
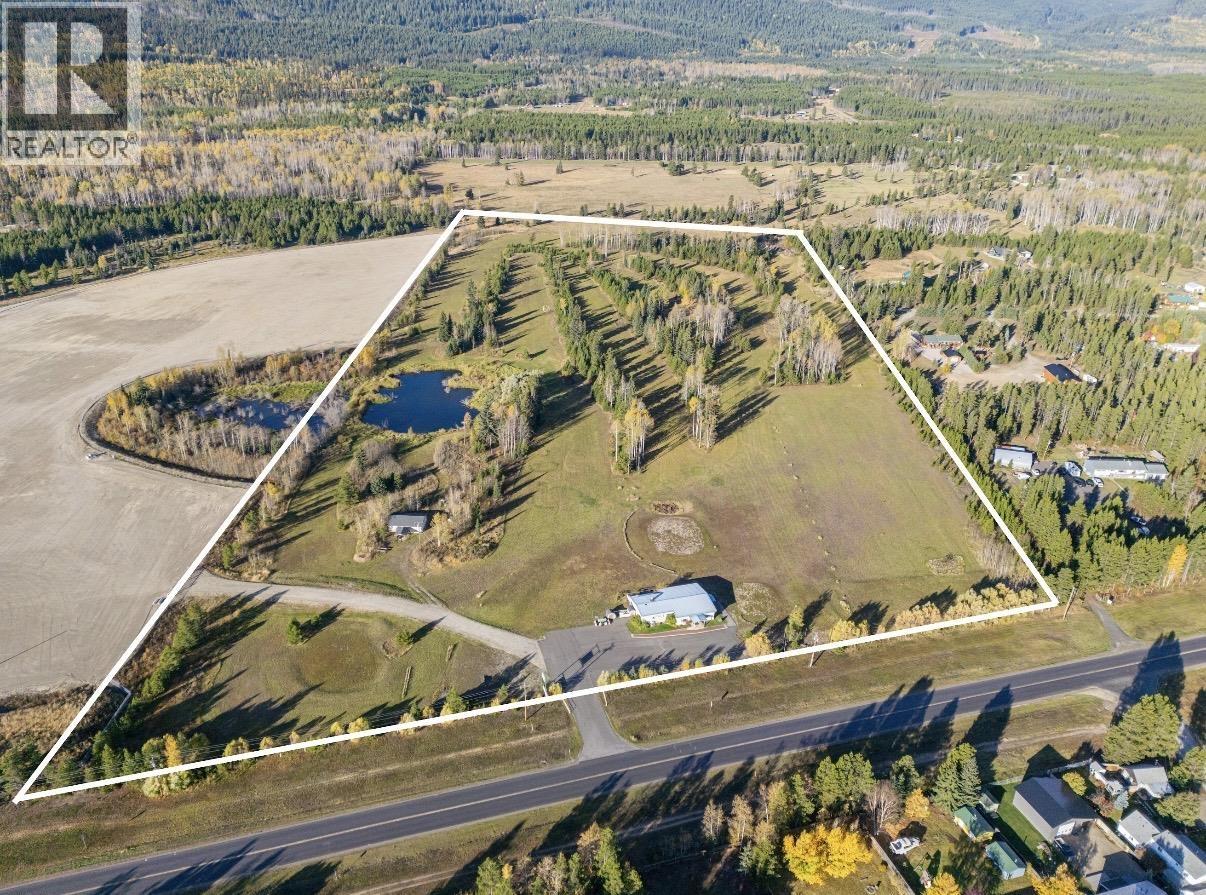
1655 S Highway 5
Valemount, British Columbia
Exceptional 41-acre of highway commercial property located in one of British Columbia's fastest-growing outdoor recreation destinations in Valemount, BC. This premier property is ready for immediate development and offers outstanding potential for commercial ventures, accommodation, retail and hospitality. The property benefits from phenomenal visibility, easy access with 300 metres of Highway 5 frontage, and spectacular 360-degree stunning mountain views. The 3,455 sq. ft. commercial building and maintenance shop on site can be transformed for various uses. This is a rare opportunity to secure a significant commercial property in a thriving market. (id:63400)
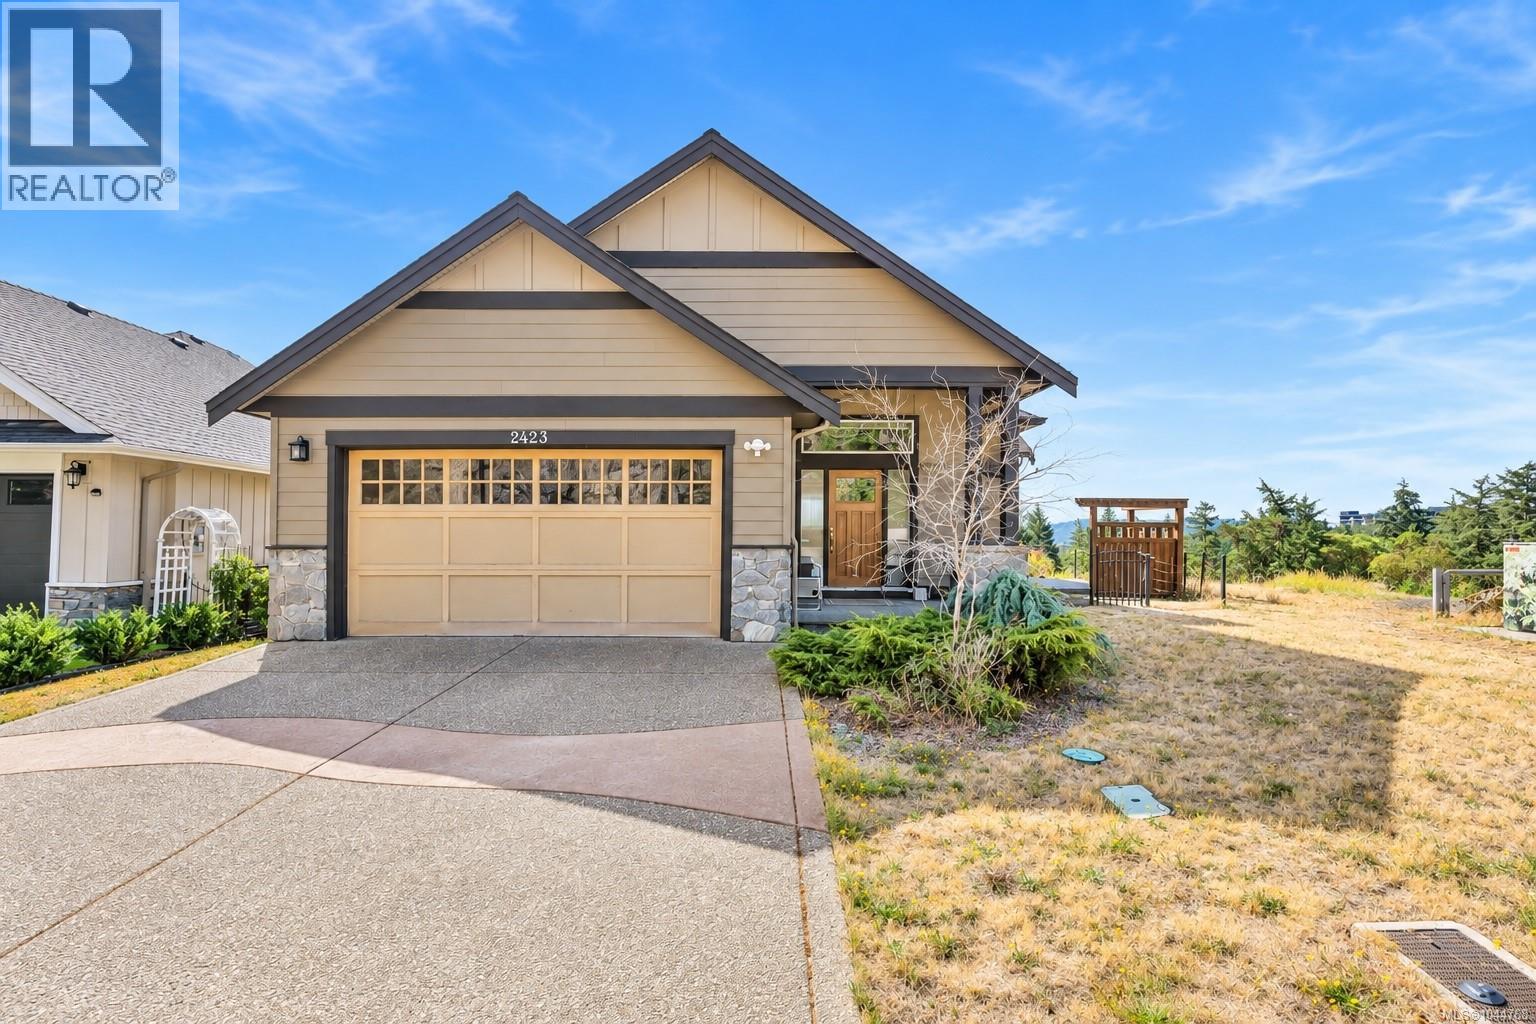
2423 Echo Valley Dr
Langford, British Columbia
Welcome to 2423 Echo Valley Drive, a beautifully designed rancher situated on a desirable corner lot in the peaceful Bear Mountain community. This thoughtfully planned one-level home offers approximately 1,700 sq. ft. of comfortable living space with 3 bedrooms, 2 bathrooms, and a spacious double garage.The bright, open-concept interior features 10-foot ceilings, hardwood flooring, a natural gas fireplace, quartz countertops, and quality finishes throughout. The well-appointed kitchen includes stainless steel appliances, generous cabinetry, and a large centre island, perfect for everyday living and entertaining. The spacious primary bedroom offers a walk-in closet and a beautifully finished ensuite, while the additional bedrooms are thoughtfully separated for privacy.The corner location provides additional natural light. A full crawl space offers valuable extra storage.Conveniently located just minutes from Bear Mountain Resort, golf courses, shopping, and everyday amenities. (id:63400)
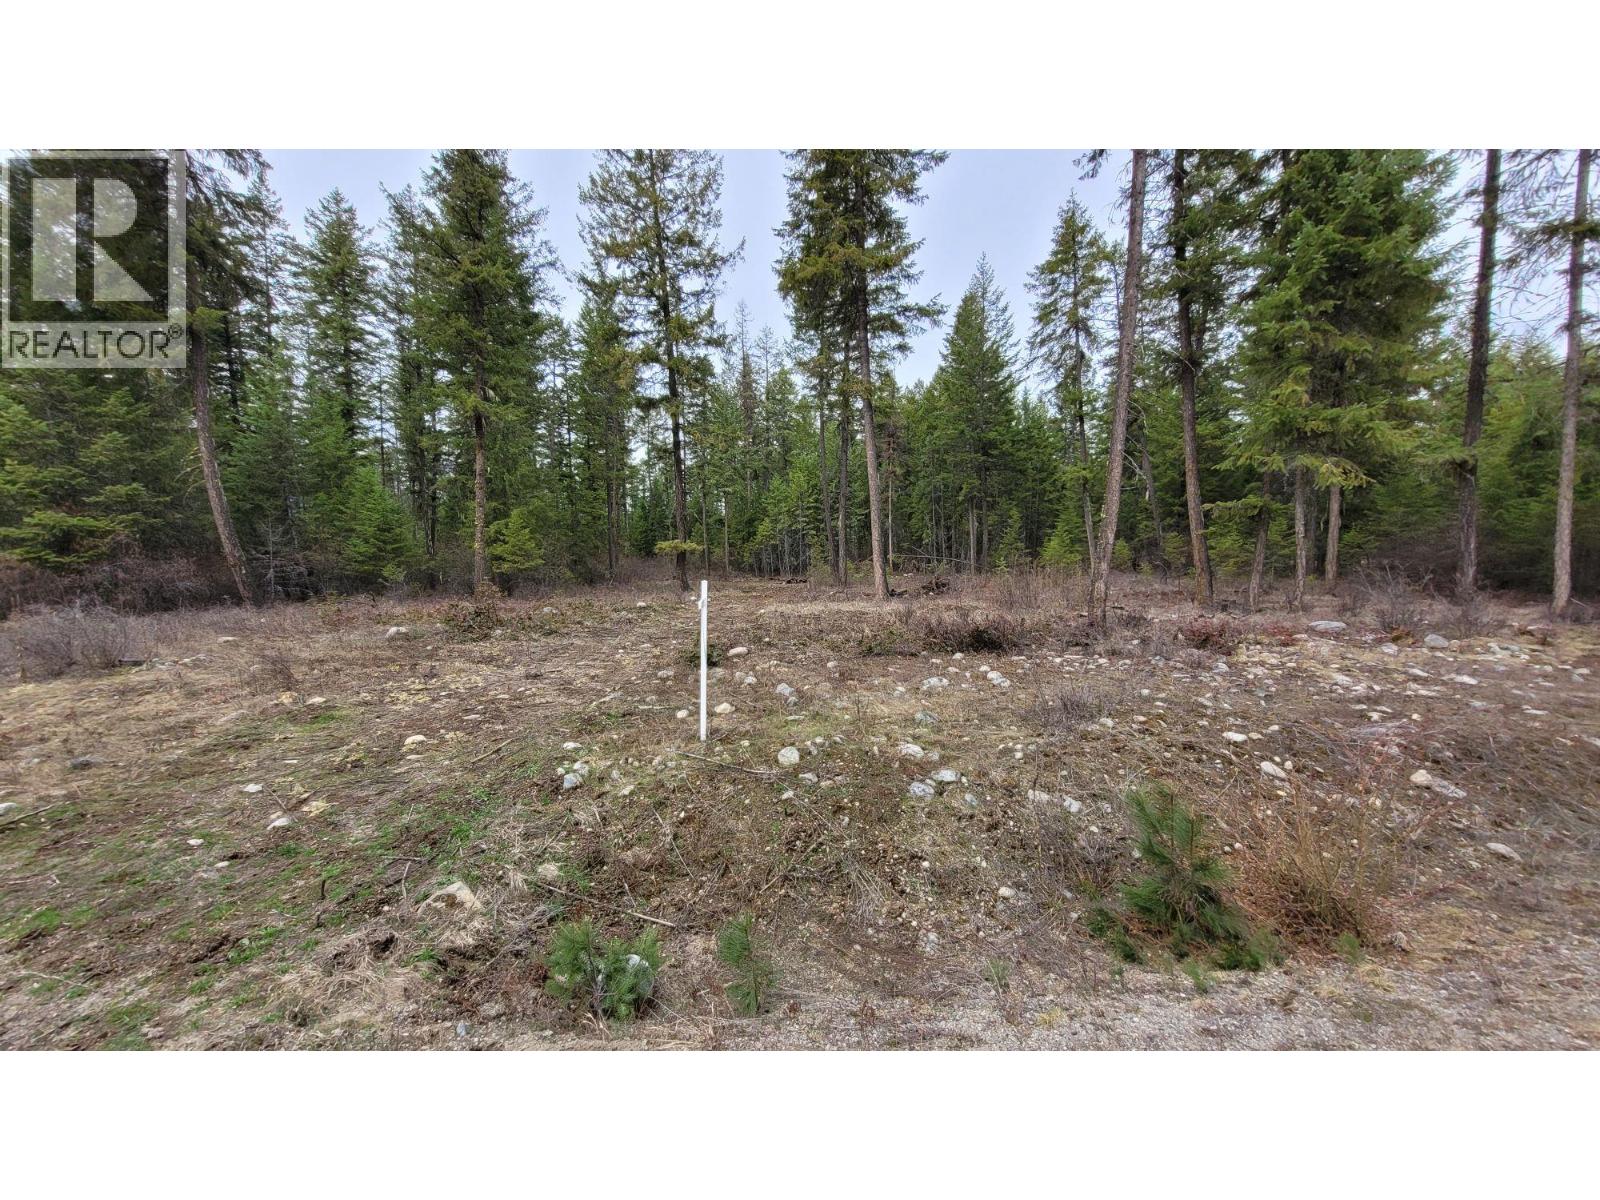
Lot 1 Caitlin Road
Christina Lake, British Columbia
English Ridge Estates! Power hook up at the lot line and all underground so no overhead lines! Subdivision almost sold out!! 2.619 acre parcel ready for you to build your dream home! This subdivision is uniquely located just above Christina Lake. Call your Realtor® today! (id:63400)
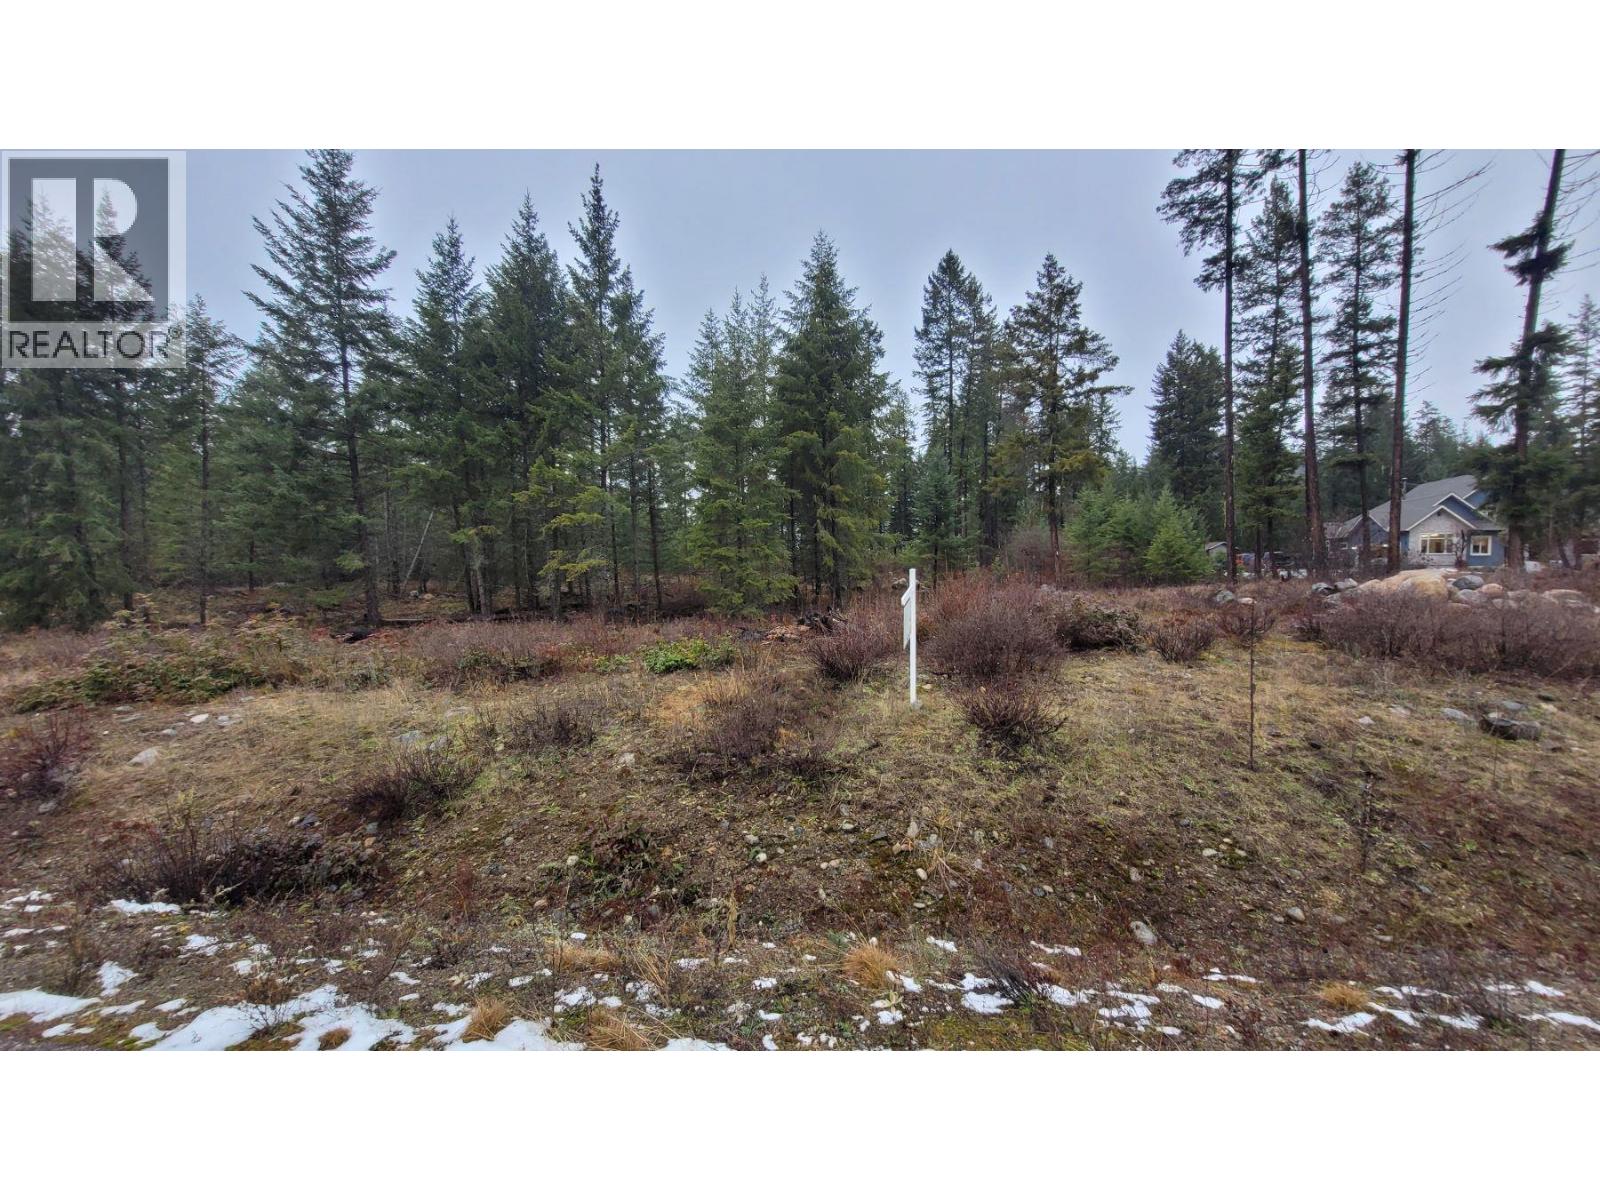
Kensington Place Lot# 4
Christina Lake, British Columbia
English Ridge Estates! Power hook up at the lot line and all underground so no overhead lines! Subdivision almost sold out!! 2.5-acre parcel ready for you to build your dream home! This subdivision is uniquely located just above Christina Lake. Call your Realtor® today! (id:63400)
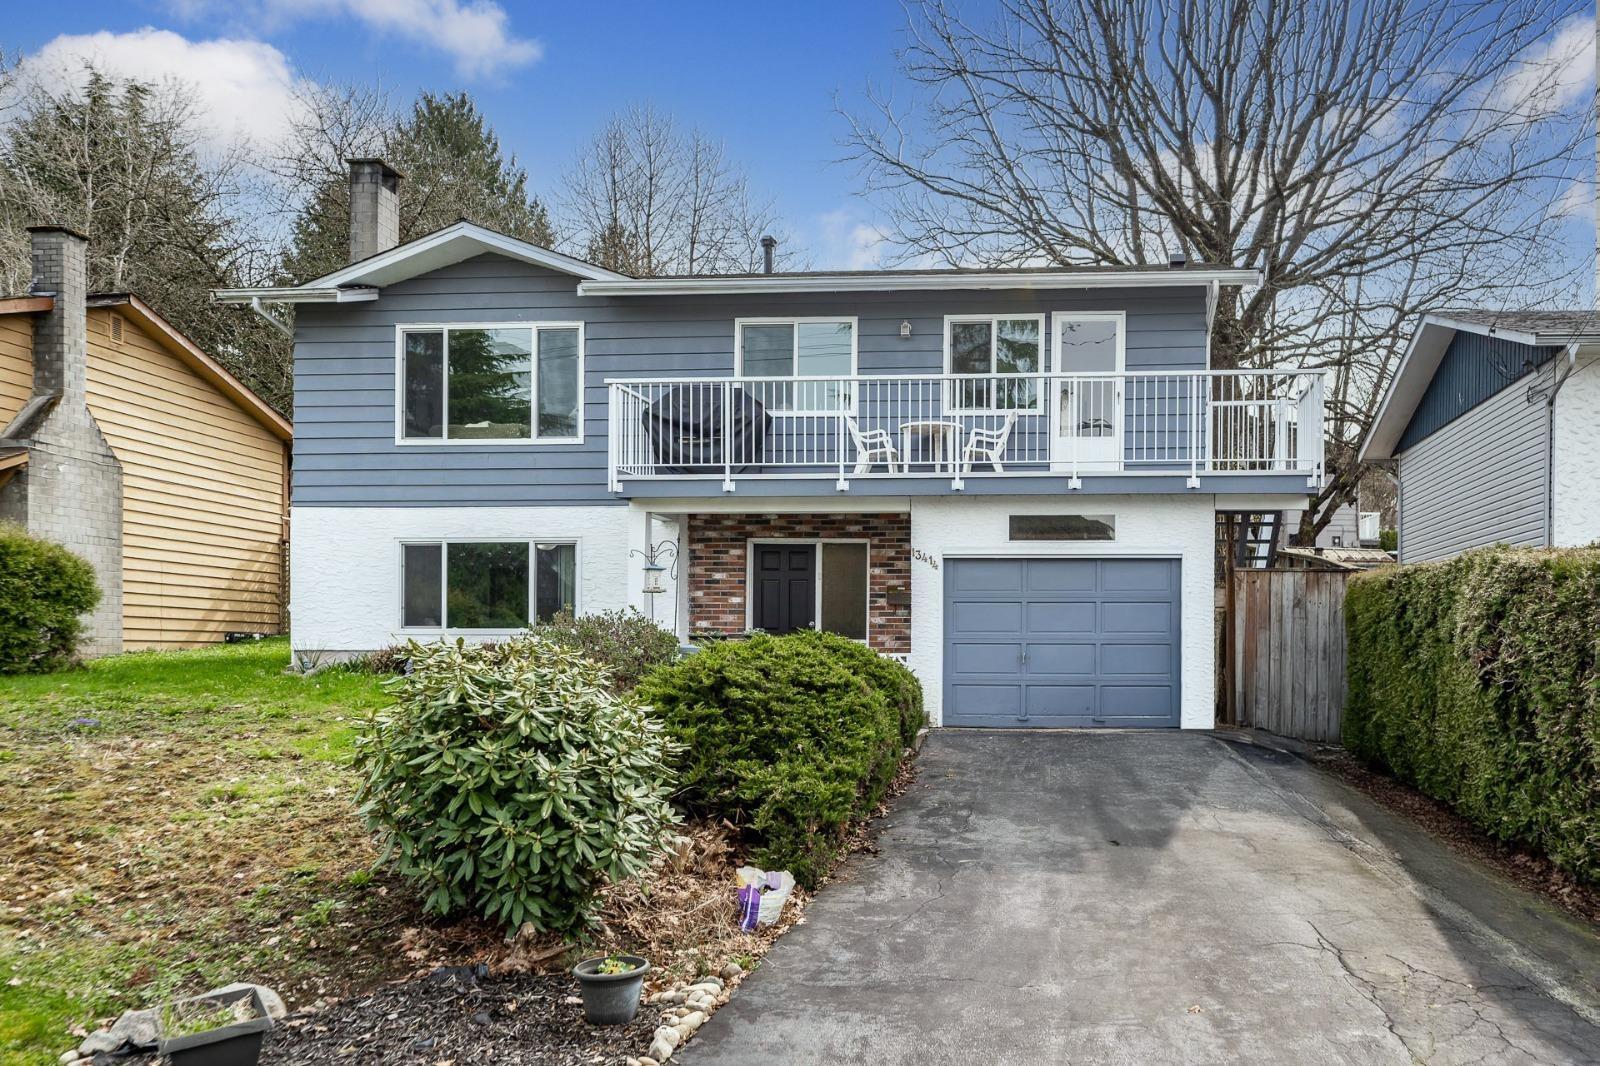
13414 113 Avenue
Surrey, British Columbia
Welcome to Bolivar Heights! This 4-bedroom, 3-bathroom home offers charm, comfort, and serious potential. Held by the same owners for years, it features stunning panoramic views of the Fraser River and surrounding mountains. The main floor offers three generous bedrooms with brand-new carpeting, while the lower level includes a fourth bedroom plus a large entertainment area-ideal for a future secondary suite. Major updates include a newer roof (2019), updated windows (2021), and a modern hot water tank. Situated on a spacious 7,183 sq. ft. lot with convenient access to Hwy 1 & 17, SkyTrain, bus stops, SFU Surrey, Kwantlen Polytechnic University, Surrey Central shopping, and nearby parks. Move-in ready with exciting future potential and plenty of room to add value down the road. (id:63400)

209 33150 4th Ave
Mission, British Columbia
Kathleen Court - a spacious, bright, open-concept apartment featuring a large covered patio with gorgeous Fraser River views. This inviting home offers 1 bedroom, 1 bathroom with walk-in shower (no tub), in-suite washer and dryer, dishwasher and microwave, plus enough room for both a dining table and full living room furniture. You'll love the incredible view and the massive oversized storage locker (approximately 4-5 feet wide by 10 feet deep and 6 feet high). A small pet may be considered with deposit. Available October 1st, 2026. Tenant pays own utilities. (id:63400)
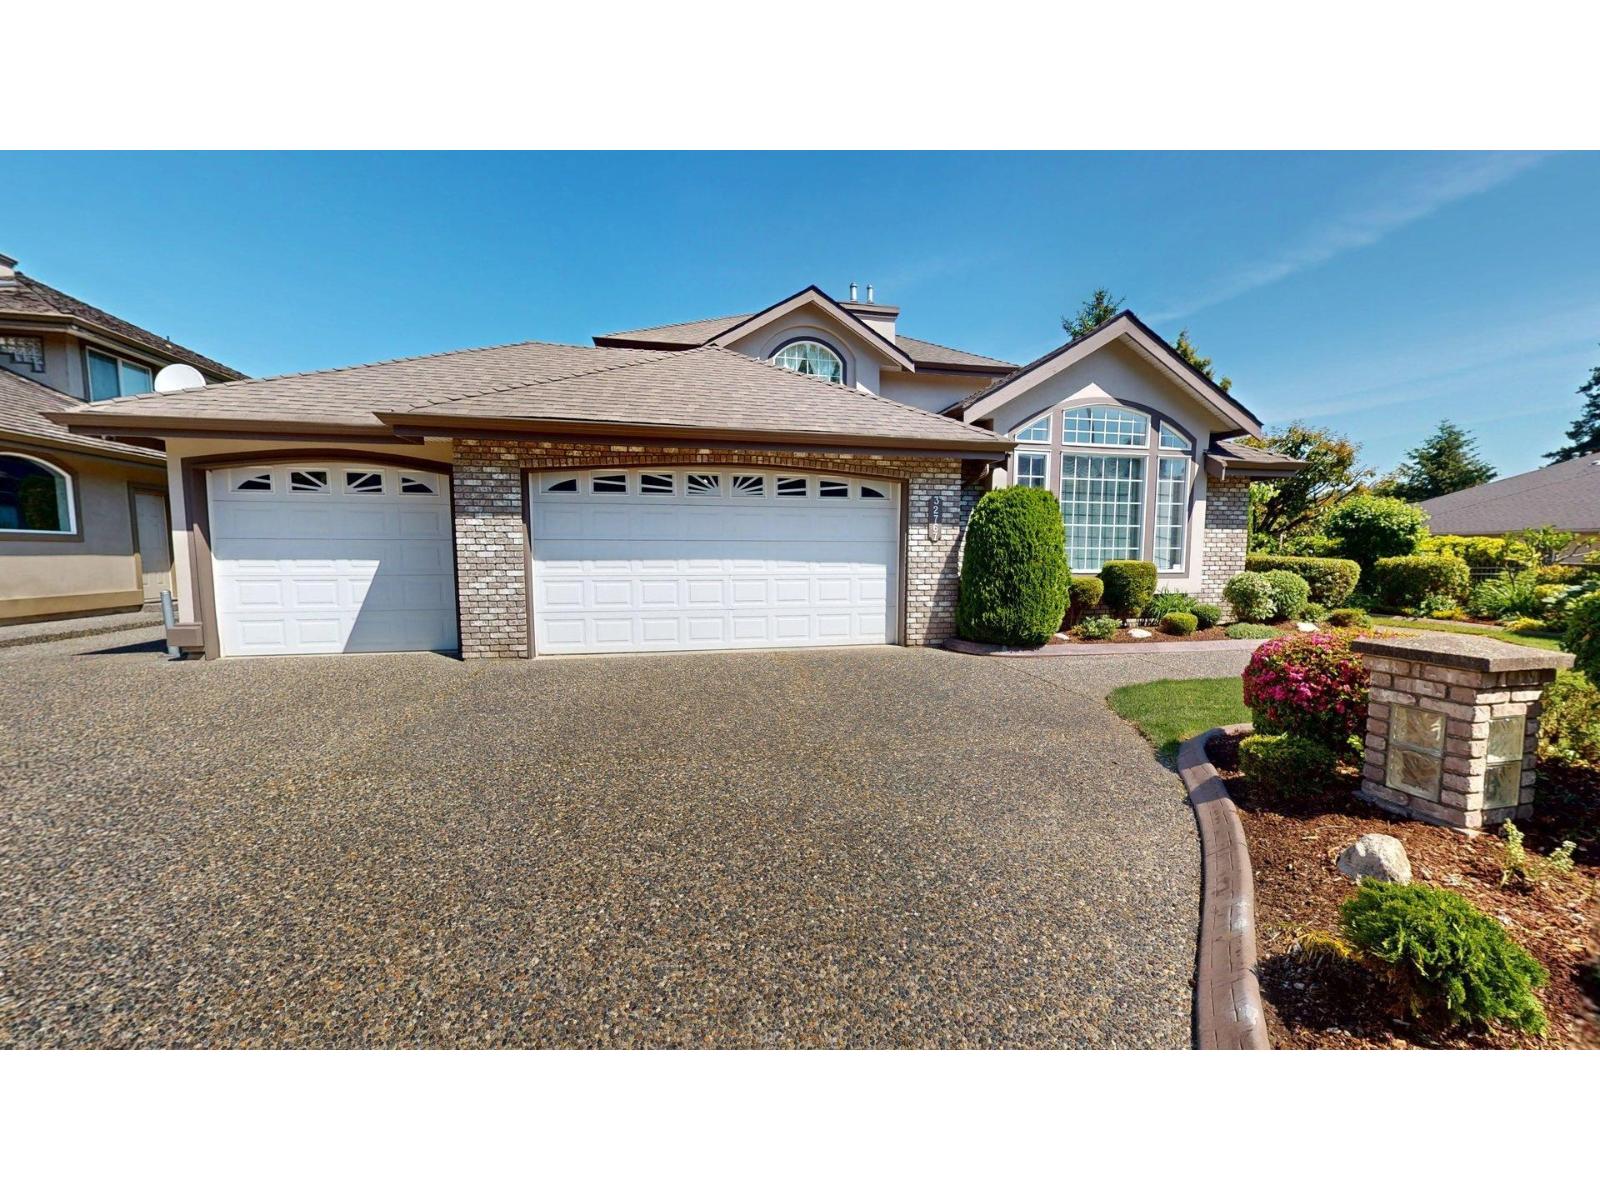
32767 Chilcotin Drive
Abbotsford, British Columbia
A uniquely designed executive home featuring 6 large bedrooms, 3.5 bathrooms and 2 dens. This well maintained home offers scenic arched windows, 2 family rooms, a formal living and dining room, a bonus storage/large pantry room and an additional 170ft crawlspace. With an open concept kitchen and multiple french doors that lead outside this home is perfect for entertaining. The property has seen many upgrades including central a/c, hot water on demand, an outdoor wood pizza oven and a 2 bedroom in-law suite. Boasting panoramic mountain vires and a rare listing for its location, this home is a must see! (id:63400)
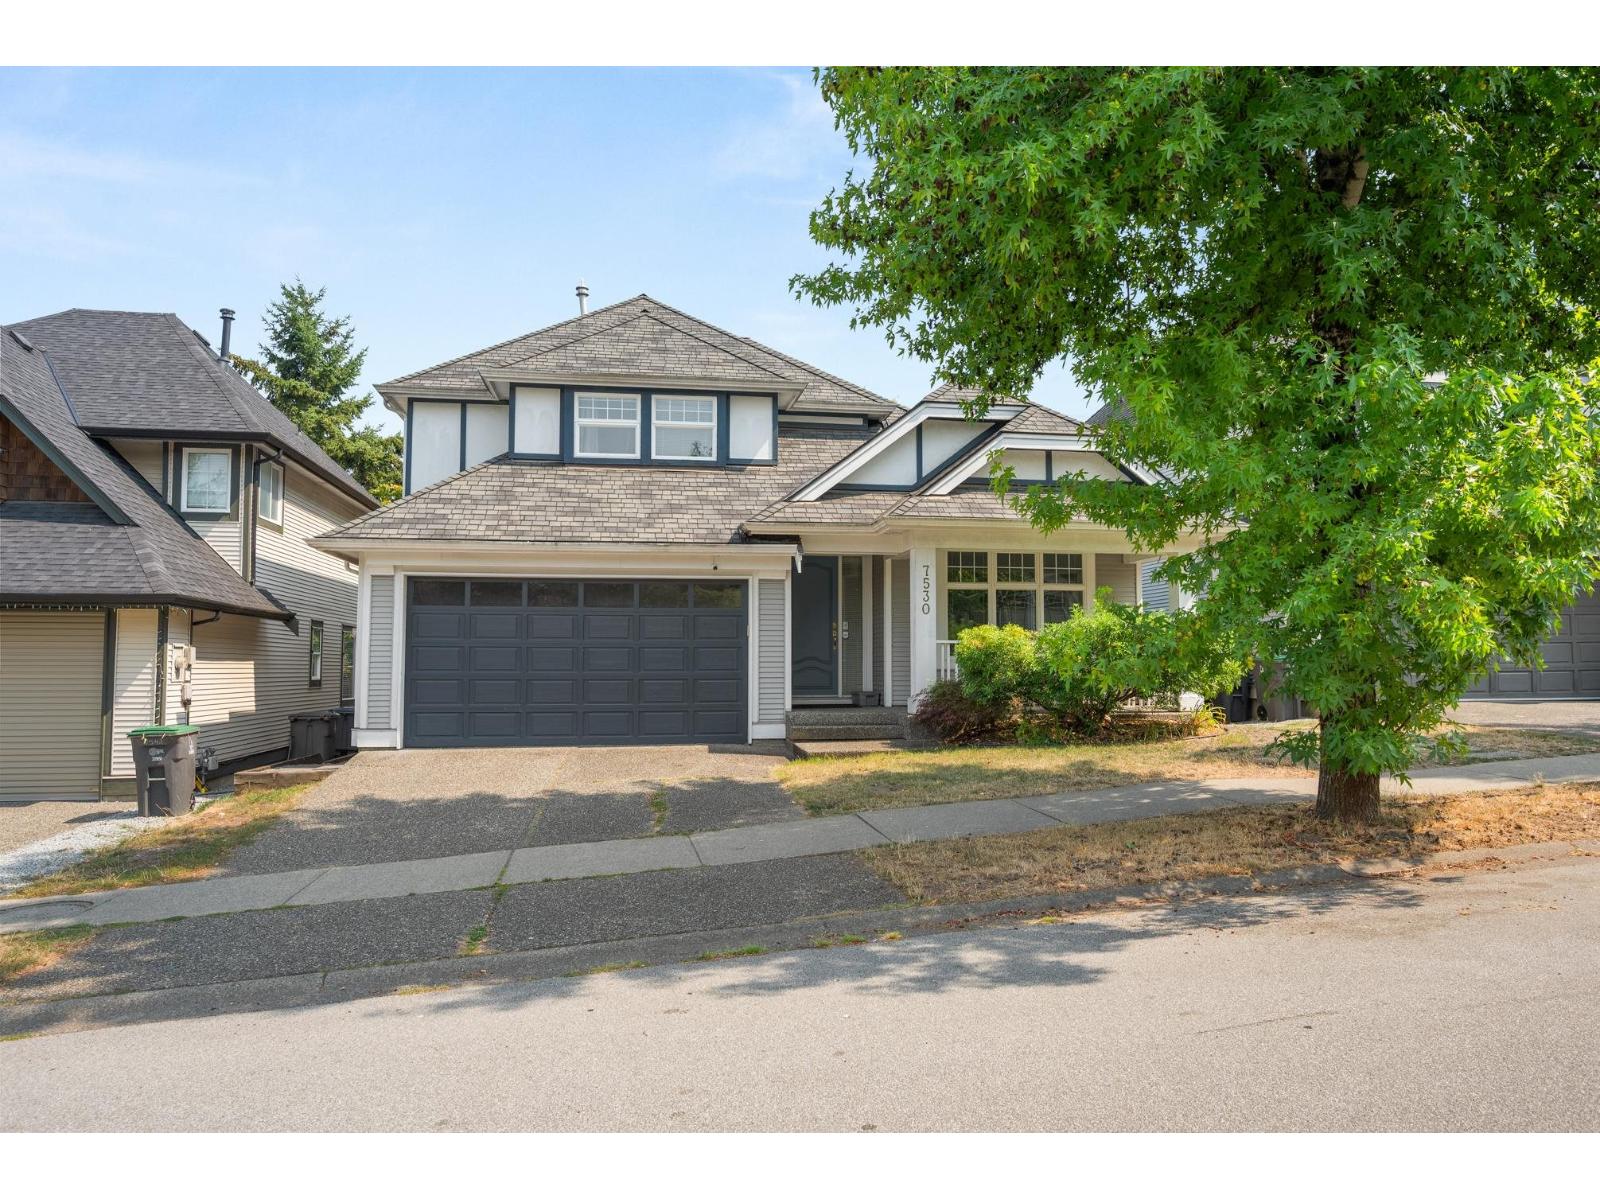
7530 146 Street
Surrey, British Columbia
Welcome to Polygon's Harvest Wynde in prestigious Chimney Heights! This well-maintained heritage-inspired 2-storey home with fully finished basement offers 3,017 sq. ft. of living space featuring 6 bedrooms and 4 bathrooms. The main floor boasts vaulted ceilings, formal living and dining rooms, stainless steel-surround gas fireplace, gourmet kitchen with raised maple cabinets, island with breakfast bar, pantry, stainless steel appliances, separate eating area, and spacious family room with vaulted ceiling and gas fireplace. Upstairs offers 3 generous bedrooms, including a primary bedroom with a 5-piece ensuite. The bright basement provides excellent flexibility with a 3-bedroom suite, or configure as a 2-bedroom suite with separate entry and laundry while retaining one bedroom for the main. Open house Friday Sep 4 from 5-7 pm and Sun Sep 6th 2-4 . Offers to be reviewed September 7th at 3pm. (id:63400)
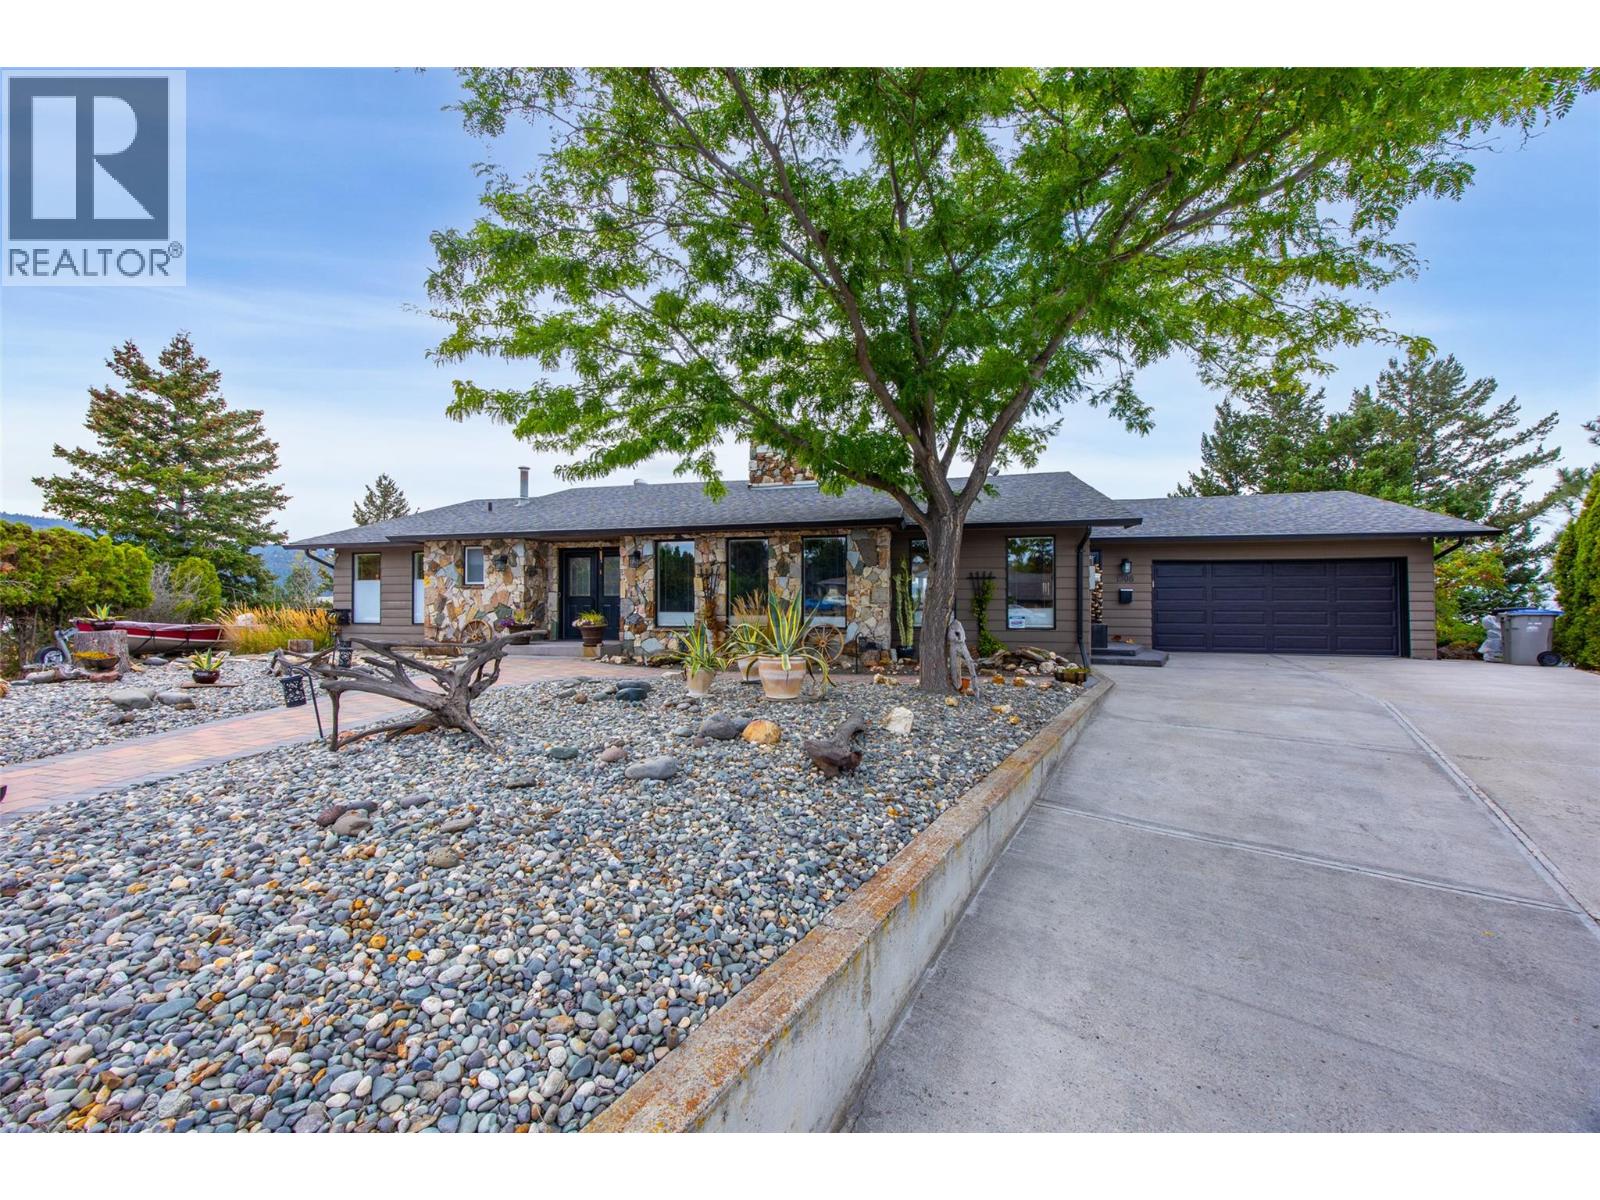
1908 Glencoe Place
Kamloops, British Columbia
Welcome to exceptional Sahali living! Ideally located at the end of a quiet cul-de-sac and close to shopping, restaurants, groceries, schools and Thompson Rivers University, this spectacular level-entry home offers over 3,800 sq. ft. of beautifully appointed living space, 5 bedrooms, 3 bathrooms and breathtaking views. The main level features an updated executive kitchen with stainless steel appliances, spacious living and family rooms, dining area, 3 bedrooms and a covered deck perfectly positioned to enjoy the scenery. The lower level offers 2 additional bedrooms, a generous recreation room, gym area, wet bar and abundant storage—providing plenty of space for family and guests. Step outside to your own private backyard oasis! The beautifully landscaped yard backs onto greenbelt and features an impressive in-ground pool, hot tub, expansive patios and decks, and garden areas. Whether you're entertaining, relaxing poolside or enjoying a quiet evening under the stars, this outdoor space is truly exceptional. A rare combination of space, privacy, views and resort-style outdoor living in one of Kamloops' most desirable neighbourhoods. Some backyard and pool photos were taken during previous summers. All measurements are approximate; buyer to verify if important. (id:63400)
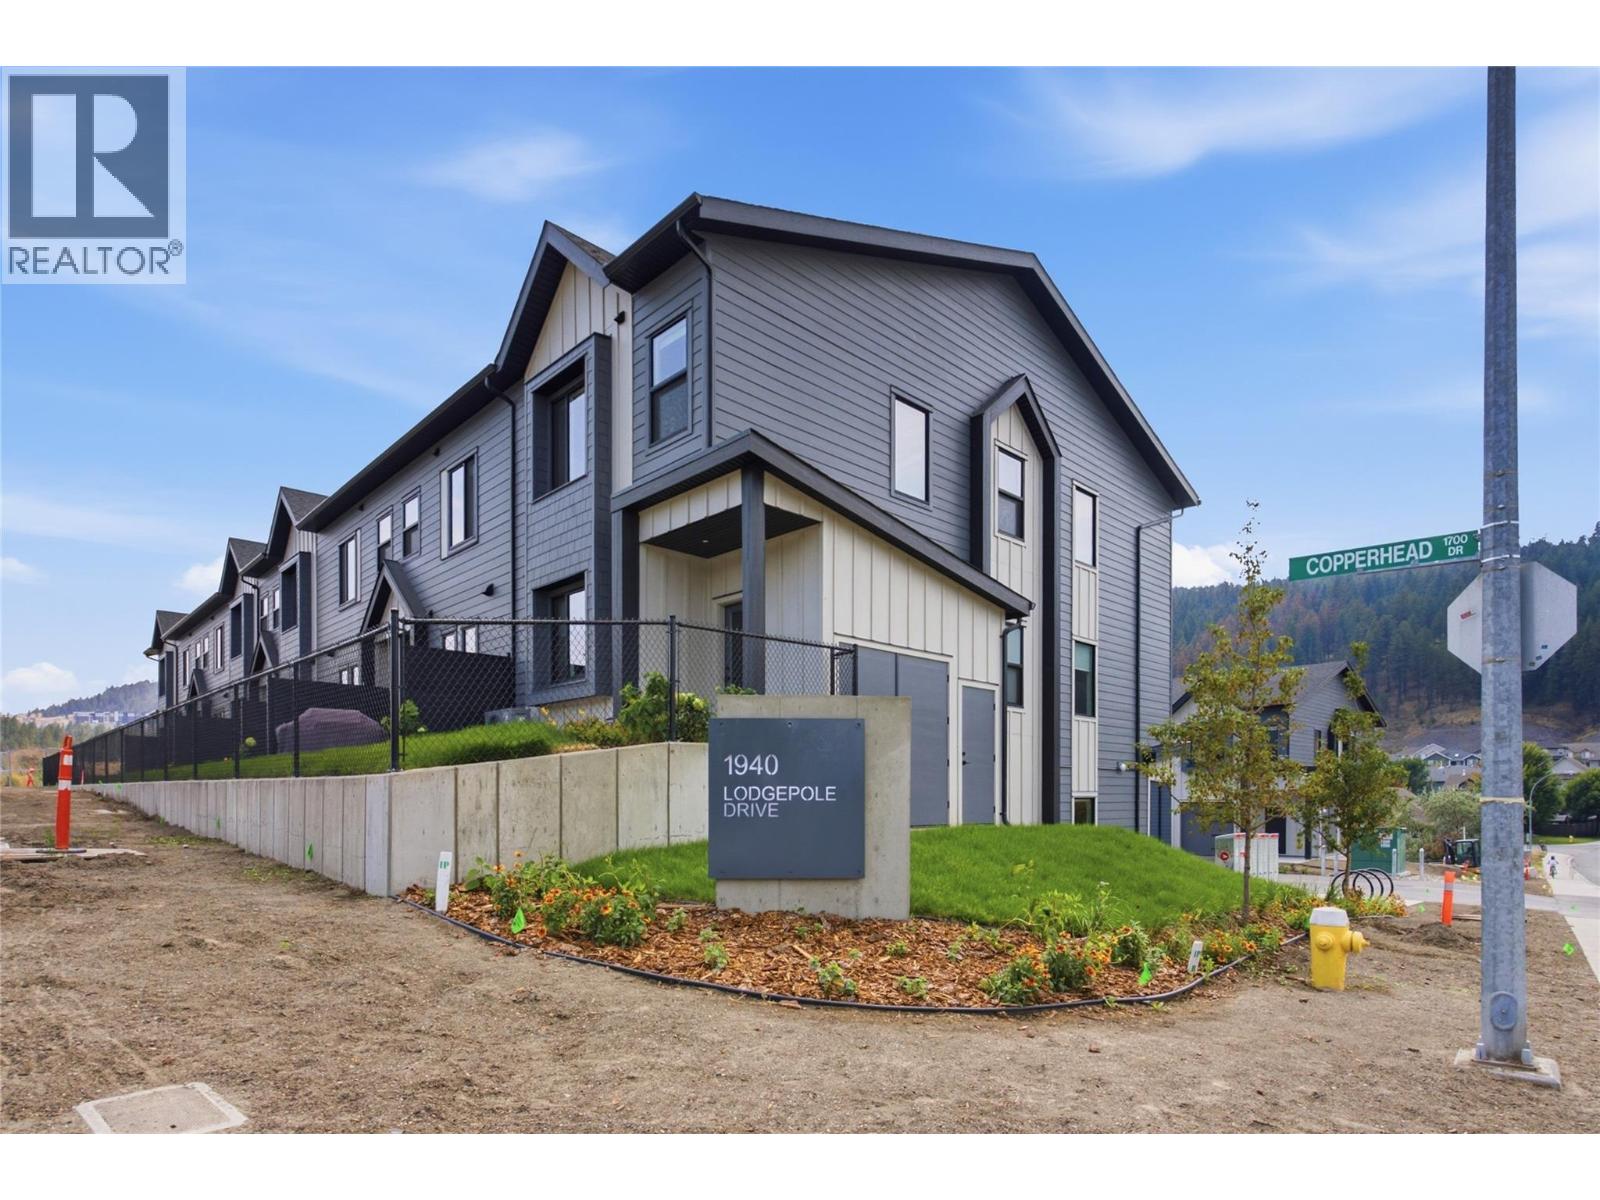
1940 Lodgepole Drive Unit# 148
Kamloops, British Columbia
Lodgepole Crossing is a thoughtfully designed 53-unit townhome community by Granite Developments, offering modern family living in Pineview Valley. These B1 building interior units feature 3 bedrooms, 3 bathrooms, and approximately 1,800 sq. ft. of living space, just steps from Kamloops’ newest school opening in September 2026. The main floor offers a bright, open-concept kitchen, dining, and living area with a two-story-inspired design and views toward Pineview’s natural parkway of ponds and winding trails. Upstairs, three bedrooms include a spacious primary suite with walk-in closet and 5’ glass shower ensuite, along with a full main bathroom. A walkout lower level adds valuable living space with a large entertainment room, 3-piece bathroom, and plenty of natural light. Each home also includes a single-car garage and generous storage. Inside, quality finishes include warm wood flooring, tall ceilings, clean architectural lines, and a feature fireplace. Exterior detailing combines Hardie siding, shake, and board-and-batten textures for distinctive curb appeal. With efficient layouts and easy access to Pineview’s trails and green spaces, Lodgepole Crossing brings together style, function, and an exceptional family-friendly lifestyle. (id:63400)

3347 Anderson Road
Fernie, British Columbia
A rare offering in 1 of Fernie's most coveted locations, perfectly positioned between downtown and the ski hill. Set on 5 acres of mostly natural forest land and backing onto Crown Land, this 4 bed rancher offers an exceptional blend of privacy, space and convenience, with trails, the Elk River, downtown and the ski hill all just minutes away. Thoughtfully positioned east facing to capture sunshine, the home is surrounded by perennial landscaping and inviting outdoor spaces that make the acreage enjoyable in every season. Inside, River City wood finishing creates timeless character throughout, including oak hardwood floors. Oversized windows fill the main living areas with natural light; the sunken living room, dining area, kitchen, breakfast nook and family room create a comfortable layout designed for connection and room to spread out. Air conditioning adds comfort in warm months. 3 original bedrooms and a full bathroom are complemented by a 4th bedroom addition at the rear, offering flexibility as a private guest space, games room, home office or potential short term rental. An oversized attached heated double garage, full footprint crawl space, wood stove and abundant storage add practicality. Four outbuildings provide options for gardening, homesteading, hobbies, animals or storage. A truly special opportunity to enjoy the space and privacy of an acreage lifestyle while being essentially in town; close to all that makes Fernie such a remarkable place to live. (id:63400)
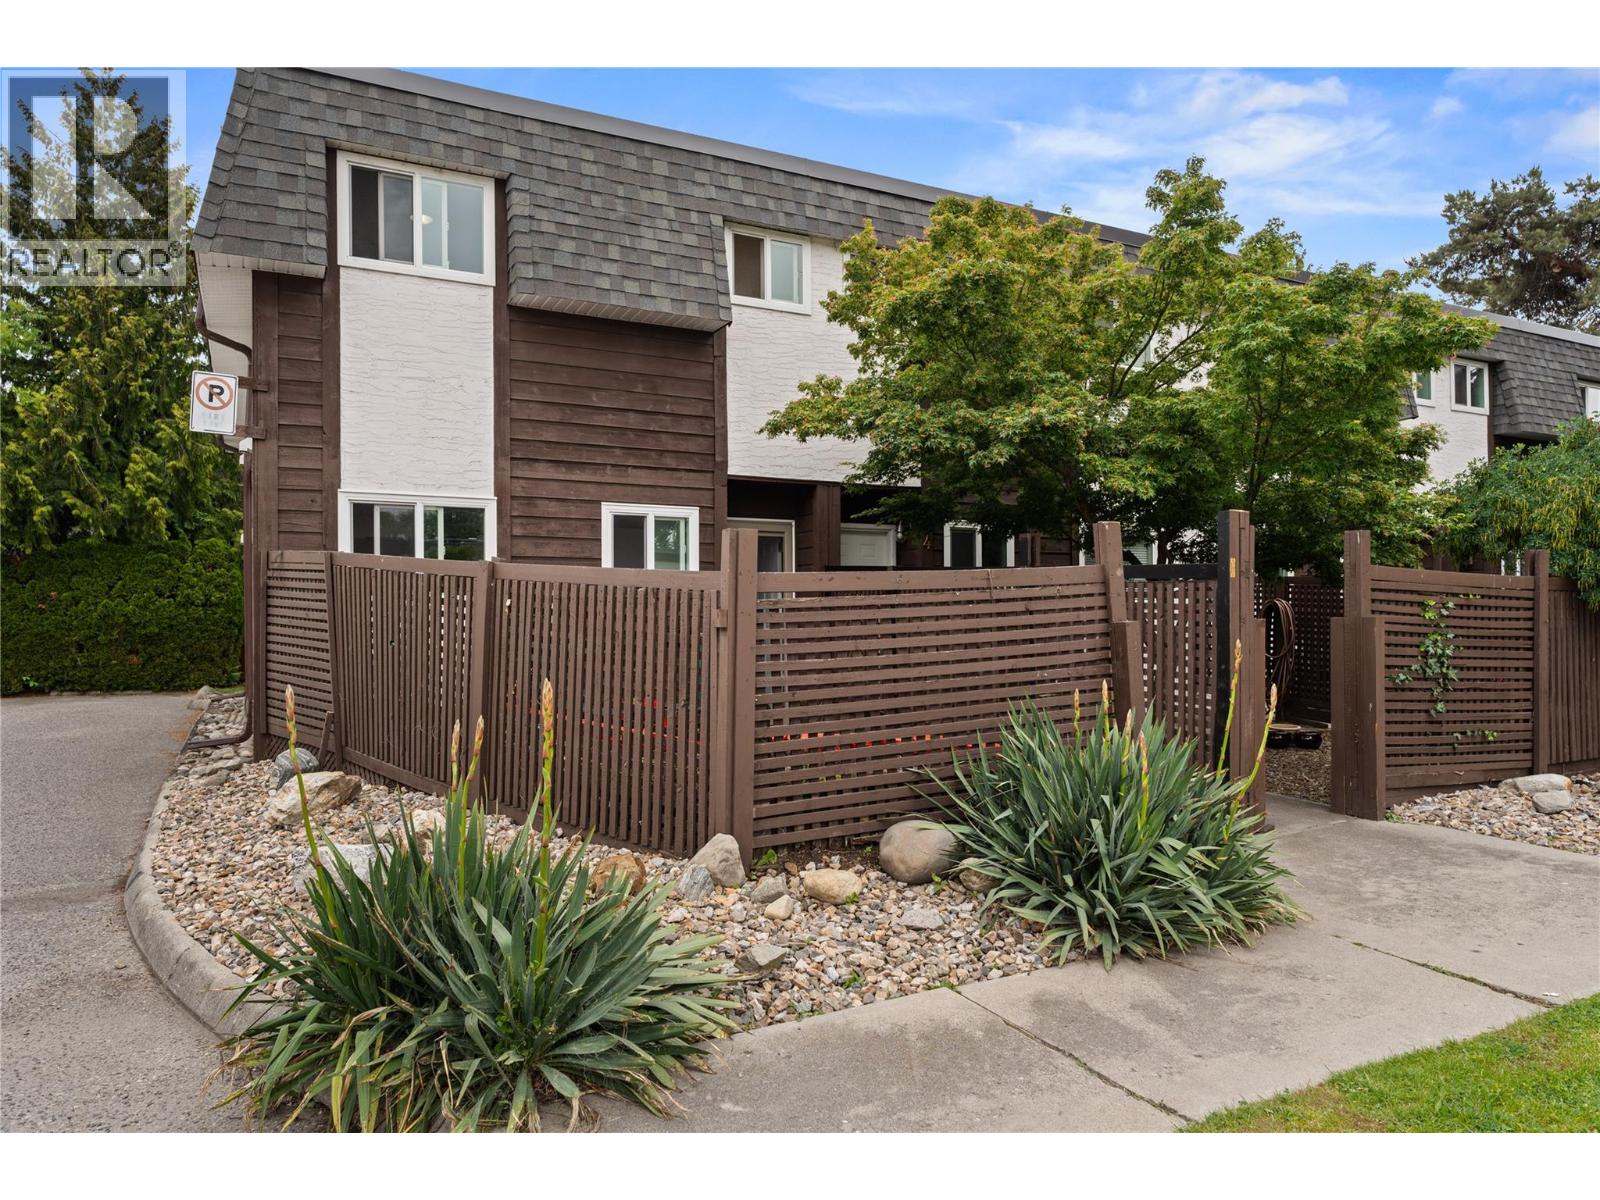
3135 Walnut Street Unit# 5
Kelowna, British Columbia
Wake up and walk a few steps to the beach. Grab a coffee from your favourite neighbourhood cafe. Bike along the brand new pathway right outside your door. Spend your afternoons at the lake, your evenings on a patio, and enjoy the convenience of having some of Kelowna's top rated schools, parks, restaurants, breweries, boutique shopping, recreation facilities, grocery stores, transit stops, and everyday amenities all just minutes away. Welcome to the Lower Mission, one of Kelowna's most sought after neighbourhoods, where an active, walkable lifestyle and a true sense of community come together. This charming two storey townhouse is perfectly positioned to take full advantage of everything the neighbourhood has to offer. Featuring 2 bright and inviting bedrooms, a cozy open concept living space, and a functional kitchen filled with natural light, this home is designed for comfortable everyday living. Enjoy the convenience of in unit laundry, a detached single car garage, and a private patio that is perfect for morning coffee, summer BBQs, or relaxing after a day at the beach. Whether you're a first time buyer, downsizer, or investor, this is an incredible opportunity to own in one of Kelowna's most desirable communities. Just moments from Gyro Beach, Rotary Beach, H2O Adventure + Fitness Centre, Mission Creek Greenway, shopping, dining, and schools and transit stops, this location offers the perfect balance of recreation, convenience, and connectivity, with easy access to downtown Kelowna and the rest of the Okanagan. (id:63400)