
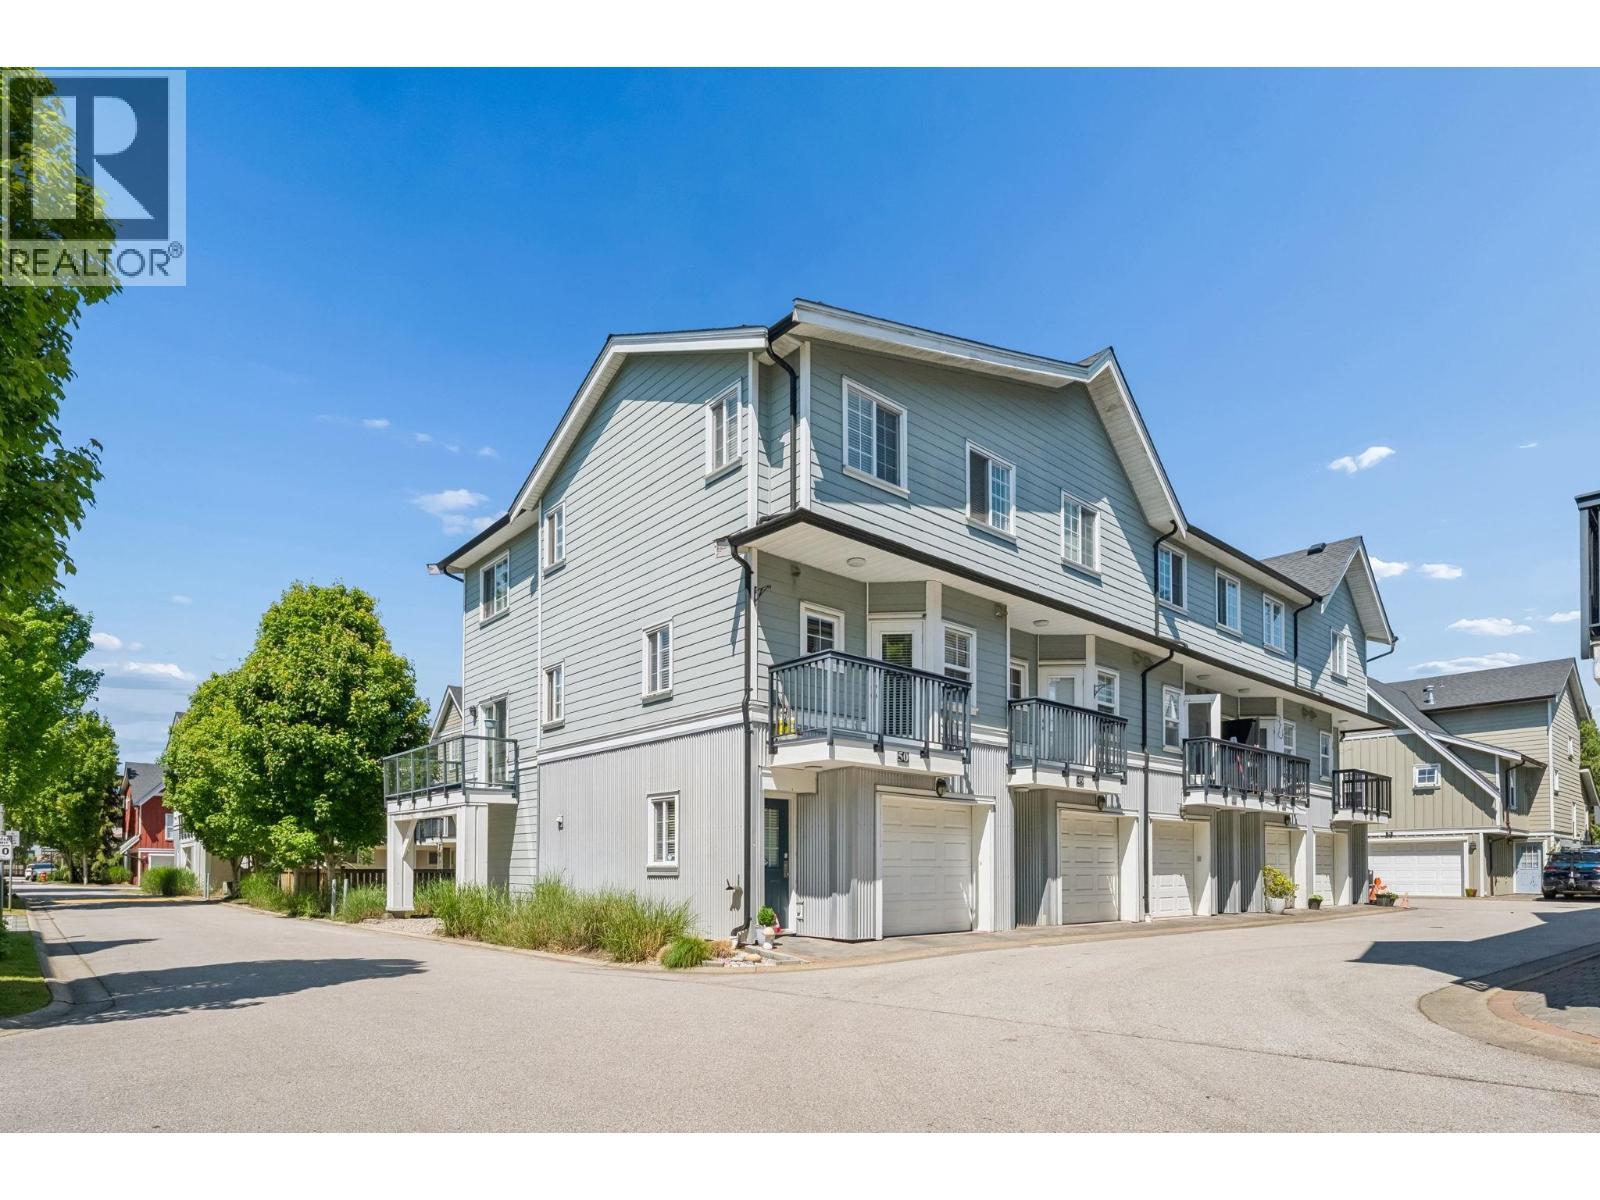
50 12251 No. 2 Road
Richmond, British Columbia
Welcome to #50 in the highly sought-after Navigators Cove community in Steveston! Offering 1,295 sq.ft of thoughtfully designed space, this bright corner unit enjoys desirable east-to-west exposure, filling the home with natural light!! Well-maintained 3-bed 2.5-bath home with an open-concept main floor w/laminate flooring, granite countertops, SS appliances & a cozy gas fireplace. Spacious living /dining areas perfect for both everyday living & entertaining. Enjoy outdoor living with 2 pvt balconies ideal for morning coffee or evening BBQ. Upstairs you´ll find generously sized bedrooms, incl a large primary with ensuite & ample storage. Addl updates incl a new roof & updated laundry for added peace of mind. Most desirable areas - close to shops, cafes & more! (id:63400)
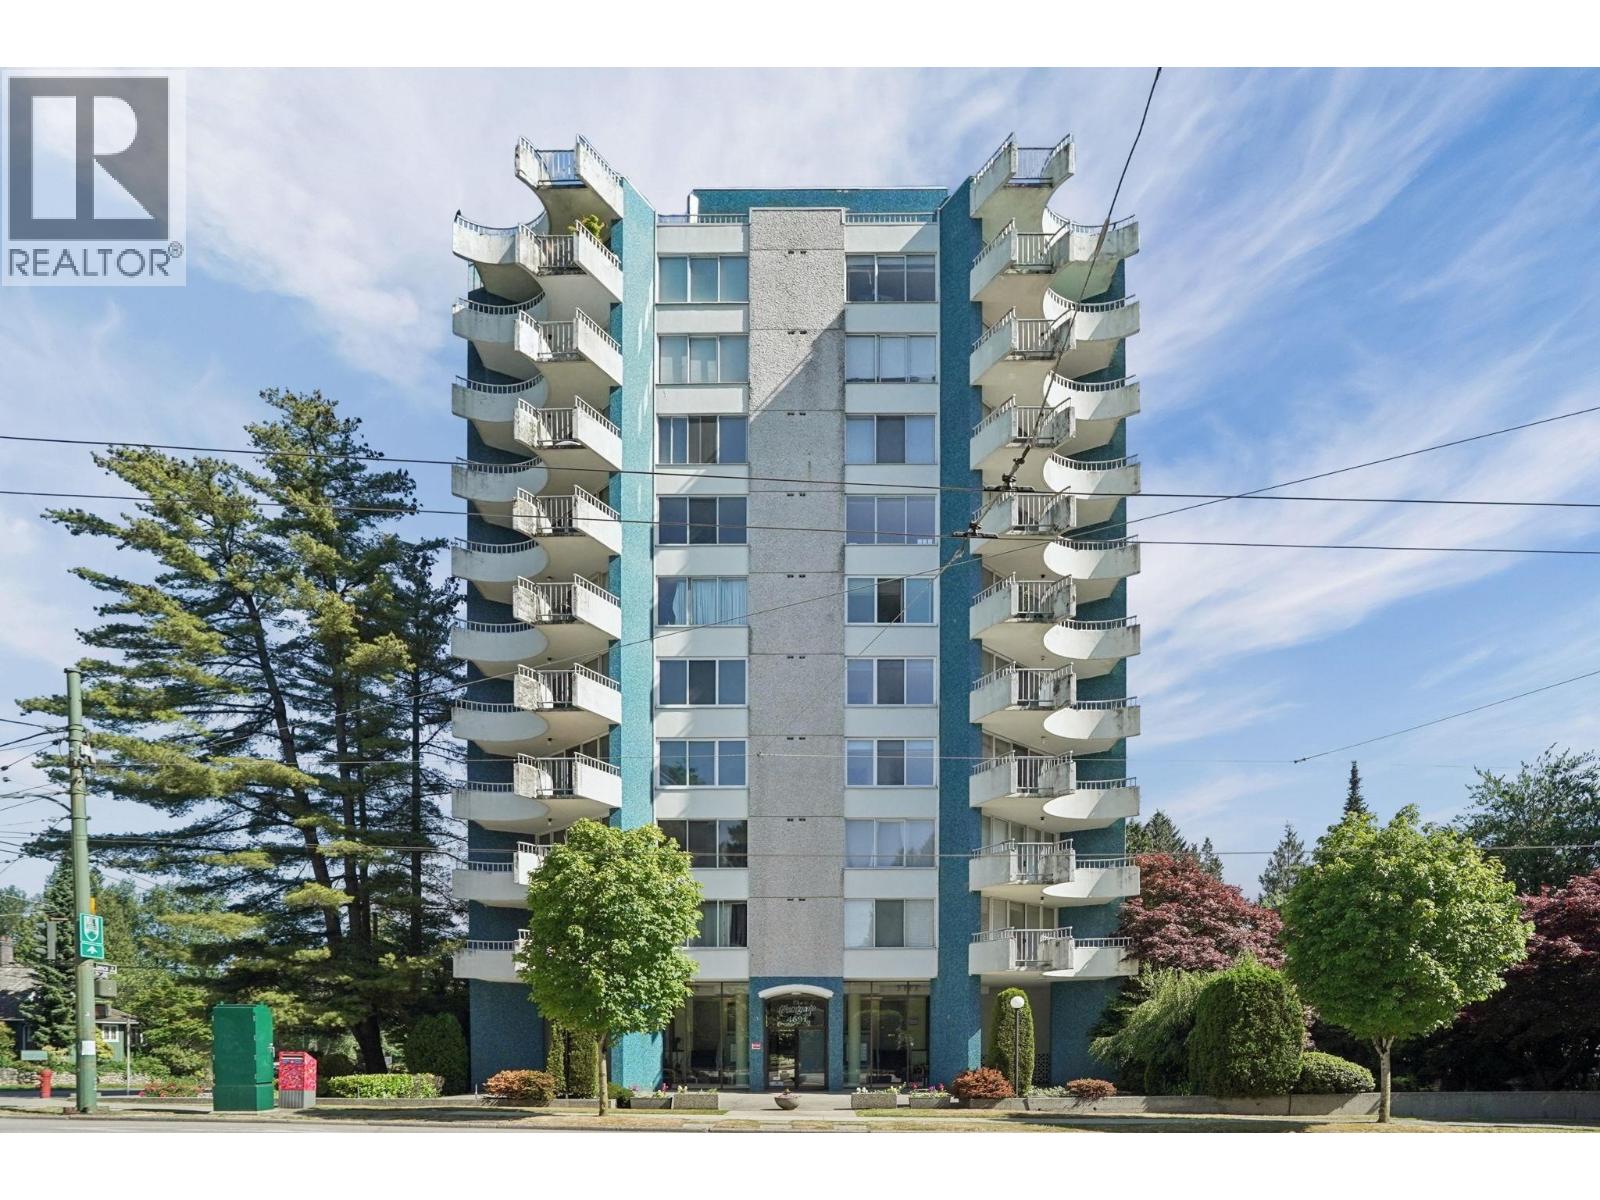
201 4691 W 10th Avenue
Vancouver, British Columbia
The Westgate in Point Grey offers the perfect location for convenience and quiet enjoyment. Steps to UBC, parks, trails, Golf course and the beaches. This 1 bed,1 bath corner home (prepaid to 2083)includes shared laundry,1 parking & 1 locker. Rentals allowed (3 months min.), sorry but no pets. Property tax, heat and water included in maintenance fee. (id:63400)
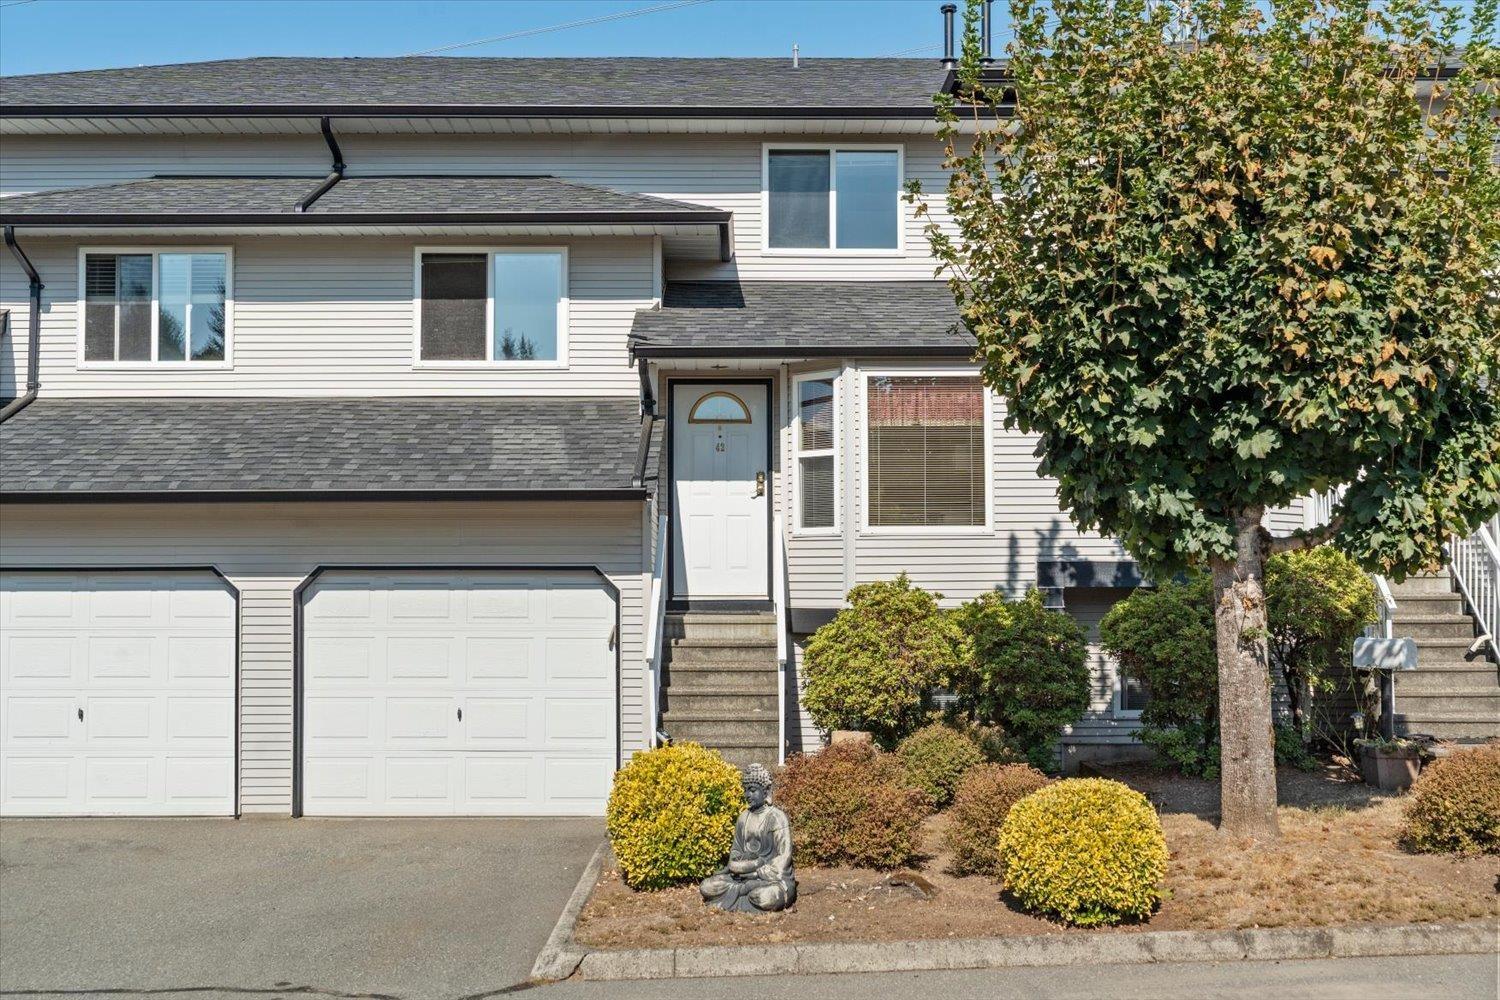
42 34332 Maclure Road
Abbotsford, British Columbia
Your new townhouse search stops here! Welcome to Immel Ridge, a beautifully maintained townhome community tucked into a quiet, central Abbotsford location. This spacious 3-storey, 4-bedroom plus flex, 3-bath home offers comfortable living for families of all sizes, & it's pet friendly! The bright upper level features 3 bedrooms and a vaulted bonus room with a window, perfect for a home office or potential 5th bedroom. The lower level adds a 4th bedroom, family room and walk-out patio. Enjoy central A/C, a gas fireplace, new roof, and lovely valley and city views. With a clubhouse, basketball court and playground, plus trails, schools and Clayburn Centre nearby, this is a wonderful place to call home! (id:63400)
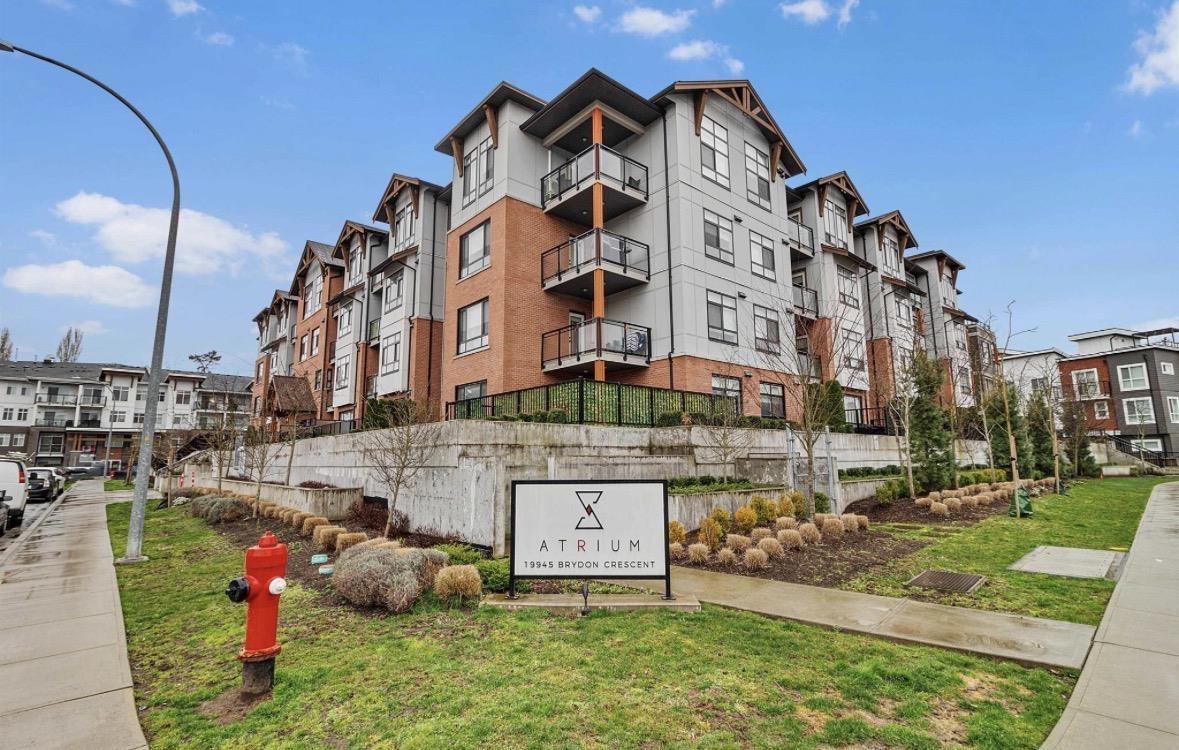
211 19945 Brydon Crescent
Langley, British Columbia
Live the good life at Brydon Crescent! This immaculate 2-bedroom, 2-bathroom residence offers an exceptional urban lifestyle in a peaceful Langley setting. Boasting a functional floor plan with zero wasted space, the home features a contemporary kitchen, spacious bedrooms, and a private balcony. Exceptional value with 2 parking stalls and a separate storage locker included. Enjoy effortless access to Brydon Park, Nicomekl River trails, shopping centers, and future rapid transit. A perfect combination of lifestyle, location, and convenience! (id:63400)
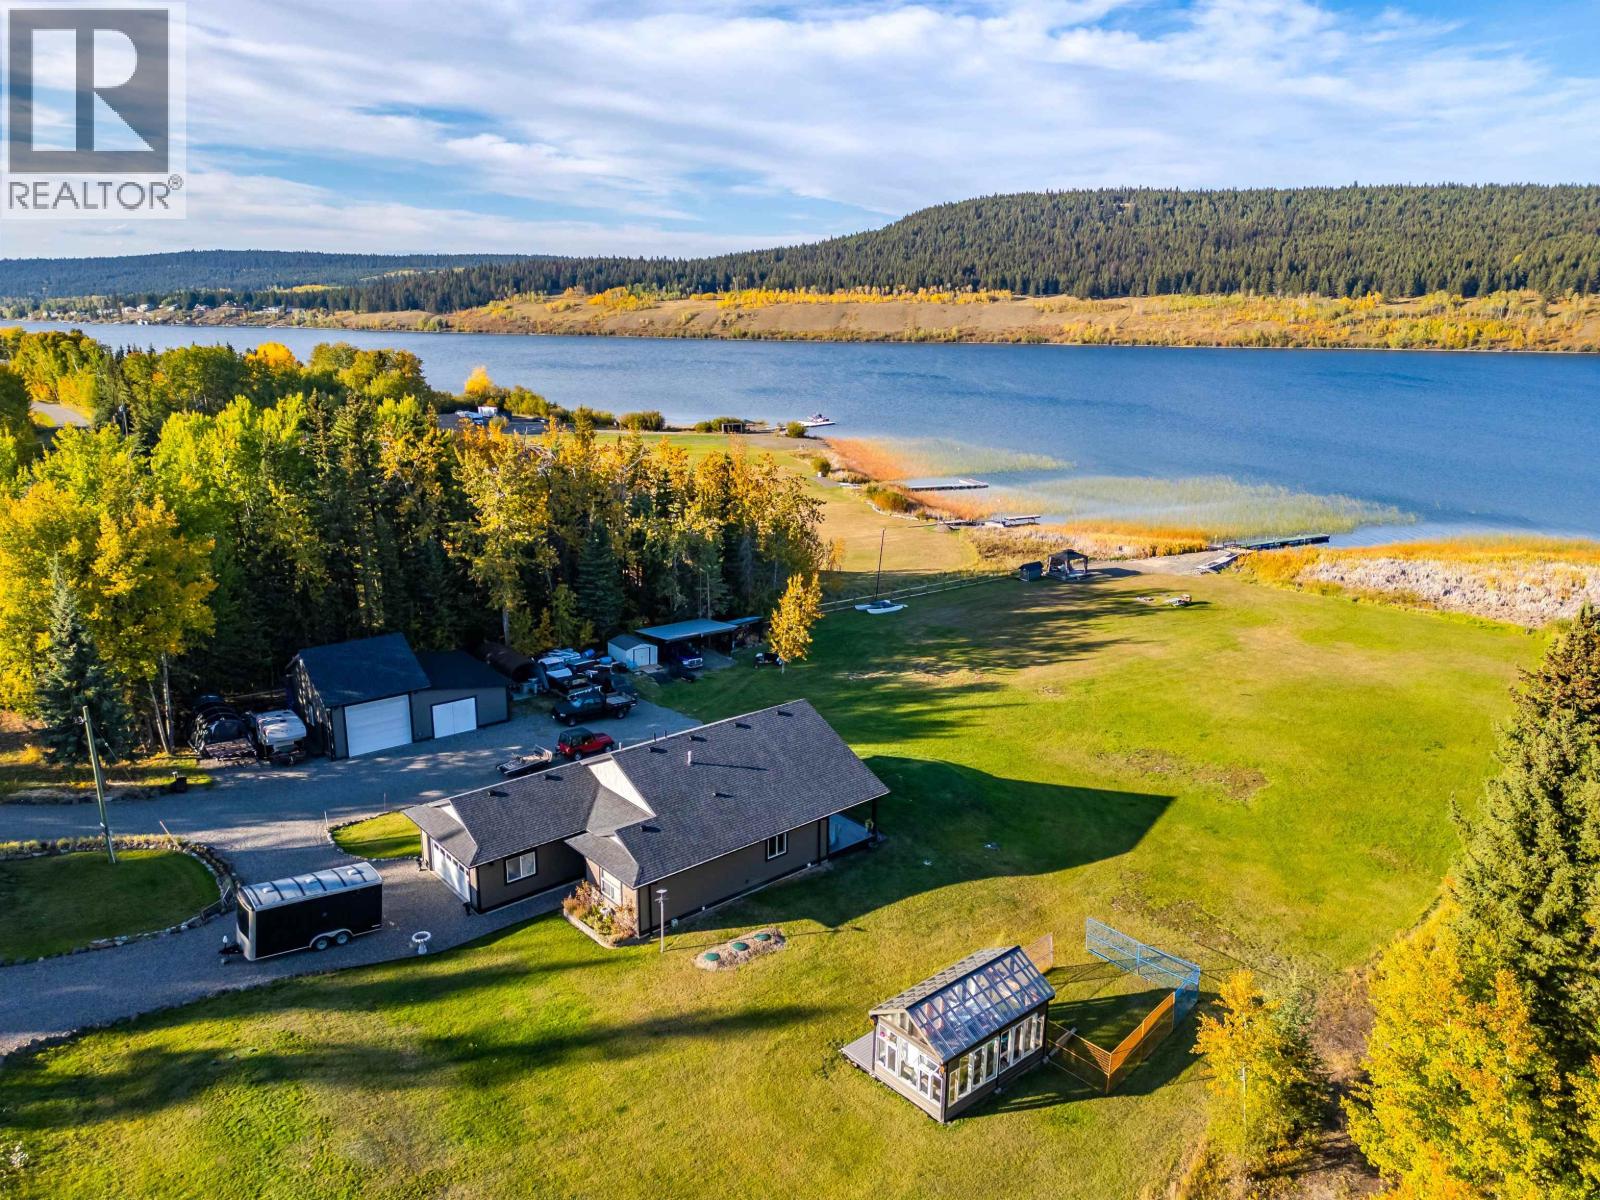
6199 Hunt Road
100 Mile House, British Columbia
Welcome to your dream home! 1.98 acres of level waterfront on beautiful horse lake, this beautifully finished 1 level home has an impressive kitchen/living/great room with vaulted ceilings and a fireplace. Large primary bedroom with ensuite and walk in closet also enjoys the views. There is a large roughly 1200 sq ft shop to work on the toys as well as the double garage on the house. Enjoy the gazebo down by the water and enjoy the lake no matter what the season - boats, snow mobiles, and incredible fishing. This works for year-round living, or a seasonal getaway with all the conveniences of a modern home. (id:63400)
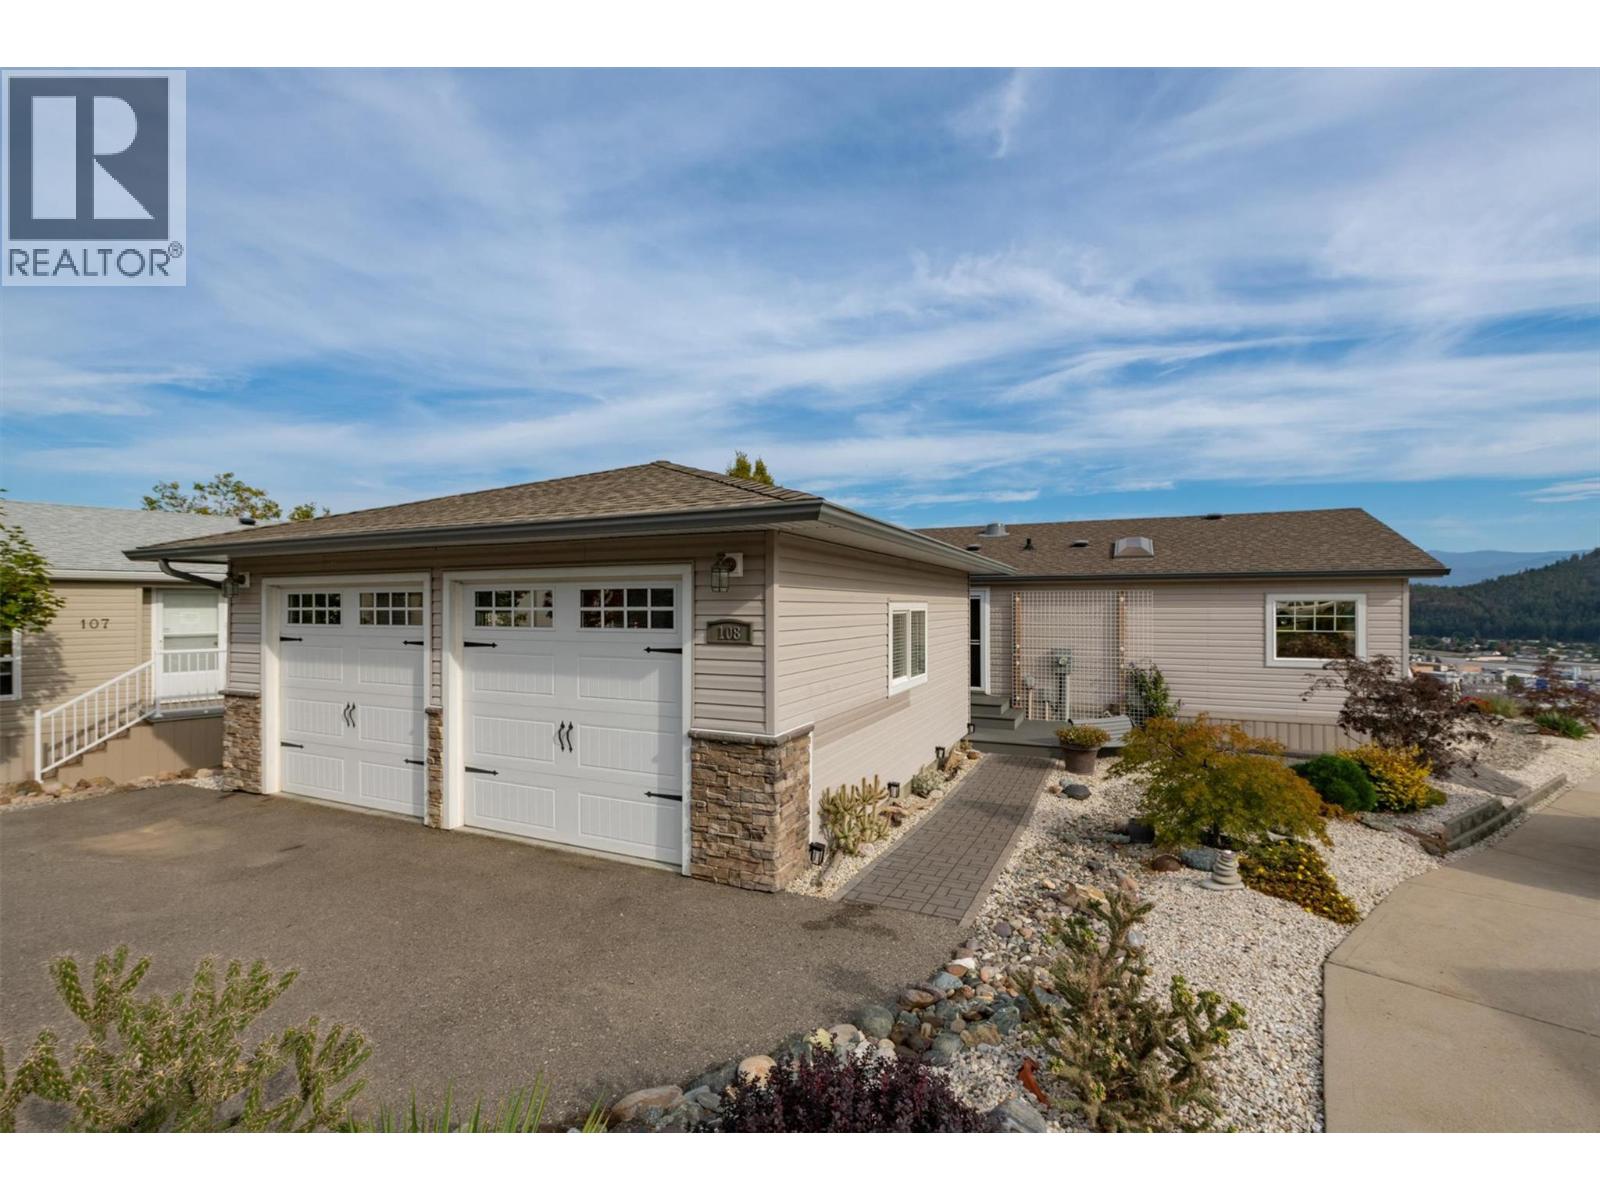
1750 Lenz Road Unit# 108
West Kelowna, British Columbia
An immaculate lake view rancher in Pinewood Villa that feels like checking into your own private Okanagan resort. Beautifully maintained and thoughtfully designed, this 2-bedroom, 2-bathroom home plus den offers 1,278 sq ft of easy one-level living, an oversized double fully finished and insulated garage, and exceptional outdoor space. Inside, the home feels bright, polished, and beautifully connected. Gleaming natural hardwood floors add warmth and character, while quartz countertops and the open layout create a clean, modern feel perfect for everyday living and entertaining. A separate den adds flexibility. The spacious primary bedroom features a 5-piece ensuite, while custom laundry storage, central air, a heat pump, and 200-amp service add comfort and convenience. The showstopper is the expansive covered deck with hot tub and separate BBQ area — an incredible space for entertaining, relaxing, or taking in the view. The xeriscaped yard with drip irrigation keeps maintenance to a minimum while creating a warm, resort-inspired setting. Enjoy an incredible 180-degree panorama stretching from downtown Kelowna and its sparkling night view to spectacular mountain views of Big White and Little White, plus a lake view from Mount Boucherie and beyond. This is your Sage Creek alternative — you own the land and enjoy a low $89.60 monthly strata fee, $10 RV parking, and a spectacular view. Only one owner needs to be 55+, making it a great option for a small family too. A special find. (id:63400)
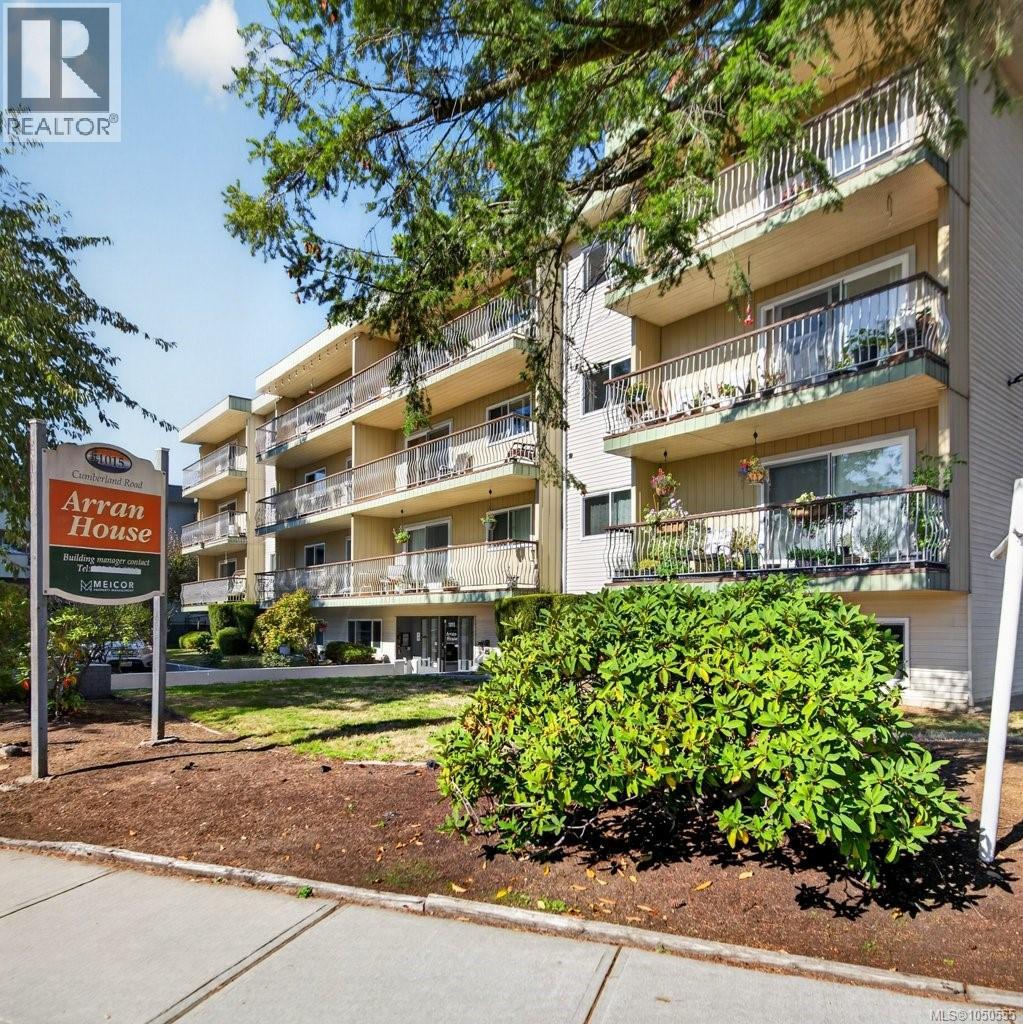
212 1015 Cumberland Rd
Courtenay, British Columbia
Stop paying rent and embrace condo living in this friendly, well managed building. A spacious 2 bedroom unit that, while in need of some attention, presents a great opportunity for a buyer or investor seeking to make it their own! Conveniently located within walking distance to downtown shops, grocery stores, and amenities. Recent updates to the interior common areas elevate the investment with a fresh and modern feel. The condo offers a bright interior with newer vinyl windows throughout and features a spacious storage room that would make a perfect office/work/create space. Step out onto the lovely deck, perfect for gardening and lounging. Don't miss the chance to invest in a property with endless possibilities! VACANT and available for quick possession! (id:63400)
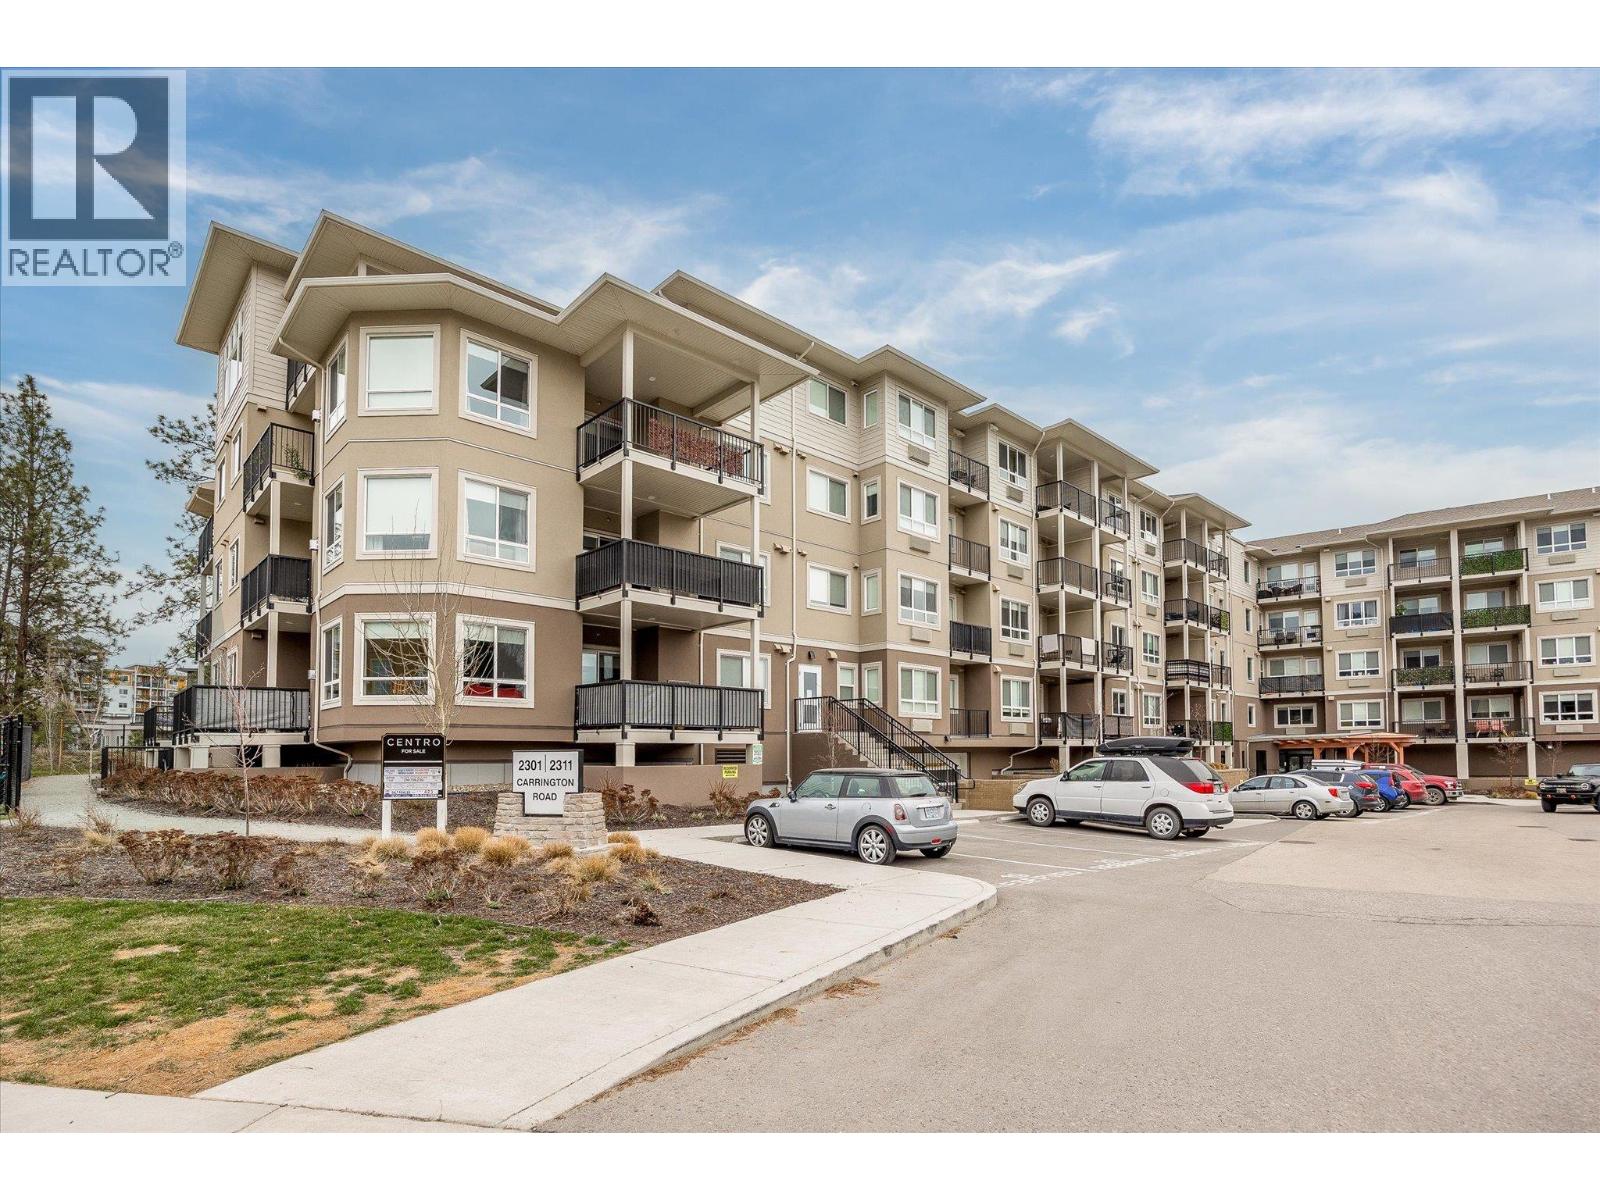
2301 Carrington Road Unit# 203
West Kelowna, British Columbia
Welcome to Centro, built in 2021 this building offers the perfect blend of style and convenience. This spacious 1-bedroom plus den condo boasts 677 square feet of living space with stunning mountain views, creating an atmosphere of tranquility and serenity. Situated in the heart of West Kelowna, Centro provides easy access to Lake Okanagan, just a short 2-minute drive away, as well as close proximity to some of the region's finest wineries. Within the building, residents enjoy access to amenities such as a fitness room, meeting room, and a guest suite. Don't miss out on this opportunity to experience the best of West Kelowna living – schedule a viewing today! (id:63400)
379 Collett Road Unit# 1
Kelowna, British Columbia
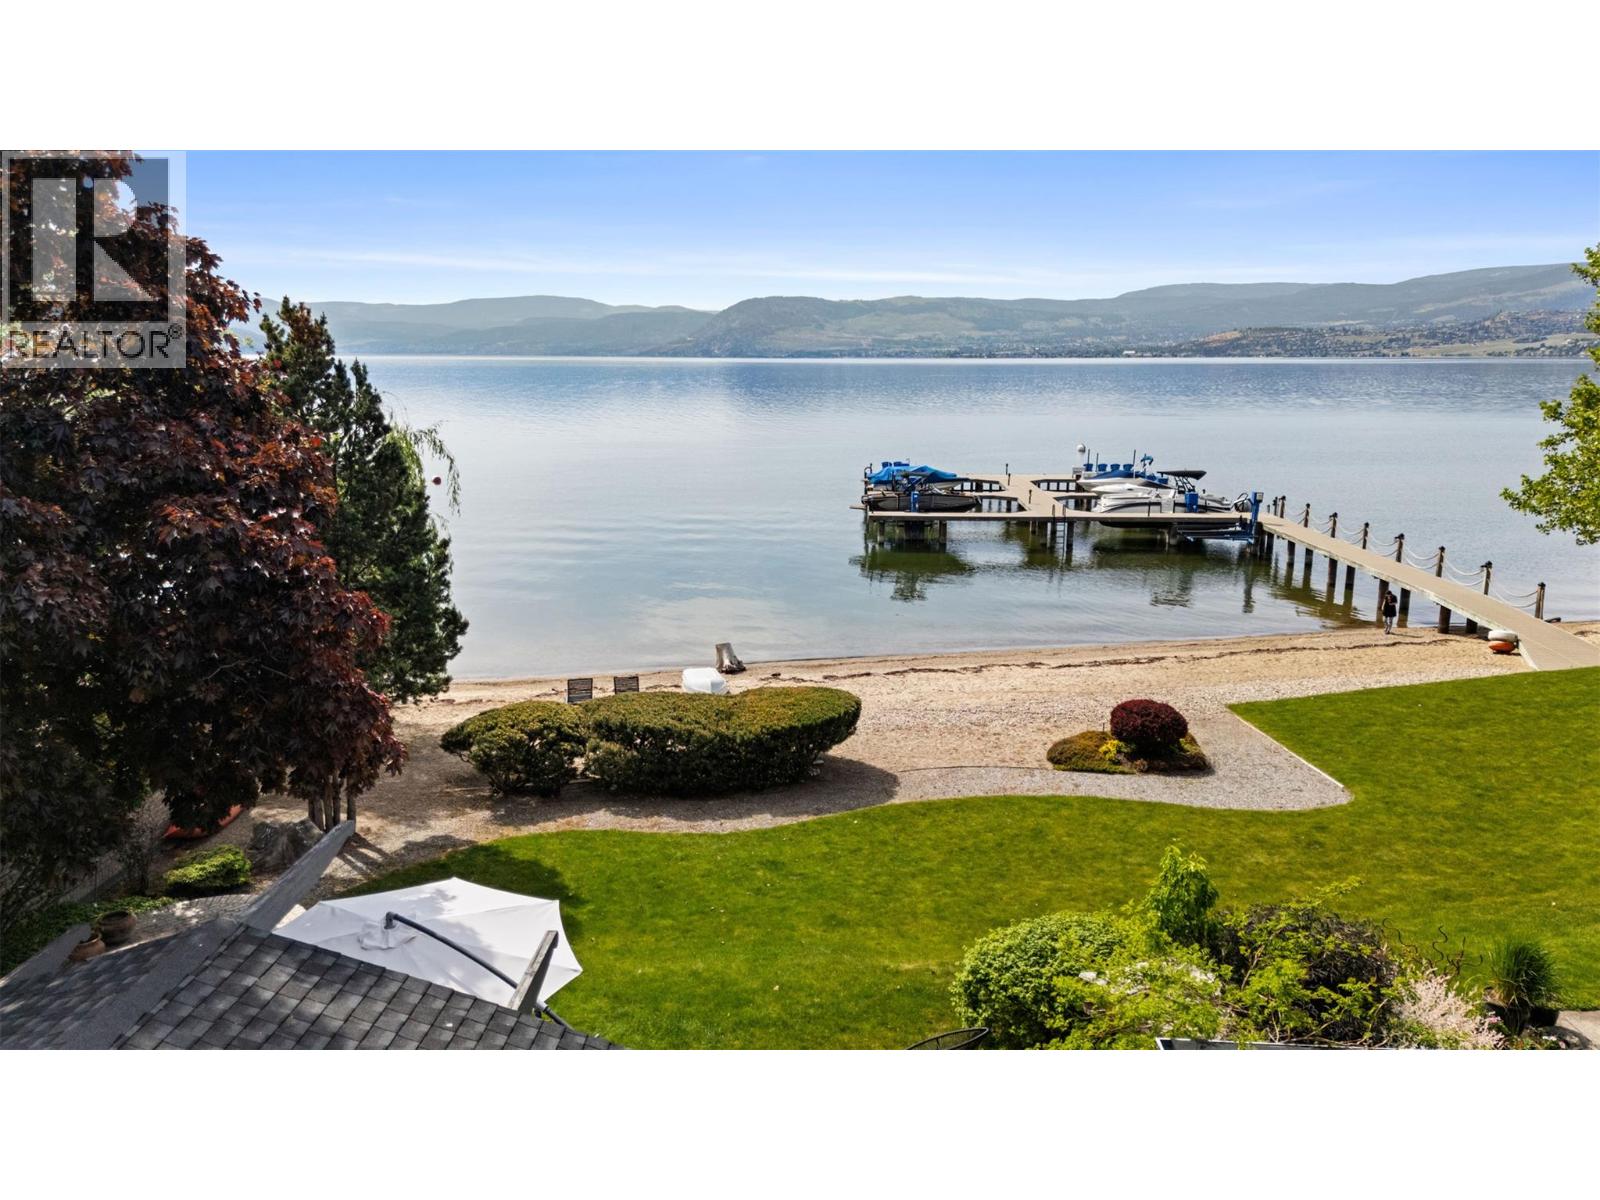
Welcome to #1-379 Collett Rd! A waterfront oasis in the heart of the Mission is where charm meets prestige at this unrivalled Kelowna home ready for its new owner. Nestled within a secluded setting surrounded by mature landscaping and natural beauty, the home provides a peaceful retreat while remaining just minutes from the area’s amenities. Expansive windows fill the home with natural light, and every detail has been carefully considered to deliver a refined yet comfortable living experience that yields nautical enchantment and thoughtful engineering. Drawing influence from luxury coastal living and classic waterfront craftsmanship, the property incorporates custom built-ins that create a truly memorable aesthetic. The beautifully updated kitchen offers premium appliances with the perfect blend of form and function and flows effortlessly into the open-concept dining and living areas. The primary suite is especially inviting, featuring elegant finishes, unique design, a feature soaker tub, and tranquil lake views that evoke the feeling of a boutique waterfront escape. The outdoor area exudes pure luxury as living areas provide the ideal lake setting that become part of everyday life. The waterscape/small pool, built in BBQ, and shared dock for your private boat all offer a coveted opportunity to fully embrace the Okanagan lifestyle. Spend your days boating, paddleboarding, swimming, or exploring the lake directly from your doorstep. Known for its prestigious waterfront setting and vibrant lifestyle, this neighborhood offers access to excellent wineries, walking trails, coffee shops, restaurants and endless year-round recreation. (id:63400)
1777 Water Street Unit# 104
Kelowna, British Columbia
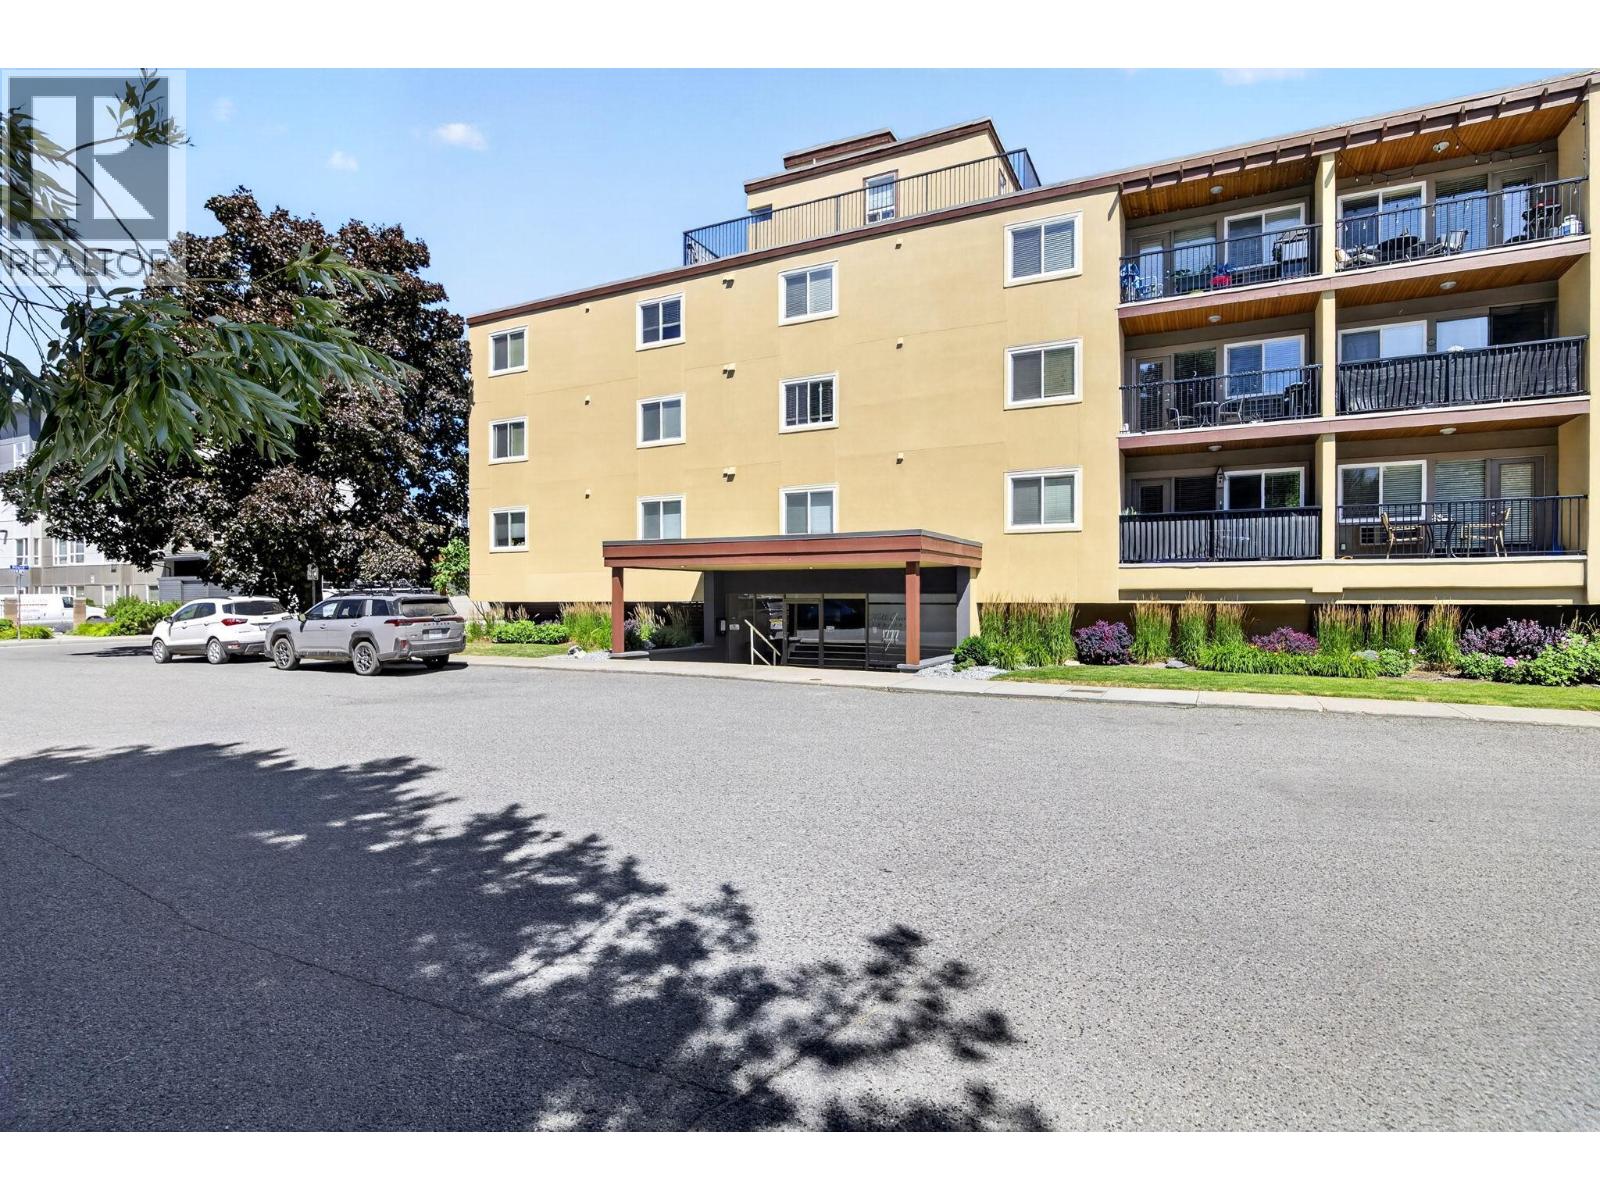
Turn-key and move-in ready, this beautifully updated 1-bedroom, 1-bath condo offers incredible value in one of Kelowna's most sought-after downtown locations. With 652 sq. ft. of thoughtfully designed living space, this home features an open-concept layout with a spacious kitchen complete with stainless steel appliances, pantry, island sink, and seamless flow into the living area. Recent updates include new laminate flooring, new bedroom carpet, a brand-new washer/dryer combo, new hot water tank, and fresh interior finishes, making this home truly ready to enjoy. Situated on the quiet side of the building, the private covered deck provides the perfect place to relax or BBQ. The building itself was comprehensively redeveloped in 2010 and recently refreshed with modern stucco and attractive wood soffits, offering excellent curb appeal. Additional features include secure parking, a storage locker, bike storage, and air conditioning. Step outside and enjoy the ultimate downtown lifestyle with beaches, the waterfront boardwalk, Bernard Avenue, restaurants, cafes, shopping, the yacht club, Prospera Place, and transit all just a short walk away. Pet-friendly and rental-friendly (monthly rentals permitted), this property is an excellent opportunity for first-time buyers, professionals, investors, or anyone looking for a lock-and-leave lifestyle in the heart of Kelowna. (id:63400)
6037 Stonehouse Pl
Duncan, British Columbia
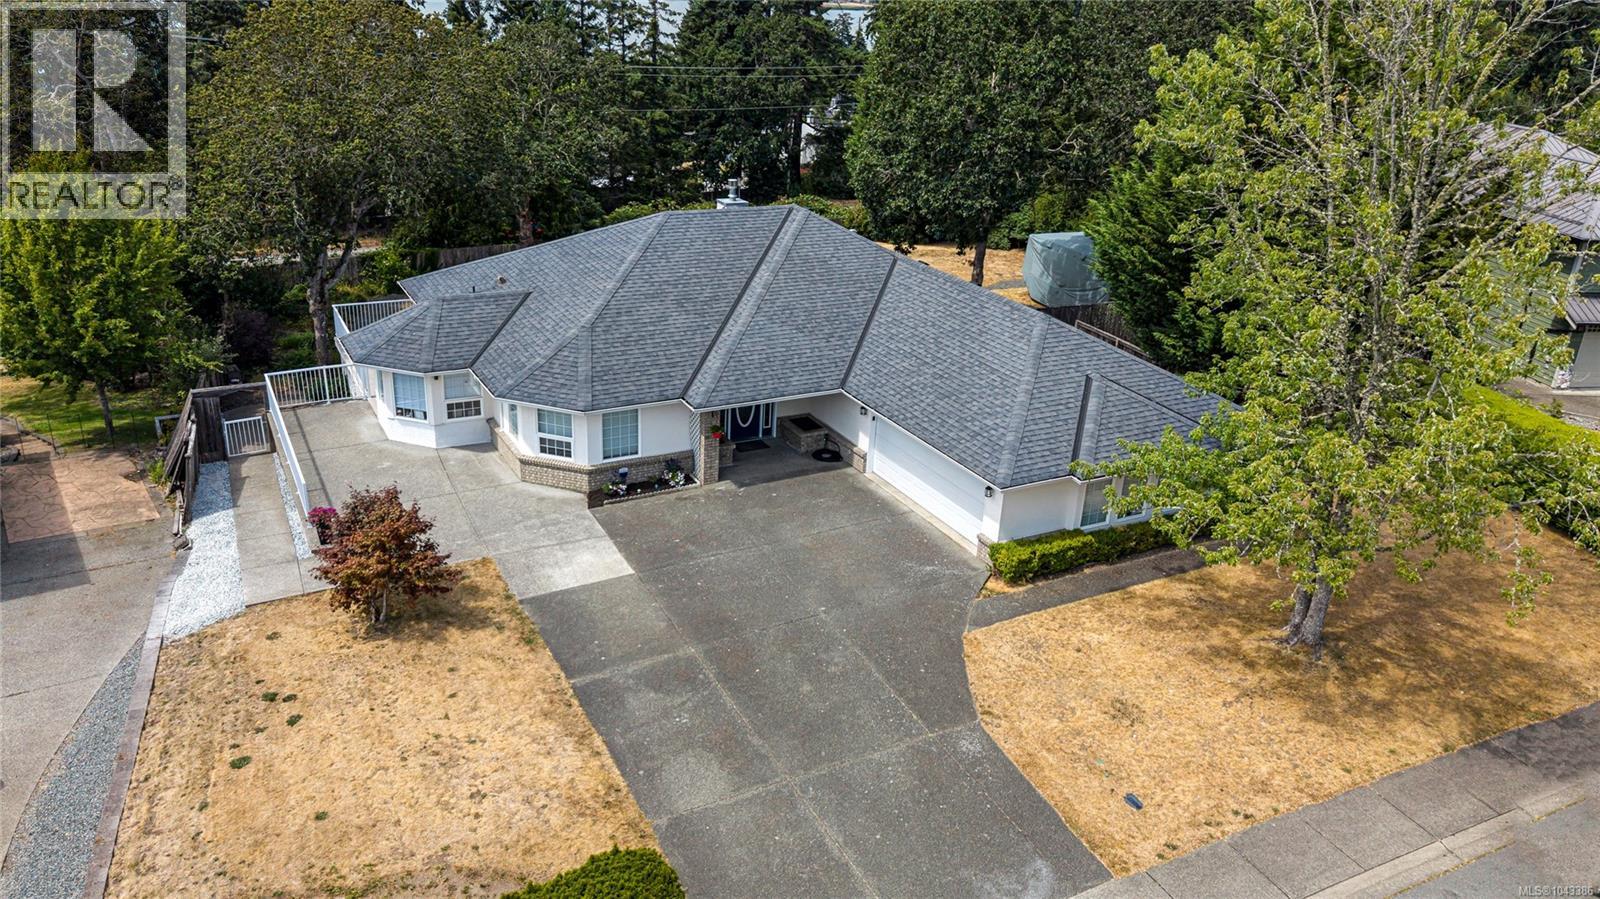
Tucked away on a quiet cul-de-sac, this exceptional home sits on a massive, expansive lot with a fully fenced backyard. Offering over 3,500 sq. ft. of living space, the home boasts 6 bedrooms, 3 bathrooms, and over $200,000 in upgrades, including a brand-new kitchen. The main living areas feature vaulted ceilings and capture spectacular views of Quamichan Lake and Mt. Prevost, which you can also take in from the full-length rear deck. A major highlight is the impressively large lower-level suite (over 1,000 sq. ft.), perfect for extended family. Perfectly situated close to local schools and parks, you are also just a short walk to the lake's edge. This property perfectly blends incredible space, stunning views, and versatile living. (id:63400)
The Agency
212 4965 Vista View Cres
Nanaimo, British Columbia
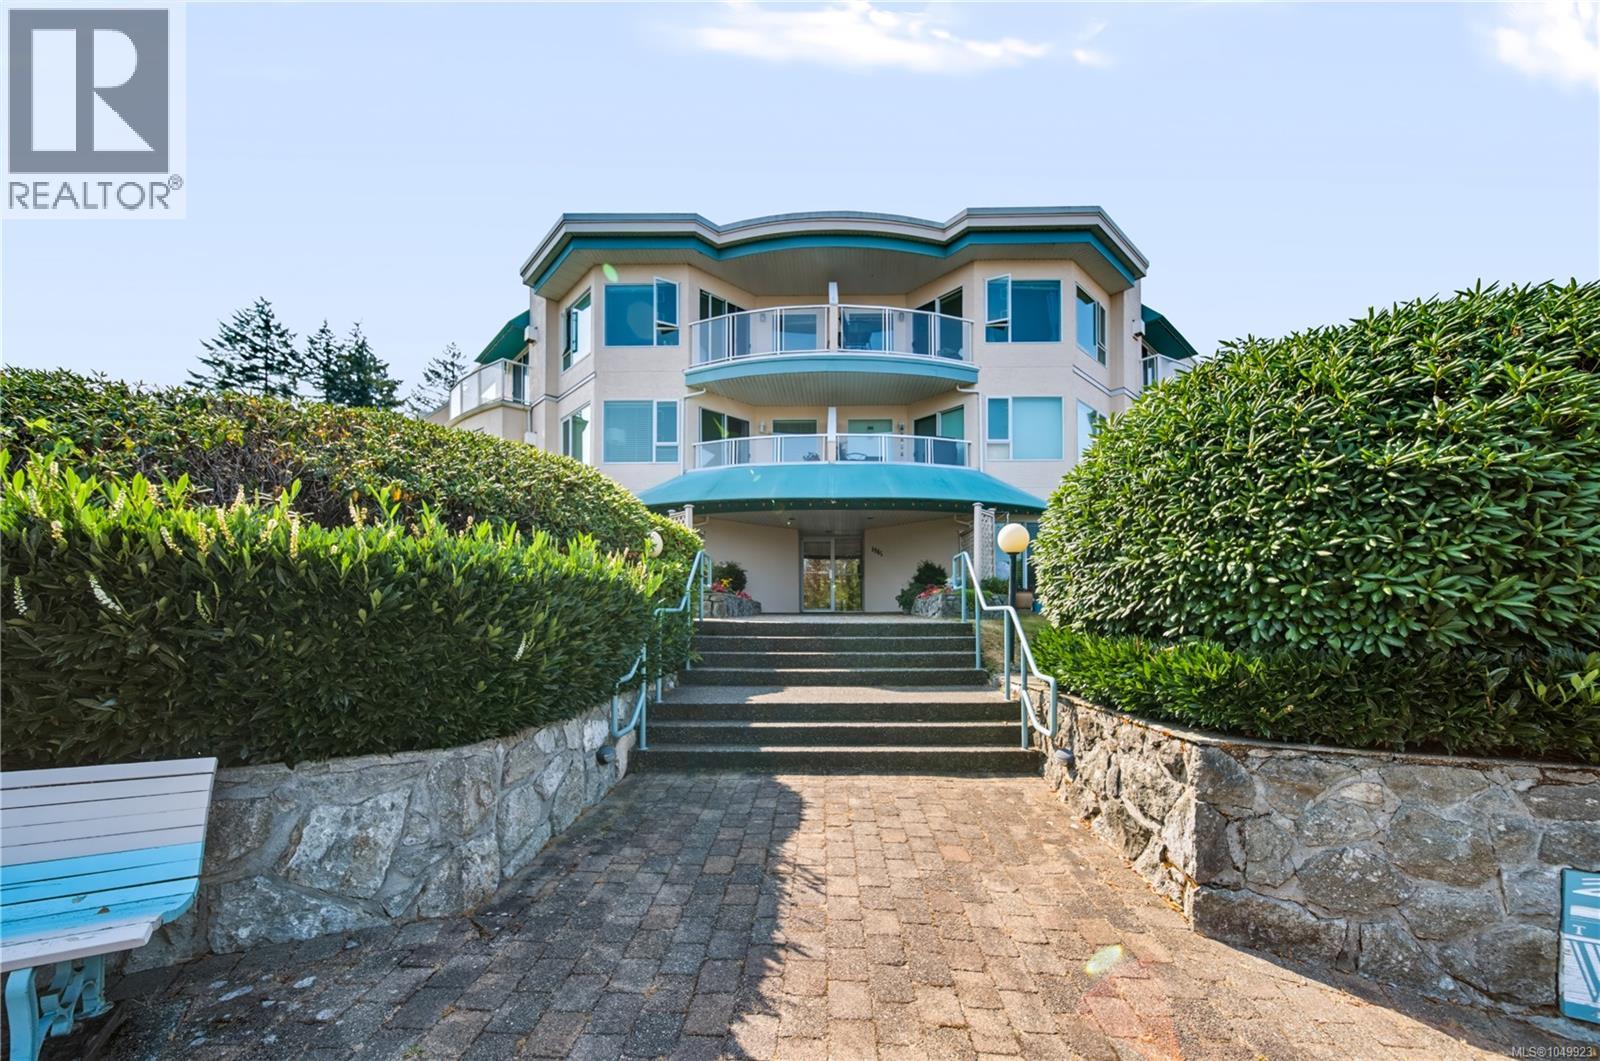
Welcome to 4965 Vista View Crescent in North Nanaimo’s sought-after Rocky Point neighbourhood. Offering two bedrooms, two full bathrooms, and two parking stalls, this updated condo is a great option for those looking to downsize, purchase their first home, or enjoy the convenience of condo living in a coastal setting. Updates to the kitchen and bathrooms bring a refreshed feel to the home. The primary bedroom features its own full ensuite, while the second bedroom offers flexibility for visiting guests, a home office, or a roommate. A second full bathroom adds everyday convenience, and the inclusion of two parking stalls is a welcome bonus for households with two vehicles. The location is a standout, with nearby Neck Point and Pipers Lagoon parks offering waterfront walking trails, beaches, and beautiful viewpoints overlooking the Sea. Whether you enjoy a morning walk along the shoreline, an afternoon exploring the trails, or a picnic by the water, there are plenty of ways to make the most of this part of Vancouver Island. North Nanaimo’s shopping, grocery stores, restaurants, and everyday services are also a short drive away, making it easy to balance time outdoors with daily errands. With an established neighbourhood setting, updates to key areas of the home, and the added value of two parking stalls, this condo is an excellent opportunity to enjoy everything North Nanaimo has to offer. For more information, contact Travis Briggs at 250-713-5501 or travis@travisbriggs.ca (Measurements and data approximate; verify if important.) (id:63400)
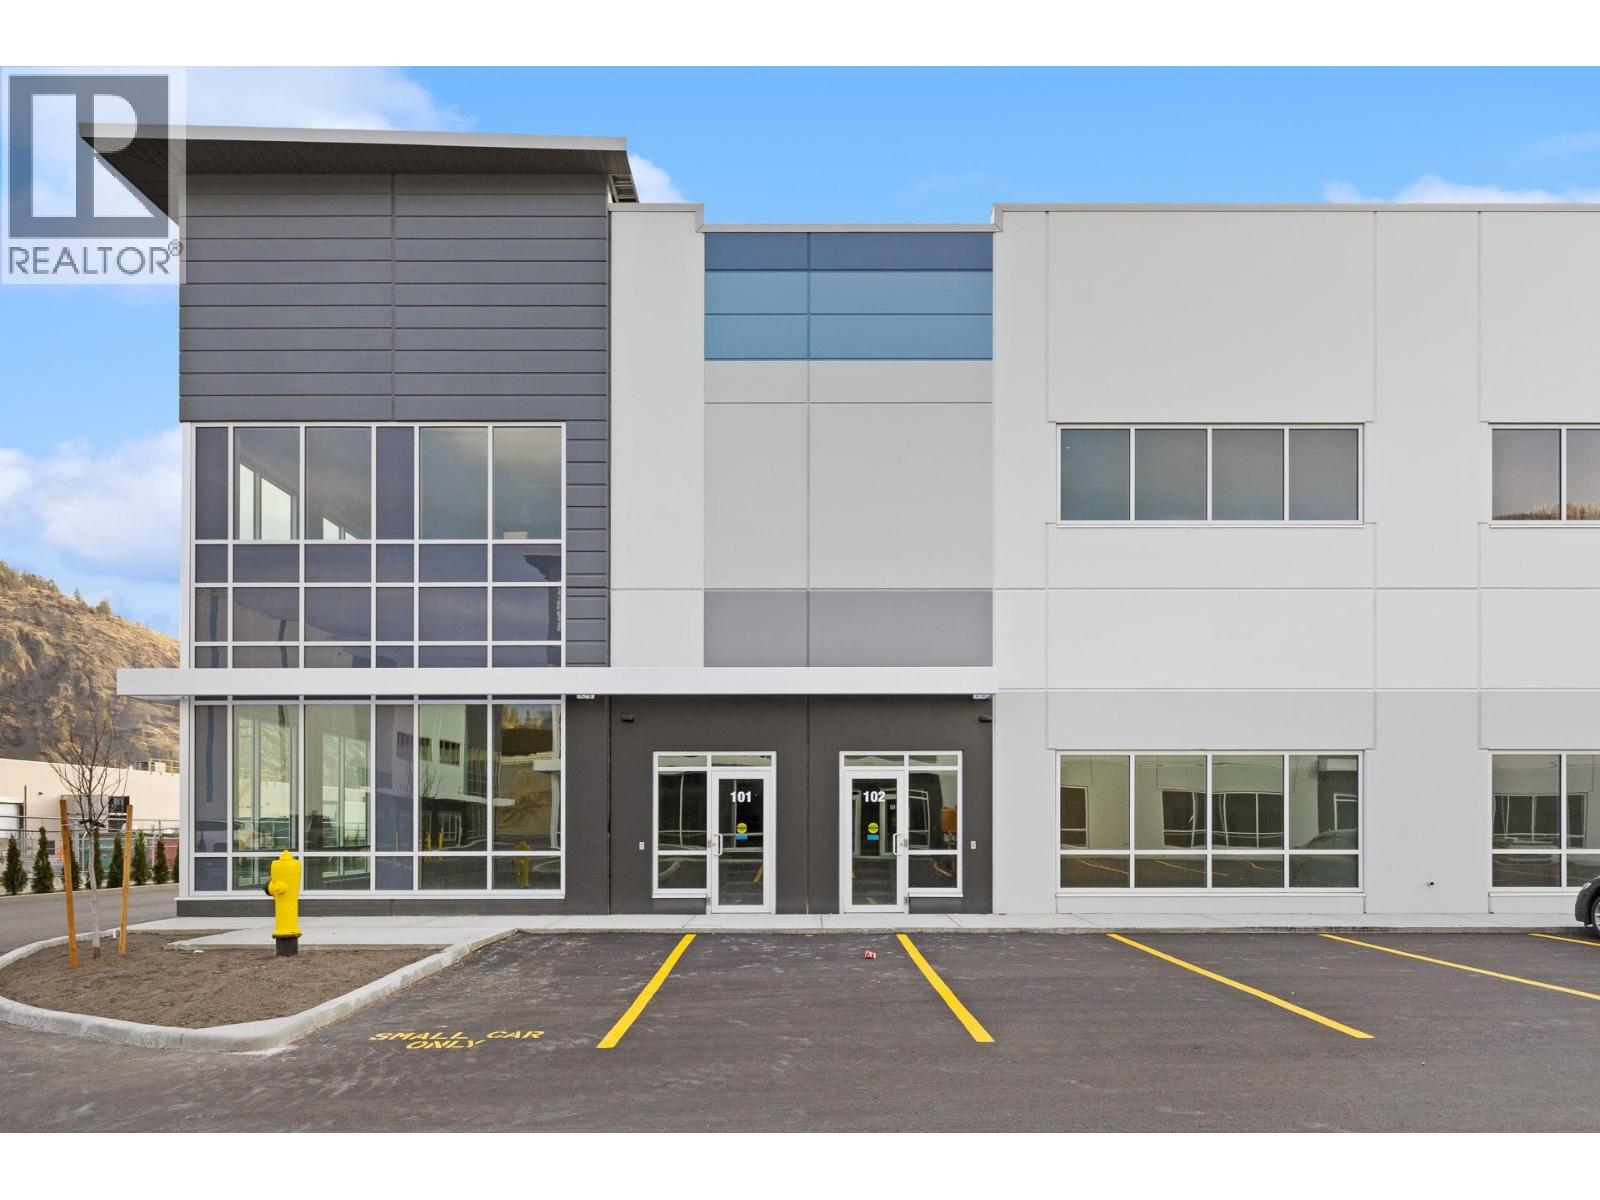
2642 Kyle Road Unit# 103/104
West Kelowna, British Columbia
Brand new industrial strata units at Kyle Road Business Park, ready for immediate occupancy. Units 103 and 104 can be leased on their own or together. Combined, they offer 5,877 SF: 4,194 SF on the main floor and a 1,683 SF mezzanine, plus two grade doors and 7 parking stalls. The units are built with precast concrete and have 28' clear ceilings, polished concrete floors, and a 500 lb/SF ground floor slab (the mezzanine is rated for 100 lb/SF). Each unit has a 12' x 14' grade-level overhead door, ESFR sprinklers, 200A 3-phase 120/208V power, LED lighting and an accessible washroom on the ground floor. Zoned I1. The park is minutes from Highway 97, and trailers and heavy-duty vehicles can get in and out easily. Units can be leased out separately; Unit 103: 2,290 SF main + 919 SF mezzanine = 3,209 SF total. 4 parking stalls. Unit 104: 1,904 SF main + 764 SF mezzanine = 2,668 SF total. 3 parking stalls. Multiple sizes available 2,668 SF up to 27,000 SF +/- (id:63400)
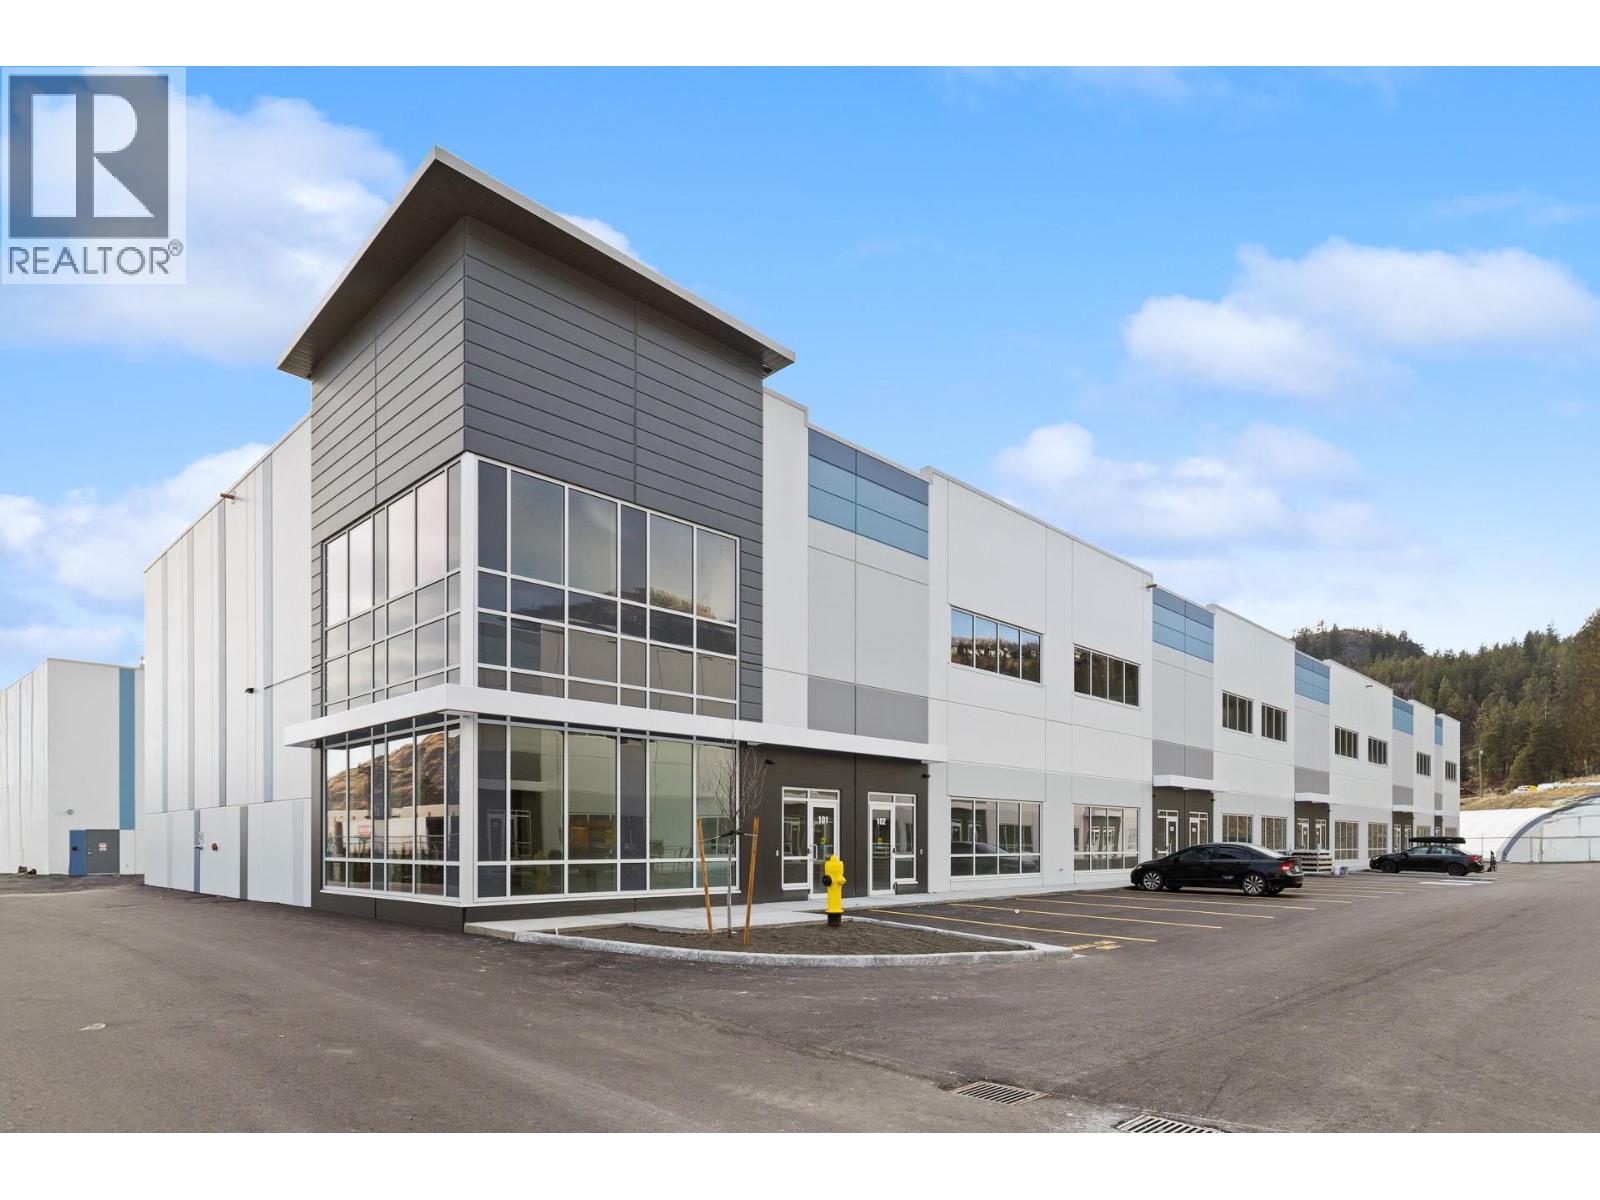
2642 Kyle Road Unit# 107
West Kelowna, British Columbia
Brand new industrial strata units at Kyle Road Business Park, ready for immediate occupancy. Unit 107 is 3,209 SF: 2,290 SF on the main floor and a 919 SF mezzanine, one grade door and 4 parking stalls. The units are built with precast concrete and have 28' clear ceilings, polished concrete floors, and a 500 lb/SF ground floor slab (the mezzanine is rated for 100 lb/SF). Each unit has a 12' x 14' grade-level overhead door, ESFR sprinklers, 200A 3-phase 120/208V power, LED lighting and an accessible washroom on the ground floor. Zoned I1. The project is minutes from Highway 97, and trailers and heavy-duty vehicles can get in and out easily. Multiple sizes available 2,668 SF up to 27,000 SF +/- (id:63400)
36042 Southridge Place
Abbotsford, British Columbia
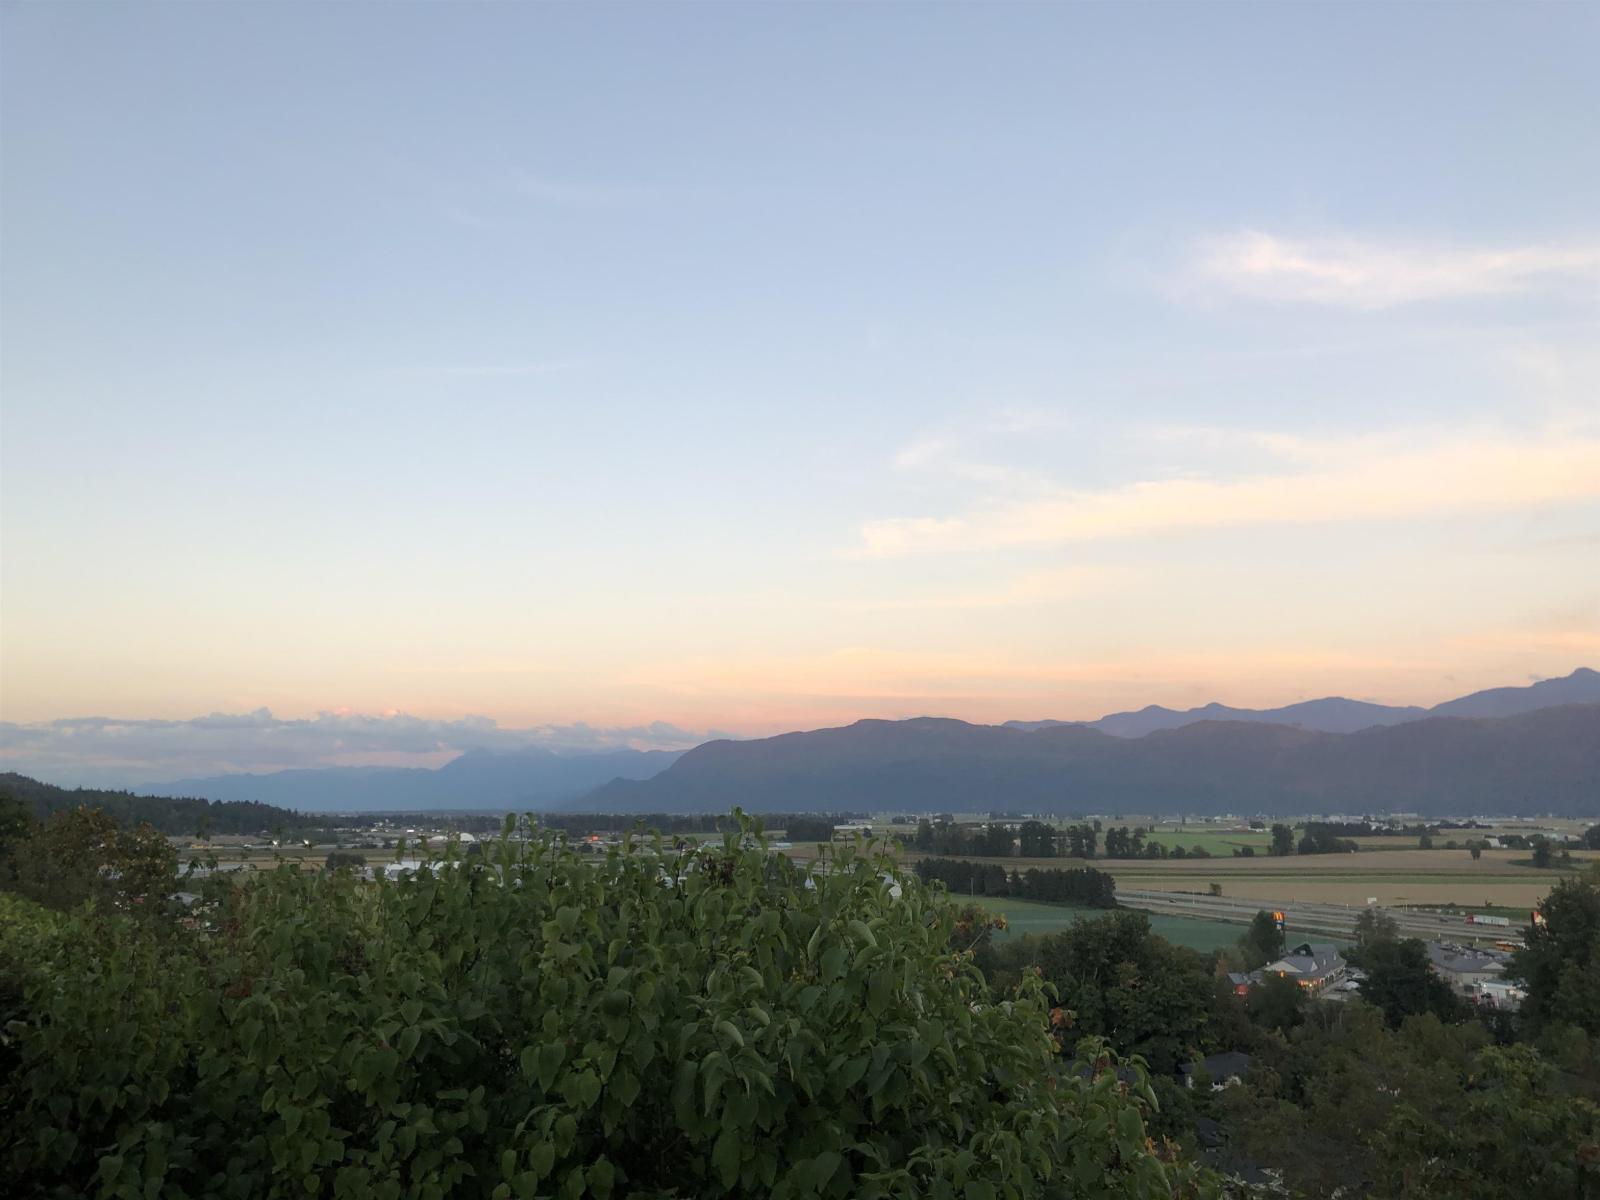
Cul-de-sac family home in the desirable Mountain Village neighbourhood! This home features a FLAT 4 car driveway AND a double garage. A spacious foyer leads you upstairs to a bright living room with a large bay window and gas fireplace. The eat-in kitchen with barstool seating opens up to an oversized deck where you can enjoy privacy and valley views. The home has 3 generous size bedrooms upstairs (with room for a 4th downstairs) with the primary featuring a grand sky-lighted ensuite and patio sliding doors to enjoy the view and morning sun. Downstairs you will find a bright open concept rec room that opens to a lower patio and has suite potential. The property features a second road frontage to the south (Old Yale Rd.) and has re-development/subdivision potential. (id:63400)
2779 Bristol Drive
Abbotsford, British Columbia
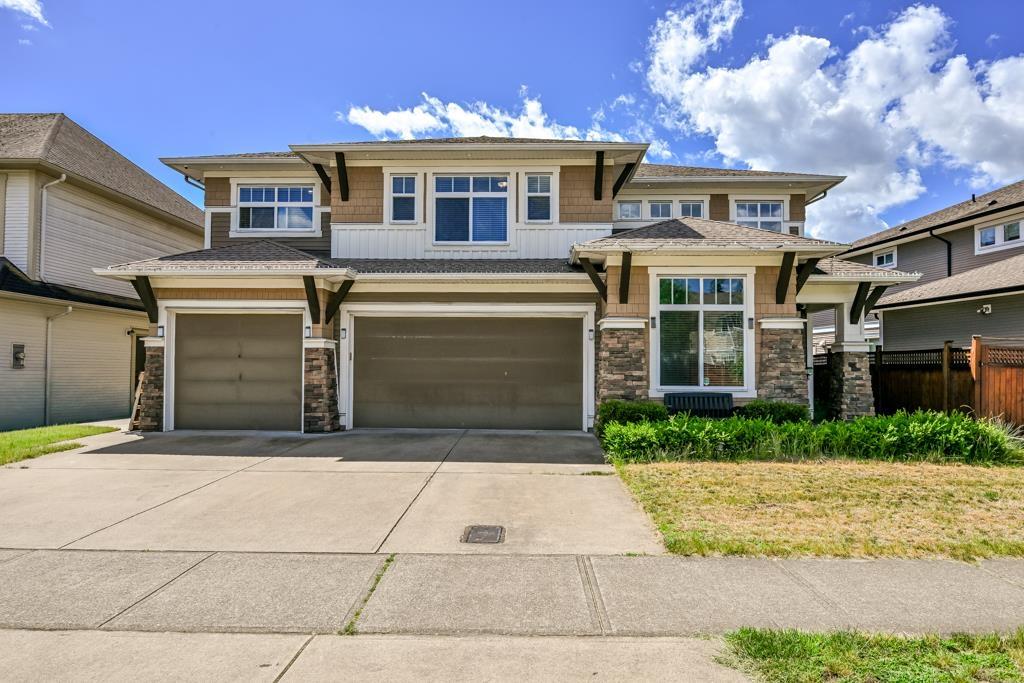
Welcome to The Quarry - One of East Abbotsford's Most Desirable Family Neighbourhoods.This beautifully maintained home offers 3 spacious bedrooms upstairs highlighted by a large primary suite with a walk-in closet. A den on main floor, plus a legal 2-bedroom suite-ideal for extended family or mortgage assistance. An open-concept kitchen, and a bright great room designed for everyday living and entertaining. Step outside to the private walkout backyard and relax in the natural gas-fired cedar soaker hot tub. One of the few properties in the area offering a triple-car garage. Conveniently located close to all levels of schools, shopping, coffee shops, transit, recreation facilities, and parks. Come see it for yourself-you won't be disappointed! (id:63400)
205 27115 Fraser Highway
Langley, British Columbia
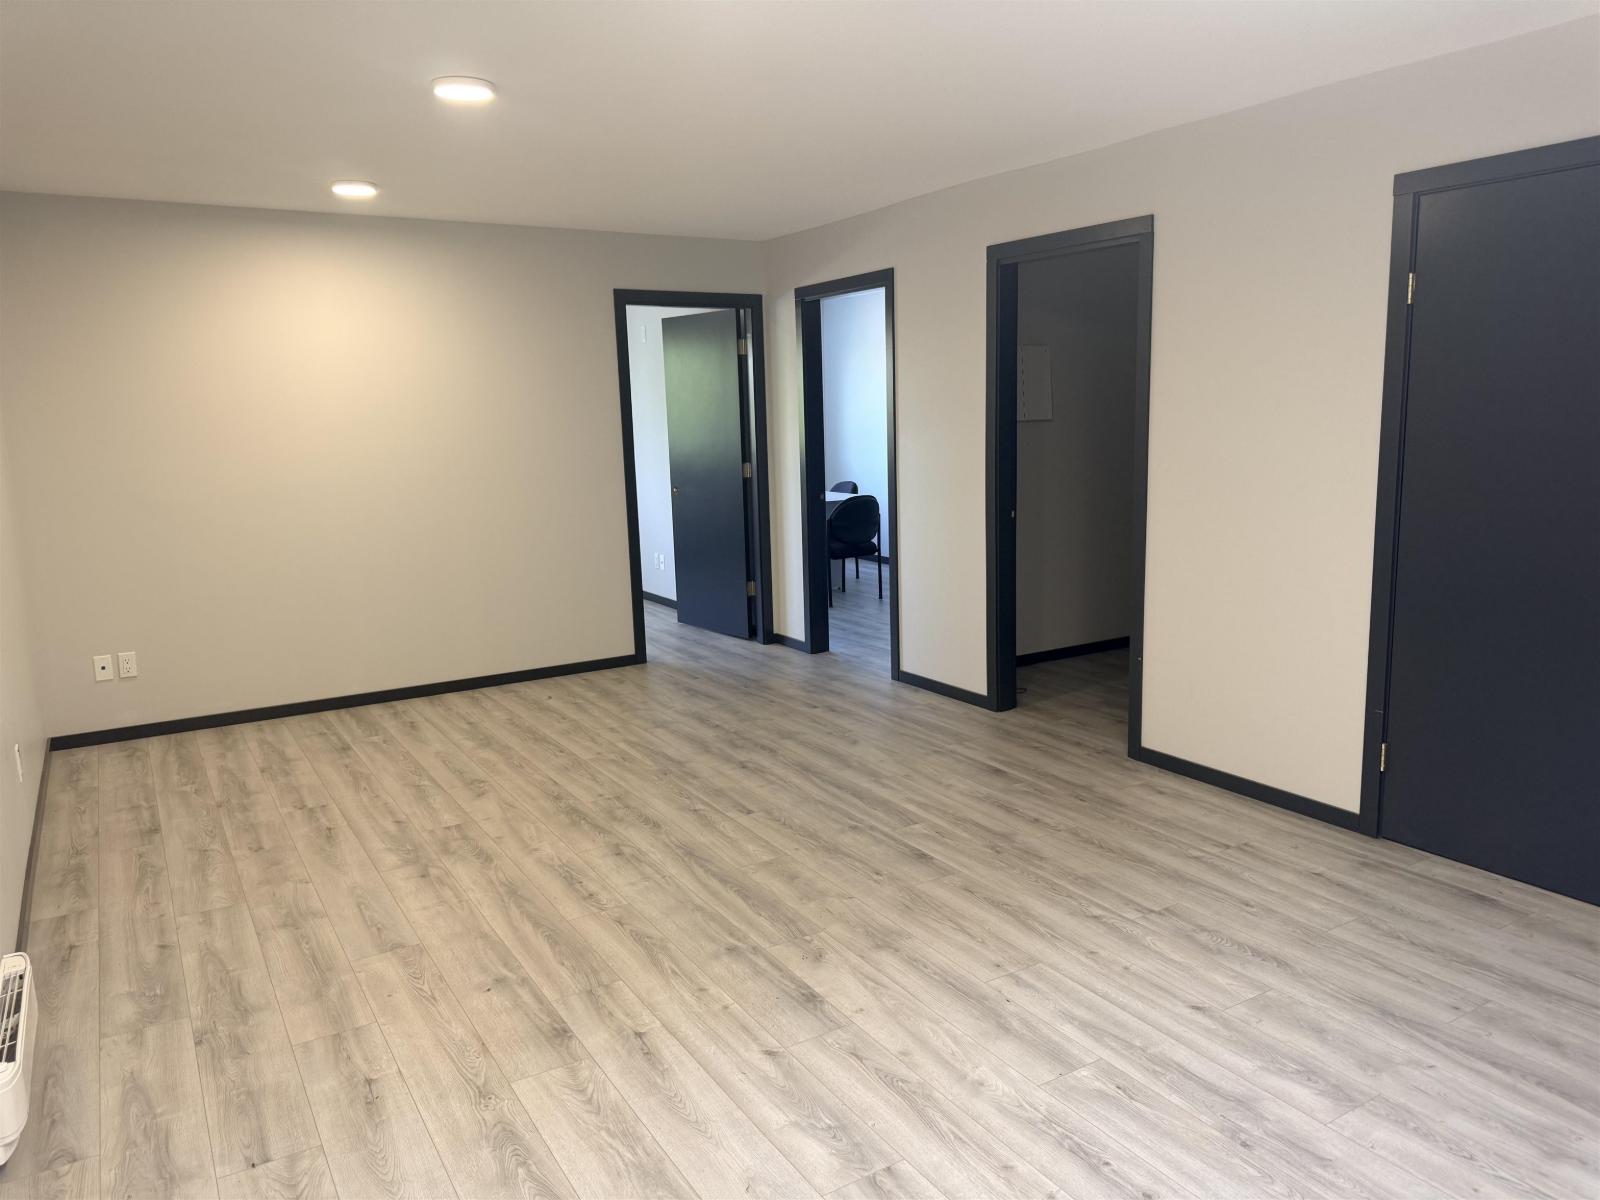
VACANT - AVAILABLE IMMEDIATELY - top floor of two storey walk up office building. Quiet, great tenants and centrally located in downtown Aldergrove. Well maintained building with hands on management. Parking available in front and in designated spots behind. 1 block from Aldergrove Recreation Centre. (id:63400)
45656 Wellington Avenue, Chilliwack Proper West
Chilliwack, British Columbia
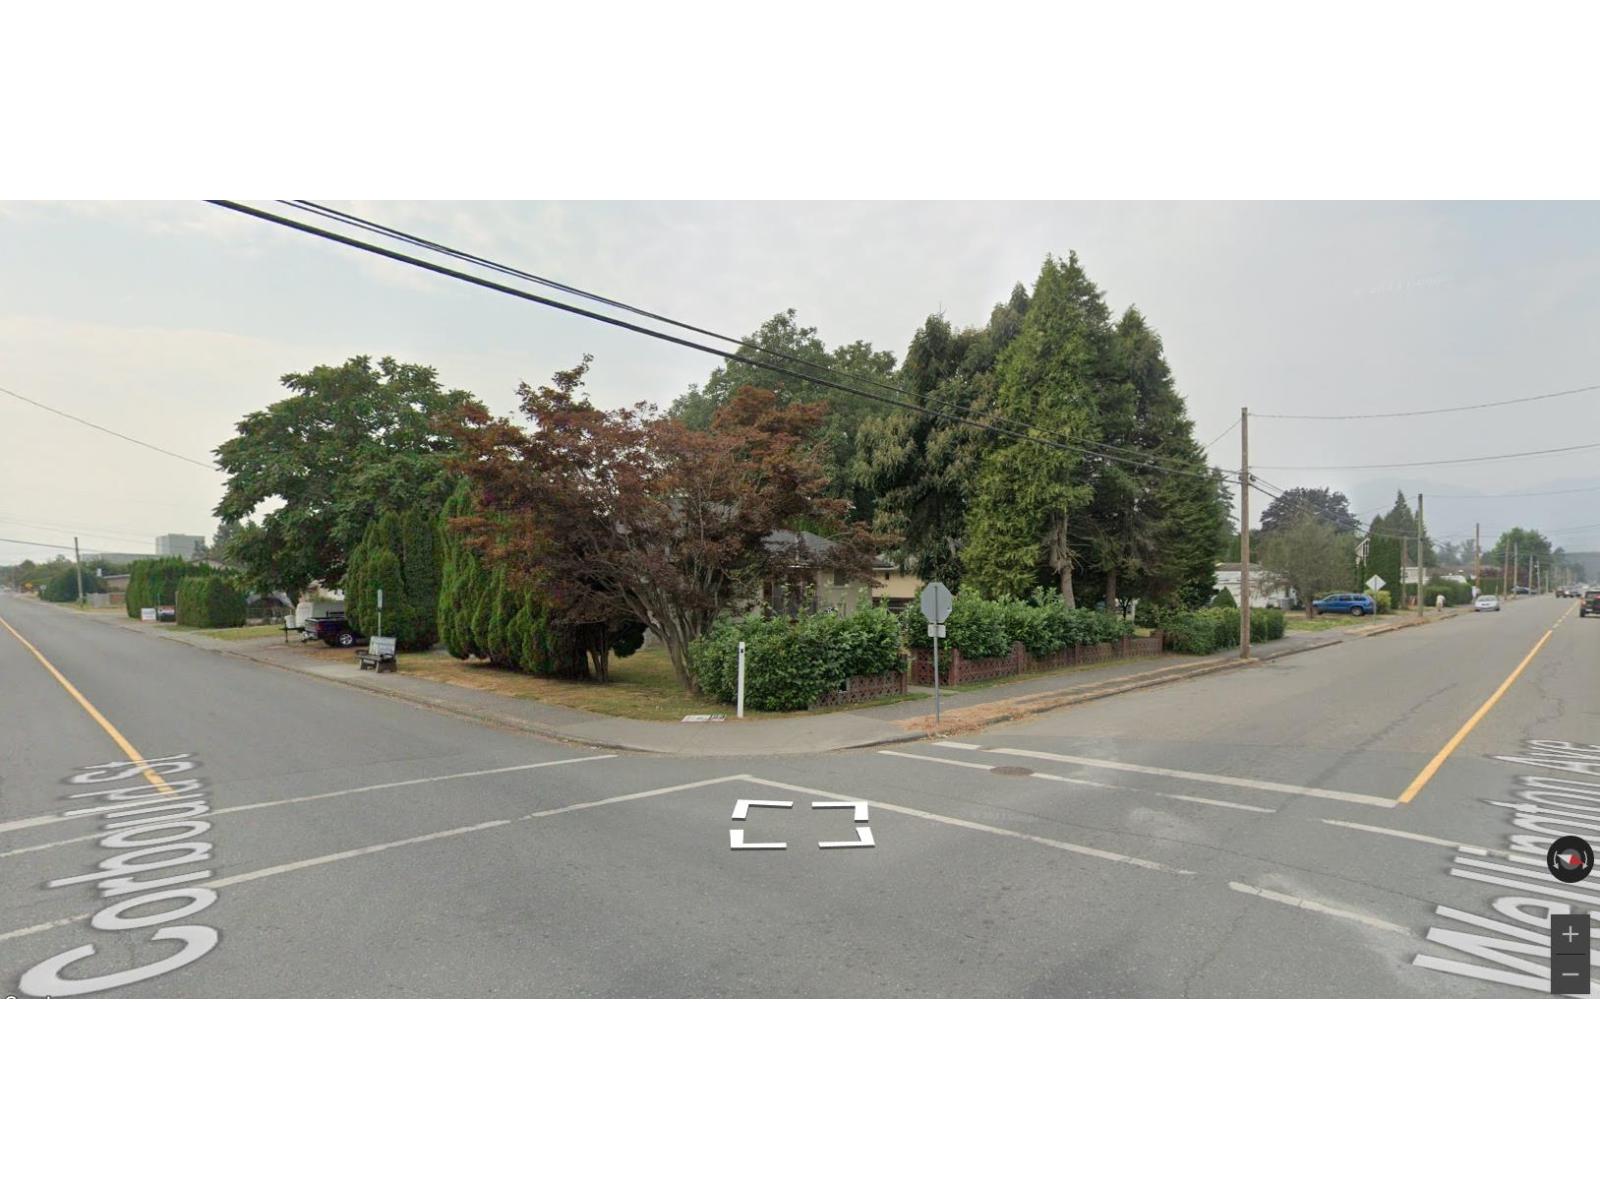
Exceptional investment opportunity for astute investors and first-time buyers. Spacious 5-bedroom home on a prime large corner lot in Chilliwack. Main level offers 2 bedrooms, 2 bathrooms, plus expansive kitchen, dining, and living rooms. Lower level includes summer kitchen, 3 bedrooms, full bathroom, and family room. Features 2-car garage and shop. Generous 7,800 sq. ft. lot with 65+ feet of frontage. RES3 designation aligns with R5 Medium Density Zoning in the City of Chilliwack OCP"-positioning strong redevelopment upside. 45624 Wellington Ave is advancing a 48-unit apartment project nearby, underscoring growth momentum. Ideally situated near schools, shopping, parks, Cultural Centre, hospital, Leisure Centre, restaurants, downtown Chilliwack and more. Available for immediate possession. (id:63400)
31 386 Pine Avenue, Harrison Hot Springs
Harrison Hot Springs, British Columbia
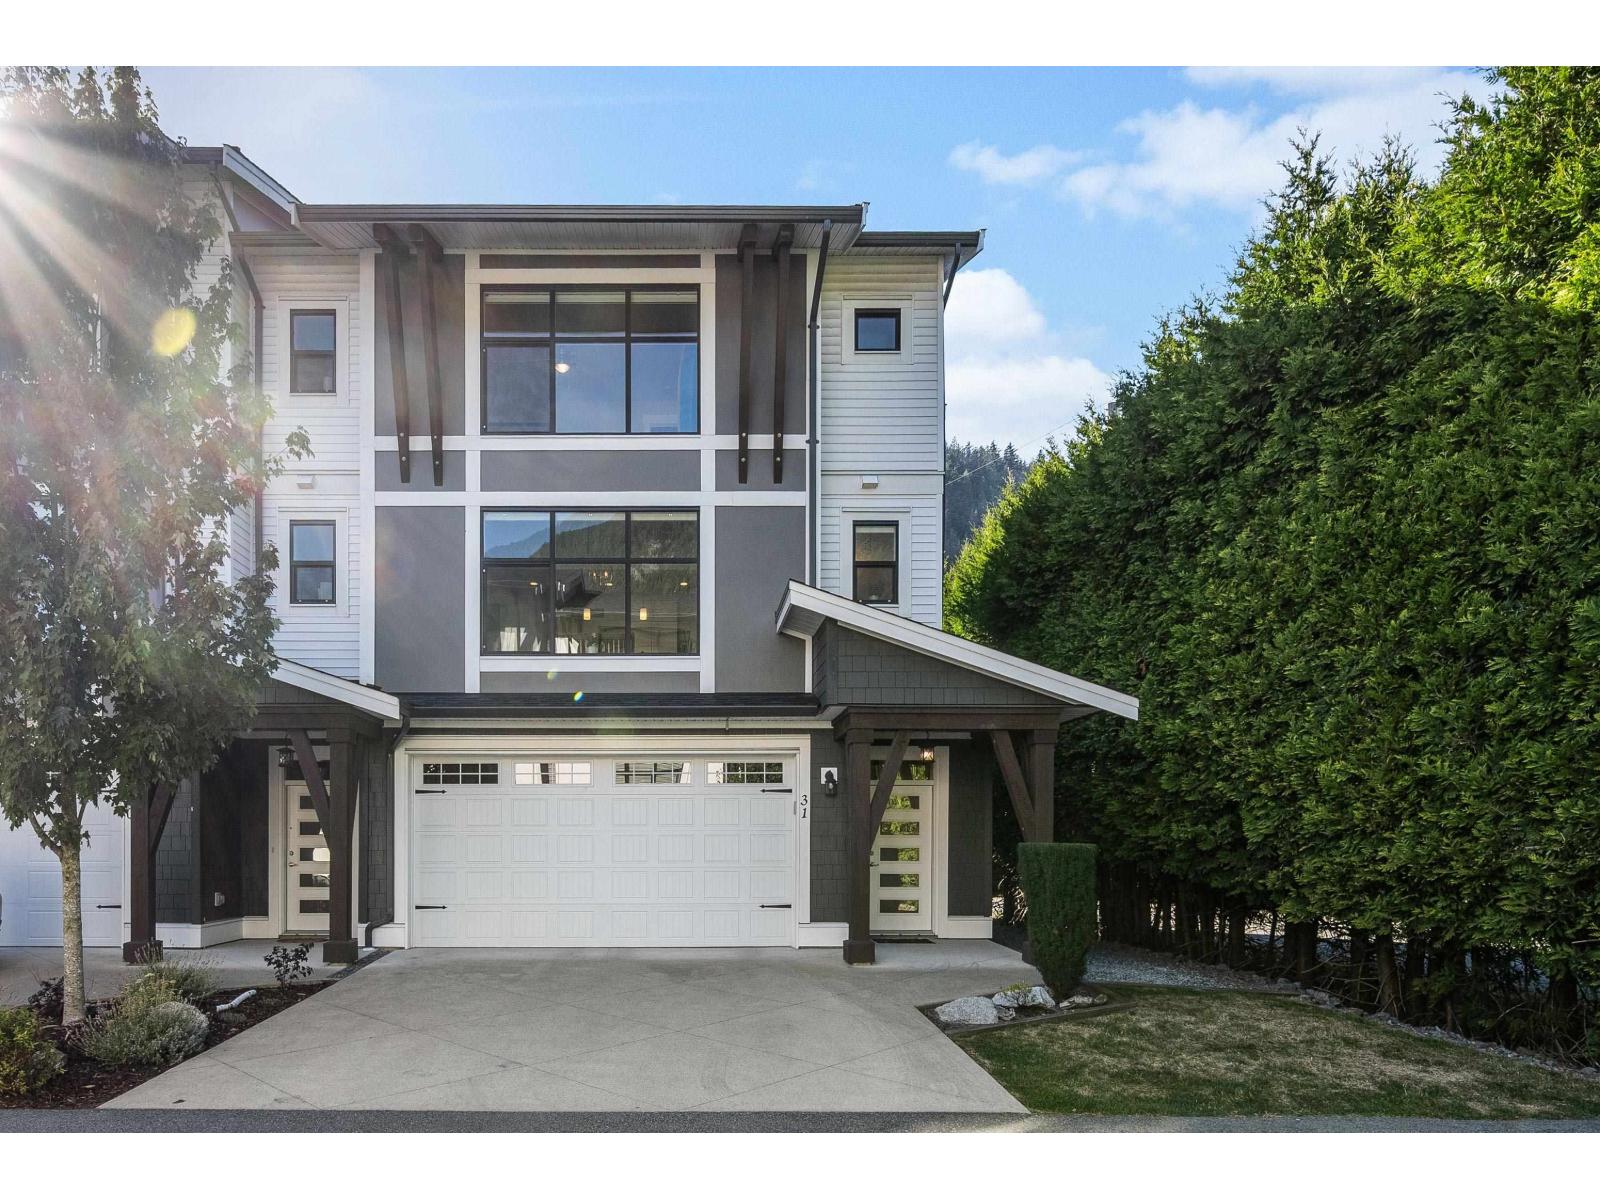
PRIVATE END UNIT w/ a fenced backyard & mature privacy hedges! This 3 bedroom townhome is LOADED W/ EXTRAS including full-height cabinetry, quartz counters, S/S appliances, CENTRAL A/C, powered blinds, gas BBQ hookup on the patio + new washing machine. Upstairs offers 3 bedrooms including a spacious primary w/ 4 pc ensuite featuring HIS & HER SINKS + walk-in shower. Convenient upper laundry w/ added cabinetry. A RARE TRIPLE GARAGE + DOUBLE DRIVEWAY provides incredible parking & storage, with space for all the toys! Garage also offers flexibility to create a 4th bedroom, rec room, home gym & more. Stylish, spacious & MOVE-IN READY with fantastic value in an AMAZING PRIVATE LOCATION! * PREC - Personal Real Estate Corporation (id:63400)
121 Alder Crescent
Kaleden, British Columbia
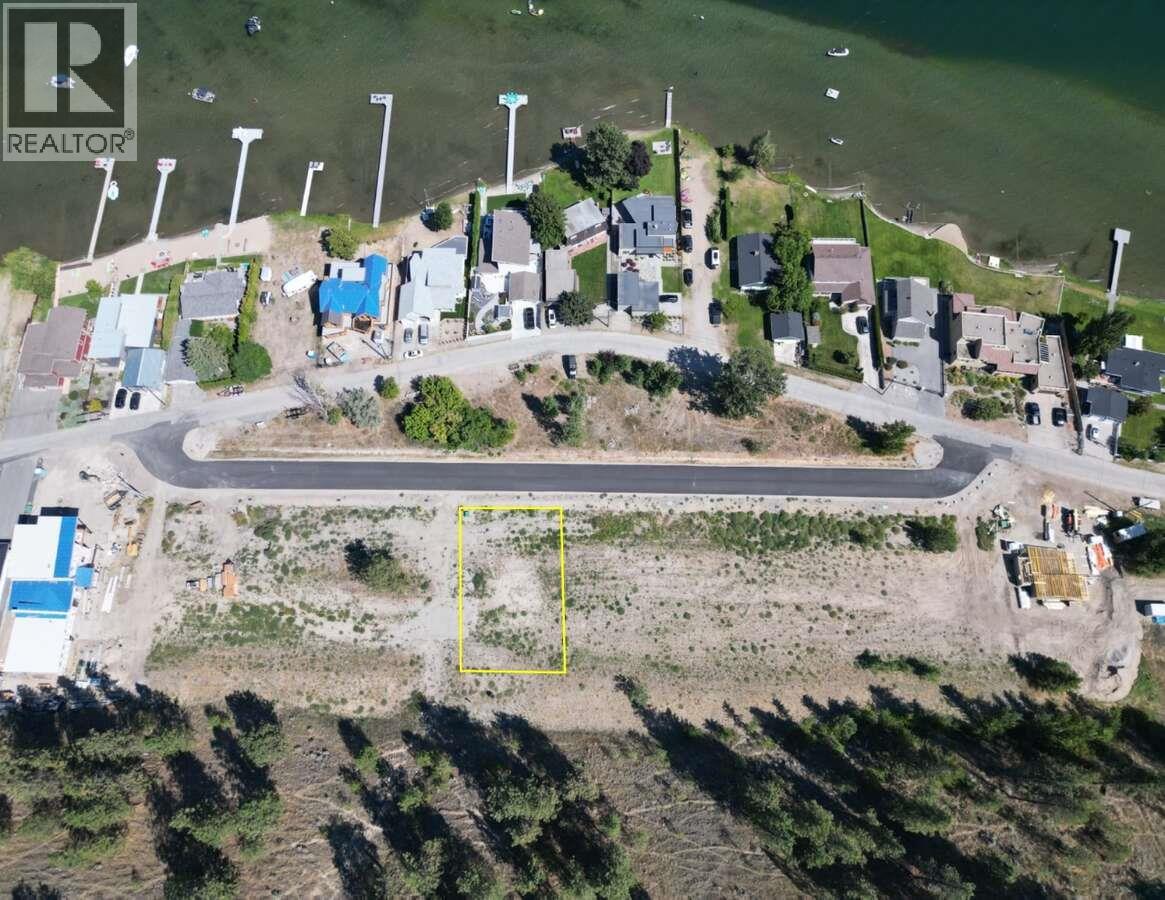
For more information, please click Brochure button. Alder Crescent – Where Lifestyle is at your doorstep. This brand new lot subdivision in Kaleden, BC. Fully serviced and belongs to a bare land strata that shares a community septic field. All Lifestyle lots are exclusive to this brand new road named Alder Crescent that is located off Alder Ave in Kaleden. This secret spot embodies the lifestyle of South Okanagan and is ready for you to call home or set up as your vacation or recreation home. The list of lifestyle activities available at your doorstep is truly impressive. The KVR rail trail out your front door gives cycling, running, walking or just strolling with the dogs. Access Skaha Lake from two public access points just across the street. Go for a paddle board, swim, kayak or take the dog for a swim. Enjoy Kaleden’s very own Pioneer Park with a list of amenities like beach and swim area, bbq areas, playground, tennis courts, pickle ball courts, basketball & sports court and amazing green space. The park also offers a great boat launch for your water toys. Launch your tow boat, fishing boat or jet skis just a single minute from your driveway. The list of Lifestyle activities in the surrounding area is simply unbelievable. Wineries, golf courses, skiing, mountain biking.... the list goes on. Brand new strata just registered, no AGM mins, council yet. (id:63400)
212 15299 68 Avenue
Surrey, British Columbia
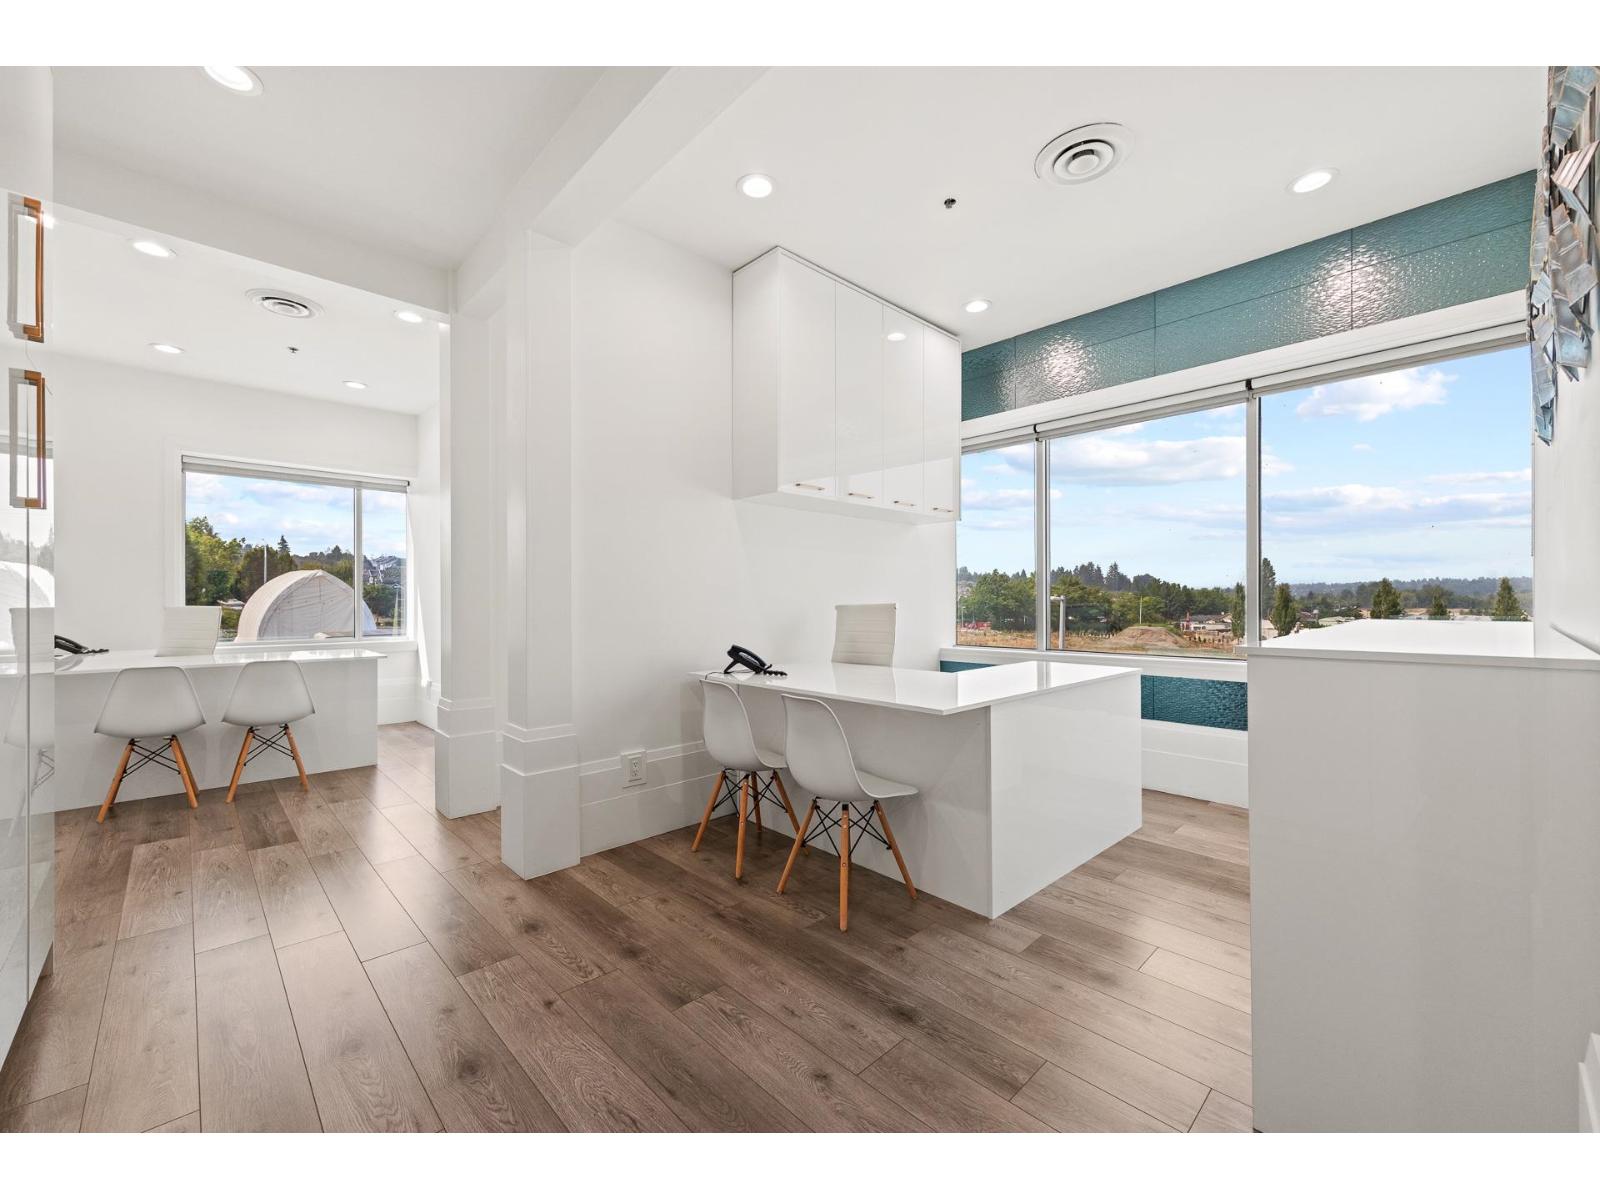
FULLY RENOVATED CORNER UNIT; beautifully designed and move-in ready. 721sqft of office space with 3 private offices, a spacious meeting room/additional office space, plus a private powder room. Custom cabinetry throughout and millwork throughout elevate the space with tall ceilings and bright windows and Valley views. The unit comes complete with desks, chairs, artwork and is completely move-in ready. Bring your business to one of Surrey's most desirable locations! (id:63400)
2700 14th Avenue
Castlegar, British Columbia
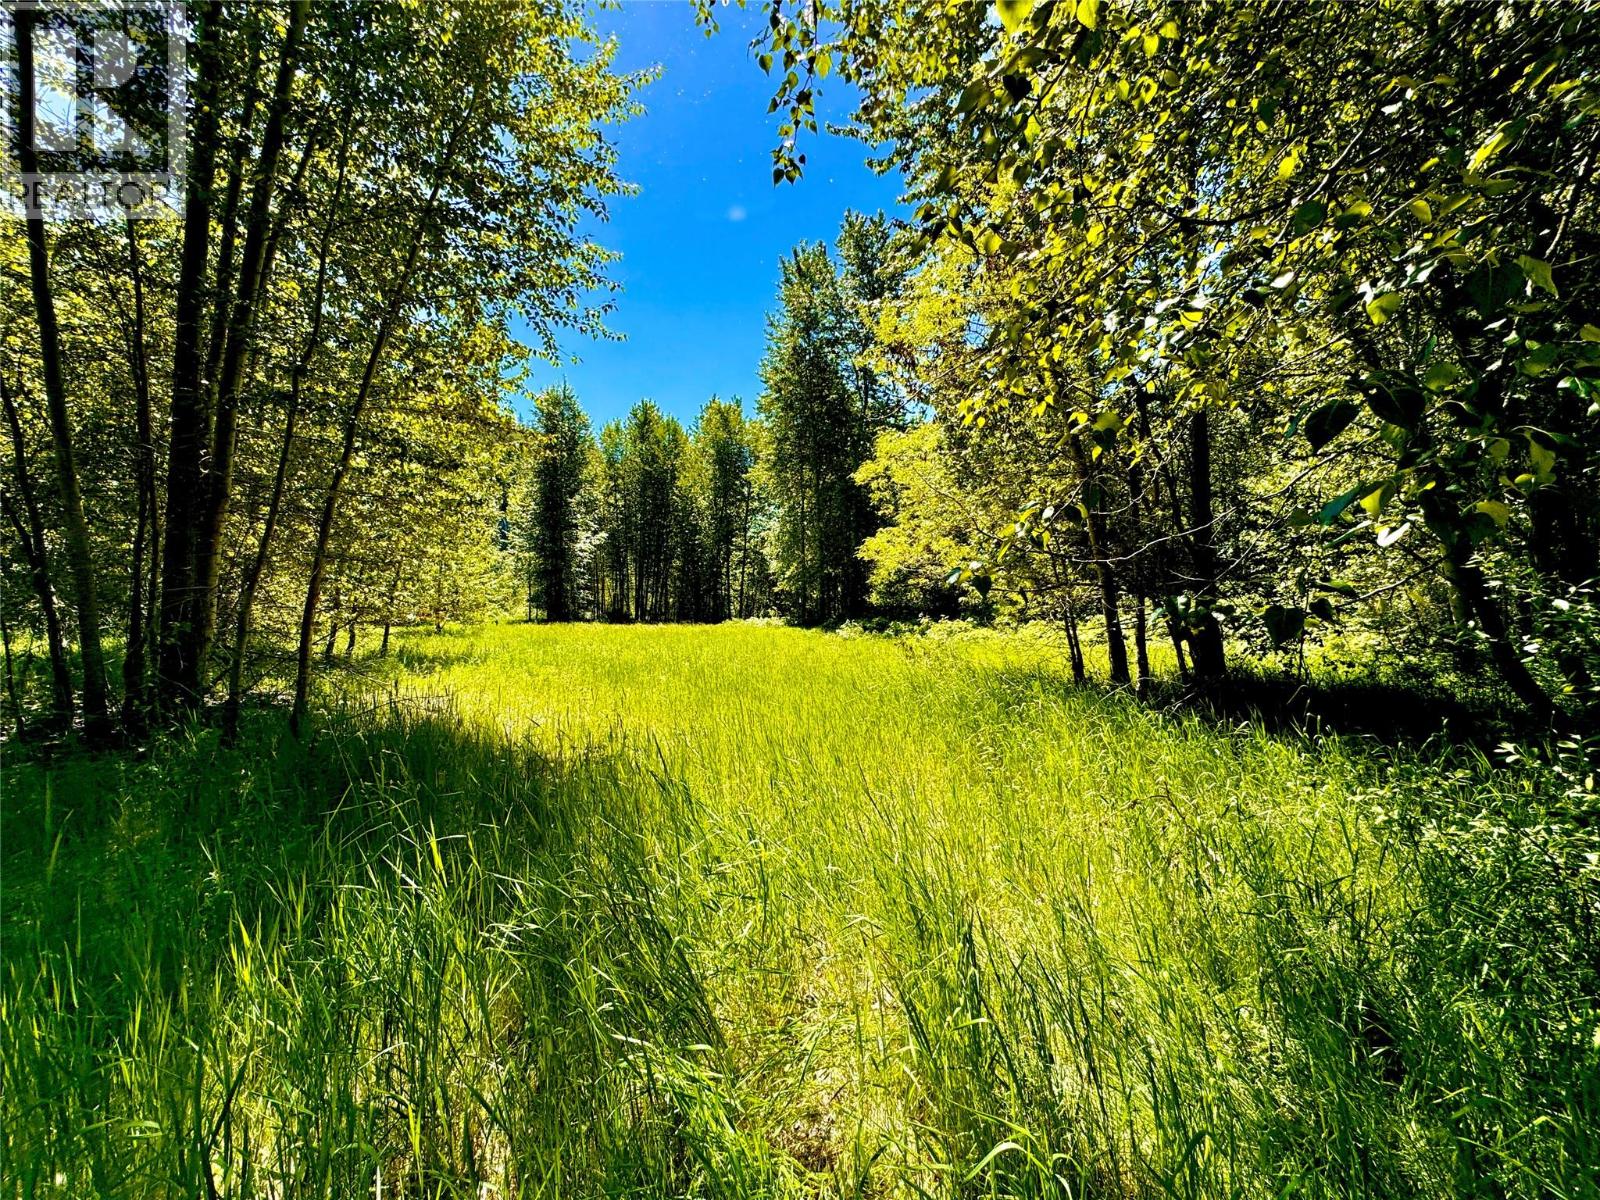
Discover Your Slice of Paradise in Castlegar – Foreign Buyers Welcome! This remarkable 69-acre property within the City of Castlegar offers a rare opportunity to own a large, private acreage just minutes from downtown amenities. Combining natural beauty with urban convenience, this exceptional parcel provides direct access to some of the region’s best outdoor recreation. An established trail on the property connects directly to the Mary’s Creek recreation trail network, offering immediate access to world-class mountain biking, road cycling, hiking, rock climbing, and endless backcountry adventure right from your doorstep. The well-known Water Line Walls climbing area borders the property, making it an outdoor enthusiast’s dream. The land features multiple natural benches and rock bluff viewpoints, ideal for building sites that capture stunning valley and mountain views. Whether you envision a private estate, family compound, or future development opportunity, this versatile property offers incredible potential. Located within city limits, families will appreciate the walkable access to nearby schools and community services, while still enjoying the privacy and tranquility of a large rural property. Currently zoned Comprehensive Planning Area, this unique parcel offers exciting possibilities for future subdivision or a thoughtfully designed communal or multi-residence living concept. Rarely does a property of this size, location, and recreational access come to market. Explore the trails, take in the sweeping vistas, and imagine the possibilities. An extraordinary opportunity to own 69 acres in the heart of Castlegar. (id:63400)
1102 5425 Yew Street
Vancouver, British Columbia
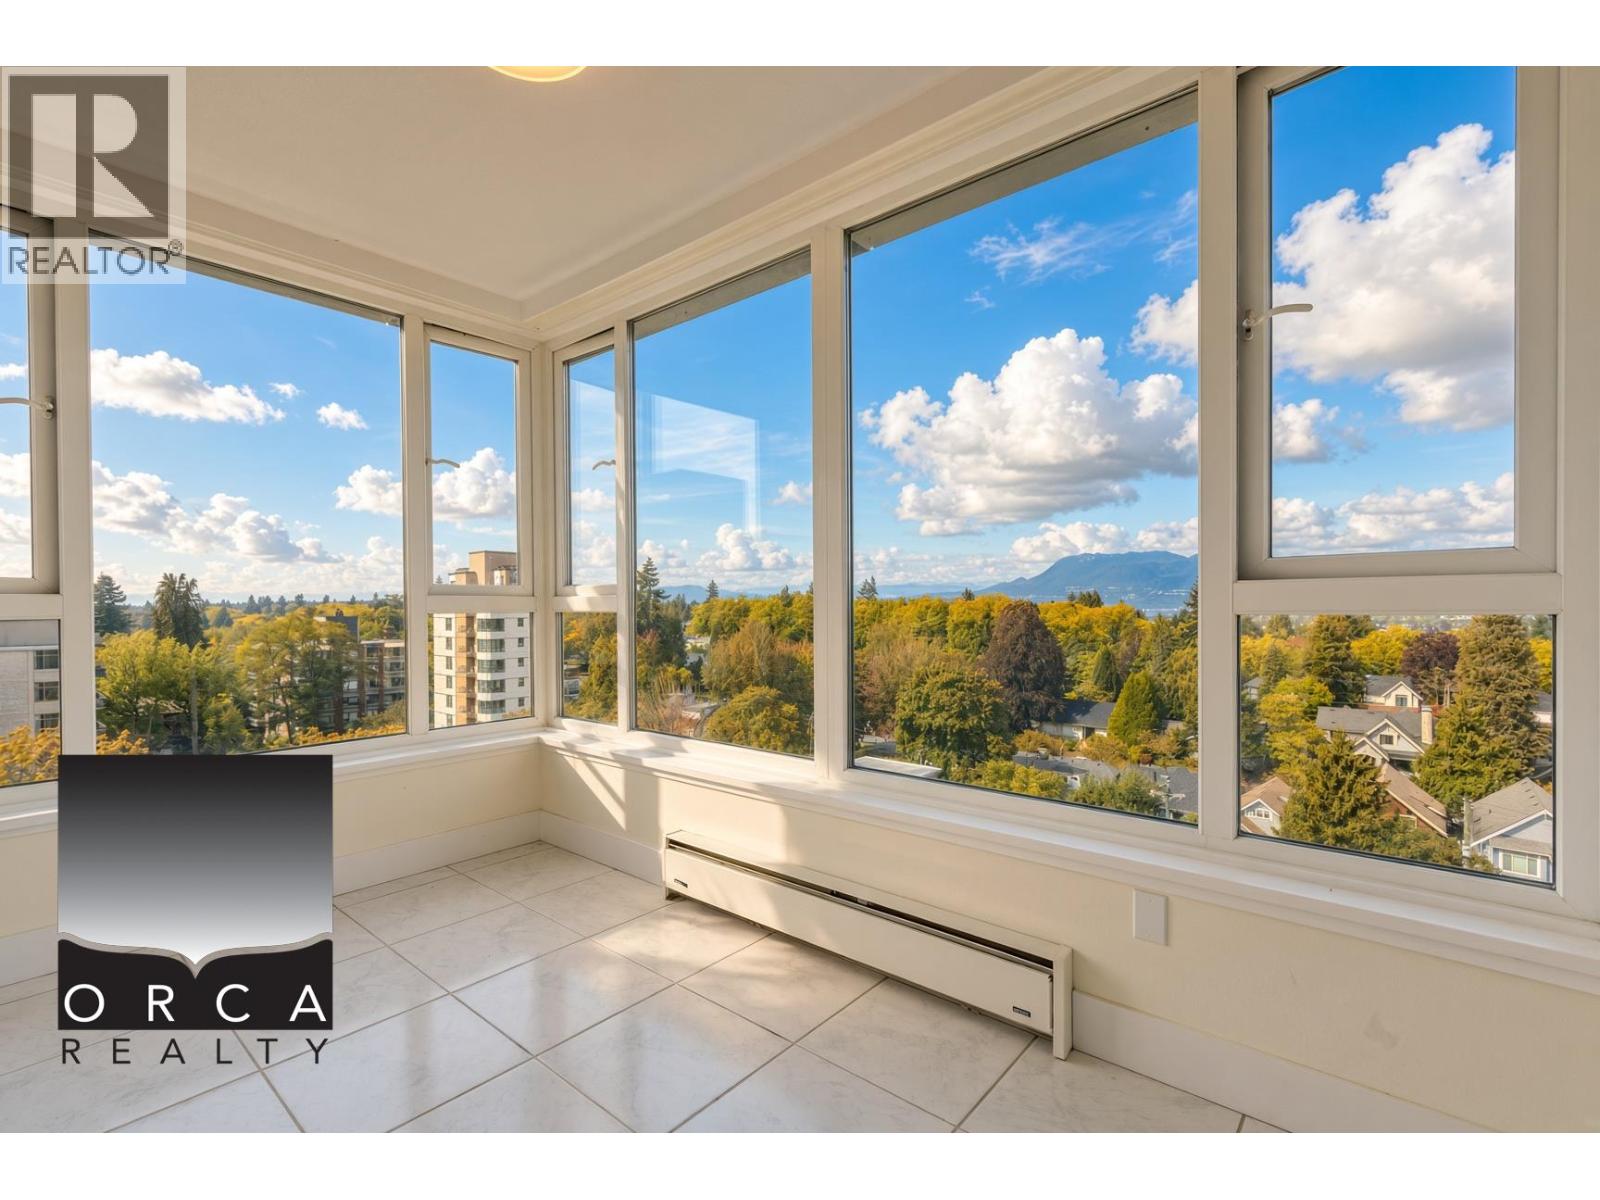
Gorgeous Views 2-Bed 2-bath Home in Kerrisdale Welcome to 5425 Yew Street, a spacious and inviting 2-bedroom, 2-bathroom residence offering approximately 1,356 sq. ft. of comfortable living space. Thoughtfully laid out with generous room sizes, this home provides an ideal balance of functionality, comfort, and style. The bright living and dining areas create a welcoming setting for relaxing or entertaining, while the well-appointed kitchen offers plenty of space for everyday cooking. Two comfortable bedrooms provide excellent privacy, with two bathrooms adding convenience for residents and guests. Ideally located in a desirable Vancouver neighbourhood, you´ll enjoy easy access to shopping, restaurants, parks, transit, schools, and everyday amenities. (id:63400)
2711 Point Grey Road
Vancouver, British Columbia
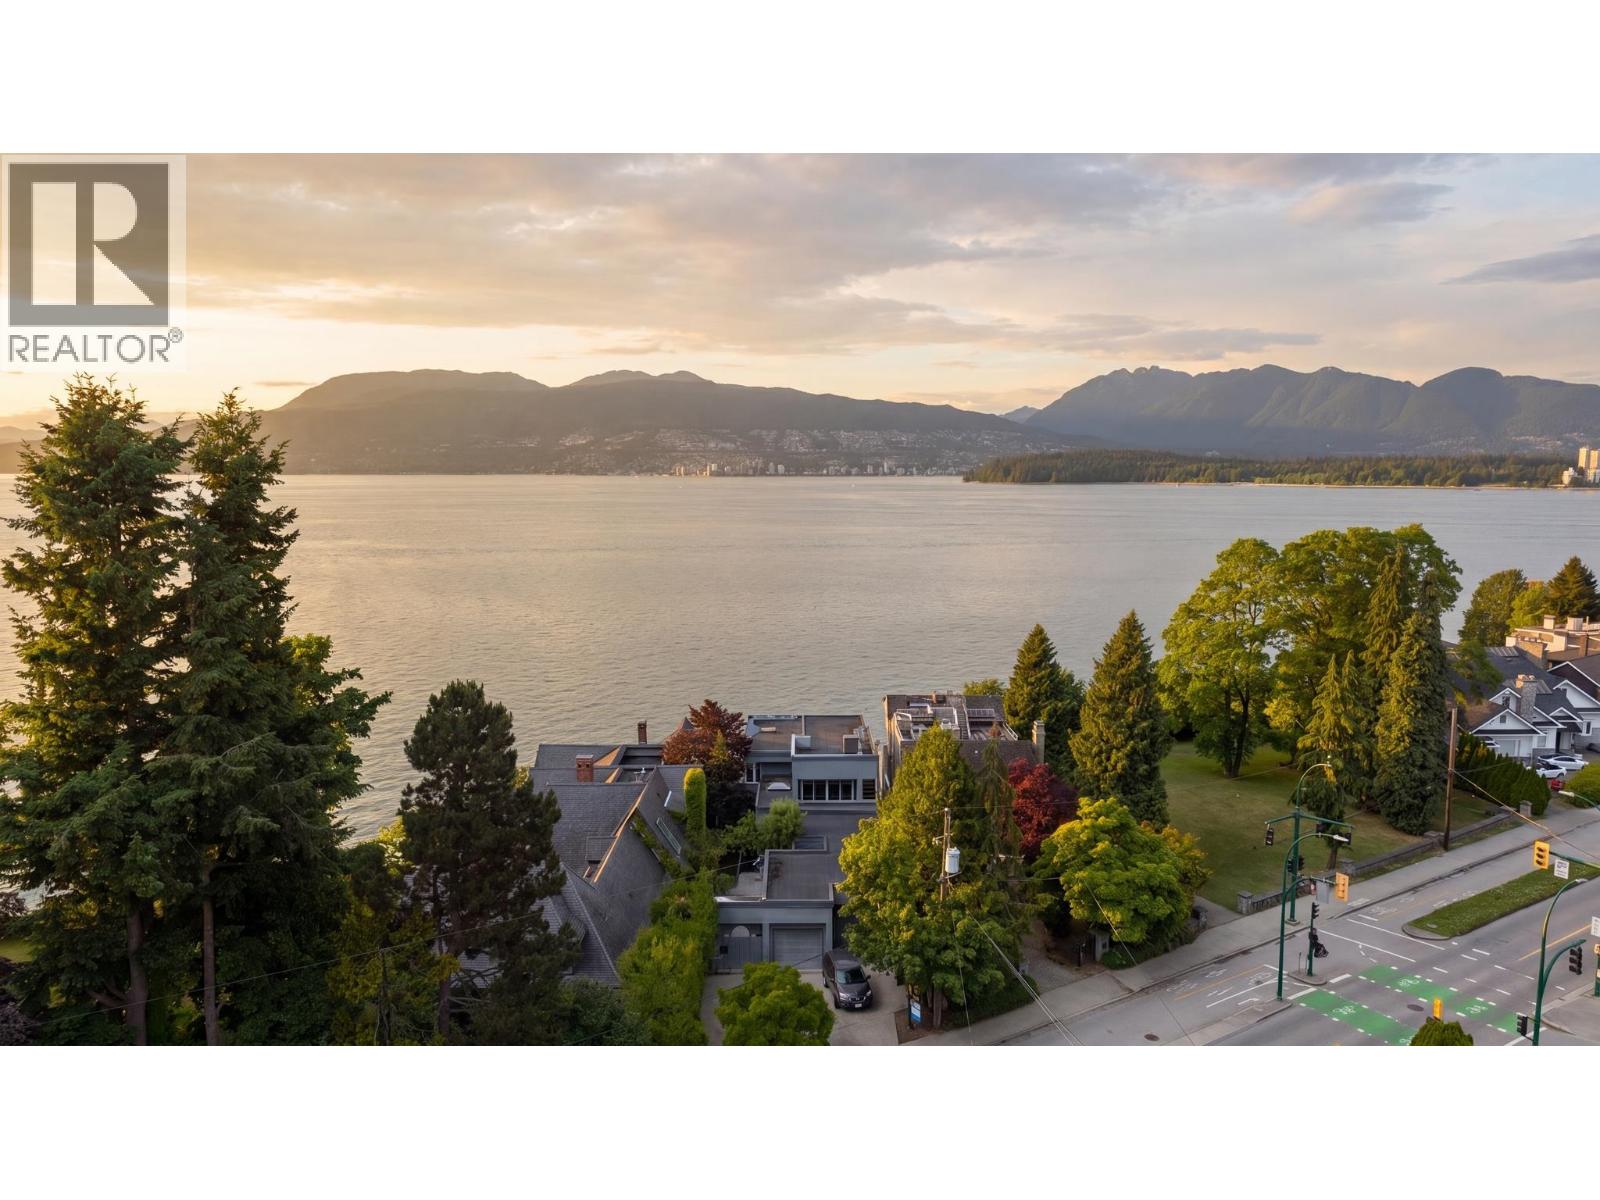
This is simply a world class property with plans & permits for a world class home. Evoke Architecture has designed an amazing 4400sf home, sitting on this waterfront 7,229sf lot, with sweeping 180 degree views of the North Shore Mountains & English Bay. This 2 year design and permitting process will save any prospective buyer not only time, but a considerable amount of money (Arch, Consultants, Demo, Cons Planning, Financing and City Fees). BERCON Building is ready start the process in a matter of weeks, while still allowing any buyer to make cosmetic changes to suit their own tastes. Currently the plans feature a 4 car garage with car elevator & turntable, rooftop deck with hot tub, 28´ POOL, views from all 3 floors, & 4 bed, office, & den. Call for your private tour of the property. *Possible to reclaim 20% of lot size variance* (id:63400)
Oakwyn Realty Ltd.