
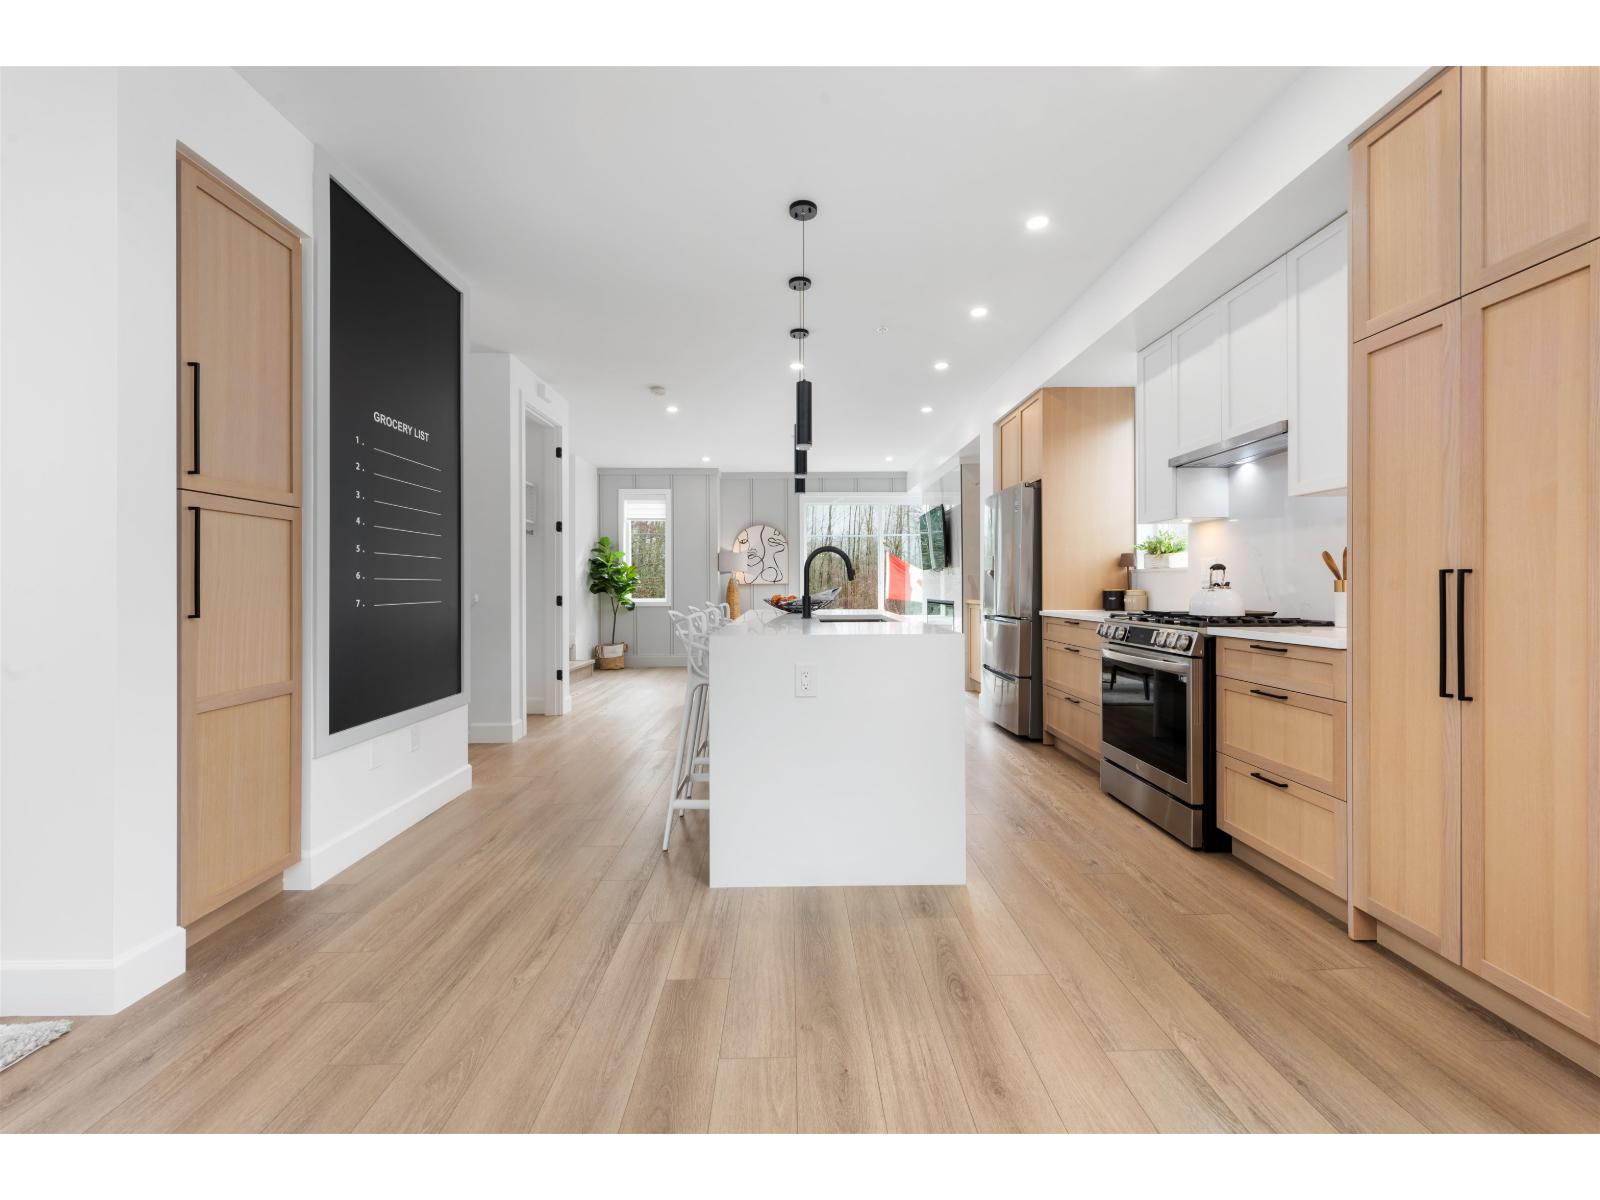
50 20763 76 Avenue
Langley, British Columbia
Welcome to CROFTON, the newly constructed final phase in Willoughby Heights by Atrium Developments. Offering some of the largest, move-in ready 3 and 4 bedroom townhomes on the market. Designed for modern families, these homes feature open-concept spacious layouts, bright and stylish interiors, and over-height double-car garages for added convenience. Gorgeous LG kitchen appliances with 5-burner gas range and A/C standard in all homes. Offering a prime location close to top-rated schools, parks, shopping, and transit. Crofton is Langley's BEST value offering the perfect blend space, comfort, and accessibility. Limited-time $30,000 buyer incentive available on the next two homes sold. Sales Centre open by appointment. Please enter through Home #67. (id:63400)
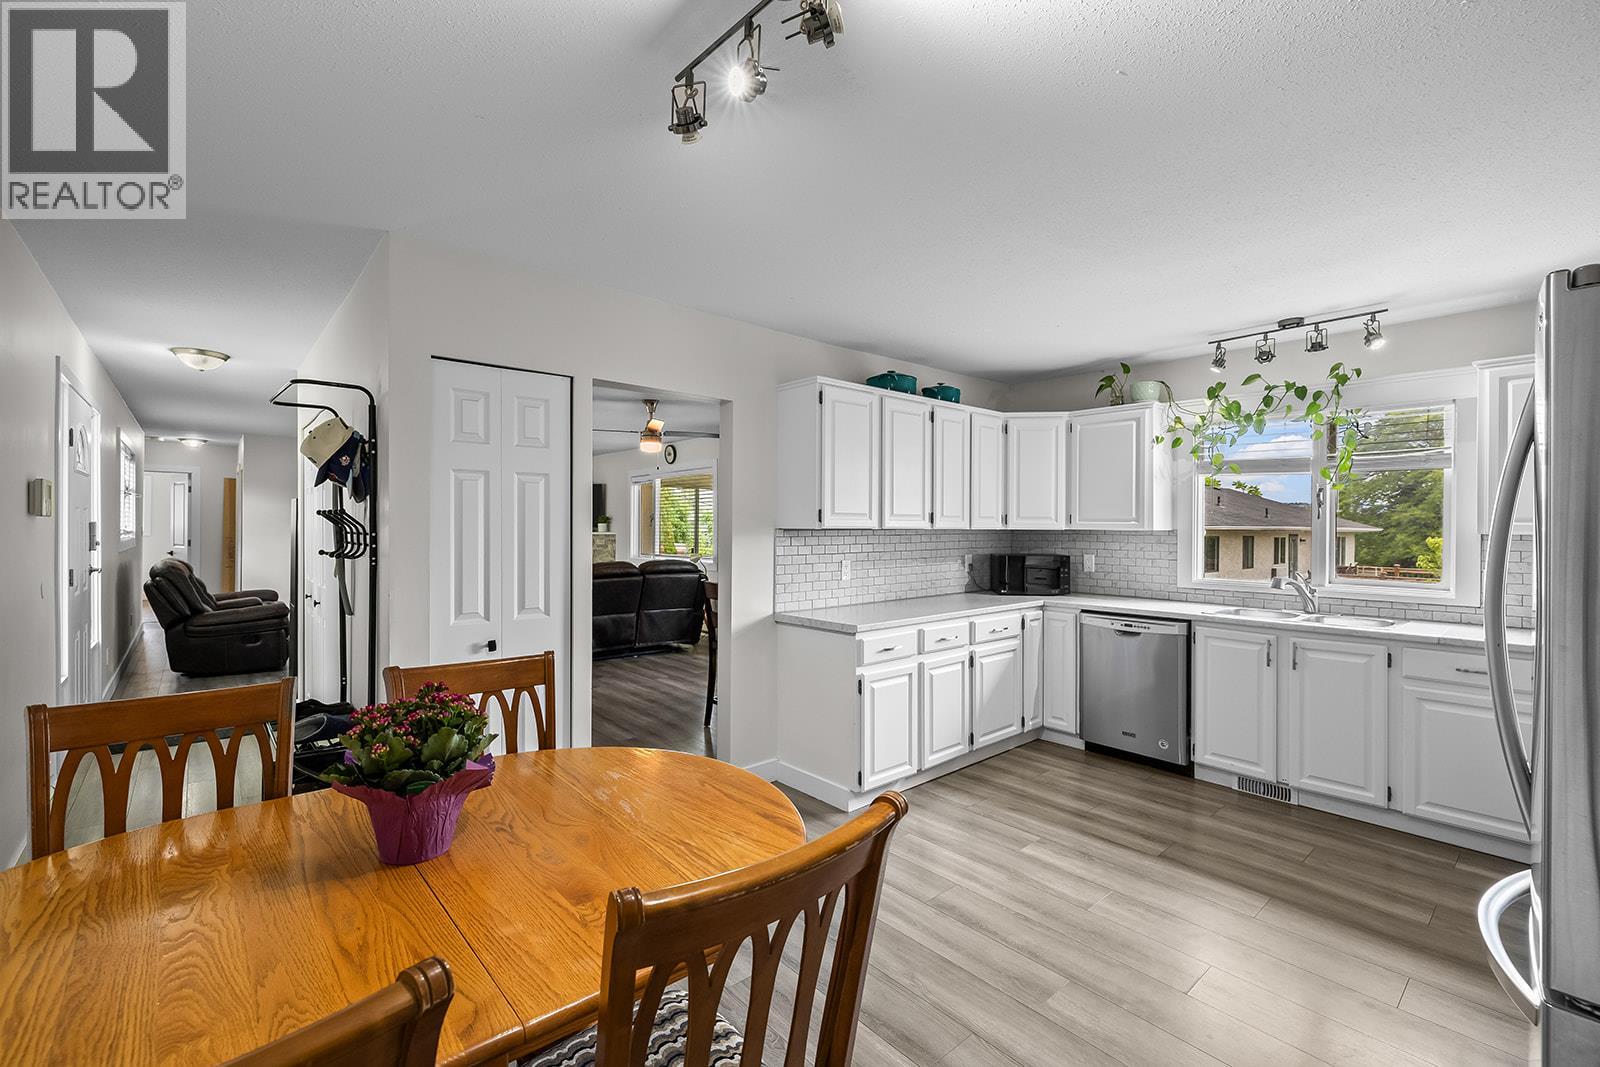
3463 Logan Road
West Kelowna, British Columbia
Investor alert! This renovated rancher sits on a private 0.24-acre corner lot shaded by mature cedar trees. The upstairs is vacant and ready for immediate possession, ideal for an owner-occupant or investor. The home features 2 bedrooms on the main floor plus a 2-bedroom walkout lower suite, with rental potentials of approximately $2,500 upstairs (vacant) and $1,900 downstairs (tenanted). Recent updates include new flooring, vanities, countertops, backsplash, and stainless steel appliances in the lower suite. The main level has a corner gas fireplace and French doors leading to an enclosed deck with sliding windows. Shared laundry for both suites. The spacious lot offers ample parking, side access for an RV, a boat, or additional vehicles, and the potential for a separate driveway. The side yard could fit a pool! Book your showing today! (id:63400)
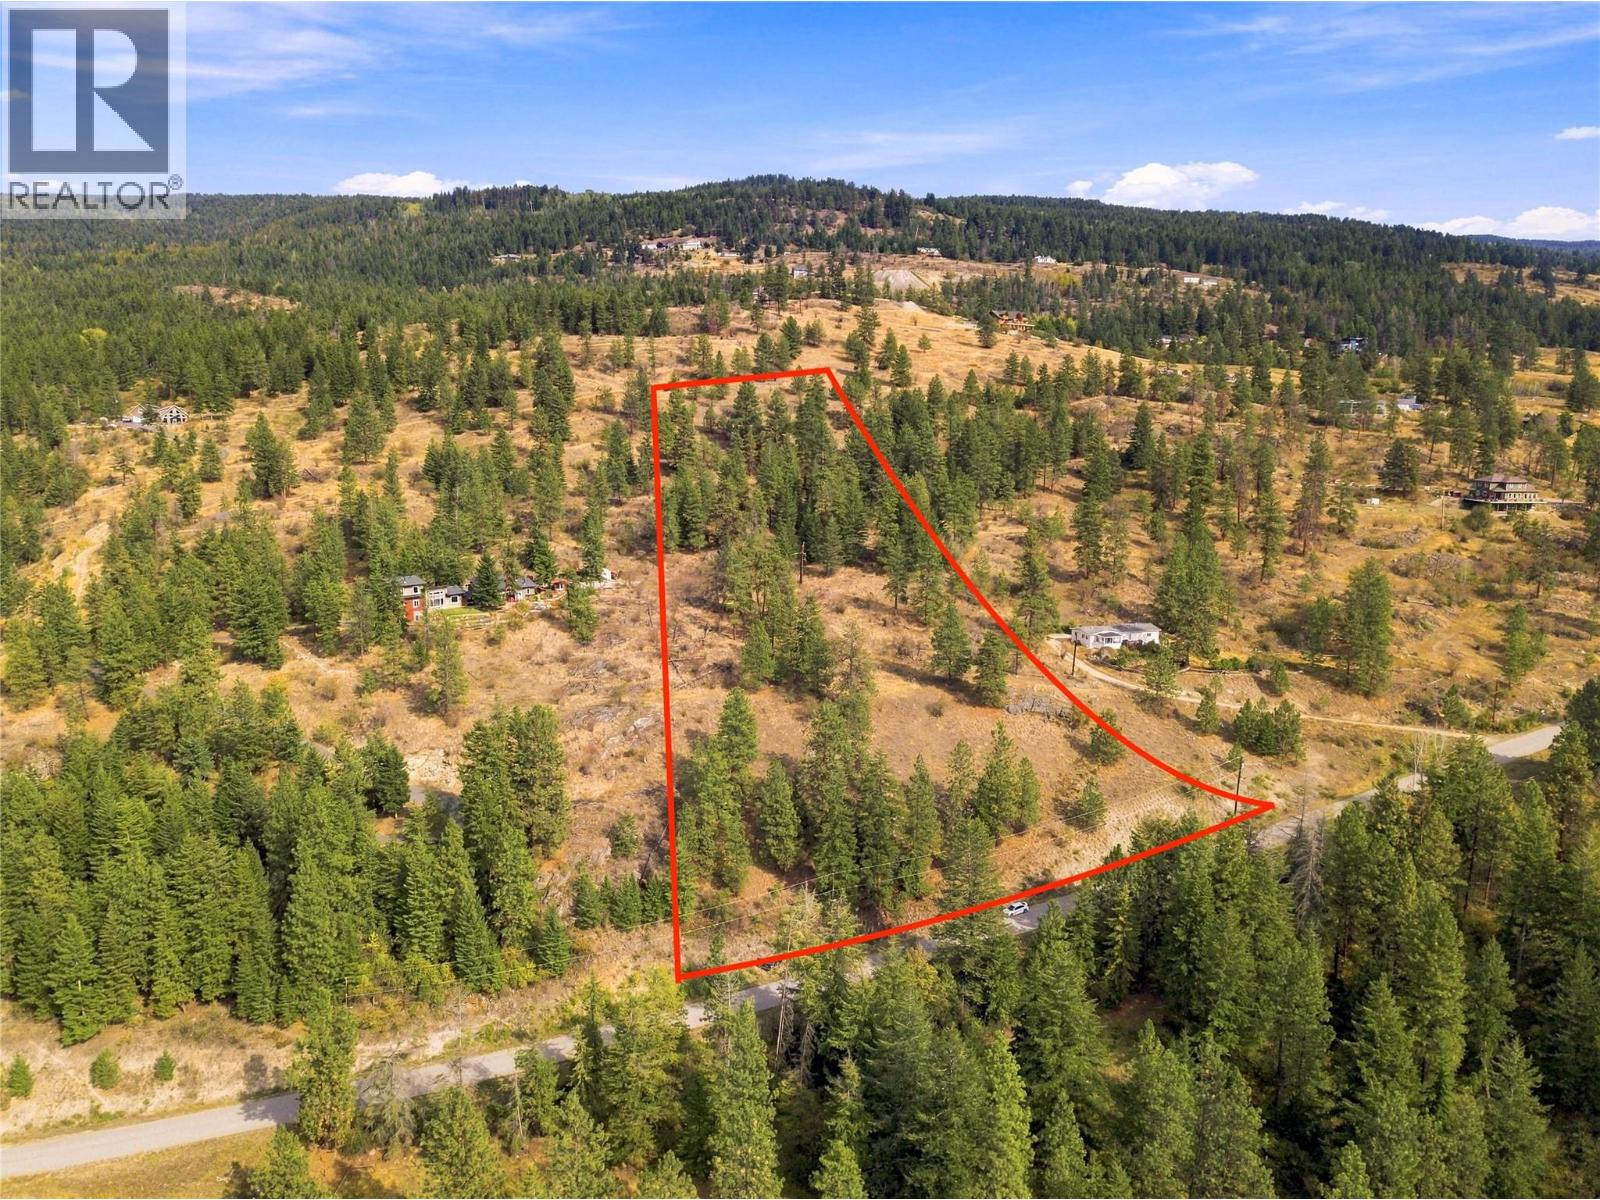
5601 Twin Creek Place
Kelowna, British Columbia
Nearly 10 acres of opportunity await in the scenic Ellison hillside. Set among rolling hills, established orchards, and forested surroundings, this expansive parcel offers a quiet rural atmosphere with sweeping views throughout the valley. Its size and layout provide several possibilities for positioning a future residence while making the most of the natural landscape. A wide range of permitted uses creates exceptional flexibility for building. An existing well is already on the property, and paved access extends directly to the parcel. The location is close to Sunset Ranch and Shadow Ridge golf courses, with Ellison Dog Park, High Noon Park, and numerous outdoor recreation areas nearby. Families will also appreciate the property’s location within the Ellison Elementary School catchment. Whether you envision a private country estate, a working agricultural property, or a combination of home and business, this acreage offers the space and versatility to shape it around your goals. (id:63400)
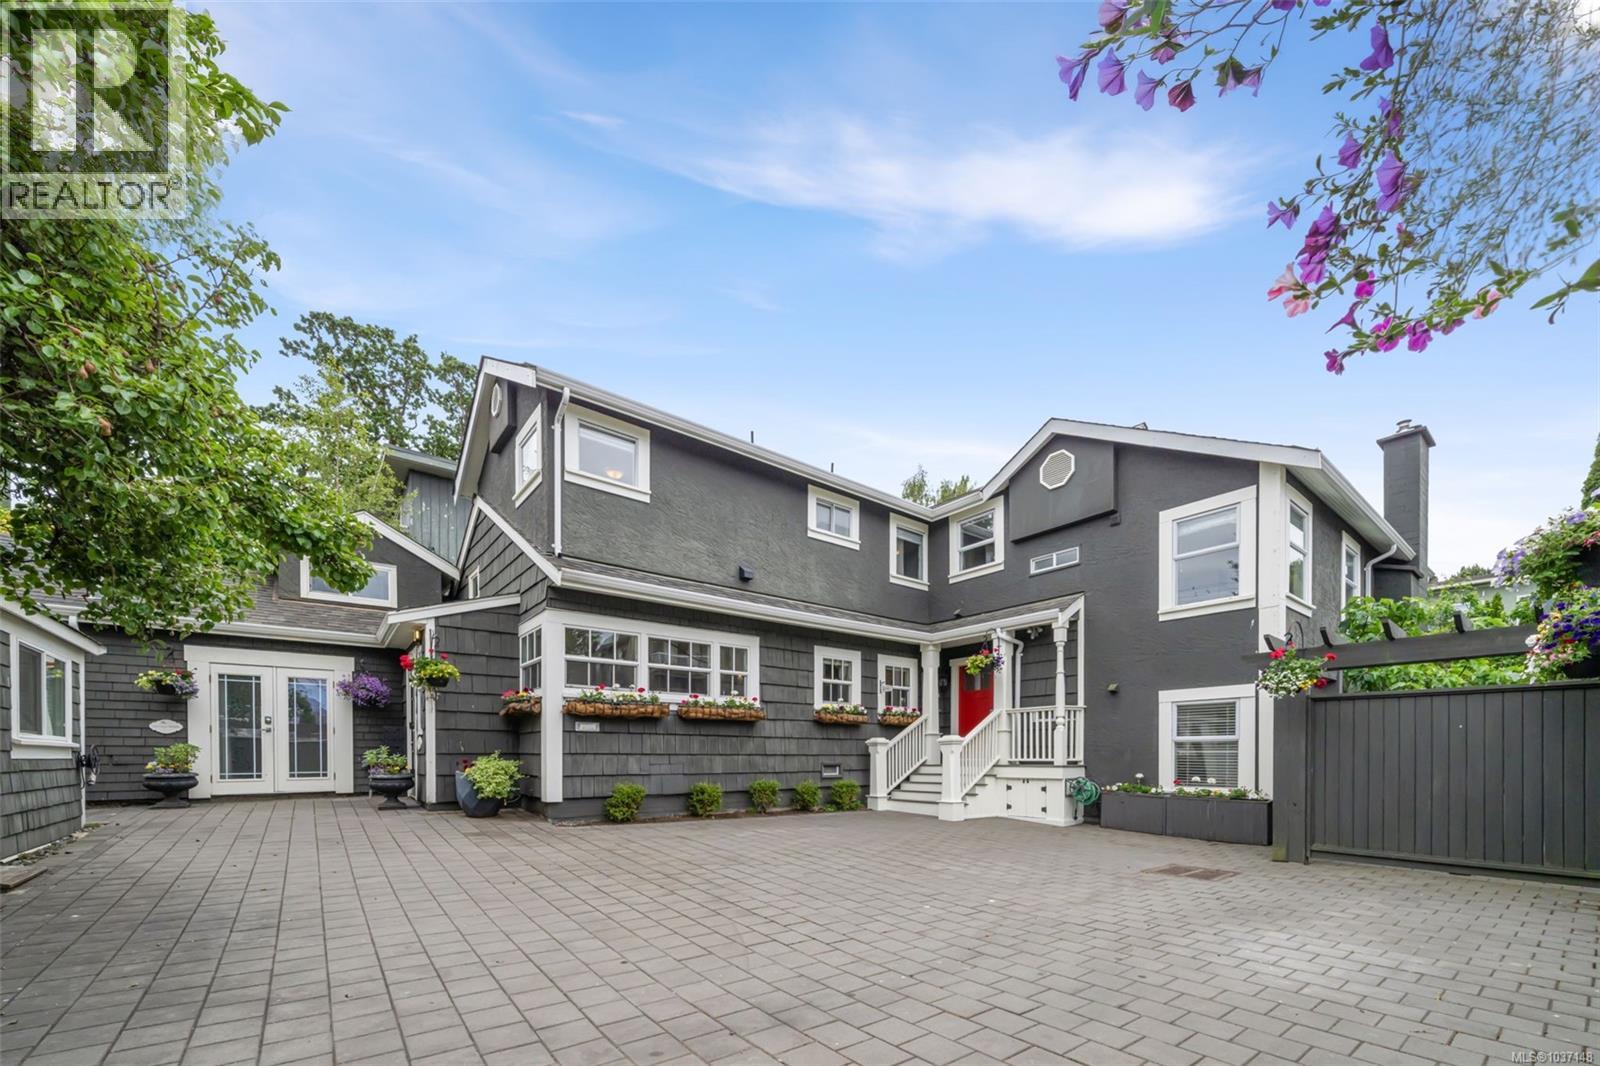
1145 Meares St
Victoria, British Columbia
This extraordinary property offers a once-in-a-generation opportunity with incredible flexibility for modern living. “Auberge Victoria” blends timeless character, income potential and lifestyle in a way few properties can. With over 3,600 sqft of beautifully curated living space across five complete and modern suites, this is the perfect fit for investors, multigenerational families or visionary buyers alike. The charming French Cottage serves as the heart of the property, offering three bedrooms plus a den, two bathrooms and bright, welcoming living, dining & kitchen areas designed for gathering. A sun-soaked sunroom opens seamlessly to the beautiful backyard oasis where mature trees, sunny patios and thoughtfully designed low-maintenance landscaping create a private sanctuary that feels worlds away from the city surrounding it. The carriage house offers additional flexibility with a loft-style space, while the Magnolia & Garden studio suites, along with the upper-level one-bedroom Postern suite, each provide their own outdoor space, stylish updated kitchens with gas stoves and stainless steel appliances, fireplaces and full bathrooms. The interior stairwell also offers the potential to reincorporate additional space back into the main residence if desired. Beyond the impressive floorplan and suite options, the property continues to surprise with multiple laundry facilities, a separate yoga studio and art studio/workshop - ideal for creatives, remote work or wellness and hobby pursuits. All of this is positioned just steps from Victoria’s best restaurants, cafés, groceries, Antique Row, the Inner Harbour and countless local landmarks, while still maintaining the quiet charm of the coveted Rockland neighbourhood. Whether you envision an exceptional family compound or a lifestyle property with significant revenue potential, this is a rare offering in the heart of Victoria. Come experience the magic and possibility for yourself. (id:63400)
Royal LePage Coast Capital - Oak Bay
104 1106 Glenora Pl
Saanich, British Columbia
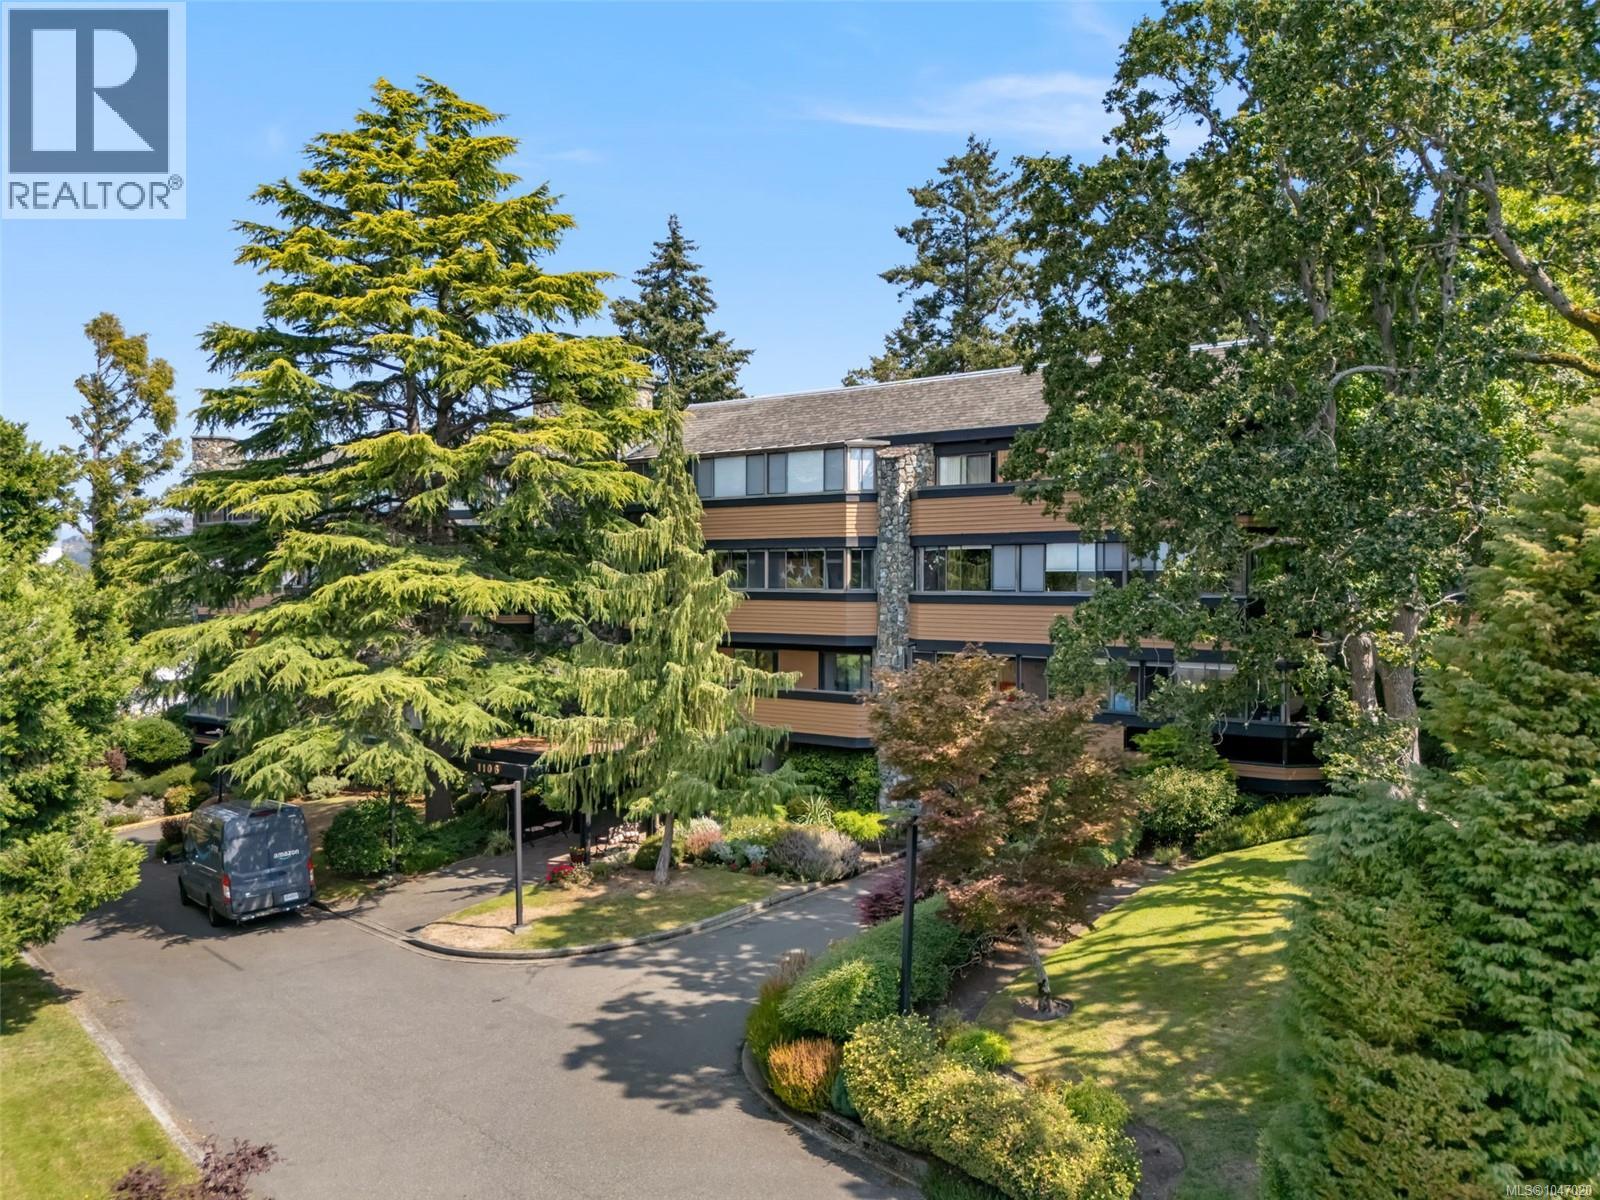
Imagine starting your morning with coffee on a private garden patio, surrounded by mature landscaping and the peaceful greenery of Playfair Park - all while being just minutes from the heart of the city. Welcome to Glenora Woods, a West Coast inspired community that feels wonderfully tucked away while keeping everyday conveniences close at hand. Set on the ground floor and offering over 1,100 sq ft of living space, this spacious 2 bedroom, 2 bathroom home offers a rare combination of privacy, comfort and connection to the outdoors. The refreshed kitchen features stainless steel appliances, generous counter and storage space with a breakfast bar, opening to a formal dining area made for family dinners and evenings with friends. The large living room is warm and inviting with an electric fireplace and plenty of room to settle in and stay awhile. The generous primary bedroom enjoys direct patio access, a walkthrough closet and ensuite with an updated walk-in shower. Additional features include in-suite laundry, secure underground parking, separate storage and plenty of covered visitor parking. But the true standout is outside. Your expansive, private patio and garden is framed by mature landscaping, a beautiful retaining wall and views toward the trees and rhododendrons of neighbouring Playfair Park. Garden, entertain or relax surrounded by greenery - it is an outdoor space rarely found in condo living. Glenora Woods is a well-managed, pet-free and proactive strata conveniently located near Quadra Centre, shopping, transit and downtown, yet feels worlds away from the bustle of the city. If you have been looking for the ease of condo living without giving up space, privacy or a garden of your own, this is one you need to experience in person. Come discover just how peaceful city living can be. (id:63400)
2654 Fernwood Rd
Victoria, British Columbia
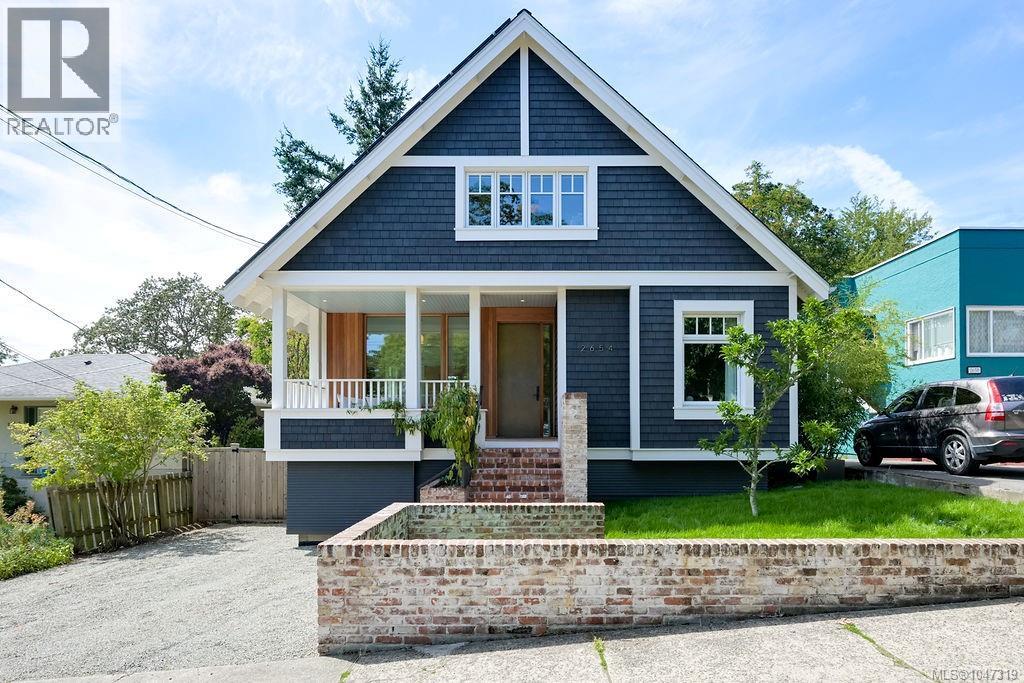
Built in 1912 and reimagined for the next century, 2654 Fernwood Road challenges everything you thought you knew about character homes. This beautifully restored Arts & Crafts residence is a landmark vision of modern living - proof that heritage, innovation and sustainability can not only coexist, but elevate one another. Completely reimagined by Scott & Scott Architects with Frontera Homes, this award-winning home underwent a comprehensive NETZERO retrofit, transforming a century-old residence into one of Victoria’s most remarkable examples of sustainable design. From the street, its historic character has been thoughtfully preserved. Behind the walls is an incredible level of craftsmanship, building science and innovation. Across 2,273 square feet, the home offers three bedrooms, two bathrooms, inviting living and dining spaces, a beautifully curated kitchen, library/den and generous basement storage/workshop. Natural materials, warm textures and carefully framed light create interiors that feel grounded, timeless and incredibly comfortable. Three separate deck spaces extend living outdoors and into the surrounding gardens. Here, remarkable engineering simply disappears into beautiful design. Virtually every major system has been replaced, including plumbing, electrical, insulation, windows, roofing and mechanicals. Triple-pane windows, advanced heating, ventilation and hot water systems, a low-emission wood stove and solar panels create an exceptionally efficient, fully electric home. A hidden cistern collects rainwater to irrigate the gardens and lawn. Set in the heart of beloved Fernwood, cafés, local restaurants, parks, schools and community gathering places are all close by, with downtown Victoria just minutes away. More than a renovation, this home is an extraordinary case study in what is possible when historic architecture and forward-thinking design are treated with equal respect. Some homes preserve history. This one helps preserve our future. (id:63400)
414 21 Dallas Rd
Victoria, British Columbia
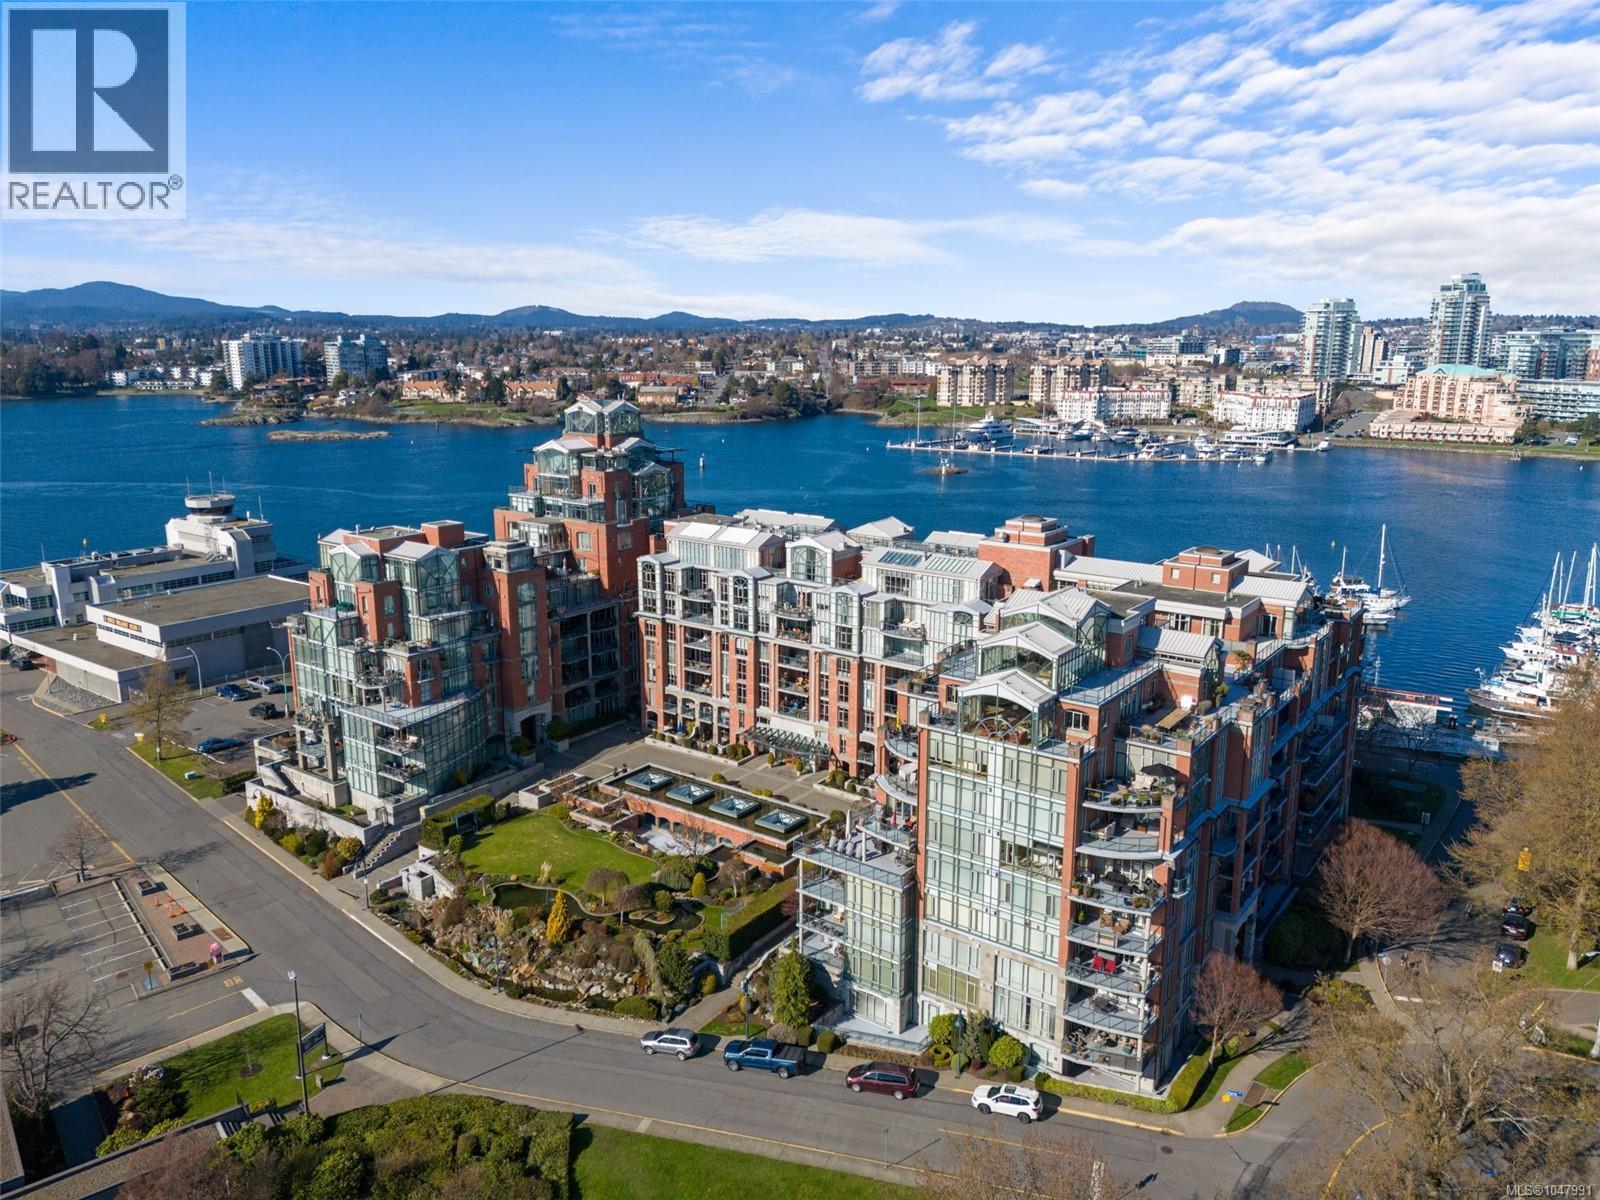
There’s something special about life at Shoal Point. Start your morning with coffee overlooking the Juan de Fuca Strait, fit in a swim or workout without leaving home, stroll the Inner Harbour for dinner downtown, then return to your private west-facing balcony for a spectacular sunset over the water. This immaculate 1 bedroom + den residence offers a front-row seat to one of Victoria’s most vibrant neighbourhoods, paired with the peace, privacy and exceptional amenities of one of the city’s most iconic waterfront communities. Floor-to-ceiling windows fill the open living space with natural light, while hardwood floors and a gas fireplace create a warm, inviting place to unwind. The modern kitchen features granite countertops, stainless steel appliances, gas range, eating bar and generous cupboard and pantry space. Just off the kitchen, the versatile den is ideal as a home office or formal dining room. The spacious primary easily accommodates a king-sized bed and offers a walk-in closet and direct balcony access. From the protected, covered balcony, watch the harbour come alive with float planes, ferries and passing boats, with views stretching across the Juan de Fuca Strait to the Olympic Mountains. Shoal Point delivers an amenity-rich resort lifestyle unmatched in Victoria, with concierge, 24-hour security, on-site caretakers, guest suites, indoor pool, hot tub, sauna, steam room, gym, workshop, library, car wash, and bike and kayak storage. Strata fees include gas and water, while social events, friendly neighbours and a proactive strata add to the incredible sense of community. Enjoy all the energy of the city, then come home to your own peaceful country club in the sky. An incredible opportunity to call Shoal Point home - come experience this exceptional waterfront lifestyle for yourself. (id:63400)
Royal LePage Coast Capital - Oak Bay
1506 707 Courtney St
Victoria, British Columbia
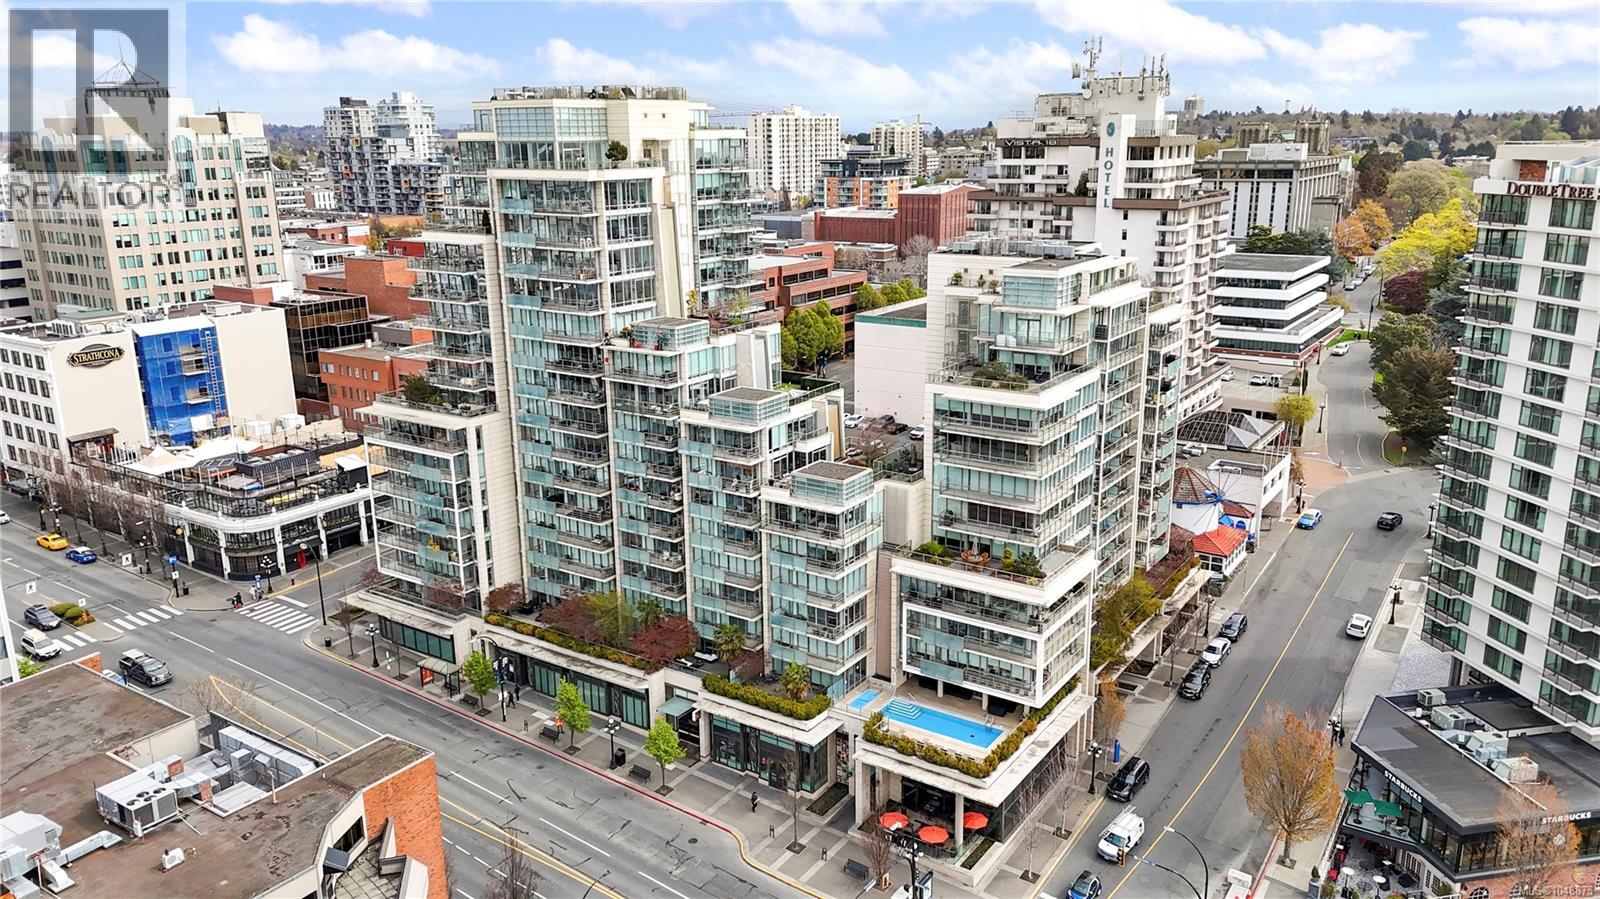
Welcome to 1506 at The Falls, a stunning luxury condo offering 2 beds, 2 baths & a breathtaking with unobstructed SW-facing views from every room. This corner unit features floor to ceiling windows, tons of natural light, granite countertops in the kitchen, stainless steel appliances and more. TWO secure underground parking spots come with this unit! Heat and air conditioning are included in your strata fee! The Falls, built in 2009, has first class amenities including a pool & hot tub, outdoor fireplace and seating areas, an exercise room overlooking the pool deck and a common meeting/entertainment room. This building allows pets, rentals, and offers secure underground parking, car wash, and storage. (id:63400)
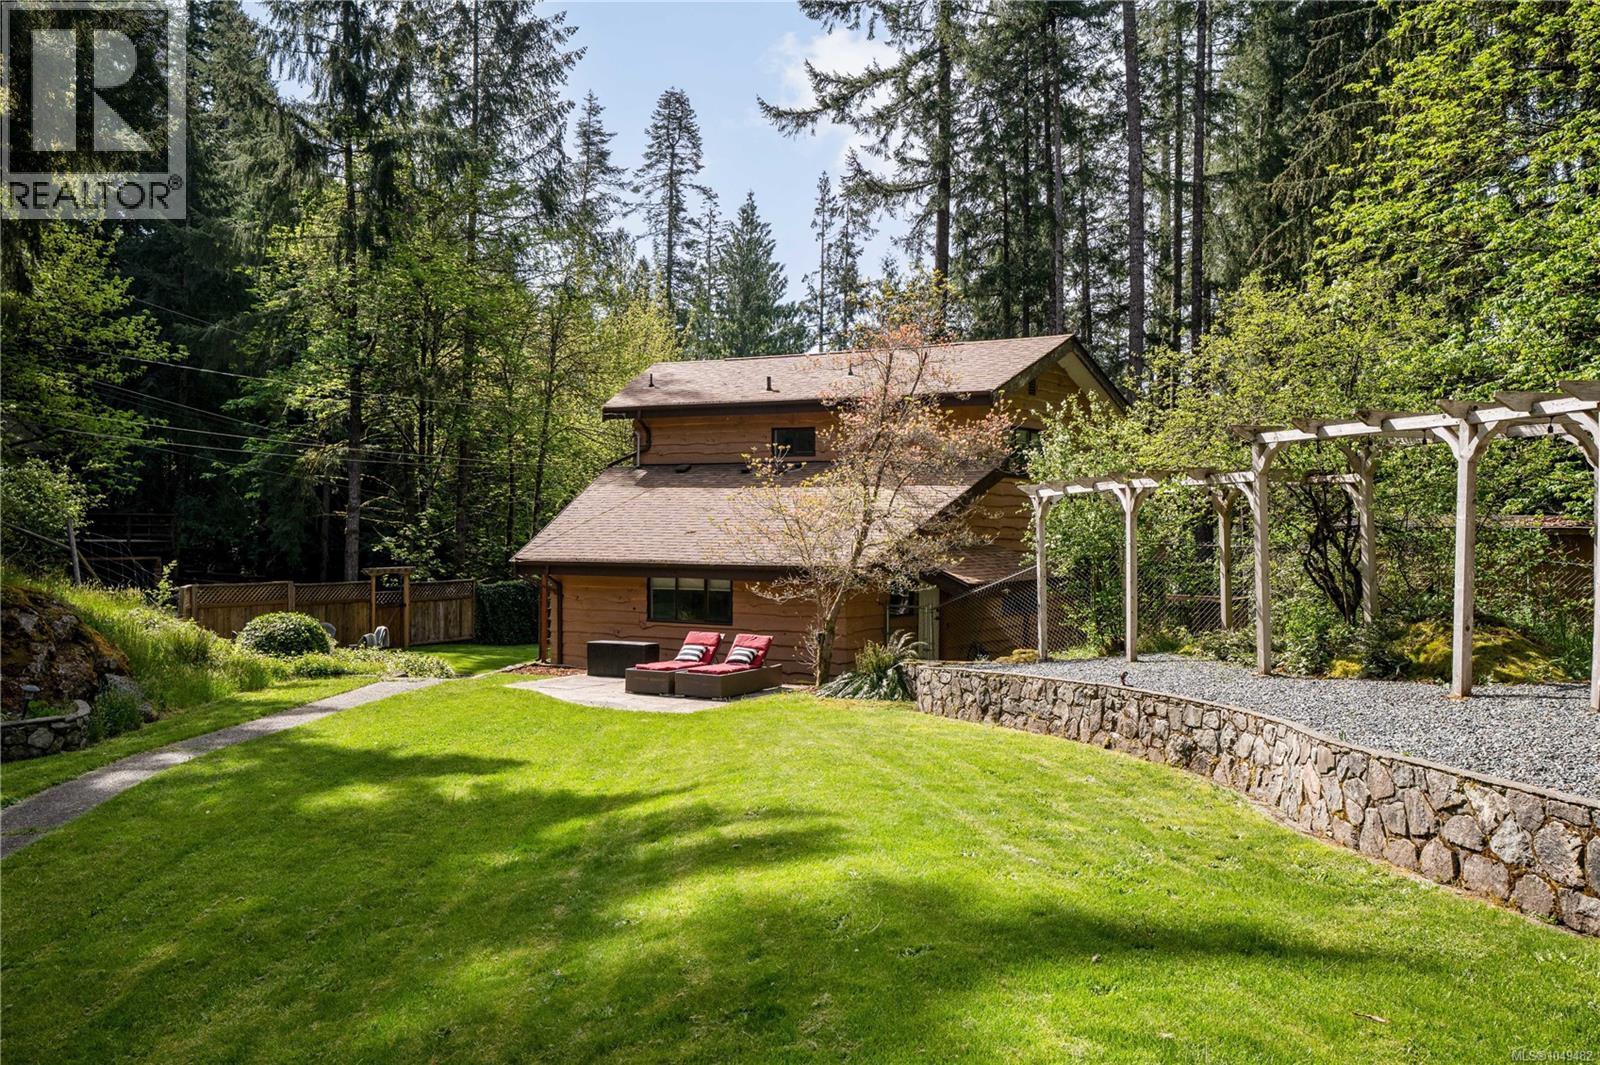
2446 Sommer Lane
Shawnigan Lake, British Columbia
This beautifully updated 4-bedroom, 2-bathroom custom home sits on a generous 0.41-acre lot on the sunny side of Shawnigan Lake’s desirable West Arm. Just one house off the water, this property offers convenient public laneway access to the lake,perfect for swimming, paddleboarding Ideal for families, investors, or anyone seeking a peaceful lakeside lifestyle, the home is only a 1-minute walk to the lake. Inside, the main floor features the spacious primary bedroom, a bright open-concept living area with soaring 18-foot vaulted ceilings, a cozy wood-burning fireplace, and an updated kitchen with a live-edge eating bar and brand-new quartz countertops throughout.Upstairs you’ll find two additional bedrooms and a full bathroom, with views overlooking the main living space and glimpses of the lake beyond. The double garage, expansive freshly landscaped and fenced yard, and oversized deck provide ample space for outdoor living and entertaining. There’s no shortage of room for your RVs, boats, or recreational vehicles. Located just minutes from the historic Kinsol Trestle, Cowichan Valley Trail, local wineries, top-rated schools, golf courses, and a full-service recreation centre. All this, just 20 minutes to Duncan and 35 minutes to Victoria. Book your private showing today and start living your lake life dream! (id:63400)

204 20350 54 Avenue
Langley, British Columbia
Welcome to Coventry Gate! This bright and spacious 2 bed, 2 bath CORNER unit is filled with natural light from the many extra windows throughout! The functional galley kitchen opens to the dining area & a large living room which features a gas fireplace - a great space for entertaining! Step outside to your huge west-facing private patio overlooking a peaceful greenspace & mature trees - a perfect place to relax & unwind. The spacious primary bedroom offers double closets, a full ensuite & patio access. There's a good-sized second bedroom, which also has access to the patio, as well as a bathroom conveniently located right across the hall. This home is ideally located in a very walkable area, just steps to transit, walking trails, Langley Market Mall, grocery shopping, restaurants & more! (id:63400)
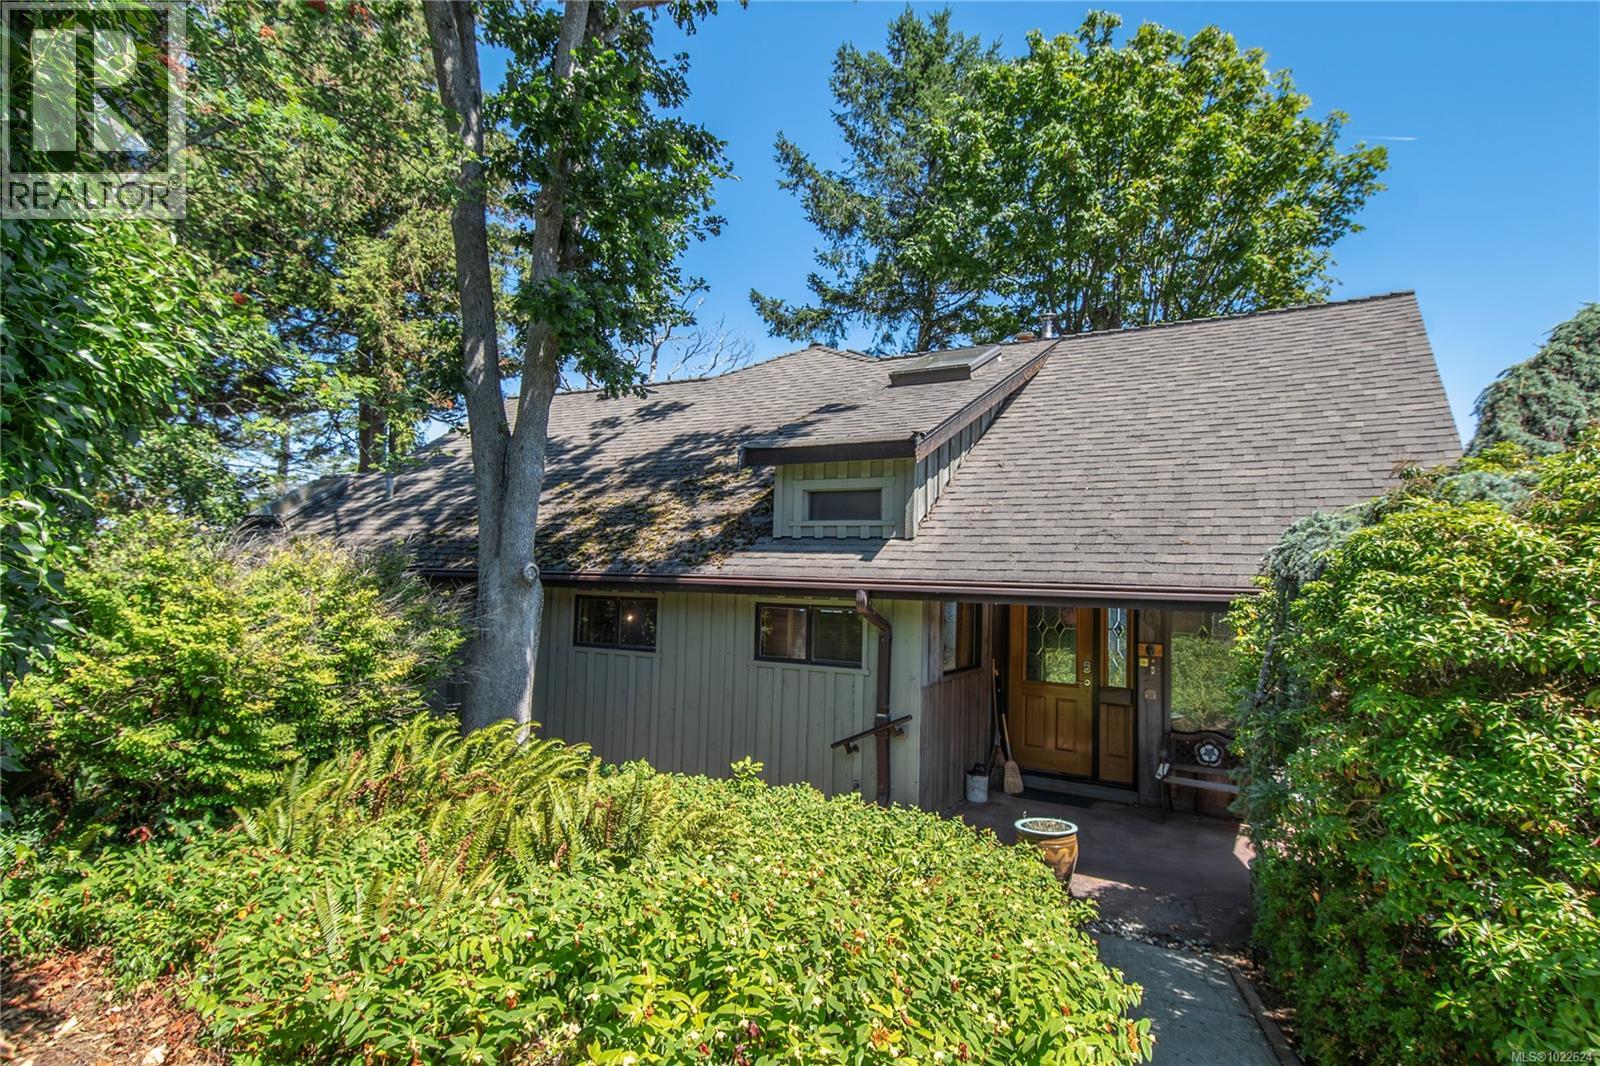
561 & 565 Island Hwy
Campbell River, British Columbia
Welcome to ''Graymor Cottage''- a breathtaking waterfront opportunity in Campbell River! This property has two homes, two titles, and are being sold together. You will be in awe of these gorgeous views- watch the eagles feed right in front of your back patio, fisherman casting off the pier, boats and cruise ships enjoying the Discovery Passage. The main house oozes character and Campbell River charm- boasting 3 bedrooms and 3 bathrooms with a couple flex rooms and an office to die for. The one bedroom, one bathroom cottage provides even more gorgeous views and opportunity. Call your Realtor and see this for yourself! (id:63400)
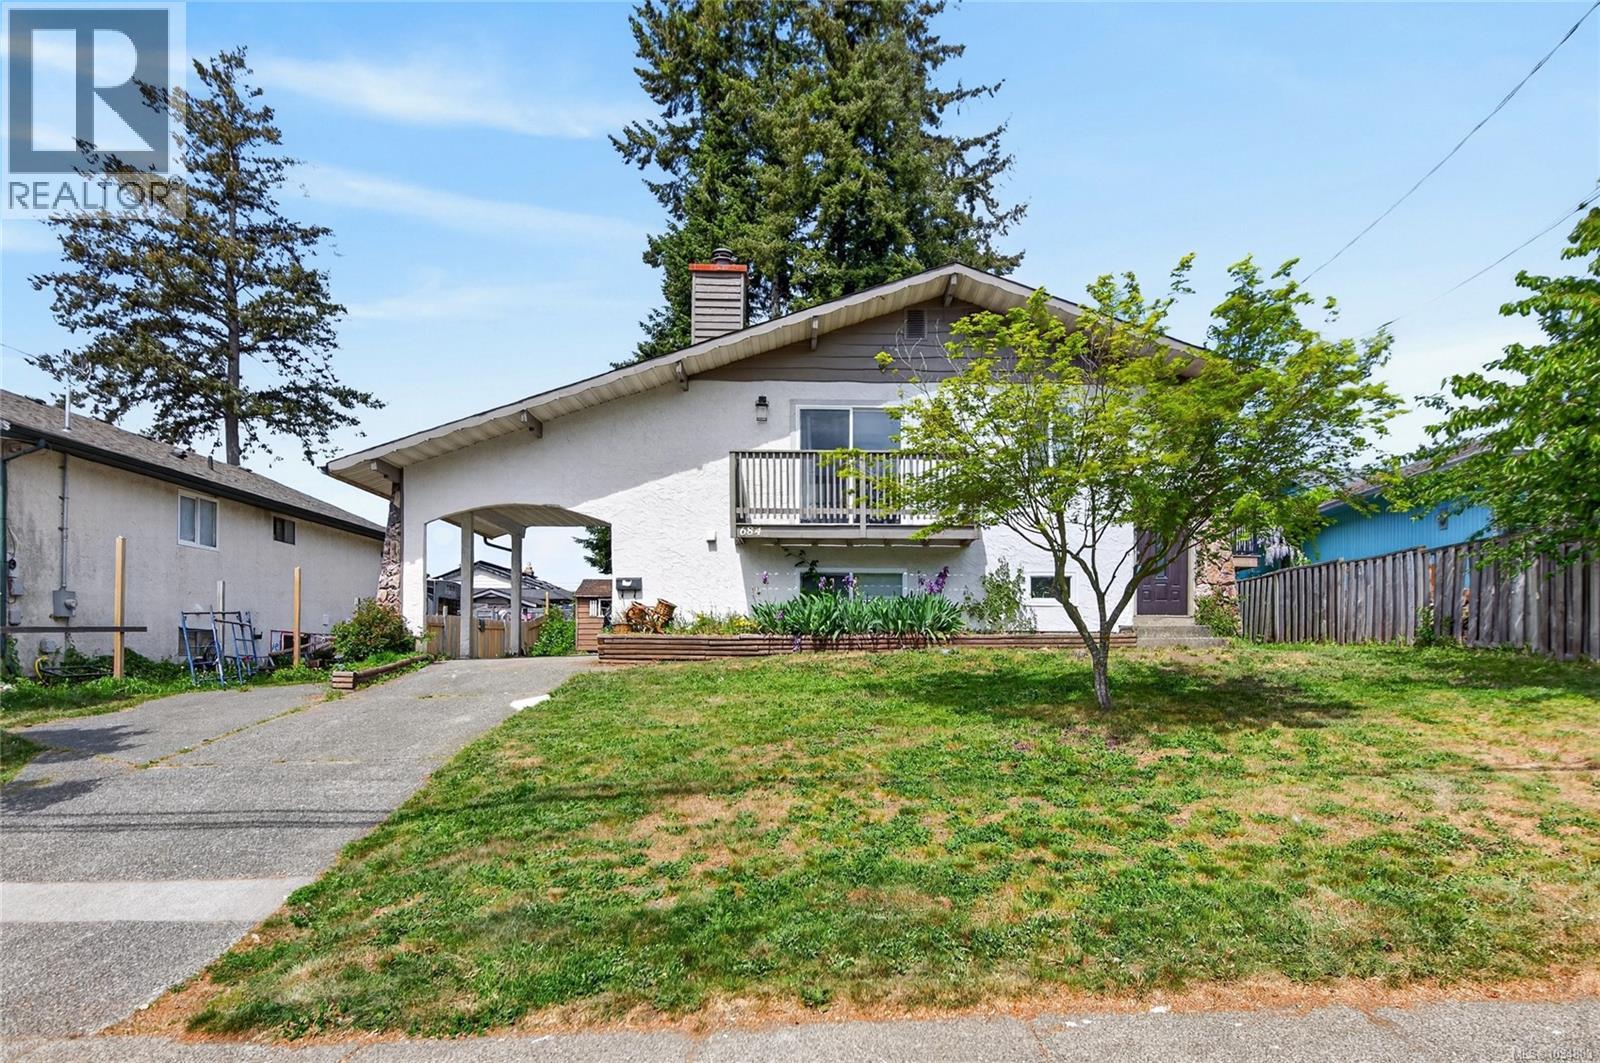
684 Robron Rd
Campbell River, British Columbia
Are you looking for a place with separate living space for family or income potential? This home has a vacant, 2 bedroom & 2 bathroom upper suite with a nice sized living space including a den or family room, 2 decks and separate laundry. The lower suite has 2 bedrooms, 1 bathroom, good sized laundry/storage room and a nice open layout. There are separate hydro meters & parking areas making this a great choice. Close to Merecroft village, bus routes, schools and recreation. Lower tenant pays $1895/month + utilities. Call your realtor to view! (id:63400)