
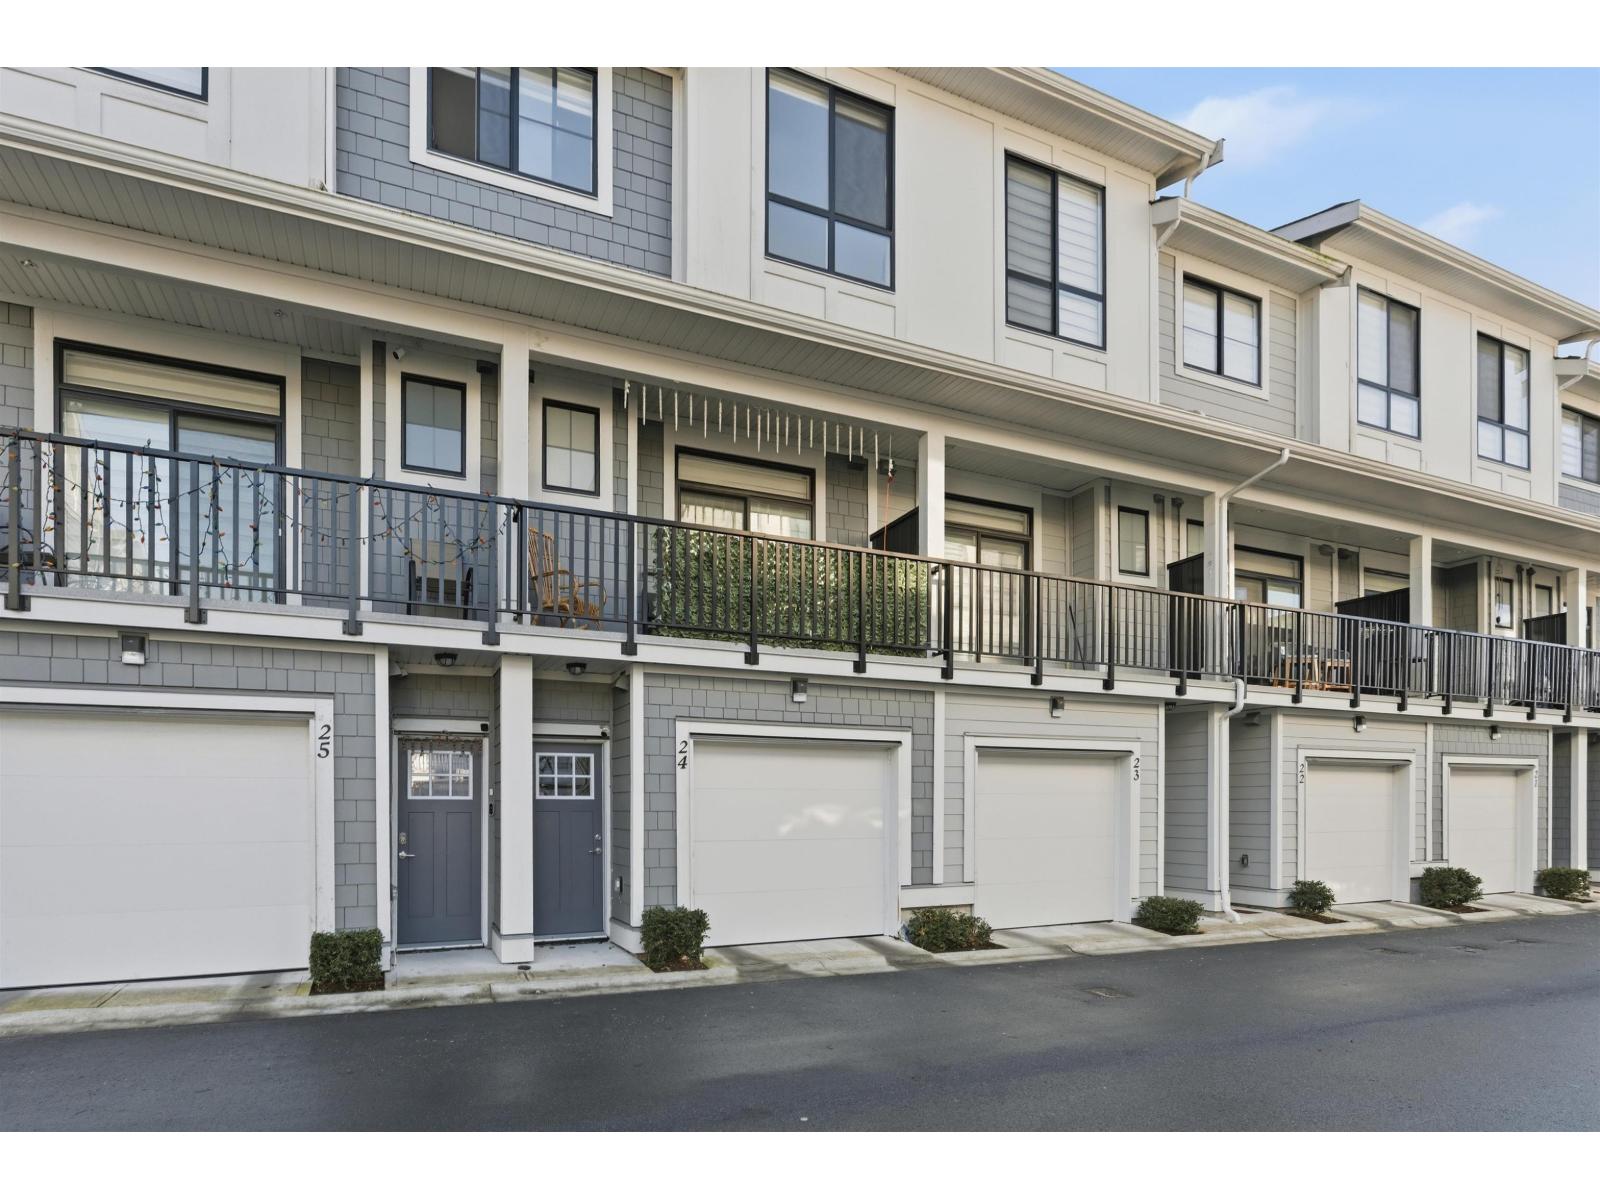
24 11556 72a Avenue
Delta, British Columbia
Welcome to Oakcrest Townhomes centrally located in North Delta. Beautiful 3-bed, 3-bath townhome with modern kitchen, dining room, powder room and spacious living room on main floor. Top floor offers Master bedroom with walk in closet, plus 2 additional bedrooms, 2 full bathrooms & laundry.This home includes forced air heating, tandem 2-car garage & den at lower floor. Walking distance to Heath Elementary & Burnsview Secondary school, parks & transit. (id:63400)
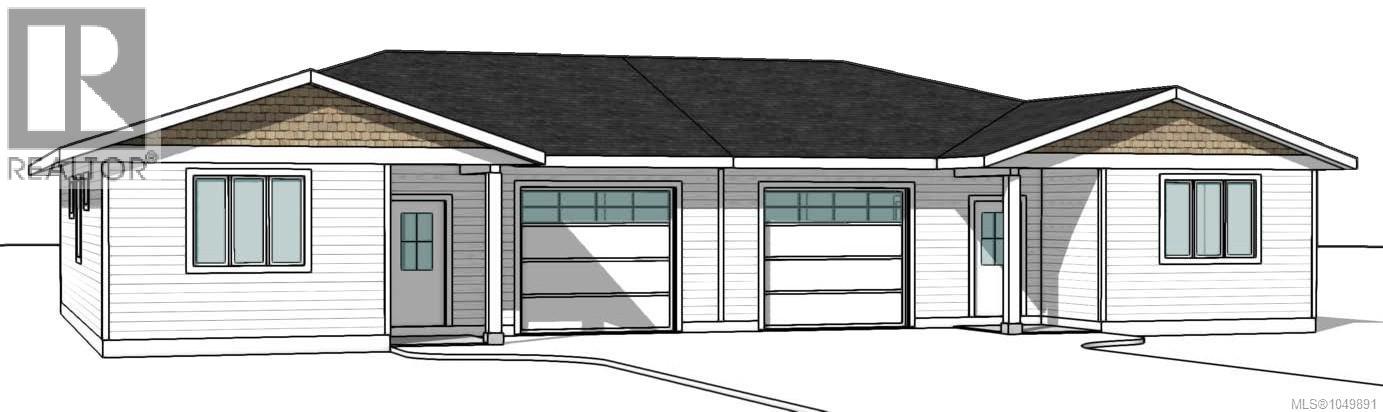
7 865 Grumman Pl
Comox, British Columbia
Located in a rare boutique community of just 13 bare-land strata homes, this thoughtfully designed 2-bedroom, 2-bathroom half-duplex is tucked into a sought-after Comox cul-de-sac. Bright and welcoming, the home features 9’ ceilings, engineered hardwood flooring, and a modern kitchen with quartz countertops, gas stove, and stainless steel appliances. The open-concept layout is ideal for comfortable everyday living, with a heat pump providing efficient year-round heating and cooling. Enjoy low-maintenance outdoor space in a peaceful setting surrounded by newer homes, all conveniently close to Comox amenities. An excellent opportunity to right-size without compromising quality, comfort, or lifestyle. Estimated construction completion: Summer 2027. (id:63400)
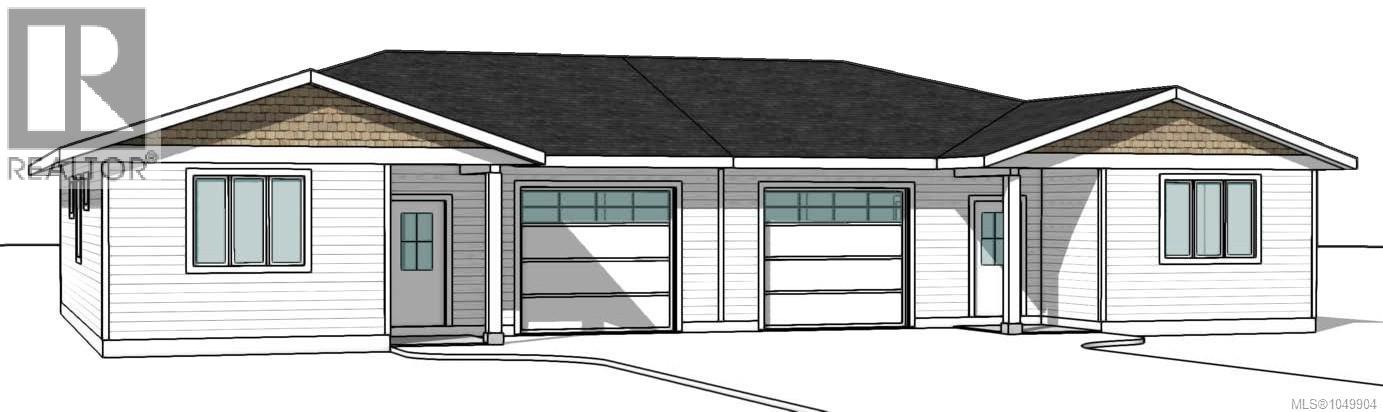
6 865 Grumman Pl
Comox, British Columbia
Located in a rare boutique community of just 13 bare-land strata homes, this thoughtfully designed 2-bedroom, 2-bathroom half-duplex is tucked into a sought-after Comox cul-de-sac. Bright and welcoming, the home features 9’ ceilings, engineered hardwood flooring, and a modern kitchen with quartz countertops, gas stove, and stainless steel appliances. The open-concept layout is ideal for comfortable everyday living, with a heat pump providing efficient year-round heating and cooling. Enjoy low-maintenance outdoor space in a peaceful setting surrounded by newer homes, all conveniently close to Comox amenities. An excellent opportunity to right-size without compromising quality, comfort, or lifestyle. Estimated construction completion: Summer 2027. (id:63400)
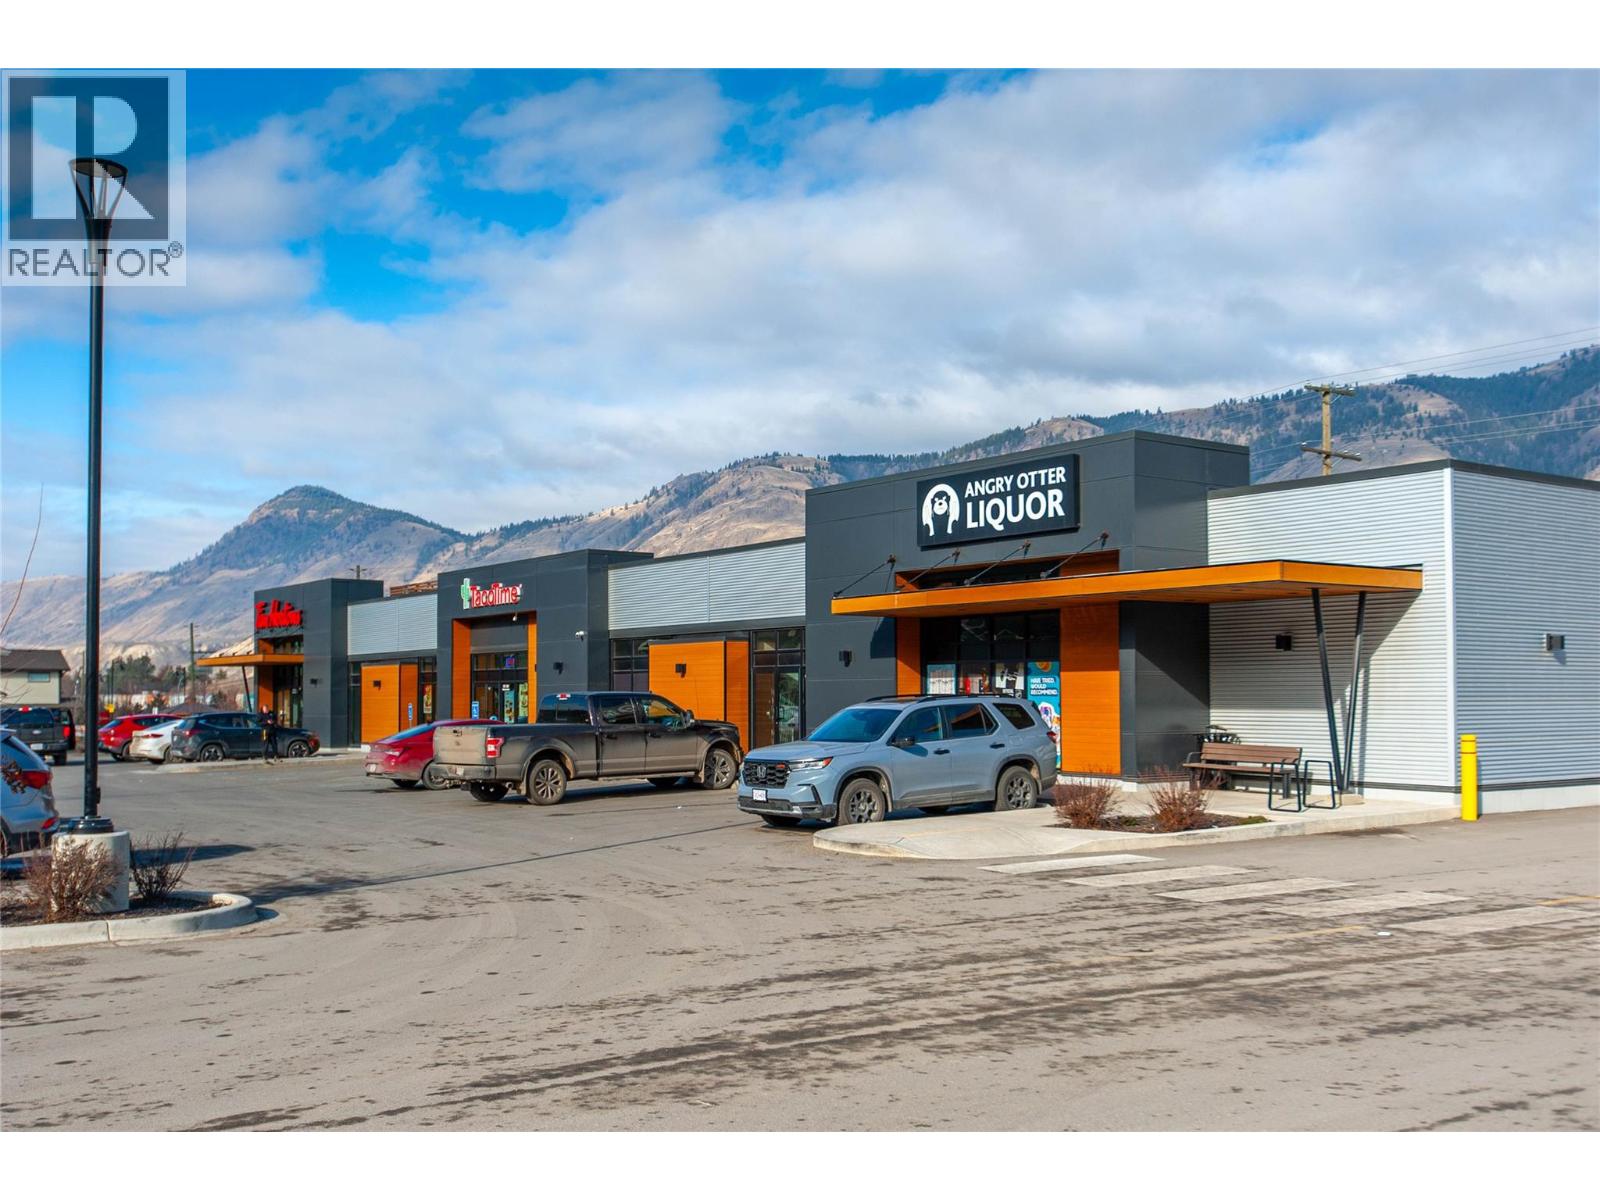
3220 Valleyview Drive Unit# Cru 3
Kamloops, British Columbia
Premier Build-to-Suit Commercial Opportunity at Orchards Walk Plaza Orchards Walk Plaza presents the most dynamic commercial leasing opportunity in Kamloops, situated in the heart of the rapidly expanding Valleyview corridor. This prime development offers up to 14,500 square feet of brand-new, build-to-suit leasable space designed to meet the specific requirements of your business. Located at the prominent intersection of Grand Boulevard and the East Trans-Canada Highway, your business will benefit from exceptional visibility and high traffic volume, with approximately 45,995 vehicles passing the site daily. The plaza is engineered for accessibility and convenience, featuring a fully signaled and controlled intersection for easy entry and exit, along with 153 surface parking stalls to accommodate a high volume of customers. By joining Orchards Walk Plaza, you will be positioned alongside established national and local brands, including Tim Hortons, Pharmasave, Kamloops Kidz Childcare, a dedicated Medical Center, and Angry Otter Liquor. The location offers a built-in customer base that continues to grow. Upon completion, the Orchards Walk master-planned community will encompass 997 residential units—including a 173-unit retirement residence and 380 apartment units—placing roughly 5,000 residents within immediate walking distance. Furthermore, the Plaza serves as a primary hub for over 5,000 residents from the neighboring communities of Barnhartvale, Dallas, Campbell Creek, and Rivershore who commute past this location every day. With an estimated annual household income of $124,000 in the surrounding area, this is a strategic destination for retail, professional services, or hospitality. To explore how this 14,500 square foot space can be tailored to your brand, please contact Mike Shannon at Royal LePage Kamloops at 250-374-8403 or visit www.orchardswalk.com for further details. (id:63400)
1210 Swansea Crescent
Windermere, British Columbia
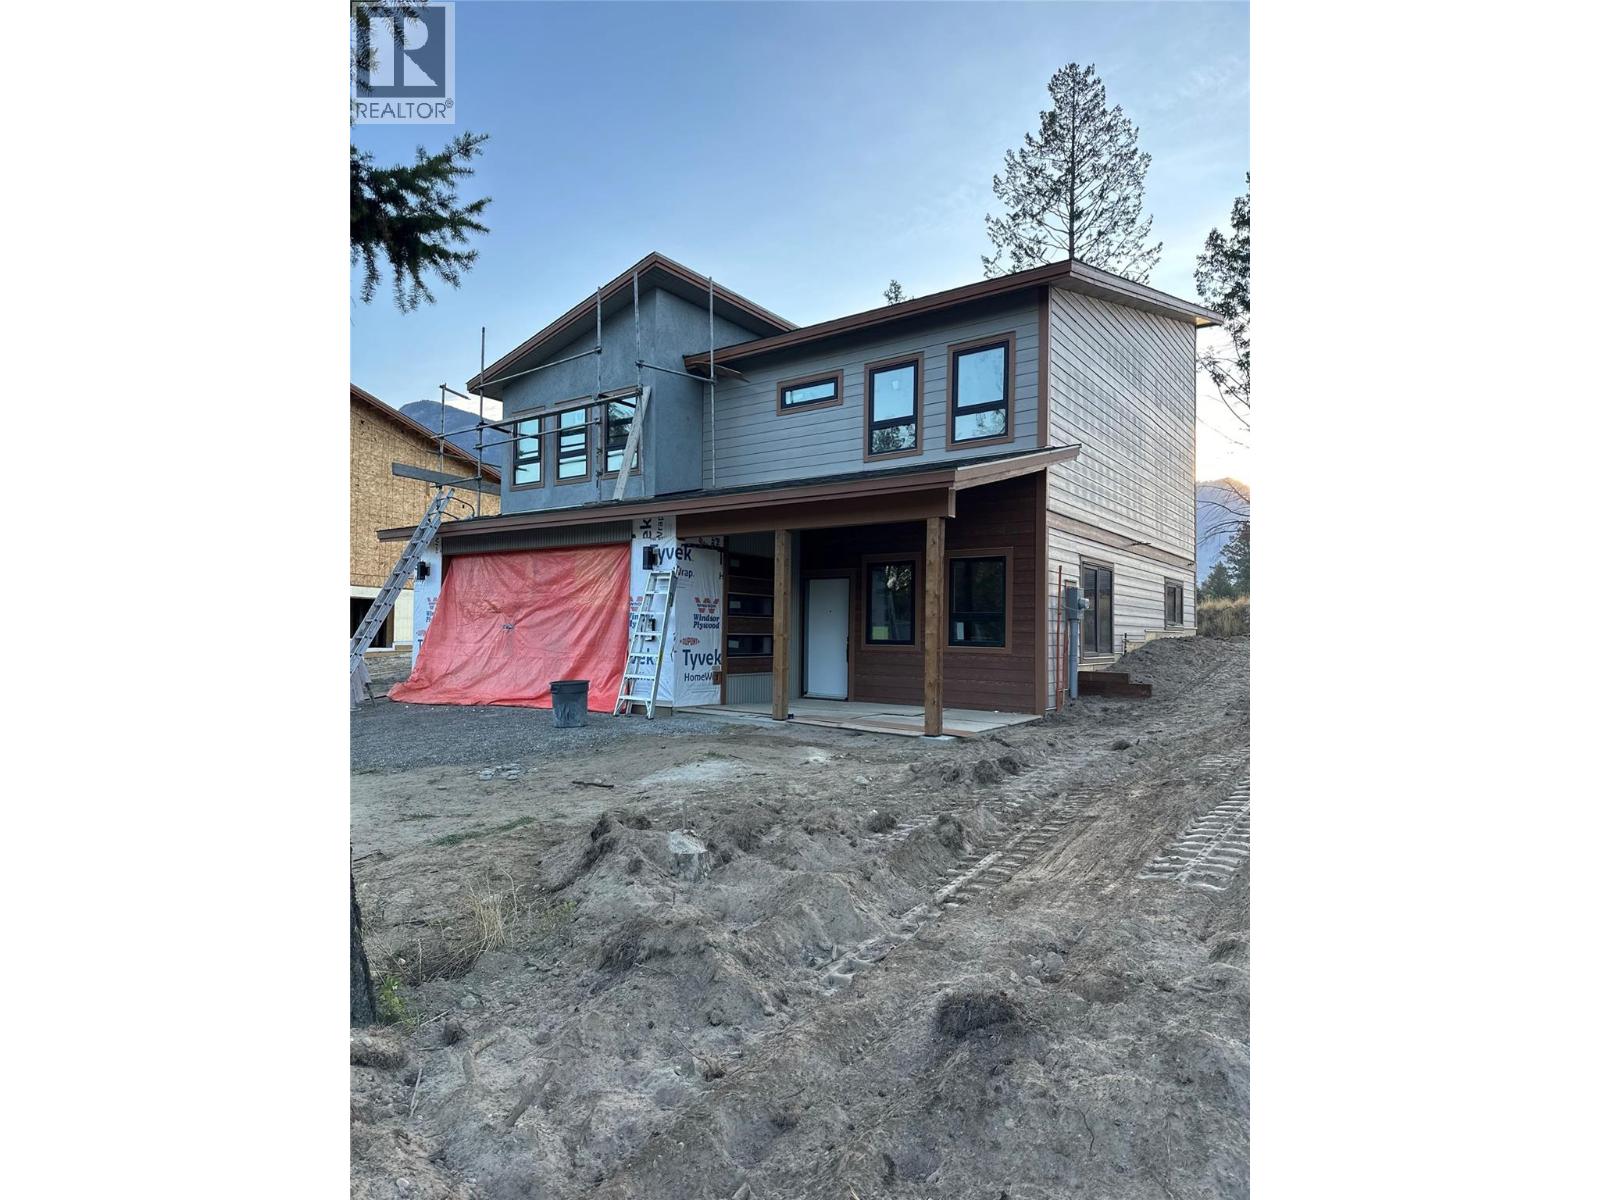
**ATTENTION BUYERS - BRAND NEW HIGH QUALITY CONSTRUCTION - LAKE ACCESS + NEW HOME WARRANTY** Welcome to 1210 Swansea Crescent - your luxurious mountain retreat in the Columbia Valley awaits! This brand new home is currently under construction and slated for completion this year which means you save the decision fatigue and waiting game involved in the construction of a new home and get the keys much sooner. This exceptional layout will feature 4 bedrooms total (2 upstairs and 2 on the entry level) as well as plenty of windows allowing for gorgeous natural light. This popular and well respected developer and home builder team is designing and building multiple homes at the same time which is the only way to keep costs this low on what will be an incredible property featuring the aforementioned 4 bedrooms + 3 full bathrooms + rec room + Great room + double attached garage all set with a backdrop of the Rocky Mountains / Mt Swansea. Enjoy access to the nearby community Beach on Windermere Lake just minutes away, as well as access to the community sport courts and raised bed gardens. BC new home warranty is applicable protecting your investment. Do not hesitate to make this your Columbia Valley retreat or full time residence and start making memories in the mountains! Email your REALTOR® for more information. (id:63400)
112 17th S Avenue Unit# 404
Cranbrook, British Columbia
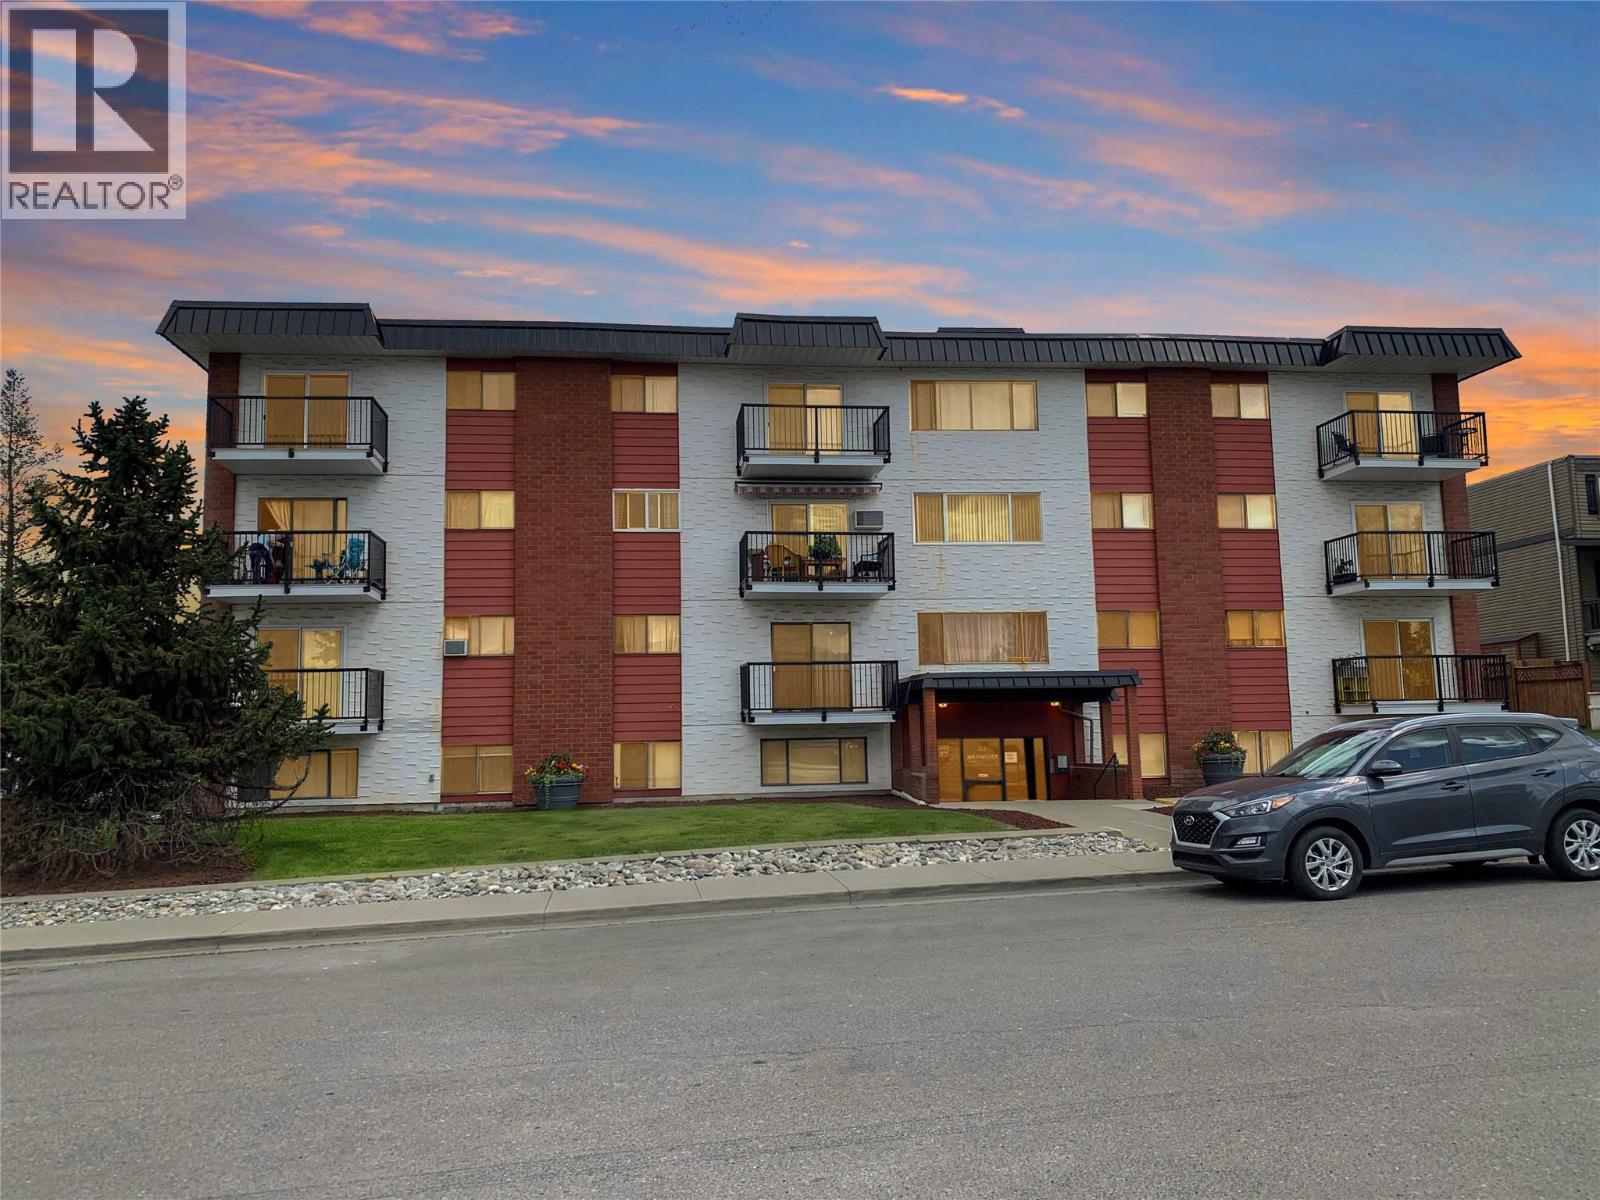
Welcome to easy, low-maintenance living with a view! Located on the top floor of a well-maintained, professionally managed building, elevator, this 2-bedroom, 1-bathroom condo offers west-facing panoramic views, a thoughtful layout and the convenience of elevator access. A welcoming foyer greets you as you enter the building, setting the tone for this well-cared-for property. The condo has seen several updates, including a newer fridge, dishwasher and toilet along with newer carpeting in the bedrooms, creating a comfortable and move-in-ready home. There is a large, in-suite storage room for your bicycles or freezer or what-have-you, as well as a linen closet and separate hallway coat closet. The building has also benefited from significant improvements, including replacement of the roof, balconies and railings, and offers the added convenience of laundry facilities on each floor. Strata fees include heat and hot water, a parking stall with electric outlet for one vehicle, snow removal, building and grounds maintenance, and Contingency Fund contributions. Positioned at the end of a dead end road, there is also ample street parking available. The building is ideally situated close to schools, shopping, public transit, the seniors' centre, the Rec Centre and everyday amenities. Whether you're a first-time buyer, looking to downsize, or searching for an investment property, this top-floor condo offers an appealing combination of location, convenience and low-maintenance living. Rentals and pets allowed with some restrictions. No age restrictions. This is a non-smoking property. (id:63400)
149 Applecrest Court
Kelowna, British Columbia
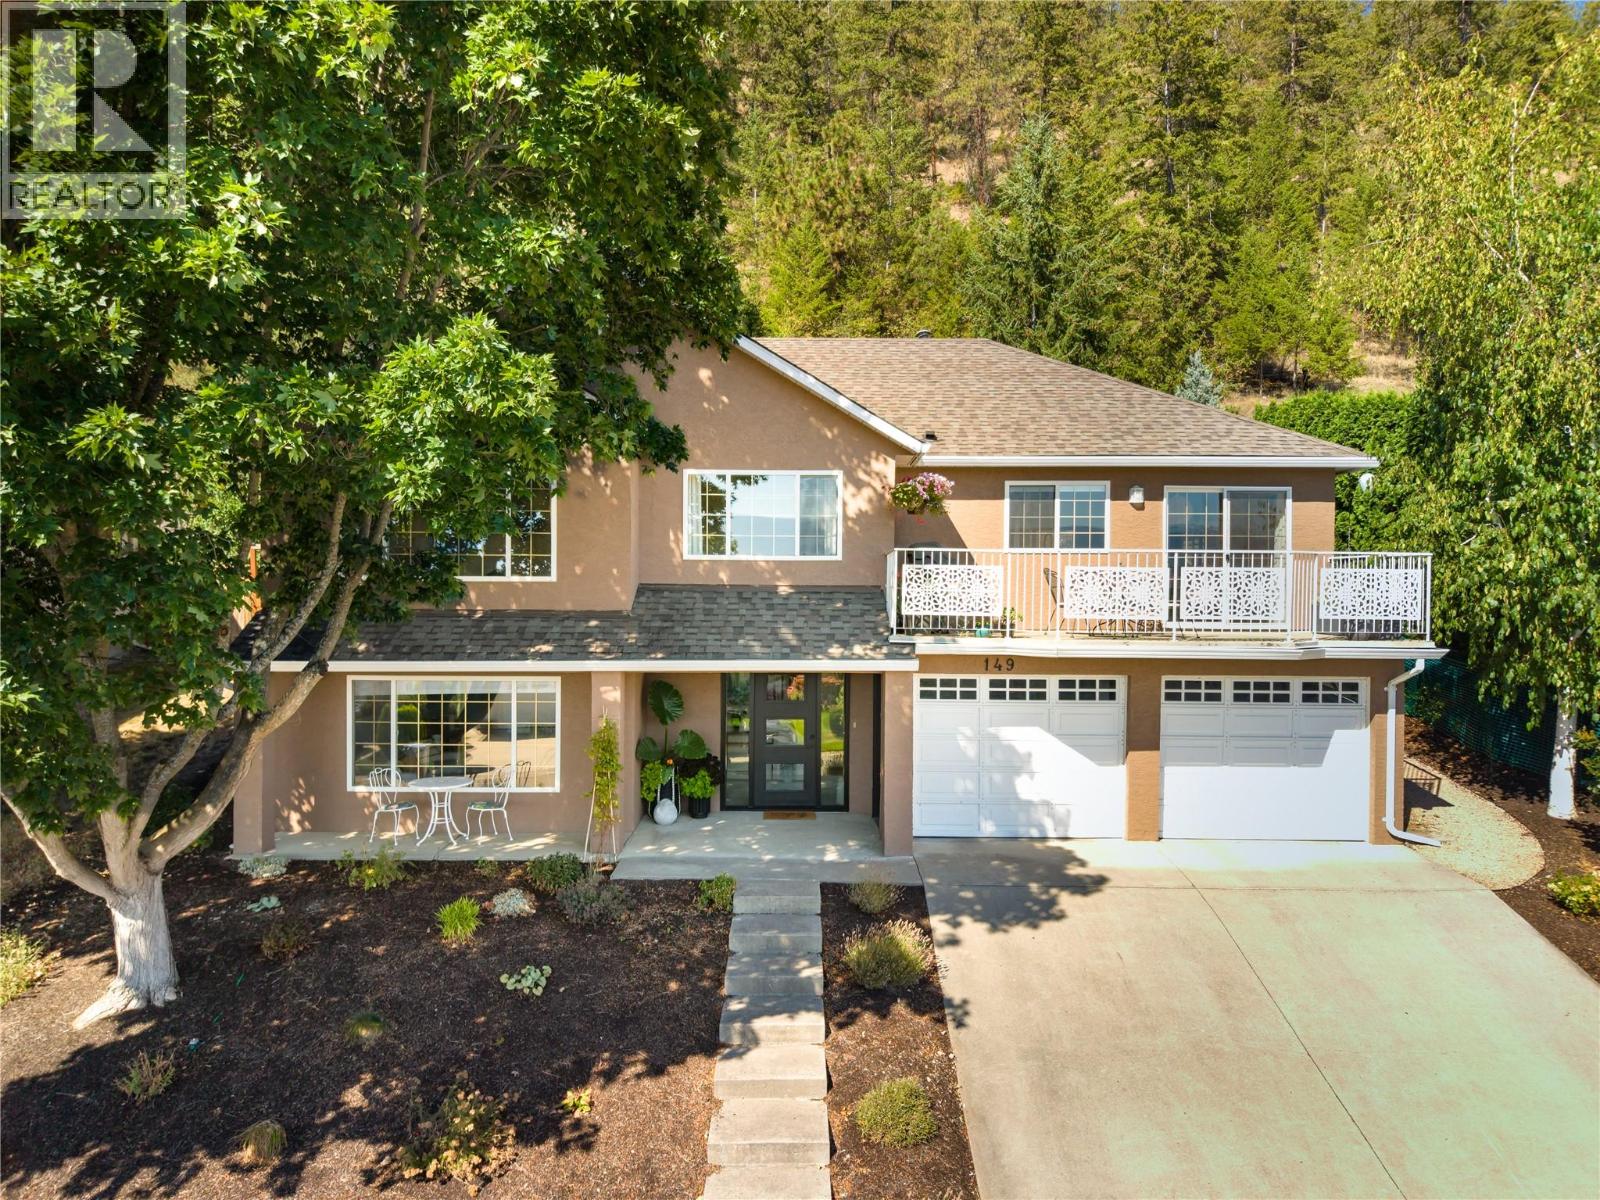
Extensively updated and move-in ready, this 3 bedroom, 3 bathroom home is tucked into a quiet cul-de-sac just a short walk from Brandt’s Creek Linear Park and its network of creekside trails. The main level has been transformed with wide-plank engineered oak flooring, updated lighting and window coverings, fresh paint, plus a completely renovated kitchen featuring quartz countertops, gas range, two-tone cabinetry, and waterfall island. Large windows bring natural light into the open living and dining areas, while sliding doors lead to the upper patio with gas hookup where you will enjoy views across the surrounding orchards and mountains. A separate family room provides additional everyday living space with direct access to the backyard. The main level has 2 bedrooms as well as 2 full bathrooms including the primary with a fully renovated ensuite, heated tile flooring along with a large custom walk-in closet. The lower level adds a large recreation room, third bedroom, updated full bathroom, laundry, plus substantial storage. The unfinished space offers flexibility for a future bedroom, gym, theatre or workshop. Other significant improvements include a newer hot water tank, xeriscaped landscaping, exterior paint in 2025 and a new modern front entry door in 2026. The low-maintenance yard includes an upper patio and retaining wall with drought-tolerant landscaping. The location is a standout: trails are steps away, with several parks, schools, shopping and other everyday conveniences minutes from home. Downtown Kelowna, Knox Mountain, UBCO as well as the airport are all easily accessible. (id:63400)
2230 Selkirk Place
Grand Forks, British Columbia
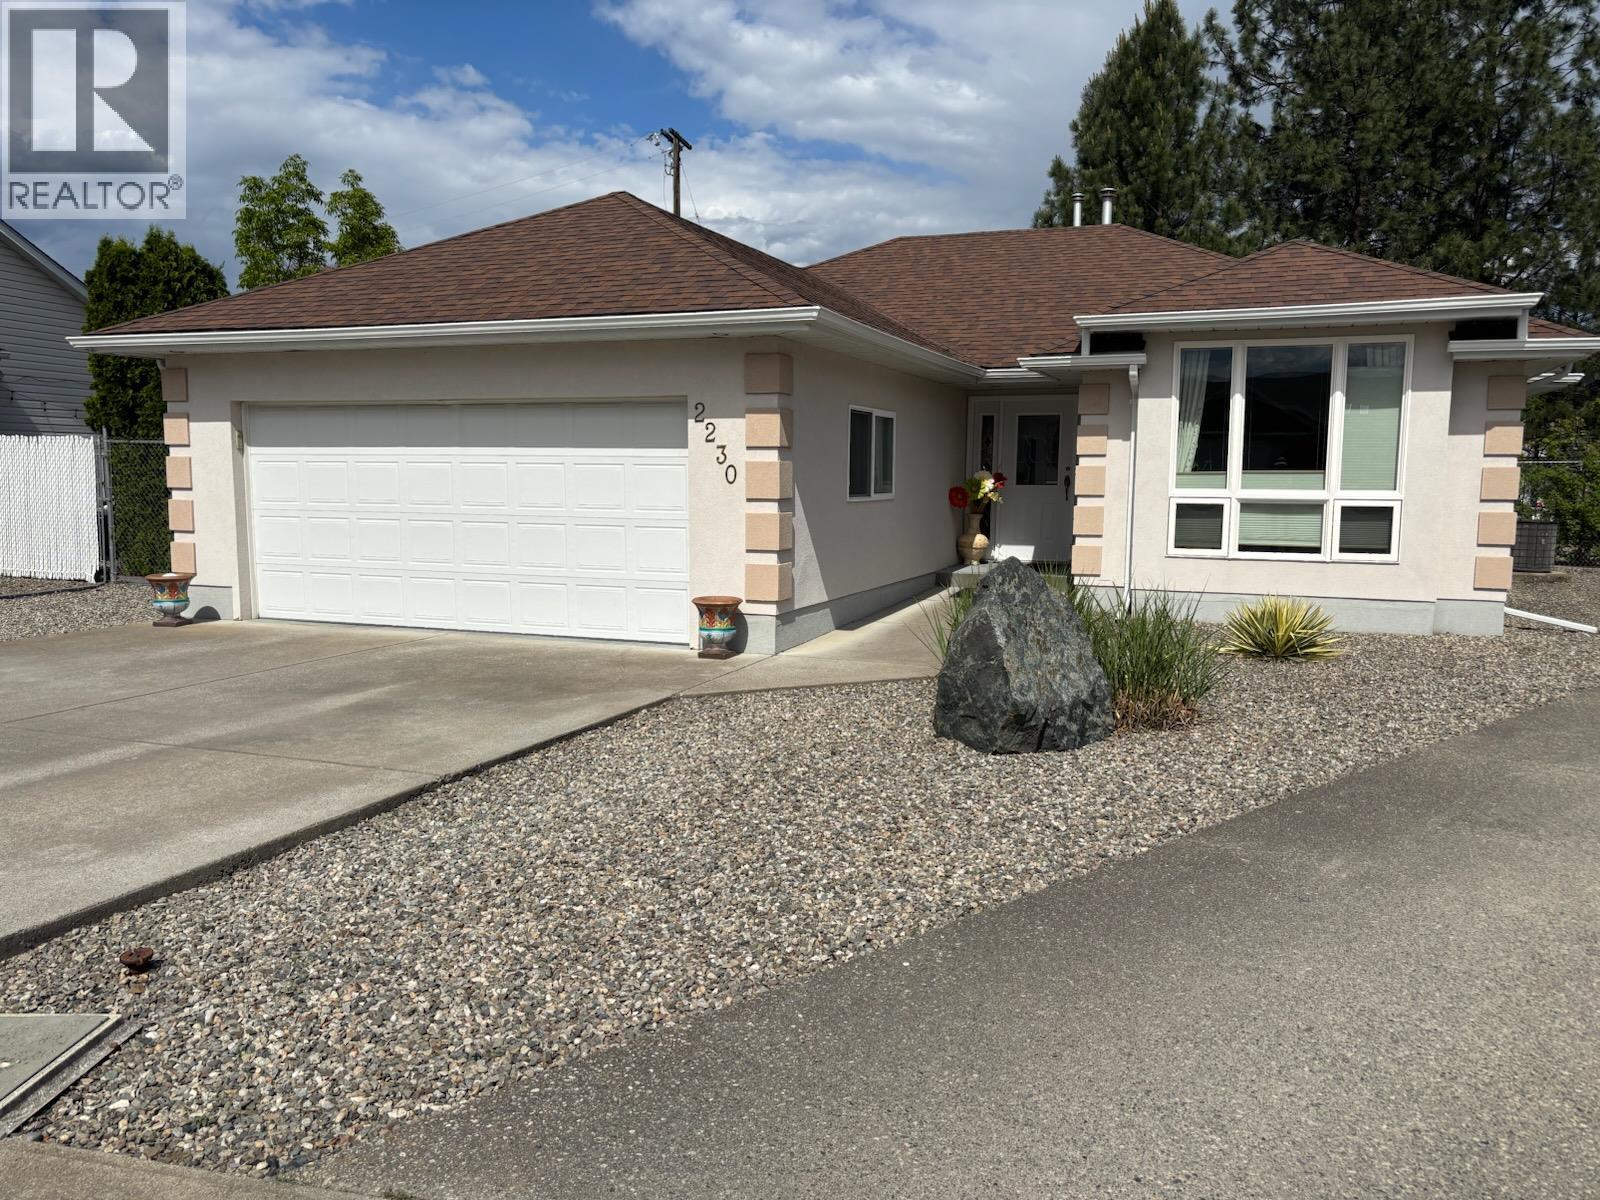
Rancher on very popular cul-de-sac. Private yard with private 13x13 rear deck. Great RV parking, fenced + gated, rear lane access. Amazing landscaping with drip irrigation on automatic timer. Home is very clean + move-in ready. Great floor plan includes large formal living room + family/media room. Gas fireplace. New automated furnace + heat pump system. Large master bedroom suite with 3 pc bathroom + full wall triple closets. There is a 24x24 double garage for your vehicles and extra storage buildings as well. Deer fenced back yard with gated access for RVs. New gutters installed 2024. New quartz countertops in both bathrooms installed 2026. Granite countertops in Kitchen. Poly B plumbing removed + pex plumbing installed 2026. Engineered hard wood flooring. New gas hot water tank installed 2026. New interior paint 2025. New Duradeck. Located right in the heart of Grand Forks. Walk to everything including schools, restaurants + all recreation. This home is an absolute must see. Call your agent to view today! (id:63400)
Upper 14229 114 Avenue
Surrey, British Columbia
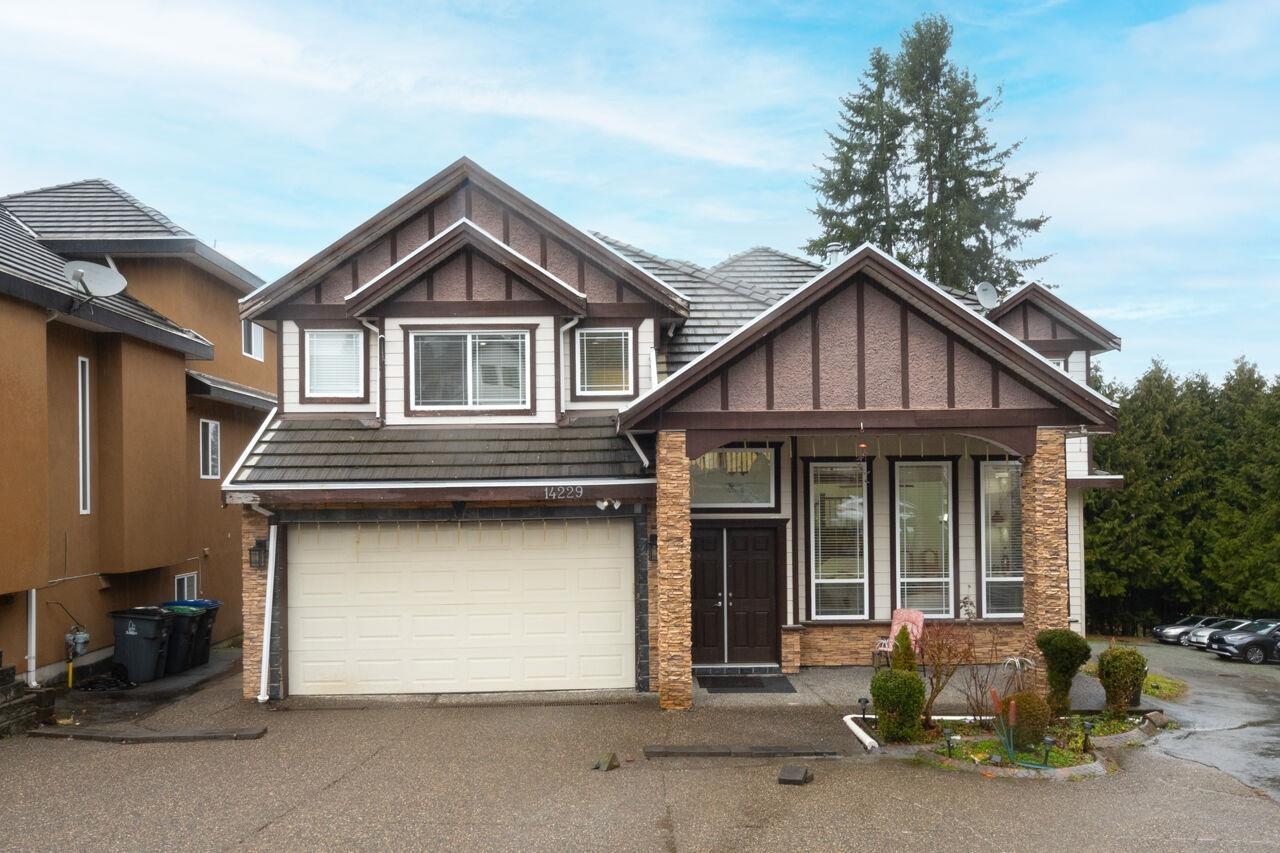
Wonderful & extensively renovated home located in a quiet cul-de-sac. Featuring a fantastic plan completed with high-end finishings. The main level offers living room, dining room, kitchen with separate eating area that opens to a large outdoor deck with MOUNTAIN VIEWS, 2nd kitchen, family room, laundry, 2 beds & full bath. The upper level offers ensuited primary bed with large walk in closet, 3 more beds & 2 full baths. The lower level offers theatre/flex room. Outside you will find a large grassy yard perfect for gardening, play, entertaining/lounging. Brilliant flat lot over 12,500 sf of wonderful living! All newer wiring, plumbing, & video camera surveillance. UTILITIES INCLUDED! Close to Surrey Centre, SFU, Guilford Town Centre, Rec Centre & various restaurants & markets. (id:63400)
7680 Blott Street
Mission, British Columbia
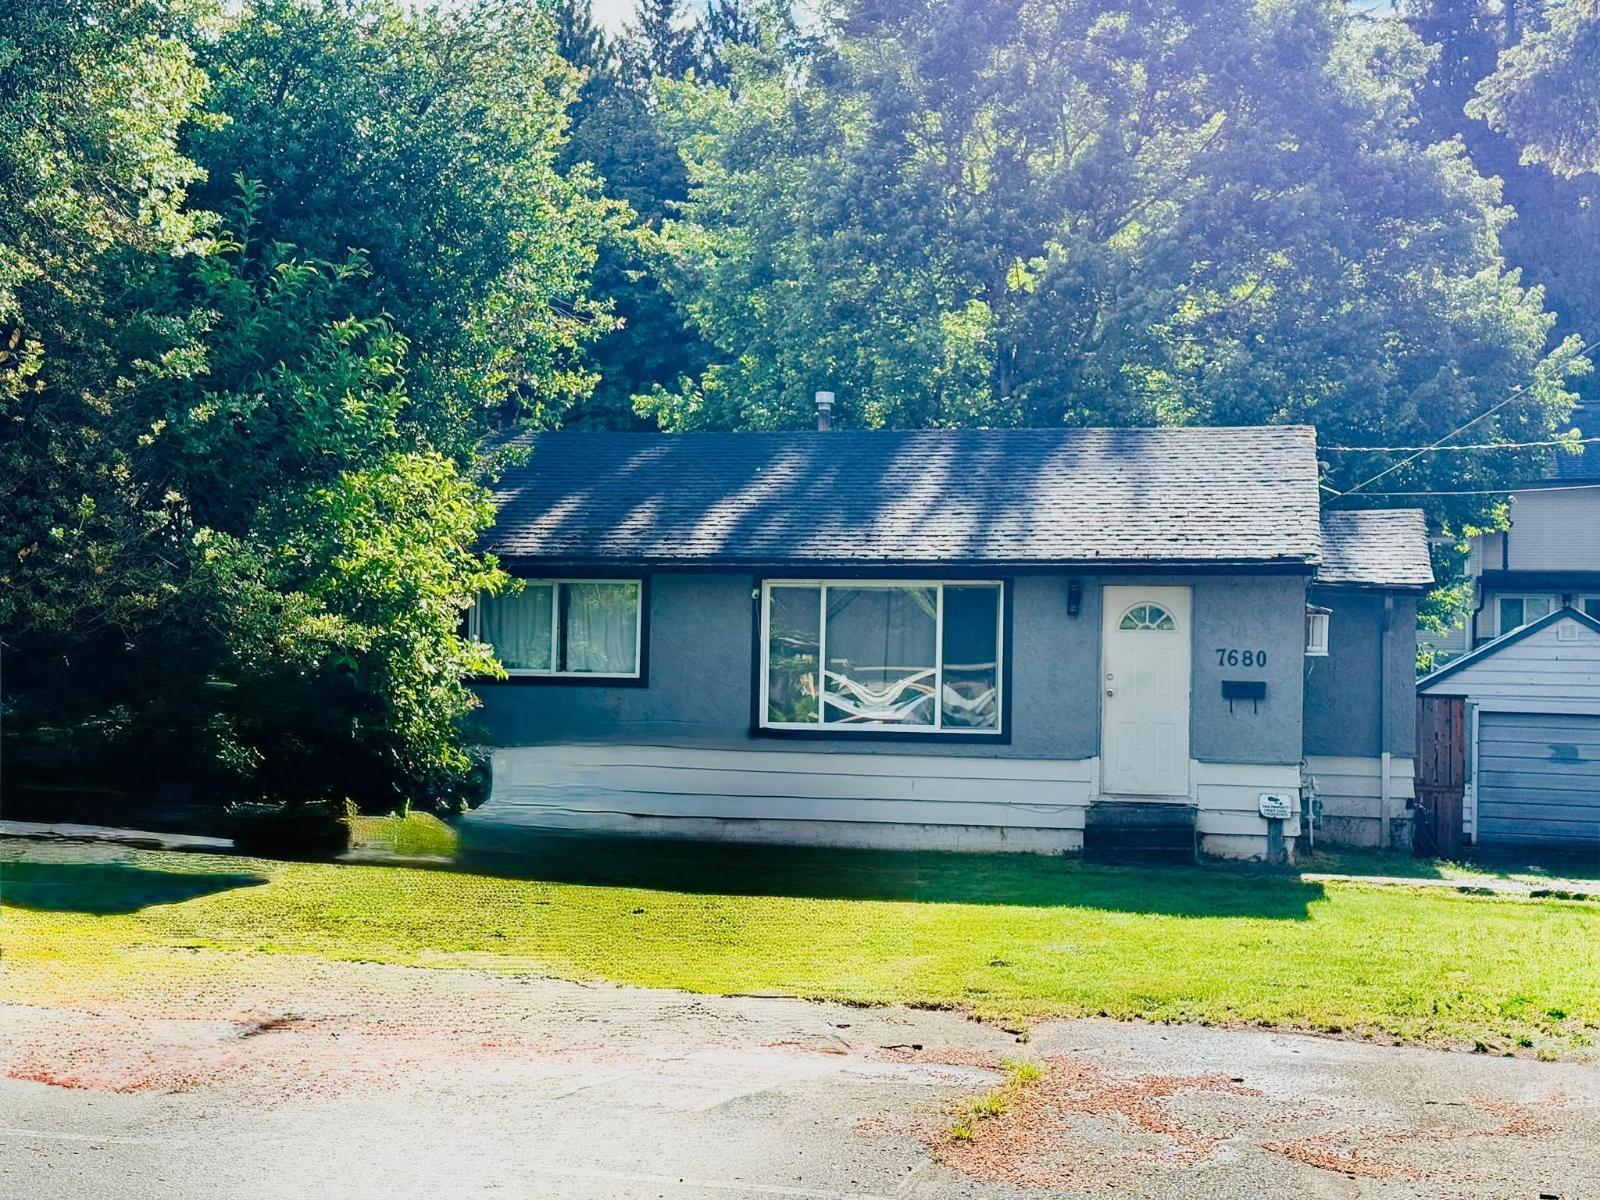
Attention first time buyers and investors! This centrally located home sits in a highly convenient neighbourhood-just minutes from schools, parks, shopping, and the hospital. The property is set on a large, flat, and fully usable lot with a 12' x 20' DETACHED MECHANIC SHOP at the back and plenty of additional parking. Enjoy the private backyard with its spacious 12' x 20' covered deck overlooking the yard ideal for year round outdoor use. Rancher with basement home offers a functional floor plan: 2 bedrooms and 1 bathroom upstairs, plus a basement with 2 additional bedrooms, 1 bathroom, and a separate entry-providing excellent potential as a mortgage helper. Brand new HWT installed. A fantastic opportunity for those seeking a property in a prime location with long term holding potential! (id:63400)
36 5388 201a Street
Langley, British Columbia
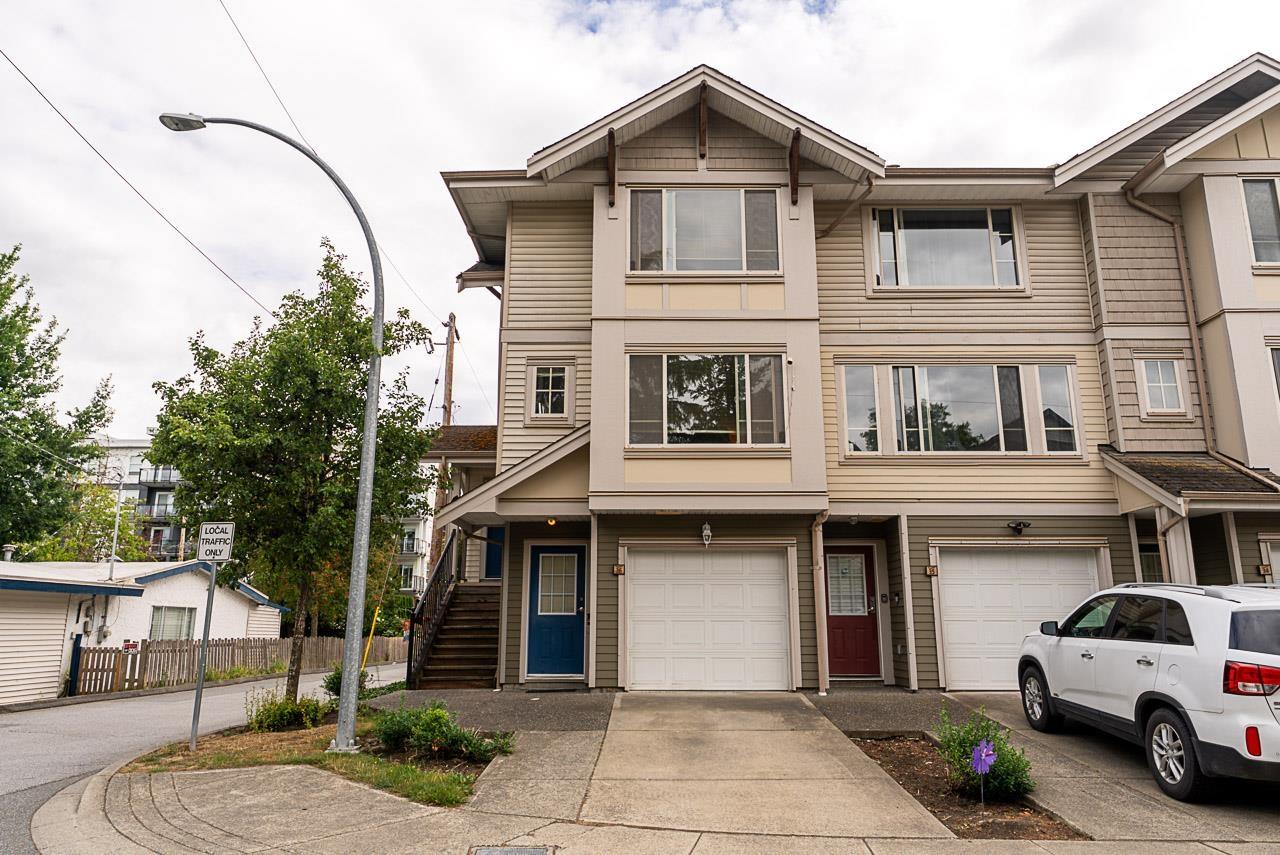
Former developer's showroom, this bright END UNIT townhome offers exceptional space, quality, and natural light. The spacious living and dining areas feature extra corner windows, while the functional layout includes two separate entrances, quality laminate flooring, and a tiled foyer. Enjoy a sunny south-facing deck and private fenced patio. Upstairs offers 2 generous bedrooms, convenient laundry, and a versatile loft perfect for a home office, reading area or could be another bedroom. The lower-level flex room with its own walk-out entrance is ideal as a guest room, gym, rec room or perhaps a mancave? . Large single garage plus driveway parking. Walking distance to shopping, parks, restaurants, transit, and schools. Move-in ready! (id:63400)
Evergreen West Realty
302 2567 Victoria Street
Abbotsford, British Columbia
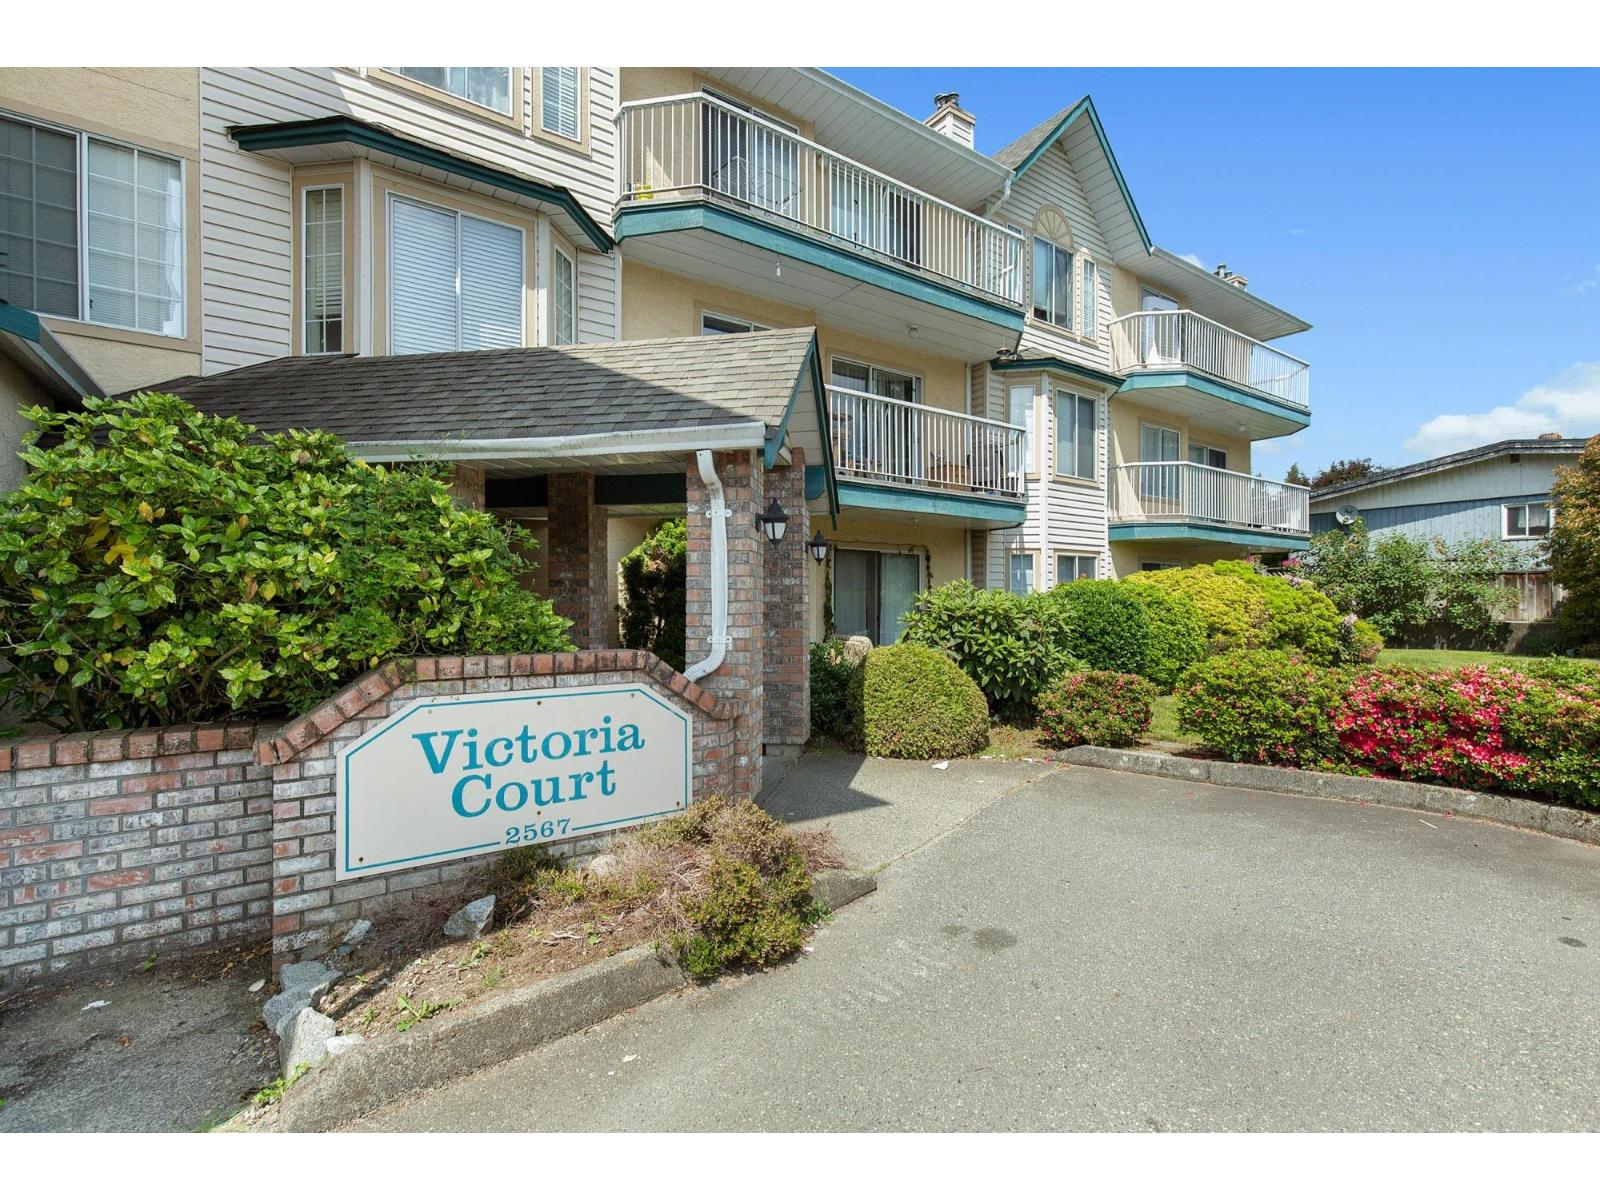
Fantastic opportunity here for an investor or first time buyer! This TOP FLOOR unit is the perfect starter home. You won't feel squeezed into this plan, with 2 bedrooms, a spacious bathroom, loads of closets and a storage room PLUS a storage locker on the same floor. Clean and functional, this turnkey unit is ready for you! Want to add some value? The kitchen is plumbed for an all in 1 washer/dryer unit. 1 covered parking spot, shared laundry, close to shopping and transit. (id:63400)
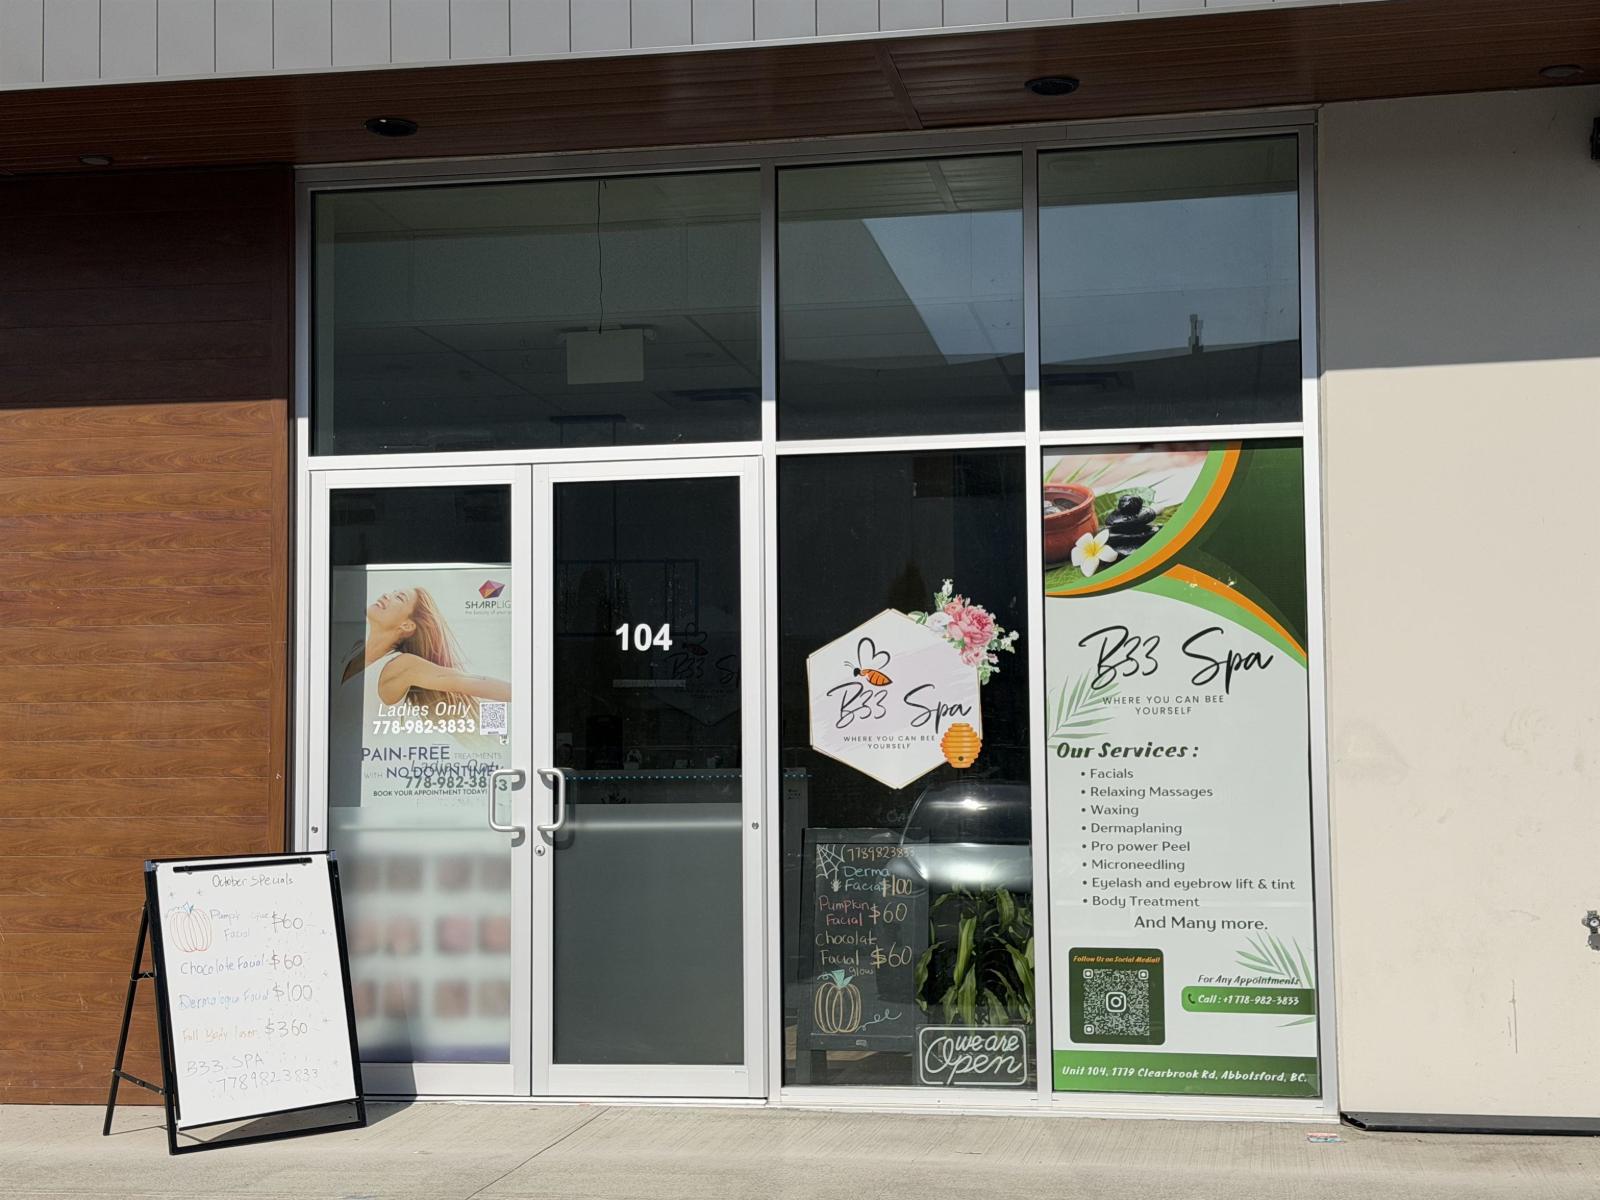
104 1779 Clearbrook Road
Abbotsford, British Columbia
SPA BUSINESS FOR SALE IN WEST ABBOTSFORD. Excellent opportunity to own a well-established spa business in West Abbotsford. This stylish and modern spa offers a wide range of beauty and personal care services, with newer equipment and a welcoming setup. The extensive service menu includes: Facials, Massages, Body, treatments, Makeup application, Nail services, Brow & eyelash services, and waxing. This is an excellent opportunity for an owner-operator or an existing business owner looking to expand their portfolio. There is also plenty of room to grow, with opportunities to add services and increase revenue. Favourable Lease Terms: $2,800/month + GST, with the current lease secured until July 31, 2028, plus two additional 5-year renewal options. A great opportunity to step into an established spa business with a modern setup, reasonable rent, and significant potential for future growth. Don' t miss this opportunity! (id:63400)
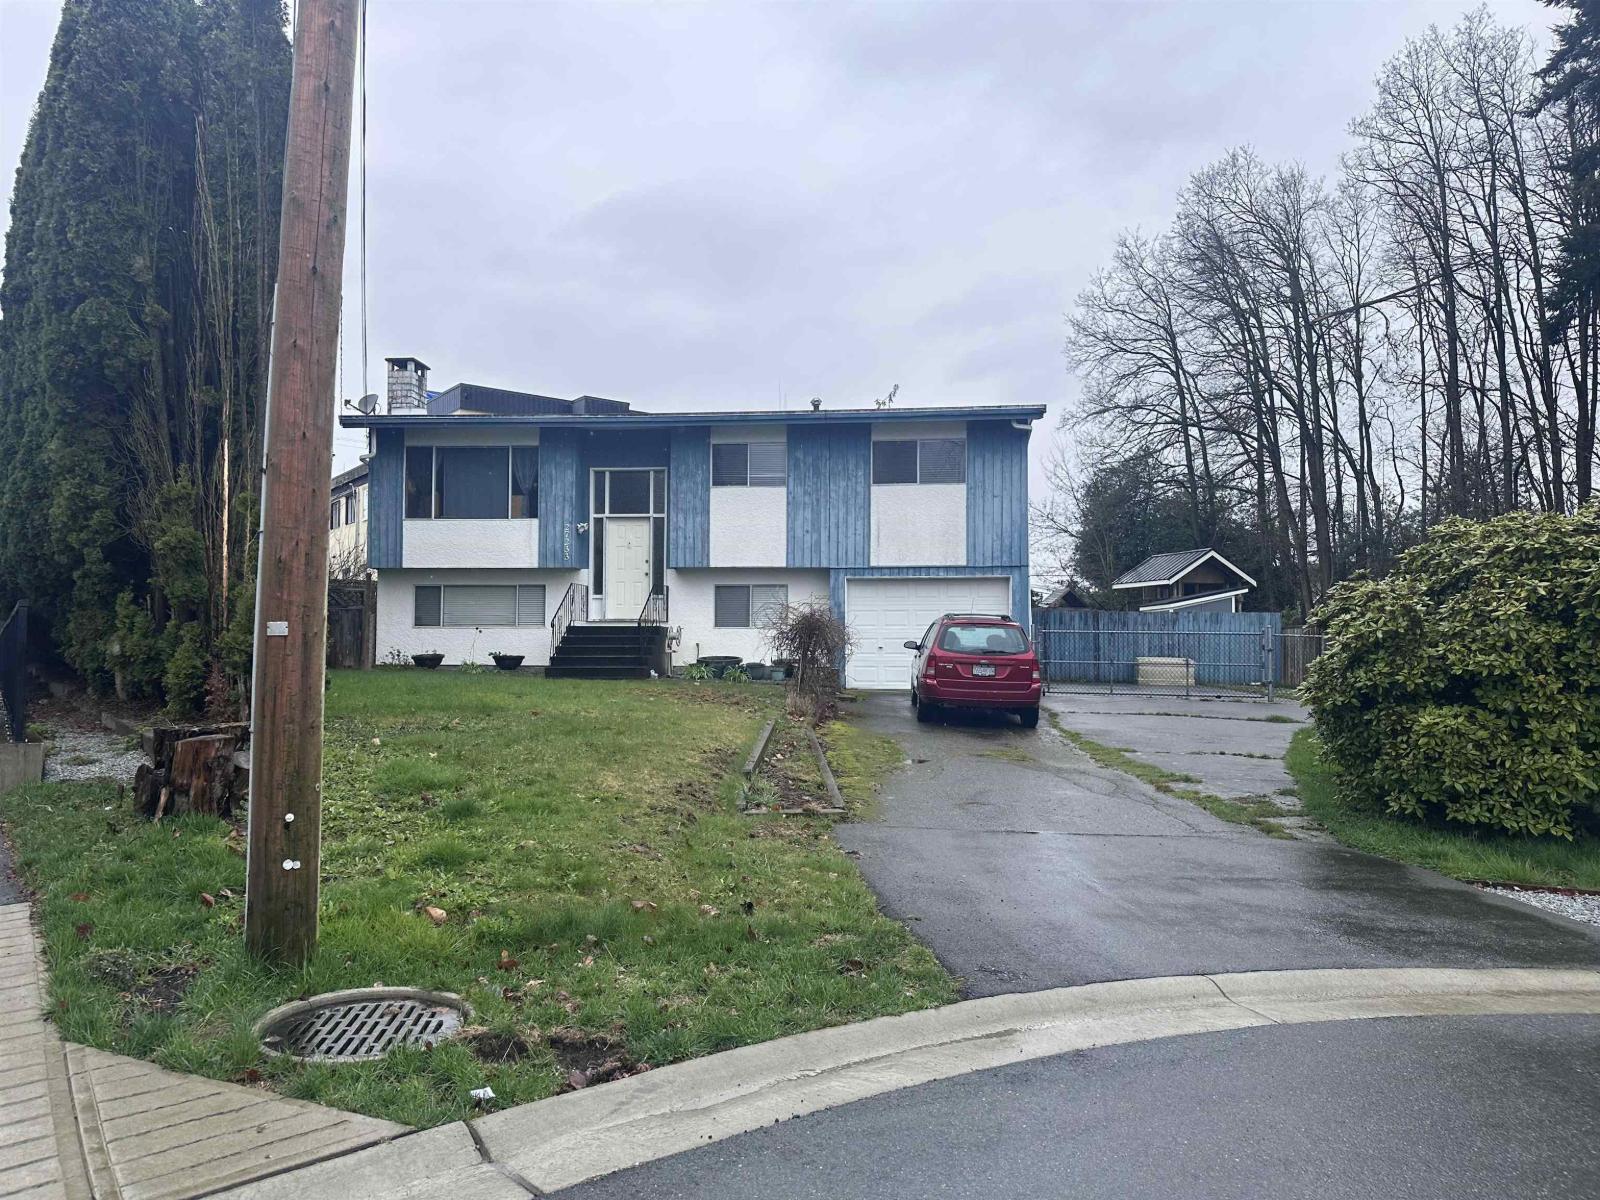
27233 29 Avenue
Langley, British Columbia
Opportunity to acquire a 1973-built home situated on a spacious lot in a desirable Aldergrove location. This property offers a unique opportunity for buyers, investors, or those looking to renovate or redevelop. The home features a functional layout with generous living spaces and the property benefits from convenient access to local amenities, parks, schools, and major transportation routes. An excellent opportunity to secure a well-located property with upside in a growing community. (id:63400)
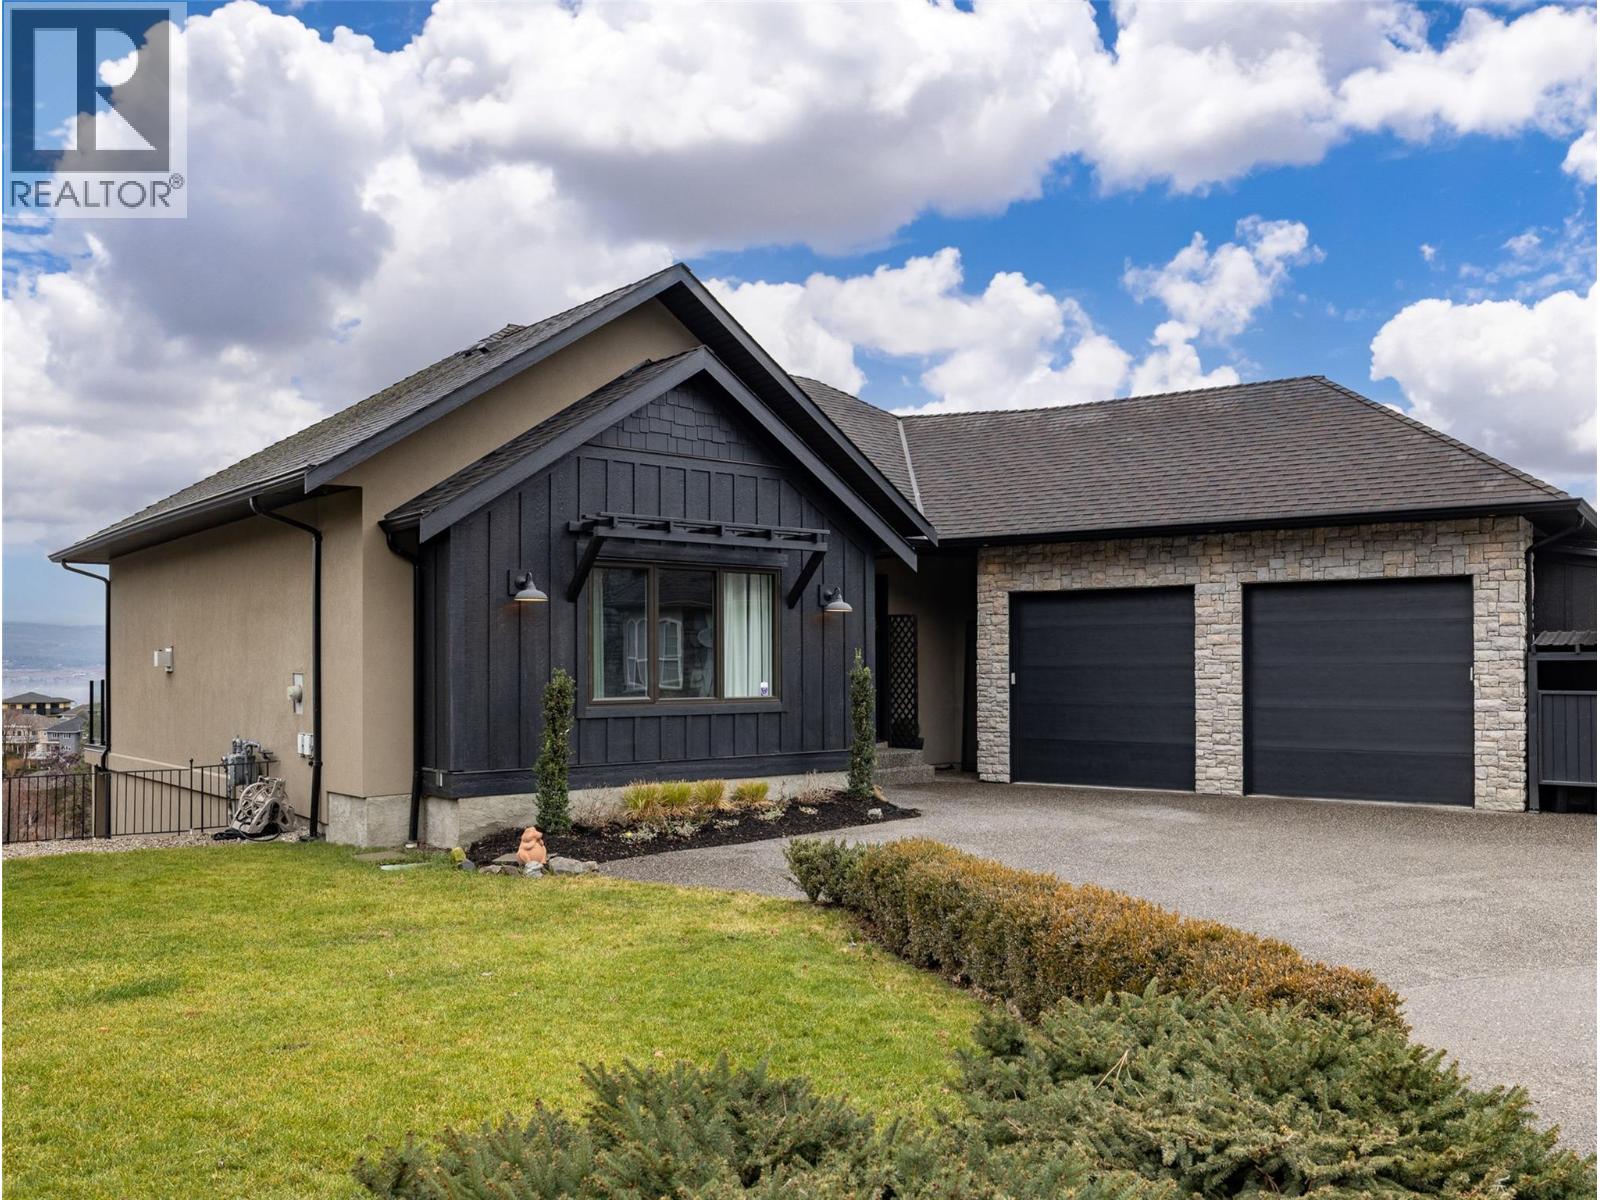
509 Caramillo Court
Kelowna, British Columbia
Experience over 6,000 sq ft of executive luxury in this exceptional home, perfectly situated on a quiet cul-de-sac backing onto Knox Mountain—ideal for hiking and outdoor adventures. Designed for comfort and grandeur, this spacious residence features two primary bedrooms with en-suites and four additional bedrooms, offering ample space for family and guests. Gorgeous 3/4-inch Brazilian cherry hardwood flooring, installed and finished on-site, flows throughout the main level. The bright, open-concept main floor boasts an expansive kitchen, a generous dining area, a cozy breakfast nook, and a large deck with views of Dilworth Mountain and the Kelowna Golf and Country Club. The main-level primary suite includes a walk-through closet and an ensuite. On the lower floor, discover a dedicated laundry room, a media room, two bedrooms, a full bath, and a luxurious primary wing—complete with a massive bedroom, private balcony, dressing room, and an ensuite featuring a steam shower and jet soaker tub. The walkout basement offers two additional bedrooms, a full bathroom, a spacious recreation area, a gym, an office, and abundant storage, plus direct access to a backyard with space for a pool. Enjoy the convenience of a prime central location in a welcoming neighbourhood—just a quick e-bike ride to downtown, minutes to Kelowna’s best amenities, and situated in a top-rated school district. (id:63400)
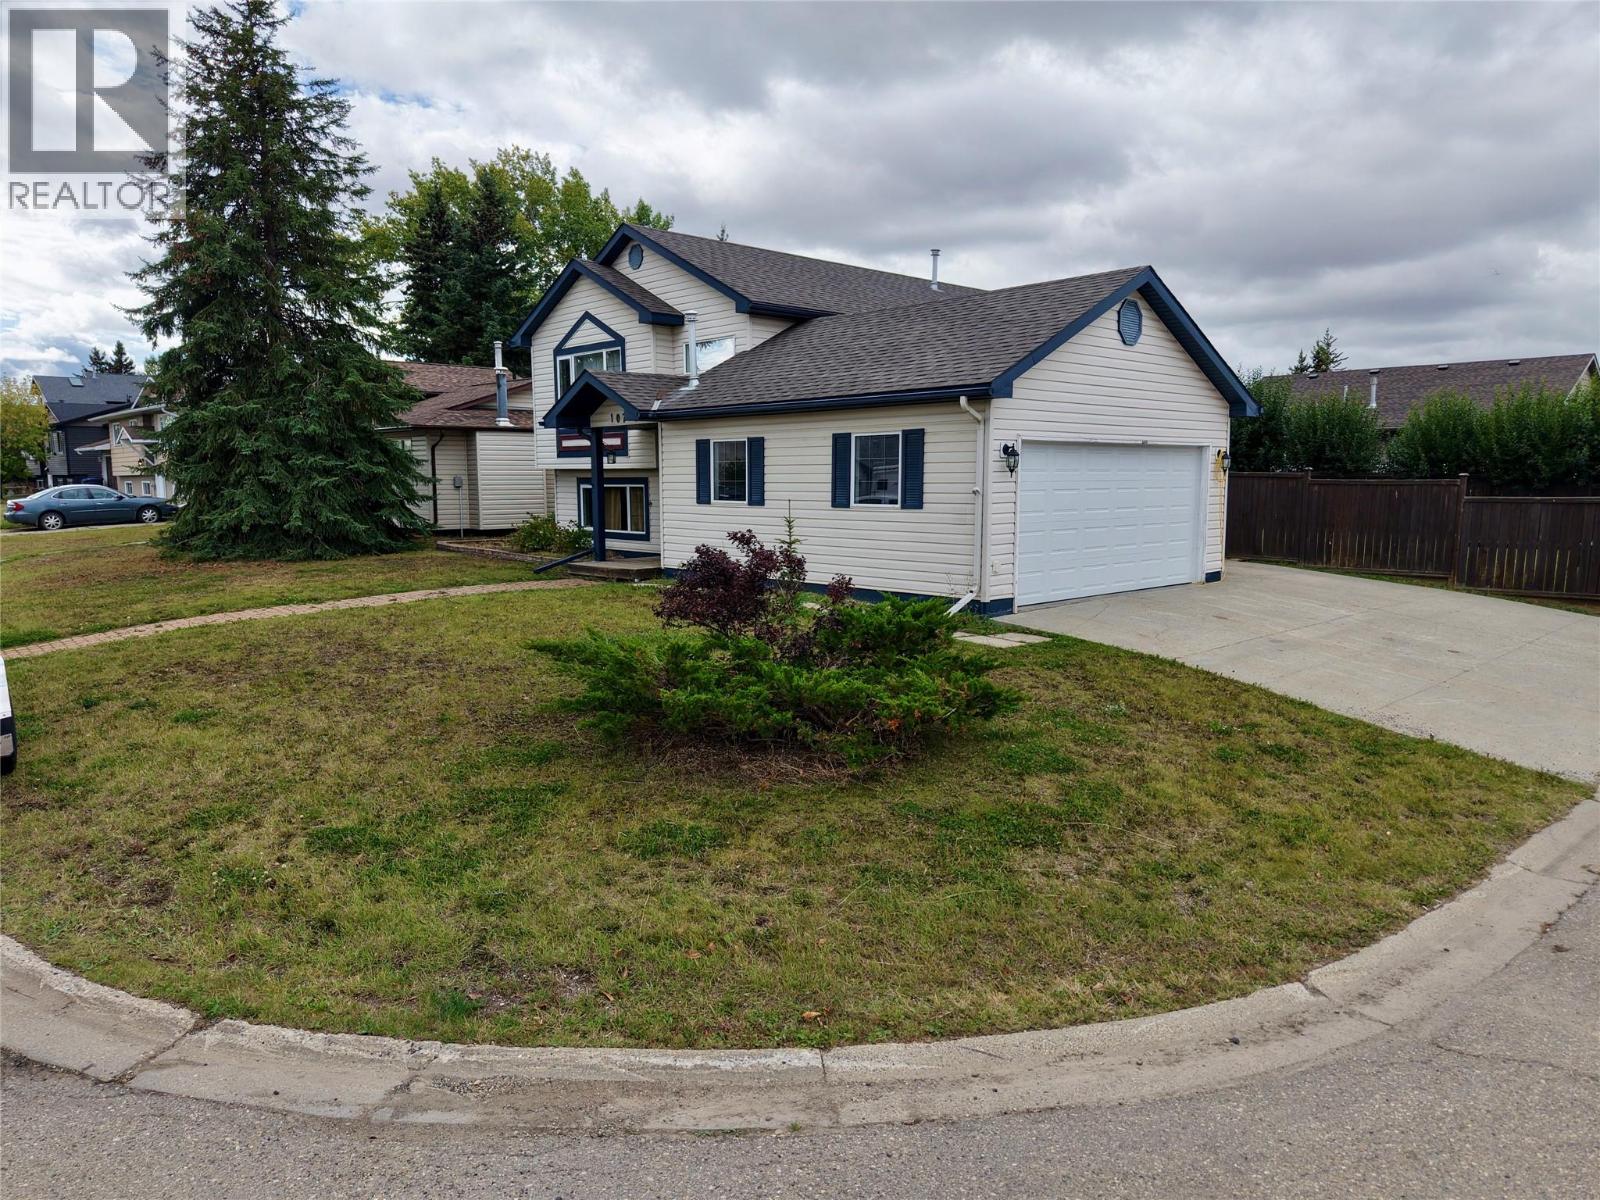
10717 Cyprus Court
Dawson Creek, British Columbia
This bright 4 bedroom, 2 bath home offers a great 2-up/2-down layout on a large, fenced corner lot. Plenty of parking with a double garage, triple parking with room for the RV! The main level is bright and open with S/S appliances, kitchen island, 4 pce bath, a handy nook perfect for a home office, plus access from the dining area to the deck and backyard. Downstairs features a cozy rec room with large daylight windows, 3 pce bath with Jacuzzi tub and 2 additional bedrooms. BONUS—NEW ROOF 2024 & H/W TANK 2025! This Polartech home is currently furnished and tenant occupied until October 31, 2026 for $3,162/month. Located in the Canalta School catchment, this property offers a comfortable family layout, great parking and/or excellent income potential. Move in or keep the revenue flowing—the choice is yours! *All measurements are approximate. Contact for more details. (id:63400)
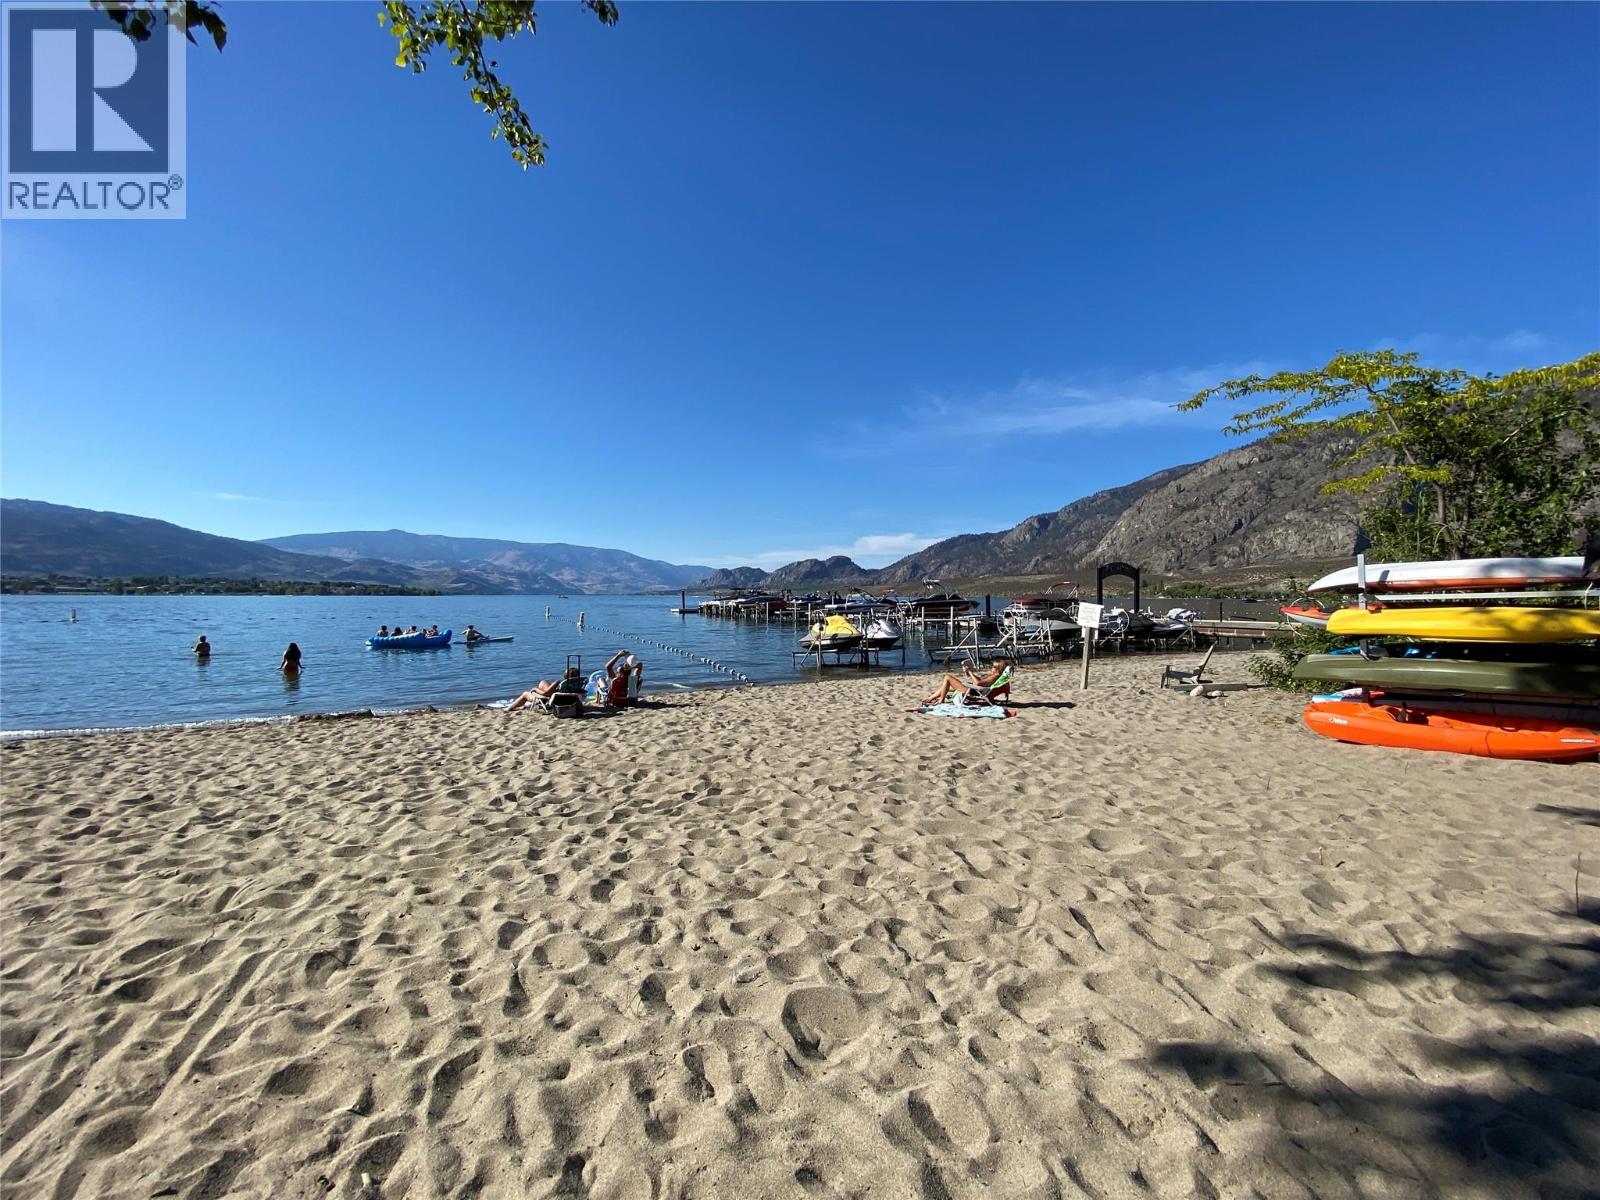
7600 Cottonwood Drive Unit# 202
Osoyoos, British Columbia
WATERFRONT COMPLEX! Casa Del Lago - Where Every Day Feels Like a Vacation! Get ready to fall in love! Nestled right on the sparkling shores of beautiful Osoyoos Lake, this 2-bedroom, 2-bathroom condo at the prestigious Casa del Lago is the lakeside lifestyle you've been dreaming of! Wake up every morning to breathtaking views of rolling orchards, lush vineyards, and majestic mountains from your own private northeast corner deck — perfect for sipping your morning coffee in the sunshine or firing up the barbecue for an evening with friends. Welcoming living room with a cozy gas fireplace, plus a comfortable second bedroom and bathroom — ideal for hosting the family or friends who will absolutely want to visit (and trust us, they will!). Outside your door, the fun truly never stops — take a dip in the outdoor pool, soak in the hot tub, break a sweat in the fitness centre, or gather with neighbours in the clubhouse. And with 300 feet of gorgeous private sandy beachfront just steps away, the lake is practically your backyard! Boat or jet ski storage in the underground parkade on the off season months. Whether you're looking for a dreamy seasonal getaway, a vibrant full-time home, or a smart investment property, Casa del Lago checks every box! Life is better at the lake. Come see for yourself! (id:63400)
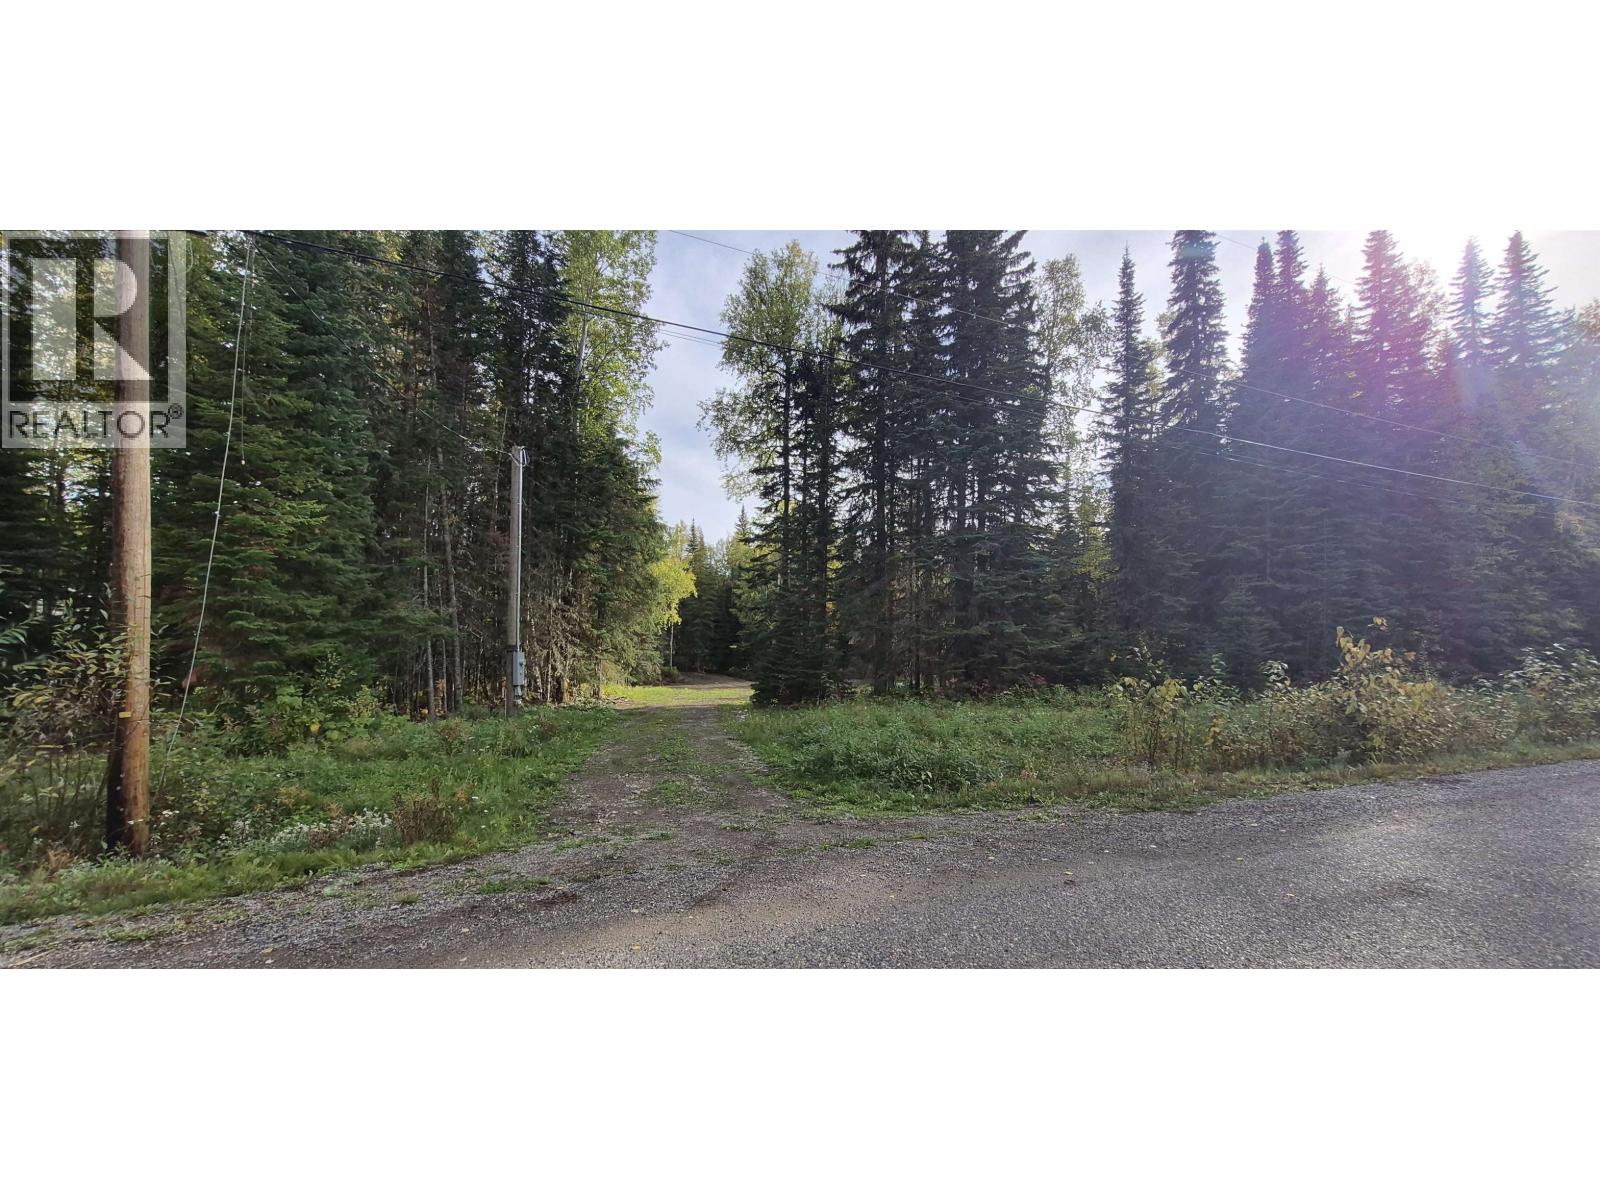
7795 Block Drive
Prince George, British Columbia
Just. Build. Seller's dream changed, but yours has just begun . A 7 minute drive to all your services, yet far enough away to lower your taxes and enjoy serenity. Seller thought of everything! Since 2021, this property has seen substantial clearing for a building site, hydro (200 amp service and pole) installed, brand new septic/ lagoon system , and water via shared well is ready to go! Plenty of room for your house, your shop, your toys . Don't look for your dream home anymore, just make your plans. The rest of the work and expense is taken care of. (id:63400)
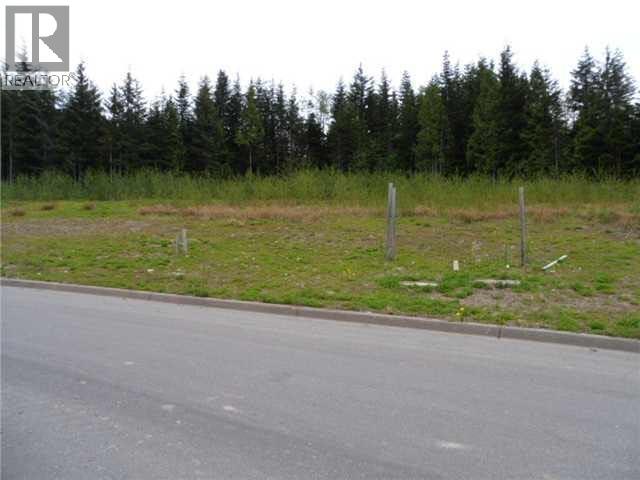
41 Wozney Street
Kitimat, British Columbia
One of the last lots available on this street in a desirable newer subdivision in Kitimat. Close to Elementary and Middle/Secondary Schools and boasting great mountain views this is a great opportunity to build your dream home. The lot consists of over 8,600 sq ft and is surrounded by executive style-modern homes. Come take a look at this lot and check out the lovely homes being built just down the road from this property. (id:63400)
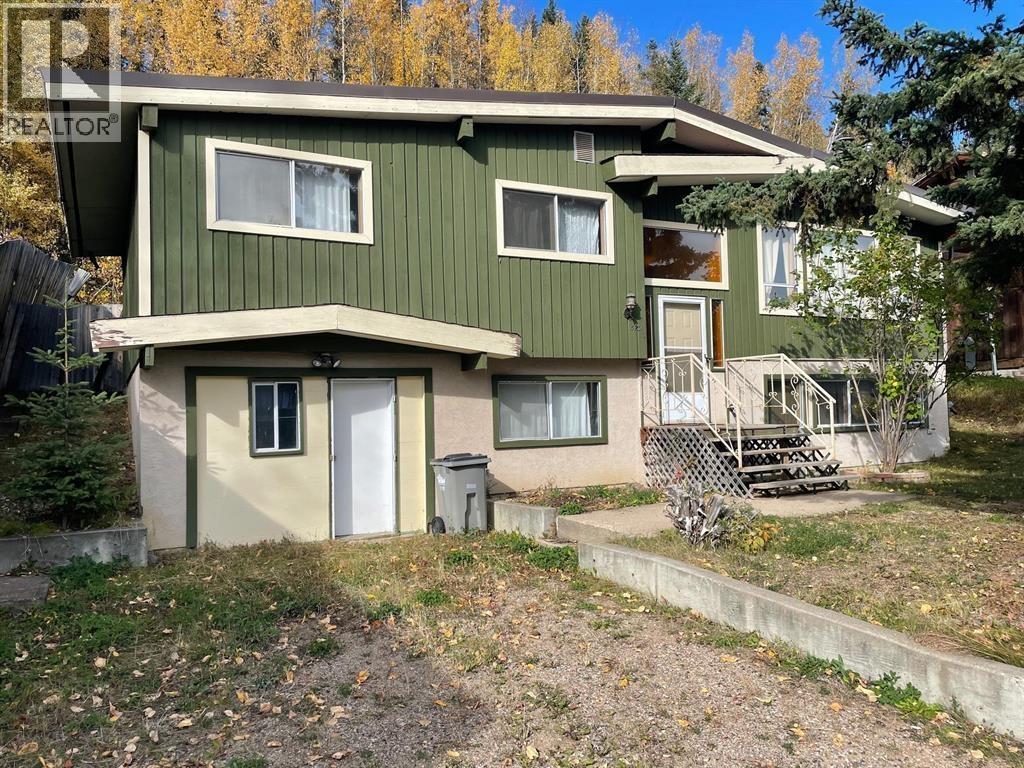
5731 Gairdner Crescent
Fort Nelson, British Columbia
Gairdner subdivision has long been a popular choice for growing families, and this home is built just right for that purpose. There is a fantastic backyard off the dining room that offers privacy and access to forested greenspace. In front, mature trees provide shade and something to see out the gorgeous living room picture windows. The main floor has 3 large bedrooms, while a 4th bedroom downstairs rounds things out. A truly unique feature here is the full second kitchen built into the family room, which would make for a perfect in-law suite or semi-private space for your more independent teen. Whatever stage your family is in, this home can accommodate with style. Sometimes a home offers more than meets the eye, and it's worth taking the time to view it in person. (id:63400)
13 4625 Graham Avenue
Terrace, British Columbia
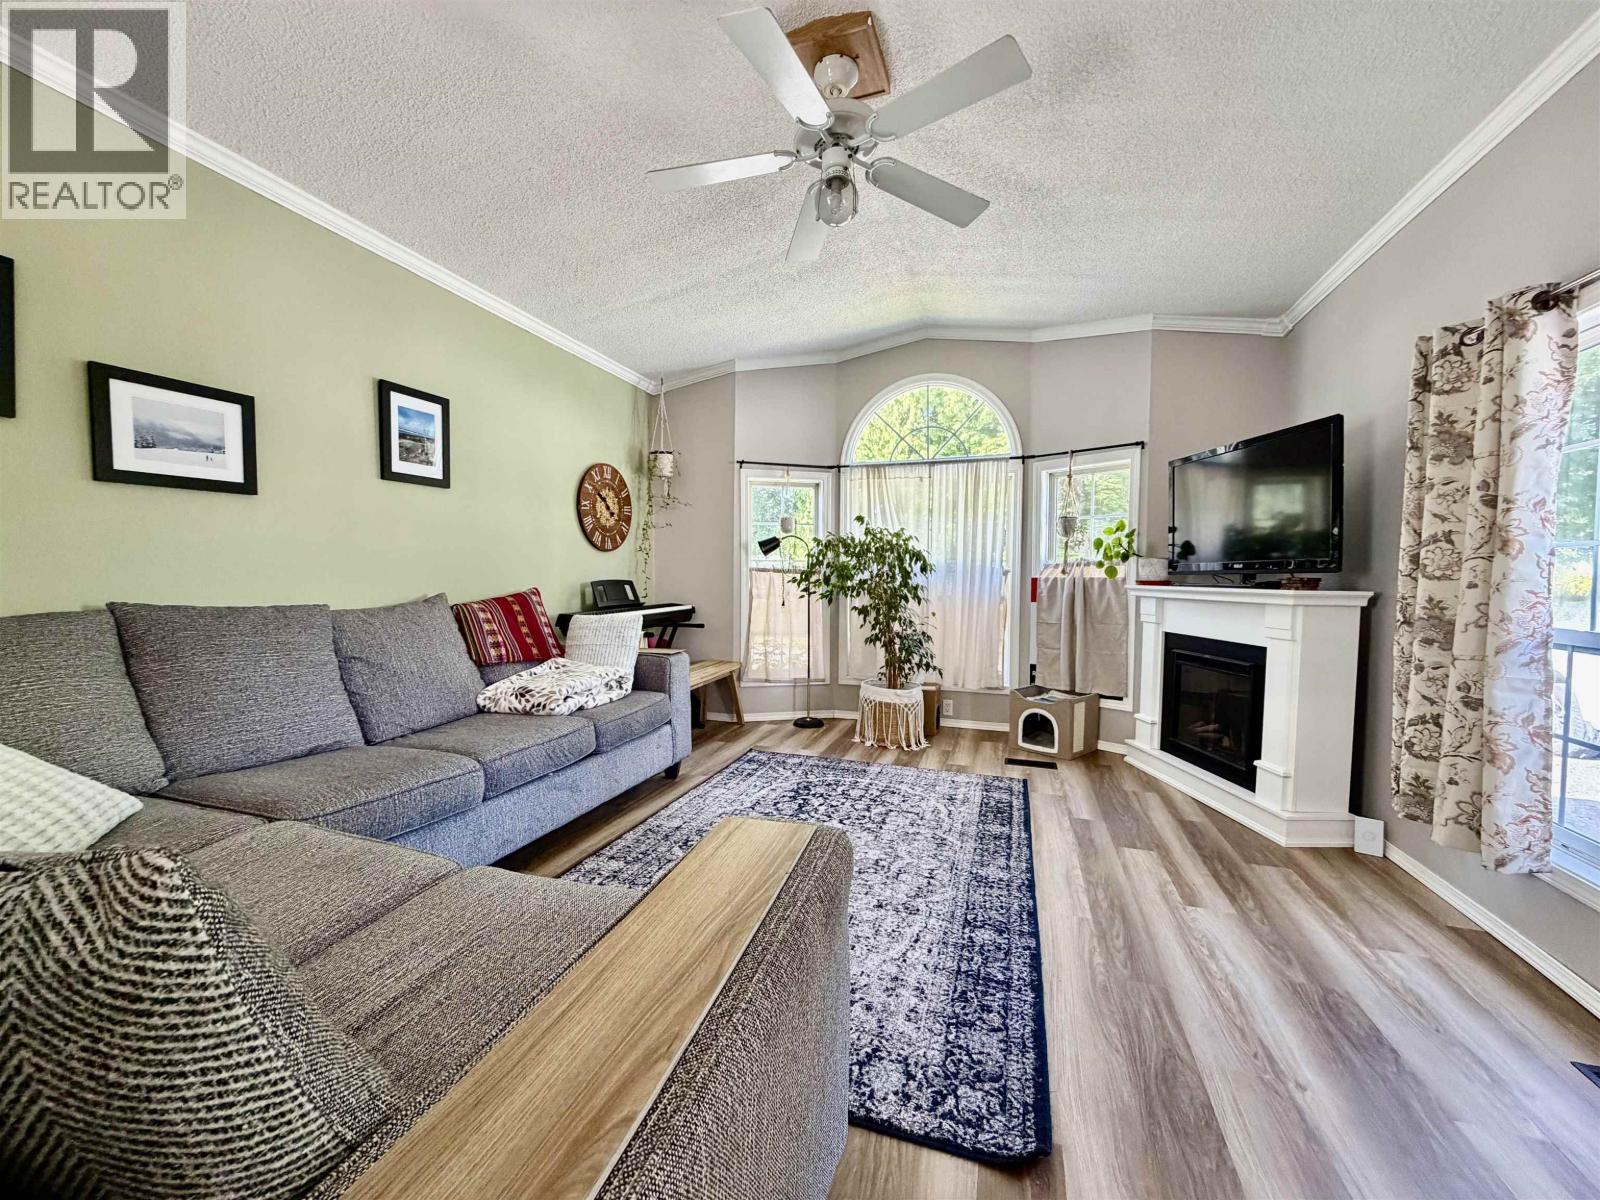
Charming and bright 3 bedroom 1 bath mobile home with a flex room you can use as a home gym, office or whatever you decide. Many updates throughout. Newer roof in 2012, hot water tank was replaced in 2019, the carpet in halls and bedrooms were replaced 2013, and the living room flooring just redone last year. Fresh paint throughout this home and all the windows around leave you with lots of natural light. Enjoy sitting outdoors rain or shine with the covered deck and enclosed porch. Garden and fire pit area already set up for you to enjoy! Pad fees $418.10/month (id:63400)
9070 Mountainview Road
Prince George, British Columbia
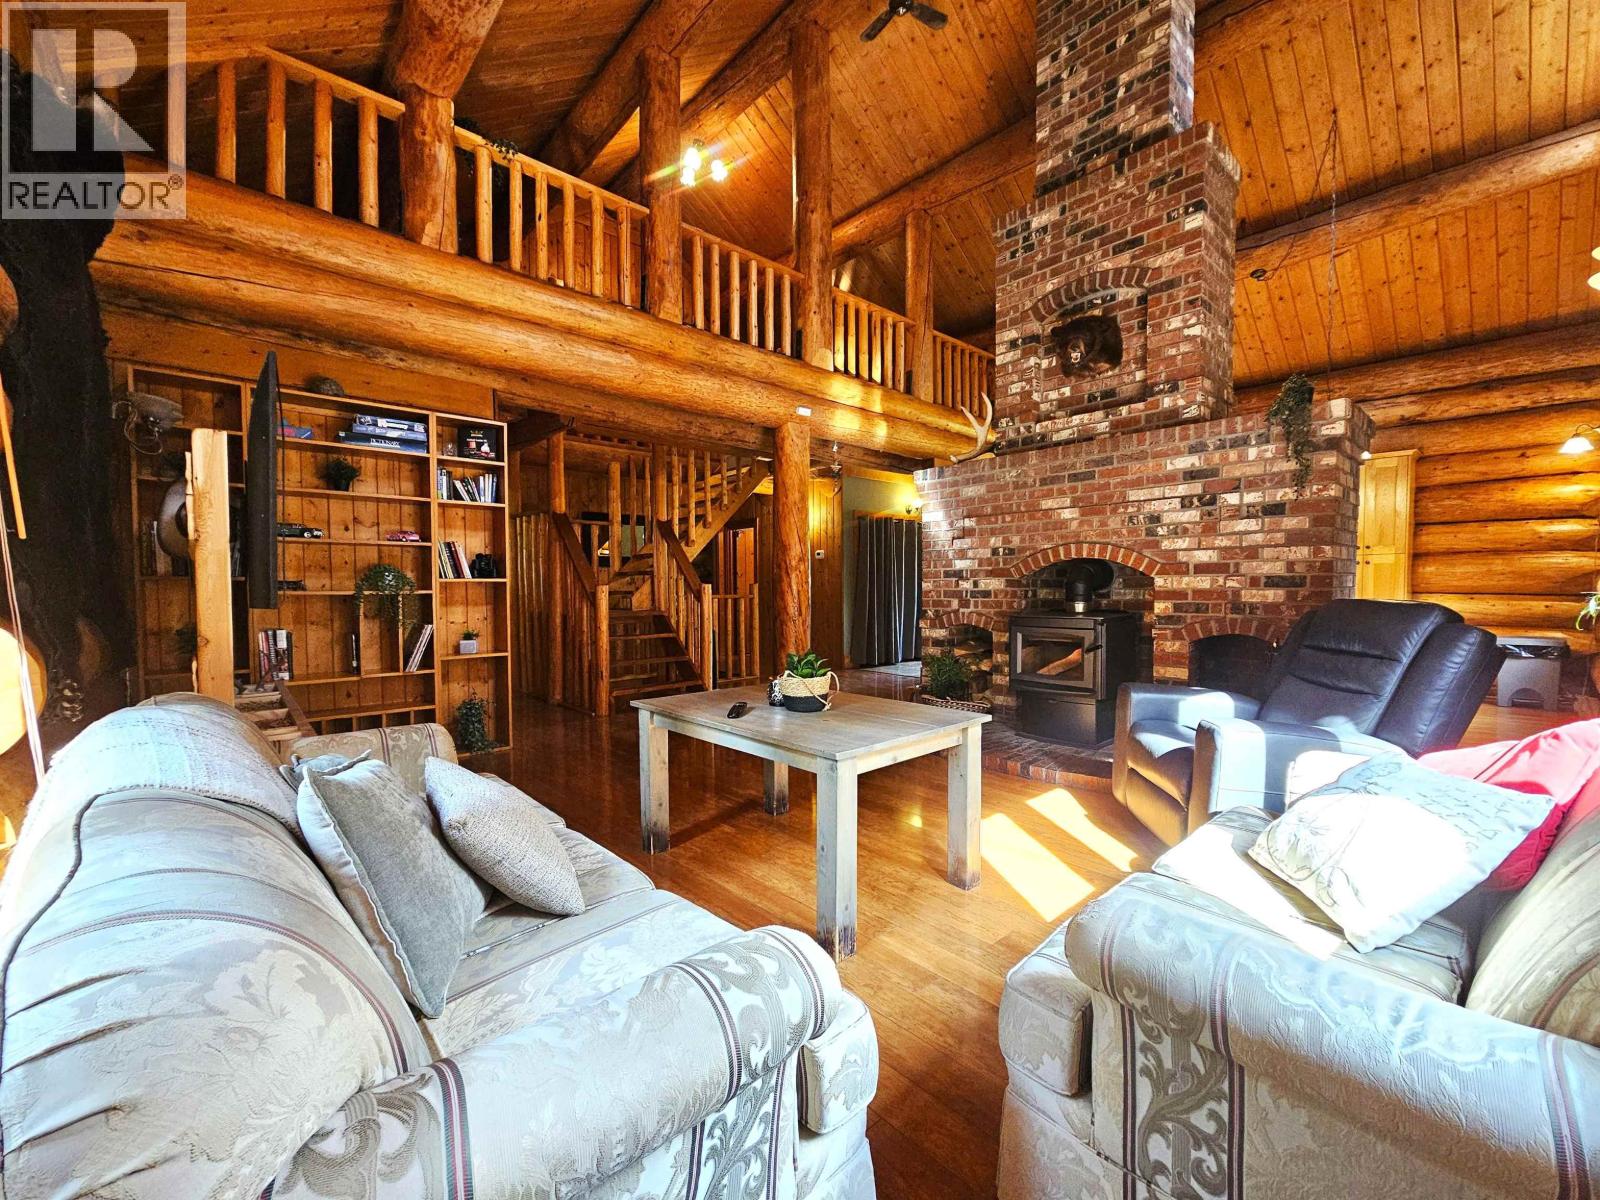
Exquisite post-and-beam architecture log house, on five acres with roundabout crushed-aggregate driveway, sandy subterrain promoting excellent drainage. Three finished levels include a cedar sauna, a warm open living area with a central brick hearth rising to a 20-foot vaulted ceiling with an EPA/WETT-certified wood stove. Enjoy a brand new high-efficiency furnace, 2022 hot water tank, 200A service, newer roof shingles, and shared well with new pump and liner. Outside features a 24'x18' pole barn, new wood shed, a gambrel roof barn, large yard with nice back deck sitting area, great sun exposure, ample parking and close proximity to Hart Mall, Ness Lake, and other nearby lakes and recreation. Two fire stations nearby. Homes like this are rare, don't miss this opportunity! (id:63400)
10712 102 Avenue
Fort St. John, British Columbia
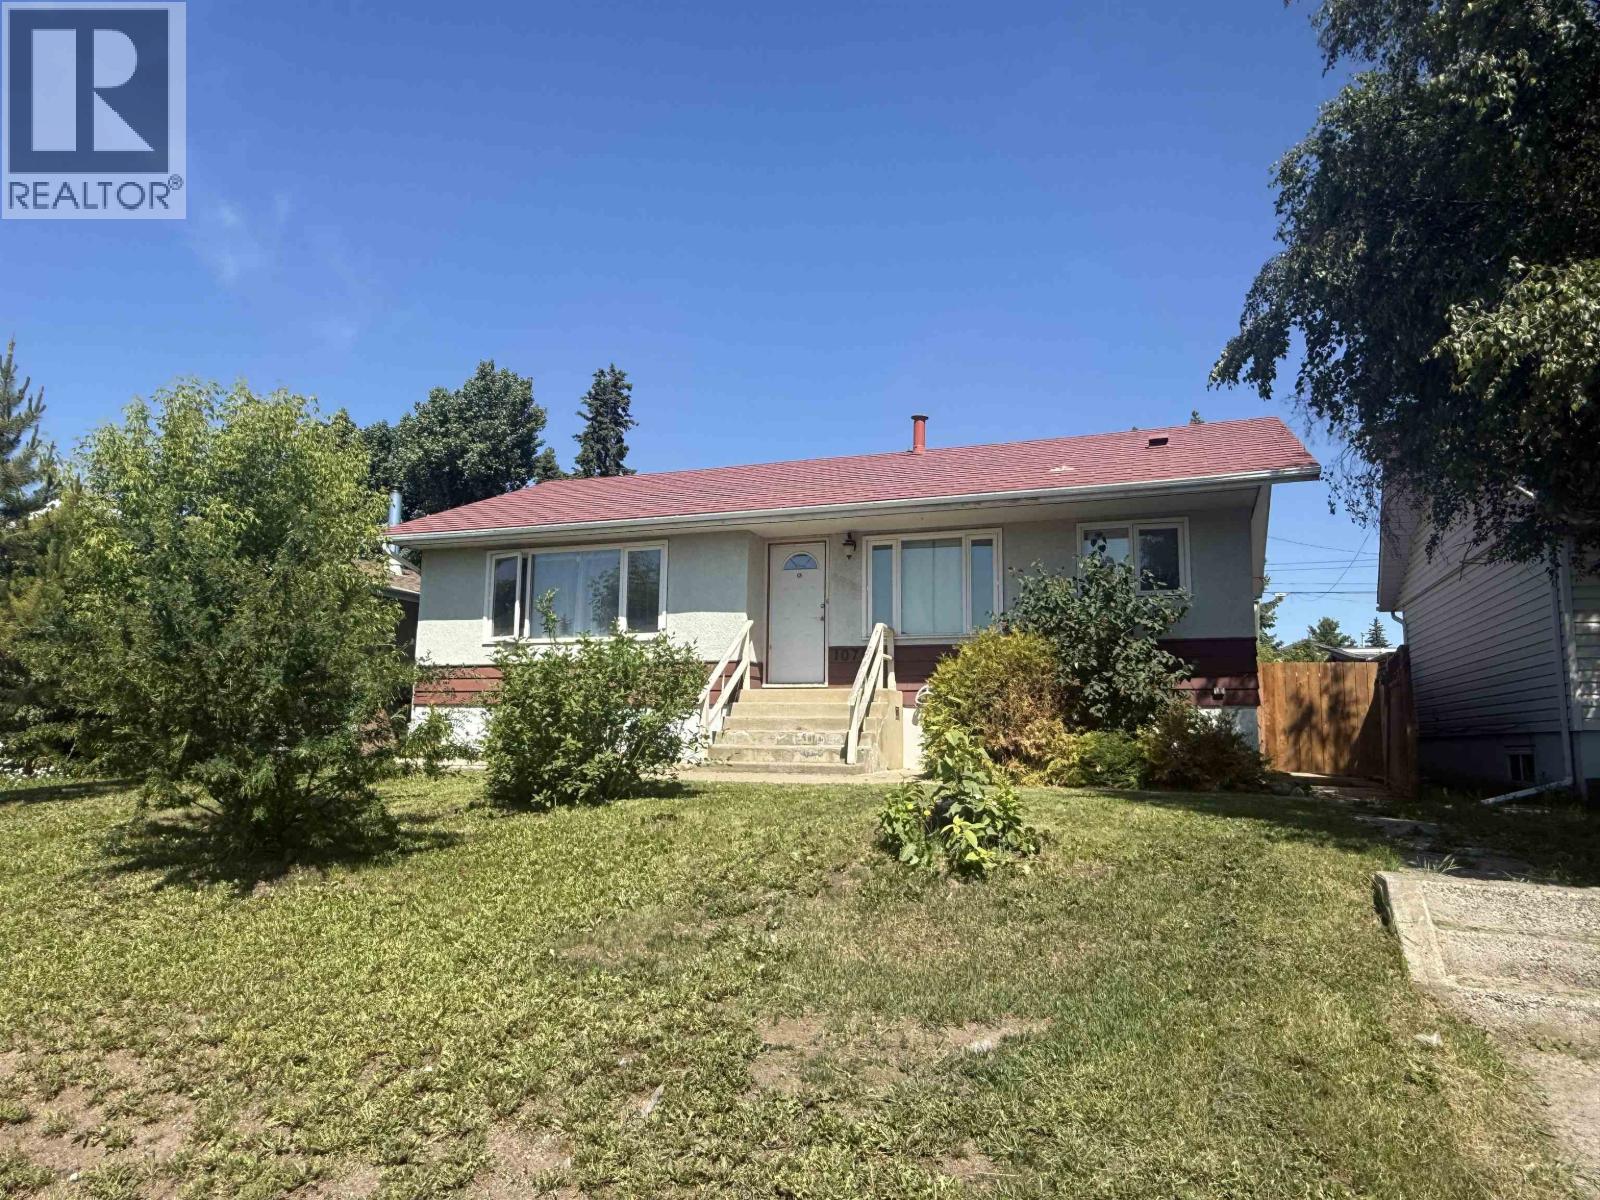
Looking for an affordable way to enter the housing market? This 5-bedroom home offers exceptional value and flexibility! Over the years, the property has seen numerous upgrades, including a long-lasting metal roof, updated kitchens on both levels, engineered flooring on the main floor, an updated main bathroom, newer windows, and more. The functional layout includes a separate entrance to the lower level, providing privacy and convenience for the 2-bedroom in-law basement suite featuring its own kitchen and comfortable living area—ideal for extended family, guests, or additional living space. Outside, you'll appreciate the fenced backyard with mature trees offering privacy, plus alley access to backyard parking. Centrally located close to amenities, this property is packed with potential. (id:63400)
879 Deer Drive
Kamloops, British Columbia
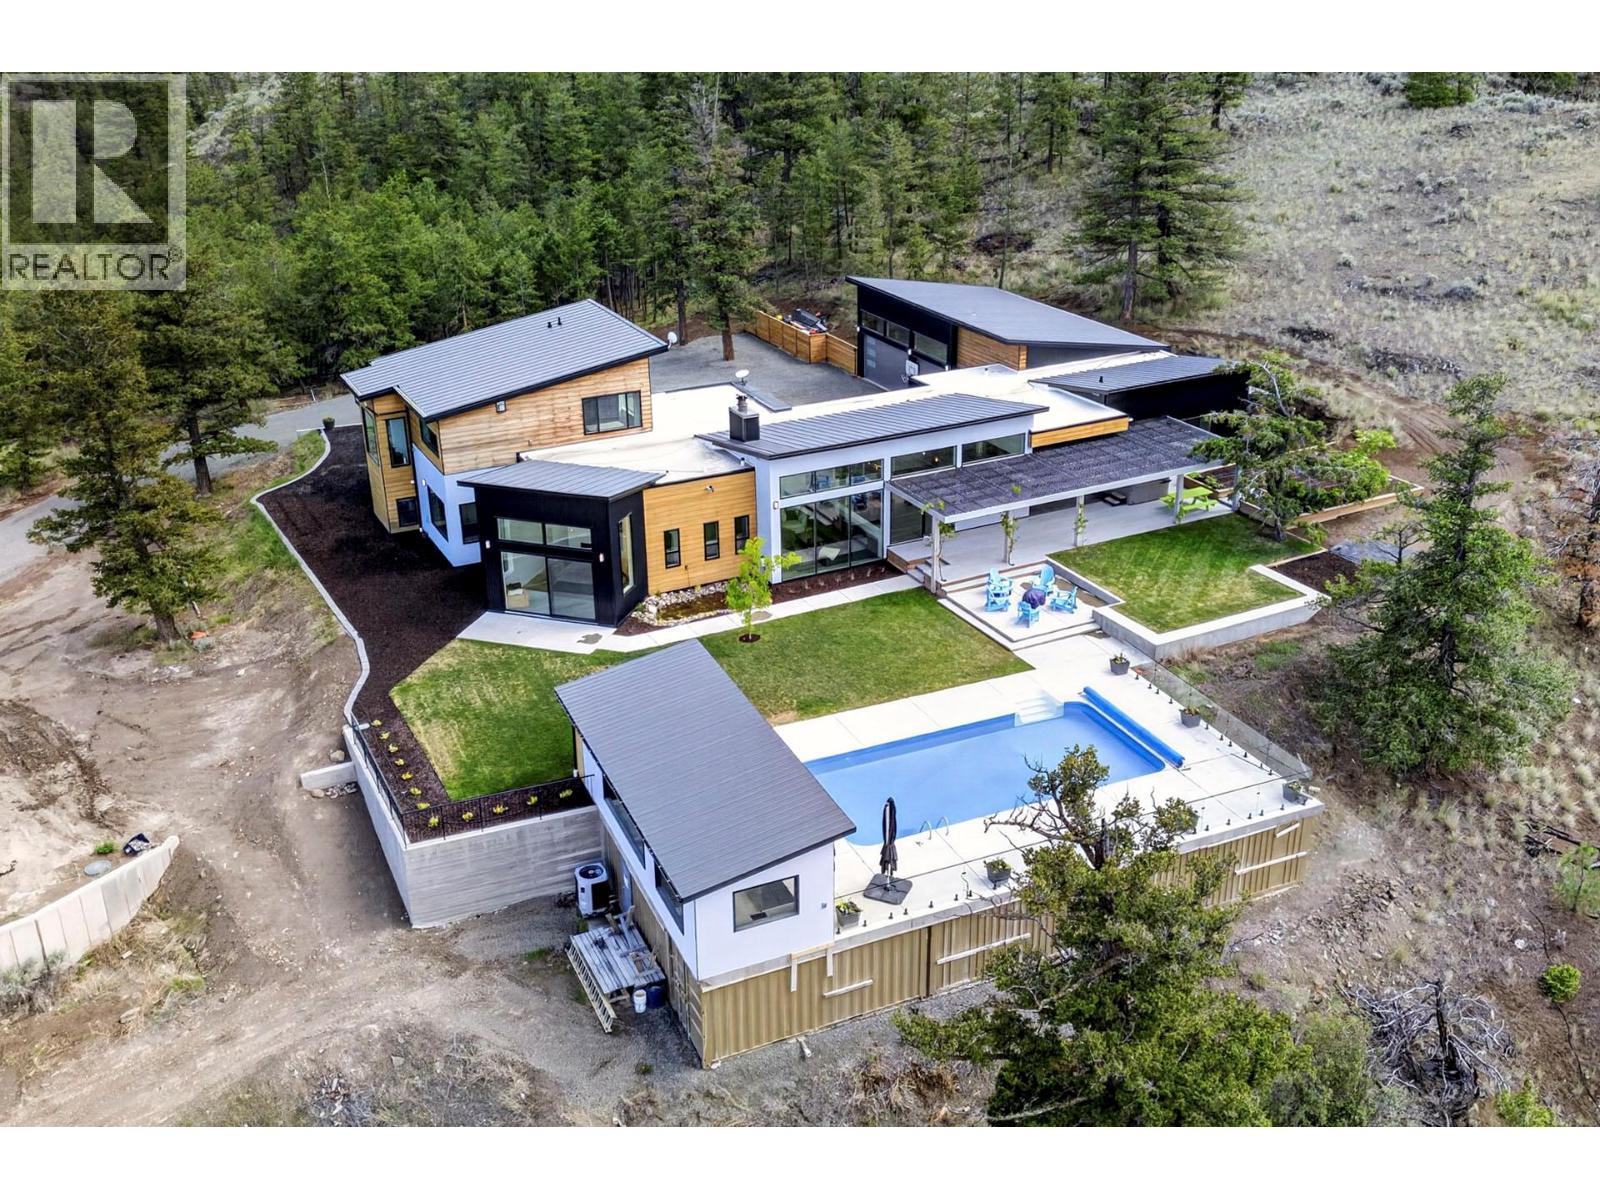
Escape to your own private sanctuary on 20 secluded acres - where peace, privacy, and functional design come together. This exceptional, one-owner custom home offers approximately 4,000 sq. ft. of refined living space, built just eight years ago with quality craftsmanship throughout. Designed for both comfort and entertaining, this spacious rancher with an upper-level loft and games room features four bedrooms, four bathrooms, and a dedicated home gym. An oversized semi-attached garage provides ample space for vehicles, equipment, and all your recreational toys. Step outside to a true outdoor oasis. Enjoy the saltwater swimming pool complete with a large cabana, outdoor washroom, hot tub, and indoor steam shower - perfect for relaxing or hosting guests year-round. The fully landscaped grounds are beautifully curated, featuring raised garden beds, underground irrigation, winding pathways, and a serene backyard pond. An outdoor kitchen invites you to dine al fresco while taking in breathtaking views over Kamloops Lake toward Tobiano, with sweeping vistas of the Cherry Creek acreages beyond. Despite its peaceful setting, this property is just 15 minutes from shopping, schools, and everyday amenities, offering the perfect balance of seclusion and convenience. Offered for the first time on the market, this truly special property is shown by private appointment only. (id:63400)