
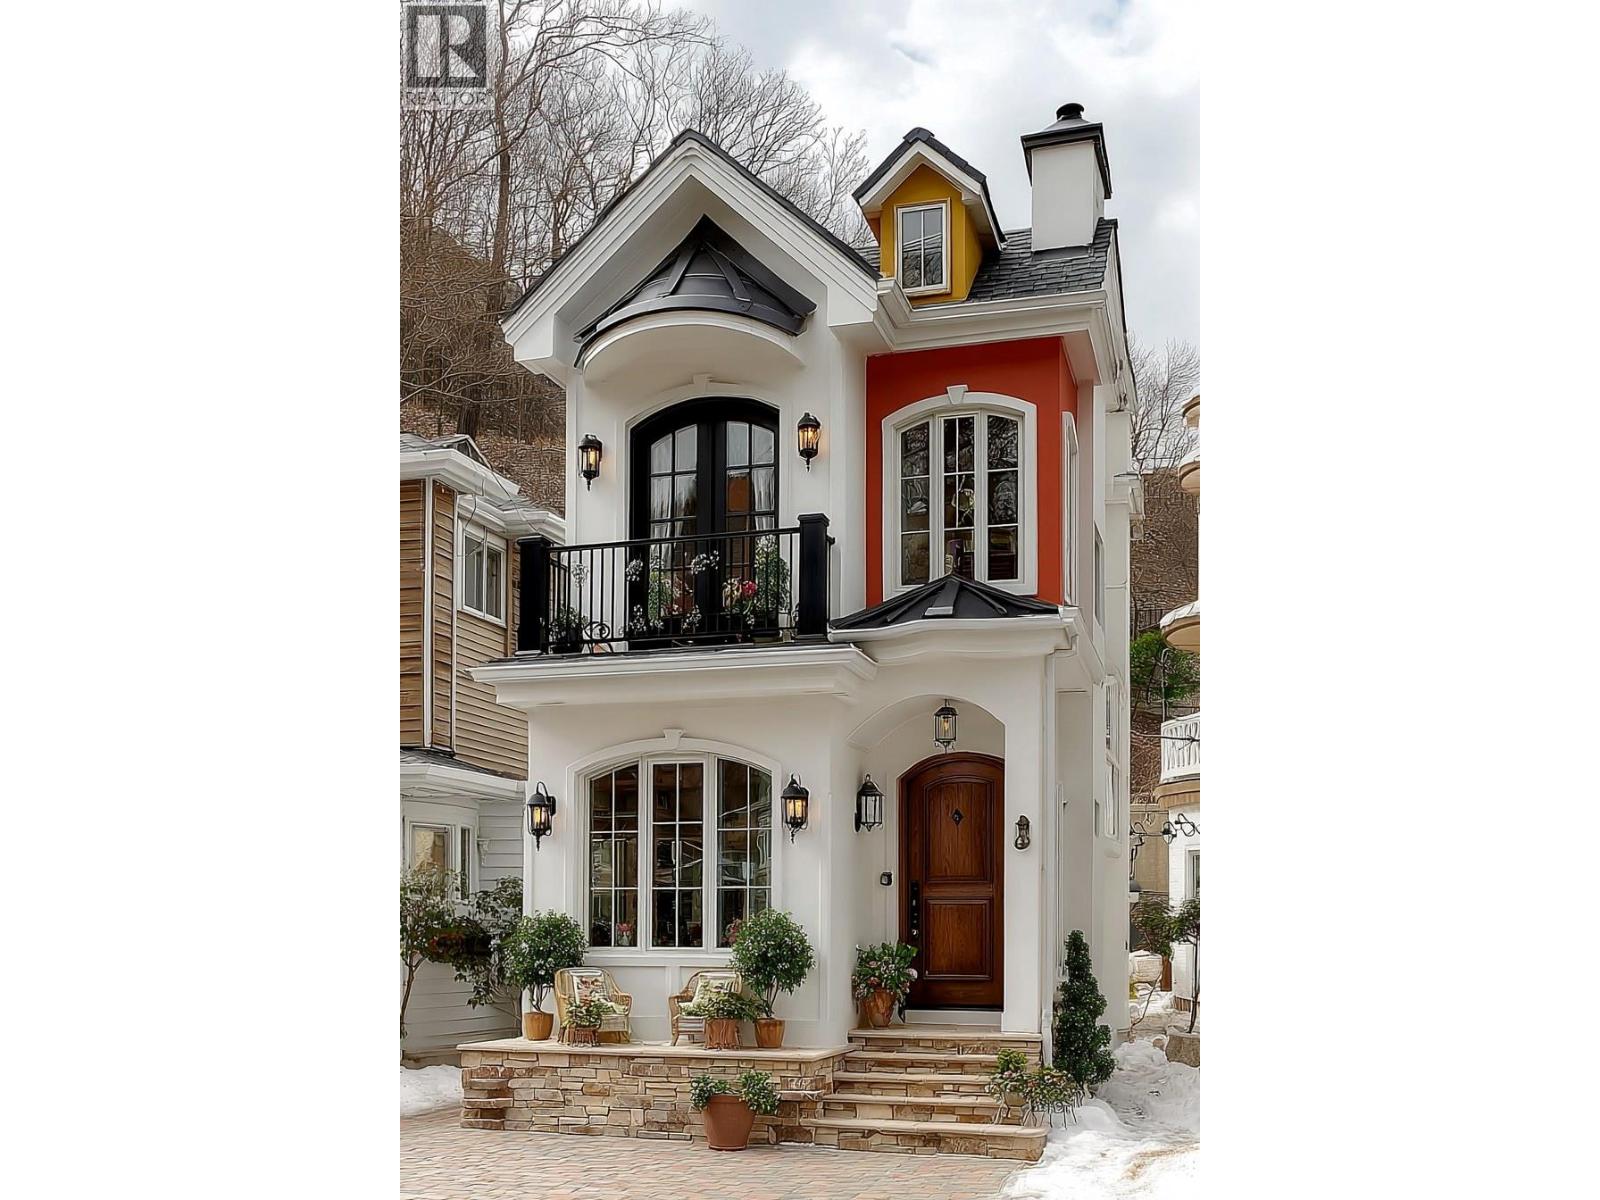
393 Quilchena Drive Lot# 5
Kelowna, British Columbia
Build your dream home in Parkside at The Village of Kettle Valley. This 4,854.5 sq. ft. (451.0 m²) infill lot offers 48.0 ft. (14.7 m) of frontage, with municipal services available at the lot line. The sanitary connection is approximately 105 inches deep at the lane. Parkside is surrounded by Kettle Valley’s extensive network of walking trails, parks, and natural green spaces. The Village Centre is just minutes away and offers restaurants, coffee shops, fitness and wellness services, daycare, dental and professional offices, and everyday conveniences. Nearby amenities include Chute Lake Elementary School, parks and playgrounds, sports fields, tennis courts, and the Kettle Valley water park. Okanagan Lake beaches, wineries, and the amenities of the Lower Mission are also within a short drive. Lane access provides rear access for an attached or detached garage, with the potential for additional living space above, subject to applicable approvals and building guidelines. The lot is comprised of structural fill approved by a geotechnical engineer, with no blast rock added. For additional information, lot availability, and building guidelines, visit the Kettle Valley Sales Centre. (id:63400)
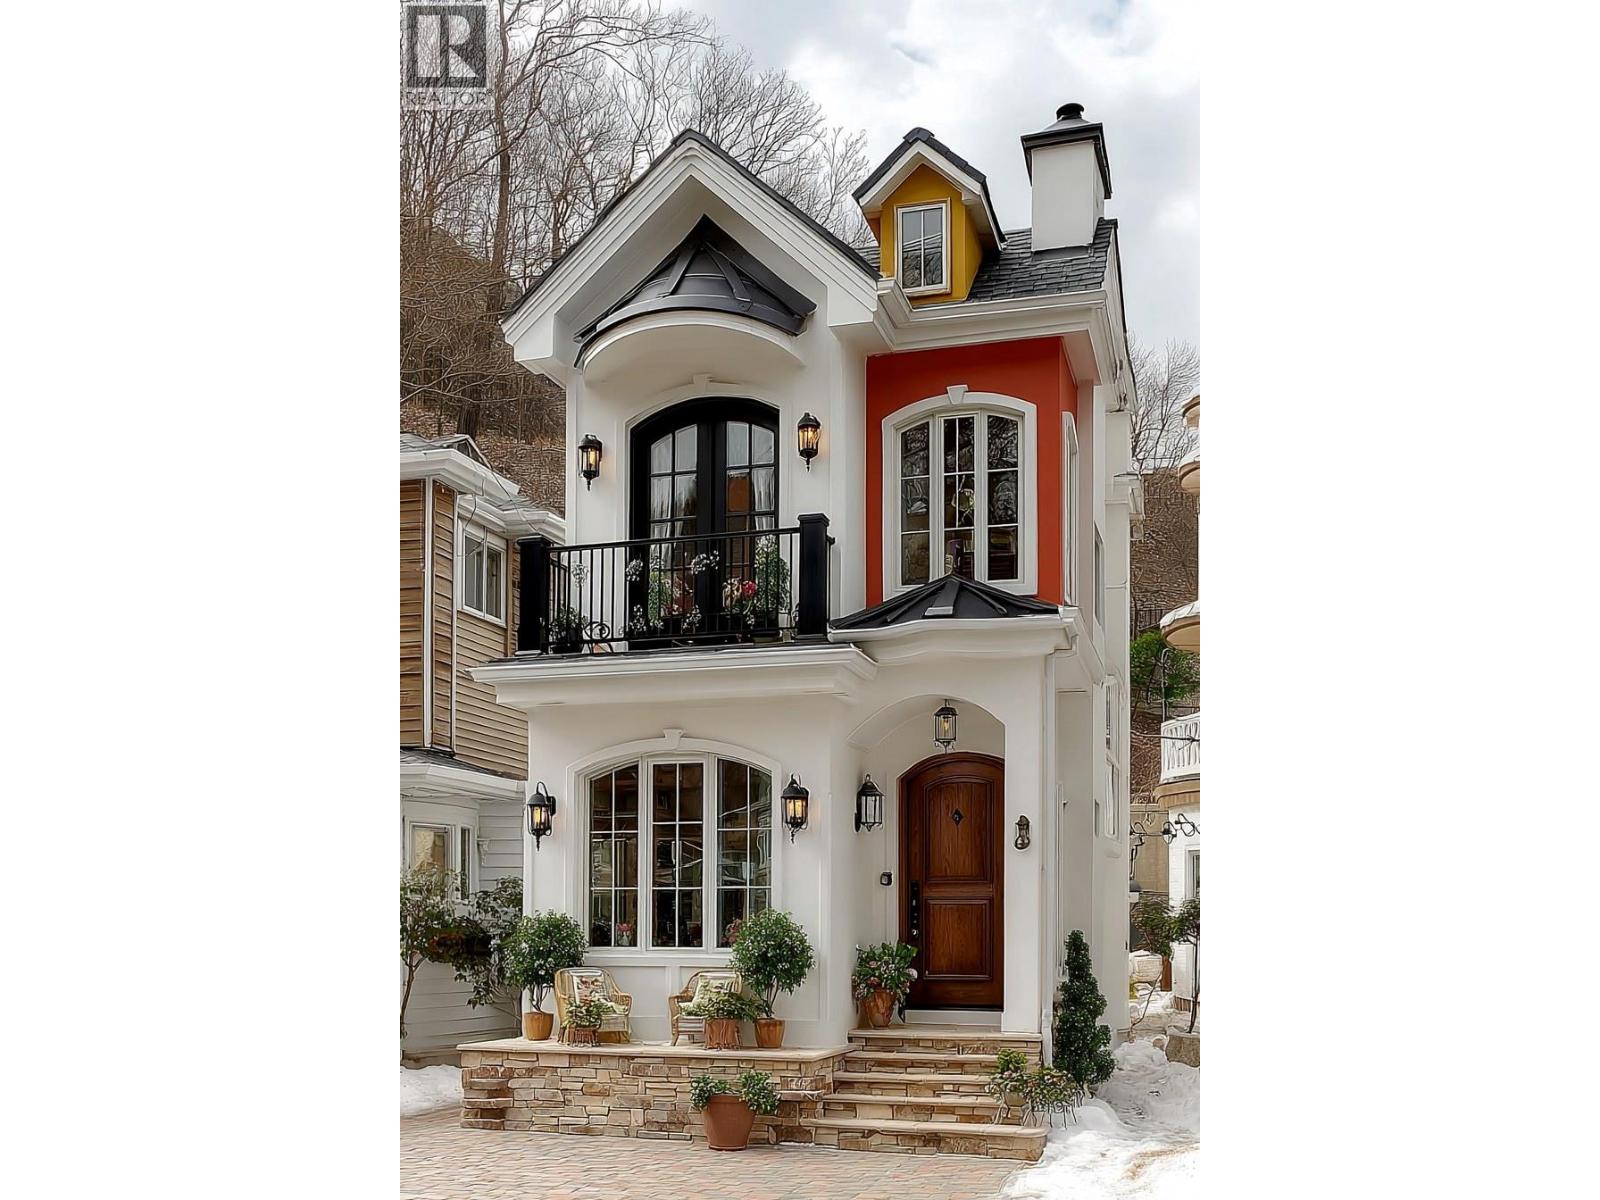
389 Quilchena Drive Lot# 6
Kelowna, British Columbia
Build your dream home in Parkside at The Village of Kettle Valley. This 4,857.7 sq. ft. (451.3 m²) infill lot offers 48.0 ft. (14.7 m) of frontage, with municipal services available at the lot line. The sanitary connection is approximately 92 inches deep at the lane. Parkside is surrounded by Kettle Valley’s extensive network of walking trails, parks, and natural green spaces. The Village Centre is just minutes away and offers restaurants, coffee shops, fitness and wellness services, daycare, dental and professional offices, and everyday conveniences. Nearby amenities include Chute Lake Elementary School, parks and playgrounds, sports fields, tennis courts, and the Kettle Valley water park. Okanagan Lake beaches, wineries, and the amenities of the Lower Mission are also within a short drive. Lane access provides rear access for an attached or detached garage, with the potential for additional living space above, subject to applicable approvals and building guidelines. The lot is comprised of structural fill approved by a geotechnical engineer, with no blast rock added. For additional information, lot availability, and building guidelines, visit the Kettle Valley Sales Centre. (id:63400)
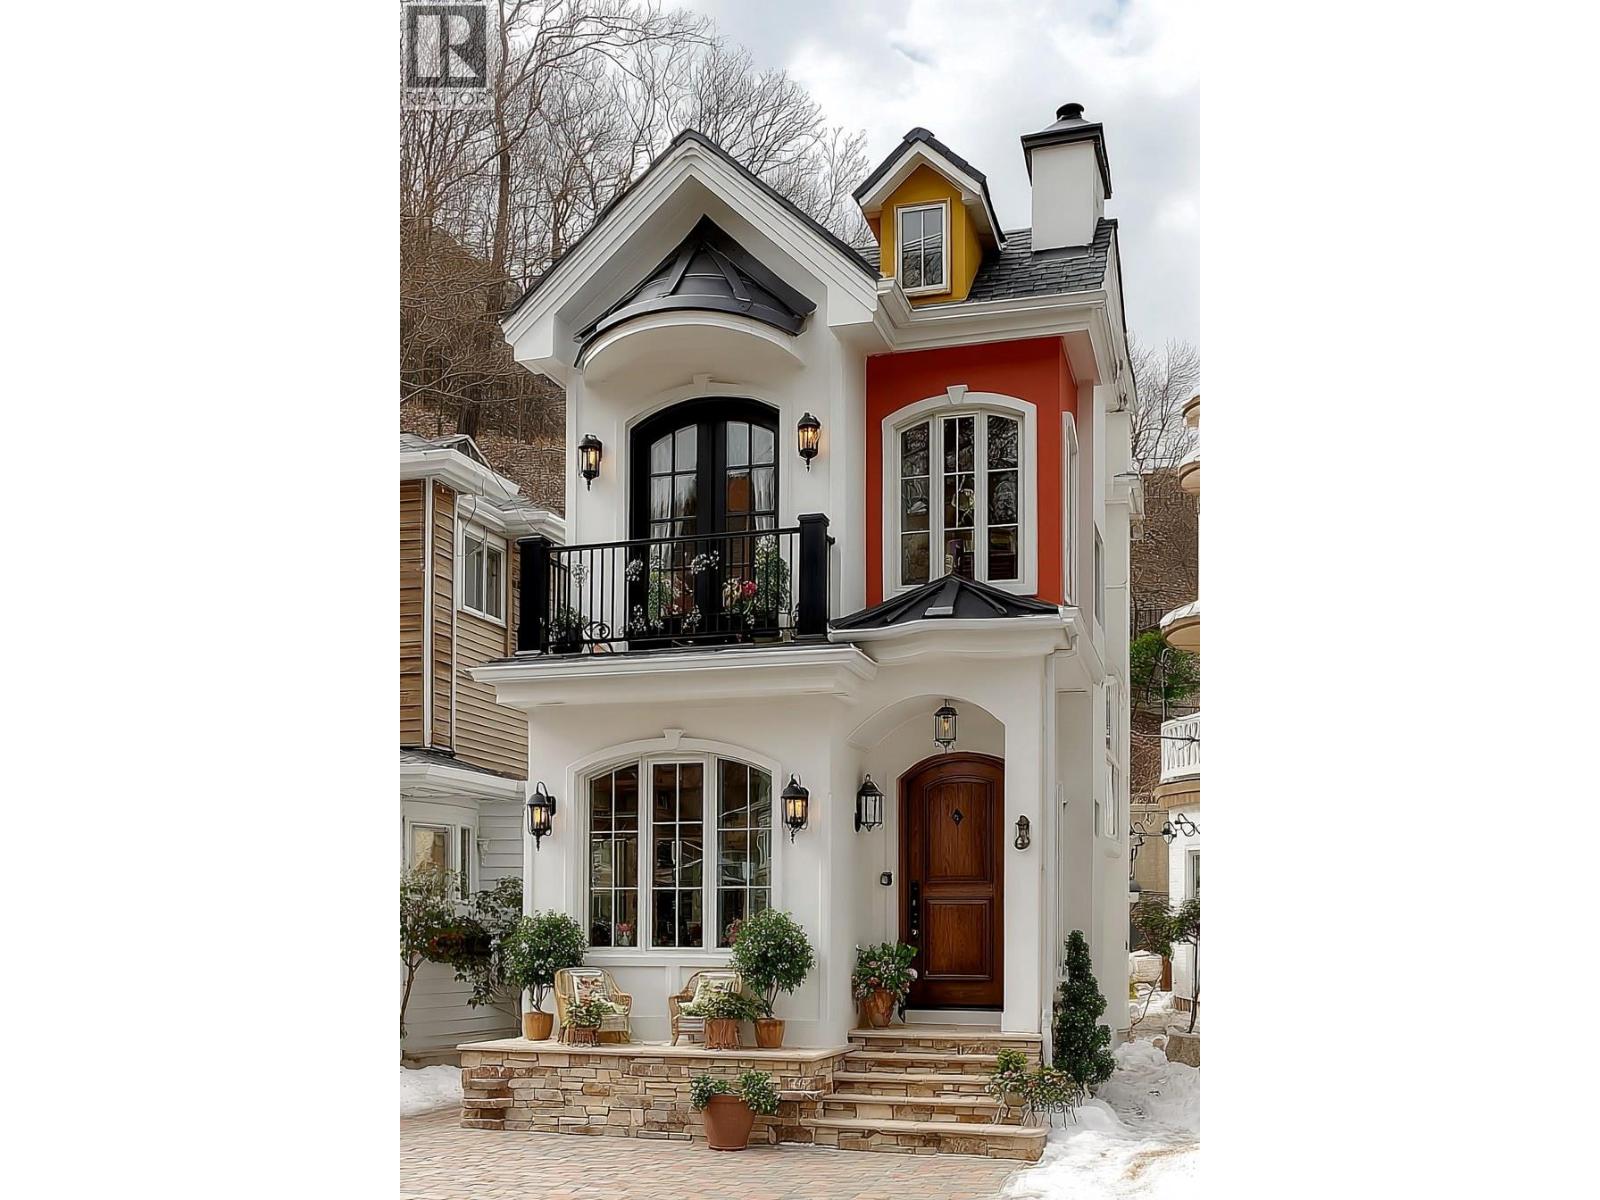
5241 Brookmere Crescent Lot# 8
Kelowna, British Columbia
Build your dream home in Parkside at The Village of Kettle Valley. This 4,254.9 sq. ft. (395.3 m²) corner lot offers 39.3 ft. (12.0 m) of frontage, with municipal services available at the lot line. The sanitary connection is approximately 83 inches deep at the street. Parkside is surrounded by Kettle Valley’s extensive network of walking trails, parks, and natural green spaces. The Village Centre is just minutes away and offers restaurants, coffee shops, fitness and wellness services, daycare, dental and professional offices, and everyday conveniences. Nearby amenities include Chute Lake Elementary School, parks and playgrounds, sports fields, tennis courts, and the Kettle Valley water park. Okanagan Lake beaches, wineries, and the amenities of the Lower Mission are also within a short drive. Lane access provides rear access for an attached or detached garage, with the potential for additional living space above, subject to applicable approvals and building guidelines. The lot is comprised of structural fill approved by a geotechnical engineer, with no blast rock added. For additional information, lot availability, and building guidelines, visit the Kettle Valley Sales Centre. (id:63400)
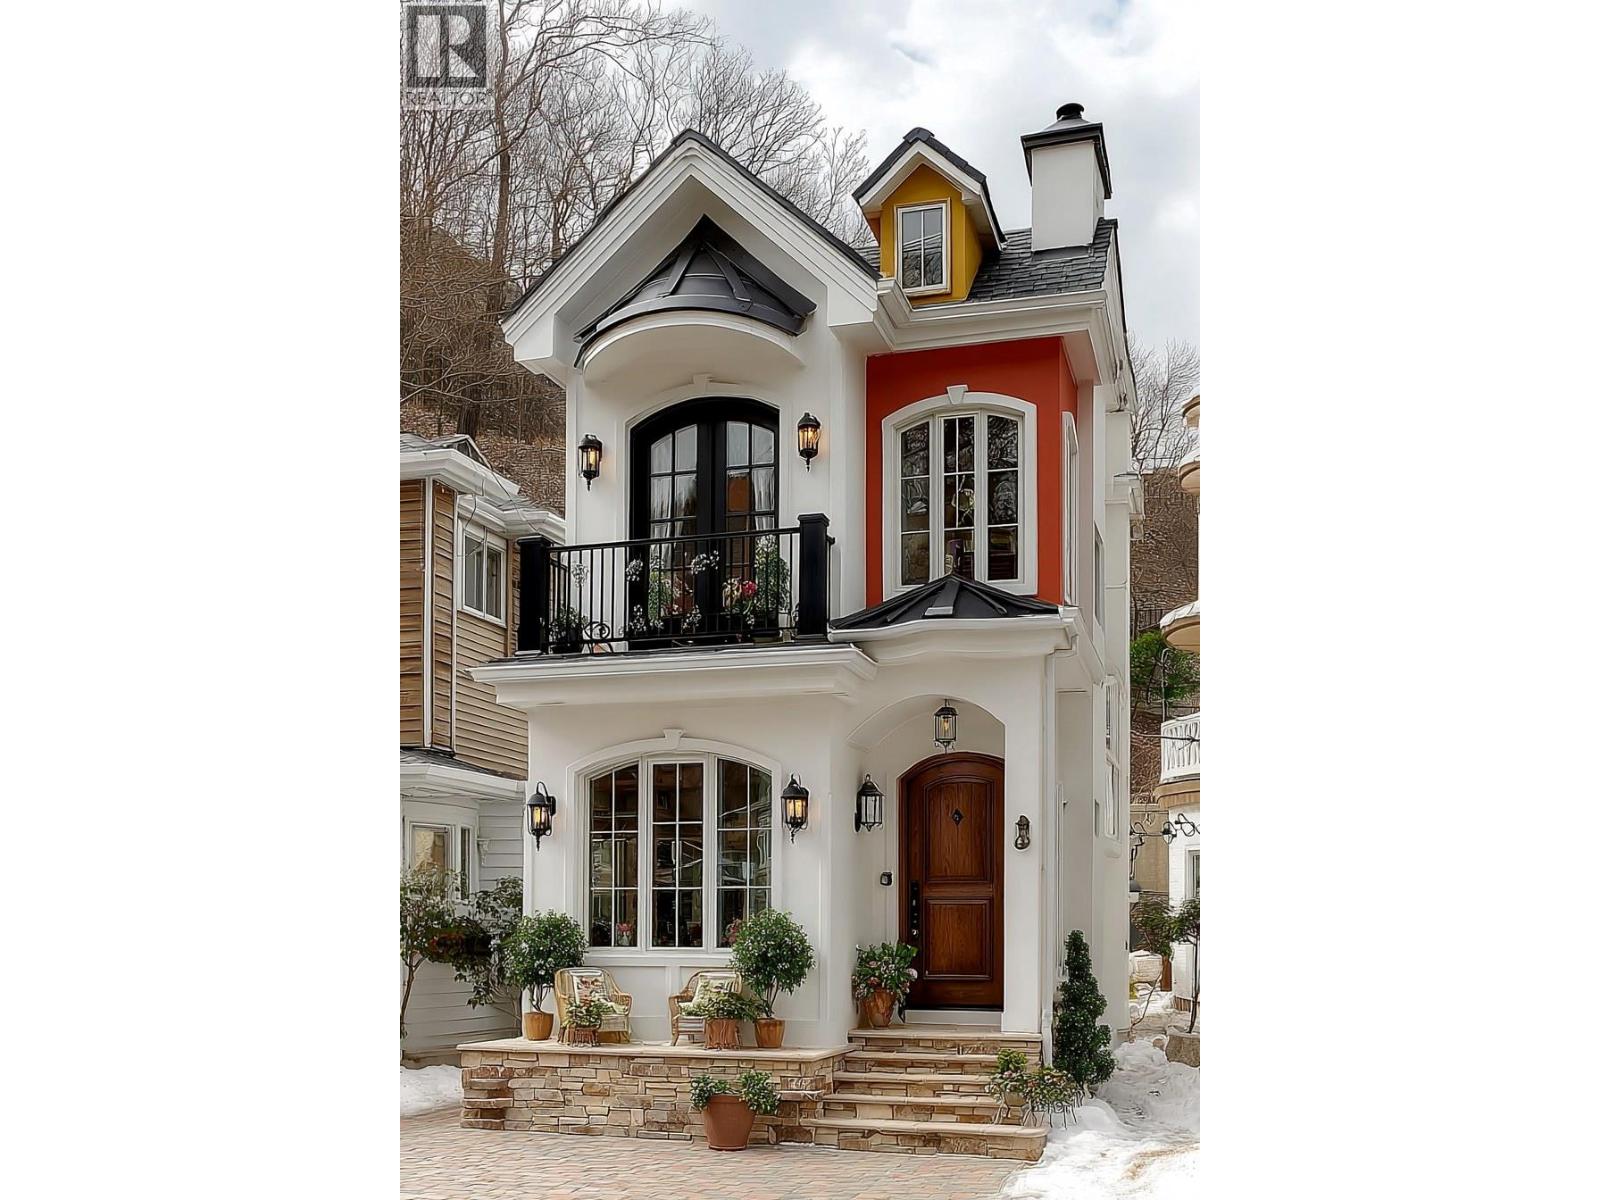
5249 Brookmere Crescent Lot# 10
Kelowna, British Columbia
Build your dream home in Parkside at The Village of Kettle Valley. This 4,345.3 sq. ft. (403.7 m²) corner lot offers 38.7 ft. (11.8 m) of frontage, with municipal services available at the lot line. The sanitary connection is approximately 111 inches deep at the street. Parkside is surrounded by Kettle Valley’s extensive network of walking trails, parks, and natural green spaces. The Village Centre is just minutes away and offers restaurants, coffee shops, fitness and wellness services, daycare, dental and professional offices, and everyday conveniences. Nearby amenities include Chute Lake Elementary School, parks and playgrounds, sports fields, tennis courts, and the Kettle Valley water park. Okanagan Lake beaches, wineries, and the amenities of the Lower Mission are also within a short drive. Lane access provides rear access for an attached or detached garage, with the potential for additional living space above, subject to applicable approvals and building guidelines. The lot is comprised of structural fill approved by a geotechnical engineer, with no blast rock added. For additional information, lot availability, and building guidelines, visit the Kettle Valley Sales Centre. (id:63400)
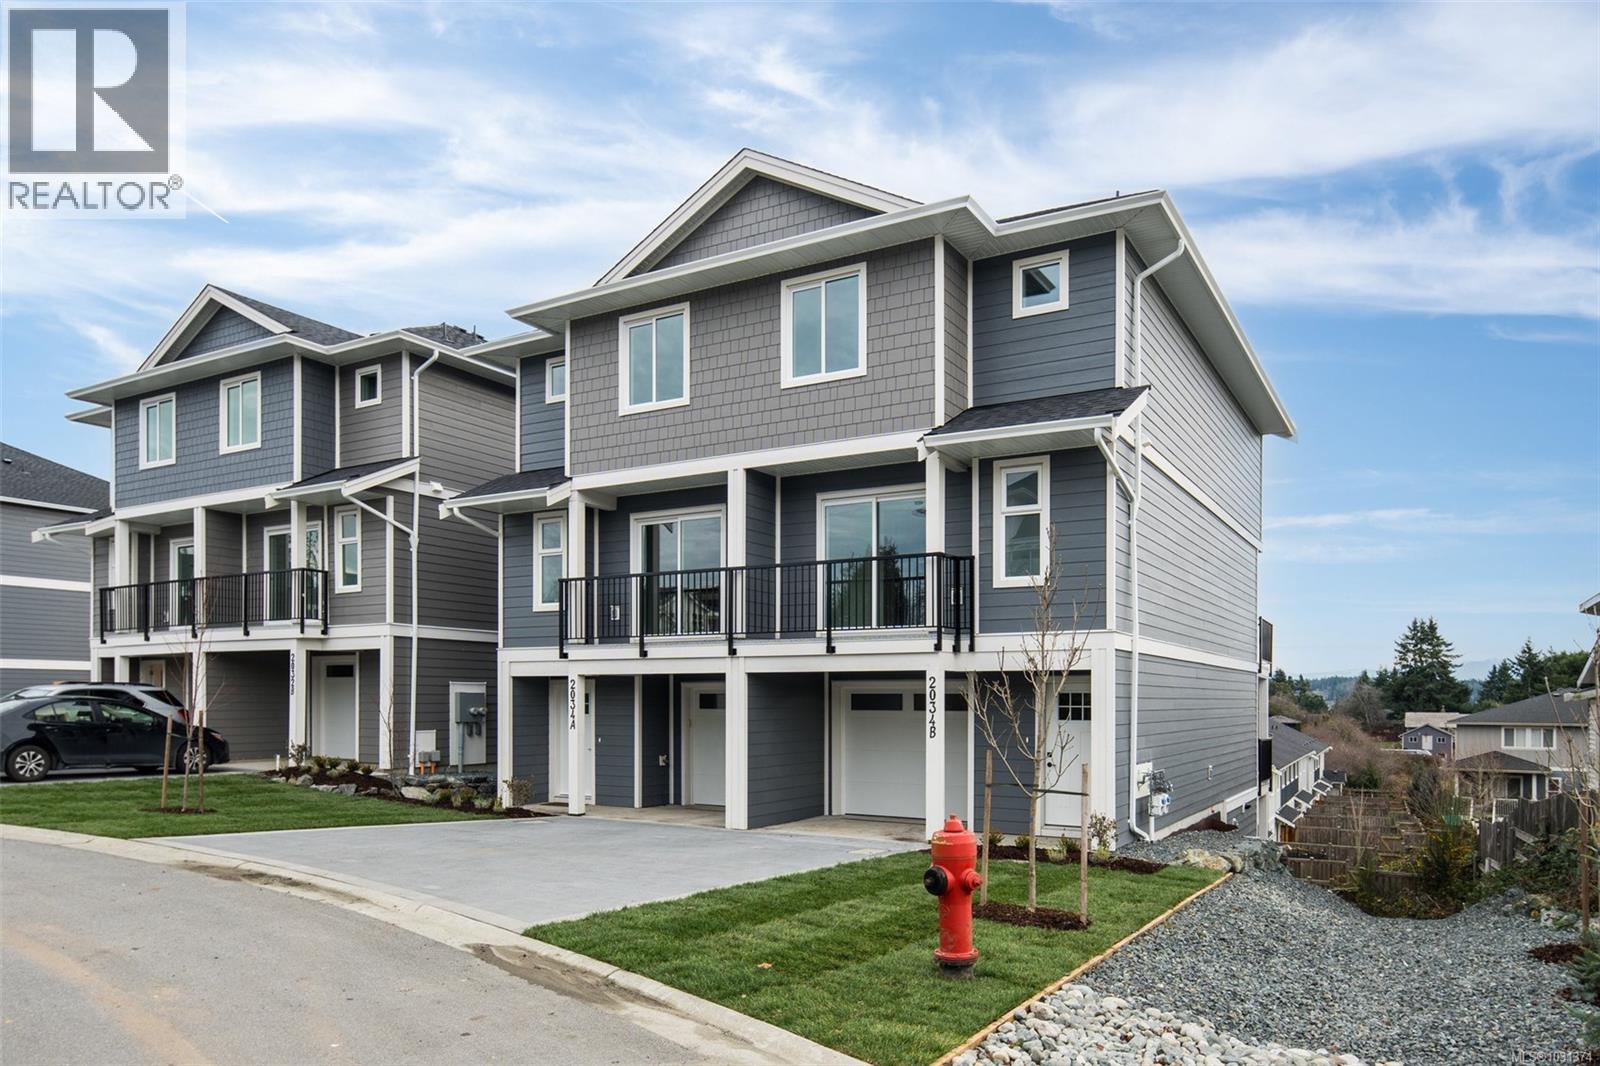
B 2032 Stone Hearth Lane
Sooke, British Columbia
Step into this nearly new, thoughtfully designed 3-level townhome offering 1,880 sq ft of versatile living space—ready for you to move in today! Featuring 3 spacious bedrooms, each w/ its own ensuite & walk-in closet, this home is ideal for multi-generational living, home office flexibility, even shared living arrangements. The 2nd flr is the heart of the home, showcasing an open-concept living area complete w/ an electric fireplace, a dedicated dining space & spacious kitchen w/ 2 large islands—perfect for cooking, gathering & entertaining. Enjoy yr-round comfort with a dedicated HVAC system for the upper levels & separate wall unit for downstairs. Take in the expansive views from 3 private balconies each offering a unique vantage point of your new neighbourhood. Additional highlights: roughed in EV charger, crawlspace, 0 yard maintenance, Walking distance to transit & downtown Sooke, No size restrictions on pets! Don’t miss this opportunity to own a home that adapts to your lifestyle! (id:63400)
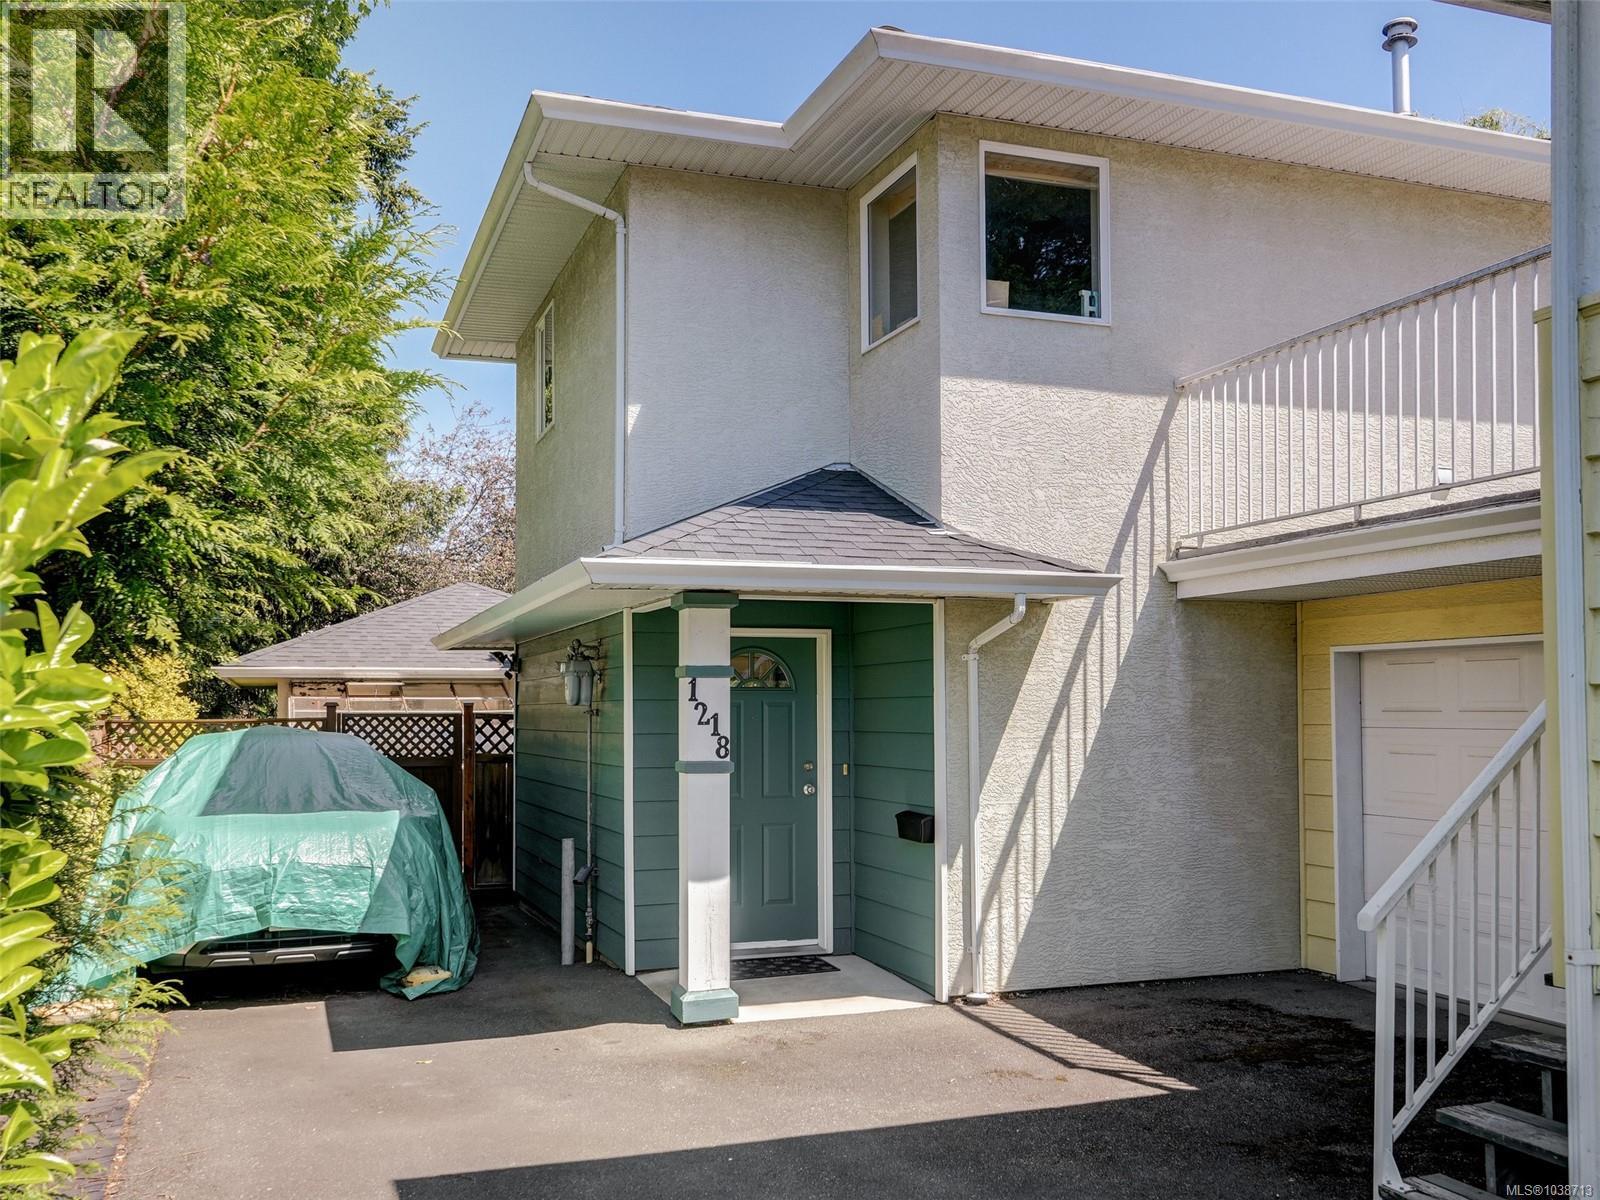
1218 Pembroke St
Victoria, British Columbia
Location, Location, Location!! Welcome to Victoria's Friendly Fernwood neighbourhood, just steps from the character and charm the Fernwood village offers including the recently refurbished Victoria High School, George Jay elementary, The Belfry theater, The Fernwood Inn Pub/restaurant, Ferwood pizza, Shops and a daycare++ only a 10 minute walk to everything downtown Victoria offers. With 3 beds, 3 baths, plus a finished outbuilding with office, greenhouse and guest bedroom or storage this home presents excellent utility and potential for families at a reasonable price point. This home has been lovingly updated and maintained with hard surface kitchen counters and fresh backsplash, new flooring and a generous back patio perfect for summer entertaining. This home is move in ready and being a 1/2 duplex there are no strata fees. Call now! (id:63400)
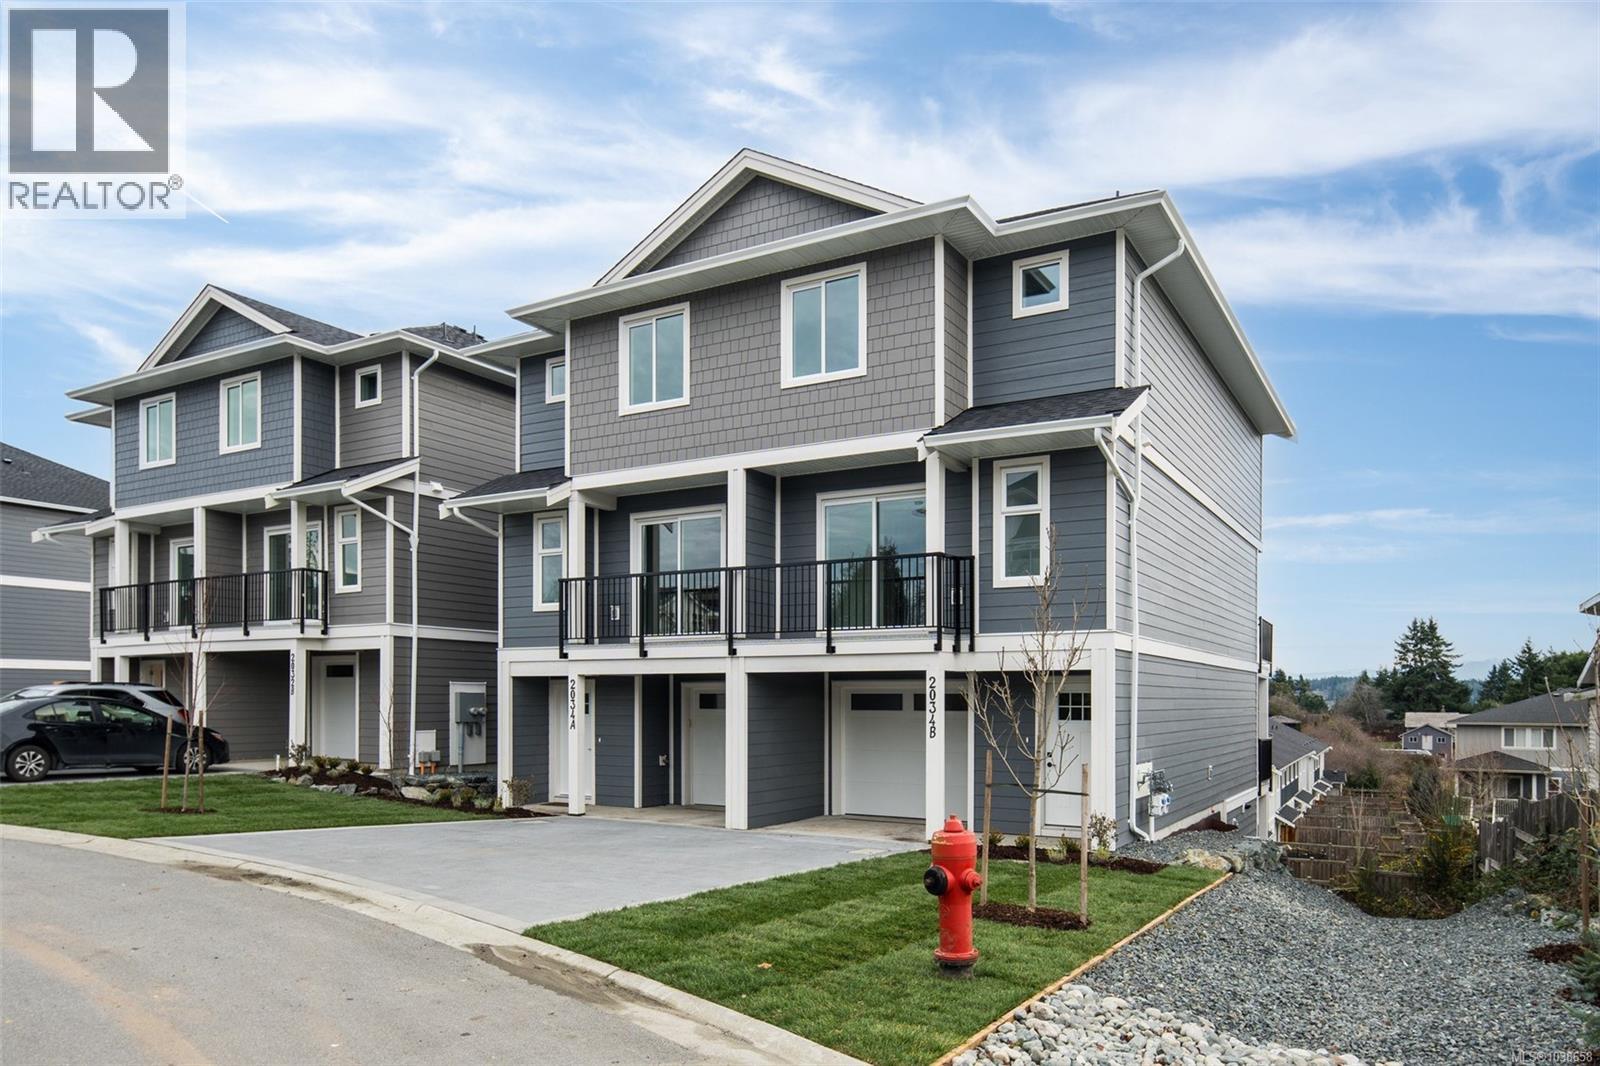
B 2030 Stone Hearth Lane
Sooke, British Columbia
Step into this nearly new, thoughtfully designed 3-level townhome offering 1,880 sq ft of versatile living space—ready for you to move in today! Featuring 3 spacious bedrooms, each w/ its own ensuite & walk-in closet, this home is ideal for multi-generational living, home office flexibility, even shared living arrangements. The 2nd flr is the heart of the home, showcasing an open-concept living area complete w/ an electric fireplace, a dedicated dining space & spacious kitchen w/ 2 large islands—perfect for cooking, gathering & entertaining. Enjoy yr-round comfort with a dedicated HVAC system for the upper levels & separate wall unit for downstairs. Take in the expansive views from 3 private balconies each offering a unique vantage point of your new neighbourhood. Additional highlights: roughed in EV charger, crawlspace, 0 yard maintenance, Walking distance to transit & dwntwn Sooke, No size restrictions on pets! Don’t miss this opportunity to own a home that adapts to your lifestyle! (id:63400)
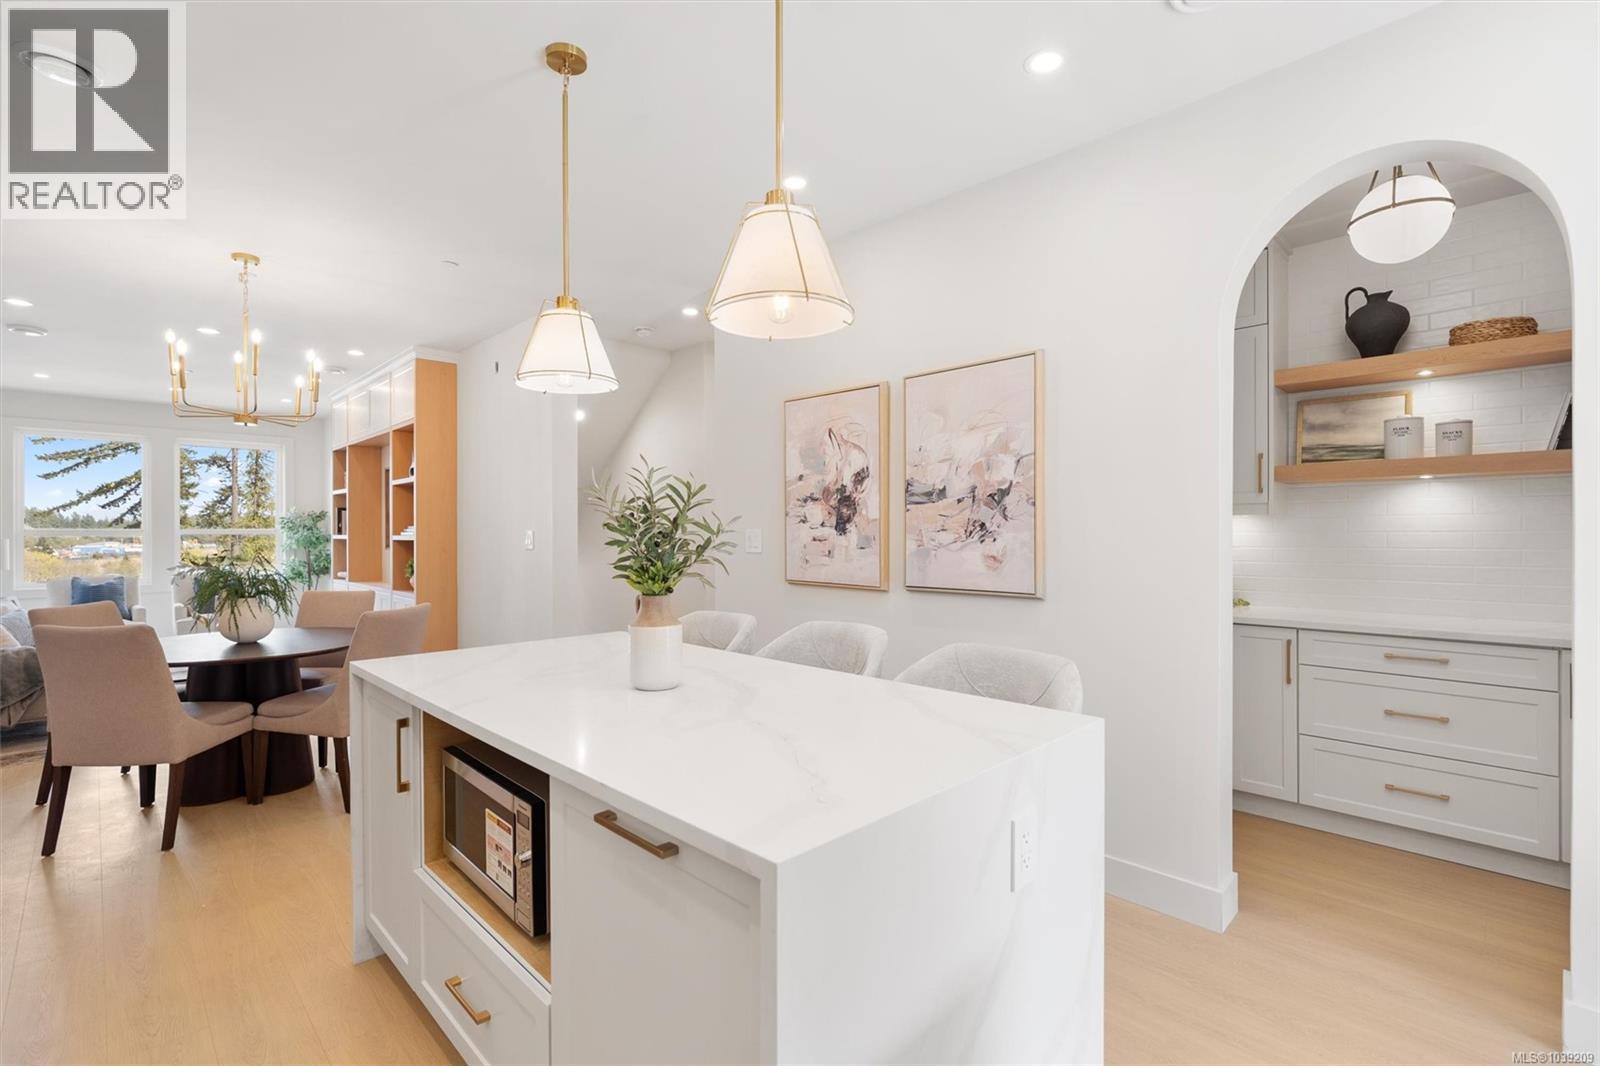
2098 Kingbird Dr
Langford, British Columbia
*OH SAT 11-1pm*Step into this brand new, perfectly laid out duplex built by award winning builder Scagliati Homes. This beautifully designed living space has the features of a single family home ideally situated in a cul-de-sac of a newly constructed development. The main level features a custom built kitchen with an abundance of high quality cabinetry, a stunning archway pantry, huge wrap around quartz island as well easy access to your sun drenched patio & backyard. The living & dining area comes fully equipped with built in shelving & designer touches throughout. Upstairs you'll find 3 generously sized bedrooms including a dreamy primary bedroom with a walk in closet and enviable ensuite with heated floors. The entry level offers incredible flexibility with the possibility of a fully separate in-law style suite or use as another bedroom, office or flex space. (id:63400)
5277 Brookmere Crescent Lot# 13
Kelowna, British Columbia
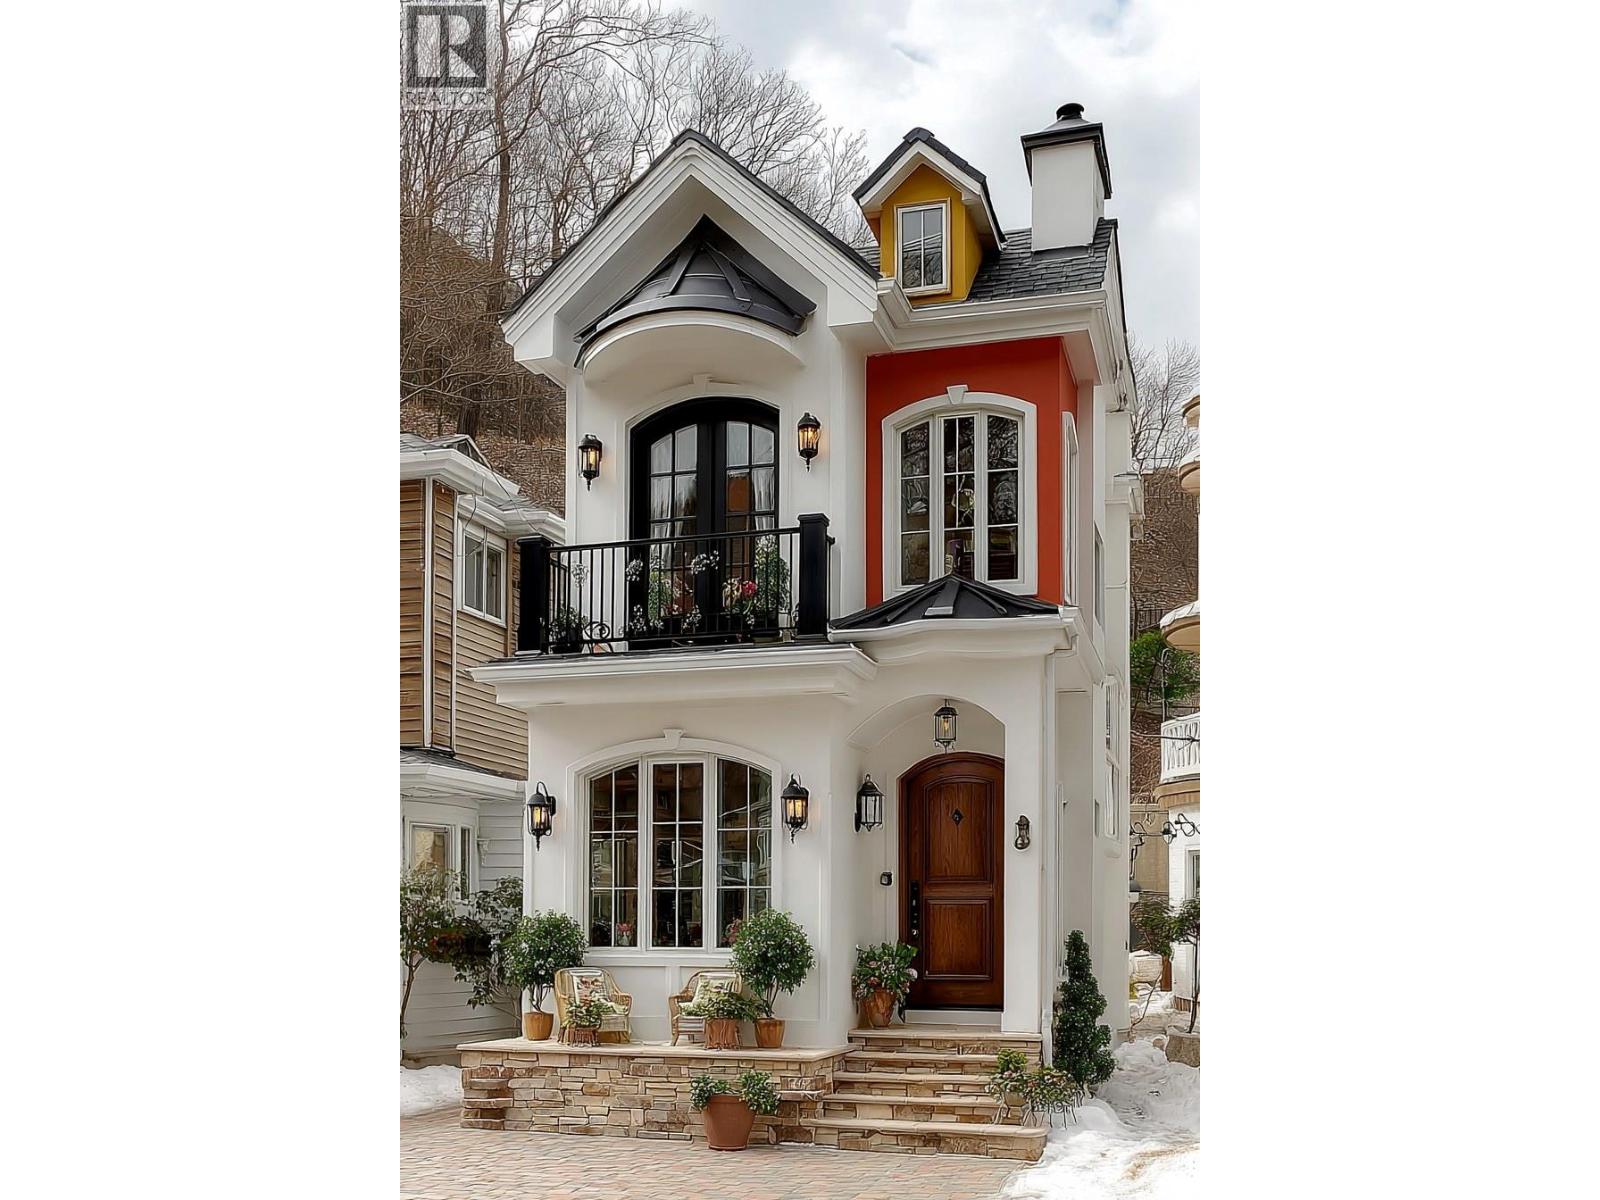
Build your dream home in Parkside at The Village of Kettle Valley. This 4,126.8 sq. ft. (383.4 m²) corner lot offers 41.0 ft. (12.5 m) of frontage, with municipal services available at the lot line. The sanitary connection is approximately 62 inches deep at the lane. Parkside is surrounded by Kettle Valley’s extensive network of walking trails, parks, and natural green spaces. The Village Centre is just minutes away and offers restaurants, coffee shops, fitness and wellness services, daycare, dental and professional offices, and everyday conveniences. Nearby amenities include Chute Lake Elementary School, parks and playgrounds, sports fields, tennis courts, and the Kettle Valley water park. Okanagan Lake beaches, wineries, and the amenities of the Lower Mission are also within a short drive. Lane access provides rear access for an attached or detached garage, with the potential for additional living space above, subject to applicable approvals and building guidelines. The lot is comprised of structural fill approved by a geotechnical engineer, with no blast rock added. For additional information, lot availability, and building guidelines, visit the Kettle Valley Sales Centre. (id:63400)
12 32752 4 Avenue
Mission, British Columbia
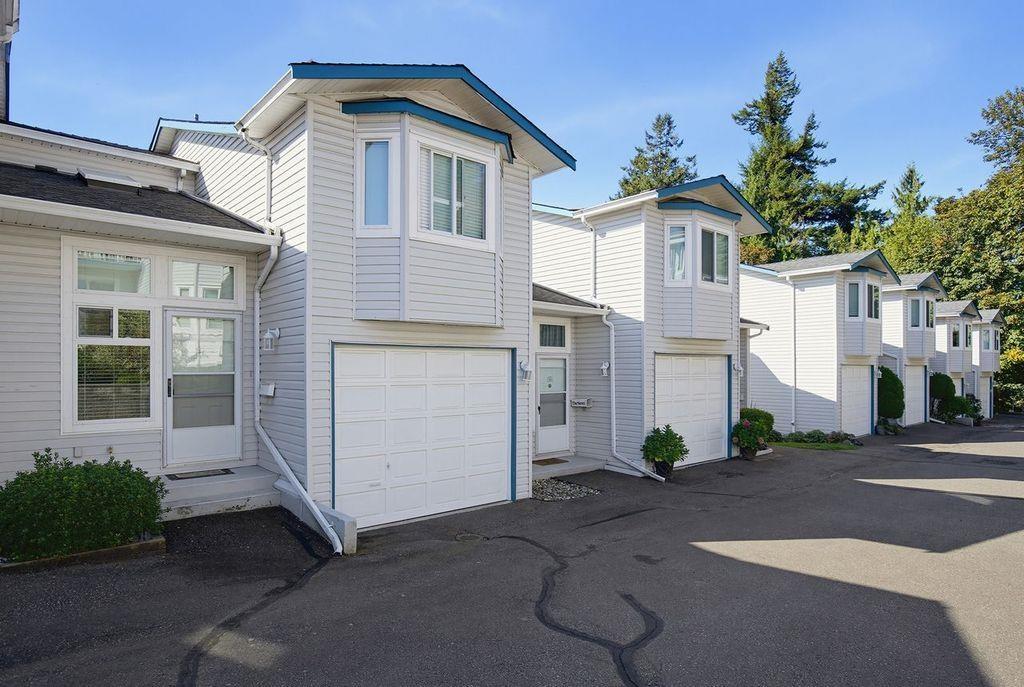
Lovely 3 bedroom, 2 bathroom in Woodrose Estates! Main floor enjoys Primary bedroom, kitchen, dining room and living room with bright view balcony with southerly view of mountains and river! Lower level enjoys 2 bedrooms and bathroom, laundry plus 1 car garage! Owner has removed the poly b plumbing and this well run complex has updated the windows in 2018 and maintains a reasonable $400 per month strata fee. Superb location walking distance to schools, parks, rec centre, train and downtown! Call today before its gone! (id:63400)
2358 Dunn Lake Road
Clearwater, British Columbia
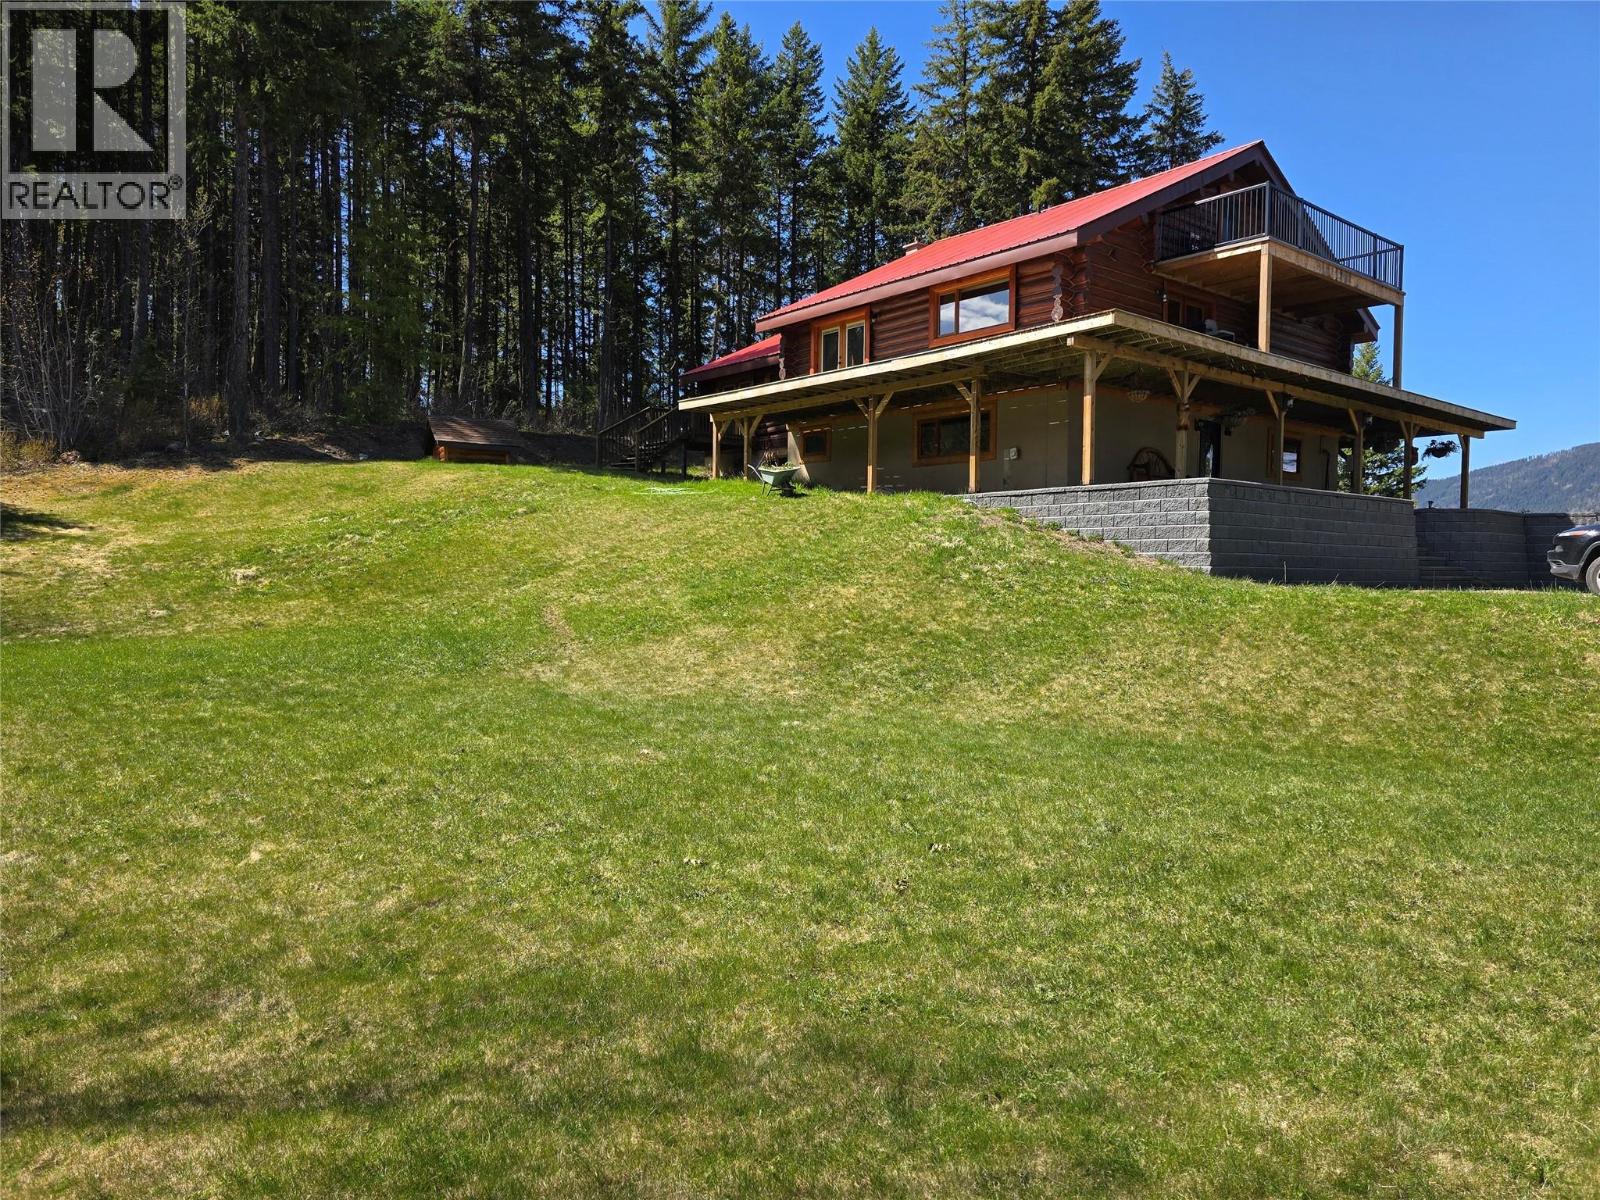
OOOOHHHH THE VIEW!!!! Very PRIVATE 4,500 sq. ft log home! YOUR NEW 4 bedroom custom home Boasts a huge wrap around deck, large detached double garage. All this on your 87 acres that's backing onto crown land (TIMBER VALUE). Many updates throughout! Stunning views of the North Thompson Valley. Separate guest cabin, set to the side, and very private as well. Set up for horses with riding arena, and round pen. Only 15 minutes from Clearwater in the North Thompson Valley, and on a school bus route. A sweeping 1km driveway through sub-alpine forest takes you to this secluded home set in the forest. There is a 3 car garage built in 2015, and a large separate carport and equipment shelter close to the house. This home and property are a MUST SEE!!!! (id:63400)
1941 Greywolf Drive
Panorama, British Columbia
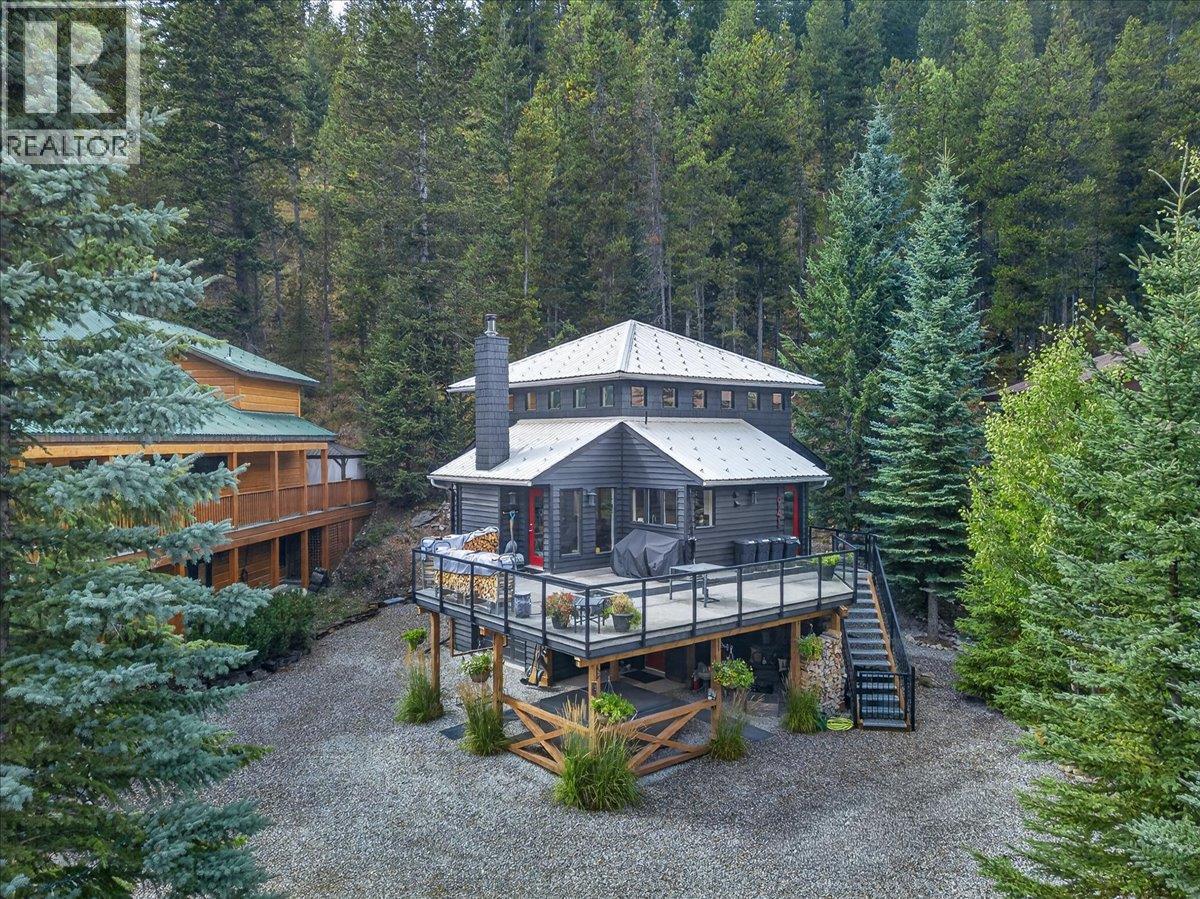
Charming, beautifully maintained mountain home along Greywolf Dr. Enjoy the views of the 10th green at Greywolf golf course and Panorama Mtn. above. Fully landscaped with great attention to detail that you enjoy from the oversize main level deck or from the hot tub and fire pit area below. Recessed lighting at deck undersurface provides a sophisticated touch. That attention to detail flows through the entire home, with large entrance foyer to the cozy rec room. One of the utility rooms can be reconverted to a single car garage, if required. Large, open kitchen adjacent to the living room focussed around the fireplace. Primary bedroom, has ensuite and walk-in closet. Both upstairs bedrooms also contain lofted sleeping spaces for indoor camping with the children's guests. Outside there is an attached shed with a concrete floor and lighting. Pull into the driveway, say Aaahh, and relax and enjoy your new mountain home. (id:63400)