

327 97a Highway
Spallumcheen, British Columbia
This is your chance to own more than a couple of acres that are flat enough to use! 2005 manufactured home with a full basement which is pretty suite! Up and down laundry and entrances. This could fit two generations of families. Big 30x24 shop that needs your ideas. There is also a really old home(1960) on the property, not suitable for living, but a great big storage shed. The 2005 home has 3bdrms up, full bath, living room, kitchen, laundry, and 2nd full bath off the main bedroom. Downstairs has its own entrance, 2bdrms, full bath, laundry, kitchen, living room, storage room. This property is something special that could be so much more with the right Buyer. (id:63400)
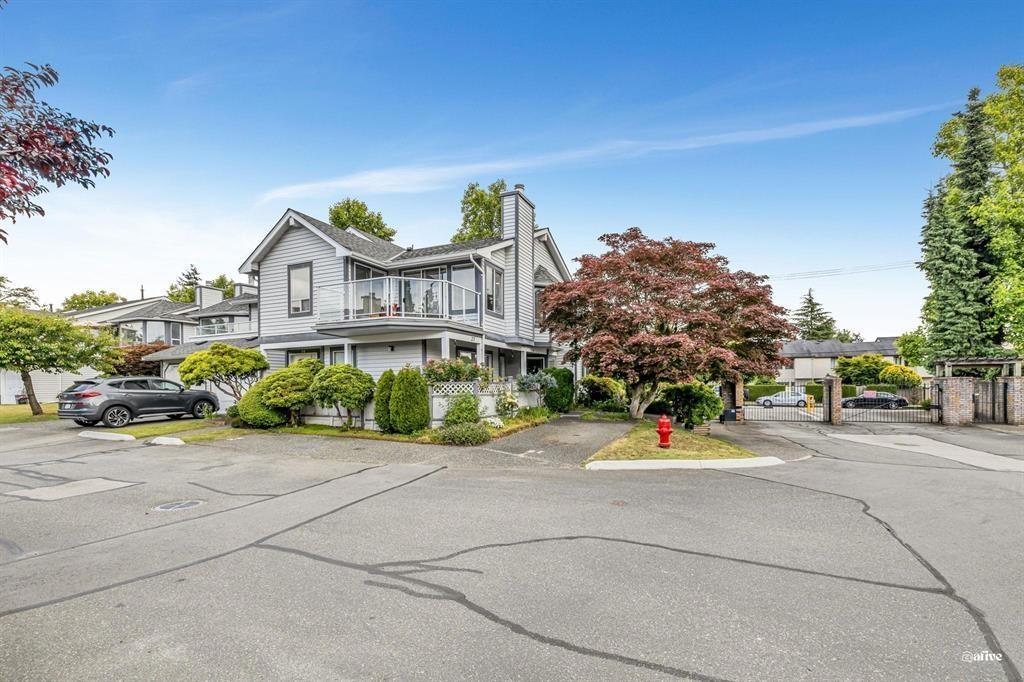
28 9261 122 Street
Surrey, British Columbia
Welcome to Kensington Gate, where comfort meets convenience in this beautifully maintained gated community! This large rancher-style upper corner unit offers the perfect blend of privacy, space, and natural light, giving it the feel of a detached home. The home offers 2 bedrooms plus a den, 1.5 bathrooms, and over 1,250 sq. ft. of thoughtfully designed living space. Notable features include fresh paint, stainless steel appliances, laminate flooring, built-in vacuum, in-suite laundry, cheater ensuite, one open parking stall, plus rental parking with tons of visitor parking. The west-facing patio is a sun-drenched haven, perfect for relaxation or entertaining. Pet-friendly: two cats or dogs allowed (up to 14" at the shoulder). Amenities include a clubhouse with lounge, recreation hall, library, exercise room, heated outdoor pool, and hot tub. Book your showing today before its gone!! (id:63400)
Sutton Group - Supreme Realty Corporation
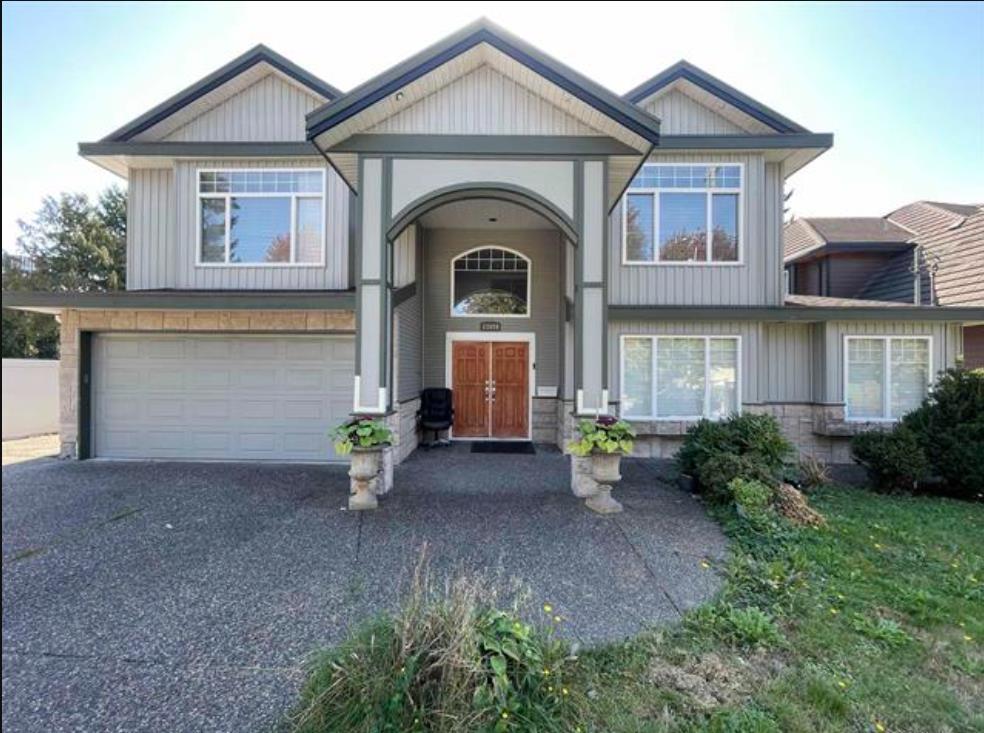
13494 98a Avenue
Surrey, British Columbia
Welcome to this spacious 9-bedroom, 7-bathroom mega home situated on a 9,450 sq.ft. rectangular lot in the heart of Whalley, within an area designated for high-rise zoning. Designed with flexibility in mind, this home offers 4 bedrooms for the owner's use plus 3 separate suites to help with the mortgage. This property provides unbeatable access to Surrey's vibrant City Centre, just steps from major transit routes, shopping, dining, schools, parks, and everyday conveniences. A rare opportunity to enjoy comfortable living today while securing a prime investment for the future. (id:63400)
Sutton Group - Supreme Realty Corporation
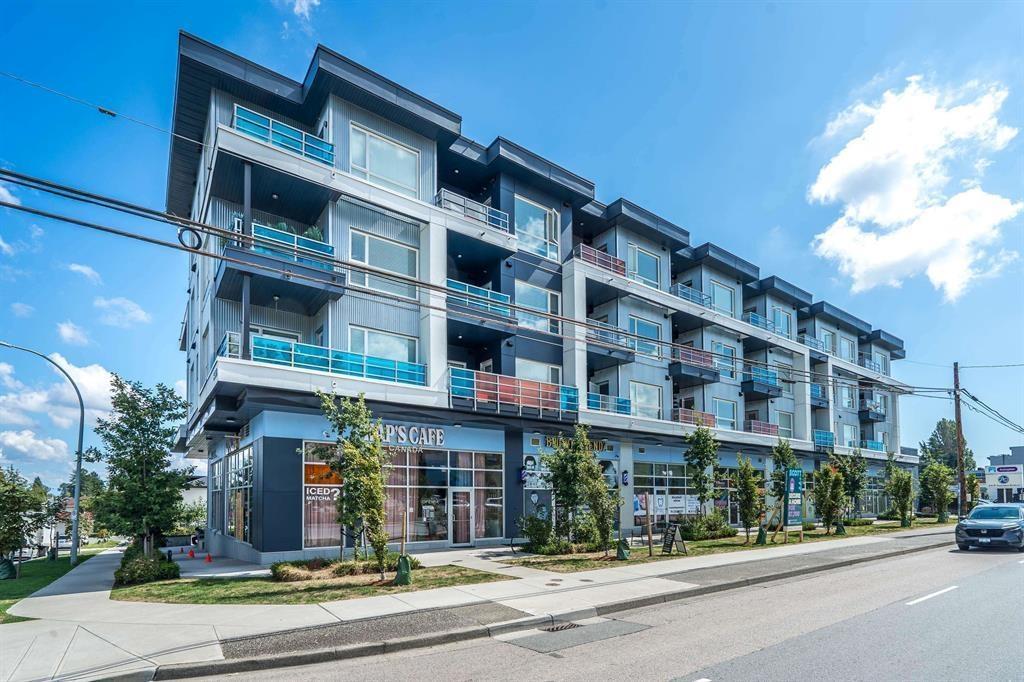
213 8496 120 Street
Surrey, British Columbia
Welcome to The 85! Conveniently located at the corner of Scott Road and 85th Avenue in Surrey, this 1 bed + den, 2 bath home offers a thoughtfully designed layout with an open-concept floor plan suited for modern living. Features include soft-close flat panel cabinetry, quartz countertops, undermount sinks throughout, and Samsung stainless steel appliances including a 5-burner gas range. Enjoy the added comfort of air conditioning and oversized windows that bring in plenty of natural light. Perfectly situated close to transit, schools, and recreation, with easy access to Highway 99, Highway 17, and Highway 1 (id:63400)
Sutton Group - Supreme Realty Corporation
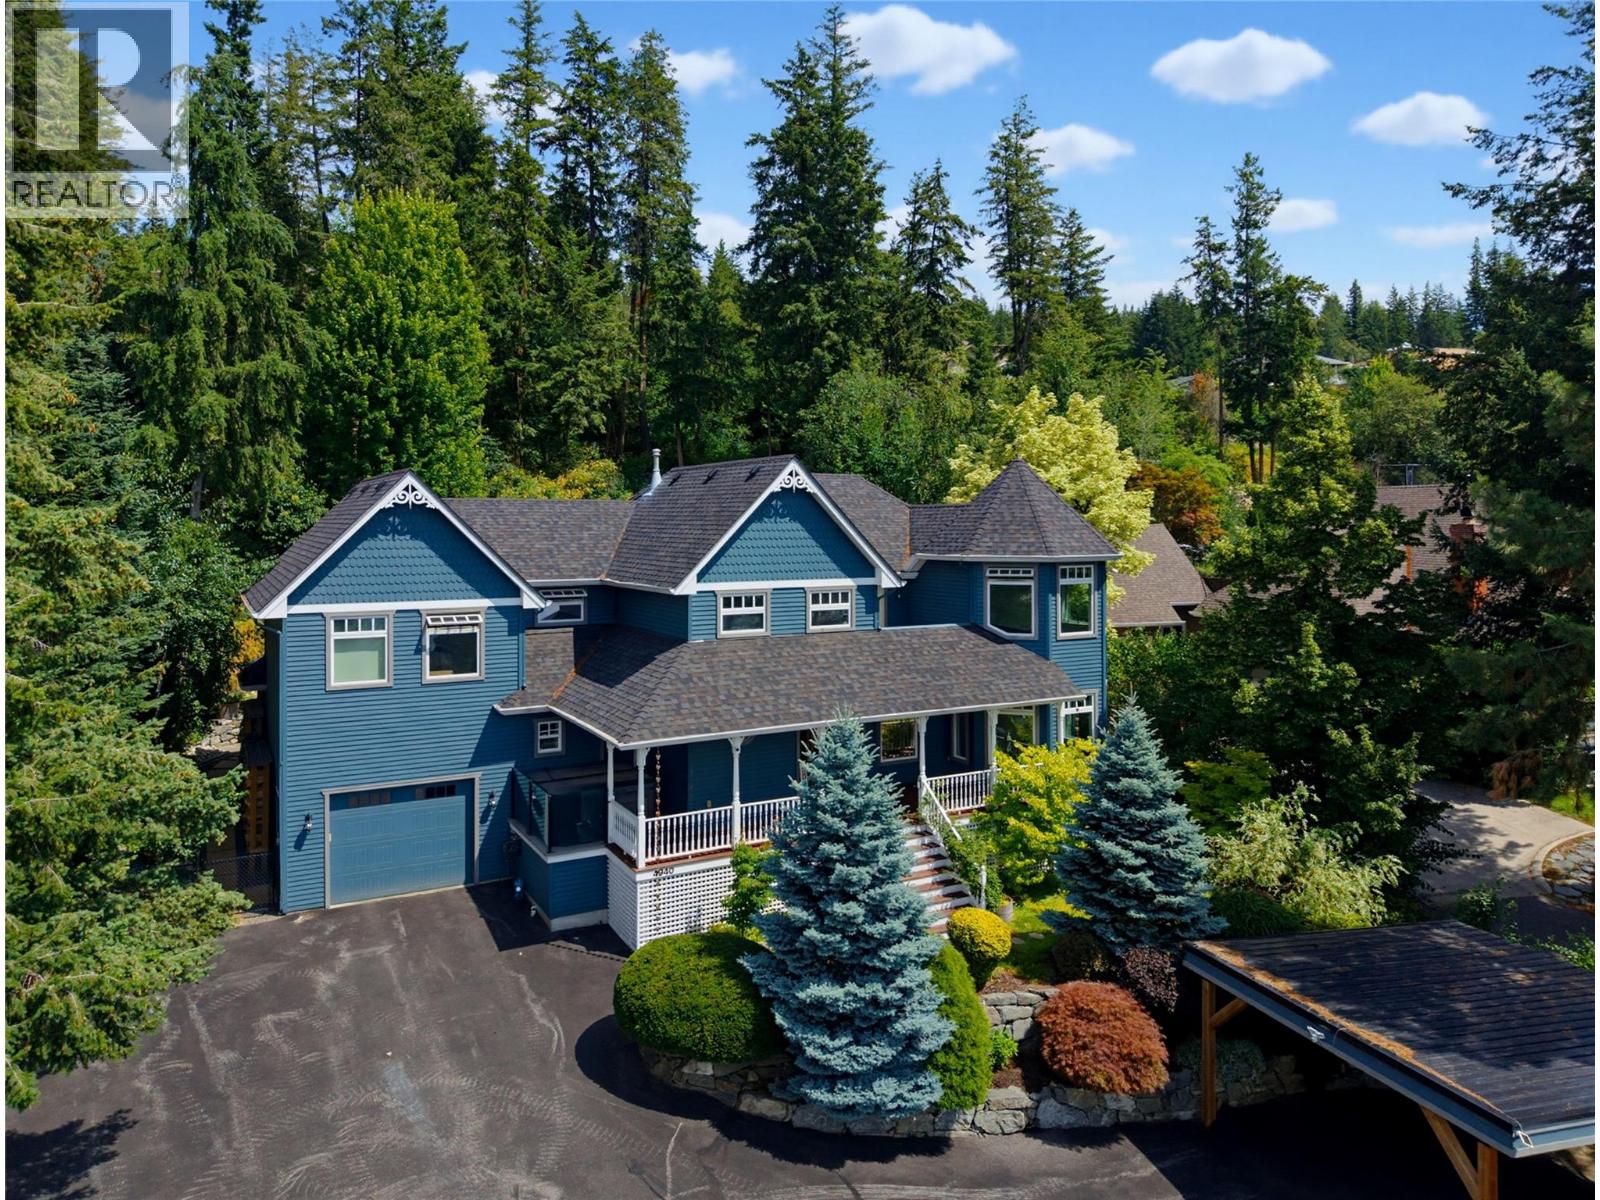
4940 16 Street NE
Salmon Arm, British Columbia
This spacious Victorian-style family home offers character, charm, and elevated views of Shuswap Lake and the surrounding mountains. An amazing spot for your family to enjoy the next chapter. The covered front porch provides a welcoming entry into a thoughtfully designed layout. At the heart of the home is a beautifully updated kitchen equipped with quartz countertops, a center island, an eating bar, and a bright breakfast nook. This will be the gathering place to share the day your family and entertain friends. The backdrop is your private yard featuring patios, lush gardens, a firepit, and a tranquil waterfall feature; an invitation to outdoor entertaining. Hardwood floors connect the kitchen to the formal dining and living areas, where natural gas fireplaces add a cozy atmosphere and large windows showcase the scenery. A main-floor office and a quiet sitting area offer comfortable spots to work or relax. Upstairs, you will find four large bedrooms and two full bathrooms, including a primary suite with a walk-in closet and ensuite styled to capture the lake views. A versatile bonus room on this level easily serves as a playroom, games room, or additional workspace. The lower level extends the living space further with a large recreation room ideal for a home theater, gym, or play area. The private half acre property is complete with a covered carport, garage, and ample parking for guests or extra vehicles. A peaceful retreat designed for comfortable everyday living. (id:63400)
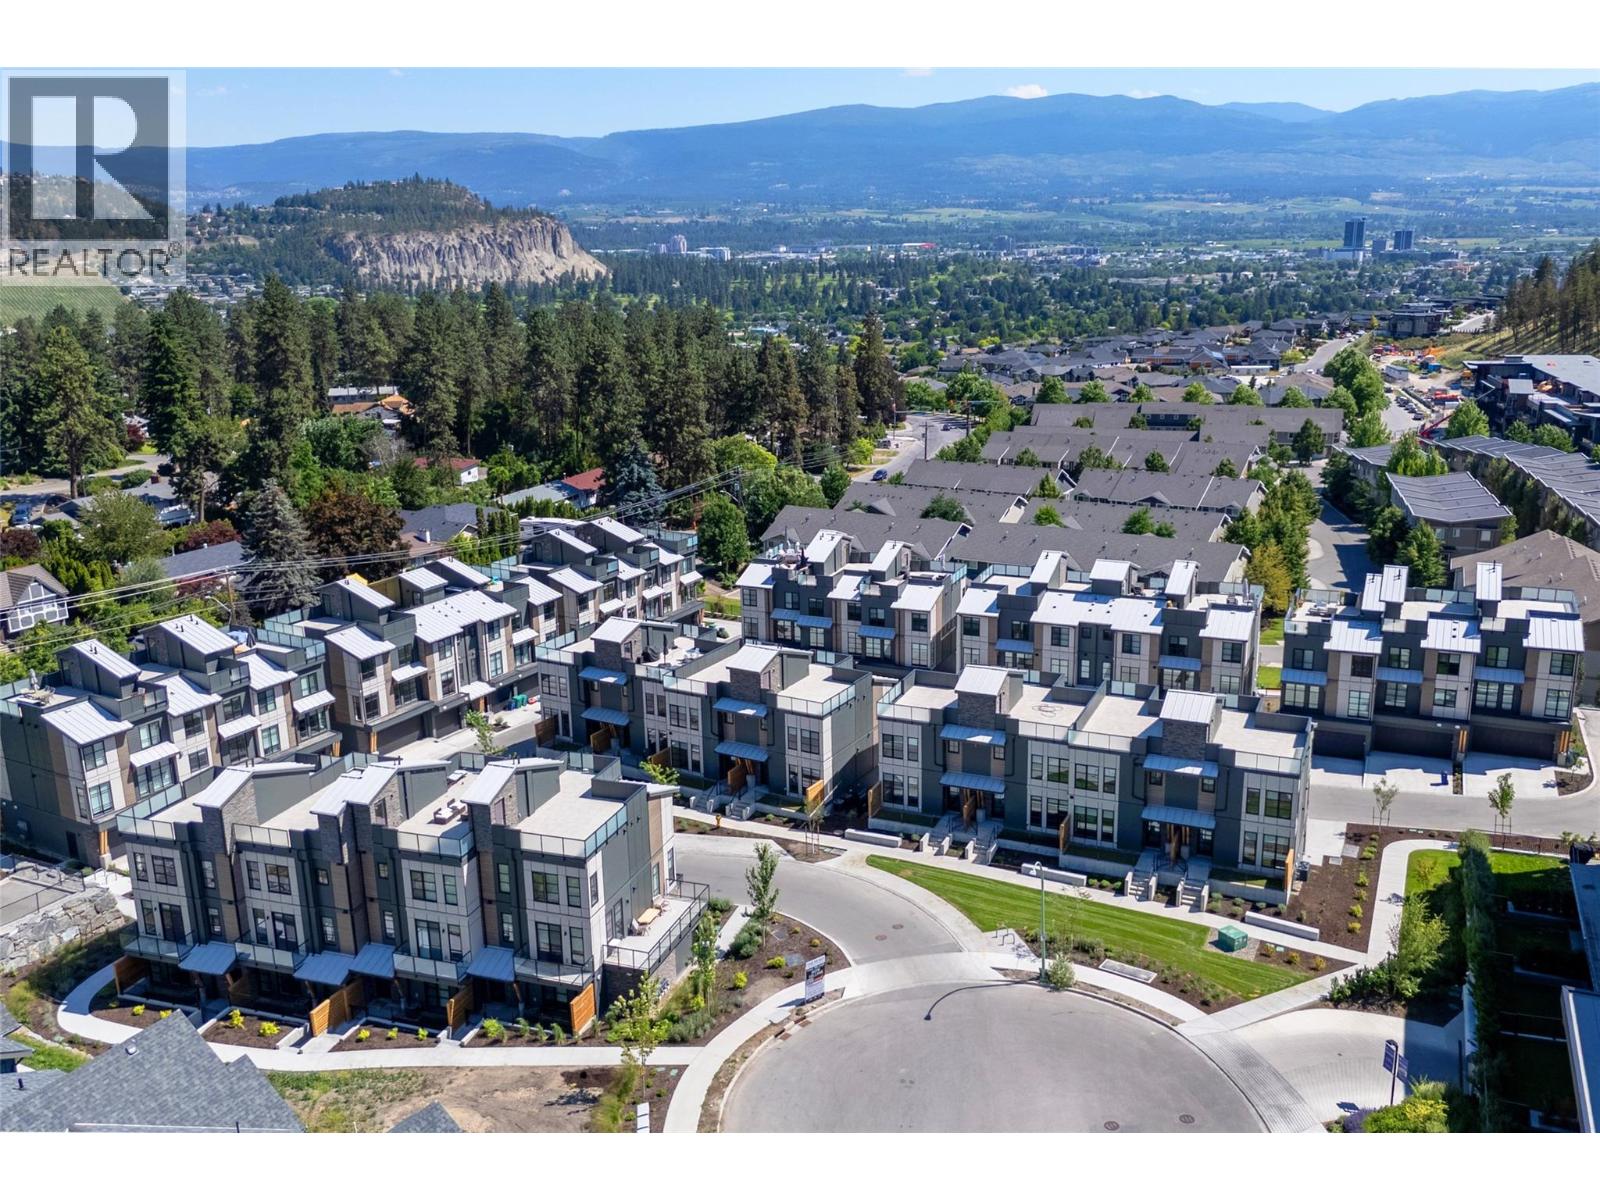
1455 Cara Glen Court Unit# 135
Kelowna, British Columbia
BRAND NEW, MOVE-IN NOW Townhomes at the Peaks in Glenmore. Home 135 at The Peaks is a 3 bedroom 3 bathroom townhome with approx. 1,520 sq ft, a double garage, timeless interiors, and a private 400+ sq ft rooftop patio with sweeping city and valley views. The main level features bright vinyl plank flooring, energy efficient windows, and an open layout with kitchen, dining, living, and a bonus room, while the designer kitchen includes a large island, quartz countertops, and KitchenAid appliances. Upstairs offers the primary bedroom with a heated floor ensuite plus two additional bedrooms, a full bath, and laundry. Stop Scrolling. Start Living. 3 and 4 Bedroom Rooftop Patio Townhomes (Vibes Included). Rooftop patios, double garages, fenced yards. Property Transfer Tax Exempt (savings of $13,498). First time buyers, ask about the new GST rebate for additional savings. Only 3 homes remain. Located in Kelowna’s Glenmore area near trails, schools, parks, and amenities. Own the rooftop life. It’s time to stop scrolling and start living at The Peaks. (id:63400)
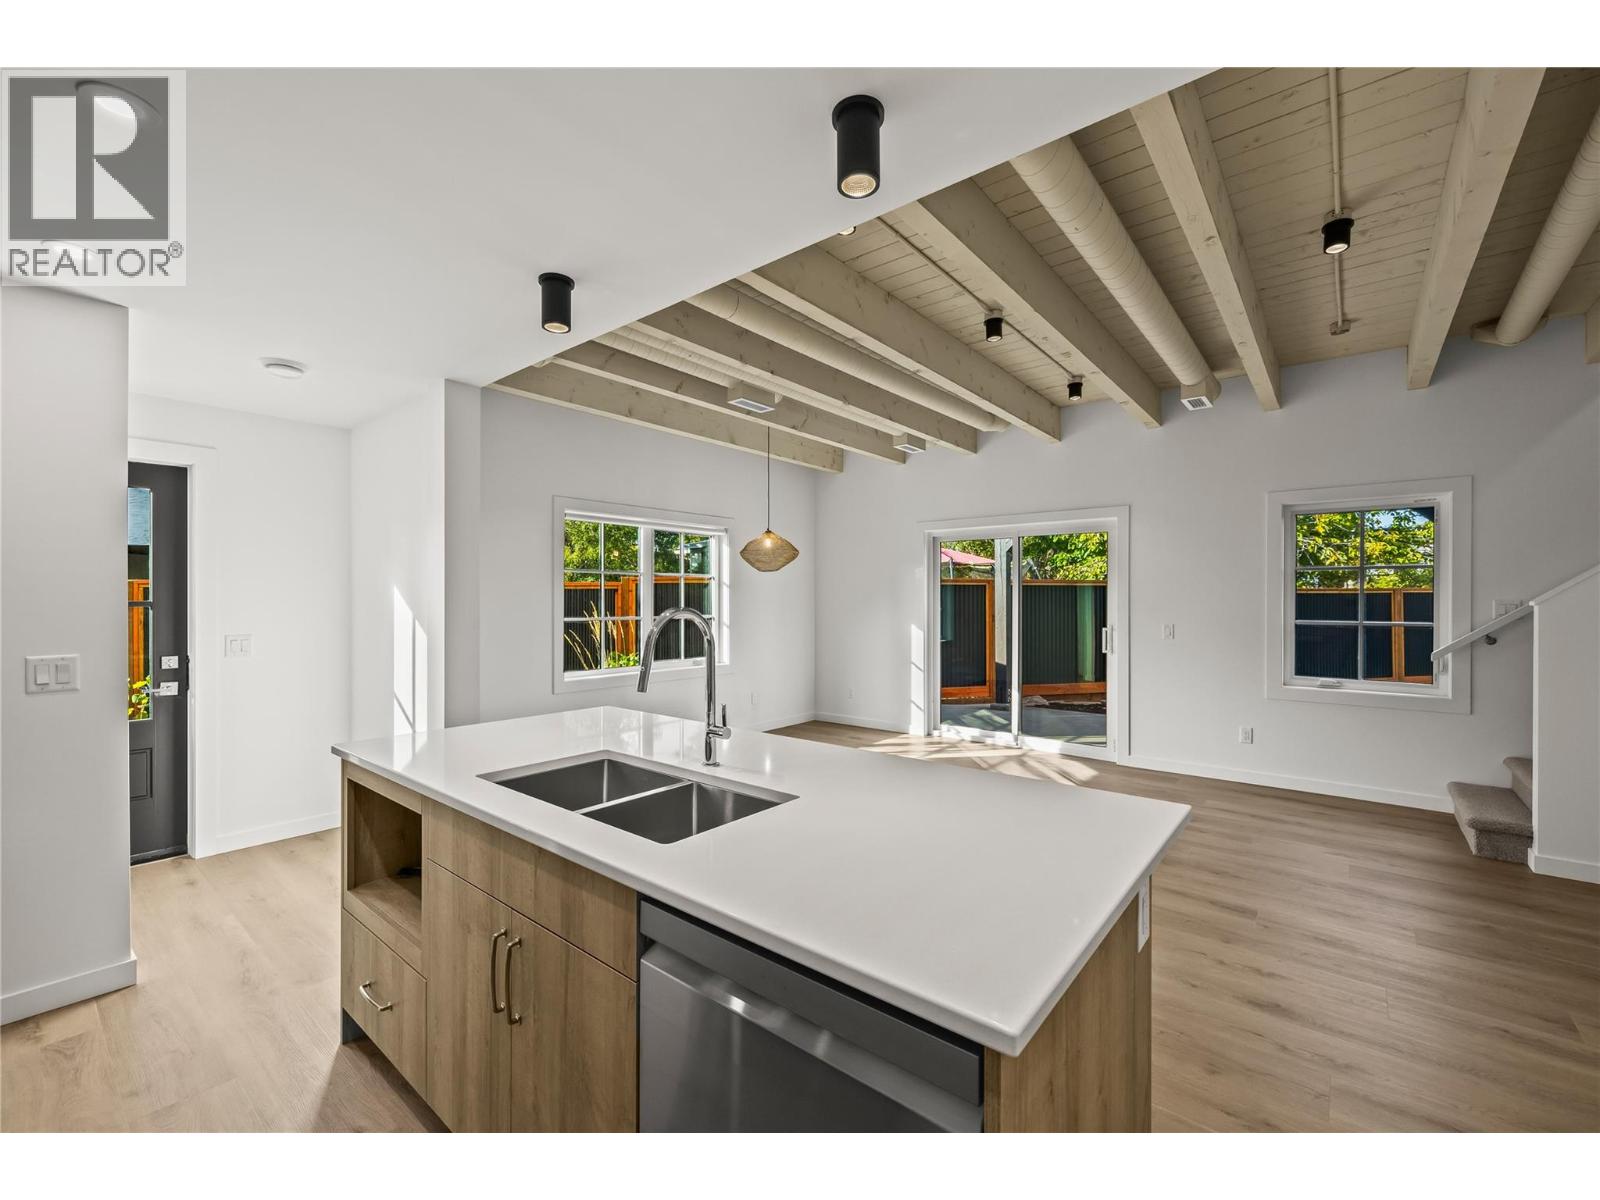
2957 Conlin Court Unit# 1
Kelowna, British Columbia
Part of an exclusive five-home collection by Worman Homes, this 4-bedroom residence blends refined design with the comfort and space of a single-family home in a premium duplex setting. The spacious private backyard extends your living outdoors — ideal for relaxing, entertaining, or soaking up sunny Kelowna days. Inside, thoughtful details stand out. Exposed timber ceilings, custom shaker cabinetry, quartz counters, and LG appliances create a timeless aesthetic, while the main floor laundry with stacking Whirlpool washer/dryer and a guest powder room add everyday convenience. Upstairs, the primary suite offers a dual-sink ensuite and generous closet space. Three additional bedrooms, a full bath, and a versatile bonus room provide flexibility for a home office, playroom, or media lounge. A double side-by-side garage offers ample parking and storage. Set in a quiet cul-de-sac in the heart of Kelowna’s sought-after South Pandosy neighbourhood, this home delivers a true urban lifestyle with a walk score of 88. Steps to Kelowna General Hospital, Okanagan College, schools, shops, dining, and the lake — you can leave the car at home. A Worman-built home that checks every box for location, quality, and style. (id:63400)
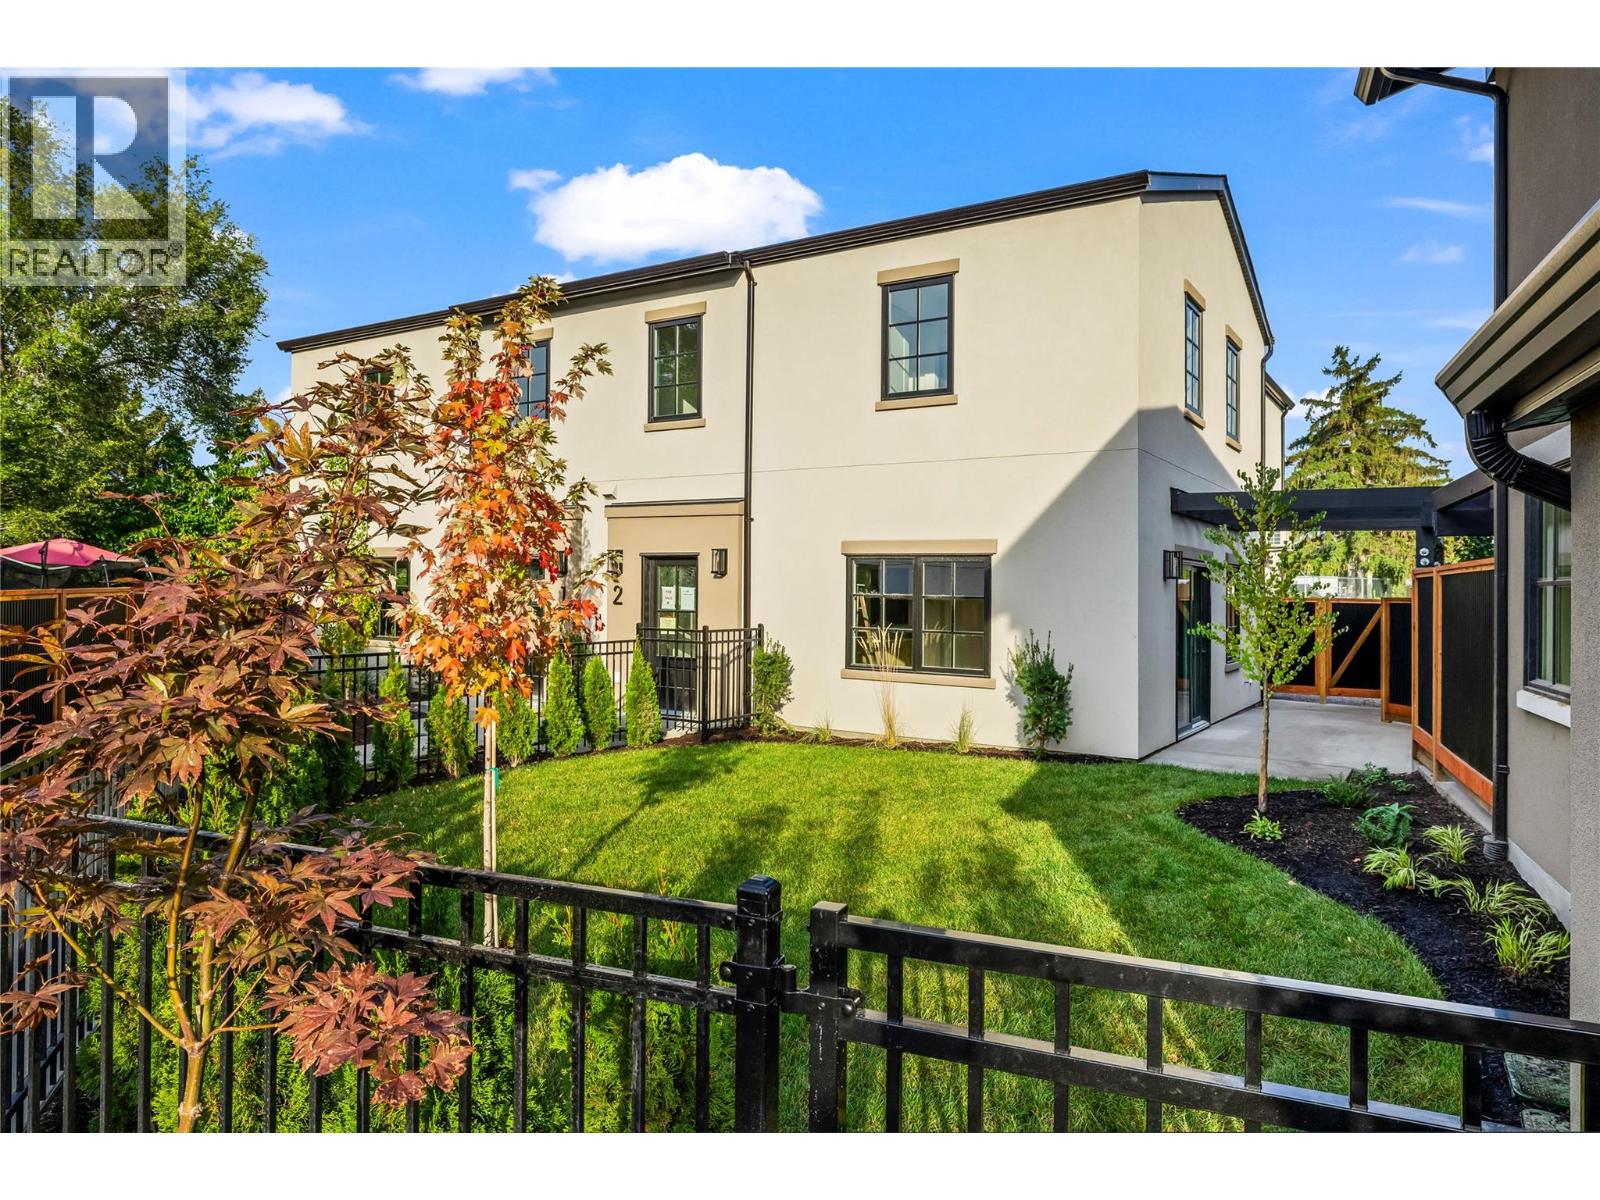
2957 Conlin Court Unit# 2
Kelowna, British Columbia
Brand-new 4-bedroom home where modern living meets signature Worman craftsmanship. Part of an exclusive five-home collection, this residence combines the comfort of a single-family home with the convenience of a premium duplex design, perfectly placed in Kelowna’s vibrant South Pandosy neighbourhood. The thoughtfully designed layout features four bedrooms plus a generous upstairs flex space, ideal for a home office, playroom, or media room. The main floor showcases exposed timber ceilings and bright, open-concept living that feels both warm and refined. The kitchen pairs style with function through custom-painted shaker cabinetry, quartz countertops, a central island, and LG stainless-steel appliances. Nearby, a laundry area with a stacking Whirlpool washer and dryer and a guest powder room add everyday practicality. Upstairs, the primary suite includes a walk-in closet and ensuite with dual sinks, while three additional bedrooms share a full bath with a tub for family or guests. A private fenced yard and double side-by-side garage offer space to unwind and store with ease. Set in a quiet cul-de-sac with a walk score of 88, this location encourages you to leave the car at home. Walk to Kelowna General Hospital, Okanagan College, KLO Middle School, shops, dining, and the lake. A modern Worman-built home delivering thoughtful design, lasting quality, and a true South Pandosy lifestyle. (id:63400)
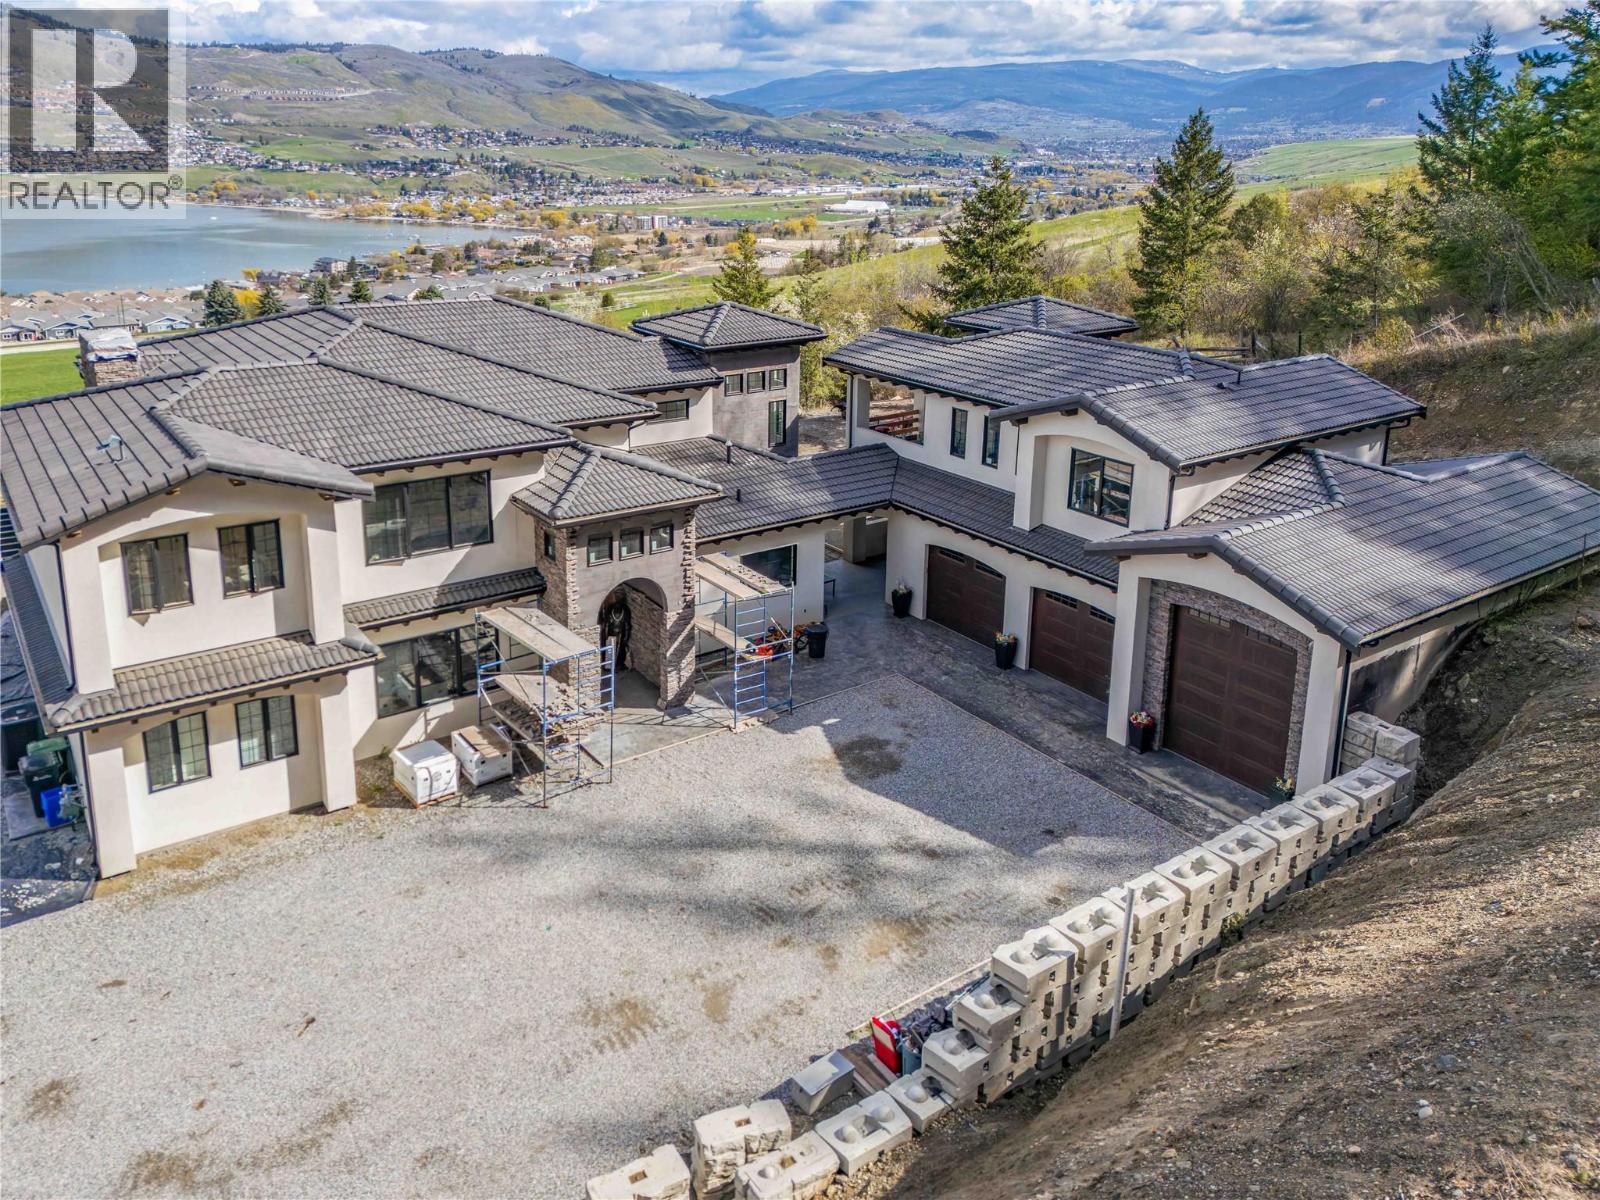
164 Sunset Boulevard
Vernon, British Columbia
Welcome to 164 Sunset Blvd!. Where contemporary elegance meets Tuscan-inspired design. Perched above the stunning North Okanagan Lake, this custom-built home offers breathtaking views and exceptional craftsmanship throughout. Featuring 5 bedrooms and 4 bathrooms with the main home, plus a separate 2-bedroom, 1-bath nanny suite. This home provides flexibility for extended family and guests. The spacious floor plan is designed for both comfortable living and entertaining, with attention to detail evident in every room. Located in the prestigious Beverly Hills Estates, this remarkable property showcases quality finishes, thoughtful design, and timeless style. A triple-car garage and dedicated RV parking provide ample space for vehicles, recreational equipment, and all your Okanagan lifestyle needs. Whether you're enjoying the lake views, entertaining family and friends, or simply relaxing in your private retreat, 164 Sunset Blvd delivers luxury living in one of the North Okanagan's most desirable communities. (id:63400)
4227-4233 Beaverfoot Forest Service Road
Golden, British Columbia
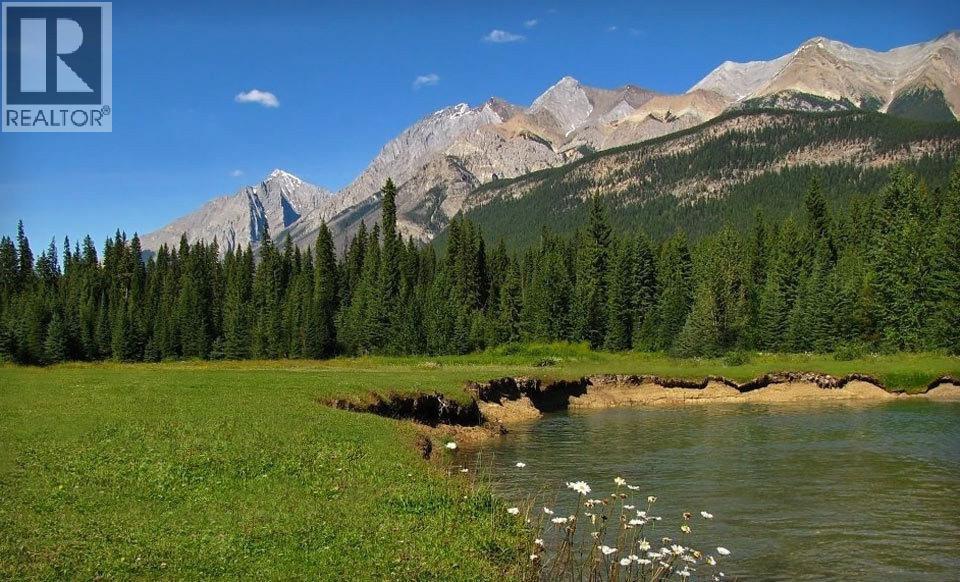
Rare Mountain Sanctuary & High-Potential Investment Opp: Beaverfoot Lodge COURT ORDERED SALE Nestled in the heart of the majestic Rocky Mountains between Golden and Lake Louise, this extraordinary ~160-acre estate presents an unprecedented, court-ordered investment opportunity. Anchored by the historic Beaverfoot Lodge—a classic hunting retreat originally crafted in 1927—the property combines rich wilderness heritage with unbridled potential. Unmatched Freedom & Development Potential Comprising four separate, titled ~40.6-acre lots, this property features no zoning and no building restrictions within the Columbia Shuswap Regional District. 2025 appraisal +- $4M, the land offers limitless development avenues. Water licenses for creek intake, wells, and a micro-hydro unit. Off grid supported by the micro hydro unit Extensive Infrastructure & Features Structures: Historic main lodge, multiple guest cabins, sauna cabins, and numerous outbuildings. Natural Beauty: Borders Yoho National Park, features the Beaverfoot River running through part of the land, and a private man-made lake. Commercial Tenures: Provincial license of occupation covering an expansive 160-mile trail system around Wapta Falls may be available through an application with the Province (it did exist with a previous owner). Conveniently intersected by the Beaverfoot Forest Service Road, the retreat sits just 12–13 km off Highway 1—roughly 30 minutes from both Golden and Lake Louise—with cell service near the main lodge. Offered entirely ""as-is,"" this rare, unrestricted paradise is ready for its next legendary chapter. Explore the possibilities! (id:63400)
1200 Rancher Creek Road Unit# 121 Abcd Lot# 0
Osoyoos, British Columbia
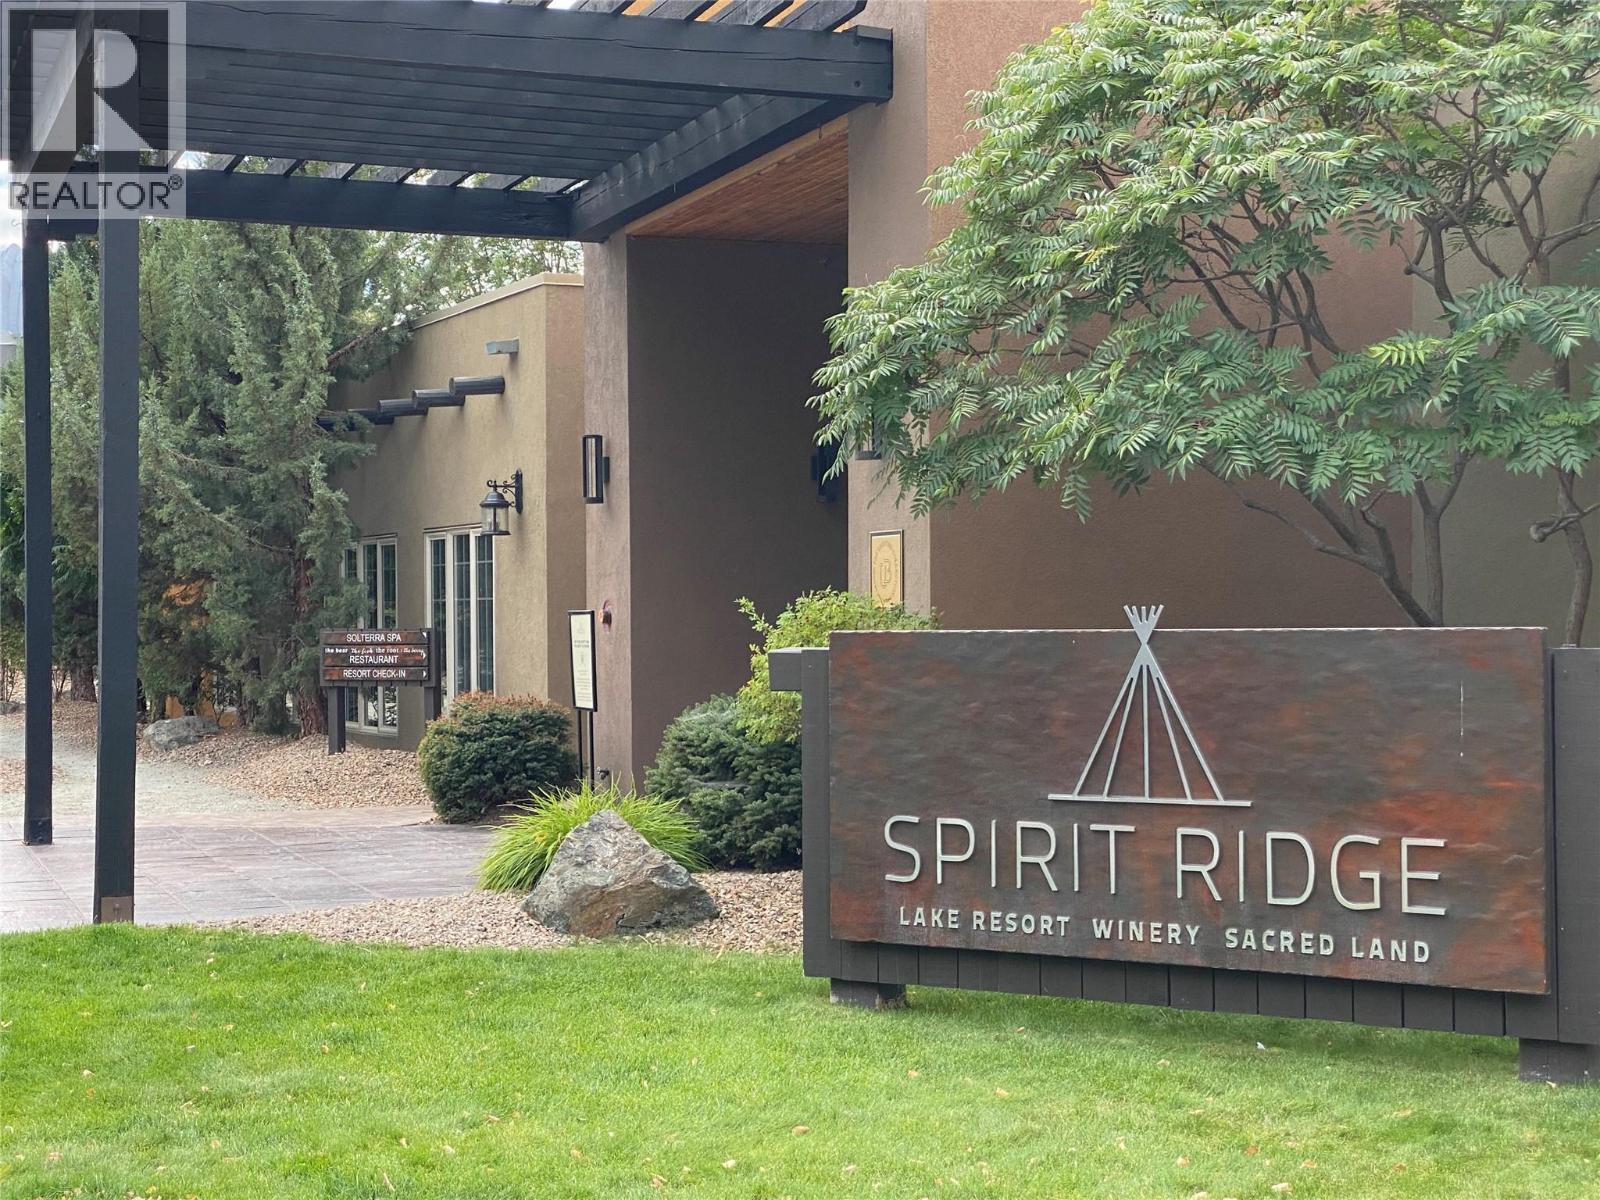
Experience the ultimate Okanagan lifestyle in this stunning, fully renovated 3-bedroom, 3-bathroom luxury condo in the Sagebrush building at Spirit Ridge, a Hyatt-affiliated resort. Offering full year-round ownership with all fractions (A, B, C, D) intact, this rare property gives you total flexibility: maximize personal use, generate revenue via the rental pool, or trade off-season weeks through Interval International to travel the world. Inside, discover a spacious living and dining lounge, a primary suite with a cozy fireplace, and a second primary bedroom with its own ensuite. Step out onto your massive private deck facing the fun pool, offering seamless access to premier resort amenities. Indulge in two swimming pools (including an adult-only retreat), hot tubs, waterslides, a full-service spa, and lakefront access for boating, fishing, and paddleboarding. This vibrant lifestyle community features the on-site Nk’Mip Cellars winery, a golf course, fine dining, and a pet-friendly designation. Positioned on a prepaid crown lease, the property includes secure underground parking, EV charging, and an owner’s locker. Located 5 minutes from shopping, 1 hour from Penticton Airport, and near the exclusive Area 27 racetrack and Mt. Baldy skiing, this is your gateway to year-round luxury recreation. (id:63400)
509 Papineau Street
Penticton, British Columbia
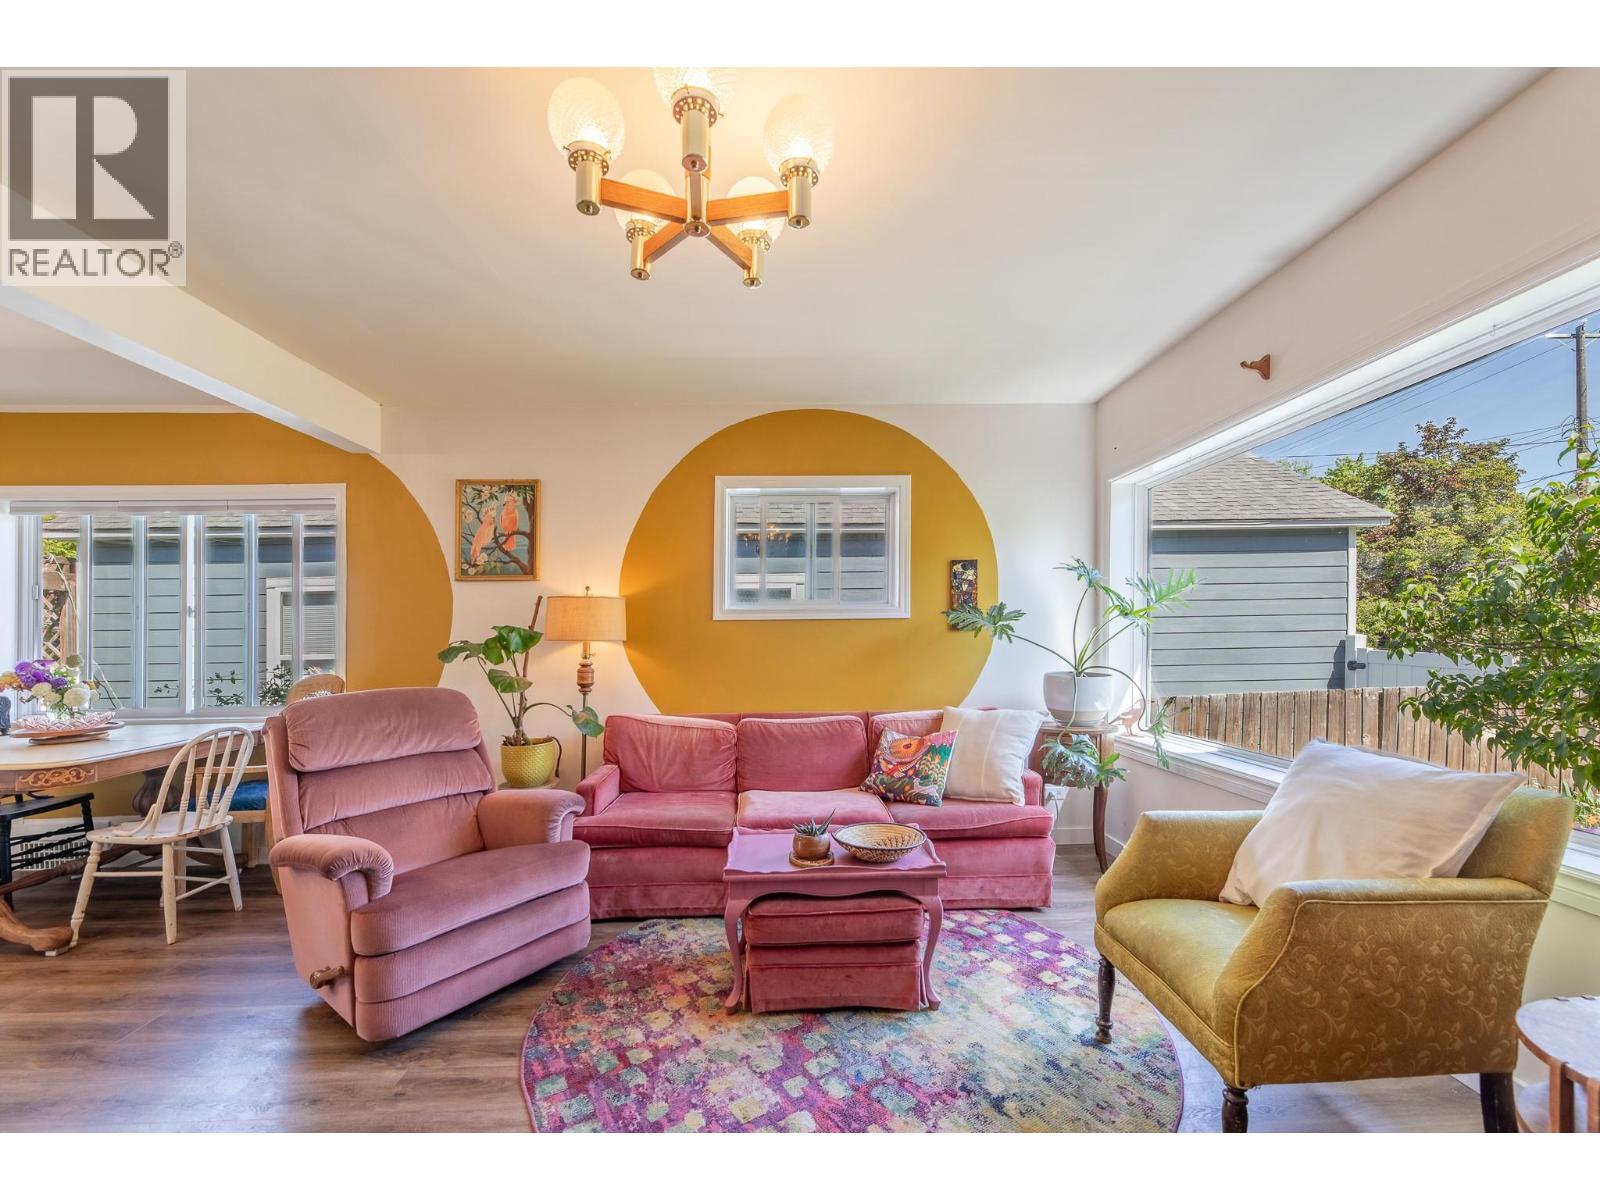
Welcome 509 Papineau - a charming 4 bedroom, 1 bath home. This cheery space features an open kitchen, dining and living room space, with hardwood floors throughout the main floor. Two bedrooms, one bath up, this home boasts a lower level, almost doubling the home's square footage. Versatile spaces in the lower level, currently in use as two bedrooms, a family room, laundry and office/hobby space. Fenced backyard with a private pergola covered deck to enjoy outdoor living in the Okanagan. A spacious shed that could be utilized as a workshop, studio space or extra storage, plus access to the paved alleyway complement the backyard space. Walking distance to schools, downtown restaurants, shopping and the beach. Book your showing today and be ready to hit the beach this summer! (id:63400)
8415 Kings Creek Forestry Service Road
Out Of Province_alberta, British Columbia
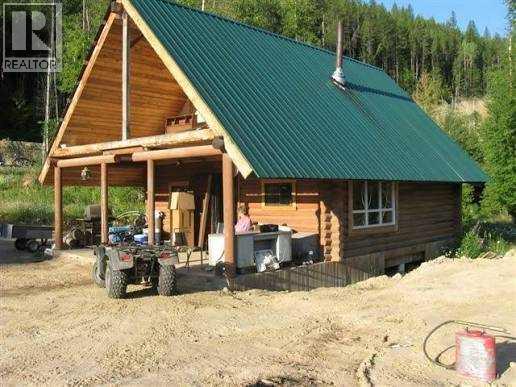
Wow—here's your chance to own a premier RV resort on 100 acres of breathtaking riverfront property! This incredible offering delivers multiple revenue streams, including proceeds from lot sales and steady income from pad fees, with plenty of room to expand the number of lots as your business grows. Picture yourself with 3,000 feet of scenic Moyie River frontage, a fully serviced log cabin already on site, and full utilities already in place—electrical, water, and sewer—so you can hit the ground running. The infrastructure can be used for year-round use, with all services buried below six feet to withstand the elements and keep guests comfortable in every season. And to sweeten the deal, vendor financing may be available to help make this dream investment a reality. Special area with no zoning! Opportunities like this are rare—act now before it's gone! (id:63400)
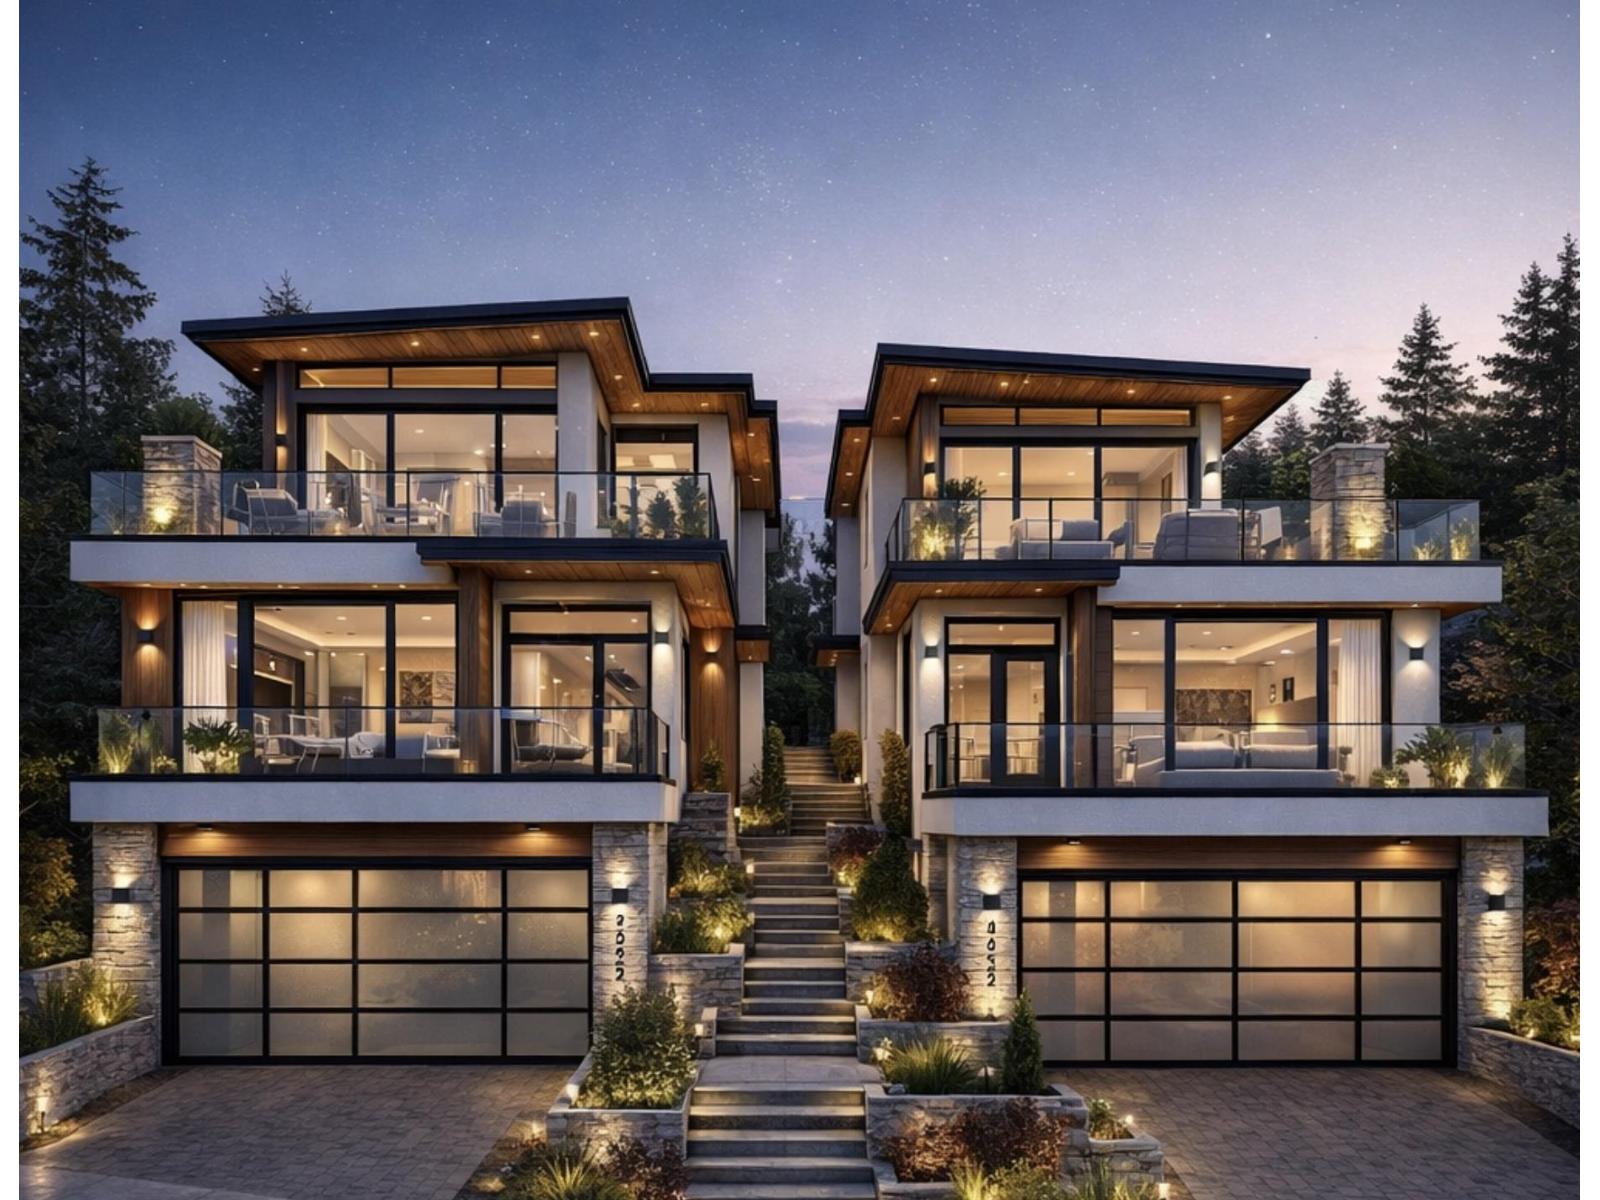
2842 Bayview Street
Surrey, British Columbia
An exceptional opportunity in Crescent Beach. Live in this tastefully updated home today, or unlock the full potential of this rare duplex-zoned double lot. Whether you are looking to enjoy the current residence, build your dream home, or explore development possibilities, this property offers outstanding flexibility. Just minutes from the beach and an easy walk to local restaurants, shops, and the marina, this location perfectly captures the Crescent Beach lifestyle. Bay views, generous RV parking, and the convenience of keeping your boat nearby make this a truly unique offering. Preliminary planning work is already in place for the construction of two substantial side-by-side homes, each with the potential for over 3,600 sq. ft., 4 bedrooms, 2-car attached garage, and full basements. (id:63400)
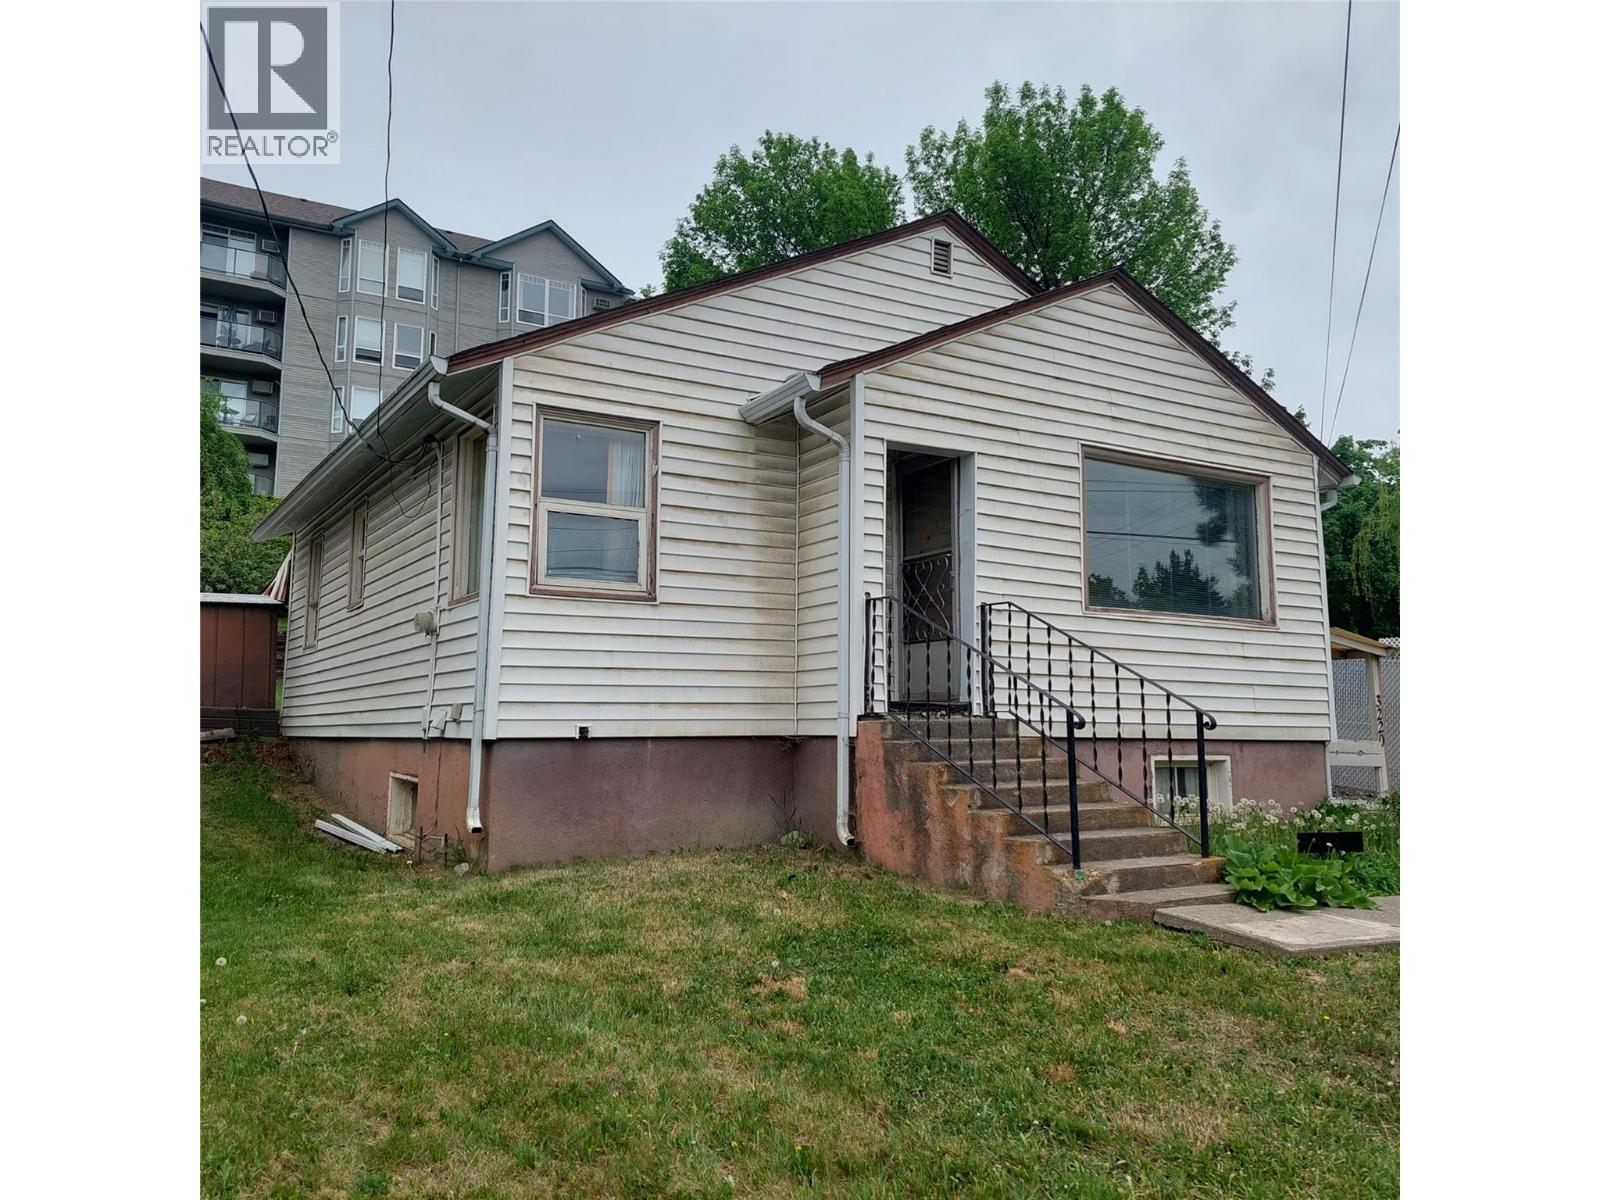
3220 35 Street
Vernon, British Columbia
Affordable post war home in great location in quiet area yet only blocks to City amenities. Ideal first timer home, holding property, or perfect for an business enterprise to take advantage of the various uses allowed with the Commercial Mixed Use Neighbourhood zoning. Home needs updating throughout but seems reasonably solid. Unfinished basement with separate entrance offers additional space for storage or possible re-development. Covered patio at back and nice fenced yard. Estate sale so property is being sold on an ""As is"" basis. (id:63400)
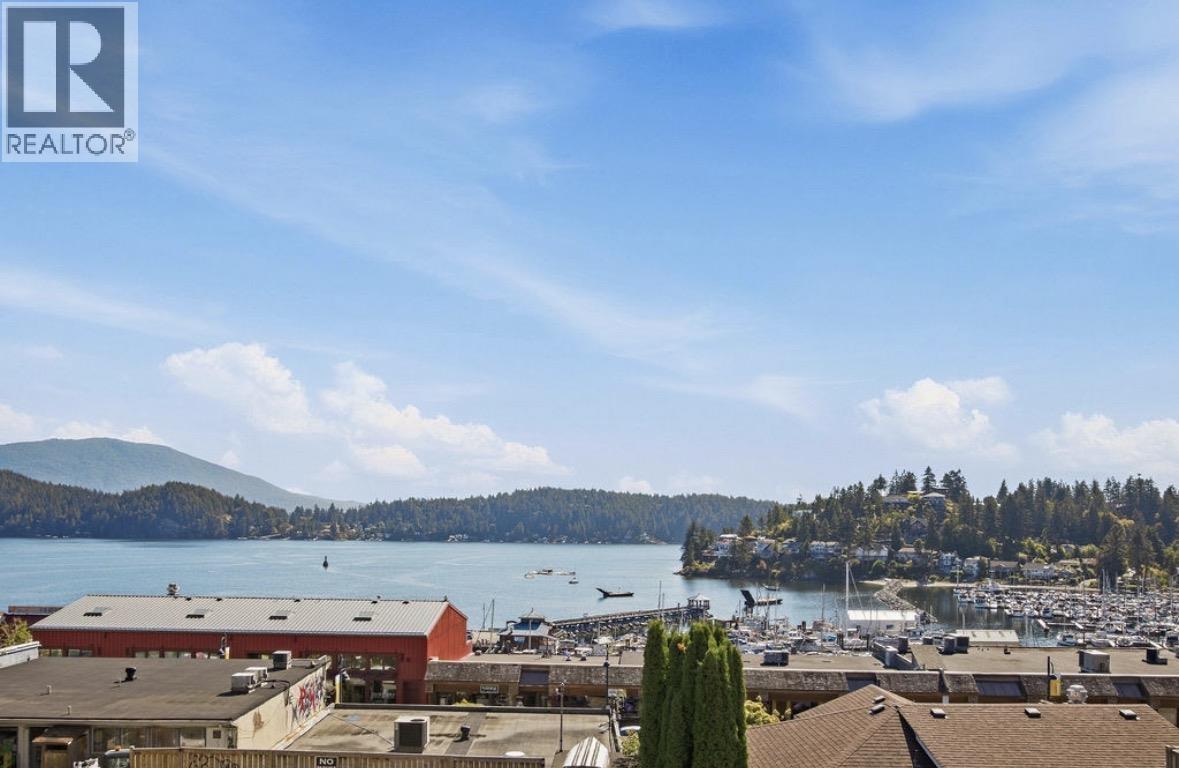
102 524 S Fletcher Road
Gibsons, British Columbia
This boutique building has only four homes and features panoramic views over the town of Gibsons towards the marina and Keats Island. Only 1 home per level, offering exclusivity and space. This modern 3-bedroom home is over 1300sqft, perfect for those downsizing. Soak in the sun and ocean views from the large terrace with space to garden! There's room for a large outdoor dining table to host family and friends with the best view in town. Additional storage and parking in the secure garage below, plus thoughtful extras like the elevator to help residents live with ease. This luxurious new home is set in a prime location, only 2 blocks to the waterfront, walkable to Molly's Reach, the marina, the library, excellent restaurants, and coffee shops. A rare find in Lower Gibsons! (id:63400)
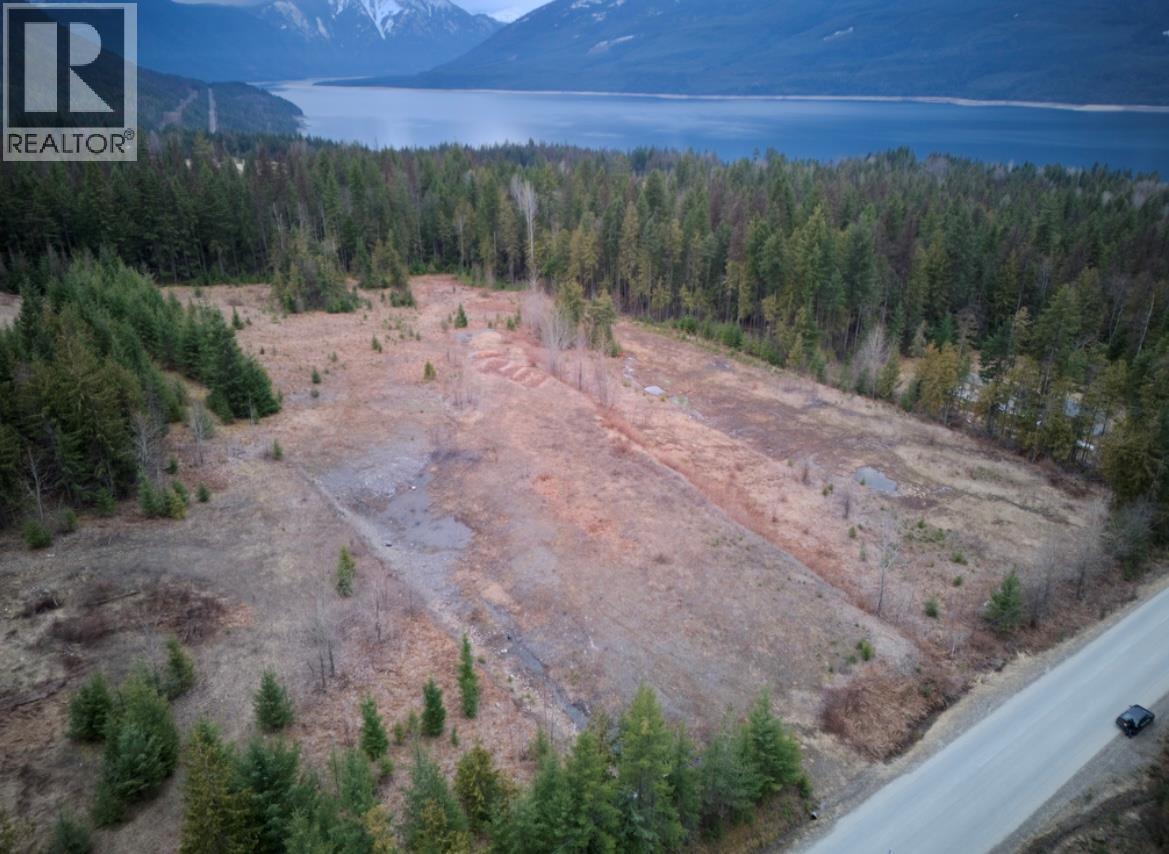
707 Billings Road
Nakusp, British Columbia
Discover the potential of this beautiful 4.9-acre parcel in the desirable Crescent Bay area of Nakusp. Gently sloped and lightly treed, this property offers a blank canvas to bring your vision to life. Whether you’re dreaming of building a custom home, or holding as an investment for the future, the possibilities here are wide open. The usable terrain makes planning and development straightforward, while the peaceful surroundings provide the charm and tranquility that make this area so sought after while still only being a few minutes drive from downtown. There is no water or sewer currently in place. If you’re looking for space, privacy, and the opportunity to shape your own slice of paradise in a great community, this Crescent Bay acreage is ready to make it happen. (id:63400)
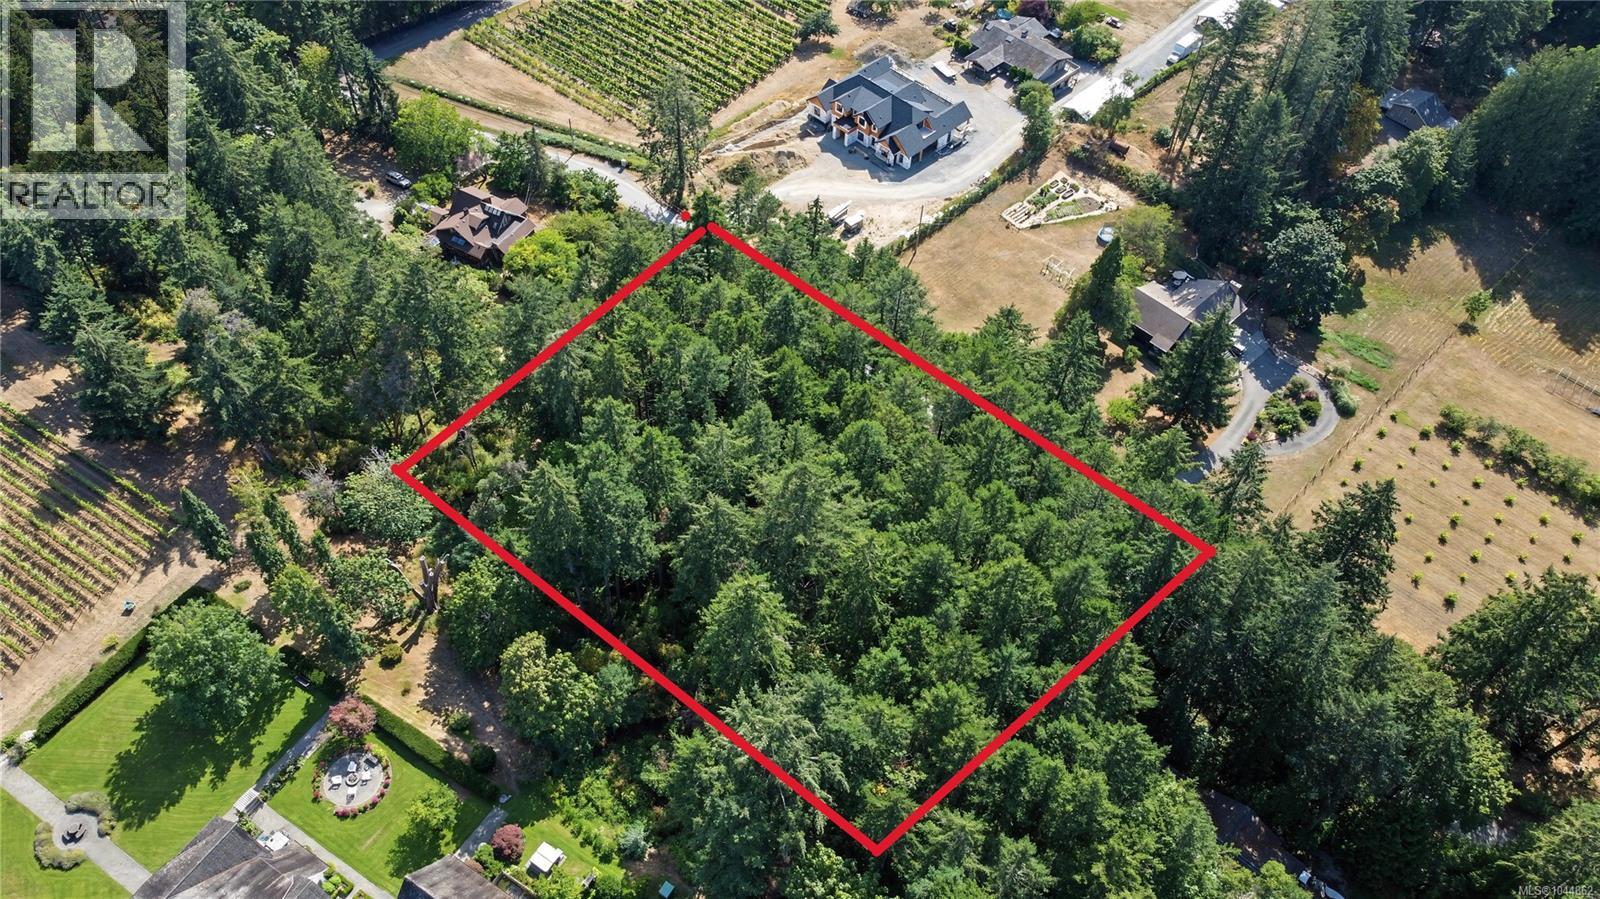
6147 Old West Saanich Rd
Saanich, British Columbia
HOT NEW PRICE! We are proud to present a rare 1-acre canvas on Old West Saanich Road, in the heart of the Saanich Peninsula's wine country. Some properties ask you to compromise. This one asks you to imagine. This secluded quiet gem offers gently sloping, mature-treed land, set among neighbouring, vineyards, hobby farms, and quiet estates that give the Saanich Peninsula its character. This is a lot for the discerning buyer who has been waiting to build, not to buy into someone else’s vision. Here, the land itself is the architecture. Douglas firs stand like the first structure of a home bursting forth from the rich soil, and the natural fall of the terrain suggests sunsets to inspire. ALR zoning safeguards the rural fabric of the neighbourhood, protecting the very stillness and space that make this corridor so coveted, while still leaving room for an orchard, a kitchen garden, or a hobby vineyard, whatever version of a slower life suits you. The location strikes the balance you're searching for: twenty minutes to downtown Victoria's restaurants, hospitals, and offices, 5 minutes to the manicured grandeur of Butchart Gardens, and a short drive to the wineries and farm stands of the Saanich Peninsula, close enough to reach easily, far enough to feel like an entirely different life in this park like setting. Hike the ridgelines of Gowlland Tod, cycle the Lochside Trail, or simply sit with a coffee and watch the fog lift off the fields. This is a setting that rewards patience with beauty. Land like this does not announce itself with square footage or a finished façade. It speaks in quieter terms, the angle of the slope, the maturity of the trees, the hush that settles over the peninsula at dusk. It asks the buyer to see not what is there, but what could be, and it rewards that vision generously. For the buyer ready to build something of their own, this offers something increasingly rare in Greater Victoria: room to start from nothing, and the freedom to build a legacy. (id:63400)
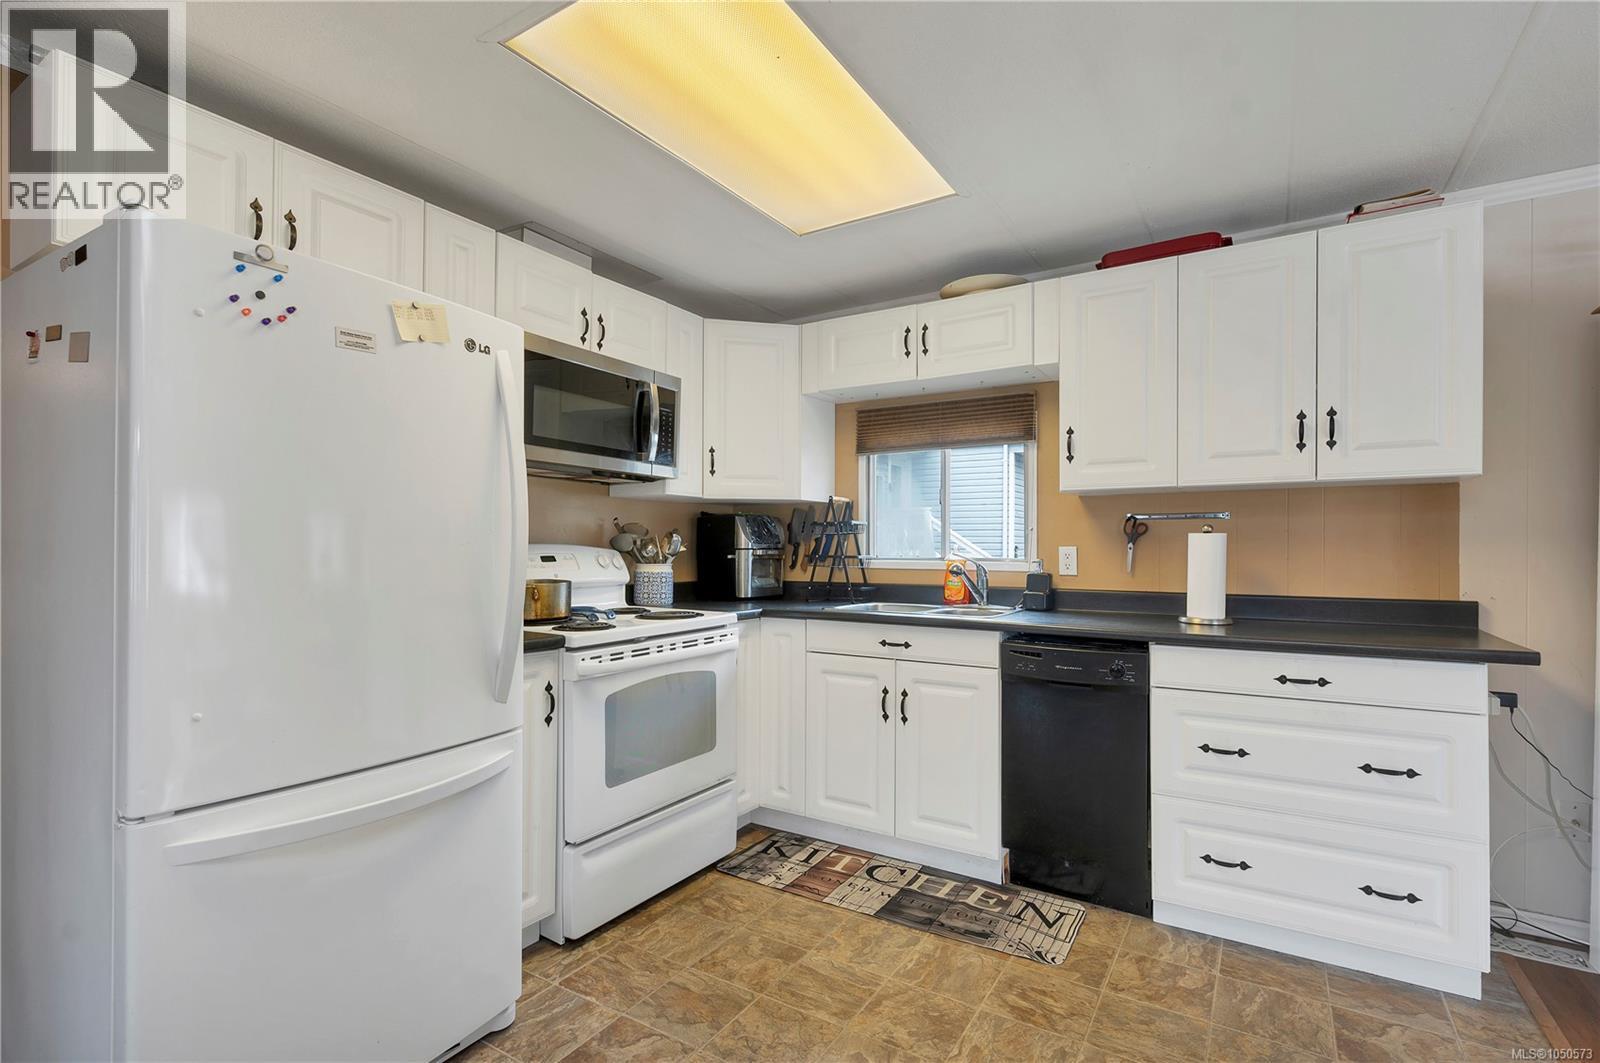
81 951 Homewood Rd
Campbell River, British Columbia
Updated Comfort in Shady Maples (55+). This bright and well-maintained 2-bedroom, 1-bathroom home offers a perfect move-in ready option in a friendly community setting. Thoughtfully updated throughout, the interior features fresh flooring, modern cabinetry, and a full suite of updated appliances. The large, new windows on the addition fill the living space with natural light, creating an airy feel. A major highlight is the brand-new heat pump, providing energy-efficient heating and cooling to keep your utility costs low and your comfort high year-round. The outdoor space is a gardener’s delight, featuring a private backyard with established garden beds and two practical storage sheds for tools or hobbies. Located in the quiet and desirable Shady Maples park, this home is ideal for anyone seeking a low-maintenance lifestyle without sacrificing quality. Clean, updated, and priced for today's market—come see why this is a standout choice. Book your showing today! (id:63400)
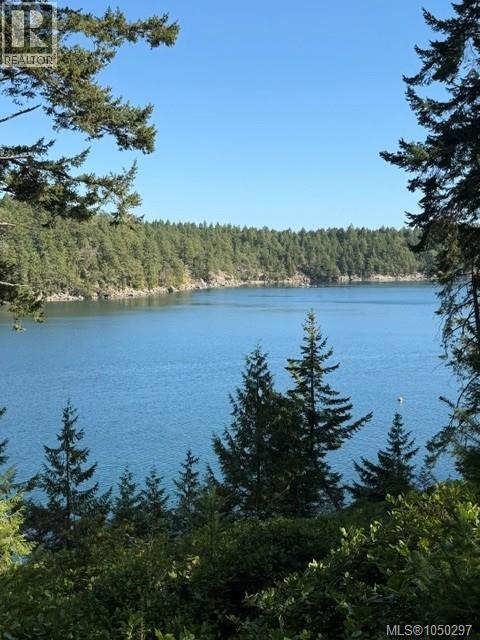
621 Bell Bay Rd
Mayne Island, British Columbia
Imagine turning down a winding country lane, catching glimpses of the ocean, and arriving at the place where your dream home can finally take shape—welcome to Bell Bay Estates. This private 2.21-acre waterfront lot overlooking Campbell Bay is partially cleared and gently slopes toward the water, offering a beautiful canvas ready to be brought to life. Zoned for a primary home and guest cottage, the property already features a hydro pole, drilled well, driveway, and level parking area with space for a trailer during construction. Set within an intimate nine-lot strata, residents can enjoy a tennis court, waterfront gazebo, and small private dock. Discover the quiet beauty, coastal charm, and possibilities of one of Mayne Island’s best-kept secrets. (id:63400)
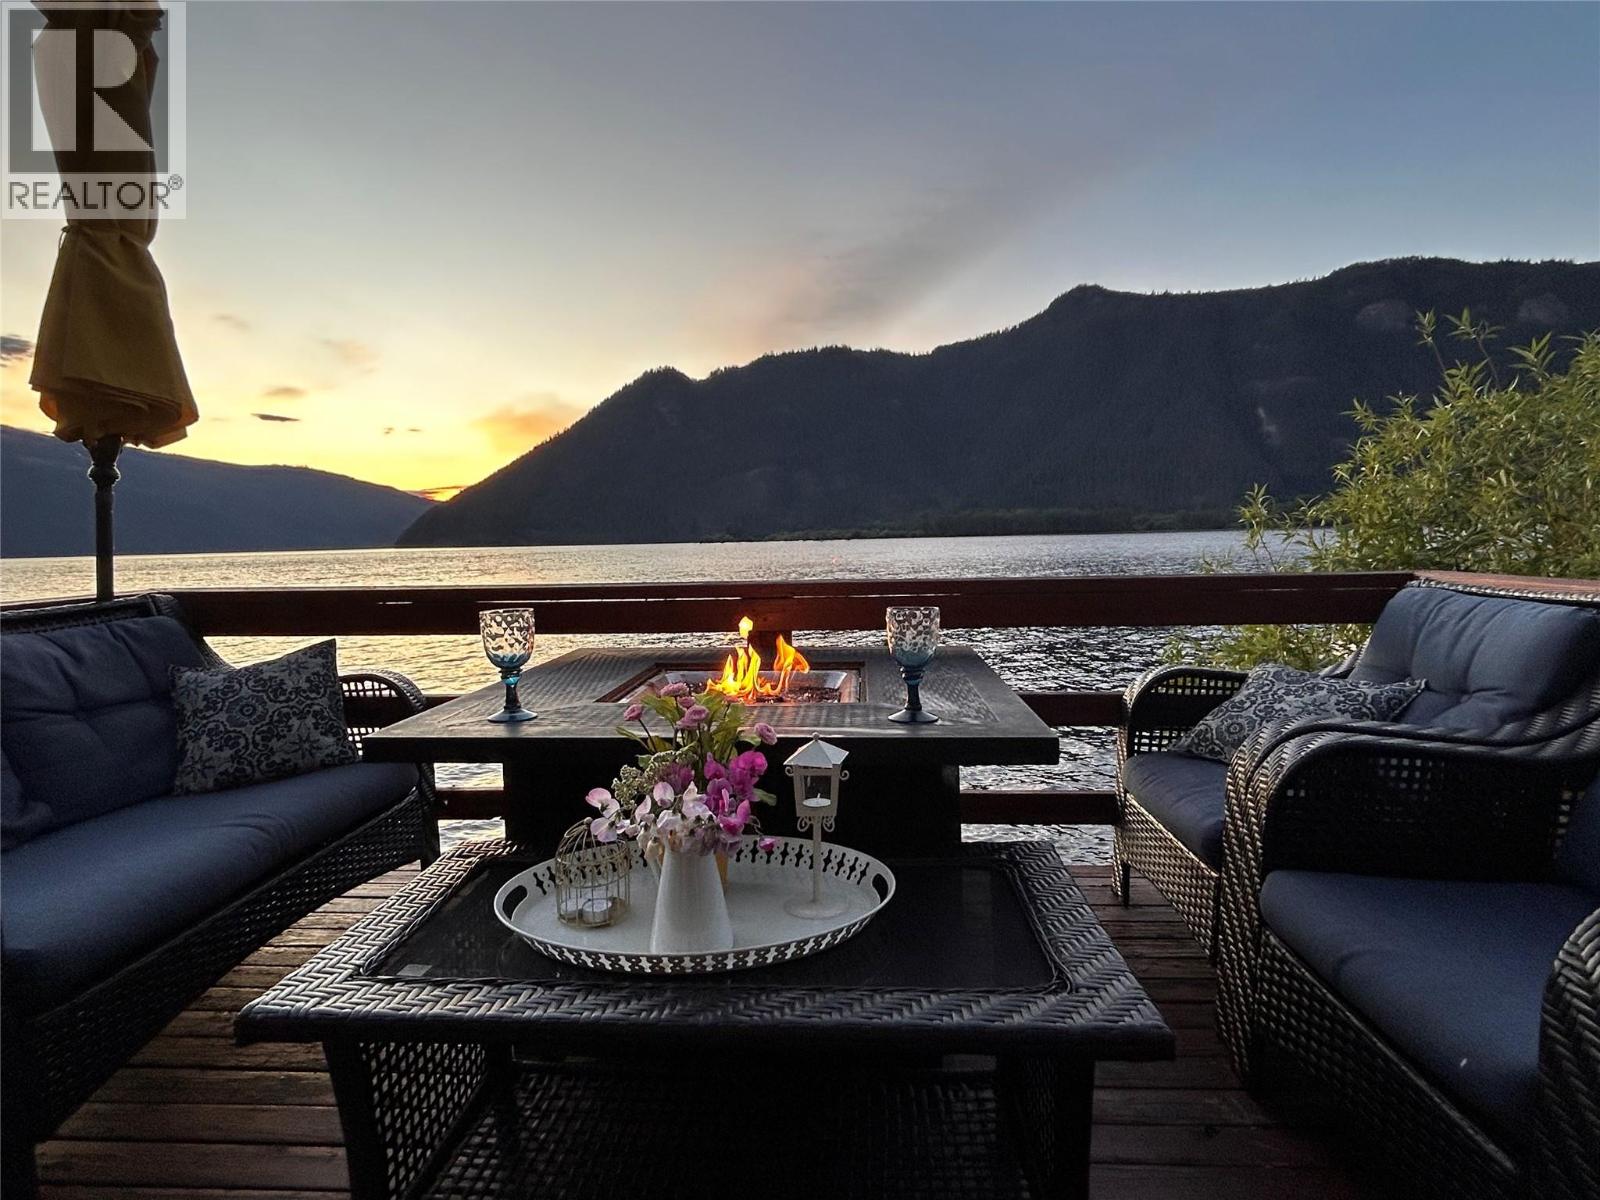
No Address-Rural Sicamous Cpr Hill
Sicamous, British Columbia
Your gateway to over 400 kilometers of pristine Shuswap shoreline. Charming private Cabin 2 mins from Sicamous with Dock, 2 boat buoys, Solar and Generator power, beautiful deck overhanging the water, fully furnished with Traeger, BBQ, Wood stove, full kitchen, fridge, propane stove/oven, bathroom, 2 outdoor showers and outhouse. 2 bunkies for additional sleeping/storage. Boat trailer with winch. Annual CPR lease $8900. The integration of solar and generator power provides Low-Maintenance ""Off-Grid"" Living without the heavy utility bills of a traditional home. Turnkey Ready to create lifelong family memories. Boat access only, a short 2 minute water taxi ride from the Main Street dock In Sicamous. Round trip pre-paid by Seller through Shuswwap Water Taxi @ 250-253-5047, one hours notice preferable. (id:63400)
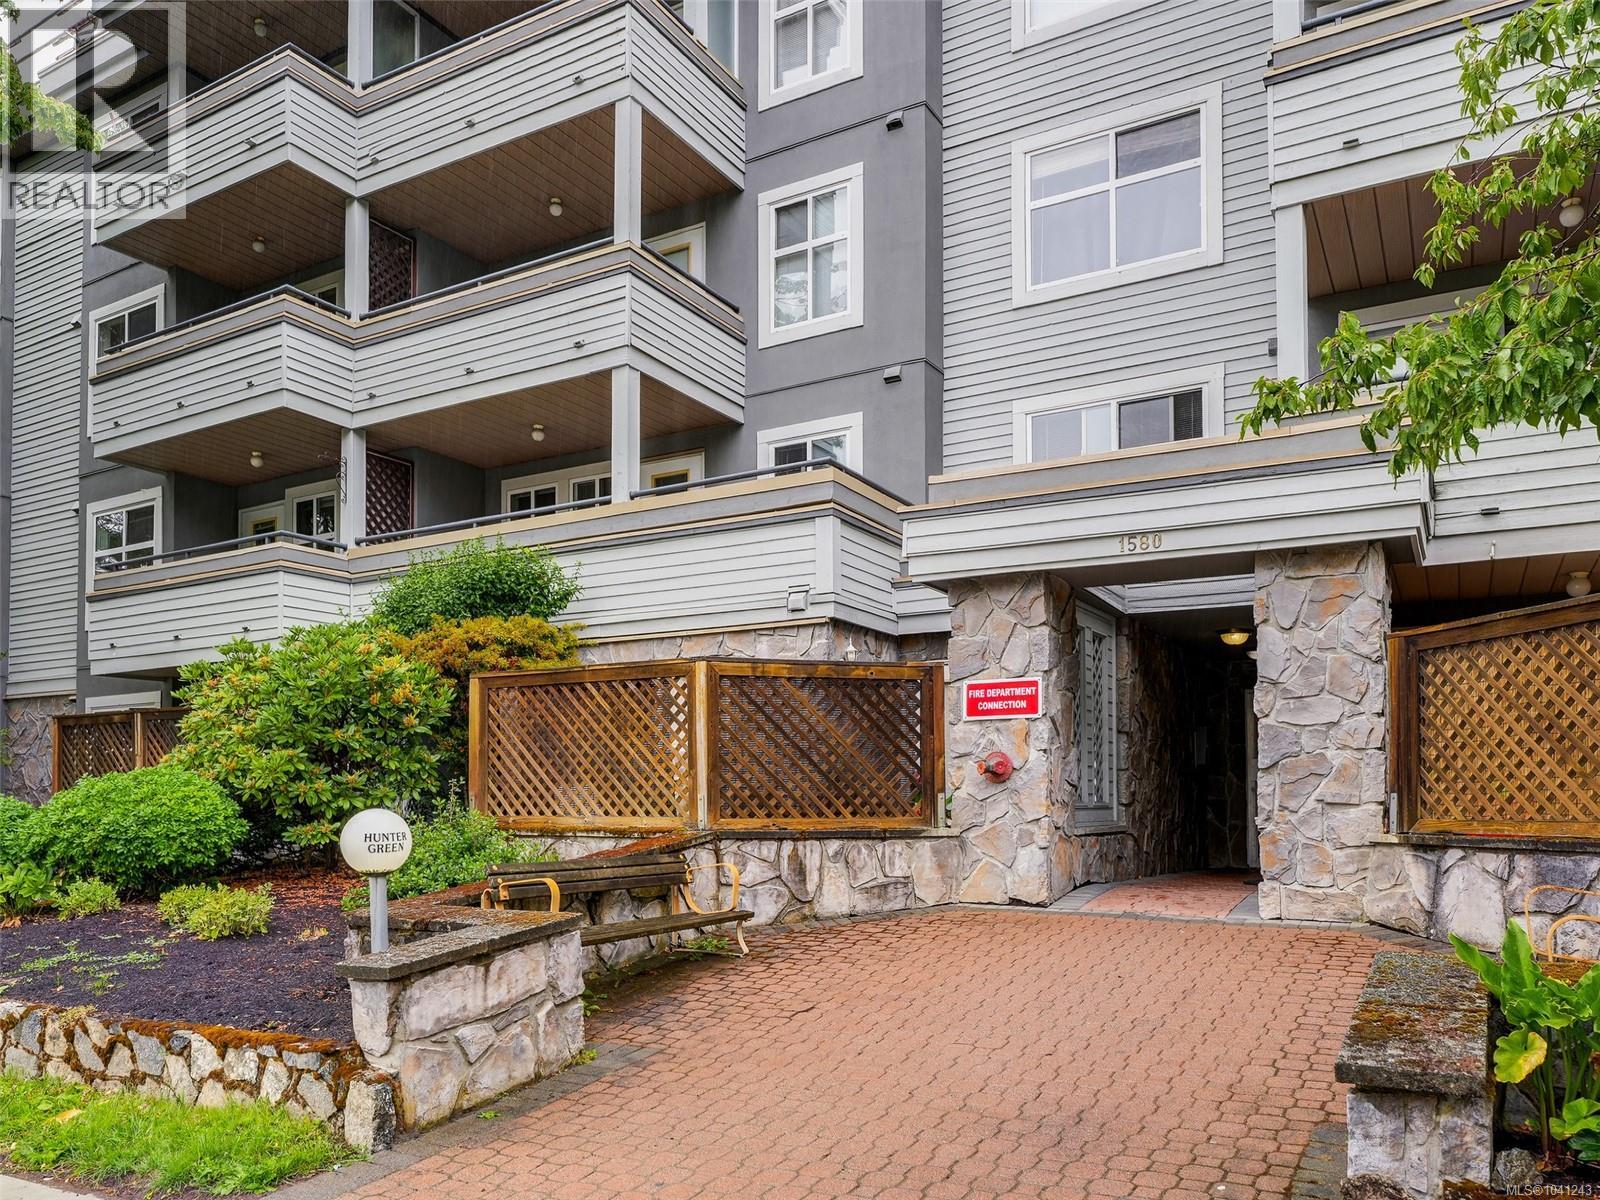
203 1580 Christmas Ave
Saanich, British Columbia
MOVE-IN READY, PERFECTLY POSITIONED and a NEW ROOF PAID FOR! This beautifully updated 1-bedroom condo offers exceptional value in one of Saanich's most convenient locations. Freshly painted and featuring new flooring, updated kitchen appliances, plus a new toilet and vanity, this home feels clean, modern, and welcoming from the moment you step inside. The bright south-facing exposure fills the home with natural light throughout the day, creating a warm and inviting atmosphere you'll look forward to coming home to. Whether you're enjoying a quiet morning coffee in the sunshine or unwinding after a busy day, this home offers comfort, simplicity, and an easy lifestyle. Step outside onto your spacious deck featuring both covered and uncovered areas, allowing you to enjoy outdoor living in every season. Practical features include in-suite laundry, separate storage, and parking, providing the convenience and functionality buyers are looking for. Enjoy additional peace of mind knowing the building's new roof has already been paid for. The location is outstanding. Situated on major transit routes with quick access to Downtown Victoria, UVic, and Camosun College, you'll also appreciate being within walking distance of shopping, restaurants, cafés, parks, and everyday amenities. An excellent opportunity for first-time buyers, students, young professionals, investors, downsizers, or anyone seeking an updated, bright, and low-maintenance home in a highly desirable central location. (id:63400)
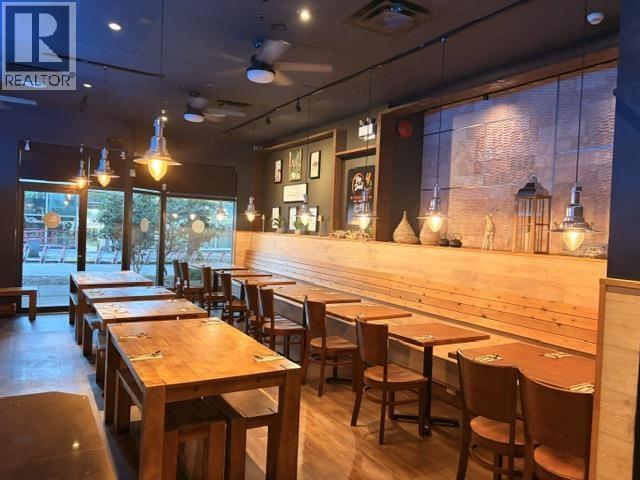
11757 Confidential
Vancouver, British Columbia
Fully renovated ready to operate great restaurant 1,971 sq. ft. of turnkey restaurant space featuring a liquor license and no demolition clause, offering excellent long-term potential for an operator or investor. The premises is equipped with an 8.2 ft commercial hood, grease trap, walk-in cooler, and walk-in freezer. Modernized interior and well-equipped kitchen provide an ideal setup for a variety of food concepts. Prime downtown location with strong exposure and excellent surrounding amenities. A rare opportunity to take over a fully renovated, professionally equipped restaurant space in one of Vancouver's most desirable locations. Training and transition support provided. suitable for indian, fusion or food concepts. (id:63400)
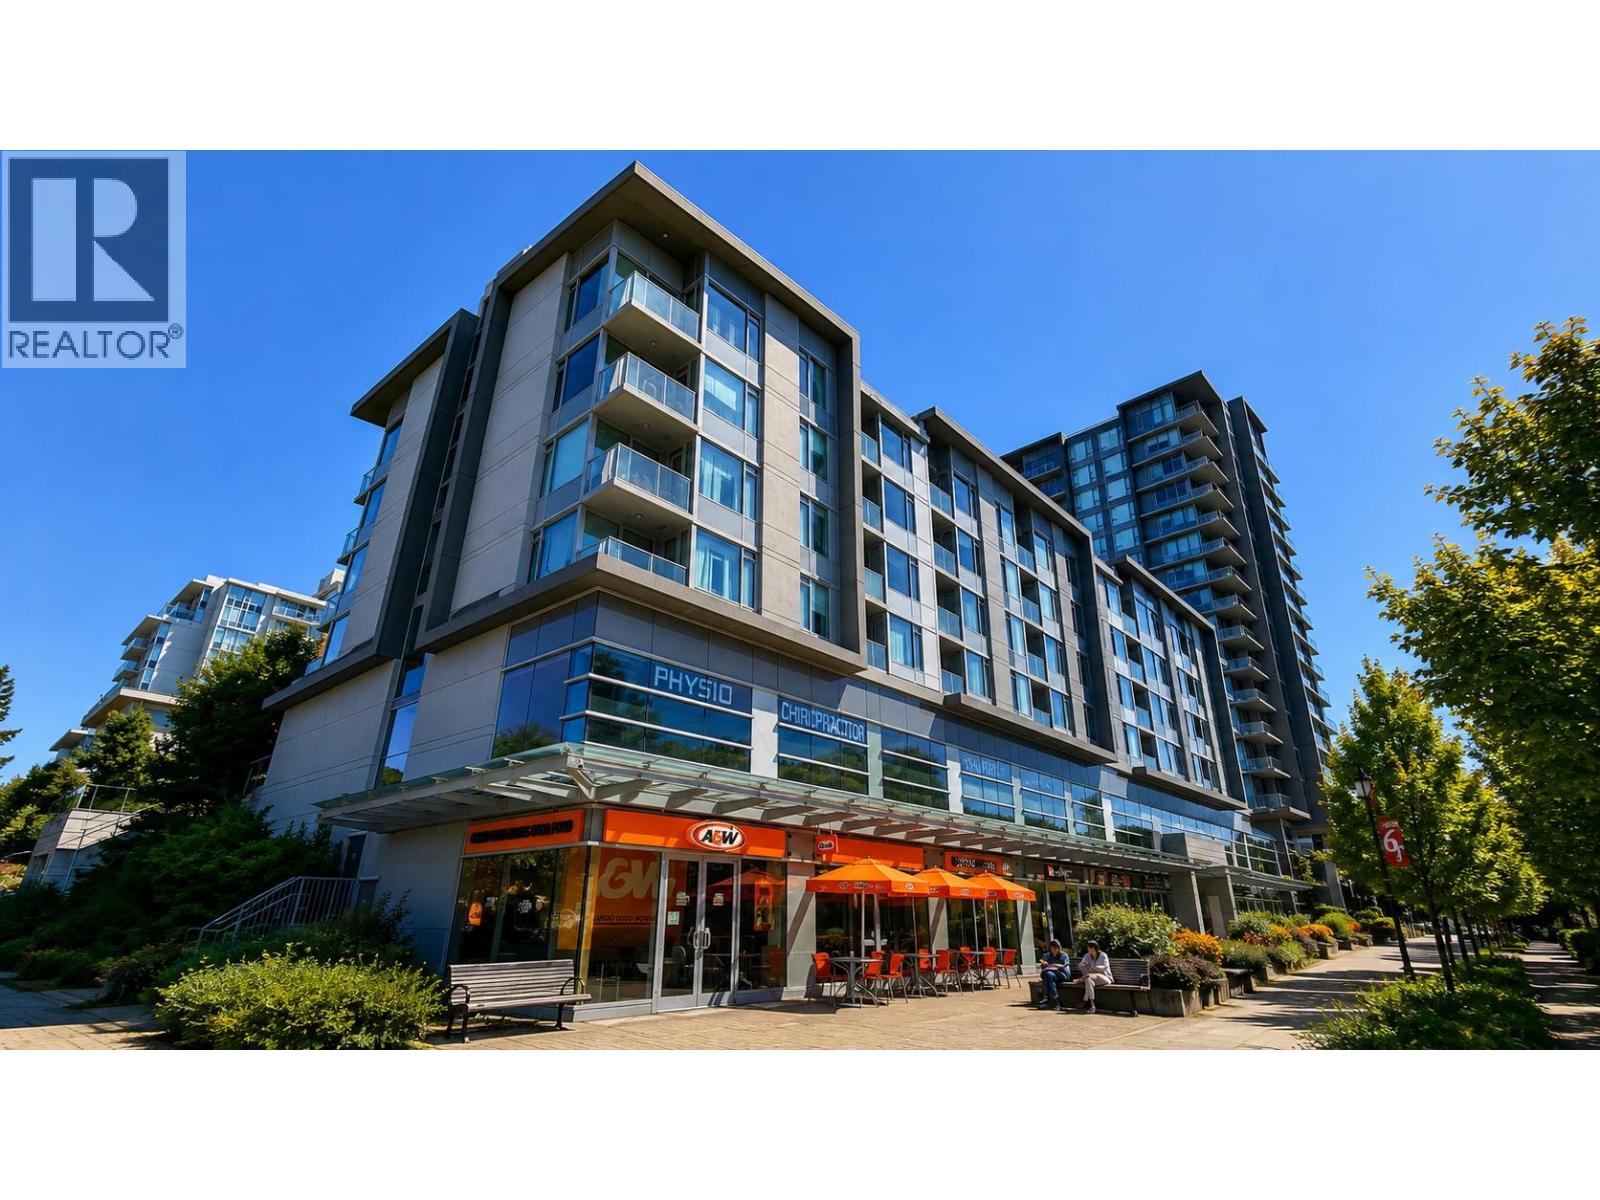
109 9055 University High Street
Burnaby, British Columbia
Turnkey buiness Chinese Franchise restaurant(Chef Hung Taiwanese Beef Noodle) in the heart of Simon Fraser University Burnaby campus. commercial kitchen, Great opportunity for family business! Call now for showing!! (id:63400)