
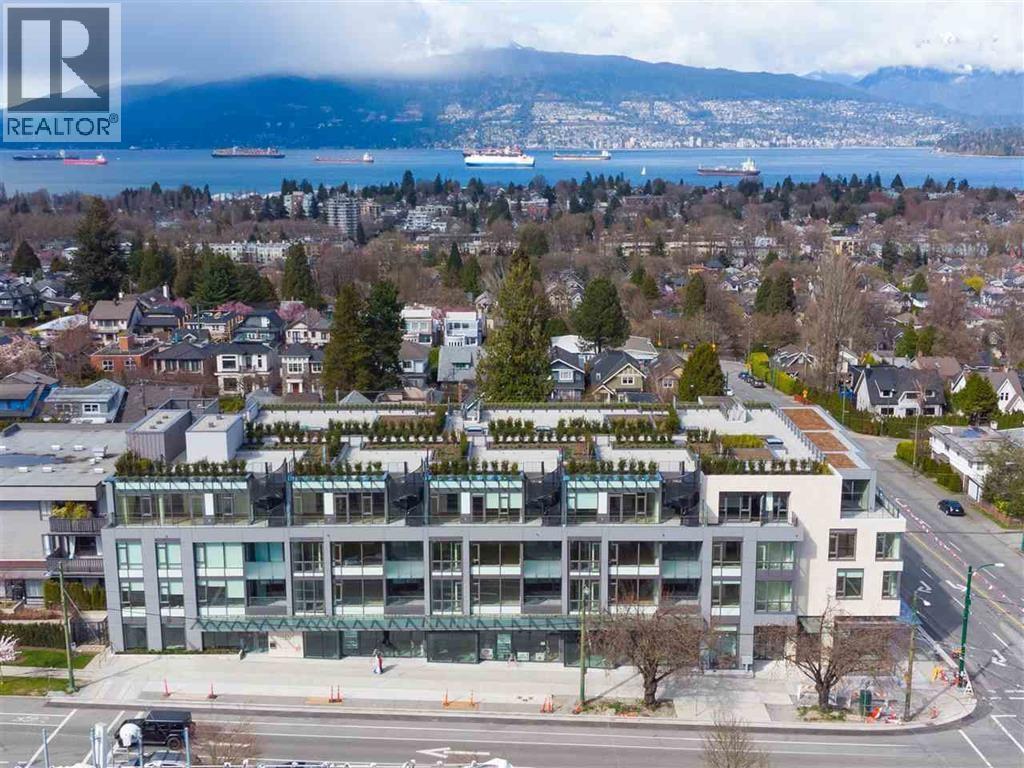
308 3639 W 16th Avenue
Vancouver, British Columbia
The Grey, Vancouver Westside Luxury residences by Westside. A luxury living style at this high-end Point Grey home. South facing with the most exposure to nature light. Centrally located with Vancouver's top schools near by, Lord Byng secondary school, St. George, UBC. This luxury home features central heating and cooling, floor heat in master bathroom, 9" ceilings, Italian custom designed cabinets by Milton, Gaggenau appliances, wine fridge, quartz countertop, large kitchen island and Spa inspired bathrooms, concierge in the lobby. (id:63400)
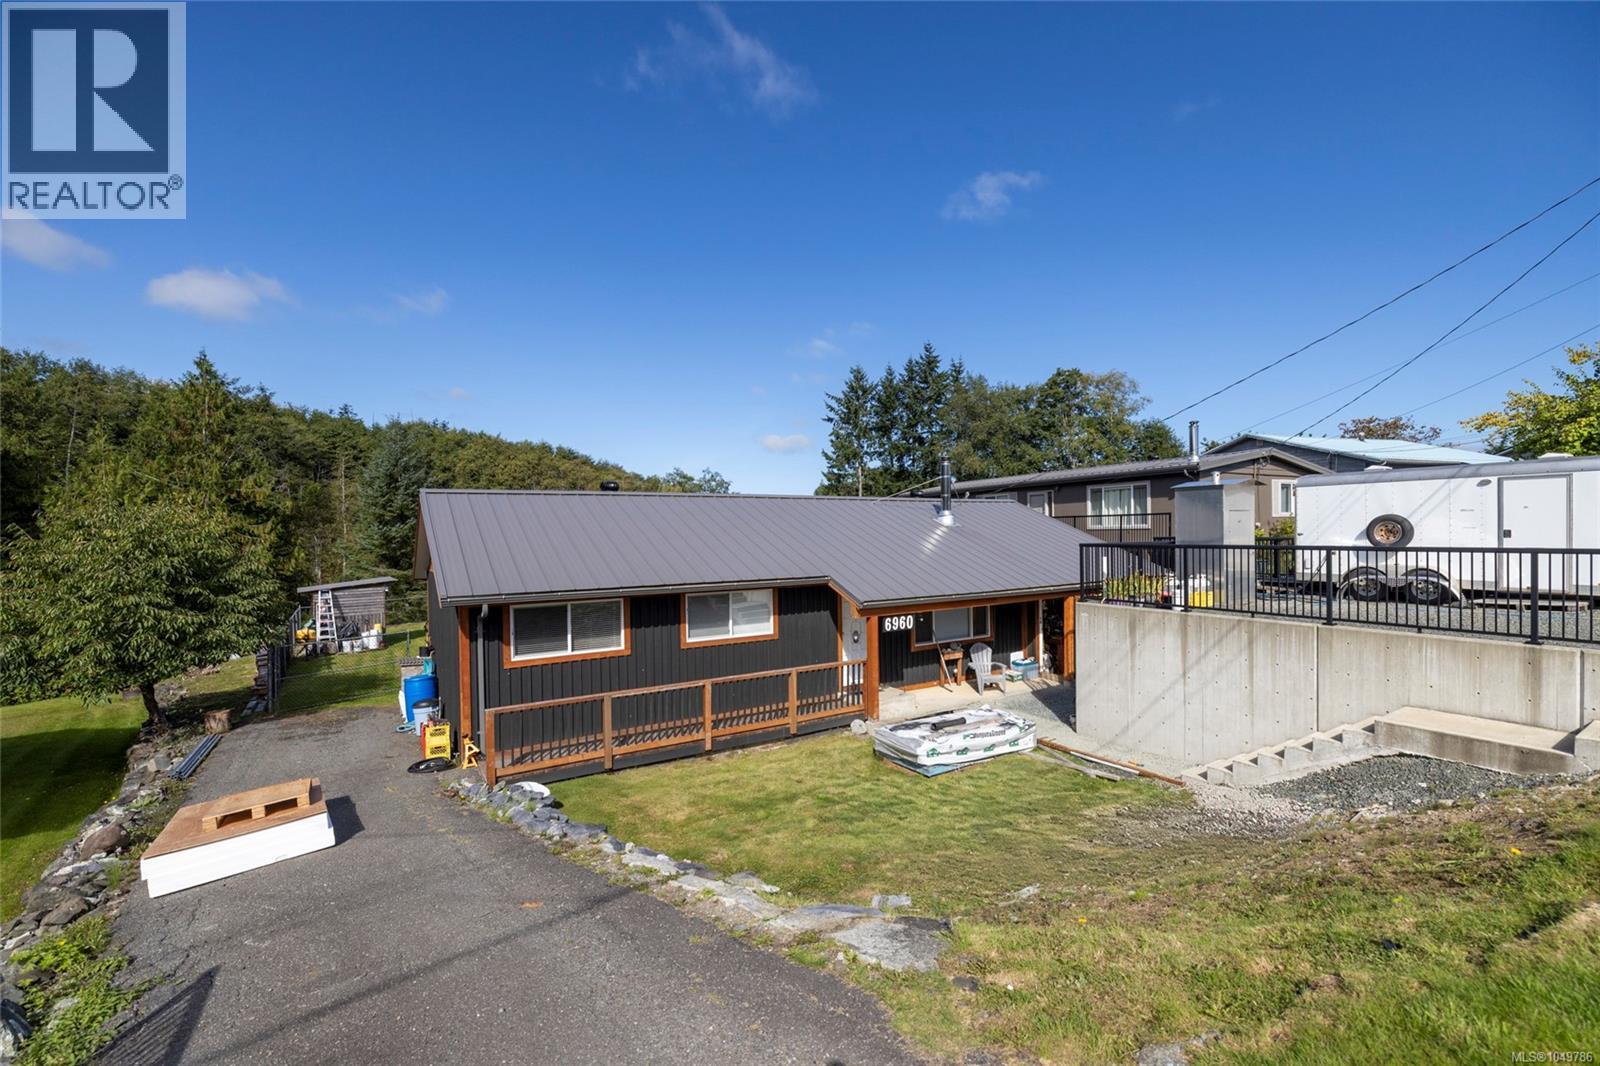
6960 Quatse Cres
Port Hardy, British Columbia
This beautifully renovated rancher offers just under 1,300 sq ft of comfortable, modern living, with substantial upgrades completed inside and out over the past eight years. The flexible layout includes 3 bedrooms, 1 bathroom and an additional flex space currently used as a second living area/craft room that could easily become a 4th bedroom. The bright open-concept kitchen features quartz countertops and patio doors leading to a large, sunny deck spanning the back of the home, complete with a hot tub and overlooking the fully fenced yard. The beautifully updated bathroom features a tiled walk-in shower. Exterior upgrades include cedar board-and-batten siding, a metal roof, vinyl windows and an engineered retaining wall providing additional roadside parking. Situated on over a 1/4-acre lot with no homes directly behind, this property offers great privacy in a quiet neighbourhood—all just a few minutes' walk from downtown. (id:63400)
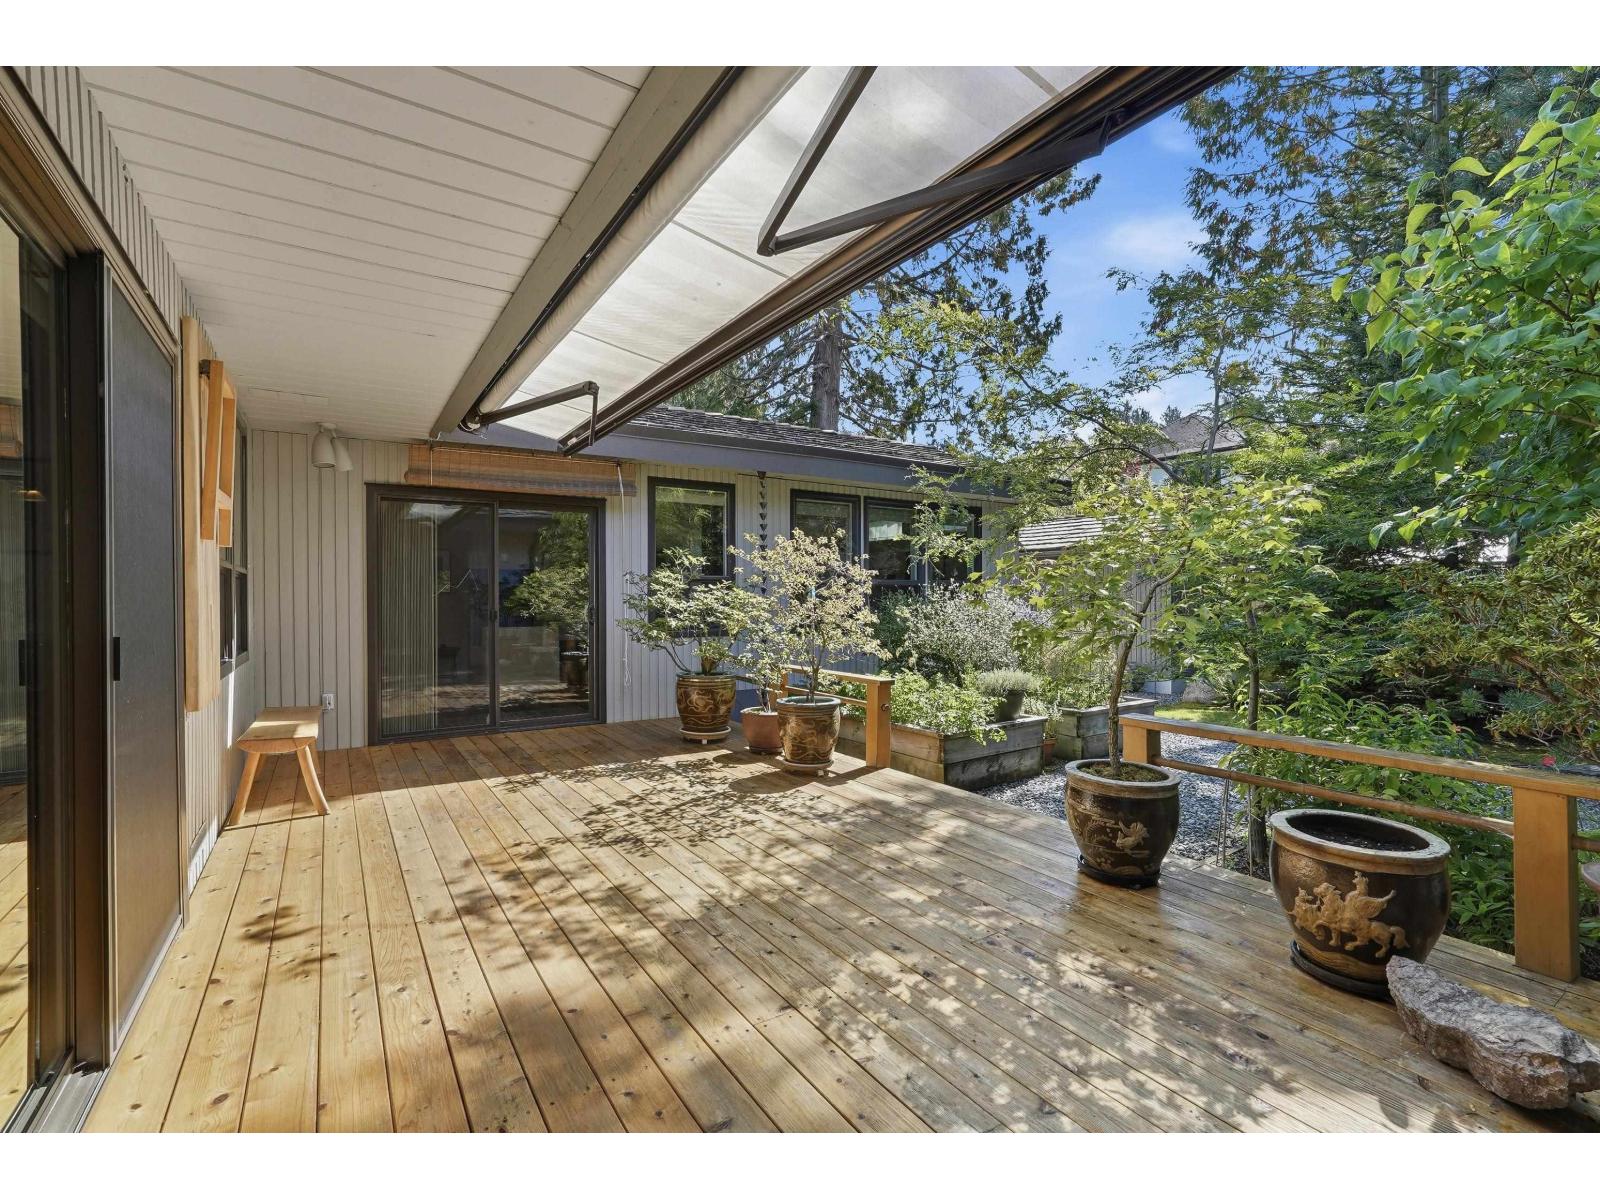
12318 24 Avenue
Surrey, British Columbia
A rare opportunity for effortless one-level living in the heart of Ocean Park. Set on one of the best streets just steps to Christopherson Steps and beach access. This beautifully maintained rancher offers a lifestyle that is increasingly hard to find. Inside, two spacious bedrooms are complemented by an updated kitchen with a premium appliance package, hot water on demand, a newer furnace and an updated hand-cut cedar shake roof. The private, south-facing backyard is a relaxing retreat, perfect for relaxed mornings, summer dinners and entertaining. Refined, comfortable and wonderfully private, this is a rare opportunity to enjoy the very best of Ocean Park living. (id:63400)
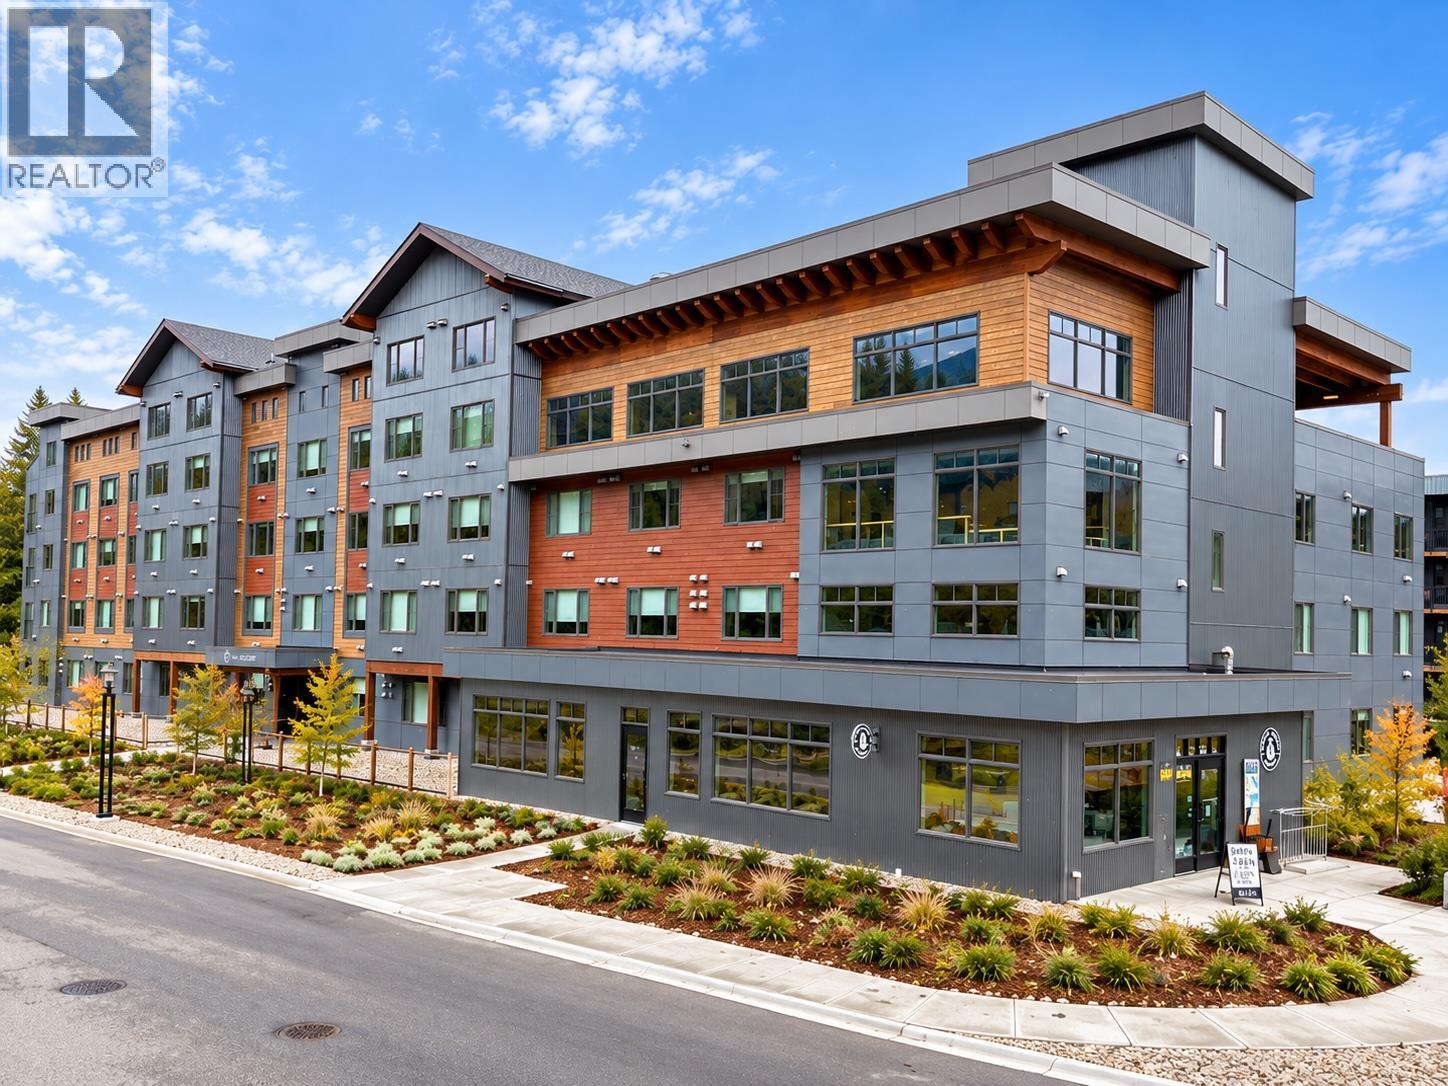
4280 Red Mountain Road Unit# 209
Rossland, British Columbia
SKI. SLEEP. REPEAT. This brand-new, never-lived-in studio at The Crescent at RED is fully furnished and ready for mountain life from day one. Just bring your gear and start enjoying one of the best locations at RED Mountain Resort—steps from the chairlift, The Josie, Rafters and all the action of the base area. The thoughtfully designed space features modern finishes, new appliances and stylish furnishings, making it an easy personal getaway or turn-key rental opportunity. Owners and guests enjoy incredible amenities, including the Alice Lounge with elevated mountain views, a fitness room, co-working space and rooftop BBQ area. Rental management is available through RED Mountain Resort Lodging, with no minimum number of rental days required, giving you the freedom to enjoy the suite on your own schedule. With lift-access mountain biking, a new terrain park and exciting base-area improvements underway, RED continues to grow as a true four-season destination. GST is applicable on this unit. Brand new, fully furnished and right where you want to be—your mountain escape is ready! (id:63400)
4626 Scott Avenue
Terrace, British Columbia
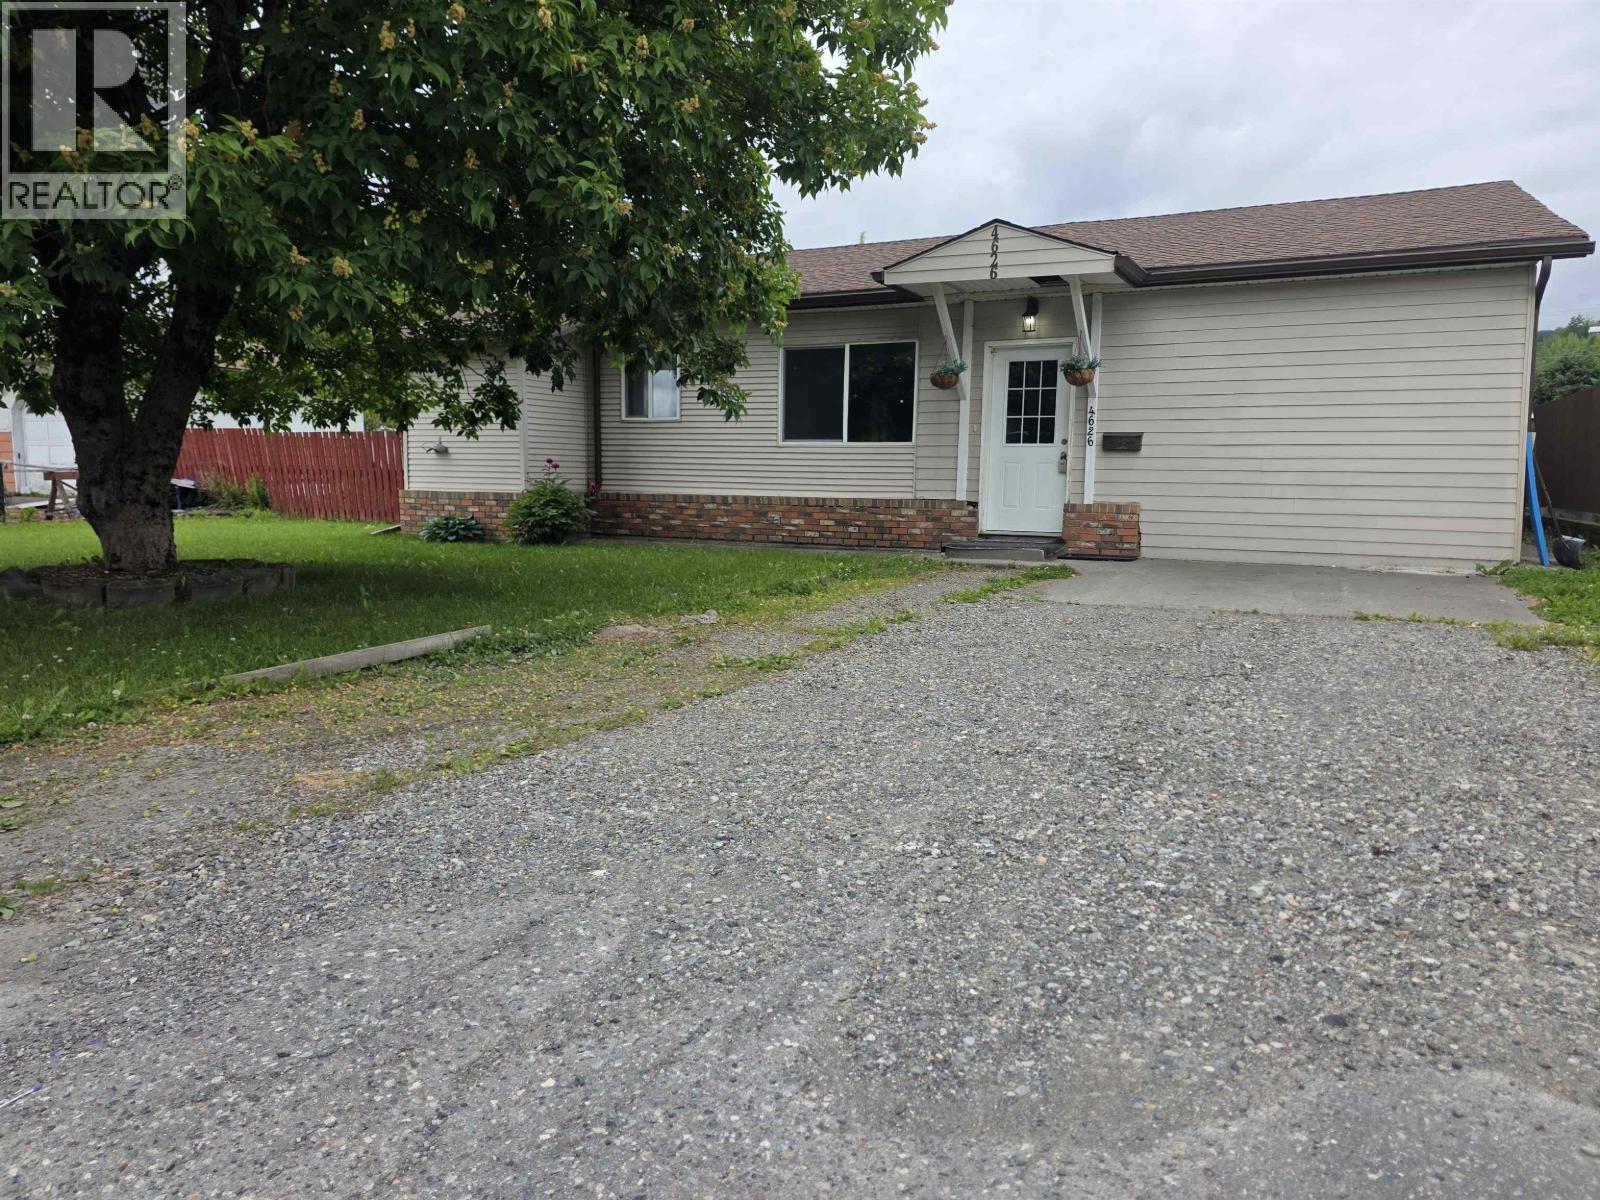
A rare find! Check out this 4-bedroom, 3-bathroom rancher! This home is centrally located just a few blocks from downtown Terrace and close to all schools. There is a spacious eat-in kitchen which opens to the large livingroom. The primary bedroom features a 3 piece ensuite. There's a 2nd 3 piece bath with new flooring and the 3rd bath is a full 4 piece with tub shower combo. All of the bedrooms are good sized. Outside there is a large covered patio with an outdoor kitchen area for canning or barbeques! The yard is fully fenced and has a fenced in garden plot and storage shed. This home has rear laneway access. A great home for a family or also a great rental investment or crew home. (id:63400)
2 3268 E 18 Avenue
Vancouver, British Columbia
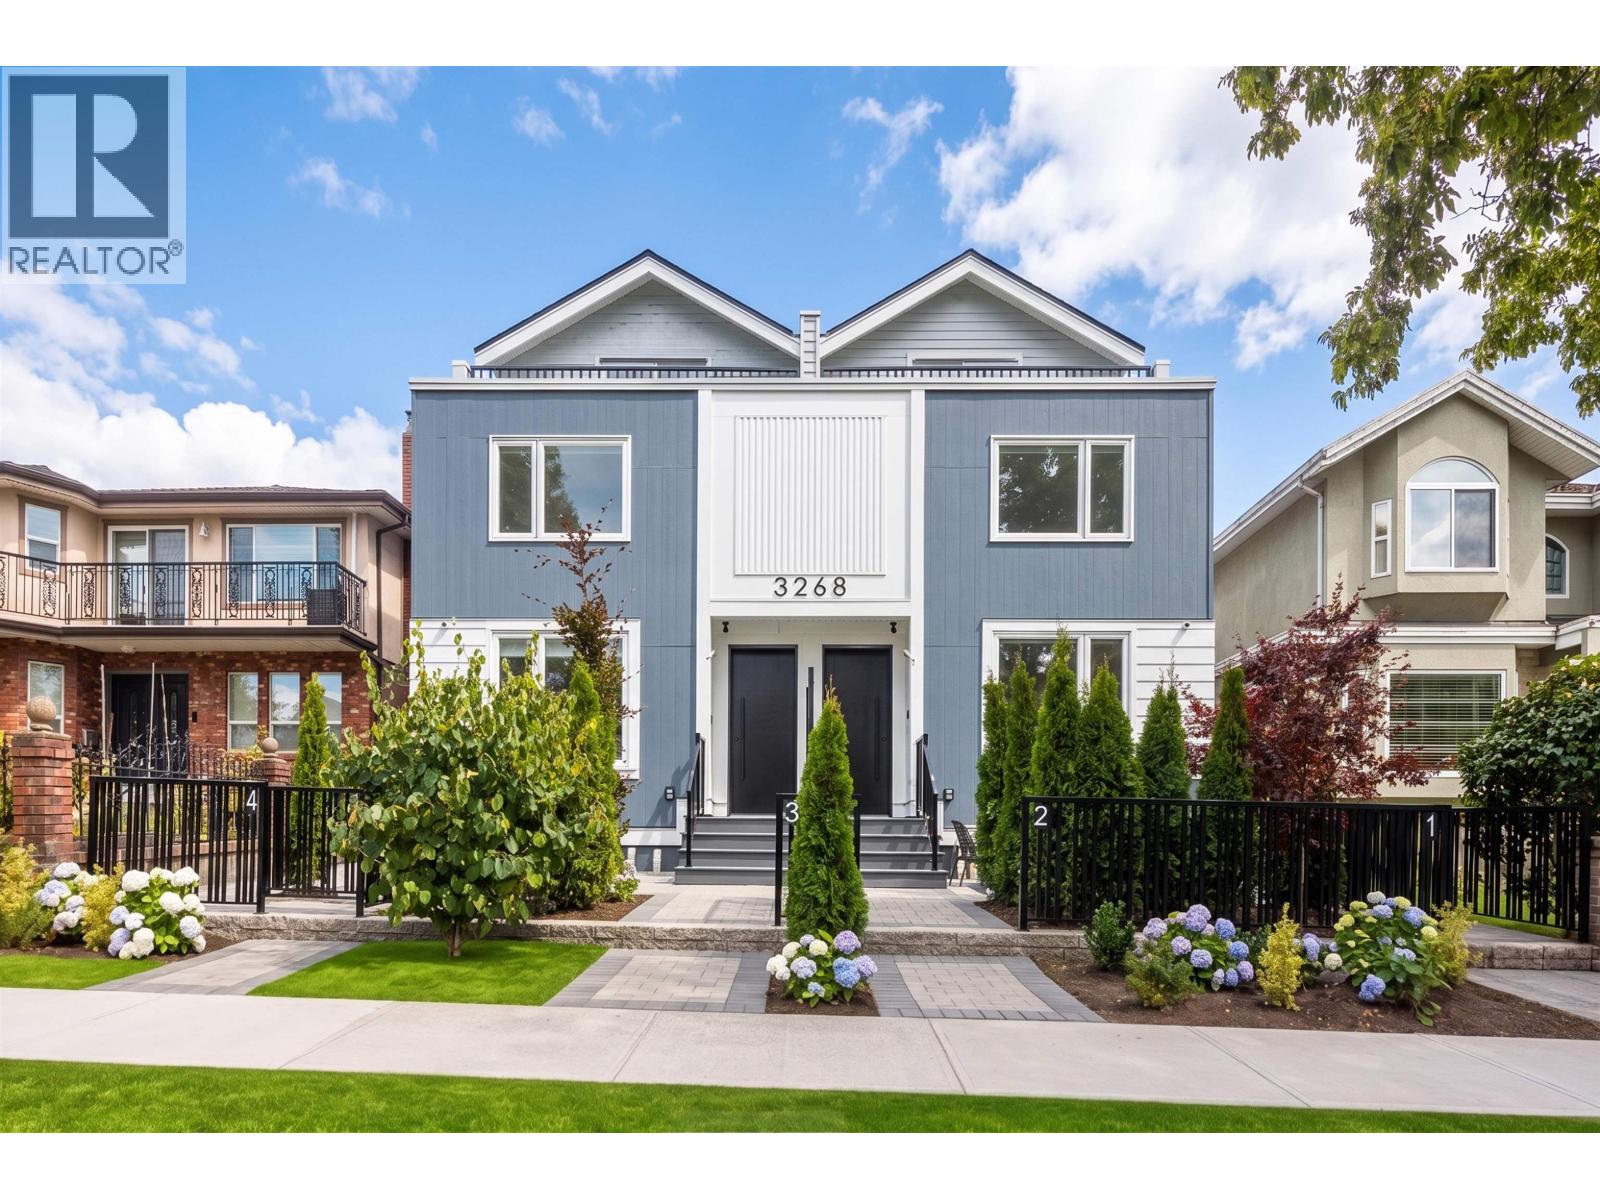
EXCEPTIONAL QUALITY BUILD in the highly desirable Renfrew Heights! Offering 1,329 sq. ft. across 3 levels, this 3-bedroom, 2.5-bathroom home showcases thoughtful, human-centric design tailored for a modern and convenient lifestyle. The main floor features an intuitive open layout, perfect for everyday living and entertaining. Retreat to the top-floor primary suite, complete with a private balcony offering spectacular North-facing views of the snow-capped mountains and summer fireworks. Built for ultimate comfort with (A/C). Outstanding storage include a massive 480 sq. ft. crawl space. Complete with 1 dedicated parking spot with convenient back lane access. Unbeatable location, just steps to transit, local parks, excellent schools, and shopping. NO STRAT FEE! MOVE in READY! (id:63400)
2208 550 Taylor Street
Vancouver, British Columbia
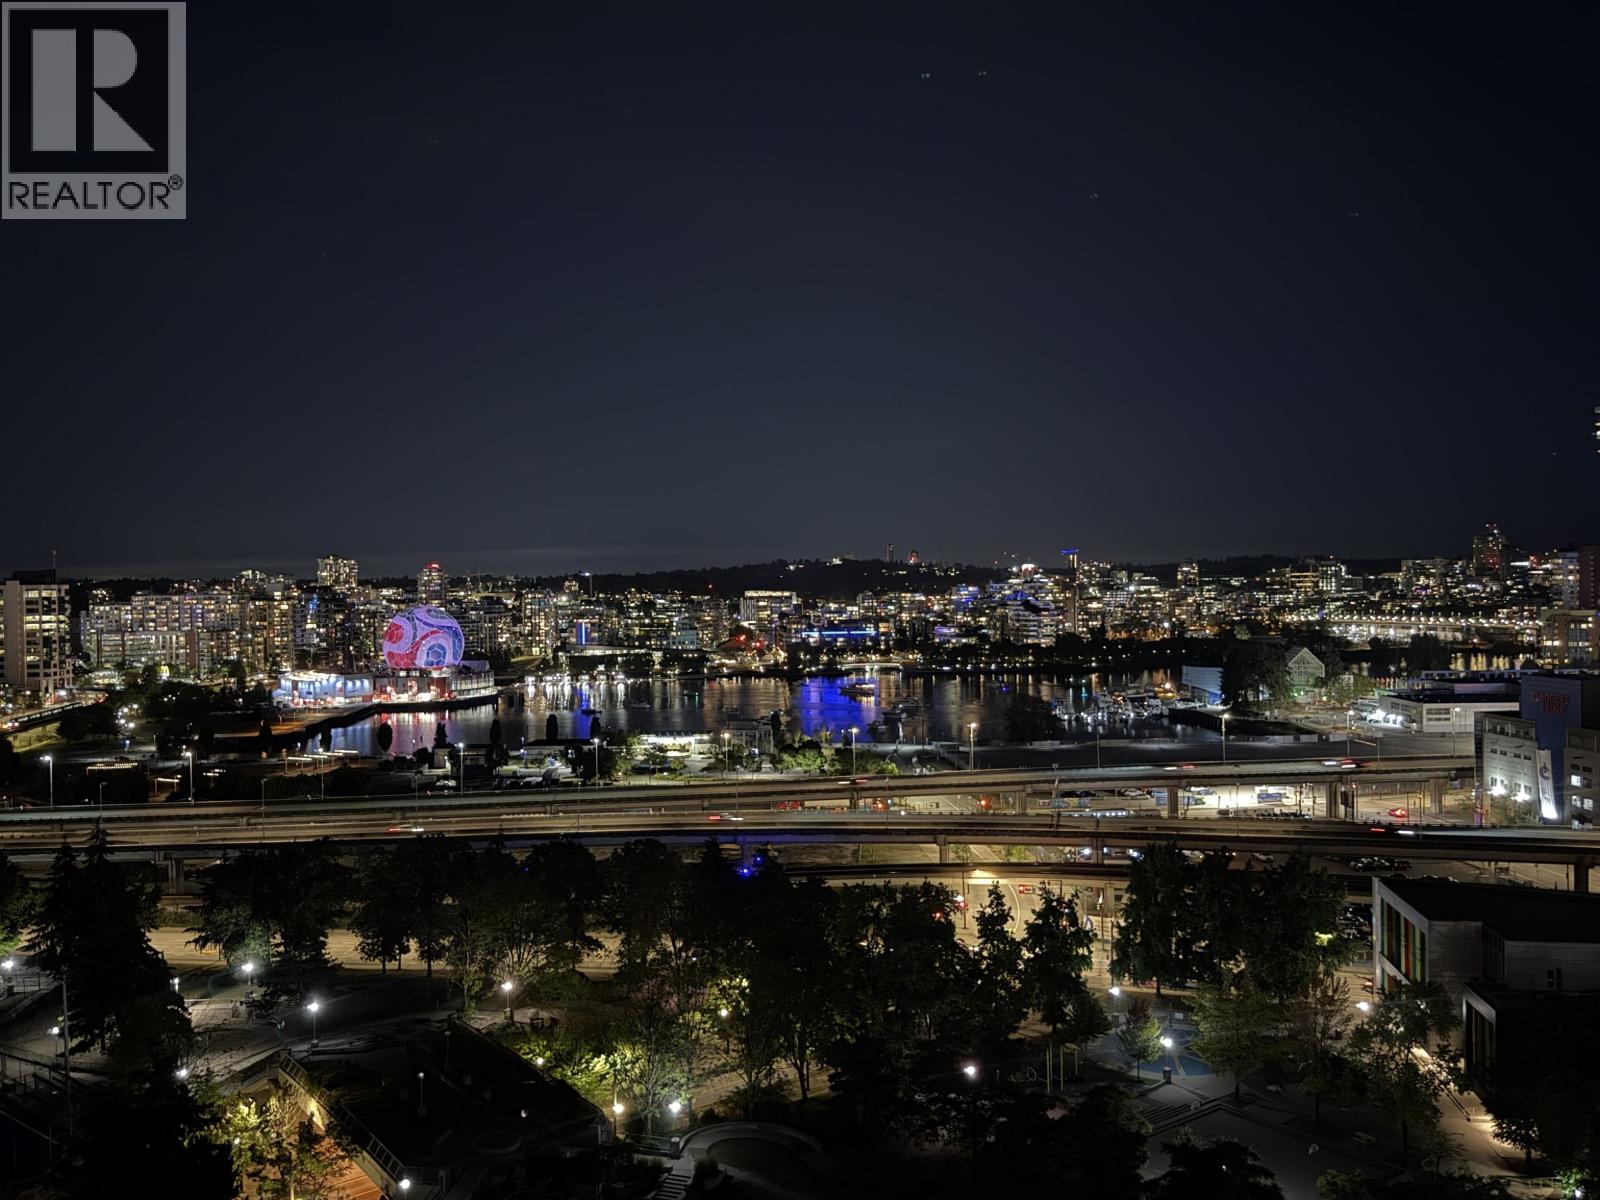
THE VIEW YOU´VE BEEN WAITING FOR! This bright Southeast CORNER HOME showcases sweeping, UNOBSTRUCTED VIEWS of the North Shore Mountains, Burrard Inlet, Burnaby Mountain, Mount Baker, False Creek and the city skyline. Freshly painted and MOVE-IN READY, this 2-bedroom + den, 2-bathroom home features an open living and dining area, expansive windows, granite countertops, generous storage and a versatile den ideal for a home office. Relax on your PRIVATE BALCONY and enjoy the changing views from morning to evening. Includes 1 PARKING and 1 STORAGE LOCKER in a concrete building with a fully-equipped gym. Steps to the seawall and minutes from SkyTrain, Costco, T&T, Rogers Arena and BC Place. This is THE ONE!! SPACE, CONVENIENCE AND AN INCREDIBLE VIEW! Book your Private Showing today! (id:63400)
609 567 Clarke Road
Coquitlam, British Columbia
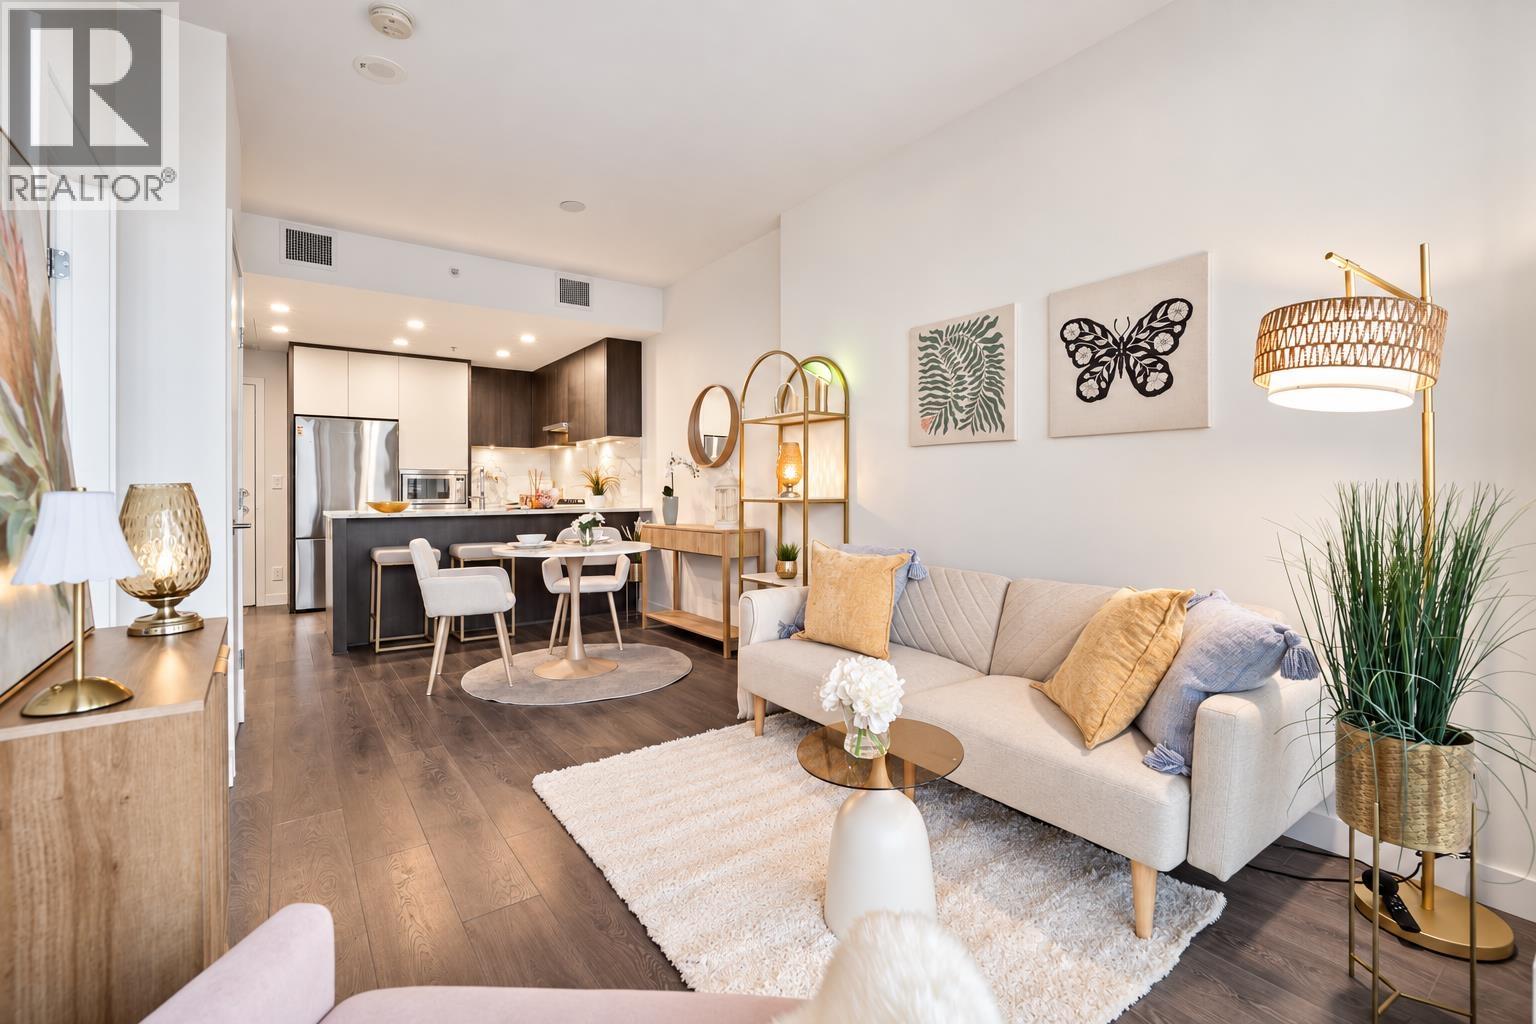
Welcome to Clarke+Como, where thoughtful design meets modern luxury! This beautifully kept 1BR + den offers one of the building´s most efficient & popular floorplans, with every square foot thoughtfully used. Expansive windows fill the home with natural light, while the open east-facing outlook creates an uplifting sense of space. The semi-ensuite bathroom offers convenient access from both the bedroom & living area, and the versatile den is ideal for a home office or small sleeper. Enjoy an oversized covered balcony, central A/C, EV parking stall, storage and optional furnishings. Exceptional 5-star amenities-all just minutes' walk from Burquitlam SkyTrain, shopping and dining. Stylish, functional and move-in ready! OPEN SAT SEP 19, 2-4 PM. (id:63400)
2608 5883 Barker Avenue
Burnaby, British Columbia
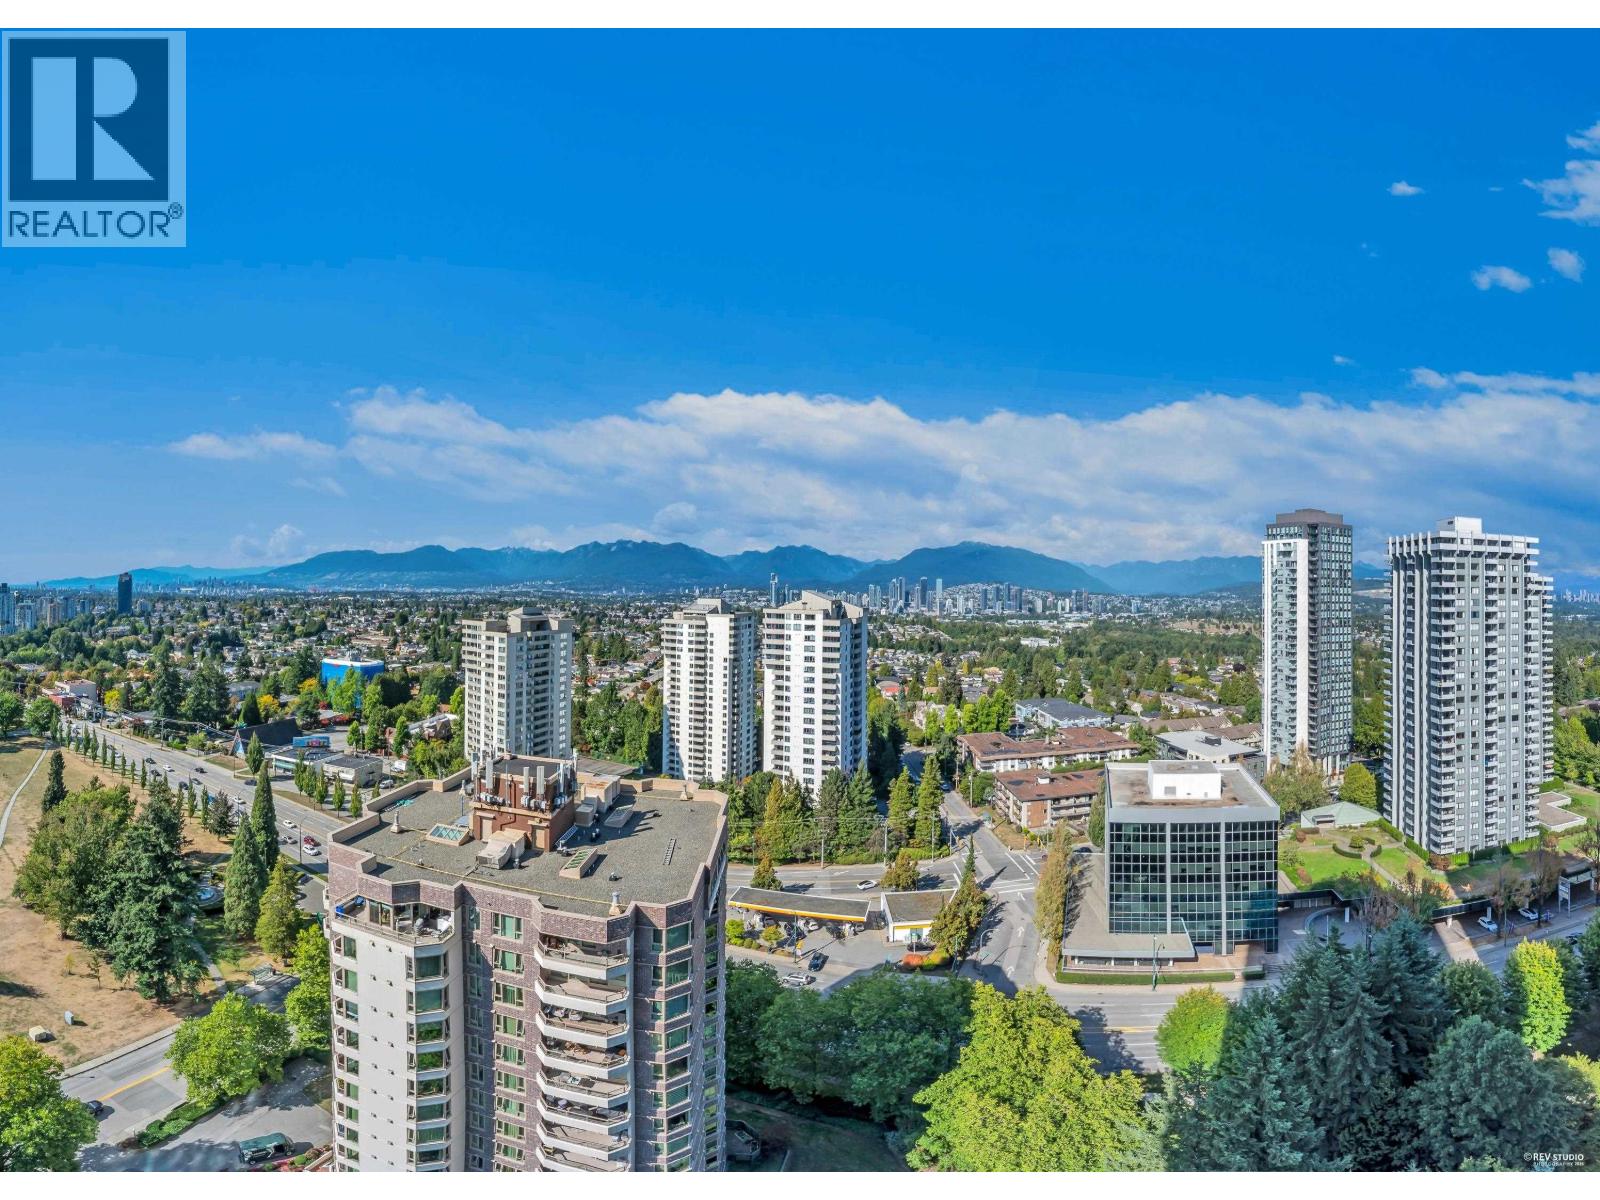
Welcome to Aldynne on the park by Polygon! Landmark Metrotown's central park building highly sought after community, this Stunning North facing 2 Bedroom and 2 Bathroom home boasts Breathtaking 180 degrees Mountain & Water Views and four seasons filled with colorful changing of Central Park, Brightly lit skyscrapers of city and Poetry and the distant west coast line .Taking a deep breath and Immersing yourself in a unique painting on the a generous wrap-around deck for outdoor living. steps back to the opening layout of inner, a convenient island in the gourmet kitchen, Master bedroom includes an oversized spa-inspired shower with rain shower head/hand-held wand a walk-in closet and more. Mins to Skytrain, all restaurants, grocery center, school and community center. (id:63400)
809 7303 Noble Lane
Burnaby, British Columbia
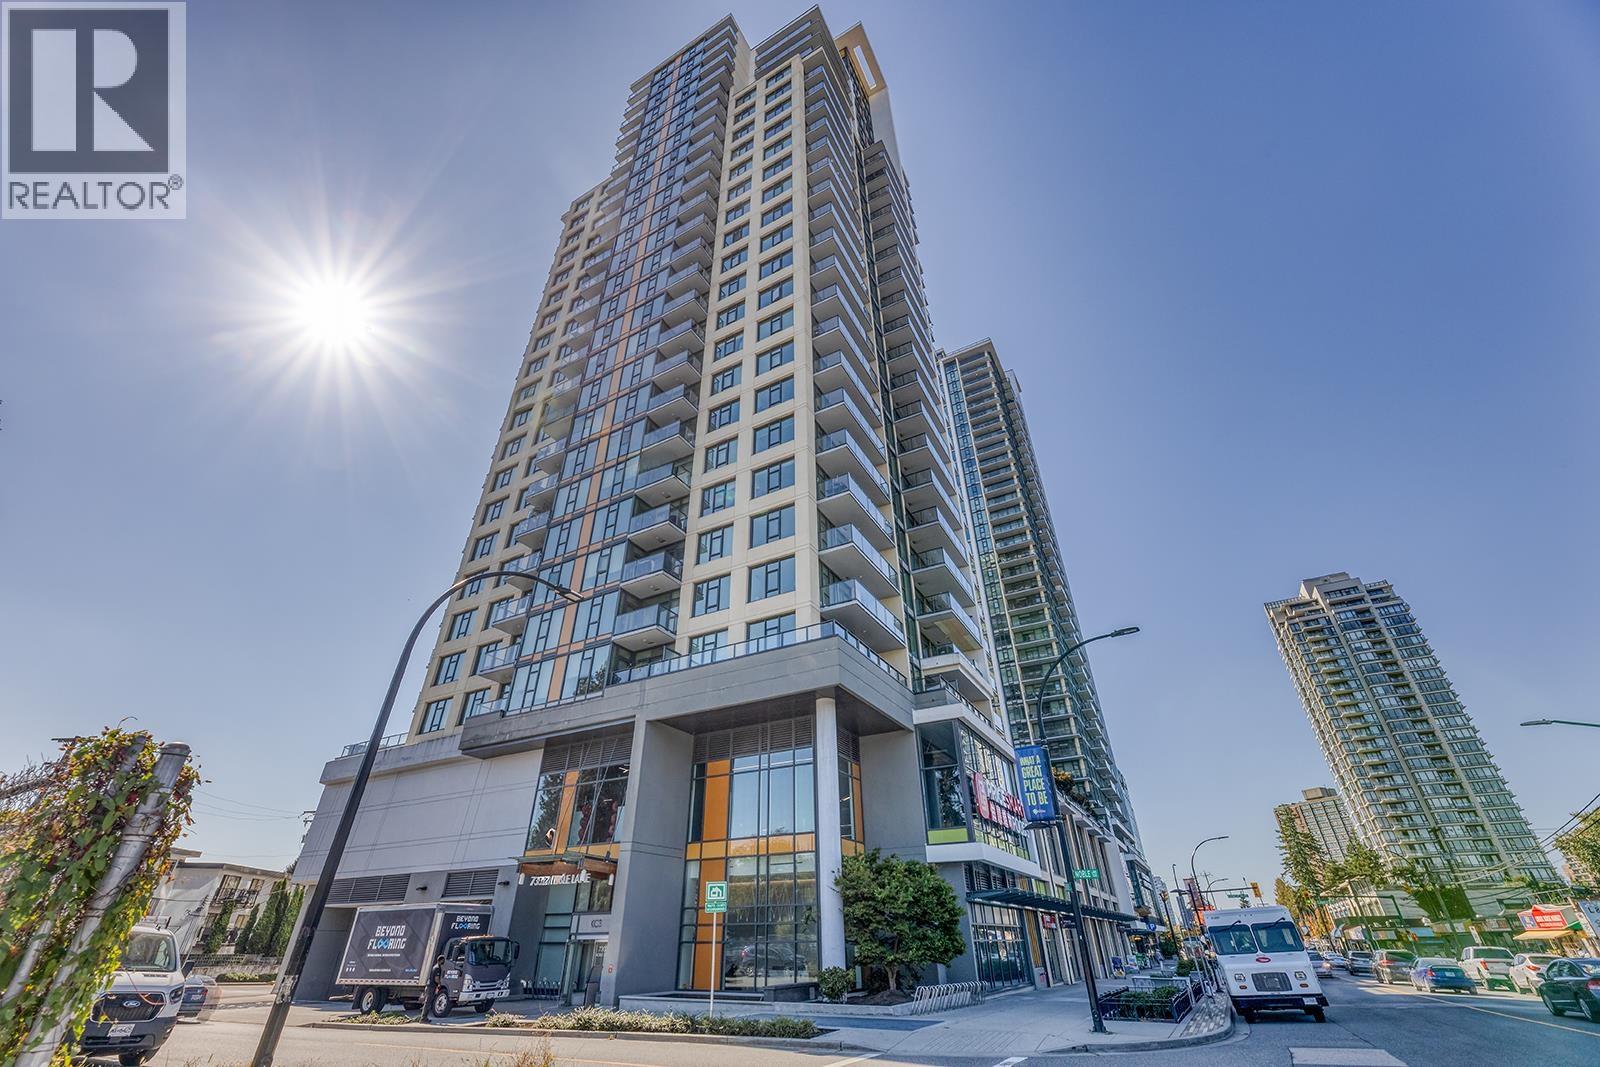
Welcome to Kings Crossing III by Cressey!This Southeast-facing 1-bedroom home has unobstructed views and an abundance of natural light. The signature Cressey Kitchen features a gas cooktop, chef-inspired wall oven, integrated dishwasher, and TWO refrigerators. Stay comfortable year-round with air conditioning. Outstanding resort-style amenities include a fitness centre, steam room, sauna, basketball court, lounge, and more. Experience the convenience of urban living in the heart of Edmonds, with shopping, dining, parks, the community centre, and SkyTrain all within walking distance. Come to our Open House on Sunday Sept.20th 2pm-4pm! (id:63400)
2401 7769 Park Crescent
Burnaby, British Columbia
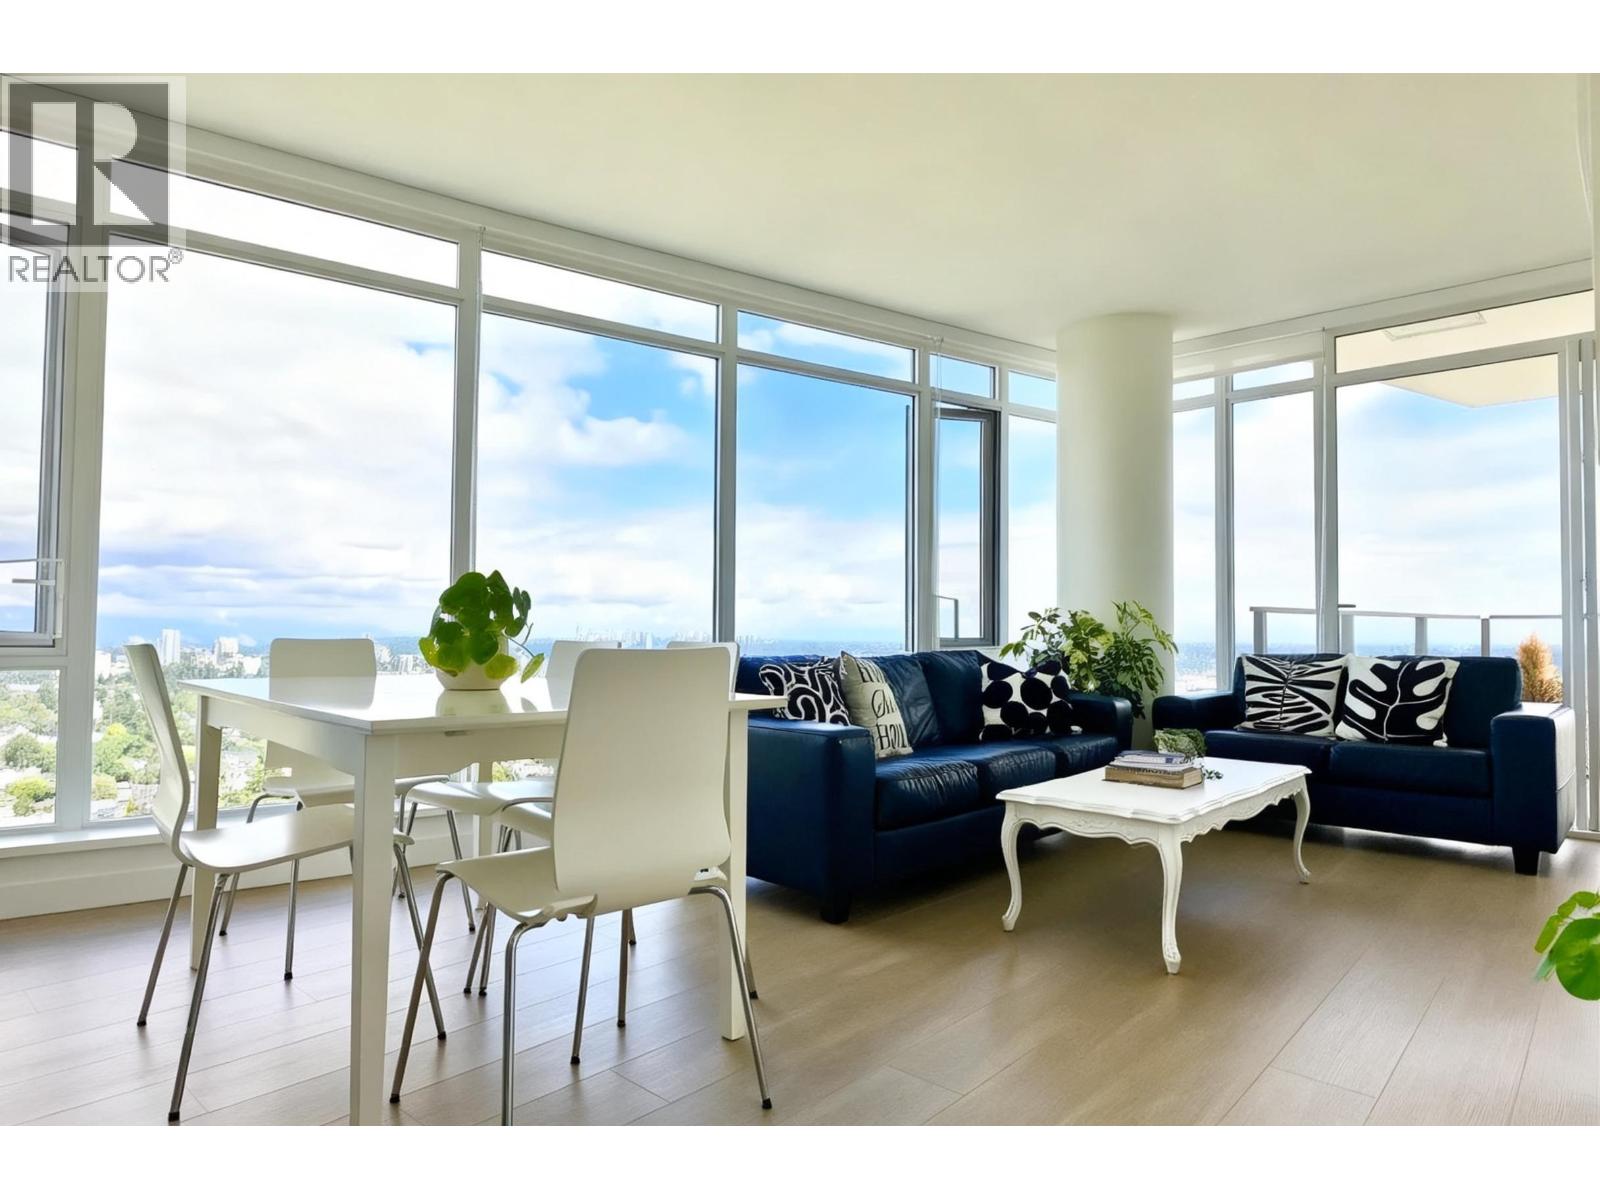
Experience elevated living in Azure 2 at Southgate. This pristine, like-new corner 2-bedroom home is wrapped in floor-to-ceiling windows, where every room captures the spectacular unobstructed view of the City lights, Fraser River and mountains. The bright, open concept floor plan seamlessly flows onto a spacious private balcony. At the heart of the home is a beautiful kitchen with sleek quartz countertops, a gas cooktop and full-size stainless steel appliances. With Central Air conditioning a dedicated parking stall and a massive bonus of two storage lockers. Enjoy an unbeatable location within walking distance to Edmonds SkyTrain, parks, and Rosemary Community Center. This home checks every box, contact us today for a showing. (id:63400)
4601 97 Street Unit# 8
Osoyoos, British Columbia
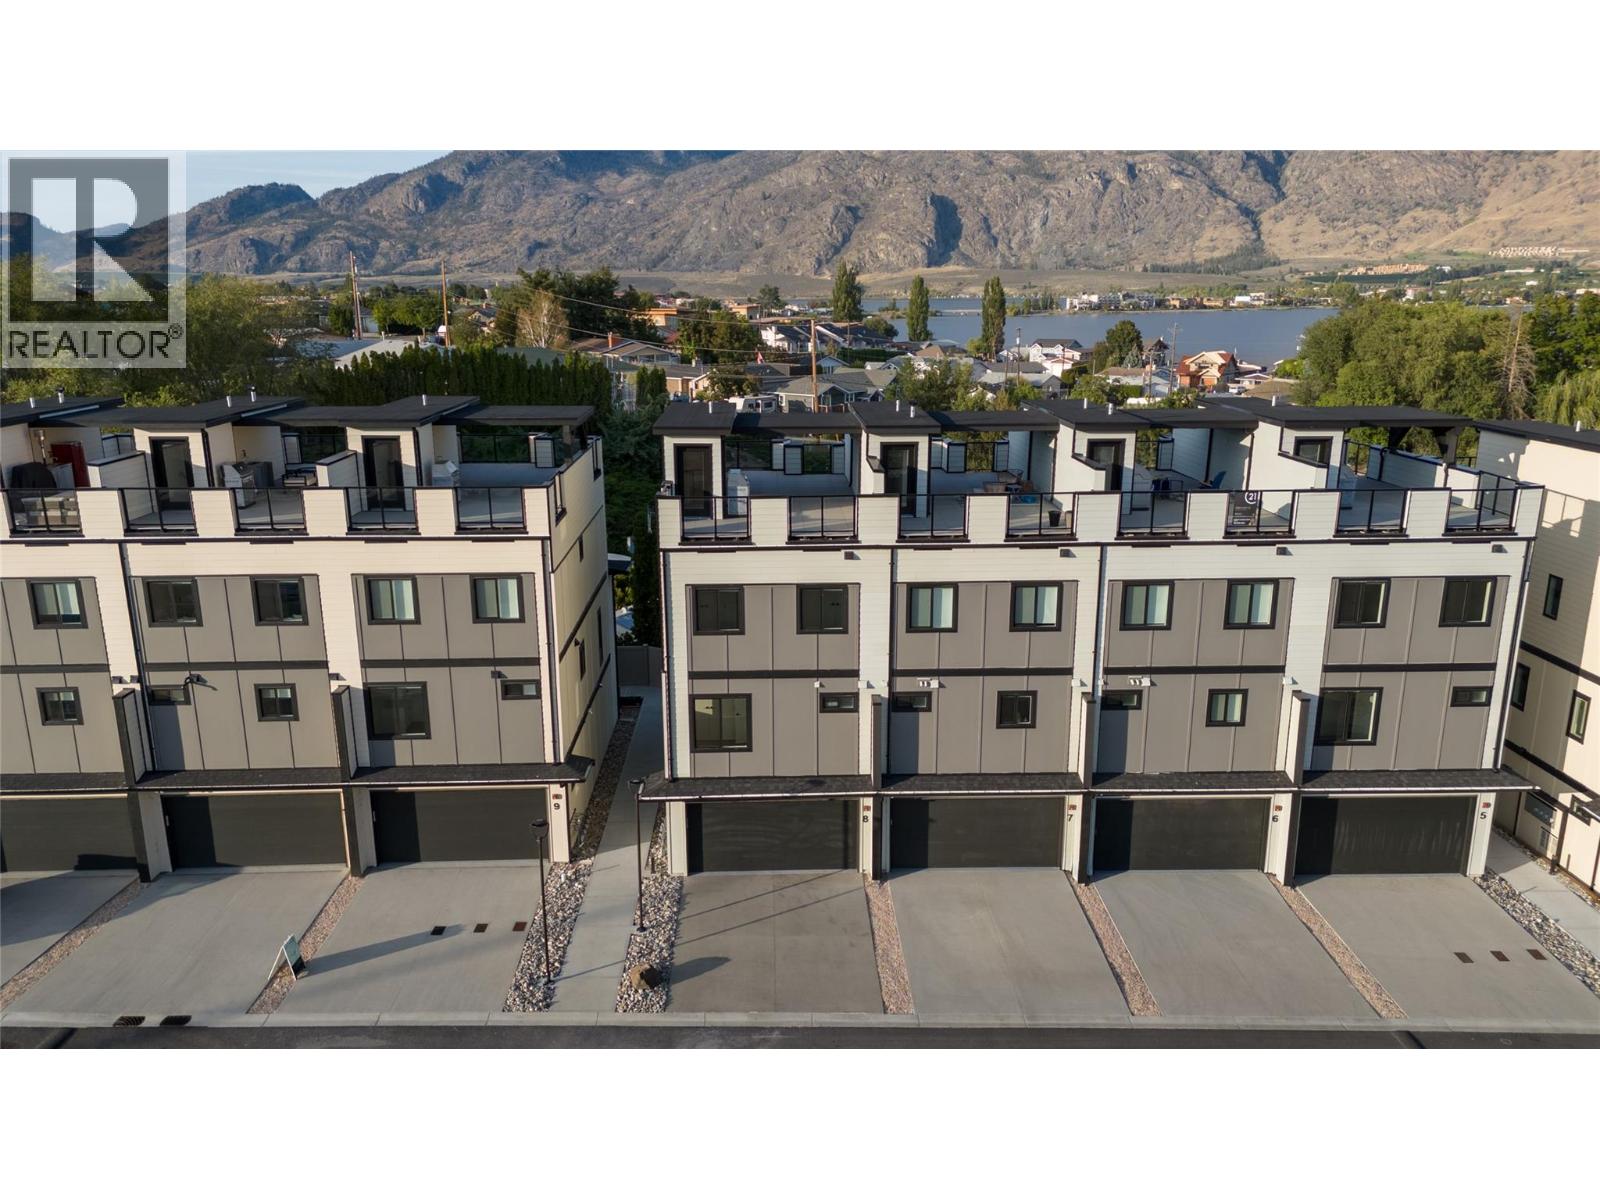
RARE END-UNIT at Mojave, where modern design meets the Osoyoos lifestyle. This move-in-ready residence offers 4 bedrooms, 2.5 bathrooms and exceptional flexibility for full-time living, a vacation retreat or lock-and-leave Okanagan lifestyle. The lower level features a spacious open flex room, perfect for a media room, home gym, games room, office or ultimate man cave, giving you the freedom to create a space that fits your lifestyle. Inside, the open-concept main level is bright and beautifully finished with 9' ceilings, oversized windows, wide-plank flooring and a sophisticated kitchen featuring quartz countertops, a generous island and premium Blomberg appliances. The spacious primary retreat includes a walk-in closet with built-ins and a private ensuite, while additional bedrooms and upper-level laundry provide comfort and convenience. The crown jewel is the expansive 643 sq ft private rooftop patio with covered and open-air living spaces, gas and water hookups, and sweeping lake and mountain views. Built to Step Code 4 with a high-efficiency heat pump providing heating and cooling, on-demand hot water, Low-E windows, smart-home technology, high STC sound rating for added privacy and reduced noise between units, and an EV-ready double garage. Mojave’s planned Phase 2 amenities include a pool, hot tub and cabana area, currently estimated for completion by the end of 2027. Osoyoos Lake and Legion Beach Park are just a short walk away. A refined Osoyoos offering. (id:63400)