
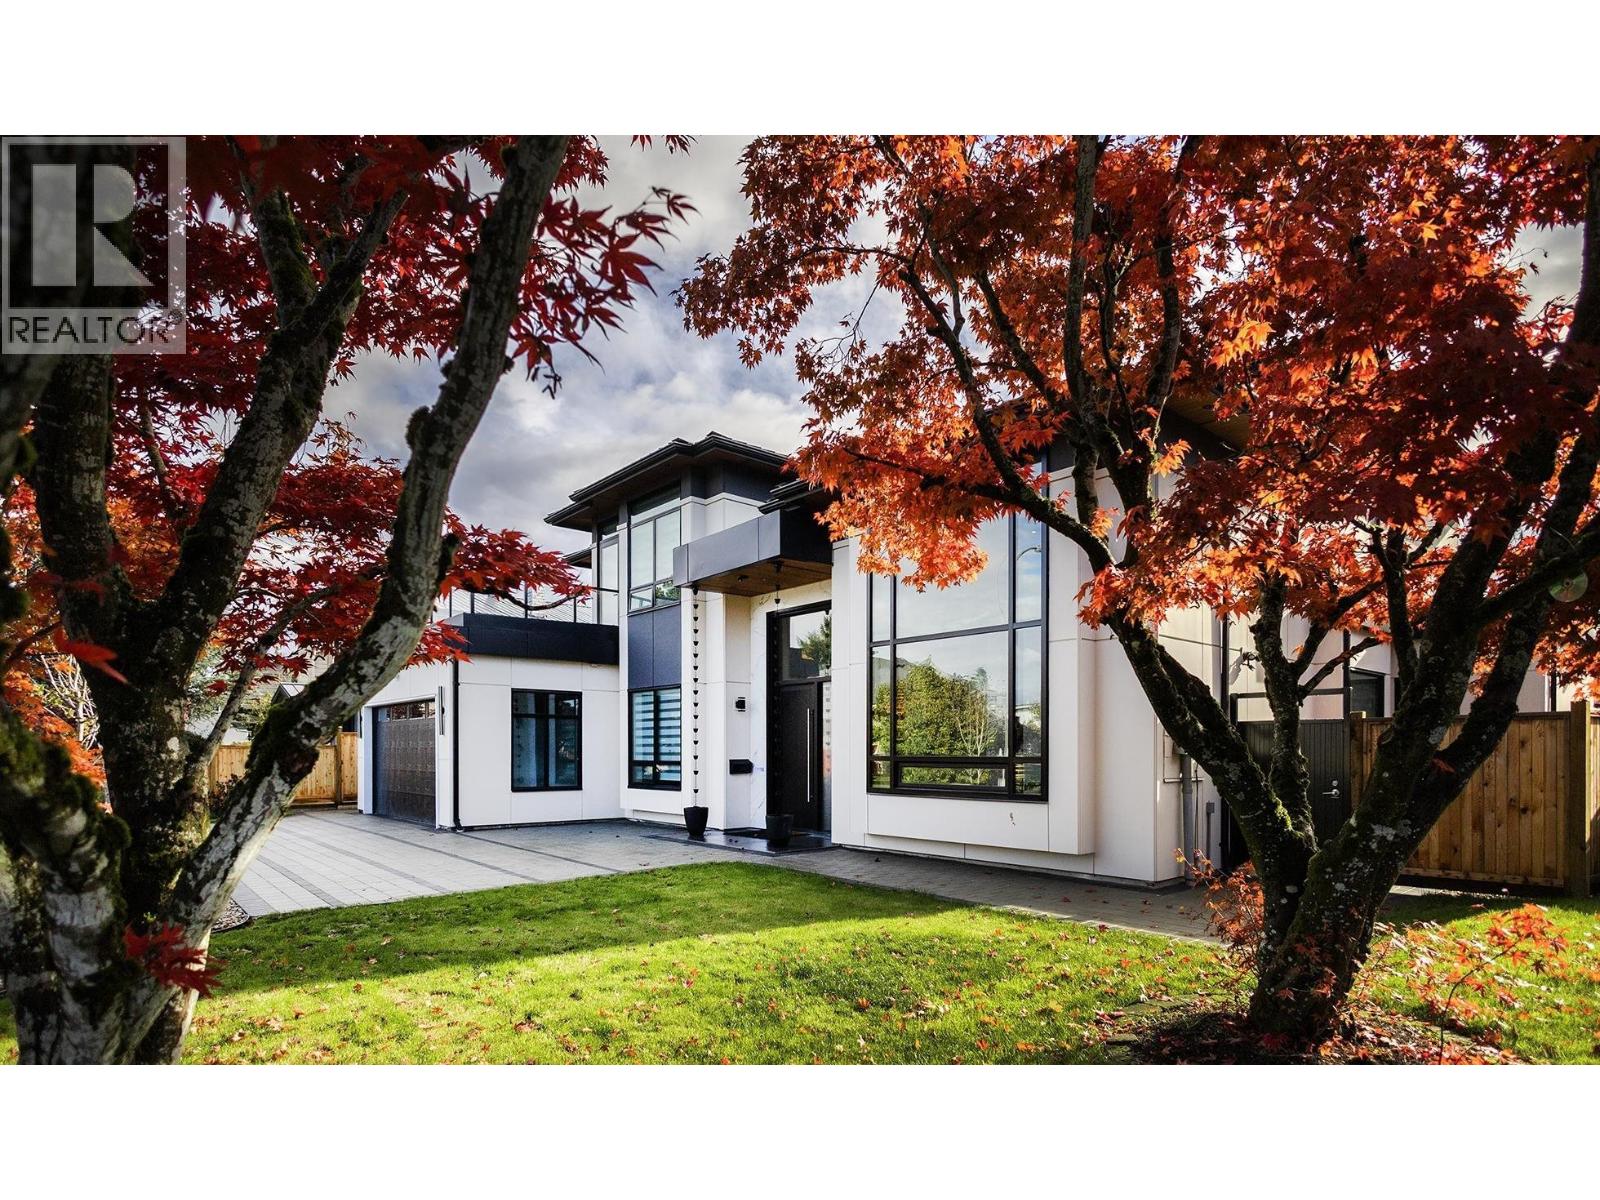
11320 Seahurst Road
Richmond, British Columbia
Nearly New Custom-Built Luxury Home in Richmond with Private Rental Suite. Built in 2023, this custom residence showcases owner-built quality and superior craftsmanship far beyond standard spec builds. Featuring 5 spacious bedrooms and 6 full bathrooms, plus a self-contained 1-bedroom rental suite with private entrance, this home is move-in ready and designed for elevated living. Directly across from a major shopping mall with supermarkets, banks, restaurants, and essential amenities just steps away. Seamless access to Vancouver and U.S. border via nearby bridges, tunnels, and extensive public transit. Rare deep lot with laneway access in Richmond! Ideal for future expansion, laneway home, or long-term value growth. (id:63400)
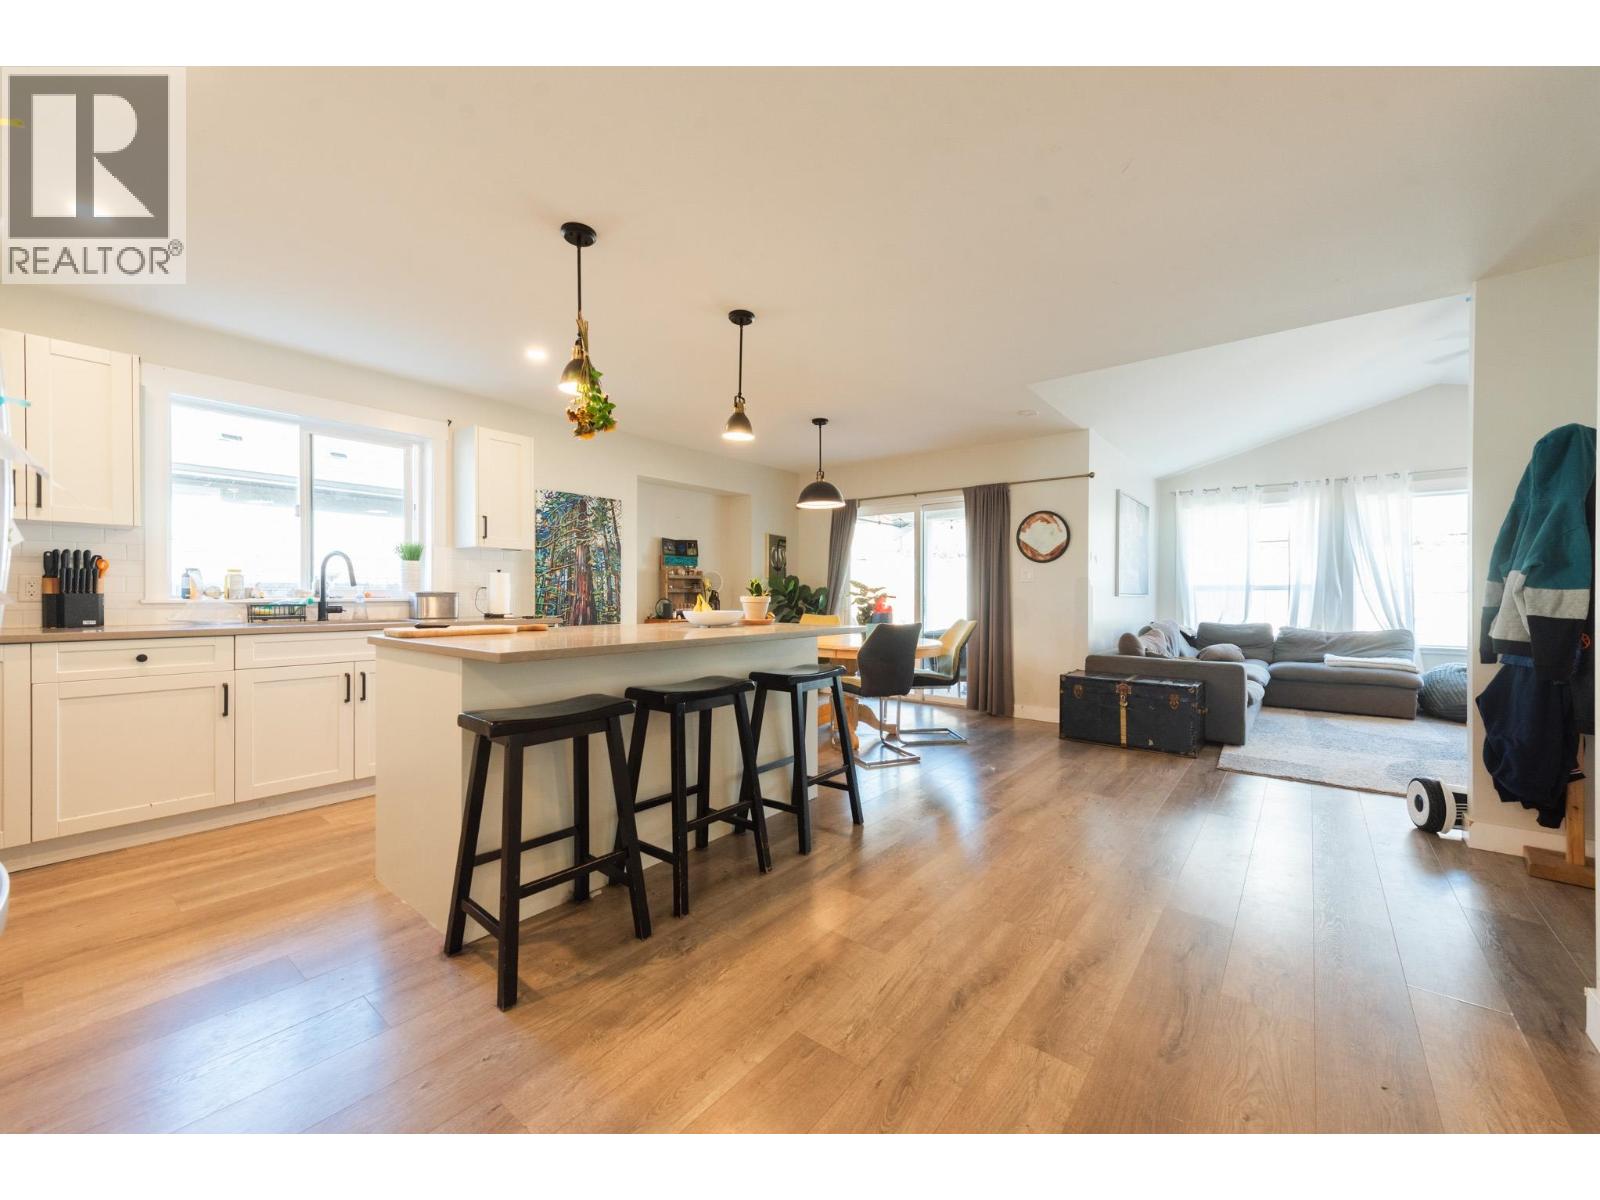
1040 Celia Crescent
Gibsons, British Columbia
EXCEPTIONAL VALUE! This beautifully designed 1,445 sq. ft. rancher offers thoughtful laid out 3 spacious bedrooms and 2 full bathrooms. The home features a stunning 6' island kitchen with a generous pantry & stainless steel appliances . The living room showcases a striking vaulted ceiling and a cozy natural gas fireplace, creating the perfect space to relax or entertain. The dining area seamlessly opens onto a 10' x 10' covered patio and a fully fenced backyard. The large Master bedroom offers a walk-in closet and a private ensuite. The Laundry/Mud Rm. comes with washer & dryer & access to the double car garage. Walking distance to 2 shopping malls & the Rec Centre. Book your showing today. (id:63400)
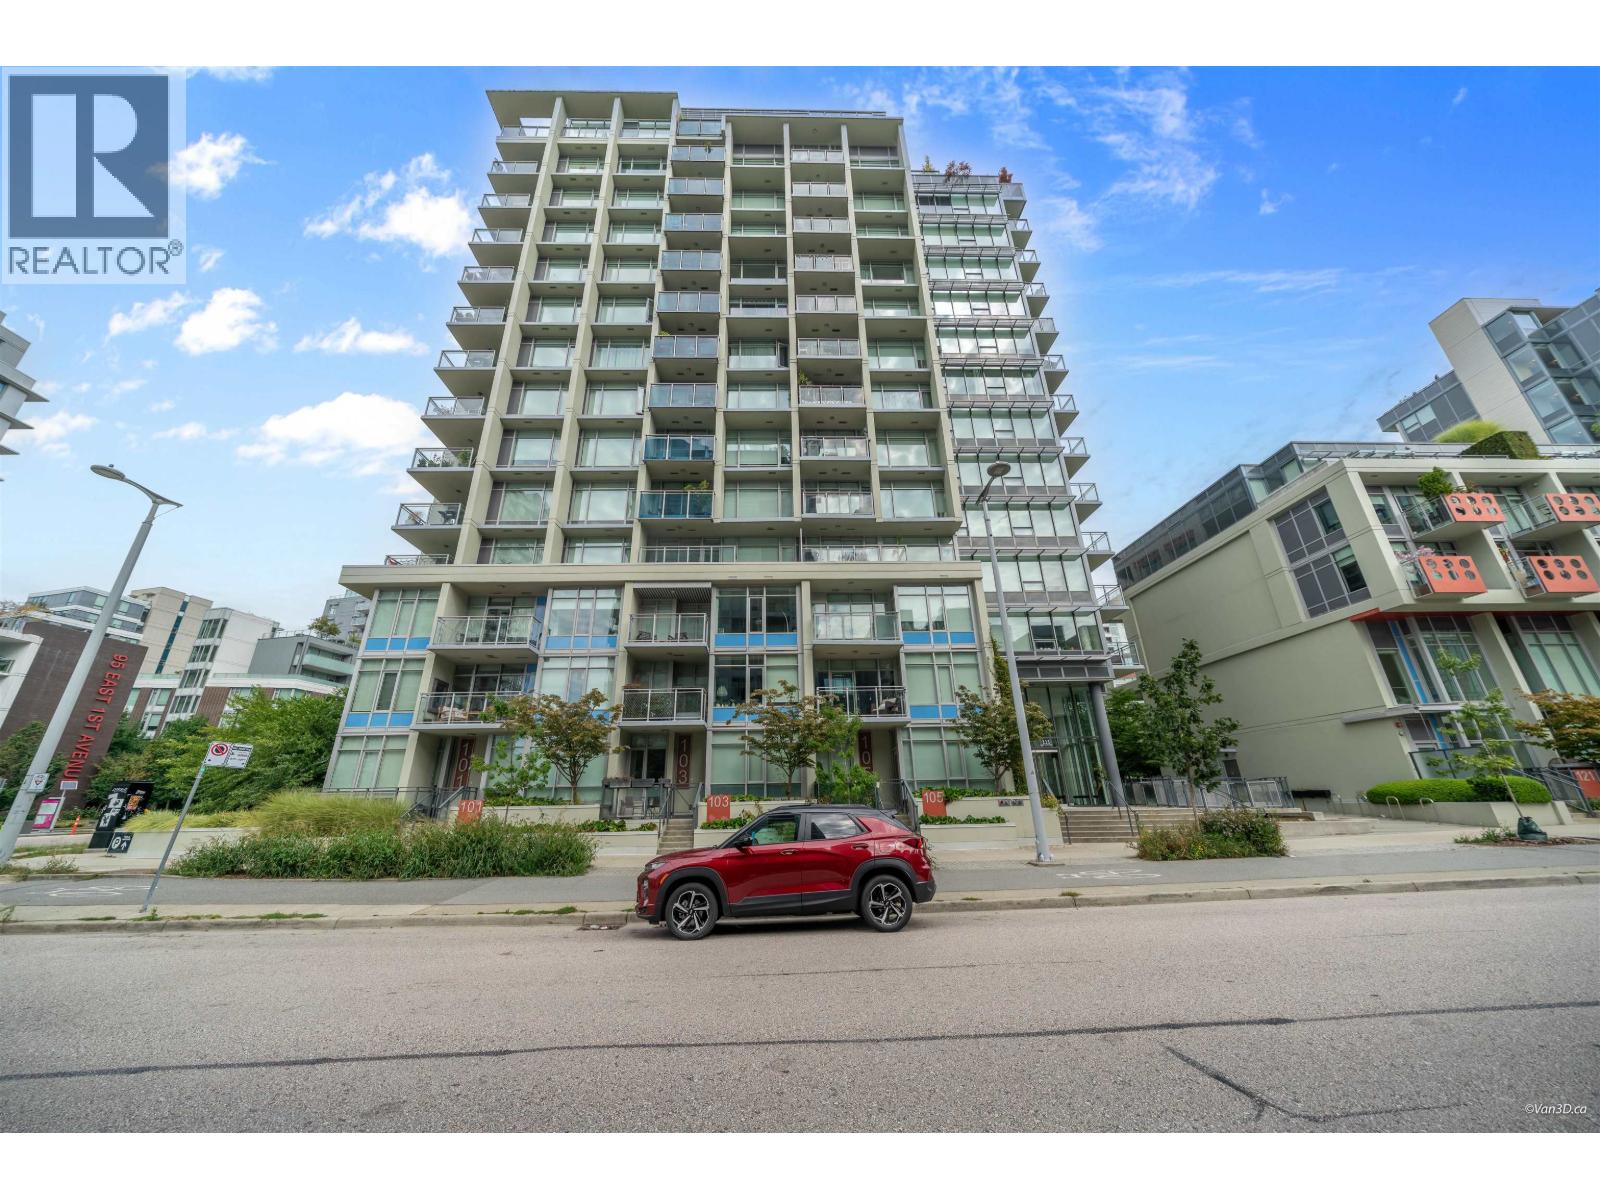
905 111 E 1st Avenue
Vancouver, British Columbia
Olympic Village's BLOCK 100 - This bright southeast corner unit offers an exceptional open-concept layout w/no wasted space and an abundance of natural light. Enjoy a pleasant outlook over the neighbouring buildings from the large covered patio. The modern kitchen features a walk-around island, gas range, and plenty of storage. The functional floor plan includes a den with windows, a convenient office nook, and a flex/storage rm within the suite. The spacious bedroom offers built-in closet organizers. Additional features include central air conditioning, in-suite laundry, a large secured parking & storage locker. Outstanding amenities include a concierge, fully equipped fitness centre, rooftop deck & terrace w/spectacular views, EV and party rm. Short term rentals allowed w/restrictions. Ideally located in the heart of Mount Pleasant, just steps to the False Creek Seawall, Olympic Village, shops, restaurants, transit, schools, and all amenities. (id:63400)
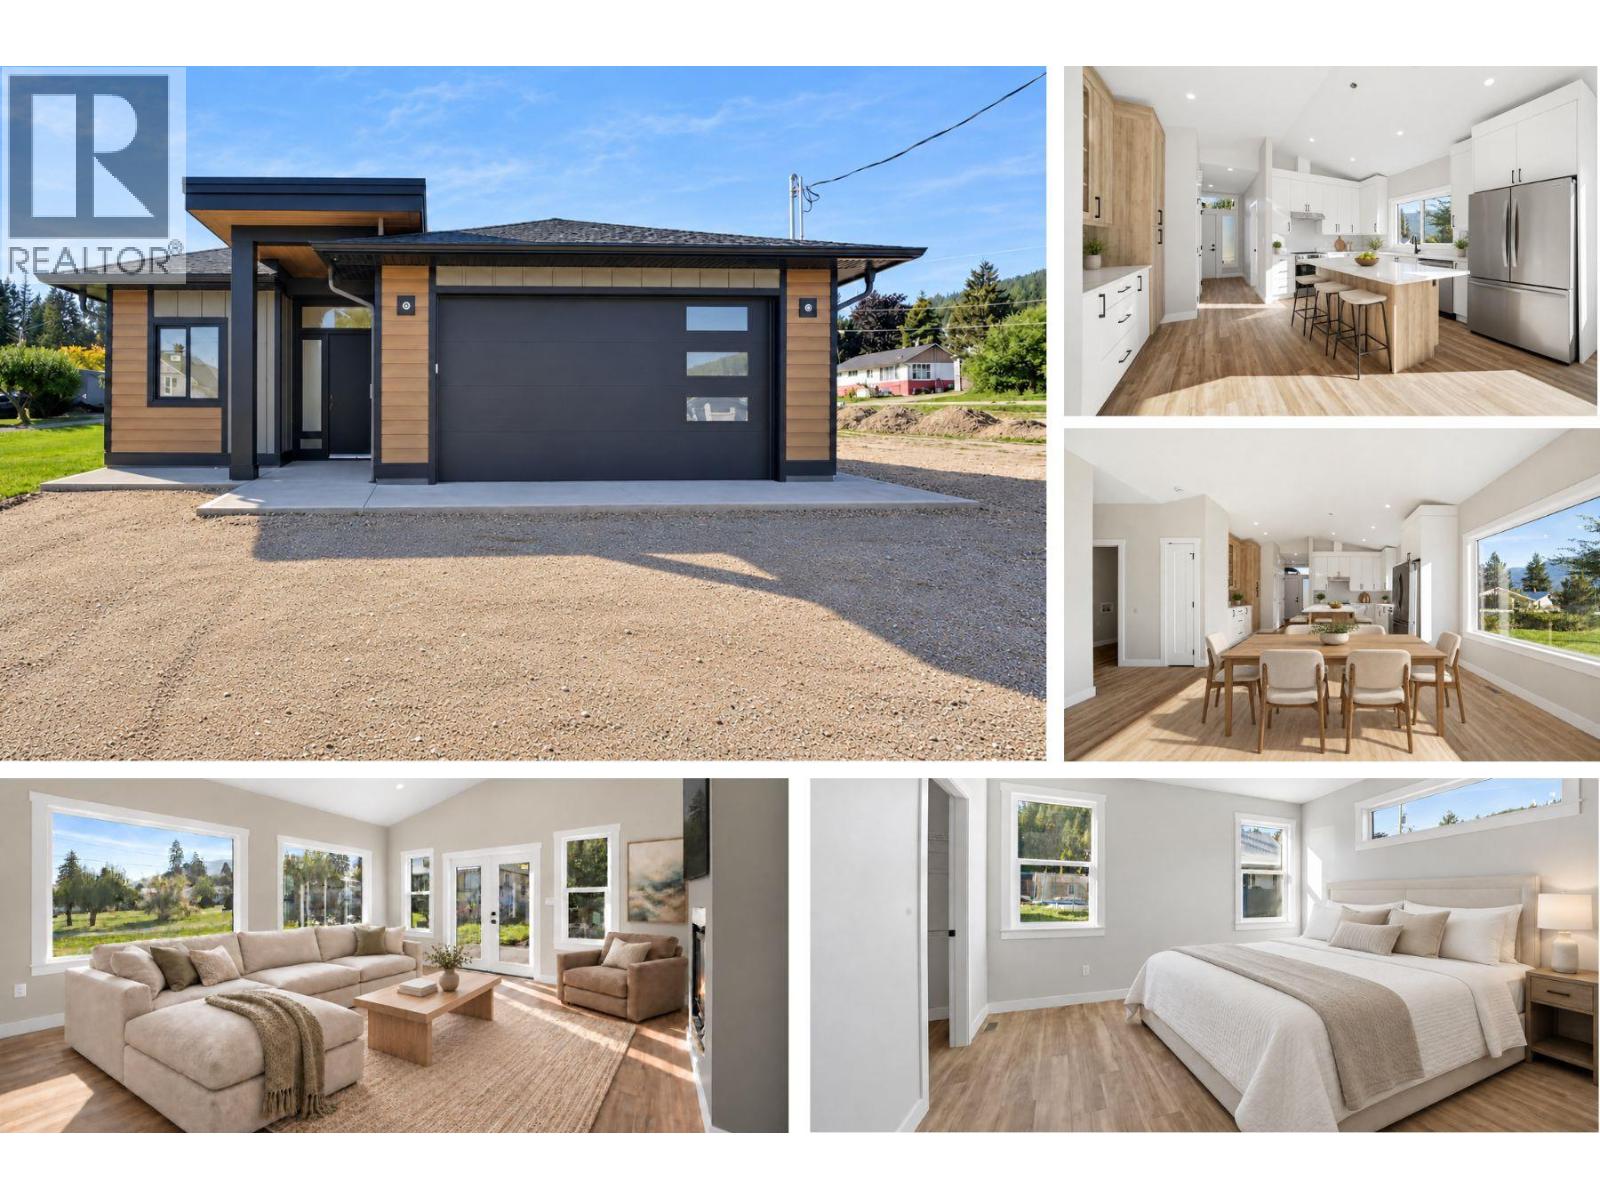
186 Salmon Arm Drive
Enderby, British Columbia
There has been no better time to live in Enderby. The small-town feel means it fully walkable, whether it's with the dog through the neighborhood or downtown for coffee & Friday's Farmer's Market. It's a short drive to major centers like Vernon and Salmon Arm. And of course, there is all the recreation the area offers. Whether you want to be active through hiking, kayaking, boating, skidooing or skiing at nearby Silver Star or enjoy volunteering and being part of growing the community, Enderby offers all of these opportunities, including access to the Rail Trail. With many historical large lots being redeveloped, Enderby is growing, offering new housing. With over 1,500 sf on a level lot with 3 bedrooms, 2 bathrooms, a deep double garage PLUS additional driveway parking, RV parking beside the home & a 4'+ crawl space, this home is great whether you're starting out, have a family or are downsizing. The property next door already has a house on it so the oversized, East facing windows take in the light and views. The ceilings are high and the spaces are ample, making this Rancher feel like it's all you need. There is a walk-in closet and ensuite in the primary bedroom and the main bathroom has a double vanity. If schools are important the elementary is just down the street and the high school across the highway with a light for safe crossing. Click the Virtual Tour to get a sense of the home then book an in-person showing to view all the features of this home. (id:63400)
700 Patterson Street W Unit# 51
Cranbrook, British Columbia
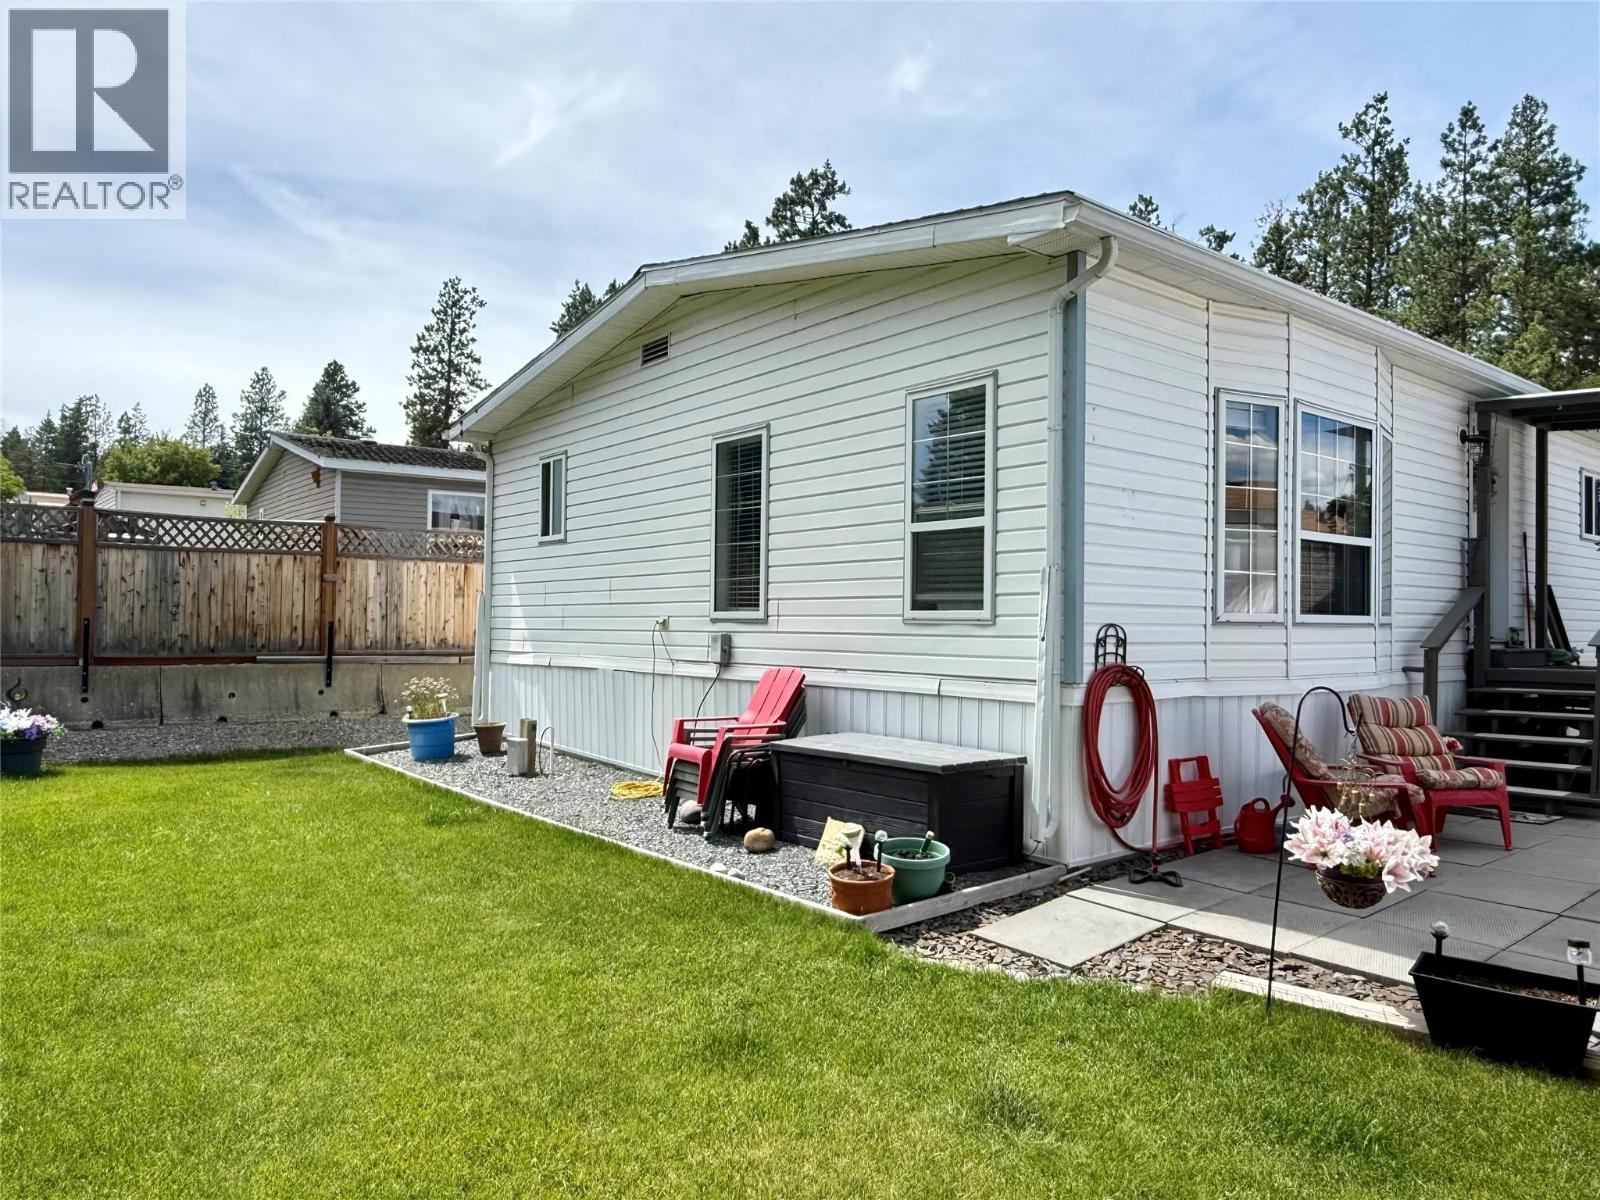
Welcome to spacious, convenient one-floor living in this expansive 1,848 sq ft double-wide mobile home on pad rental. Designed with both comfort and entertainment in mind, the home features a light-filled, oversized living room and a cozy den complete with a warm gas fireplace—perfect for relaxing evenings. The heart of the home is an impressive open-concept kitchen featuring a generous central island, and ample workspace. Offering 3 bedrooms and 2 full bathrooms, including a comfortable primary suite with its own private ensuite, this thoughtfully laid-out floor plan delivers incredible space, and single-level accessibility. (id:63400)
2726 Prior St
Victoria, British Columbia
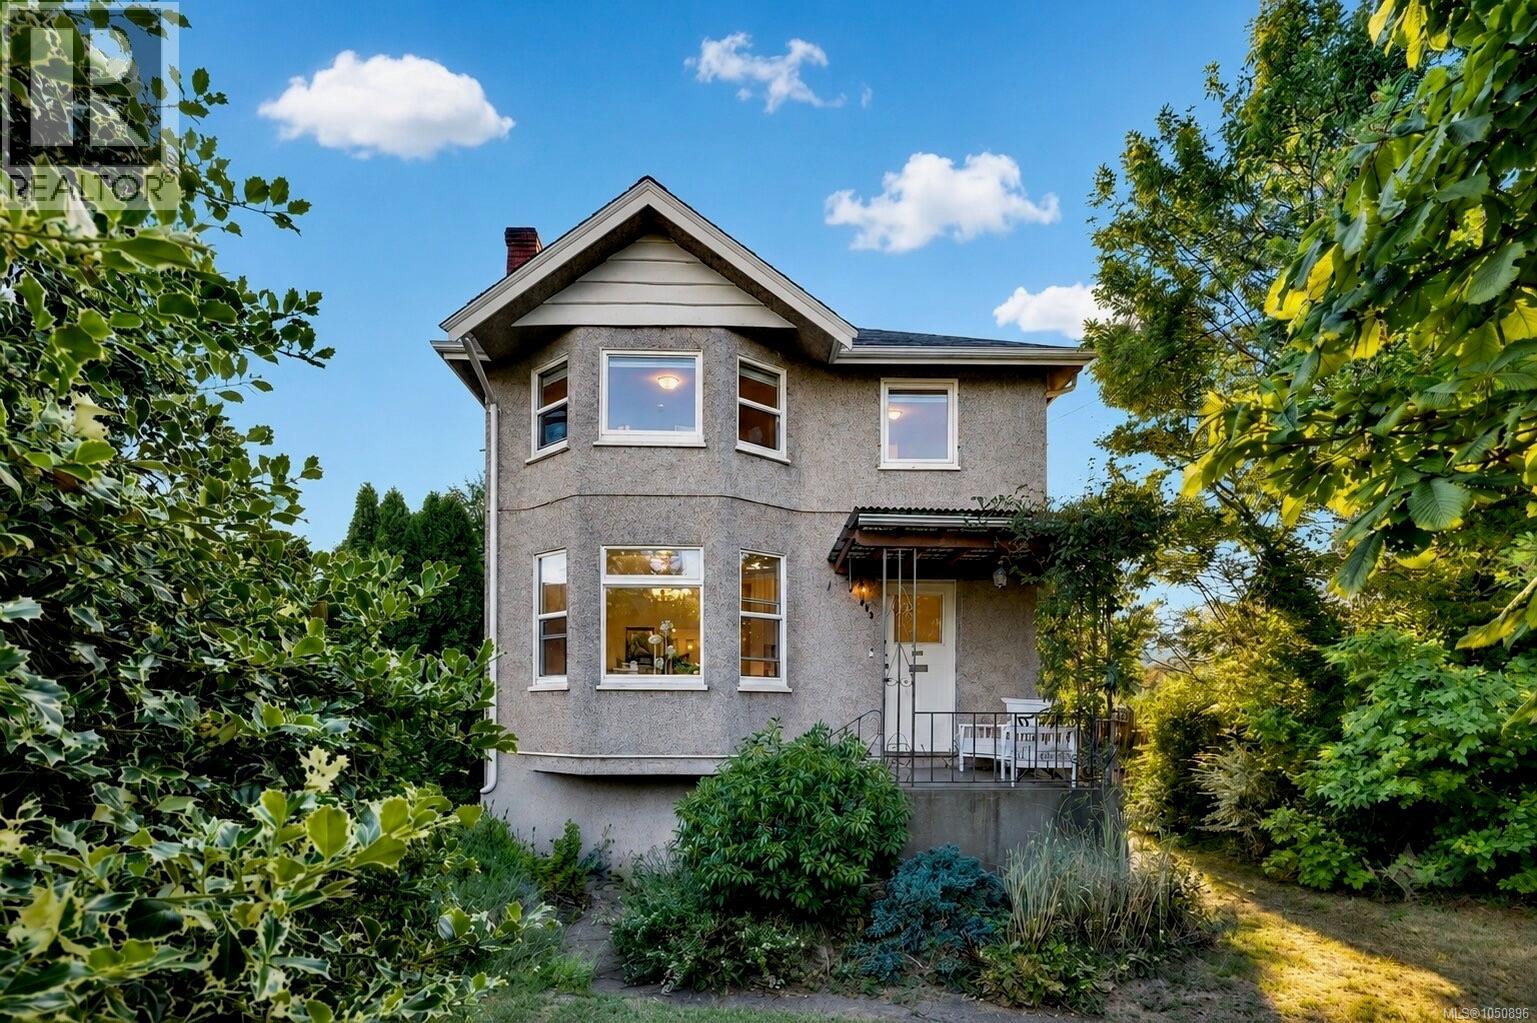
Some homes simply offer more ways to make them your own. Located in the sought after Hillside neighbourhood, this thoughtfully arranged home offers the flexibility to suit a wide range of lifestyles while providing options that are becoming increasingly difficult to find. Currently arranged as separate 2 bedroom and 1 bedroom living spaces, it can continue as an income producing property, provide room for extended family, or be opened into a spacious 4 or 5 bedroom home with two kitchens. The flexible layout allows the home to evolve as your needs change. Set on a nearly 7,000 sq. ft. rectangular lot zoned GRD-1 (PGA), the property offers value both today and well into the future. Whether your plans involve holding it as an investment, making it your forever home, or exploring future redevelopment opportunities, the zoning provides added long term value for buyers to consider (buyer to verify). The unfinished basement offers additional space for storage, hobbies, a workshop, or future improvements. Outside, established trees create a welcoming setting while maintaining an open and usable yard. The landscaped front yard enhances the home's curb appeal, while the fenced backyard provides plenty of room to garden, entertain, or simply enjoy the outdoors. The east facing front welcomes the morning sun, creating a bright start to the day. One of the area's greatest advantages is its convenience. Parks, schools, cafés, shopping, transit, and Downtown Victoria are all just minutes away, making it easy to enjoy everything this central location has to offer. Whether you're purchasing your first detached home, looking for built in rental income, or securing a property with long term redevelopment potential, this home offers the flexibility to make it your own. (id:63400)
Sanpra Real Estate Inc.
307, 311,315 Holly Ave
Nanaimo, British Columbia
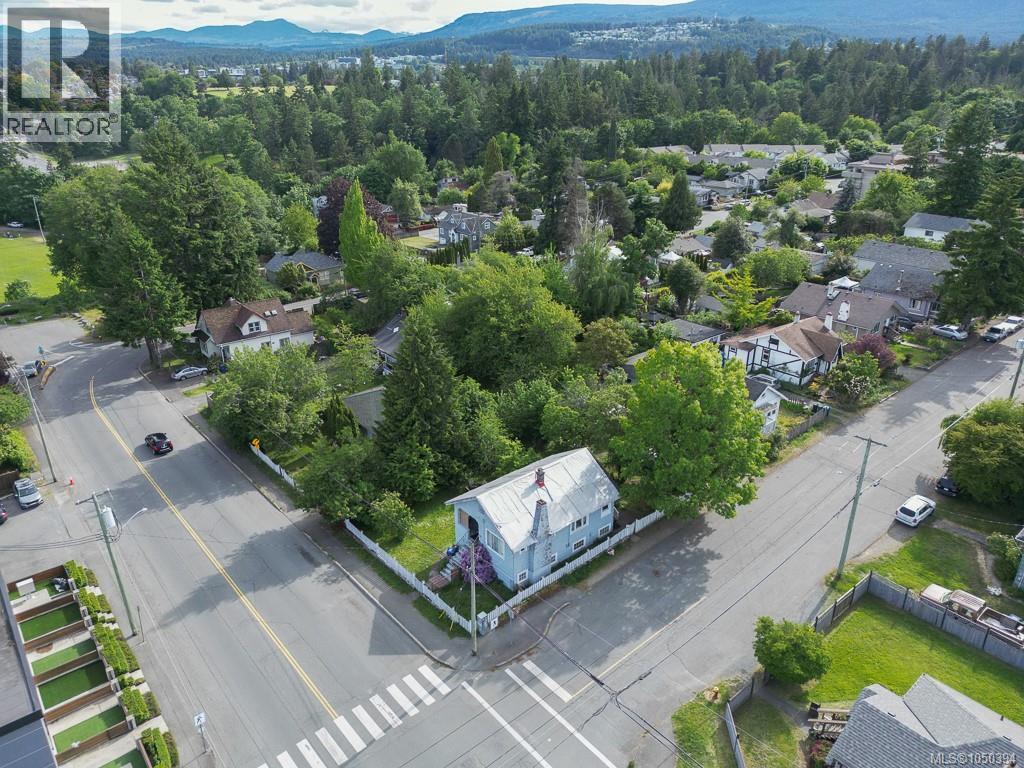
Exceptional Development Opportunity in Nanaimo! An outstanding chance to acquire a shovel-ready, fully permitted multi-family project in the heart of one of Vancouver Island’s fastest-growing communities. This offering includes 307, 311 & 315 Holly Avenue, with a Development Permit issued for a 5-storey, 47-unit apartment building in the highly desirable and rapidly developing Central Nanaimo area. Known as the Harbour City, Nanaimo continues to experience strong population growth, a thriving economy, and one of the island's hottest rental markets, making this an ideal opportunity for investors and developers. The city’s high demand for quality rental housing ensures strong long-term value and income potential. Sellers may assist with the build, presenting a rare opportunity to collaborate on a prime residential development in a high-demand location. Call us today for more information Measurements approx. Buyer to verify if fundamental to purchase (id:63400)
2 Chicken Alley
Princeton, British Columbia
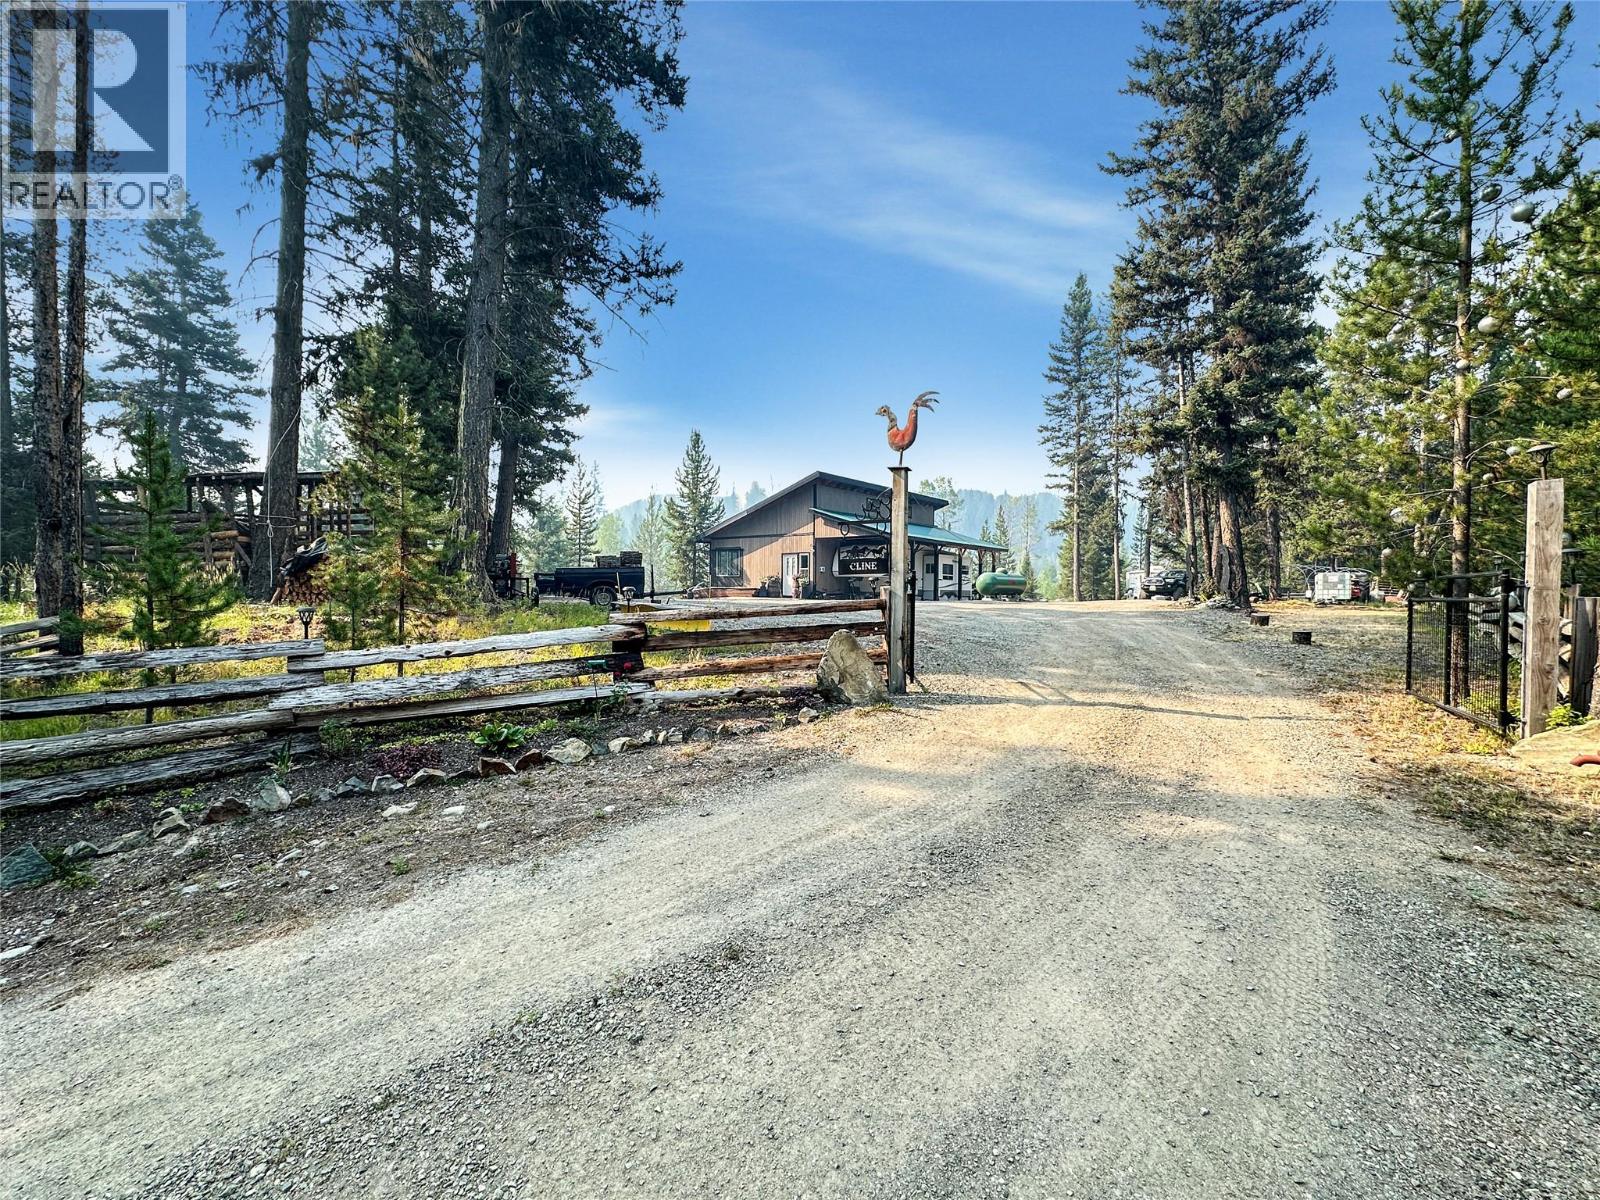
Affordable yearly lease opportunity at Kennedy Lake! Own your own little piece of off-grid paradise without the cost of a traditional property. This turnkey recreational setup is ready to enjoy today and comes with the RV, outbuildings and everything you need to get started. The setup also offers the potential to live here, making it a great option for someone looking for a simple off-grid lifestyle or a recreational escape. Enjoy camping, fishing, hunting and the outdoors right from your doorstep. Located approximately 20 minutes from Princeton and 40 minutes from Manning Park, this is an affordable opportunity to secure your own chunk of paradise and start enjoying it right away. (id:63400)
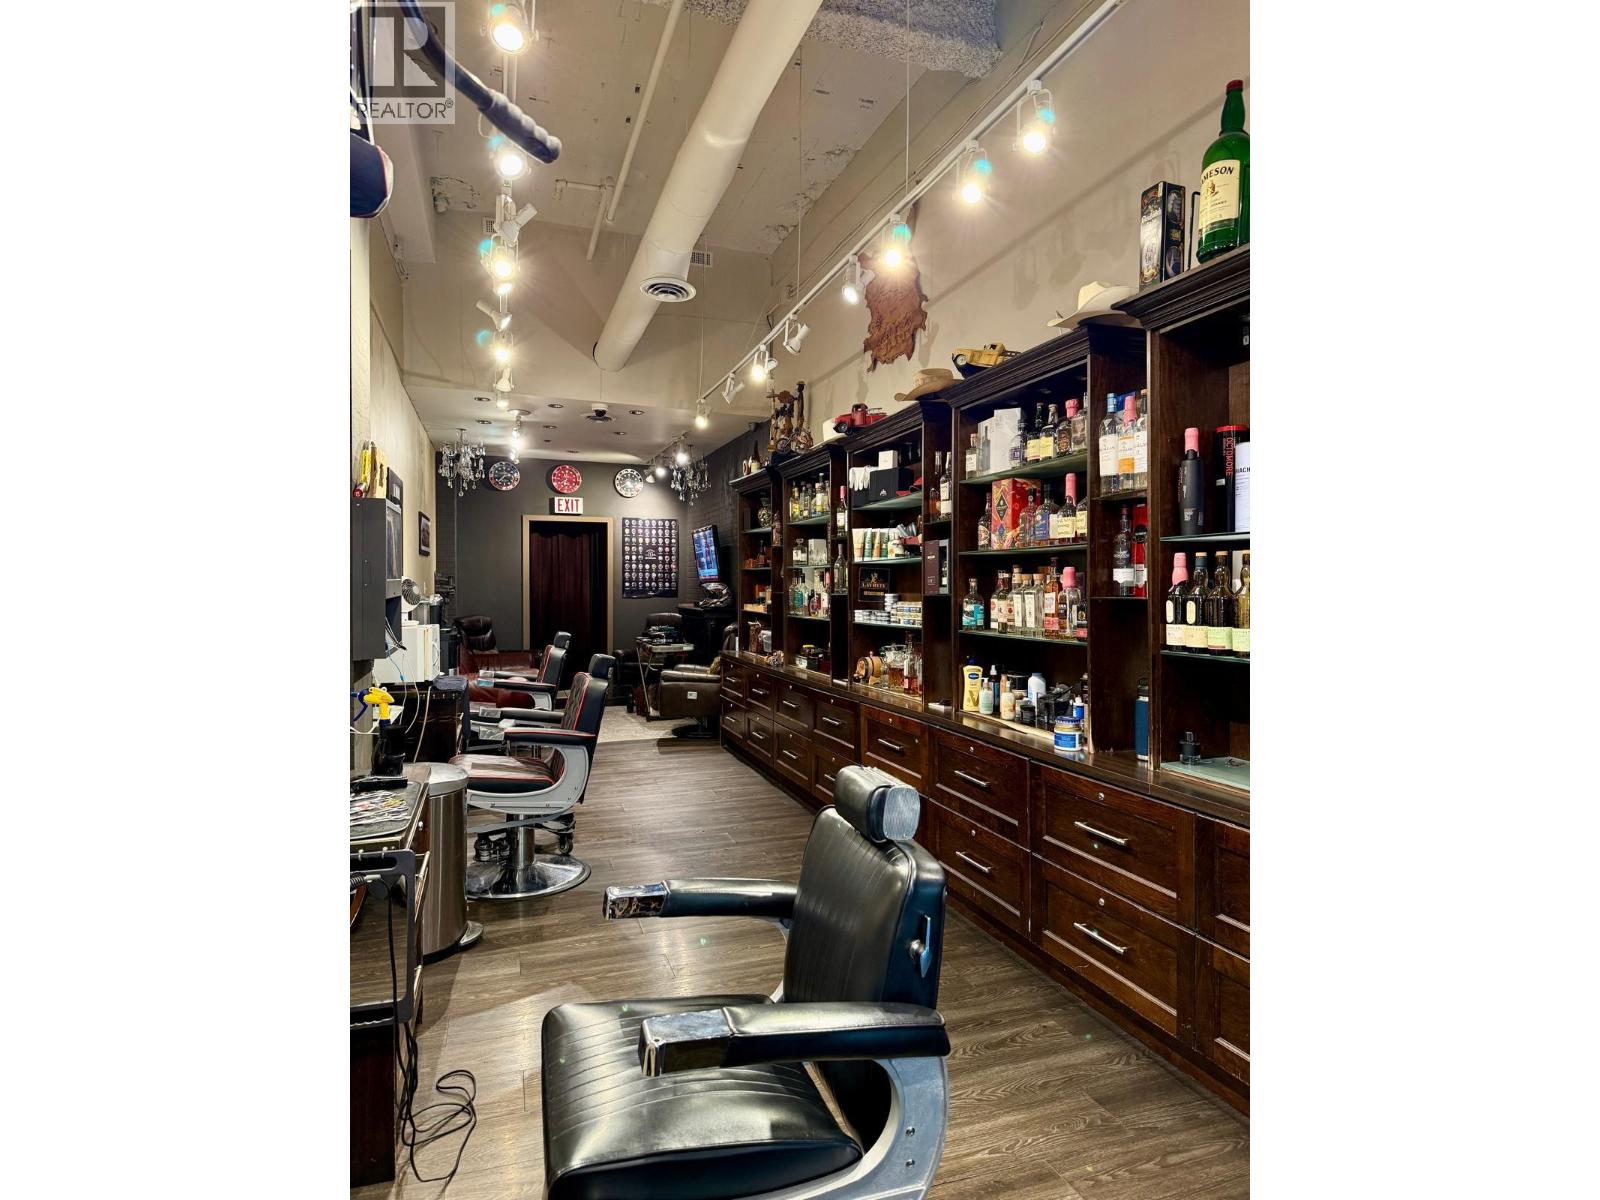
971 Hornby
Vancouver, British Columbia
Bring your vision to Everest Barbershop at 971 Hornby Street in the heart of downtown Vancouver. This business asset sale presents an exciting opportunity for a barber ready to take the next step into ownership or an operator looking to expand their presence downtown. Surrounded by the energy of Vancouver's urban core, the location offers access to a diverse mix of residents, professionals and visitors. Gross rent is $6,000 per month. Business assets only; no real estate included. Contact the listing agent for further details and to arrange a private showing. (id:63400)

11763 Confidential
North Vancouver, British Columbia
Turnkey investment opportunity: a profitable, established pizza franchise in a high-traffic food court on the North Shore waterfront. The store is inside a popular public market next to a major transit station, with steady foot traffic commuters, locals tourists and hotel guest every day. Extra revenue comes from Uber Eats, DoorDash and Skip. With trained staff and proven franchise systems in place, this is an ideal semi-absentee business for investors who want steady income without running the store day to day. Prime food court location like this rarely comes to market and sell fast. Sale subject to franchisor and landlord approval. Confidential listing: details only after NDA. Please do not visit the store or talk to staff. Serious investors only. Call now before it is gone. (id:63400)
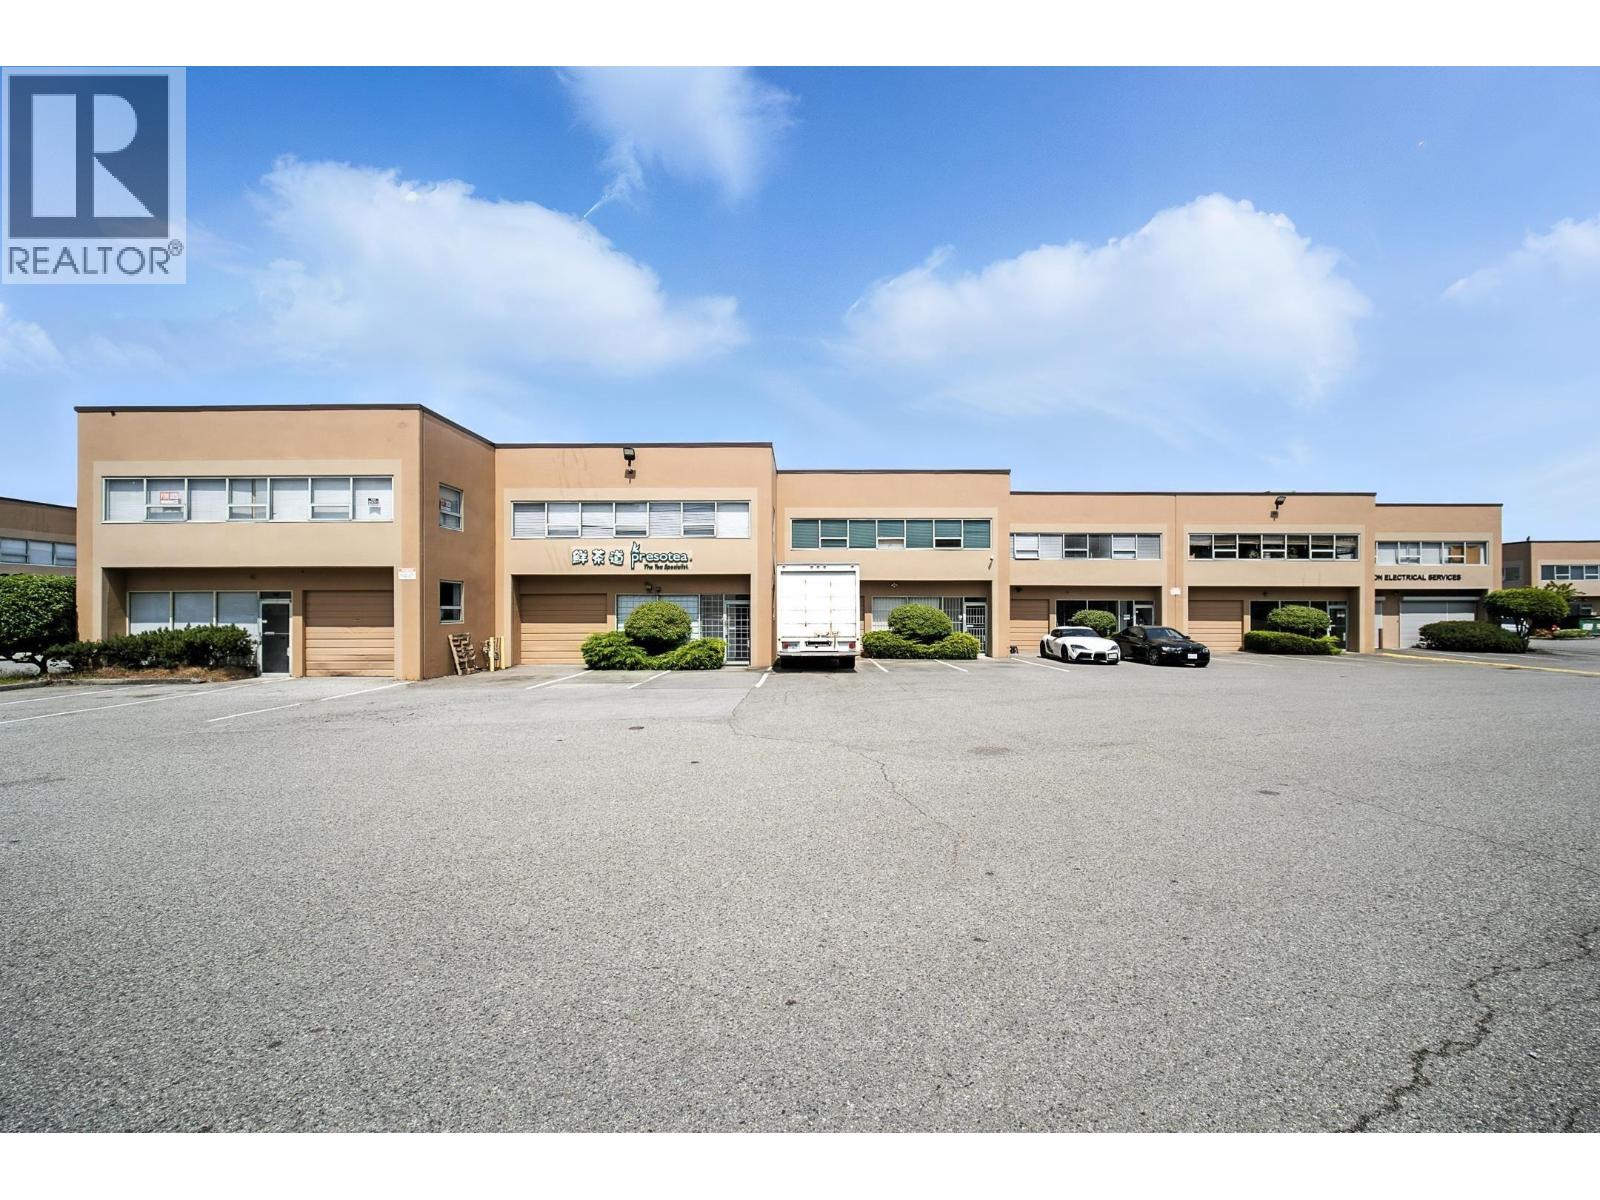
115 6753 Graybar Road
Richmond, British Columbia
CASH COW INVESTMENT OPPORTUNITY ' 5.3% NET CAP RATE! Excellent opportunity to own an income-generating industrial property at 115'6753 Graybar Road, Richmond. Featuring two separate tenants, this property offers a strong 5.3% net cap rate and immediate rental income. Equipped with a grade-level loading door and strategically located with excellent access to Highway 91, Westminster Highway, YVR, and the Fraser Valley. An ideal investment for those seeking steady cash flow in a prime industrial location. Secure this turnkey investment and start collecting rental income from Day One! (id:63400)

11762 Confidential
Vancouver, British Columbia
Excellent opportunity to acquire TWO established Subway franchise locations in Vancouver for $350,000. Both locations are situated in strong, established areas and offer excellent potential for an owner-operator to increase sales and grow the businesses. Call Listing Realtor Ken for further details. (id:63400)
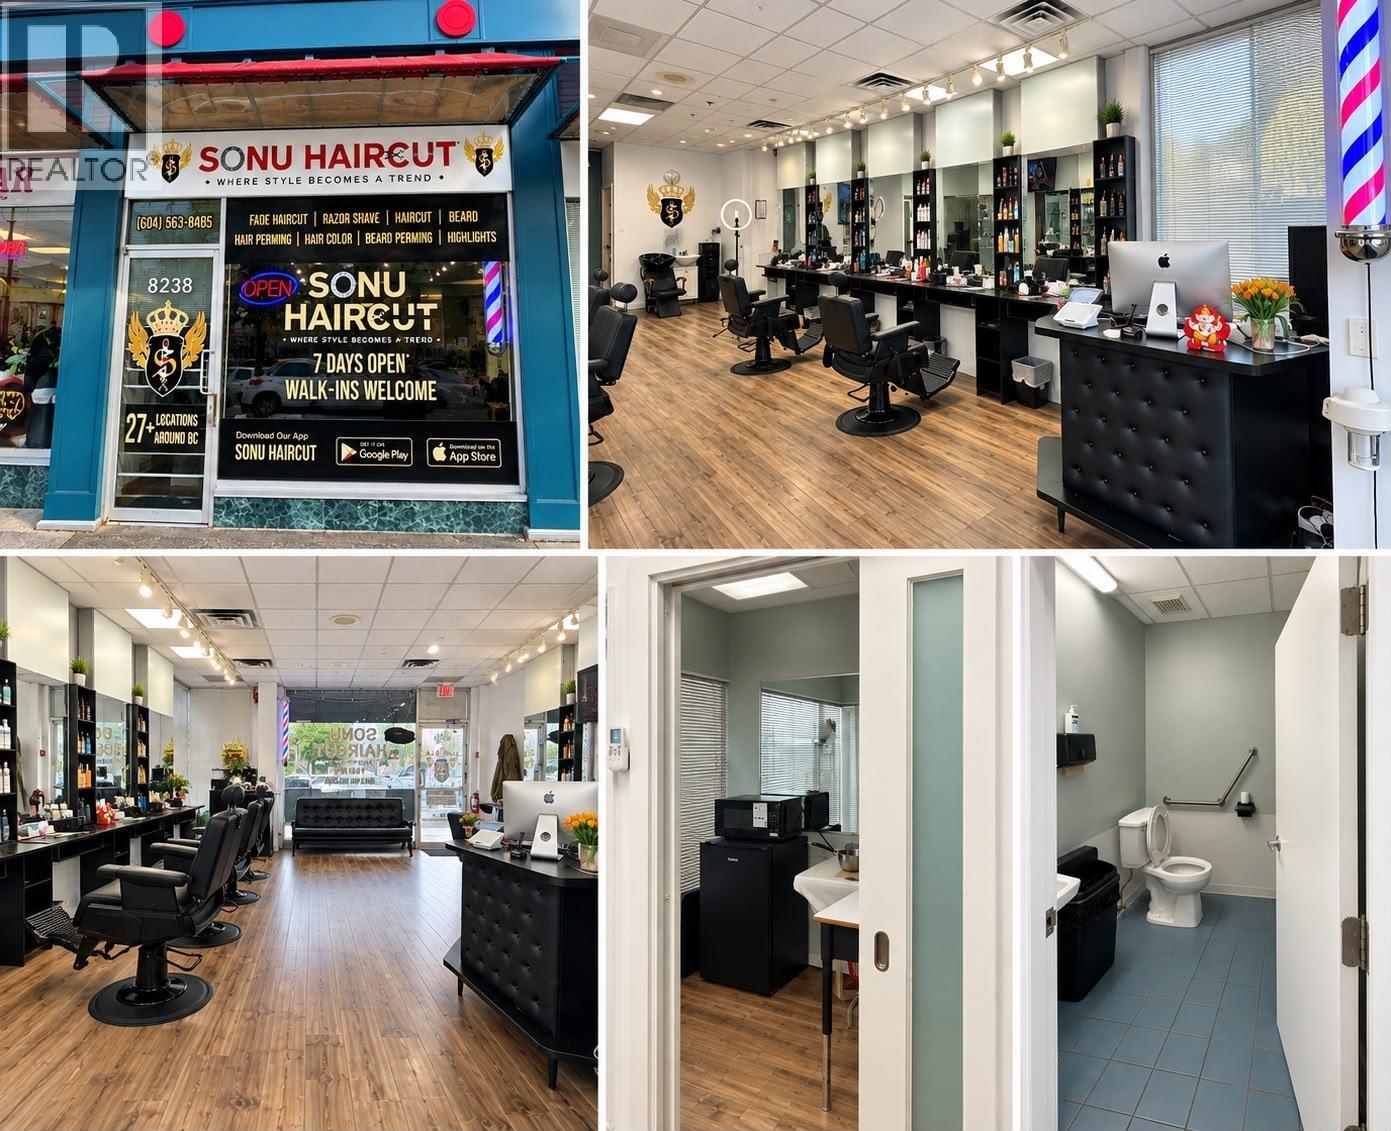
8238 Granville Street
Vancouver, British Columbia
Great opportunity to own a well-established and fully operational barbershop in the heart of Marpole. Located on busy Granville Street near West 66th Avenue, this 756 sq. ft. shop offers excellent street exposure, regular foot traffic and convenient parking right outside. The business has an existing clientele and is surrounded by a well-established residential and commercial neighbourhood. The current lease runs until January 31, 2030 with no demolition clause, plus an additional 5-year renewal option. Perfect for someone looking to open their first barbershop or expand an existing brand in a prime Vancouver location. Contact for more details. (id:63400)
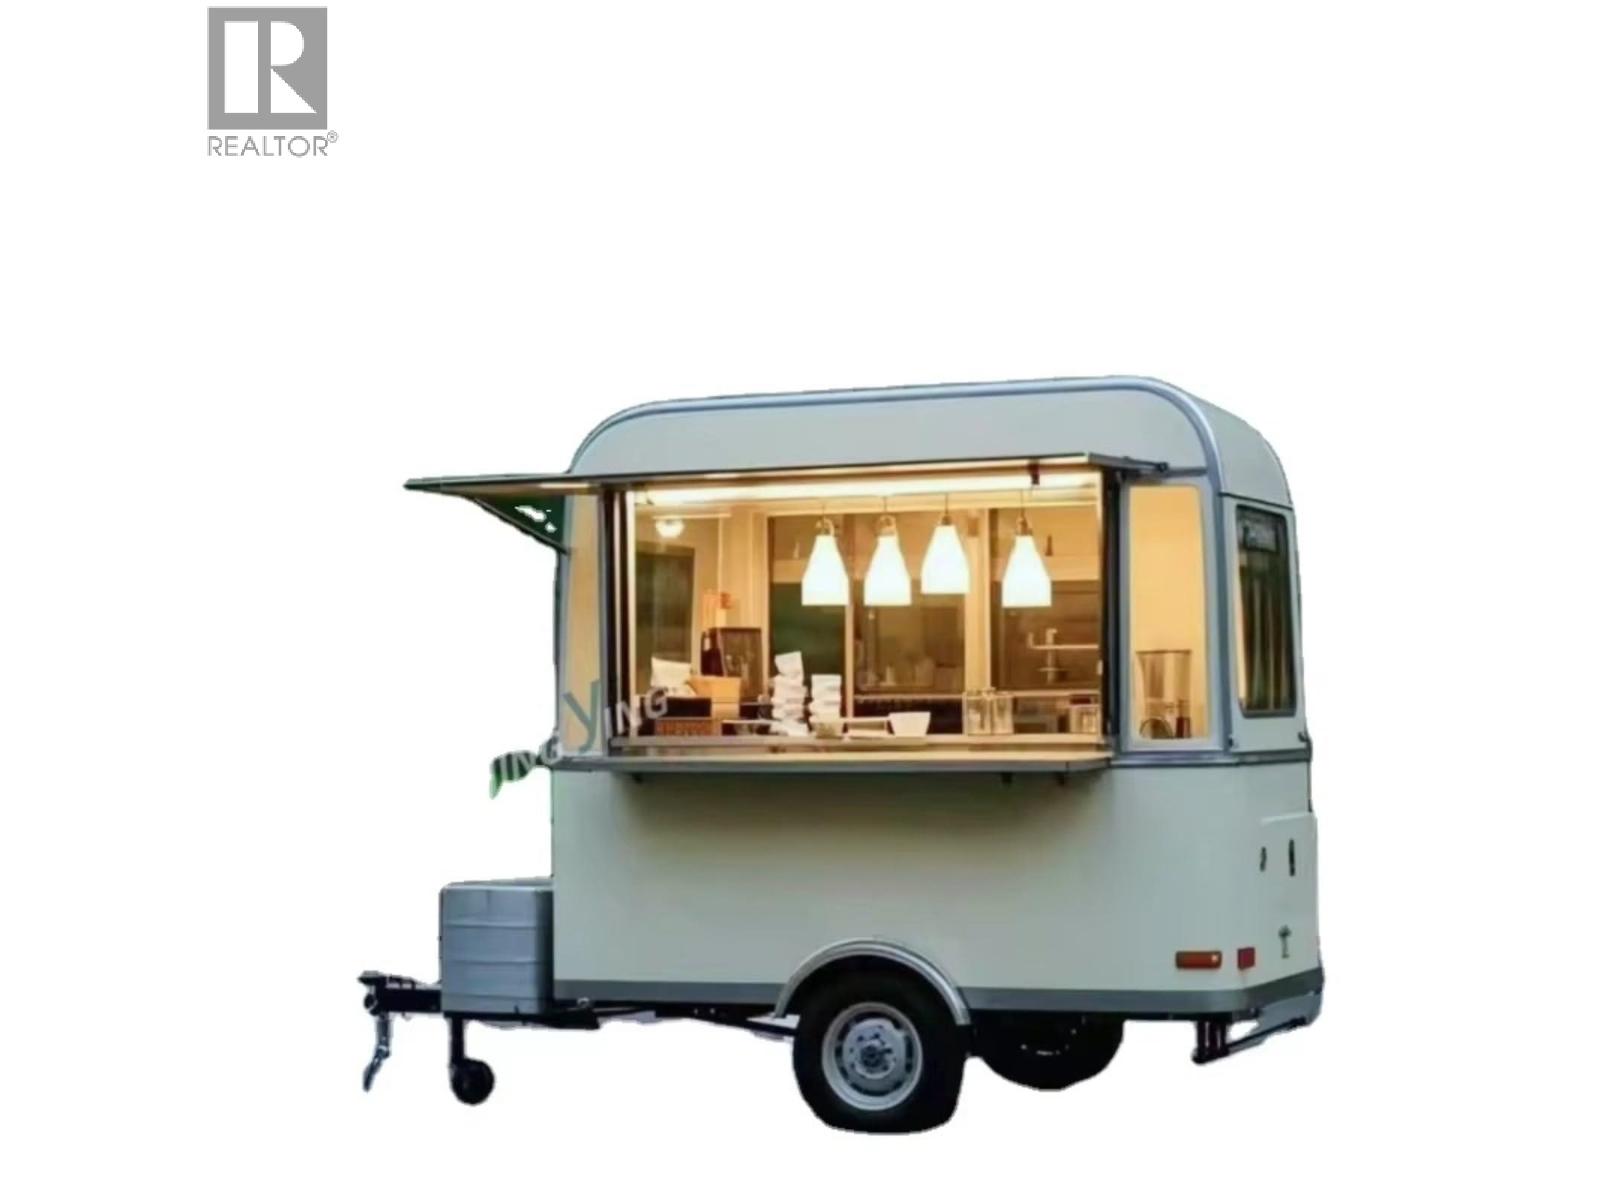
700 Burrard Street
Vancouver, British Columbia
Looking to start or expand your food business? This beautiful, eye-catching mobile cart is ready for its next adventure. All day and night foot crowd and Downtown financial centers, shopping and busy weekends. One of the busiest intersection in Vancouver. (id:63400)
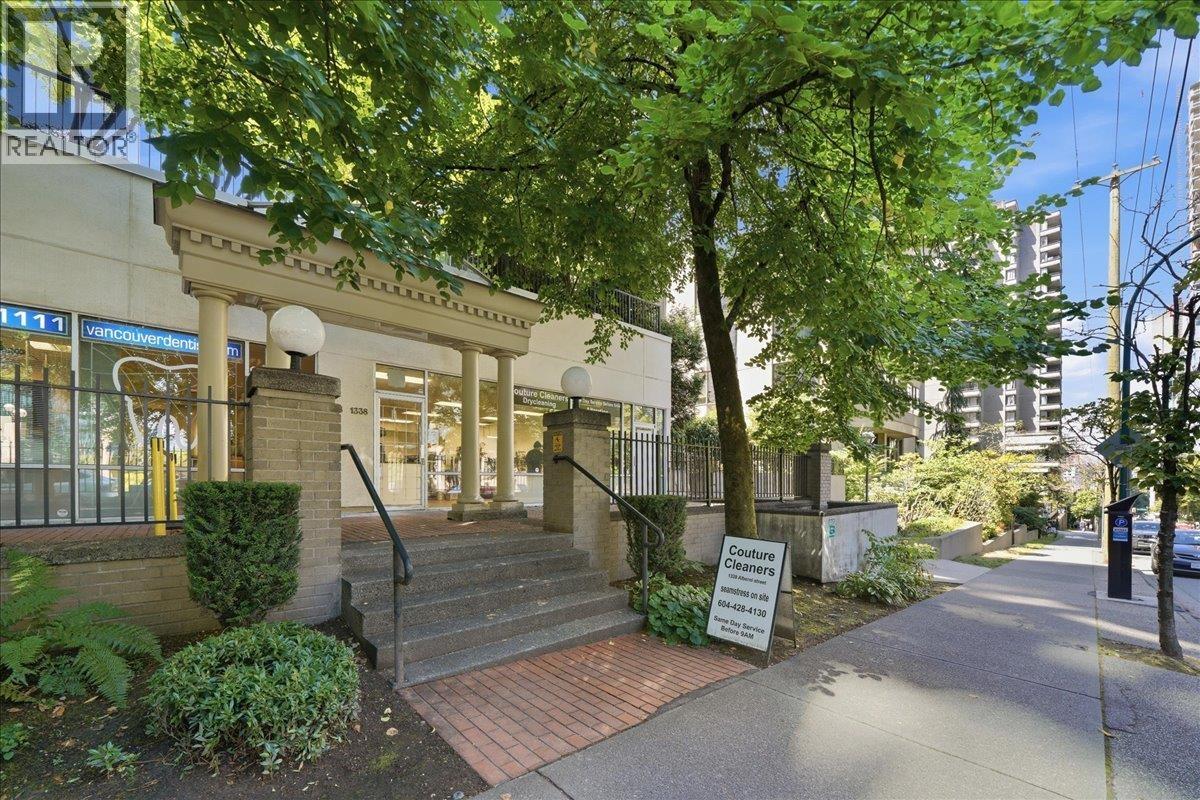
1338 Alberni Street
Vancouver, British Columbia
Excellent opportunity to lease 972 sq. ft. of commercial space in a highly accessible downtown Vancouver location. Situated along Alberni Street near Robson Street, the property is surrounded by residential towers, hotels, restaurants, shops and everyday amenities, providing strong exposure to both local residents and downtown visitors. This spacious unit with a private bathroom is well suited for a boutique retailer, professional office, medical, wellness or other commercial user, subject to landlord and municipal approval. (id:63400)
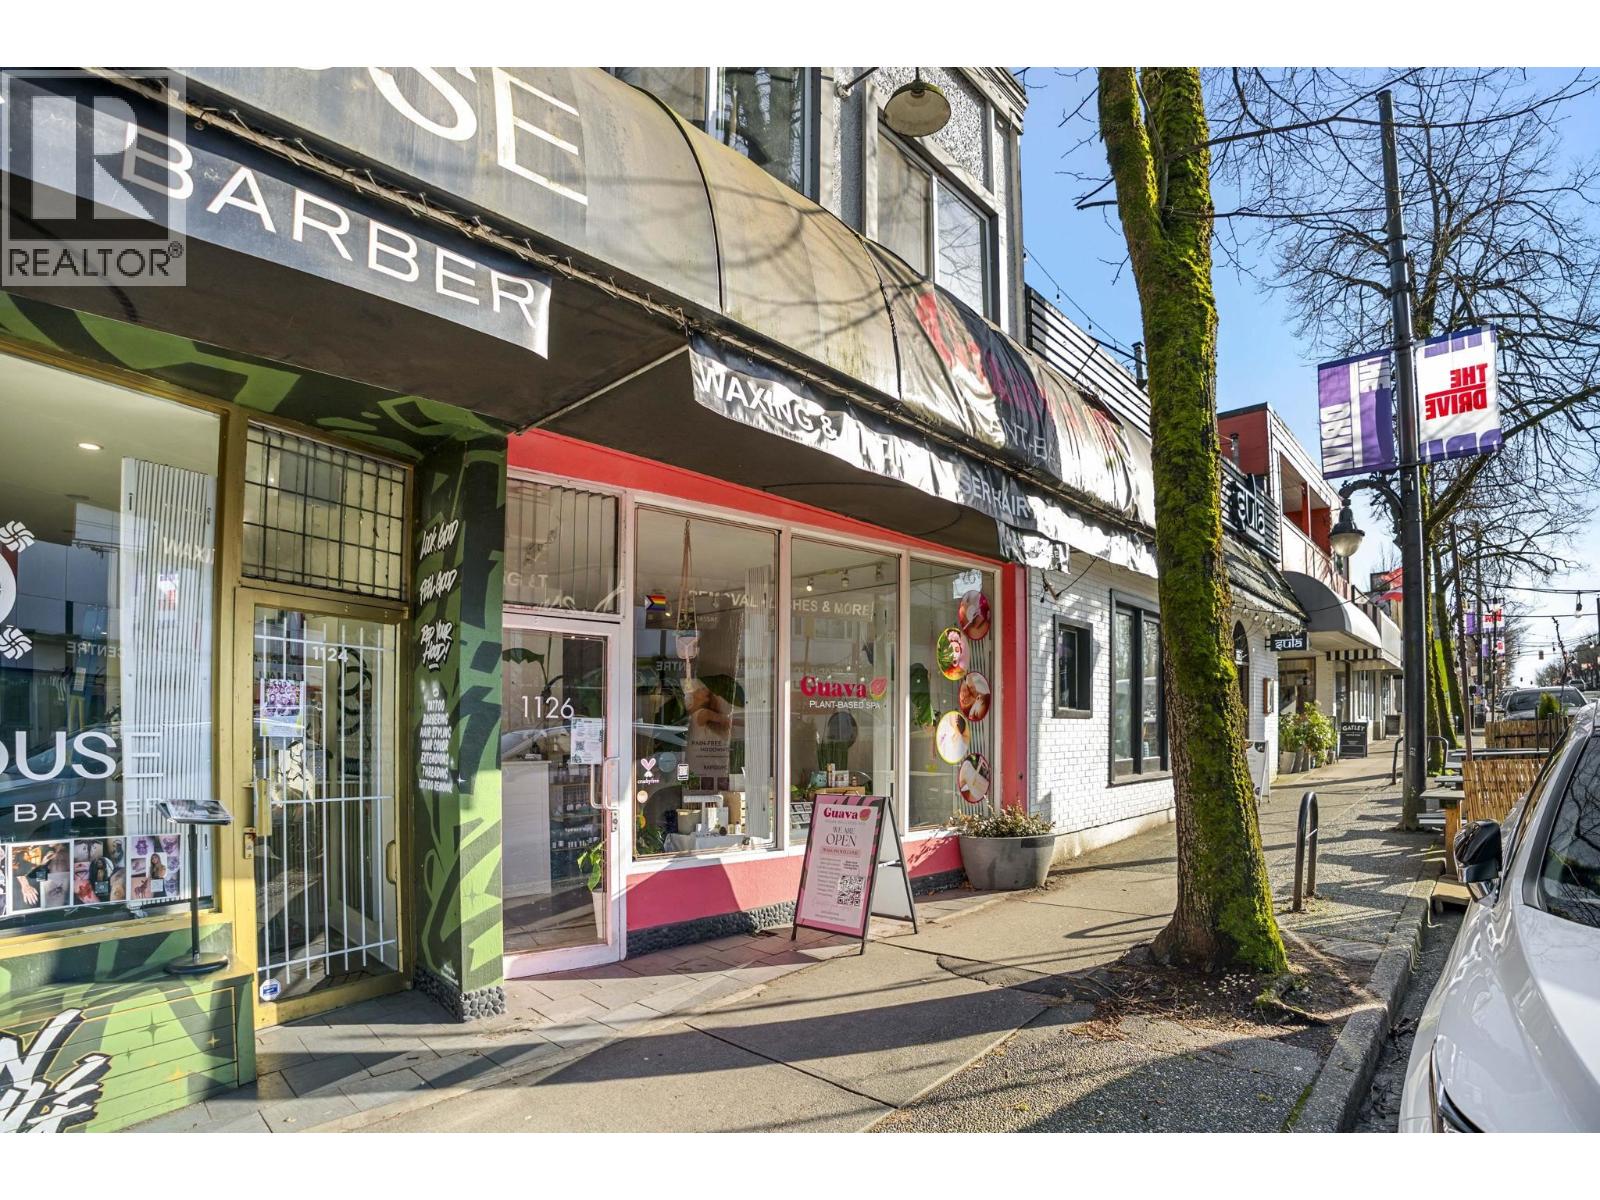
1126 Commercial Drive
Vancouver, British Columbia
Turn-key Wellness & Beauty Studio on vibrant Commercial Drive! Offering multiple revenue streams including Laser Hair Removal, Facials, Waxing, Lash & Brow Services, and RMT room rentals. Two established RMTs provide lease income that helps offset operating costs. Beautifully designed space with established clientele, valuable equipment and leasehold improvements included, plus a 5-year lease renewal option. Ideal for an owner-operator, investor, or existing beauty and wellness professional looking to expand their brand, scale their business, and step into a prime Vancouver location with immediate income potential. (id:63400)
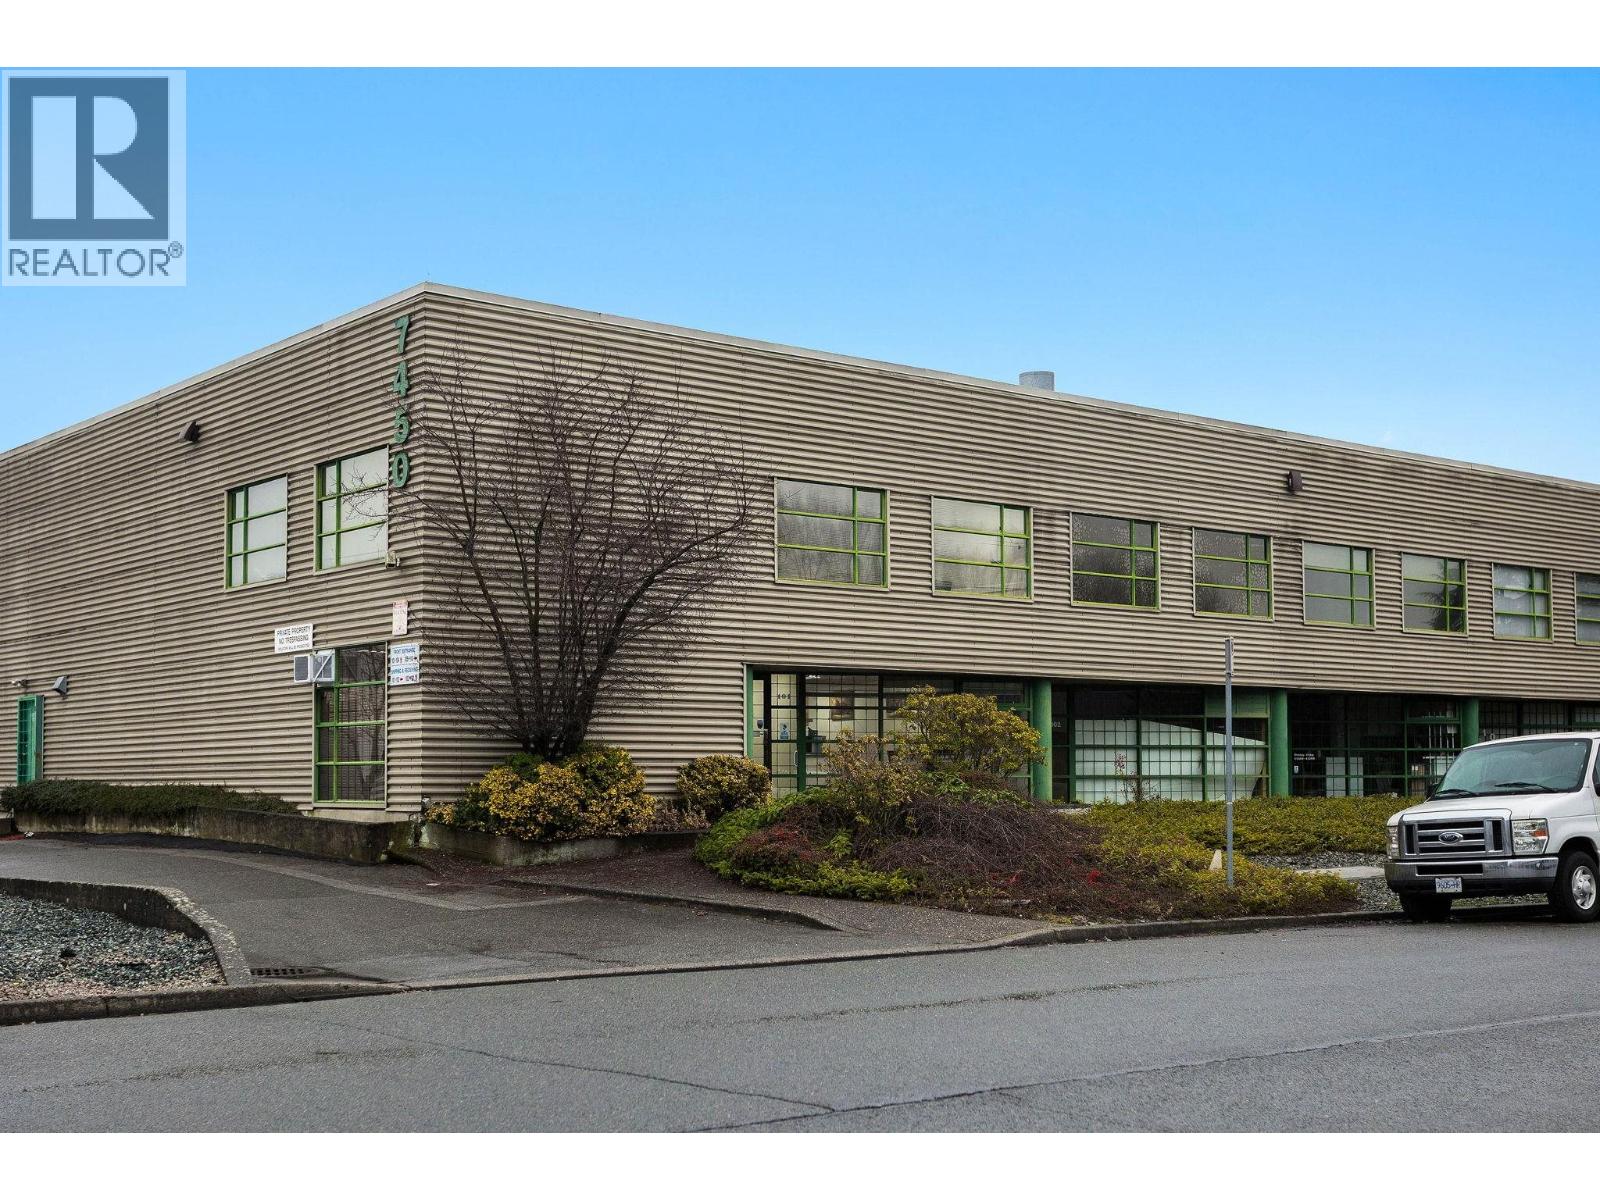
101 7450 Lowland Drive
Burnaby, British Columbia
OFFICE | WAREHOUSE | INDUSTRIAL | OFFICE | FLEX | VACANT | MOVE IN READY | Well-appointed office and warehouse unit located in Burnaby's sought-after Big Bend industrial area. The unit features approximately 2,700+ sq ft of improved office space over two levels, offering a mix of private offices, open work areas, meeting rooms, kitchenette, and washrooms'ideal for professional, administrative, or light industrial users. In addition, the unit includes approximately 765 sq ft of warehouse space and bay door with grade-level loading, suitable for storage, light assembly, or distribution needs. Centrally located with quick access to Marine Way, Boundary Road, and major transportation routes, providing excellent connectivity throughout Burnaby, Vancouver, and the Lower Mainland. M3 zoning allows for a wide range of industrial and office uses. On-site parking available. A rare opportunity to secure a versatile office/warehouse combination in a prime industrial location (id:63400)
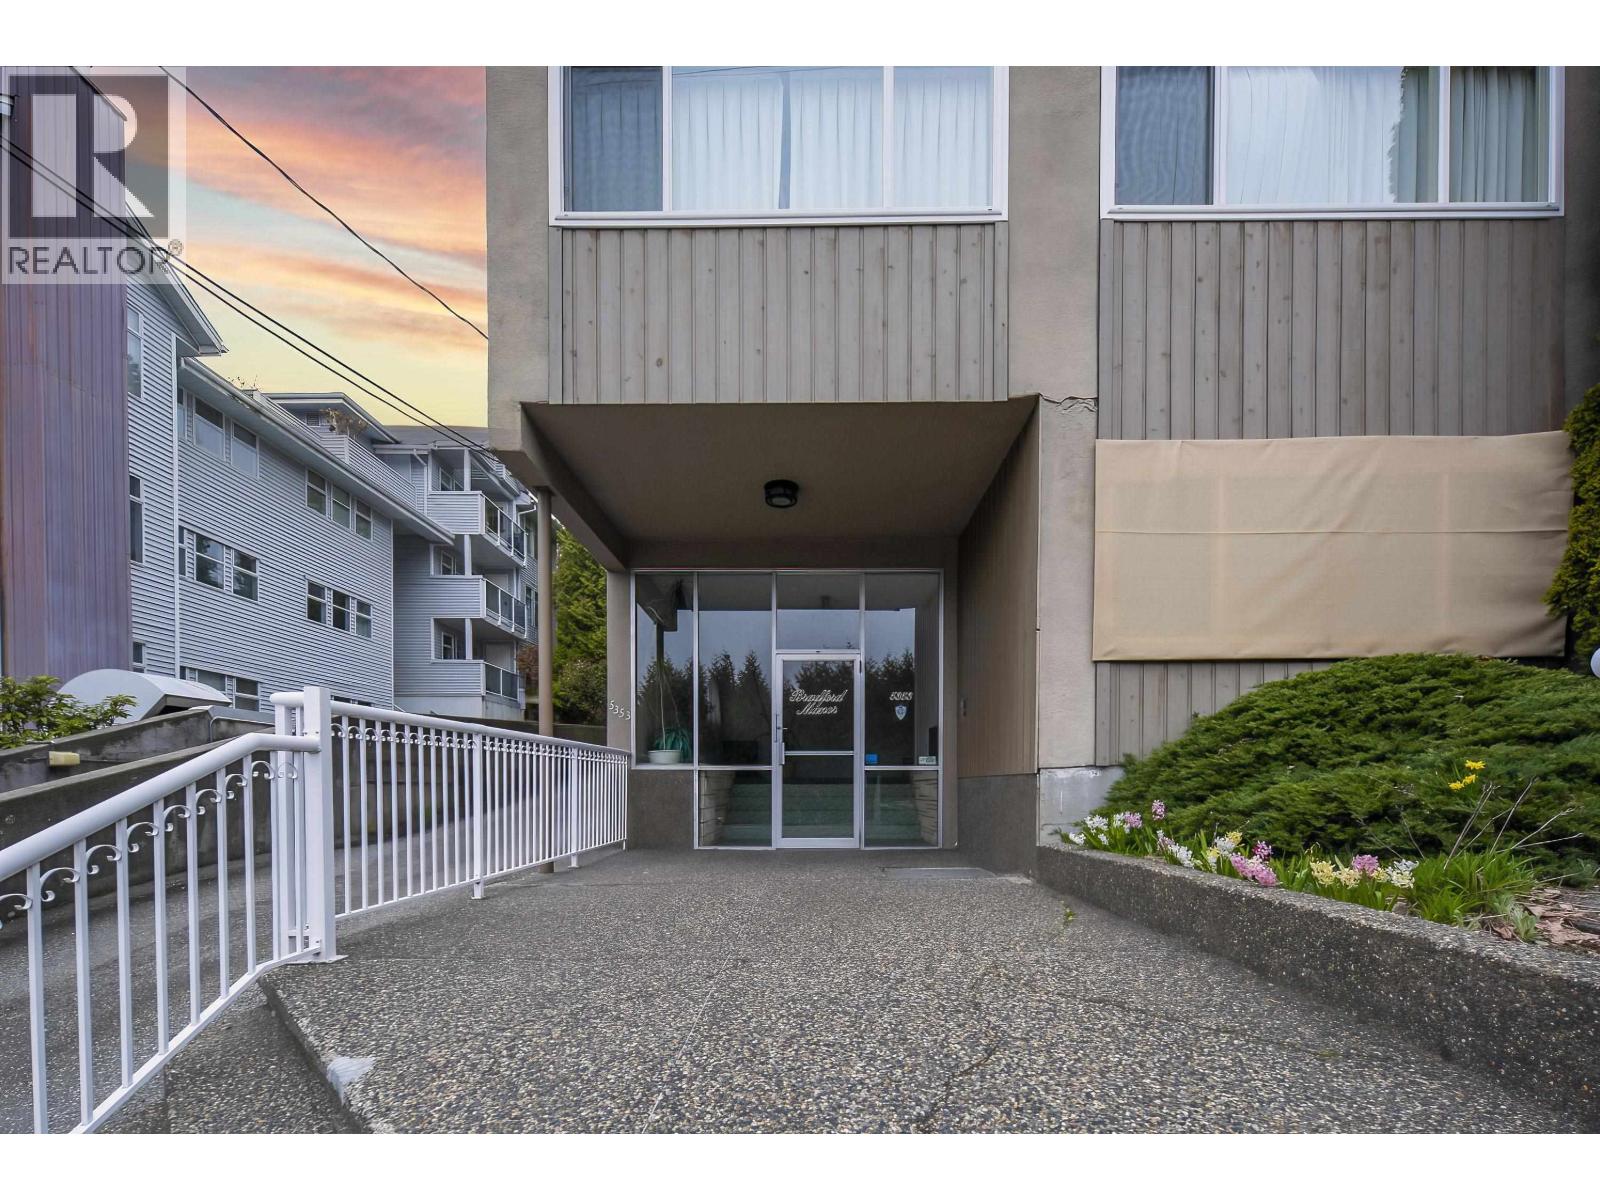
5353 Hastings Street
Burnaby, British Columbia
Solid, well maintainted 10 units, 3-storey freestanding multi-family buildings in Burnaby's Capitol Hill neighborhood close to the corner of HASTINGS St & Howard Ave. Lot size of 8184sf with rentable area of 8350sf, 8 one bedrooms, 1 one bed+den, 1 two bedroom, all of which have been renovated to some extent over the past 15 years. Other highlights include new roofs(2022), upgraded electric panel(2022), HWT(2025), New plumbing, dishwashers in 5 of the 10 suites, 1 set of owned washer & dryer, 10 storage lockers, and 7 surface parking stalls located at the rear of the building. Gross monthly income of $14,317 ($171,810 per annum), great investment return or as holding property for future re-zoning (id:63400)
105 2691 Viscount Way
Richmond, British Columbia
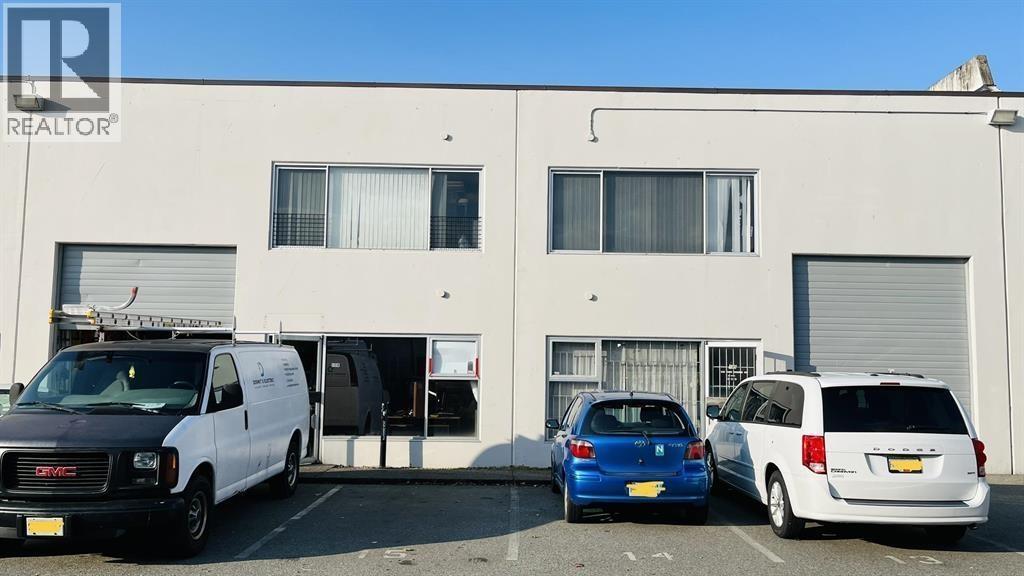
Located at Bridgeport Area in North Richmond, close to Home Depot &Ikea. Easy access to Knight Bridge, Hwy91&99. Self-managed small complex of 9 units which is IL zoned light industrial warehouse. main floor area is 2,089 SF, Upstairs area is 750 SF there is a front 10' x 12' grade loading door, 2 Assigned parking lots and many street parking. Good opportunity for the investor. (id:63400)
3240 64 Street
Delta, British Columbia

42.52 ACRES LAND ONLY. Fertile soil suitable to grow various crops, Blueberry and Vegetables. Take advantage of this high exposure, high traffic location with 1043.31 feet on Highway #17. Great location to build your dream home, close to Delta Port, Delta Hospital. Easy access to all major Shopping Centers, Schools, and Entertainment. Easy access to Highway #17, Highway #17A, and Delta Port Way. (id:63400)
10641 Ladner Trunk Road
Delta, British Columbia
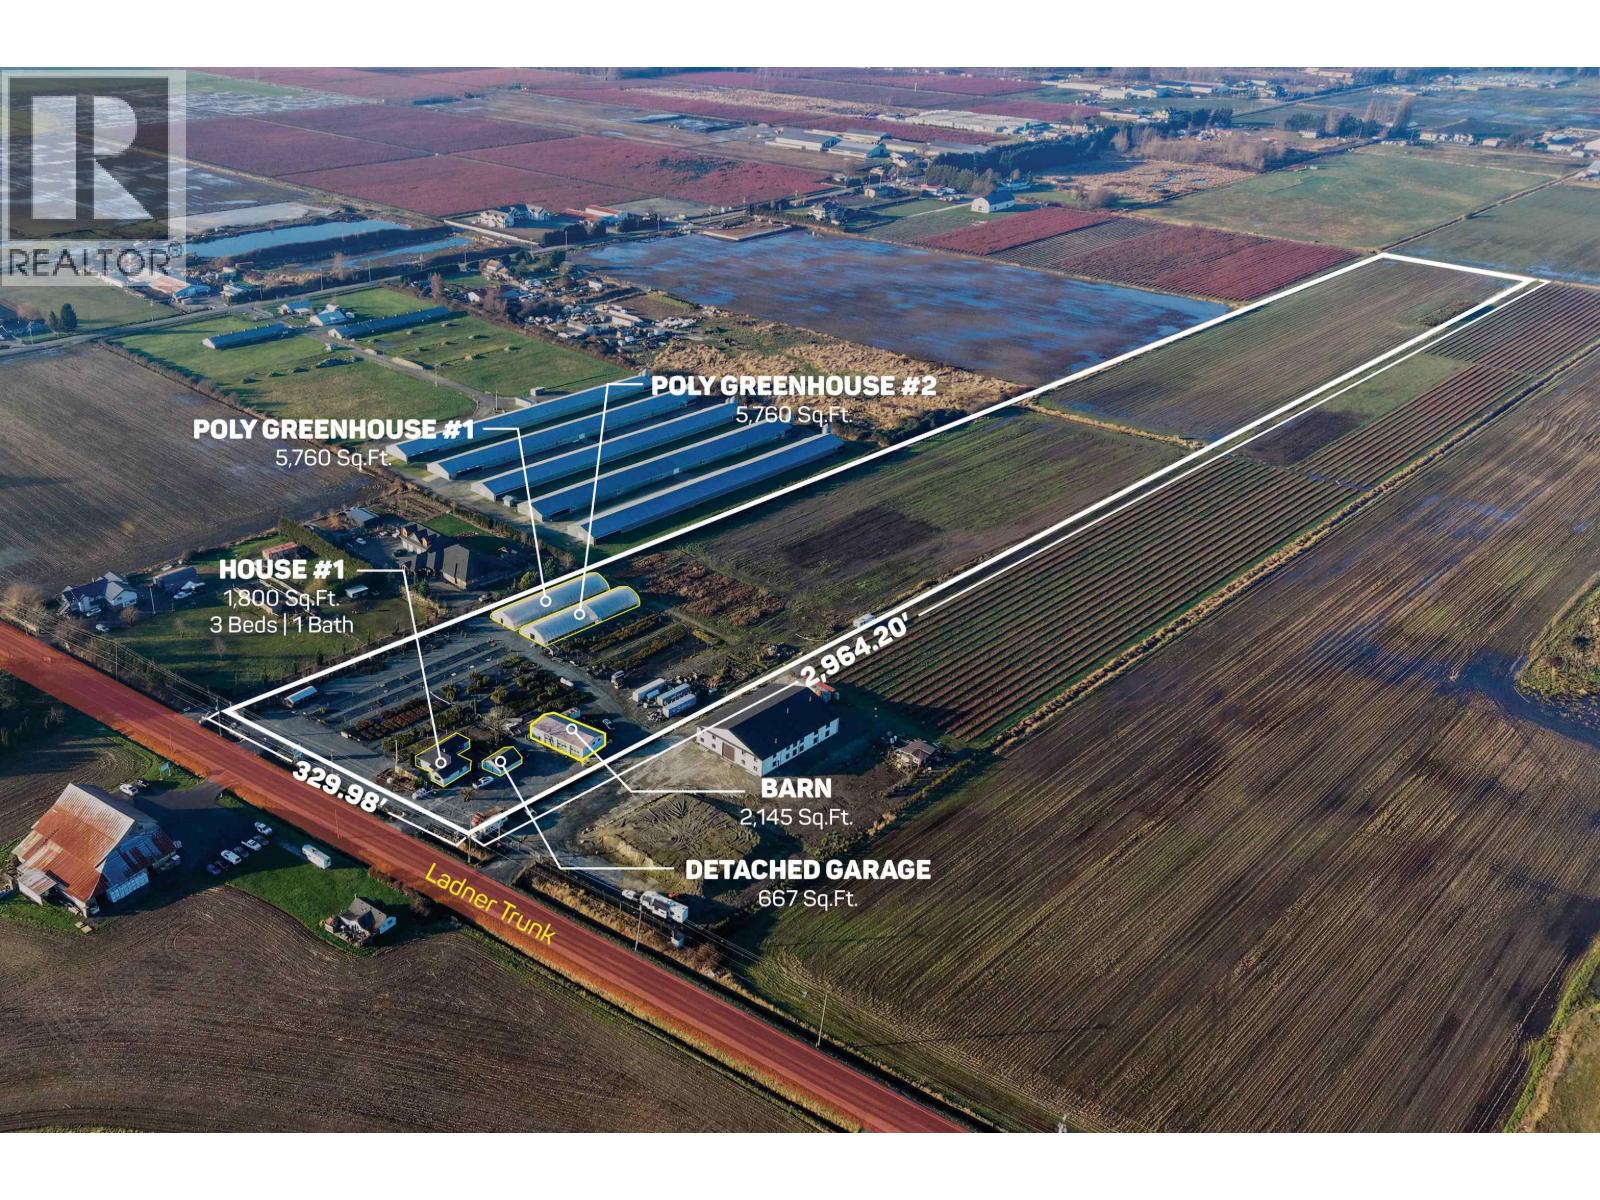
21.98 ACRES- Property offering excellent income potential. Features a 1,800 SQ/FT Home with 4 bedrooms and 2 bathrooms, plus a 667 sq. ft. detached garage. Farm infrastructure includes a 2,145 SQ/FT. Bam with three large bay doors and two poly greenhouses, 5,760 SQ/FT each. Fertile soil is ideal for vegetables, blueberries, and other crops. Currently leased to a nursery operation with the option to purchase all equipment and inventory for a turnkey business. High-traffic location close to amenities with easy access to Hwy #91, Hwy #99, and Hwy #10. (id:63400)

4140 E Hastings Street
Burnaby, British Columbia
Well established pizza franchise opportunity located in North Burnaby on Hastings Street, offering high exposure with strong pedestrian and vehicle traffic in a densely populated residential and commercial area. Fully equipped premises with all appliances in good working condition, including a walk-in cooler, with a functional layout suitable for dine-in, take-out, and delivery operations. Competitive lease in place until May 2031, providing long-term stability. Franchise training and support available subject to franchisor approval. Please contact listing agent for further details. (id:63400)
RE/MAX Performance Realty
202 7857 6th Street
Burnaby, British Columbia
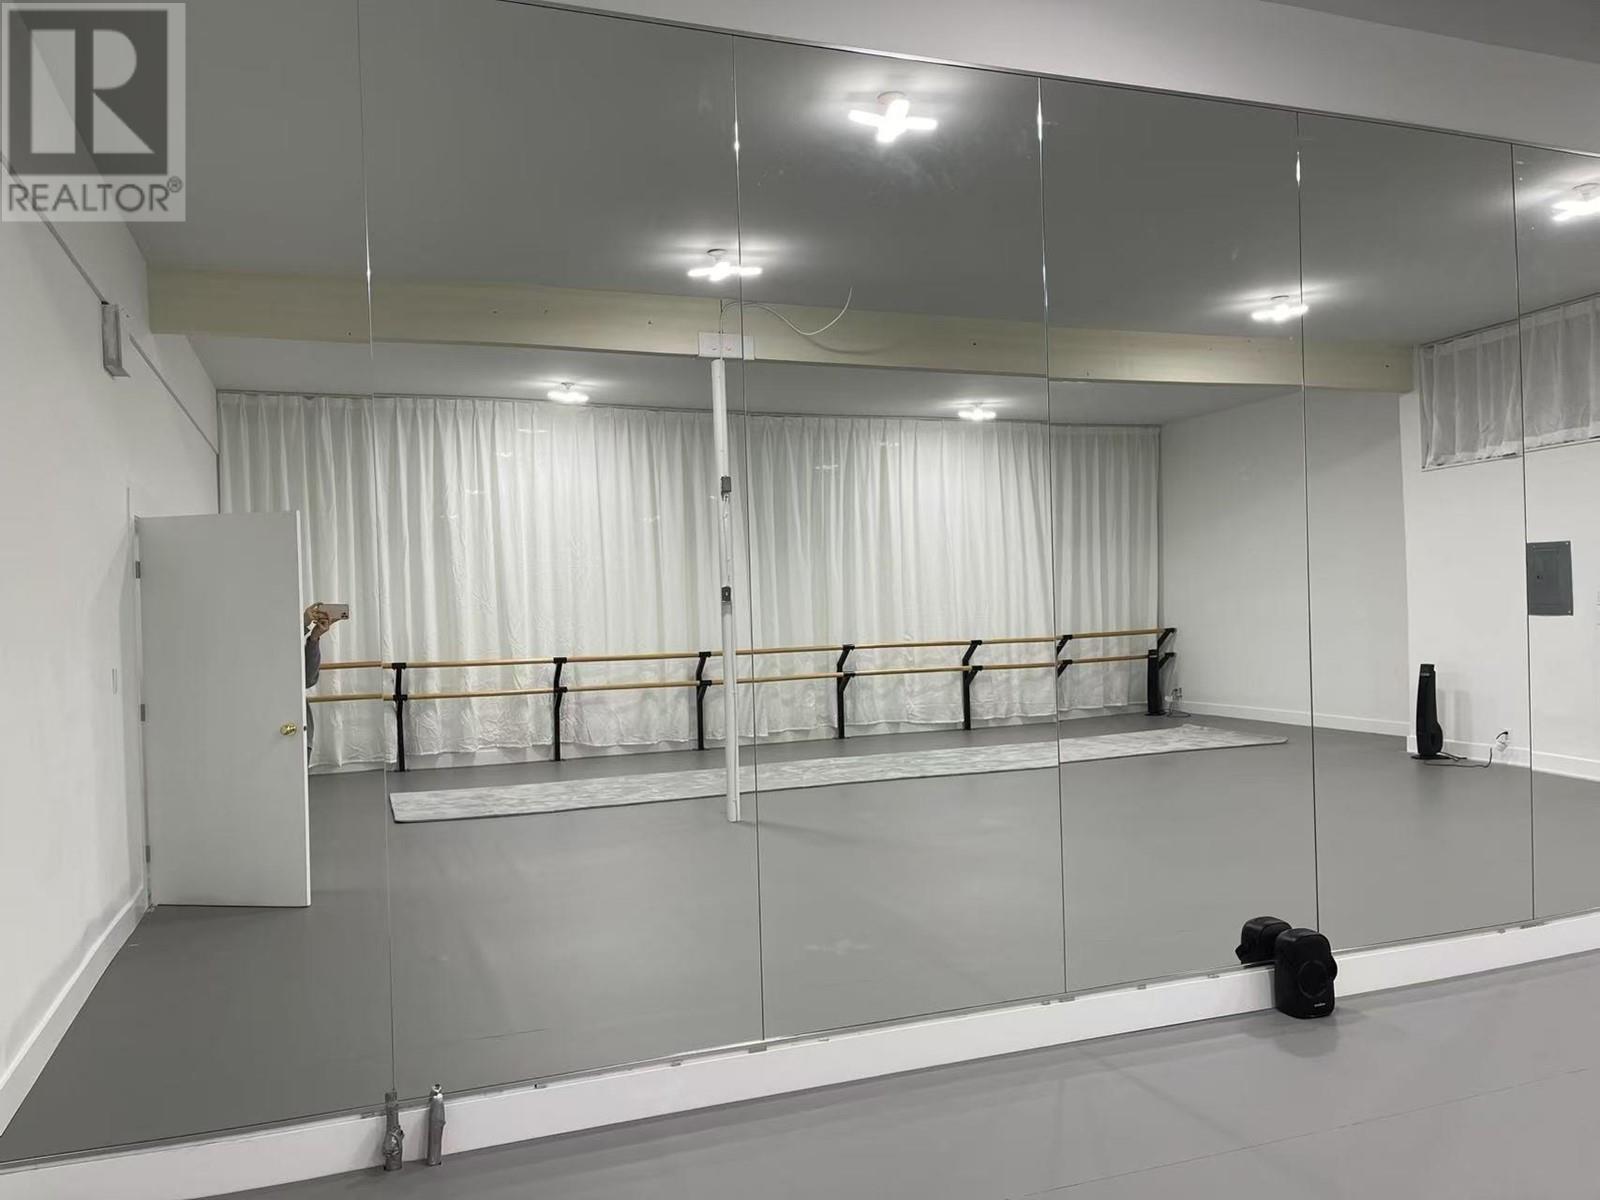
A dance studio with approx. 600 sqft available for sublease. Suitable for running as a yoga studio as well. Central location with access to all directions. Edmonds Town Centre is nearby. Monthly and Hourly rental is also possible. Call now for a viewing. (id:63400)
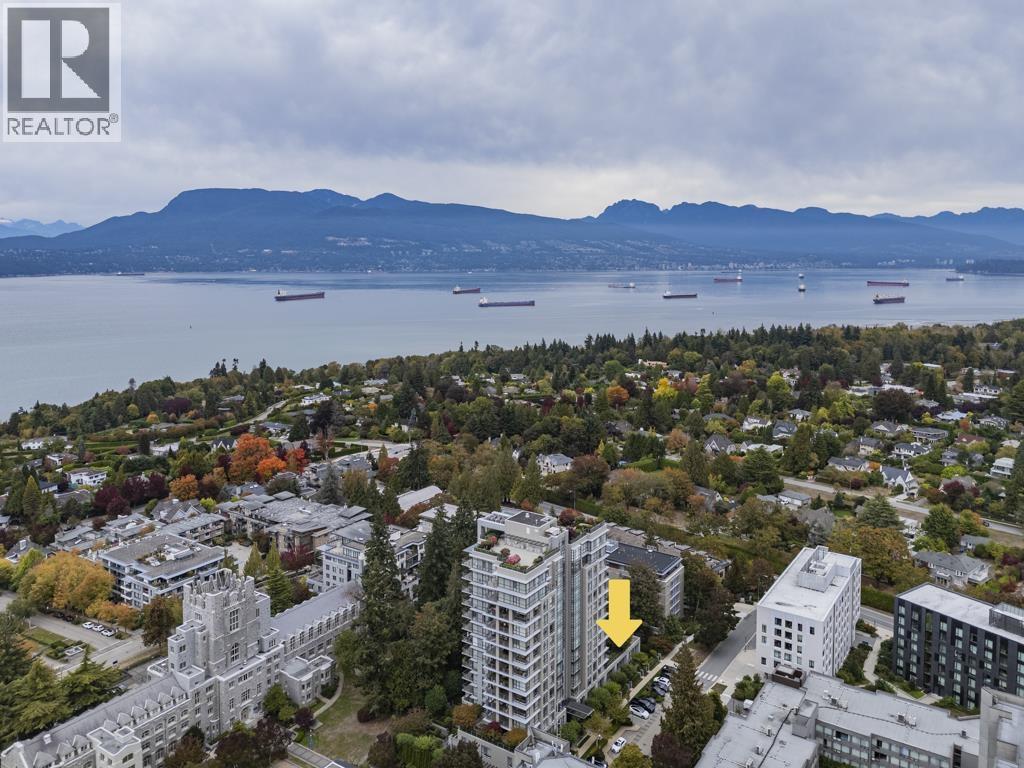
59** Walter Gage Road
Vancouver, British Columbia
"THE CORUS" - Rarely available 2337 SF, two levels concrete townhome in the heart of UBC! Luxury furniture included. Soaring ceilings, expansive windows, open-concept kitchen, top-brand appliances, oversized quartz island, hardwood floors, and private patio/garden. Each bedroom features its own private ensuite bathroom. Steps to UBC IONA Building, Peter A. Allard School of Law, schools, transit, recreation, and shopping. Move-in ready-enjoy the best of UBC living! School catchments: University Hill Secondary & Norma Rose Point Elementary. (id:63400)