
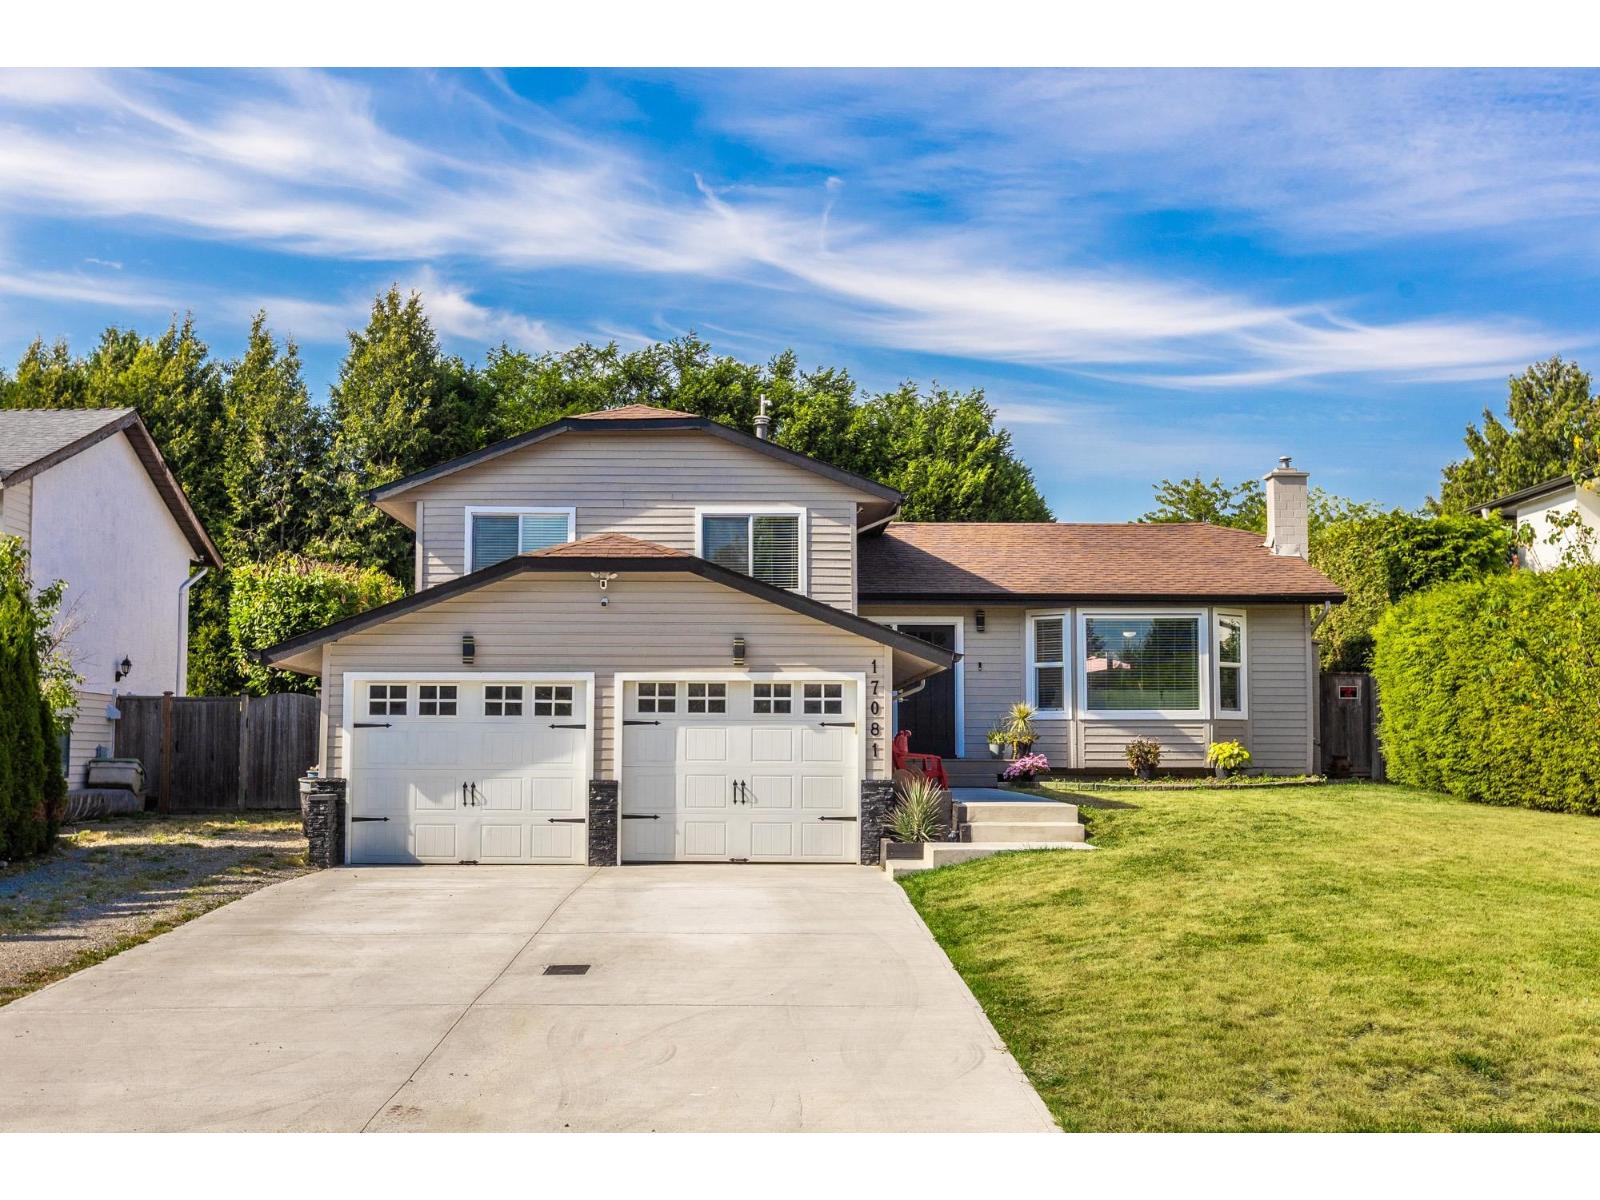
17081 60a Avenue
Surrey, British Columbia
This bright modern 3 level split home has been tastefully upgraded with New Kitchen 2009, New Appliances 2025, Flooring, Paint, Furnace 2019, Roof 2013, A/C 2020, Bosch Hot water on demand 2020 and the lower level was finished into a 4th bedroom and living room/rec room. The home has also added a new driveway and walkway IN 2025. The backyard is an entertainers paradise! The ULTRA PRIVATE Deck and yard feature a massive covered deck, a swimming pool and even a dog run (or convert into garden). Definitely the PERFECT home for a growing family! The central location is walking distance to stores, restaurants, coffee shops and other amenities in the Cloverdale area as well close access to the Top Notch Athletic Park. Come see this Beautiful Home!...OPEN HOUSE SUN OCT18 1-3PM (id:63400)
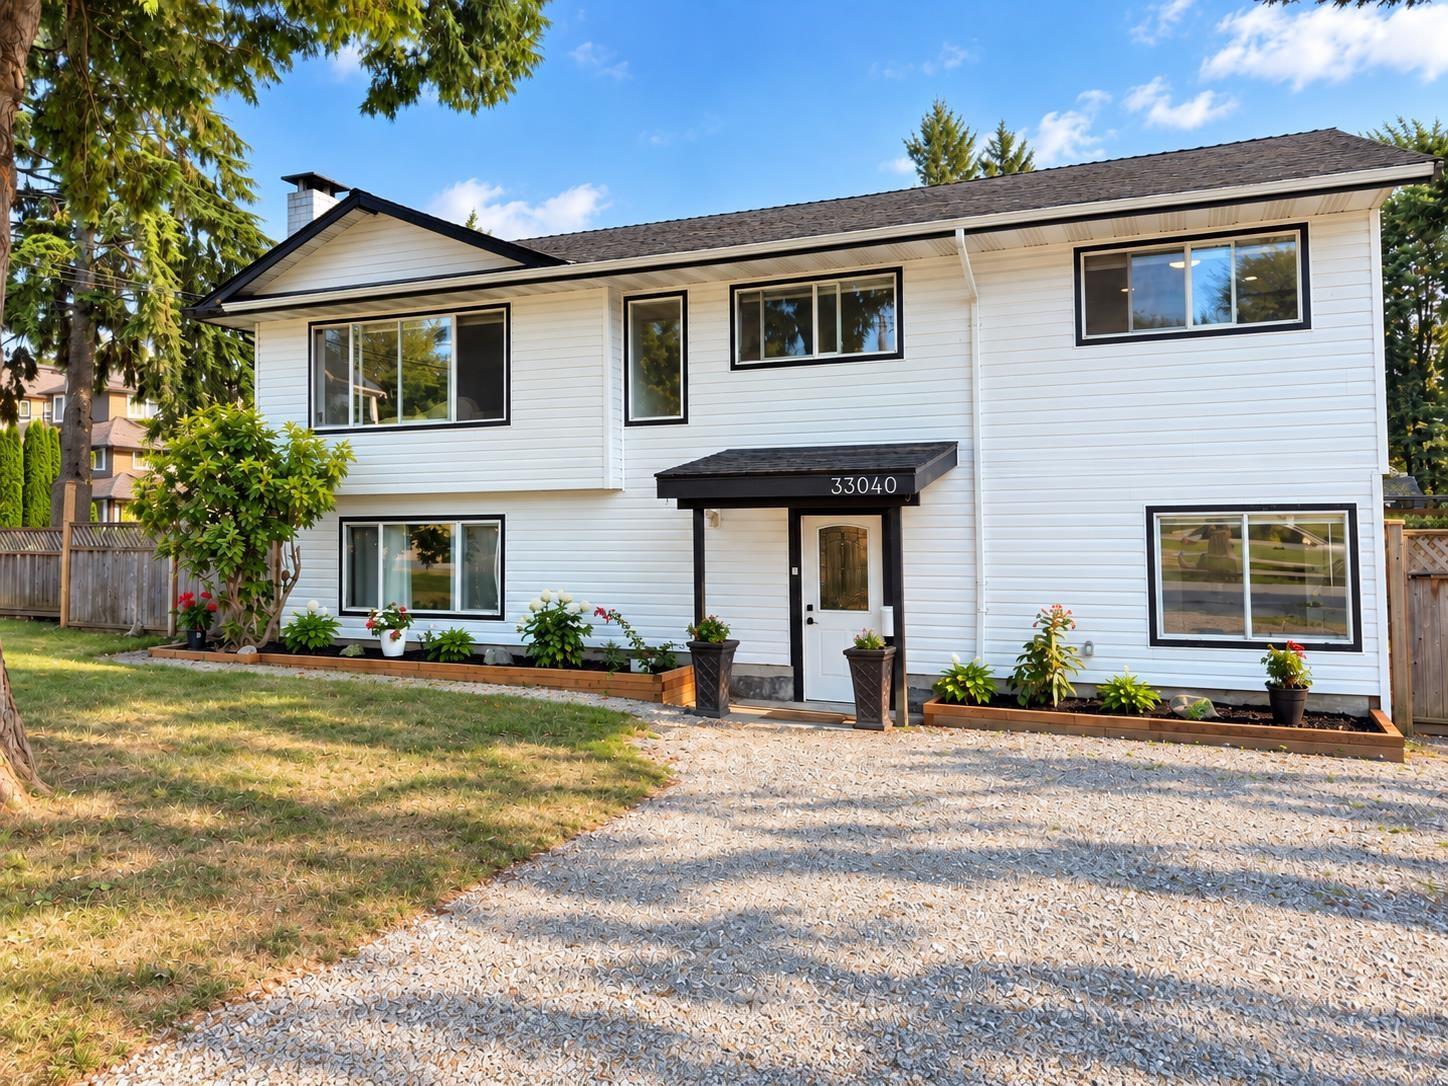
33040 Arbutus Avenue
Mission, British Columbia
Welcome to this updated, move-in-ready 6 bedroom, 2 bathroom home in a family-friendly neighbourhood! The main floor was renovated in 2025 with new flooring, modern kitchen cabinets, quartz countertops, a huge island, an updated bathroom, and an electric fireplace. The 2 bedroom basement suite was renovated in 2024, featuring an updated kitchen, bathroom, flooring, quartz countertops and a separate laundry. New hot water tank installed in 2026! Enjoy a large, flat, fully fenced yard close to parks, recreation, transit, and the West Coast Express. Perfect for first-time buyers, families, or investors! Some photos are AI-generated.Open house on Oct 18,2026 Timings 1-3 p.m (id:63400)
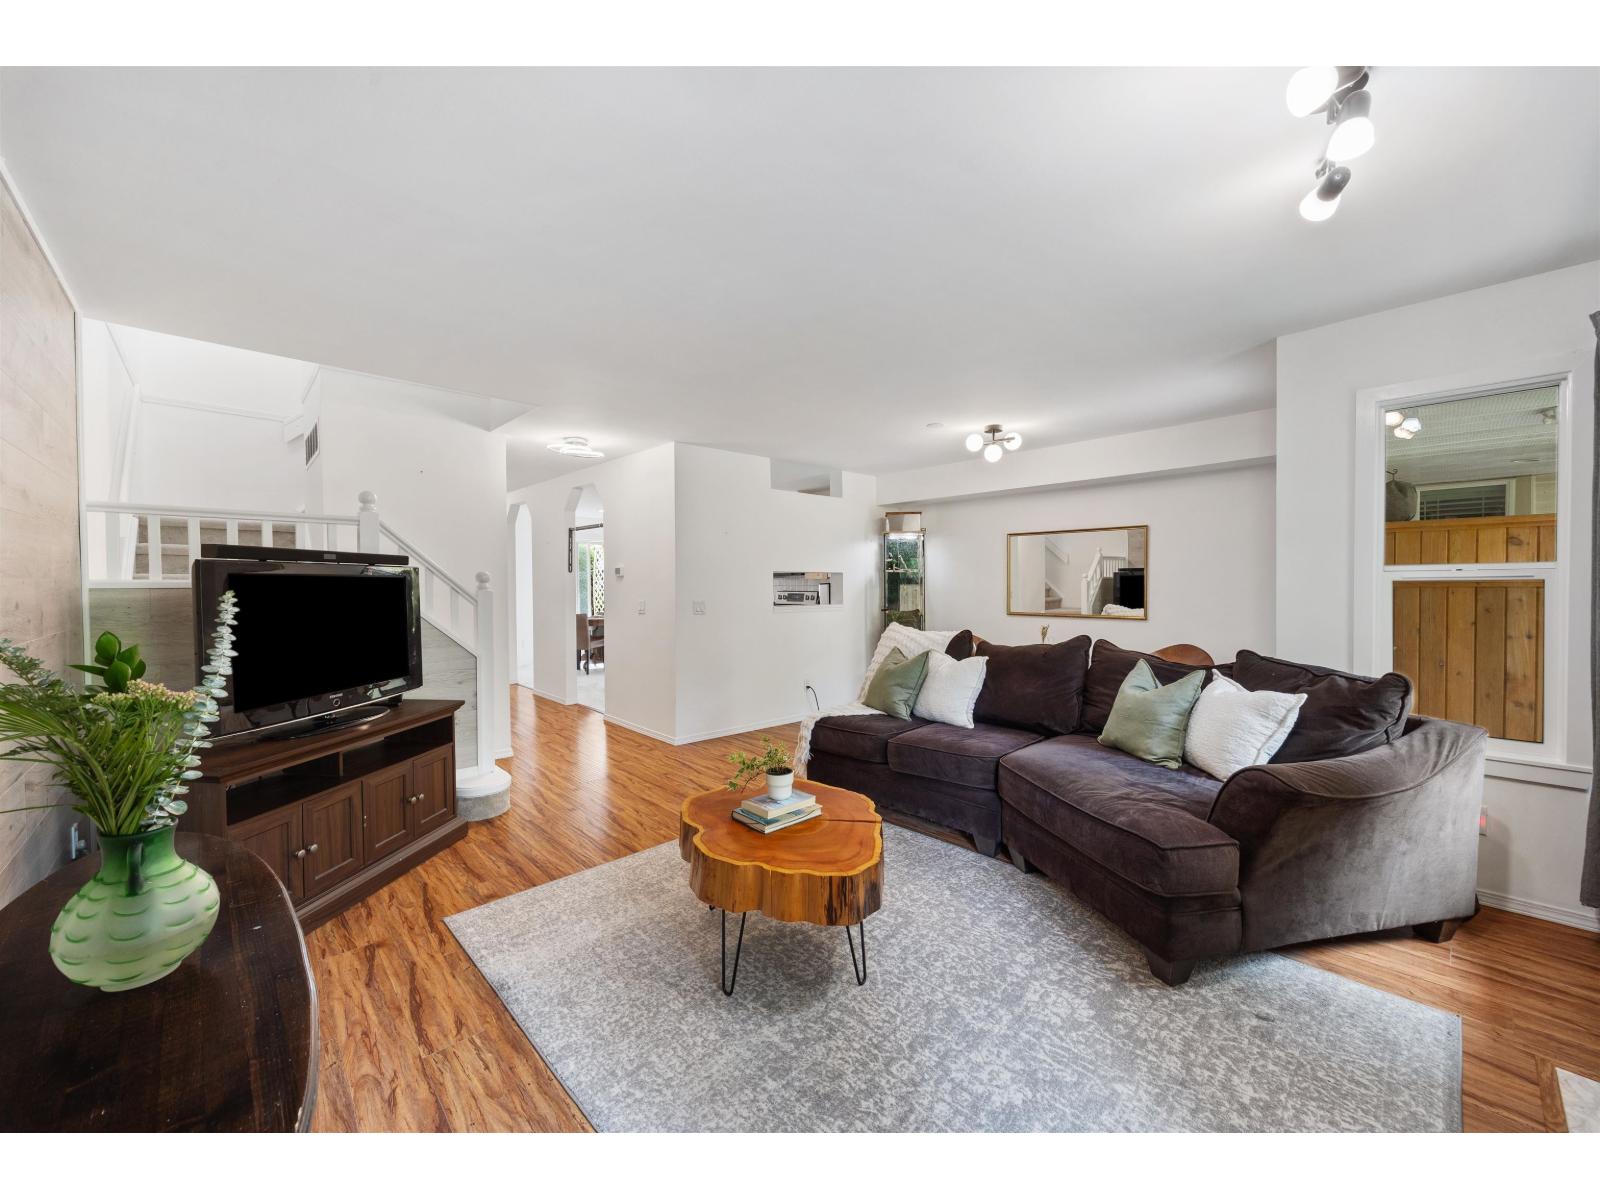
126 9045 Walnut Grove Drive
Langley, British Columbia
Welcome to Bridlewoods in Walnut Grove: 2 Level, 3 bedrooms and 3 bathrooms in this beautiful, spacious complex where convenience and walkable lifestyle is at your doorstep. Over 1500 sqft, positioned and nestled in a quiet and private location in the complex, beautifully landscaped with sounds of nature. Bright kitchen with eating area, spacious and comforting, Living space with picturesque windows stream in natural light. Natural, solid wood cabinets and sleek quartz countertops. Bathrooms are beautifully updated, deep soaker tub, frameless glass shower doors and meticulous hexagon tile work. NEW WINDOWS, paint floors on the main updated and new carpet upstairs. Expansive Primary Bedroom with HUGE Walk IN Closet and a 3 piece Ensuite. Walnut Grove Secondary and James Kennedy Park Elementary School, Walnut Community Center plus multiple shops, restaurants and necessities all at your doorstep! Shopping variety and amenities are incredible! Ample Visitor Parking and Playground. OPEN HOUSE OCT 4: 1PM-3PM (id:63400)
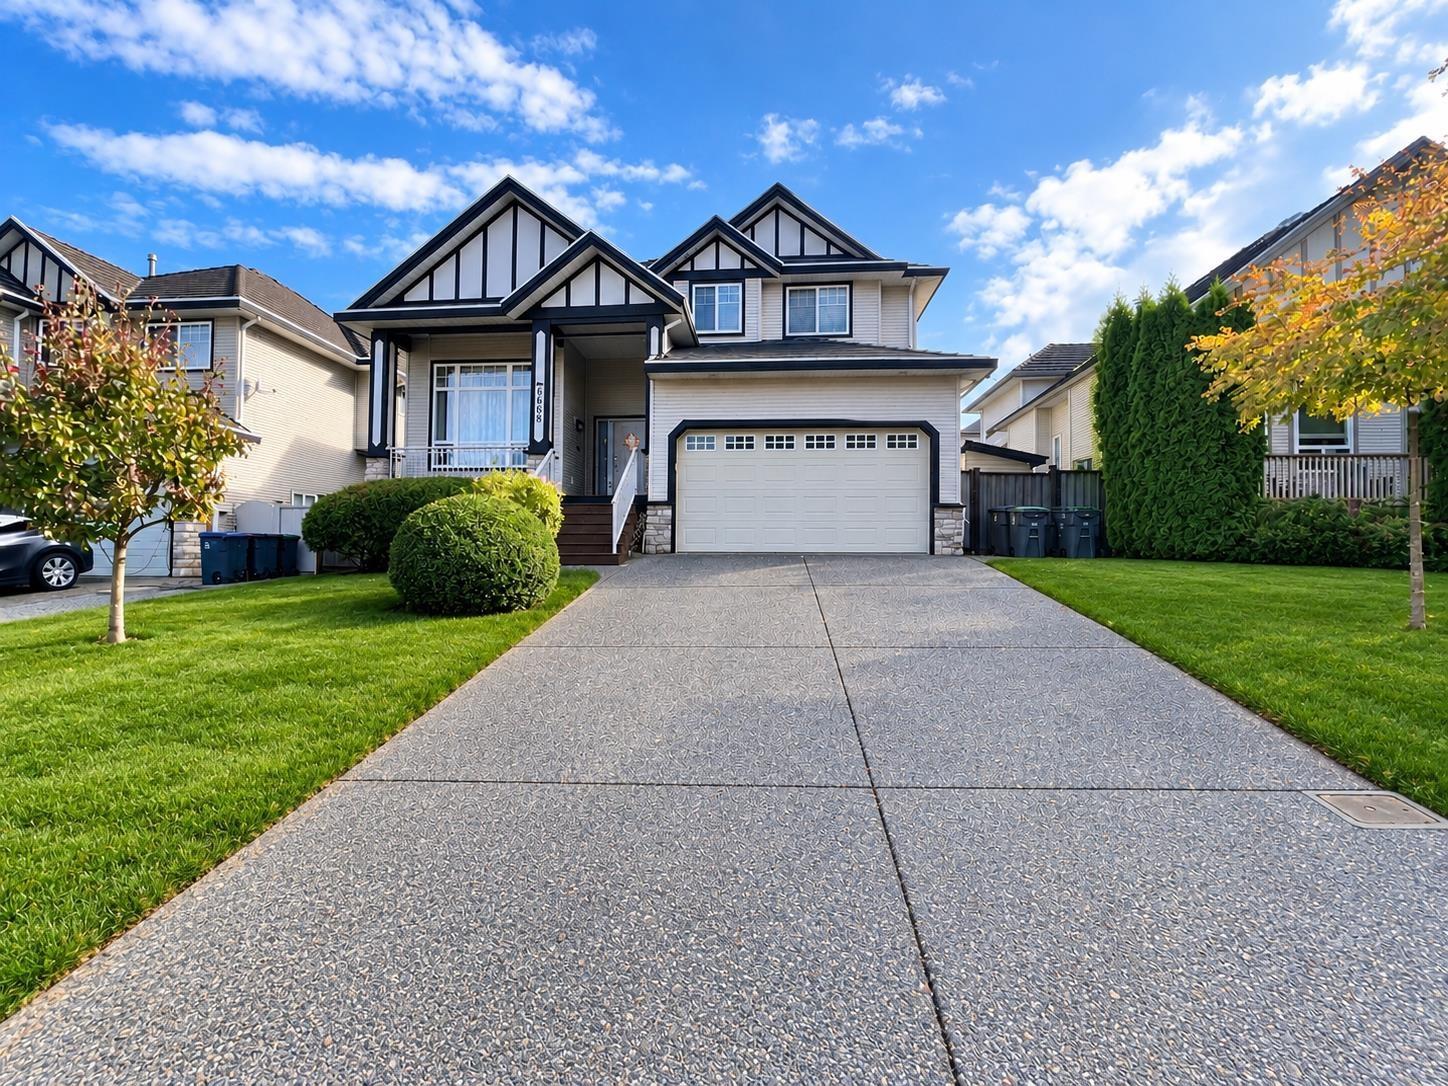
6668 183 Street
Surrey, British Columbia
Welcome to this spacious 3820 sq. ft. 3 levels detached home in the desirable Clayton Hills. Freshly painted for the entire home home offers 7 bedrooms, 6 baths, 2 master bedroom suites, and a den can be a home office or a bedroom. fully finished basement with 2 authorized rental suites, great location & awesome views. Enjoy a bright maple/island kitchen with s.s appliances, large family room with 19' ceilings, Enjoy a private outdoor space, double garage, and parking for up to 6 vehicles. Conveniently located near schools, parks, shopping, and public transit, this home offers comfortable family living in a wee-established community. Open House Oct 18, Sunday 1-3 pm (id:63400)
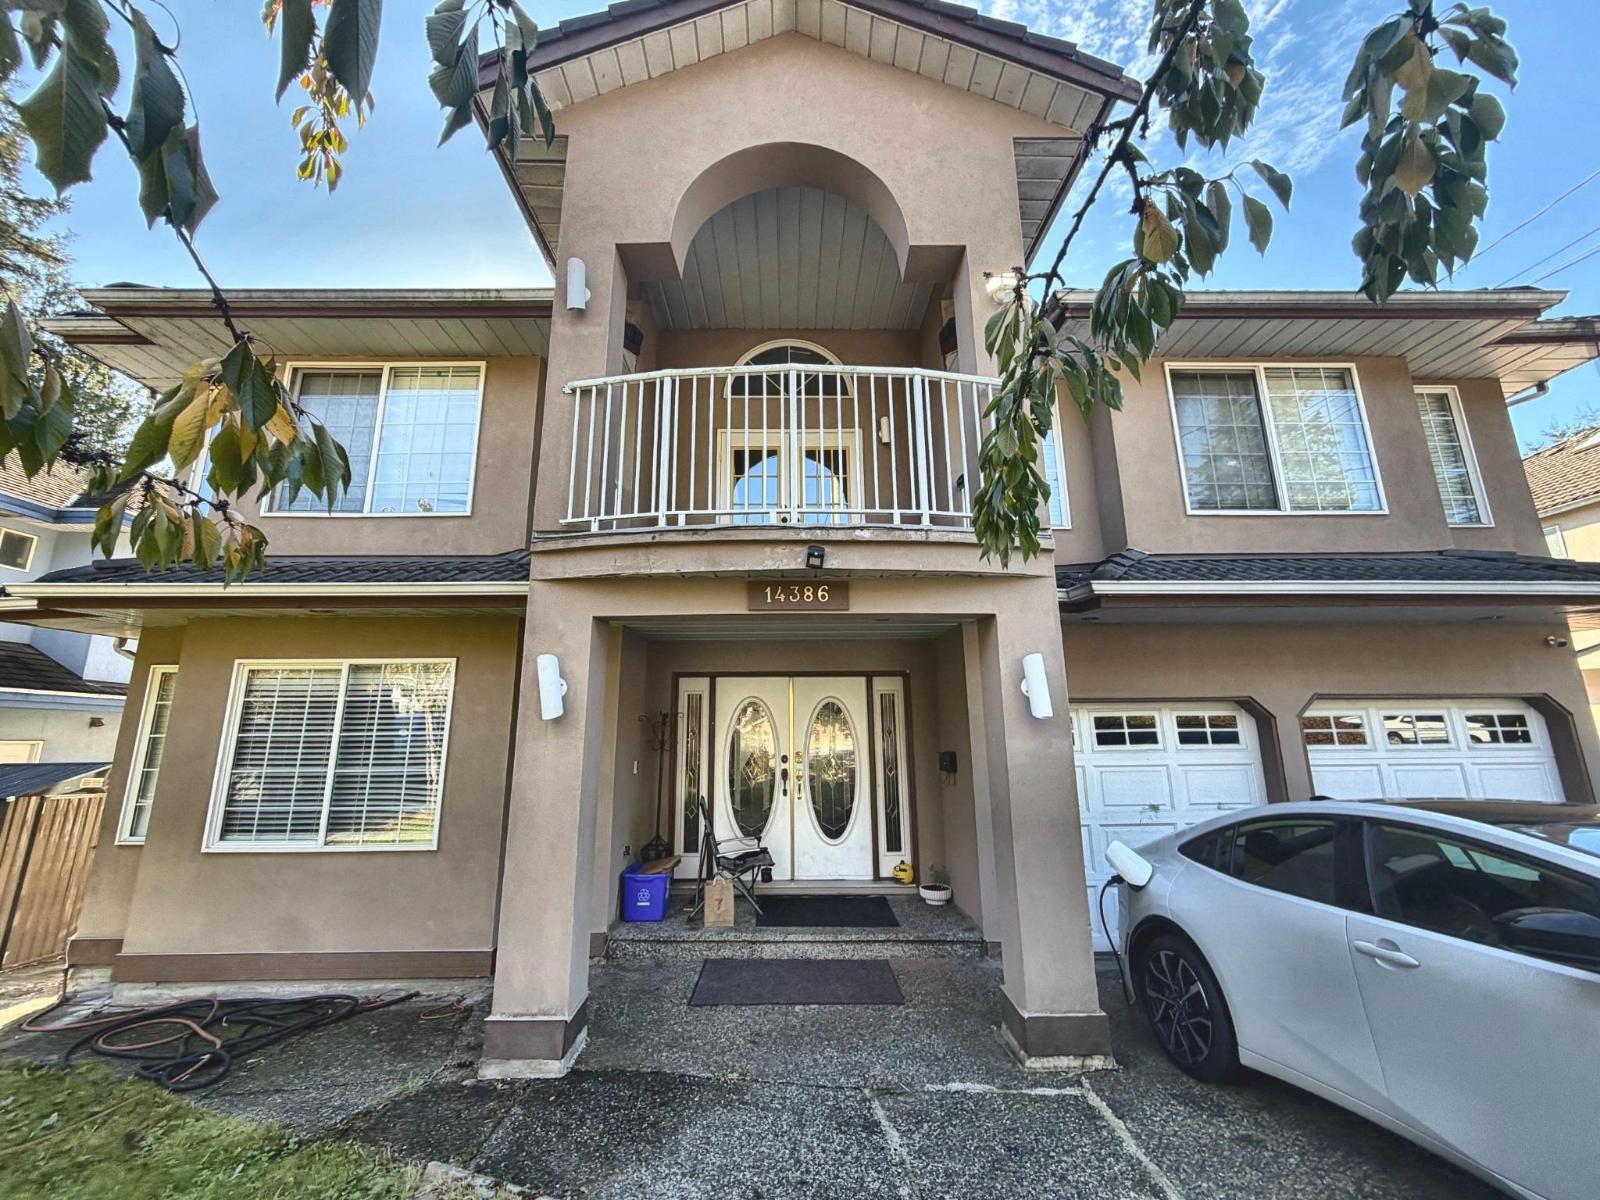
14386 68 Avenue
Surrey, British Columbia
Well-positioned 1994-built home on a 8000 sq ft rectangular lot, offering unobstructed valley views. Featuring stucco exterior, tile roof, and decks on both levels. The spacious upper floor offers 4 bedrooms and 2 bathrooms, while the bright, above-ground basement features two separate suites with 2-bedroom and 1-bedroom layouts, providing excellent flexibility for extended family or potential rental income. The upper level presents an opportunity for interior updating and modernization to suit personal preferences. A generously sized property with attractive views, functional living spaces, and excellent potential for buyers looking to add their personal touch. (id:63400)
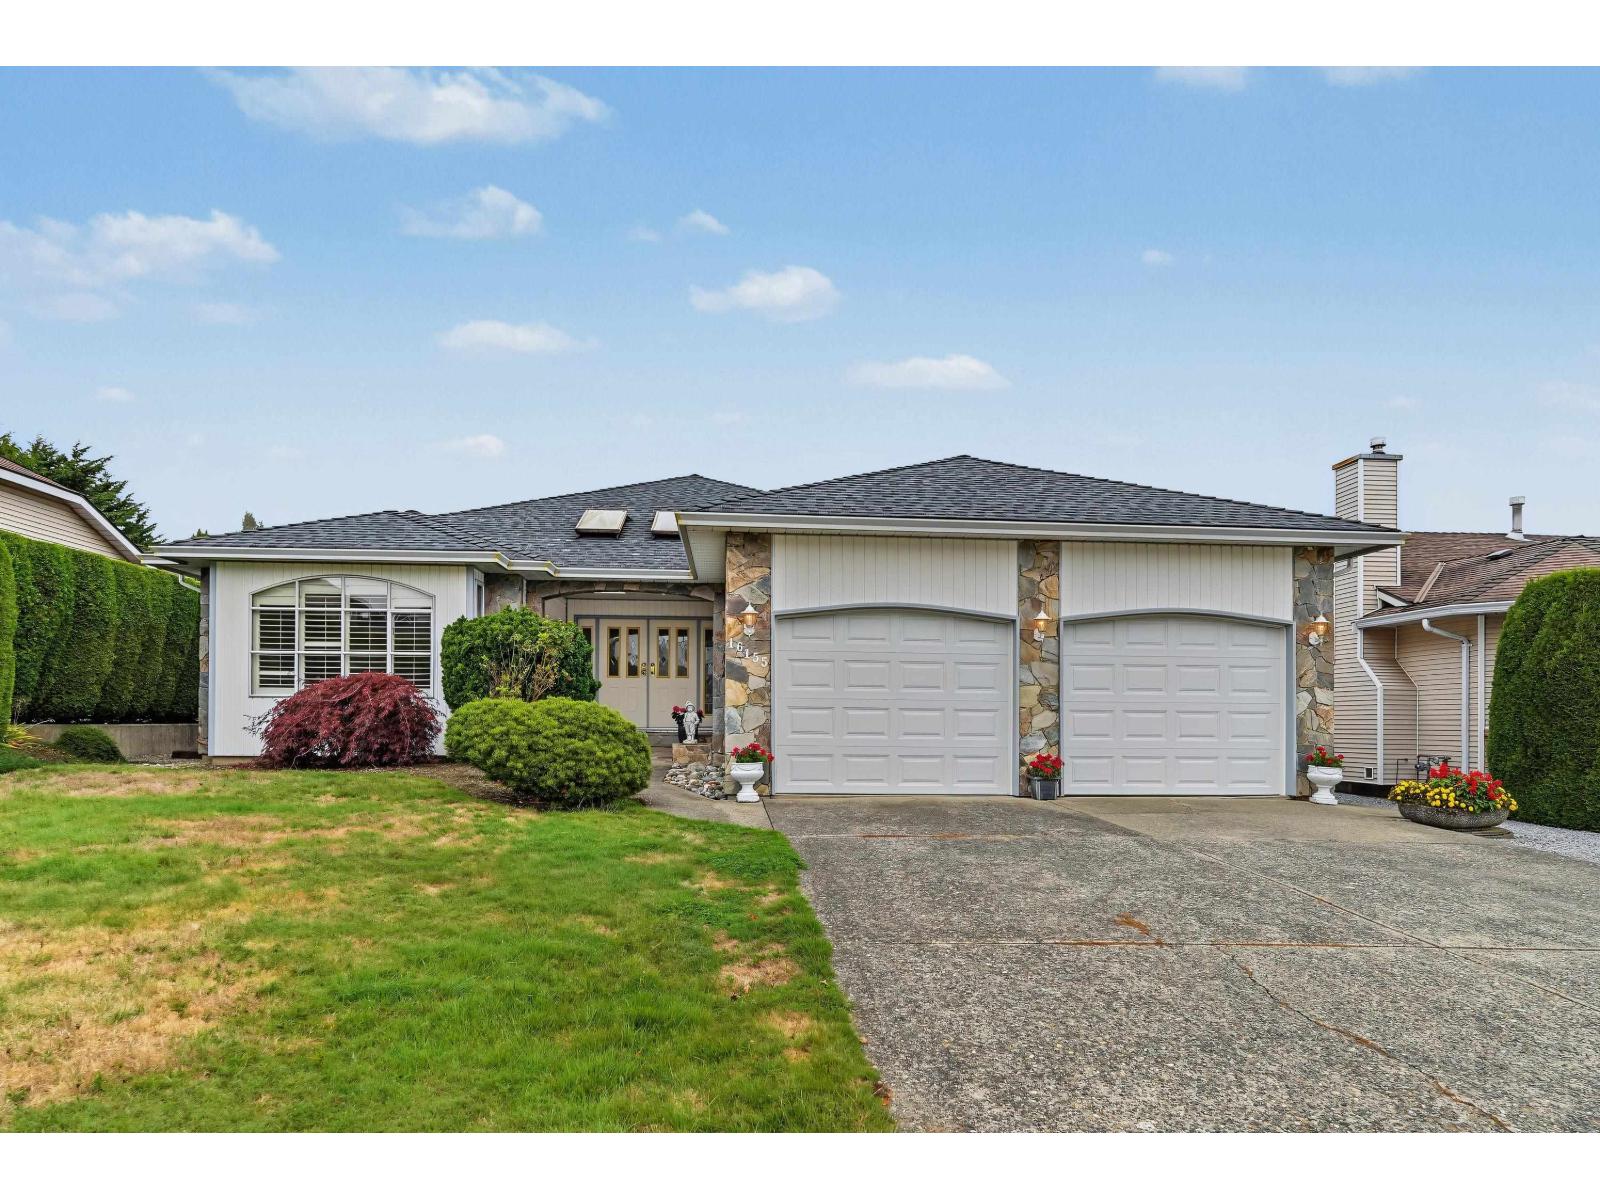
16155 16a Avenue
Surrey, British Columbia
Pride of ownership shines throughout this beautifully maintained, original-owner home. The vaulted family room features a two-sided gas fireplace and an open, inviting layout ideal for entertaining. The spacious kitchen is filled with natural light and offers a wonderful banquet-style seating area, while the separate dining room is perfect for large family gatherings. The generous primary bedroom overlooks the private backyard and includes a spacious ensuite, with two additional well-sized bedrooms. A functional laundry room with sink and extra storage adds convenience. Outside, enjoy a serene running pond and peaceful, private setting-perfect for morning coffee or evening wine. Great location with easy highway access, offering space, privacy, warmth and timeless character. OPEN HOUSE SUNDAY, OCT 18TH 1-3PM (id:63400)
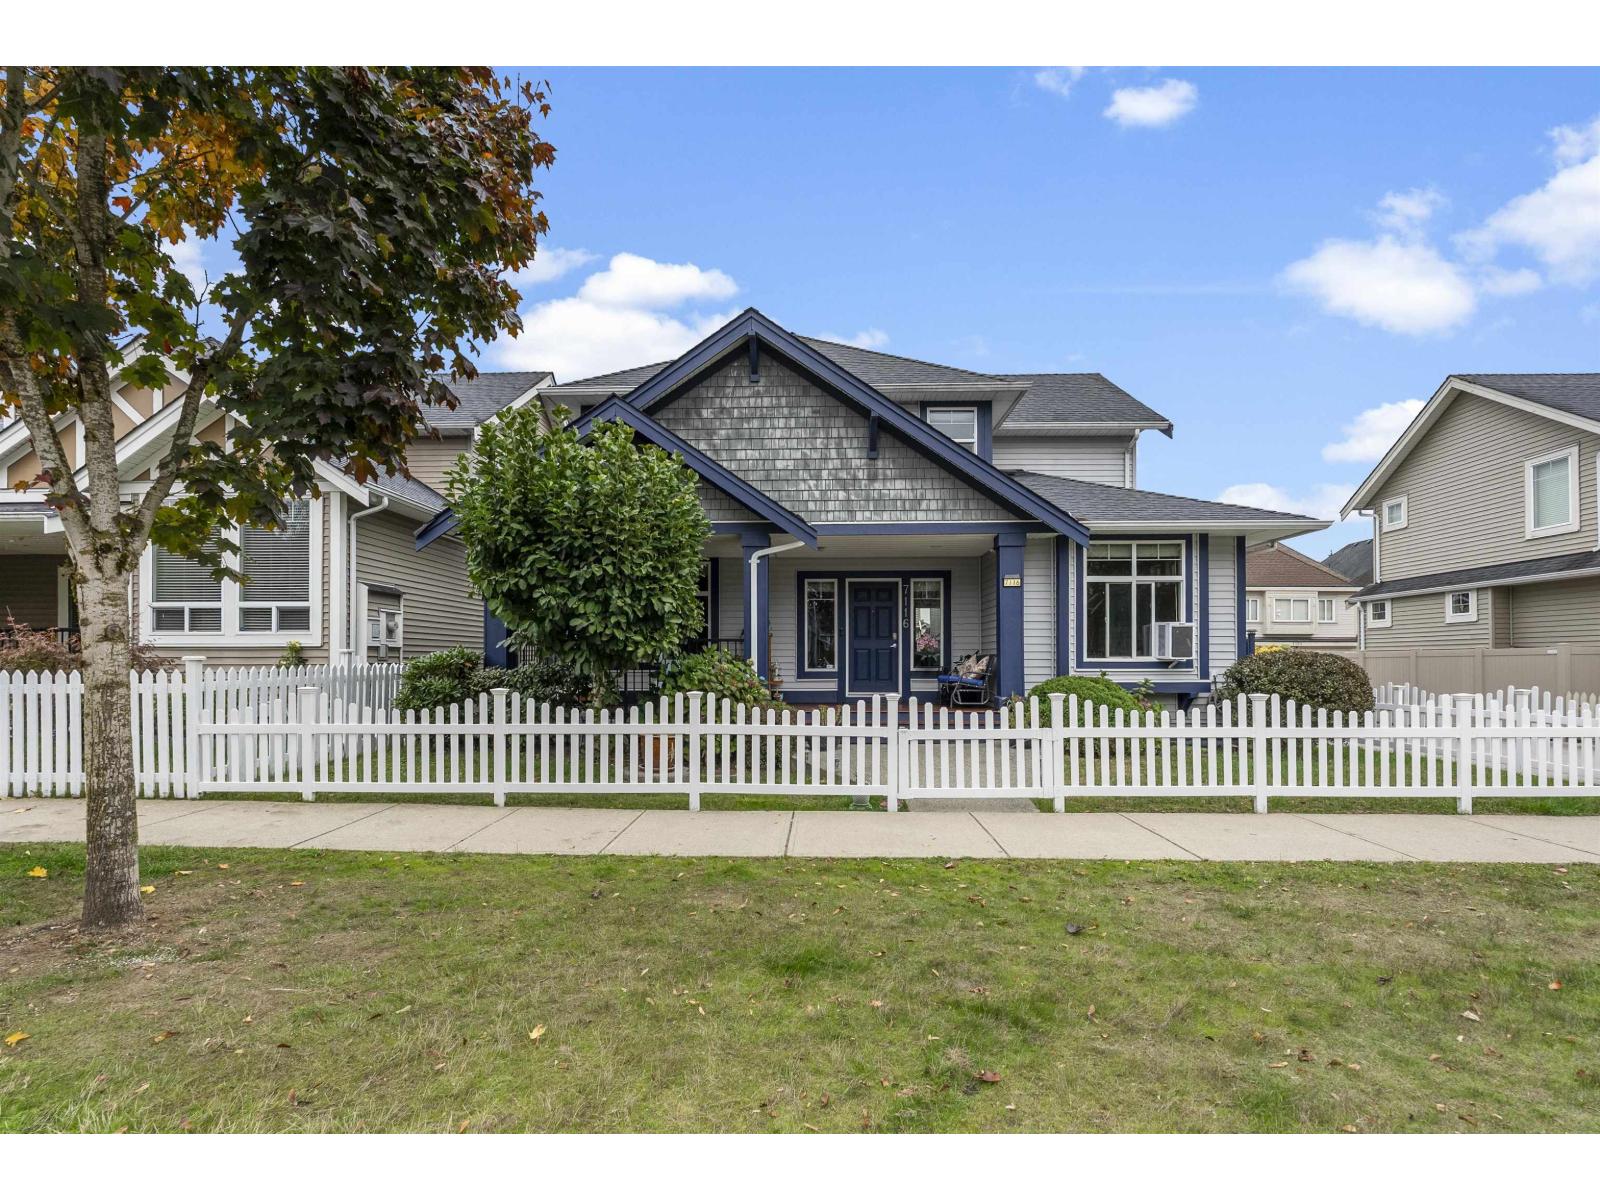
7116 195a Street
Surrey, British Columbia
Former show home in Photograph Hill on a desirable corner lot! Offering 3,110 sqft, 6 beds plus flex and 4 baths, with an open great room, wide plank hardwood, custom cabinetry and granite kitchen counters. Finished basement features a 2 bedroom suite with separate entrance, private laundry and new 2026 washer/dryer. Updates include repainted walls, 2026 hot water tank, new low maintenance front fencing and fresh wood staining. Attached double garage with lane access and built in bike racks. Steps to Katzie Elementary and Park, near Willowbrook Mall, near Clayton Crossing, cafes, transit and the future SkyTrain station. Open House Oct 18, 1 to 3 PM. (id:63400)
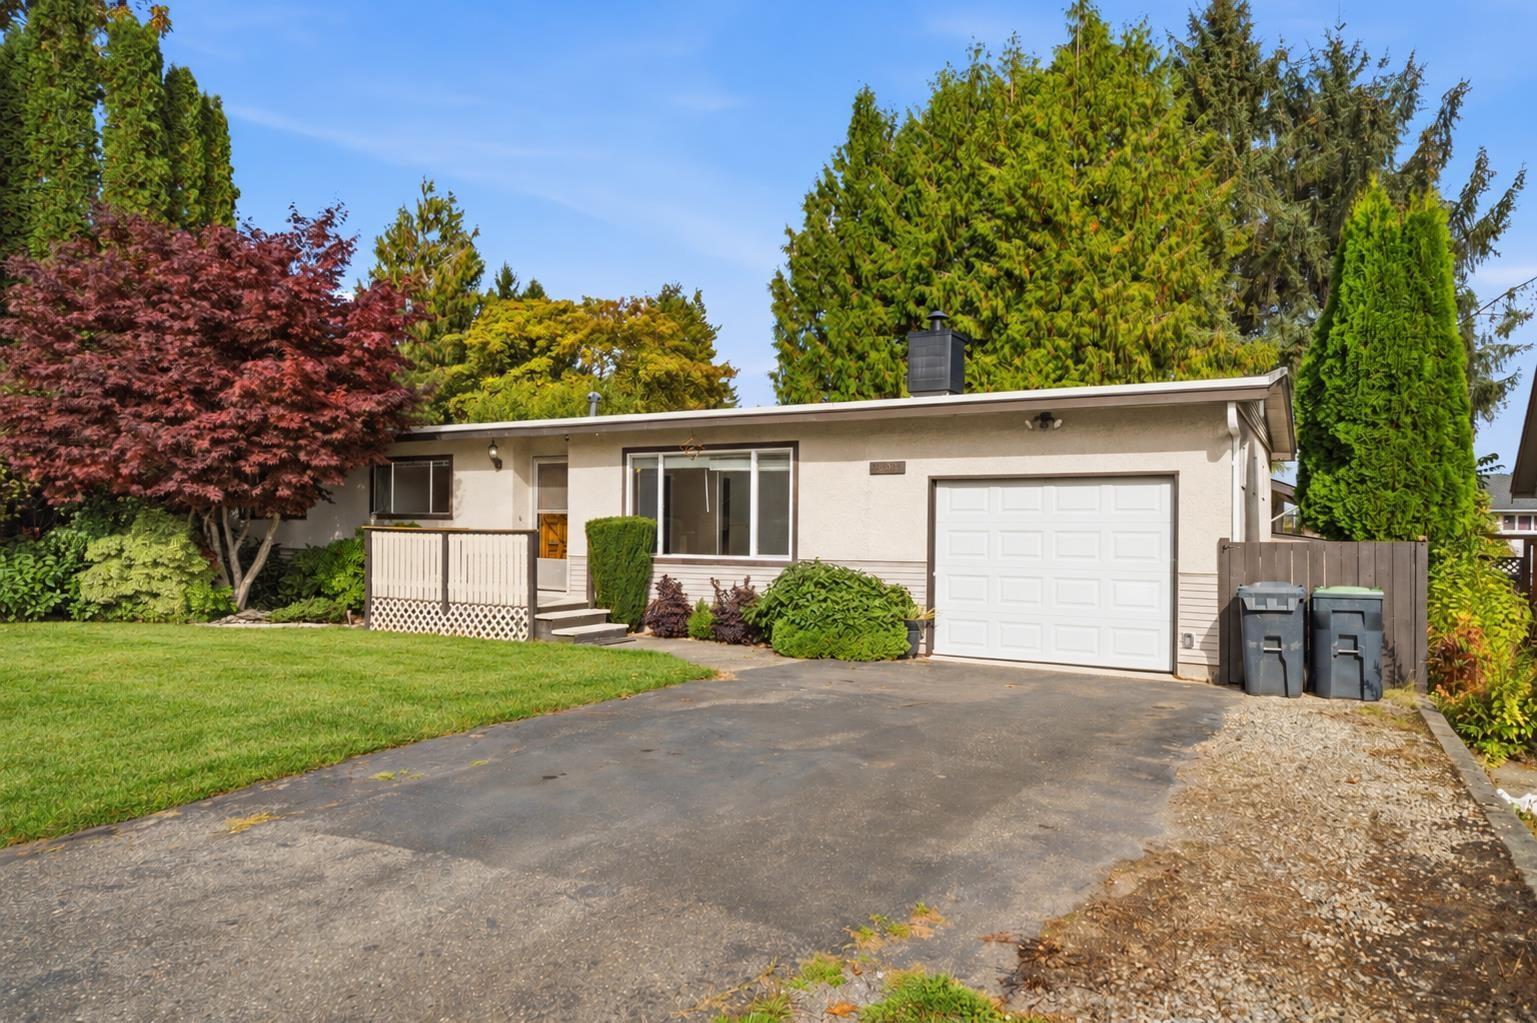
26981 28b Avenue
Langley, British Columbia
MOVE-IN READY RANCHER WITH DETACHED WORKSHOP! This well-kept home offers comfortable one-level living, a spacious fully fenced backyard, and plenty of room for parking, storage, hobbies, and future possibilities. A standout feature is the detached 21' x 17' workshop, wired with 220V power, plus a single garage with potential for drive-through access to the rear shop. The generous lot may also offer potential for a future garden suite or other development possibilities. Buyer to verify with the City. Ideal for first-time buyers, downsizers, hobbyists, or anyone looking for extra space and flexibility. Conveniently located close to schools, parks, and Aldergrove Town Centre. OPEN HOUSE OCT 18 SUNDAY 1-3 PM (id:63400)
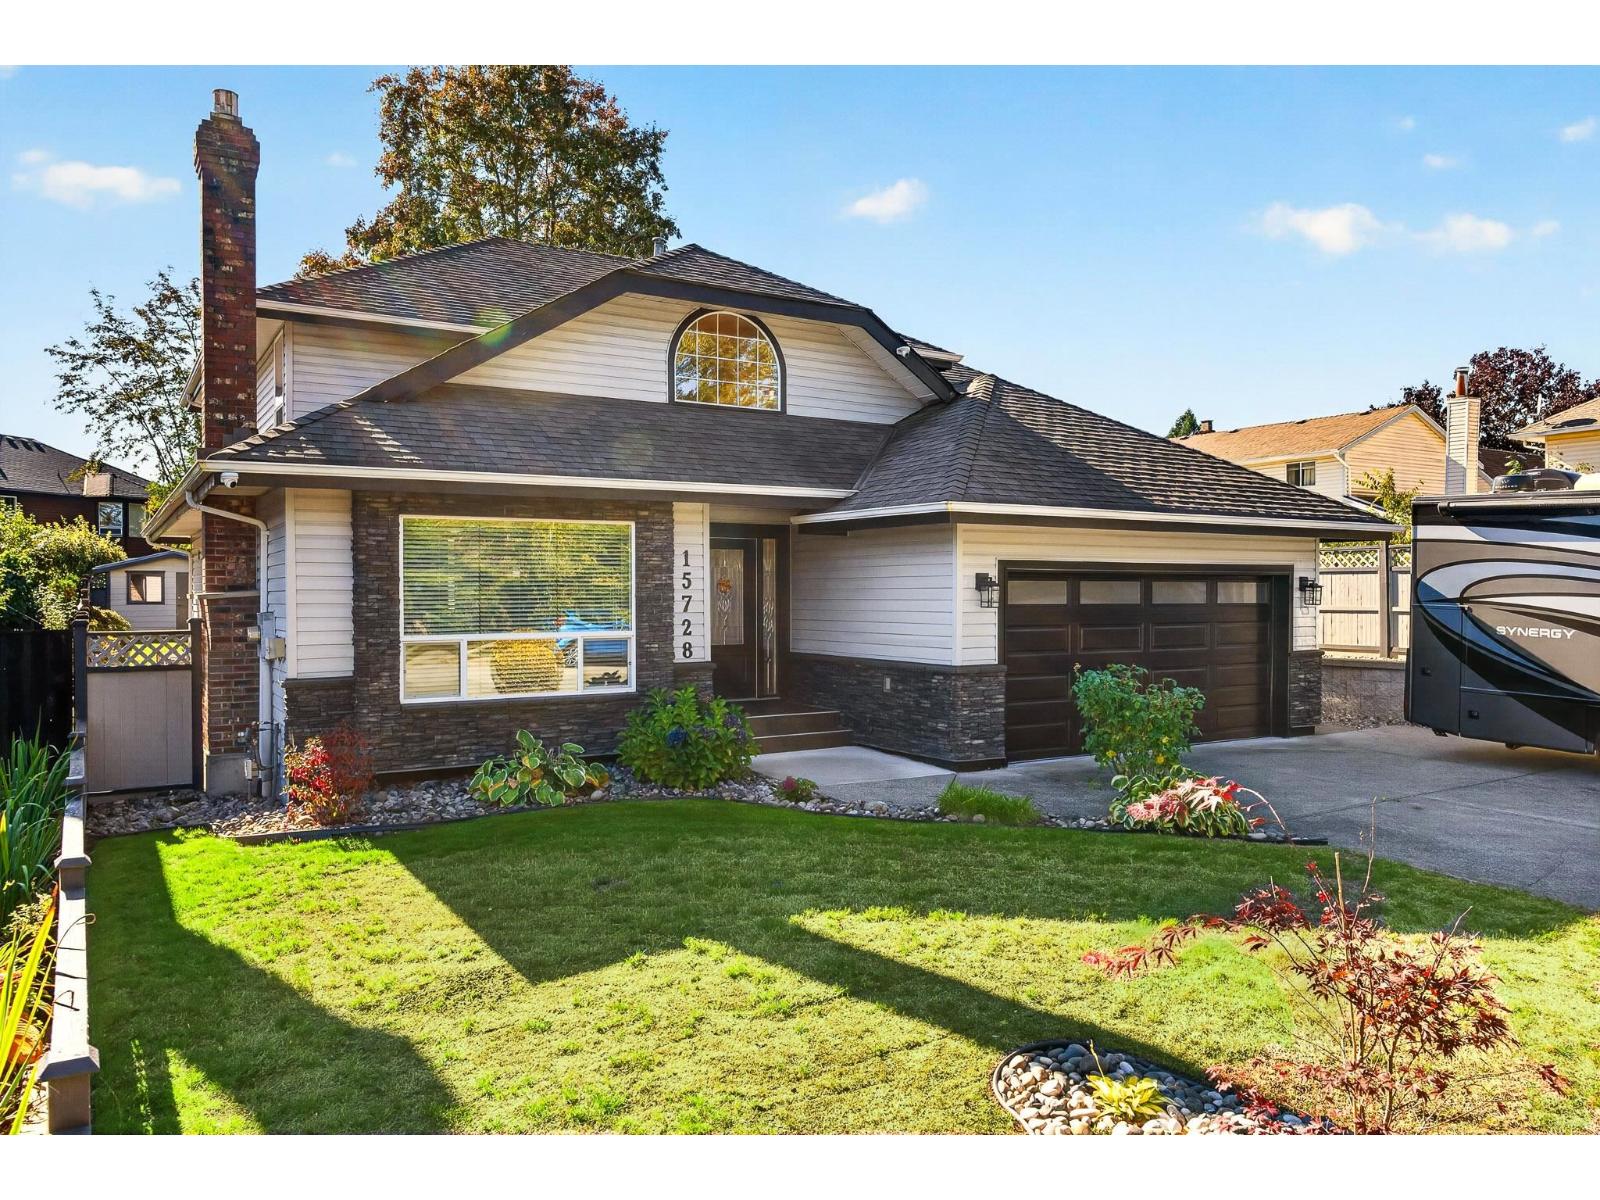
15728 90 Avenue
Surrey, British Columbia
Located in one of Fleetwood's most desirable neighbourhoods, directly across from Woodland Park Elementary and close to the future Surrey-Langley SkyTrain. This beautifully renovated home has been updated from top to bottom with style, comfort and functionality in mind. Upstairs offers 4 spacious bedrooms, perfect for a growing family. The true showstoppers are the remodeled kitchen with commercial like appliances and the backyard, featuring an incredible patio and outdoor space designed for entertaining, summer evenings and everyday enjoyment. Surrounded by parks, schools, shopping and transit, this is a rare opportunity to own a beautifully finished home in an exceptional Fleetwood location. (id:63400)
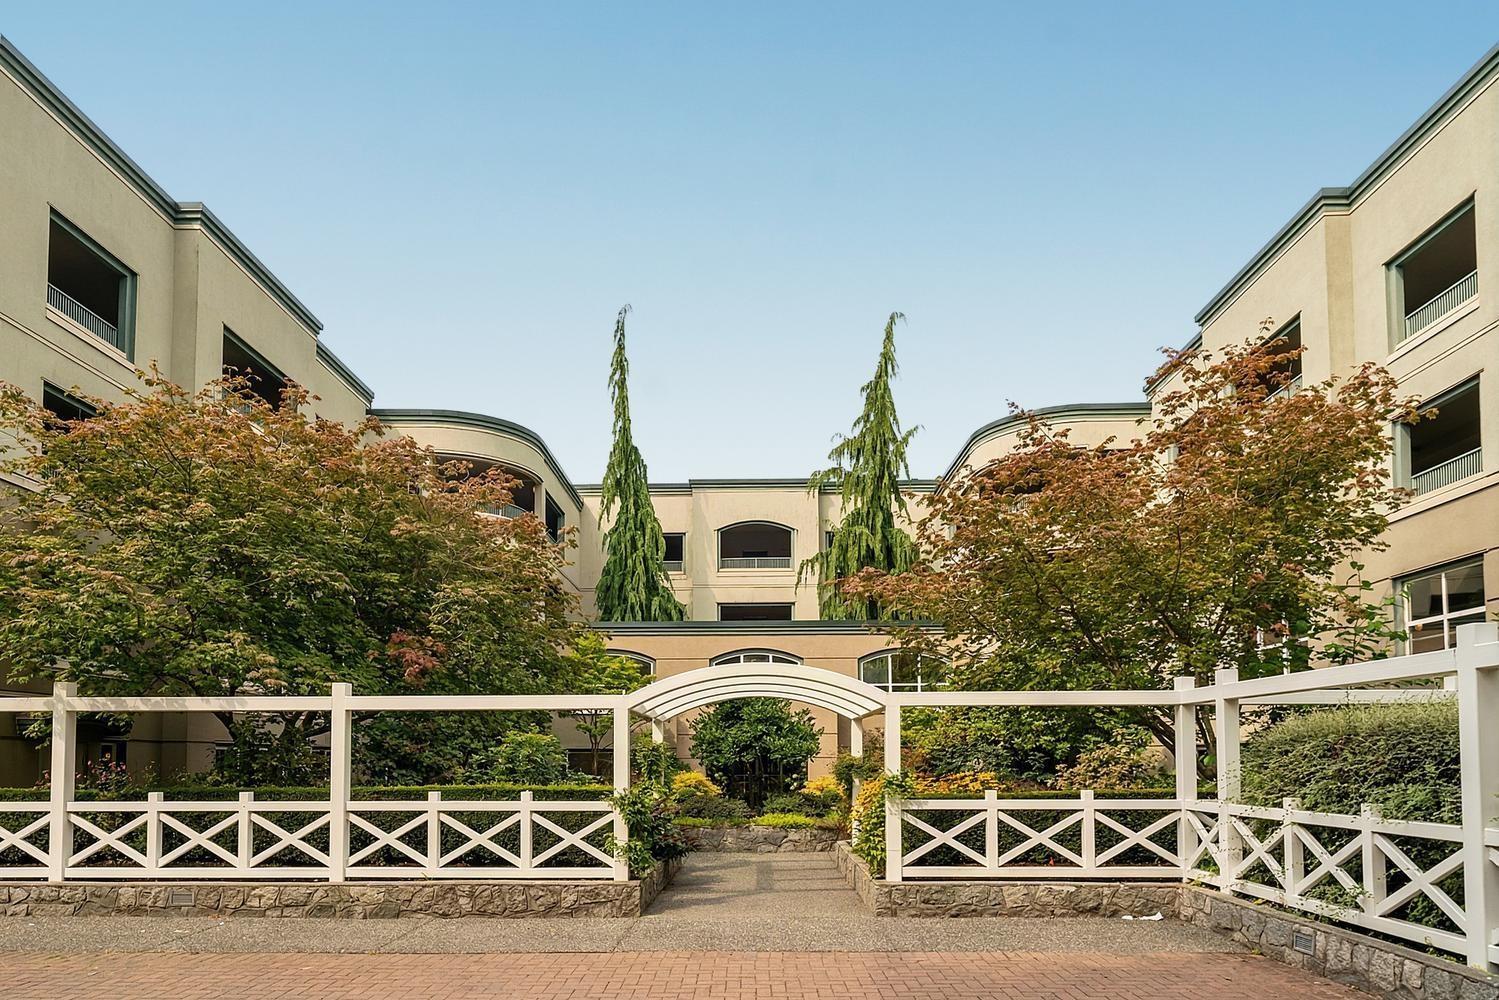
203 1725 128 Street
Surrey, British Columbia
Locals call this complex "the dream building" & for good reason! This 55+ well managed complex is "resort-style" living-over 2 acres of landscaped park-like grounds; nature pond, greenhouse, courtyard, fountains; community clubhouse w/enormous ocean view terrace, kitchen, sitting area, library; workshop & exercise room. This 3 bdrm/2 bath, almost 1600 sq. ft. beautifully laid-out rancher/bungalow style, SW corner home, has been primarily & beautifully renovated with top-notch materials, blinds, flooring, finishes & appliances; custom pull outs in kitchen etc-move-in ready! Although noted as 2nd floor this home's access is level from the front entrance-no need for elevator. Steps to gourmet shopping, banking & restaurants at Ocean Park Village Shopping Centre. 2 s/s prkg; large storage. Very well maintained complex with new roof in 2025 paid for fully. Pets welcome! Truly a pleasure to show! By appointment. (id:63400)
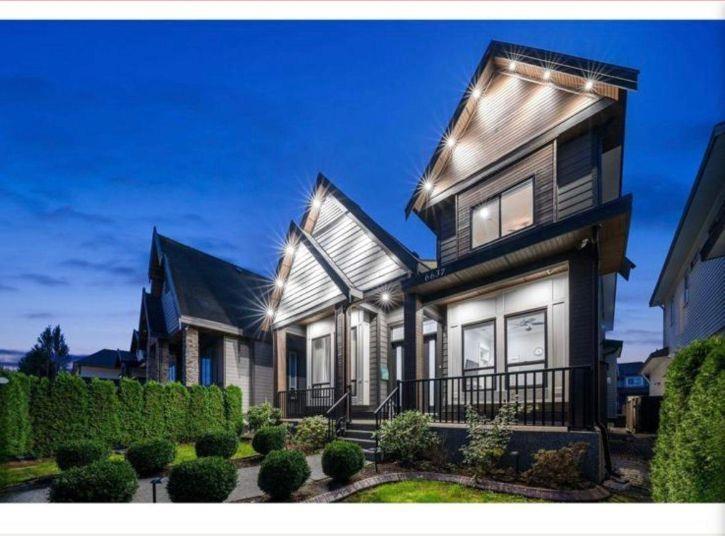
6637 121a Street
Surrey, British Columbia
BC Assessment is $1,903,000.00, Priced to Sell! custom-built home sits on a spacious 5,624 sq. ft. lot, boasting 8 bedrooms and 7 bathrooms. Perfect for families, 2 plus 1 basement suite for Mortgage help.Measurements are approximate, Buyer or Buyer's Agent to verify. This prestigious West Newton 2017 home is meticulously maintained, exceptional quality. Radiant heat, A/C, and HRV, 10' ceiling on the main floor. The main level welcomes you with a grand, open living and dining area, complemented by a luxurious kitchen featuring granite countertops and a convenient spice kitchen. Additionally, 1 Bedroom and 1 full bath grace this floor. Upstairs, discover four bedrooms, 3 accompanied by its own ensuite bath and ample walk-in closets, including two master suites. With a double garage. Sunday Open House- 18 October-1-3 PM. (id:63400)
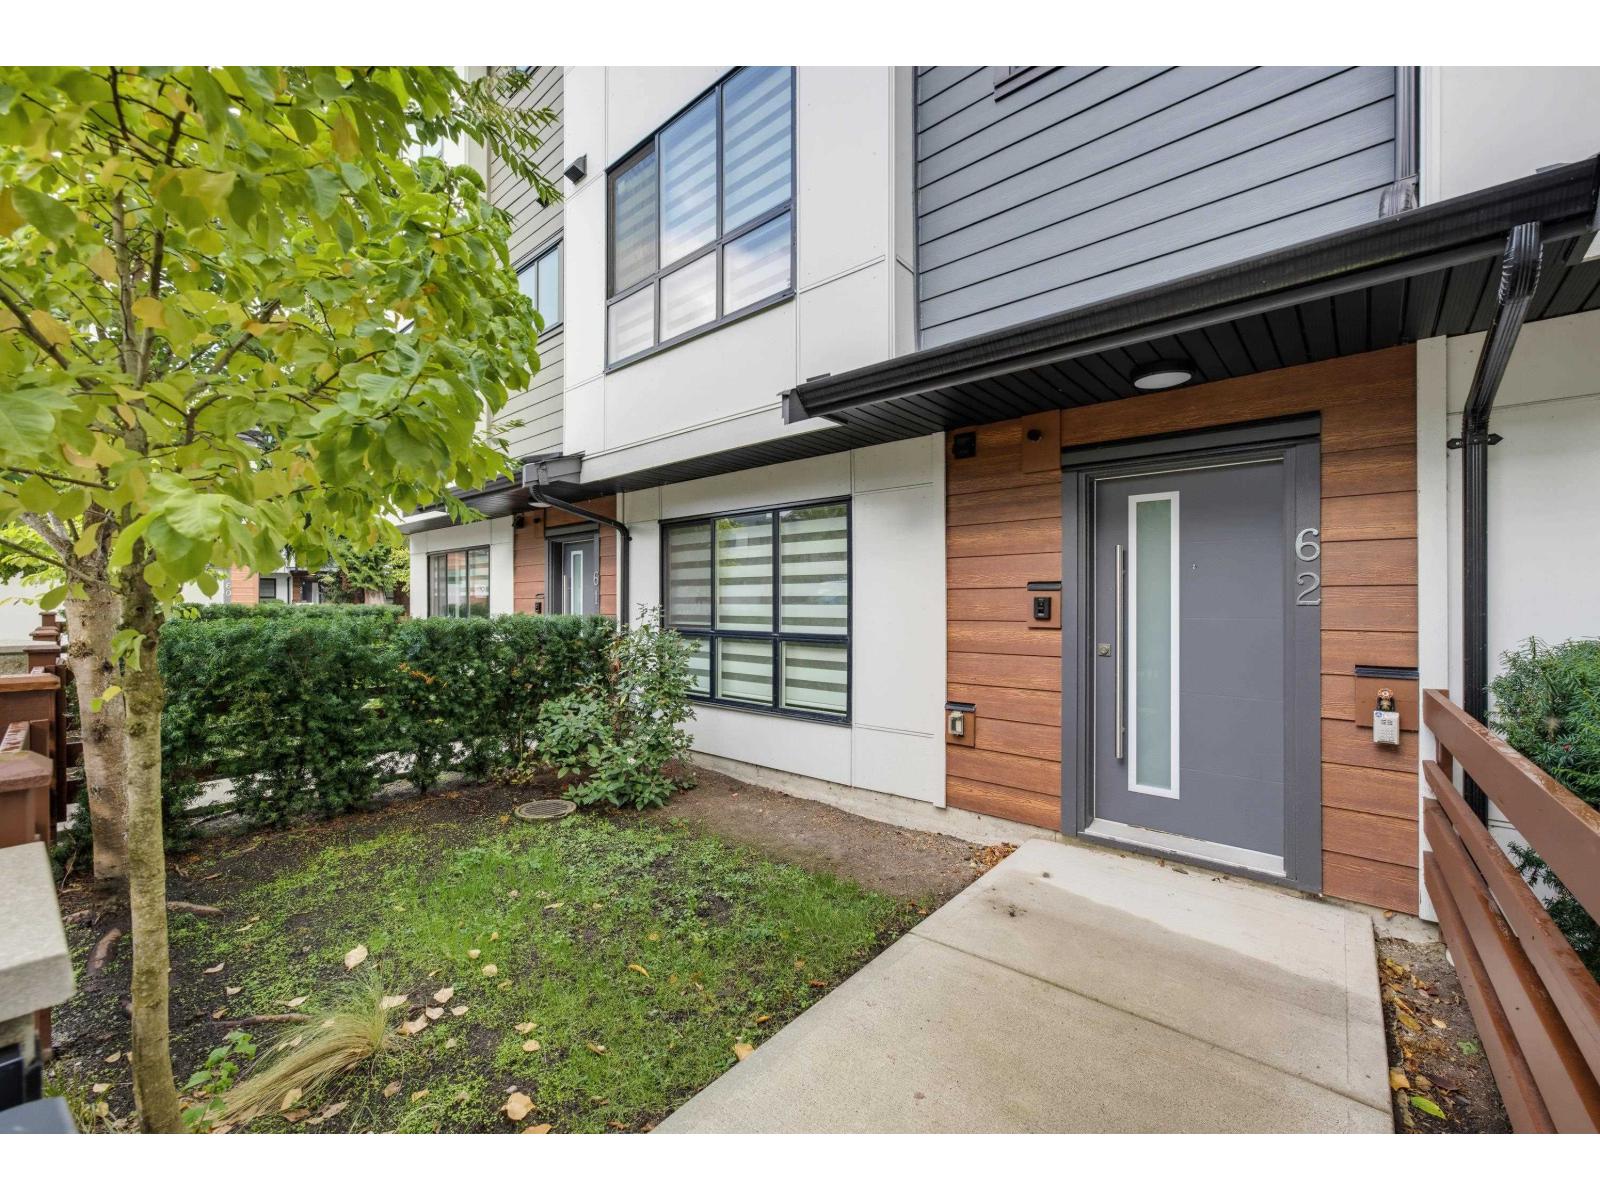
62 7177 194a Street
Surrey, British Columbia
Say hello to your new home in Aloha Estates! With almost 1900 sq, 4 bdrms, 4 bdthrms it is situated in a quiet location of this family friendly complex. Freshly painted & beautifully finished including a gorgeous gleaming white kitchen with gas range, quartz & huge island with built in microwave. Pantry has pull out shelving for great organization! Up offers 3 well sized bdrms & down features a bedroom with a full bath-perfect for an office, flex space or guest suite. Double garage with side by side parking! Enjoy the fenced yard & covered deck for year round use! Located just minutes away from all levels of schools, community center, restaurants & shopping. Access to Hwy 1 & future skytrain expansion mere minutes away! Can't beat this location! (id:63400)
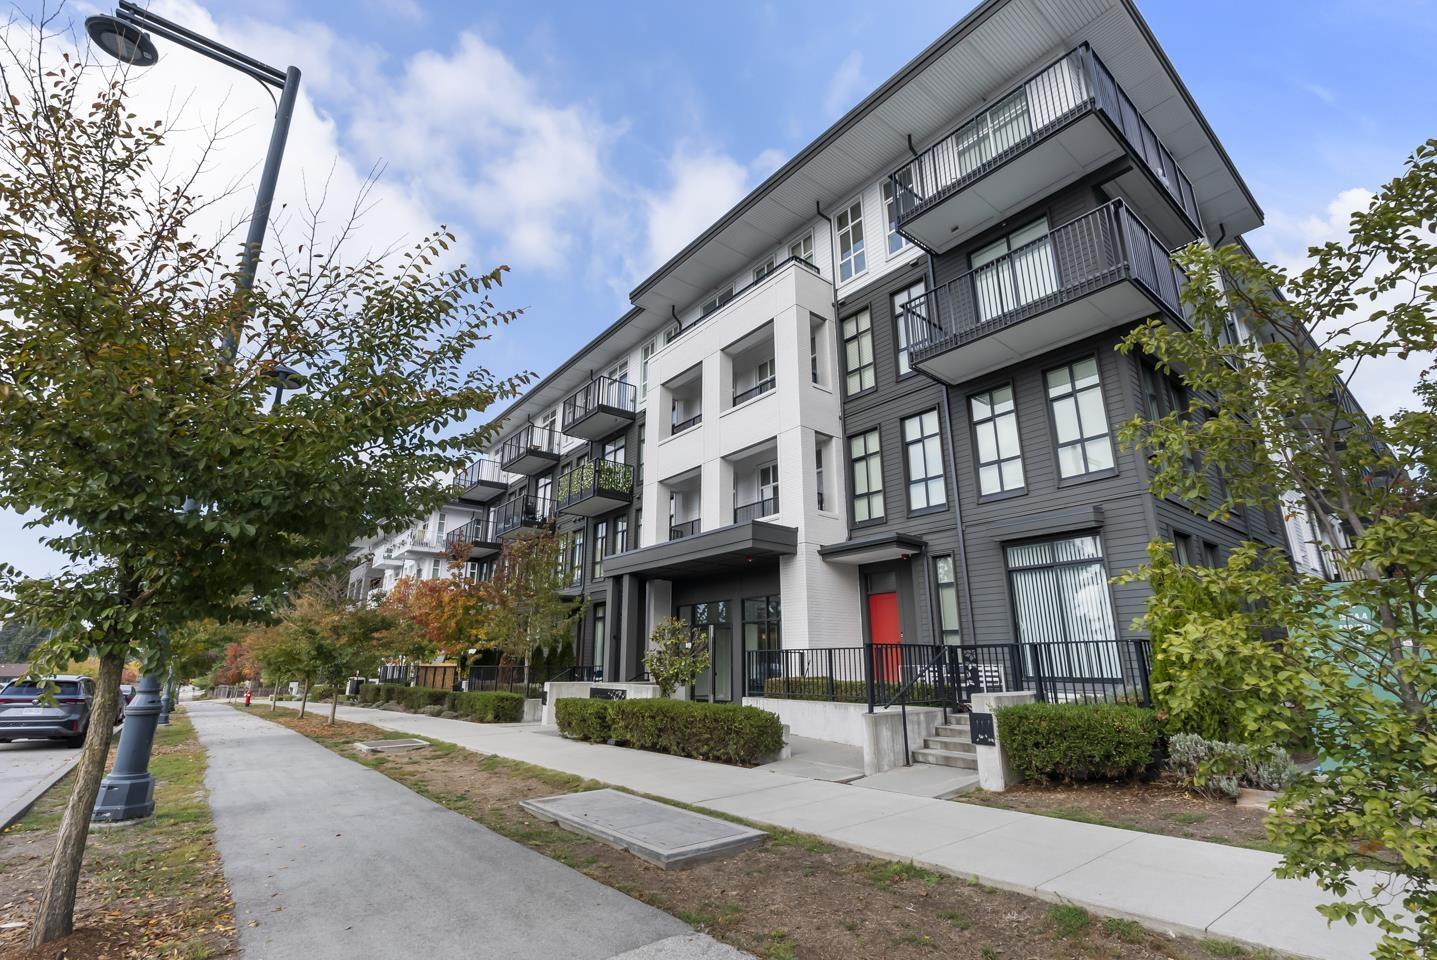
216 13933 105 Boulevard
Surrey, British Columbia
Experience modern living at Parker by Mosaic in this beautifully appointed 1,022 sqft, 2-bedroom, 2-bathroom home. Stunning design elements include luxury vinyl herringbone floors, crisp quartz countertops, and premium stainless steel appliances. The spacious master retreat boasts a large walk-in closet and a gorgeous 4-piece ensuite featuring a sleek backlit mirror. Step outside to your quiet covered balcony, perfectly positioned to overlook the lush courtyard during summer months. Enjoy incredible convenience with Forsyth Park and Forsyth Road Elementary just a short stroll away. You are only minutes from Guildford Town Centre, SFU, Kwantlen University, Surrey Memorial Hospital, and the SkyTrain. Complete with full-size laundry, 1 parking stall, storage, and room for 2 pets! (id:63400)
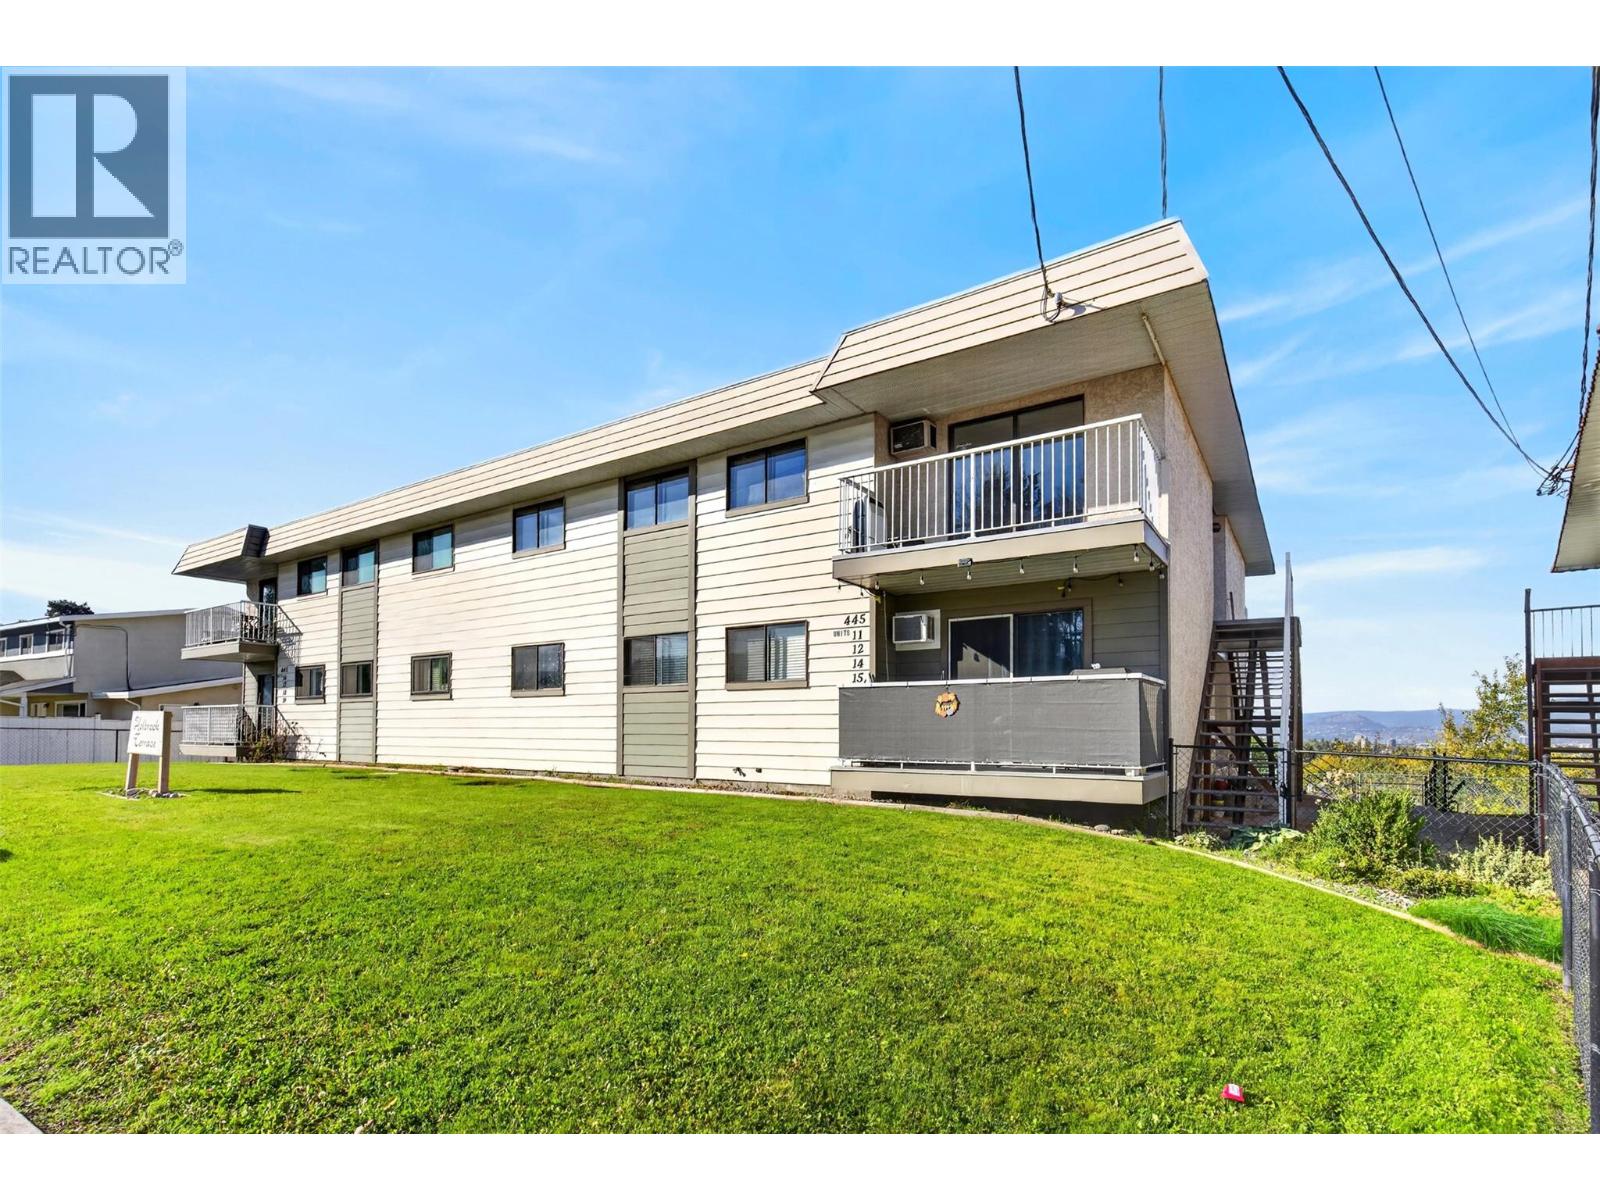
445 Holbrook Road W Unit# 14
Kelowna, British Columbia
***OPEN HOUSE SUNDAY 1 to 3pm, OCT 18***Vacant and ready for its next owner, this bright top-floor corner home at Holbrook Manor offers 880 sq ft with two bedrooms and one bathroom. Fresh paint gives the space a clean feel, while the living area opens onto a covered balcony with neighborhood views. The practical layout includes large in-unit laundry, a dedicated storage locker and one covered carport parking space. Located in Rutland with convenient access to everyday amenities, this is an opportunity for a buyer who wants a move-in-ready home with room to make further updates over time. (id:63400)
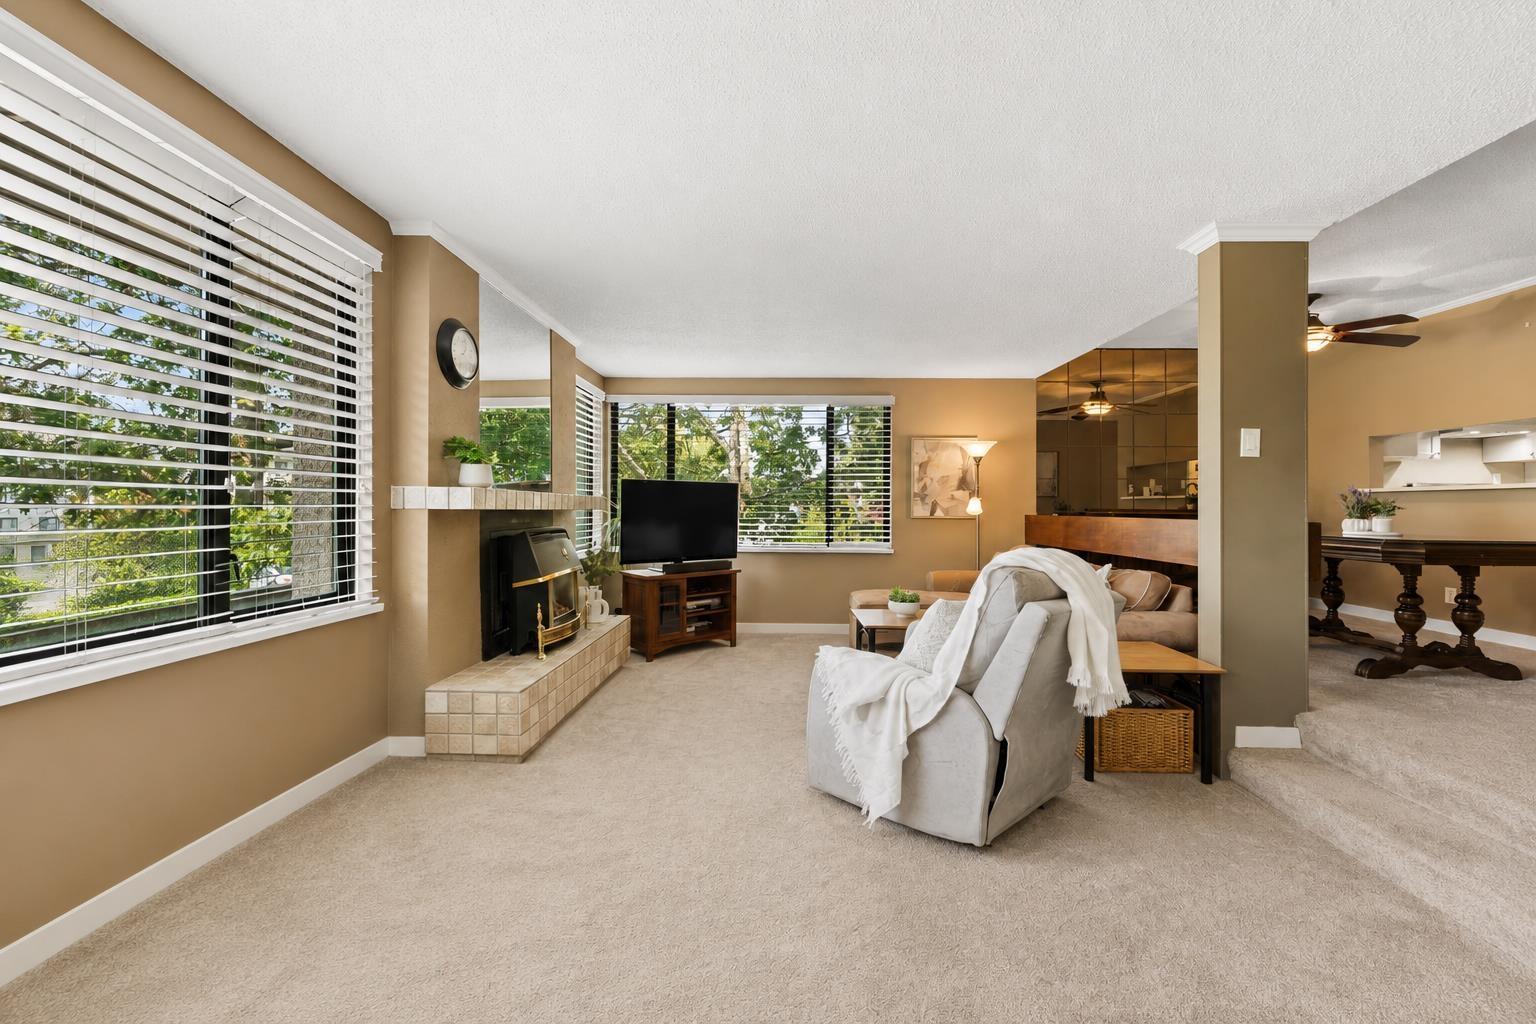
212 15313 19 Avenue
Surrey, British Columbia
Bright, beautifully updated and ready to enjoy! This spacious 2-bed, 2-bath South Surrey condo offers 1210 sqft. of comfortable living, surrounded by lush trees in a lovely neighbourhood. Enjoy a renovated kitchen, updated bathroom and a cozy gas fireplace. The sun-filled solarium offers flexible space for a home office, reading retreat, guest space or third bedroom. A dedicated storage unit adds extra convenience. Enjoy beautifully landscaped grounds, a rec room, live-in caretaker and friendly, well-managed strata. Close to shops, restaurants, parks and amenities, with White Rock within walking distance. Easy living in a location you'll love! OPEN HOUSE: Sunday, Oct 18. 1:30-3pm. (id:63400)
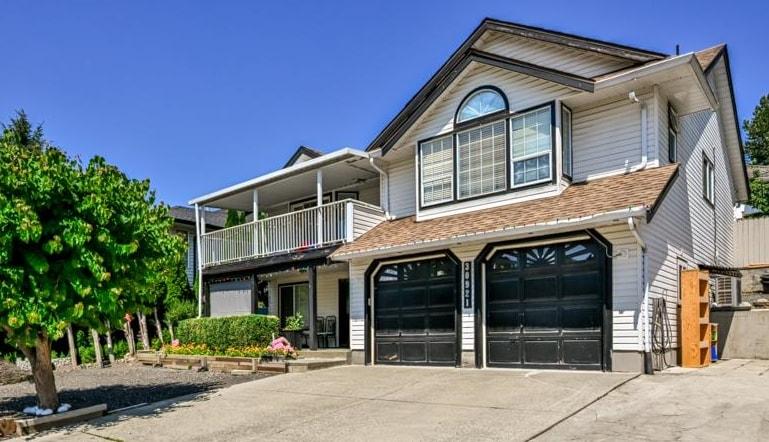
30921 Sandpiper Drive
Abbotsford, British Columbia
Welcome to this well-maintained home in desirable West Abbotsford, featuring 5 bedrooms plus a spacious rec room and 4 full bathrooms, along with a 2-bedroom mortgage-helper suite offering excellent income potential. Recent upgrades include central air conditioning, an updated heating system, a modern kitchen, flooring, and stylish tile work, making this home move-in ready. The functional layout is perfect for large or growing families, with plenty of living space. located close to schools, the Sikh Temple, Walmart and shopping. this clean home is ready for its new owners. Schedule your private showing today! Open house Oct 18 (1-3pm) Sun. (id:63400)
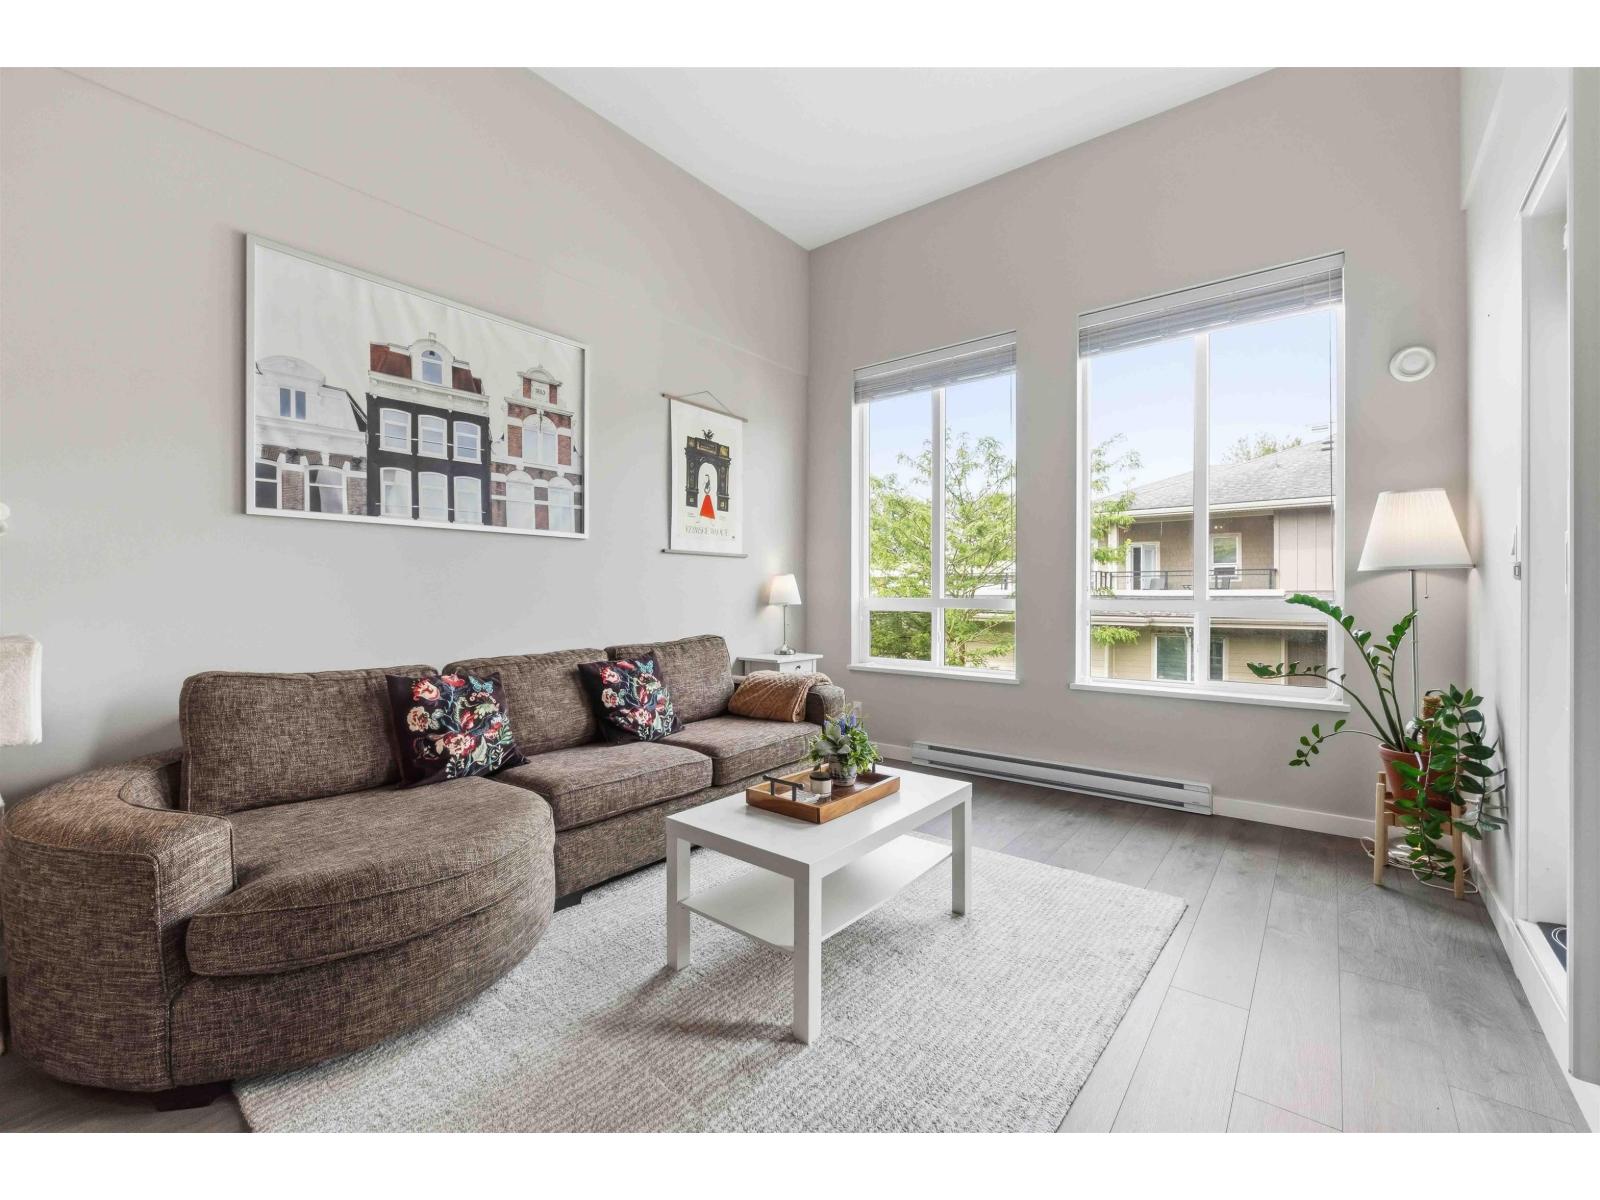
E405 20211 66 Avenue
Langley, British Columbia
Welcome to Elements! This immaculate top-floor, west-facing home offers the perfect blend of style, comfort, and convenience. Soaring vaulted ceilings and an abundance of natural light create a bright, open living space, while the modern kitchen features white cabinetry, stainless steel appliances, quartz countertops with a stunning waterfall-edge island perfect for entertaining. The spacious layout is meticulously maintained and truly move-in ready. Enjoy resort-style amenities at the Trilogy club including a fitness centre, clubhouse, guest suites, yoga studio, kids playroom, media room and more. Ideally located just steps to shopping, restaurants, transit, parks, and everyday conveniences. An exceptional opportunity to own one of the best units in this sought-after community! Open house August 22nd 5th 1-3pm! (id:63400)

1232 Parker Street
White Rock, British Columbia
Experience modern costal living! This magnificent 10 bedroom 8 bathroom residence showcases exceptional craftsmanship, premium finishes, and an open concept design. This home features 6,200 sqft of living space powered by control 4 smart automation. The gourmet kitchen boasts premium Thermador appliances, a sleek waterfall island, and a wok kitchen flowing into the family room, living area, formal dining space and a bonus nook! The upper level features well designed bedrooms and ensuites, while the fully finished lower level transforms into an entertainment zone complete with a spacious bar, rec room, theatre room, gym, an extra bedroom, and a legal 2-bedroom suite. Spacious and private backyard boosting 1,000 sqft of deck space. Open House Sun Oct 18 2-3pm. (id:63400)
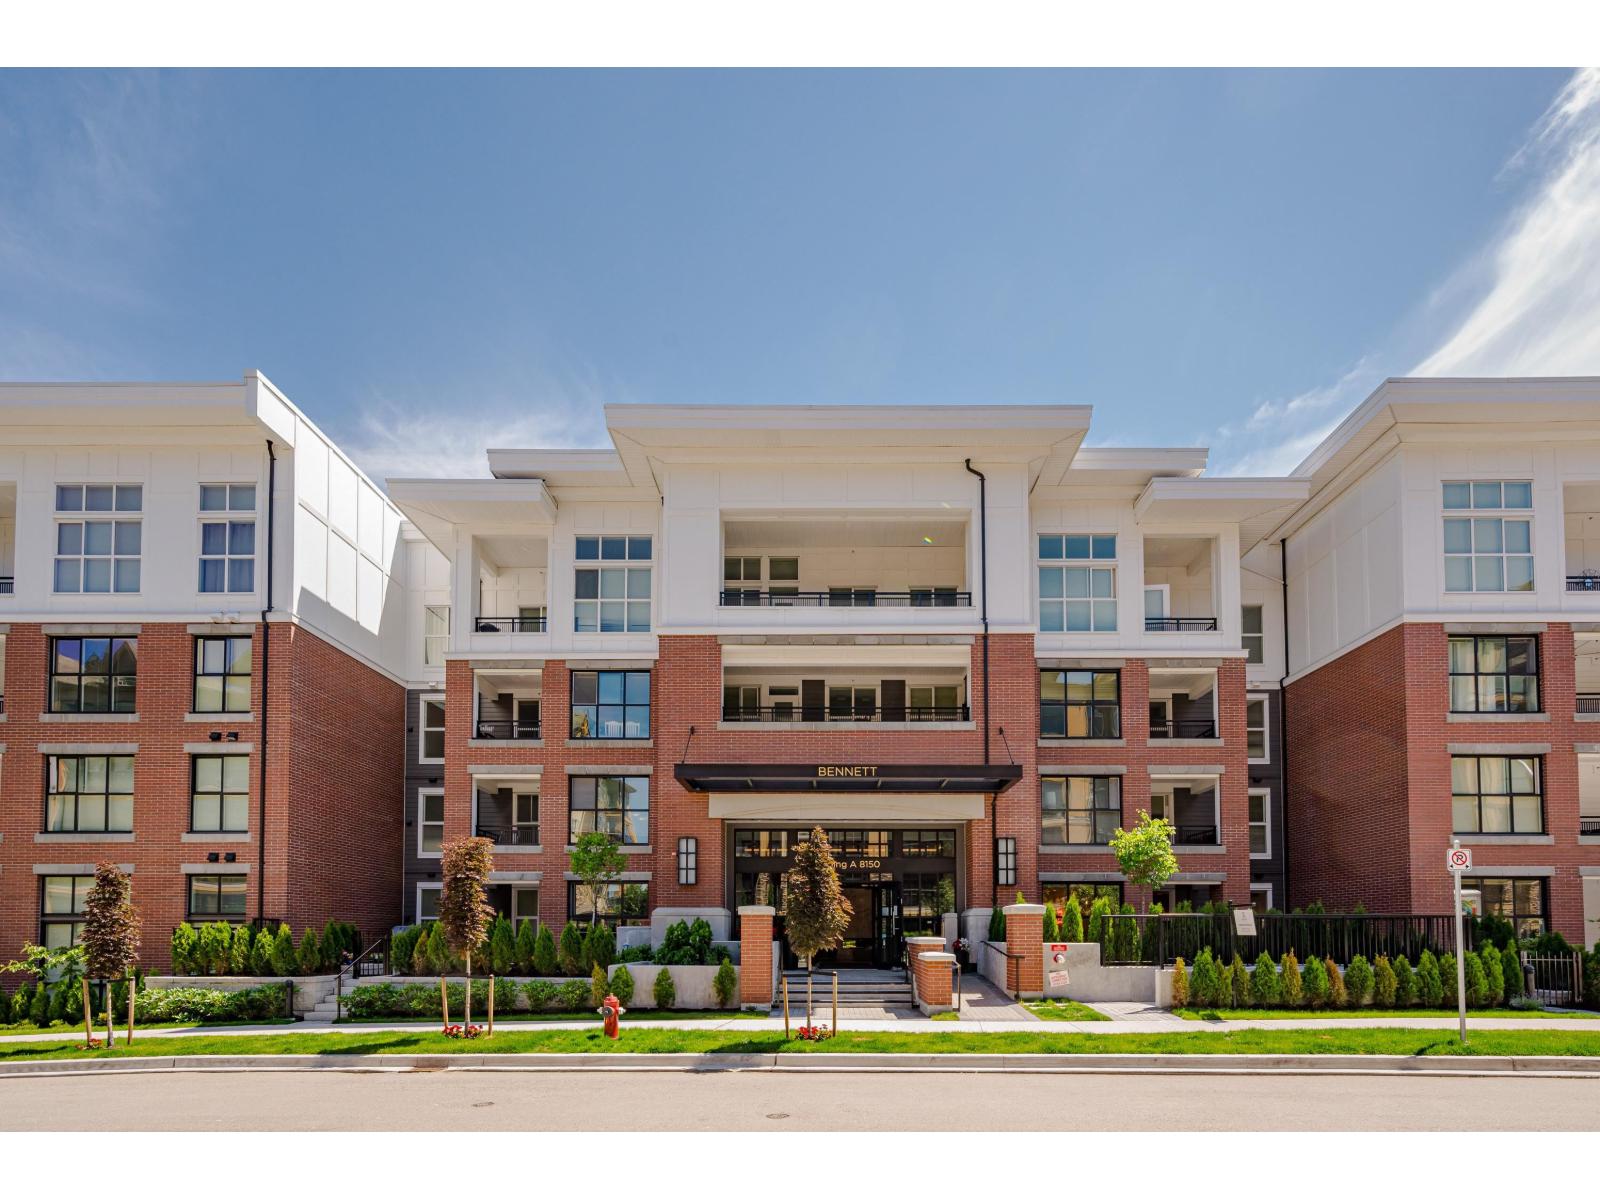
A216 8150 207 Street
Langley, British Columbia
Live where everything is within reach at Union Park by Polygon in the heart of Willoughby. This bright 2 bed, 2 bath home offers 864 sq ft of smart, open-concept living perfect for young families, couples or first-time buyers. The kitchen features quartz counters, gas range, stainless steel appliances and a large island built for entertaining. Spacious primary suite with spa-inspired ensuite & ample closet space. Covered balcony for year-round use. 1 parking included. Enjoy exclusive access to the 12,000 sq ft Union Club with outdoor pool, hot tub, gym, basketball court and guest suites. Steps to parks, playgrounds, green space and everyday essentials, plus Carvolth Exchange (Bus loop) and quick Hwy 1 access. A smart opportunity in one of Langley's most desirable neighbourhoods. (id:63400)
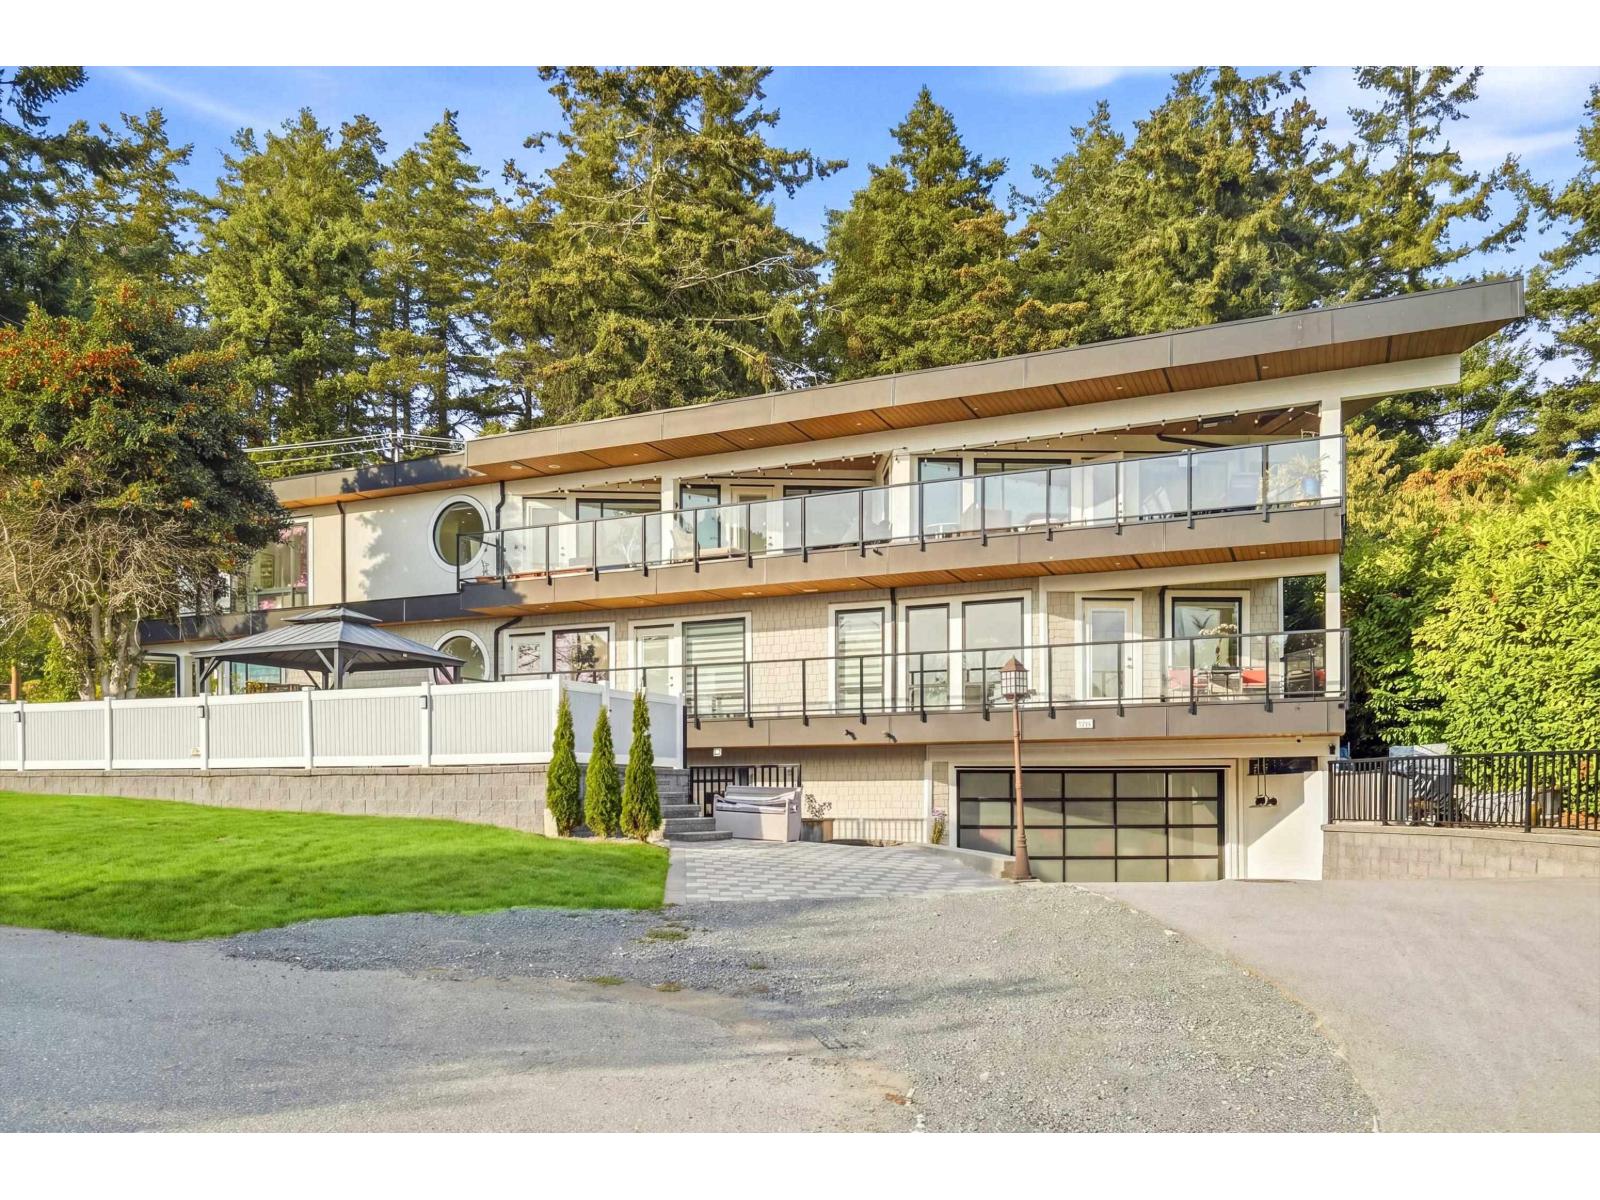
15472 Buena Vista Avenue
White Rock, British Columbia
Stunning contemporary home with breathtaking Semiahmoo Bay views from every room on the top floor. Set on a highly sought-after corner lot in White Rock, this architectural home was thoughtfully designed to maximize the views and natural light. The open-concept layout and expansive decks are perfect for entertaining, while a separate spice kitchen adds extra function. A private elevator provides easy access to all three levels. Legal suite, 2-car garage, oversized driveway and tons of parking. Low maintenance yard. Fantastic location within walking distance to shops, restaurants, schools and world-renowned White Rock Beach. The space, design and spectacular views truly must be seen in person! Bonus: 1 bedroom legal suite. (id:63400)
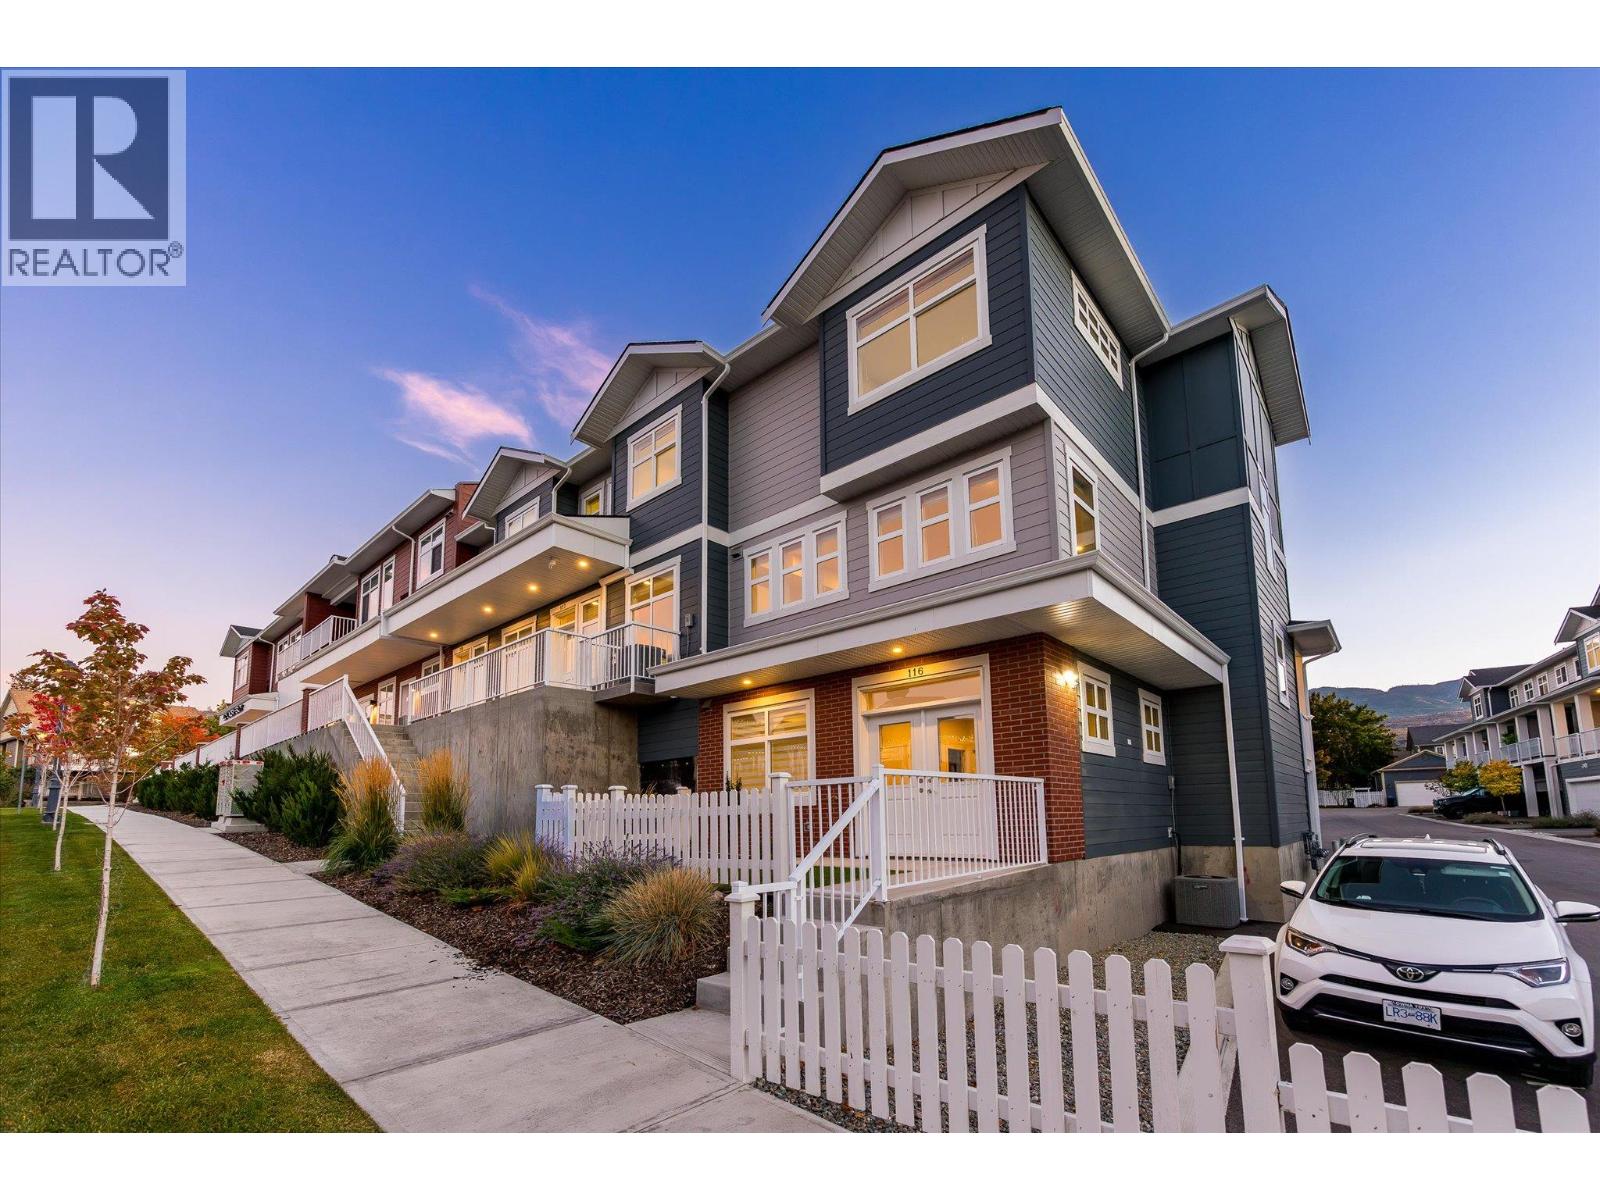
5300 Main Street Unit# 116
Kelowna, British Columbia
Set within the established charm of Kelowna’s coveted Kettle Valley neighbourhood, this brand-new flexible residence offers a refined approach to contemporary living, with the opportunity to accommodate the demands of a professional life with a Live/Work design, or traditional family living. Find a light-filled main level where nine-foot ceilings, expansive windows, and an open-concept design create an effortless sense of space. The kitchen is a natural focal point, finished in a sophisticated two-tone palette with a quartz waterfall island, designer detailing, and Wi-Fi-enabled Samsung appliances. Upstairs, the primary suite provides a retreat, complete with a walk-in closet and an ensuite featuring quartz countertops and a rainfall shower. Two additional bedrooms, a full bathroom, and convenient laundry complete the upper level. What truly distinguishes this residence is the opportunity to bring your professional life home, without bringing it into your living room. The lower-level Live/Work space is designed to offer independence, with direct street-front access from Main Street, the opportunity for signage, and a private bathroom. For entrepreneurs, consultants, designers, bookkeepers, and other professionals, it presents a setting to welcome clients, establish a business presence, or create a dedicated studio or office. Beyond the interior, everyday living is enhanced by a covered deck extending from the living room, an extra-large garage with EV rough-in, and convenient rear lane access. Kettle Valley offers the appeal of a welcoming, family-oriented community surrounded by the natural beauty of the Okanagan, while remaining connected to the amenities that make Kelowna such a desirable place to call home. Brand new and move-in ready, Parallel 4 offers a rare opportunity to secure a residence where thoughtful design meets entrepreneurial freedom. GST Applicable. Potential PTT exemptions. Additional floor plans available. Ask for the current availability list. (id:63400)
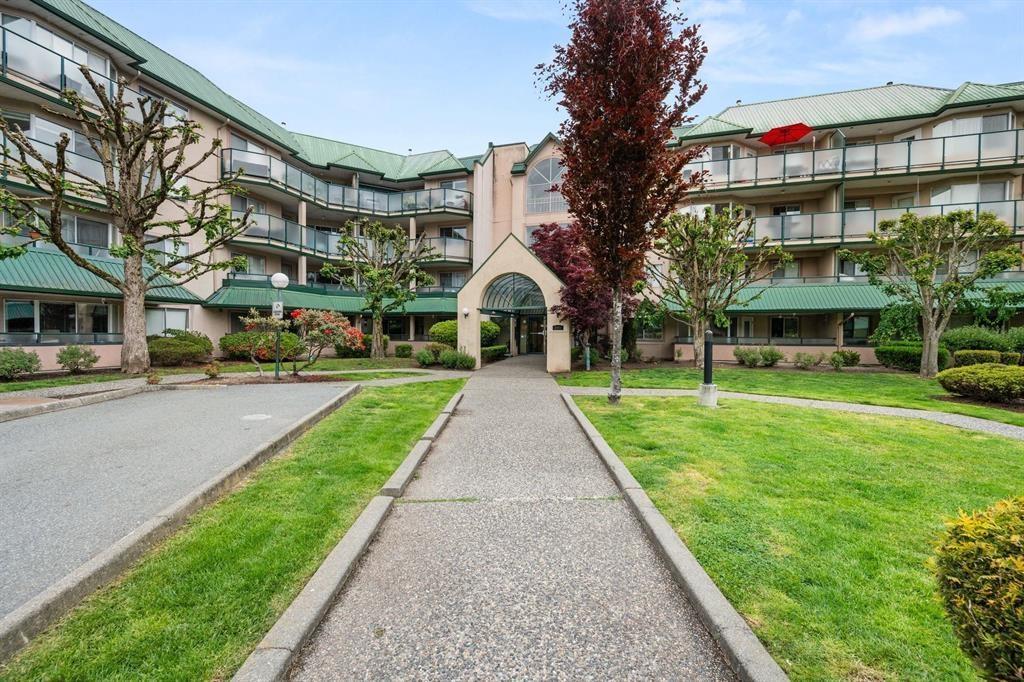
208 2964 Trethewey Street
Abbotsford, British Columbia
Experience this bright, clean, and OWNER OCCUPIED 2-bdrm, 2-bath residence. Designed with privacy in mind, the intelligent floor plan features bdrms located on opposite sides of the central living space-ideal for roommates or guests. Recently updated with newer appliances. Rich dark laminate flooring provides a sophisticated and durable touch. COZY UP TO THE GAS FIREPLACE (gas included in maint fee) In-suite laundry with extra storage space. West side facing balcony. Central location! Walk to everything! Transit, Shopping, Rotary Stadium and Abbotsford Exhibition Park, a 10 min walk to Matsqui Recreation Center and Clearbrook Library! Whether you are looking for the perfect starter or an investment opportunity, this unit delivers on every front. 1 DOG ANY SIZE OR 2 CATS WELCOME. (id:63400)
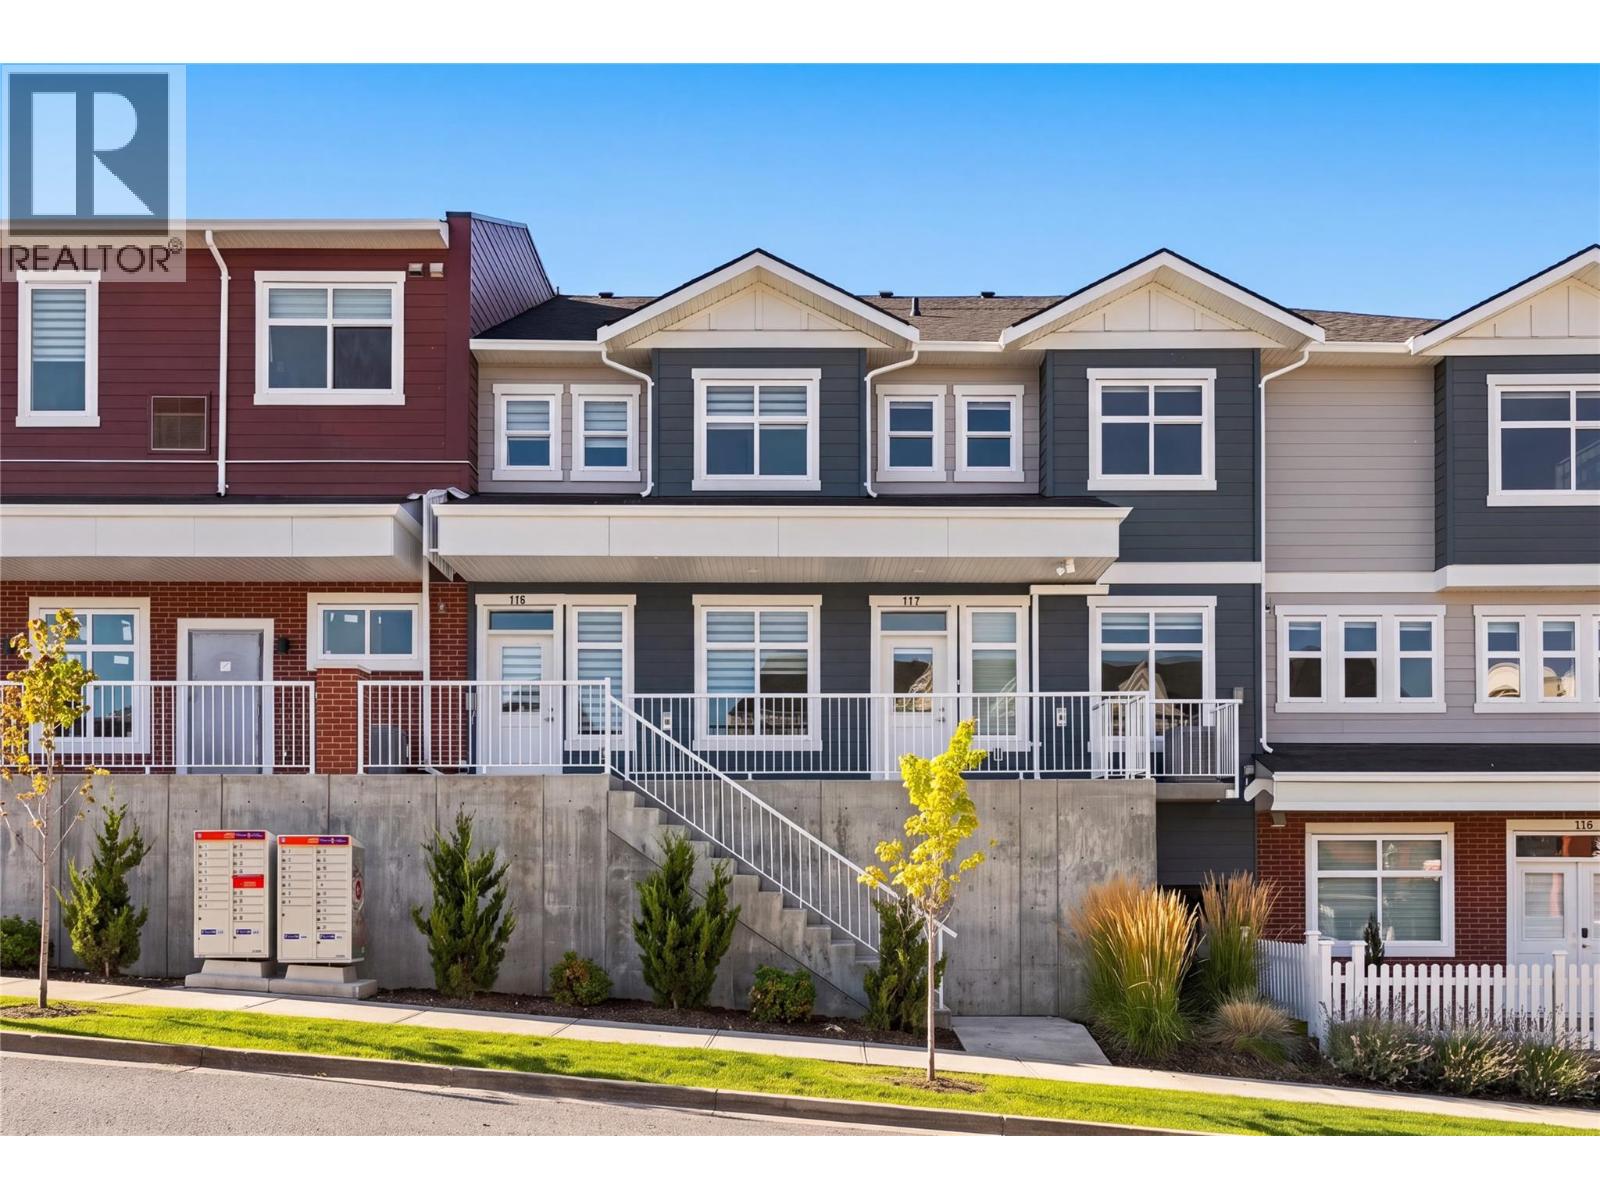
5300 Main Street Unit# 117
Kelowna, British Columbia
Discover an exceptional opportunity to own a new Live/Work townhome in one of Kelowna’s most desirable family-oriented communities. Offered at more than $160,000 below assessed value, this residence combines modern living with flexibility. Designed and zoned for Live/Work use, this home offers the ability to integrate business and residential living with a versatile space that can be tailored to your needs as an office, studio, appointment-based workspace, or for those seeking a more traditional family home, a guest space, formal dining area, hobby room, or additional family living space. The thoughtfully designed floor plan offers three bedrooms plus the Live/Work space, providing ample room for any lifestyle. The main living area is bright, welcoming and designed for everyday comfort, with a functional kitchen and open living and dining areas that create an easy setting for both relaxed evenings and entertaining. Outdoor living is also well considered, with a covered deck on either side of the home, providing protection throughout the seasons. A tandem two-car garage provides secure parking along with valuable storage and workspace flexibility. Reasonable strata fees and the pet-friendly setting further enhance the overall value and ease of ownership. Whether you're looking for a dedicated workspace, room to grow, or a home with more flexibility than a conventional townhome, this residence offers an uncommon combination of space, functionality, zoning flexibility and value. Located in Kettle Valley, you’ll enjoy a welcoming community atmosphere with nearby parks, schools, recreation and everyday amenities, while remaining connected to everything Kelowna has to offer. A versatile home designed around the way you live… work from home, welcome family, entertain friends, or simply enjoy the extra space. Move-in Ready. GST Applicable. Potential PTT exemptions. Additional floor plans available. Ask for a current availability list. (id:63400)
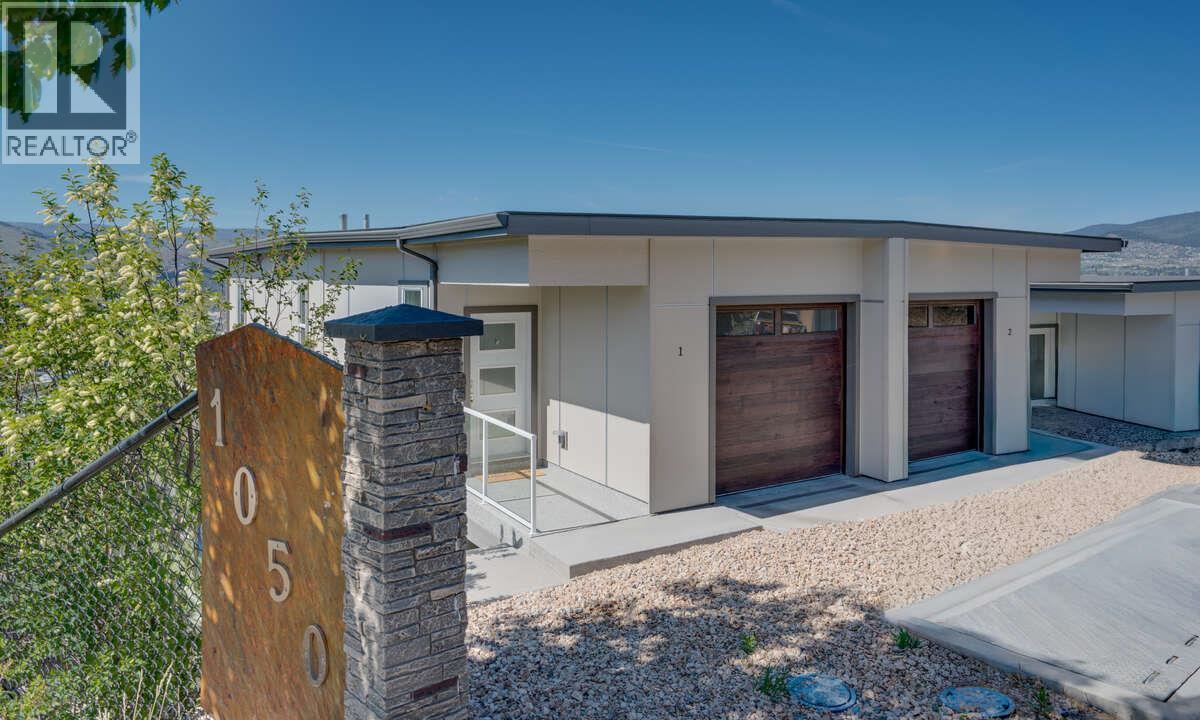
1050 Mt Revelstoke Place Unit# 2
Vernon, British Columbia
REDUCED! ONLY 1 HAWSKVIEW HOME AT THIS PRICE. HURRY AND SAVE $46,000!! Discover Hawks View on Middleton Mountain — an exclusive collection of only 10 newly built half-duplex residences, thoughtfully designed to showcase breathtaking, unobstructed 180-degree views. Perfectly perched above the city, offering an exceptional blend of tranquility, convenience, and year-round lifestyle. Easy access golf courses, Silver Star Mountain Resort, scenic hiking and biking trails, and the turquoise waters of Kalamalka Lake. Restaurants, shopping, services, and a cinema are just a short drive. This home offers Step 4 energy-efficient construction, low-maintenance convenience and an easy access usable crawl space for storage. Expansive windows create bright, inviting spaces that seamlessly connect indoor comfort with the surrounding natural beauty. Each residence offers 2 bedrooms, a dedicated office space, 2.5 bathrooms, with floorplans designed to maximize both functionality and the stunning panoramic views. Note: the property has not yet been assessed, and the strata corporation is not yet registered. NO PTT ON NEWLY CONSTRUCTED HOMES AND NO GST FOR FIRST TIME HOMEBUYERS. Listed price is pre GST (id:63400)

16539 29a Avenue
Surrey, British Columbia
Luxurious EXECUTIVE DREAM HOME in prestigious MORGAN VIEW ESTATES! This custom built ENTERTAINERS DREAM HOME features 7 bed, 7 bath home on a 10,000 sqft lot showcases timeless French inspired design with crystal chandeliers, custom millwork & elegant details throughout. The open concept layout offers a chef inspired GOURMET KITCHEN w/ wok kitchen, family room, breakfast nook & formal living/dining. Main level includes bedroom w/ensuite; upstairs features 4 bedrooms all with ensuites; lower level offers 2 bedrooms, media room, wet bar, rec room with suite potential. Enjoy Central A/C, radiant heat & 3 outdoor spaces. Enjoy spending time with family in your spacious backyard. CENTRALLY LOCATED near Morgan Crossing shops, restaurants, golf courses & Southridge School. Easy access to Highway. (id:63400)
5300 Main Street Unit# 117
Kelowna, British Columbia
Discover an exceptional opportunity to own a new Live/Work townhome in one of Kelowna’s most desirable family-oriented communities. Offered at more than $160,000 below assessed value, this residence combines modern living with flexibility. Designed and zoned for Live/Work use, this home offers the ability to integrate business and residential living with a versatile space that can be tailored to your needs as an office, studio, appointment-based workspace, or for those seeking a more traditional family home, a guest space, formal dining area, hobby room, or additional family living space. The thoughtfully designed floor plan offers three bedrooms plus the Live/Work space, providing ample room for any lifestyle. The main living area is bright, welcoming and designed for everyday comfort, with a functional kitchen and open living and dining areas that create an easy setting for both relaxed evenings and entertaining. Outdoor living is also well considered, with a covered deck on either side of the home, providing protection throughout the seasons. A tandem two-car garage provides secure parking along with valuable storage and workspace flexibility. Reasonable strata fees and the pet-friendly setting further enhance the overall value and ease of ownership. Whether you're looking for a dedicated workspace, room to grow, or a home with more flexibility than a conventional townhome, this residence offers an uncommon combination of space, functionality, zoning flexibility and value. Located in Kettle Valley, you’ll enjoy a welcoming community atmosphere with nearby parks, schools, recreation and everyday amenities, while remaining connected to everything Kelowna has to offer. A versatile home designed around the way you live… work from home, welcome family, entertain friends, or simply enjoy the extra space. Move-in Ready. GST Applicable. Potential PTT exemptions. Additional floor plans available. Ask for a current availability list. (id:63400)
15 1840 160 Street
Surrey, British Columbia
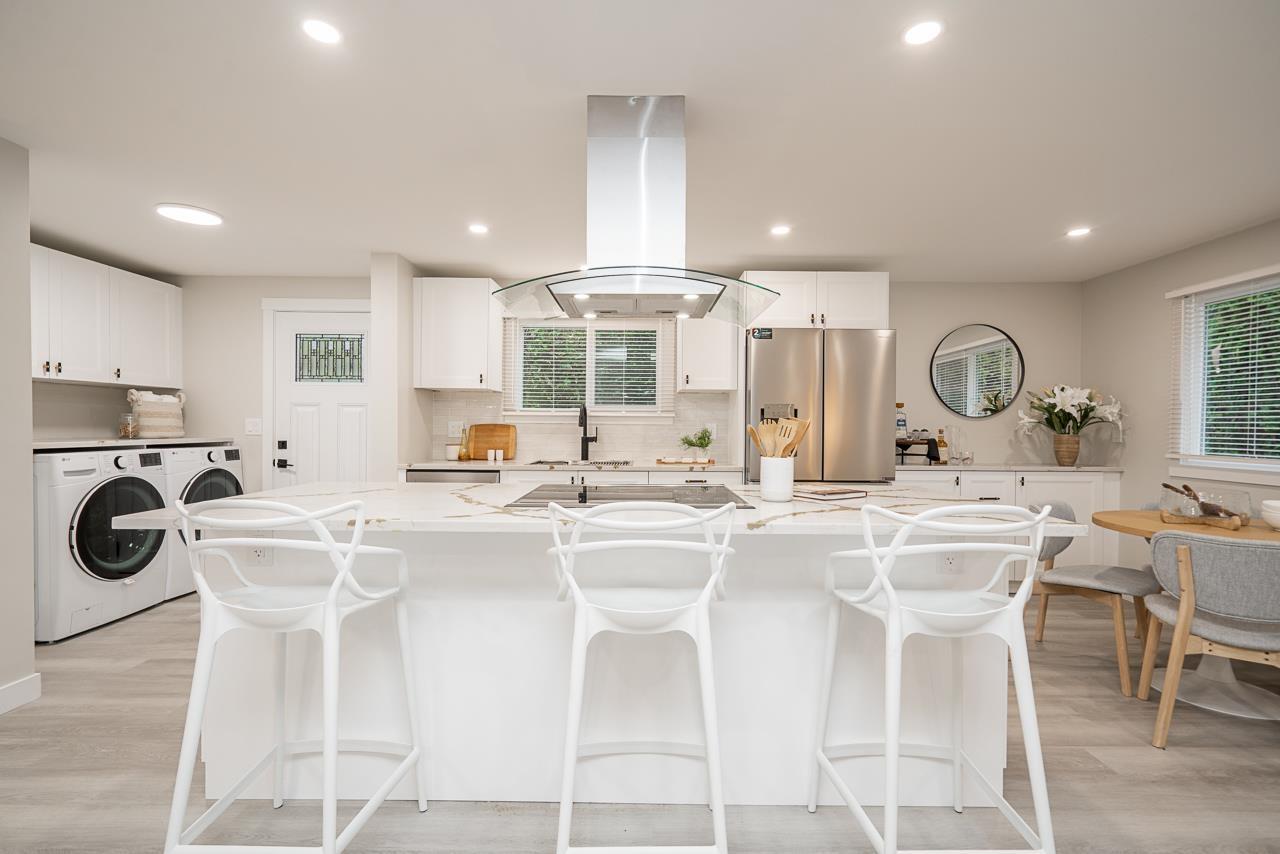
Open House Sunday Oct.18, 1-3pm. Enjoy life in sunny South Surrey/White Rock in this freshly renovated double wide home in popular Breakaway Bays. All the work is done! 3 bedrooms, 2 bathrooms, open concept kitchen with large island, traditional cabinets, quartz countertops, brand new S/S appliances and hood fan. Double sink in the ensuite. Plus new washer/dryer, hot water tank, windows and blinds. Relax on your private patio or stroll over to the outdoor pool. Situated on a prime corner lot. PAD includes Hydro! 5 min drive to the Beach, Walmart, Morgan Crossing, Superstore and the future Costco. Immediate occupancy! BONUS - Brand New 50" 4K TV included. (id:63400)
3904 13495 Central Avenue
Surrey, British Columbia
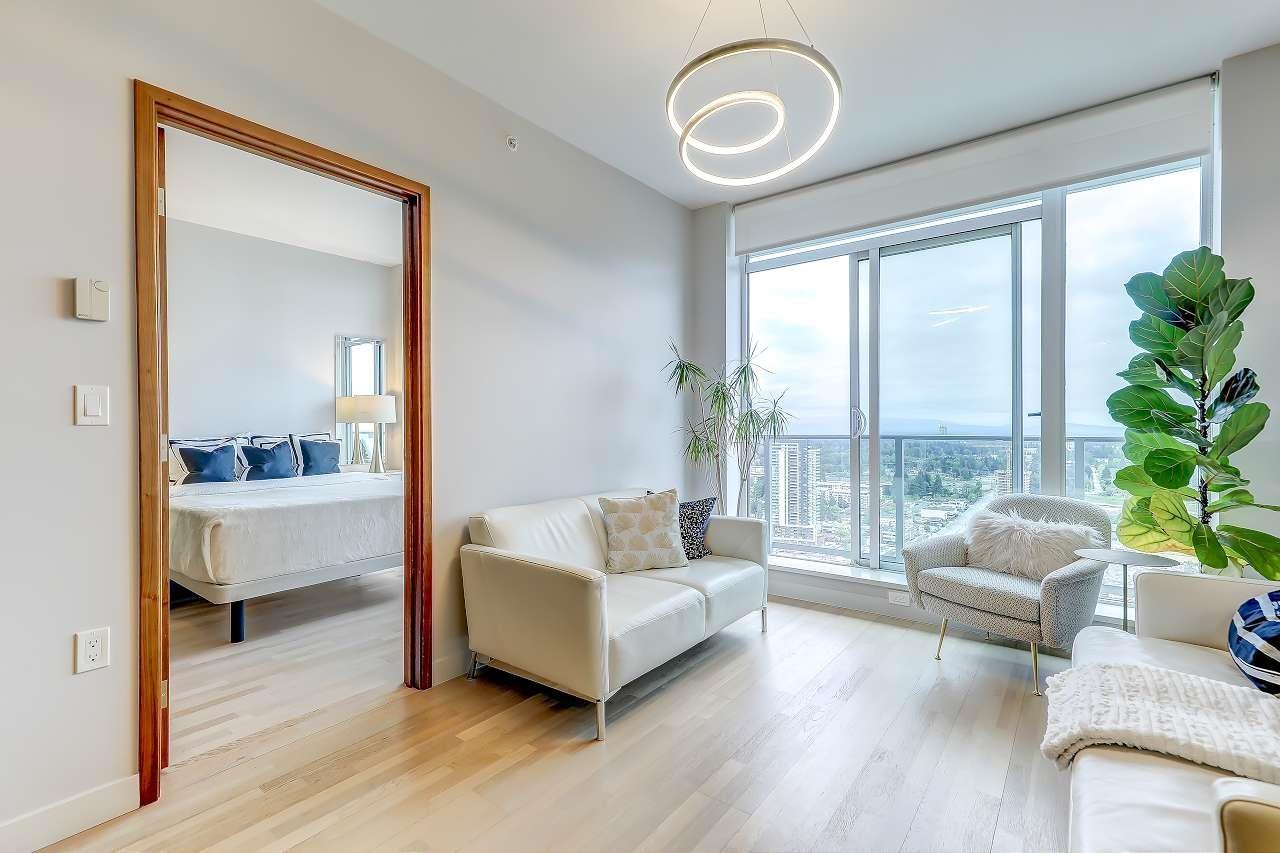
Welcome to Luxury skyscrapers living 3 Civic Plaza! in centre point of a transit focused community. 3 Civic Plaza features a residential component combined with a world class 4-star Hotel, Prado Cafe, Dominion Bar, Kwantlen University's Civic Plaza campus all within the same building. Enjoy the most sought after floorplan and its great use of space with breathtaking unobstructed panoramic Mountains and a sweeping City outlook views from this bright, East facing unit with ultimate privacy and spa like bathroom, Blomberg, AEG, Electrolux premium appliances, beautiful upgrade flooring & blinds, energy-efficient geothermal in-floor heating & cooling system, 1 Locker, parking $100/monthly if needed. Walk Score 9+. Steps to Skytrain, SFU, City Hall, Public Library, Central City Mall, Chuck Bailey Recreation C./Walmart, T & T OPENH 17/18 OCT 1:30~3pm Sat/Sun (id:63400)
3631 Walden Street
Abbotsford, British Columbia
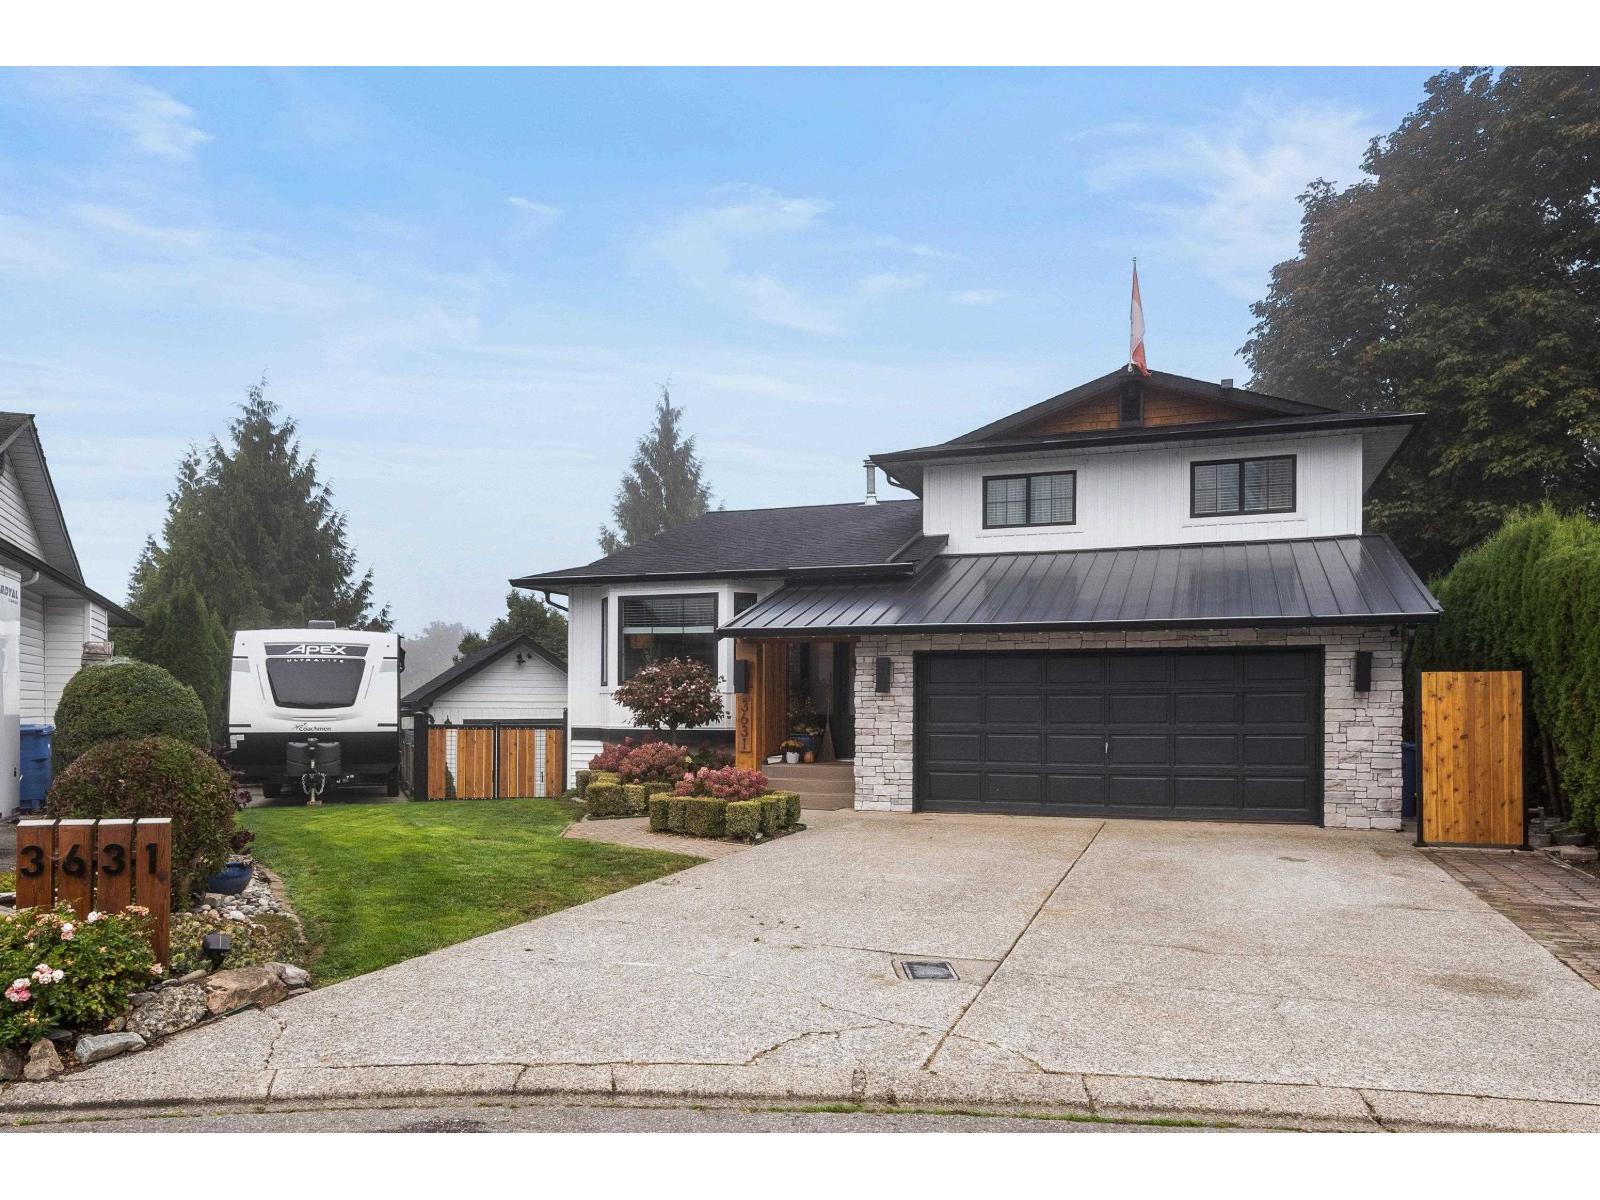
Welcome to this beautifully updated 4-bedroom, 3-bathroom, Four-level split tucked away on a quiet cul-de-sac in desirable East Abbotsford! Located in excellent school catchments, this home offers comfort, space, and privacy. The kitchen features custom-made alder wood cabinets, quartz countertops, gas range, newer fridge and dishwasher and coffee bar. Recent updates include a new roof, front siding, front windows and bathrooms. Enjoy peace of mind with A/C, furnace, and hot water tank updated within the past 5 years, plus upgraded 200-amp electrical service. Freshly painted throughout, this home also boasts a massive storage room, two decks, a koi pond, and a completely private backyard wired for a hot tub. A detached 13' x 16' workshop and RV parking pad. This turnkey house has it all! (id:63400)
2533 Copper Ridge Drive
West Kelowna, British Columbia
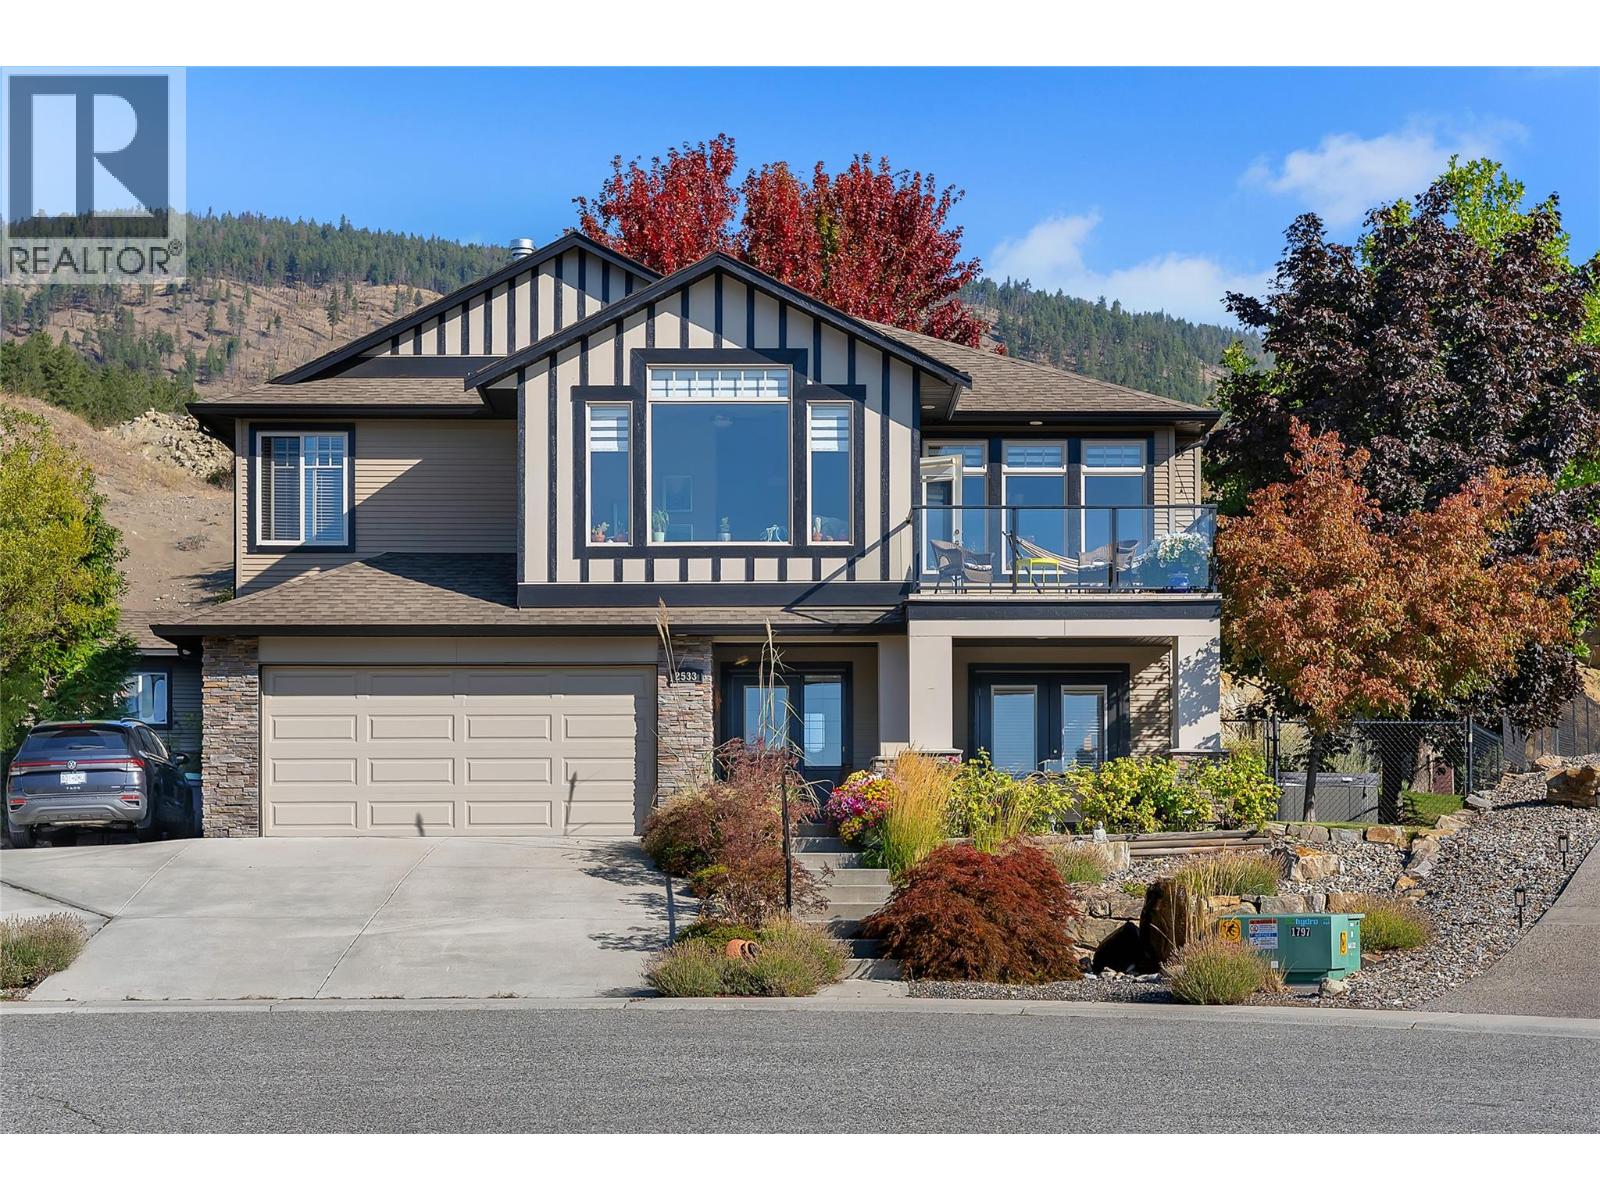
**Open House 1-3 Sunday October 18th** Welcome to this beautifully maintained, custom-built one-owner home offering stunning lake views and exceptional privacy in a desirable cul-de-sac location. South-east facing and surrounded by beautiful landscaping, this property is truly special, with no homes directly behind you. The front yard features a charming fountain, full irrigation and mature landscaping, while the fully fenced backyard provides a private and secure space for pets and outdoor enjoyment. Inside, the bright and spacious main level features 3 bedrooms, vaulted ceilings in the living room, large windows, a gas fireplace and a well-designed layout filled with natural light. Enjoy the outdoors from two upper decks and two lower patios, including a covered rear deck and covered lower patio—perfect for relaxing or entertaining in any season. Phantom screens add to the comfort and functionality. The lower level offers a fantastic 2-bedroom in-law suite with its own separate laundry, providing excellent flexibility for family or guests. A thoughtful combination of laminate and tile flooring as well as carpet on the stairs, along with quality finishes throughout, adds warmth and practicality. A rare opportunity to own a custom home with lake views, privacy, beautiful outdoor spaces and no neighbours behind! (id:63400)
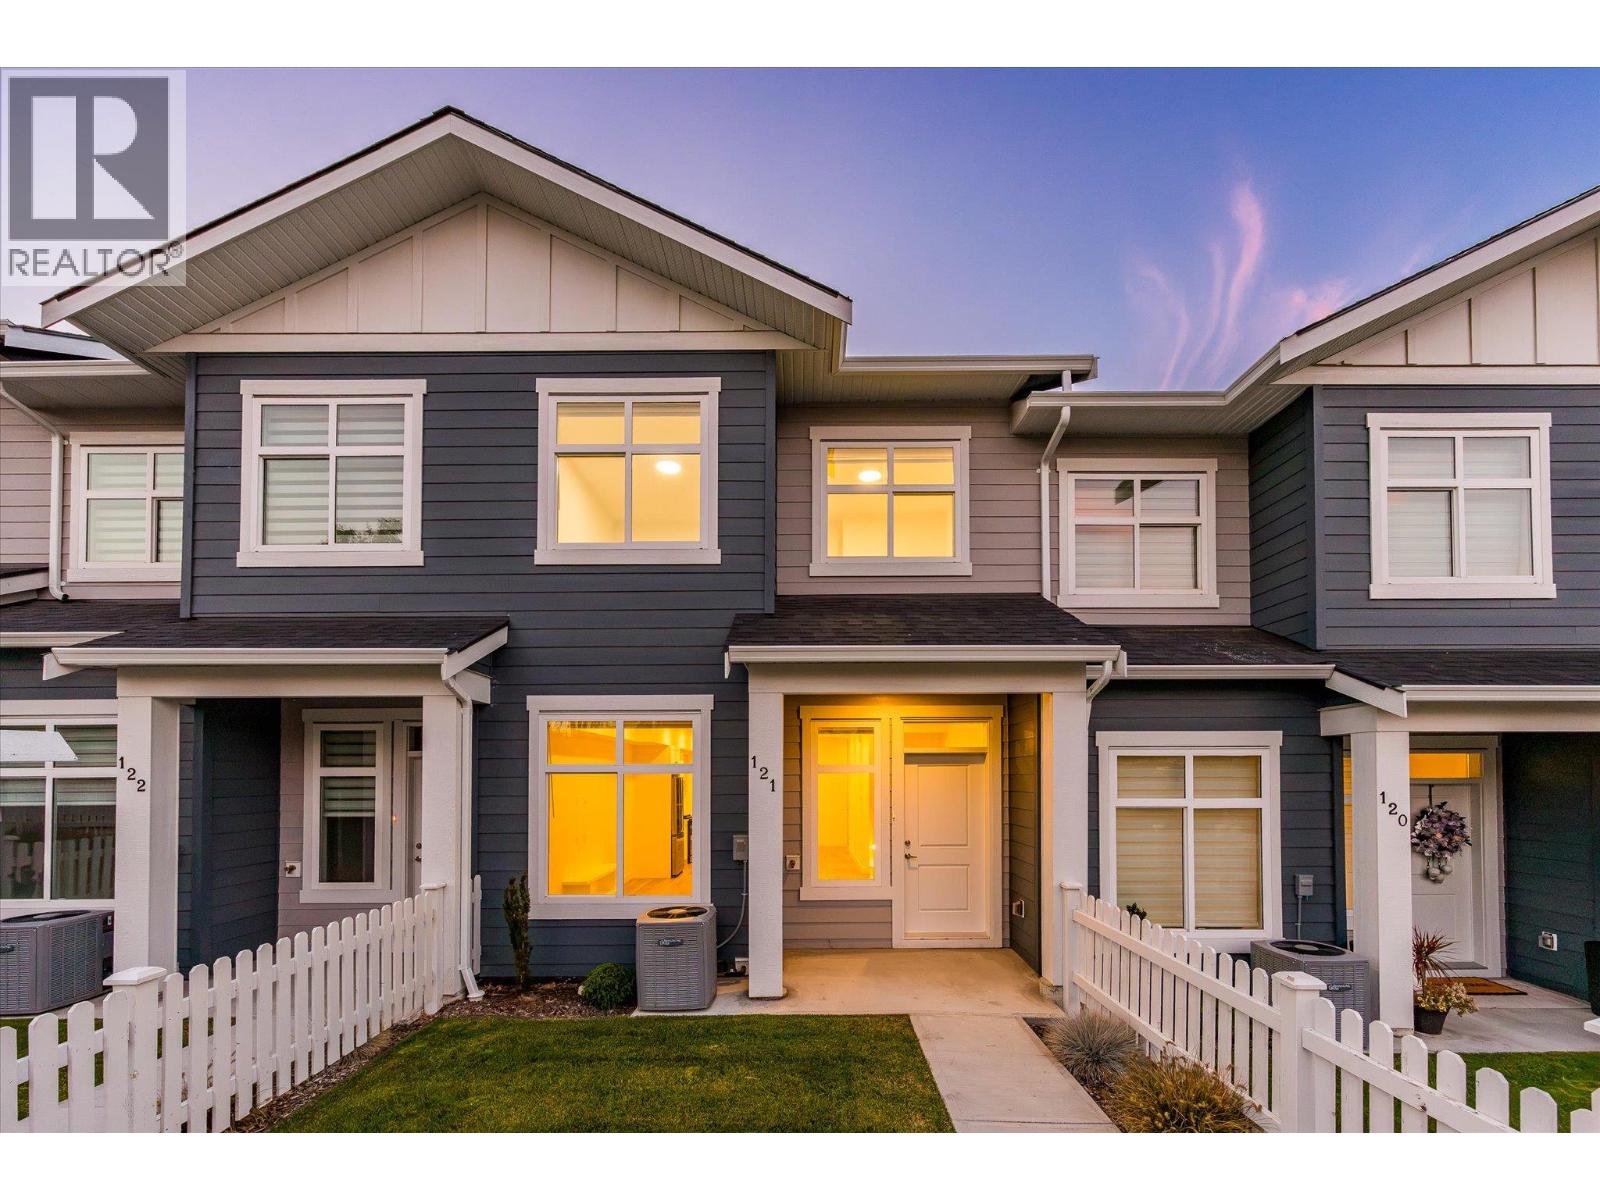
5300 Main Street Unit# 121
Kelowna, British Columbia
Discover conventional new build townhome living in Parallel 4, one of Kelowna’s most desirable family-oriented communities. This thoughtfully designed three-bedroom, three-bathroom townhome offers modern comfort, luxury finishing throughout, and a highly functional three-storey layout in the heart of Kettle Valley. The open-concept main level is designed for both everyday living and entertaining, featuring 9-foot ceilings, and a bright, welcoming living area. The gourmet kitchen is a true focal point, complete with a waterfall island and Samsung appliances, while a built-in living room mantel piece adds style and practical storage. The dining area opens directly to a covered deck, creating a seamless connection between indoor and outdoor living. Upstairs, the spacious primary bedroom offers a walk-in closet and beautifully finished ensuite with a rainfall shower and quartz countertops. Two additional bedrooms both with walk-in closets, a full bathroom with a tub, and a convenient laundry area completes the upper level. Thoughtful details throughout include custom closet shelving and roller blind window coverings. The lower level provides a versatile entry area and access to a double-car tandem garage, with EV charging rough-in and convenient rear laneway access. Outside, the fully fenced front yard provides a private and functional space for children, pets or simply enjoying the outdoors. Parallel 4 offers a community-focused lifestyle surrounded by parks, trails, schools and everyday amenities, with the broader Kettle Valley community right outside your door. This brand-new, move-in-ready townhome combines quality construction, thoughtful design and the convenience of a connected neighbourhood. A home designed for modern family living, with space to gather, room to grow and quality finishes throughout. Move-in Ready. GST Applicable. Potential PTT exemptions. Additional floor plans are available throughout the development. Ask us about the current availability. (id:63400)
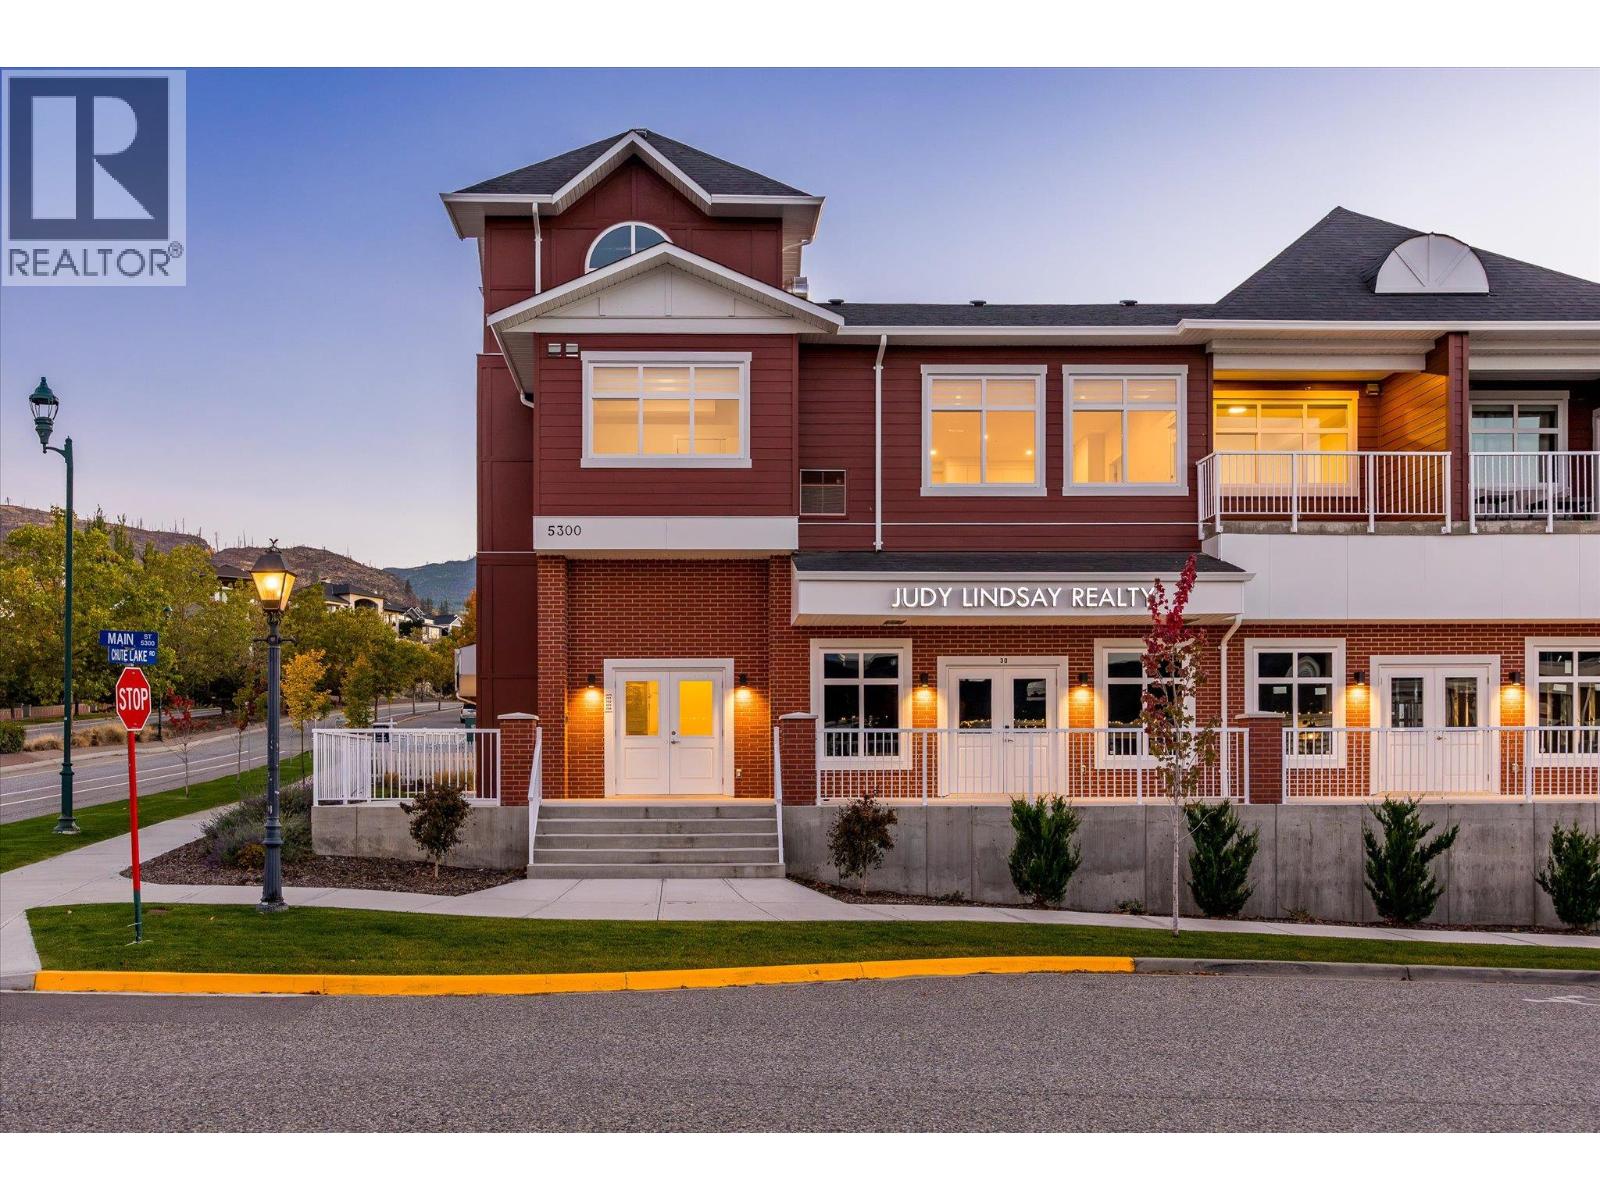
5300 Main Street Unit# 202
Kelowna, British Columbia
Welcome to Unit 202 at Parallel 4, a brand-new two-bedroom, two-bathroom penthouse in the heart of Kettle Valley. The open-concept main living area is bright and inviting, with large windows, contemporary finishes and plenty of room to relax or entertain. The kitchen features a generous island, modern cabinetry and Samsung appliances, including a gas range. The kitchen, dining and living areas connect naturally, creating a comfortable space for everyday life. Just off the living area, the private covered balcony offers an extension of the living space and includes a gas hookup for your BBQ. The split-bedroom layout provides privacy and flexibility. The primary bedroom features a walk-in closet with built-in shelving and a well-appointed ensuite with quartz countertops and a tiled shower. The second bedroom is located on the opposite side of the home, next to the second full bathroom, making it ideal for guests, family or a home office. Additional features include in-suite laundry, air conditioning, contemporary finishes throughout and secure underground parking. Outside your door, Kettle Valley offers a strong sense of community with parks, trails, schools and everyday amenities close by. Whether you are looking for your first home, a place to downsize, a comfortable investment or simply a modern home in a great neighbourhood, Unit 202 offers an easy and enjoyable way to experience Kelowna living. Bright, comfortable and move-in ready, this is a home designed for the way people live today. GST Applicable. Potential PTT exemptions. Looking for something different? Additional residences, floor plans and options are available throughout the development. Ask us about the possibilities and find the home that’s right for you. (id:63400)
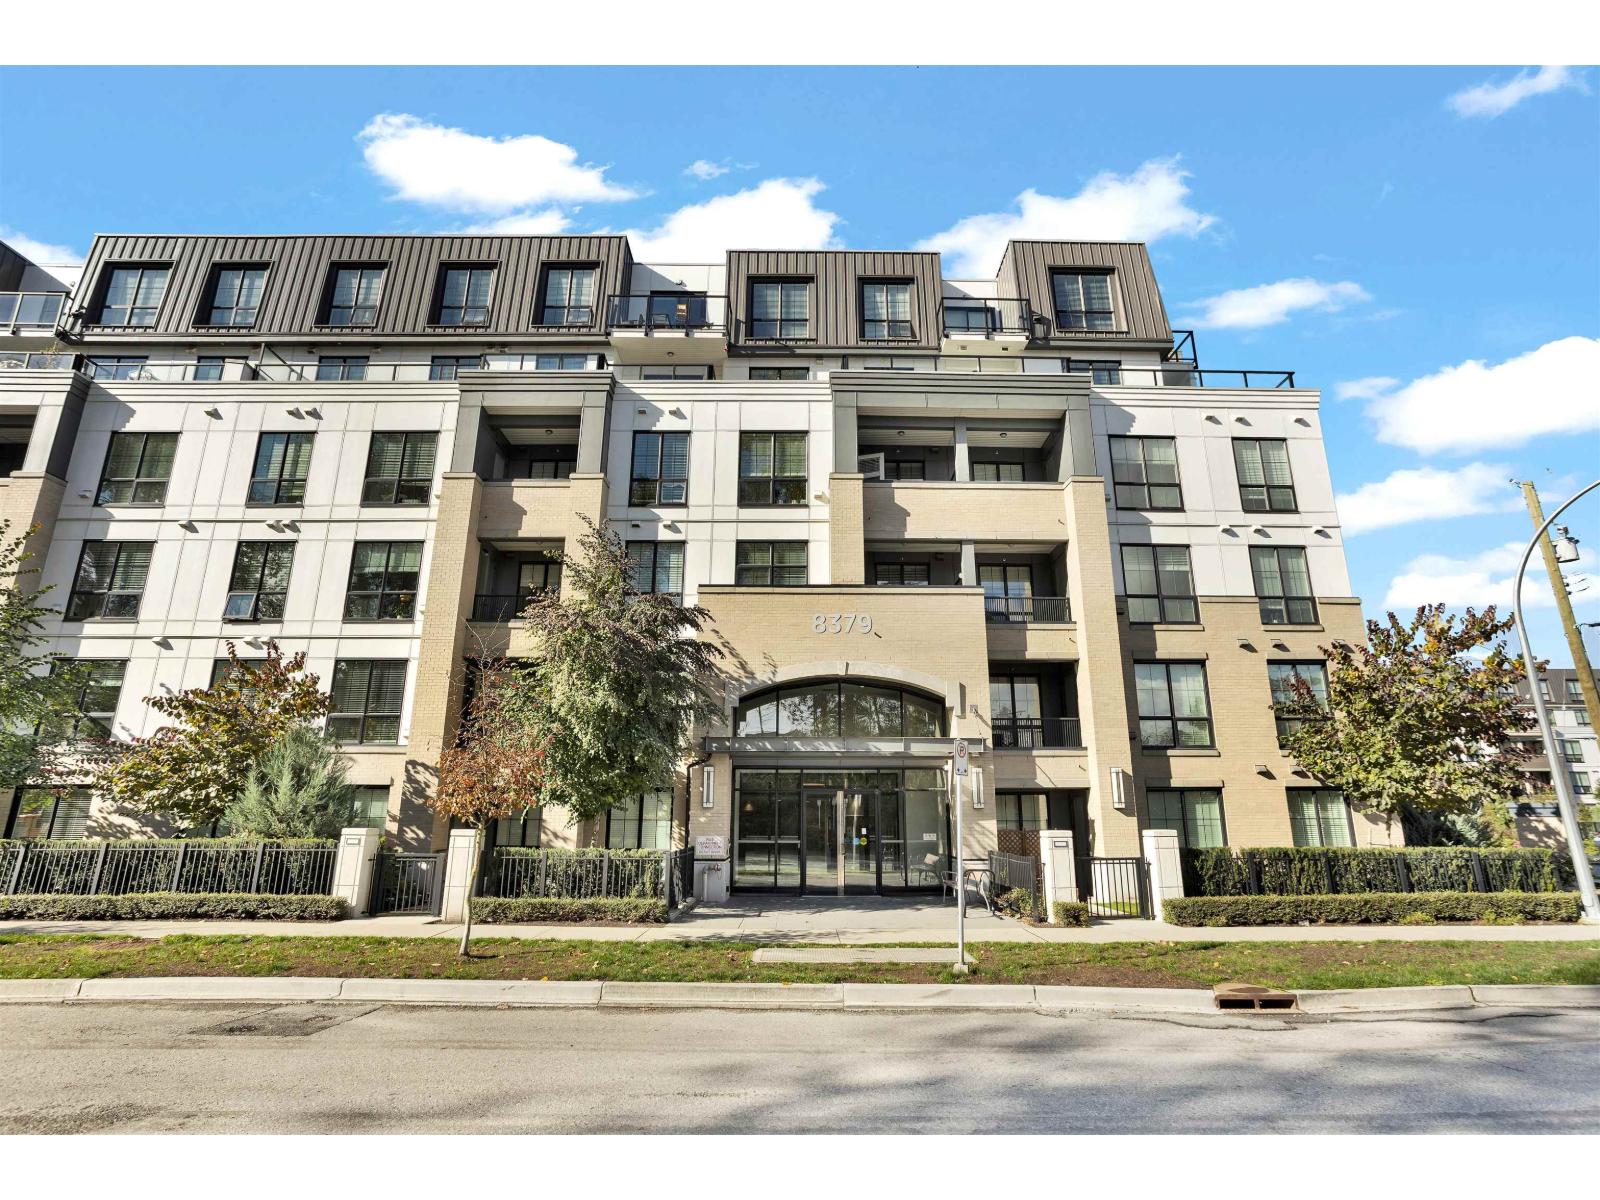
606 8379 201 Street
Langley, British Columbia
Welcome to Latimer Village by VESTA! Rare top-floor 663sqft 1-bed CORNER home features beautiful East & South views from your private balcony. Bright & sunny with oversized windows, airy 9'foot ceilings in the living/dining space, and upgraded laminate flooring into the bedroom. Open layout includes a kitchen island with seating for 3, stainless steel appliances, built-in microwave, laundry, & a built-in A/C vent. Includes 1 extra wide end parking stall with EV hookup & a storage locker. Easy commuting:Quick drive to Hwy 1. Walk to cafes shops and more with this fantastic location! (id:63400)
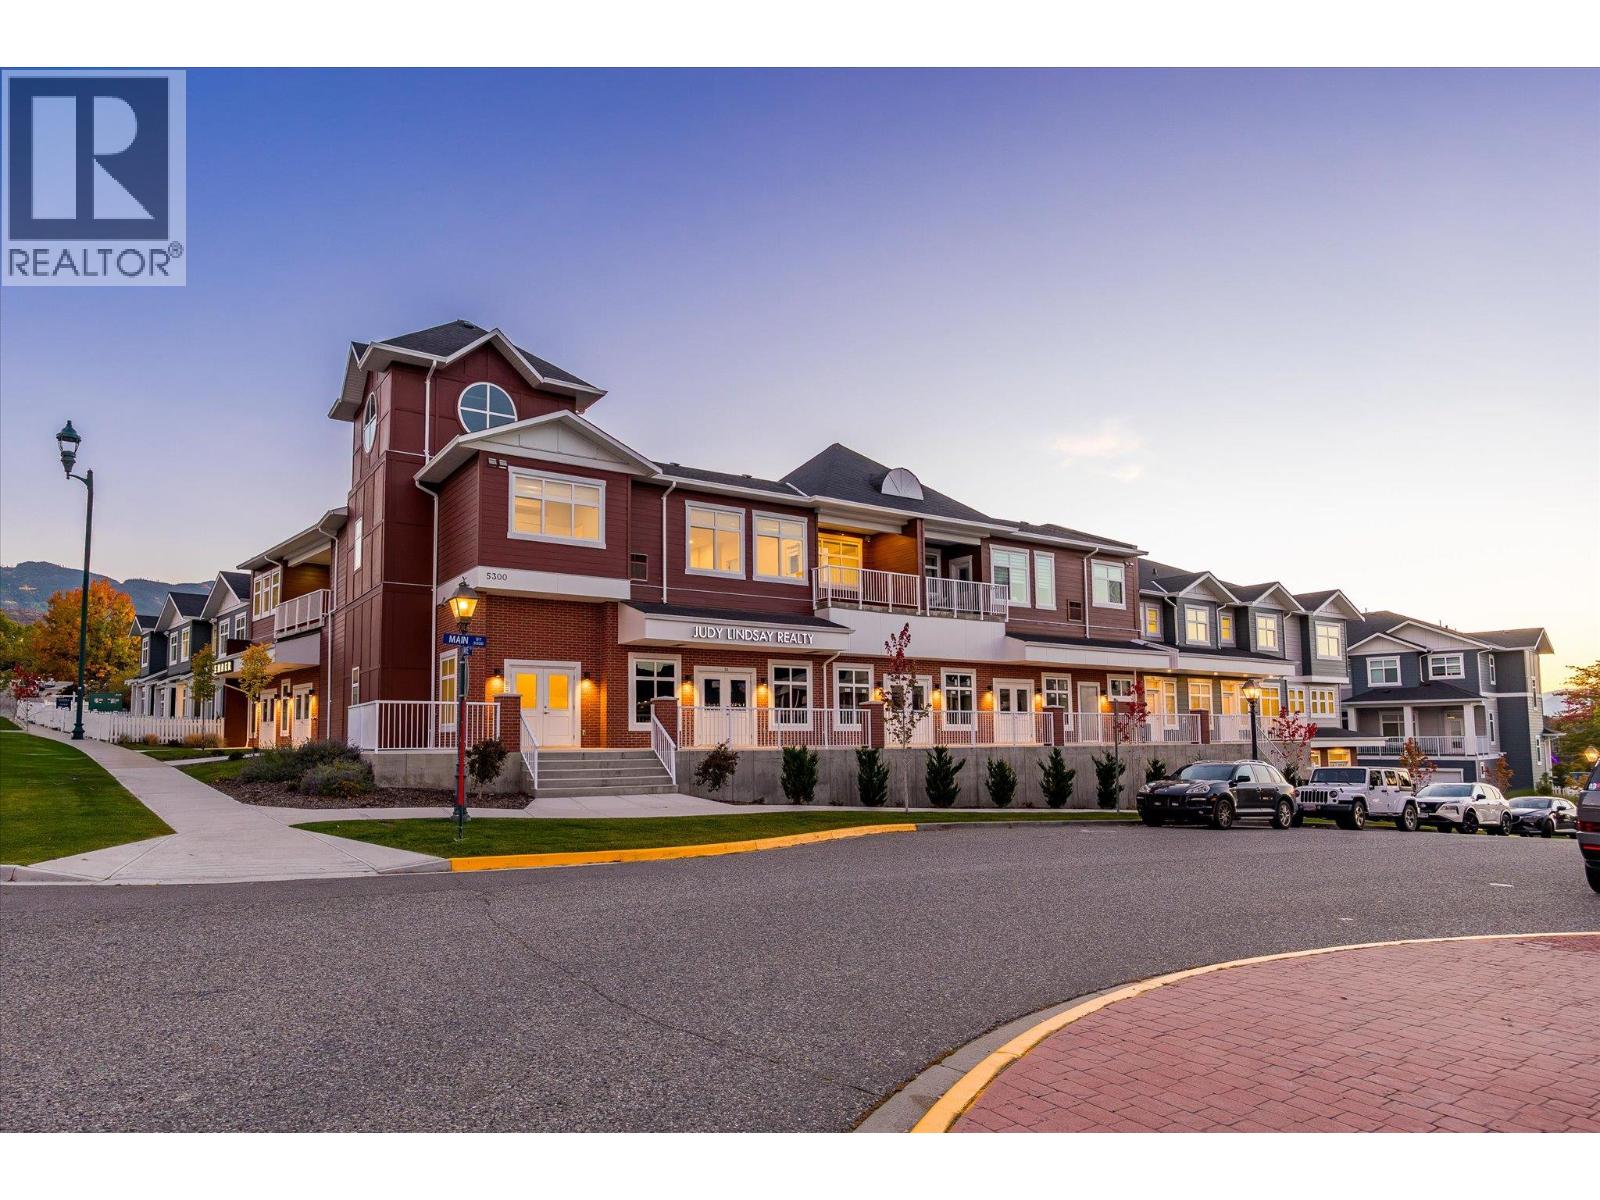
5300 Main Street Unit# 204
Kelowna, British Columbia
Experience penthouse living at Parallel 4, where thoughtful design, generous space and an exceptional setting come together in the heart of Kettle Valley. Unit 204 is the largest of the penthouse residences in the complex, offering a spacious three-bedroom layout, two decks, and the kind of comfort that is rarely found in a condominium. The bright, open living area is designed for everyday life and entertaining, with a well-appointed kitchen featuring contemporary cabinetry, a generous island and quality appliances. The primary bedroom offers a comfortable retreat with a walk-in closet and well-appointed ensuite, while the second bedroom provides excellent space for family or guests. A separate den adds valuable flexibility as a home office, reading room, hobby space or additional room for guests. With two decks, there is plenty of opportunity to enjoy the outdoors, whether you are starting the morning with a coffee, hosting friends or simply taking in the surrounding neighbourhood. As the largest of the penthouse units, this home offers a rare combination of space, privacy and outdoor living. Modern finishes, air conditioning, in-suite laundry and secure parking add to the ease of ownership, while the new-construction setting means you can move in and enjoy the home. Located in Kettle Valley, Parallel 4 is surrounded by parks, trails, schools and everyday amenities, with the best of Kelowna close at hand. And at a price below its assessed value, Unit 204 offers an opportunity to secure one of the complex’s most substantial homes at an attractive value. Pet Friendly. Move-in Ready. GST Applicable. Potential PTT exemptions. Looking for something different? Additional residences, floor plans and options are available throughout the development. Ask us about the possibilities and find the home that’s right for you. (id:63400)
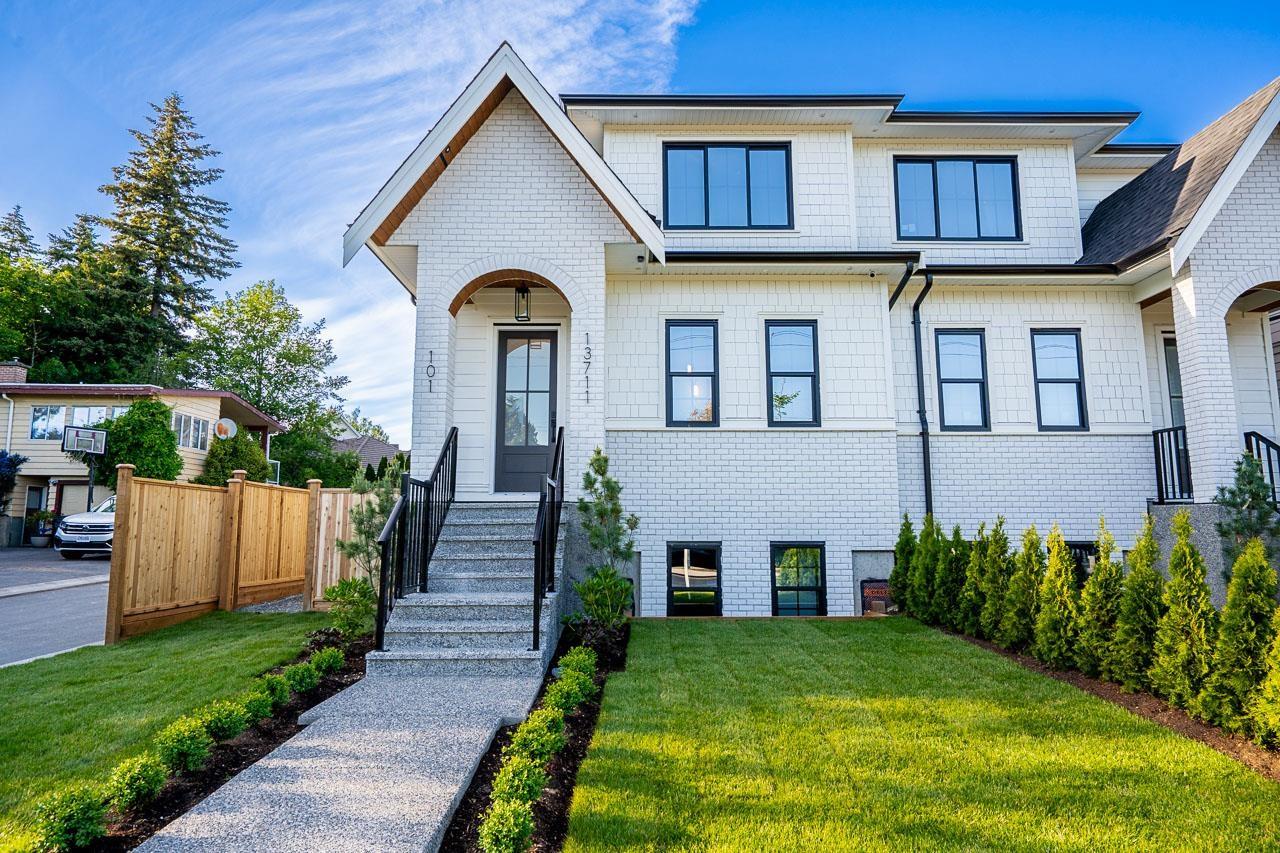
101 13711 16 Avenue
Surrey, British Columbia
SOUTH BELL PARK - new Duplex style home. Short walking distance to Ray Shepherd Elementary & short drive to the Ocean Park Shopping Centre. Very open & bright main floor, Living Room features built-ins that offer extra storage, gas fireplace, soft grey kitchen with quartz countertops & large island with eating bar, stainless steel appliances, gas cooktop, built-in wall oven & microwave, integrated cabinet door fronts for french door fridge & dishwasher. Tucked away behind the kitchen is a Butler's Pantry & wine fridge, kitchen is an entertainer's dream. Upstairs features a large Master Bedroom plus 2 additional bedrooms & laundry. Finished basement is bright with outside entry, 3 bedrooms & 2 full bathrooms, one bedroom features a 3 piece ensuite. Great potential for guest suite. (id:63400)
Angell
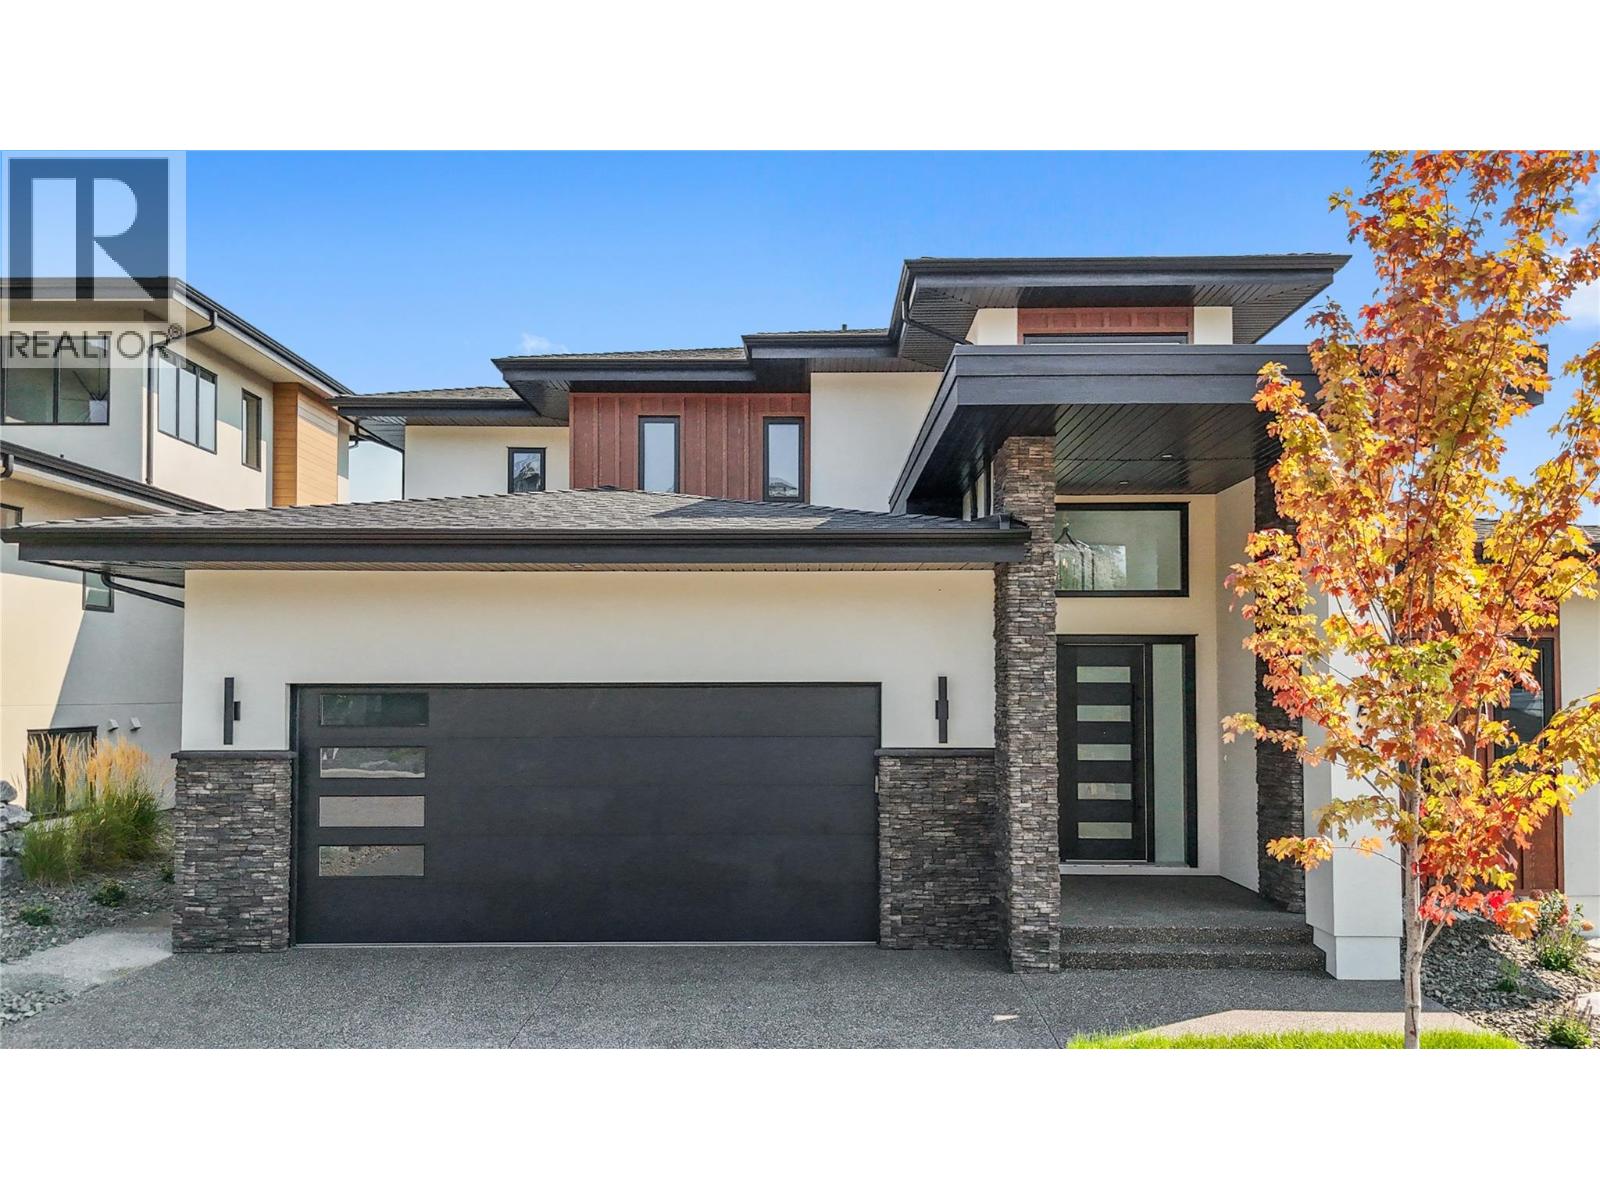
258 Summer Wood Drive
Kelowna, British Columbia
**Welcome to 258 Summer Wood Drive in Wilden** Perched in one of Kelowna's most sought-after communities, this custom-built luxury home offers stunning Okanagan Valley and mountain views, exceptional sun exposure, and over 4,700 sq. ft. of finished living space. Featuring 6 bedrooms, 5 bathrooms, and a legal 1-bedroom suite, this home blends elegance, comfort, and functionality. Ideally located minutes from downtown Kelowna, UBCO, Kelowna International Airport, golf courses, wineries, and Wilden's trail network, this property offers the best of the Okanagan lifestyle. The bright open-concept main level features 10-foot ceilings, expansive windows, a floor-to-ceiling fireplace, and a chef-inspired kitchen with premium appliances, a large quartz island, and butler's pantry. The main-floor primary suite offers breathtaking valley views, a custom walk-in closet, and a spa-inspired 5-piece ensuite. An additional bedroom, full bath, and laundry complete the main level. Upstairs features three bedrooms, a family lounge, and a private guest retreat with its own balcony, ensuite, walk-in closet, and spectacular views. The lower level includes a legal 1-bedroom suite with separate laundry and a versatile flex room ideal for a gym, office, media room, or extra bedroom. Enjoy a landscaped yard with underground irrigation, entertaining areas, room for a future pool and hot tub, an oversized double garage with 11-foot ceilings, abundant parking, extensive storage, and a massive crawl space. **Schedule your private showing today.** (id:63400)
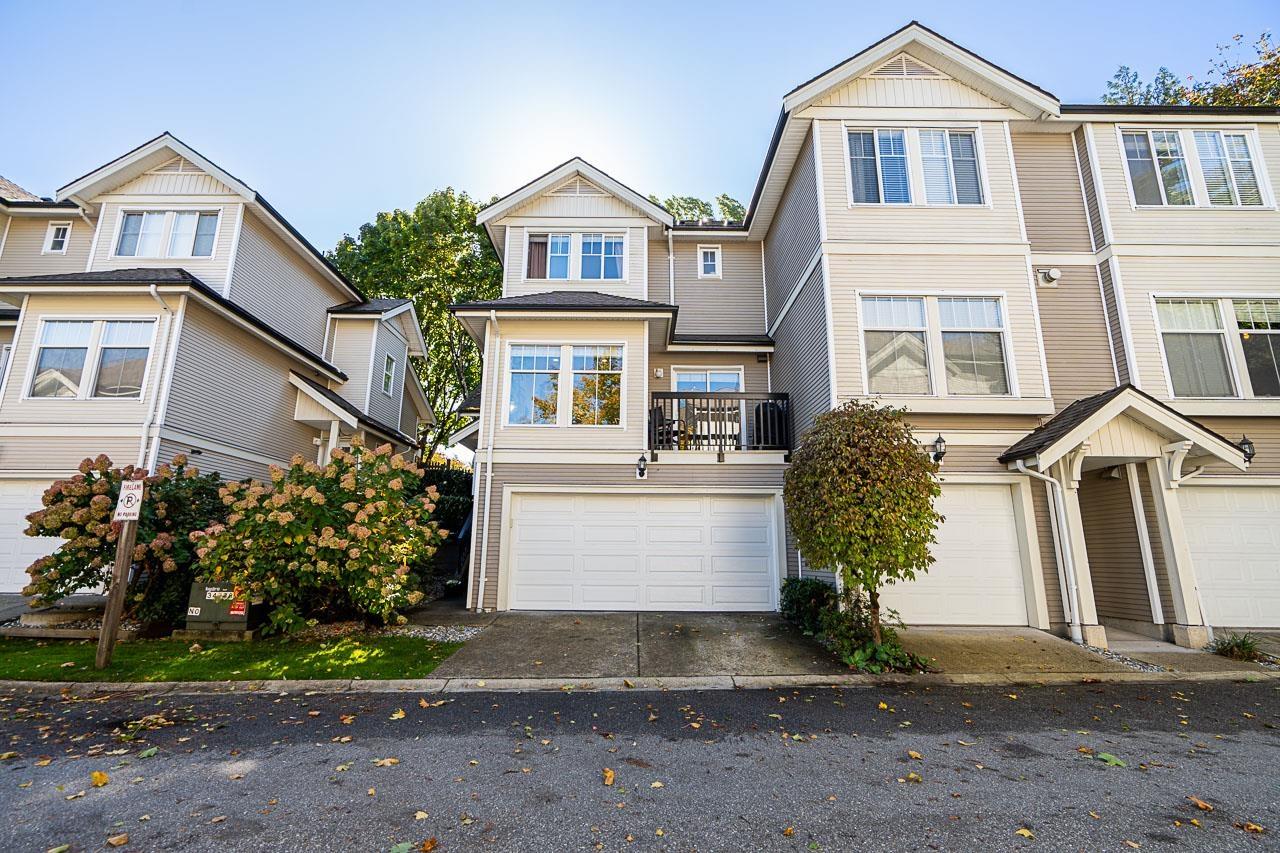
44 21535 88 Avenue
Langley, British Columbia
Nicely maintained family sized "end unit" Townhouse with 4 bedrooms (or 3 bedrms and Rec Room) and 3.5 baths - with over 1700 sq. ft. Two parking spaces in your own double garage. Fenced private yard plus a balcony off the kitchen. Stainless steel appliances, granite counters with a kitchen island. Recently updated hot water tank. Located in the very desirable Walnut Grove neighborhood close to shopping, schools, trails, parks and easy Hwy 1 access. First Open Houses : Sat/Sun Oct 17/18th from 1-3pm. (id:63400)
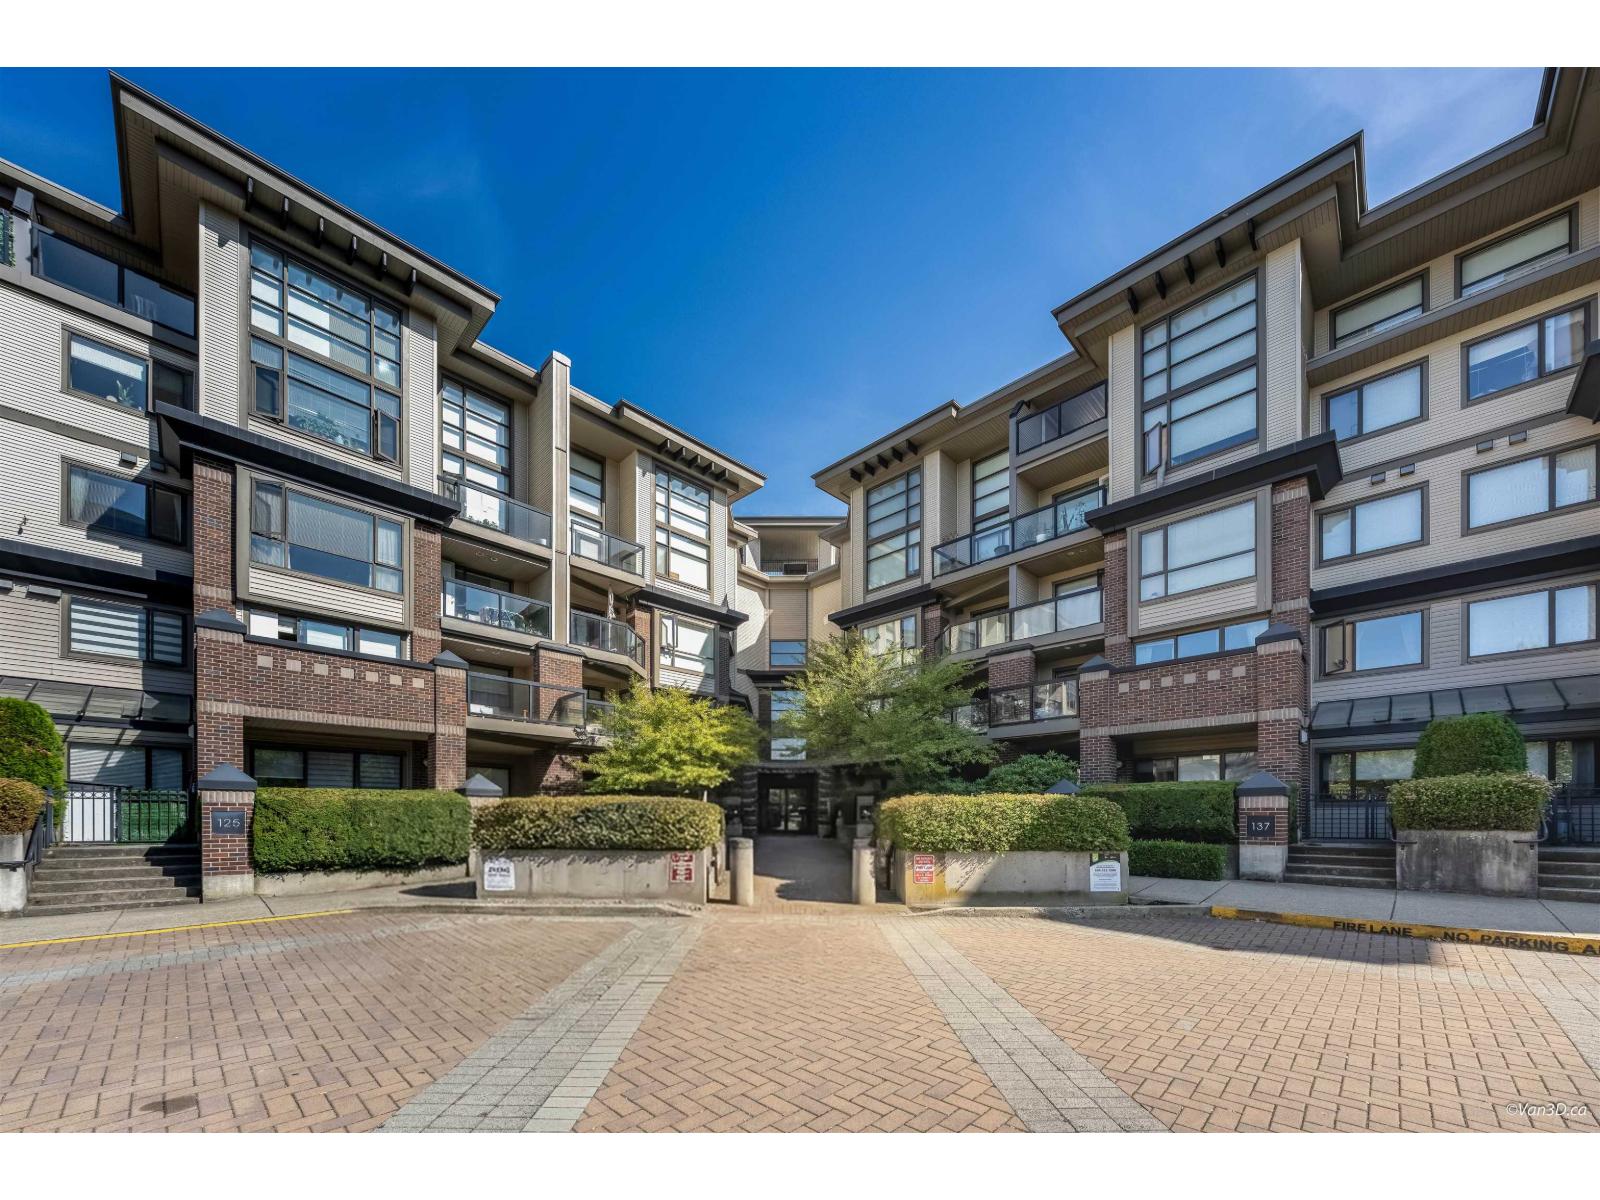
227 10838 City Parkway
Surrey, British Columbia
Rare opportunity to own a bright and spacious 3-bedroom, 2-bathroom corner home offering over 1,000 sq. ft. of thoughtfully designed living space. The functional open-concept layout features generous living and dining areas, abundant natural light, in-suite laundry and excellent flexibility for families, professionals or investors. Enjoy a well-equipped gym, hot tub, steam room and resident amenity room. Ideally located near Gateway SkyTrain Station, SFU Surrey Campus, shopping, groceries, restaurants, parks, with easy access throughout Metro Vancouver. Theresa Clarke Elementary and Kwantlen Park Secondary nearby. Pets and rental friendly. Includes 1 parking stall, 1 storage locker and 9 visitor parking. Some photos are virtually staged. Open House Sunday, October 18th from 1:30pm to 3pm (id:63400)
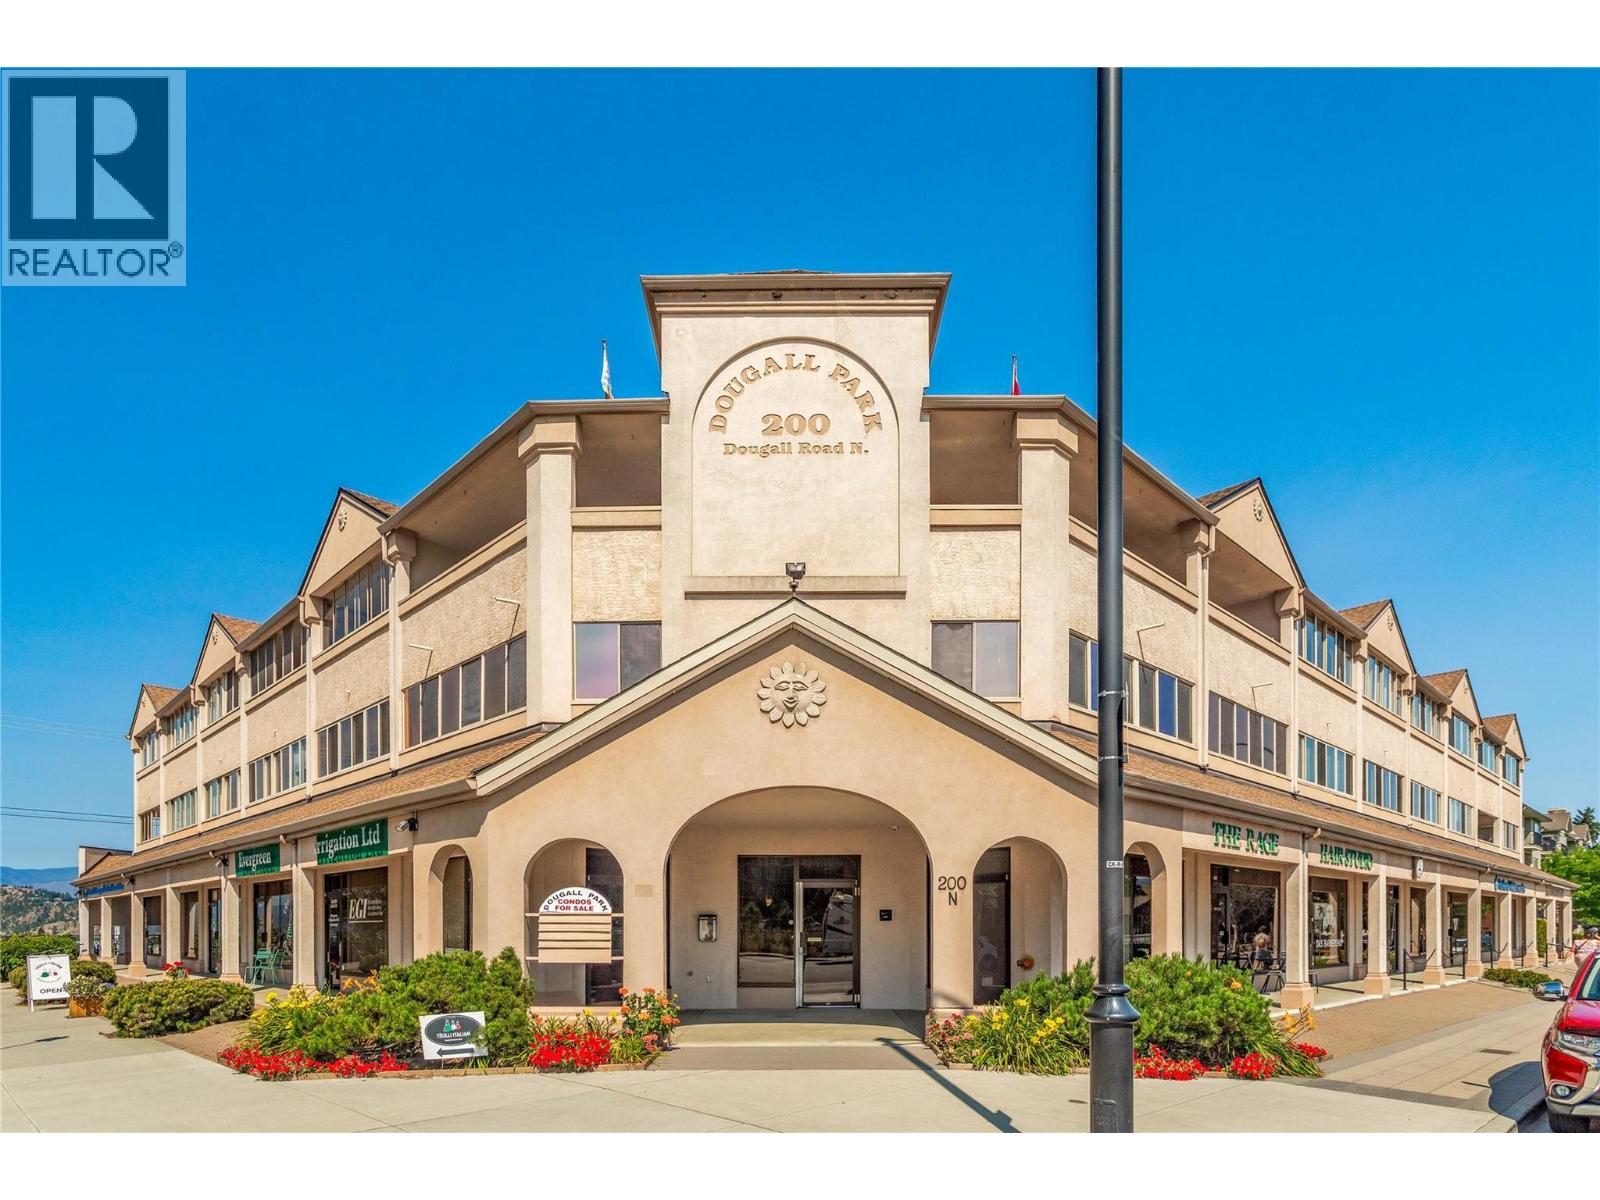
200 Dougall Road N Unit# 207
Kelowna, British Columbia
***OPEN HOUSE 18TH OCT 1-3pm*** Welcome to this 2 bed, 2 bath plus den, spacious condo situated on a quiet road in Rutland Centre. This is a well, self-run strata and a solid building in which condos rarely become available. People love living here and it is NOT age restriction. Low strata fee! This unit is a fantastic layout with a large entryway, full size laundry room with water softener unit, washer and dryer, central vac, furnace and its own hot water tank. Each unit has forced gas heat and central air conditioning. The large fully fitted kitchen with quartz counters, custom wood pull outs and two cupboards that can be used as pantries. This kitchen is well laid out leading onto a dining area and family size living room with cozy electric fireplace. The two sunrooms and den add an extra 337 sq ft of living space including a murphy bed for those unexpected visitors. The primary bedroom has a full ensuite, large walk-in closet and leads onto one of the sunrooms. Another great feature of this unit is the large storage room with shelving included : 10 x 10ft. It is located in the underground, secured parking area - No: 30, with the parking space right in front of it for convenience. There is camera security all around the building. Close to all amenities, shops, parks, schools, YMCA, 12 minute drive to the airport, 15 minutes to downtown and the beaches and 40 minutes to Big White. Make this your home in the Okanagan. Vacant so a quick possession is possible! (id:63400)
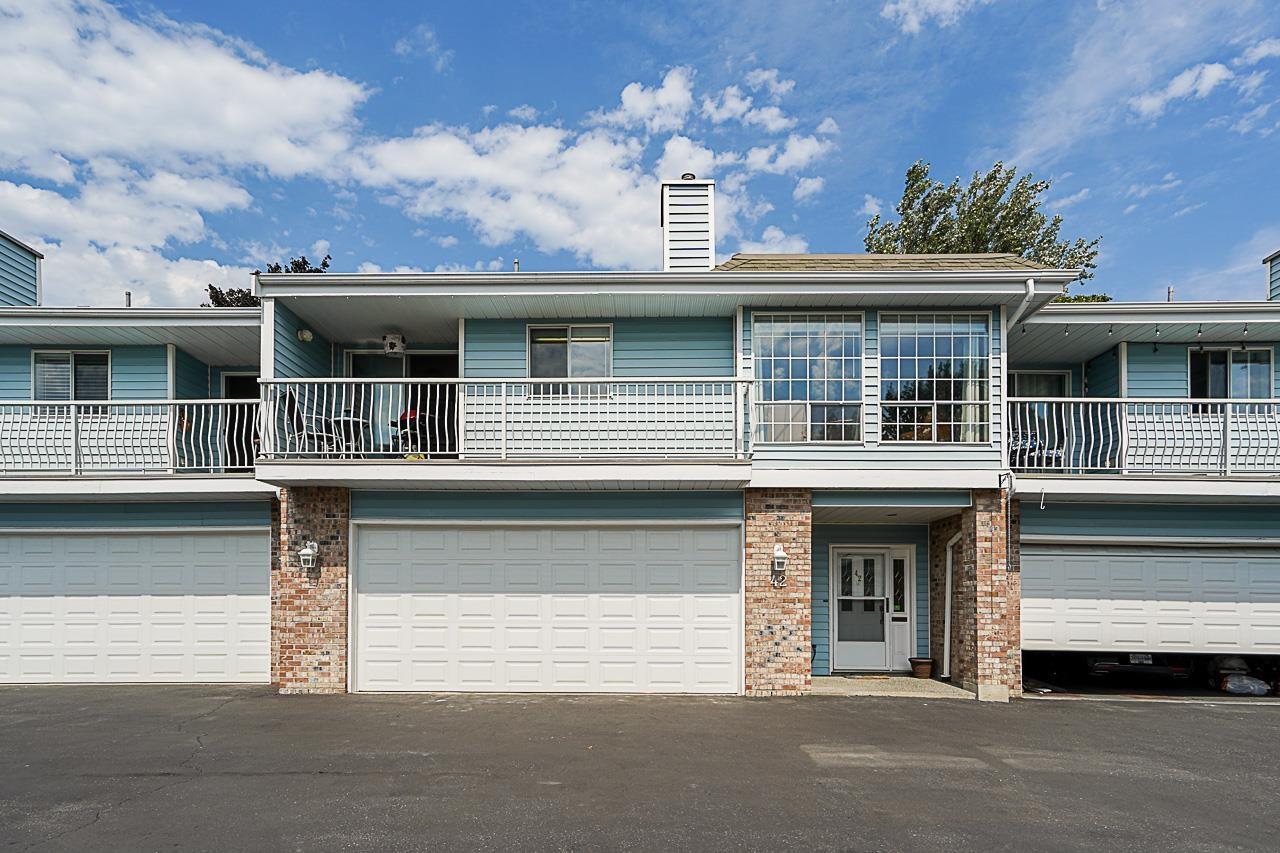
42 5216 201a Street
Langley, British Columbia
Welcome to Meadowview Estates. This quiet well maintained gated complex townhouse feels just like a house. Immaculate Large bright rooms, vaulted ceilings, 2 fireplaces and a bonus large attic room you can use for storage or a loft. Upper floor features master bedroom w/walk in closet & shower ensuite. Bright open living room & dining rm w/sky lights. Renovated kitchen w SS appliances/eating area & sliders to covered balcony. Level entry basement features spacious foyer, huge family/entertainment rm & full bathroom. Private beautifully landscaped yard w/large patio. 23x22 heated garage. Poly B pipes removed clients paid $15,000. Fantastic location, walk to everything, miles of nature trails at your doorstep. Pets allowed! Only one pet allowed either one cat or one dog. Call now! Open house Sunday October 18th 1-3pm (id:63400)
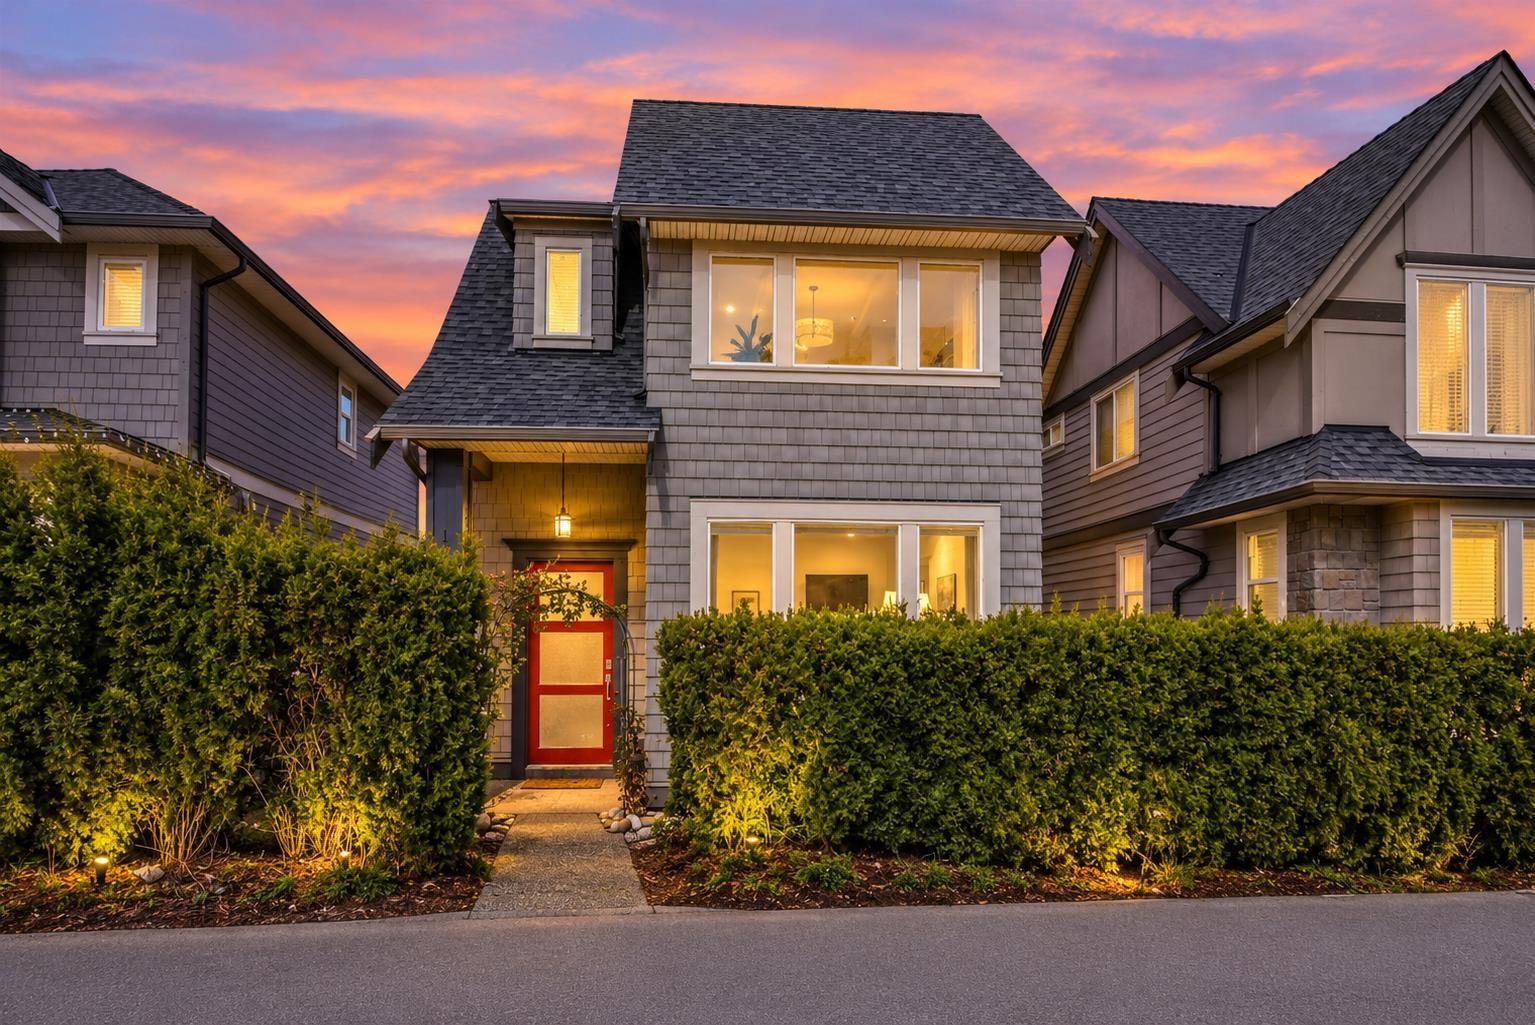
15871 28 Avenue
Surrey, British Columbia
Luxury meets everyday comfort in this professionally designed 5-bedroom home. The open-concept main floor features an entertainer's kitchen, spacious living areas and Nana doors opening to the rear deck for effortless indoor/outdoor living. A built-in workspace adds convenience to the family room. Upstairs, the primary retreat offers mountain views and a luxurious ensuite, alongside 2 generous bedrooms and a full bath. The lower level includes a versatile bedroom, office or media room or option for 2-bedroom suite. Currently BMST rented for $1700. Enjoy air conditioning, natural gas and a brand-new hot water tank. Ideally located steps from Sunnyside Elementary, Grandview Heights Secondary, Morgan Creek Park and Grandview Heights Aquatic Centre. (id:63400)
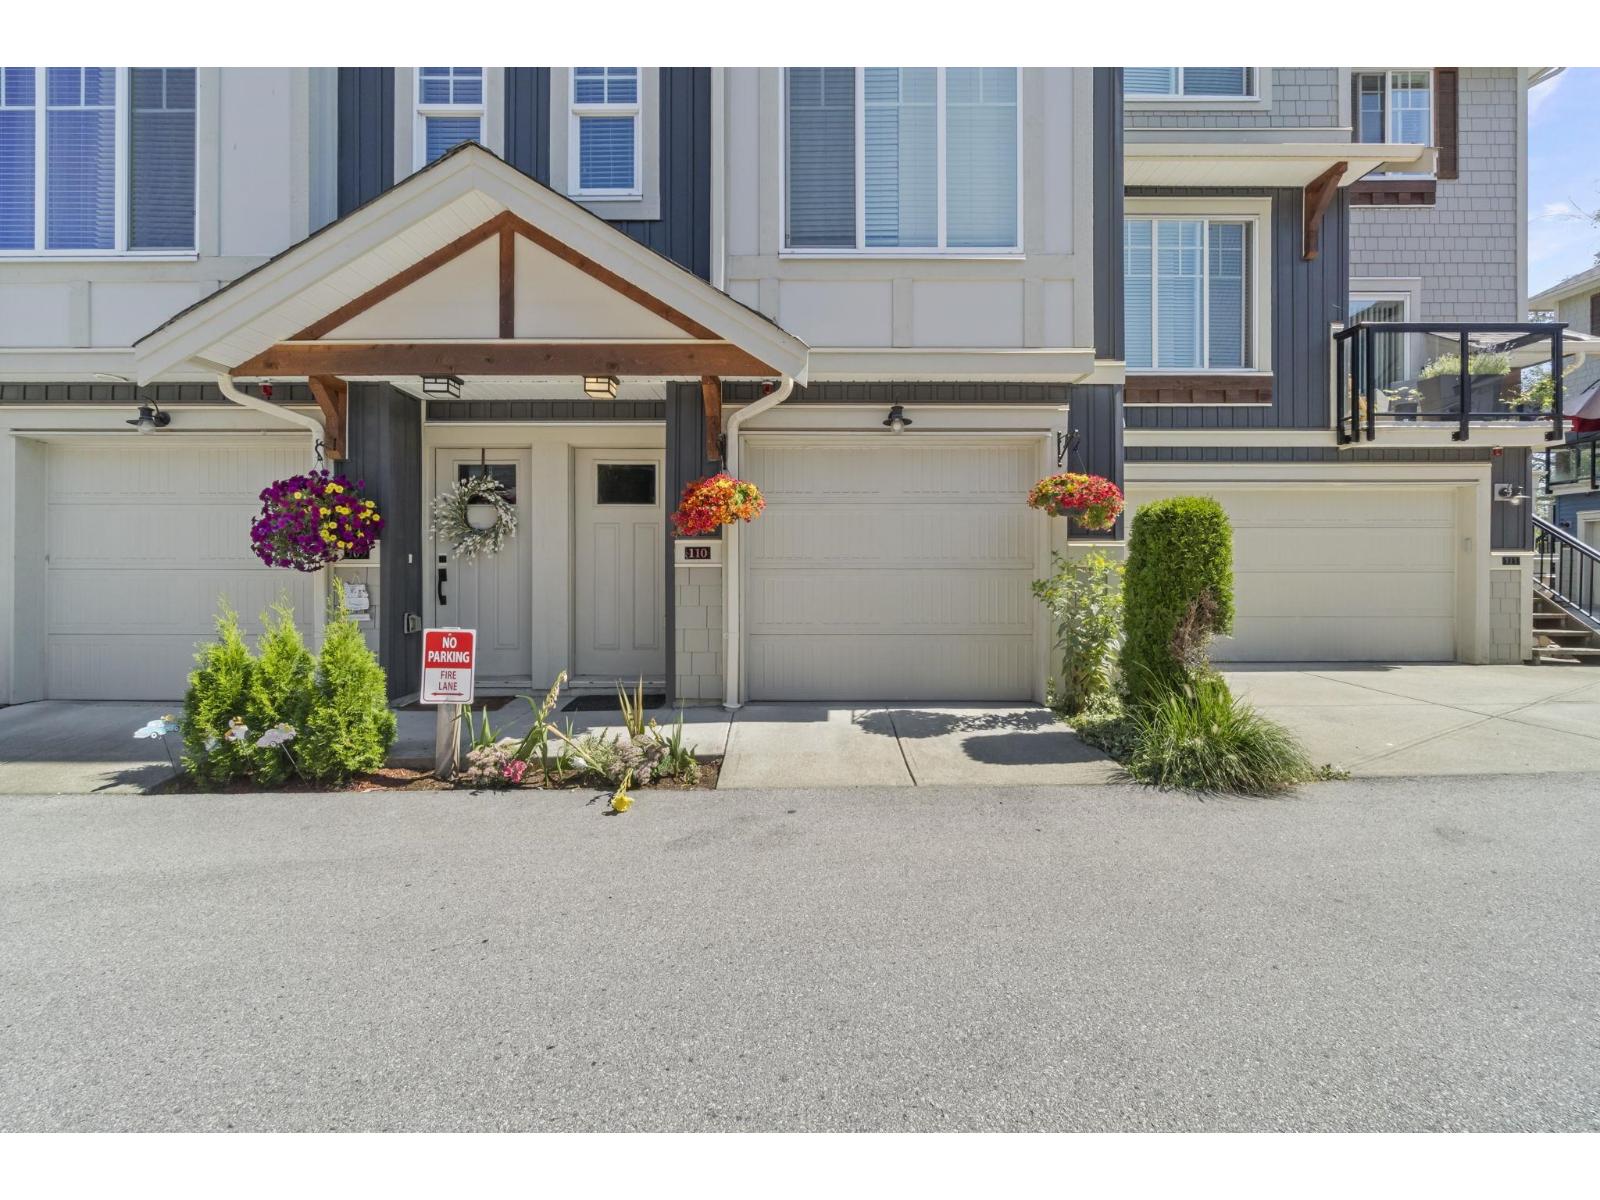
110 20498 82 Avenue
Langley, British Columbia
Welcome to Gabriola Park-Parkside Townhomes by Royale Properties, beautiful 4 bdrm, 2.5 bath townhome! The main flr fts an open-concept L/O w/9' ceilings, where the kitchen is the heart of the home. Designed w/style, S/S appliance package including a Venmar chimney hood fan. The kitchen smartly separates the living & dining spaces, creating both function & style. A spacious Living/ Family rm. A powder rm on the main flr adds convenience, while the covered balcony off the dining rm is perfect for year-round use. Another highlight of this home is its prime location backing onto a lush greenbelt-offering peace, privacy, & a touch of nature. Centrally located in Yorkson w/high rated schools, Eateries, shops, parks, transit & so much more! contingency over $600K. open house Sunday 1-3. (id:63400)
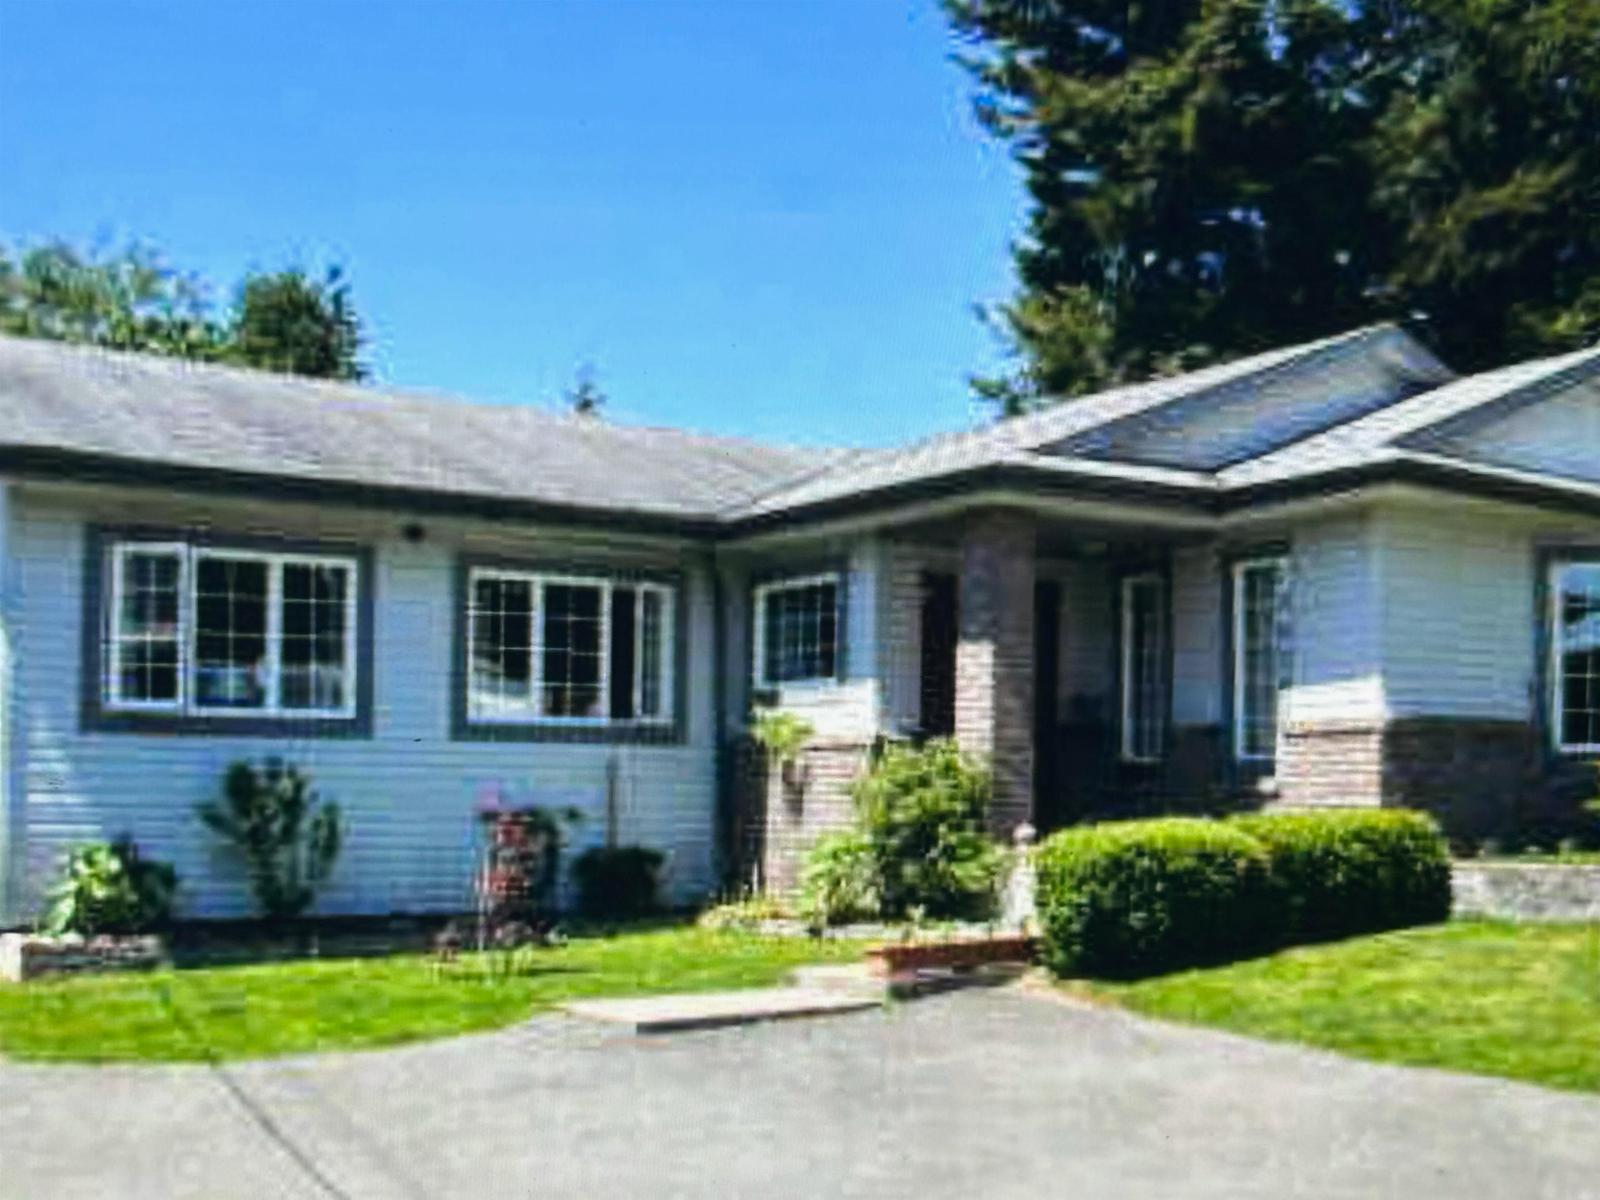
7597 Wren Street
Mission, British Columbia
SUPER PRICE!!! BIG RANCHER ON A BIG LOT!!! SPACIOUS, OVER 1700 SQ FT 3, BED, 2 BATH RANCHER, SHOWS GREAT!! HOME AND SHOP SITS ON, A 10355 SQ FT PRIVATE PROPERTY!! COVERED ENTERTAINMENT SIZE DECK, LOOKS OVER YOUR FLAT FENCED, ALL USABLE LAND. FULL OF BEAUTIFUL FLOWERS AND VEGGIES. HOME HAS A WARM AND INVITING FEELING THROUGHOUT. COMPLETELY RENOVATED YEARS AGO. WITH BIG ROOMS, WIDE HALLWAYS, LOTS OF STORAGE, SHOW PIECE MANTEL, GAS FIREPLACE, COUNTRY KITCHEN, GREAT FOR THAT HOME BAKING CHEF!! RENOVATED SPA LIKE BATHROOMS, ONE WITH A GRAND JETTED SOAKER TUB. GREAT DETACHED MECHANIC SHOP FOR WORKING ON THOSE SECRET PROJECTS. ENJOY THAT COUNTRY FEELING, VERY CENTRAL LOCATION, BUT YOUR ONLY MOMENTS TO TOWN, HOSPITAL & HWY. COME TOUR THROUGH TODAY!! OPEN HOUSE , OCT 18th, 1-3:00 pm. (id:63400)
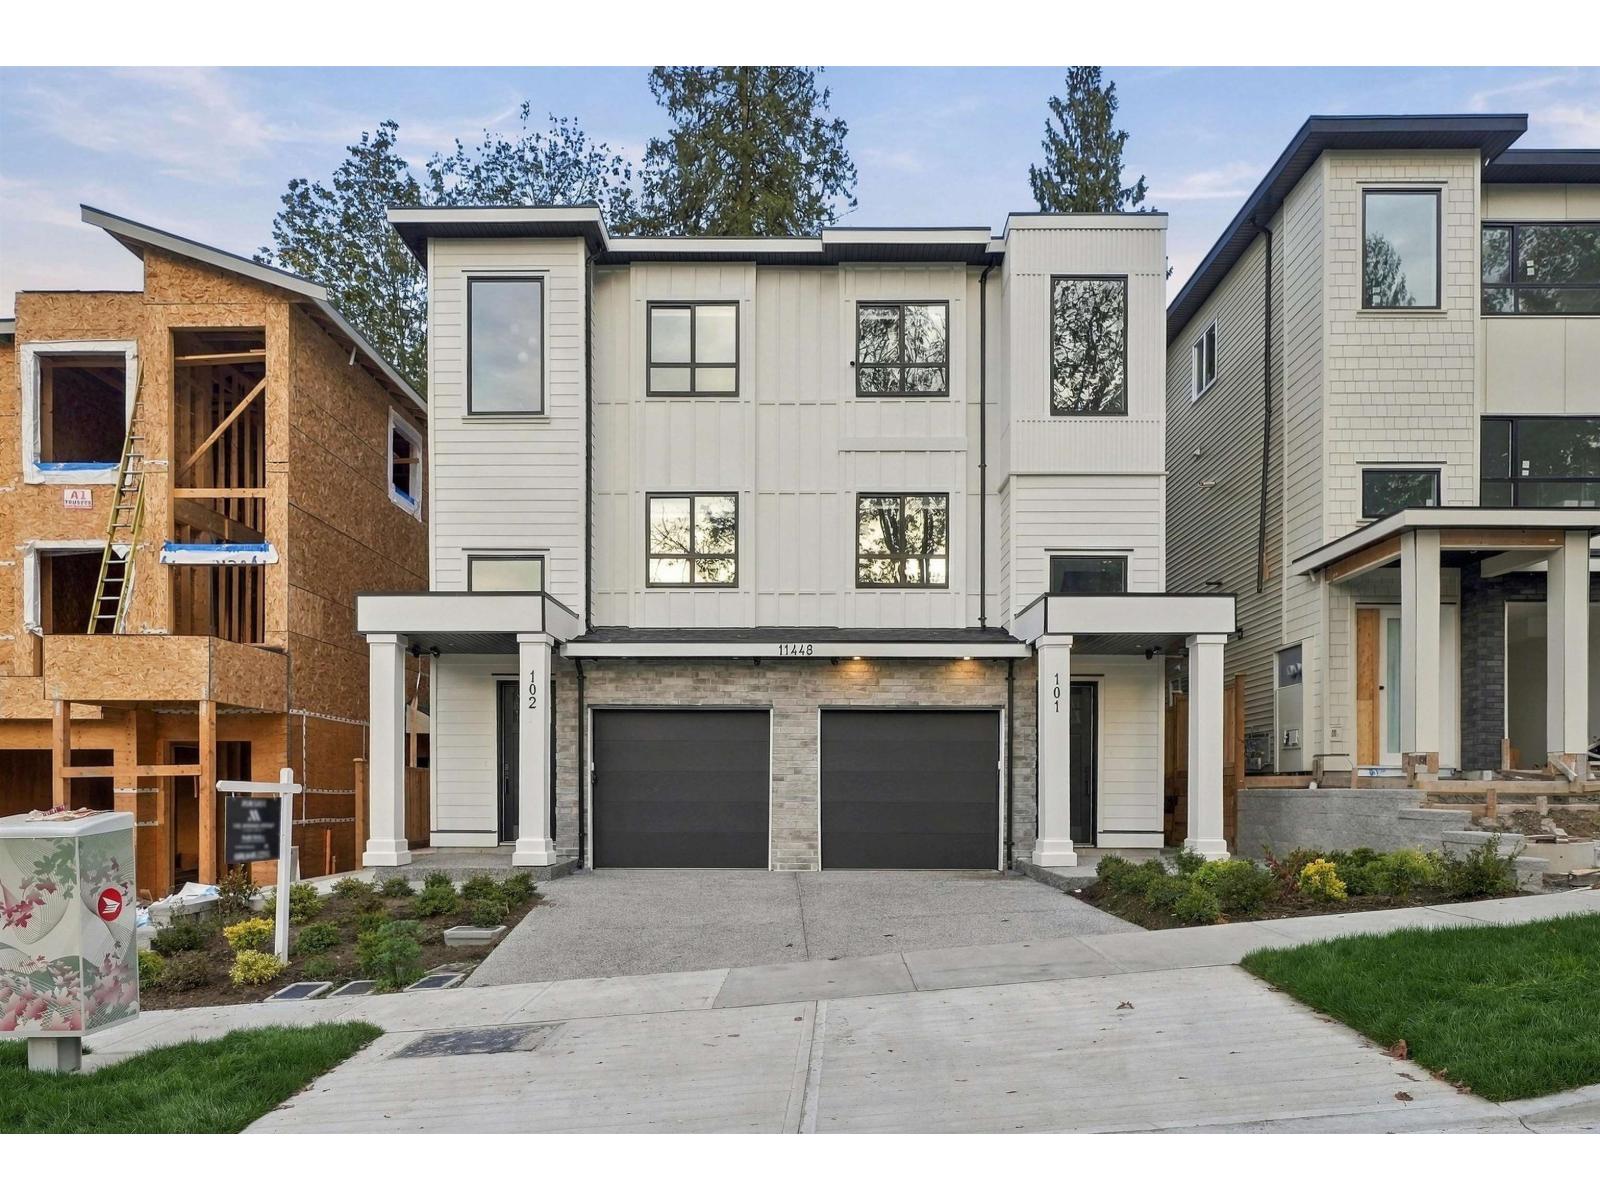
102 11448 138a Street
Surrey, British Columbia
Experience contemporary living in this BRAND NEW 6-bedroom, 4-bathroom half duplex showcasing spectacular views and quality craftsmanship throughout. Designed with both style and functionality in mind, the open-concept layout offers spacious living areas, oversized windows, and an abundance of natural light. The modern kitchen features premium stainless steel appliances, generous cabinet space, and flows effortlessly into the living and dining areas, along with a convenient bedroom and full bathroom on the main floor. Upstairs, retreat to three well-appointed bedrooms, including a stunning primary bedroom with a spa-inspired ensuite. 2-bedroom suite below has its own private entrance, making it an ideal mortgage helper . No Strata Fees! (id:63400)
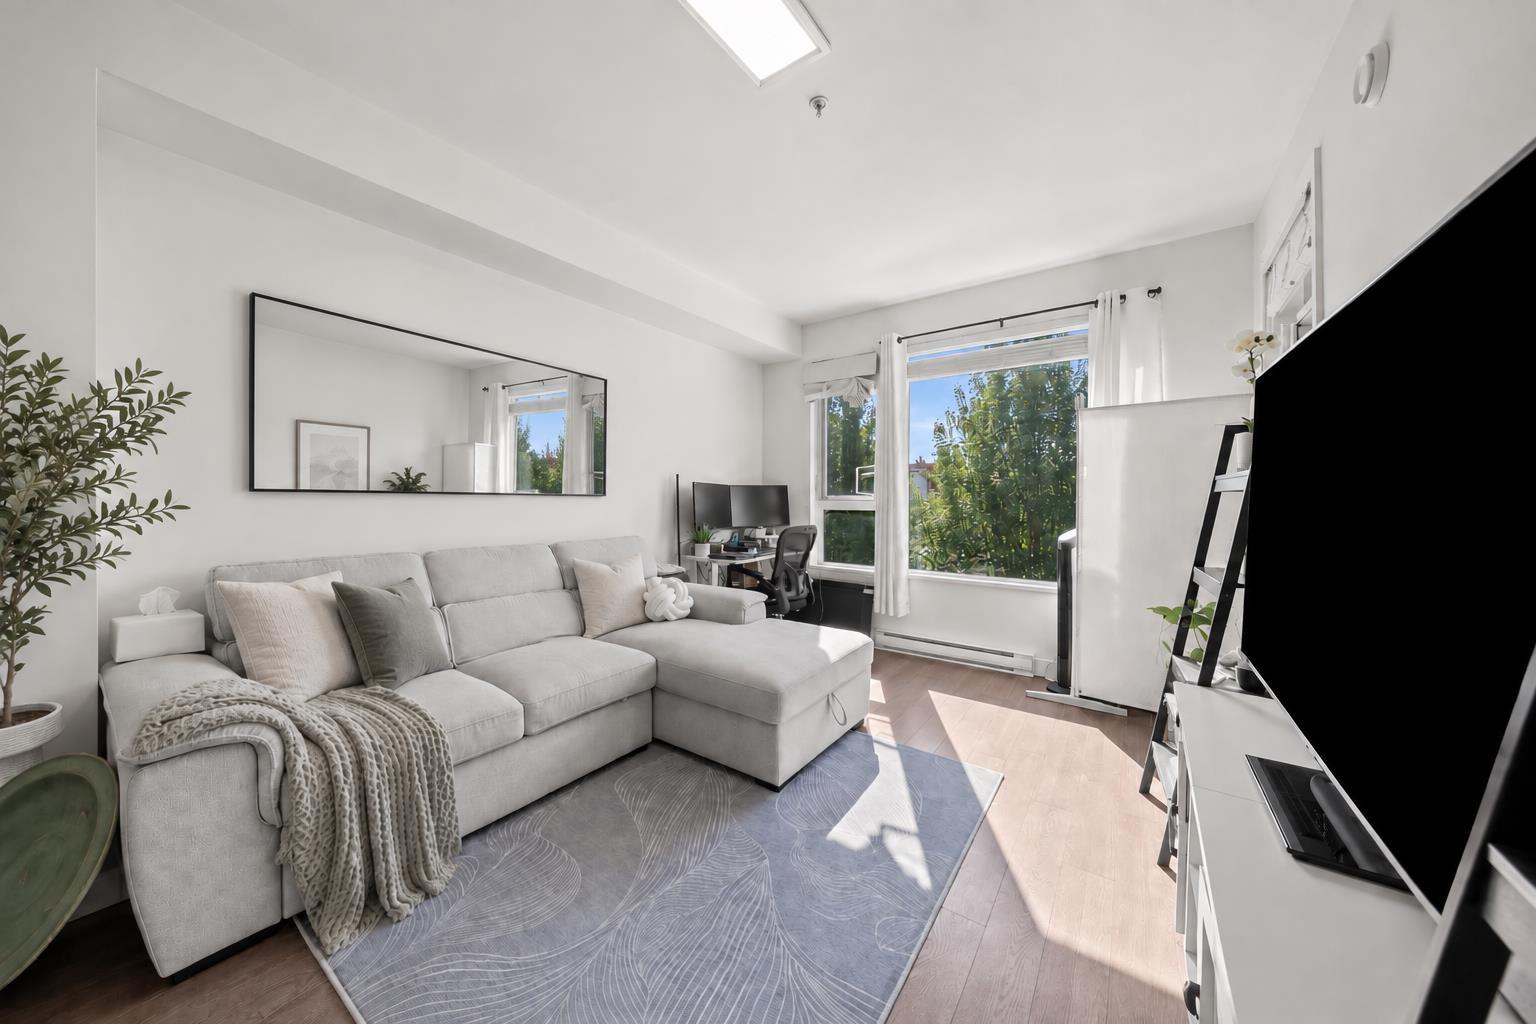
213 8360 Delsom Way
Delta, British Columbia
Discover easy living at Sunstone Village! This bright, SOUTH-facing 1 bed + den offers 590 sq ft of functional living space in North Delta's desirable master-planned community. Enjoy an open-concept layout, stylish kitchen w/ quartz countertops, shaker-style cabinets, SS appliances & a private balcony. Comes w/ 1 EV parking stall + 1 storage locker! Step outside to scenic walking trails, parks, green spaces & a neighbourhood plaza with shops and everyday essentials. Conveniently located near schools, transit & Hwy 91, with easy access to Richmond, Burnaby & Vancouver. A fantastic opportunity for first-time buyers, downsizers or investors. Your perfect blend of comfort, nature & convenience awaits! (id:63400)
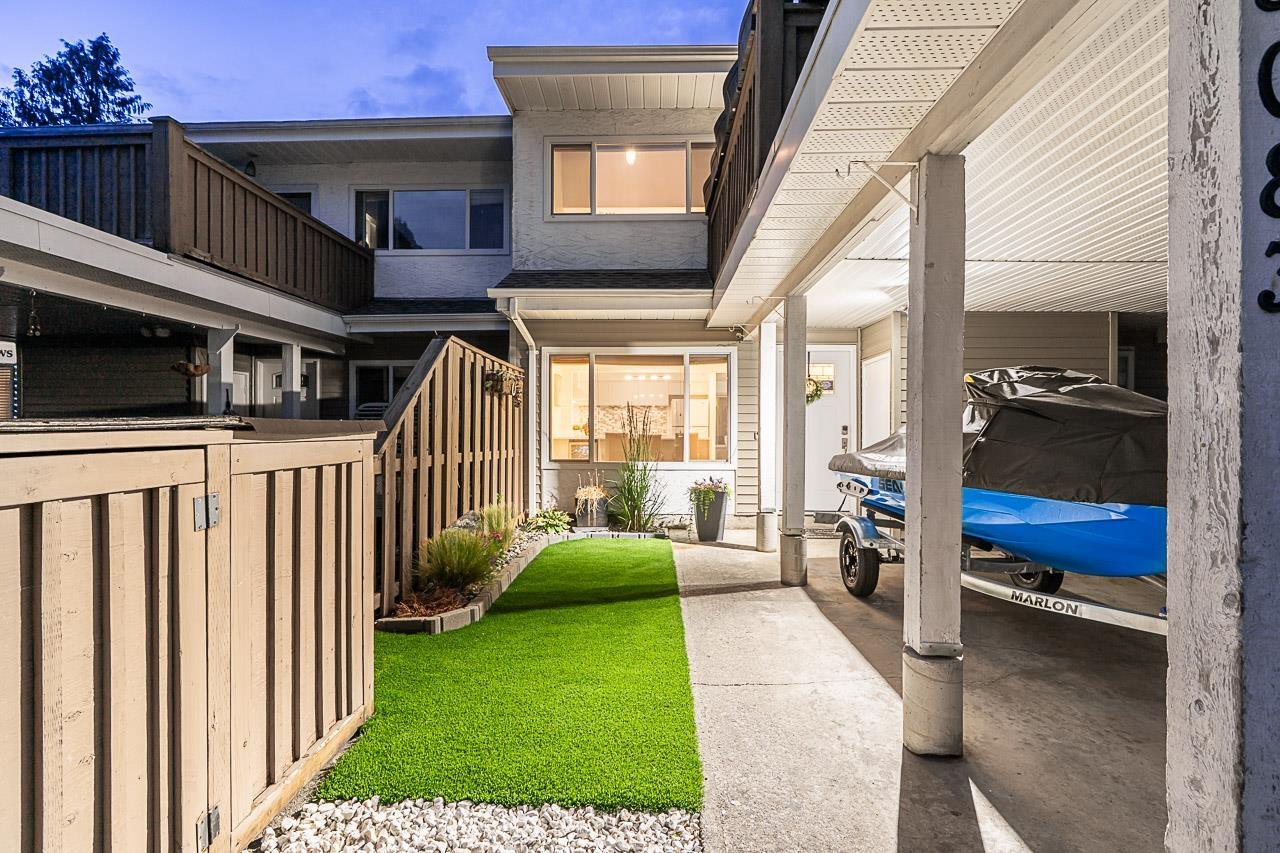
3083 268 Street
Langley, British Columbia
H O T P R I C E- This SHOWHOME-condition townhome has been beautifully remodelled & is move-in ready. 2 -P E T S A N Y S I Z E The stunning white designer kitchen features quartz countertops, designer tile backsplash, updated cabinetry, and modern finishes. Enjoy new flooring, pot lighting, A I R C O N D I T I O N I N G, double-glazed windows, beautifully renovated bathrooms, an open staircase, barn doors & vaulted ceilings in 2 of the 3 bedrooms. The fully fenced backyard is surrounded by mature cedar hedging for exceptional privacy. One covered parking stall, one additional open stall, and plenty of unrestricted street parking. Ideally located in the heart of Aldergrove, just minutes to the new shopping district, both levels of schools, Hwy 1 & border. QUICK DATES (id:63400)
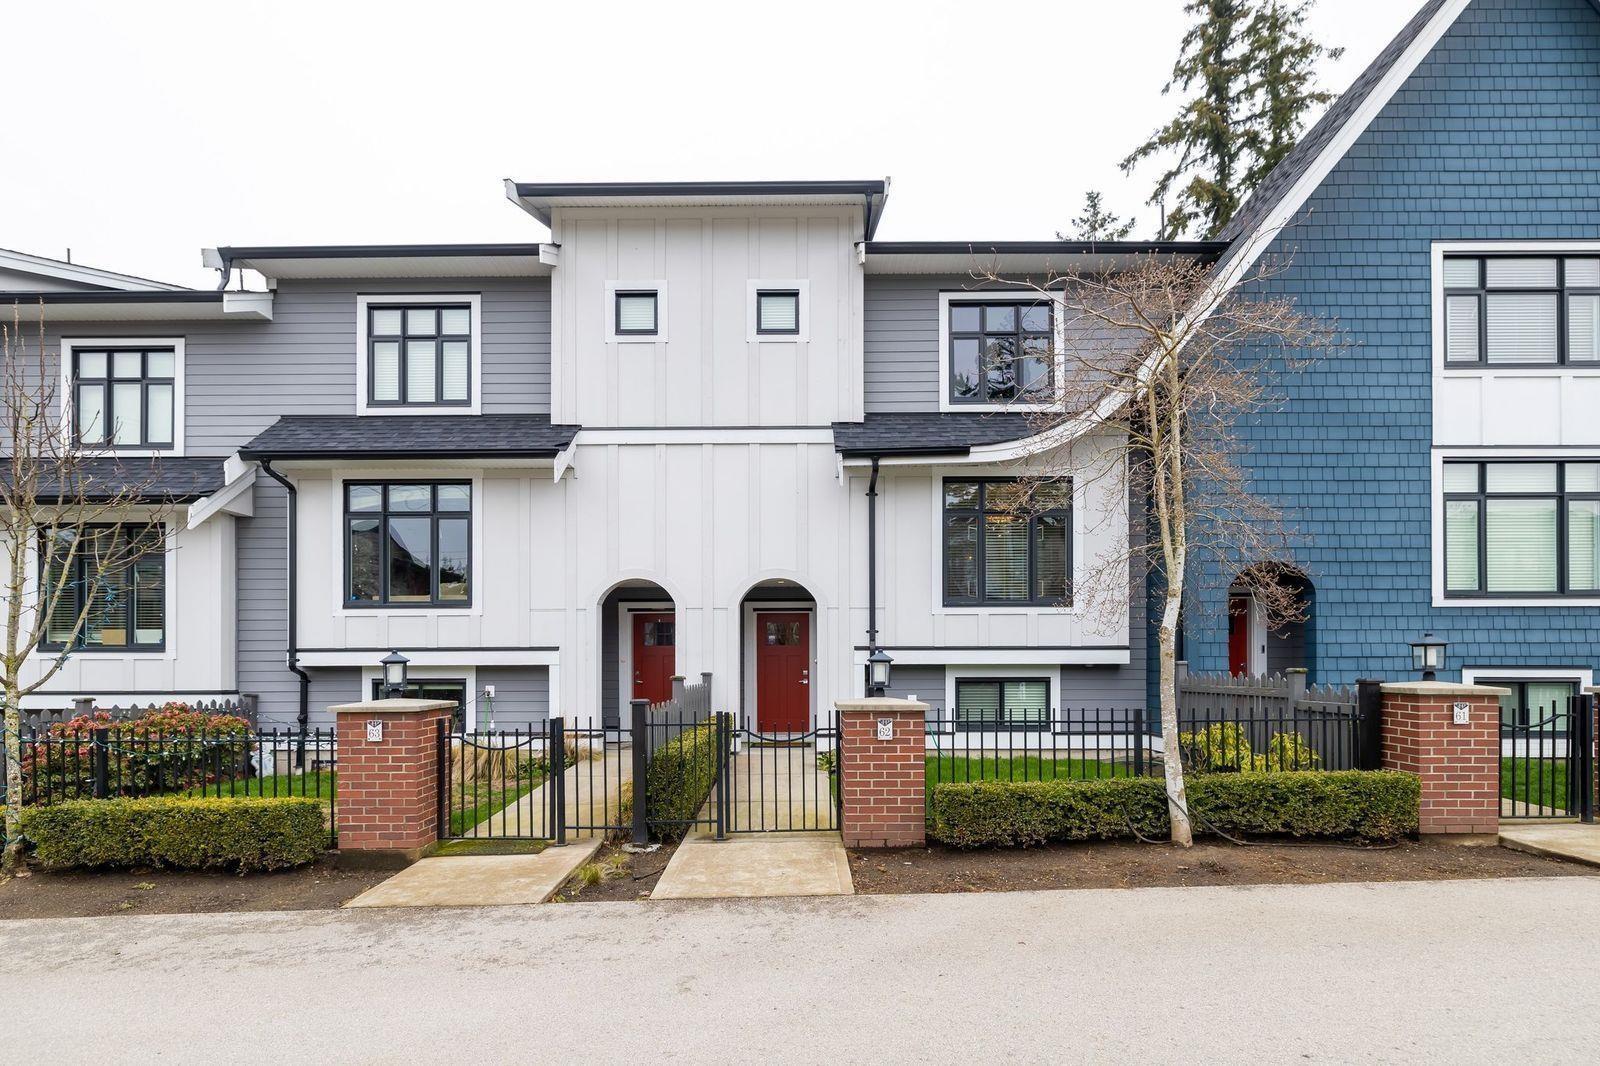
63 15677 28 Avenue
Surrey, British Columbia
. (id:63400)
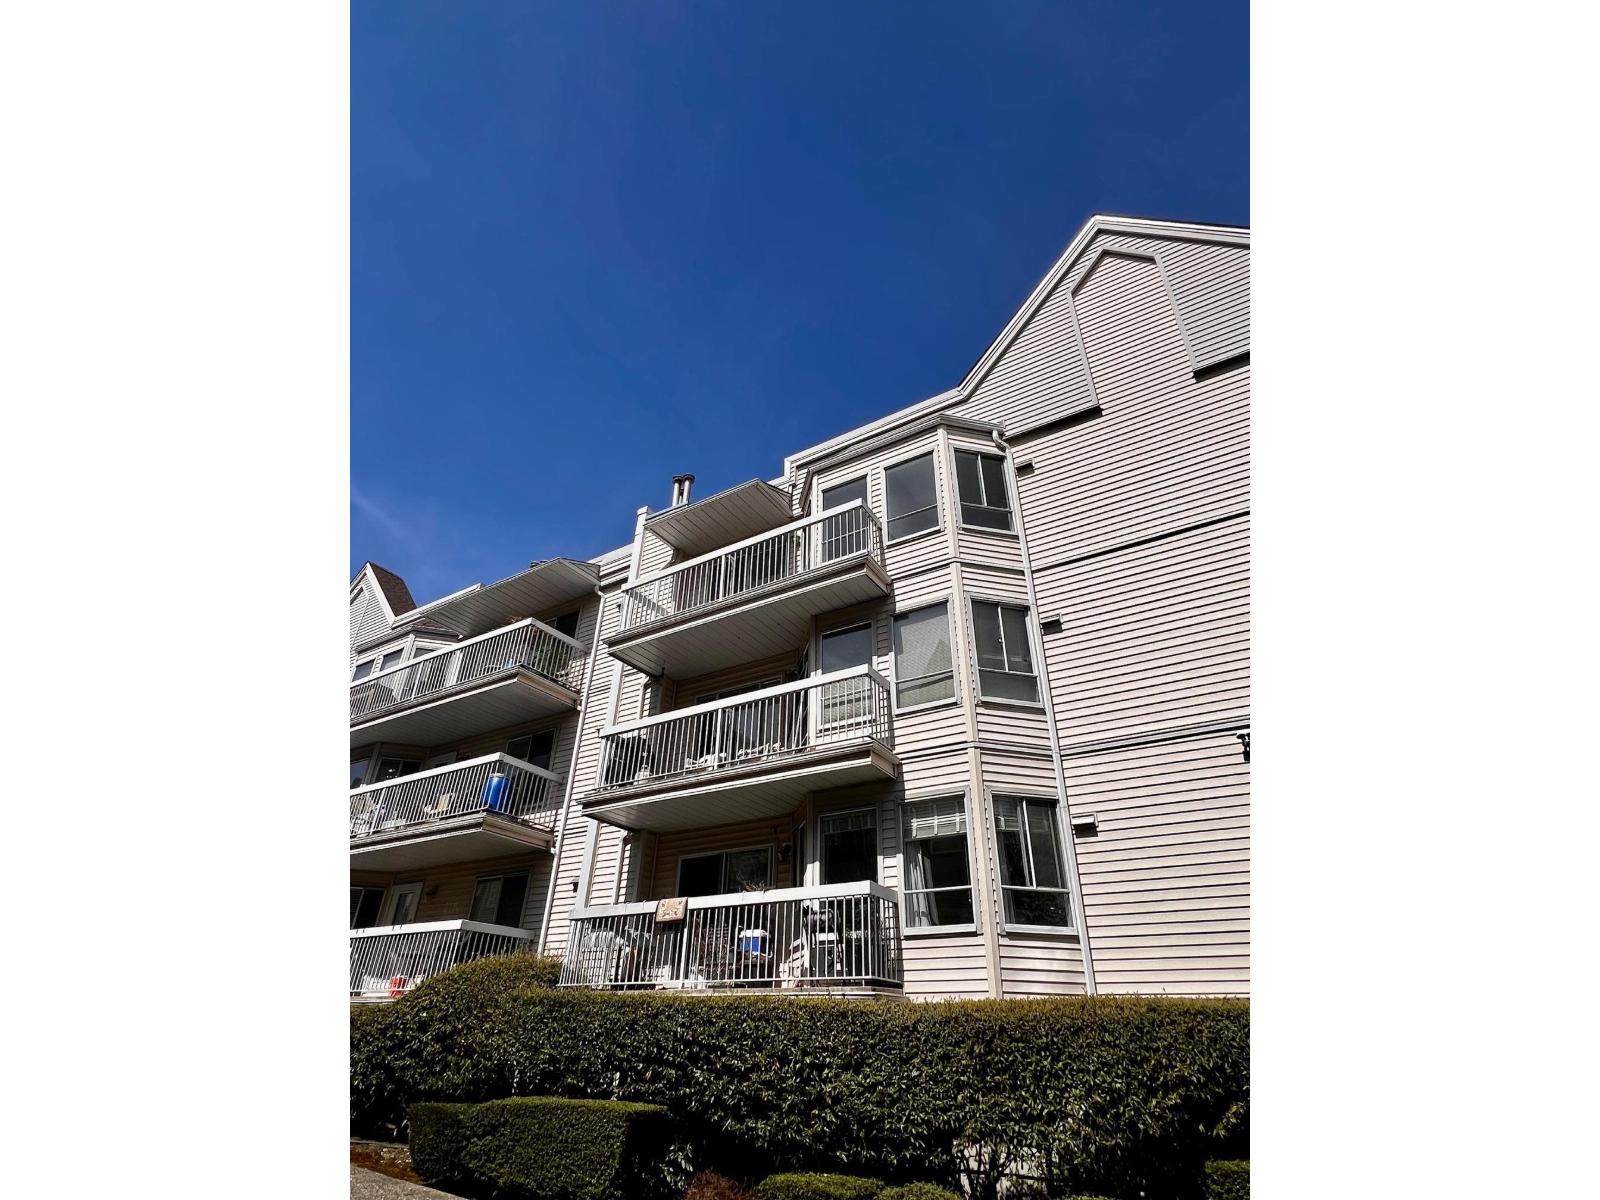
313 9299 121 Street
Surrey, British Columbia
Central Surrey living! This large 942 sq.ft, top floor, one bedroom apartment with spacious living room has fresh paint throughout and is move in ready. Engineered hardwood in living room, a well laid out kitchen with a breakfast area and pantry/storage room. In-suite laundry facilities as well as many updated appliances including refrigerator, stove, and washer/dryer. Off the living room there is a sliding door to access a balcony with room for a table and chairs. Close to restaurants, shops, transit, schools, parks and recreation. One secured parking spot in the gated parkade. Gas and hot water included in maintenance fees. (id:63400)