
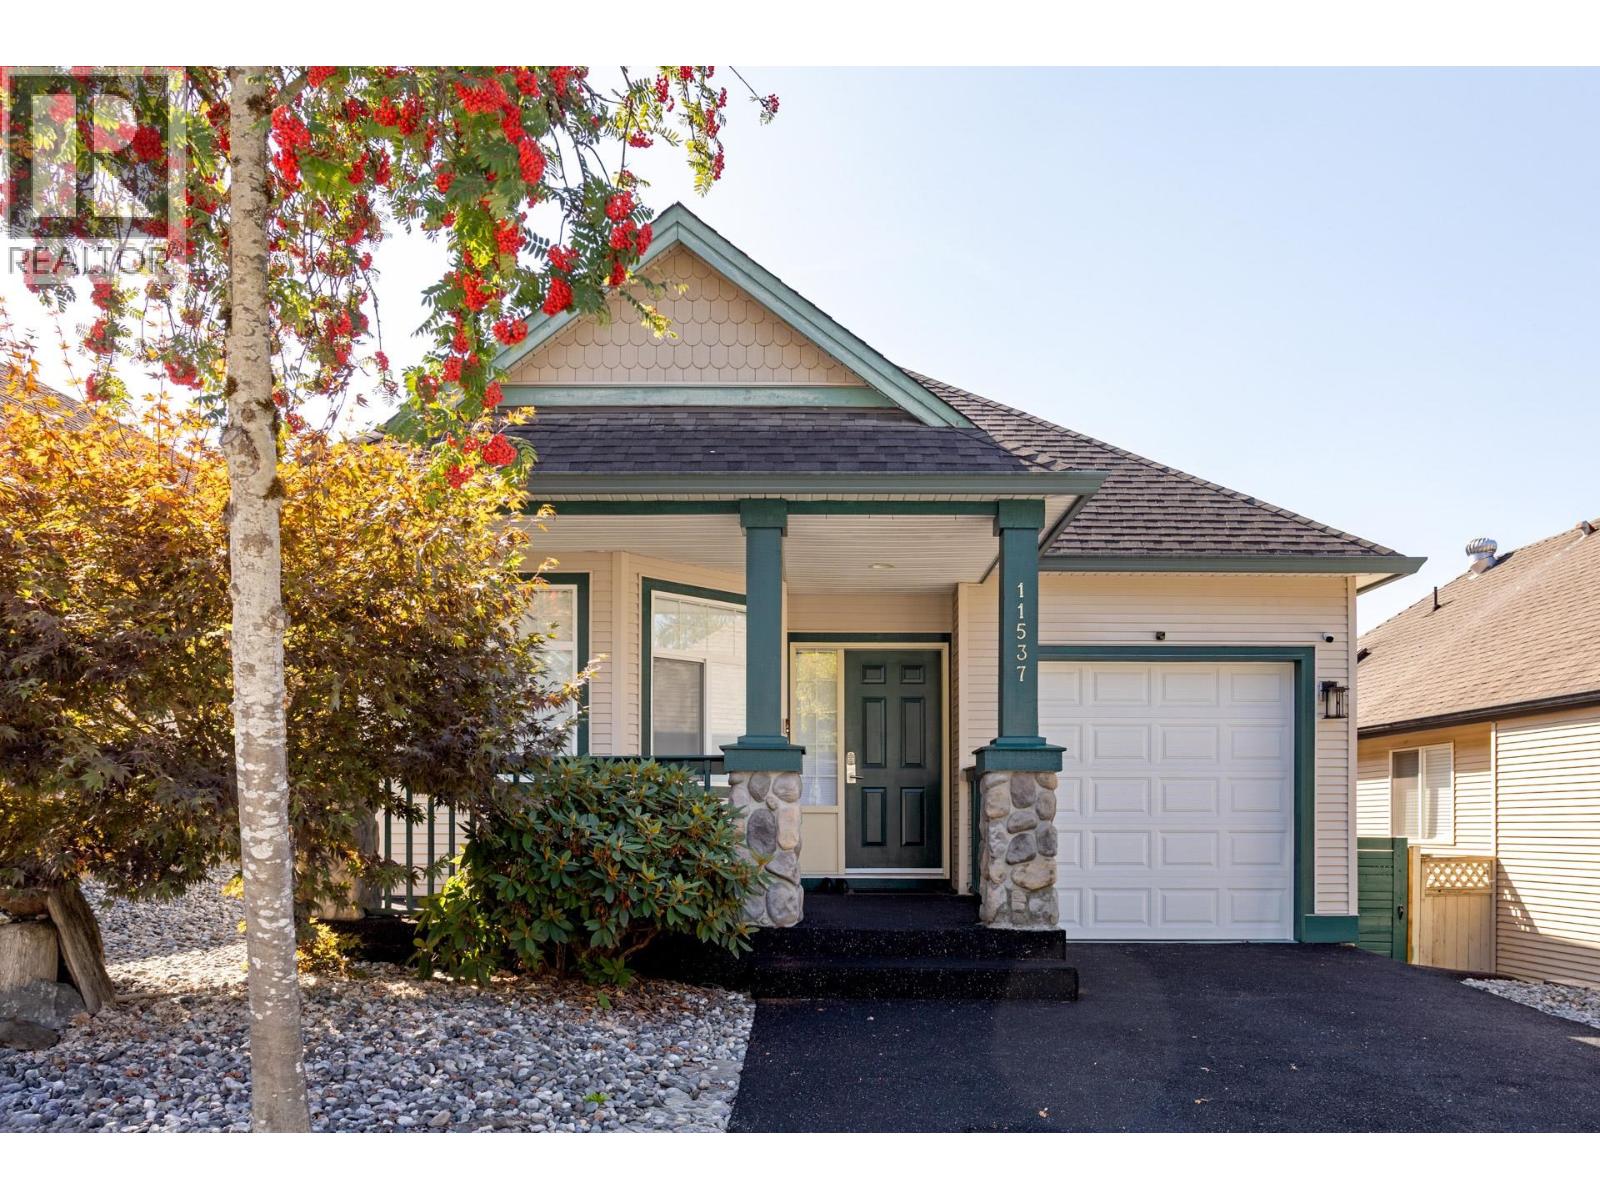
11537 228 Street
Maple Ridge, British Columbia
OPEN HOUSE SATURDAY, SEPT 26, 2:15-4 PM. Comfortable rancher with a walkout basement offering 2,313 sq. ft. in desirable Heritage Ridge. This 4-bedroom, 3-bathroom home features an open-concept layout, 9-foot ceilings, gas fireplace, central A/C and a spacious primary bedroom with ensuite and walk-in closet. Enjoy the covered patio, fenced backyard with fruit trees, single garage and lane access. Bare-land strata fee is only $20 per month. Some photos have been virtually enhanced using AI. (id:63400)

11 4496 Sunshine Coast Highway Highway
Sechelt, British Columbia
Lovingly maintained and cared for home in the desirable community of Big Maples Mobile Home Park. The 2 bed, 1 bath unit features new vinyl plank flooring in main living areas, new carpets in the bedrooms and is freshly finished with new paint throughout. Further improvements include a recently installed heat pump, furnace, upgraded sink, faucet and taps, new hot water tank, and new smoke, C02 detectors. Outside is a covered deck for all season use and a large wood constructed garden/storage shed, ideal for all outdoor tool storage and/or hobby space. The metal roof has recently been resealed and painted too. The value in this updated home must be seen, call your Realtor today for a viewing of this gem! (id:63400)
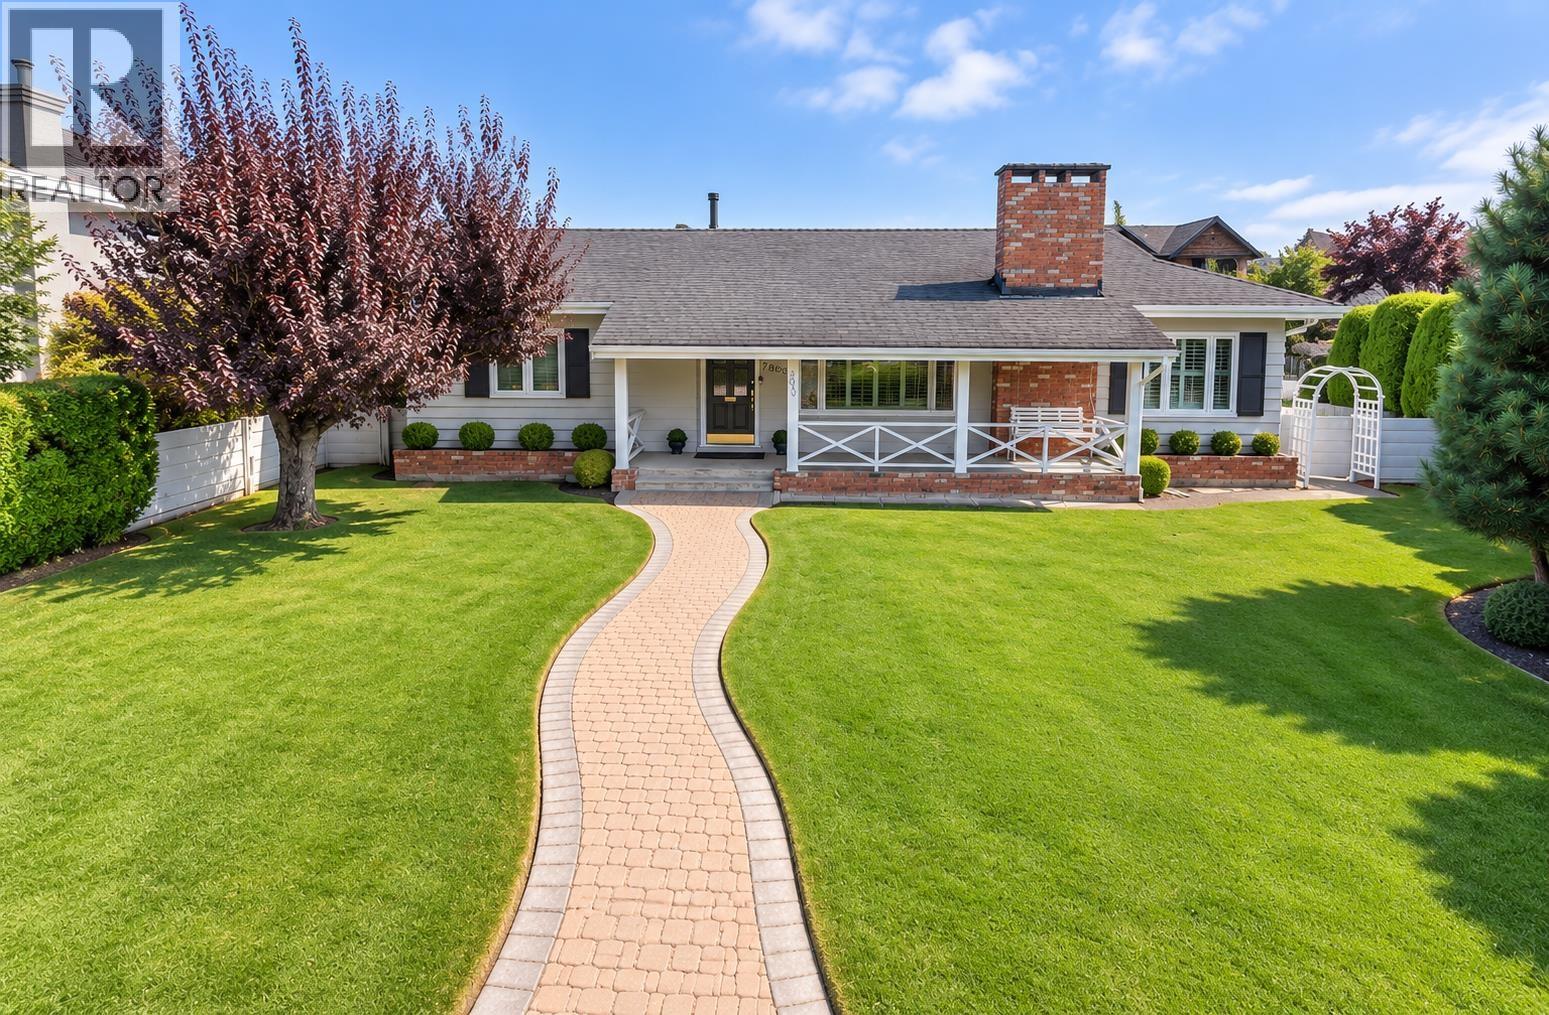
7800 Sunnydene Road
Richmond, British Columbia
Listed $100K under recent appraised value! Located in Richmond's prestigious Sunnymede neighbourhood, this well-maintained 3 bed/w den (or small bedroom), 3 bath home sits on a large 8,319 square ft south-facing lot in a quiet, family-friendly area. Enjoy a beautifully landscaped, private backyard-perfect for relaxing or entertaining. Original owners, nicely updated, just one block from Ferris Elementary and a short walk to Richmond High School. Walk to Richmond Centre Mall, Canada Line, and public transit. Ideal to move in, renovate, or build your dream home. Viewings by appointment only. Quick possession. Priced under taxed assessed and appraised value. (id:63400)
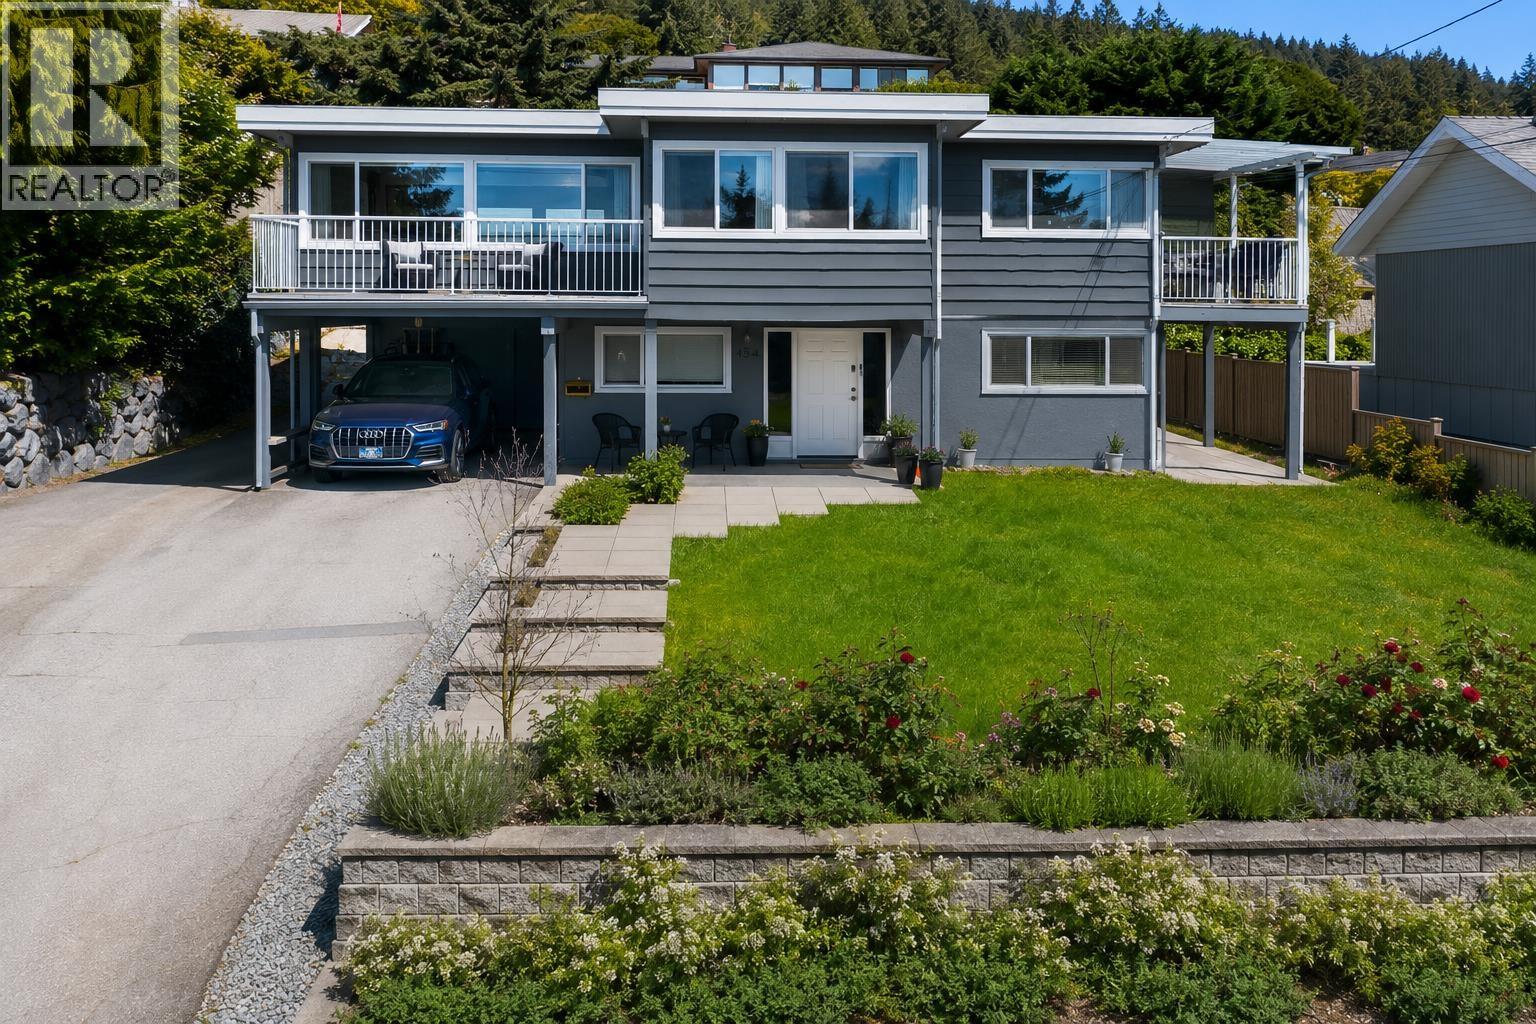
454 Monteray Avenue
North Vancouver, British Columbia
Great family home on a big, sunny lot in Upper Delbrook. The kitchen and main living area along the south side of the home take full advantage of the wide open southern exposure, and the two decks provide the perfect perch to enjoy the views with your morning coffee (or early afternoon margarita?). The 3 main floor bedrooms face out onto the back yard, and the generously sized primary bedroom boasts tons of natural light, and a 3 piece ensuite with walk in shower. The rec room on the lower floor was converted into a studio suite, with a second full kitchen, and the house's 3rd full bathroom. Close to amazing trails, the Delbrook rec centre, shops, and schools. (id:63400)
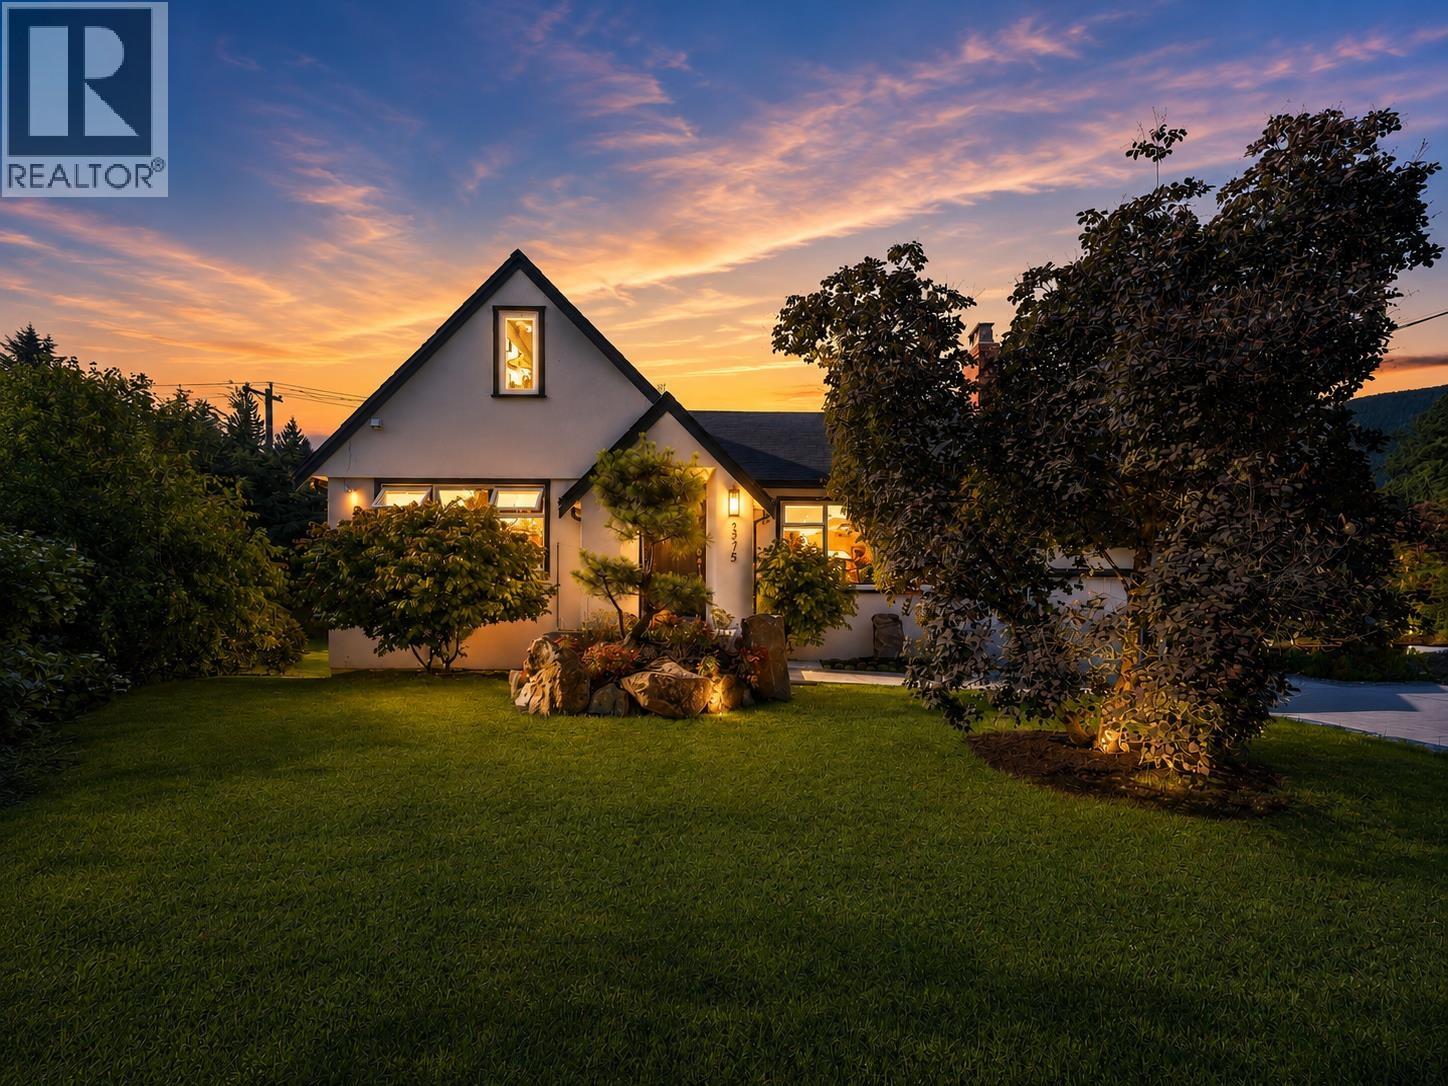
3975 Highland Boulevard
North Vancouver, British Columbia
Completely transformed and move-in ready, this 4-bed, 4-bath Canyon Heights home sits on a prime corner lot in one of North Vancouver´s premier neighborhoods. The main level boasts a bright, open-concept layout with refined modern finishes and exceptional natural light throughout. The lower level has been completely reimagined, offering extensive additional living space with the flexibility to lock off-perfect as a mortgage helper or for extended family. Set on a sunny 9,360 square ft lot, the property offers a great outdoor space to relax, play, or entertain. Unbeatable location-steps from top-ranked Canyon Heights Elementary/Handsworth Secondary, and just minutes to Edgemont Village, parks, and North Shore trails. Simply move in and enjoy all that this beautifully updated home has to offer. (id:63400)
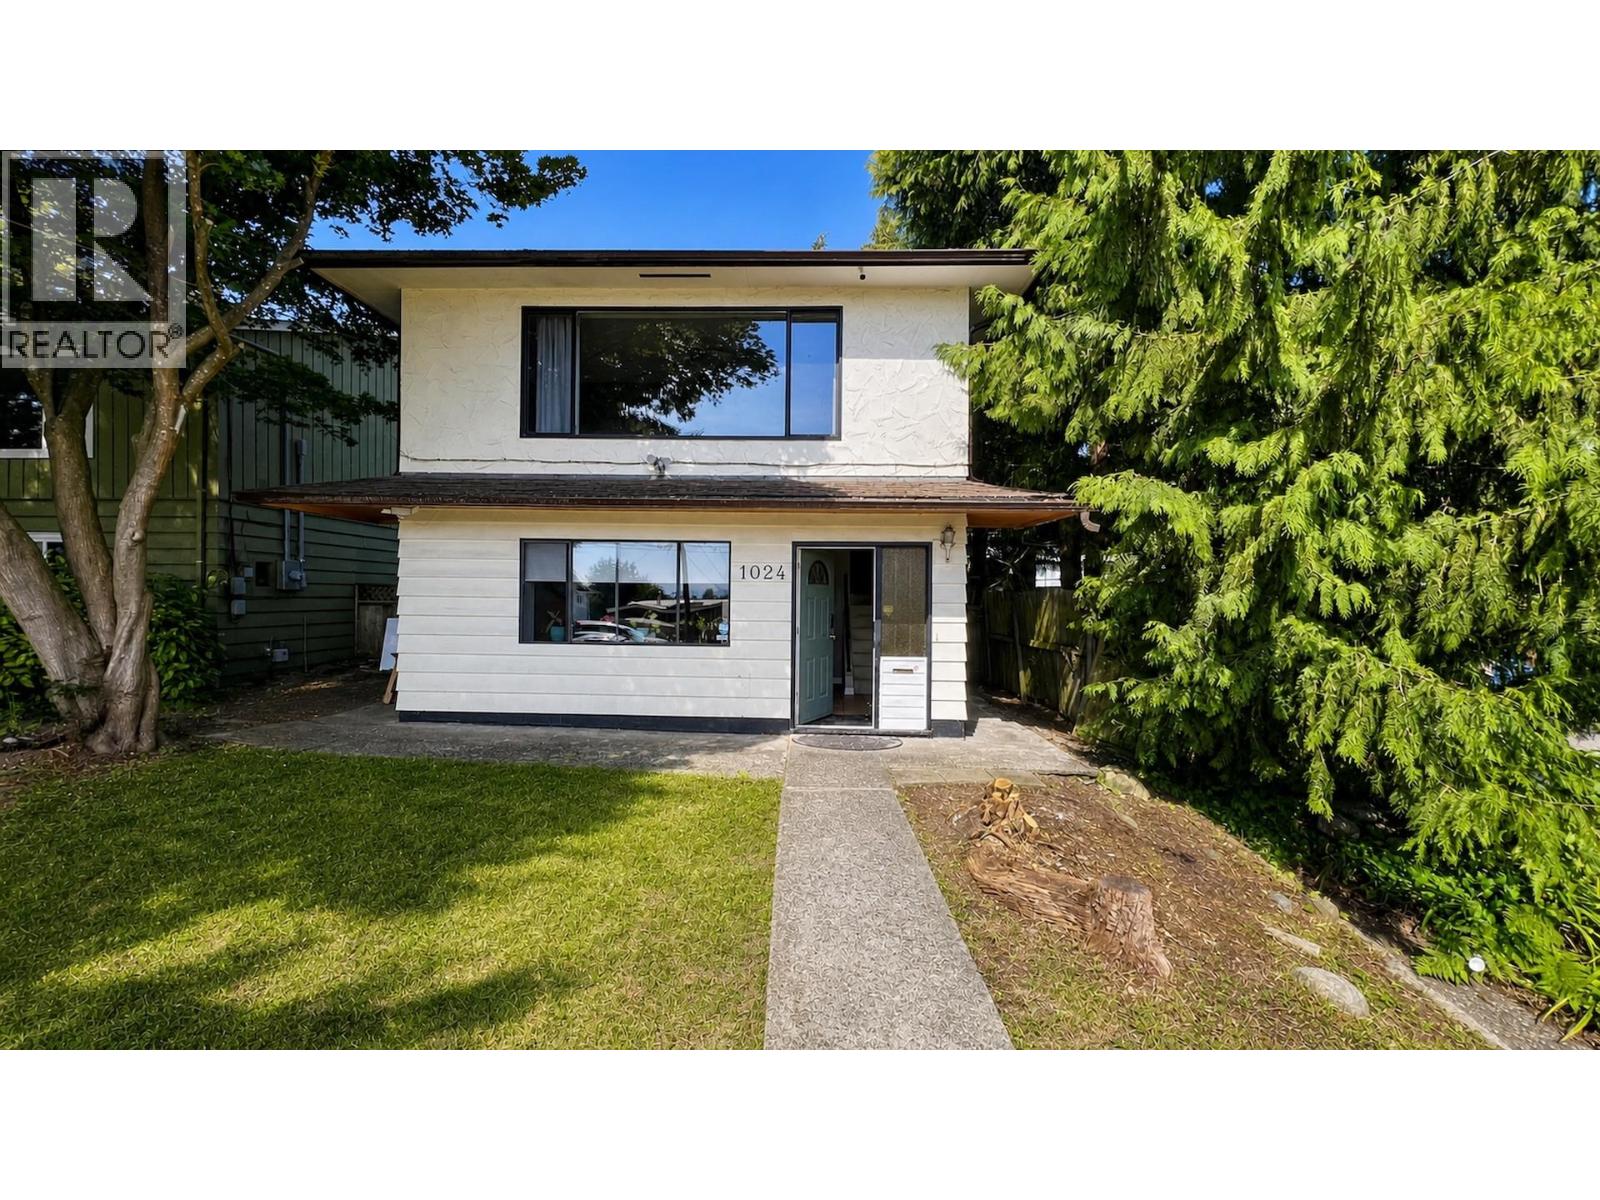
1024 Ranch Park Way
Coquitlam, British Columbia
Lowest priced home with 2kitchens in Coquitlam! Spectacular mountain views, mortgage helper & future development potential! Ranch Park 4 bed 3 bath gem features NEW kitchen with SS appliances & Quartz counters, updated lighting throughout & new bathroom double vanity. New deck overlooking the fully fenced backyard w/laneway adds convenience and flexibility. Self contained 1 bed suite w/separate entry and renovated bathroom. Quick access to Hwy 1 and Barnet Hwy, shopping, parks, recreation, and transit. Meadowbrook Elementary, Hillcrest Middle, and École Dr. Charles Best Secondary catchment. Move in, generate rental income, or hold for future redevelopment potential (TOA zoning for up to 8 stories). Unparalleled value in Coquitlam, don't Miss it! (id:63400)
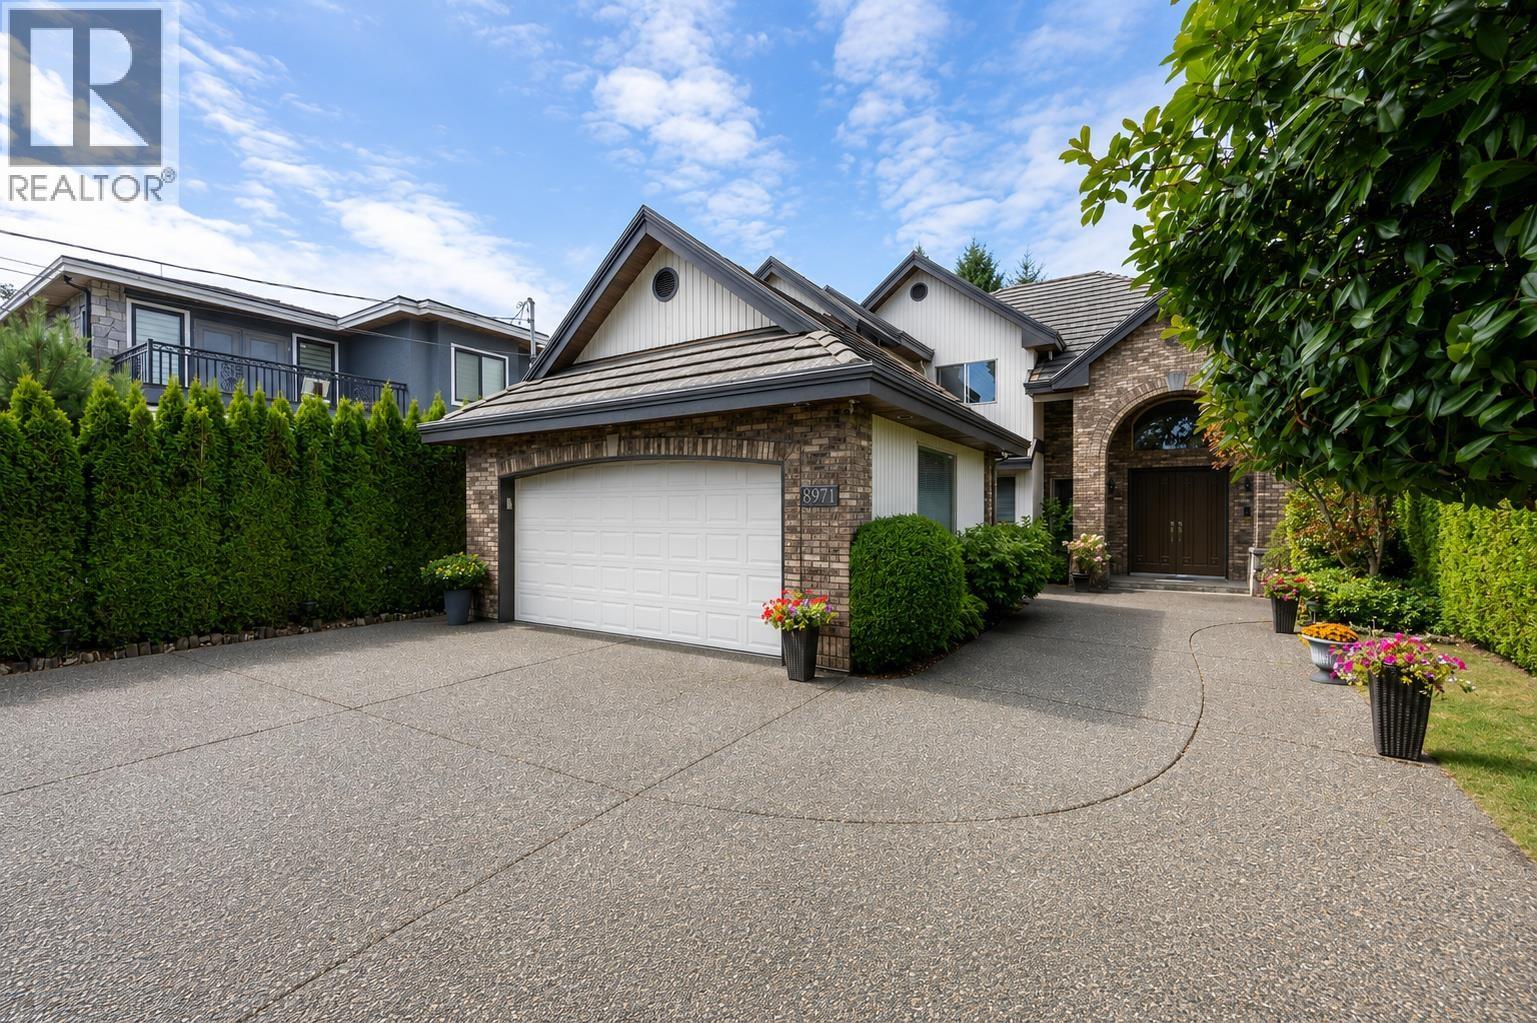
8971 Foster Road
Richmond, British Columbia
Perfect family home in prime Broadmoor! This bright and spacious residence features an open layout, soaring living room ceiling, and excellent owner care throughout. Updates include a replaced furnace, fresh interior and exterior paint, new engineered hardwood flooring on the main level, and an east-facing upper balcony fully enclosed into a versatile recreation room. Upstairs offers 4 bedrooms, all with ensuites. Main floor includes a bedroom plus an office. Generous rooms offer abundant natural light. The backyard is framed by mature small trees, creating a natural privacy screen and peaceful private garden feel. Minutes to Richmond Centre, restaurants, parks and schools, with Ferris Elementary and Richmond Secondary nearby. Easy to show! (id:63400)
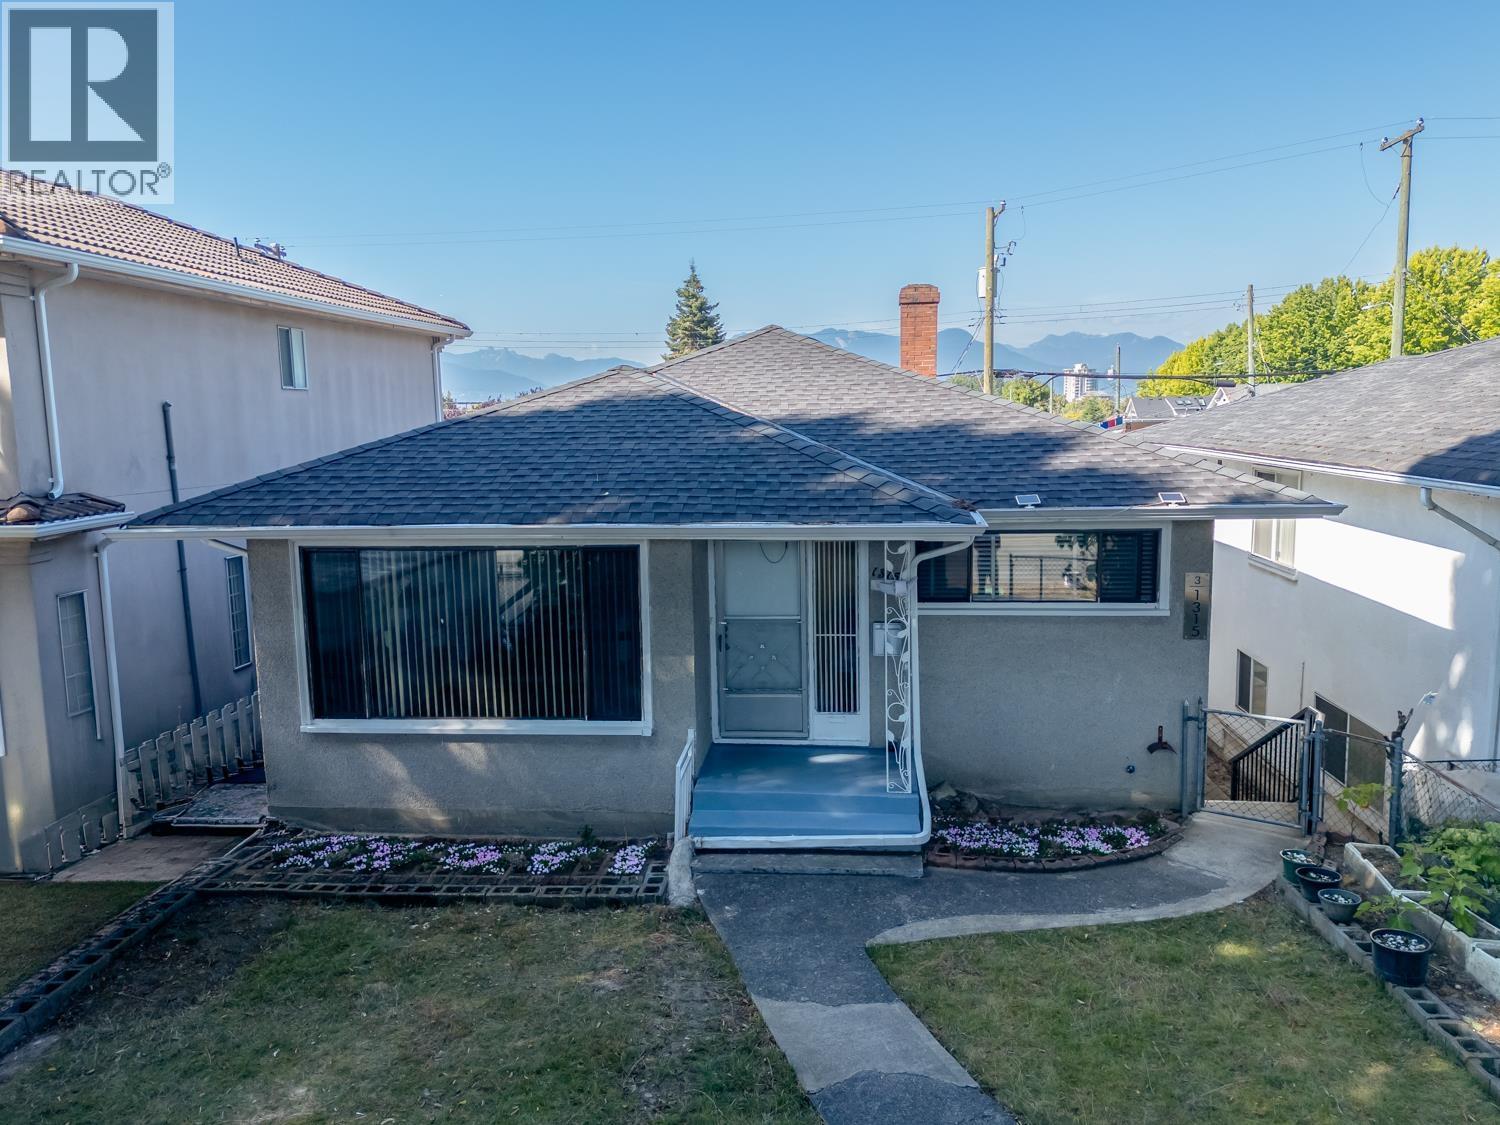
1315 E 33rd Avenue
Vancouver, British Columbia
. (id:63400)
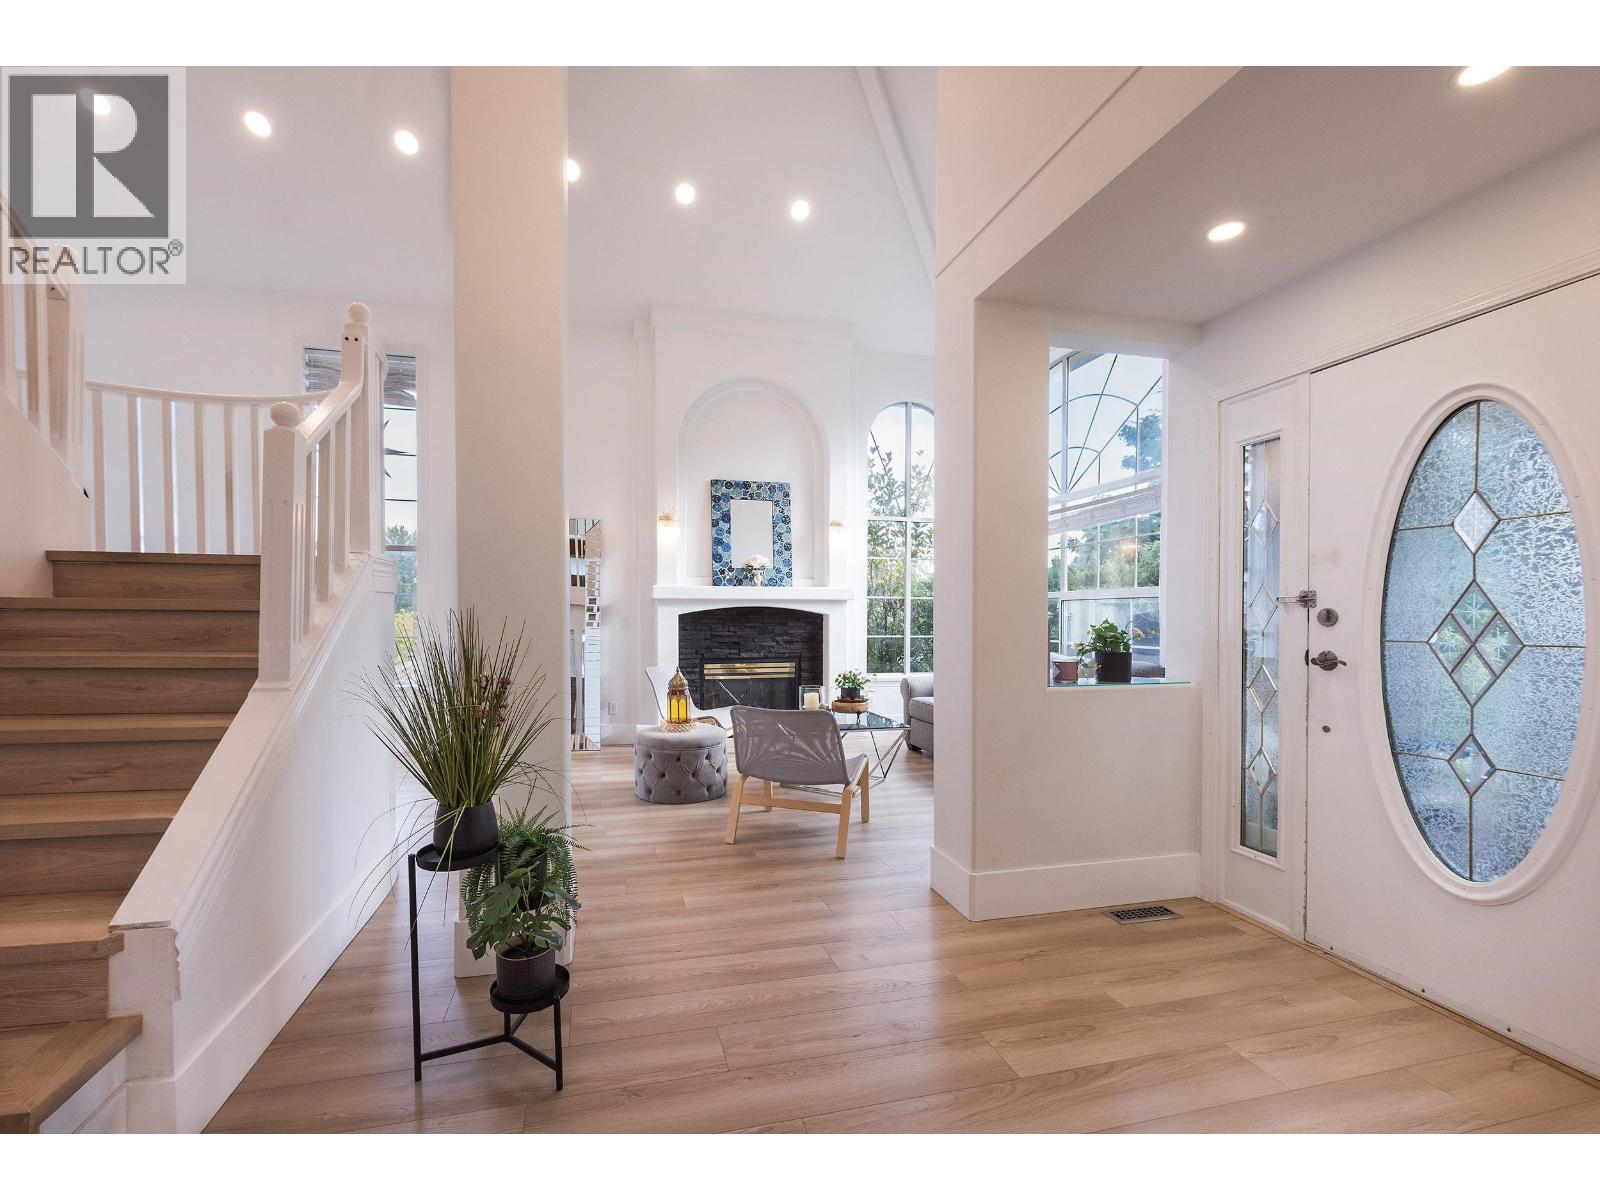
1545 Salal Crescent
Coquitlam, British Columbia
Set in the sought after community of Westwood Plateau in Coquitlam, this beautiful family home sits on a prime corner lot with over 3700sf of thoughtfully designed living space! The home is bright and airy with vaulted ceilings and plenty of natural light from the oversized windows in both the living and dining spaces. With over $100k in updates including brand-new flooring throughout, this home offers a fresh, modern feel perfect for everyday living and entertaining. The home also features a spacious 3br suite with a separate entrance perfect as a mortgage helper or for extended family! Prime location close to all levels of school, parks & trails, shopping and all of the amenities Westwood Plateau has to offer! (id:63400)
431 Ewen Avenue
New Westminster, British Columbia
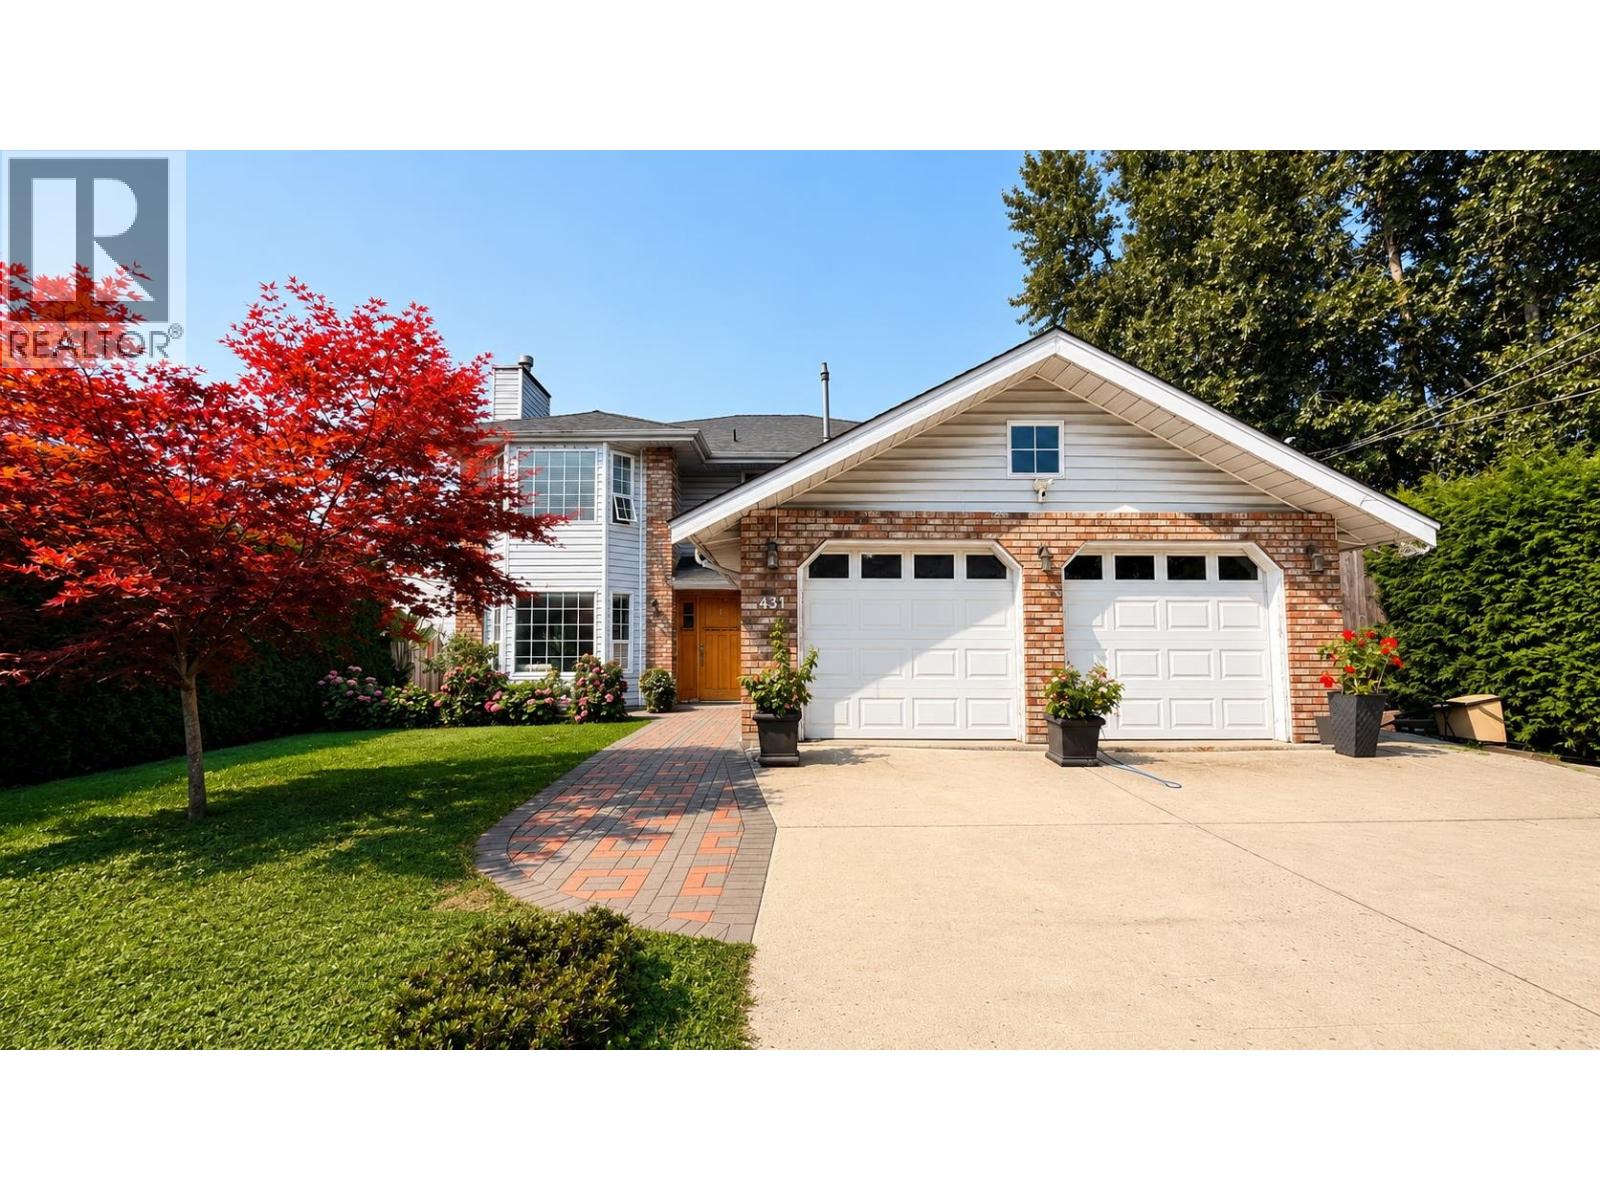
Perfect location at the heart of New Westminster. Steps away from shopping, recreation & transit. Very well maintained custom built Italian style 2,800 sq. ft. home sitting on a 6600 sqft lot offers 6 spacious bedrooms and 5 bathrooms including a bedroom and full bathroom on the main floor-ideal for multi-generational living or elderly family members. Massive renovation done 6 years ago with new floor throughout the house, new kitchen, ceiling molding etc. Radiant heating by natural gas provide great comfort & fuel efficiency to save cost. European style pergola eating area facing well designed backyard where a custom built Gazebo provide your family and friends a fun place to enjoy a cup of tea in hot summer days. Wonderful property for multi-generation family and a must see! (id:63400)
10441 Mceachern Street
Maple Ridge, British Columbia
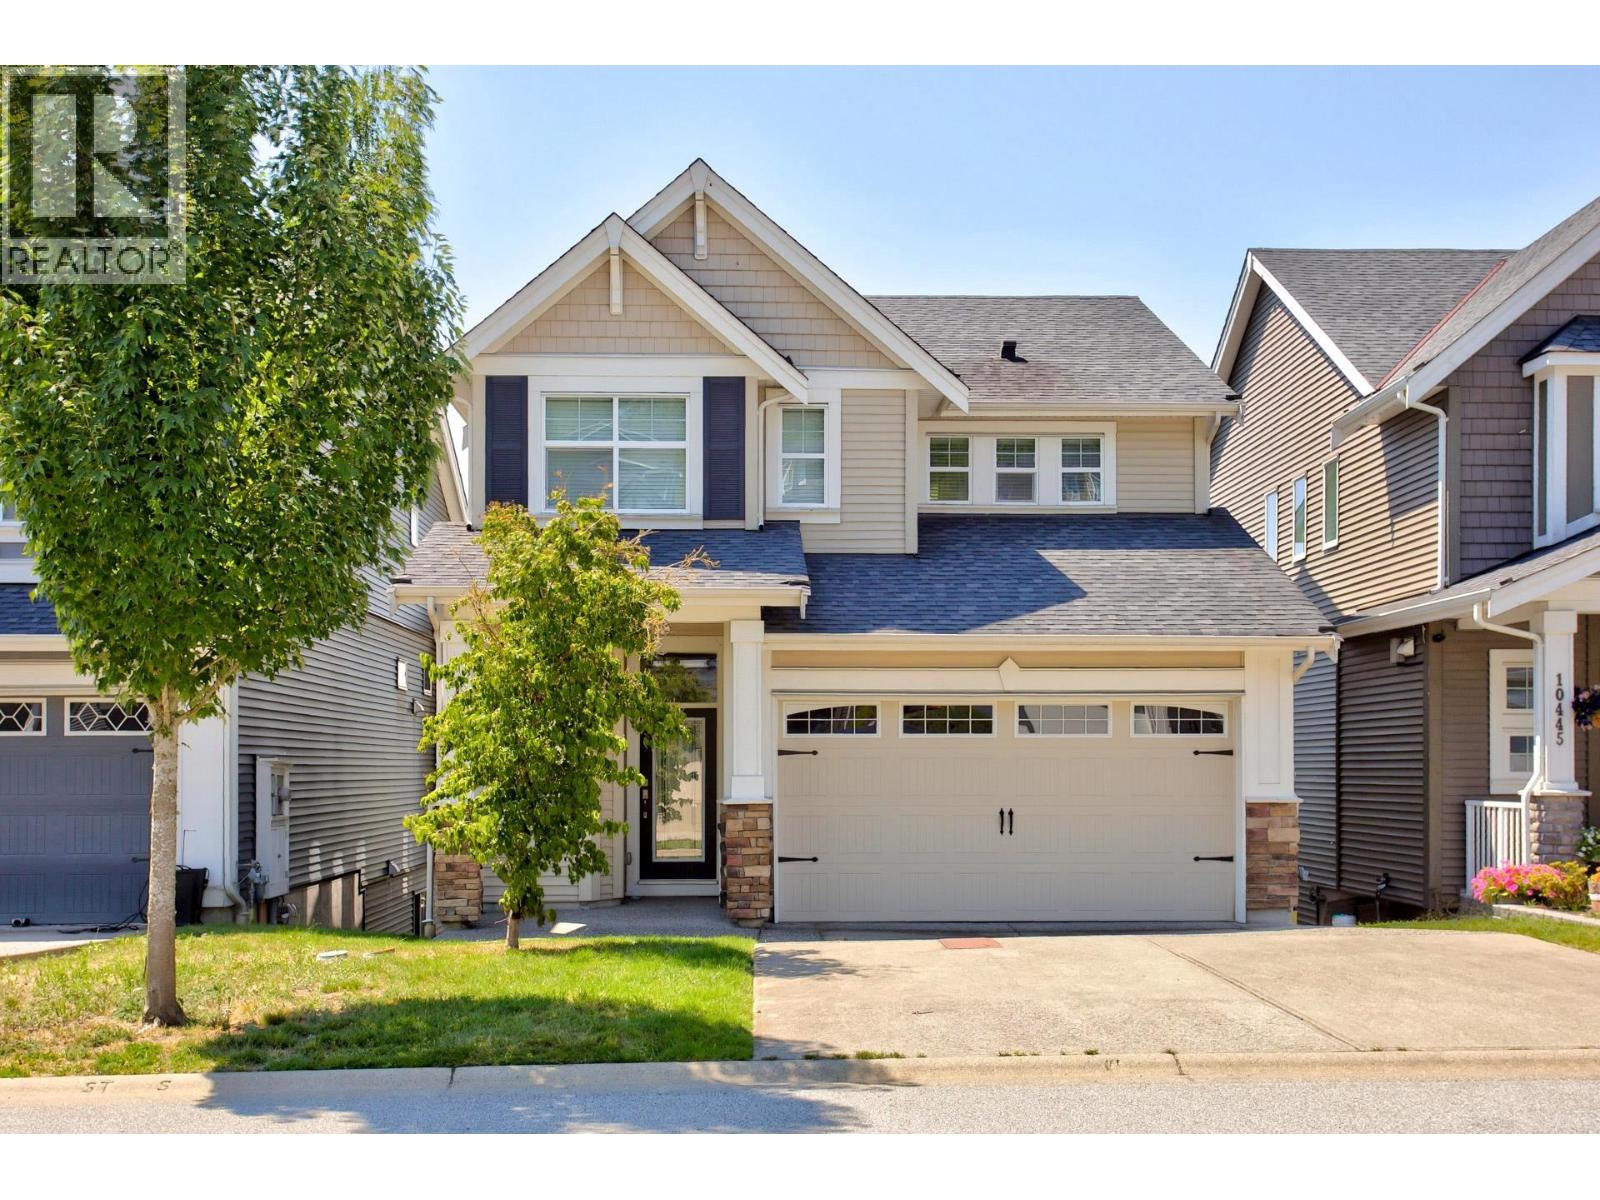
Welcome to this quality home built by award-winning "MORNINGSTAR HOMES". A functional layout welcomes into a spacious Living Room and full size dining room with beautiful mountain view. Your GOURMET KITCHEN features a huge granite island perfect for a breakfast bar. Upstairs has 3 spacious bedrooms, primary bedroom with 5-piece master spa like bathroom and a walk-in closet. Unfinished walk-out basement has plumbing rough-in, can be easily transformed either to an extended family area or a 1-2 bedrooms suite as mortgage helper. Fenced backyard provides enough privacy for family entertainment, or children's playground. Located in a quiet, friendly, family oriented neighbourhood within 5 minutes drive to Meadowridge school. (id:63400)
4240 Shackleton Gate
Richmond, British Columbia
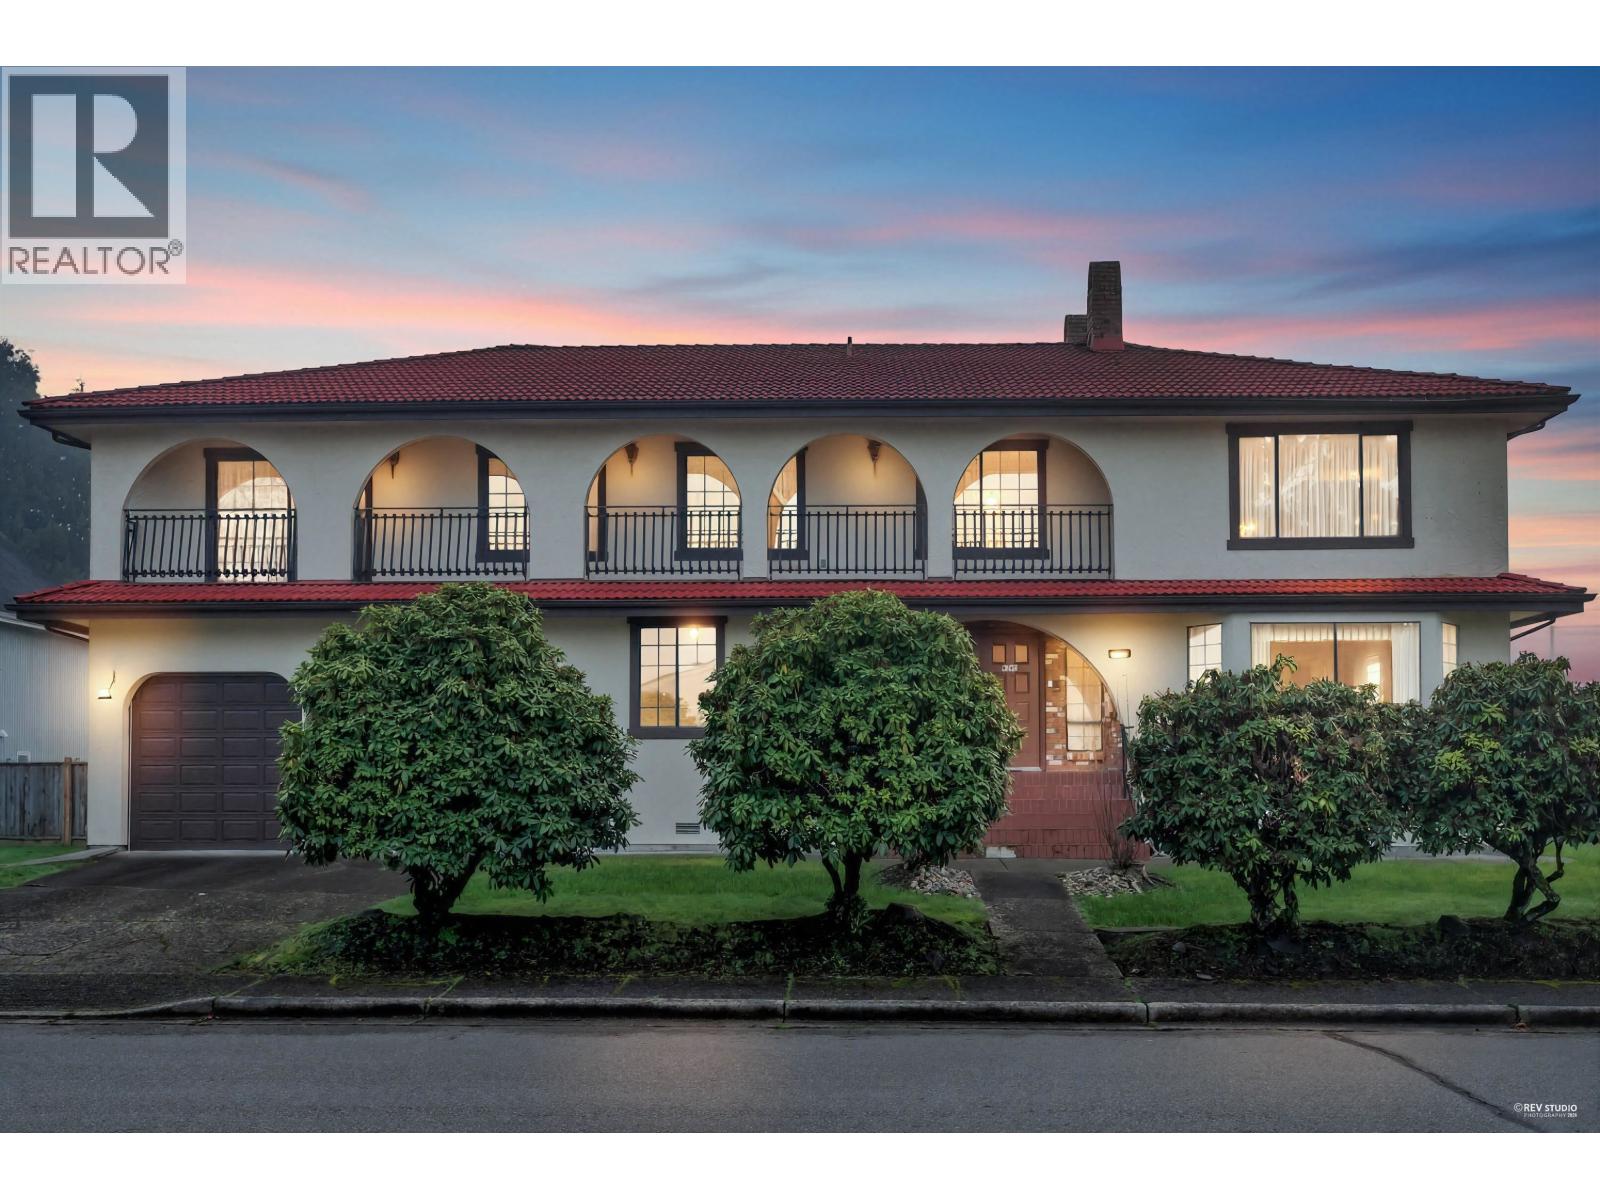
West Side Quilchena Top Neighbourhood. Floor Plan from the City is Attached. Corner Lot totalling 7,957 Sq. Ft. with impressive very solidly built 2 storey with 4,026 Sq.Ft. very well maintained Home with 5 Bedrooms and 4 bathrooms. 2 by 6 Framing,Steel,Exterior Doors, 3 feet crawl space, Double fire place, Hot water running Baseboards, very well insulated Home, Concrete tiles roof, this original Mansion Stands Out, Parke wood floor, plaster artisan's decoration on Ceilings in Dining, sunken living room, Grand Foyer, Furnace room with independent entrance from outside for easy yearly maintenance. Huge wrap-around Balcony, Patio, Garden, Original Owners. (id:63400)
1 4514 Sunshine Coast Highway
Sechelt, British Columbia
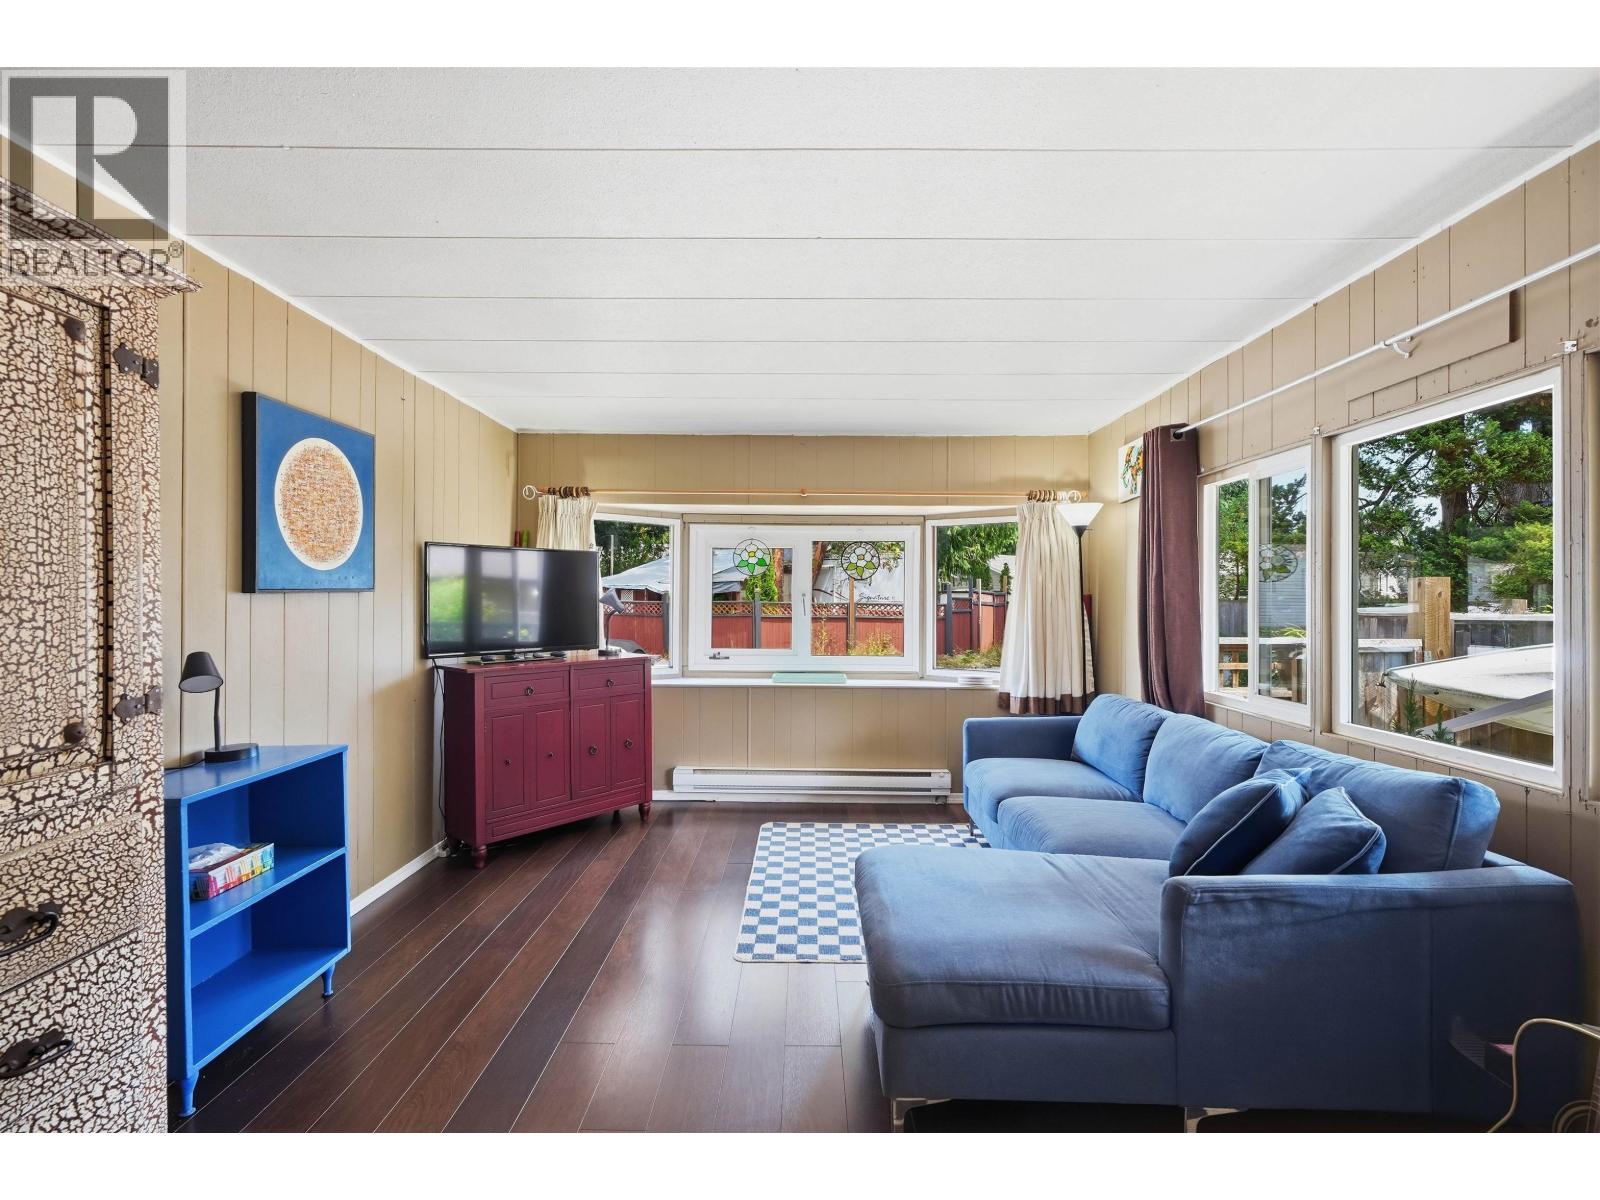
Affordable coastal living just a stone's throw from Davis Bay, one of the Sunshine Coast's most popular stretches of shoreline. This well maintained single-wide in Ponderosa Pines Park features a private, sun-drenched yard, a covered deck, with new fence & backs onto peaceful creekside green space. You'll find numerous updates including new baseboards, windows, hw tank, washer and pest-proofing below the home. The 2nd bedroom has a Murphy bed that doubles as a projection screen, an ideal guest room or media space. With 3 parking spots, storage shed & established garden this is a fantastic opportunity for first-time buyers, downsizers, or investors. All ages, rentals & pets welcome. Walk to the beach, restaurants, shopping, and transit. Enjoy the relaxed Sunshine Coast lifestyle. Call today (id:63400)
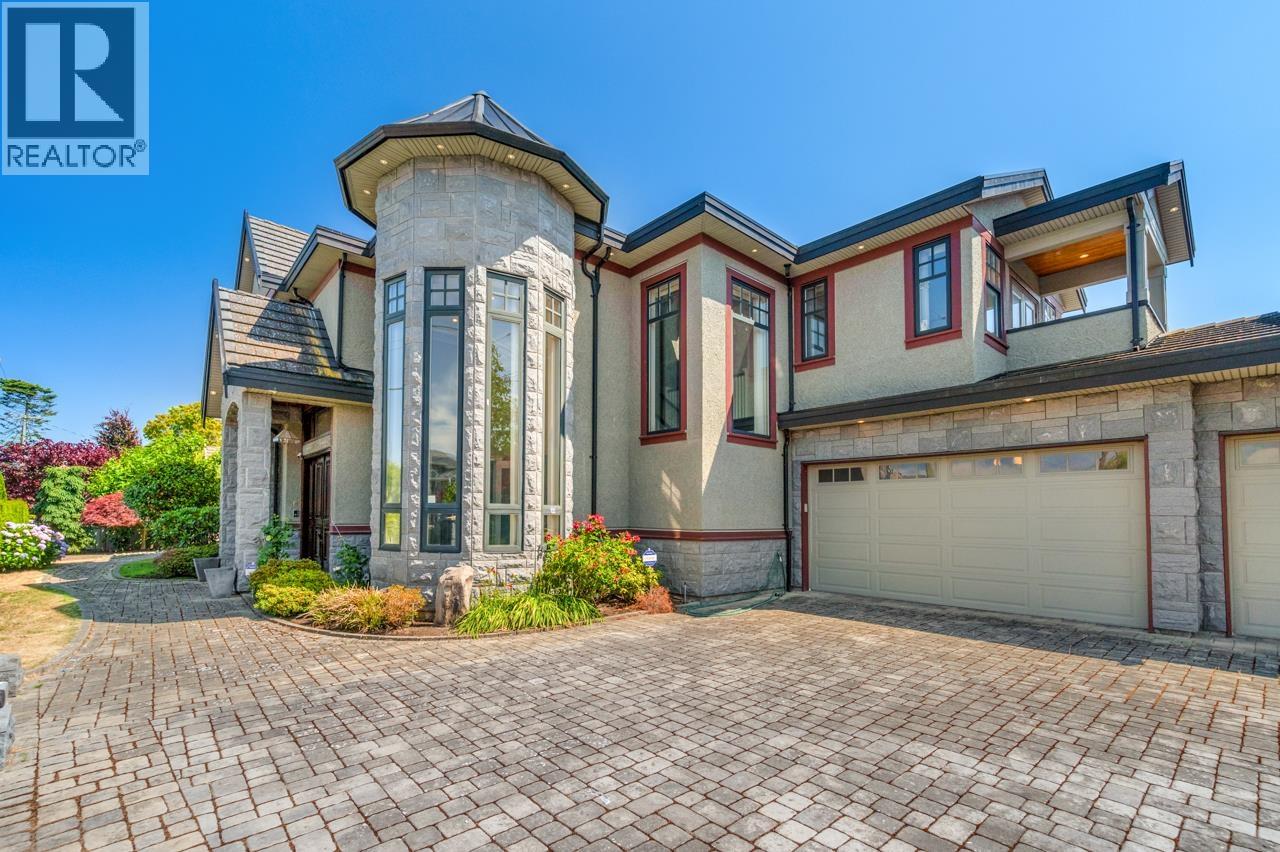
5828 Gibbons Drive
Richmond, British Columbia
Welcome to this exceptional custom-built mansion in the highly sought-after Riverdale neighborhood. Situated on a over 9,000 sq sf corner lot along a quiet, tree-lined street with south facing backyard. This elegant home offers over 4,000 sq. ft. of thoughtfully designed living space with 5 spacious bedrooms(Double master bedrooms) and 5.5 bathrooms, featuring soaring ceilings, an impressive foyer, exquisite craftsmanship, radiant in-floor heating, air conditioning, and premium finishes throughout. The gourmet chef's kitchen is equipped with Sub-zero and Wolf appliances, custom cabinetry, and a separate wok kitchen, seamlessly connecting to the bright family room and dining area. School catchment: James Thompson Elementary and J.N. Burnett Secondary (id:63400)
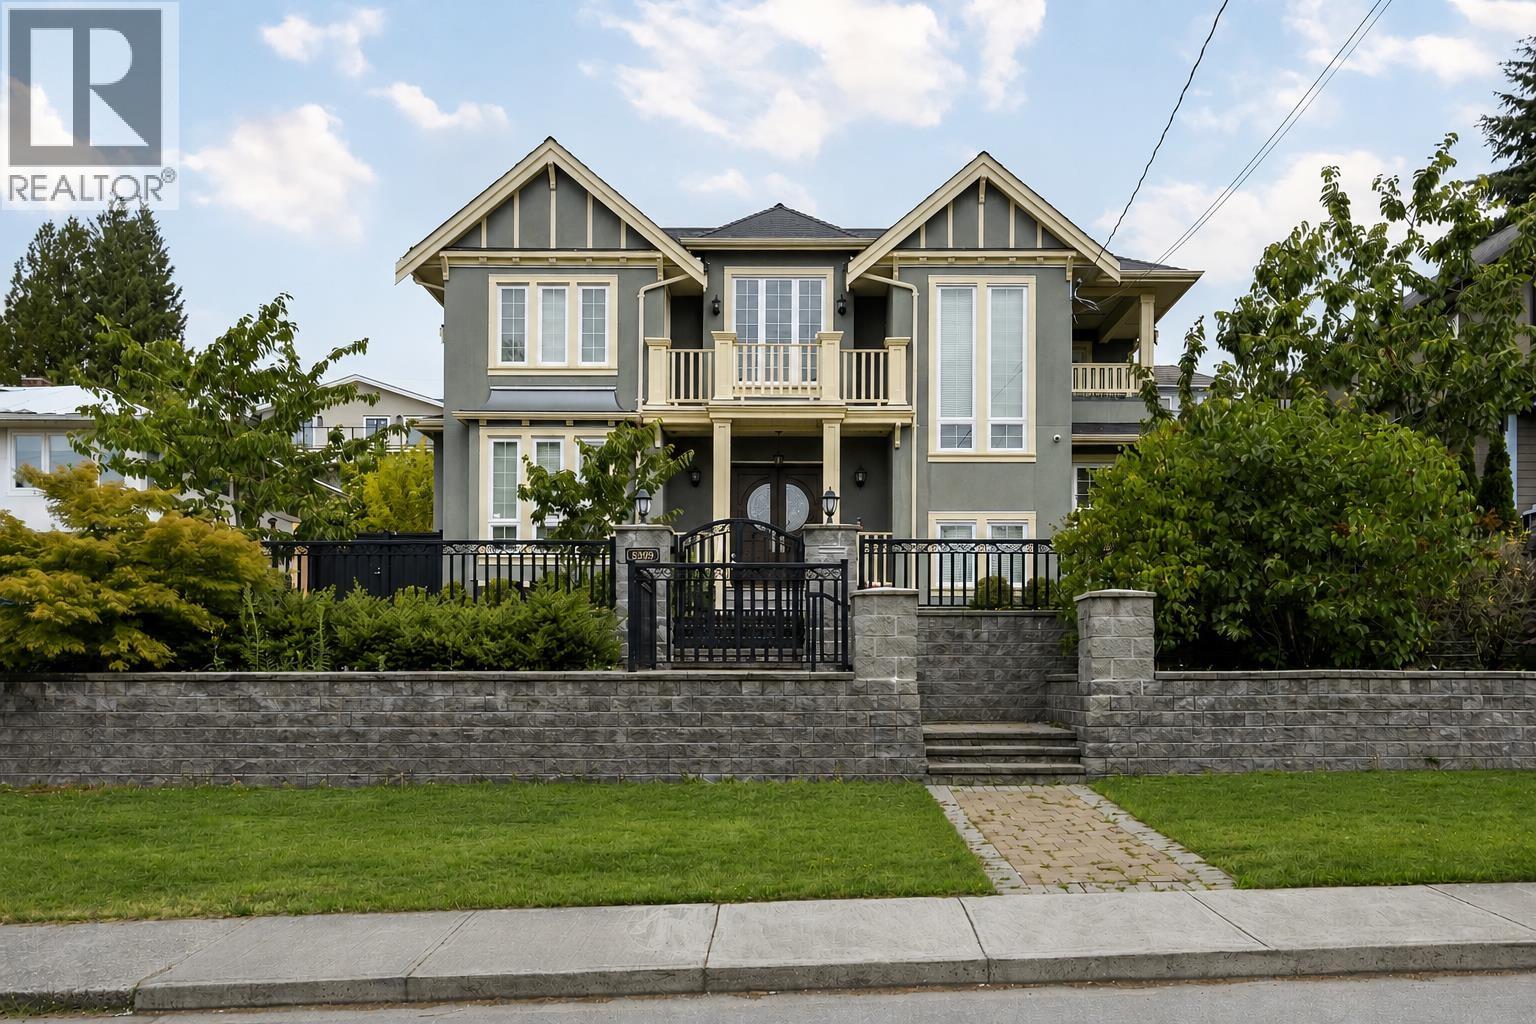
5399 Carson Street
Burnaby, British Columbia
An exceptional custom-crafted residence just moments from Metrotown, offering 4,339 sqft with southern views. Features 5 beds and 7 bathrooms with Kohler fixtures and Toto smart toilets. A dramatic 21-ft foyer crowned by an oval dome ceiling and crystal chandelier showcases refined craftsmanship. Extensive custom millwork, intricate crown mouldings, architectural ceilings and elegant wall paneling define the home. Gourmet kitchen with granite countertops, premium stainless steel appliances, an oversized island and separate wok kitchen. Upper level offers a luxurious primary suite and two additional ensuite bedrooms with balcony access. Lower level features a dedicated home theatre and legal rental suites. Complete with radiant heating, A/C and HRV. Minutes to Metrotown and all amenities. (id:63400)
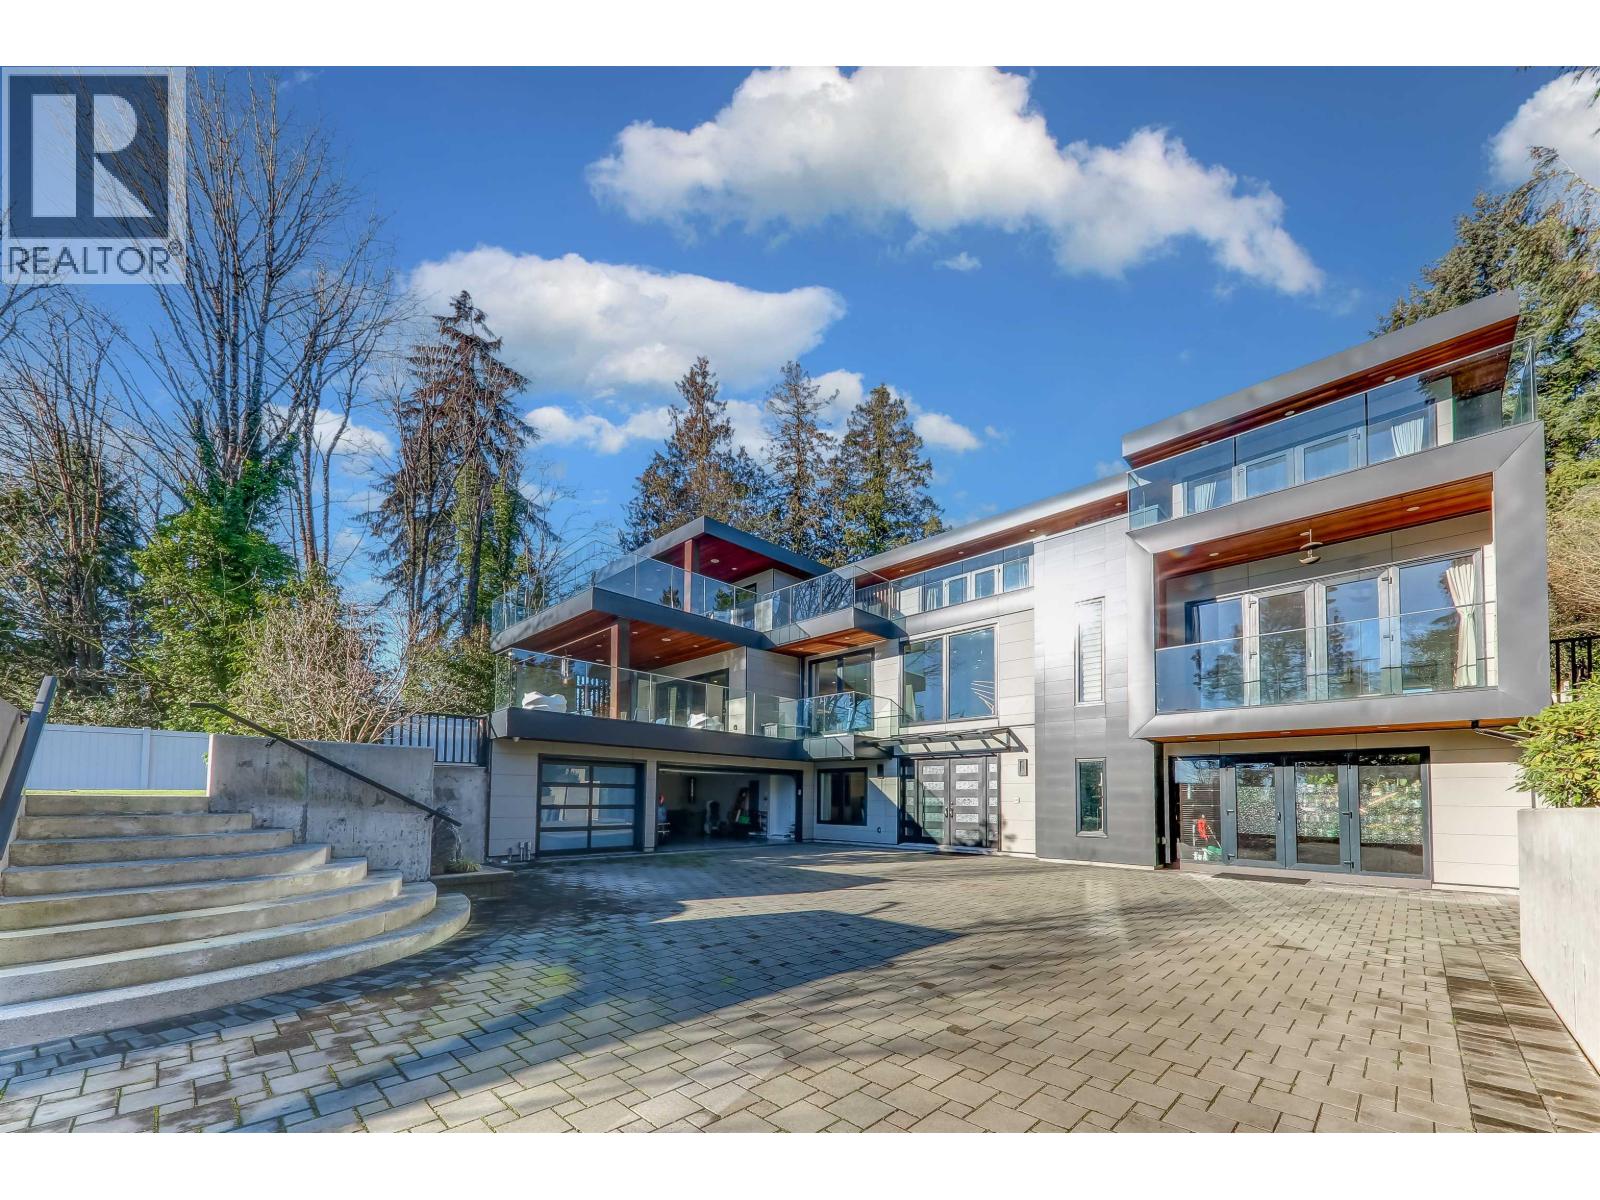
1497 Queens Avenue
West Vancouver, British Columbia
Luxury custom built home in Ambleside, most desirable location. This 8,909 sqft 8 bdrms 9 bathrooms state-of-the-art luxurious home situated in a park-like 16,342 sqft flat lot. Grant foyer, quite open floor plan, spacious living room and family room leads to huge 2400 covered deck, office and 1 bdrm on main. 4 large size bdrm up with balcony. Home theatre with fibire starlight ceiling, recreation rm, gym, , wet bar, 2-bedrm suite with separate entrance, could be for in-law suite, young adult, or rental suite. Chef kitchen + wok, private elevator, koi pond, Zen garden, jet pool and putting green, Gated yard, 3 car-Garage. Open house Sep 26 (Sat) 2 - 4 pm. (id:63400)
Sutton Group-West Coast Realty
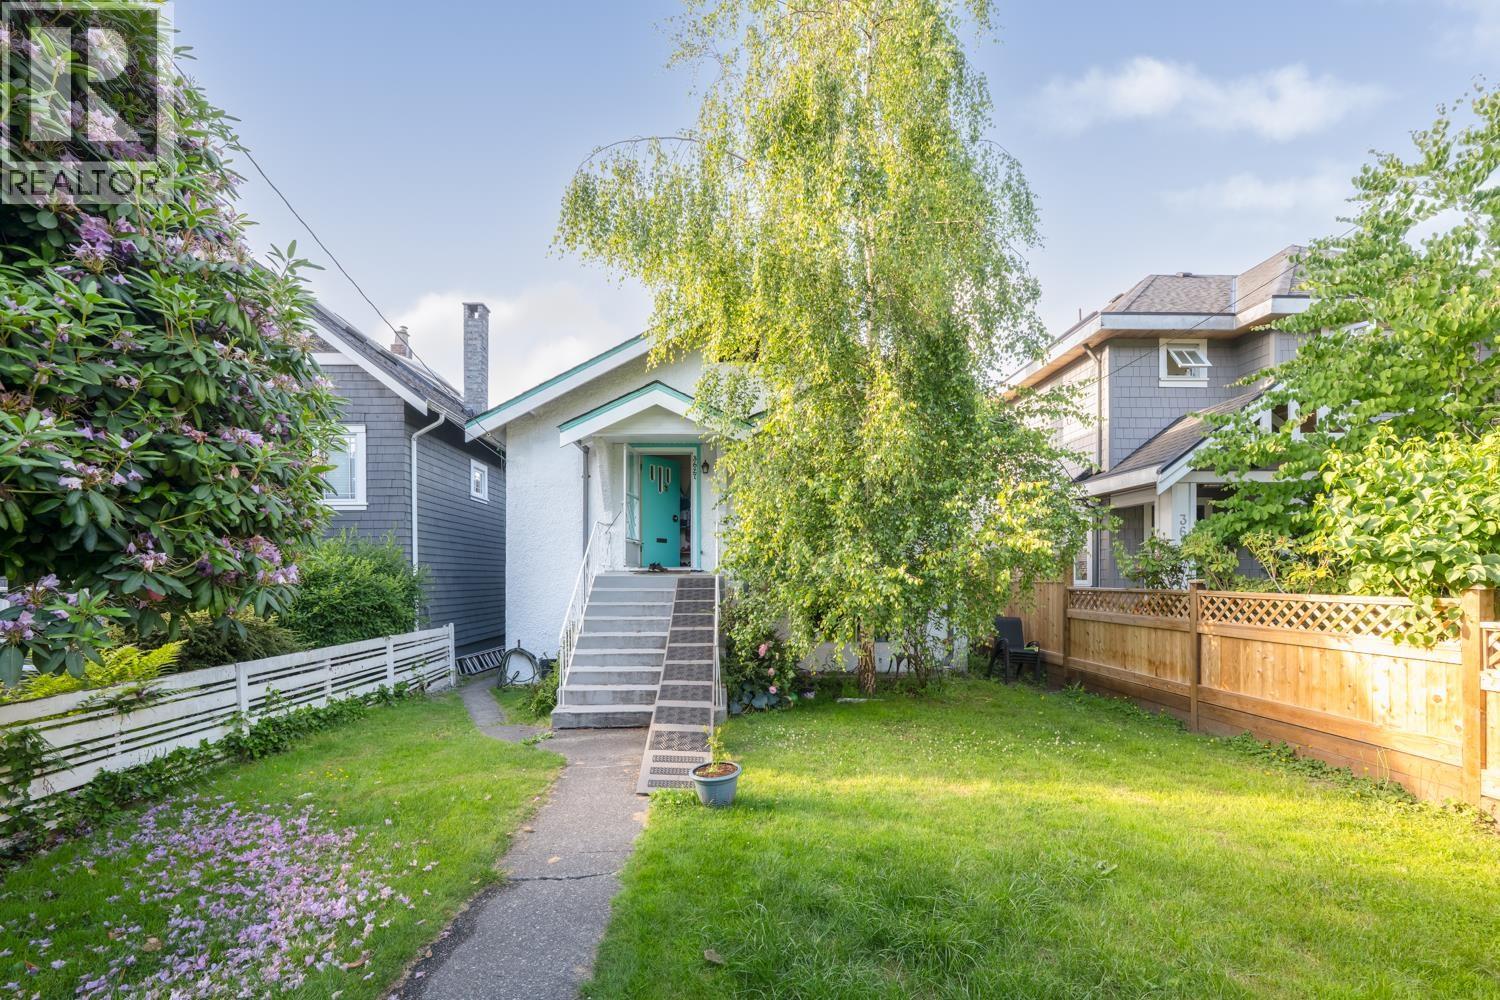
3627 W 7th Avenue
Vancouver, British Columbia
Rare opportunity in the heart of Kitsilano! Just a short walk to the future UBC SkyTrain station, offering outstanding long-term redevelopment potential. Lovingly maintained and immaculately kept, this home is ideal for a young family looking to enjoy the Kits lifestyle, while also presenting an excellent opportunity for investors and builders. Not on the heritage register and with no character merit restrictions. Features include refinished original fir floors, a brand-new stainless steel gas stove, a private grassy backyard perfect for kids and pets, and a detached garage with lane access. Located within the Bayview, Gordon Elementary and Kitsilano Secondary catchments, close to parks, shopping, transit, beaches and UBC. Open house 2-4pm, Sept 26th, Sat (id:63400)
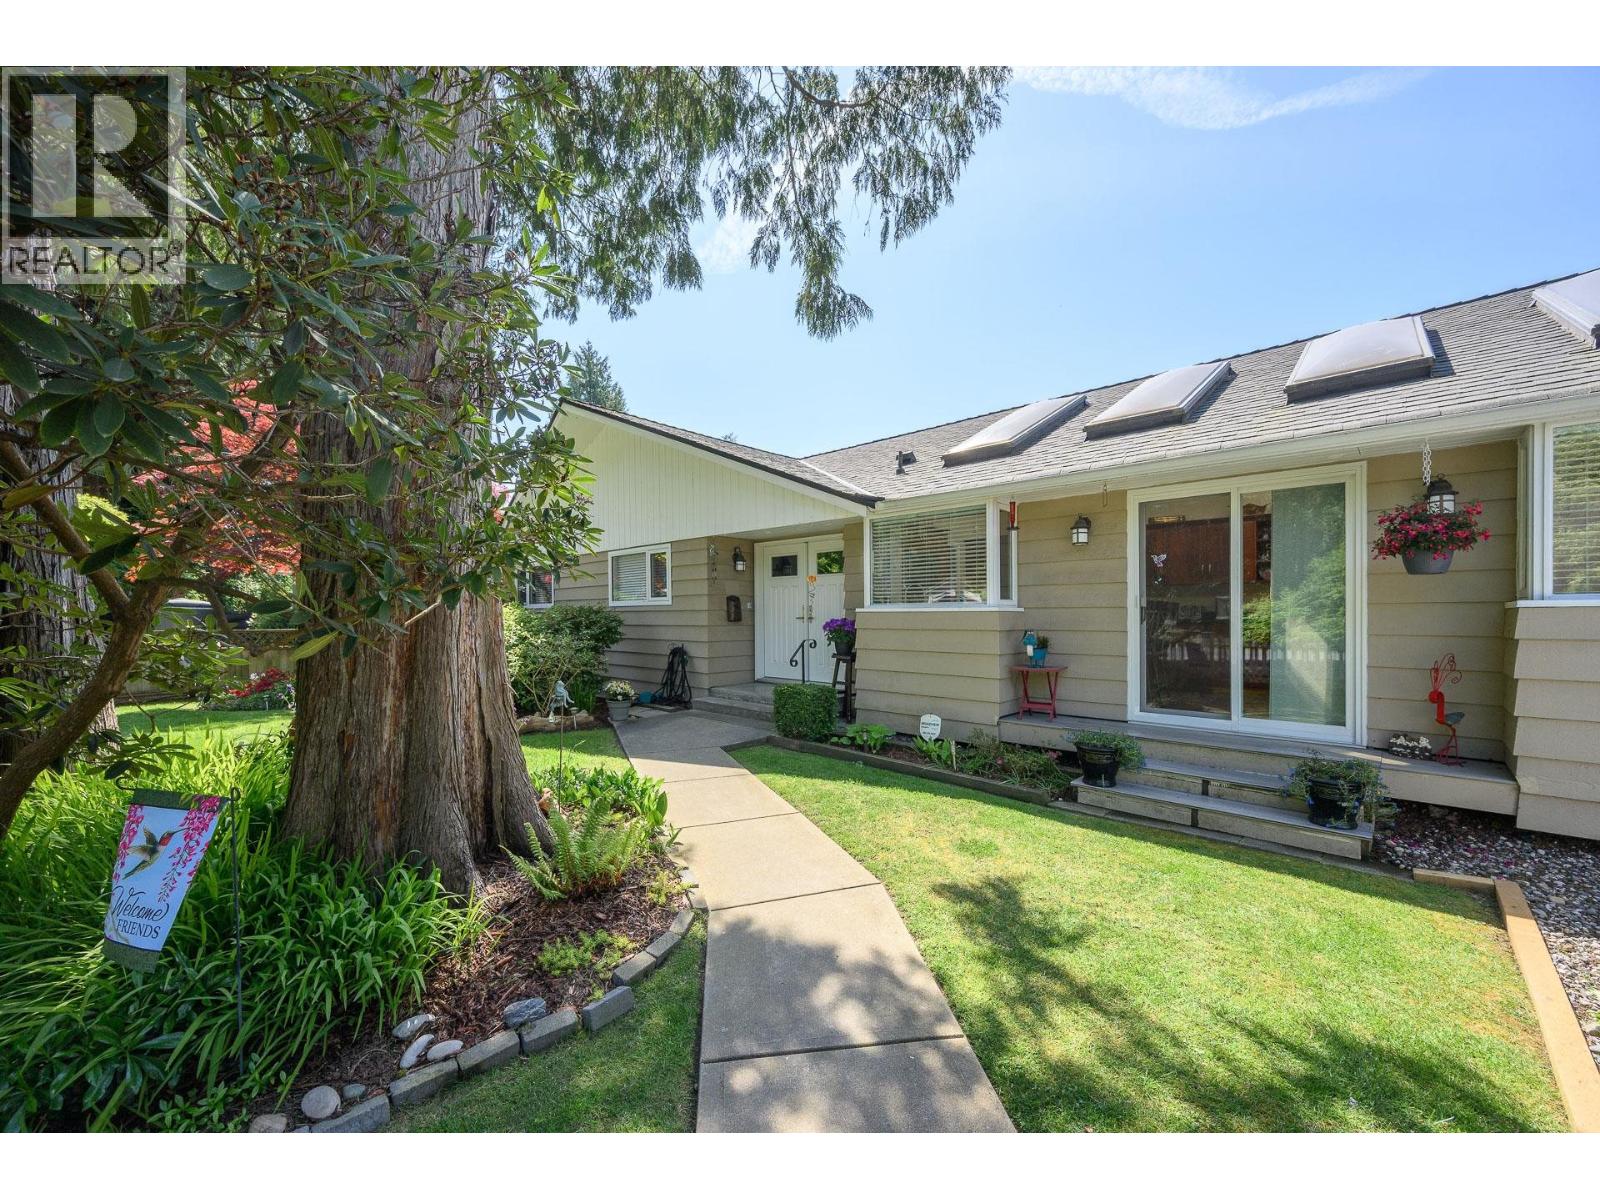
957 56a Street
Delta, British Columbia
Welcome home to this Charming Rancher in a convenient central location steps away from the Town Centre and amenities! Pride of ownership shows with this great layout featuring a large updated kitchen and spacious living and dining areas which access over 1,000 square ft of great patio space and a private west facing yard. Numerous skylights provide abundant natural light and warmth. New Anderson front door and main front window, new piping and Air Conditioning to keep things cool in the Summer. Large lot with excellent frontage and mixed residential designation adds to future potential. Open House Saturday September 26th 2:30pm - 4:00pm (id:63400)
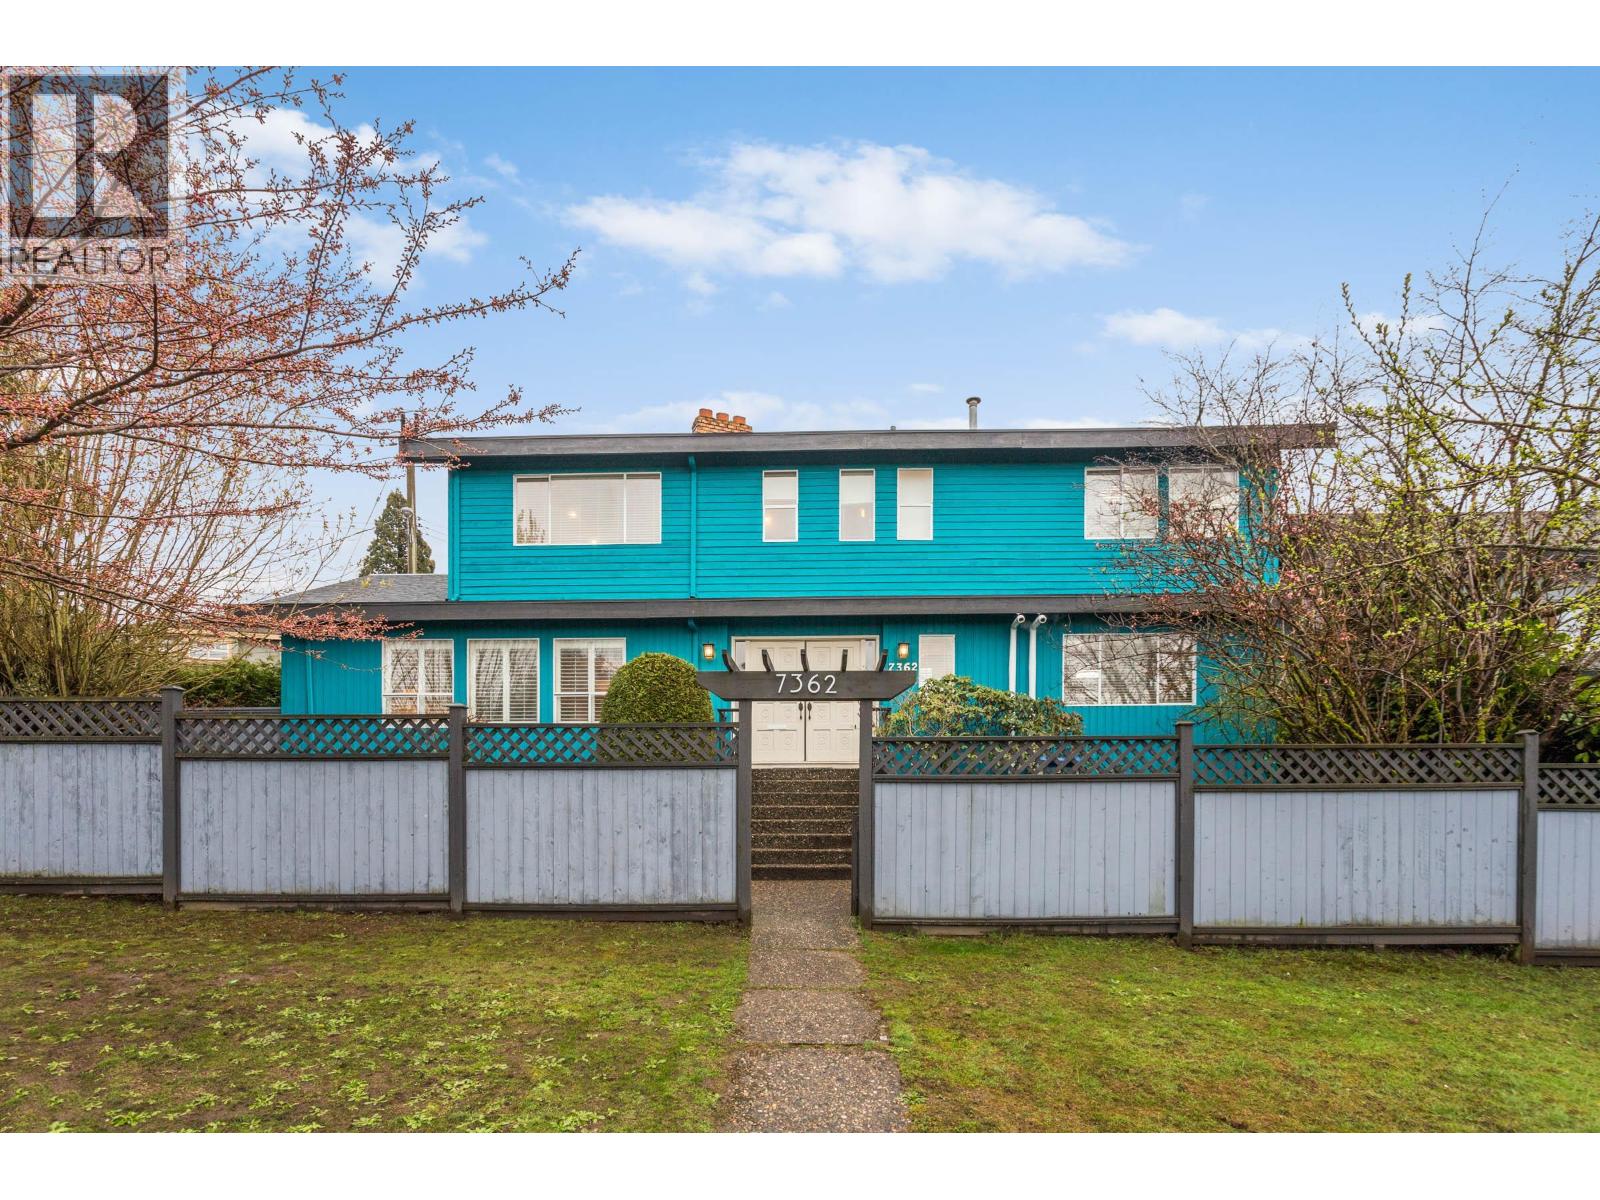
7362 Laburnum Street
Vancouver, British Columbia
This is a lovely family home with 4 bedrooms and 4 bathrooms, located in a quiet and serene neighbourhood. This home includes a grand living and dining room, perfect for entertaining. There is a large one bedroom basement suite for extra accommodation. A great house to live in now and build your dream home or develop a multi unit complex. The options are endless. (id:63400)
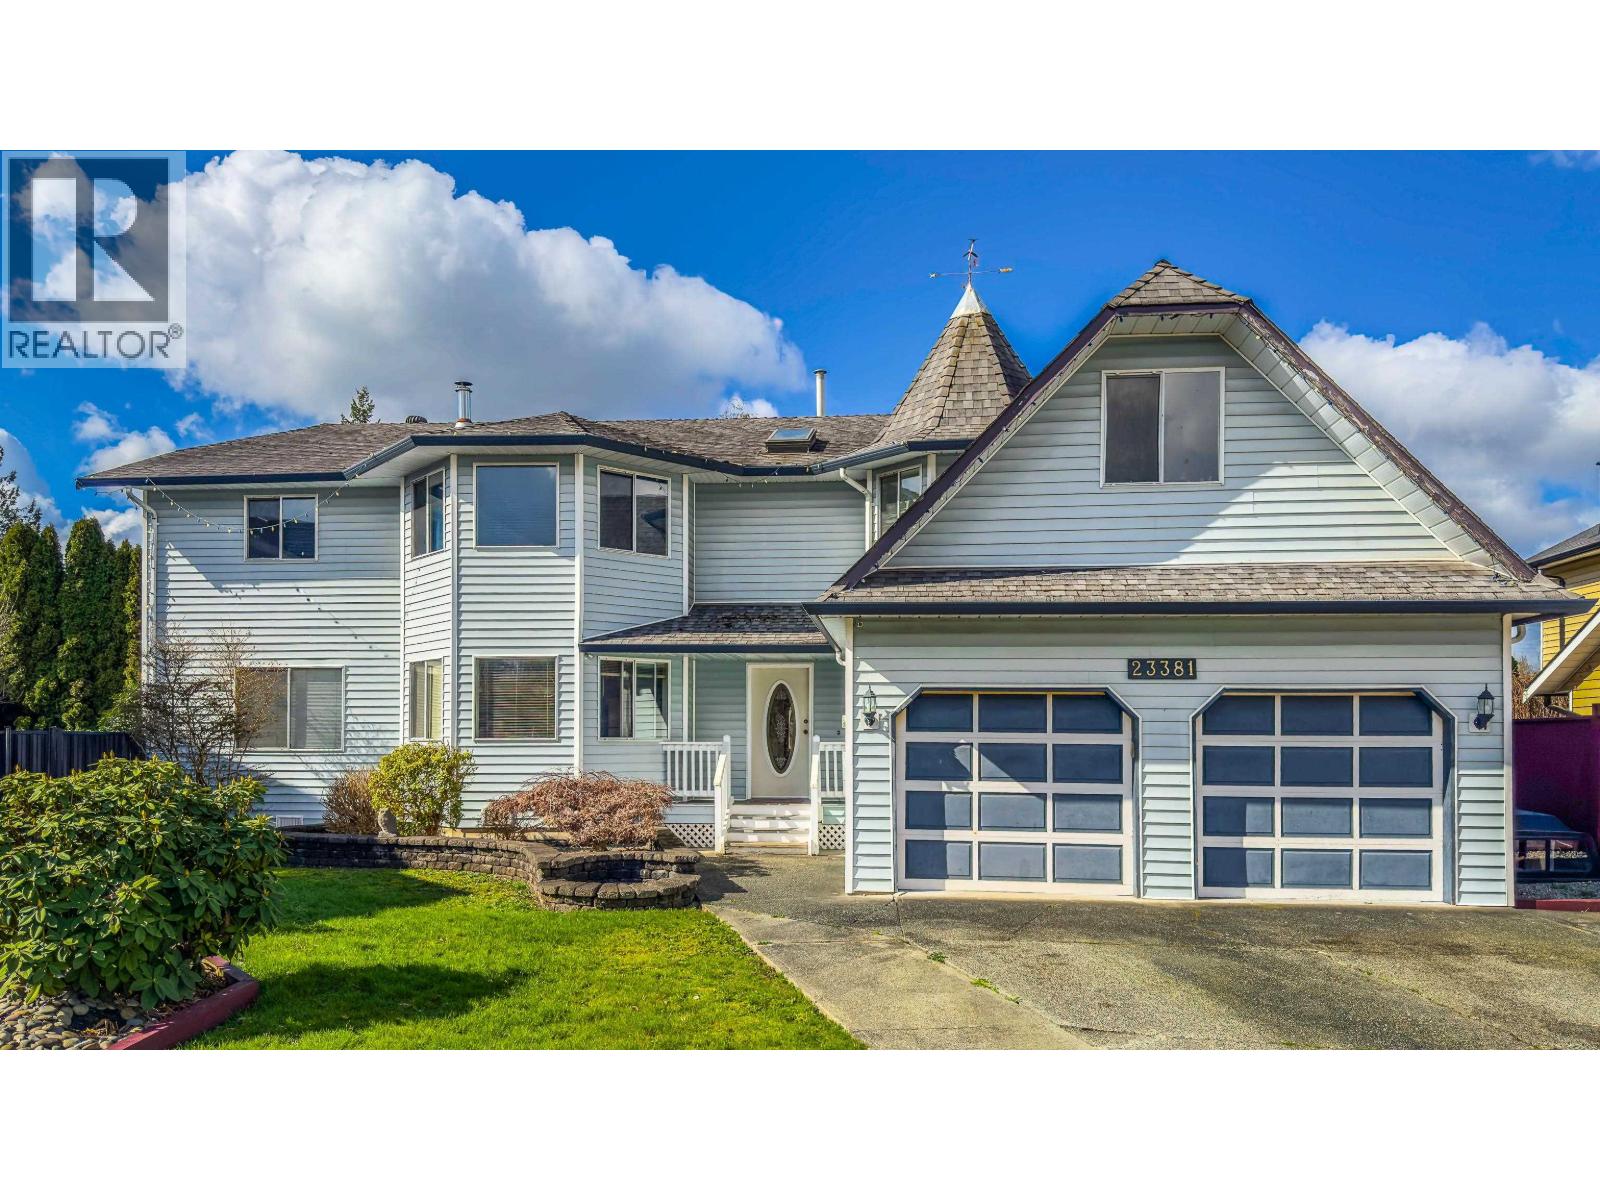
23381 Whippoorwill Avenue
Maple Ridge, British Columbia
Spacious and unique family home with a desirable "bedrooms up" layout! Generous room sizes throughout, including oversized bedrooms and a large primary suite with walk-in closet/ dressing room and a huge ensuite with soaker tub, separate shower and water closet. Bright kitchen offers ample cabinetry, plenty of counter space, and a bayed breakfast nook. Formal dining room with French doors is perfect for entertaining, plus a separate family room with cozy wood-burning fireplace. Bonus conservatory ideal for plant lovers or hobbies. Double garage features an extra-deep third bay with rear yard access. Situated on a quiet, private cul-de-sac with mature hedging and RV parking. (id:63400)
Dexter Realty
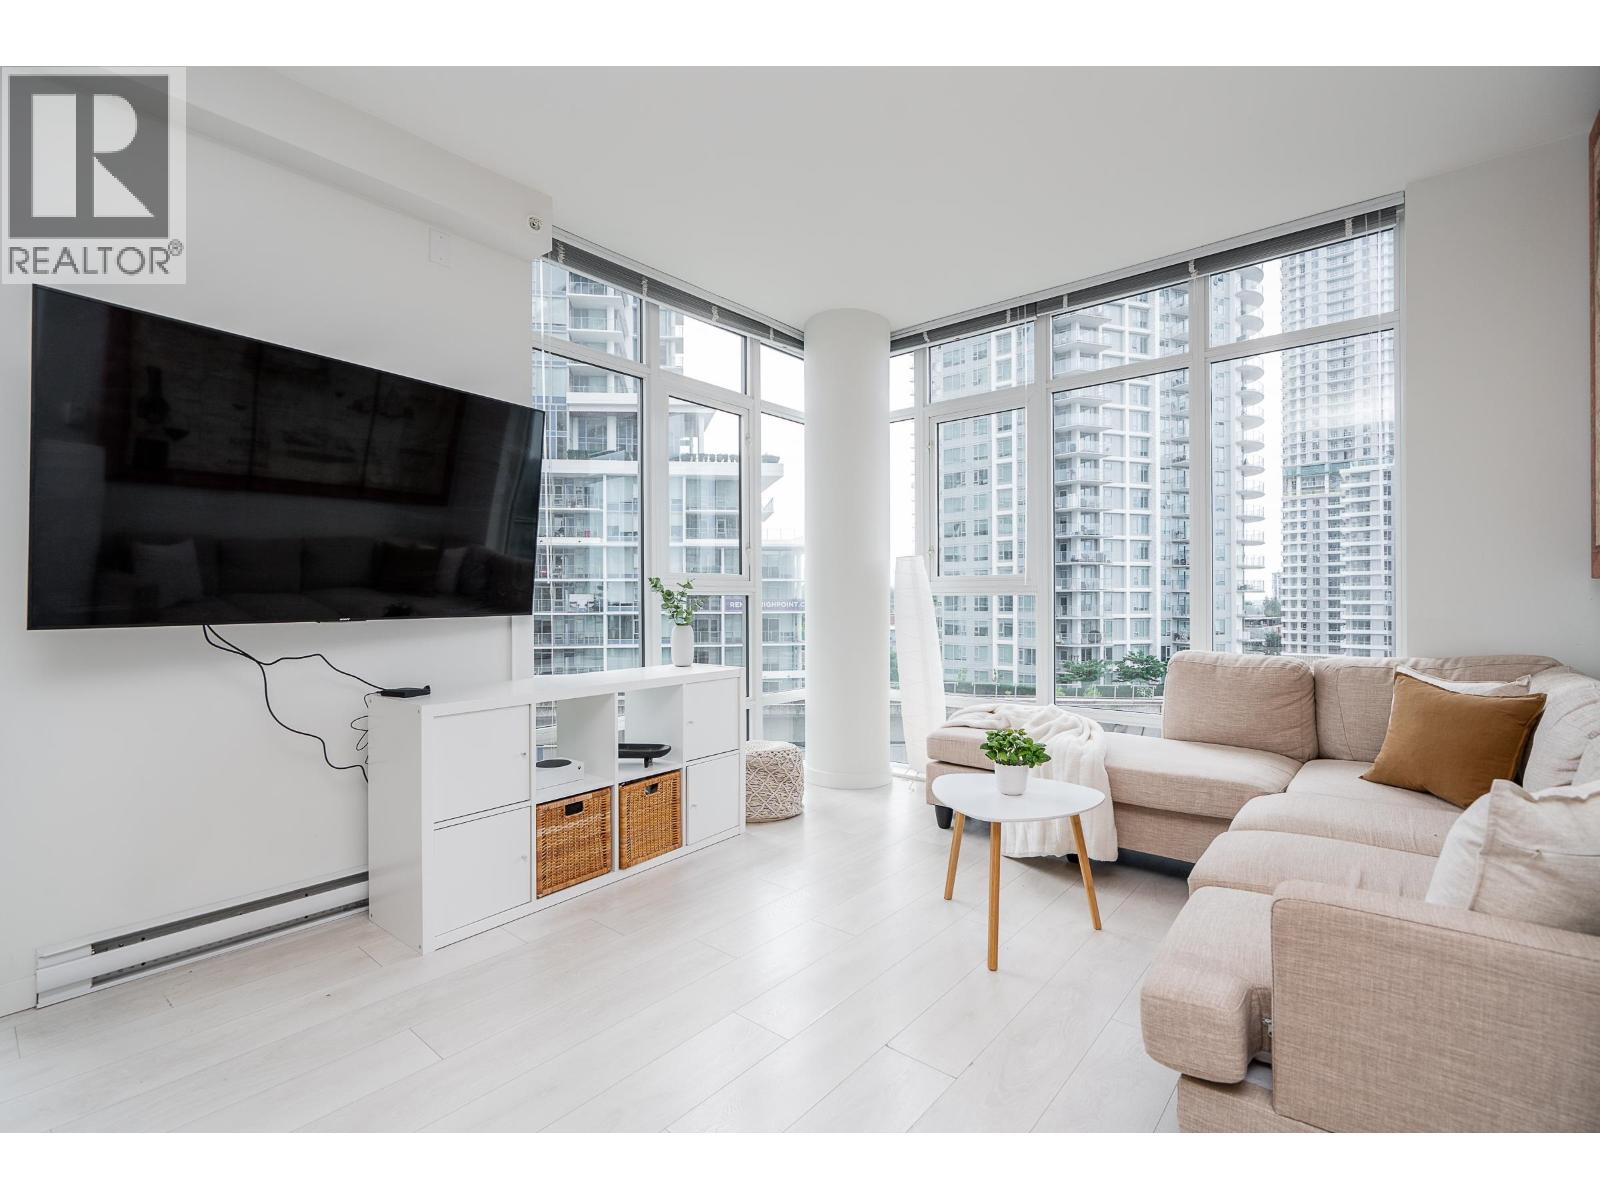
601 691 North Road
Coquitlam, British Columbia
Welcome to Burquitlam Capital!! This exceptional corner unit home offers 2 beds, den, 2 baths, and 925 square ft of beautiful and modern living space. Enjoy 9' ceilings with an open, bright layout. The kitchen is functional and stylish with an island, quartz counters and s/s appliances. The generous living room is embraced by floor to ceiling windows that stream in natural light. Covered SOUTH facing balcony with impressive views of greenery and the city skyline. The primary bed has a WIC and 3 piece ensuite. Beds have separation for privacy. Den is perfect for work from home or storage. Laminate floors throughout. Includes 1 parking and locker. Located in the heart of a growing community with quick access to the SkyTrain Station, Lougheed Mall, Supermarkets, YMCA and Highways. (id:63400)
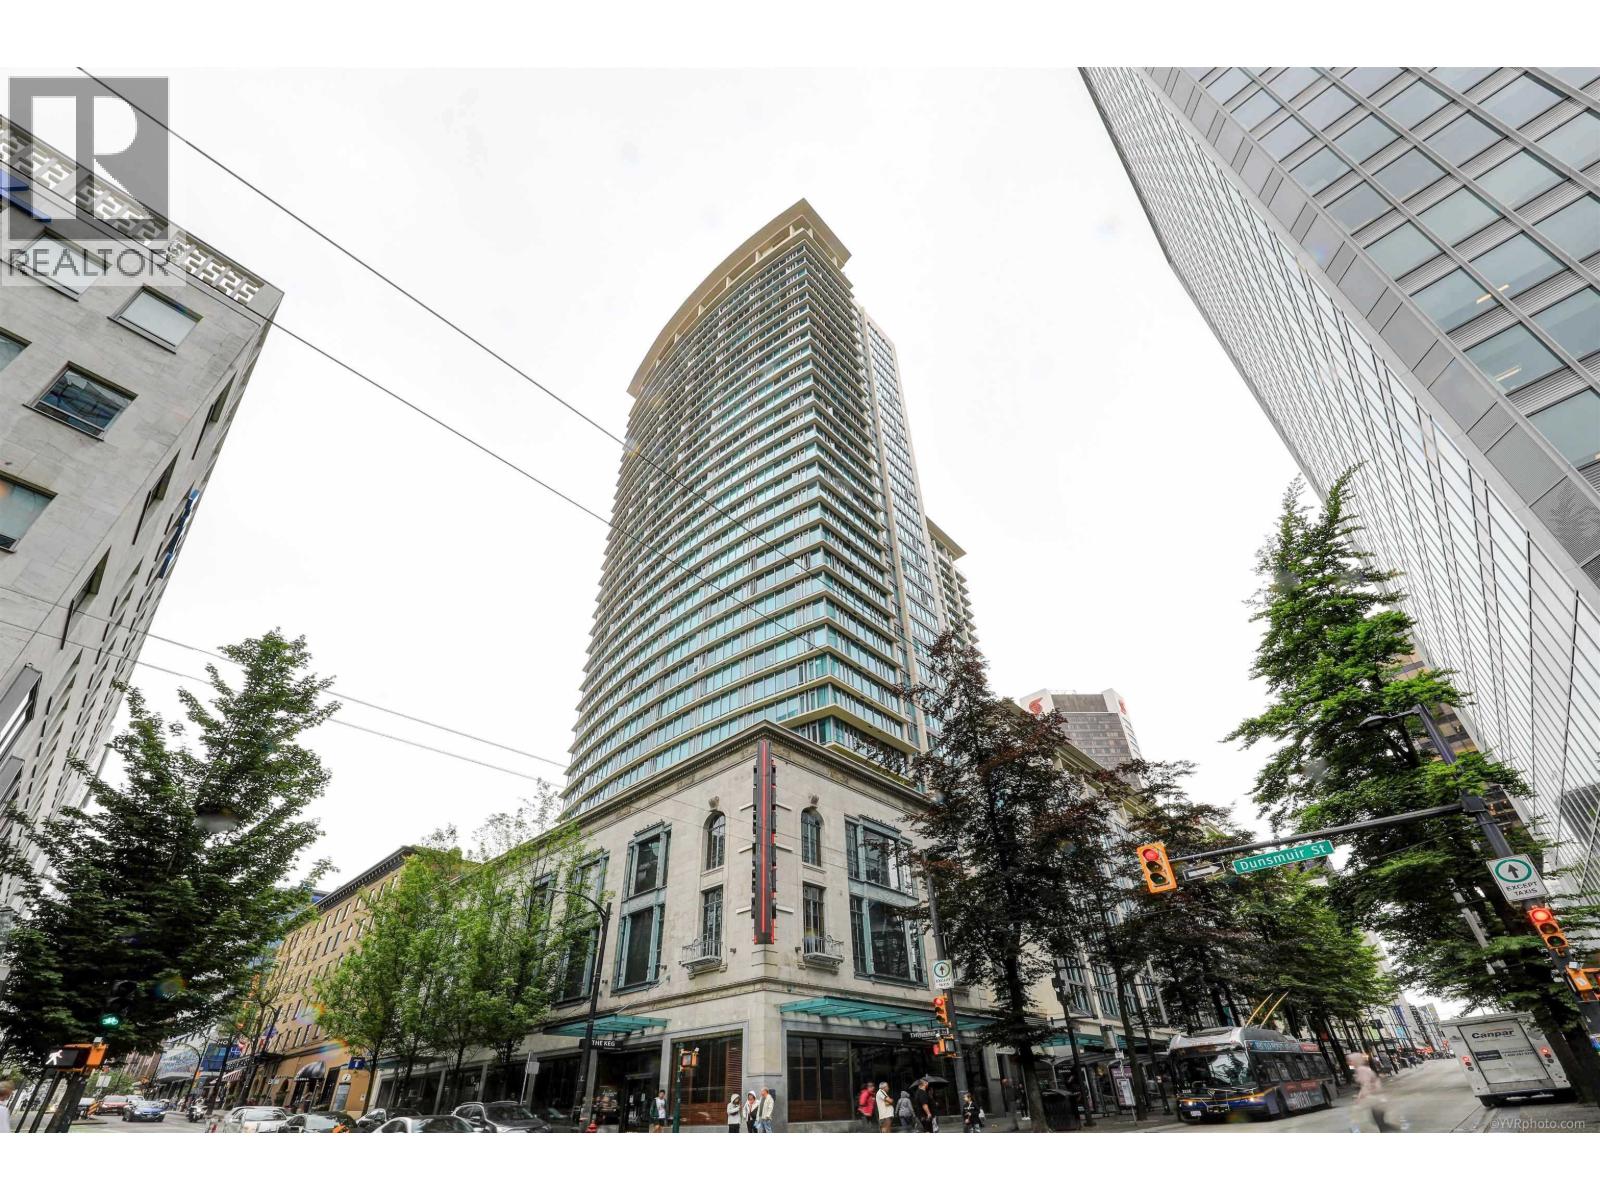
2611 610 Granville Street
Vancouver, British Columbia
Good location to live/work at the Hudson. This beautiful two bedroom and den is located on 26th floor at the heart of DT. The home features an open kitchen with granite counter tops, stainless steel appliances, a walk through closet, in suite laundry and lots of windows for a fantastic view of city, water and mountain. Excellent location to live/work, easy access to skytrain station, Canada Line, Pacific Mall, Steve Nash Gym and tons of restaurants are all within feet of your front door. Comes with 1 parking & 24 hr concierge. Don't miss it! Call today to view. (id:63400)
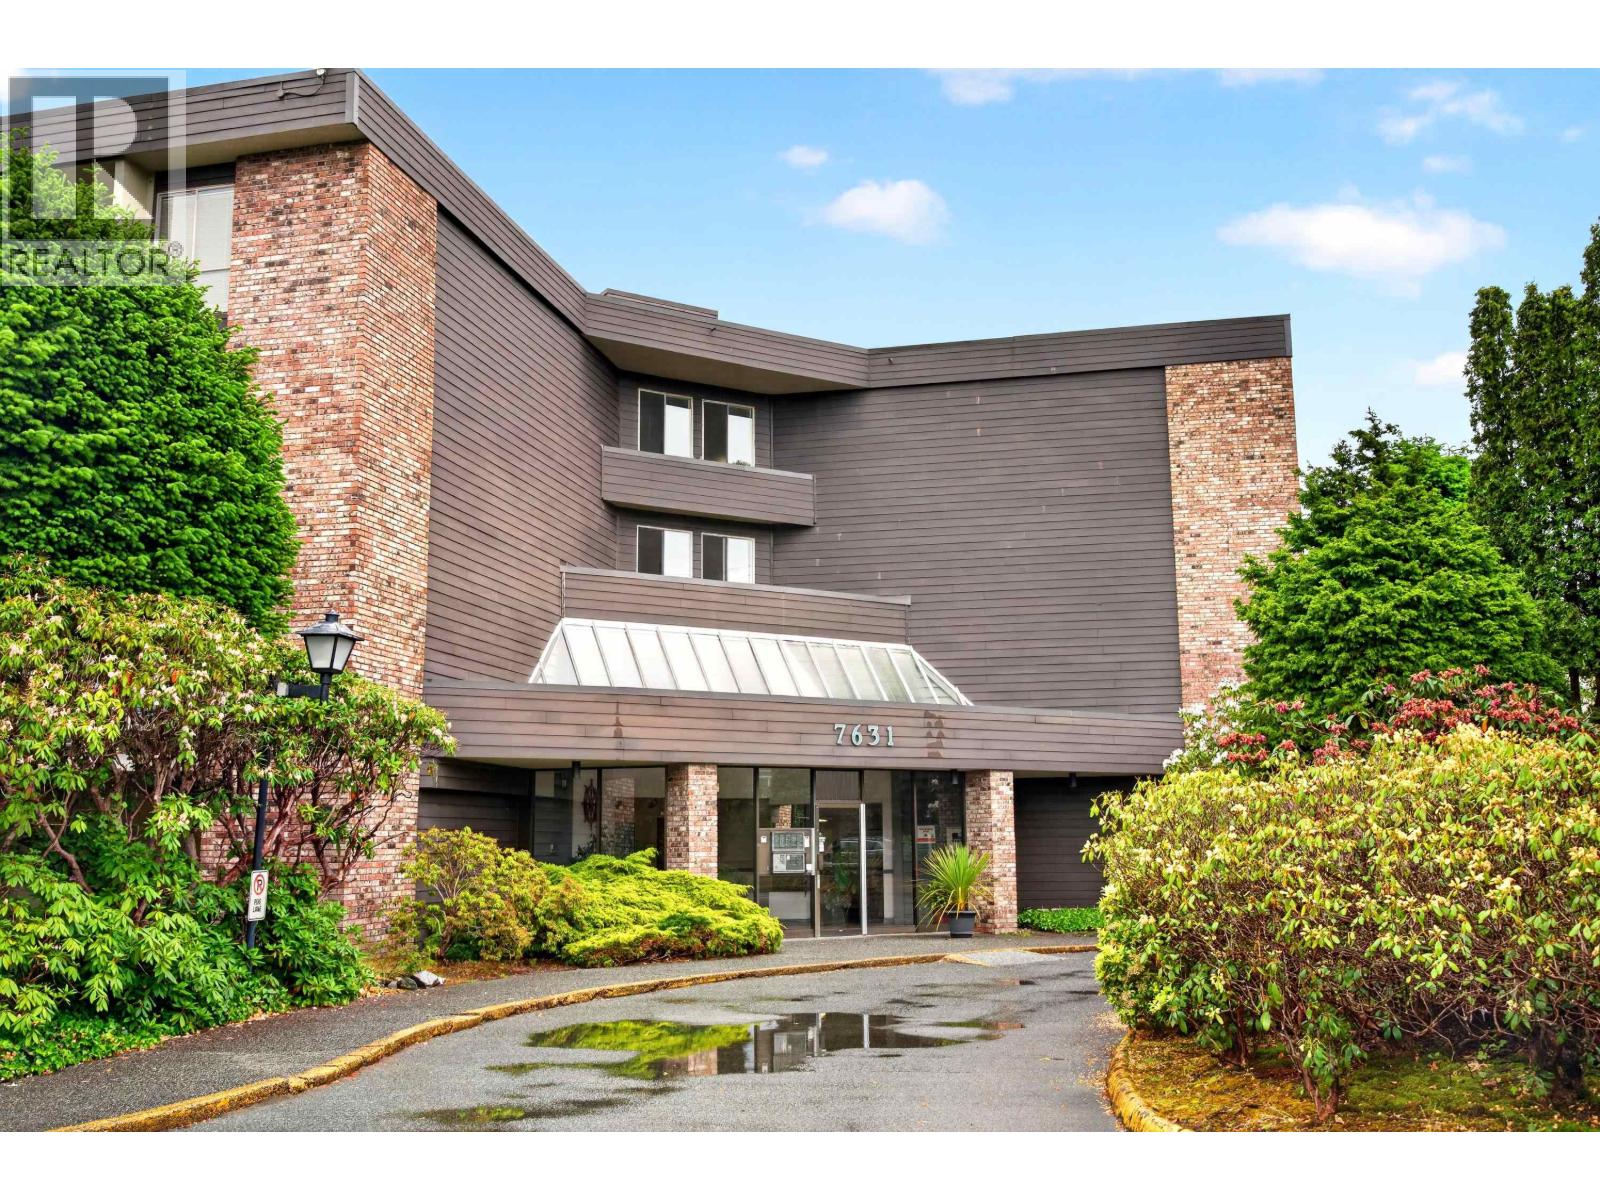
214 7631 Steveston Highway
Richmond, British Columbia
Welcome to Admiral´s Walk! This bright 2-bed, 2-bath home offers 963 square ft of functional living space. Features a modern kitchen with high-gloss cabinetry, updated appliances, and ample counter space. The open-concept living/dining area boasts a cozy white brick fireplace and large windows overlooking lush gardens. Spacious primary bedroom with walk-in closet and renovated ensuite. Upgraded flooring throughout. Resort-style amenities include an outdoor pool, sauna, clubhouse, and community garden. Quiet, well-maintained complex on Steveston Hwy, minutes to shopping, transit, and Steveston Village. Move-in ready! (id:63400)
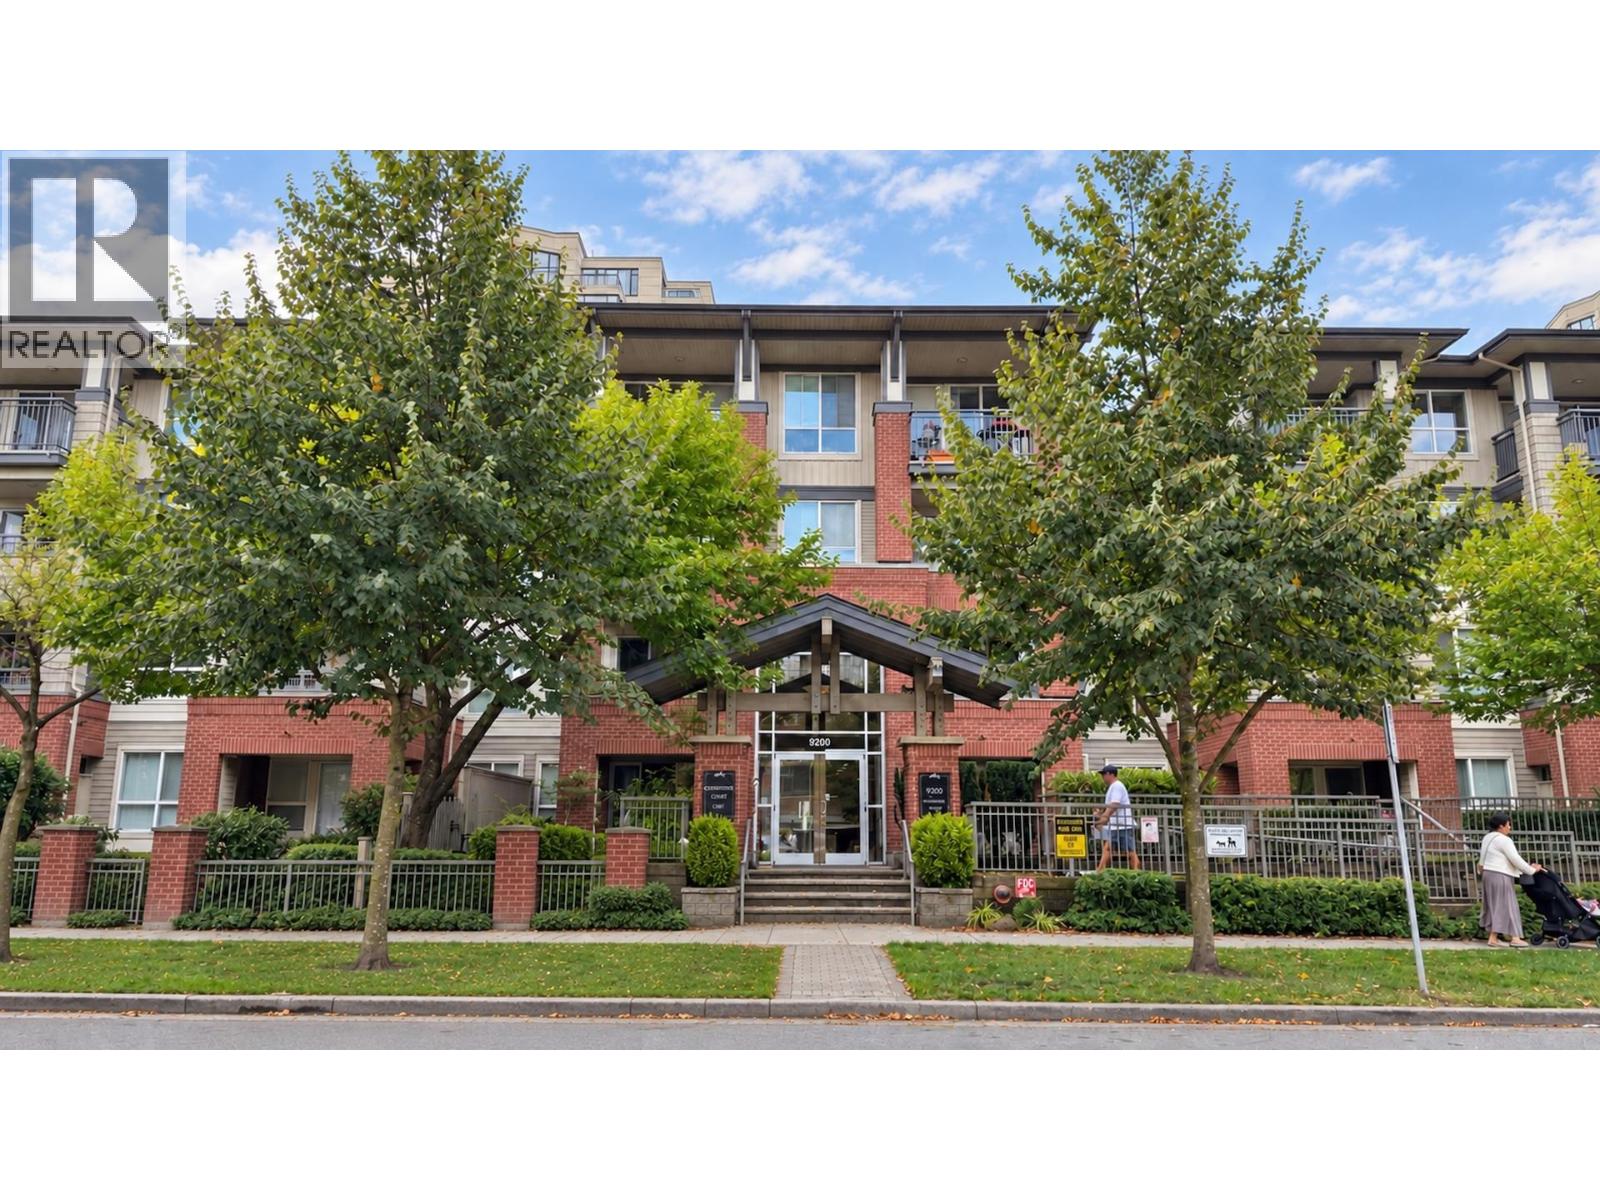
203 9200 Ferndale Road
Richmond, British Columbia
Nestled in the heart of Richmond, the well built & well managed Kensington Court has a Walkscore of 73. With everyday needs & convenience just minutes away, Garden City Park & tennis courts just around the corner, Gym & playground onsite, this location perfectly supports work-life balance and ideally suits 1st-time homeowners and retirees. Cozy living room with electric fireplace, gourmet kitchen with gas cooktop, spacious bedroom with a nook for a desk that looks out the window. Large den comfortably fits a bed or desk. Chest freezer right by the kitchen is a rare bonus for the chef. Covered balcony & an East facing window is a joy for the avid gardener. School catchment: Anderson/ MacNiell. DO NOT MISS THE OPPORTUNITY TO OWN THIS GEM. Open House Sat Sep-26 2pm-4pm. (id:63400)