
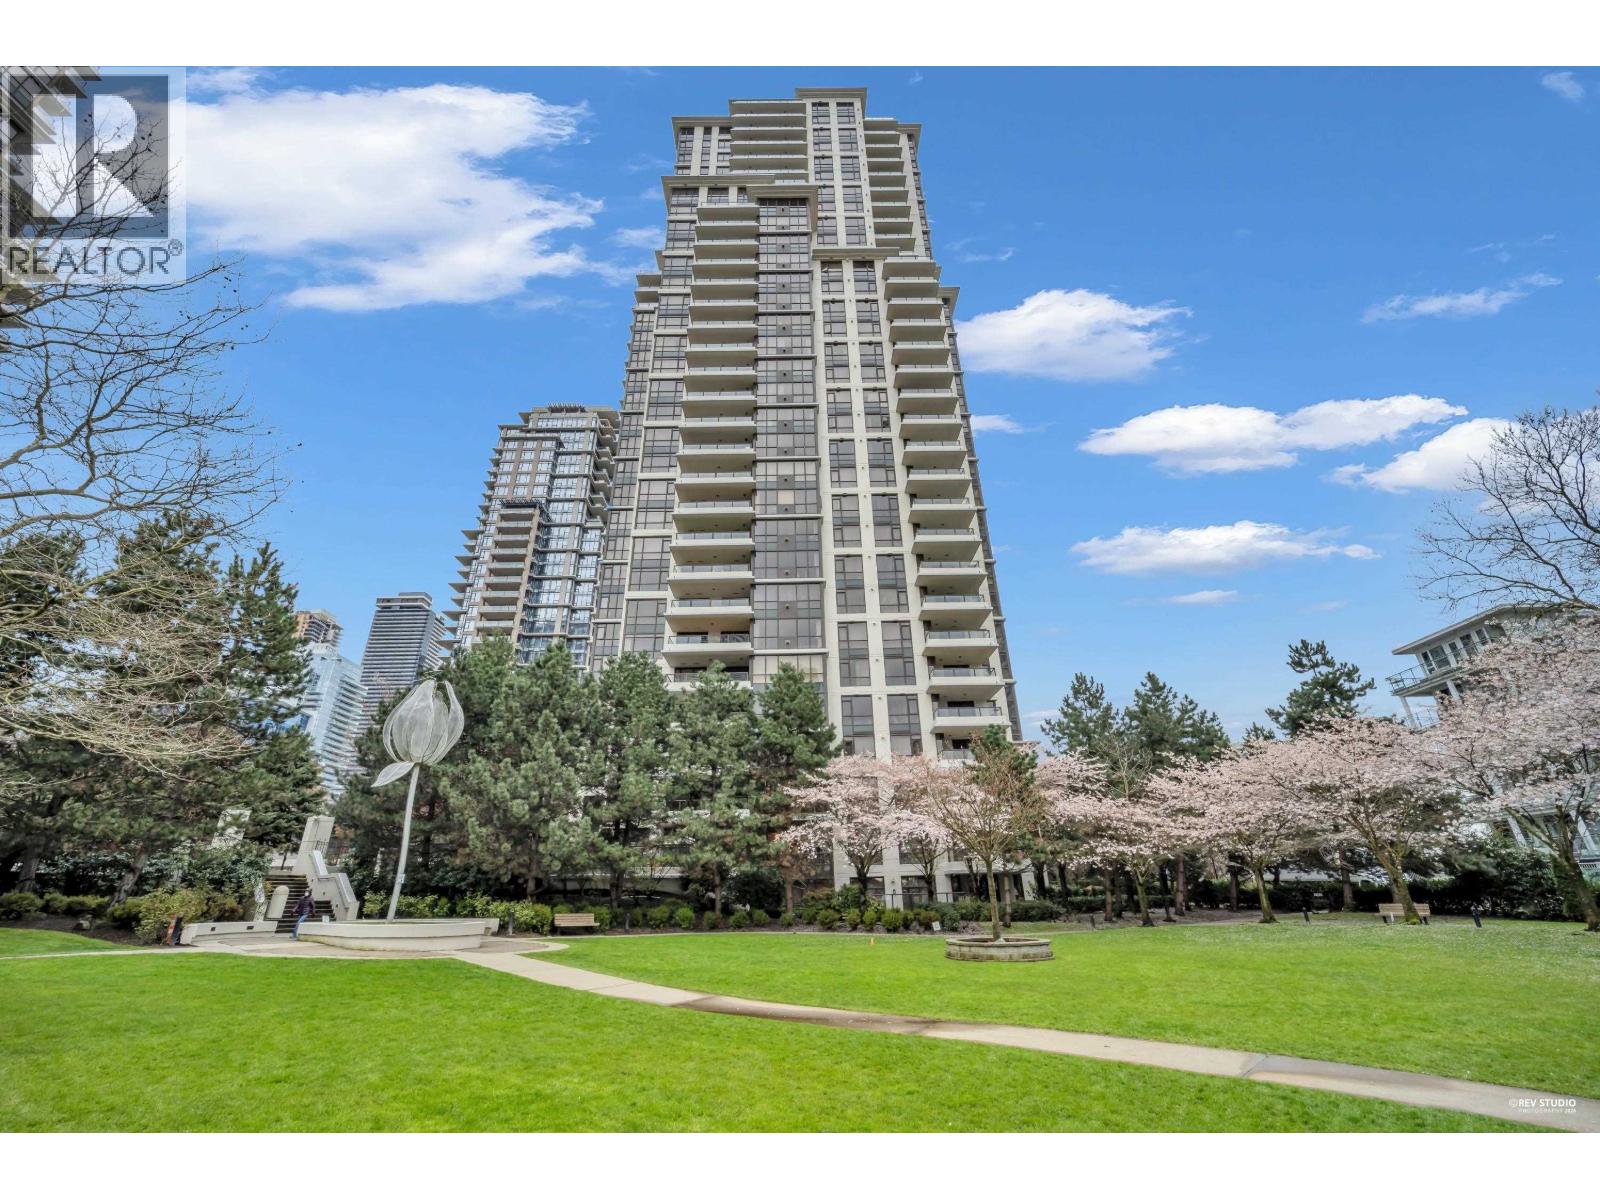
1607 2138 Madison Avenue
Burnaby, British Columbia
Experience urban living style at "Mosaic" by BOSA. This bright East facing 2 bedrooms / 2 bathrooms unit in prime Brentwood Town features stunning city views from a massive private balcony. The intelligent, open-concept layout with a chef-inspired kitchen boasting granite countertops and an entertainment island. Cozy up by the gas fireplace or step outside into the heart of Brentwood. Amenities include a fitness centre, hot tub, steam/sauna, party room and lots visitor parking. Unbeatable location steps from Brentwood Mall, skytrain, Whole Food/Save On Food, trendy restaurants and others. Schools and Parks near by. Quick access to Highway 1. Don't miss out! (id:63400)
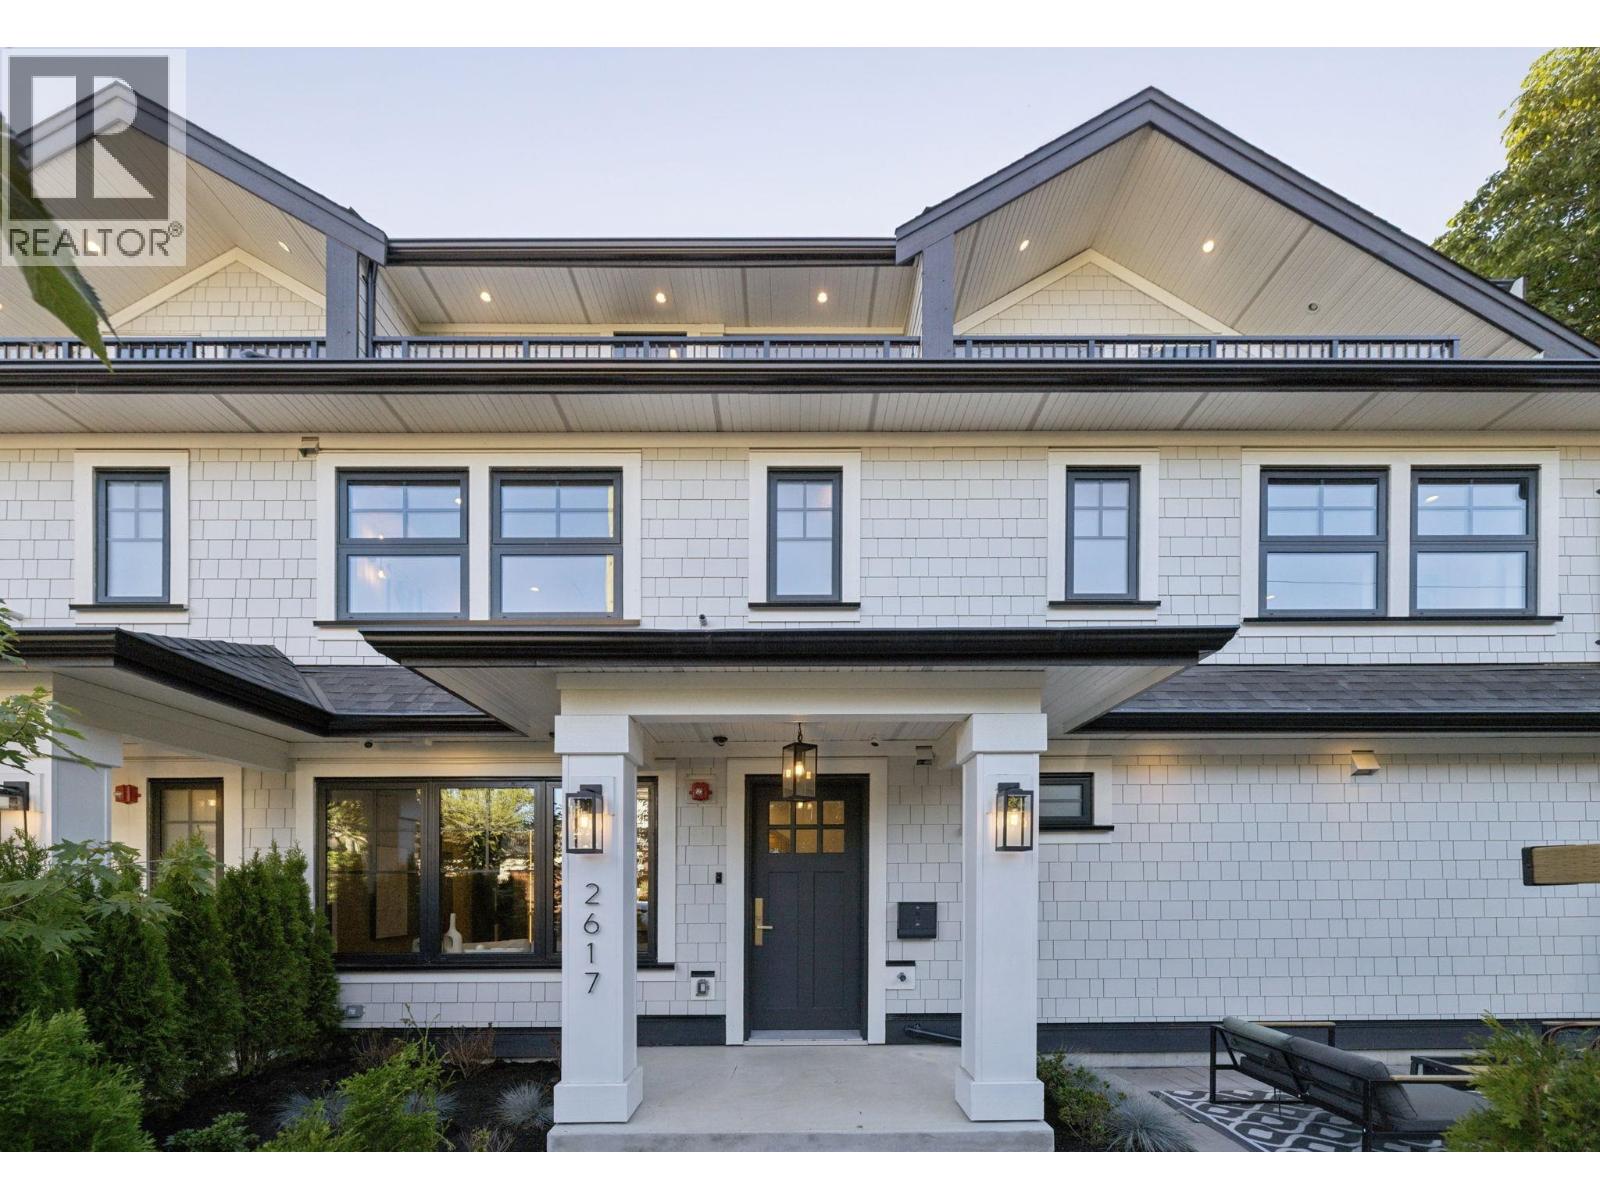
2617 Carolina Street
Vancouver, British Columbia
An exclusive brand-new middle unit in a boutique triplex in the heart of Mount Pleasant by Encore Collection. This beautifully crafted home showcases exceptional craftsmanship with a bright, open-concept layout, premium custom cabinetry and millwork, and elegant finishes throughout. The gourmet kitchen features Fisher & Paykel appliances, seamlessly flowing into the living and dining area. Additional highlights include air conditioning for year-round comfort and thoughtfully designed spaces that balance style and functionality. Ideally located within the Florence Nightingale Elementary and Charles Tupper Secondary catchments, and just steps from Kingsgate Mall, parks, cafes, restaurants, and transit. Open House Sat (Sep 26) 2-3:30 PM. (id:63400)
RE/MAX City Realty
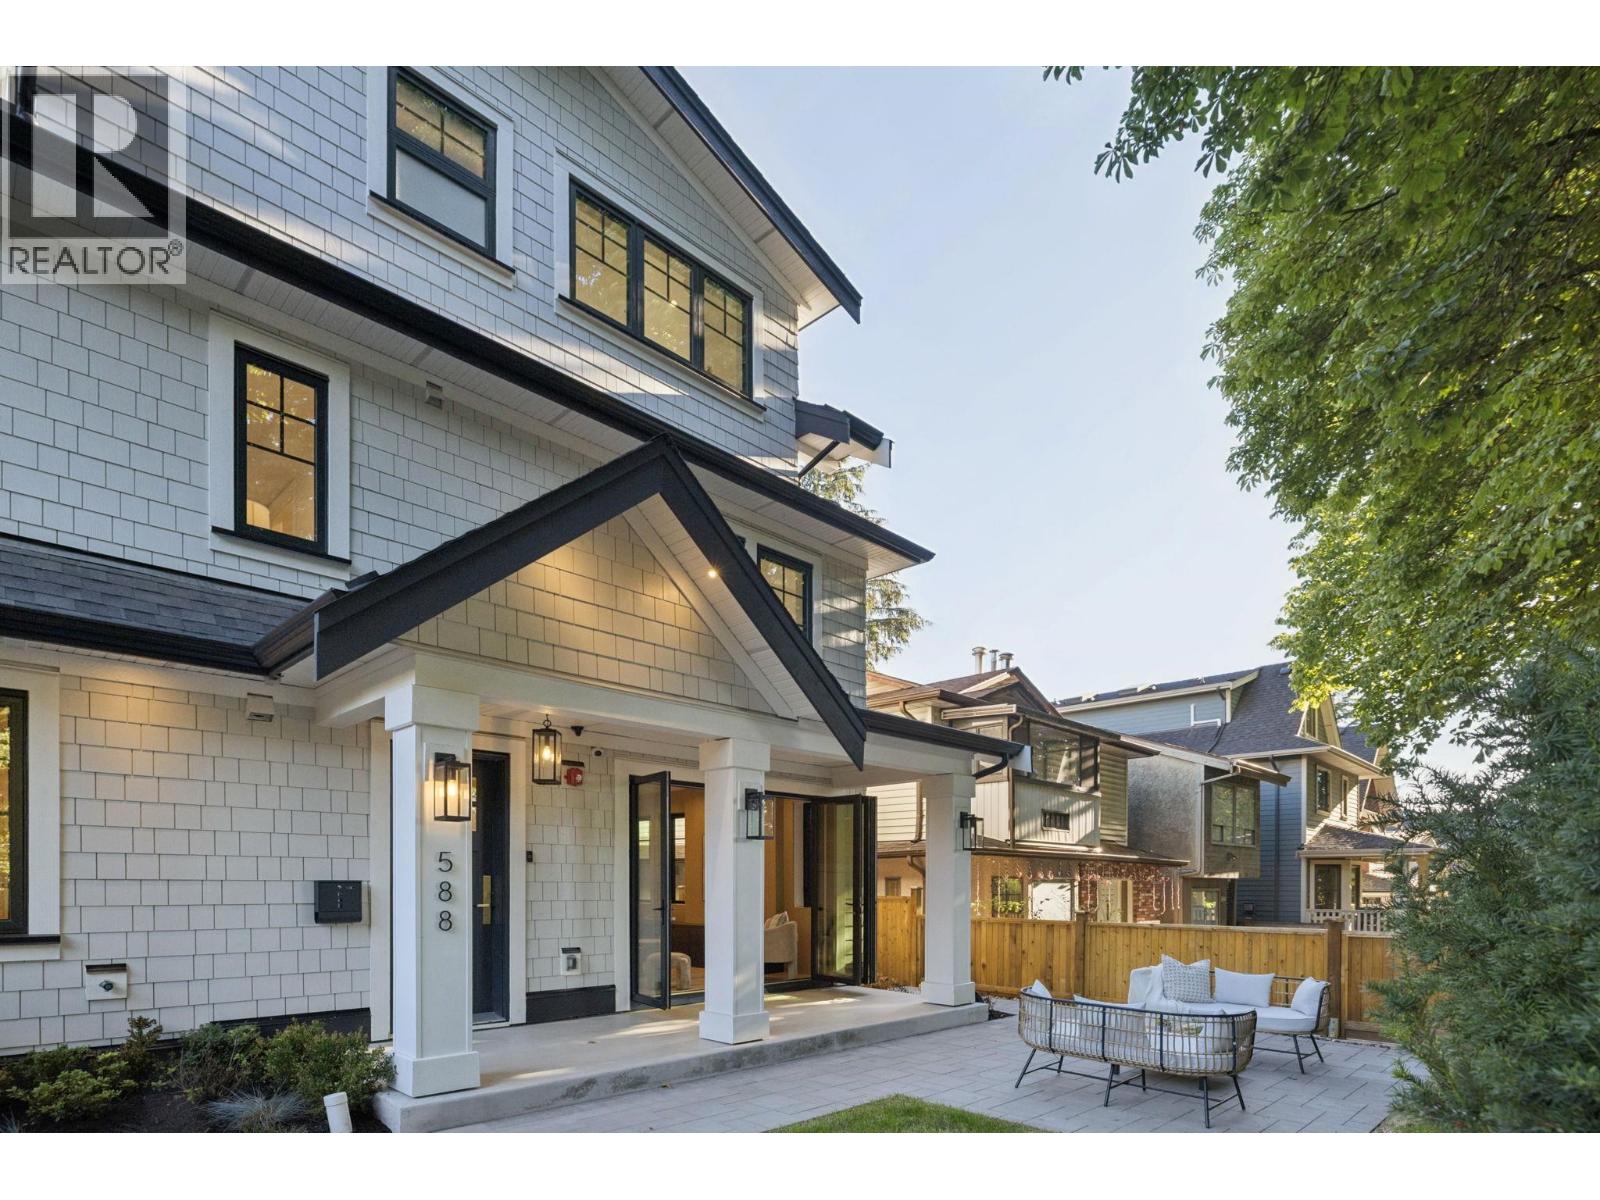
588 E 10th Avenue
Vancouver, British Columbia
An exclusive brand-new triplex in the heart of Mount Pleasant by Encore Collection. This beautifully crafted home showcases exceptional craftsmanship with a bright, open-concept layout, premium custom cabinetry & millwork, & elegant finishes throughout. The gourmet kitchen features Fisher & Paykel appliances, seamlessly flowing into the living & dining areas, while accordion-style doors create effortless indoor-outdoor living & open onto your private fenced yard. Additional highlights include air conditioning for year-round comfort & thoughtfully designed spaces for everyday functionality. Ideally located within the Florence Nightingale Elementary & Charles Tupper Secondary catchments. Experience elevated living in one of East Vancouver's most vibrant and walkable neighbourhoods. Open House Sat (Sep 26) 2-3:30 PM. (id:63400)
RE/MAX City Realty
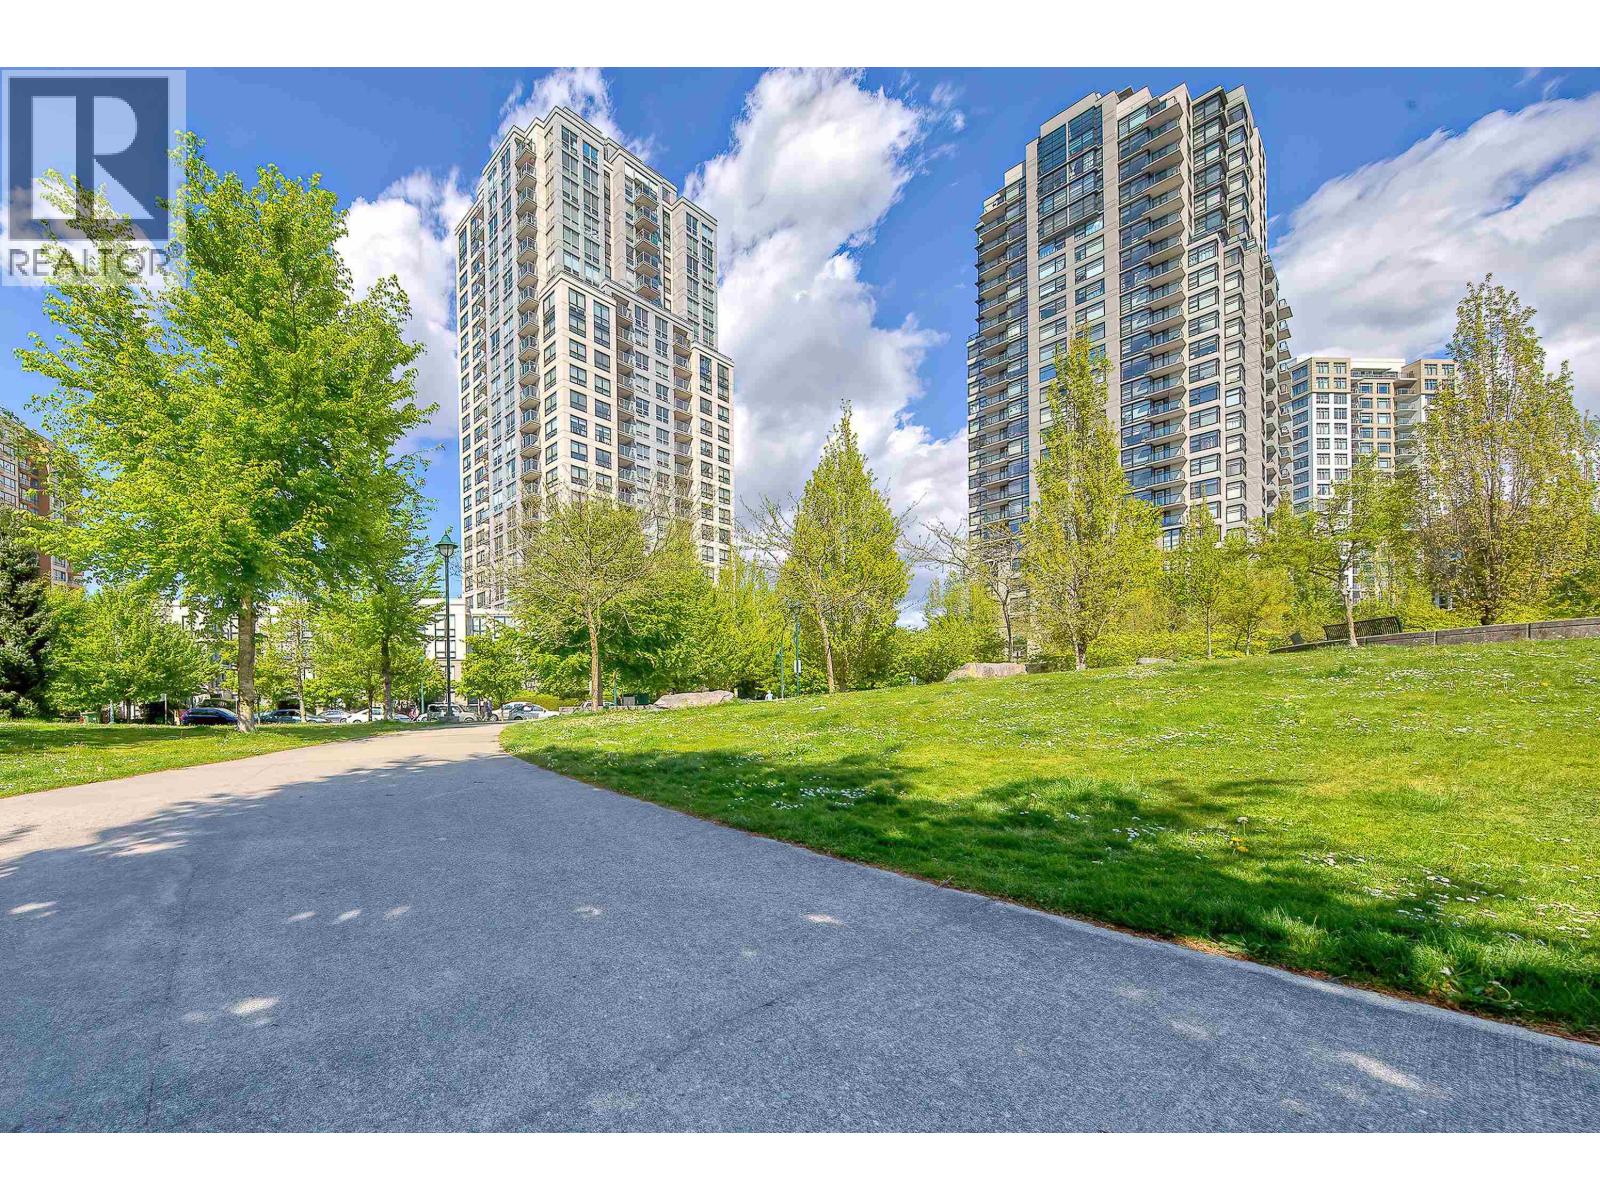
2009 5380 Oben Street
Vancouver, British Columbia
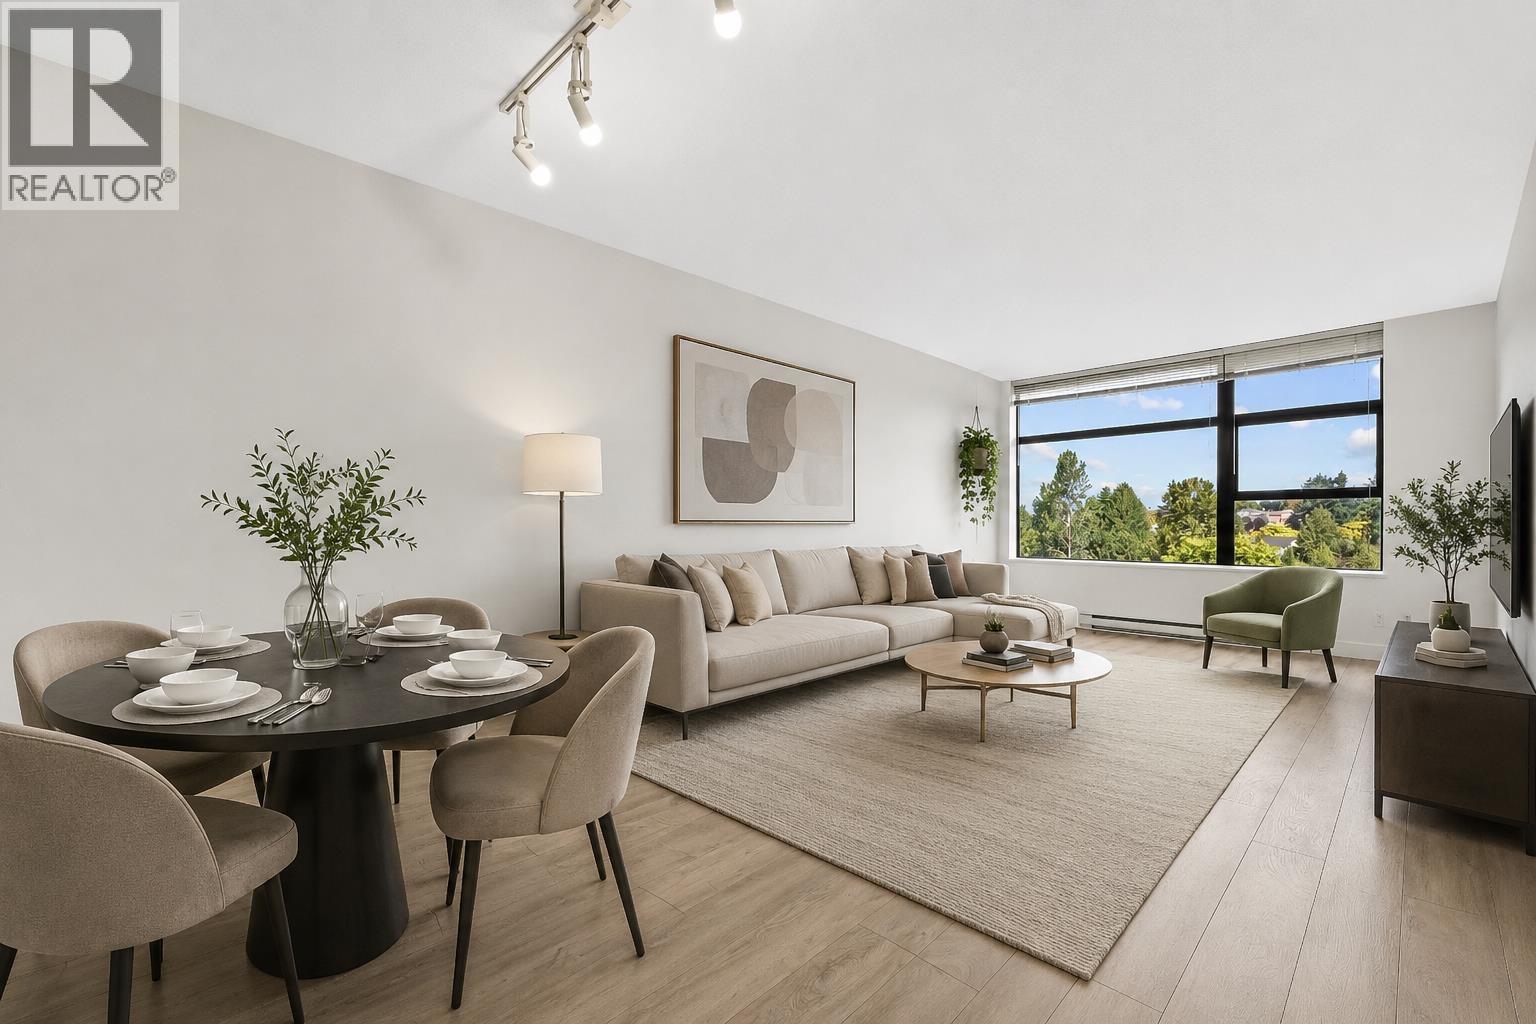
Enjoy breathtaking North Shore mountain views from this bright 2-bedroom, 2-bathroom corner home. Large windows bring in abundant natural light, while the well-designed layout offers comfortable living and dining spaces. The private balcony provides a peaceful spot to take in the scenery. Recent updates include engineered hardwood flooring, new baseboards and fresh paint. A standout feature is the TWO SIDE-BY-SIDE PARKING STALLS, conveniently located beside the elevator. Ideally situated in Joyce-Collingwood with easy access to transit, shops, restaurants and parks. A great opportunity for homeowners or investors seeking value. Some photos have been virtually staged using AI for illustrative purposes only. (id:63400)
808 5380 Oben Street
Vancouver, British Columbia
Breathtaking mountain views in your large 1 bed and solarium home is FINALLY available! Your forever happy home is upgraded with fresh paint and new flooring while also filled with plenty of natural lighting, great privacy, and friendly neighbours. Equipped with 3 elevators and the lowest strata fees in the neighbourhood, this building is managed excellently by the most proactive building manager and strata. Centrally located in one of the safest, family friendly neighbourhoods surrounded by large open space parks, schools, and community centres! Your home comes with 1 parking and 1 large storage locker, and it is centrally located: 5 min walk to Joyce Collingwood skytrain, 4 min transit to Metrotown mall, 20 min transit to downtown! Your lucky 808 dream home awaits you, call today! (id:63400)
603 4788 Hazel Street
Burnaby, British Columbia
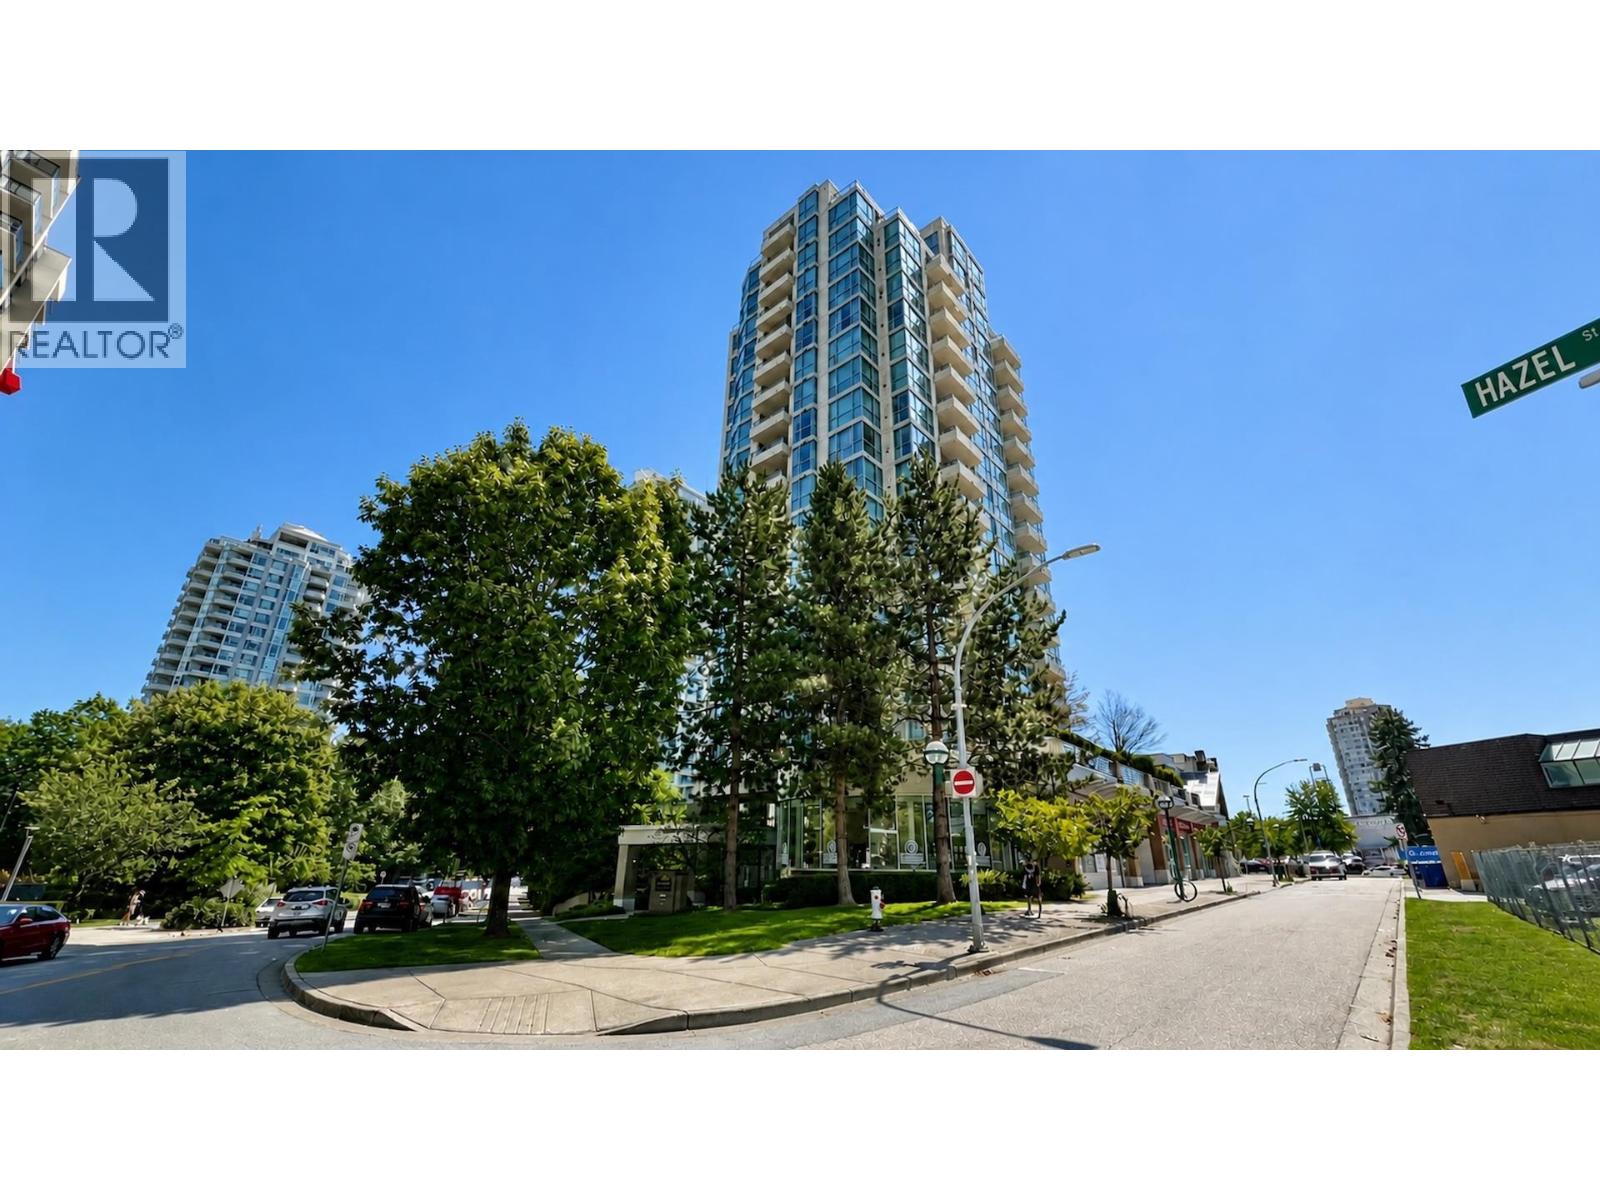
Spacious 2-bedroom, 2-bathroom 930 SF home in the heart of Metrotown! Offering a functional layout, generous living spaces, plenty of natural light, and a private balcony. The home is ready for your design ideas, making it a great opportunity to create your dream space. Conveniently located steps from Metropolis at Metrotown, Crystal Mall, SkyTrain, Central Park, restaurants and everyday amenities. Great value for first-time buyers, investors, or downsizers. some photos are virtually staged. Book your private viewing today! Open House Sept 26 2-4PM (id:63400)
809 168 W 1st Avenue
Vancouver, British Columbia
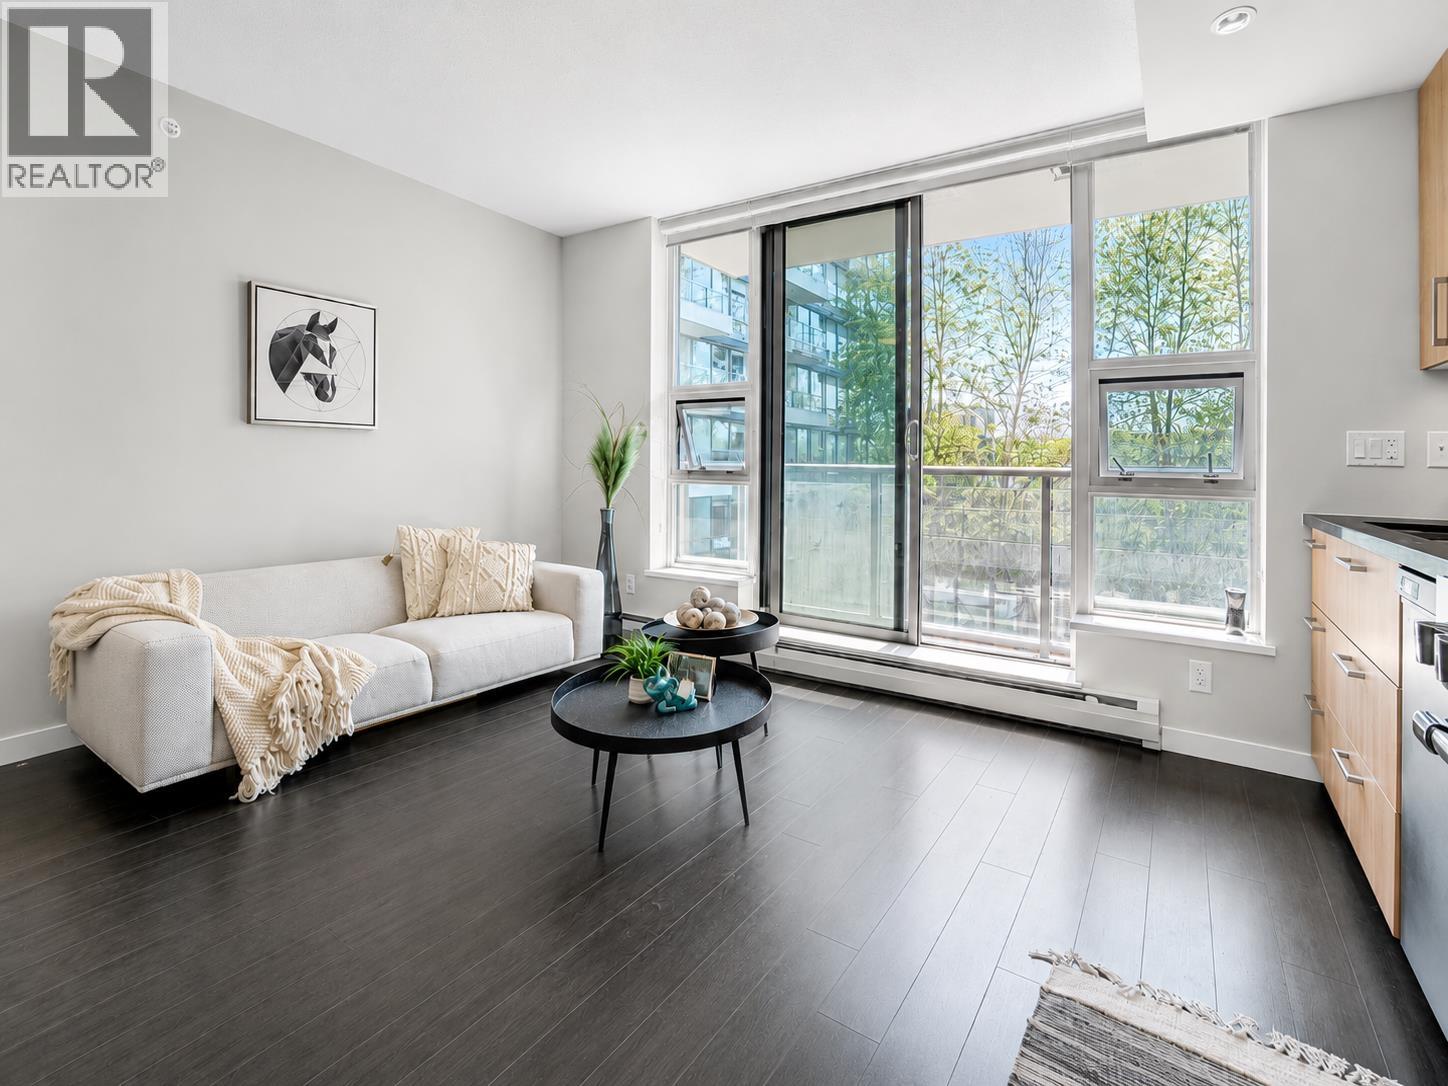
Below Assessment $614,000 (2025) South-view 1-Bed in Olympic Village's Wall Centre False Creek! This inviting suite offers a smart, functional layout with an open kitchen, stainless steel appliances, and stone counters. Floor-to-ceiling windows fill the space with natural light, while the south private balcony is perfect for relaxing or entertaining. The bedroom is a cozy retreat with efficient storage. Enjoy in-suite laundry, parking, and great amenities including a gym, party lounge, and rooftop gardens. Steps from the Seawall, SkyTrain, shops, and restaurants, this home places you at the centre of Olympic Village living. Imagine morning jogs or bike rides along the Seawall, weekend brunches at nearby cafes. Listing contains digitally staged photos. Pets & Rental OK, Includes 1 Parking (id:63400)
311 310 Salter Street
New Westminster, British Columbia
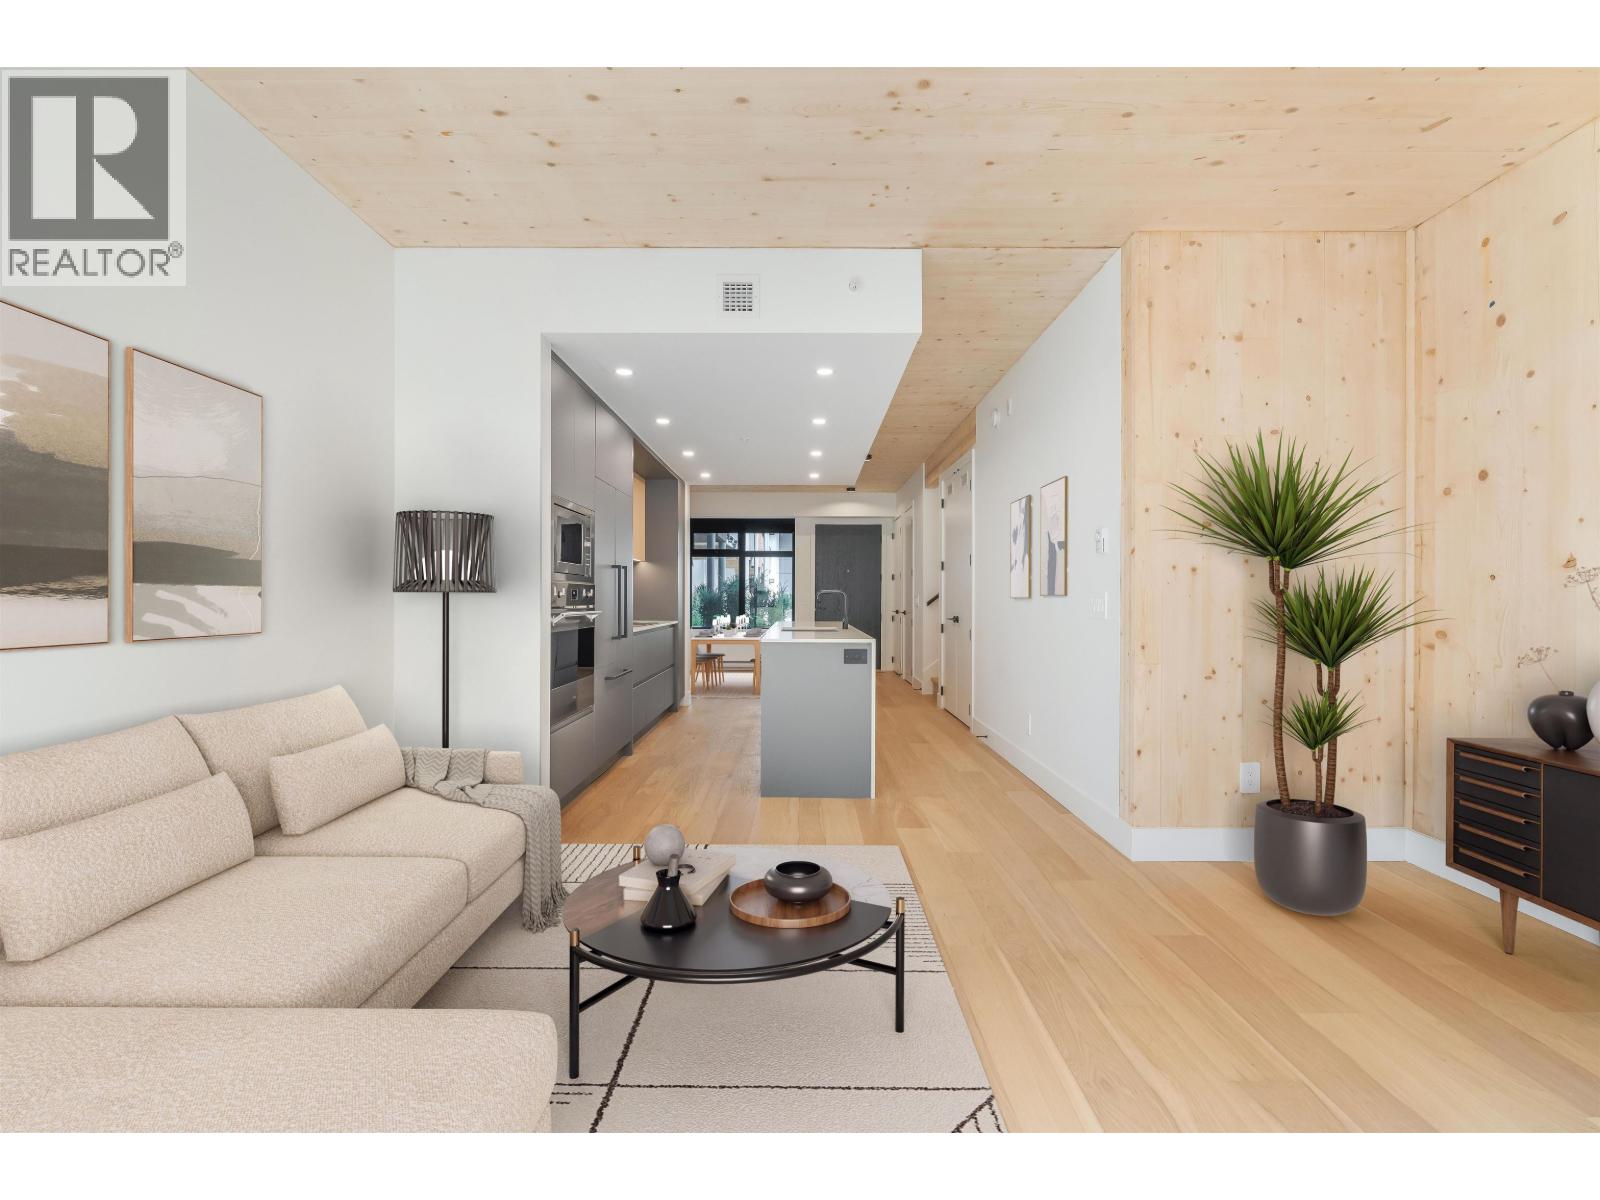
NEW PRICING & MOVE-IN READY! Welcome to Timber House by Aragon. This bright 2 bed/2 bath corner home offers 995 SF of interior living space and a 140 SF balcony. Modern, high-design interiors feature exposed CLT panels, wide-plank oak floors, black roller blinds & A/C. The sleek kitchen offers full size Fisher Paykel + Smeg appliances, quartz counters, matte black hardware. Spa-inspired baths feature heated floors, floating vanities & frameless glass showers. Building amenities include: Courtyard, gym, BBQ area, dog wash, 1 parking (EV-ready opt), 1 storage. Steps to the boardwalk, 12 min to DT New West, 30 min to YVR, 35 min to DT Van. Sales Centre OPEN Saturday/Sunday and Mondays from 1 to 4 pm. or by private appointment. (id:63400)
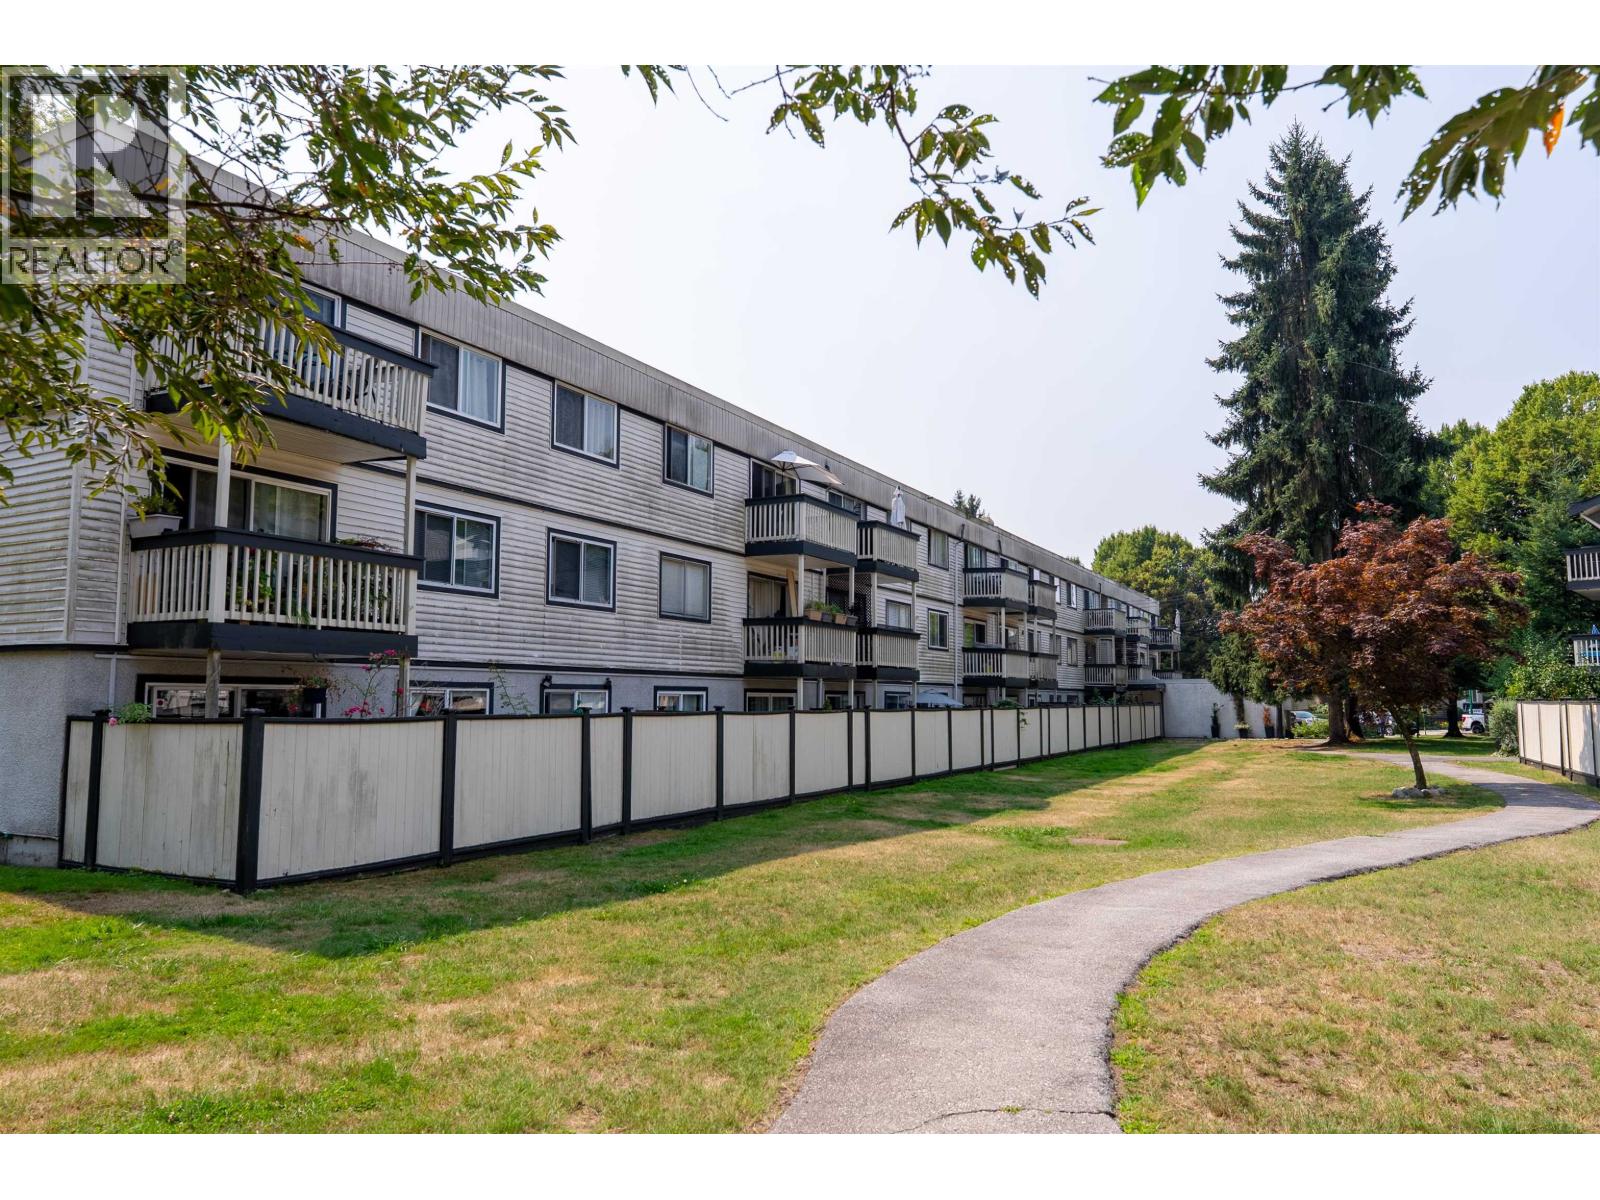
316 780 Premier Street
North Vancouver, British Columbia
Immaculate top-floor, corner 2-bedoom, 1-bath home in sought-after Edgewater Estates. Nobody above and no shared wall on one side for added privacy. Bright west, and north-facing layout with abundant natural light, newer double glazed windows throughout, quiet side dining area, open-concept living, and a large balcony with stunning Grouse Mountain views. Feauures laminate flooring, two spacious bedrooms, a walk-in closet in the primary, and potential for in-suite laundry with strata approval. Family-, pet-, and rental friendly complex, quick access to transit, Hwy 1, Capilano University, Superstore, and the Second Narrows Bridge. Hiking, biking, and skiing minutes away. Well-maintained self-managed complex/new roof. Property taxes include maint. fee. Open House Sat2-4 pm. (id:63400)
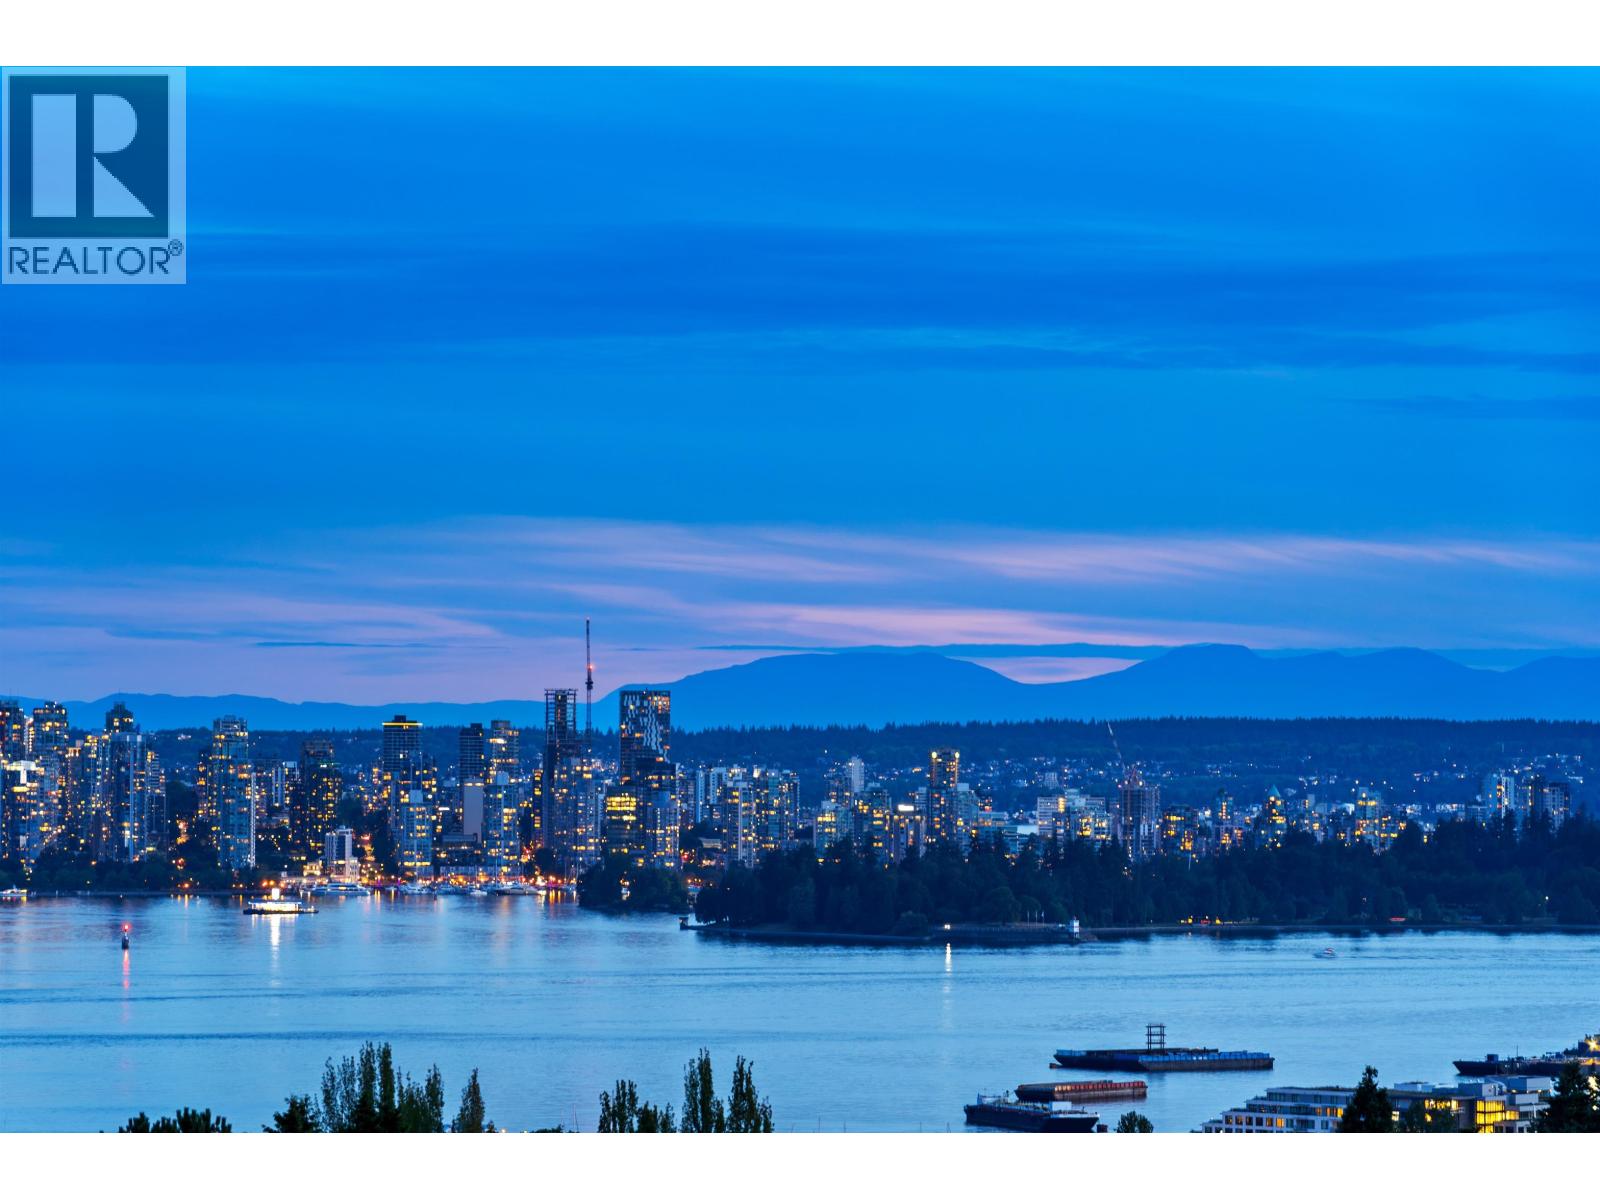
801 120 W 16th Street
North Vancouver, British Columbia
Wake up to breathtaking panoramic views of the Lions Gate Bridge, Downtown Vancouver, the Strait of Georgia, and the North Shore Mountains. This spacious 2 bedroom, 2 bathroom home at The Symphony offers 1,168 sq. ft. of bright, functional living in the heart of Central Lonsdale. Two private balconies provide the perfect setting to enjoy your morning coffee or spectacular sunsets. Fresh paint, new flooring, updated blinds, and newer appliances add a fresh, modern feel throughout. With only four homes per floor, you'll appreciate the added privacy and excellent security. Complete with two secure parking stalls, a large storage locker, and a shared outdoor patio and garden area. Just steps to Central Lonsdale's vibrant cafés, restaurants, parks, recreation, and transit, this is an exceptional opportunity to own a spacious home with incredible views in a prime North Vancouver location. (id:63400)
Sutton Group-West Coast Realty
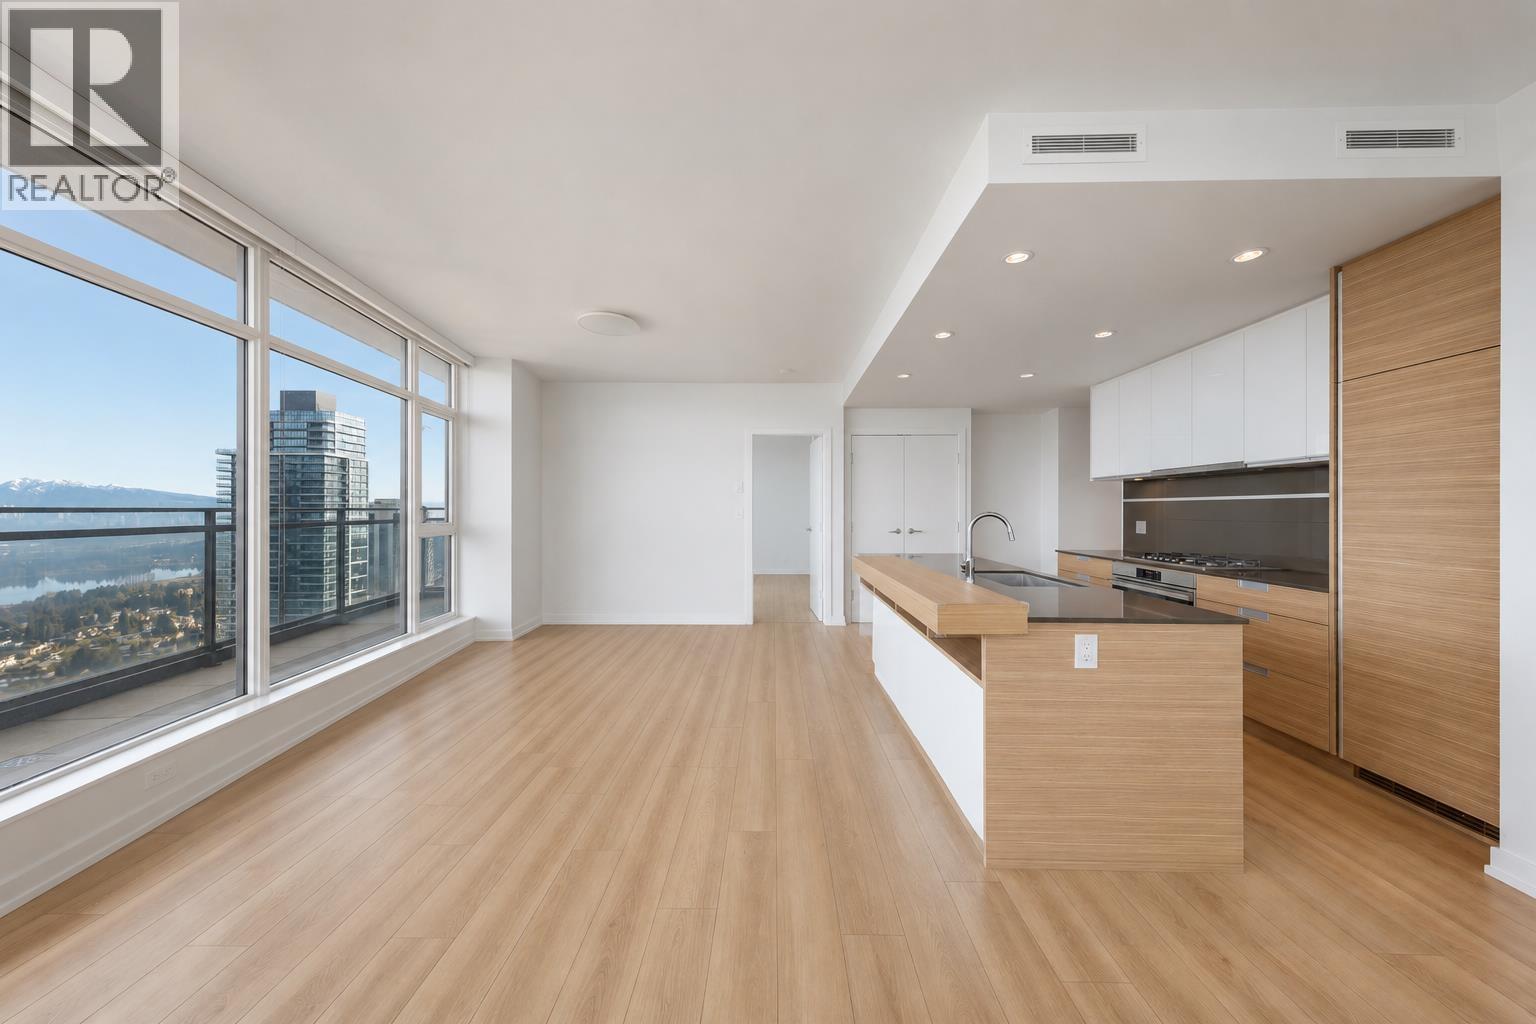
3503 4688 Kingsway
Burnaby, British Columbia
Welcome to Station Square by Anthem in the heart of Burnaby´s Metrotown. This 35th-floor 2-bedroom, 2-bathroom home offers unobstructed panoramic views of the mountains, city, and Deer Lake. Featuring an open-concept kitchen with high-end appliances, floor-to-ceiling windows, a spacious primary suite, and a walk-in closet, this home combines comfort and style. Enjoy unbeatable convenience, just steps from Metrotown shopping, restaurants, the library, schools, SkyTrain, and more. Amenities include 24/7 concierge, an exercise room, party room, and outdoor patio. Motivated seller, try your offer. Open House SEP 26th 2-4 PM (id:63400)
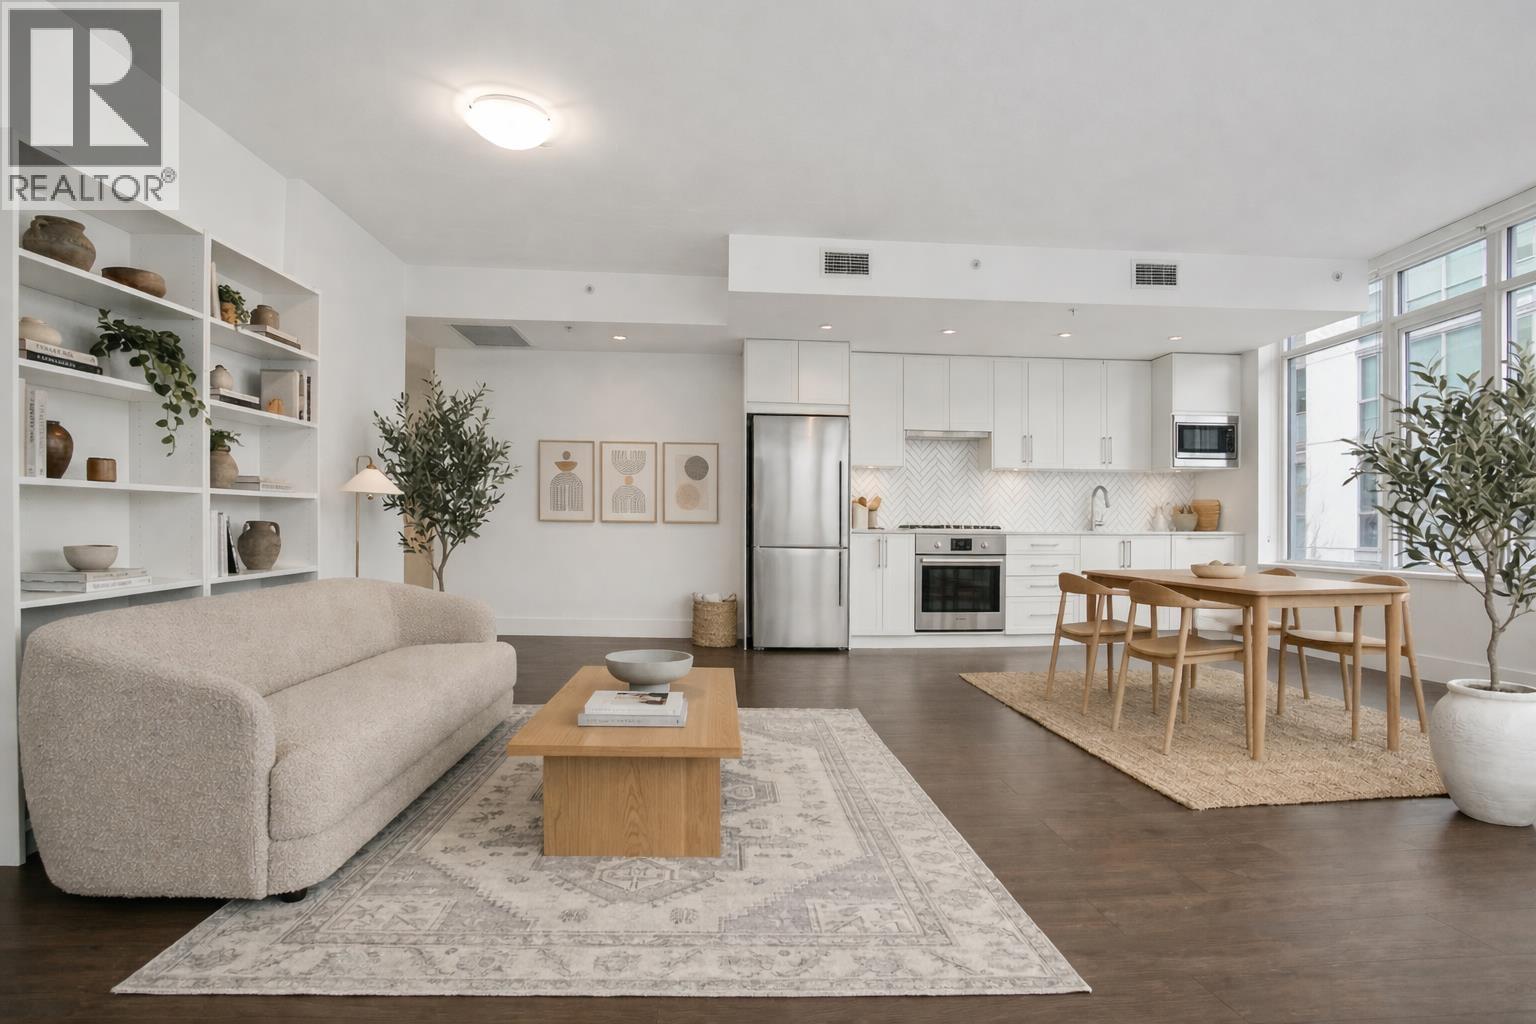
302 2455 Kingsway
Vancouver, British Columbia
The Windsor - Rare 3 bedroom corner home in a 2021 built concrete development with two buildings and 132 total homes. Located in the boutique 6-storey building with only 14 residences, this private home offers nearly 1,000 sqft of efficient interior living with an open kitchen, dining and living area that flows to an oversized 231 sqft balcony with mountain views. Modern kitchen with Bosch appliances, sleek cabinetry and generous prep space. Heating and cooling for year-round comfort. Amenities include a rooftop courtyard with BBQ area, fitness centre and residents´ lounge. Steps to shops, cafés, parks and SkyTrain. Includes 2 parking stalls, storage locker and remaining new home warranty. (id:63400)
206 1334 W 73rd Avenue
Vancouver, British Columbia
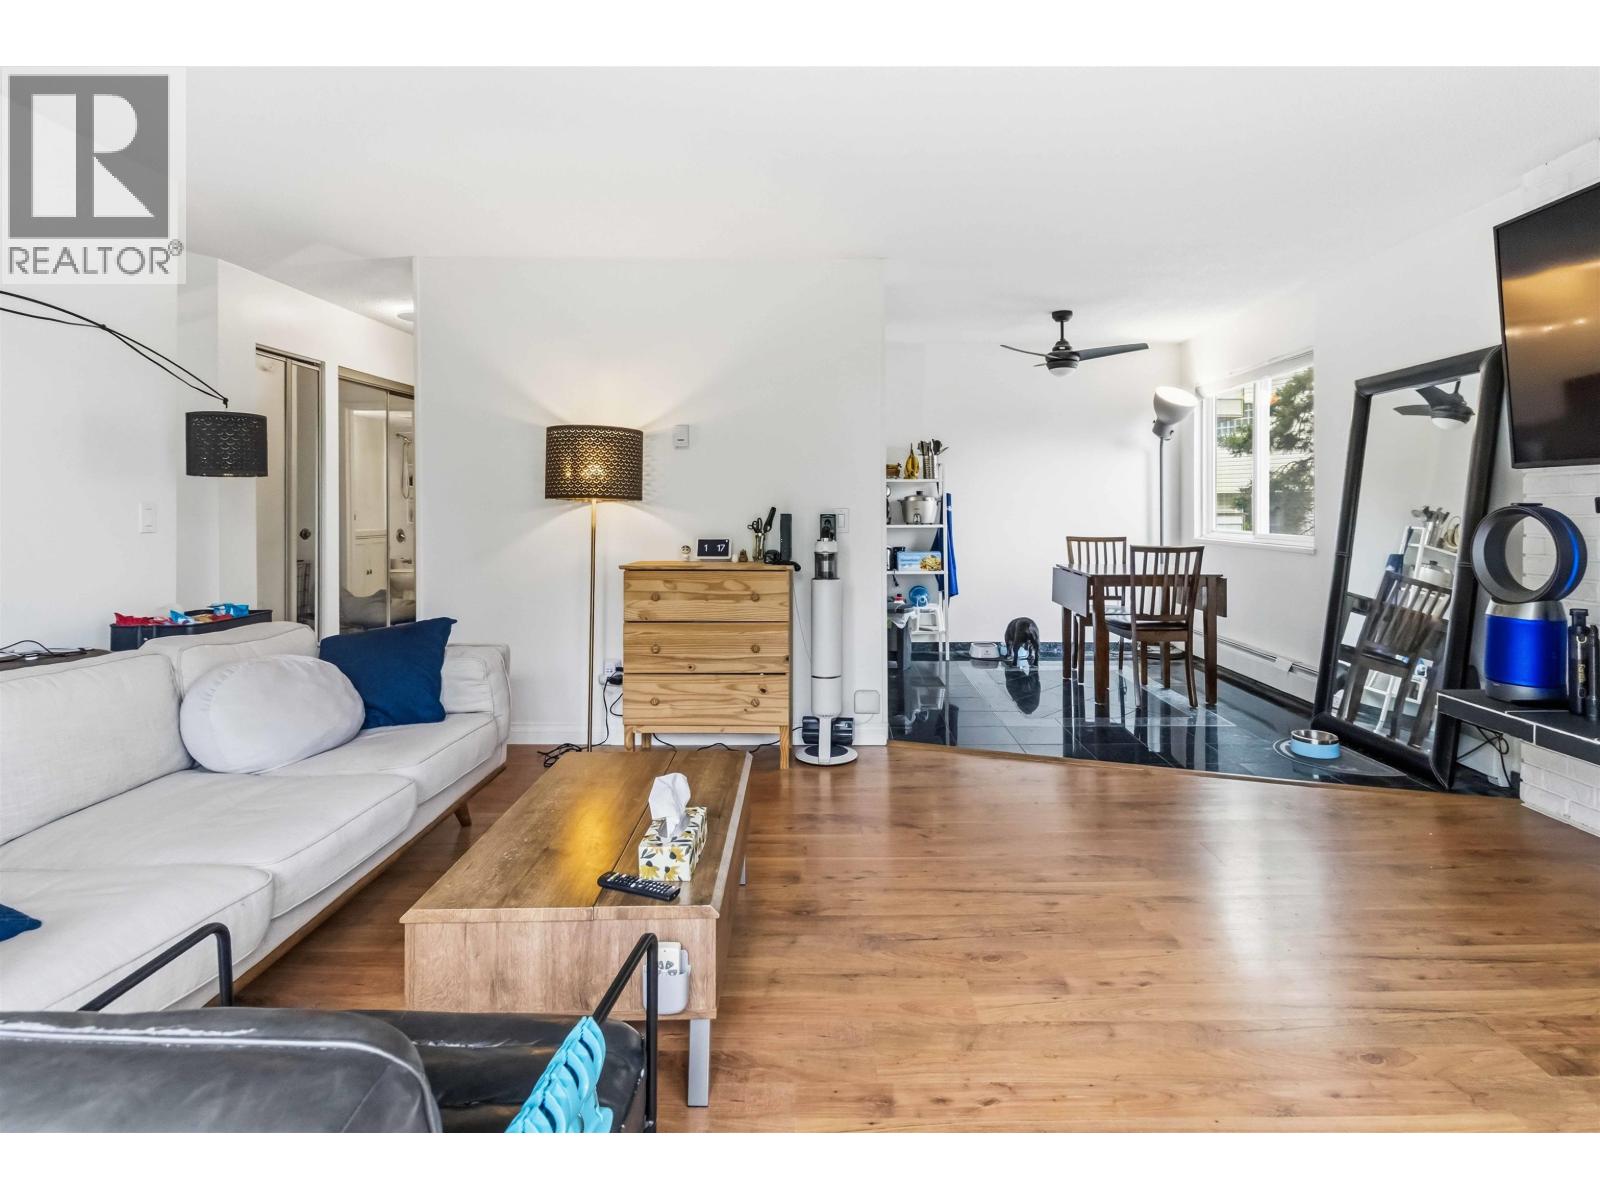
The two large bedrooms are located on opposite sides of the unit, providing excellent privacy. The generous living room features a wood-burning fireplace and updated laminate flooring. The kitchen has been upgraded with modern cabinetry, stainless steel appliances, granite tile finishes, and more. This well-managed building has a proactive maintenance program, including repiped plumbing, a newer boiler, newer roof, upgraded double-glazed windows, and a recently renewed balcony for this unit. Monthly strata fees include heat and hot water. 2 parking stalls + storage locker included. Pet-friendly building. School catchment: David Lloyd George Elementary and Sir Winston Churchill Secondary. open house Sep 26 2-4pm (id:63400)
8354 Vinewood Place
Burnaby, British Columbia
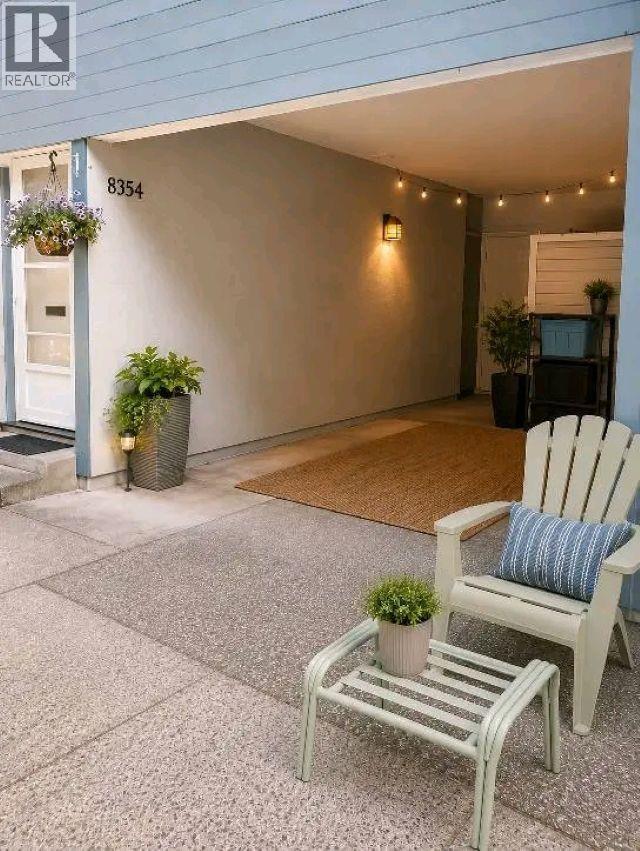
Welcome to this beautifully updated 3-bedroom, 1-bathroom townhome in the desirable Forest Grove/Simon Fraser Hills community. Surrounded by lush forest, walking and hiking trails, this freehold home offers a modern kitchen and bathroom, rich chestnut hardwood flooring on the main level, and coordinating laminate upstairs. Enjoy generous storage with ample closets and an outdoor shed. The covered carport includes an EV charging outlet, plus visitor parking. Residents enjoy access to an outdoor pool, sauna, cabana, and community garden. Major updates include windows (2014), roof (2016), and exterior paint (2024). Conveniently located near schools, daycares, parks, shopping, and transit. Strata fee: $369/month. (id:63400)
204 155 E 3rd Street
North Vancouver, British Columbia
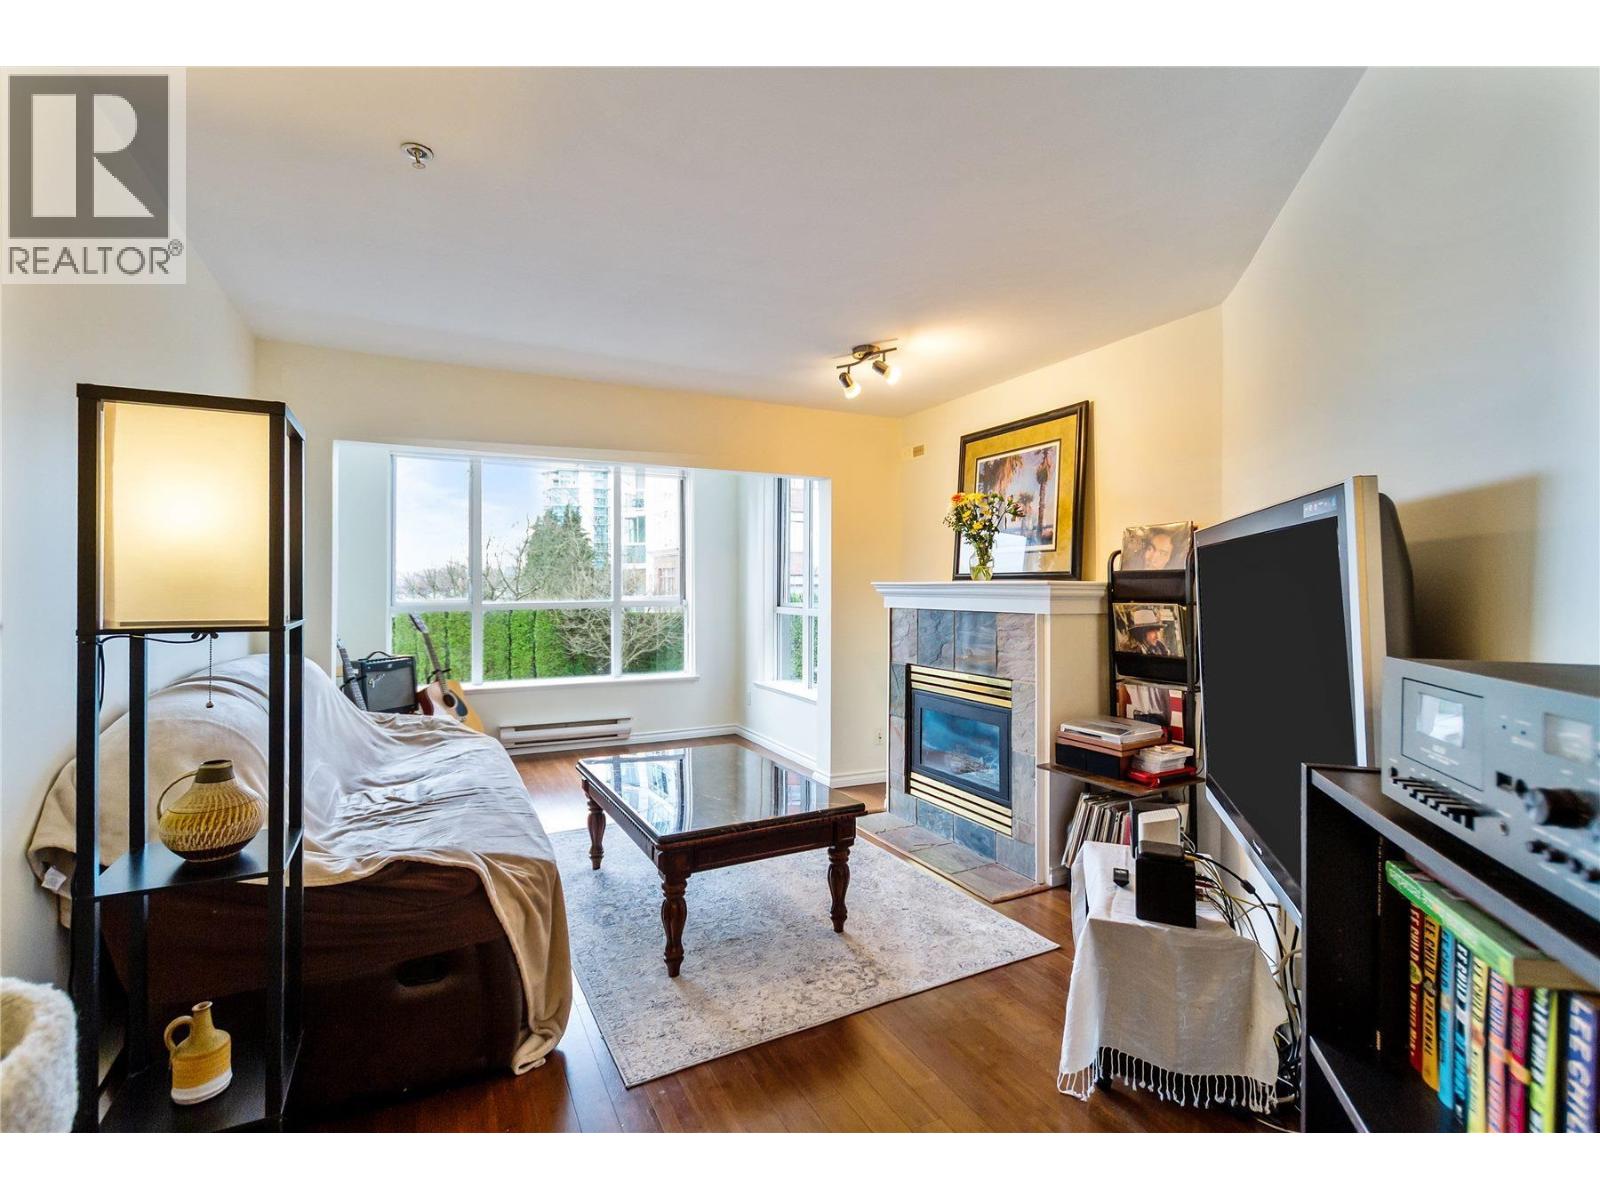
Beautifully updated corner home in the heart of L. Lonsdale, just a 5 min walk to the Shipyards, SeaBus, waterfront, cafés, breweries & restaurants. Over 830 sq ft+ with peekaboo ocean views & a peaceful treed outlook, this bright & functional home features a former solarium seamlessly opened into the living space, creating an even larger, more versatile layout. Freshly updated with s/s appliances, new paint throughout, new blinds & bedroom carpets. Enjoy a cozy fireplace with gas included in the strata fee, insuite laundry, 1 parking + 1 storage. Well maintained, PET FRIENDLY building with completed building envelope & roof membrane for added peace of mind, plus insulated party walls that provide exceptional privacy between neighbours. Move in ready in one of North Van's most walkable communities (id:63400)
109 3031 Williams Road
Richmond, British Columbia
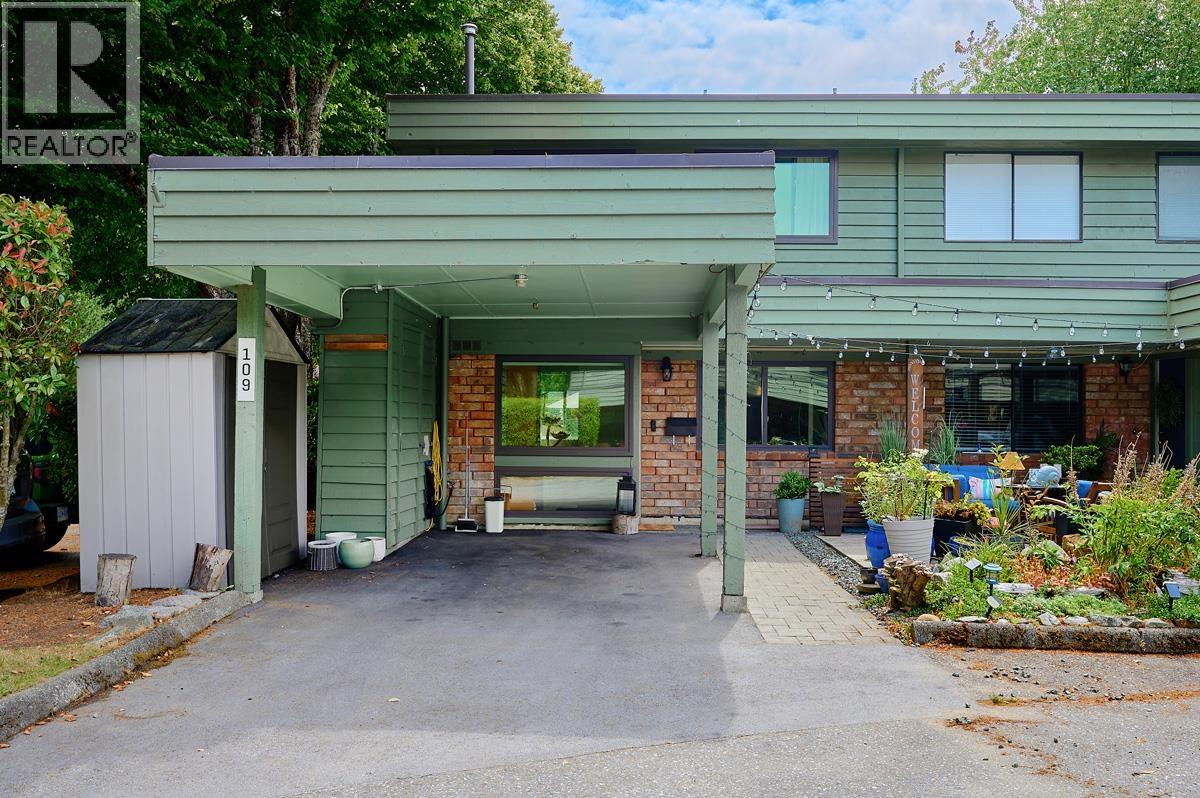
Welcome to Edgewater Park! This beautifully updated 4-bedroom, 2-bathroom townhome offers 1,427 sq. ft. of thoughtfully designed living space. Custom California Closets provide exceptional organization and storage, complemented by a newer furnace and hot water tank for added peace of mind. Step outside to your private fenced patio-perfect for entertaining, gardening, or relaxing. Family-friendly Edgewater Park offers outstanding amenities including an outdoor pool, clubhouse, basketball court, and playground. Conveniently located close to top-rated schools, parks, the West Dyke Trail, shopping, transit, and historic Steveston Village. A wonderful opportunity to enjoy a beautifully updated home in one of West Richmond's most desirable communities! (id:63400)
1 4634 W 15th Avenue
Vancouver, British Columbia
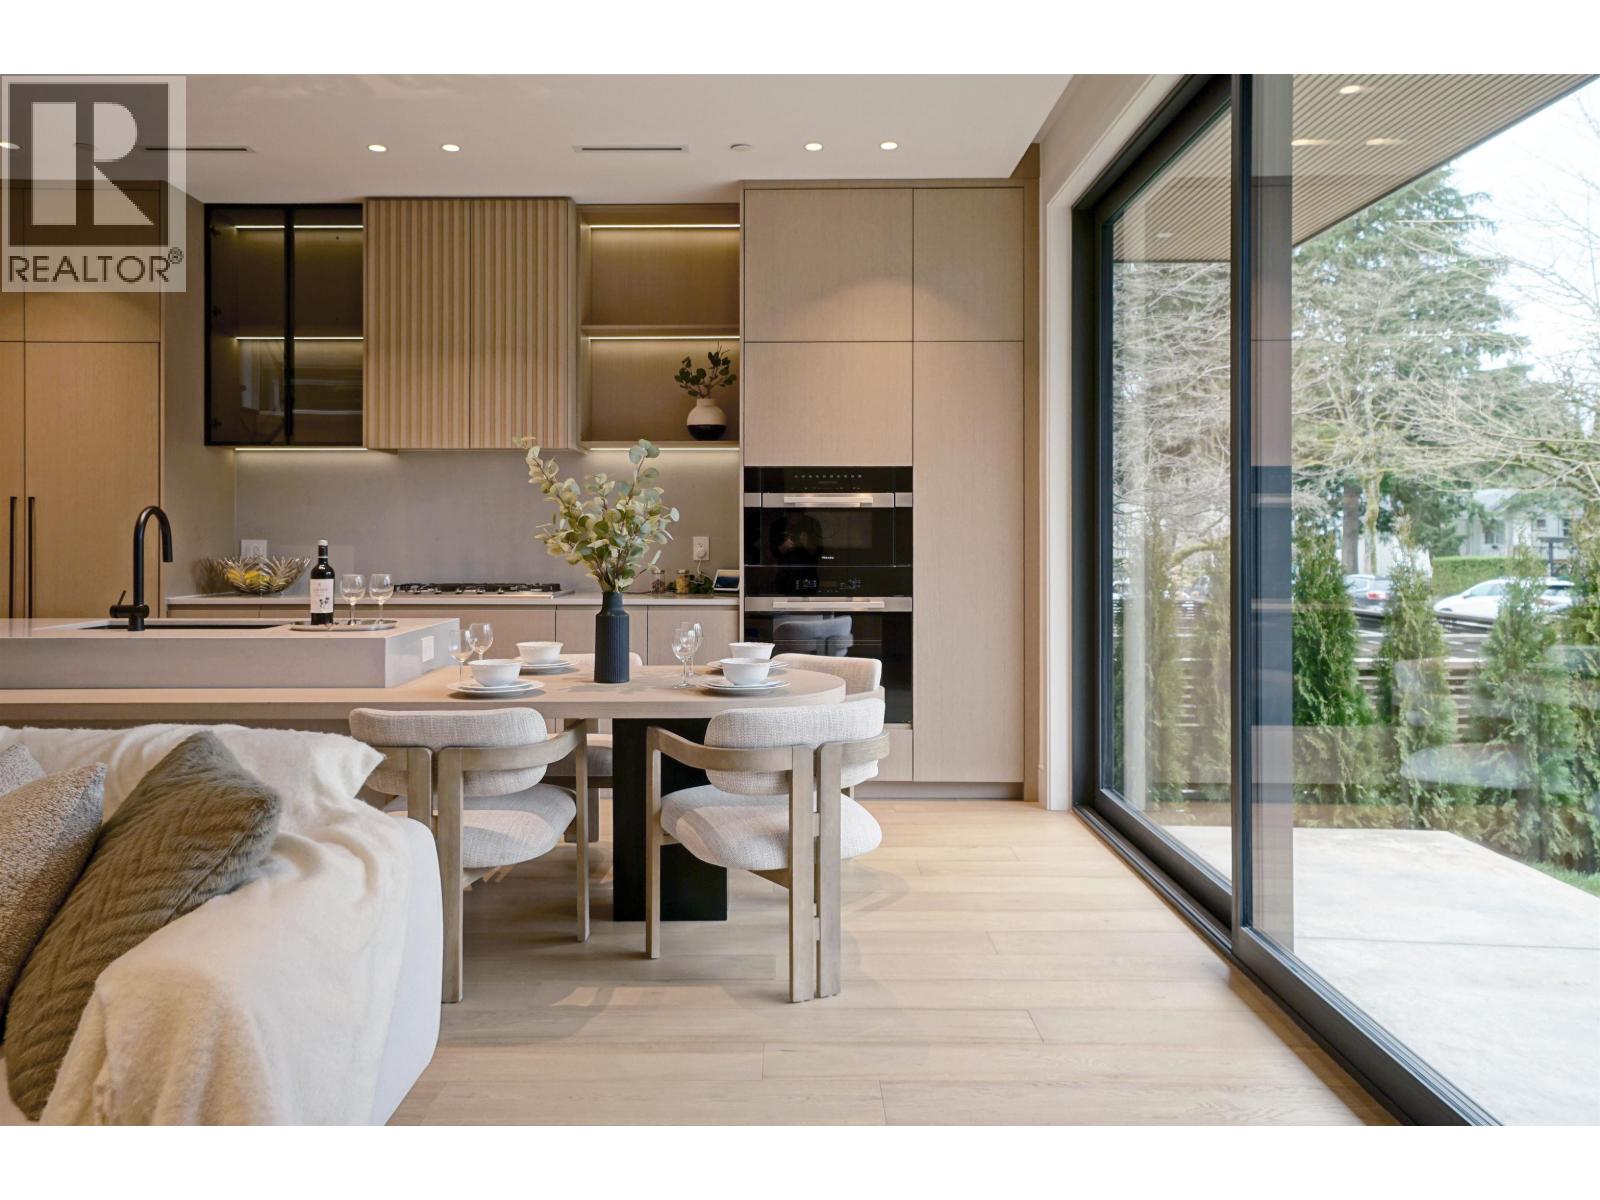
Brand new duplex front-unit in Point Grey with NO STRATA FEE, offering exceptional value and the feel of a detached home with its own front yard and private entry. This luxury home features 4 bedrooms and 4 bathrooms with a functional 3-level layout and a top-floor primary suite, plus a lane-access single garage with EV ready enhancing the single-family home feel. Developed by Highmont and built by Vanvy Construction, featuring triple-glazed windows, radiant floor heating, A/C and heat pump, enhanced ceiling heights, smart home integration, full-floor crawl space for storage, EV ready in the garage, and Miele appliances. Located on a quiet tree-lined street in the Queen Elizabeth & Lord Byng catchment, minutes to UBC, Jericho Beach and West 10th amenities. Move-in ready. (id:63400)
4607 6000 Mckay Avenue
Burnaby, British Columbia
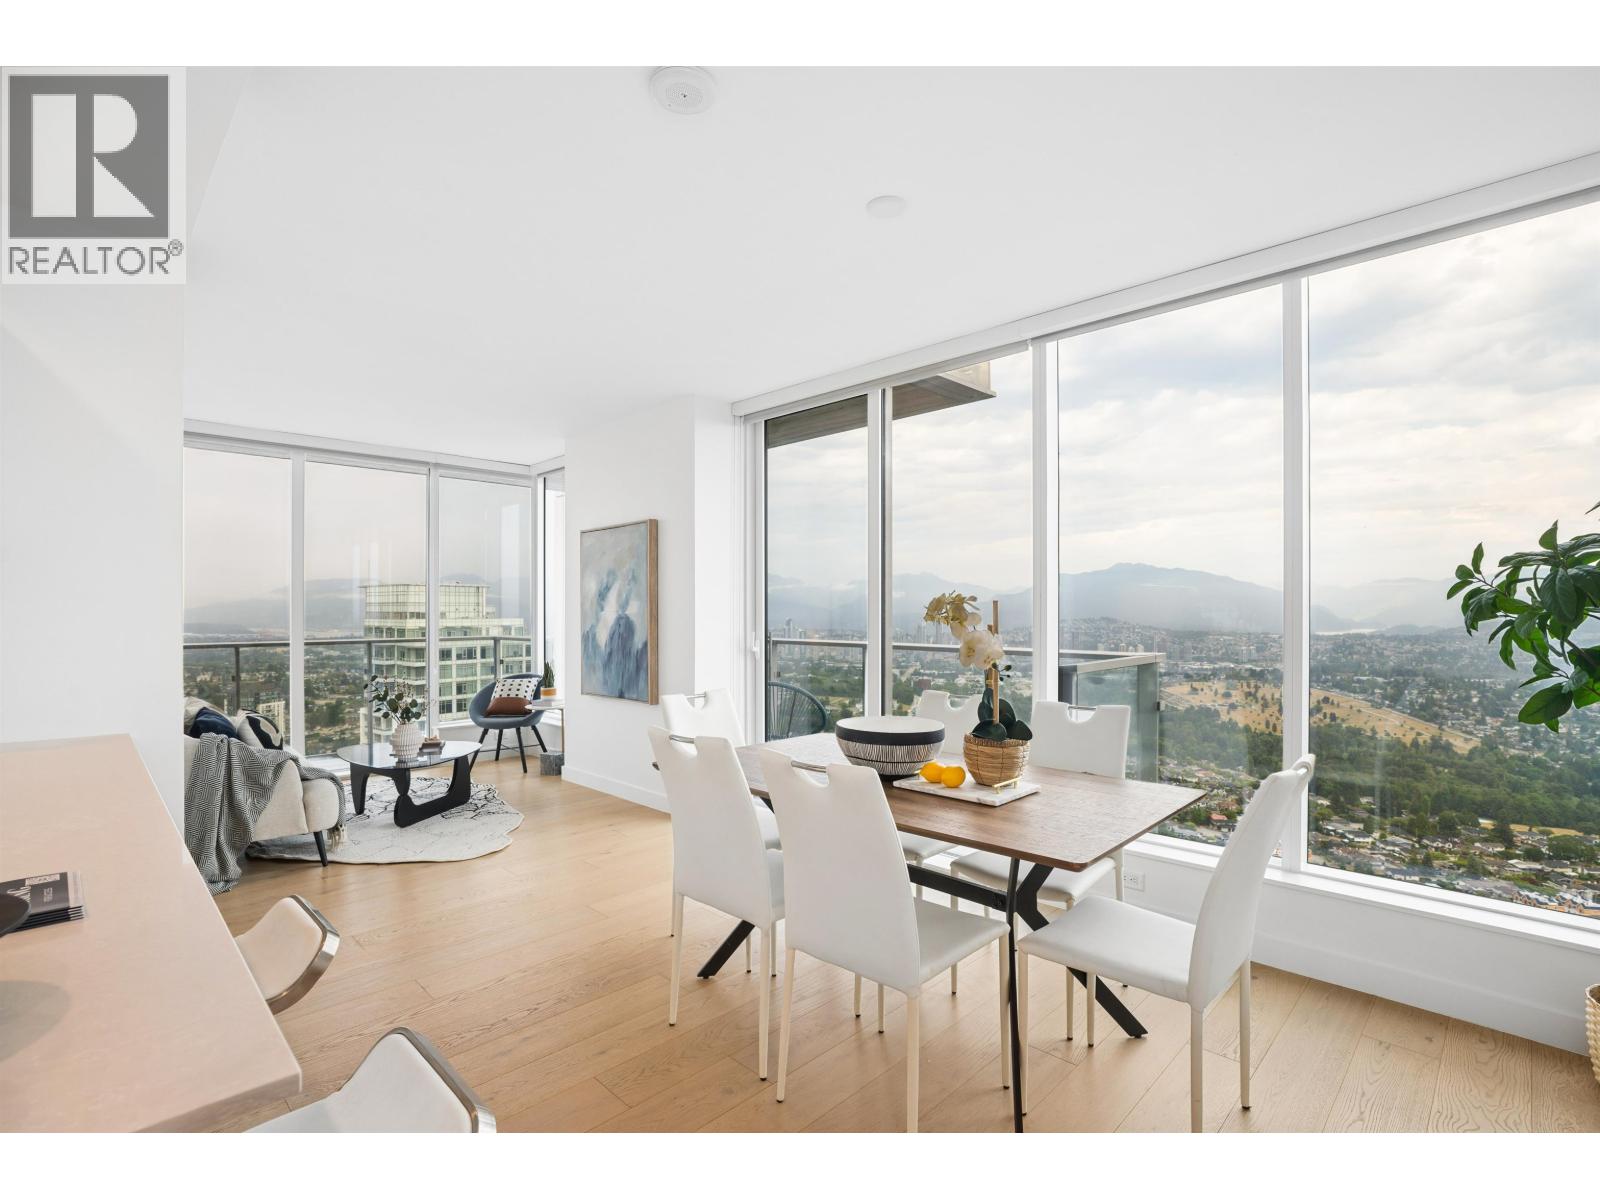
Experience Station Square by Anthem & Beedie, Metrotown´s only MASTER-PLAN community! This bright, NW-facing 46th-floor 3bed/2bath(1121 sqft) gem sits in the final tower-the only one with CENTRAL A/C. It boasts panoramic Vancouver views, 168sqft balcony, elegant design, 9ft ceiling, engineered hardwood, plus Miele & Grohe fixtures. At $0.62/sqft, strata fee covers heating, cooling, gas, hot water & 24/7 concierge. Enjoy 5-star perks: 2-level sky garden, party room, guest suite, co-working, luxury gym&yoga room. Bonus: 2 large parking spots (1 private EV charger), 4'x6' locker. New parkade Wi-Fi shows strata's dedication to improve. Steps to Metropolis, Crystal Mall, Skytrain, buses, library, Bonsor, PriceSmart & Central Park. 20mins to anywhere in Metro Vancouver. *OPENHOUSE 2-4PM on 9/26* (id:63400)
617 5983 Gray Avenue
Vancouver, British Columbia
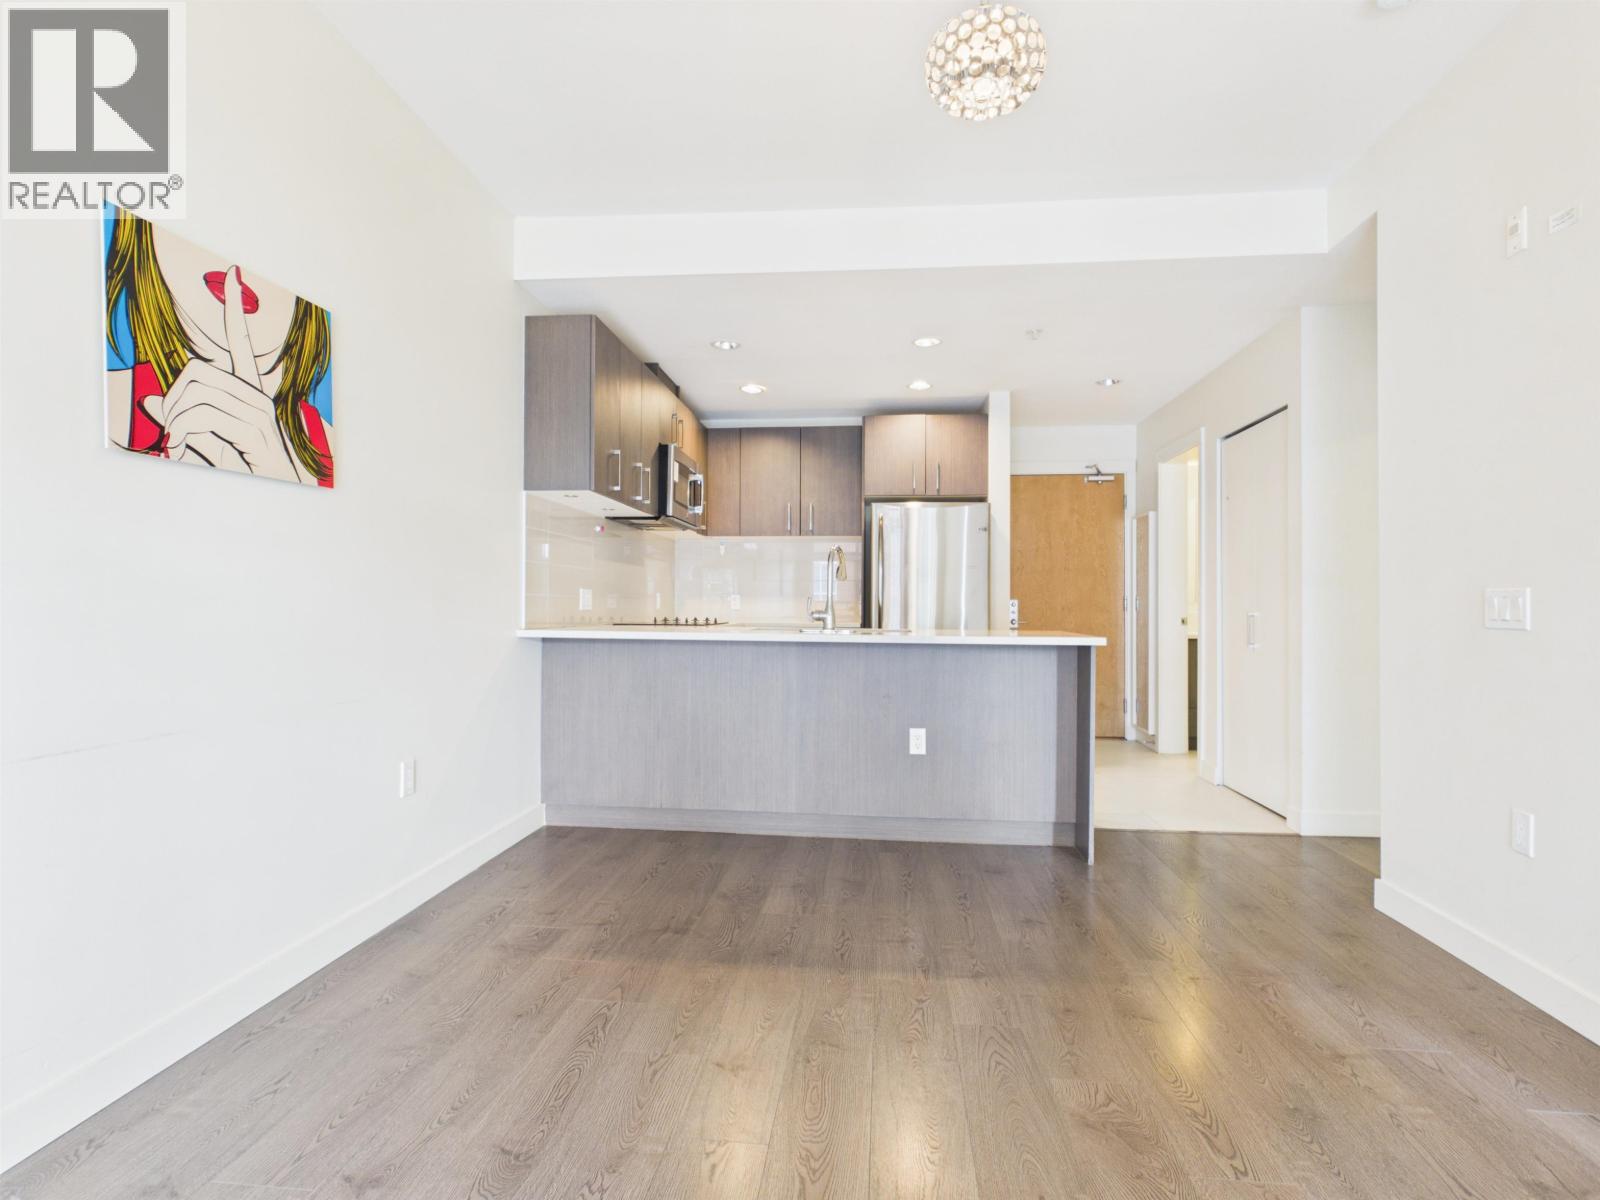
Welcome to SAIL by Adera, one of Wesbrook Village's most sought-after communities. This interior Water Garden facing 805 sq.ft. 2 bedroom, 2 bath offers an efficient layout with open floor plan. Located in central Wesbrook Village with steps to UBC main campus, Save-On foods, restaurants, coffee shops and other every day needs! Excellent school catchments: University Hill Elementary and Secondary School. Great value to own or invest! (id:63400)
B207 4821 53 Street
Ladner, British Columbia
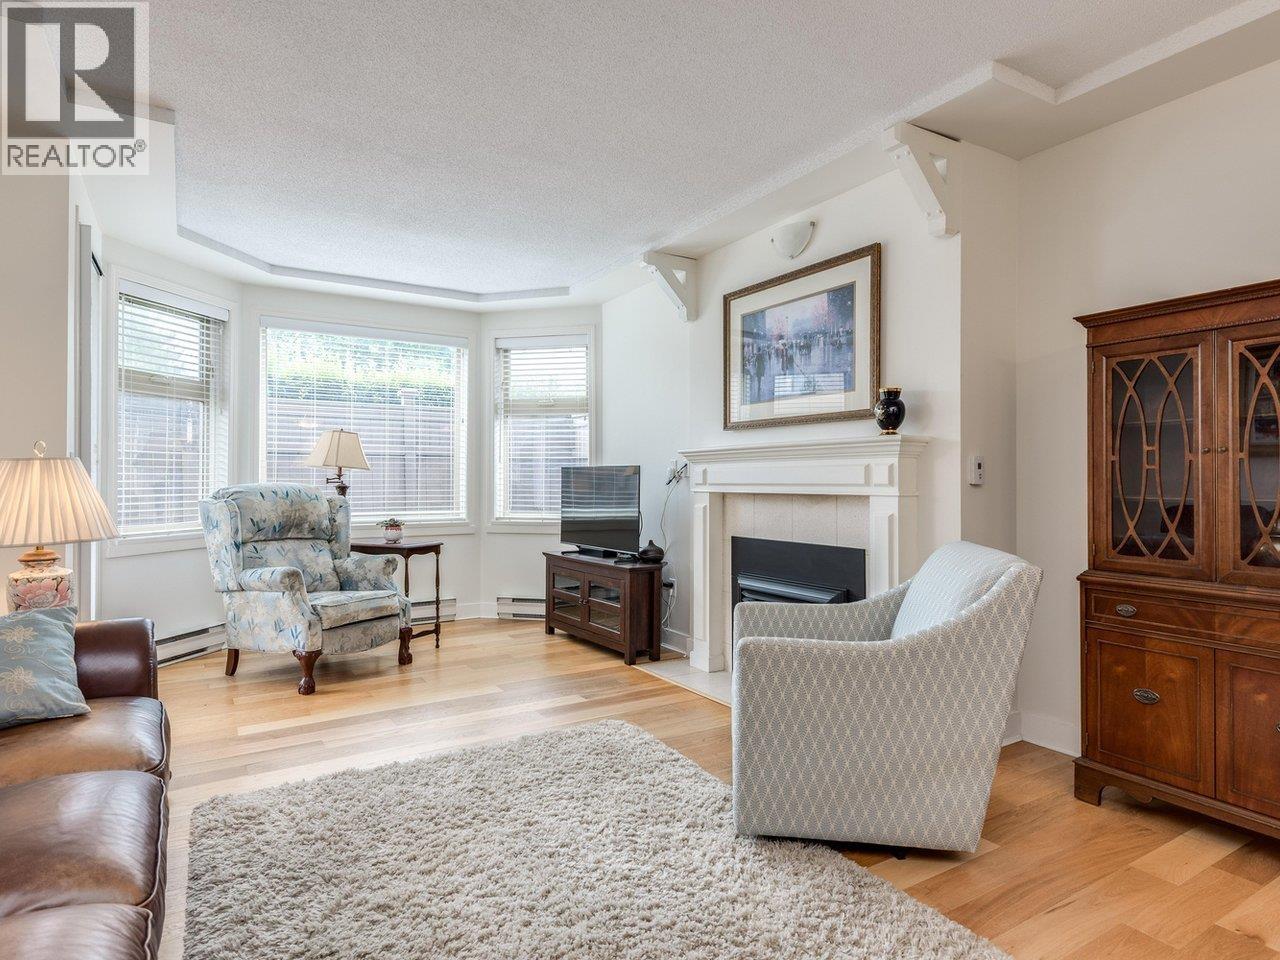
Lovely 1,223 square foot 2 bedroom condo in the heart of Ladner. Featuring renovated kitchen with loads of cabinets, living area with gas fireplace, east facing 260 square foot balcony. Massive primary bedroom (space for office or reading nook) walk through closet and 4 piece ensuite. Good size second bedroom. Great complex with lots of open common space including a courtyard garden area with loads of flowers and greenery, gazebo, and a large grass area all fenced in, Unbeatable central location with incredible walkability! You are just steps from shopping, historic Ladner Village, artisan cafes, local parks, schools and recreation. (id:63400)
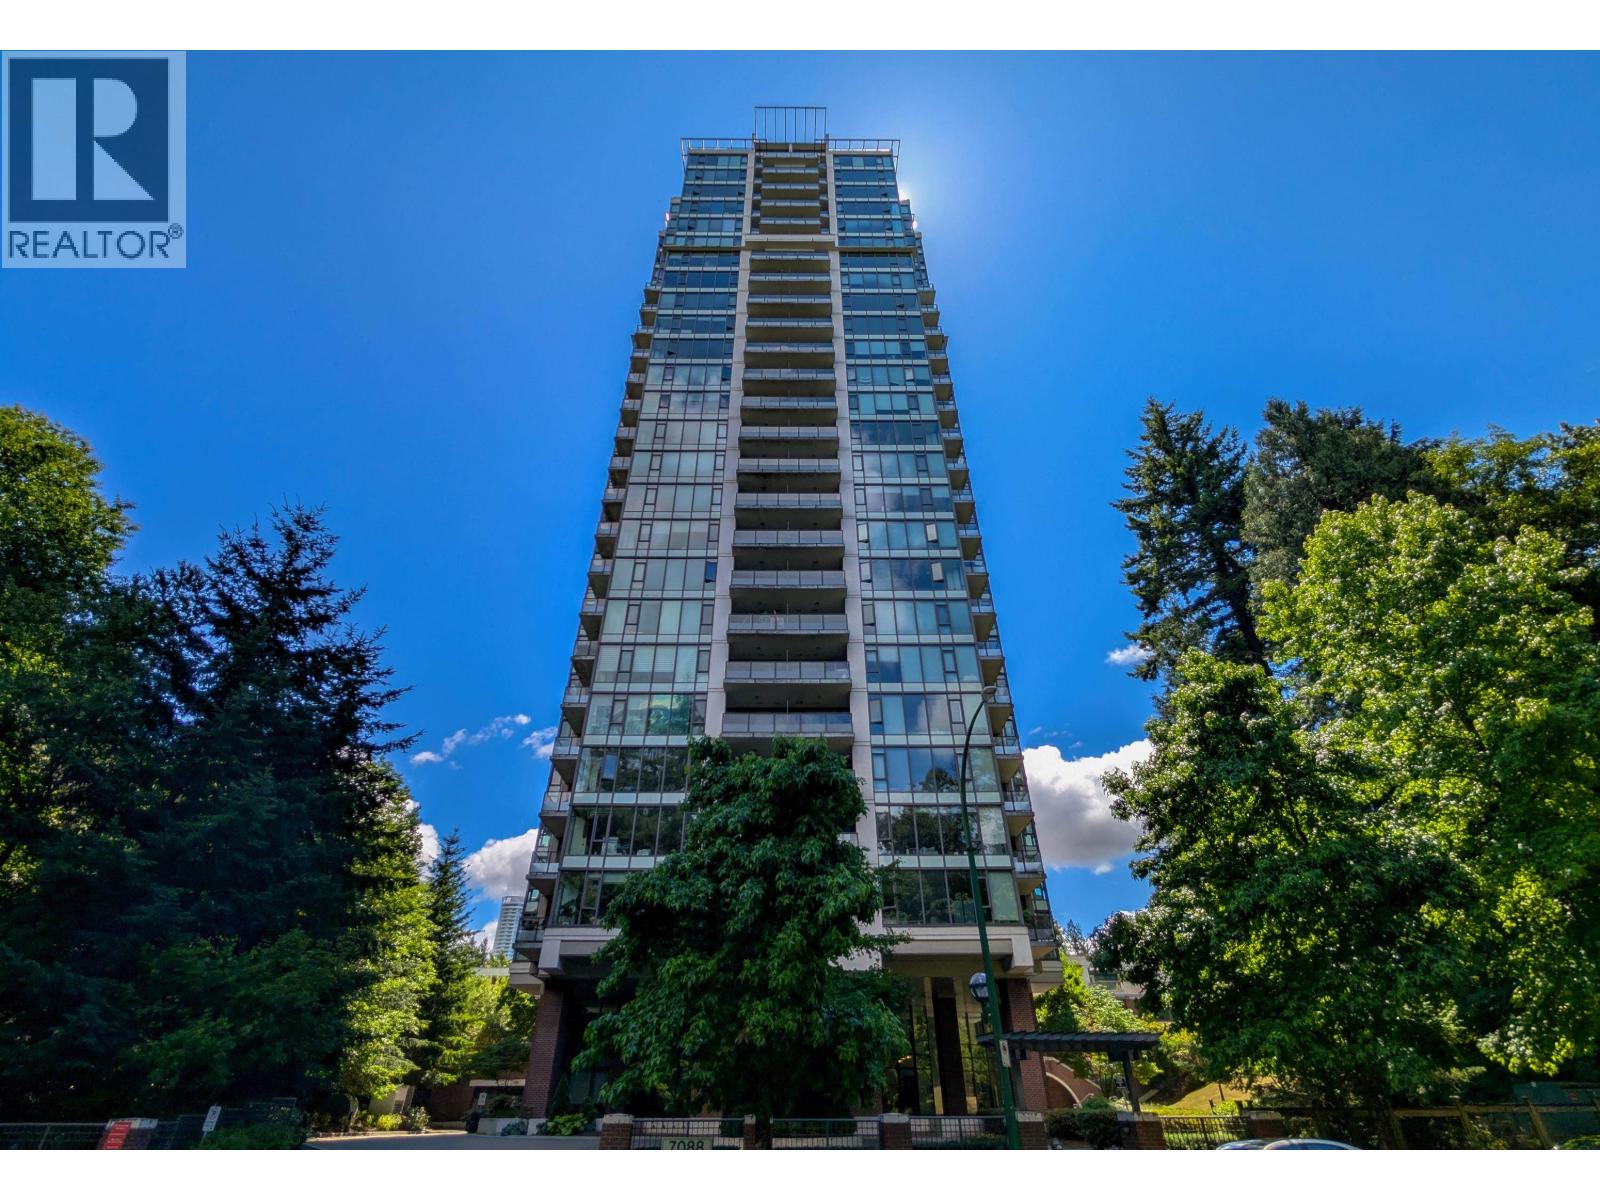
1707 7088 18th Avenue
Burnaby, British Columbia
Park 360 by Cressey. Bright 2-bed, 2-bath corner unit, 17th floor with stunning SE & SW city, water & mountain views. Open-concept layout, gourmet kitchen, granite countertops. World-class amenities: gym, hot tub, sauna, lounge & onsite caretaker. Steps to Edmonds SkyTrain, parks & shopping. Taylor Park Elementary & Byrne Creek Secondary catchment. 1 parking & 1 locker. All measurements approximate; buyer to verify. Parking P3 #353, Locker P3 #125. (id:63400)
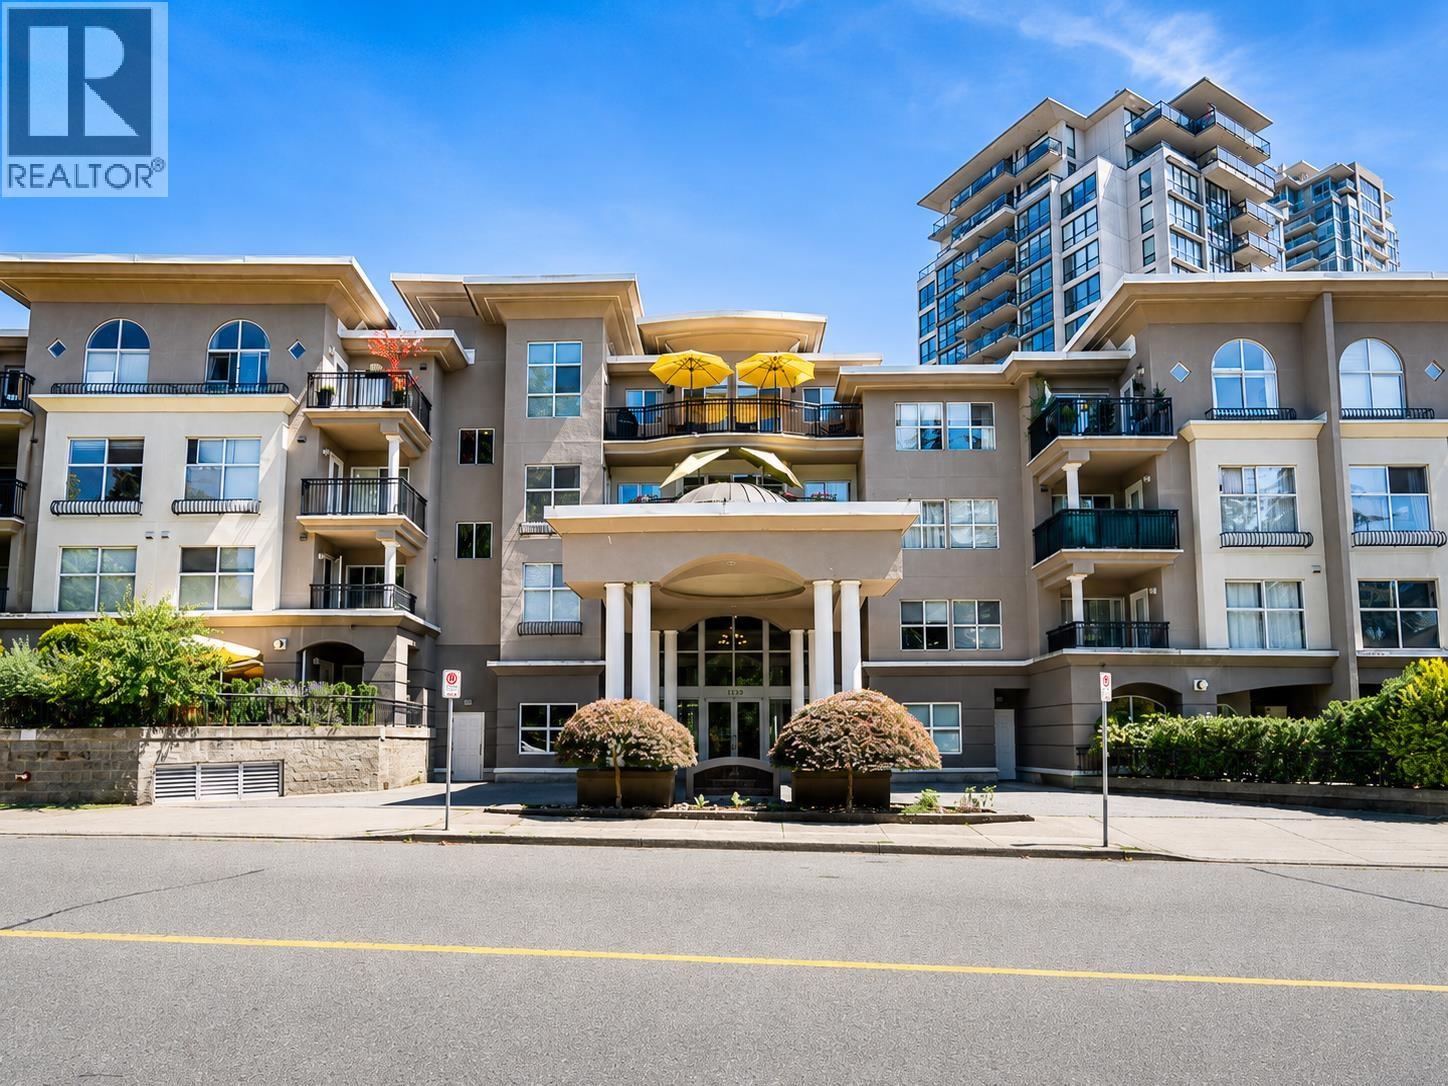
104 1185 Pacific Street
Coquitlam, British Columbia
Rarely available 2-level home that offers the feel of a townhome with the convenience of condo living in a prime Coquitlam Centre location. This 2 bed, 2 bath raised ground-floor unit features its own private street entrance, fenced yard, and great privacy. Bright main floor with spacious living/dining areas, gas fireplace, updated stone counters, breakfast bar, and large kitchen nook. Upstairs offers 2 generous bedrooms, a flexible open den/office area, and a large primary ensuite with double sinks. Patio access from the primary bedroom and second bedroom. Well-maintained building just steps to Coquitlam Centre, SkyTrain, Lafarge Lake, shops, restaurants, and more. A rare find! Open House, Sep 05, 1-3pm. (id:63400)
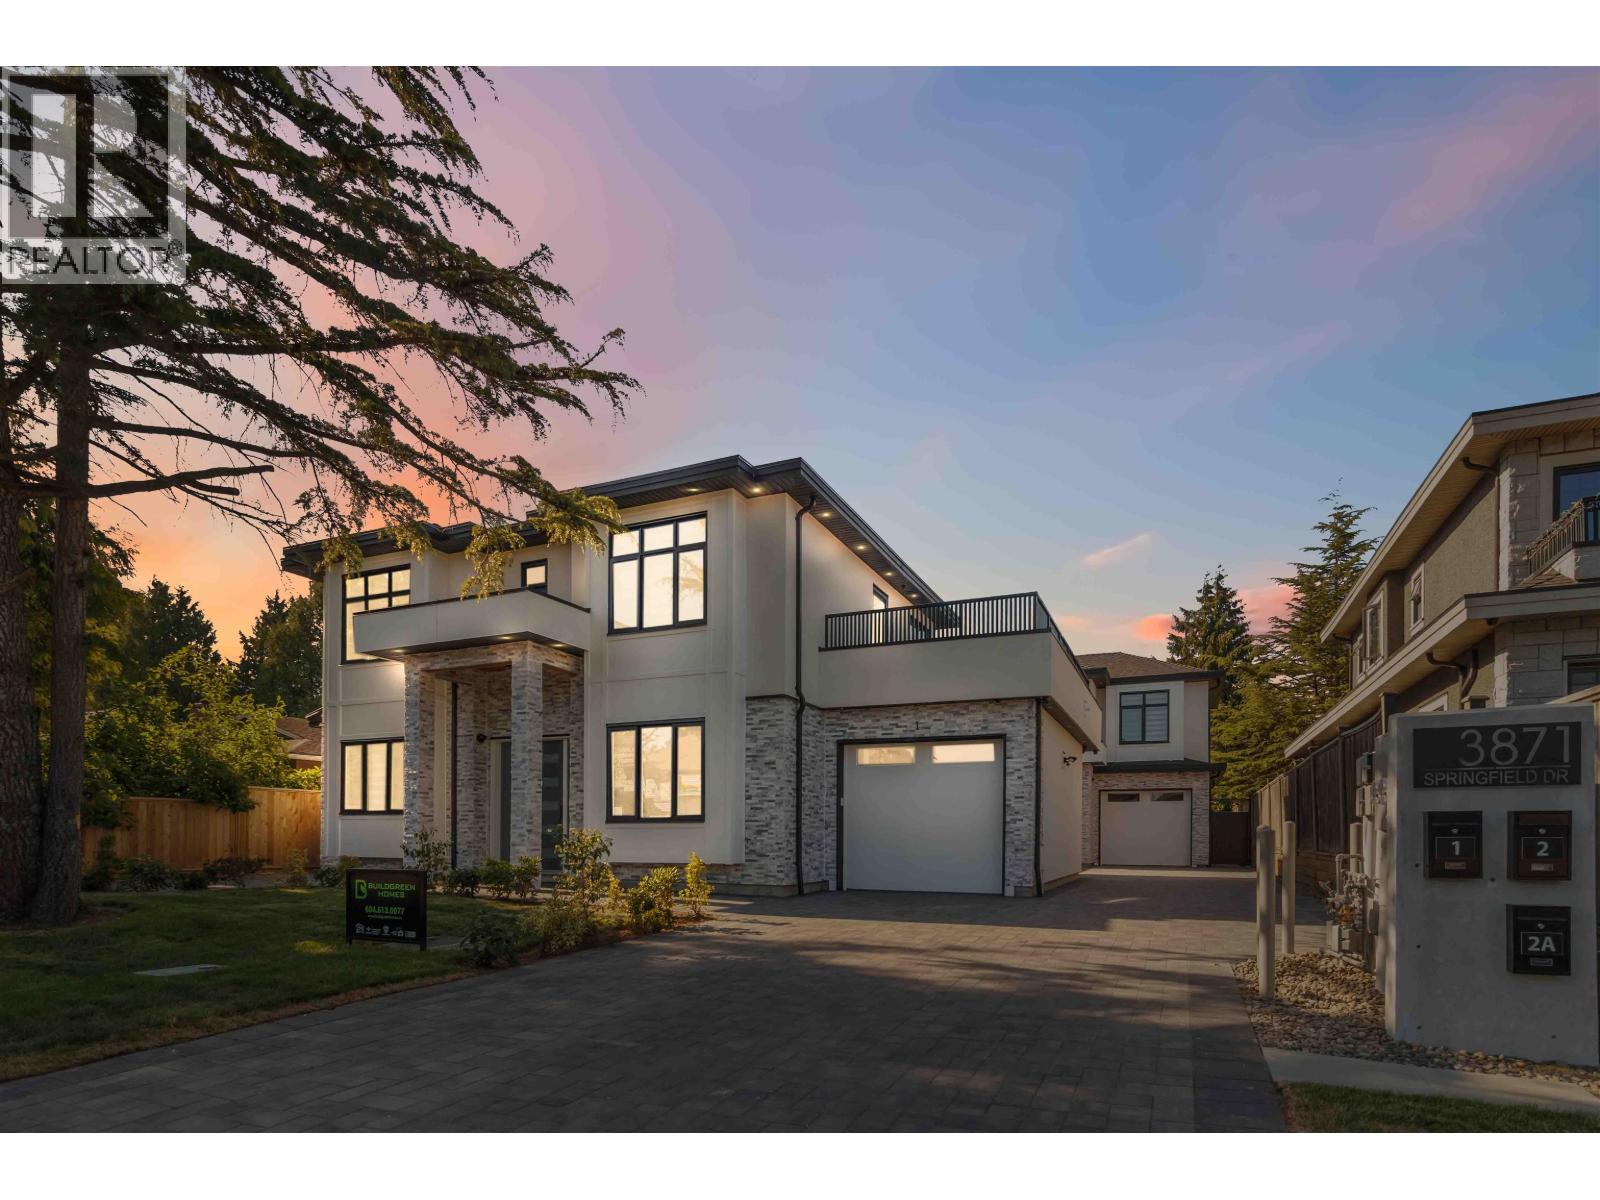
2 3871 Springfield Drive
Richmond, British Columbia
A brand new luxury duplex home that lives like a private detached residence, quietly situated on an interior street in Steveston North. Offering over 2,100 sq ft, this thoughtfully designed home features a bright open main floor with Bosch SS appliances, custom cabinetry, and quality finishes throughout. Upstairs, all three bedrooms include their own ensuites, with the primary suite offering a large walk-in closet and a spa-inspired bathroom with premium fixtures. The self-contained 1 bedroom LEGAL suite provides excellent flexibility for extended family or rental income. Walking distance to schools. NO strata fees. A rare blend of luxury, comfort, and income potential in a sought-after neighborhood. (id:63400)
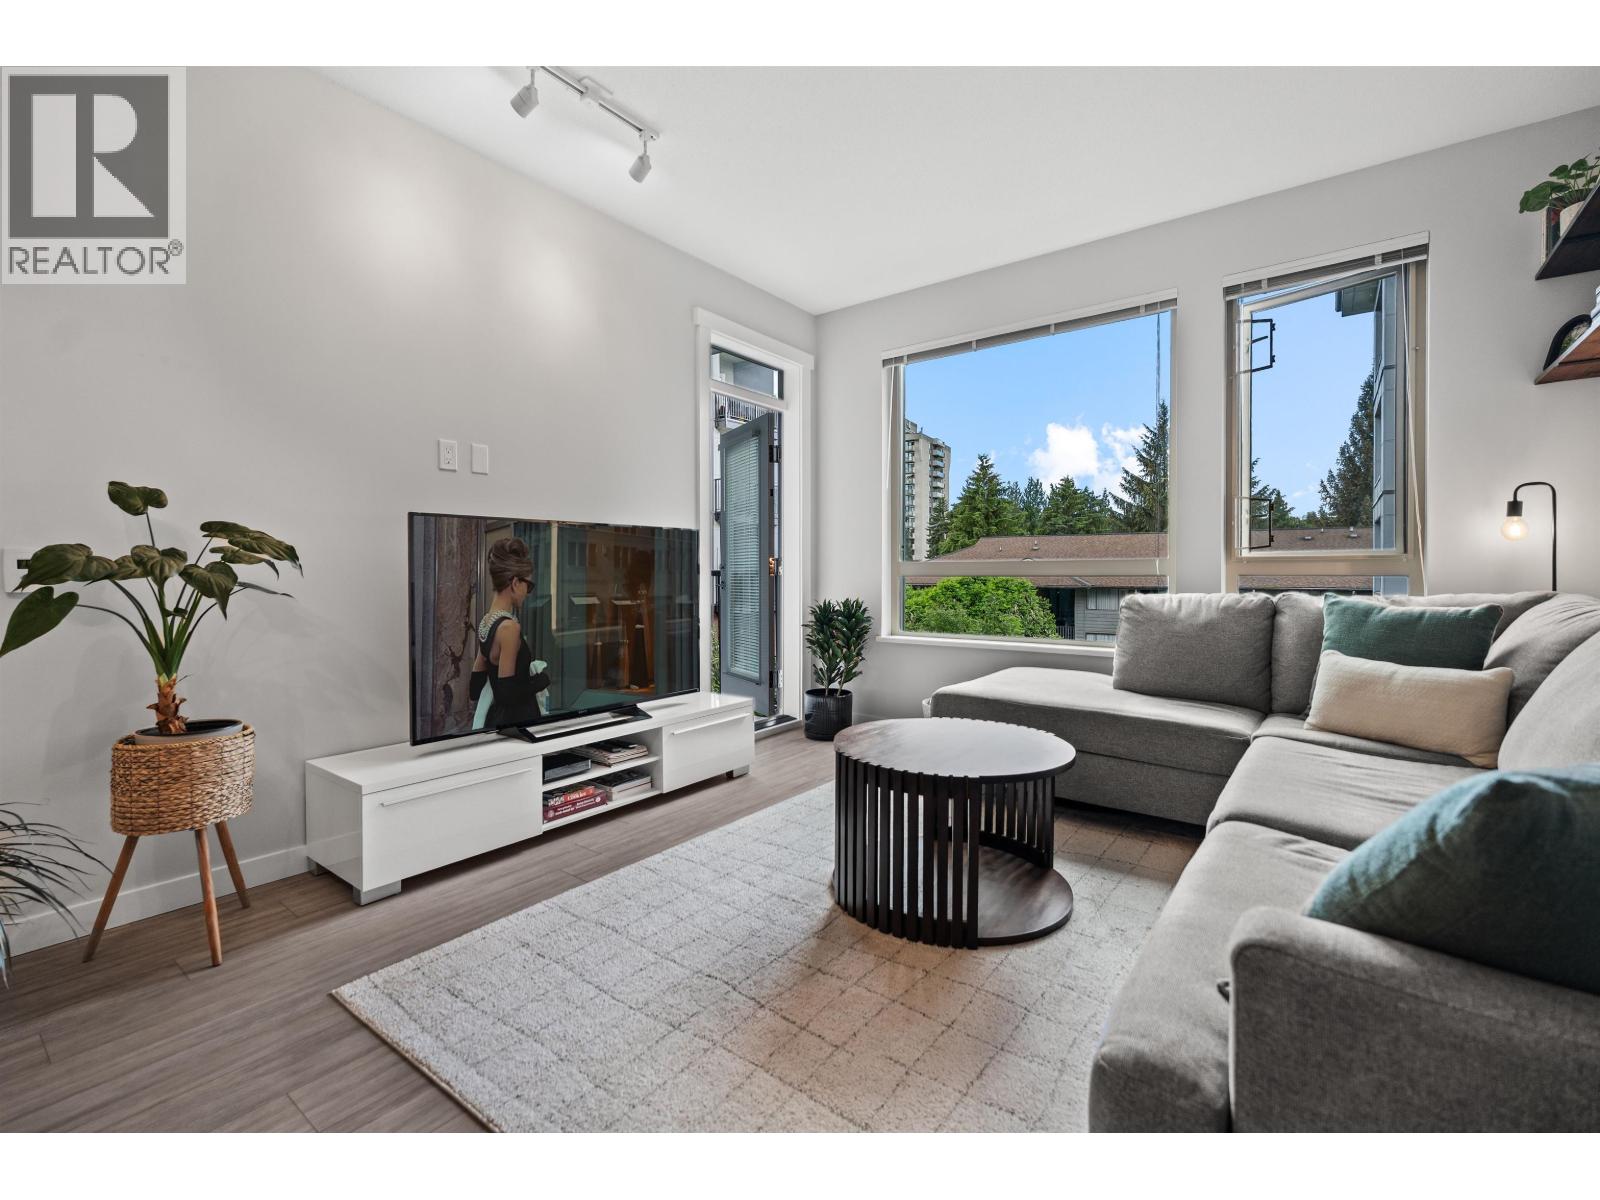
315 2651 Library Lane
North Vancouver, British Columbia
Welcome to the Taluswood building by Polygon! You'll love this open concept 2 bedroom, 2 bathroom, contemporary unit with beautiful kitchen complete with quartz countertops, lovely island and stainless steel appliances. Enjoy morning coffees from your covered balacony with beautiful outlook to the greenbelt and courtyard! Two side by side parking stalls! 1 storage locker. Pet and rental friendly. Walking distance to all the great restaurants, lynn valley village, shopping, trails and parks. Everything you want in a Lynn Valley lifestyle is here! OPEN SAT SEPT 26TH 3-4PM (id:63400)