
5548 44 Avenue
Delta, British Columbia
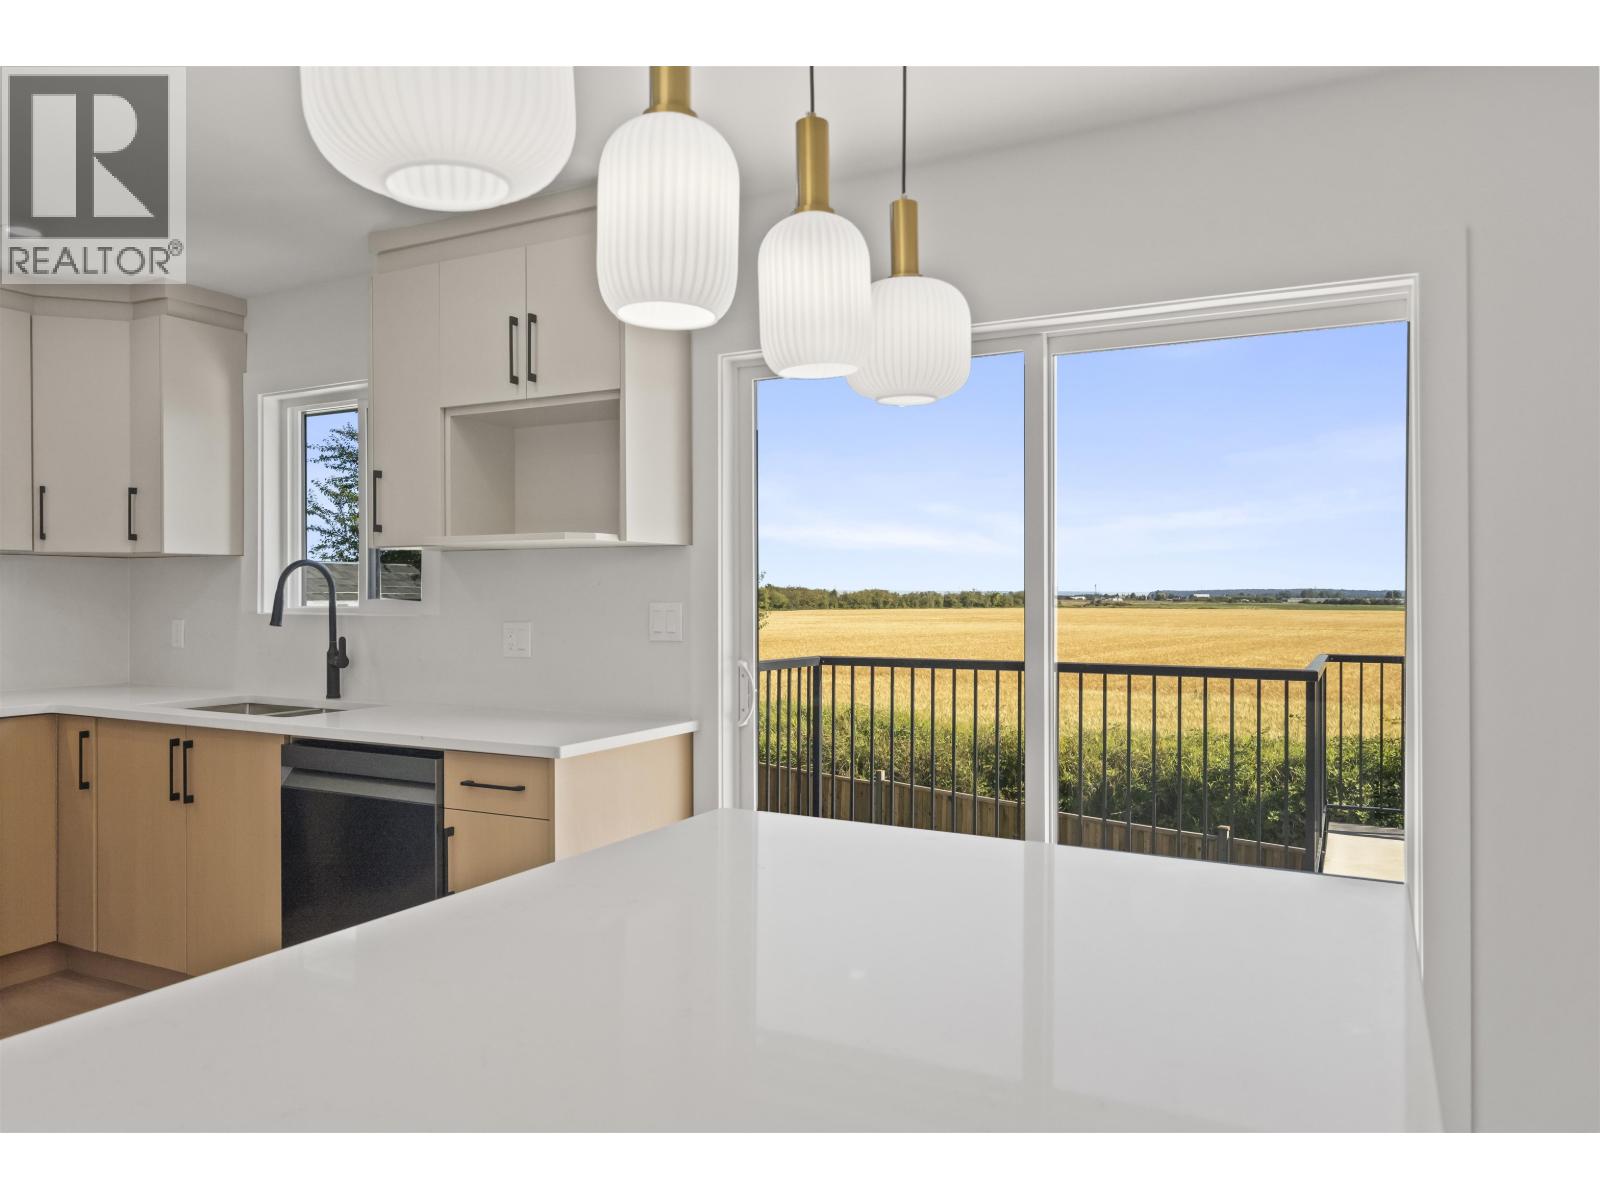
**Scenic Farm Views!**Beautifully renovated and move-in-ready home offering modern comfort, quality upgrades, and stunning scenic farm-landscape views. The property has been extensively updated with new flooring, cabinets, tile workmen-ship, windows, lighting fixtures, furnace, heat pump, A/C, and hot water tank, new garage door/Motor, EV charging port in the garage, new fencing,Brand new appliances and refreshed exterior landscaping. Enjoy peaceful open views while being conveniently located near schools, parks, shopping, restaurants, and major transportation routes. With extensive renovations completed throughout, this home offers a rare combination of style, comfort, privacy, and long-term value. Simply move in, relax, and enjoy. For any showing pleaseCONTACT LISTING AGENT FIRST. (id:63400)
3515 Richmond Street
Richmond, British Columbia
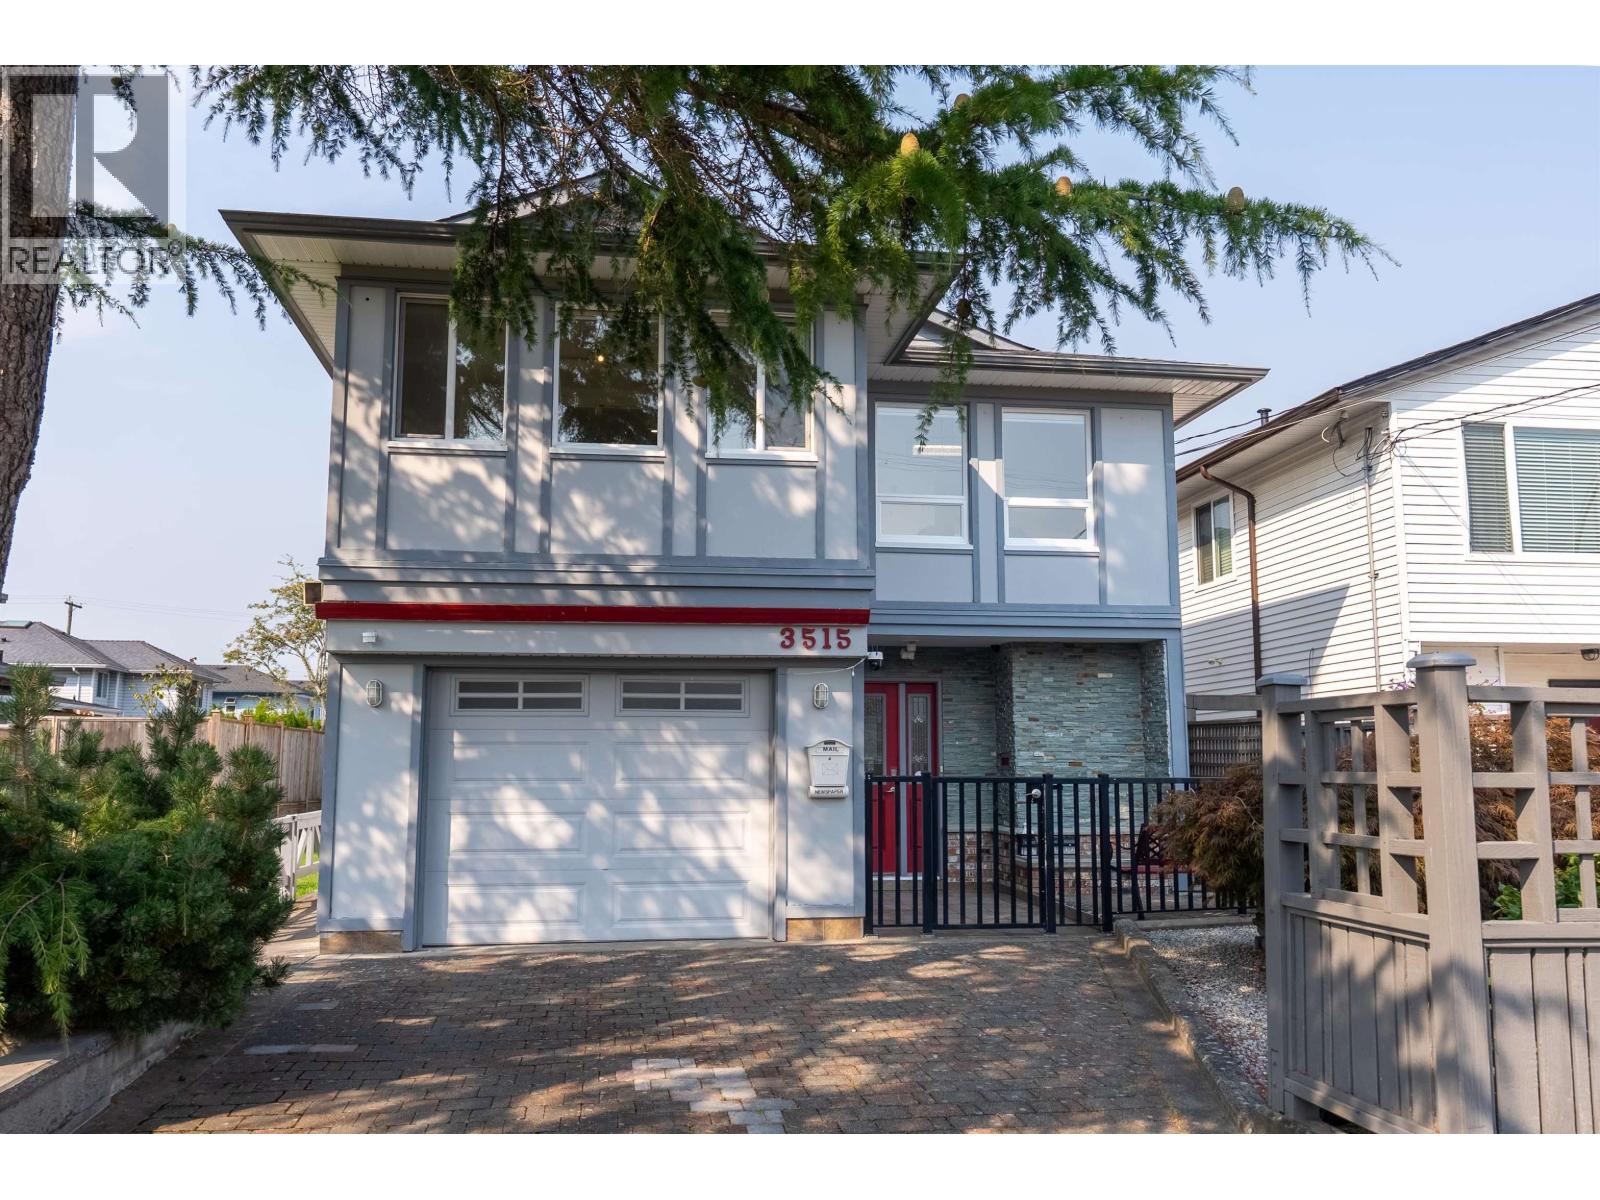
Welcome to this gorgeous, fully renovated executive home with a modern design, featuring 4 bedrooms and 3 full bathrooms. Highlights include a gourmet kitchen with elegant updated flooring, quartz countertops, deluxe appliances, and beautifully updated bathrooms. The home also boasts fresh paint, a new window blinds, and more. The suite below the main floor serves as a fantastic mortgage helper. Enjoy the enclosed sunroom (with permit) and a spacious shed equipped with a heating system-perfect for a workspace. Just steps away from the dyke, village, shopping, community center, parks, public transit, and schools of all levels. School catchments include McMath Secondary and Lord Byng Elementary. This is truly a dream home to raise your family. Open House: Oct 17, Sat, 2-4PM (id:63400)
3838 W 38th Avenue
Vancouver, British Columbia
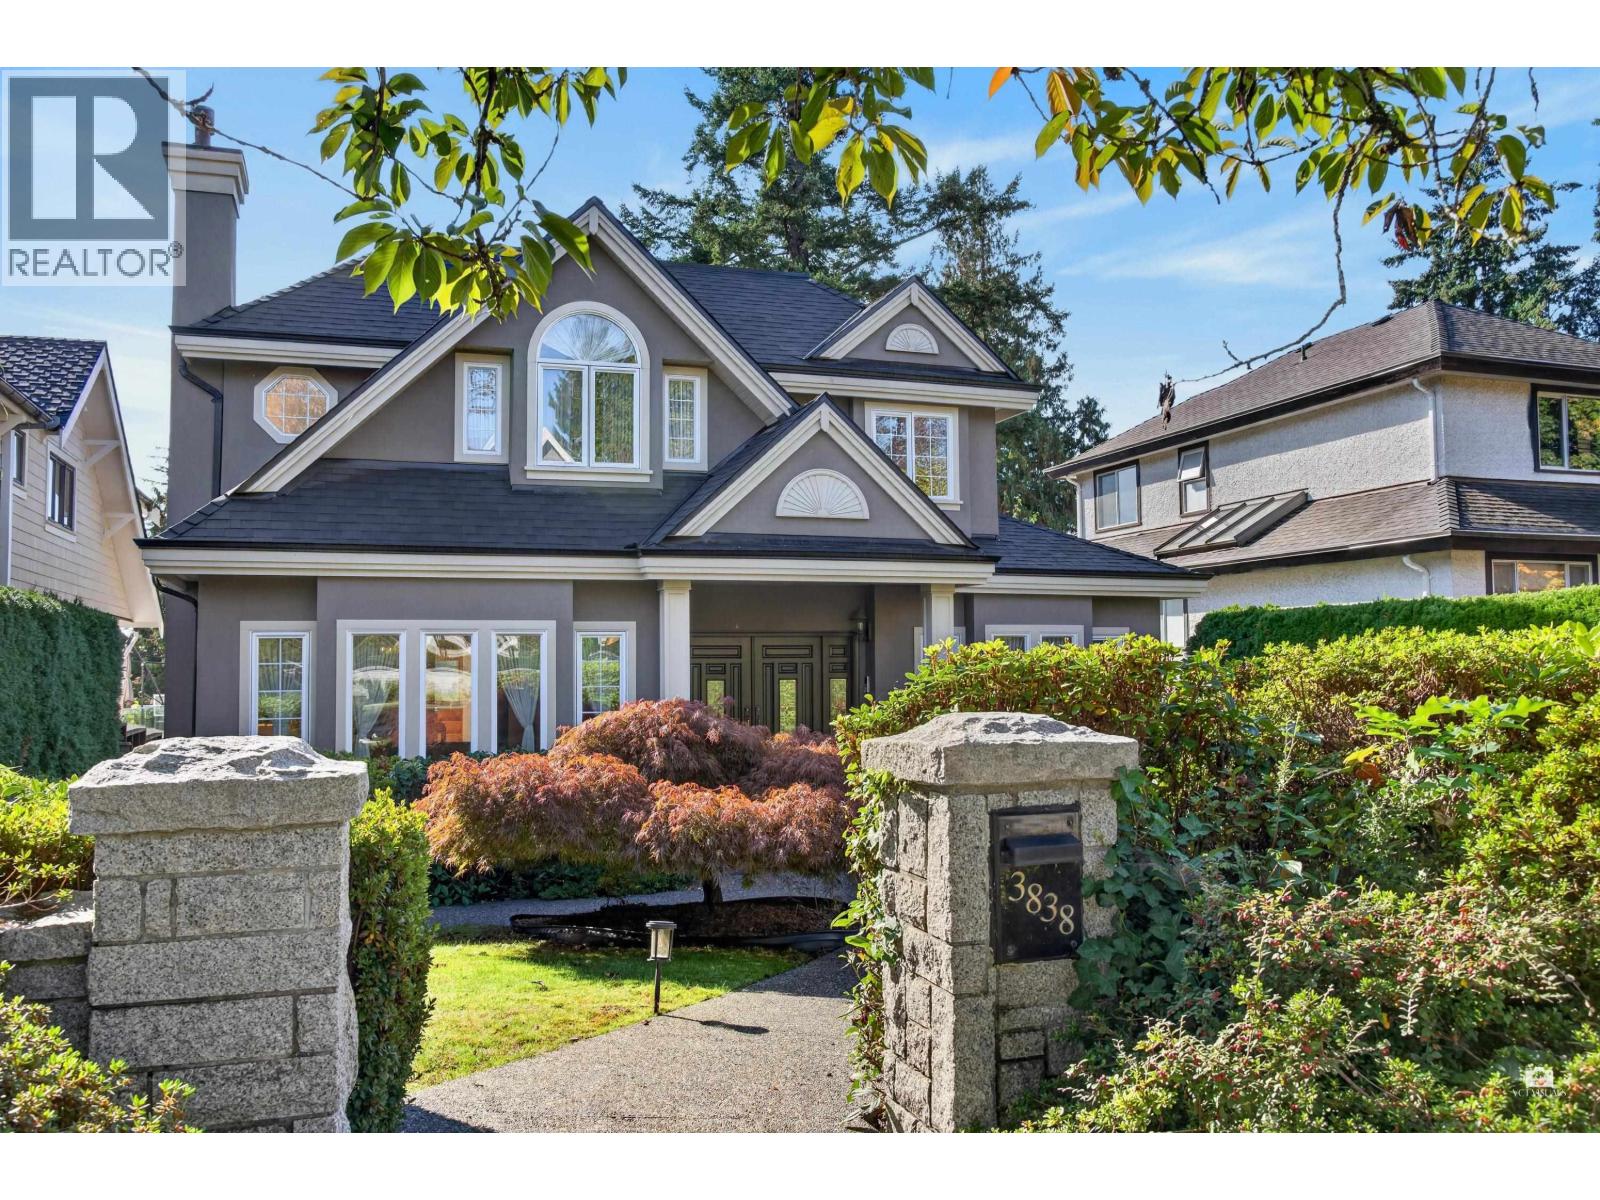
Exclusive custom-built home blending traditional elegance with modern comfort, set in landscaped gardens with lawn sprinklers. Exceptional craftsmanship, spacious interiors and luxurious lighting and bath fixtures. Features solid oak double entry doors, a granite foyer with curved oak stairs, Schonbek crystal chandeliers, custom mouldings, rich millwork and oak wainscoting in the main-floor den. Maple kitchen with premium appliances. Large deck off the family room overlooks a sunny south-facing backyard, with a roughed-in BBQ gas line. Newer asphalt shingle roof, 7-zone radiant heating, and genuine granite front posts, planters and window trims. Close to St. George's and Crofton House private schools, Point Grey and Lord Byng secondary schools, and UBC. A one-of-a-kind home-must be seen! (id:63400)
1446 Mitchell Street
Coquitlam, British Columbia
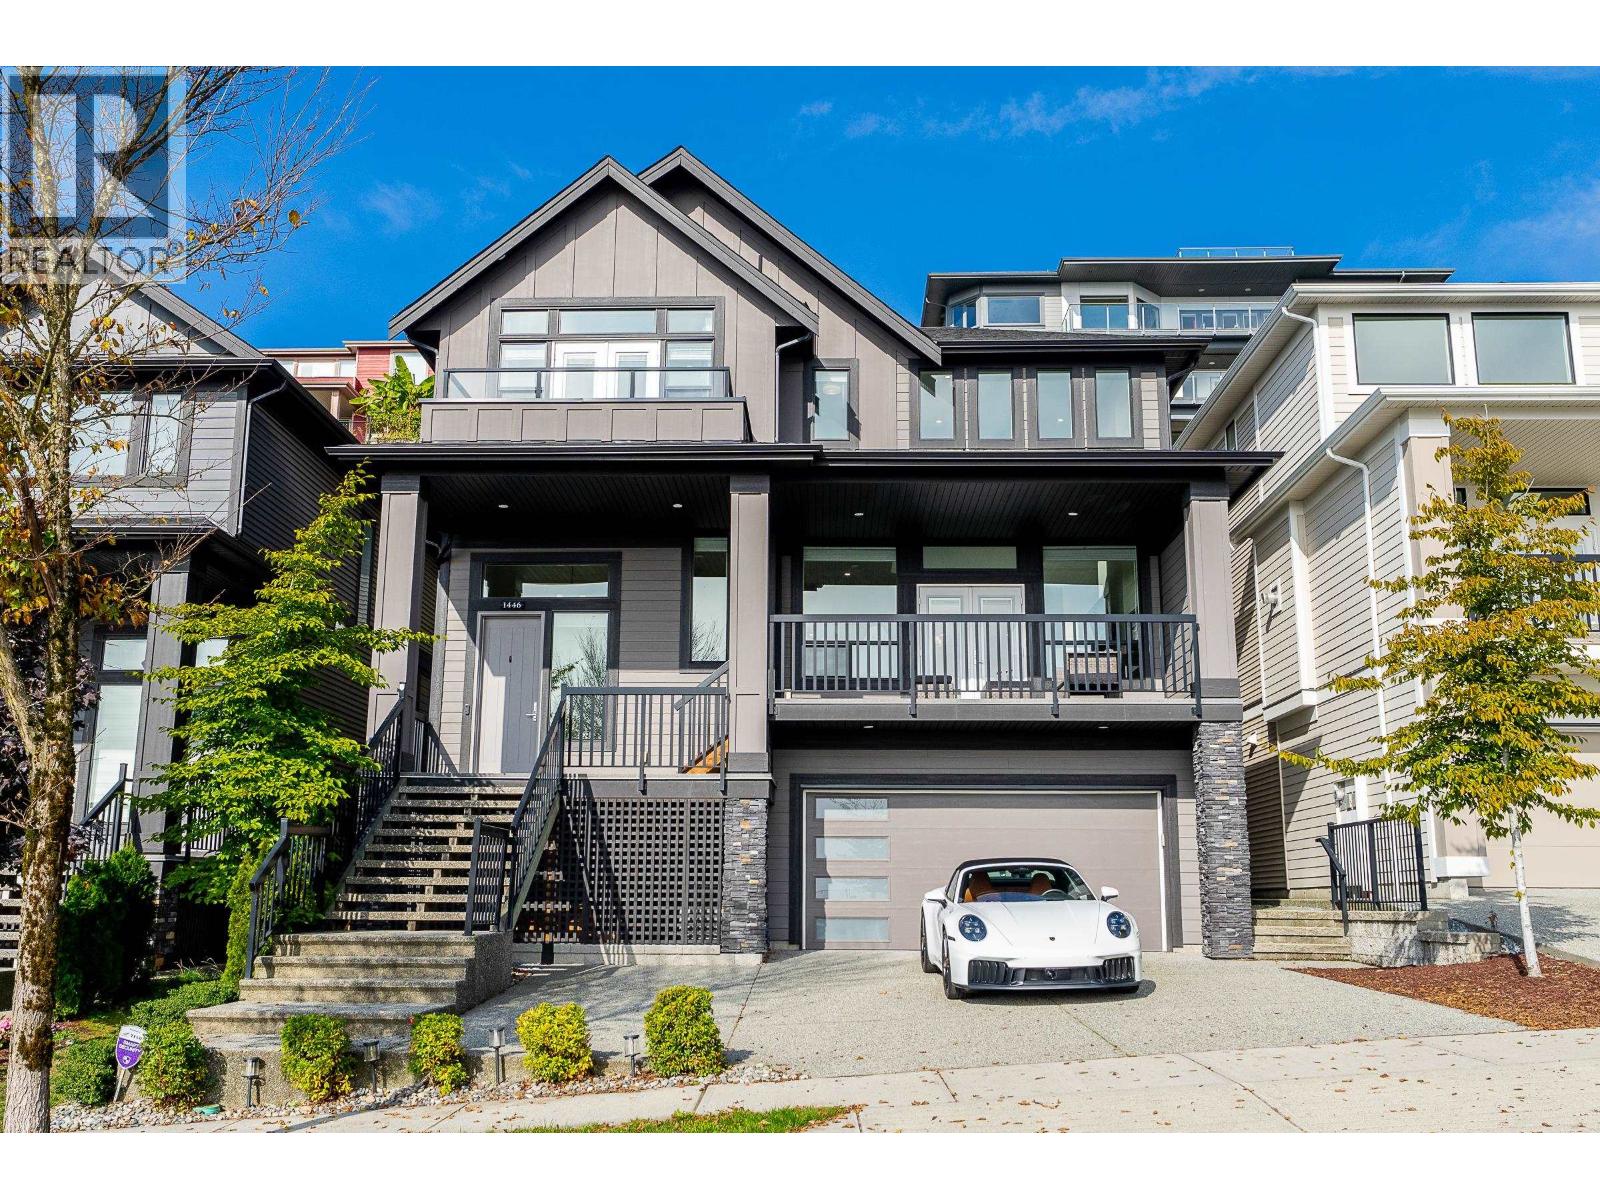
STUNNING Burke Mountain home with SPECTACULAR VIEWS of the Fraser River and Mount Baker! This 5-year-old, METICULOUSLY cared for Foxridge built home offers a spacious and inviting layout. The living room boasts soaring 19' ceilings, expansive windows and French doors leading to a covered patio. The chef´s kitchen features white shaker cabinetry, quartz counters, a gas cooktop and an oversized island, flowing into a generous dining area. Up, all 3 bedrooms feature private ensuites! The luxurious primary retreat offers a spa-inspired ensuite, WIC, and balcony with breathtaking views. Downstairs, enjoy a generous rec room with separate entry, 4th bedroom + ample storage. A/C, double garage with EV charging, and large driveway! Steps to Coast Salish Elementary, Ibex Café, parks and trails. (id:63400)
2896 W 38th Avenue
Vancouver, British Columbia
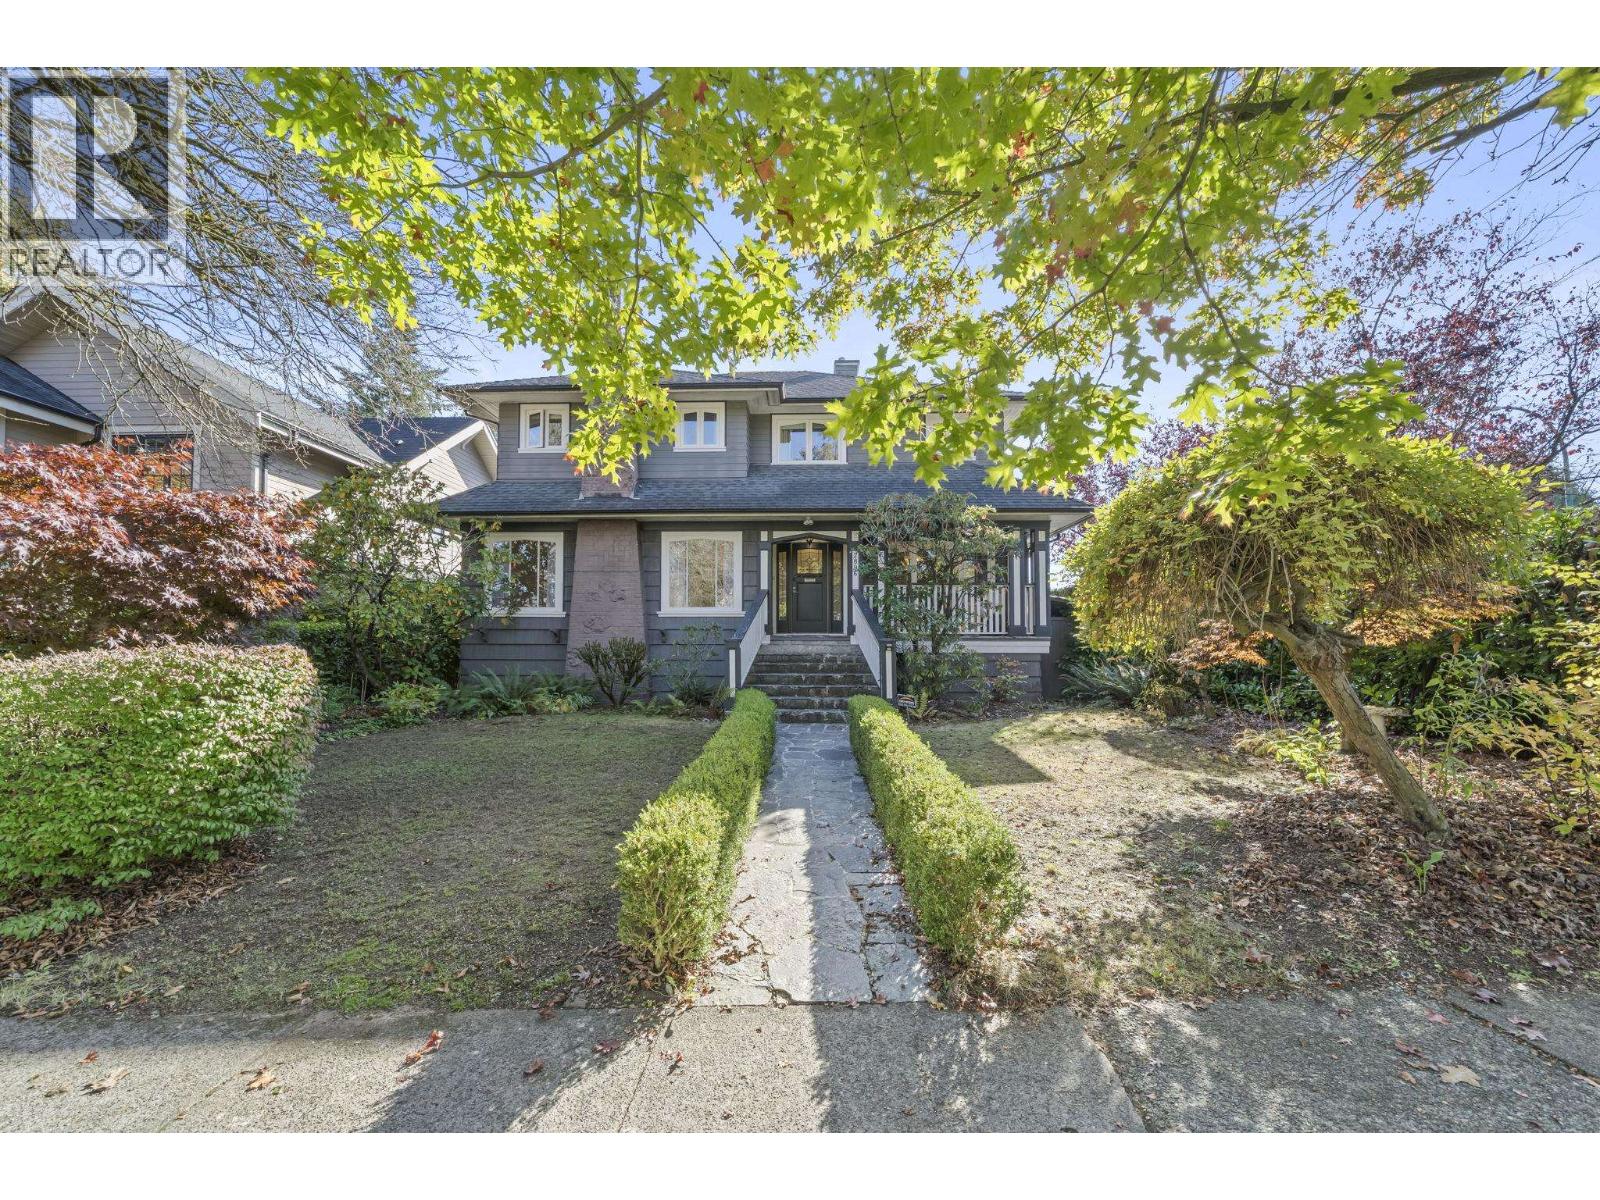
Timeless elegance meets modern comfort in prestigious Kerrisdale! Beautifully rebuilt in 2006, this charming family home blends classic character with contemporary living. Featuring original hardwood floors, leaded windows, elegant cross-hall living and dining rooms, a modern kitchen, and family room with custom built-ins. The spacious primary retreat boasts a generous walk-in closet and spa-inspired ensuite. Enjoy upper-floor A/C, a versatile basement suite ideal for extended family or potential rental income, plus a garage with an impressive storage loft. Nestled in one of Vancouver's most desirable Westside neighbourhoods, just minutes from Kerrisdale Village, boutique shops, cafés, parks, and excellent schools. A rare opportunity to enjoy timeless charm and modern convenience! (id:63400)
309 Johnston Street
New Westminster, British Columbia
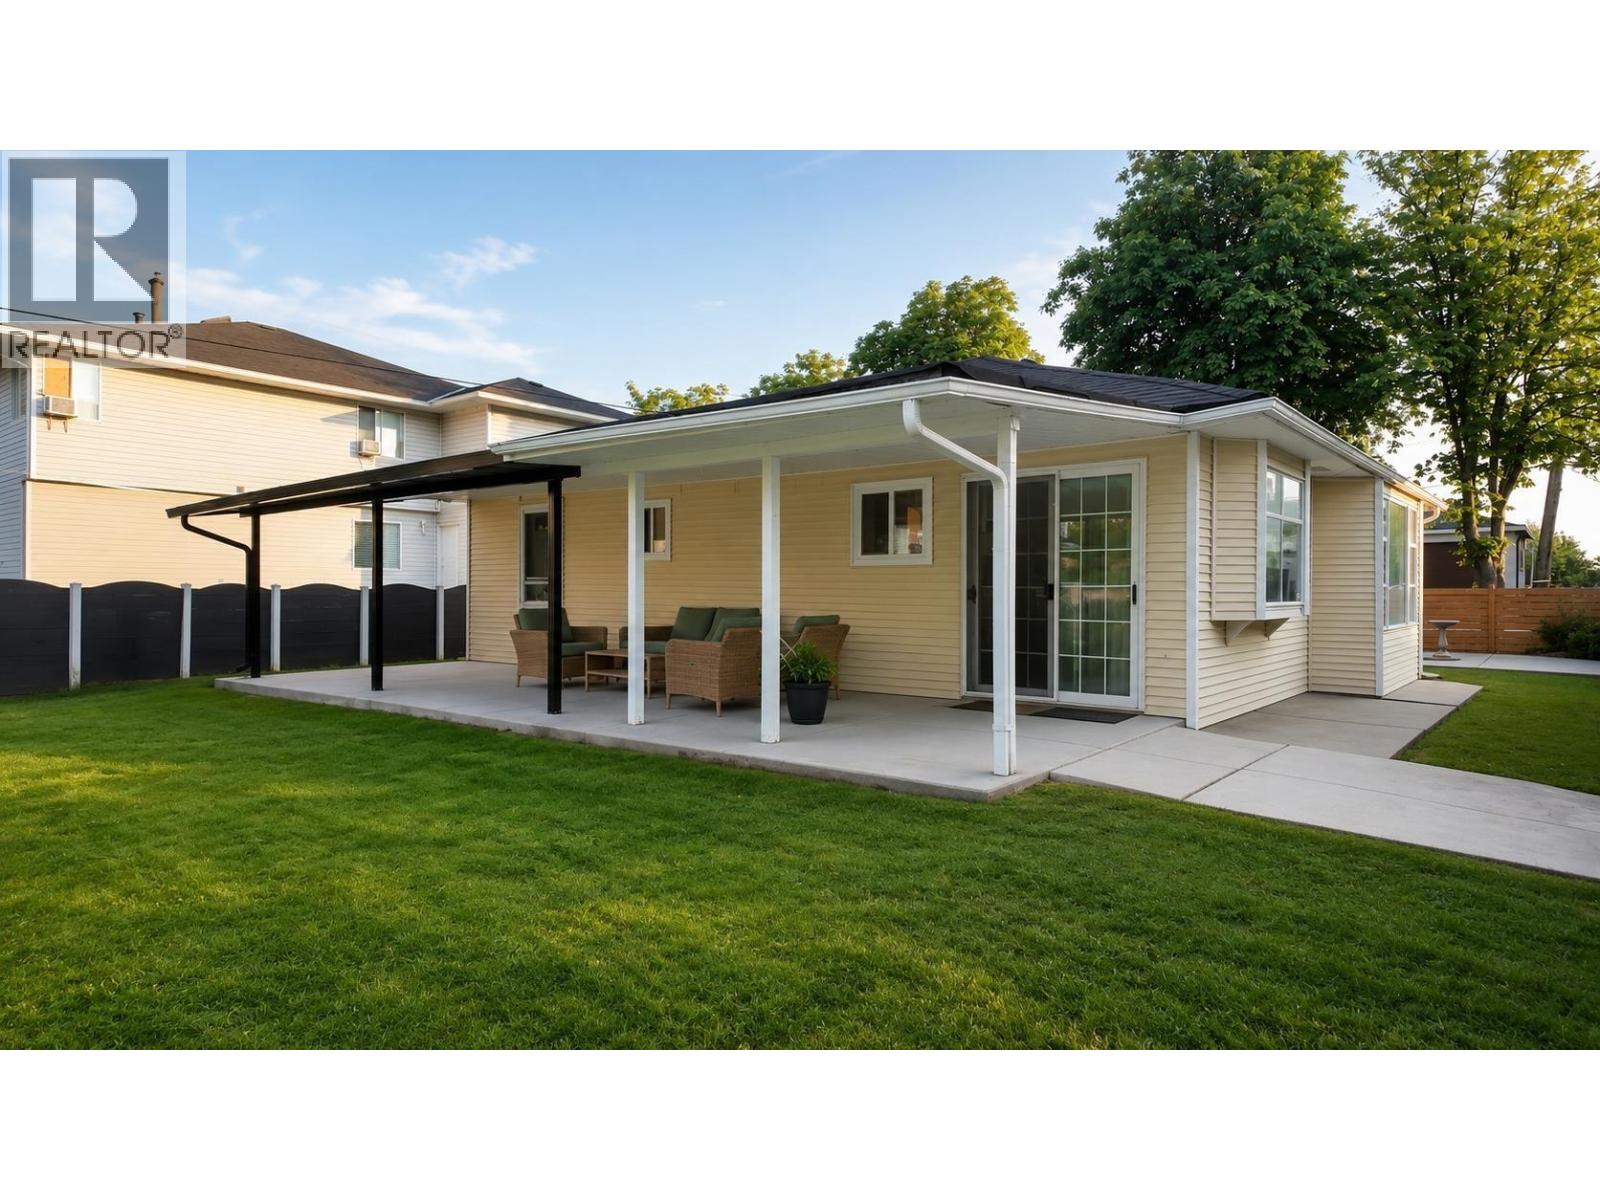
Best value detached home in New West. Set on a 6,198 square ft lot with duplex potential (verify with City), this 958 square ft rancher offers 2 beds, renovated bath, fresh paint, and roof replaced in 2020. The real story is the land - parking for up to 8 vehicles plus RV parking, a rarity in the Lower Mainland. Room to extend and add beds/baths, subject to City approval. Unbeatable location: walk to transit and schools, minutes to Gurdwara, Costco Business Centre, Queensborough and major routes to Vancouver, Surrey and Burnaby. Live in it, rent it, extend it, or build your duplex. Priced to sell - opportunities like this don´t sit long. Buyer to confirm all measurements, zoning and development potential with the City of New Westminster. (id:63400)
805 Milton Avenue
New Westminster, British Columbia
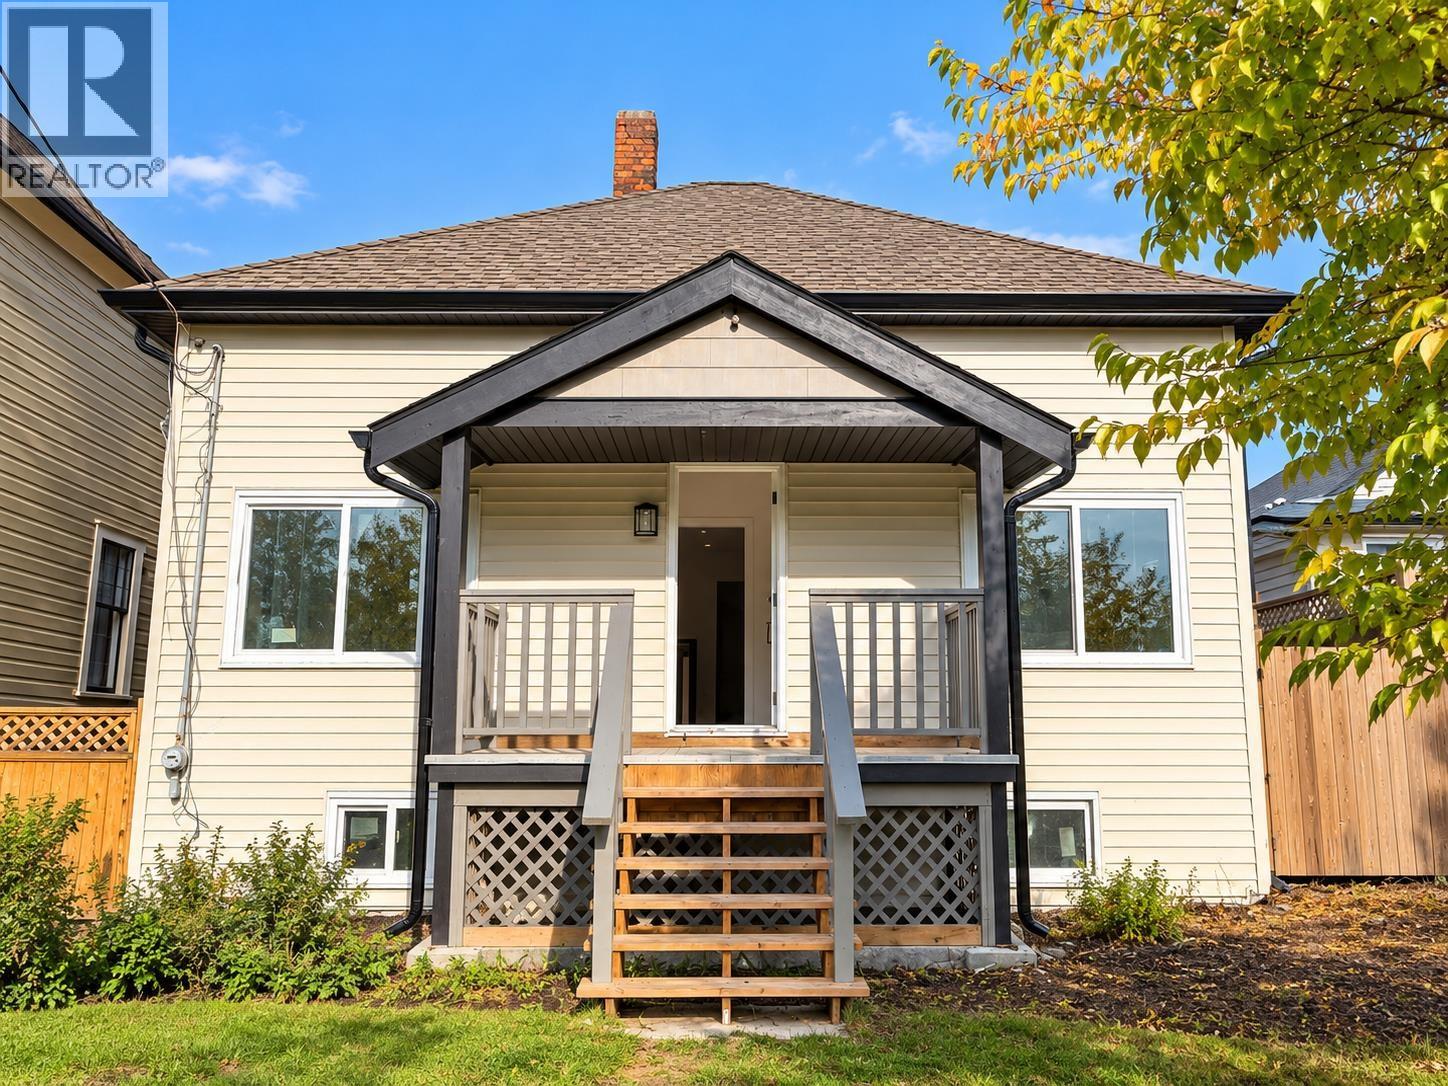
Excellent land value and an exciting opportunity in a desirable neighbourhood. Situated on a great residential street, this property offers plenty of potential for buyers looking to renovate, hold, invest, or plan a future home. The property has undergone some improvements and is ready for the next owner to bring their vision and ideas to completion. Enjoy a convenient location close to schools, parks, shopping, restaurants, transit, SkyTrain and everyday amenities. A great opportunity to secure a property in an established neighbourhood with long-term potential. Motivated seller-bring your ideas and your offer! (id:63400)
1106 Heywood Street
North Vancouver, British Columbia
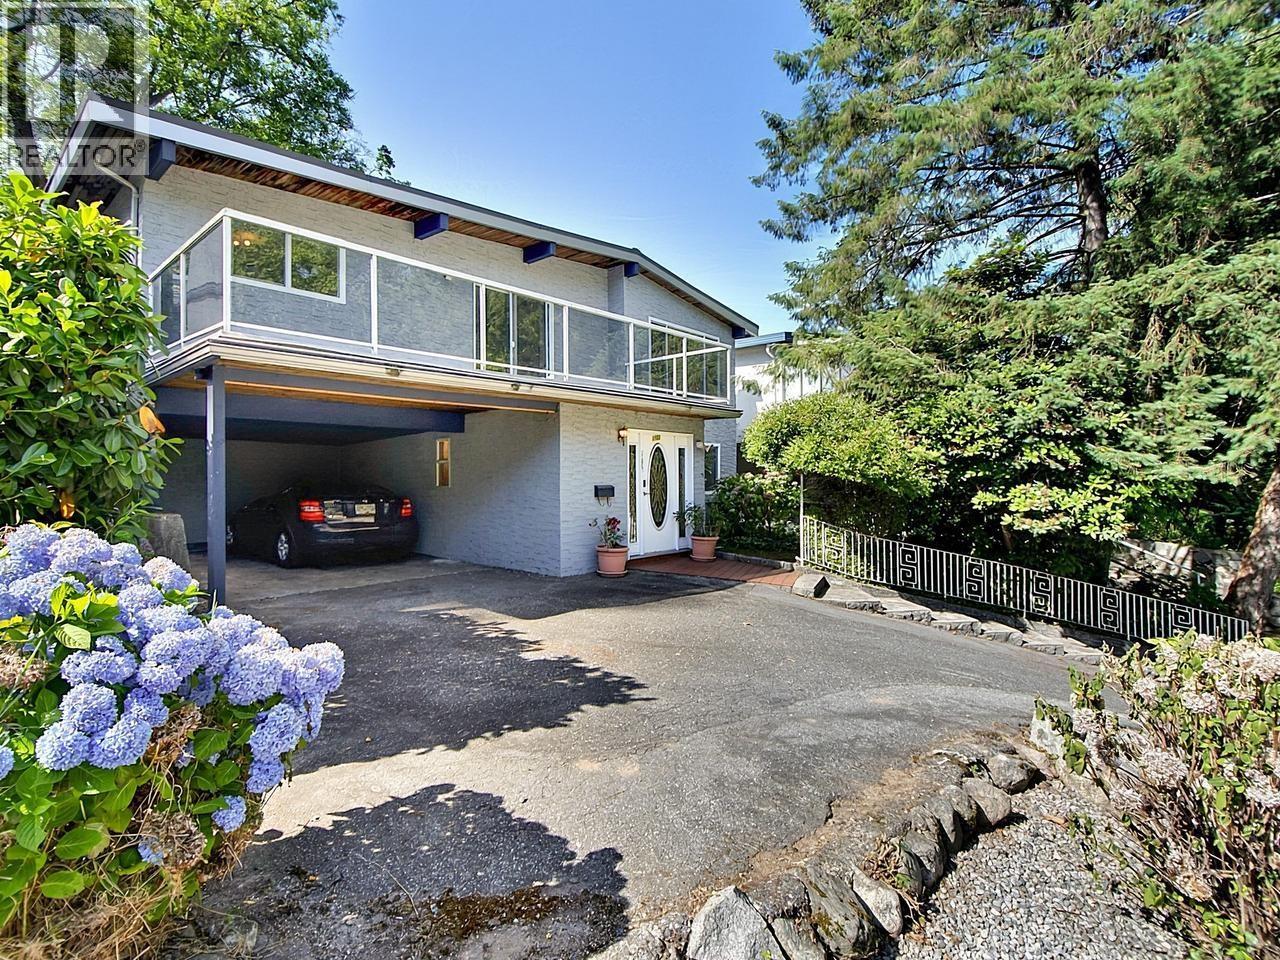
Very desirable Calverhall location! 7000 square foot lot with HUGE Backyard! Lane access. 4 bedrooms with 3 bathrooms. Upstairs you'll find 3 spacious bedrooms, Living room, dining room, and a kitchen with a huge patio. A nice sized deck facing the front of the home. Air Conditioning added 8 years ago, 10 year old Steel roof, original Hardwood flooring. Downstairs had a suite before, owner had removed it, easy to convert back! Close to all amenities, Park/ Tilford Mall, Lonsdale , Spirit trail and Highway 1. Potential to add a laneway/coach. Open house this Saturday Oct 17th from 2:30 to 4 pm. (id:63400)
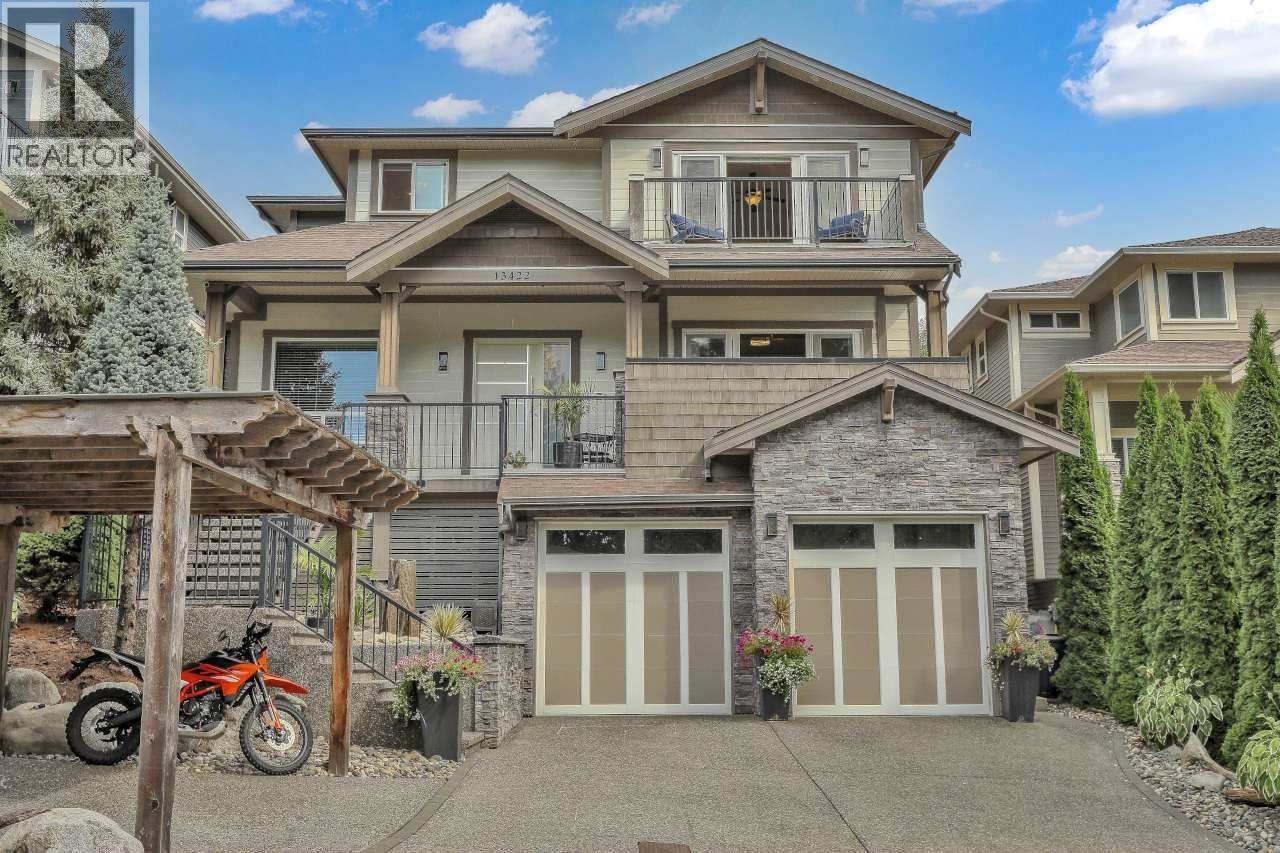
13422 235 Street
Maple Ridge, British Columbia
Welcome to Blasam Creek, in the Silver Valley area of Maple Ridge! This custom built, thoroughly upgraded, home combines smart home convience, low maintenance living and exceptional indoor/ outdoor entertaining. The property has 6 beds and 5 baths over 3882 square ft of living area, on a 8991 lot. The open concept kitchen, includes a pantry, an over-sized island and modern appliances, for the family to to gather and entertain. Smart home thorughout. Low maintenace exterior. Outdoor entertainer's backyard. Robotic lawn care, with a Huaqvarna automatic lawn mower. Dedicated pet friendly design for your cats and dogs. This home is designed to make everyday living easier, smarter and more enjoyable. Don't miss the opportunity to own this gem! (id:63400)
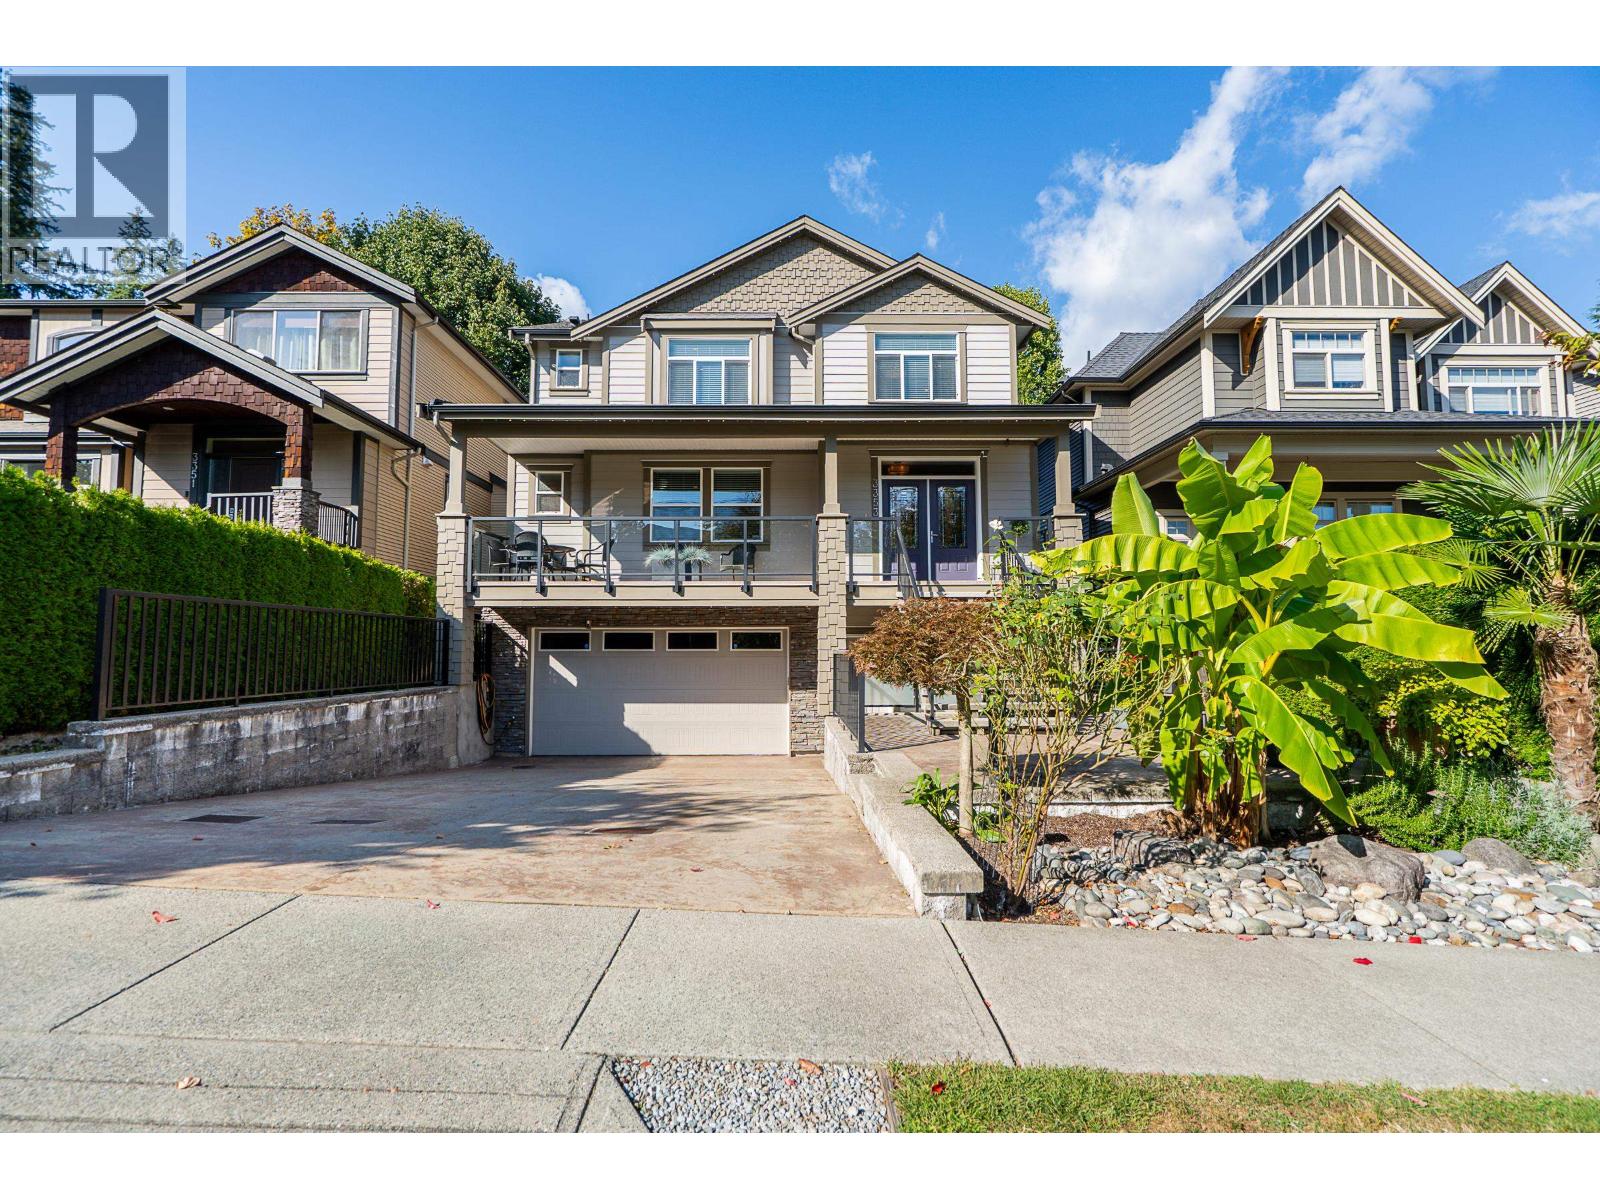
3353 Mason Avenue
Coquitlam, British Columbia
Beautiful Burke Mountain home situated on a QUIET cul-de-sac! Offering 3,888 square ft of beautifully designed living space with 6 beds, 6 baths and a legal suite. This rare floor plan includes a bedroom on the main with 4pc ensuite. Chef-inspired kitchen features shaker cabinetry, granite counters, Fulgor dual-fuel range, oversized island and wok kitchen. Open-concept kitchen, living and dining areas flow to a covered patio with gas hookup. Up, the spacious primary offers a WIC and 5pc ensuite. 2 beds share a Jack-and-Jill ensuite, plus a 4th bed with its own ensuite. Down has a rec room for main home use plus a 1-bed legal suite. Fully fenced yard with paved patio, gazebo and raised garden beds. A/C, flat driveway with parking for 4. Walk to Burke Mountain Athletic Park, schools and trails! (id:63400)
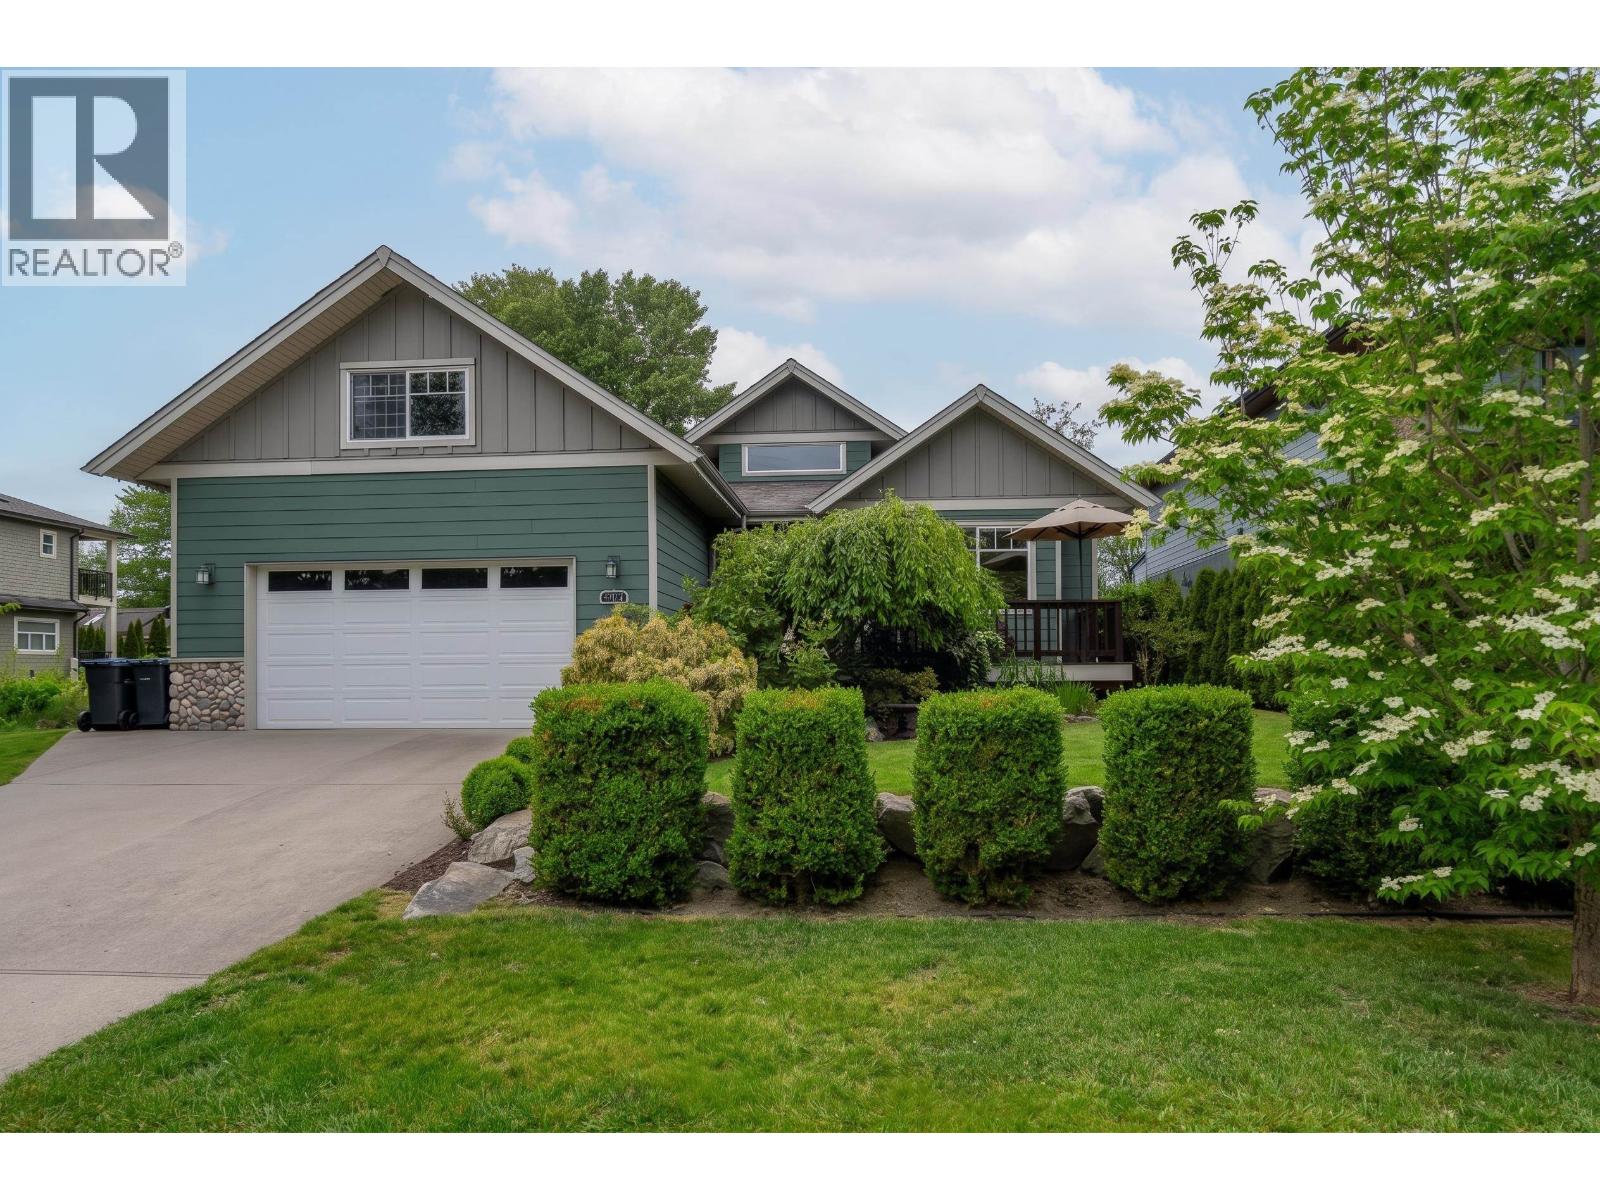
1545 Judd Road
Squamish, British Columbia
If you´ve been searching for one-level living in Brackendale with privacy and nature at your doorstep, this is the one. This beautifully maintained 4 bed + office home backs onto protected greenspace and a duck pond where you´ll enjoy mountain views, birdsong and total serenity from the covered patio and flat backyard. Built in 2010, the home features bamboo floors, new carpets, a cozy gas fireplace, gas range, spacious kitchen and oversized double garage. With 3 of the bedrooms on the main floor and a serene location on the quiet part of Judd (east of Government Rd, almost no traffic) this home is perfect for families or downsizers wanting space without the stairs. (id:63400)
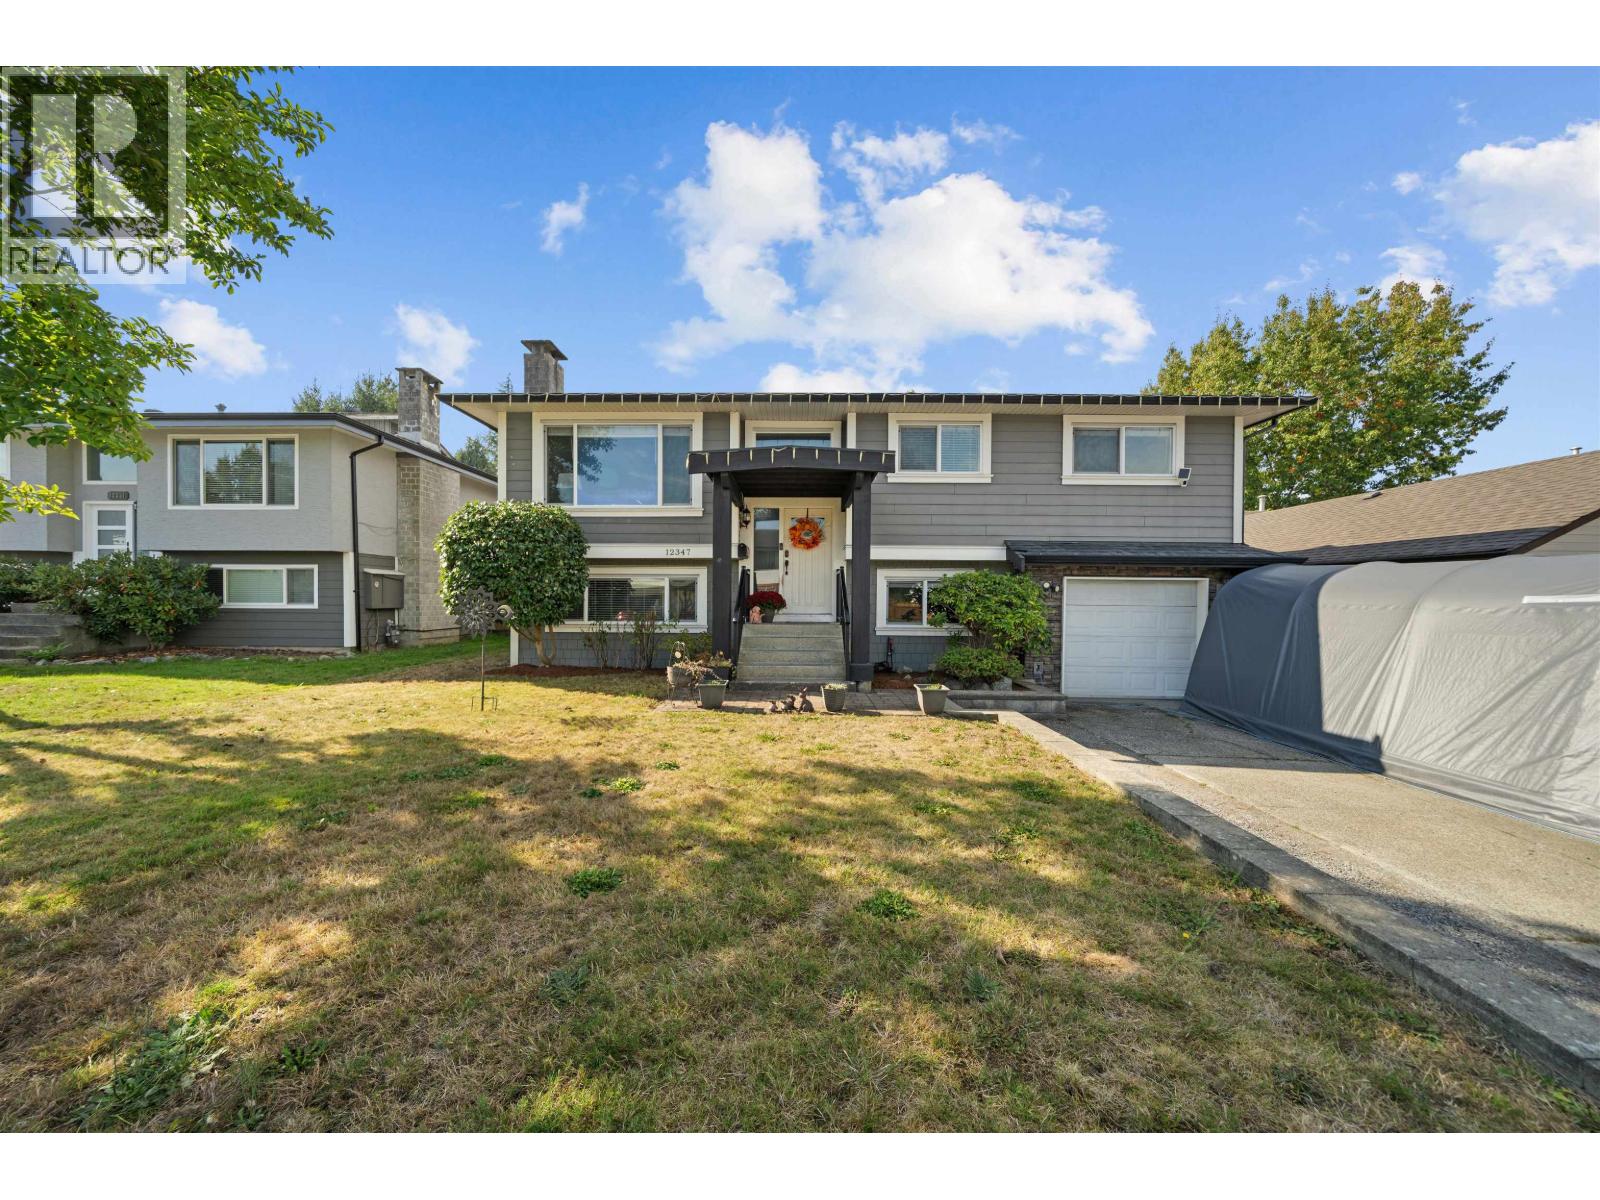
12347 Greenwell Street
Maple Ridge, British Columbia
ROOM TO GROW, READY TO ENJOY! This family home is open-concept kitchen, dining & living room on main with 3 beds & 4 pc bath. Downstairs offers suite potential with separate-entry, wet bar with fridge, bedroom, 3 pc bath, laundry & large rec room. Oversized deck with vaulted ceiling, perfect for entertaining + huge backyard with room for all the outdoor toys. Single car garage with front and rear doors, drive straight through to the backyard. Big ticket updates done: roof, gutters, Hardie board siding & vinyl windows (2015); furnace & heat pump (2021), New Hot water tank (Oct 2026) Move-in ready with the major items handled and room to grow into. OPEN HOUSE SAT OCT 17, 2-4 PM. (id:63400)