
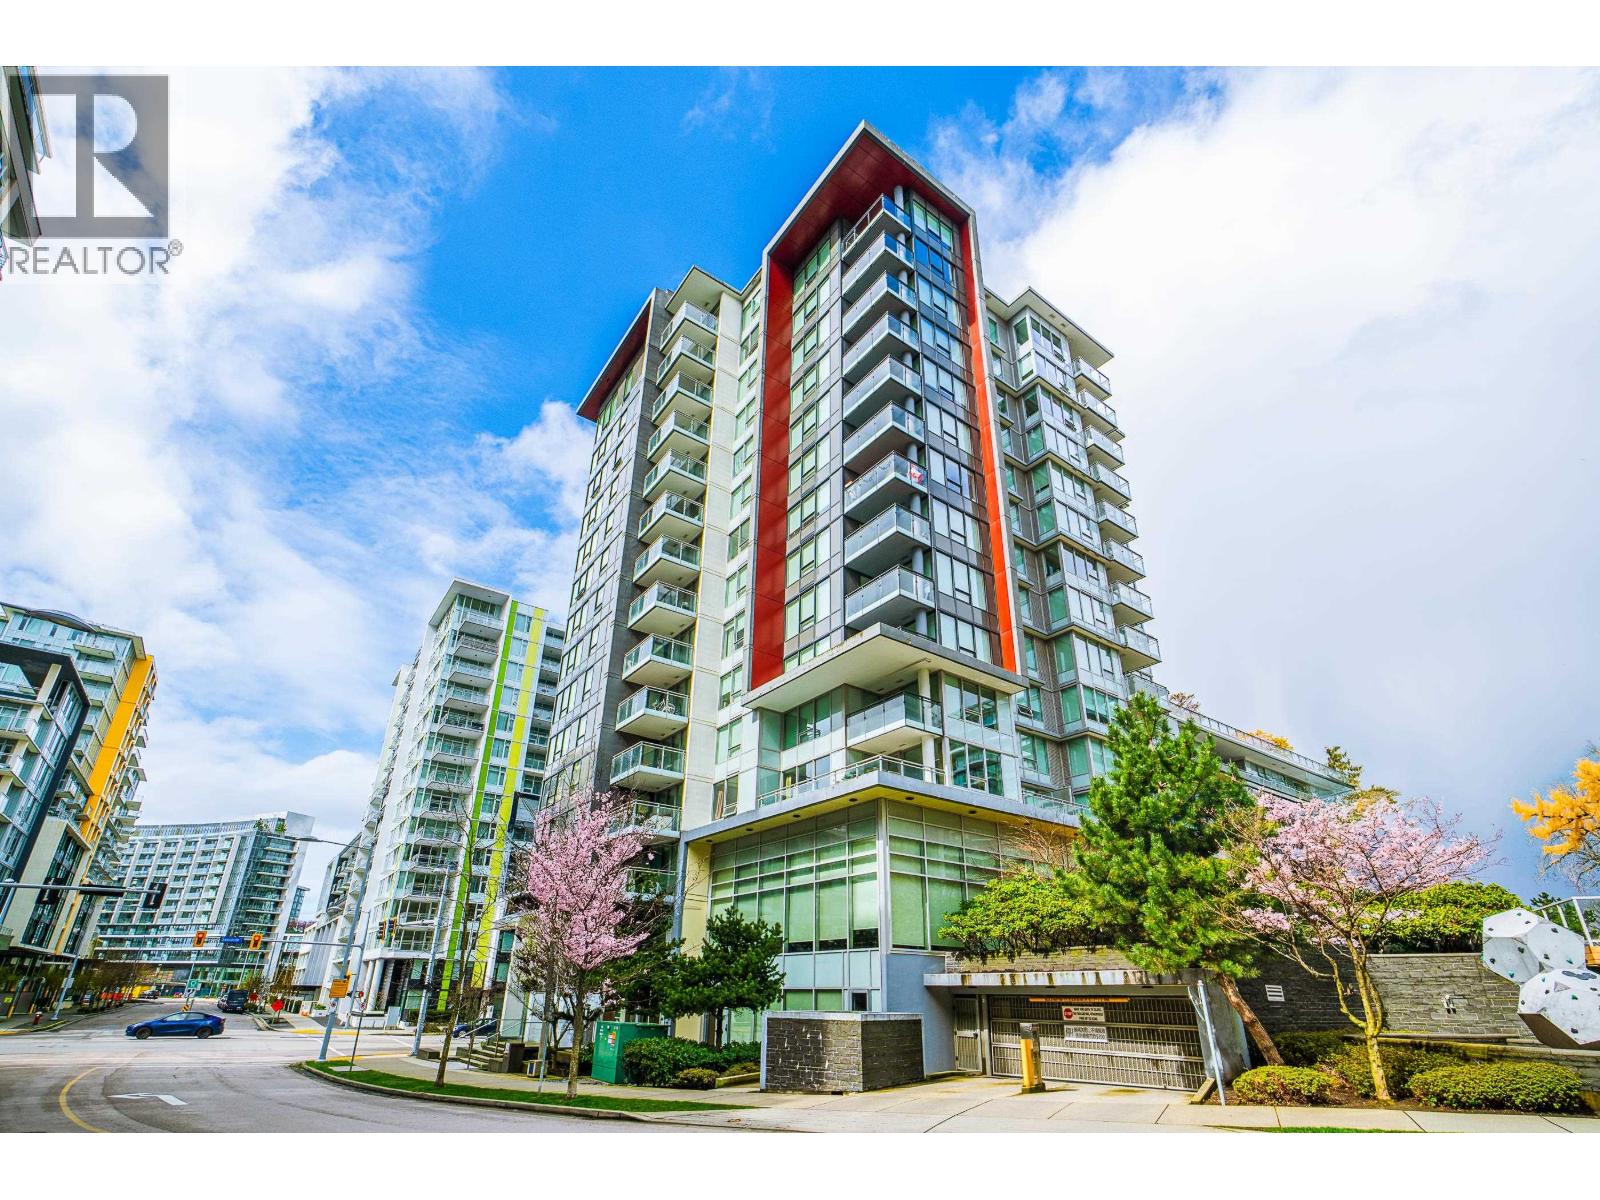
601 8833 Hazelbridge Way
Richmond, British Columbia
Corner Unit (SE) - Concord Gardens Park Estate, features 2 Bedrooms, 2 Bathrooms, Large den plus TWO BALCONIES for Bonus! Large open concept kitchen with huge quartz countertop island. High end appliances and up to ceiling kitchen cabinets. Spacious master bedroom with large walk-in-closet. All closets have functional built-in organizers. A/C + Heating. Diamond club comes with 5-star resort-like amenities including bowling alley, badminton court, indoor swimming pool, private screening room, sauna & steam, basketball field, games room, meeting room & yoga. Walking distance to Capstan Way Skytrain station, close to transit & shopping. Easy to access to Vancouver. (id:63400)
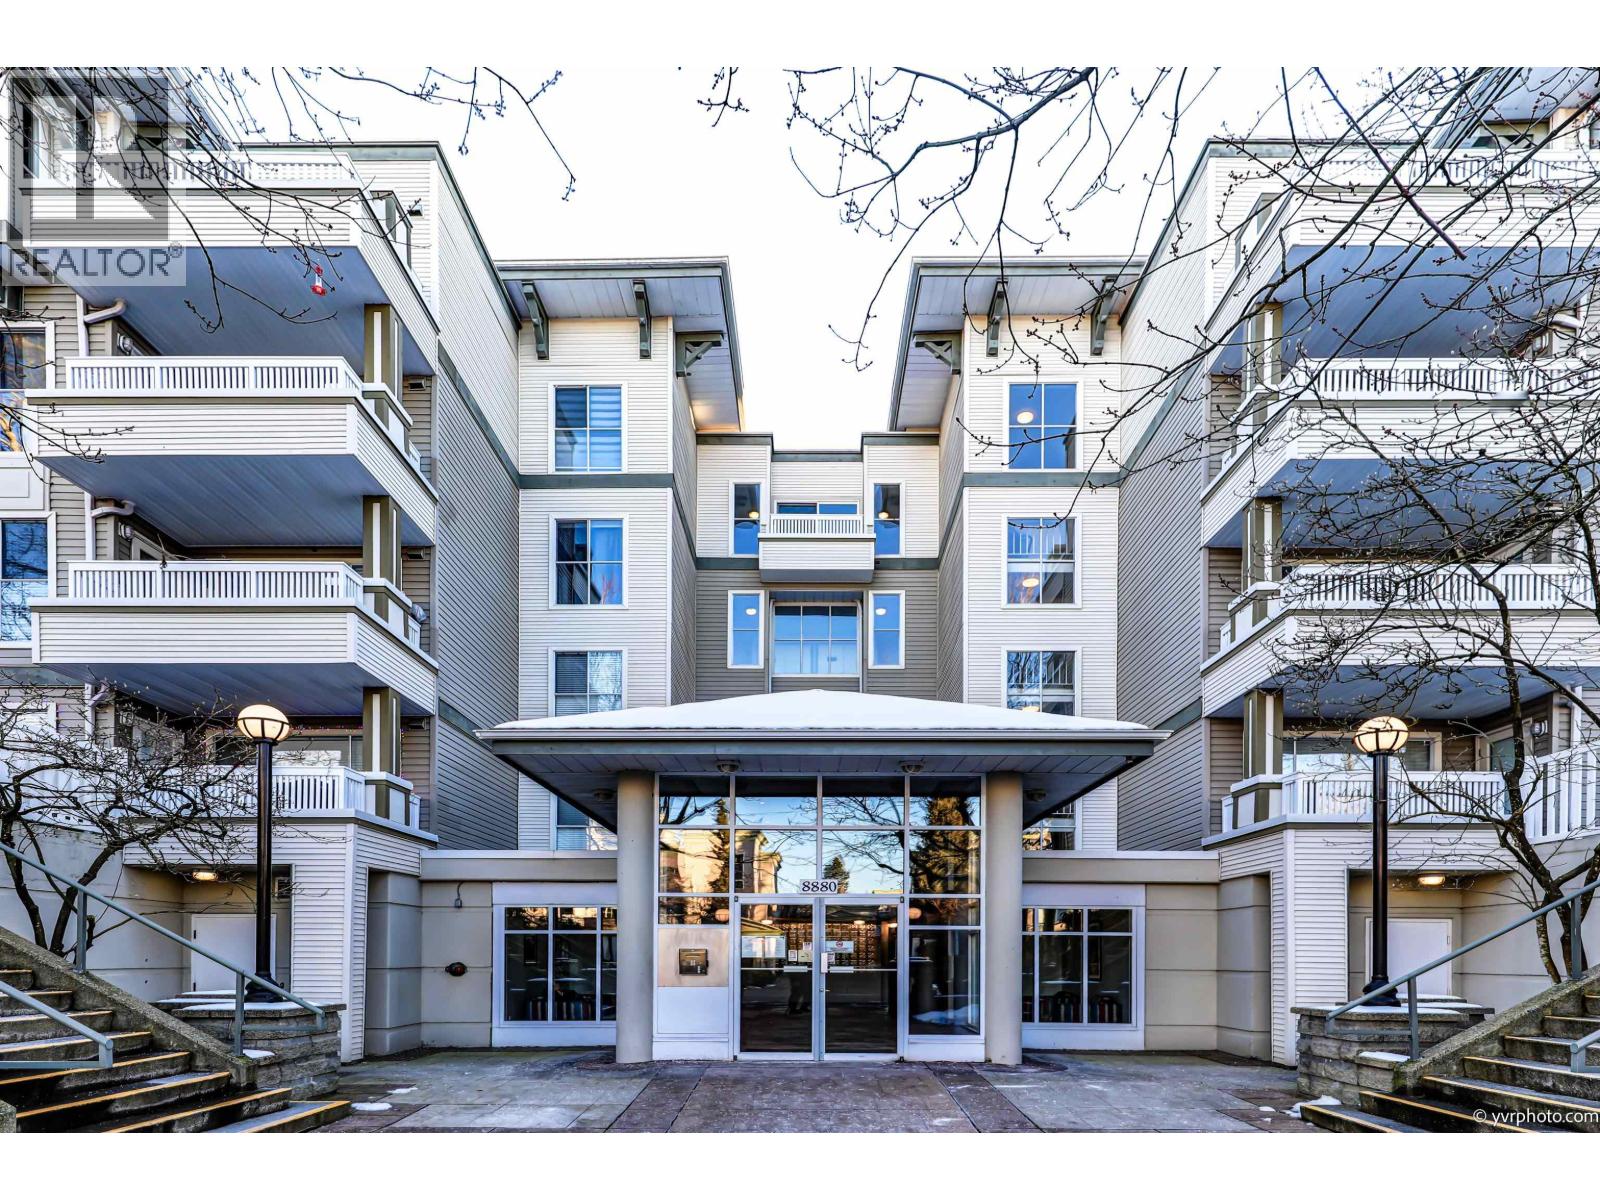
320 8880 Jones Road
Richmond, British Columbia
Top floor corner unit with immaculate natural lighting throughout the home. Bright 948 sqft 2 bedroom & 2 bathroom unit with South West exposure & high vaulted ceilings. Master bedroom has enough space for a king size bed and a good size walk in closet. Unit features Laminate flooring, in suite laundry, large pantry space and a huge covered balcony perfect for your outdoor entertainment. Conveniently located to transportation, recreation and a short stroll to Richmond Centre. Well run building with clubhouse & garden. BONUS: 2 parking stalls. Not to be missed! (id:63400)
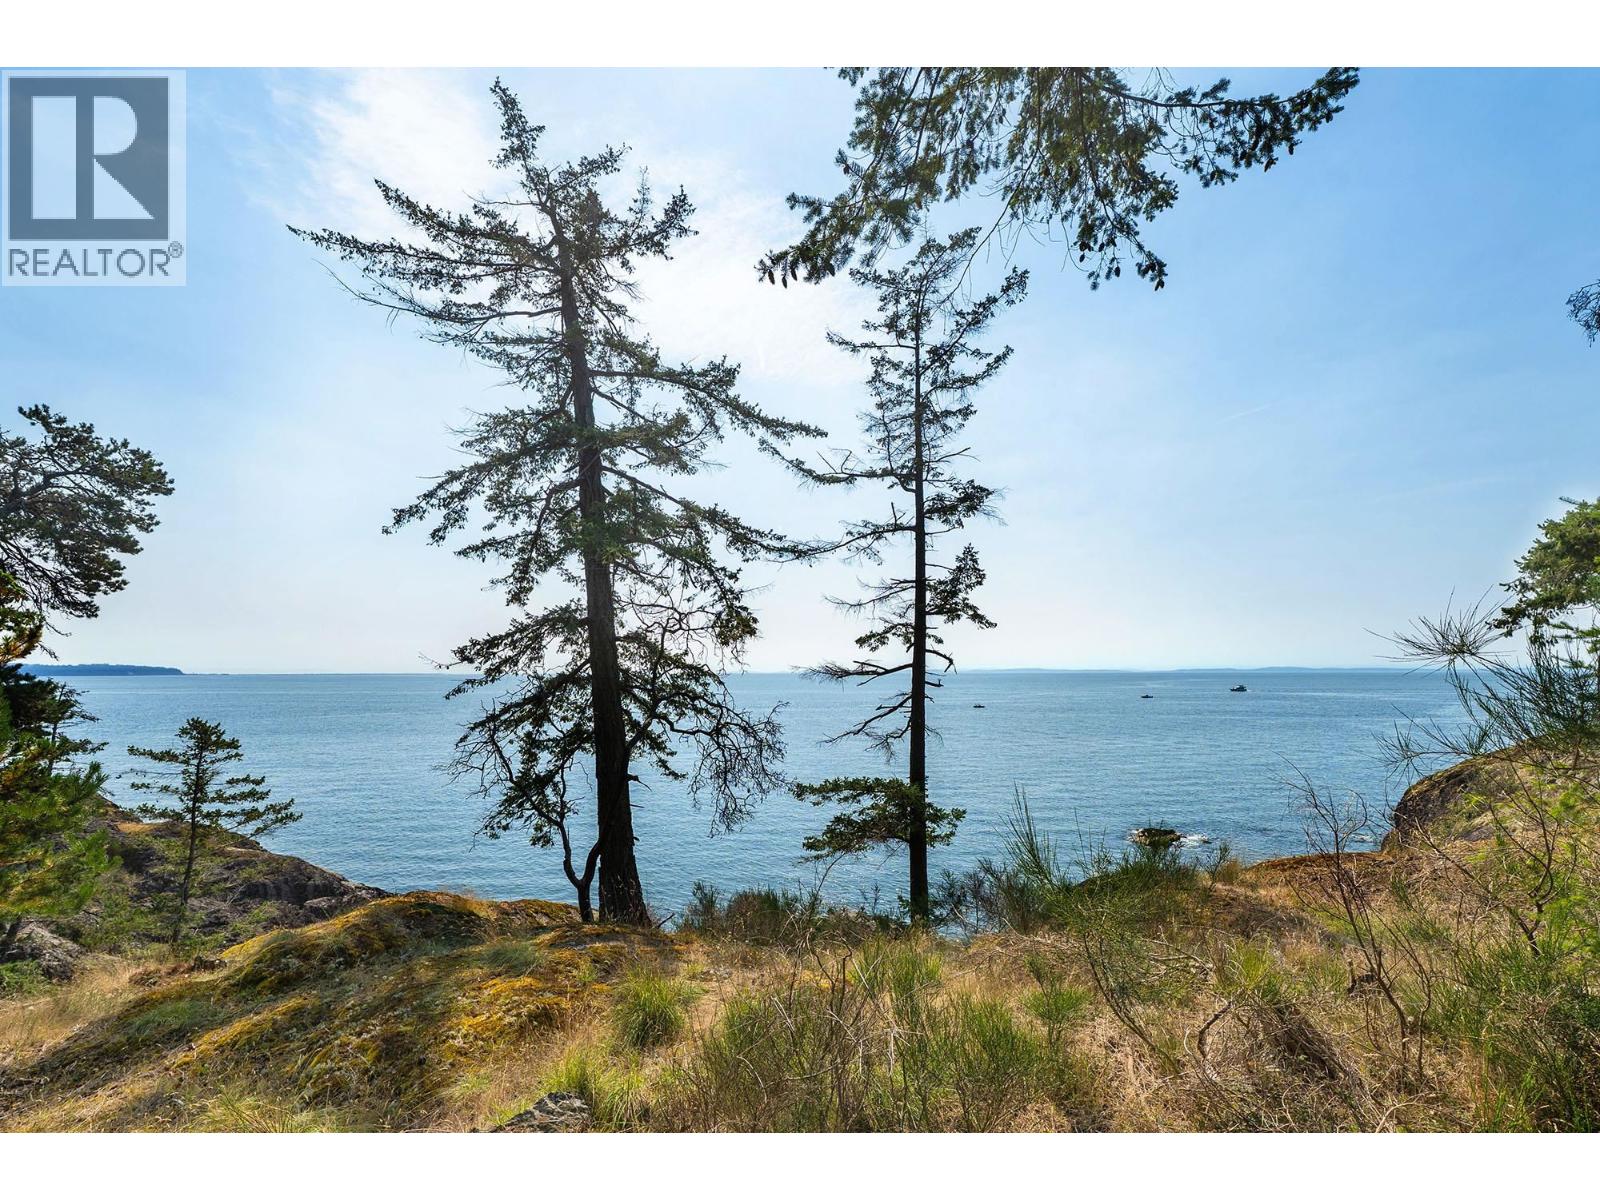
923 Ocean Park Lane
Bowen Island, British Columbia
Ocean Park Estates is where Bowen Island´s unmatched coastal beauty meets some of its boldest architecture. Lot 6 is one of the last unbuilt parcels in this exclusive enclave. This 1.15 acre WATERFRONT property, in one of the island´s sunniest & warmest pockets, offers panoramic south-facing views across the Salish Sea. Humpbacks & Orcas are regular seasonal visitors, often passing so close to shore that their blows can be heard. Salmon fishing along this coastline is world-class. The mostly level property is easily accessed from the road and will connect to the community sewer system (no septic), helping simplify the path from vacant land to finished home. Building plans by award-winning Burgers Architecture are available, offering a compelling starting point for a home designed for the property. Alder Cove Beach, Seymour Bay Beach and the Bowen Island Golf Course are a short walk away, while a potential FUTURE ELECTRIC PASSENGER FERRY into Seymour Bay could create a convenient new connection to the mainland. (id:63400)
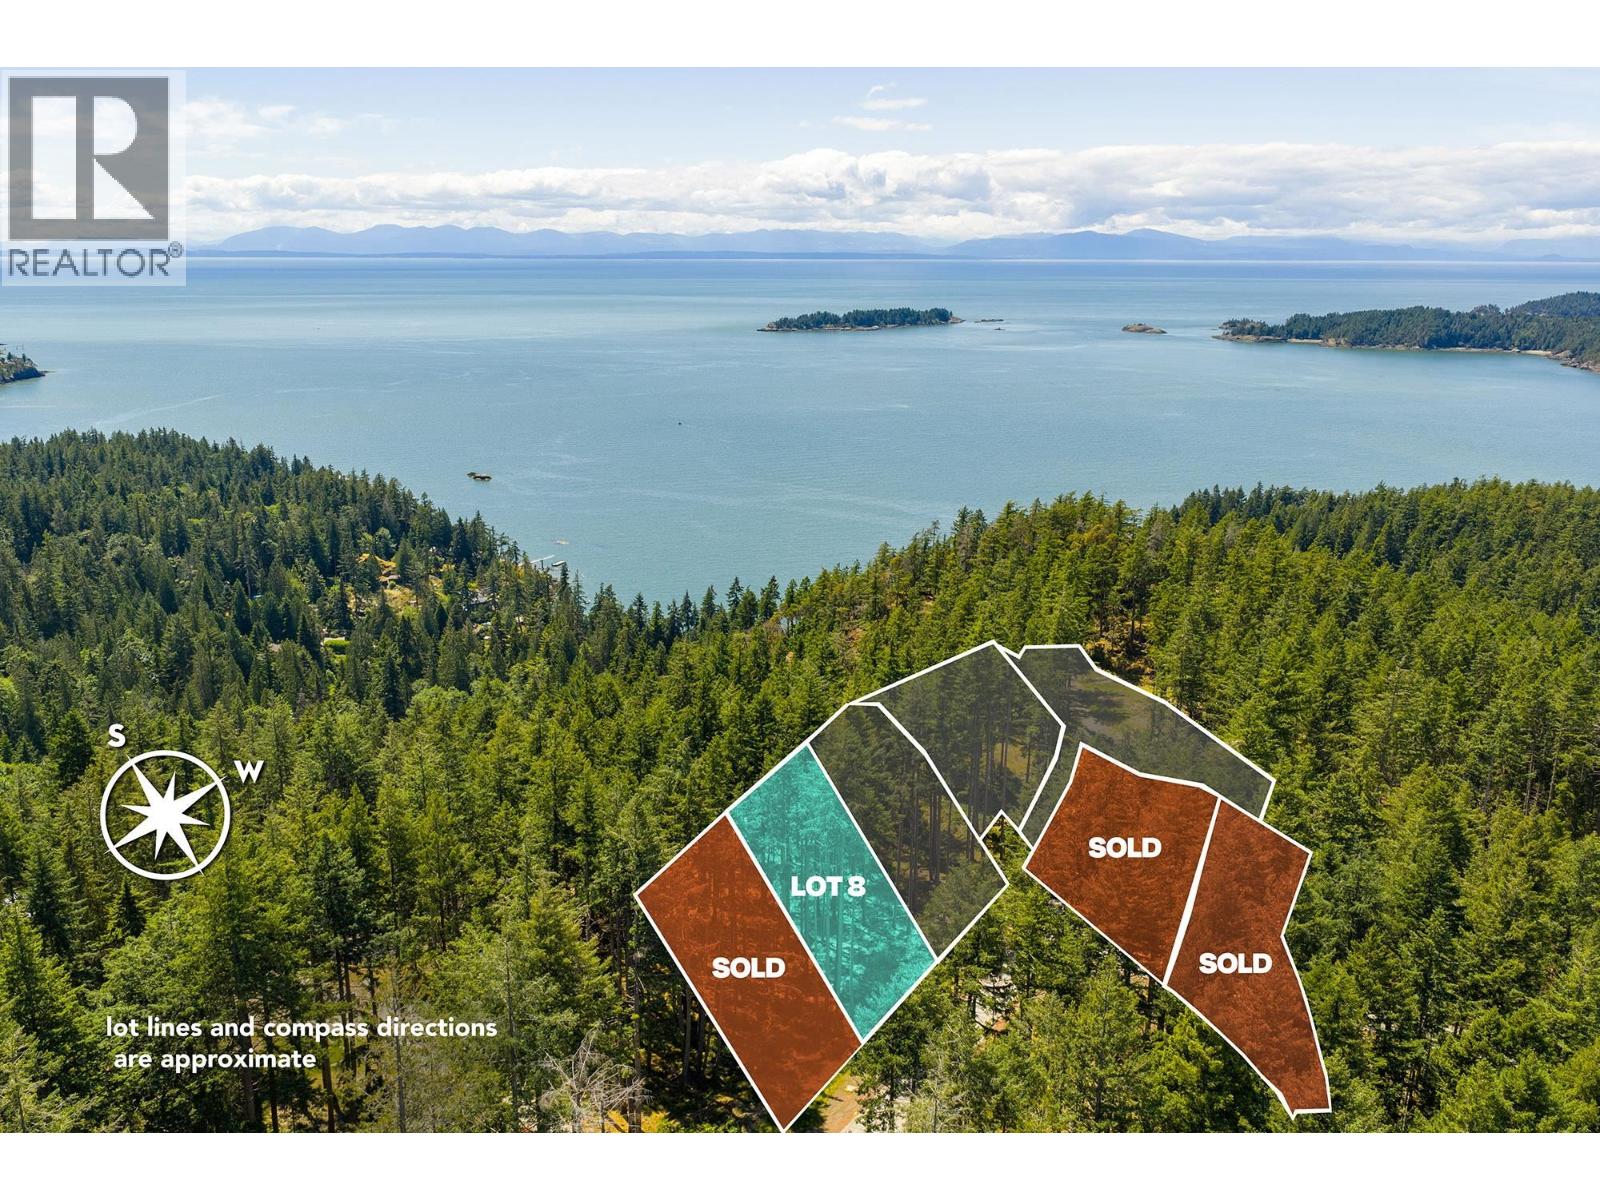
Lot 8 Hayes Road
Bowen Island, British Columbia
Welcome Arbutus Ridge, Bowen Island's emerging collection of thoughtfully planned homesites where exceptional architecture meets the natural landscape. Attracting discerning buyers from across the Lower Mainland, Arbutus Ridge is quickly becoming known for its striking custom homes, featuring designs by award-winning architects such as Fritz DeFries and Simon Montgomery. Lot 8 Hayes Road is a 0.5 ACRE BUILDING LOT offering sunny, southerly ocean views over the Pasley Islands and beyond. With easy road access, a gently-sloping build site, and municipal water connection, it's an ideal canvas for creating that West Coast home you´ve always dreamed of. Enjoy easy access to scenic trails, lookout points, the Westside Playground, and the beaches at King Edward Bay and Bowen Bay, all within walking distance. This is a place where nature, distinct design, and community come together to create the ideal island lifestyle. GST applicable. (id:63400)
786 Hayes Road
Bowen Island, British Columbia

Arbutus Ridge is quickly becoming the place to be if you love contemporary architecture in a stunning setting of tall Douglas Firs & rocky outcrops. This 1.0 acre building lot is in its natural state which allows you to keep as many trees as you want for privacy, or thin them out to let in some more light - you choose. Currently, the property has beautiful filtered light all day long. Sunsets create vignettes that beg to be subjects of paintings. The terrain is gently sloping with a prominent rock bluff at the SE corner. A SHARED SEPTIC FIELD is already installed on a nearby property with connection at the lot line. Walk to King Edward Bay Beach in about 10 minutes, where 2 private mooring buoys await (included). Forest bathe for hours with hiking with trails at your doorstep. (id:63400)

1701 Joan Audrey Lane
Bowen Island, British Columbia
This very special 1.45 acre building lot on the sunset side of the island is the largest property currently available in the new Arbutus Ridge development. It has multiple cleared areas already prepped for your custom architectural home. Many tall trees still remain, however, creating a serene and private setting with distant coastal views. There is even an old-growth Douglas Fir that still stands proud. With the long, gently sloping driveway that´s in place you have easy access to most of the 1.45 acres to develop as you wish. Included is a classic 1970s travel trailer, and a large woodshed. Walk to King Edward Bay Beach in about 10 minutes, where a private mooring buoy awaits (included). Forest bathe for hours with hiking with trails at your doorstep. (id:63400)
1570 Douglas Road
Bowen Island, British Columbia
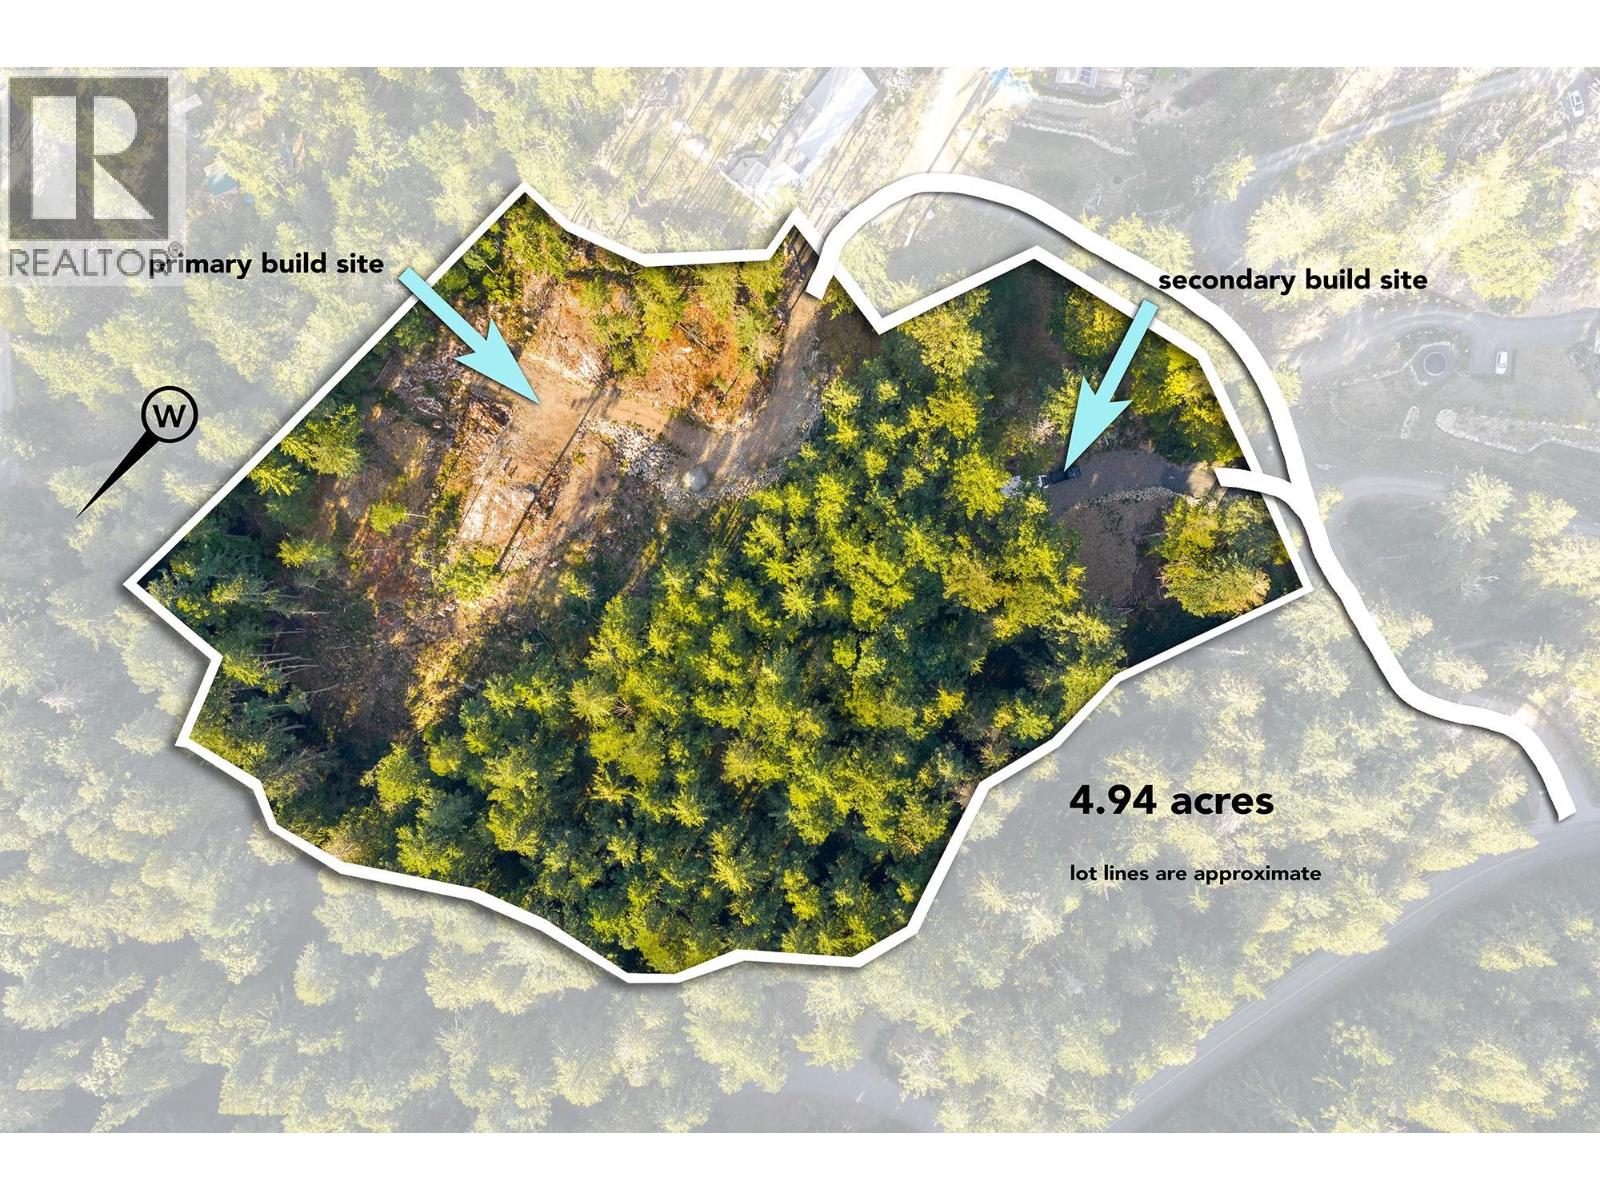
This rare, almost 5-acre building lot is located on the West side where golden hour is celebrated and the Pacific Northwest lifestyle is showcased. Homes in Evergreen II focus on the use of natural materials, excellence in architecture, and environmental sustainability. There is easy access from the road to a spacious and sunny primary build site that has excellent privacy from the nearest neighbour. Below this primary build site is a 2nd cleared site that´s perfect for a guest cottage. An extensive network of hiking trails borders the property, and Bowen Bay Beach, one of the nicest beaches on the island, is close by. There´s a drilled well already in place and an area that´s ready to go for the installation of a septic system. This special property must be seen to be appreciated. (id:63400)
7504 Kennedy Lane
Vernon, British Columbia
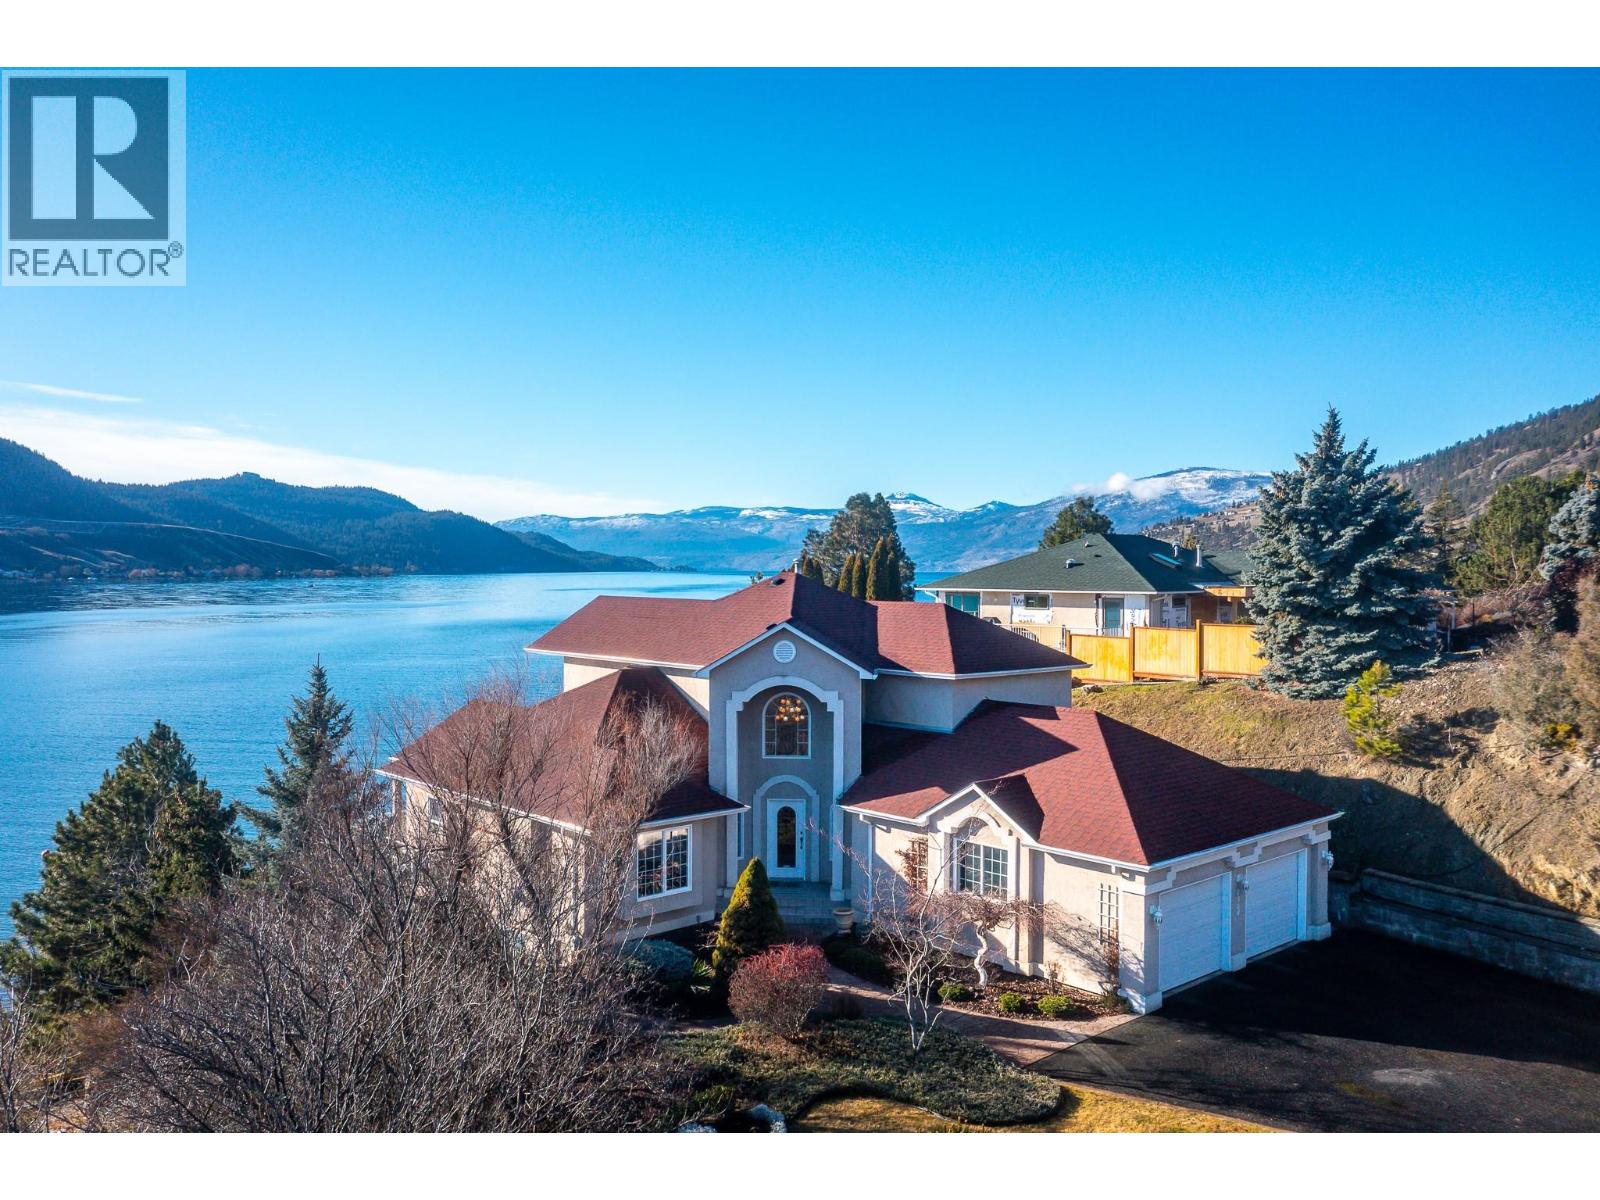
Okanagan lake shore living with so much privacy! Barely 10 minutes from the Vernon city center, just past the popular Kin Beach, watch for the gates to this .56 acre estate. The south/west facing lake views are inspirational and promise sun right until sunset! Follow the walkways through the mature landscape, past the bridged waterscape and take the 42 easy steps to your 79ft of completely level waterfront! Check out the pergola for shaded respite! The home offers a comfortable yet serene elegance with hardwood floors, heated tile floors, elevated and coffered ceilings, impressive arches to define living areas, unique hand picked lighting fixtures & windows everywhere to drink in the lake views. Entertainment sized deck off the main level and partially covered tiled deck of the lower level! Updated kitchen with impressive granite island and gas range and bay window breakfast nook. Step down to the formal dining room and living rooms or escape behind the french doors to the family room with its cozy gas fireplace and built in library. Follow the curved stairway to the open landing of the upper level – reserved entirely for the primary suite with decadent 5 piece ensuite and his and hers dressing room. The lower level can be a completely closed for a private 3 bedroom suite for family or lingering guests! Full kitchen and family room that opens to huge private deck and beach access. Double garage and loads of level parking! Mature, colourful landscaping with sprinkler system. (id:63400)
10109 Paquette Avenue
Hudsons Hope, British Columbia
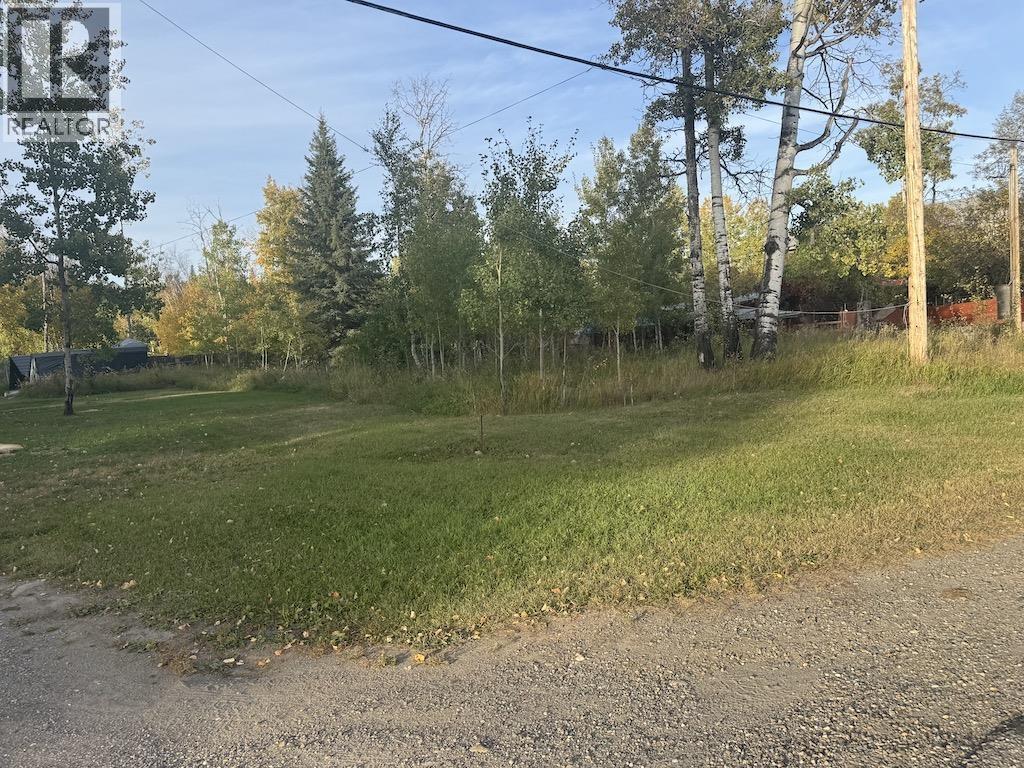
Looking for an affordable lot with plenty of potential in the heart of Hudson’s Hope? This centrally located property has been cleared and is ready for your plans, whether that’s placing a mobile home, building your dream home, or having a place to park your toys. A residence previously occupied the lot, and there may have been gas, hydro, sewer, and water connections in place. The status and availability of these services are currently unknown, so buyers are encouraged to do their own research. If the existing connections are still usable, they could be a great added bonus. With its central location and range of possibilities, this lot offers an exciting opportunity to create a space of your own. (id:63400)
3364 Cariboo 97 Highway
Lac La Hache, British Columbia
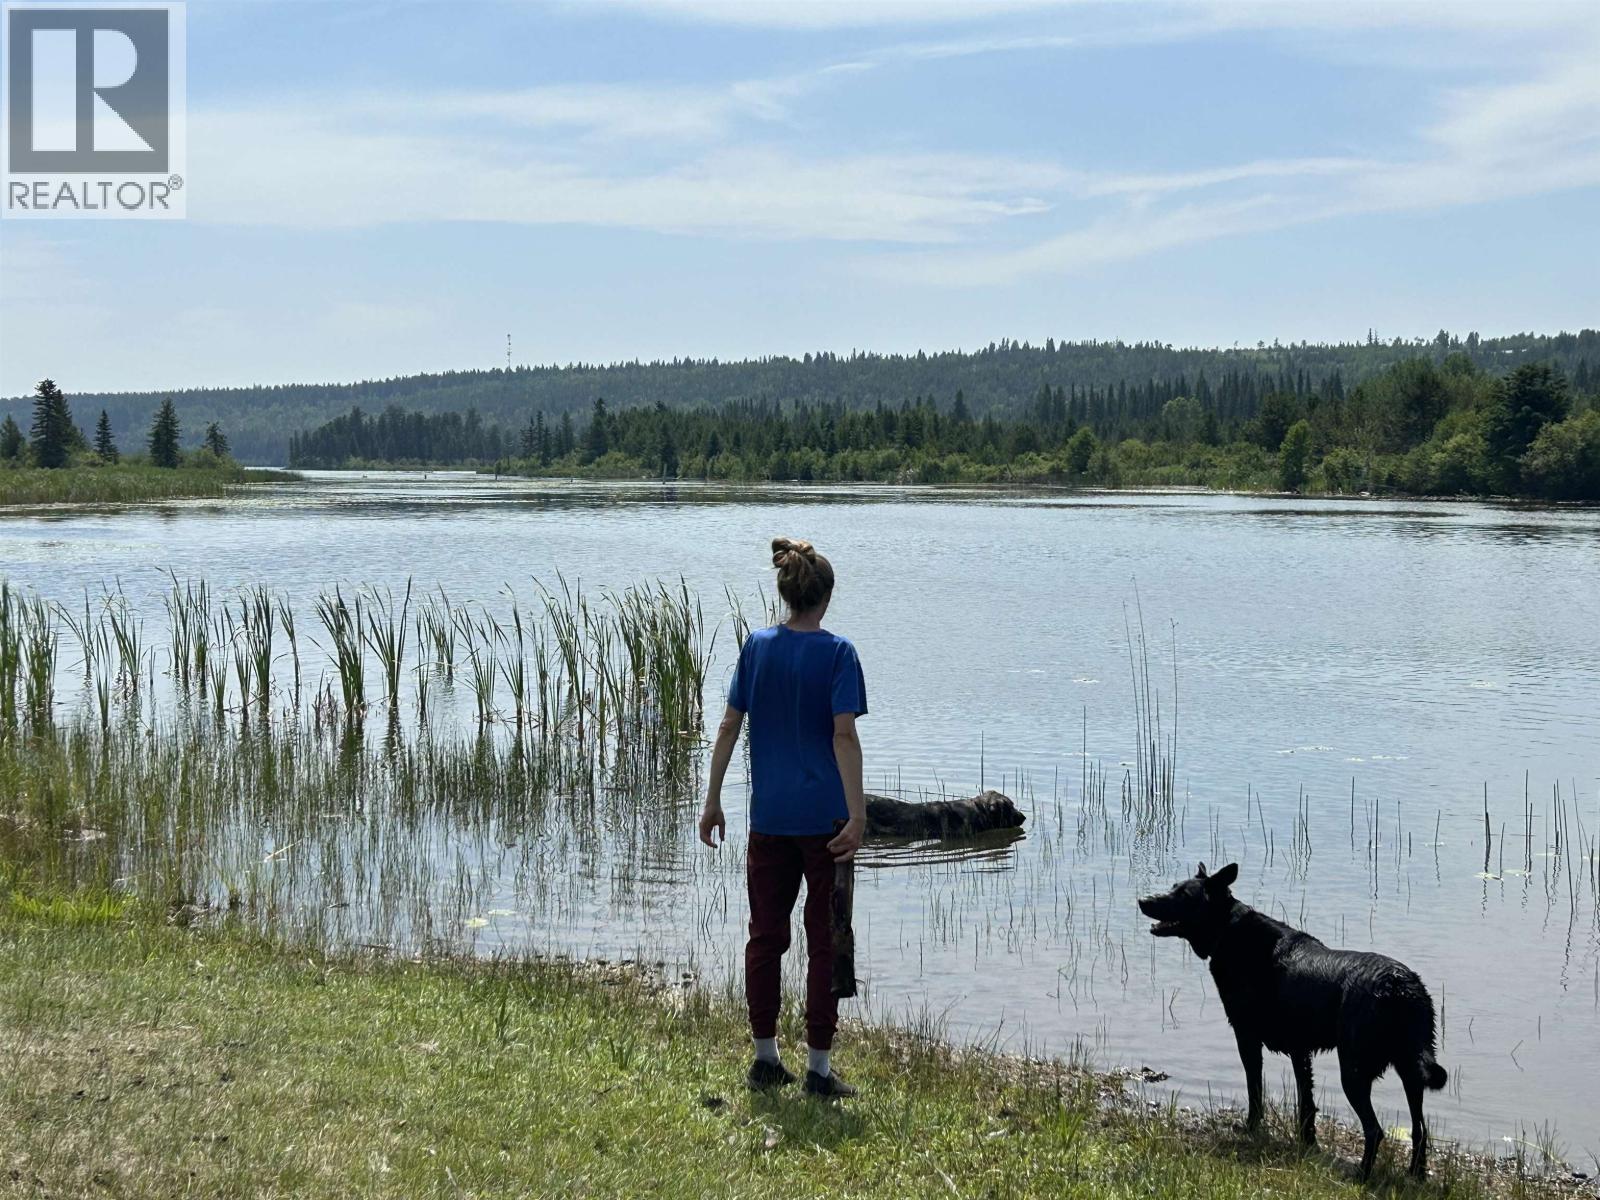
18.9 ACRES WATERFRONT! Rare opportunity with nearly 19 acres over 2 separate titles, neither in the ALR. The 5.2-acre parcel offers Dunsmuir Rd access, multiple building sites, nearby hydro/gas, plus a water permit and access toward the lake. The 13.7-acre parcel has Hwy 97 access, approx. 1,500 ft of shoreline, easy lake/boat access, a private cleared building site, and an insulated 200 sq. ft. structure with 200-amp service. RR1 zoning allows for a second smaller residence. Seller will consider selling parcels separately. A fantastic opportunity for a private or generational waterfront property! (id:63400)
Lot 9 Mcgillivray Lake Drive
Sun Peaks, British Columbia
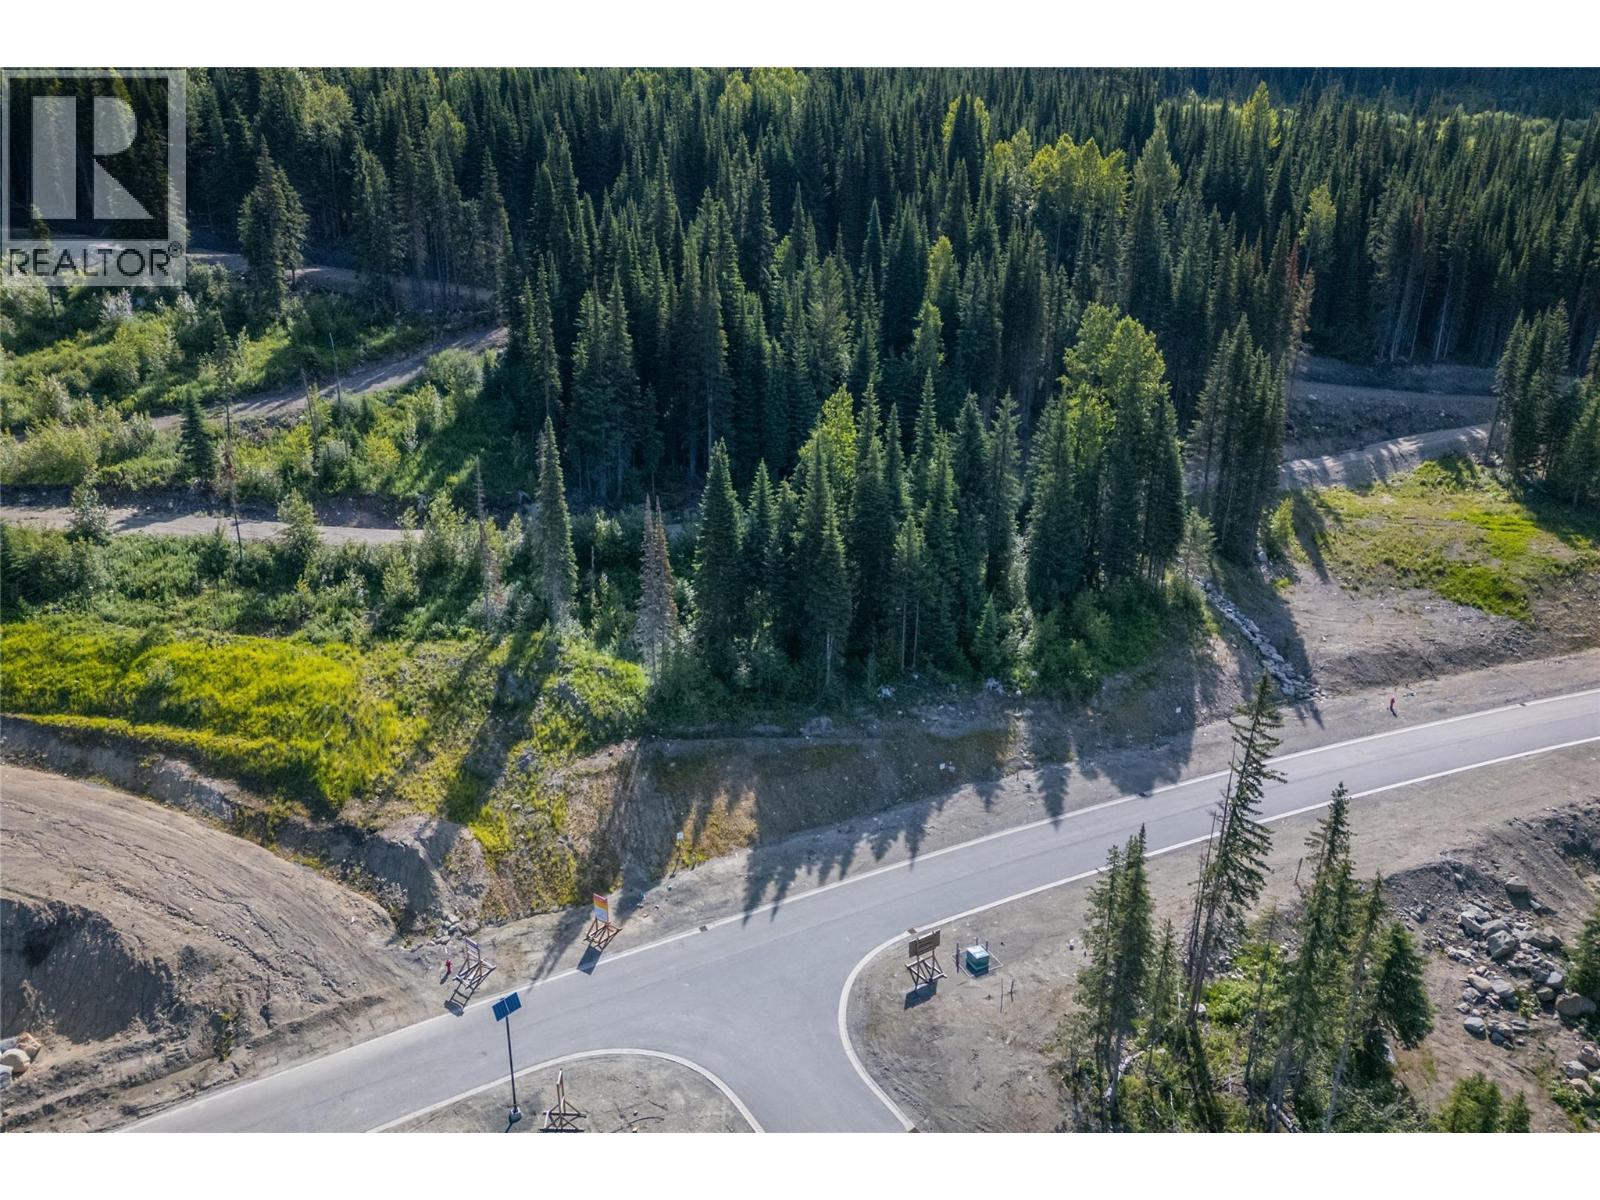
Immerse yourself in the mountain lifestyle of Alder Estates in the beautiful Sun Peaks, a stunning destination known for its incredible natural beauty and wide range of activities throughout all 4 seasons. This is the first single-family lot development in Alder Estates to be offered in 15 years. The 16 lots have spectacular sunny South and West facing views of Tod Mountain and Mt. Morrisey, and are developed with the potential for ski-in/ski-out capability to the existing Morrisey Express and Orient lifts. Enjoy the beautiful mountain views, scenic landscapes and the warm village atmosphere. Numerous recreational activities surround the area including skiing, biking and hiking trails, skating, snow shoeing, live music events, local restaurants, and so much more conveniently close by. Zoned for nightly rentals, this makes for the perfect home or investment opportunity. Experience a well-rounded community perfect for all outdoor enthusiasts. (id:63400)
Lot 8 Mcgillivray Lake Drive
Sun Peaks, British Columbia
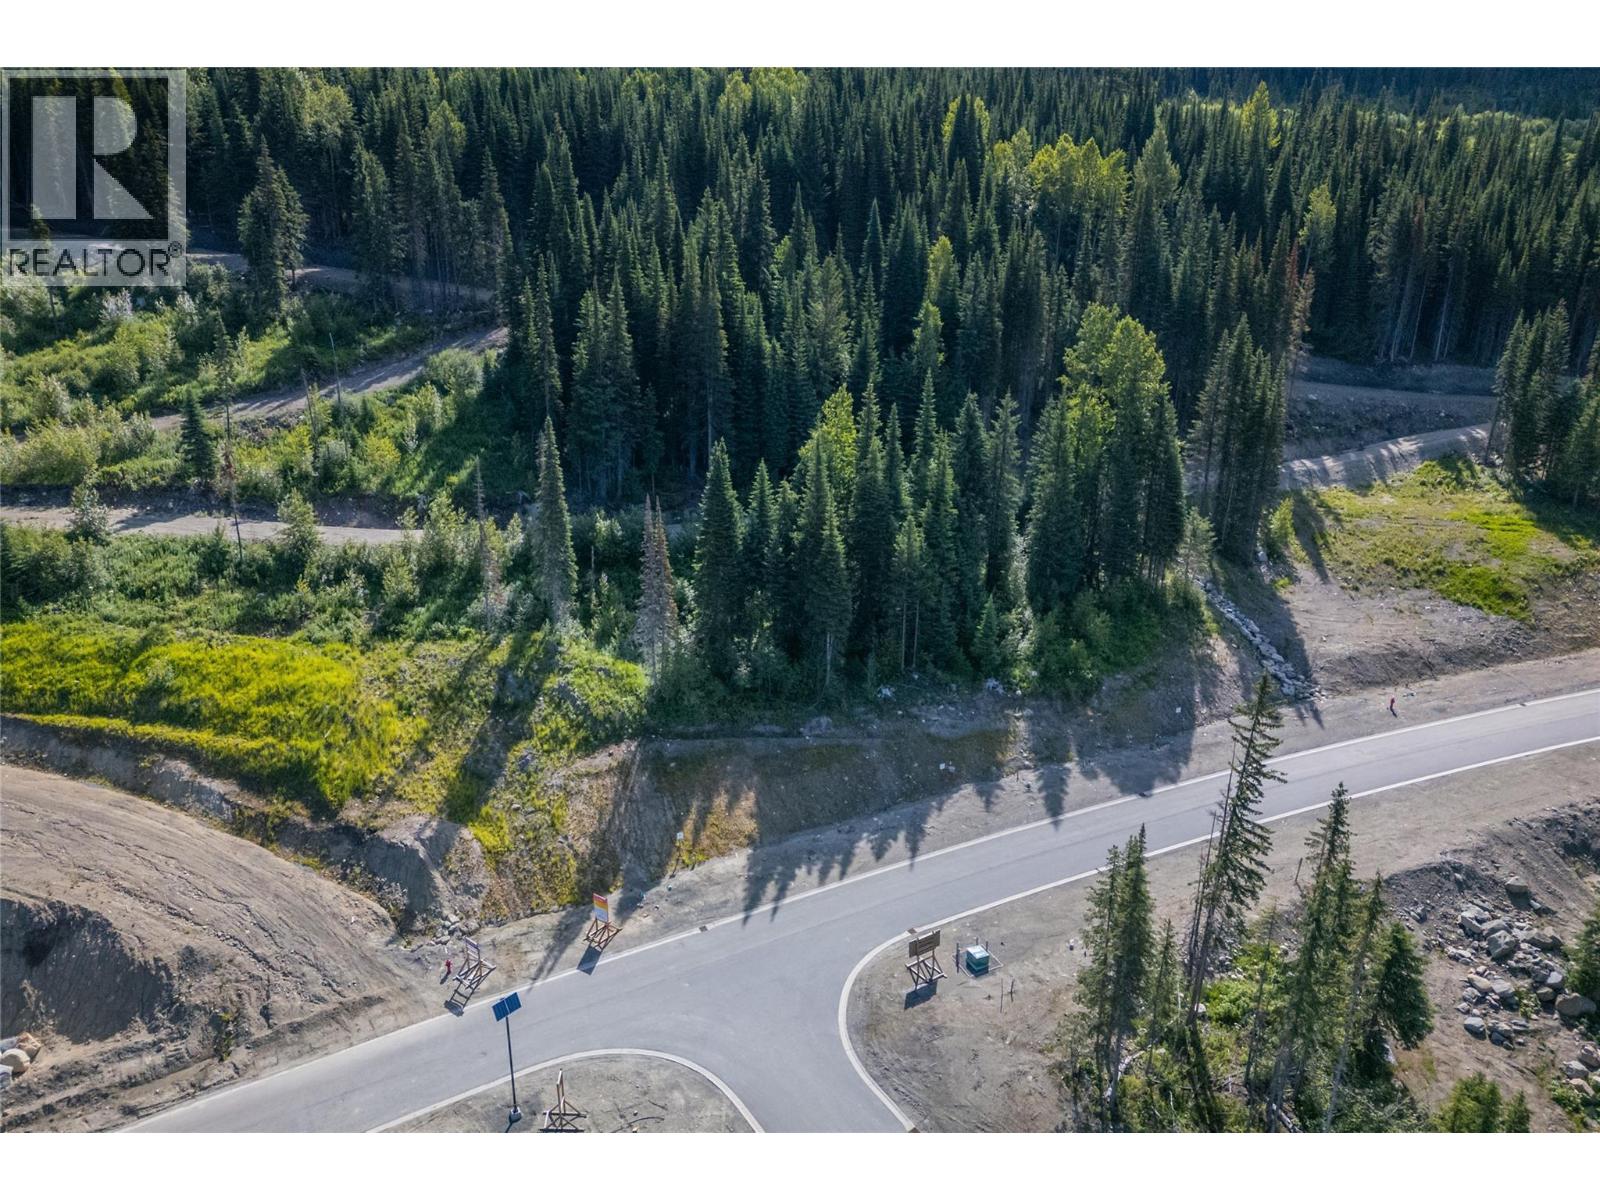
Immerse yourself in the mountain lifestyle of Alder Estates in the beautiful Sun Peaks, a stunning destination known for its incredible natural beauty and wide range of activities throughout all 4 seasons. This is the first single-family lot development in Alder Estates to be offered in 15 years. The 16 lots have spectacular sunny South and West facing views of Tod Mountain and Mt. Morrisey, and are developed with the potential for ski-in/ski-out capability to the existing Morrisey Express and Orient lifts. Enjoy the beautiful mountain views, scenic landscapes and the warm village atmosphere. Numerous recreational activities surround the area including skiing, biking and hiking trails, skating, snow shoeing, live music events, local restaurants, and so much more conveniently close by. Zoned for nightly rentals, this makes for the perfect home or investment opportunity. Experience a well-rounded community perfect for all outdoor enthusiasts. (id:63400)
Lot 6 Mcgillivray Lake Drive
Sun Peaks, British Columbia
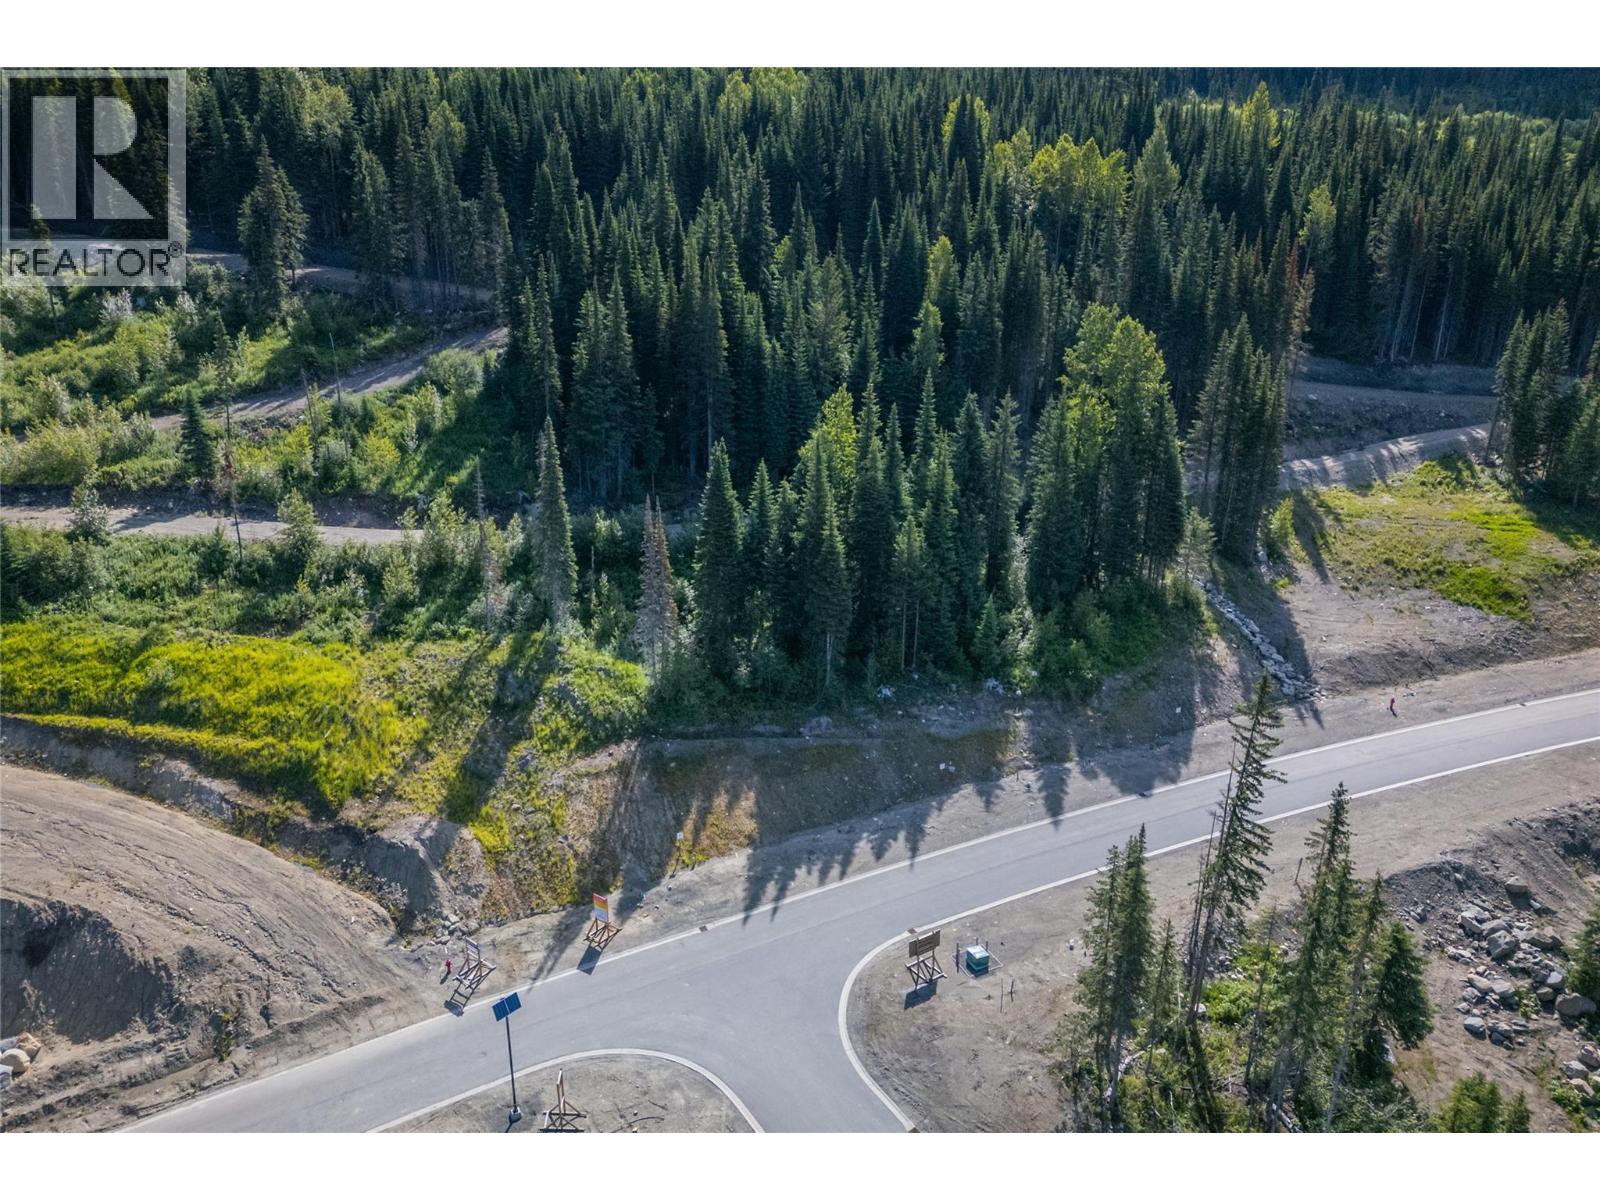
Immerse yourself in the mountain lifestyle of Alder Estates in the beautiful Sun Peaks, a stunning destination known for its incredible natural beauty and wide range of activities throughout all 4 seasons. This is the first single-family lot development in Alder Estates to be offered in 15 years. The 16 lots have spectacular sunny South and West facing views of Tod Mountain and Mt. Morrisey, and are developed with the potential for ski-in/ski-out capability to the existing Morrisey Express and Orient lifts. Enjoy the beautiful mountain views, scenic landscapes and the warm village atmosphere. Numerous recreational activities surround the area including skiing, biking and hiking trails, skating, snow shoeing, live music events, local restaurants, and so much more conveniently close by. Zoned for nightly rentals, this makes for the perfect home or investment opportunity. Experience a well-rounded community perfect for all outdoor enthusiasts. (id:63400)
Lot 10 Mcgillivray Lake Drive
Sun Peaks, British Columbia
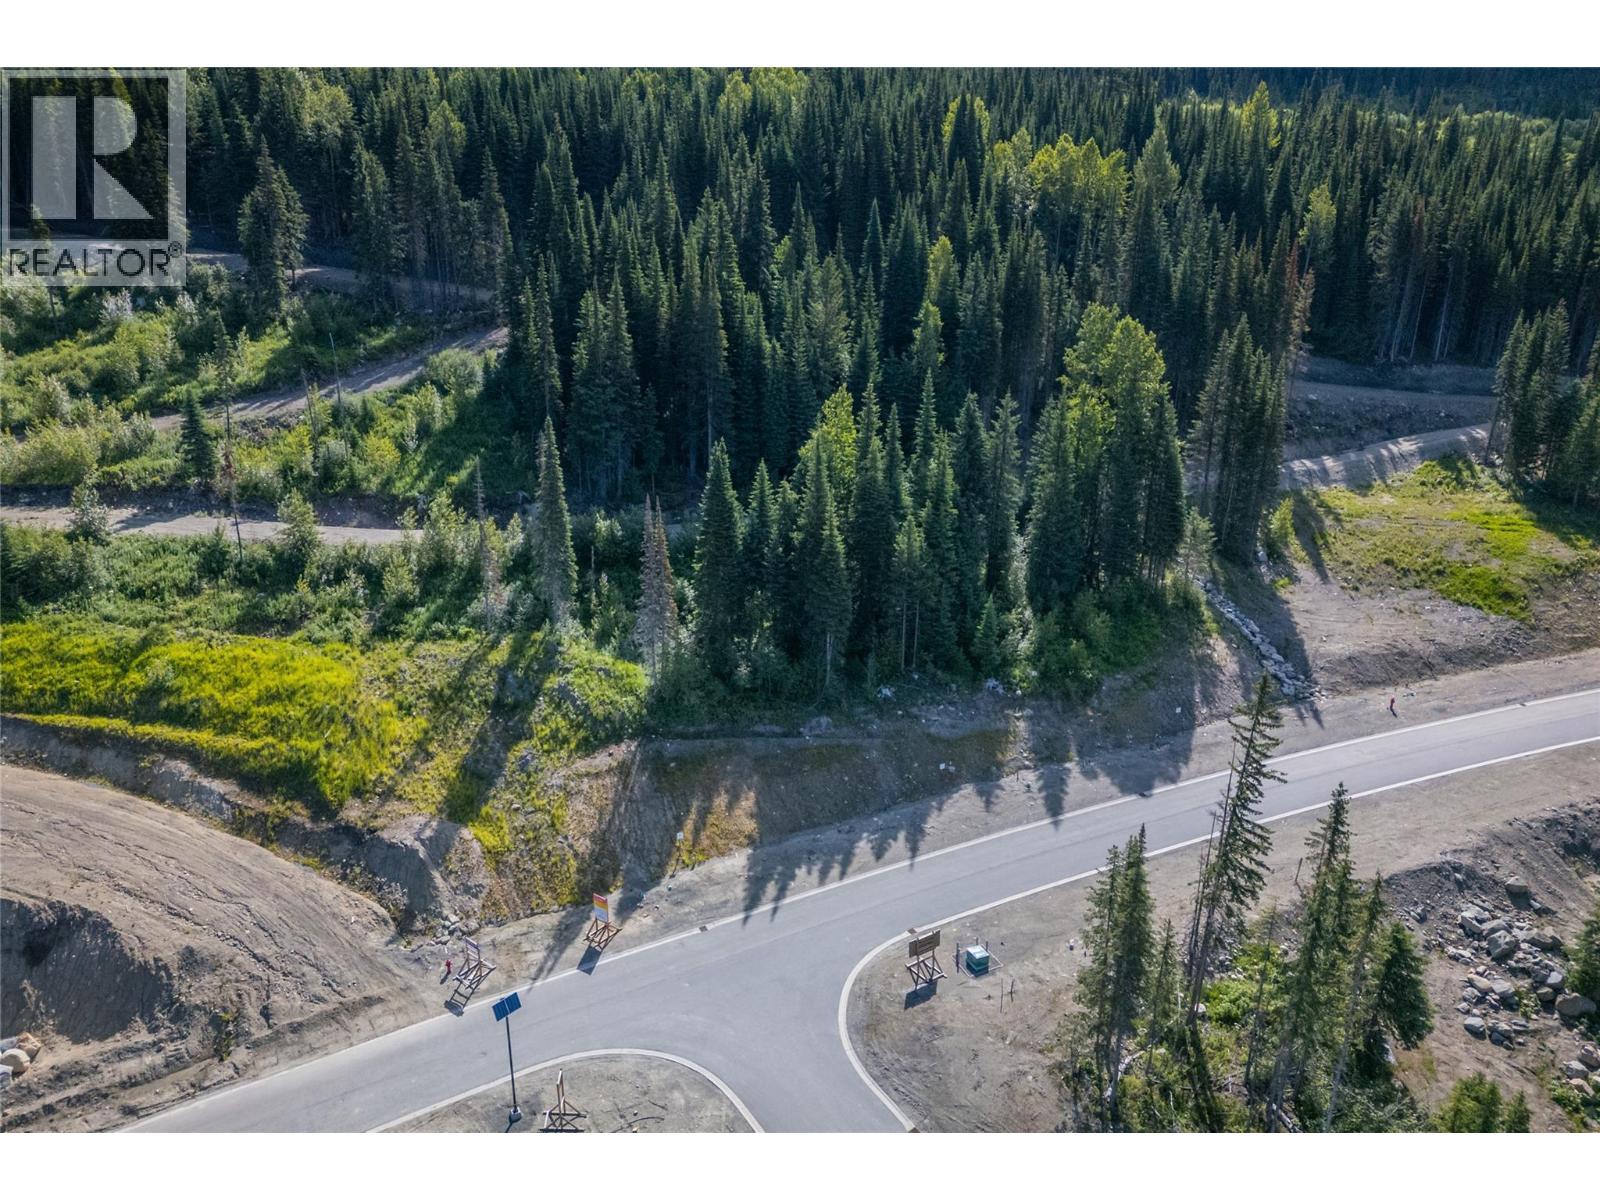
Immerse yourself in the mountain lifestyle of Alder Estates in the beautiful Sun Peaks, a stunning destination known for its incredible natural beauty and wide range of activities throughout all 4 seasons. This is the first single-family lot development in Alder Estates to be offered in 15 years. The 16 lots have spectacular sunny South and West facing views of Tod Mountain and Mt. Morrisey, and are developed with the potential for ski-in/ski-out capability to the existing Morrisey Express and Orient lifts. Enjoy the beautiful mountain views, scenic landscapes and the warm village atmosphere. Numerous recreational activities surround the area including skiing, biking and hiking trails, skating, snow shoeing, live music events, local restaurants, and so much more conveniently close by. Zoned for nightly rentals, this makes for the perfect home or investment opportunity. Experience a well-rounded community perfect for all outdoor enthusiasts. (id:63400)
207 20416 Park Avenue
Langley, British Columbia
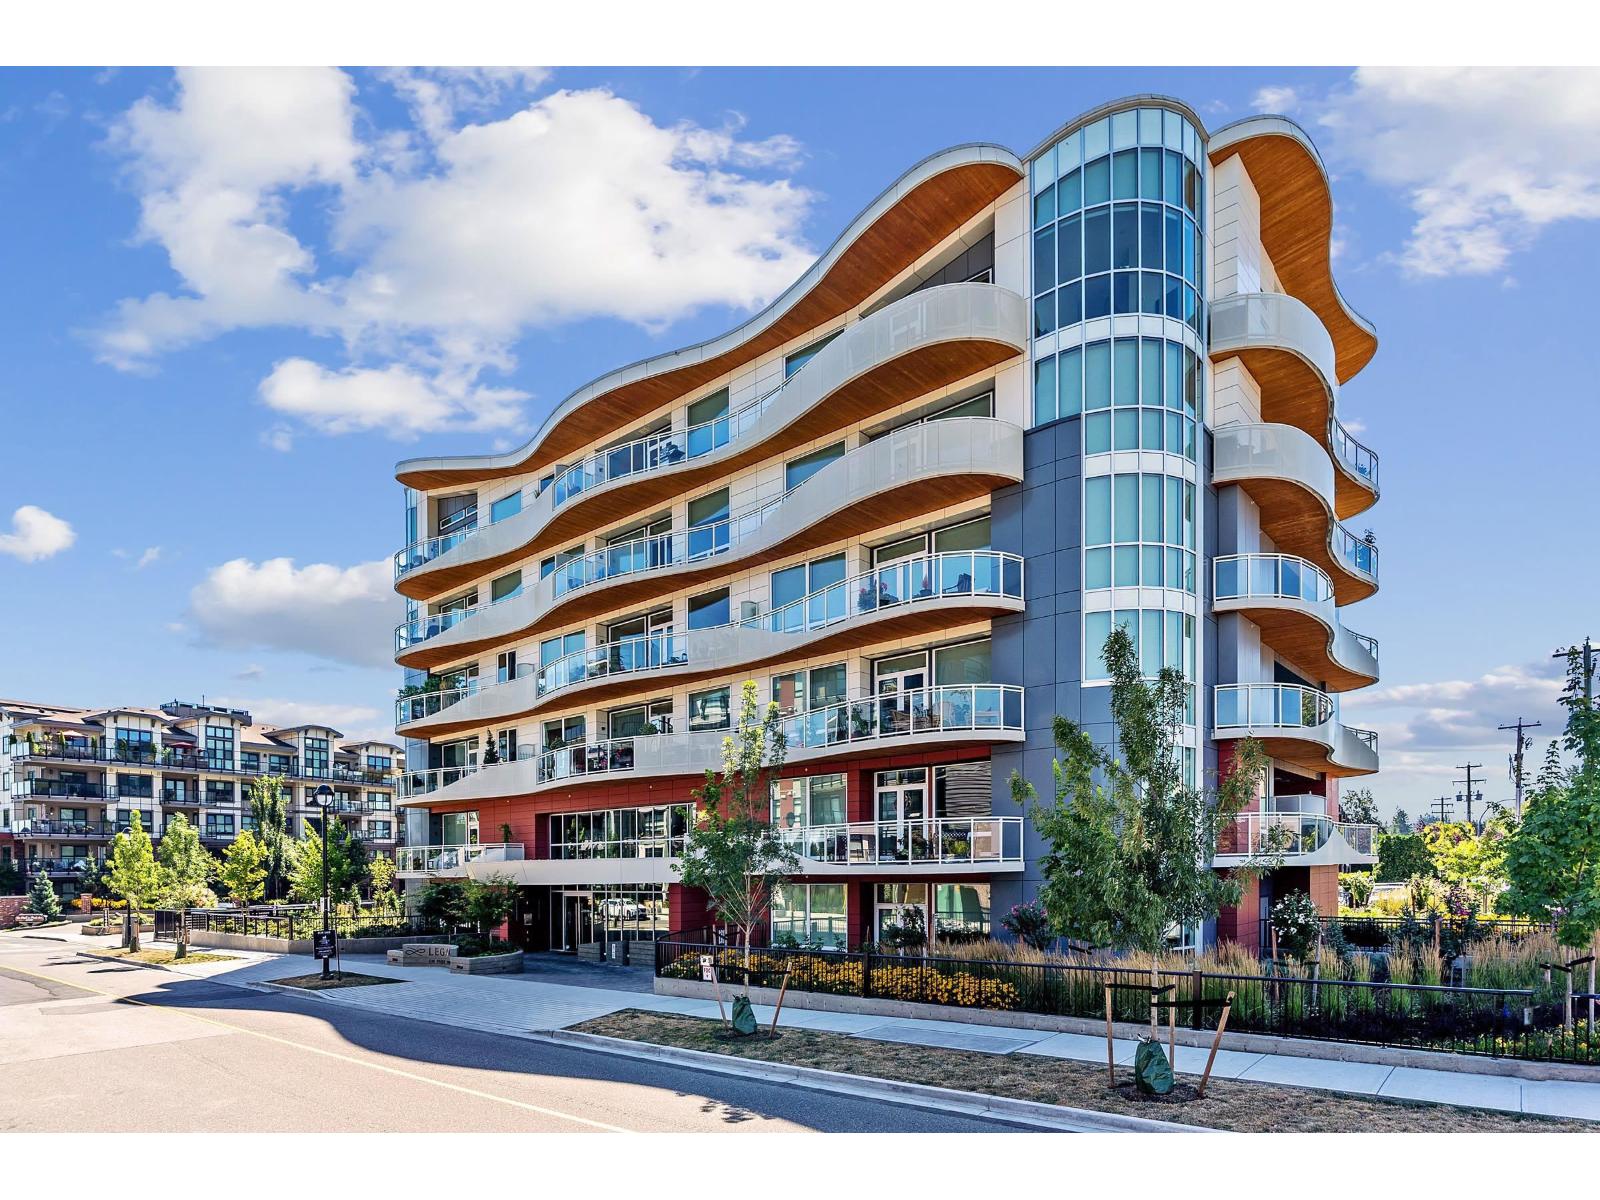
Legacy on Park Avenue! Beautifully laid-out 1300 sqft, 2-bed, 2-bath home in the heart of downtown Langley. South-facing with plenty of natural light, this bright and sunny condo offers a spacious and functional layout. Enjoy easy access to shopping, dining, and everyday amenities, all just steps away. Includes 1 parking stall and 1 storage locker, providing added convenience and extra space. Bathrooms with in-floor heating. Fantastic amenities include concierge services, 2 elevators, lounges on each floor and a fully equipped fitness center. EV charging available. A great opportunity to enjoy comfortable downtown living in a prime location. (id:63400)
10 2315 198 Street
Langley, British Columbia
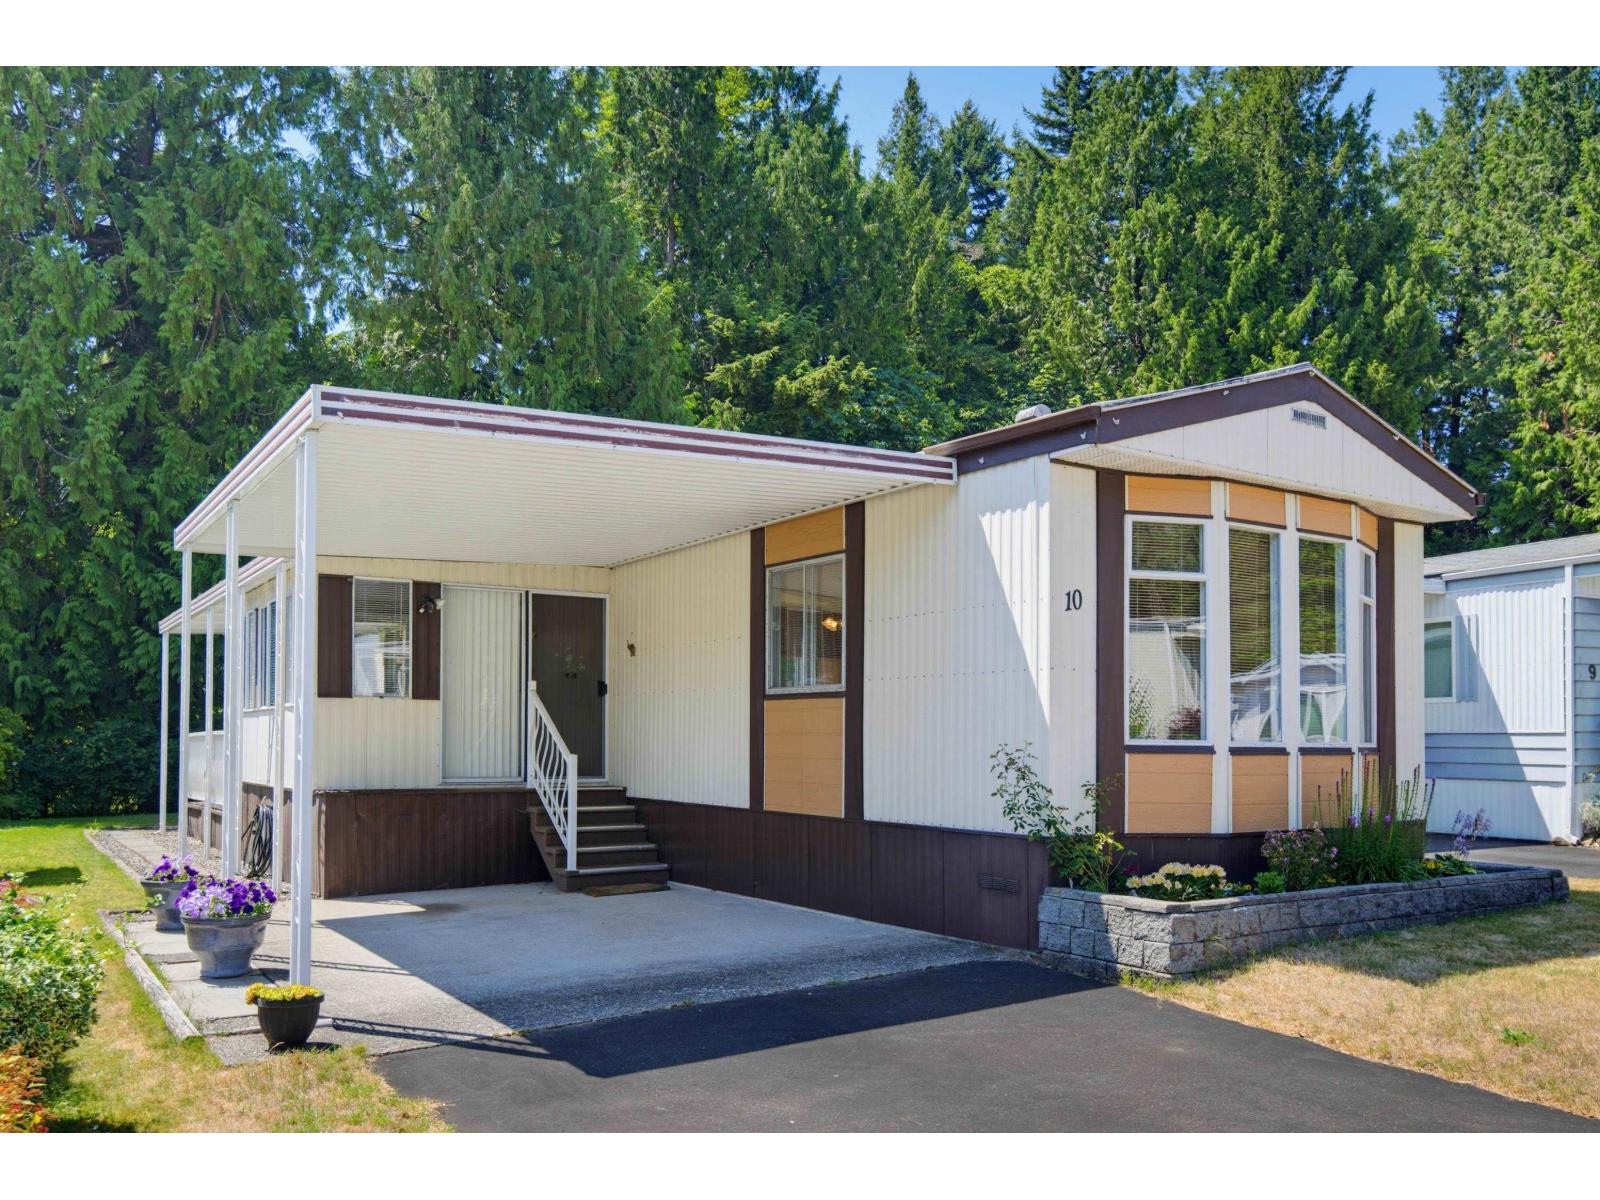
Welcome to Deer Creek Estates, a sought-after adult-oriented community surrounded by nature. This beautifully updated home offers bright, open living with vaulted ceilings and large windows and a skylight for abundant natural light. Tucked away in a quiet, private setting, enjoy a generous yard perfect for gardening or relaxing. Features include covered parking, a 8' x 10' workshop, extra storage, private enclosed patio, and secluded backyard. Major updates include: New Roof 2021, all Poly-B plumbing removed in 2026 and a new hot water tank in 2026. Move-in ready. Close to parks, shopping, and amenities-ideal for comfortable, low-maintenance living. 1 Pet allowed. Open house July 25, 12-2 (id:63400)
3499 Wright Street
Abbotsford, British Columbia
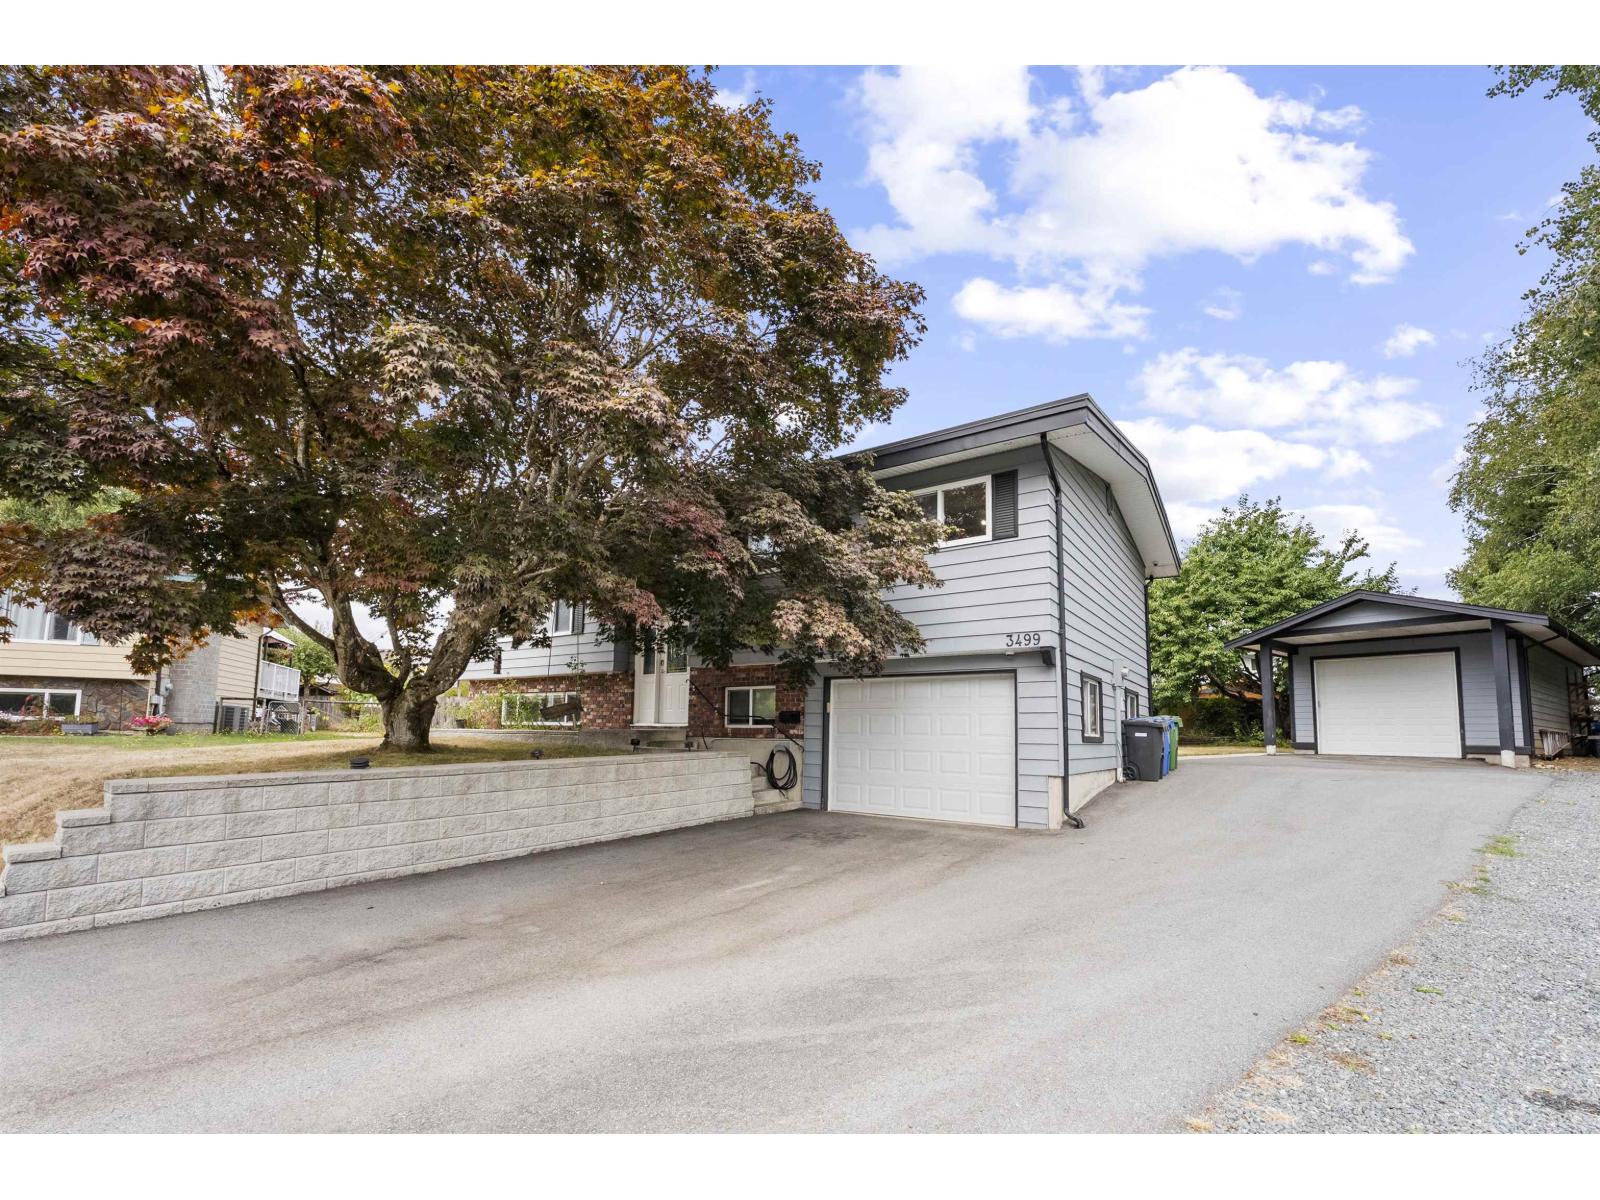
Renovated, AND a large lot, AND a detached shop, AND right next to a school. There is no other house like this on the market! Set on a flat, usable 12,800 sq ft lot in East Abbotsford, this 4 bed + den, 3 bath home is next to Thomas Swift Elem. Renovations include kitchen, bathrooms, windows, flooring, paint & more, plus a redone driveway & retaining wall done in 2023. Enjoy parking for 8+ vehicles, a theatre-style family room, Google-compatible smart home features & wired speakers throughout. Outside is an entertainers dream - a nearly 400 sq ft covered deck, large backyard, hot tub, plus an impressive detached shop with attached office, ideal for a contractor, tradesperson or home-based business. No ifs, ands or buts about this one - Book your showing today! (id:63400)
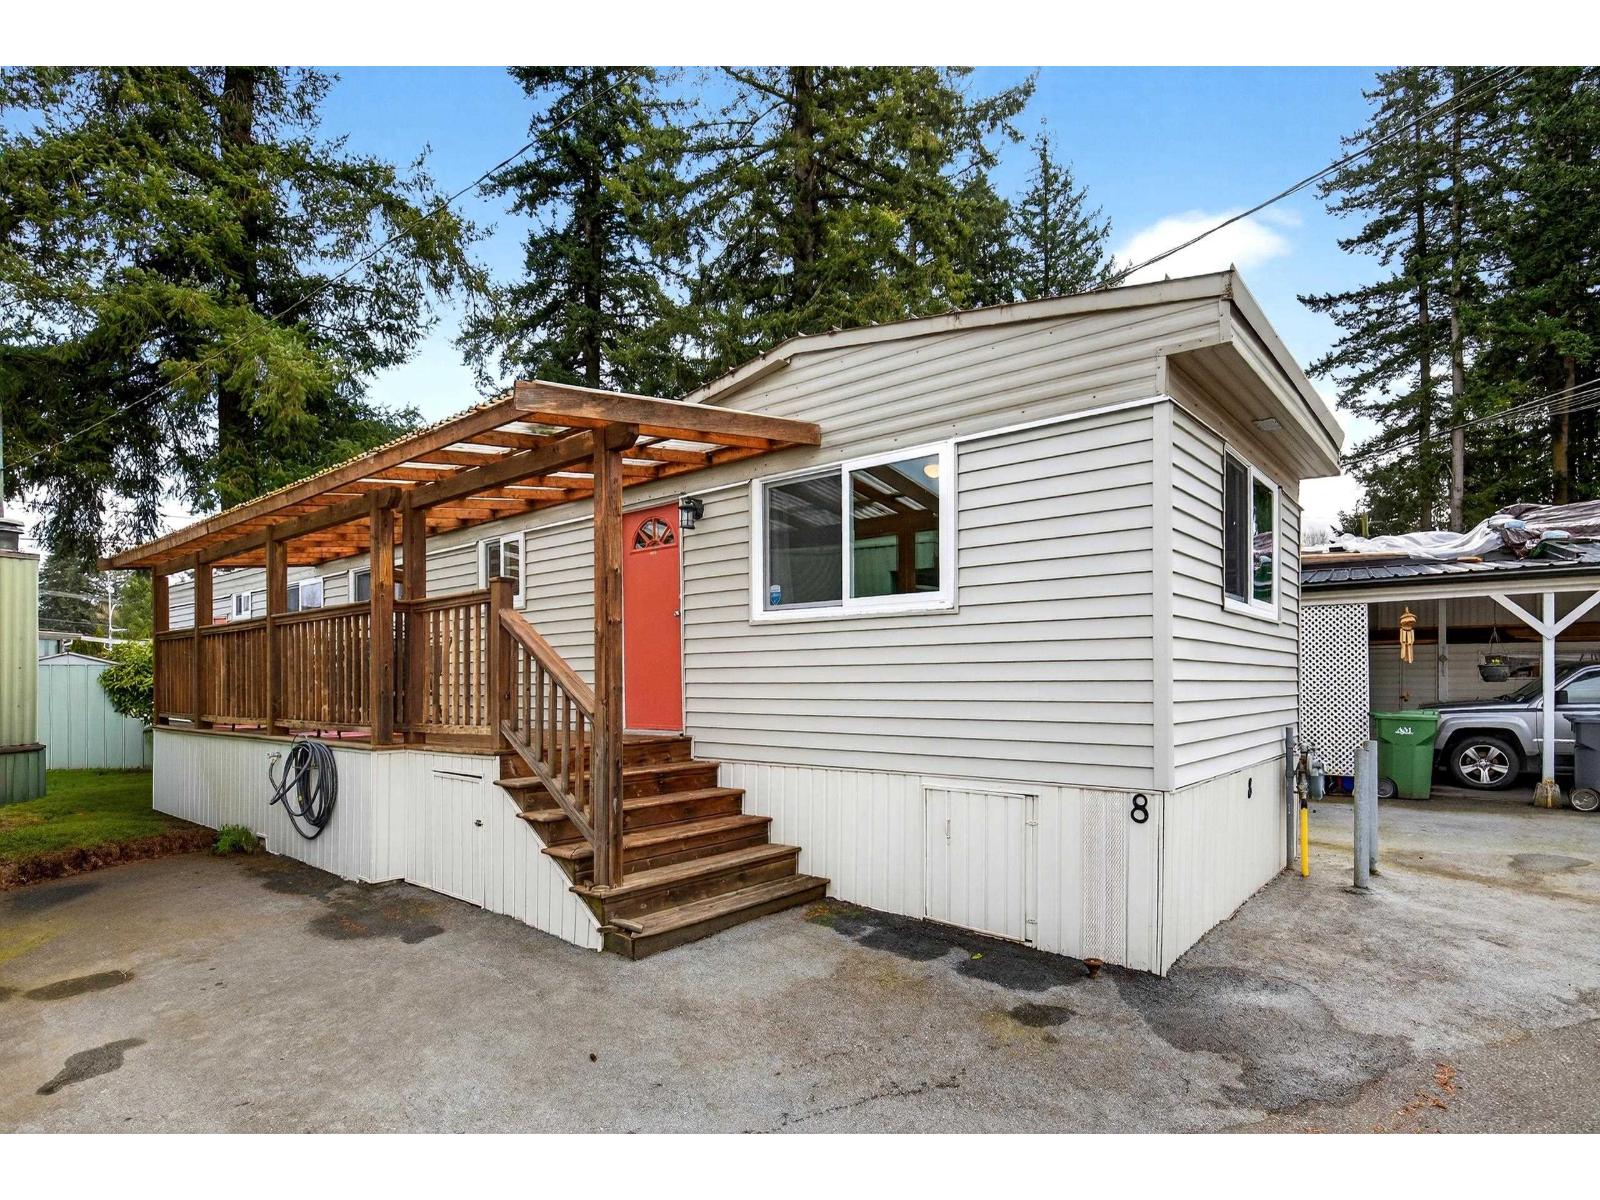
8 24330 Fraser Highway
Langley, British Columbia
Langley Grove Estates. This well-maintained 2 bed+den(or storage room)manufactured home offers comfortable, affordable living in one of Langley's most desirable community .Step inside to find a bright and functional layout featuring two bedrooms, living area,kitchen/eating, and versatile den space-perfect for a home office, hobby room, or storage. Two bedrooms one without a closet, ideal for downsizers, retirees, or anyone looking for easy living. Set within Langley Grove Estates, a beautifully maintained 45-acre community, you'll enjoy a peaceful, park-like setting with resort-style amenities including a clubhouse, exercise center, sauna, and hot tub-perfect for relaxing and socializing. Located just minutes from shopping, restaurants, transit, and much more. (id:63400)
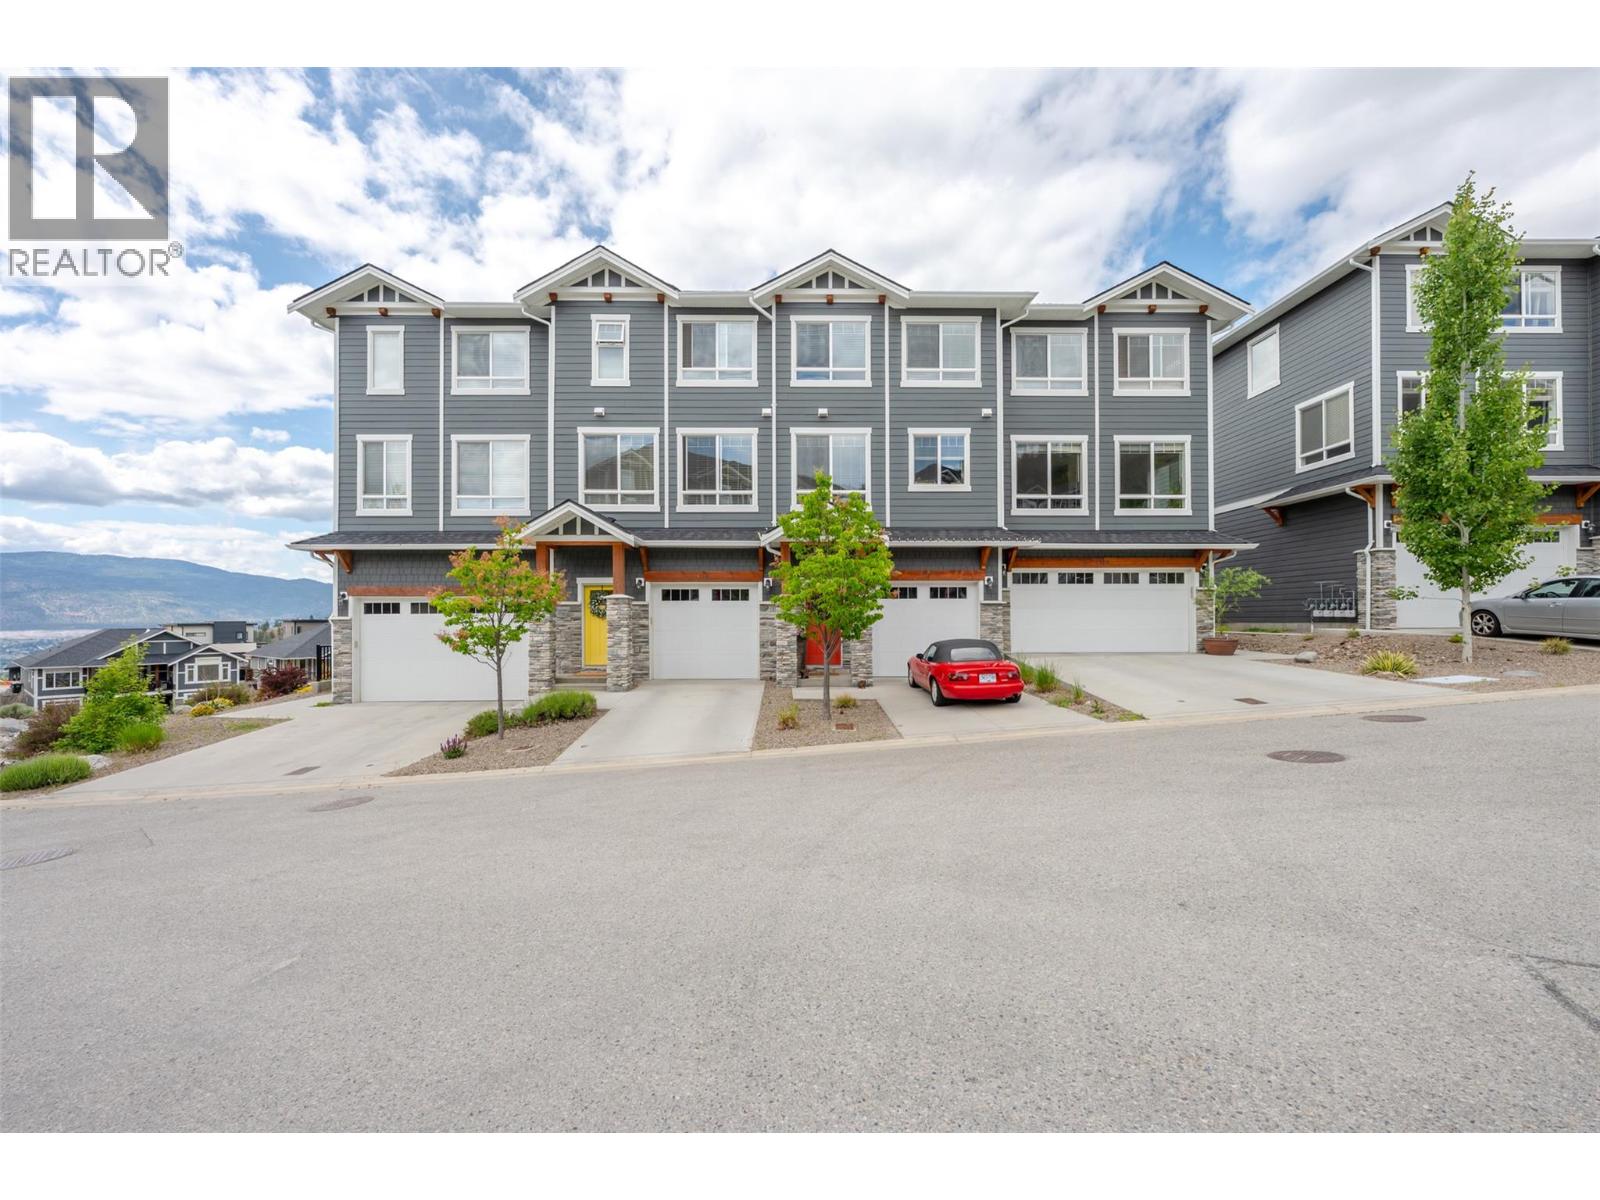
1115 Holden Road Unit# 118
Penticton, British Columbia
Welcome to Sendero Gate, a quality-built townhome community by Azura Management in the highly sought-after Sendero Canyon neighbourhood. Built in 2018, this well-maintained strata is just steps from world-class hiking and biking trails, while remaining close to parks, schools, shopping, and all the amenities Penticton has to offer. The bright main floor is designed for entertaining, with a stunning kitchen at the heart of the home featuring quartz countertops, stainless steel appliances, a pantry, and coffee bar. A spacious dining room and living room sit on either side, each framed by walls of windows that flood the home with natural light. A convenient 2-piece guest bathroom completes the main level. Step outside onto the large deck and enjoy breathtaking mountain views and spectacular Okanagan sunsets. Upstairs offers 3 generous bedrooms and 2 full bathrooms, including a spacious primary suite with a walk-in closet and ensuite featuring dual vanities. The lower level includes an oversized single-car garage with over 10.5ft ceilings, providing excellent storage, plus a large versatile flex room ideal as a 4th bedroom, rec room, gym, or home office. An additional open designated parking stall completes the package. This well-run strata is pet friendly, rentals allowed and all ages are welcome. Offering exceptional value in one of Penticton's most desirable communities! (id:63400)
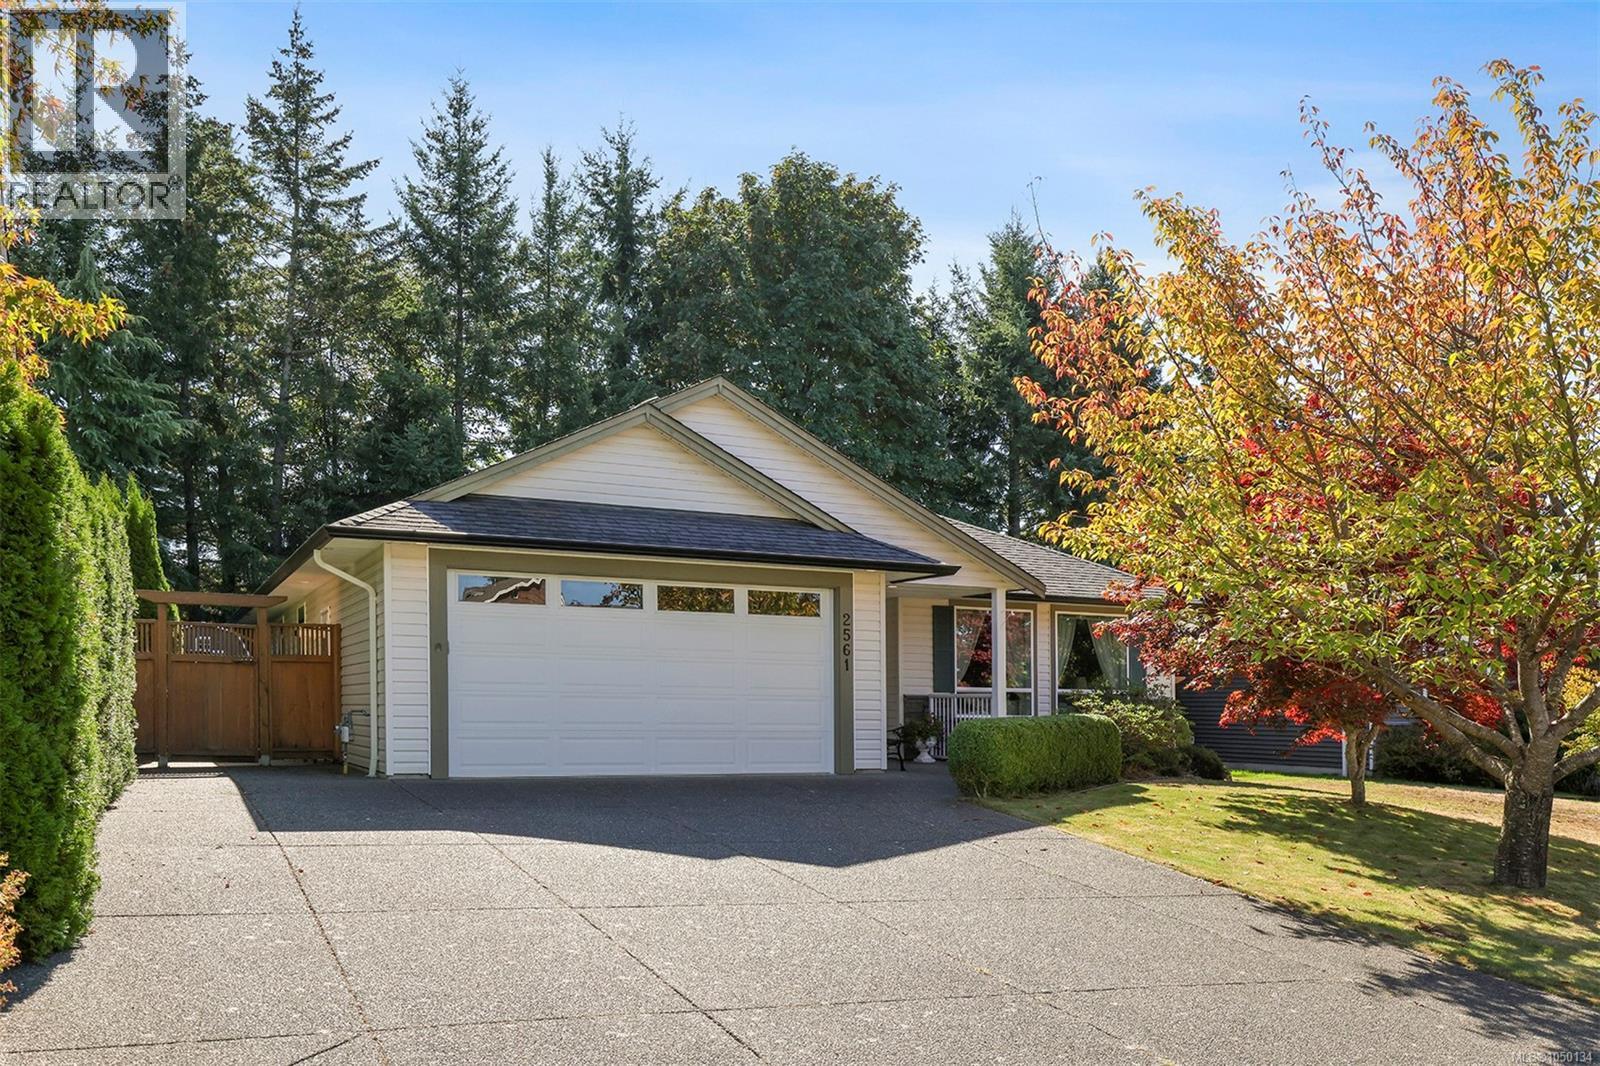
2561 Hebrides Cres
Courtenay, British Columbia
Welcome to 2561 Hebrides Crescent, a spacious 1,762 sq. ft. rancher offering comfortable one-level living on a large, beautifully landscaped lot. This inviting home features 3 bedrooms and 2 bathrooms, making it an excellent choice for families, downsizers, or anyone seeking the ease of single-level living. The kitchen is finished with granite countertops, while wainscoting throughout adds warmth and timeless character. An efficient heat pump provides year-round comfort, and two fireplaces create cozy gathering spaces. Outside, the covered deck is perfect for relaxing or entertaining in any season, and the detached garden shed offers convenient storage for tools and outdoor equipment. Located near a park and just minutes from schools, shopping, restaurants, and everyday amenities, this well-appointed property combines space, comfort, and convenience in a desirable location. A wonderful opportunity to make this welcoming rancher your next home! (id:63400)
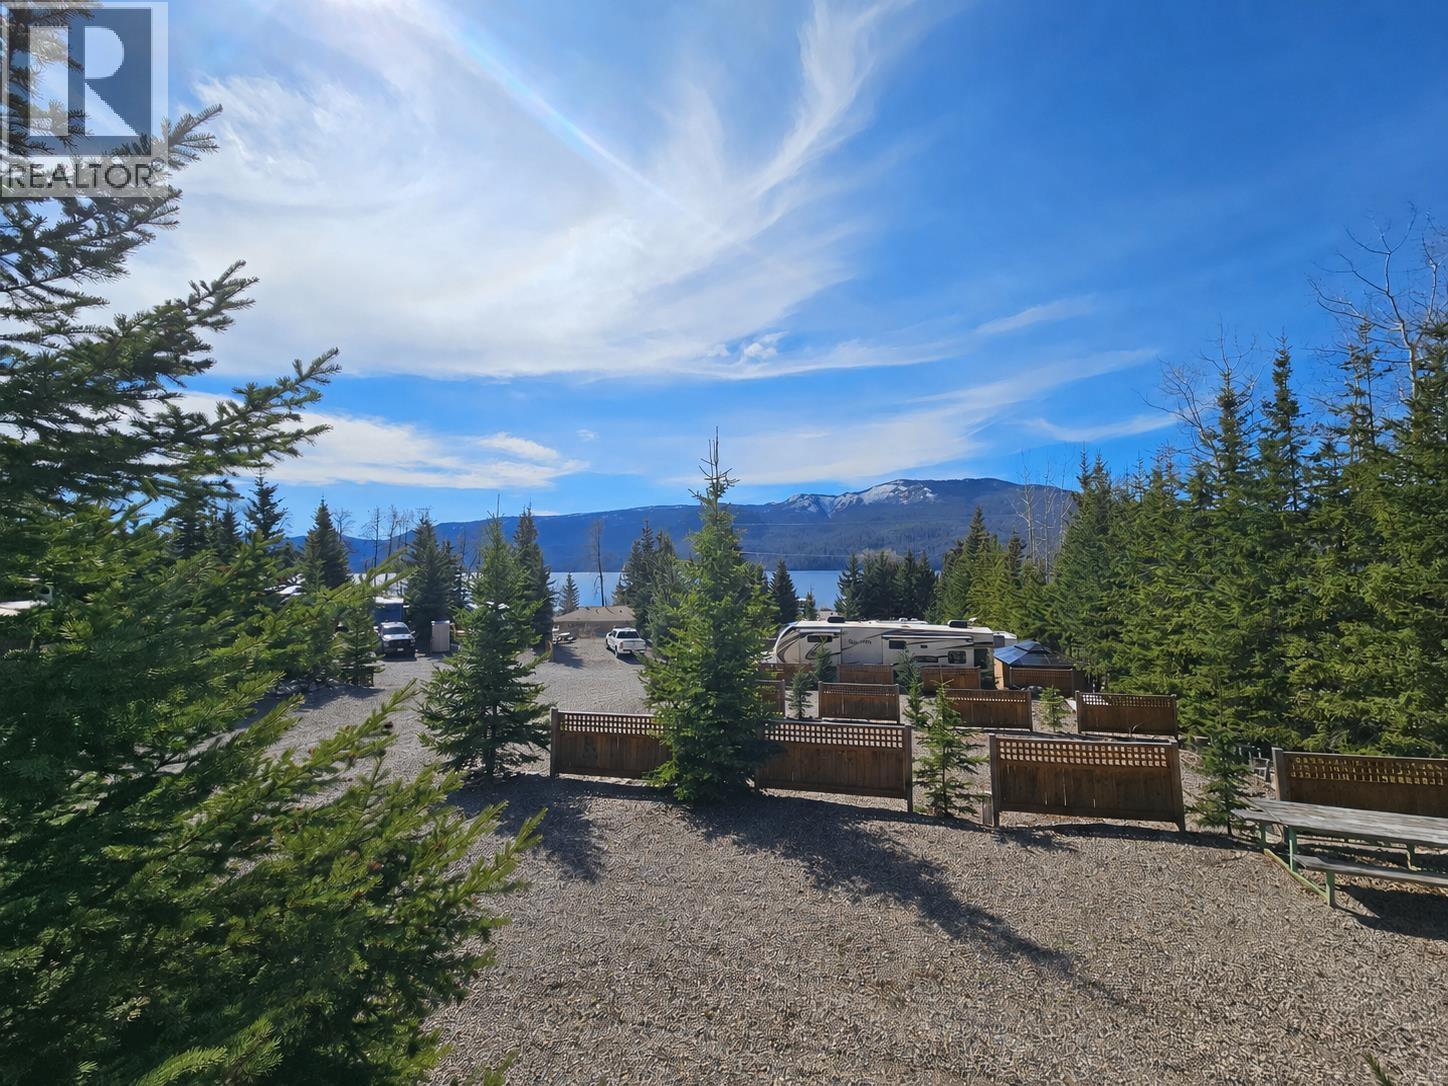
153 Birch Bay Road
Fraser Lake, British Columbia
Lake life awaits at Birch Bay Resort on beautiful Francois Lake! Fully serviced RV Lot #32 is in the quieter back corner of the complex with a panoramic view of Francois Lake from a 500 square foot deck with a covered sitting area. One of the best views in the complex! Swim in the lake or in the heated swimming pool and kids can explore the playground right beside the pool. Public laundry building (with public washrooms and showers) is available for everyone. Monthly fee of $250 covers taxes, electricity, water, septic & also firewood! Boat launch, docking and fuel sales are all available. (id:63400)
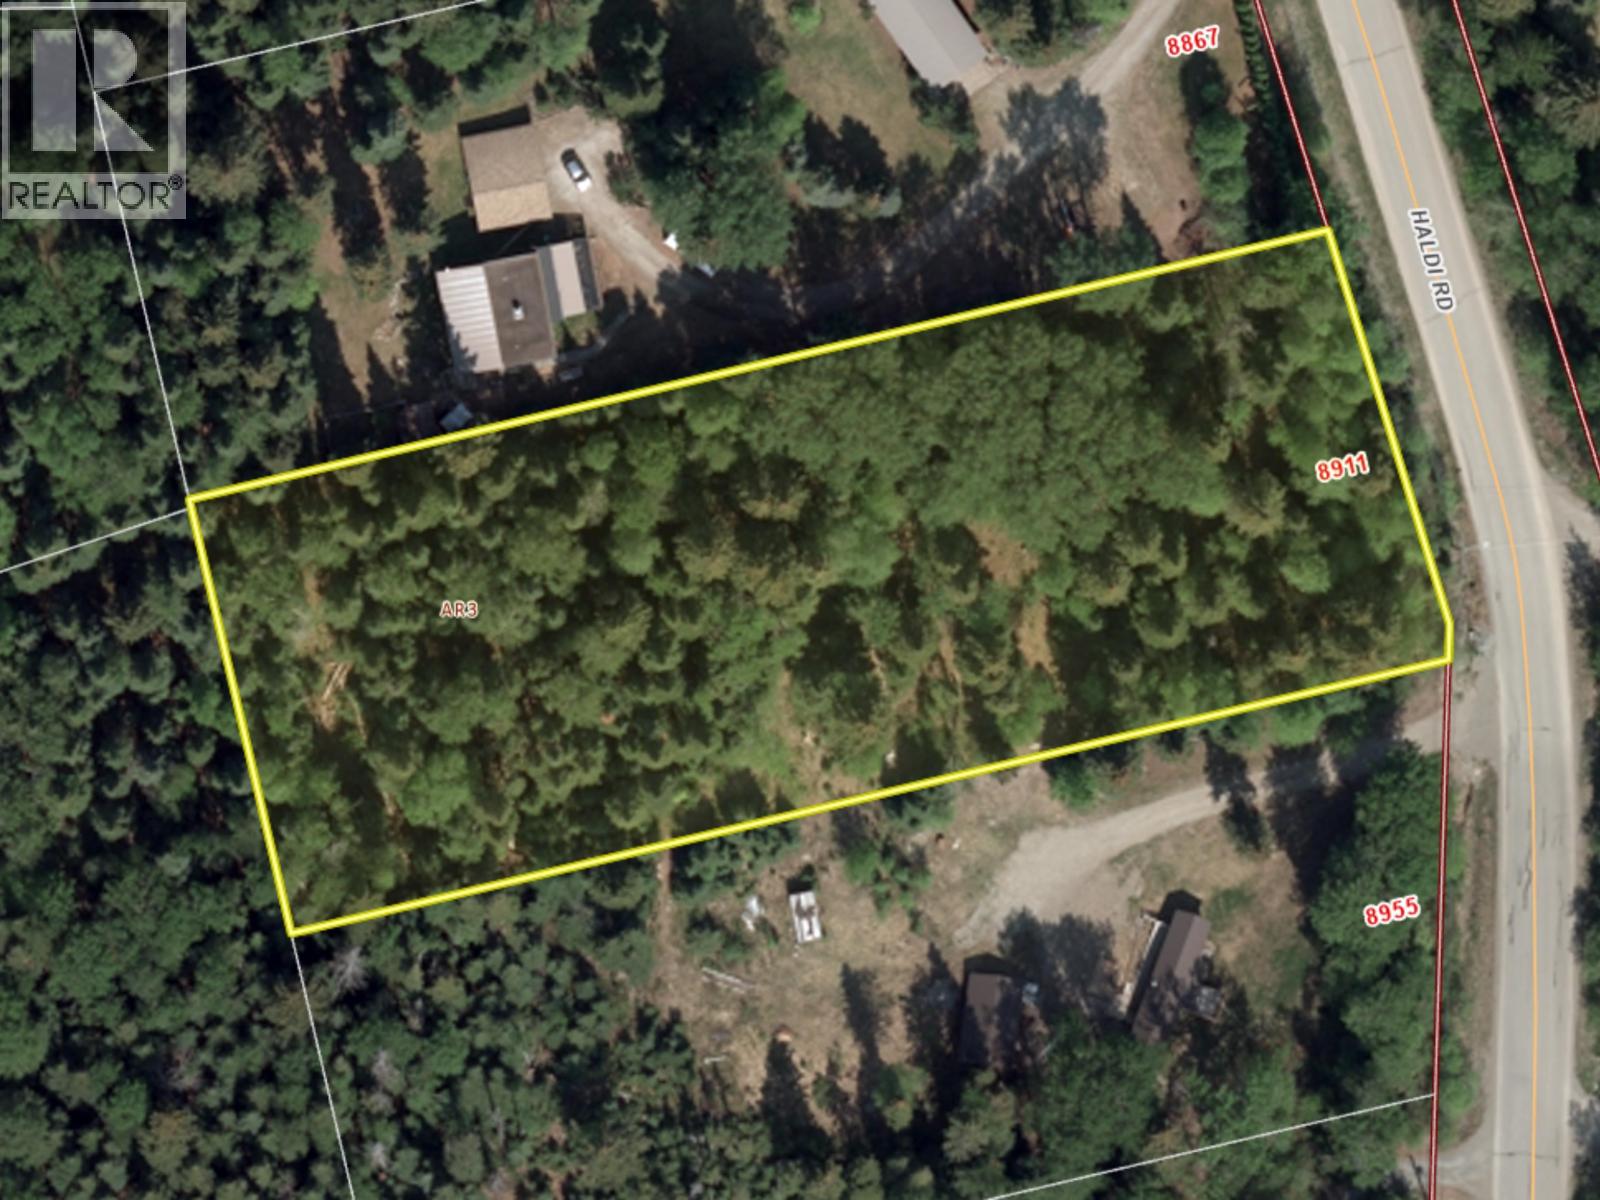
8911 Haldi Road
Prince George, British Columbia
8911 Haldi Road offers a rare opportunity to own a private, nicely treed 1.44-acre parcel within Prince George city limits, zoned AR2. Enjoy a peaceful, rural feel with mature timber and a natural buffer for privacy, while still being only minutes to shopping, schools, and everyday amenities—truly the best of both worlds. A driveway is already installed, helping you take the next steps toward your future plans with ease. Whether you’re looking to build and enjoy extra space, privacy, and flexibility, this convenient acreage delivers exceptional potential in a sought-after location. (id:63400)
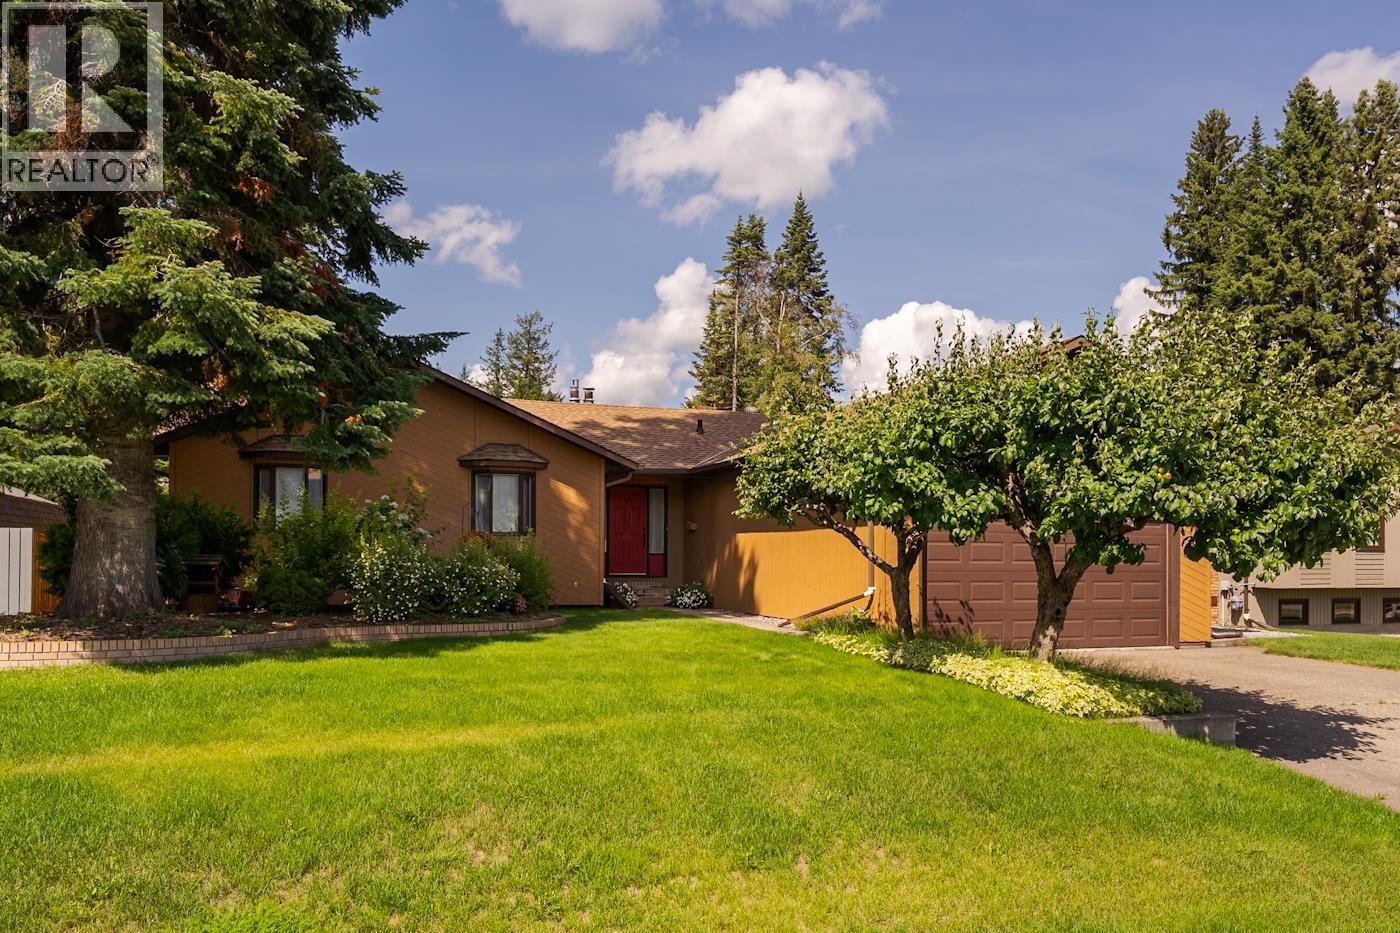
2715 Wildwood Crescent
Prince George, British Columbia
This amazing family home is full of character, from the beautiful vaulted wood ceilings and slate wood fireplace in the living room to the large dinning area and kitchen. The kitchen boasts solid wood cabinetry and separate eating area. Main floor laundry and a primary bedroom with full ensuite round out the main floor. The basement is a family dream with large sunken rec room with a gas fireplace, bedroom, den and office as well as work shop areas and a separate entrance. The double garage will keep your car dry all winter and the beautiful yard is fully fenced and meticulously maintained. (id:63400)
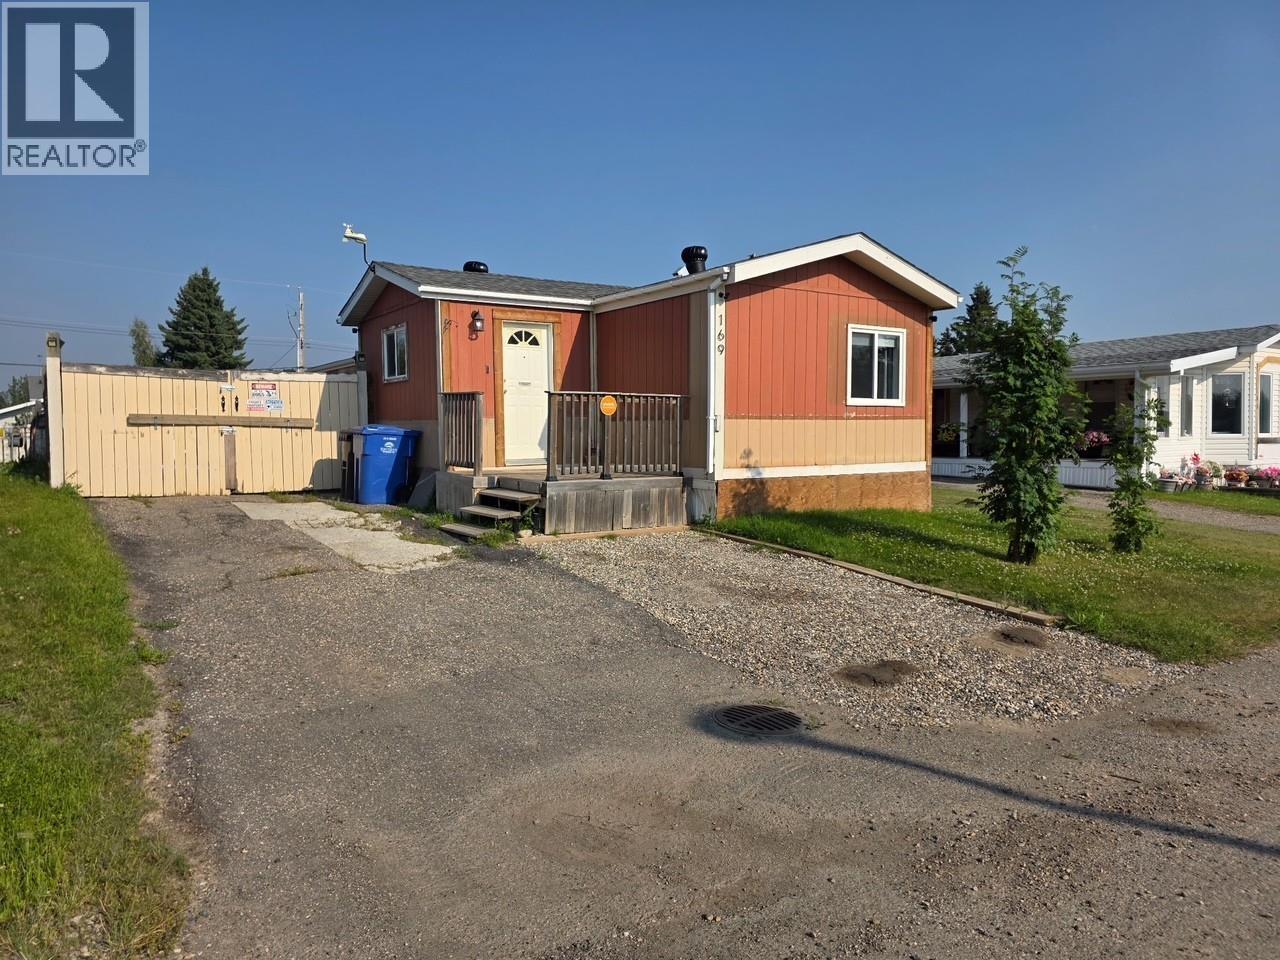
169 9207 82 Street
Fort St. John, British Columbia
Affordable and move-in ready! This well-kept 3-bedroom, 2-bathroom mobile home offers a bright, functional layout with updated flooring, a spacious living room and a cheerful kitchen with plenty of cabinets and counter space. The primary bedroom features generous built-in storage, while the separate laundry area adds everyday convenience. Outside, enjoy the enclosed porch, fully-fenced yard, storage sheds and a secure pet enclosure. An emergency generator provides added peace of mind. A comfortable home with practical features, outdoor space and room to make it your own! (id:63400)