
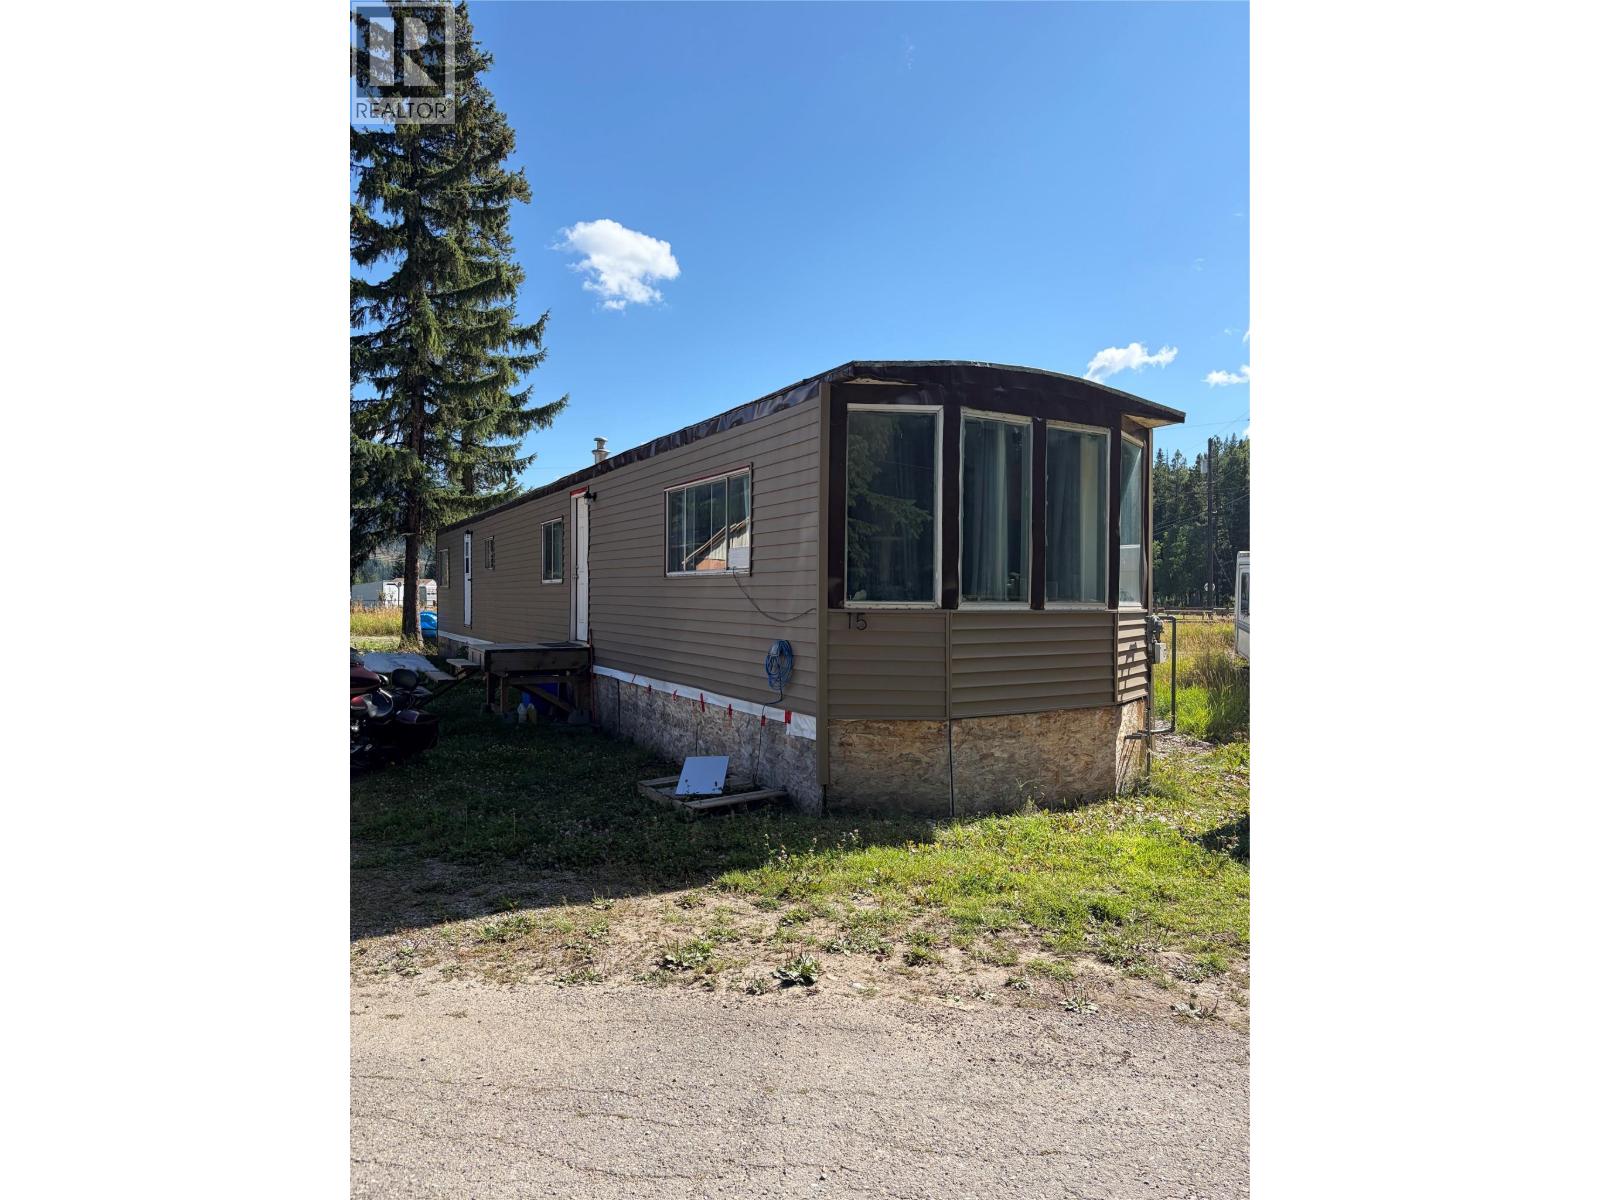
6210 Lower Elk Valley Road Unit# 15
Sparwood, British Columbia
Welcome to this bright, comfortable 2 bedroom, 1 bath manufactured home featuring a functional layout and fresh updates throughout. Step inside to a spacious living room with a bay window that brings in plenty of natural light, while new laminate flooring flows throughout for a clean, cohesive feel. The generous kitchen offers ample cabinetry and counter space, a pantry for extra storage, and newer stainless steel appliances. Both bedrooms are well-sized with plenty of closet space, and a full bathroom with a tub/shower combination completes the home. Bright, functional, and move-in ready, this home is a great opportunity for first-time buyers or investors seeking a solid return. (id:63400)
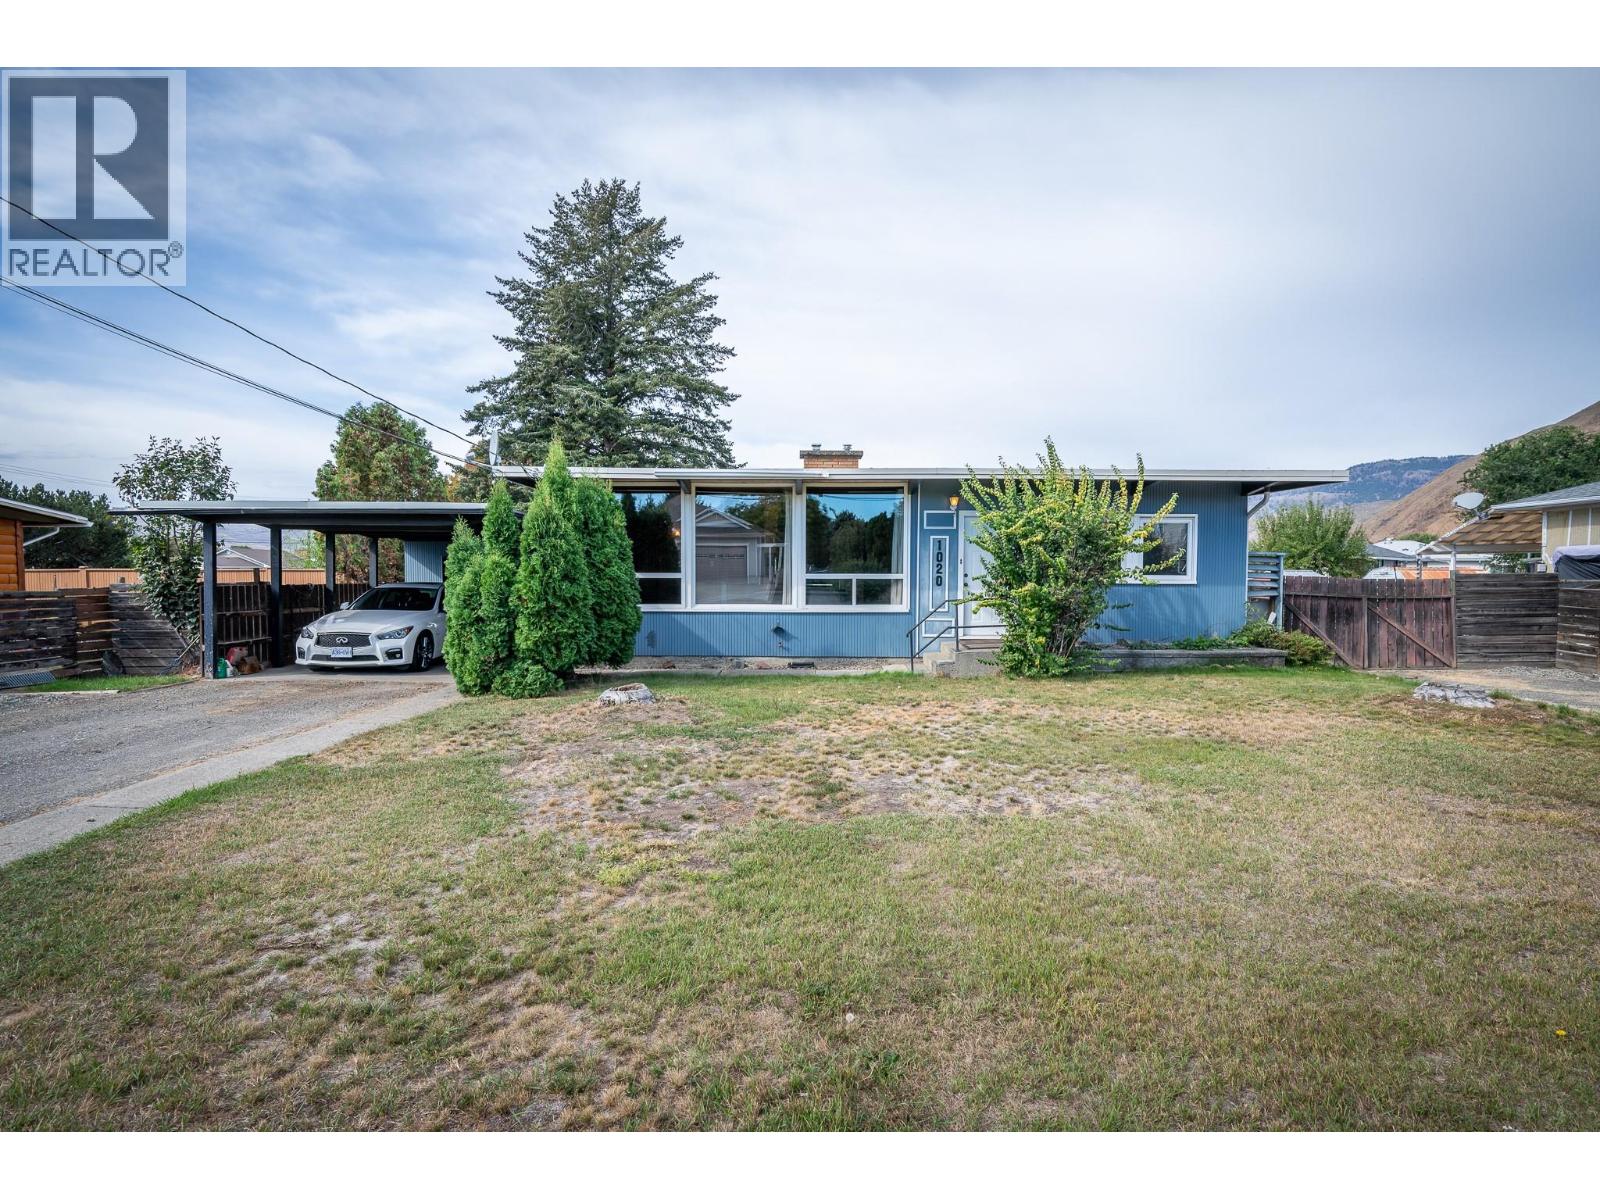
1020 Southill Street
Kamloops, British Columbia
Bring your ideas and make this home your own! This rancher offers a functional layout with 3 bedrooms on the main floor, along with a spacious living room featuring exposed beams, a wood ceiling, large windows and a gas fireplace. The partially finished basement provides additional living space with a large rec room and convenient access to the fully fenced backyard. Outside, enjoy plenty of room for kids, pets, gardening or entertaining. The home is conveniently located within walking distance to schools, recreation, and transit with shopping, a pharmacy and restaurants just down the street. (id:63400)
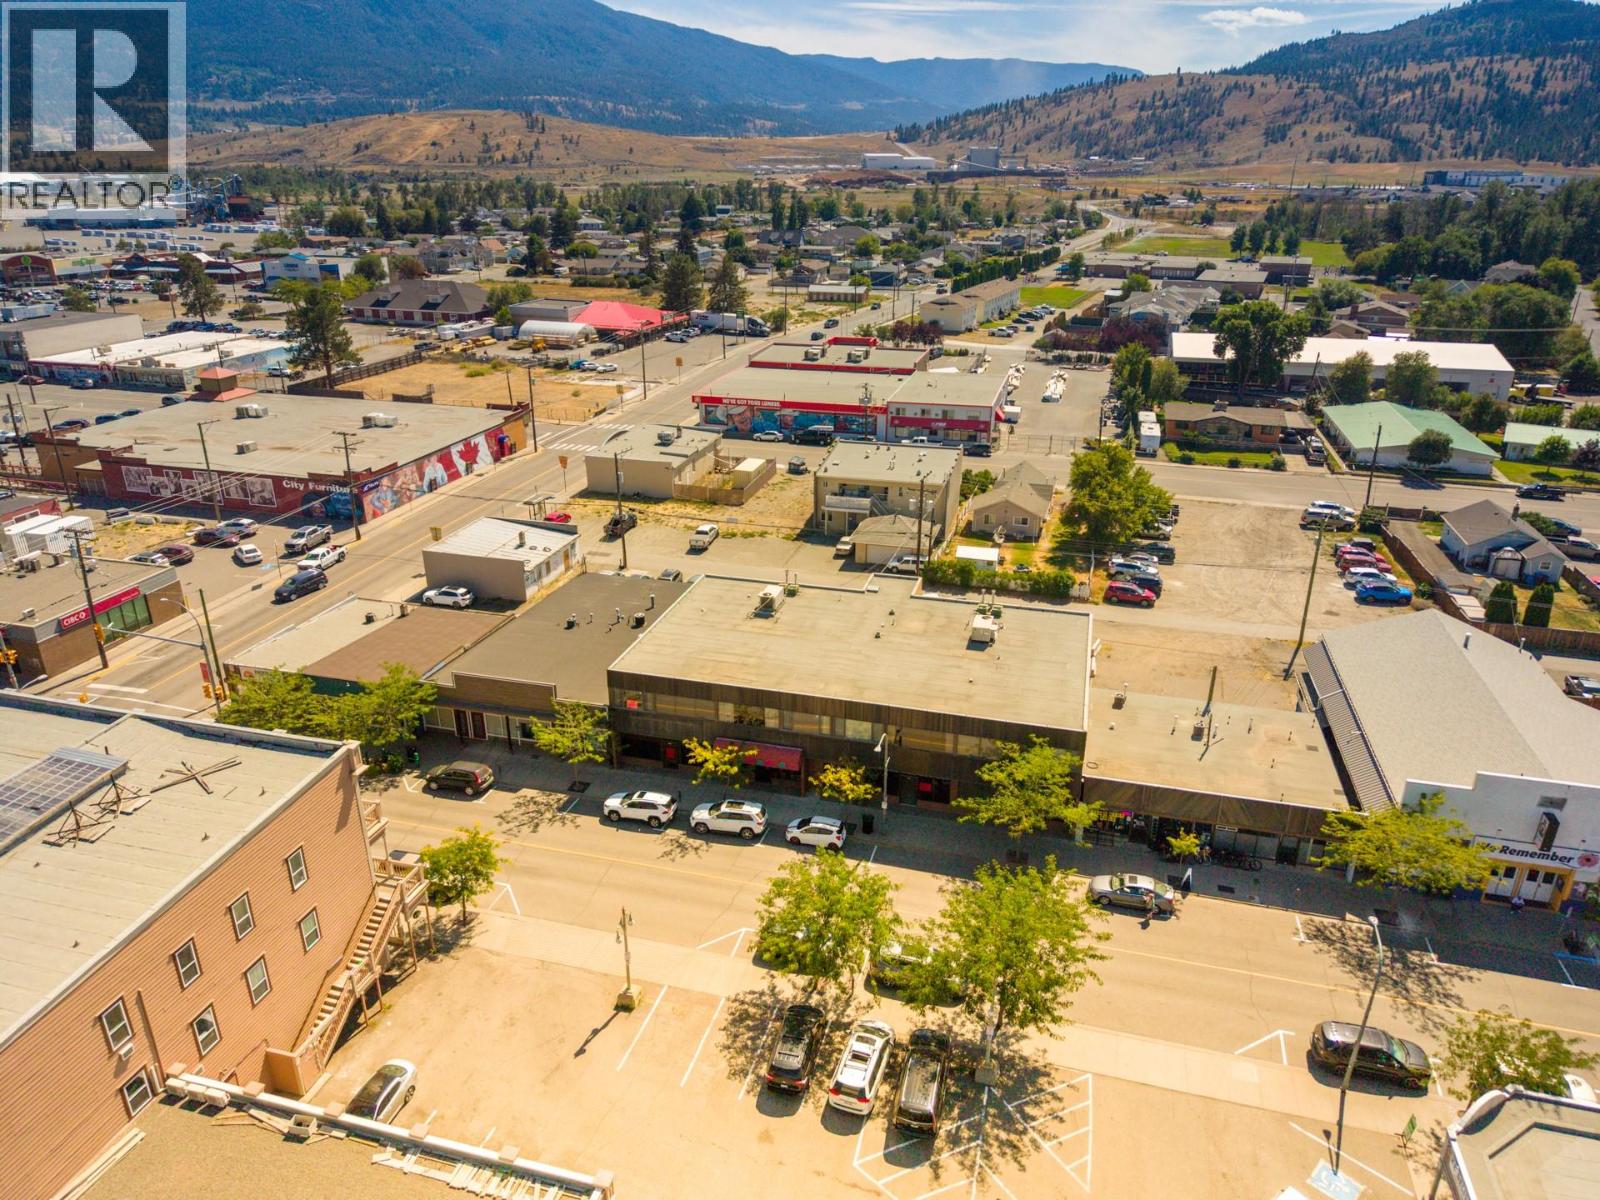
1970 Quilchena Avenue Unit# A
Merritt, British Columbia
Prime downtown Merritt commercial property offering an excellent lease opportunity. This versatile building features retail and office spaces, ample on-site parking, and separate utility meters, making it ideal for multiple tenants. Whether you're expanding your business or looking for a mixed-use commercial space, this property offers potential in growing business in a great community. (id:63400)
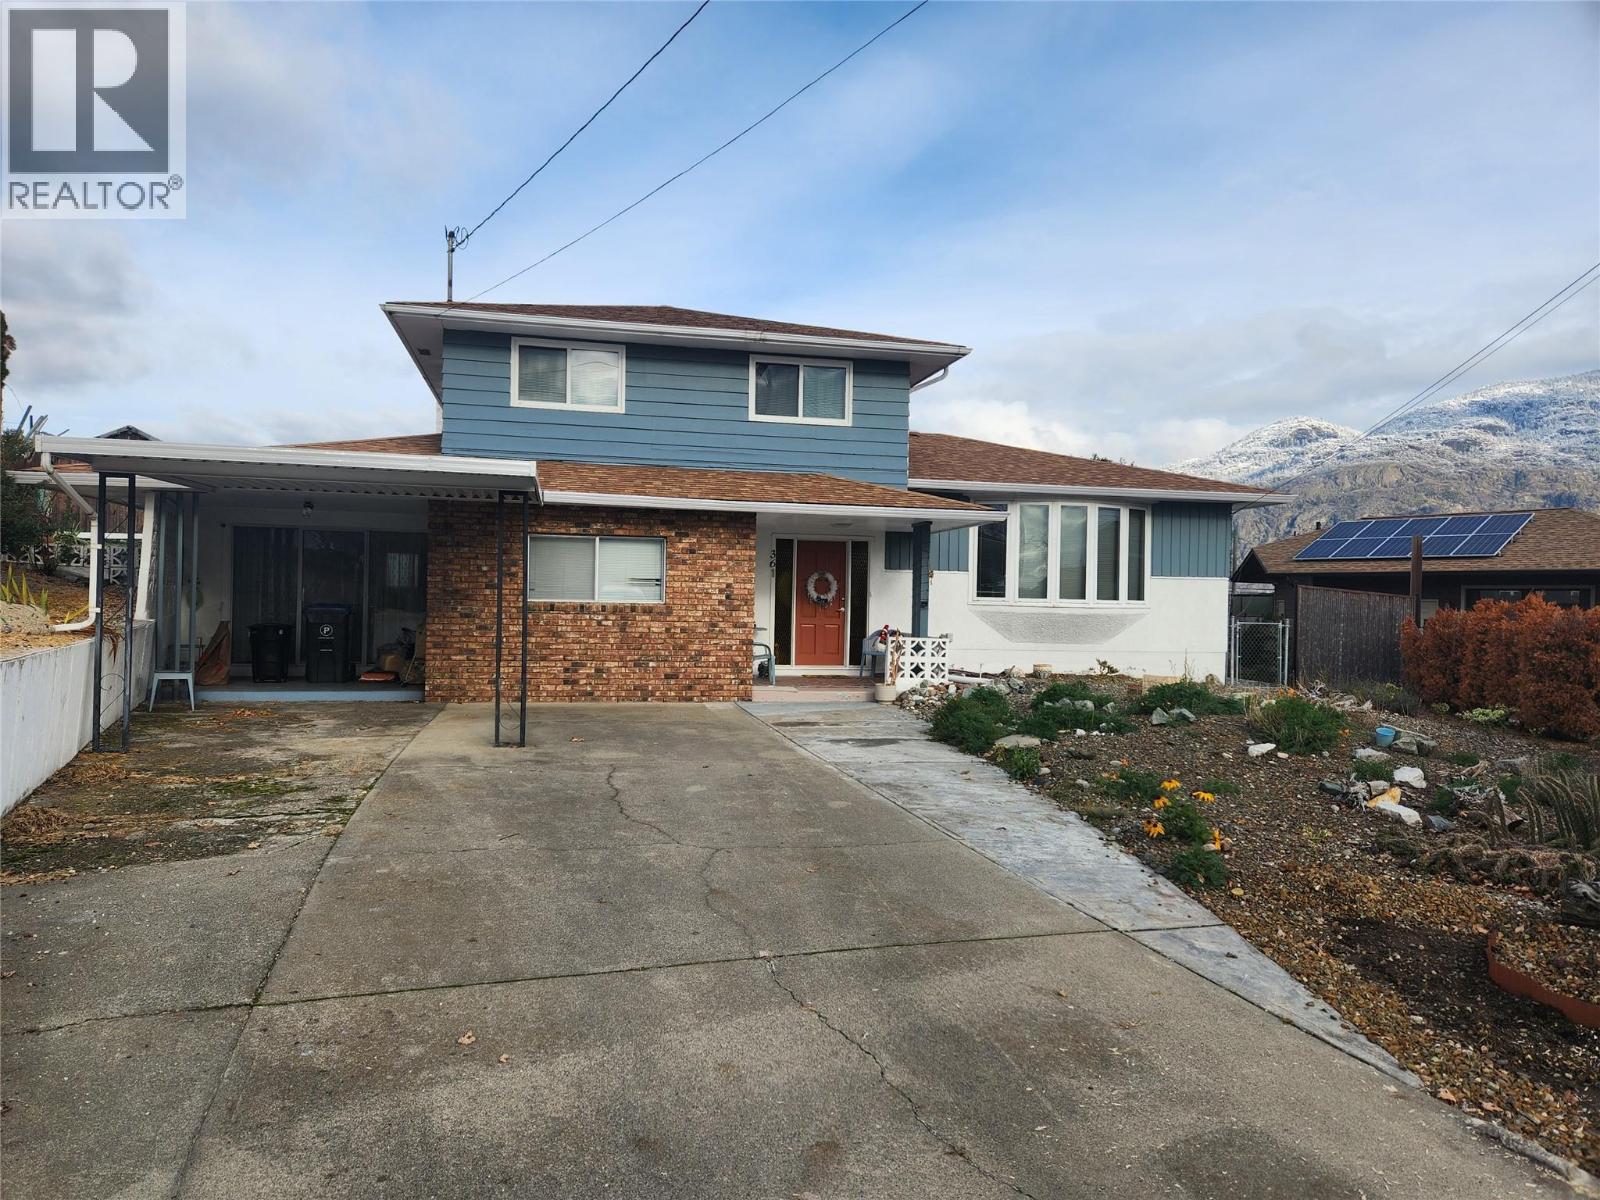
36 Finch Crescent
Osoyoos, British Columbia
Wonderful family home in great neighbourhood close to town, schools & shopping. This home has been lovingly maintained by the same owner for decades. 3 spacious bedrooms. Good sized living room with bay window feature facing East to enjoy your morning coffee from. The lower level boasts huge recroom, games room & bonus room open to each other waiting for your plans. The focus here is a beautiful curved fireplace. Most windows have been replaced. Sunny backyard for the gardener. A great family home, place to retire or investment. All measurements approximate and should be verified if important. (id:63400)
800 Montigny Road
West Kelowna, British Columbia
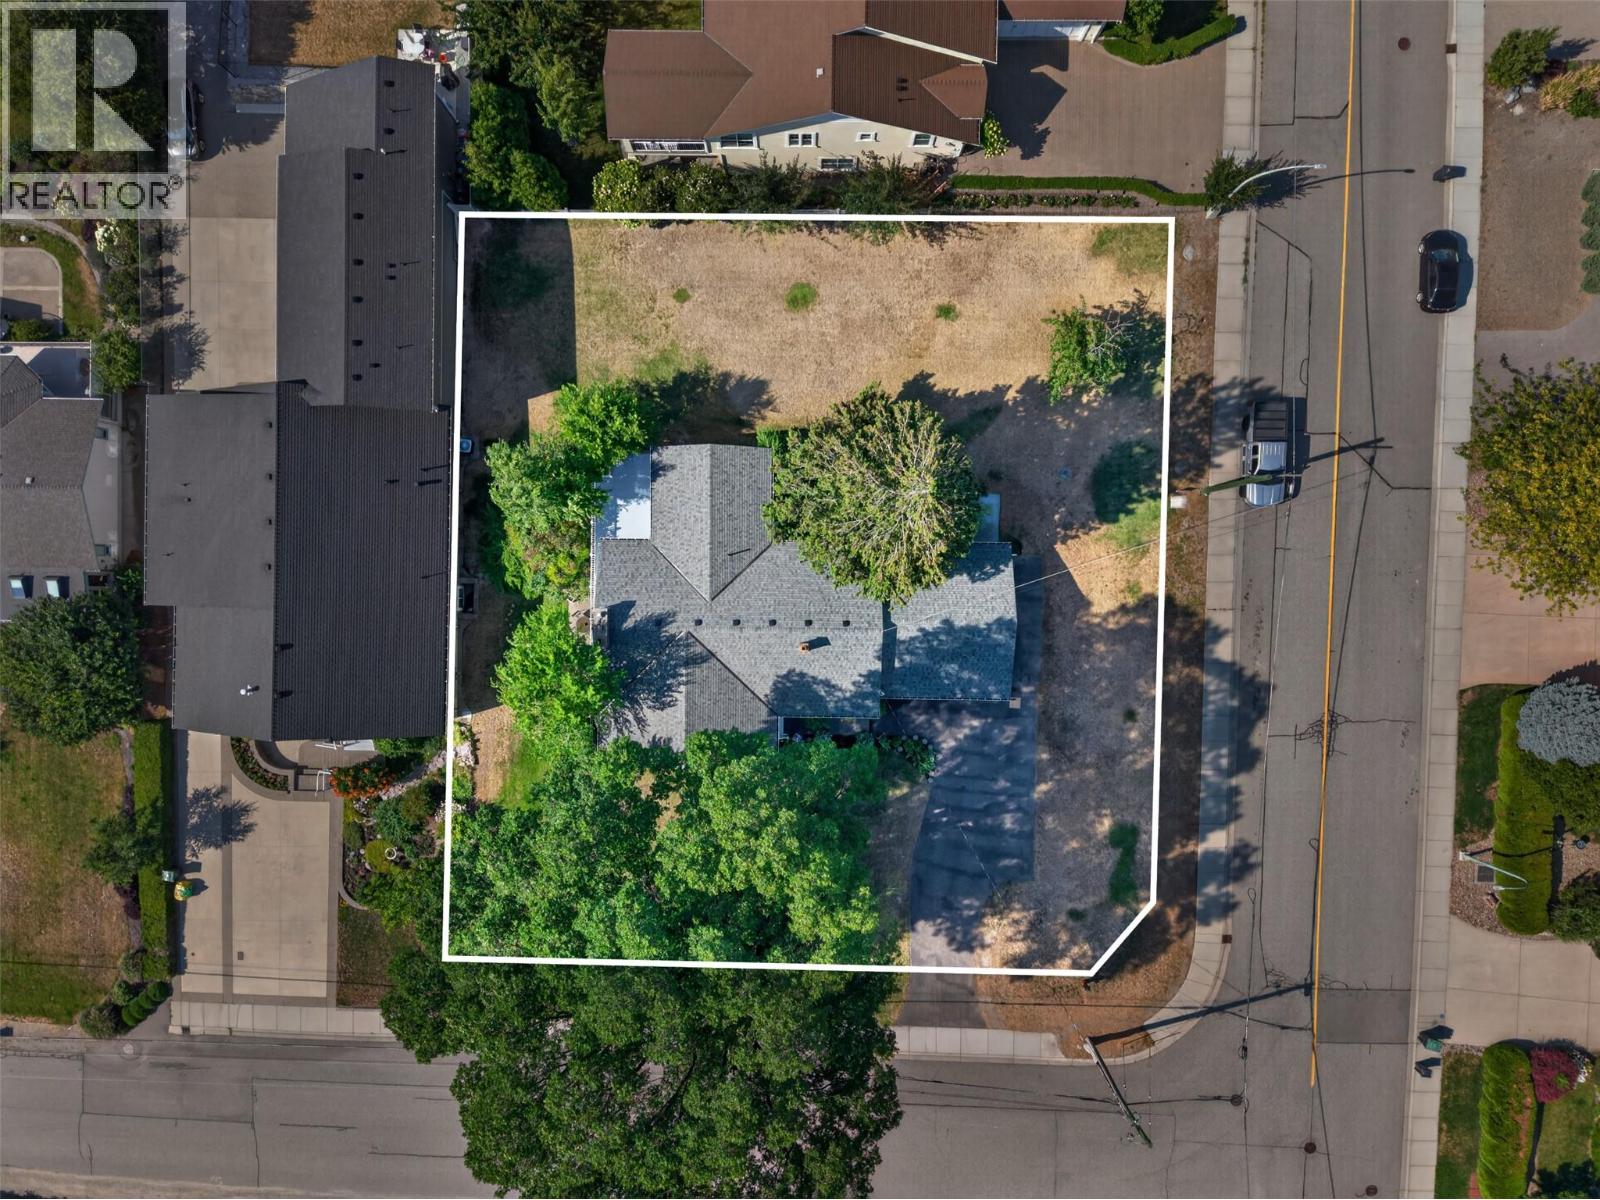
Why choose between enjoying today and investing in tomorrow when you can have both? This 0.41-acre corner lot holds frontage on both Montigny Road and Thacker Drive in Lakeview Heights, with lake views out front, and a move-in-ready home that's already had the heavy lifting done. Brand new heat pump, roof replaced four years ago, 200-amp electrical, new ceiling insulation, hot water on demand, and a newer hot water tank. Municipal water and sewer. A self-contained suite covers extended family, guests, or supplemental income. The back half is where it gets interesting. A 2022 survey maps a two-lot concept: a 564 m² building lot with its own frontage on Thacker Drive, with the existing home staying put on the balance. Or, there are several ways this large corner lot could be redeveloped down the road, with lots of latent value. In the meantime, enjoy mornings on the front porch with the lake in front of you, and an oversized primary to come home to. Buy it for the lifestyle. Keep the upside for later. Come see it for yourself. (id:63400)
101 16623 18a Avenue
Surrey, British Columbia
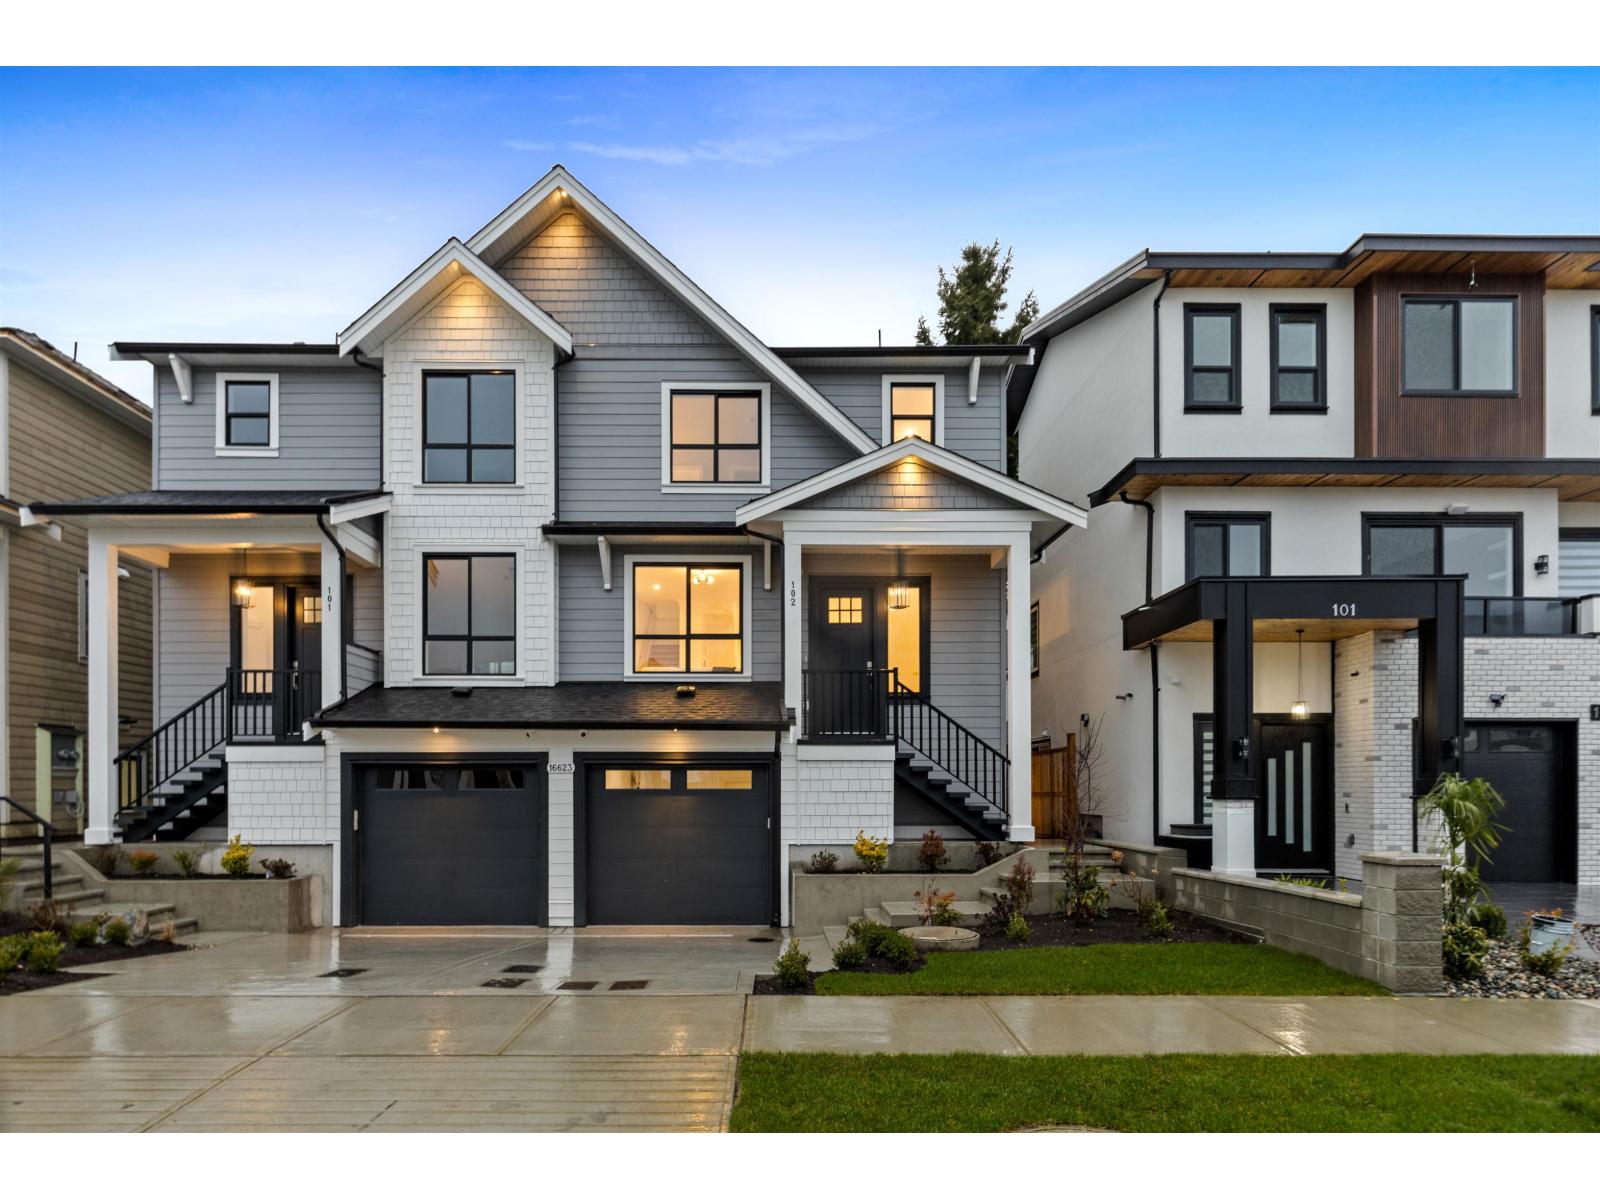
GRANDVIEW WALK DUPLEXES - a collection of very well appointed 16 half duplex homes built by Georgie award winning builder DVL Homes. Home features 3 bedrooms & 2 full bathrooms upstairs, powder room on main floor. Open main floor plan with high ceilings, sparkling white kitchen, pantry, large island with seating & built-in microwave, Fisher-Paykel stainless steel appliances - gas range & french door fridge. Master Bedroom features walk-in closet with organizers, ensuite features double sinks & large walk-in shower. Built-in vacuum system & security system with cameras. LEGAL one bedroom basement suite. New Ta'talu Elementary is just a short walk away. (id:63400)
RE/MAX 2000 Realty
21326 48 Avenue
Langley, British Columbia
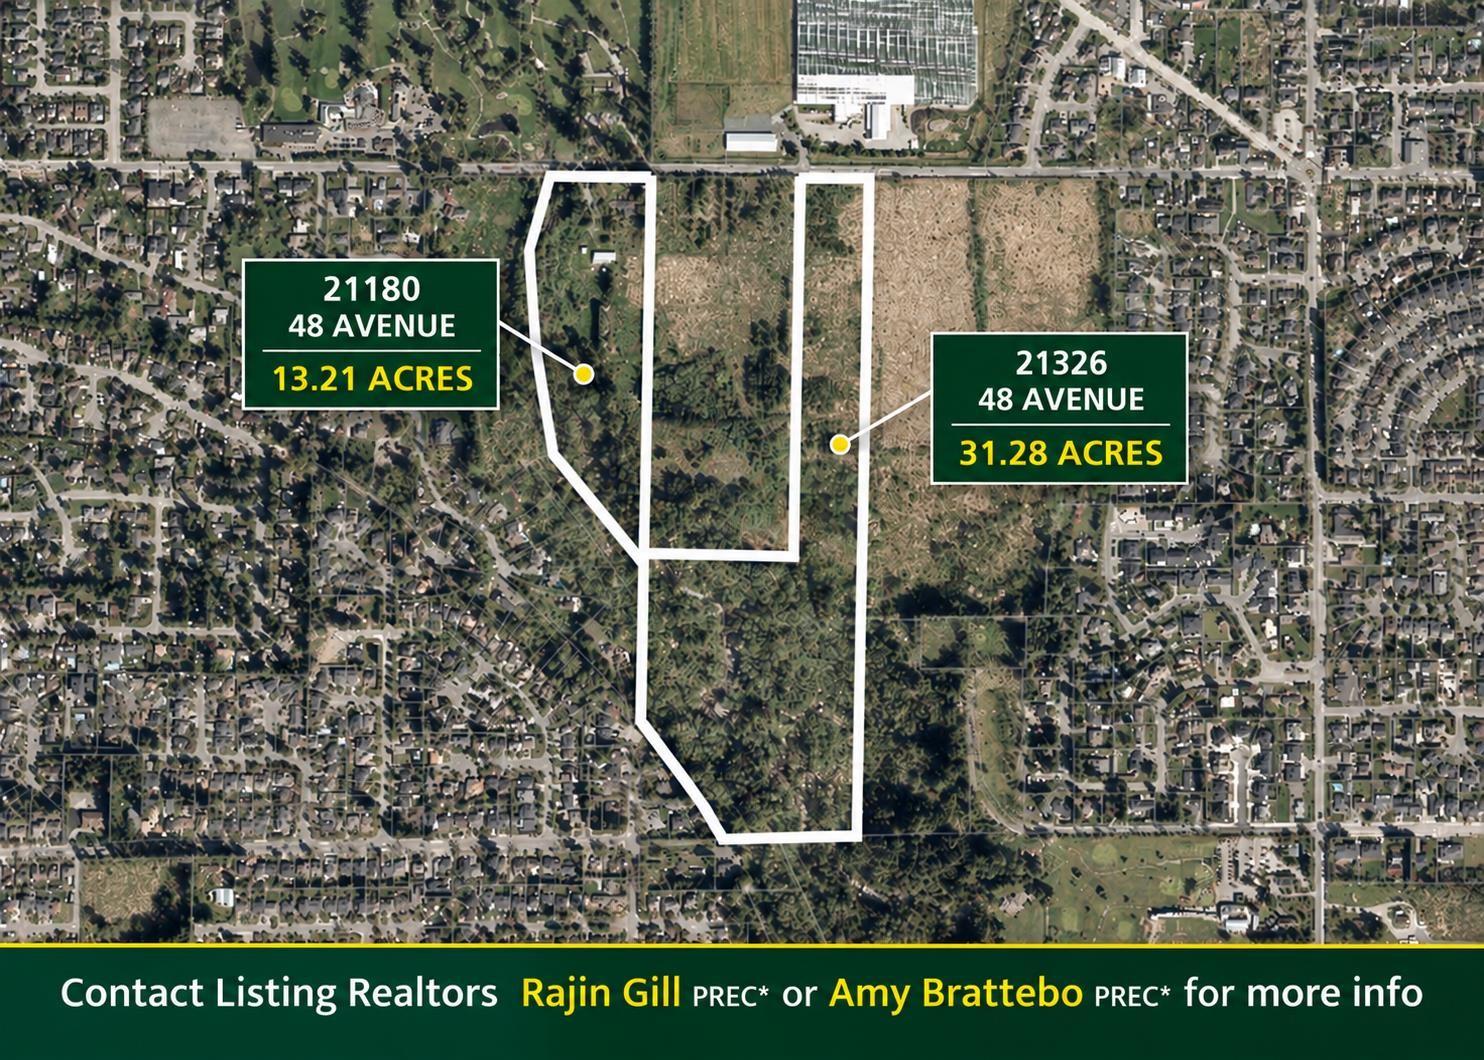
31.28 ACRES IN PRESTIGIOUS MURRAYVILLE! Rare opportunity to own a spectacular acreage in one of Langley's most sought-after locations. Build your dream estate, enjoy a private country lifestyle, or hold for the future. Explore picturesque walking trails, a meandering creek, open meadows, and a beautiful mix of mature trees and usable land-all just minutes to shopping, schools, restaurants, and amenities. Surrounded by estate properties, subdivisions, and neighbouring non-ALR lands, this property offers exceptional long-term potential. City water and sanitary sewer are nearby. Ideal for an estate home, equestrian property, agri-tourism, or farming. Property is in the ALR. This is not a drive-by-walk the property to truly appreciate it. BC Assessment Value $4,122,000. DO NOT ENTER W/O APPT! (id:63400)
Royal LePage Little Oak Realty
205 Grizzly Ridge Trail
Big White, British Columbia
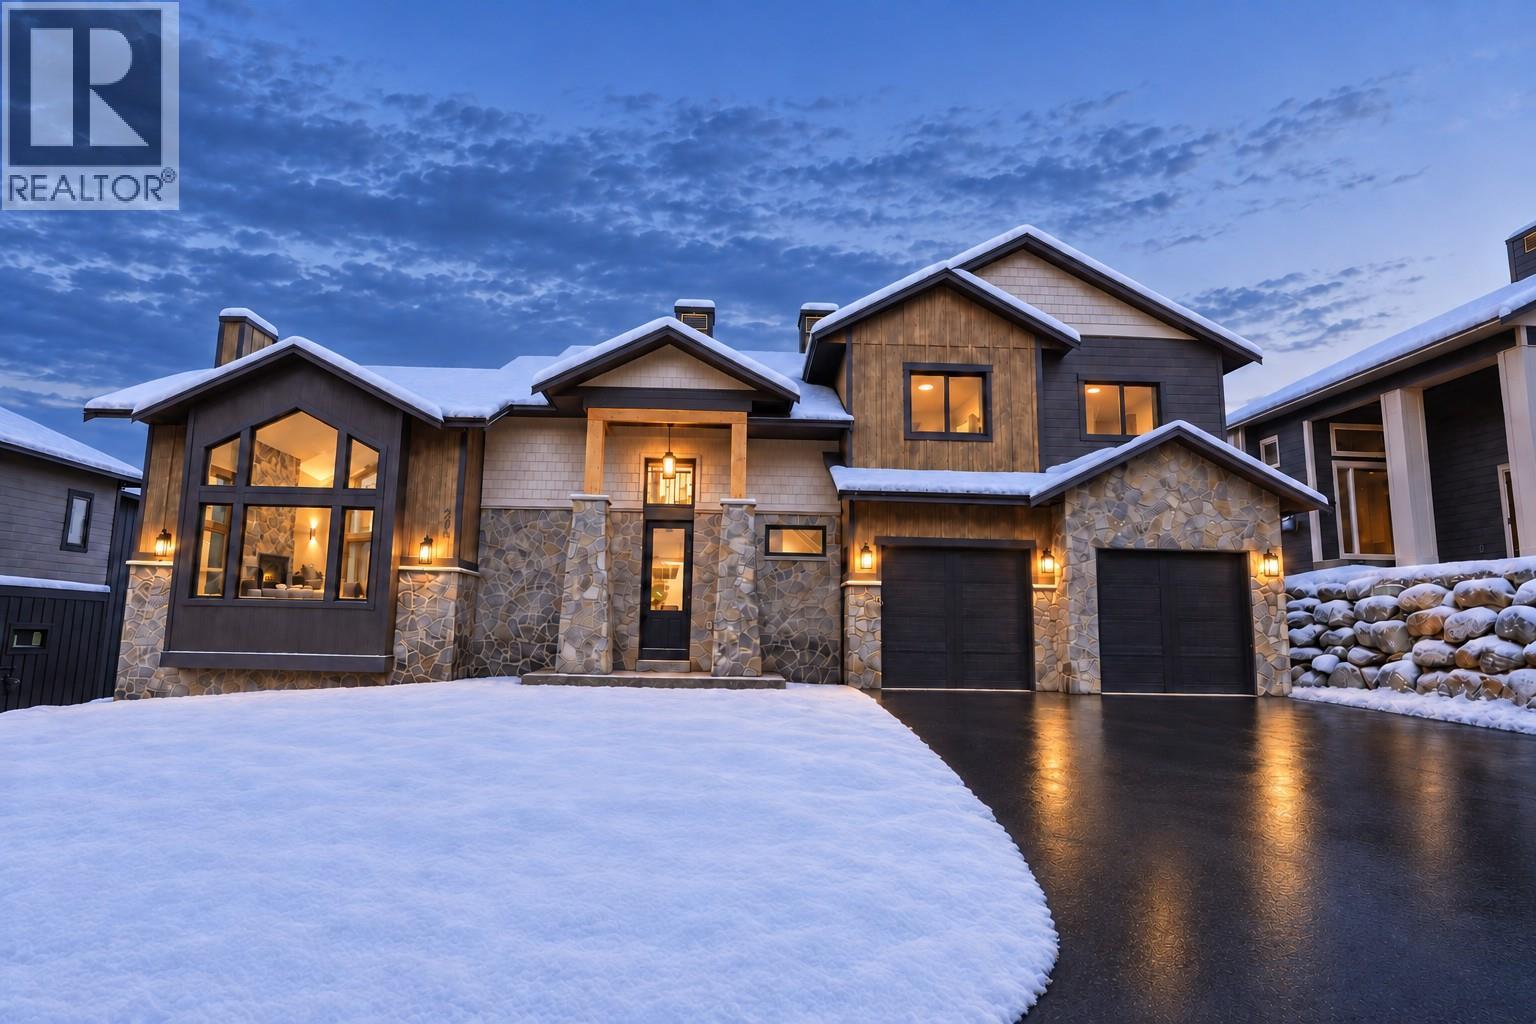
Live the good life at Grizzly Ridge Estates - Big White's premier mountain enclave. This 56-unit community is being wrapped up with 4 premium custom single-family chalets, and two of the four sold before they were even completely done! 205 Grizzly Ridge Trail sits on a great lot with an oversized garage, generous backyard, and unrivalled panoramic mountain views. The developer has pushed the finishing package to a level unprecedented in Grizzly Ridge: motorized blinds, upgraded cabinetry and millwork, oversized windows, premium wide-plank hardwood, and upgraded surround sound throughout. Three levels, 3,680 sqft. 5 beds, 4 baths. The great room is a showstopper - soaring vaults, a floor-to-peak natural stone fireplace, and a sun deck to take in mountain views in every direction. The chef's kitchen features leathered natural stone counters, a satin copper bridge faucet, and the full Fisher & Paykel appliance package. Primary suite has vaulted ceilings and a heated-tile ensuite that earns its keep on cold mornings. Walk-out lower level has a full wet bar rec room, a second stone fireplace, a steam shower, and a covered patio with included hot tub. Two laundry stations, full HVAC with central air, all appliances included. $230 strata, 2 pets, short-term rentals allowed, no spec tax, no foreign buyer ban. Call to book a private showing before this one gets away! (id:63400)
3071 Abbott Street
Kelowna, British Columbia
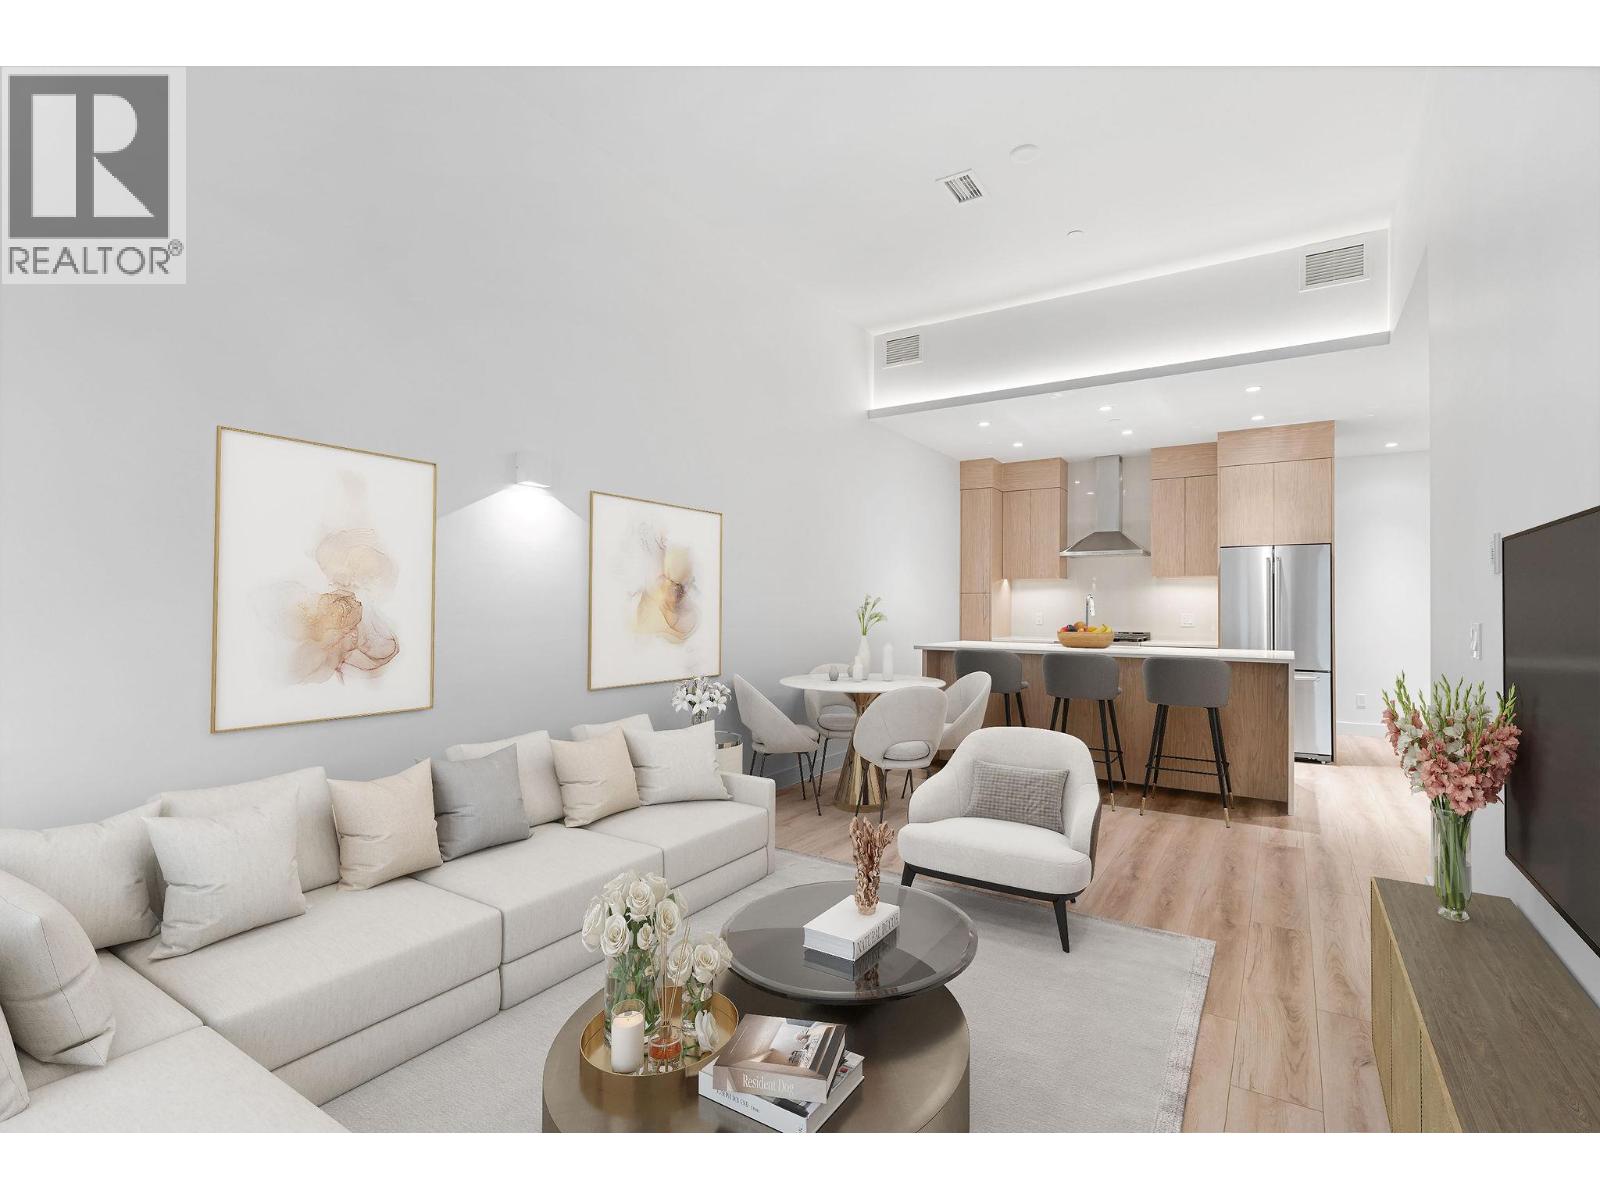
This ground-level townhome offers 2 bedrooms + den, 2 bathrooms, and impressive 11-foot ceilings that create a bright, airy feel throughout. The thoughtfully designed layout features an open-concept living space, modern kitchen with premium finishes, and expansive windows showcasing beautiful west-facing lake views. Enjoy seamless indoor-outdoor living with direct walk-out access from your front door to Abbott Street and the waterfront beyond — perfect for morning strolls and evening sunsets. The spacious primary suite includes a spa-inspired ensuite, while the second bedroom and versatile den which provides flexibility. Residents can enjoy amenities incl. an 8,000 sq ft lakeview terrace w/firepits, BBQs, and community gardens as well as a fully equipped fitness center, dog wash, & bike maintenance station. With a walk score of 93, you’re steps from transit, KGH, shops & restaurants of vibrant Pandosy Village, and beautiful Okanagan Lake. sq ft and room sizes are approximate and may vary. Photos may be of a similar home and layout and virtually staged. This home is newly constructed and move-in ready. Open House Saturday to Wednesday 12-5PM. (id:63400)
65 3500 144 Street
Surrey, British Columbia
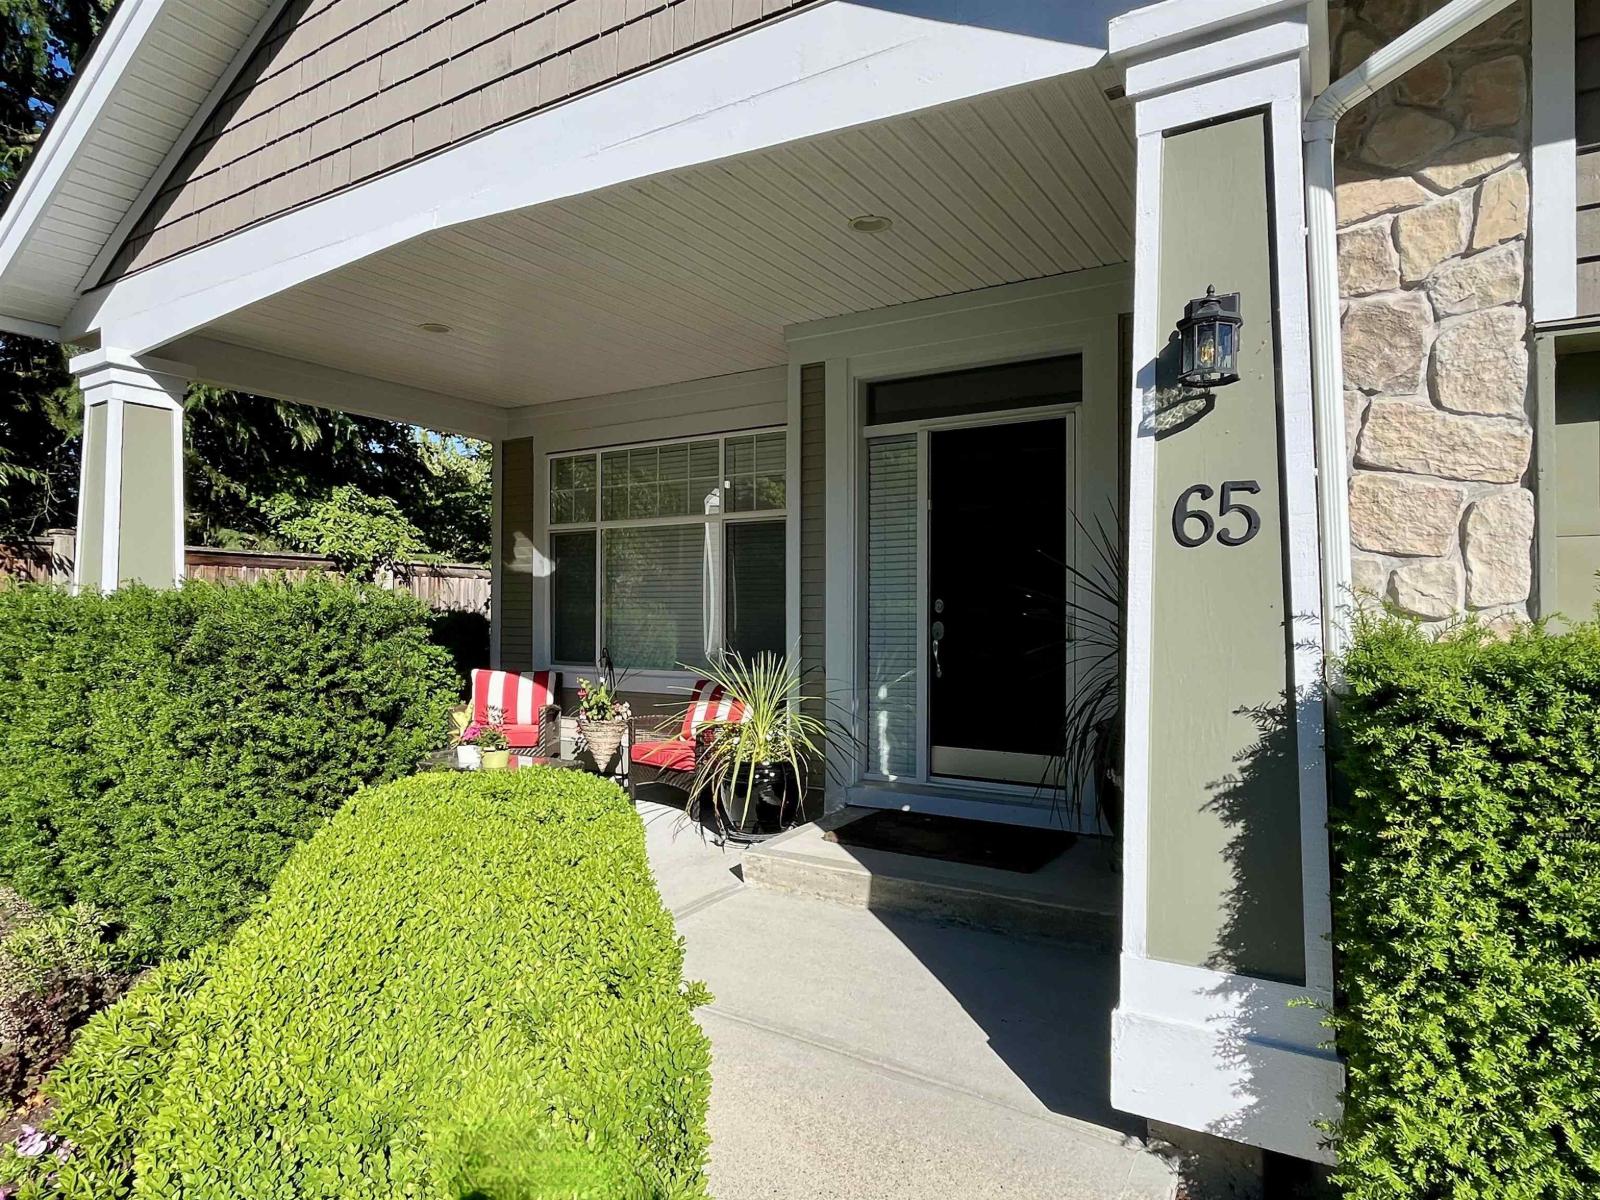
Tucked into one of the most private settings within The Crescent, this duplex-style townhouse stands apart with its generous yard (SE), with an adjacent side yard that naturally extends the outdoor space and offers added flexibility for outdoor living. Meticulously maintained, it features a spacious main floor primary bedroom and principal rooms-living and dining-large enough for house-size furniture. The kitchen offers a bright eating area and opens to a generously sized family room. Upstairs provides two bedrooms and a full bath for guests or hobbies. Complete with A/C, crawlspace storage, double garage, and a well-run 55+ community in a central location close to shops and amenities. Showing by appointment. (id:63400)
C/o 210 -1751 Harvey Avenue
Kelowna, British Columbia
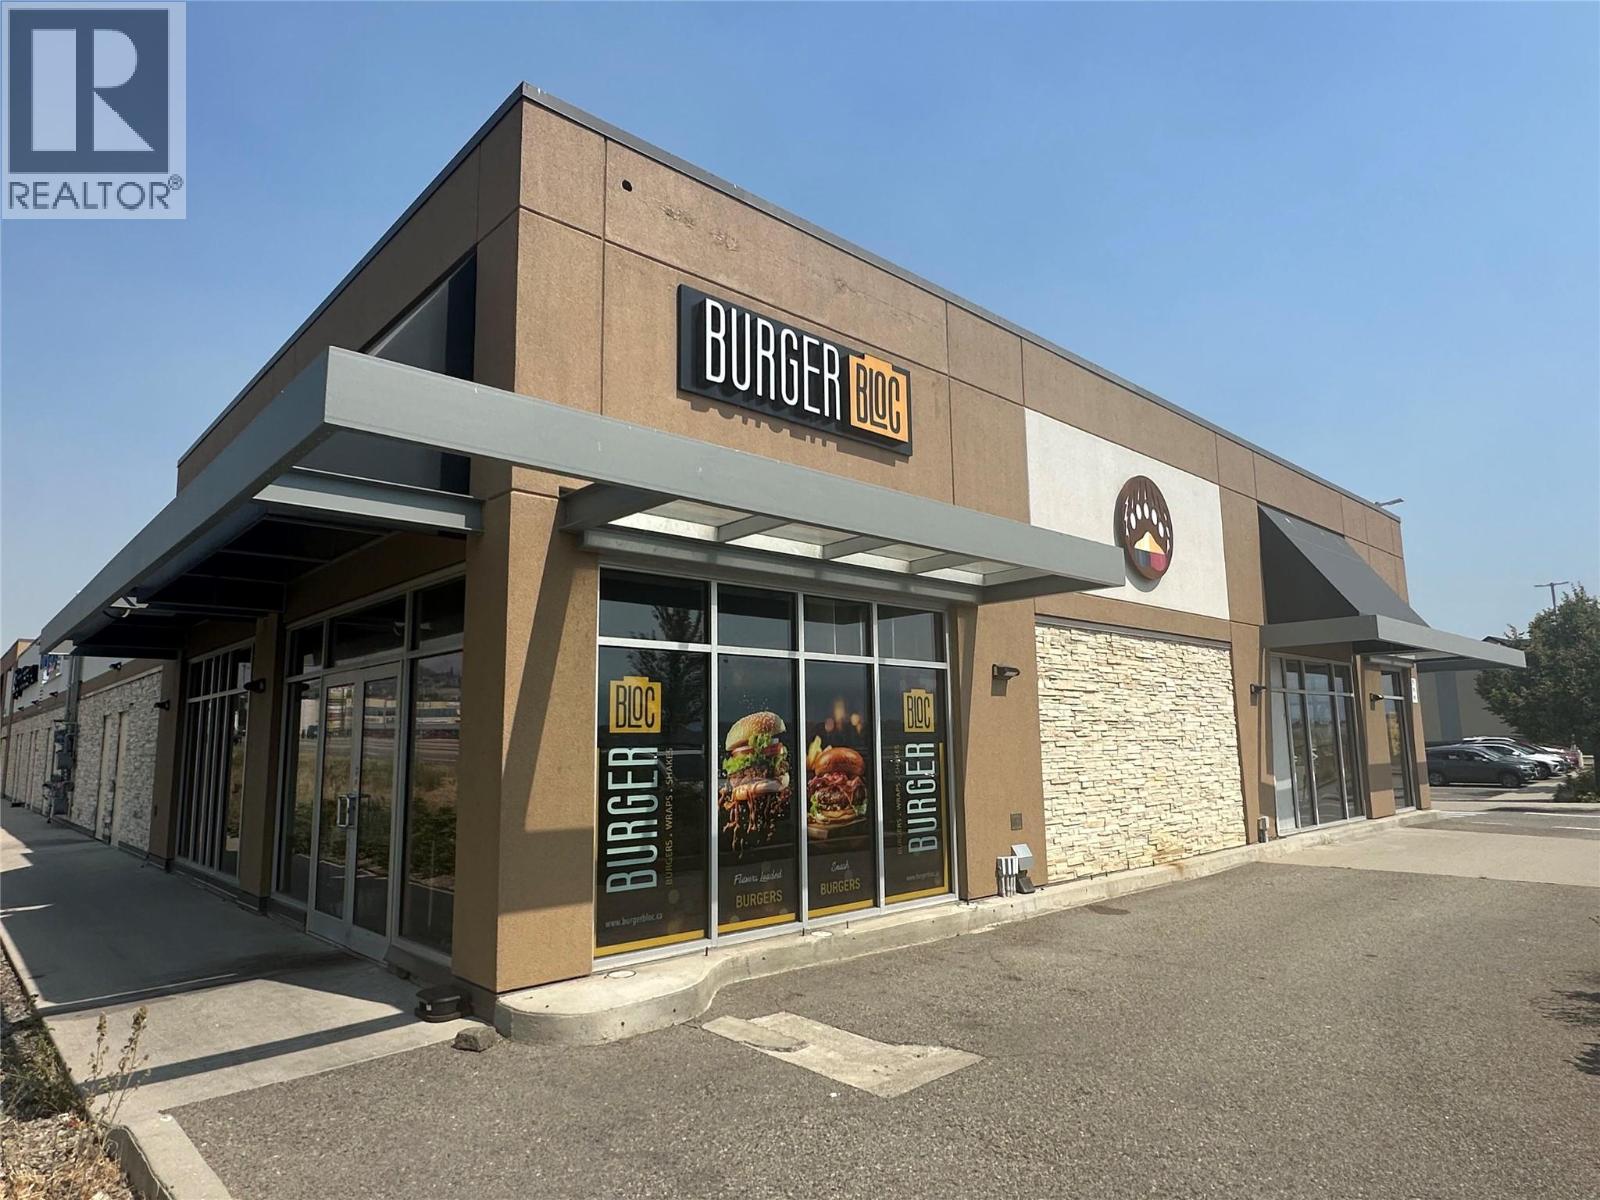
Exceptional Turnkey Burger Restaurant Opportunity! Own an established burger restaurant in a prime, high-exposure location with excellent visibility, strong traffic counts, and outstanding growth potential. This is a rare opportunity to either continue operating under the successful Burger franchise through a franchise transfer or introduce your own restaurant concept and capitalize on this proven location. The business is fully equipped and operational, featuring a professionally designed online ordering platform, fully functional website, mobile ordering app, and established digital presence. A long-term lease provides stability and allows the new owner to focus on growing the business. Burger business has built its reputation on serving fresh, handcrafted burgers made from premium ingredients, delivering an exceptional dining experience that keeps customers coming back. The franchise has established branding, operating systems, recipes, and support for buyers wishing to continue with the existing concept. Alternatively, entrepreneurs looking to launch their own restaurant brand can take advantage of the excellent location, existing lease, and fully equipped premises to create a new food and beverage concept (subject to landlord approval and any applicable franchise requirements). (id:63400)
6279 Silverthorne Road, Sardis South
Chilliwack, British Columbia
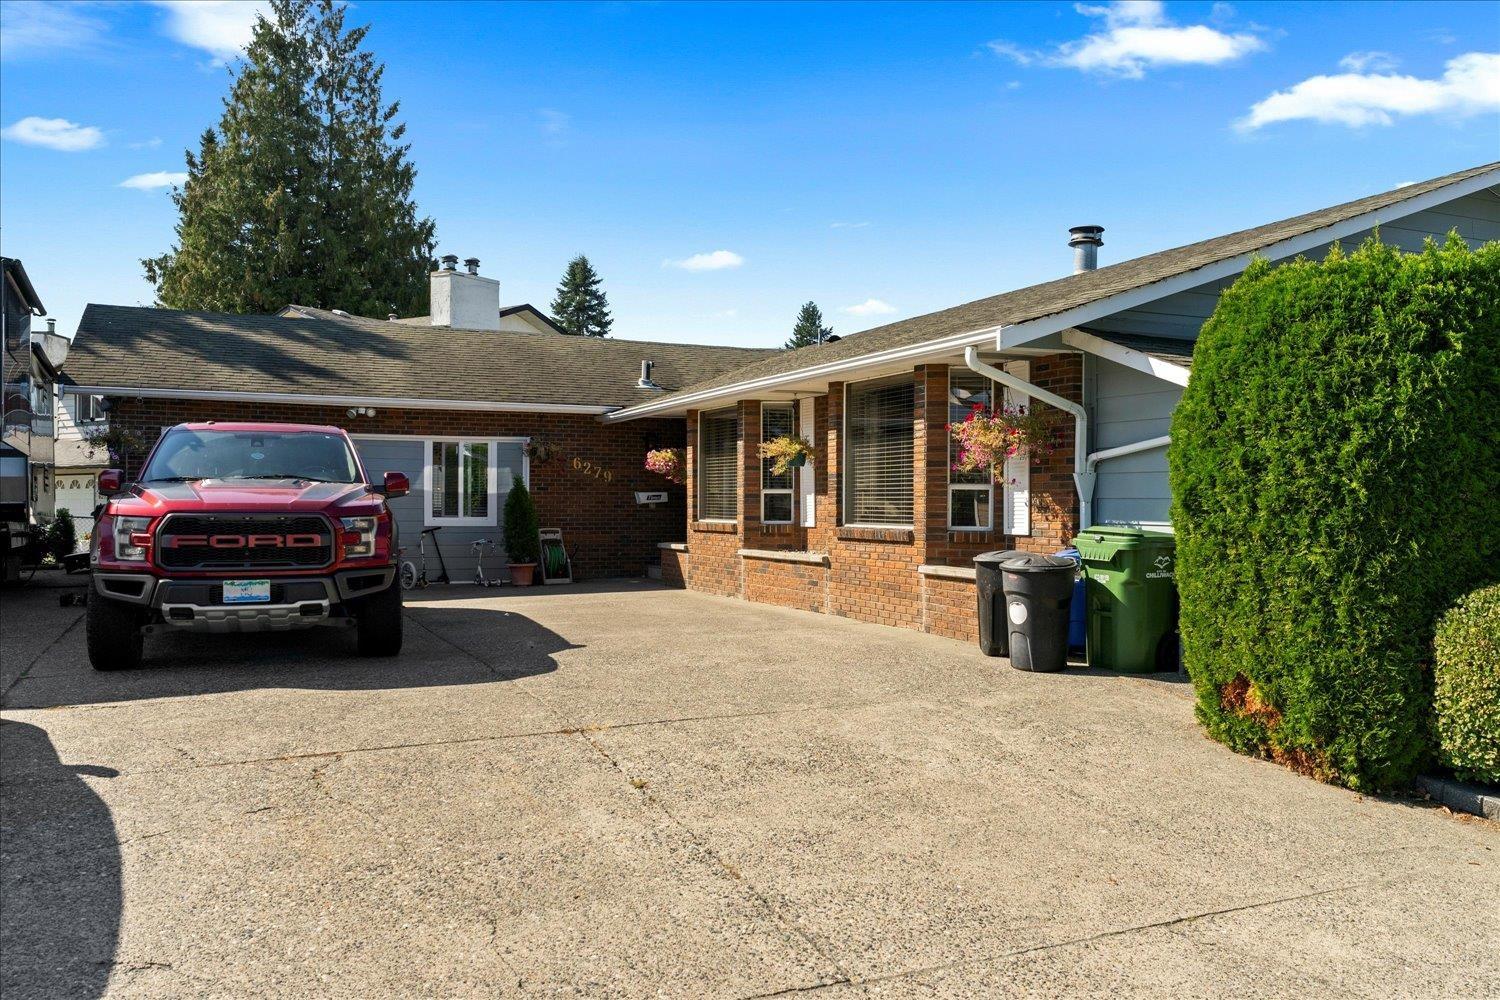
Welcome to 6279 Silverthorne, a spacious and beautifully updated rancher in one of Sardis' most desirable neighbourhoods. This rare single-level home features two primary bedrooms, each with its own ensuite"-perfect for multi-generational living or guests. Recent updates include new paint, modern flooring, refreshed landscaping, and a bright, clean feel throughout, making it truly move-in ready. The large, open layout offers generous living space and a functional kitchen with great flow to the backyard. A huge bonus is the permit already in place for a large attached shop, providing excellent potential for hobbyists, trades, or future expansion. With tons of parking, there's room for multiple vehicles, RVs, or work equipment. Located close to schools, shopping, and all amenities. * PREC - Personal Real Estate Corporation (id:63400)
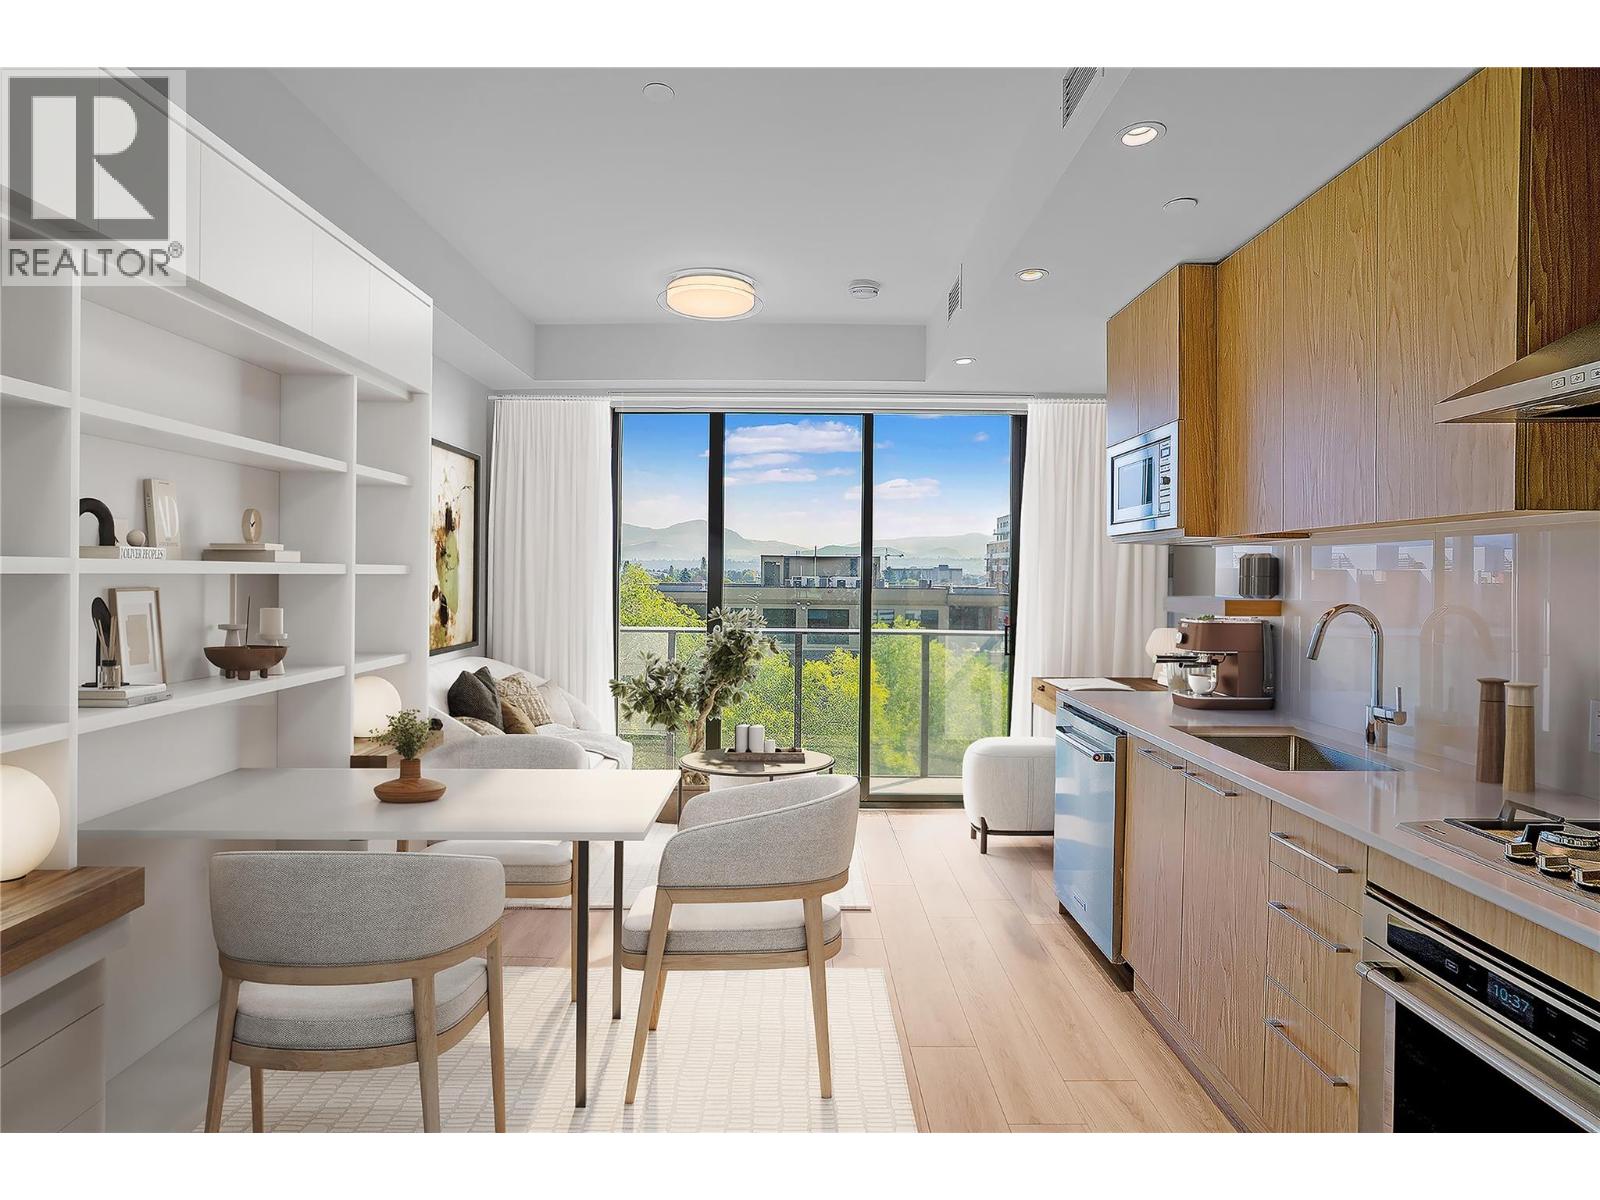
3051 Abbott Street Unit# 609
Kelowna, British Columbia
Welcome to ALMA, by Mission Group. Top Floor higher ceiling efficiently designed studio home offers approx. 312 sq ft of bright, functional living space - ideal for enjoying the Okanagan lifestyle in the heart of Kelowna’s Lower Mission. The kitchen features flat-panel wood-grain cabinetry, quartz countertops, porcelain tile backsplash, & a premium stainless-steel appliance package. Under-cabinet LED lighting adds a modern touch. Oversized windows, durable laminate flooring, & roller shades complete the open layout. The spa-inspired bathroom includes large-format tile, a rainfall showerhead, custom niche, & ambient lighting. Additional features include modern roller shades on every window, in-home washer and dryer and individually controlled heating and cooling for comfort in all seasons. Residents can enjoy amenities incl. an 8,000 sqft lakeview terrace w/firepits, BBQs, and community gardens as well as a fully equipped fitness center, dog wash, & bike maintenance station. With a walk score of 93, you’re steps from transit, KGH, shops & restaurants of vibrant Pandosy Village, and beautiful Okanagan Lake. Sq ft and room sizes are approximate and may vary. Photos may virtually staged & be of a similar home and layout. This home is newly constructed and move-in ready. Priced well below assessed value. Open House Saturday to Wednesday 12-5PM. (id:63400)
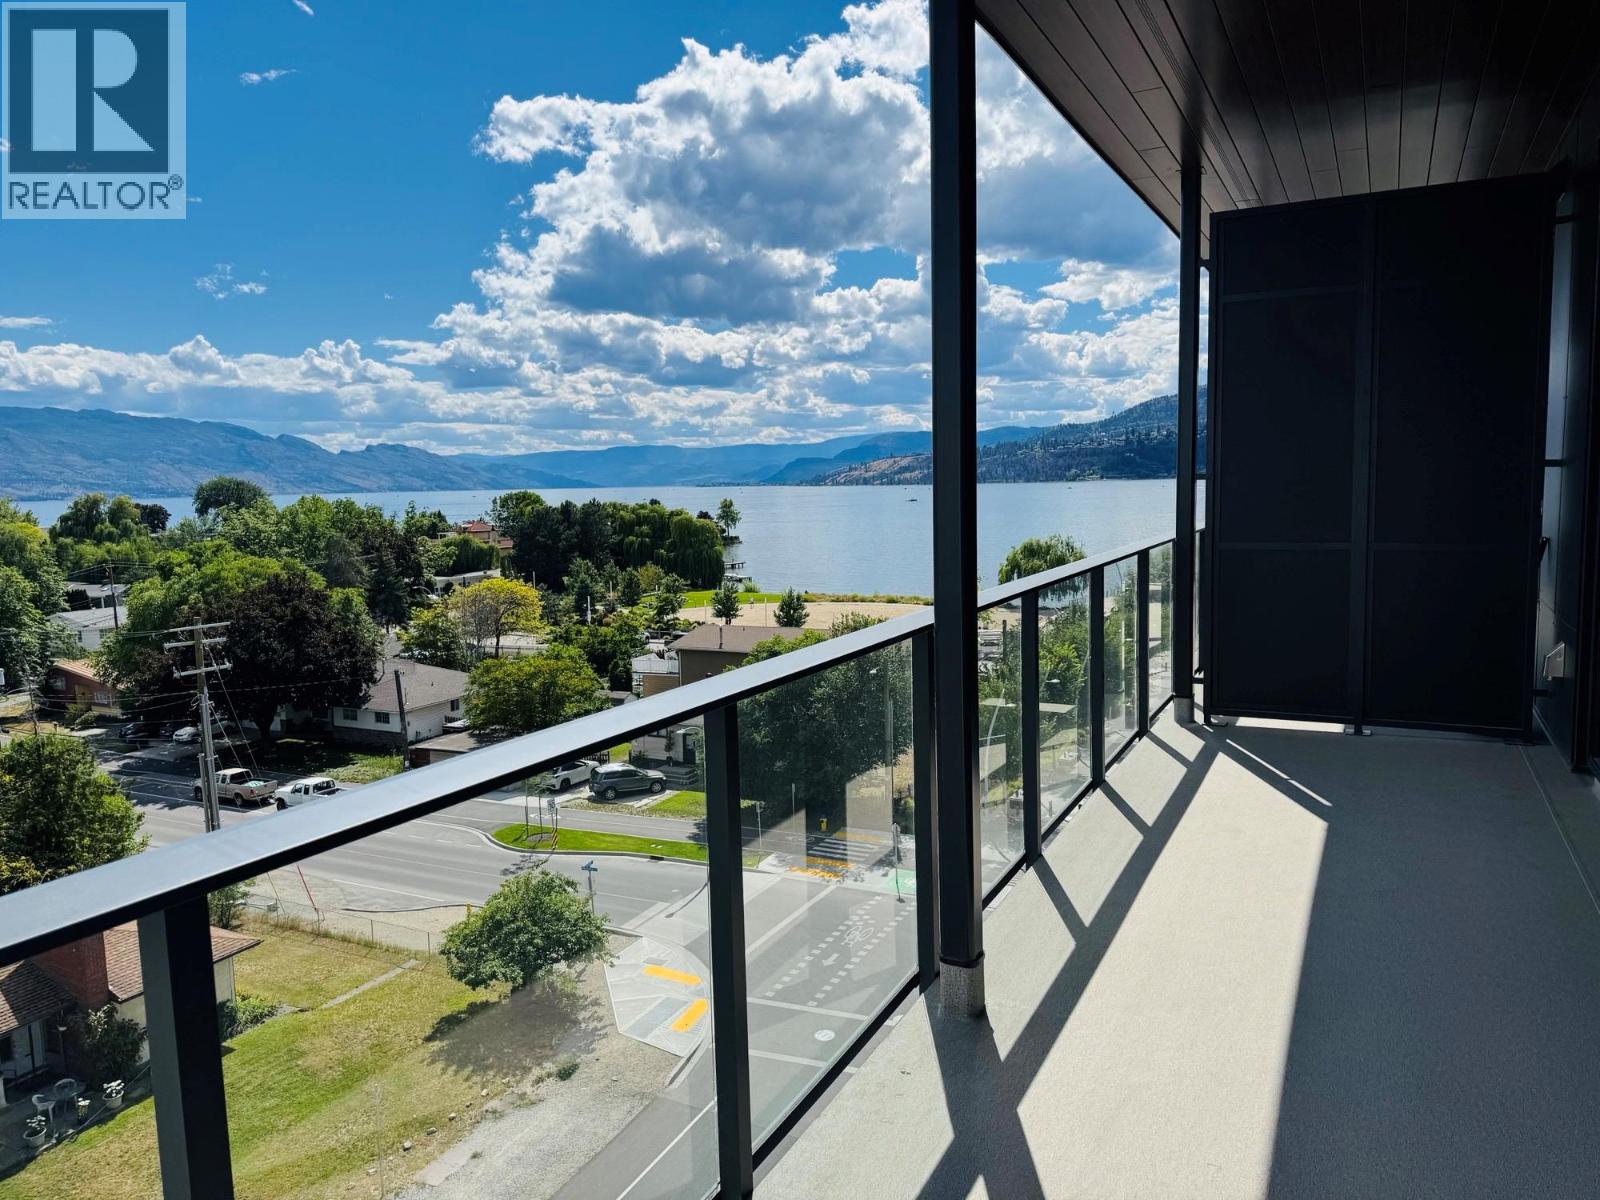
3051 Abbott Street Unit# 610
Kelowna, British Columbia
Welcome to ALMA by Mission Group. This top-floor, south-facing 2-bedroom, 1-bathroom home features lake views, higher ceilings, and an open-concept layout filled with natural light throughout the day, creating a bright and inviting living space. The contemporary kitchen features sleek cabinetry, quartz countertops, stainless steel appliances, and ample storage seamlessly connecting to the dining and living areas for effortless entertaining and everyday comfort. Large windows frame partial lake views while maximizing the warm southern exposure Residents can enjoy amenities incl. an 8,000 sq ft lakeview terrace w/firepits, BBQs, and community gardens as well as a fully equipped fitness center, dog wash, & bike maintenance station. With a walk score of 93, you’re steps from transit, KGH, shops & restaurants of vibrant Pandosy Village, and beautiful Okanagan Lake. sq ft and room sizes are approximate and may vary. Photos & virtual tour may be of a similar home and layout. May be virtually staged . This home is newly constructed and move-in ready. Open House Saturday to Wednesday 12-5PM. (id:63400)
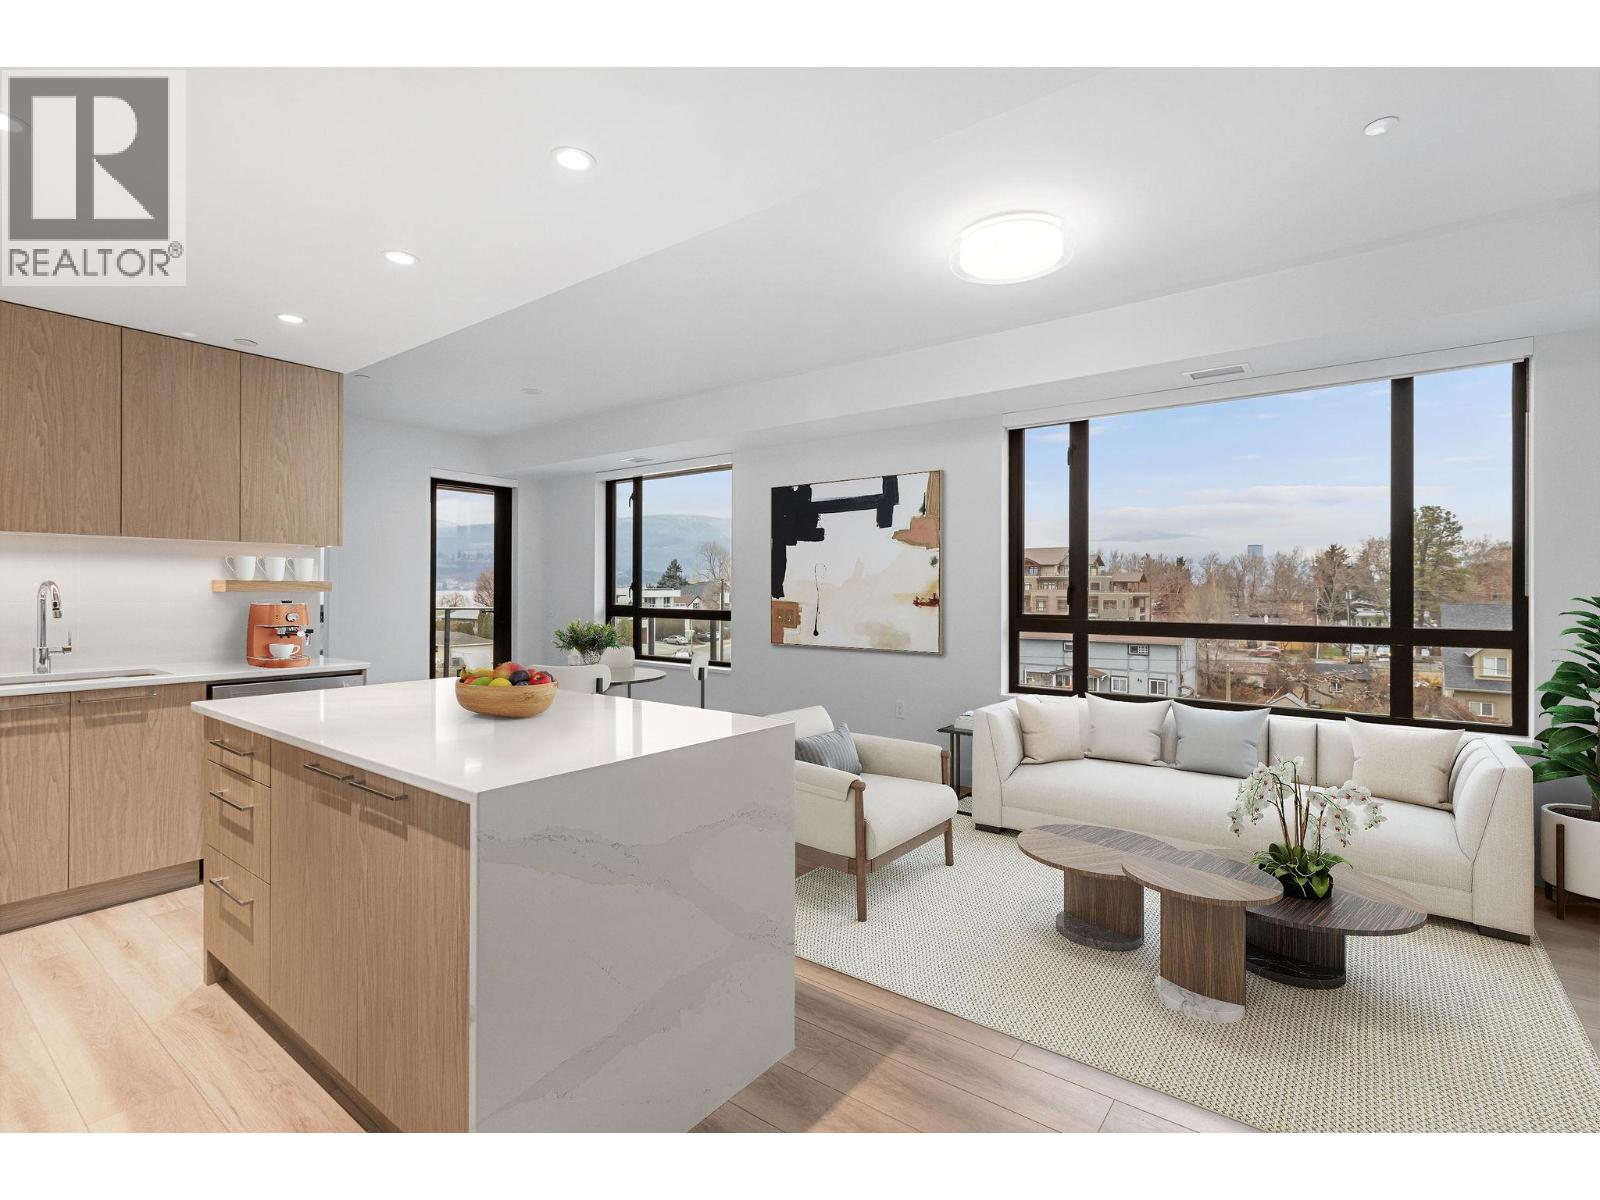
3051 Abbott Street Unit# 201
Kelowna, British Columbia
This North facing 2 bedrooms + den, 2 bathrooms, offers a spacious layout and partial lake view. The open-concept layout features, a modern kitchen with premium finishes and island seating, and seamless flow to a private balcony overlooking the water. The spacious primary suite includes a spa-inspired ensuite, while the second bedroom and versatile den provide flexibility for guests or a home office. Residents can enjoy amenities incl. an 8,000 sq ft lakeview terrace w/firepits, BBQs, and community gardens as well as a fully equipped fitness center, dog wash, & bike maintenance station. With a walk score of 93, you’re steps from transit, KGH, shops & restaurants of vibrant Pandosy Village, and beautiful Okanagan Lake. sq ft and room sizes are approximate and may vary. Photos and Video tour may be of a similar home and layout but on a different floor and may include virtually staging. This home is newly constructed and move-in ready. Open House Saturday to Wednesday 12-5PM. (id:63400)
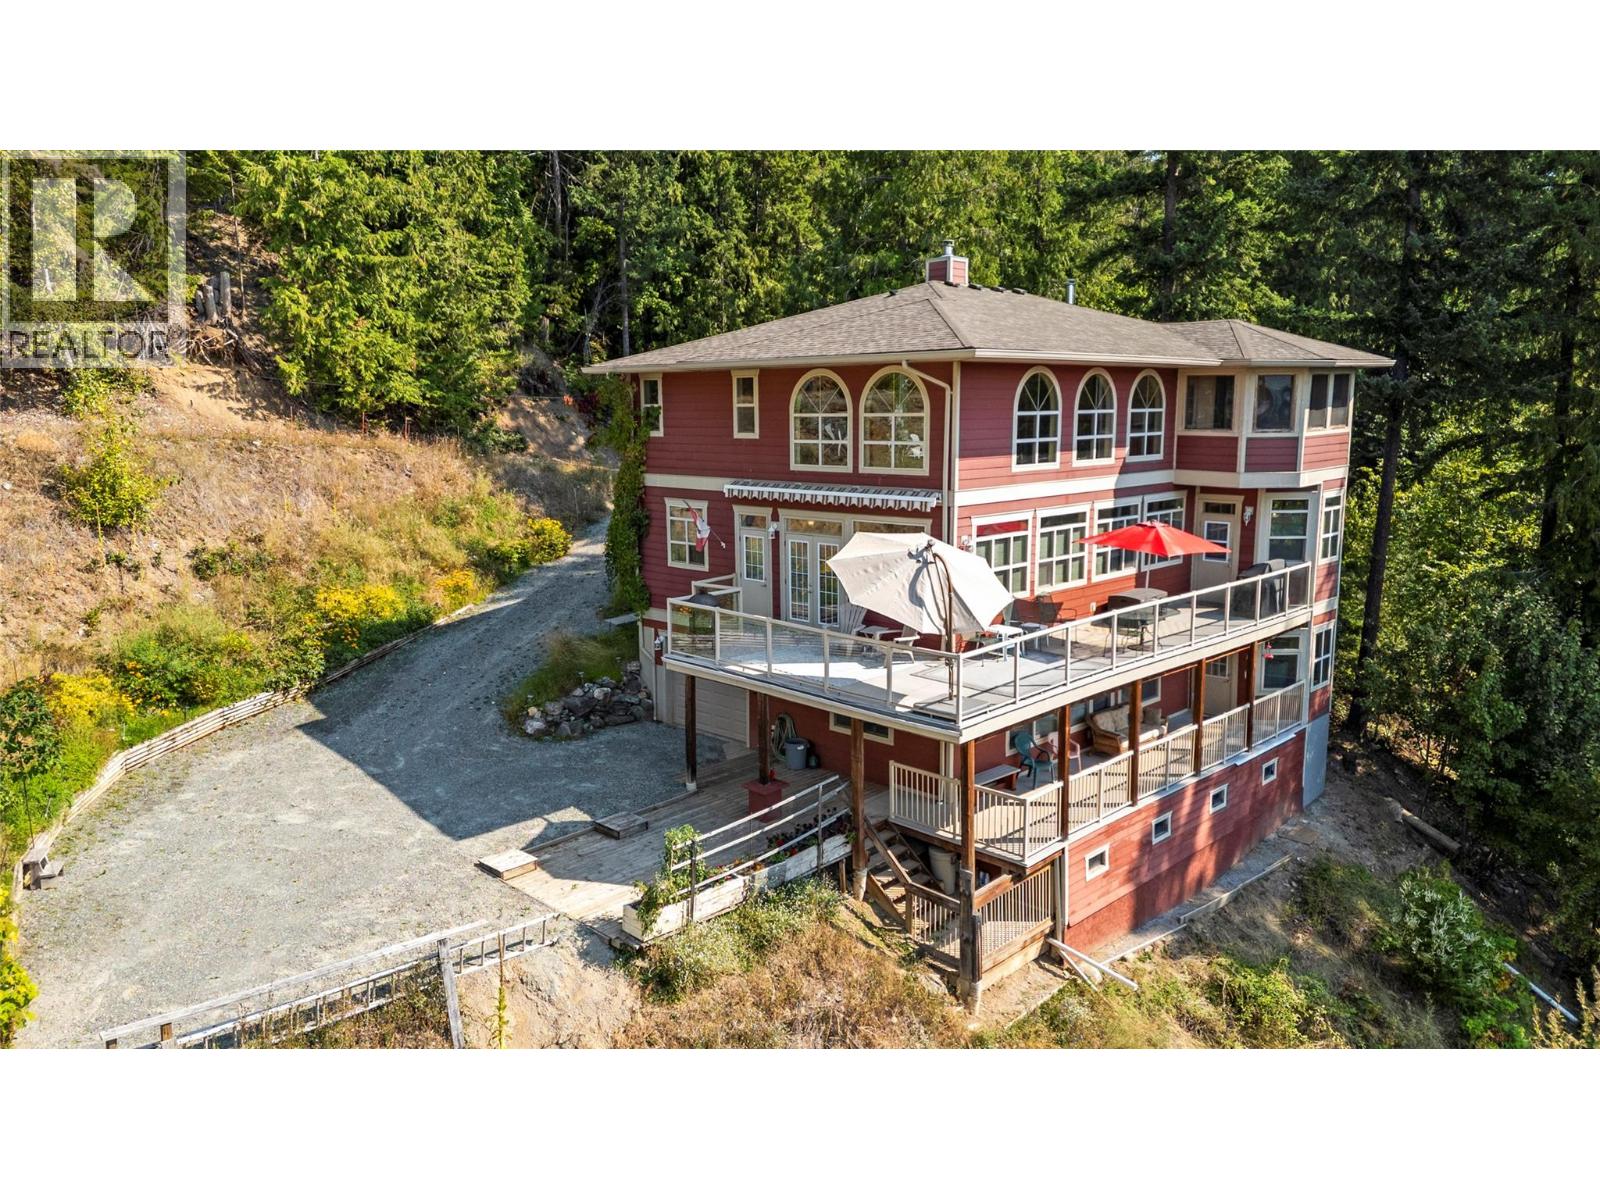
7666 Lichen Road
Anglemont, British Columbia
If you are seeking a property with views of Shuswap Lake and the mountains, look no further! Nestled on a private no-through road, this custom home offers 0.43 acres of serene landscape. This 2011, professionally built home, welcomes you into a large great room with 18ft vaulted ceilings, and a stunning stone wood-burning fireplace. The open-concept design flows effortlessly into a gourmet kitchen, appointed with granite countertops, stainless steel appliances, and a quaint breakfast bar. Step outside to the large sundeck and soak in the Shuswap vistas. The main floor offers 2-bedrooms and a full washroom. Upstairs, a magnificent primary suite awaits, complete with a walk-in closet, a lavish ensuite featuring a soaker tub, a WETT certified wood stove, and a private sunroom to enjoy your morning coffee in and take in the views. The upper level also hosts the laundry room and a versatile office/den/library space. The lower level is an entertainer’s dream with a large family room, summer kitchen, bedroom, full bath, and a separate walk-out entrance, which would make for a great mortgage helper, in-law suite, or a private space for guests. It provides direct access to the long 42ft tandem double garage, offering abundant space for all your Shuswap toys. Wired for an alarm system, and featuring a Superior Propane leased tank, this turn-key sanctuary can be yours with almost all the furnishings, dishes, servery, bedding, and yard equipment included. Immediate possession possible. (id:63400)
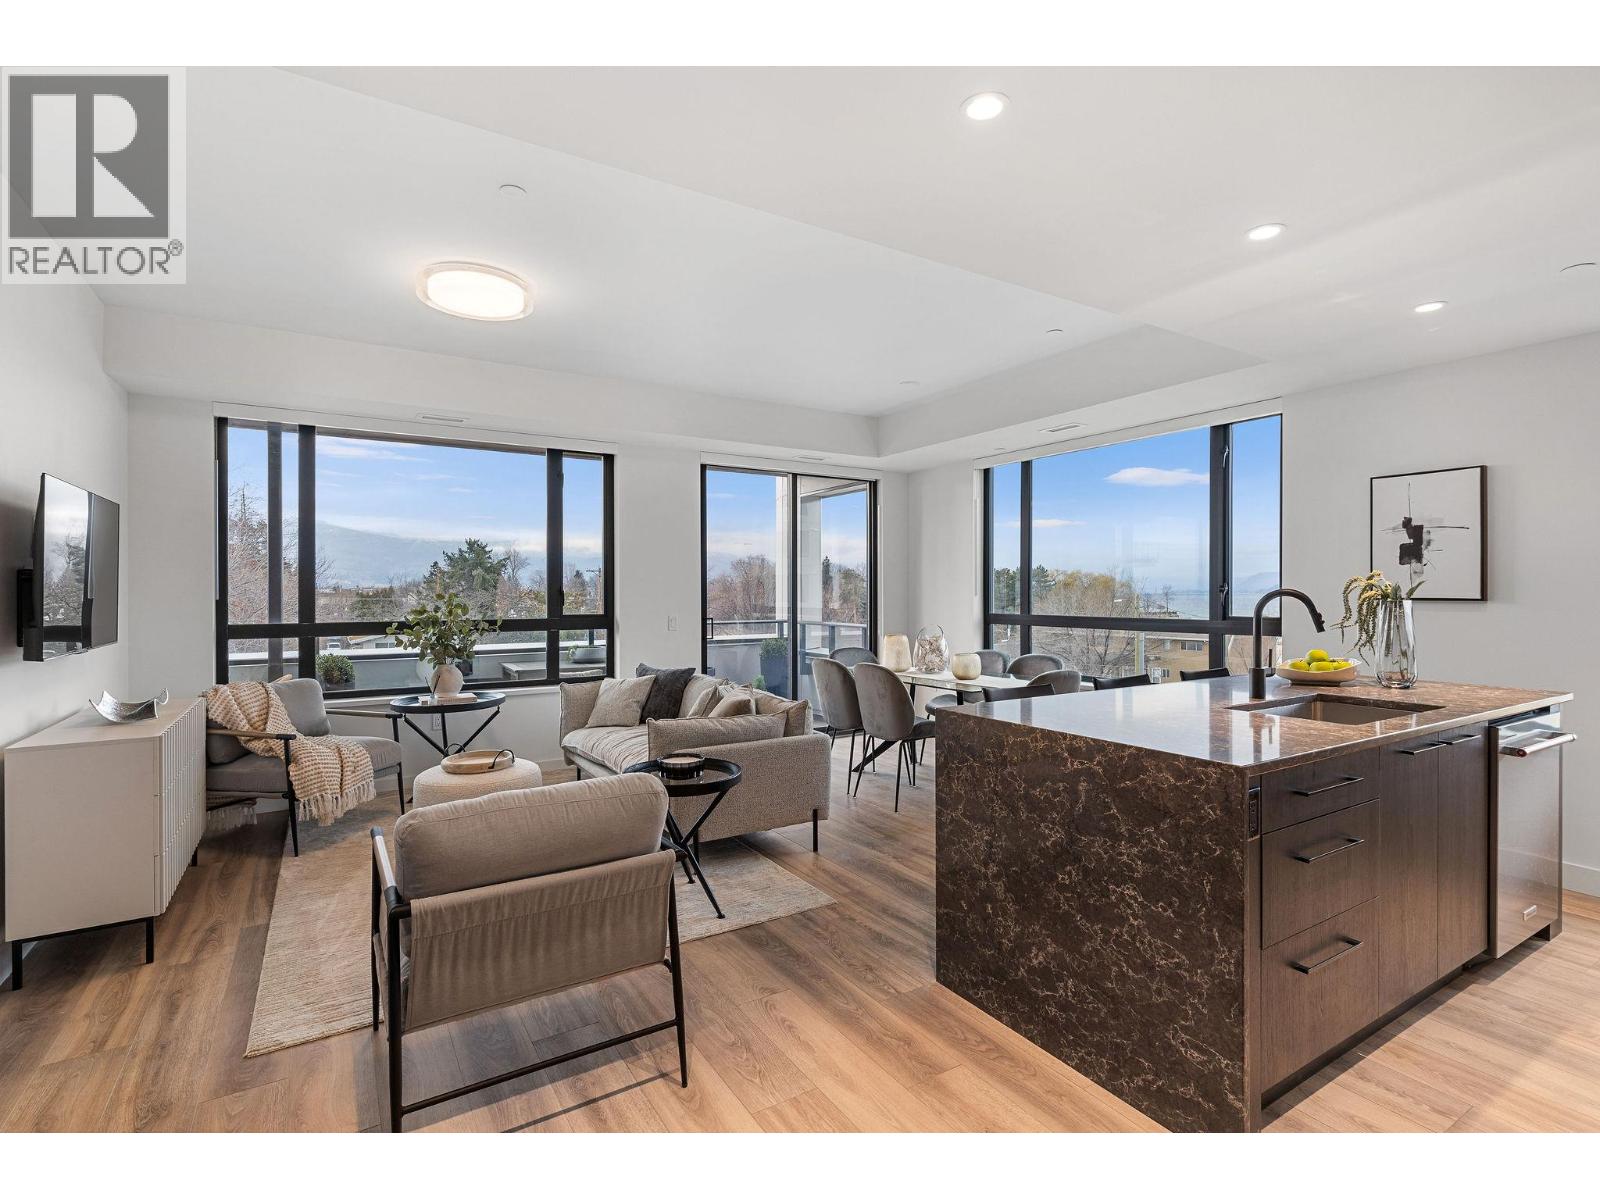
3051 Abbott Street Unit# 311
Kelowna, British Columbia
Welcome to ALMA, proudly developed by Mission Group. This spacious 3-bedroom, 2-bathroom home offers a thoughtfully designed open-concept layout perfect for families, professionals, or those looking to downsize without compromise. The bright living and dining areas flow seamlessly into a contemporary kitchen featuring sleek cabinetry, quartz countertops, stainless steel appliances, and ample storage space. Residents can enjoy amenities incl. an 8,000 sq ft lakeview terrace w/firepits, BBQs, and community gardens as well as a fully equipped fitness center, dog wash, & bike maintenance station. With a walk score of 93, you’re steps from transit, KGH, shops & restaurants of vibrant Pandosy Village, and beautiful Okanagan Lake. sq ft and room sizes are approximate and may vary. Photos may be of a similar home and layout and virtually staged. This home is newly constructed and move-in ready. Open House Saturday to Wednesday 12-5PM. (id:63400)
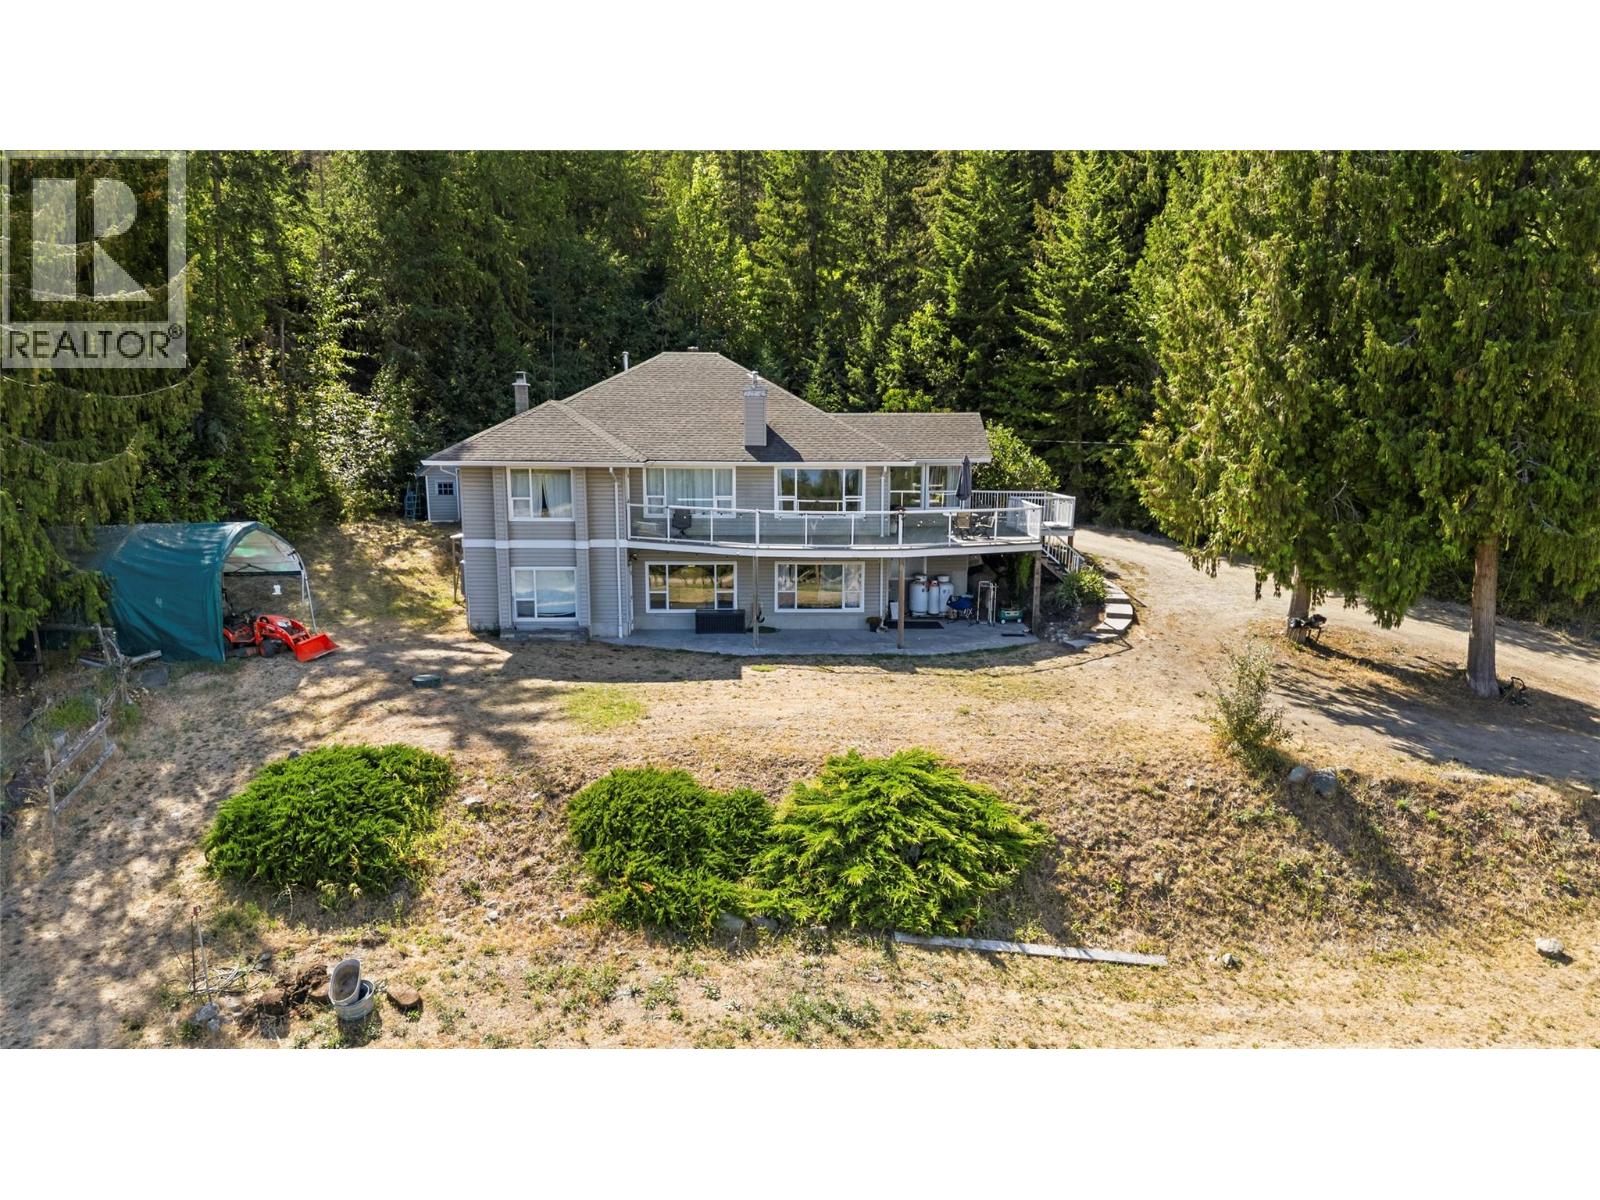
618 Elson Road
Sorrento, British Columbia
PRIVATE 3 ACRE ACREAGE WITH STUNNING SHUSWAP LAKE VIEWS. Discover the best of country living on this private 3 acre acreage in Sorrento, ideally suited for animals, families and those seeking space, privacy & beautiful lake views. Fenced yard, paddock shelter, tool shed, firewood shelter & kid’s treehouse, this ppty offers a wonderful rural lifestyle just minutes from town. 1,850 sqft bungalow with walk-out bsmt, 5 bdrms and 4 full bthrms, stunning lakeviews. Set back at the end of a quiet dead end road, the property is only 3 km from Sorrento and close to Shuswap Lake access and a public boat launch. Bright, spacious home offers a warm country feel with an island kitchen featuring granite countertops, double oven range, SS fridge with ice disp, coffee bar & nook. Gas FP between the LR & DR, Full width deck provides French door access from the kitch, DR & Master. 2 bdrms w/ensuites; Lower level has a full guest suite with its own entrance and parking area, easily adaptable to a rental suite or ideal for extended family. Wood stove supplements the heating system, while the newer 2022 high-efficiency furnace, heat pump & HWT provide economical year round heating and cooling. The home could use some cosmetic TLC, offering an opportunity to add your own finishing touches. A shared well serves three acreages, with easements in place. Privacy, acreage, lake views and the Shuswap lifestyle, all just minutes from Sorrento. See the virtual tour & floor plans too. Thank you. (id:63400)
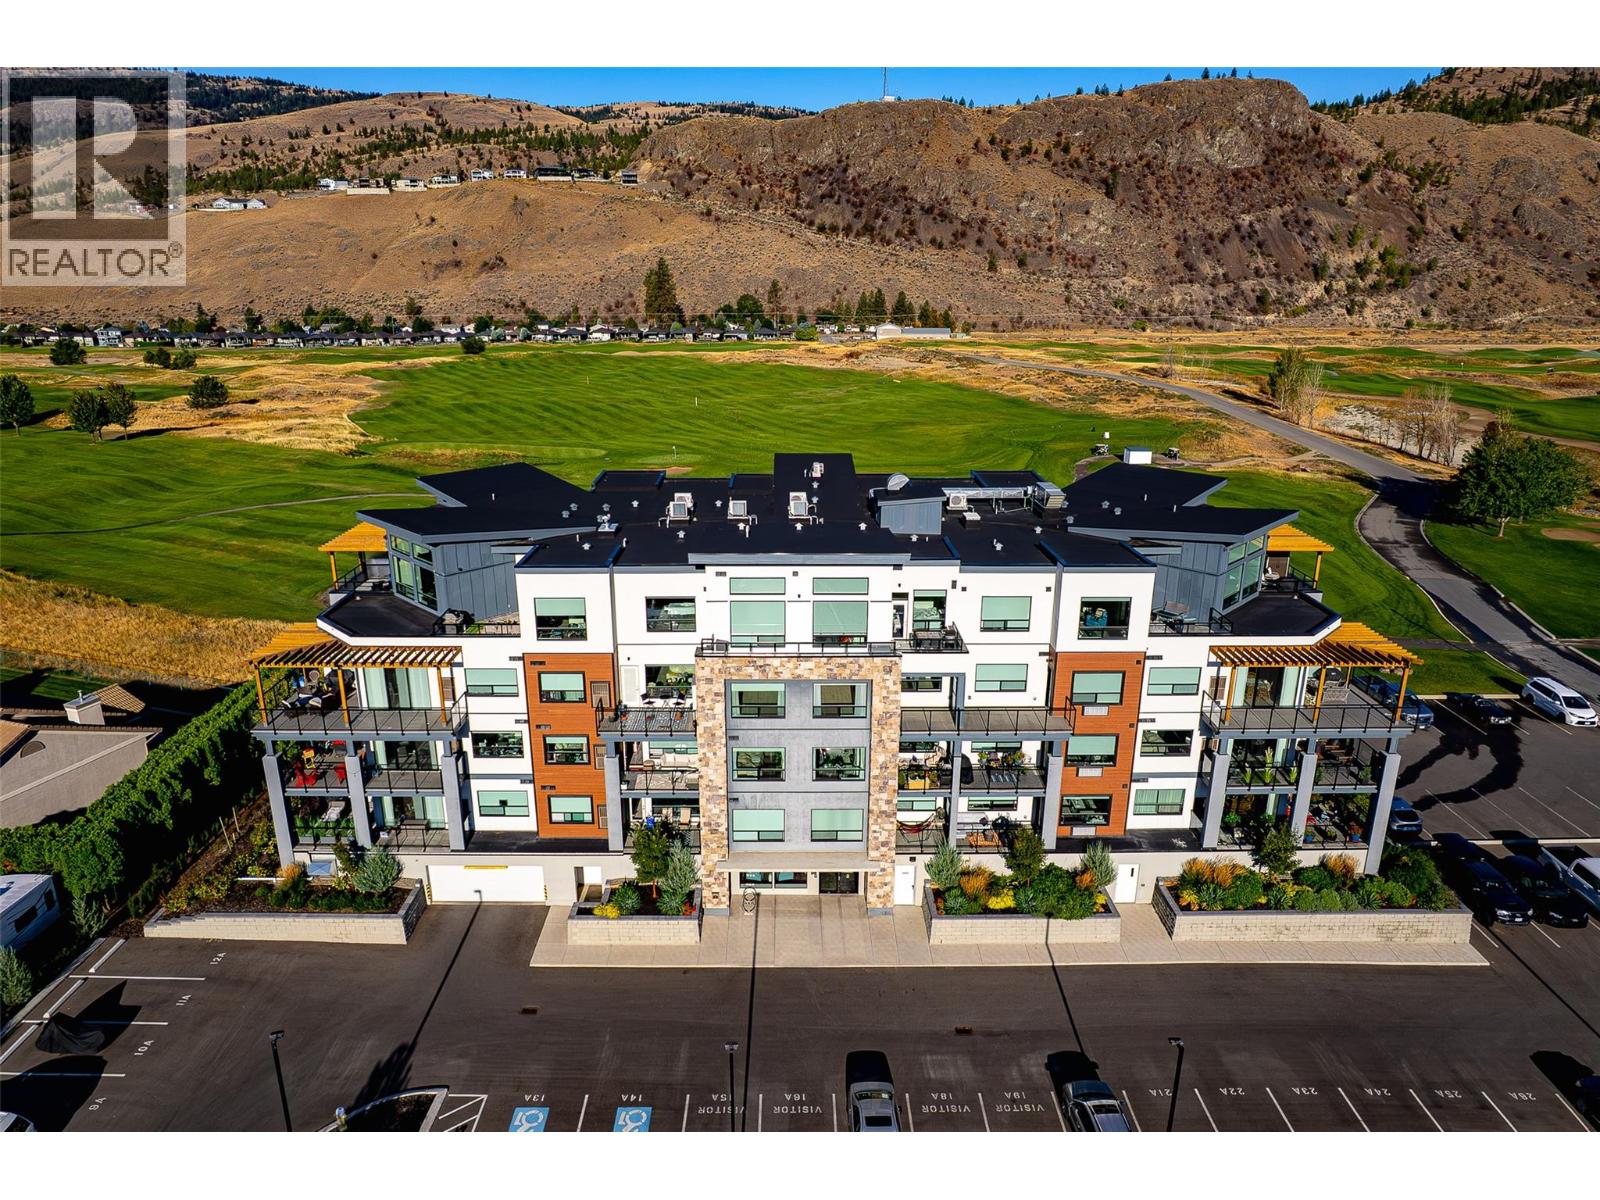
651 Dunes Drive Unit# 302
Kamloops, British Columbia
Welcome to one of the most desirable residences in Fairway10. Built in 2022, this beautifully appointed corner residence offers a thoughtfully designed layout and showcases the largest two-bedroom, two-bathroom floor plan available in the development. The bright, open-concept interior is enhanced by generous ceiling heights with a beautiful coffered detailing, an abundance of natural light, a cozy electric fireplace and a spacious kitchen with ample cabinetry and gas range stove. Large windows take full advantage of the exceptional setting, showcasing unobstructed views of The Dunes Golf Course, the Kamloops city skyline and surrounding mountains. Step outside to the expansive wrap-around covered patio; an incredible extension of the living space and the perfect place to enjoy morning coffee, evening sunsets or entertaining while taking in the views of the golf course, mountain and city. Additional features include secure underground parking with EV charging capability, a private storage locker and the potential for some furnishings to be included. Located alongside the award-winning championship Dunes Golf Course, Fairway10 offers a fantastic lifestyle with walking trails, the clubhouse and restaurant just steps away, plus convenient access to transit and the amenities of Westsyde. Offering exceptional space, spectacular views and a sought-after corner location, this is a rare opportunity to own one of Fairway10’s premier residences. (id:63400)
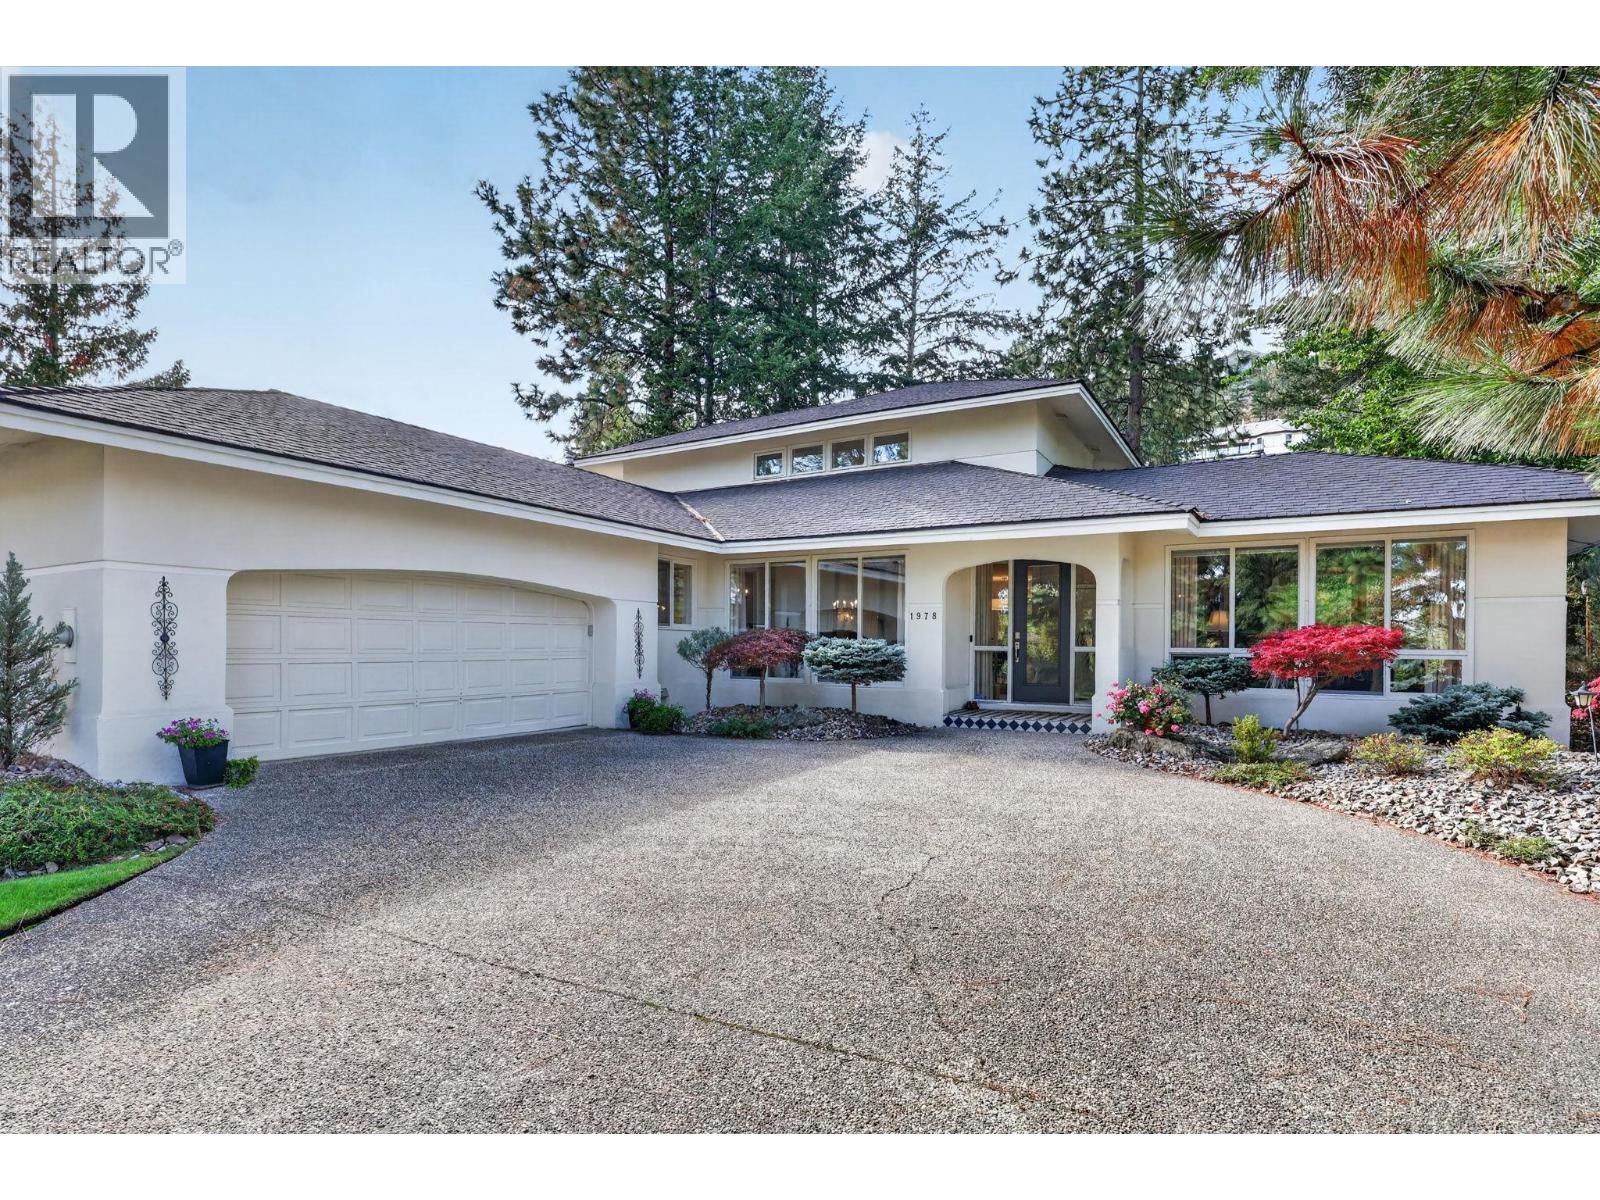
1978 Covington Crescent
West Kelowna, British Columbia
Step into an extraordinary offering within Covington Crescent, an elite enclave of just 11 bespoke residences crafted by Elder Pines. Situated at 1978 Covington, this architectural masterpiece spans 3,150 square feet of refined living space, offering 4 bedrooms and 3 bathrooms in immaculate, 10/10 condition. Designed for those with an uncompromising taste for luxury, the home seamlessly integrates striking modern lines with warm, sophisticated interiors.Grand Living Spaces: Flooded with natural light, the expansive gathering areas effortlessly blend indoor elegance with the serene outdoors. Exquisite Private Grounds: Positioned on a sprawling 0.20-acre landscaped lot, the private yard offers an exceptional sanctuary for relaxation and sophisticated entertaining. Sophisticated Retreats Intimate, thoughtfully designed rooms provide ideal settings for a private home office, executive library, or personal study. Opportunities within this tightly held, exclusive community are exceedingly rare. Elevate your lifestyle contact us today to arrange your private viewing of this magnificent estate. (id:63400)
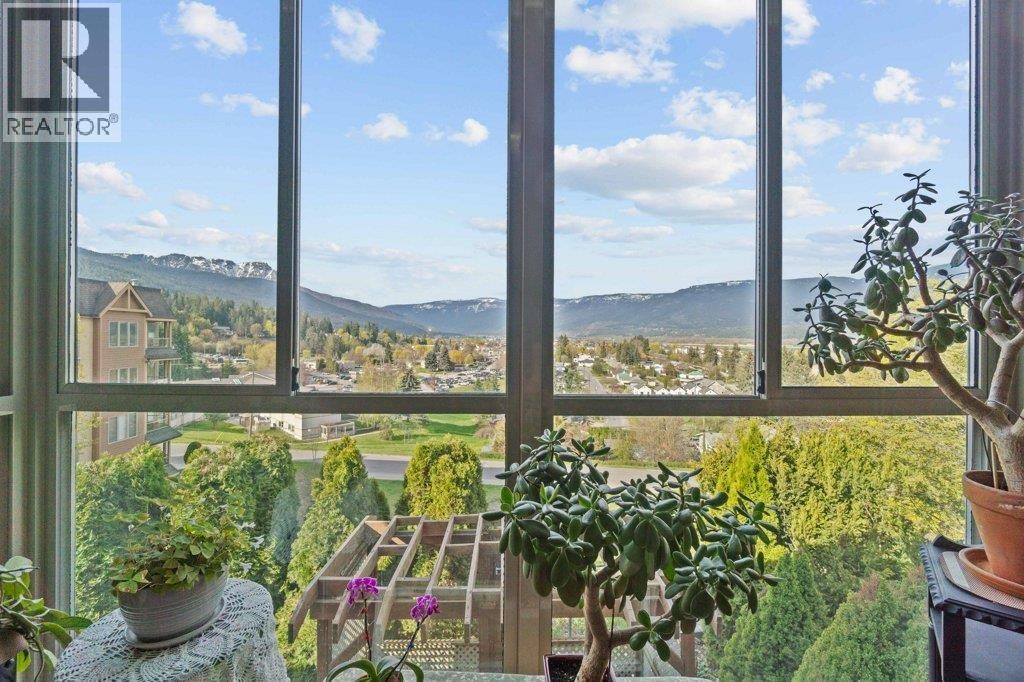
881 16 Street NE Unit# 7
Salmon Arm, British Columbia
Step into effortless living in this beautifully maintained, level-entry 3-bed, 3-bath home, ideally situated in the desirable Burlington Heights. From the moment you enter, you’ll appreciate the bright and airy atmosphere created by large windows and an abundance of natural light throughout. Designed for everyday ease, the home features a spacious, open-concept kitchen with an oversized island, generous cabinetry, and ample counter space—perfect for casual meals or entertaining guests. The adjoining dining area flows seamlessly into a comfortable living room setting. A standout feature is the sunroom, where floor-to-ceiling windows frame stunning lake and mountain views. It’s a peaceful retreat bathed in sunlight—ideal for morning coffee or a quiet afternoon with your favourite book. The primary bedroom includes a WIC and a private ensuite, while the main floor also offers the convenience of laundry, a spare bedroom, and direct access to the attached garage—keeping everything within easy reach. Downstairs, the fully finished basement adds flexible space for family or visitors, with a huge rec room complete with a gas fireplace, an additional bedroom with ensuite and WIC, a den, and plenty of storage. Step outside to enjoy the private patio and charming gazebo, all set within beautifully landscaped yet low-maintenance grounds. With only 8 homes in this quiet, well-kept strata and an unbeatable location within walking distance to downtown amenities, this home is a rare find. (id:63400)
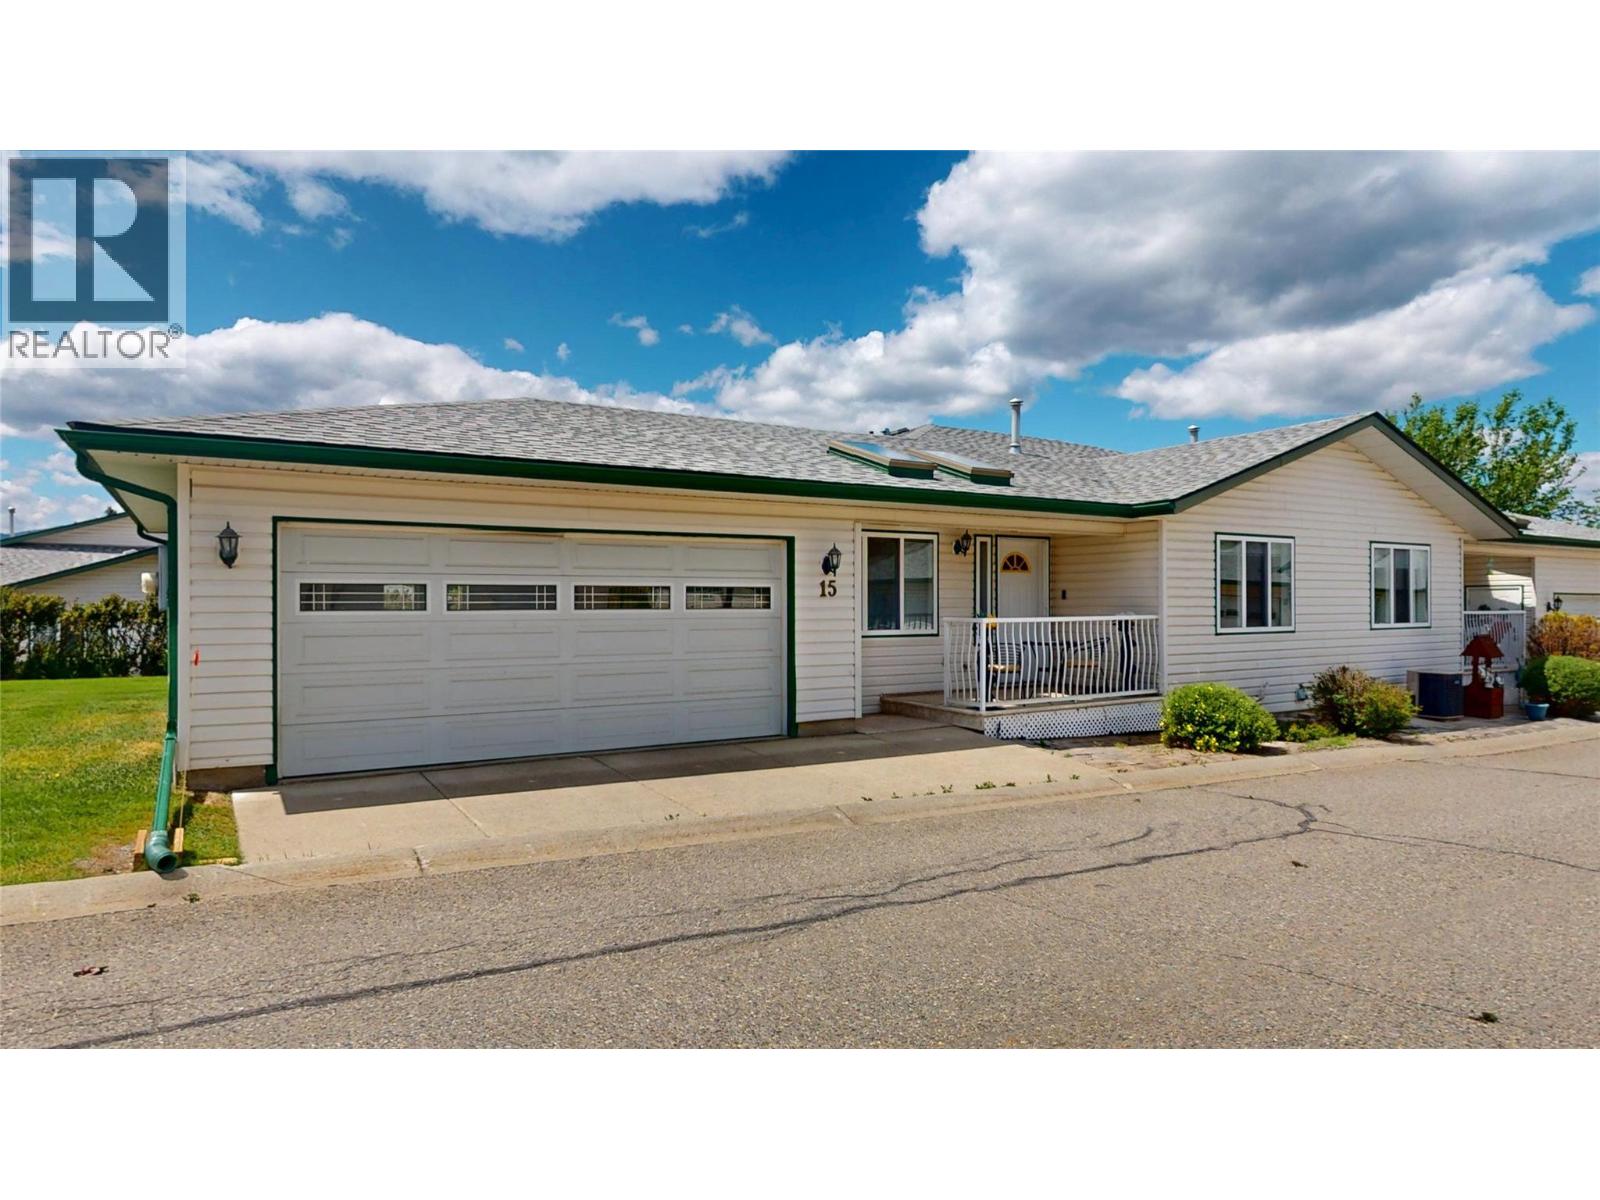
2375 1st Street S Unit# 15
Cranbrook, British Columbia
Welcome to this well-maintained home in a desirable 55+ community, offering the convenience of single-level living in a fantastic location. The functional floor plan features a spacious primary bedroom, a second bedroom, a full bathroom, and a bright kitchen, all on one level, making day-to-day living comfortable and accessible. Located directly across from the golf course, you will enjoy beautiful surroundings and easy access to one of Cranbrook's premier recreational amenities. Whether you are an avid golfer or simply appreciate the open views and peaceful setting, this location is hard to beat. This home is ideal for those looking to downsize without sacrificing comfort. Enjoy the benefits of a welcoming community while remaining close to shopping, dining, medical services, and everything else Cranbrook has to offer. This is a wonderful opportunity to enjoy low-maintenance living in a sought-after 55+ community. (id:63400)
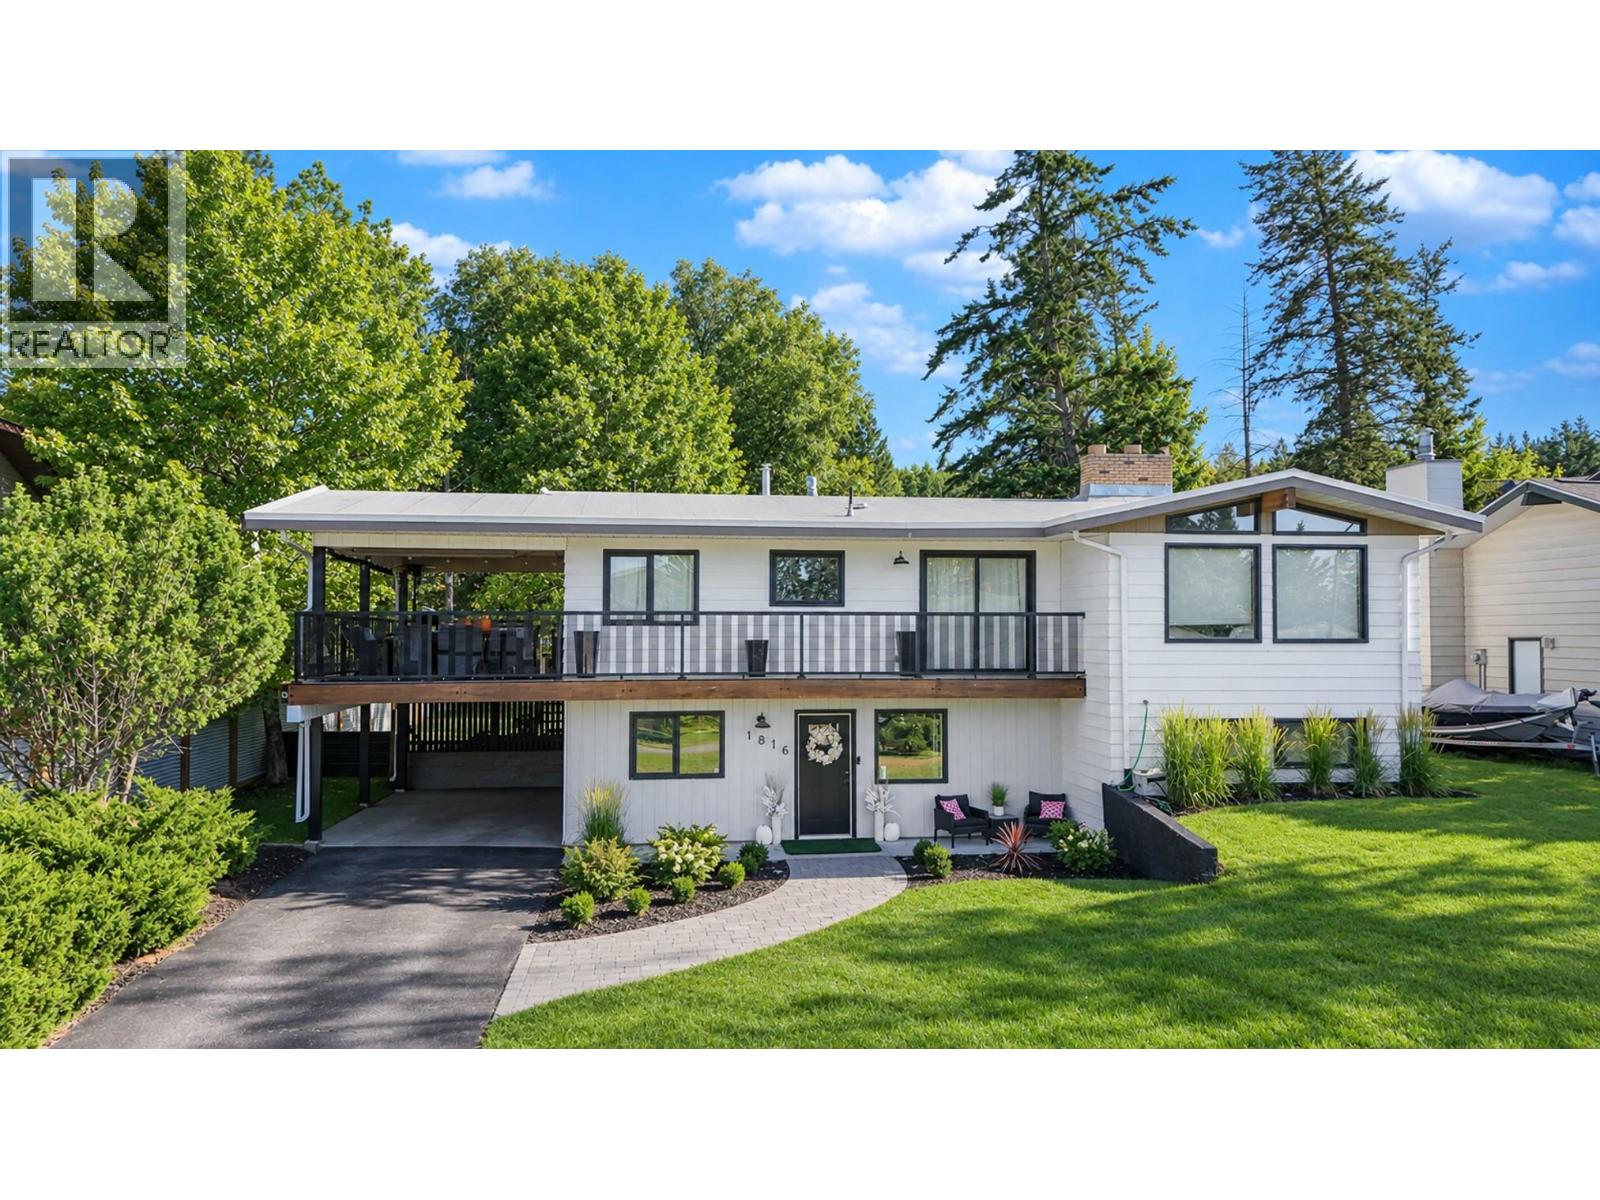
1816 Mt Connell Crescent
Cranbrook, British Columbia
Check out our 24/7 Virtual Open House! Set in the highly sought-after community of Park Royal, this beautifully maintained home offers 4 bedrooms, 3 bathrooms and over 2,700 sq.ft. of fully developed living space—showcasing true pride of ownership throughout. Positioned on an impressive 0.26-acre lot with mountain views, you’ll love the unbeatable lifestyle with the community forest just steps away and easy access to schools and shopping. From the moment you walk in, the home charms with warm farmhouse-inspired details including vaulted beamed ceilings, custom railings, and rich wood accents. The chef’s kitchen is a standout featuring bright white shaker cabinets, stainless steel appliances, and a dedicated gourmet coffee bar—perfect for mornings and entertaining alike. Hosting is effortless on the covered deck complete with BBQ gas hookup and a built-in outdoor theatre for unforgettable summer nights. When the day is done, retreat to the primary suite, where a spa-inspired ensuite creates the perfect space to unwind. The lower level continues to impress with a large foyer, spacious family room, versatile flex room, tons of storage, a full bathroom, bedroom, laundry, and convenient carport access. Enjoy year-round comfort with A/C for hot days and a fireplace on each level for cozy winter evenings. This is Park Royal living at its best, welcome home! (id:63400)
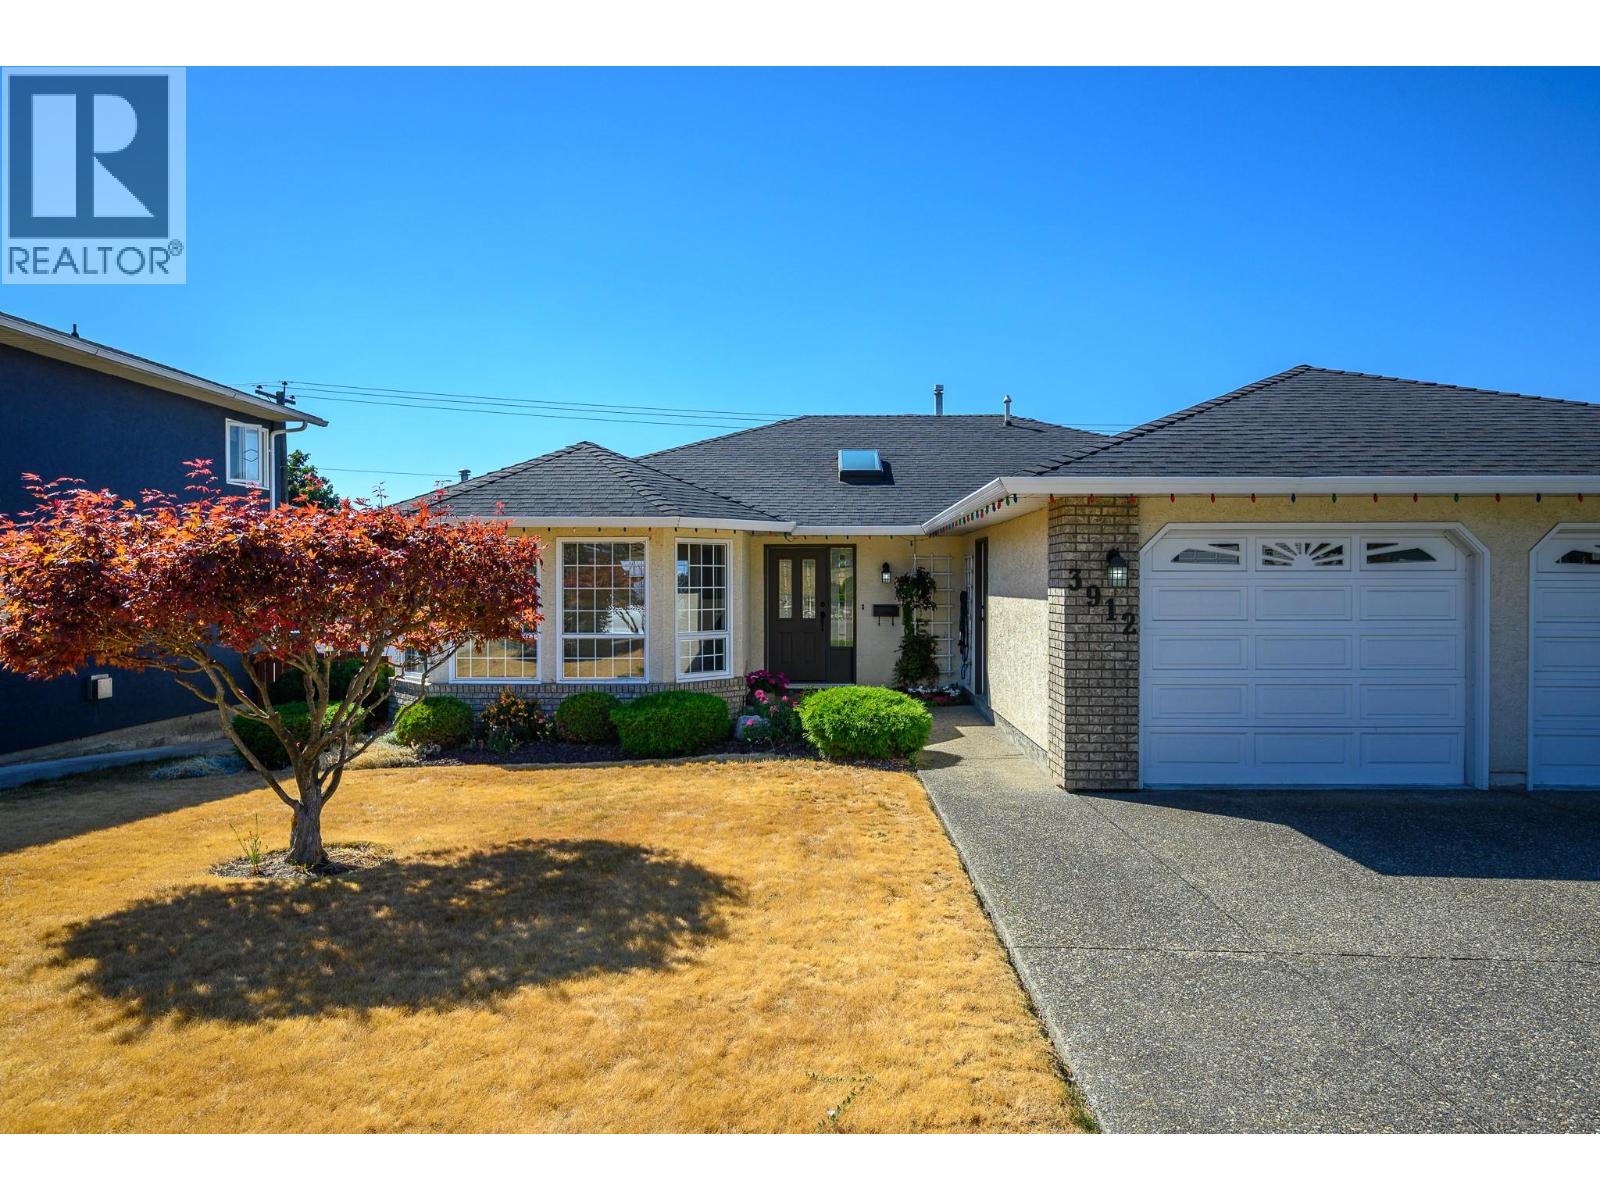
3912 Cascade Drive
Vernon, British Columbia
Wherever you are in life-a growing family, empty nesters, or enjoying retirement with time for family & friends, this beautifully maintained East Hill home offers over 3,200 sq ft. of thoughtfully designed living space. This immaculate home provides the ease of one-level living on the main floor, plus a versatile walk-out lower level with separate access ideal for teens, guests or a suite. The main level features an elegant living room with gas fireplace and a wall of windows, formal dining, a generous kitchen with ample cabinetry and casual dining. Entertain friends on the spacious covered deck, enjoy morning coffee while viewing the mountain and lake vistas, or take in spectacular evening sunsets. The bright walk-out lower level adds 2 more bedrooms, full bath, family/games room, wine room w/sink & cold-storage. Lovingly cared for by the original owners, the home is truly in tip-top shape w/many upgrades including air cond., hot water tank, and furnace. The lower level opens to a covered patio and fenced backyard. The oversized double garage w workbench and a fully irrigated yard complete the package. Tucked into a quiet, established neighborhood, just blocks from schools, parks, and the downtown core, with transit close by. A rare combination of generous space, flexibility, views, and move-in-ready condition, this is a home that offers exceptional value and room to grow into. (id:63400)