
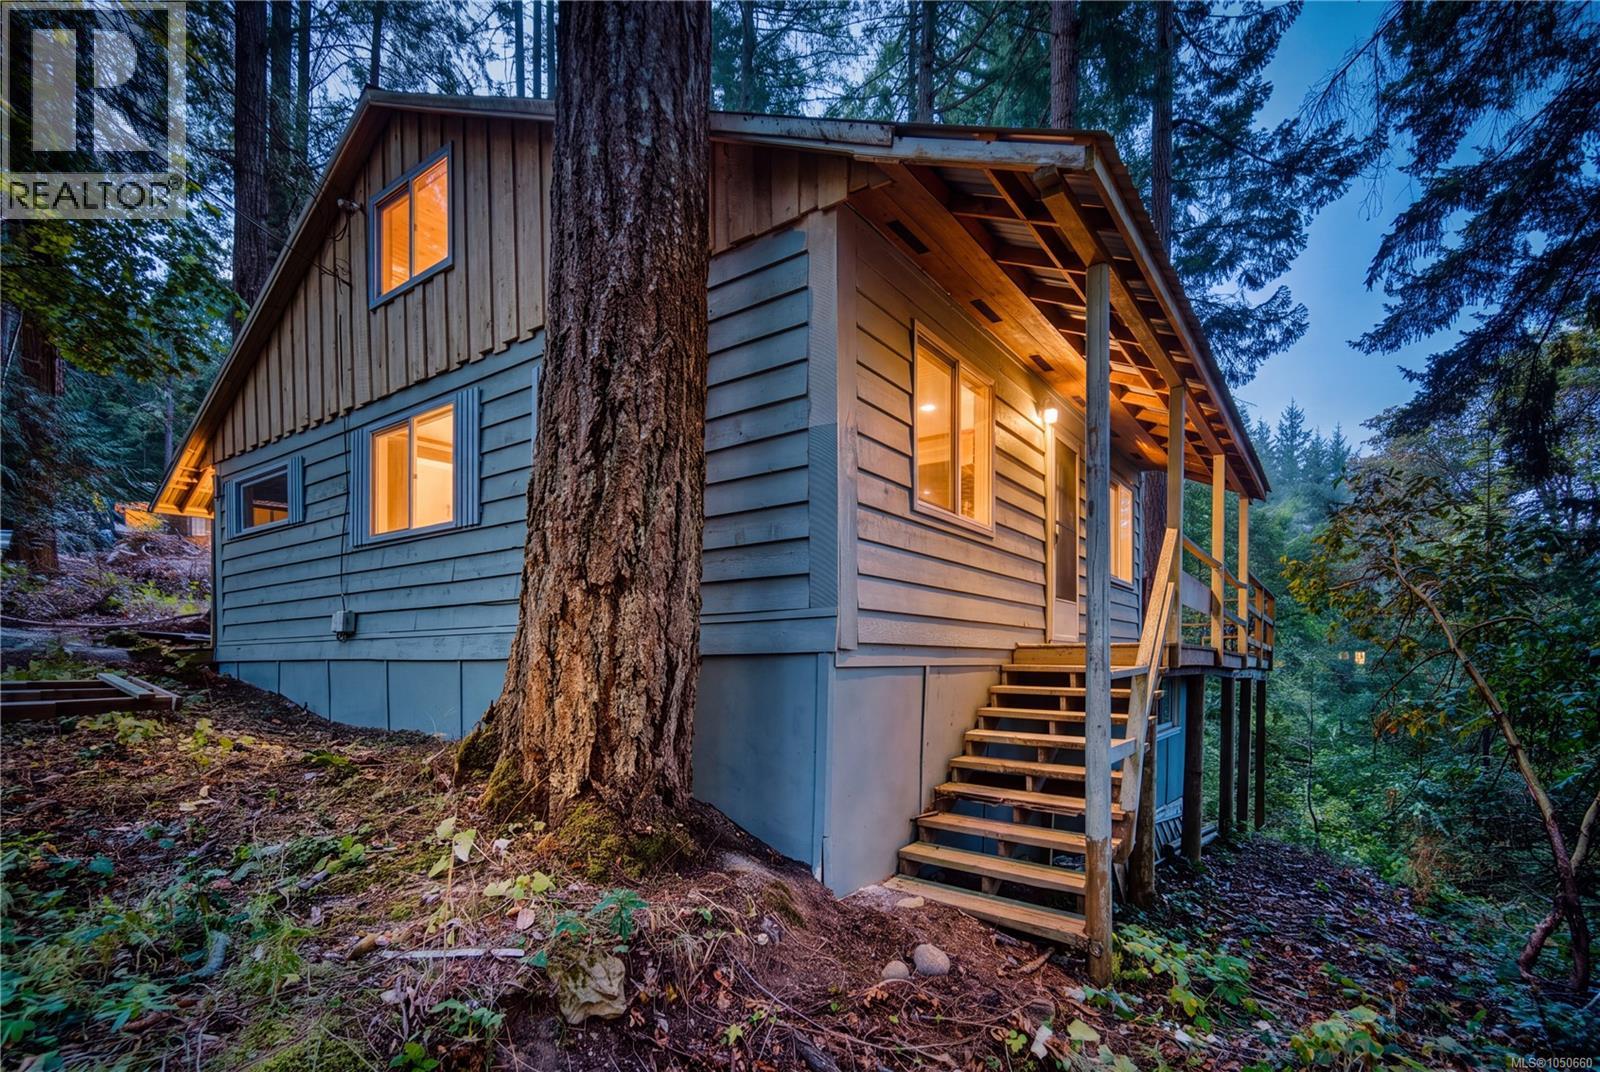
291 Jolly Close
Gabriola Island, British Columbia
Tucked away on a peaceful .59-acre property, this charming 2-bedroom, 1-bathroom home offers a wonderful opportunity to enjoy the relaxed island lifestyle. Built in 1979, the home offers a comfortable and inviting space surrounded by mature trees and natural beauty. With room to enjoy the outdoors, create a garden or simply unwind in the peaceful surroundings, this property offers a lovely sense of privacy while still keeping you connected to everything Gabriola has to offer. Just minutes from the ferry, shopping, beautiful beaches and parks, you can enjoy the convenience of being close to everyday essentials while still feeling a world away. Whether it’s your first home, island retreat, or a simpler way of life, Jolly Close is ready to welcome you home. (id:63400)
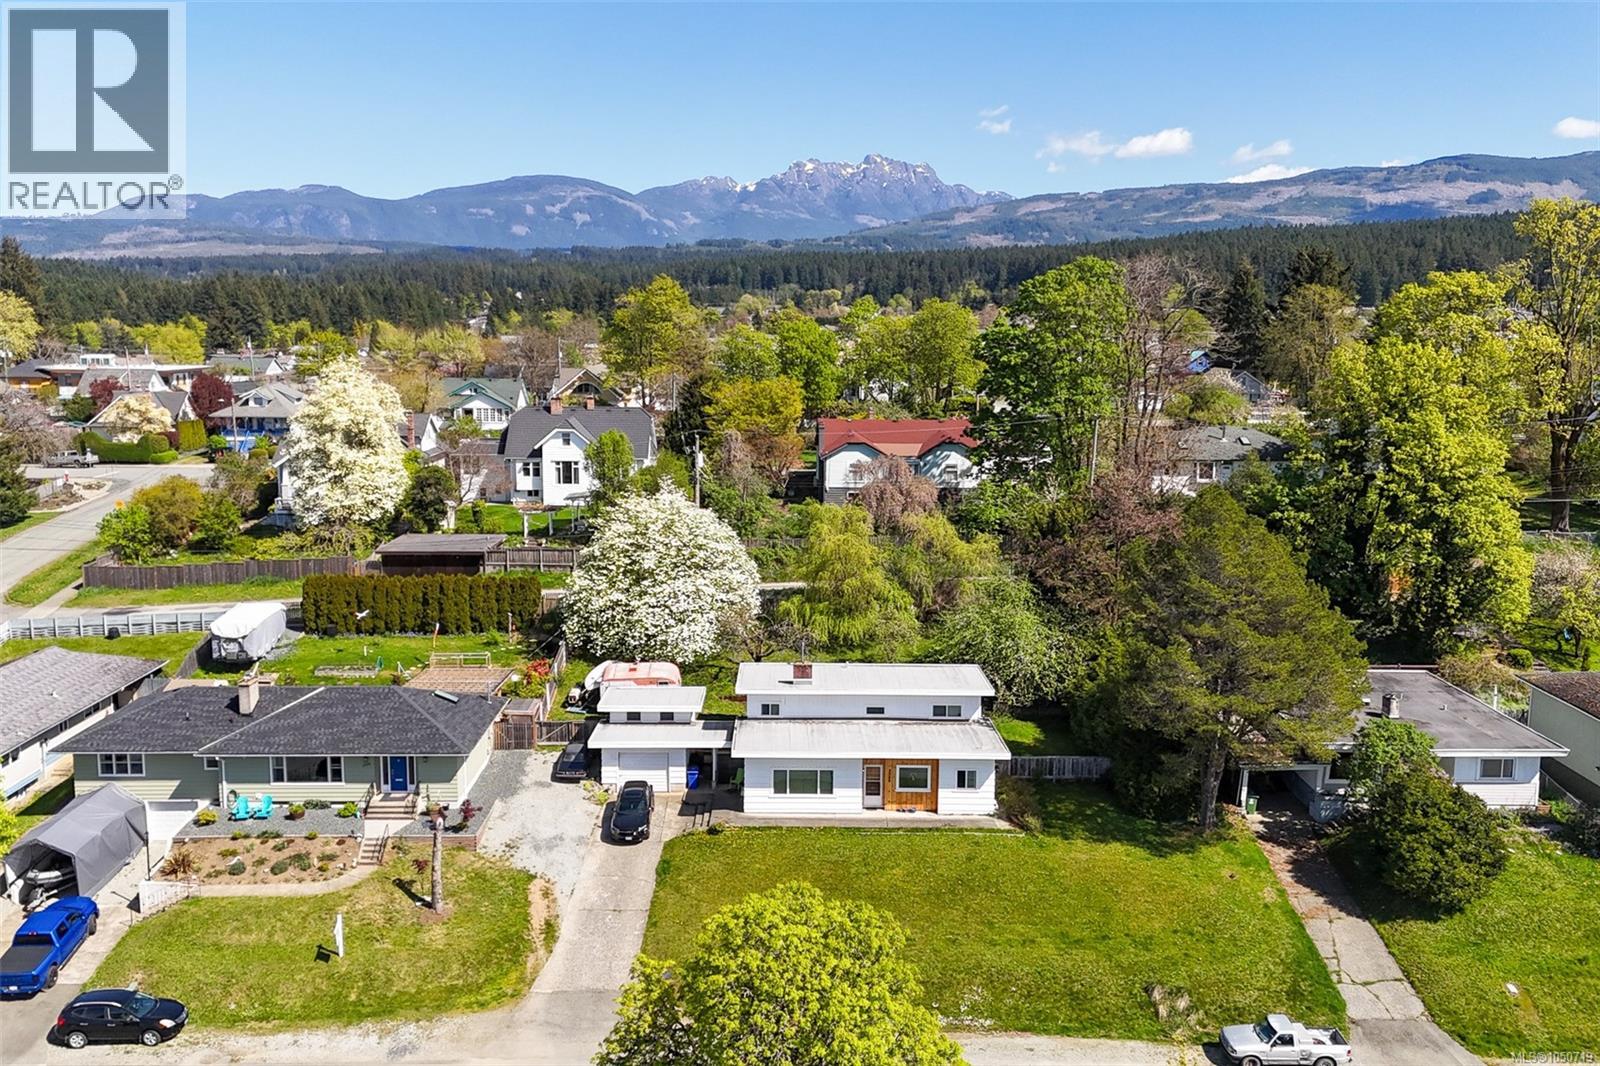
2955 6th Ave
Port Alberni, British Columbia
Set above your neighbors offering views and privacy, this beautiful character home is on a large 0.32 acre property (2 separately titled lots) & includes a detached garage/workshop! Major updates done including a newer roof (2019), updated windows (2020), plus the electrical has been upgraded to 200 amps AND the plumbing has been updated. Bonus: ductless heat pump (2024) to keep you cool in the Summer & a natural gas boiler heating system to keep you cozy in the Winter! Boasting character throughout with original hardwood flooring & coved ceilings. West facing mountain views & glimpses of the water. Practical split level layout with 2 bedrooms, a laundry room & full bathroom on the upper level, your main living/dining/kitchen area in the middle & the lower level offering a 3rd bdrm bathroom & a large utility/storage space with windows & walk out access. The large & private backyard offers apple, cherry & pear trees! Situated close to the Harbour Quay & Downtown restaurants & shopping. (id:63400)
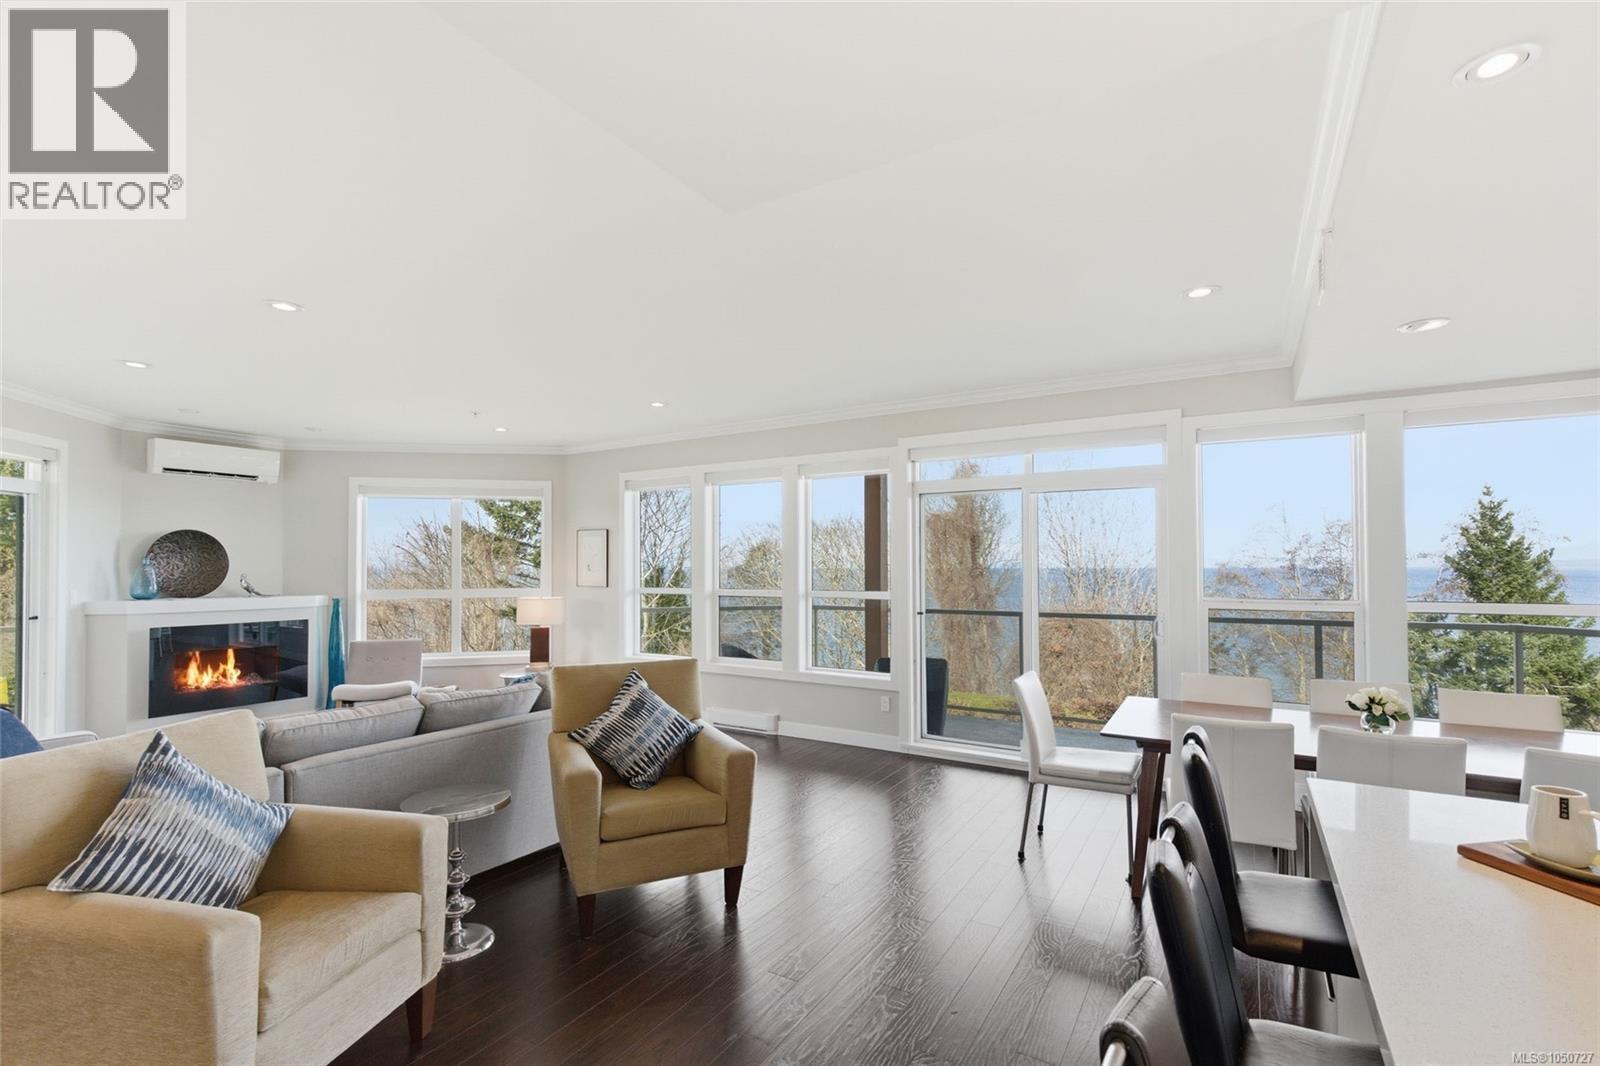
204 439 College Rd
Qualicum Beach, British Columbia
Luxurious Qualicum Beach Oceanview Condo! Enjoy stunning views of the beautiful Strait of Georgia from this bright and spacious 2 Bed/2 Bath Executive Condo, boasting 1652 sqft of luxury living space, a fabulous Gourmet Kitchen, interesting architectural angles, elegant high-end finishing, a heat pump, and in-unit laundry facilities. Oversized picture windows and two good-sized balconies showcase lovely vistas reaching beyond the trees and across the ocean to Lasqueti and Texada Islands. A solid wood door with keyless touchpad entry welcomes you into a foyer where high-end laminate flooring flows down an extended gallery hallway into the exceptional Great Room with a wall of picture windows capturing panoramic views. The Gourmet Kitchen offers quartz CTs, a natural stone mosaic backsplash, and ample white cabinetry with undermount lighting, including oversized pantry cupboards. A quality stainless appliance package includes a 'Bosch' dishwasher and 'Dacor' fridge, microwave, and range with a sleek hood vent. From the Dining Area, a sliding door opens to a spacious glass-railed balcony, fully covered for year-round enjoyment—perfect for morning coffee, al fresco dining, or relaxing afternoons with views through the trees to the Strait of Georgia. The oceanview Living Room features inset lighting, an electric fireplace, and a mini-split heat pump for efficient heating and cooling. A second covered balcony with sunny western exposure is accessible from both the Living Room and the Primary Suite, which offers a WI closet and a spa-like 5-piece ensuite with heated travertine floors, a soaker tub, and glass shower. In addition there is a 4-piece Main Bath and a Laundry Room with sink, cabinetry, and shelving. 'Cambridge Manor' has no age restrictions, allows pets, and offers secure entry and an elevator. Includes one EV-ready UG parking stall and a storage locker. A short stroll to beach access and only mins from Village Center shopping. Visit our website for more. (id:63400)
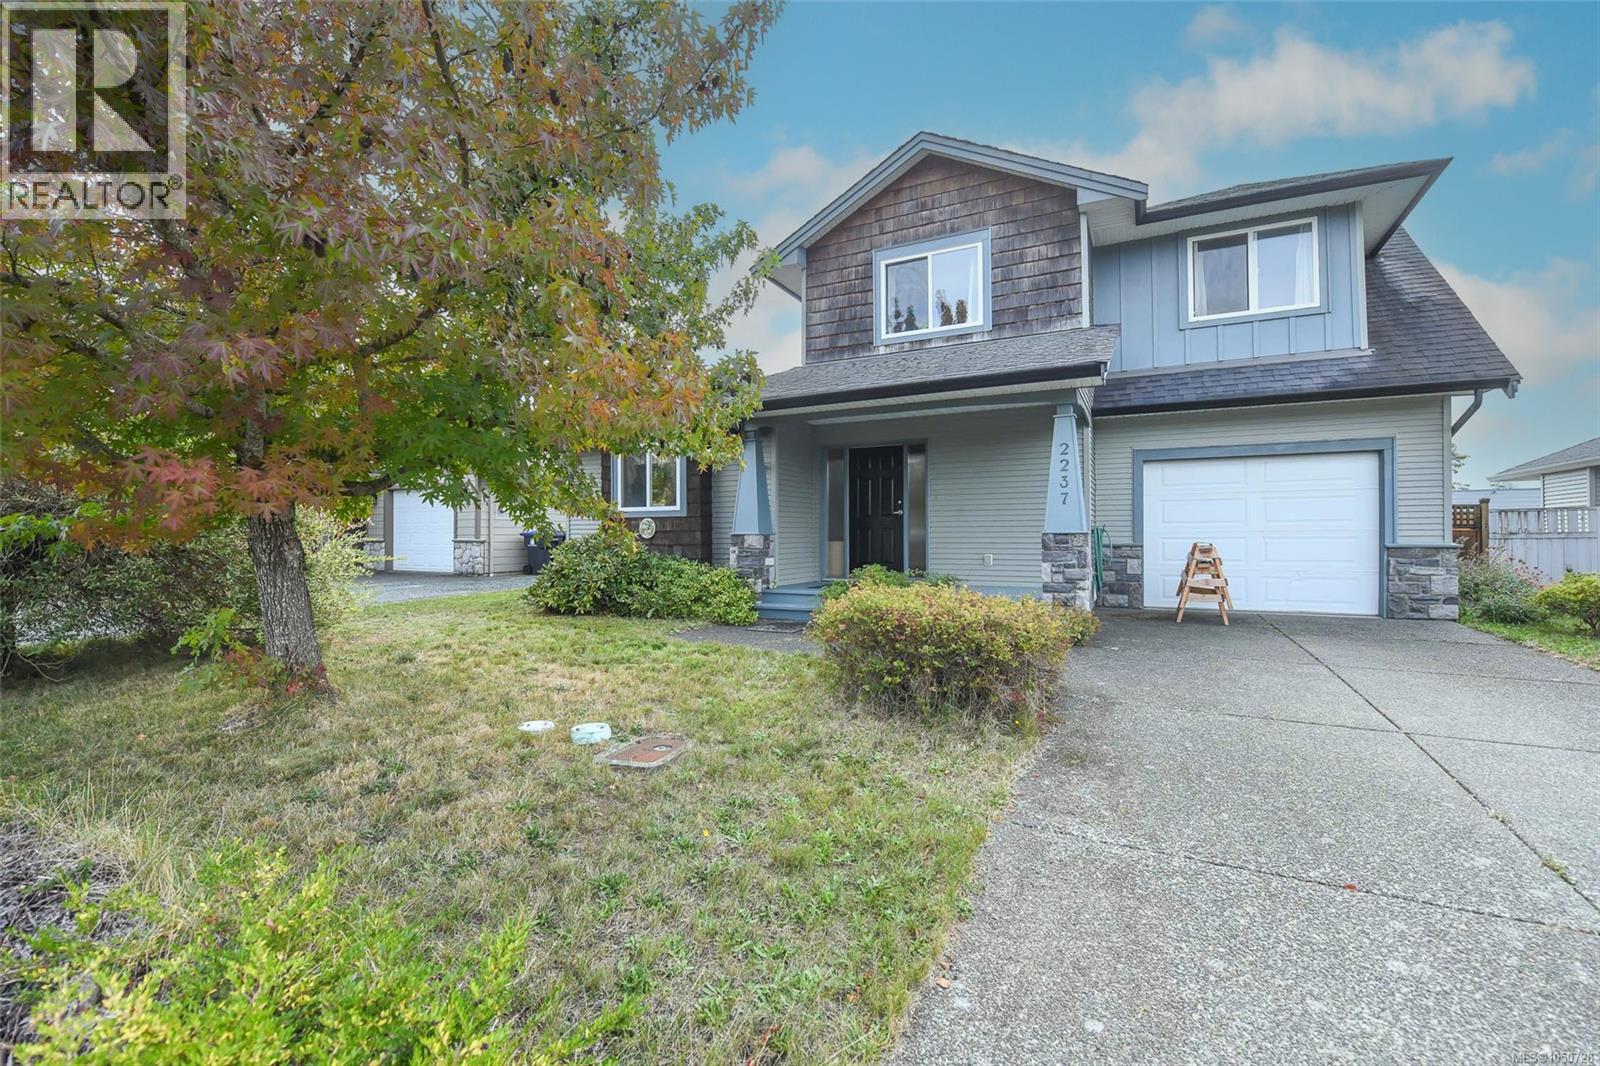
2237 Neptune Way
Comox, British Columbia
Welcome to 2237 Neptune Way, a well-maintained 2007-built home in a convenient Comox location. This 1,675 sq.ft. main-level entry home offers a bright, open-concept living and dining area with a natural gas fireplace, plus the primary bedroom with a 4-piece cheater ensuite. Upstairs are two additional bedrooms, a 4-piece bathroom and a spacious 25’ x 12’6” bonus room with vaulted ceilings—ideal as a second living room, playroom or potential fourth bedroom. The fully fenced, low-maintenance yard backs onto a church, providing a particularly quiet setting with very little weekday activity. Features include vinyl windows, electric baseboard heat, an oversized single attached garage and crawlspace for excellent storage. Close to shopping, public transit and schools, this is a well-kept home in a family-friendly location. (id:63400)
7410 Yake Rd
Fanny Bay, British Columbia
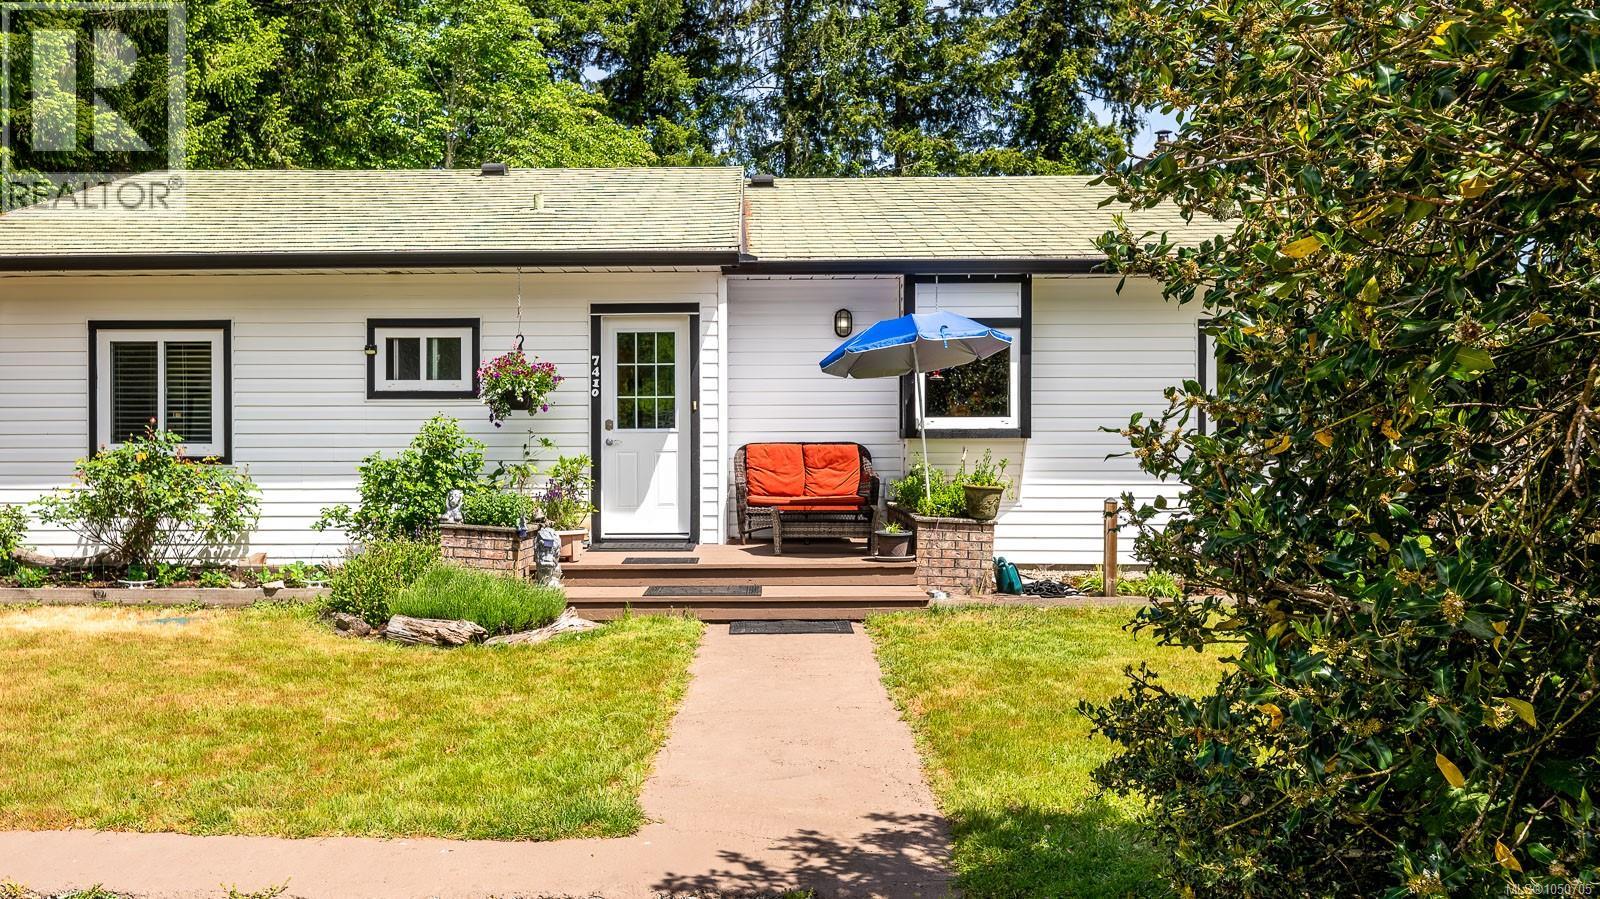
Escape to peaceful seaside living in this 2 bed, 1.5 bath rancher on a private 0.62-acre lot in the heart of Fanny Bay. Enjoy sweeping views of Baynes Sound and Denman Island with stunning sunrises, passing sailboats, and marine life from home. Inside, you’ll find a bright updated kitchen, cozy den, heated bathroom floors, and welcoming living room with a newer wood stove, beautiful stonework, wood mantel, and incredible water views. The primary bedroom features ocean views, a walk-in closet, and ensuite access. Updates include newer windows, doors, flooring, and an upgraded electrical panel, while an OVERSIZED crawl space provides plenty of storage. Outside, the newer fully fenced yard includes 2 apple trees, a cherry tree, and a plum tree. The detached double garage with loft space offers flexibility for guests, hobbies, or storage. Close to the boat launch and trails, and just a short drive to Courtenay and Comox, this home blends peaceful coastal living with convenience. (id:63400)
11090 Chemainus Rd
Saltair, British Columbia
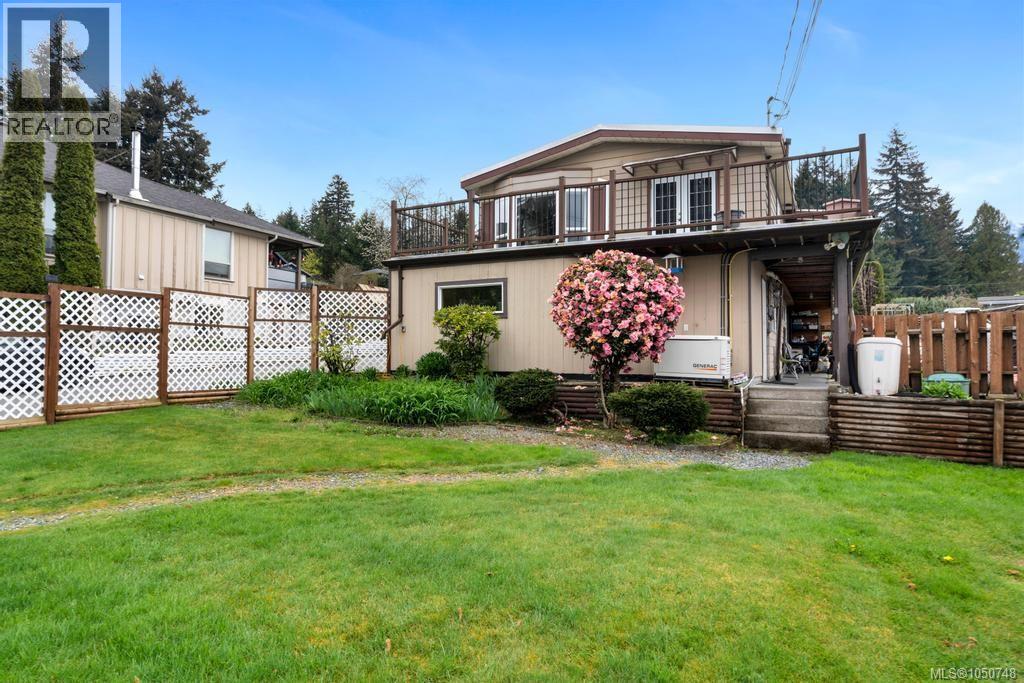
Oceanview Saltair revenue property — total of 4 self contained suites available. Versatile 6-bed, 5-bath property ideal as an investment or multi-generational home. Upstairs: 1,300+ sqft 2-bed/2-bath suite with laundry and a deck showcasing sweeping views of Ladysmith & Thetis Island. Main floor includes 2 suites: a 726 sqft 2 bed 1bath at the back and a 873 sqft 1 bed 1 bath at the front, both share laundry as well as a seperate flexible storage or gym space. Original 485 sqft cabin is located at the rear left and is a 1 bed 1 bath. Ample storage, separate workshop, standalone greenhouse, raised vegetable boxes, diverse plants and fruit trees. Heat pumps, professionally installed backup generator, cedar sauna, abundant parking. The ultimate revenue property or multi-generational property. Minutes to charming Chemainus or Ladysmith — endless possibilities. (id:63400)
5425 Deep Bay Dr
Bowser, British Columbia
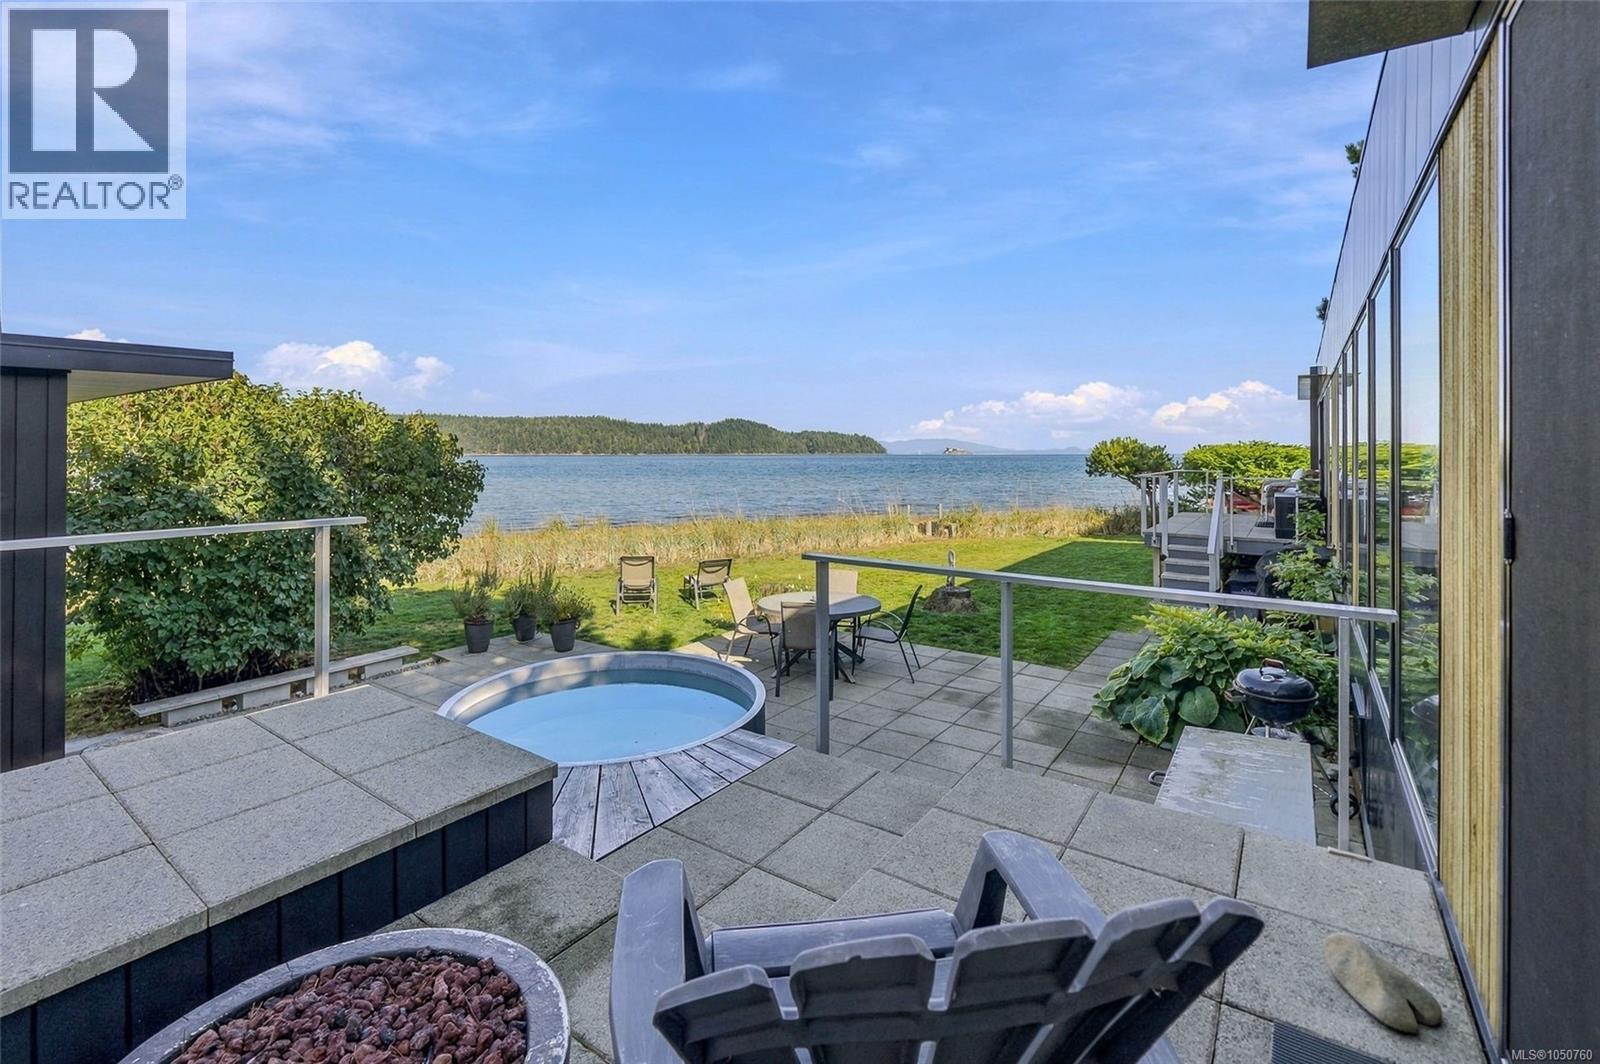
Private Walk-on Waterfront Home with Expansive Views! Set on a sand spit between Deep Bay’s natural harbour and Baynes Sound, this bright 964 sqft 1 Bed/1.5 Bath home sits on a .19-acre property with approx 140' of beachfront and a detached Studio. With no neighbors on one side, the property offers a rare sense of privacy. Enjoys views across Baynes Sound toward Denman and Chrome Islands and the mainland mountains, and south toward the Beaufort Range mountains, Deep Bay and the marina. Originally a single-wide manufactured home, the property underwent a full transformation and is now registered as a single-family home. Its modern, Scandinavian-inspired design offers space and storage. Floor-to-ceiling windows frame north-facing ocean and island views, south-facing clerestory and feature windows bring in mountain views, and multiple decks and patios offer places to enjoy the setting. A sunny front deck overlooks a south-facing fenced yard with gardens. A glass door leads to the open-plan living area with a wood stove, wood-look vinyl flooring, and wall-to-wall windows framing Chrome Point and Denman Island. The custom Kitchen offers a Caesarstone island, butcher-block counter, BI wall oven and microwave. In the Dining Area, a BI banquette offers a place to lounge in the morning sun. 2 sliding doors open to the outdoors, with views toward Boyle Point Prov Park on Denman Island and the Geoffrey Escarpment on Hornby Island. The Bedroom Suite opens onto another deck and hot tub. The 3-pc ensuite has a shower, and the walk-through dressing area hosts laundry facilities. Also an Office Area and 2-pc Powder Room. The powered Detached Studio with sink can serve as an art studio, office, exercise space or bunkhouse for guests. The fully fenced lawn offers room for four-legged friends to roam. Deep Bay Marina and a restaurant are close by, Bowser’s shops and services are approx 7 mins away, Courtenay/Comox and Nanaimo are within an hour’s drive. Visit our website for more. (id:63400)
595 Sarum Rise Way
Nanaimo, British Columbia
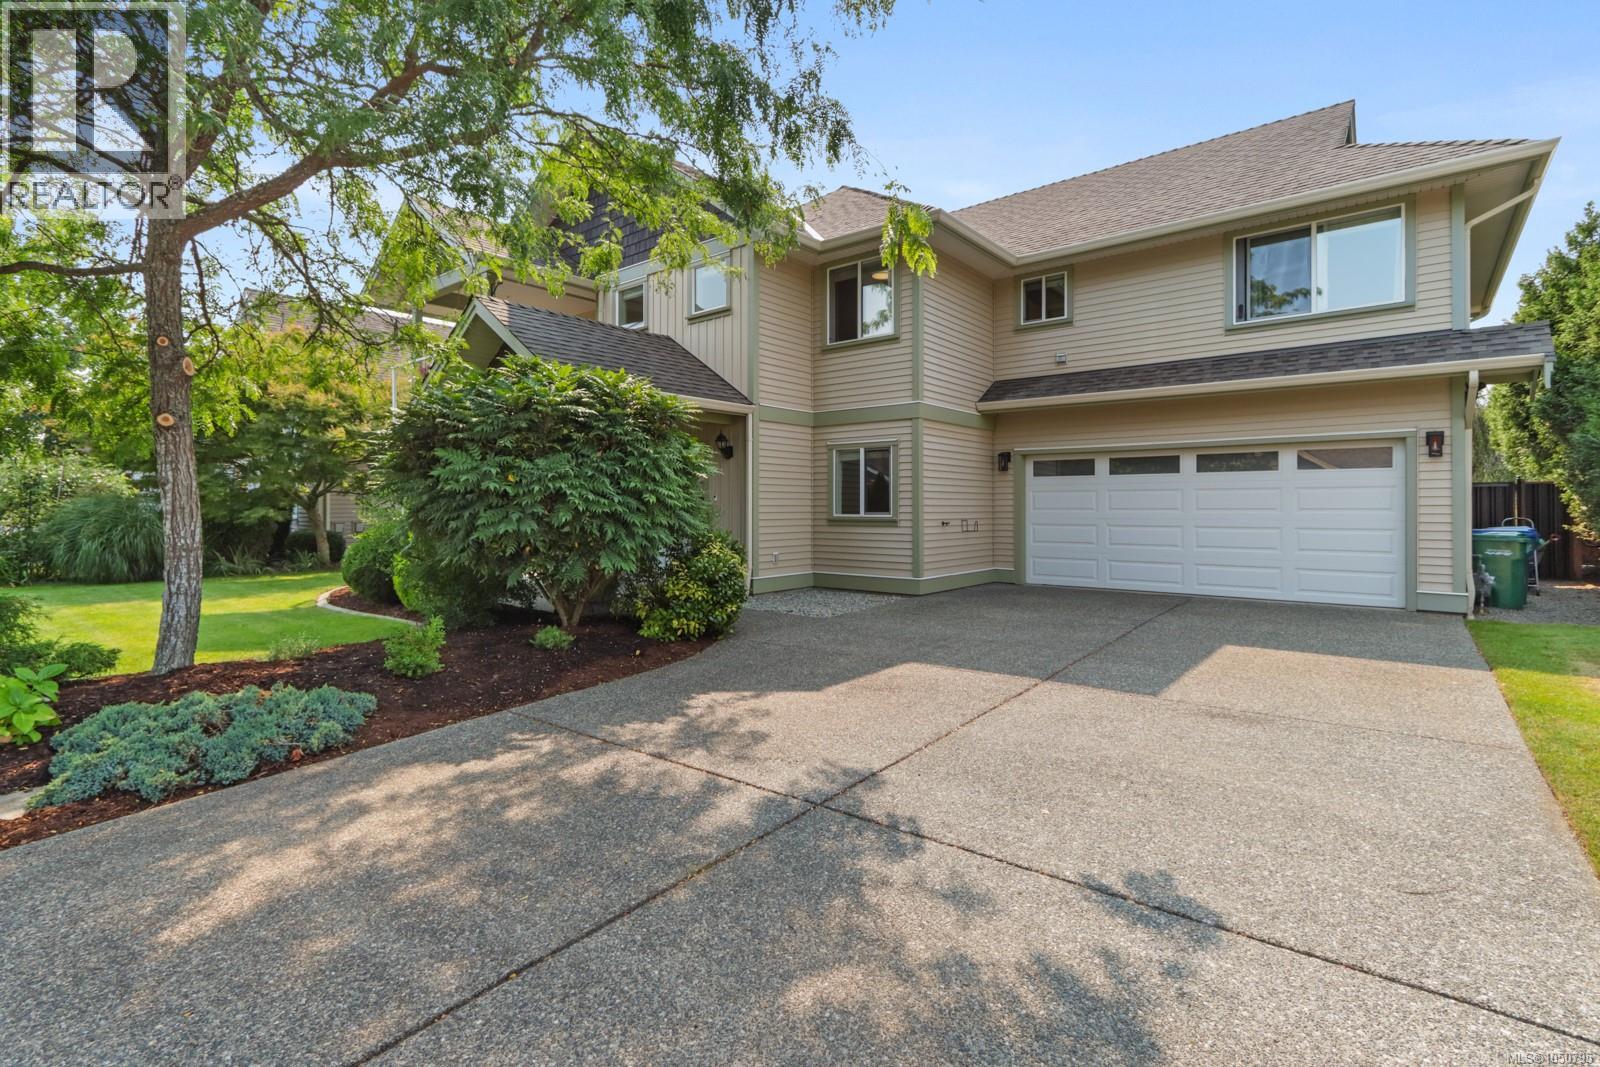
Welcome to 595 Sarum Rise Way in Hawthorne Heights — a friendly, established neighbourhood with flat, tree-lined streets, a huge park and an incredible sense of community. Built in 2008 and meticulously maintained, this 2,268 sq ft home has been thoughtfully refreshed with fresh paint, quartz counters throughout, updated kitchen, newer appliances and new window coverings. The main level offers a bright, functional layout with three bedrooms and two bathrooms, including a spacious primary suite with walk-in closet and ensuite featuring a soaker tub and separate shower. The kitchen is the center of the action with plenty of cabinetry, a large island and an easy flow into the dining and living areas. Outdoor living is just as impressive, with access from both sides of the home. Step onto the large covered balcony and take in sensational Mount Benson views, or head out back to the fully fenced yard with mature landscaping and raised garden beds. Downstairs adds even more flexibility with a family/flex room currently used as a home gym and direct access to the oversized double garage — large enough for a truck, workspace and serious storage. And then there’s the completely self-contained legal one-bedroom suite with a full kitchen, laundry, large living space and private patio. Perfect for rental income, extended family or simply having options. Just minutes from VIU, NDSS, the Aquatic Centre, Nanaimo Ice Centre and Westwood Lake, with downtown, the Hullo Ferry and Helijet are close by. Great location, beautifully updated, incredible flexibility and a legal suite make this one worth a serious look. (id:63400)
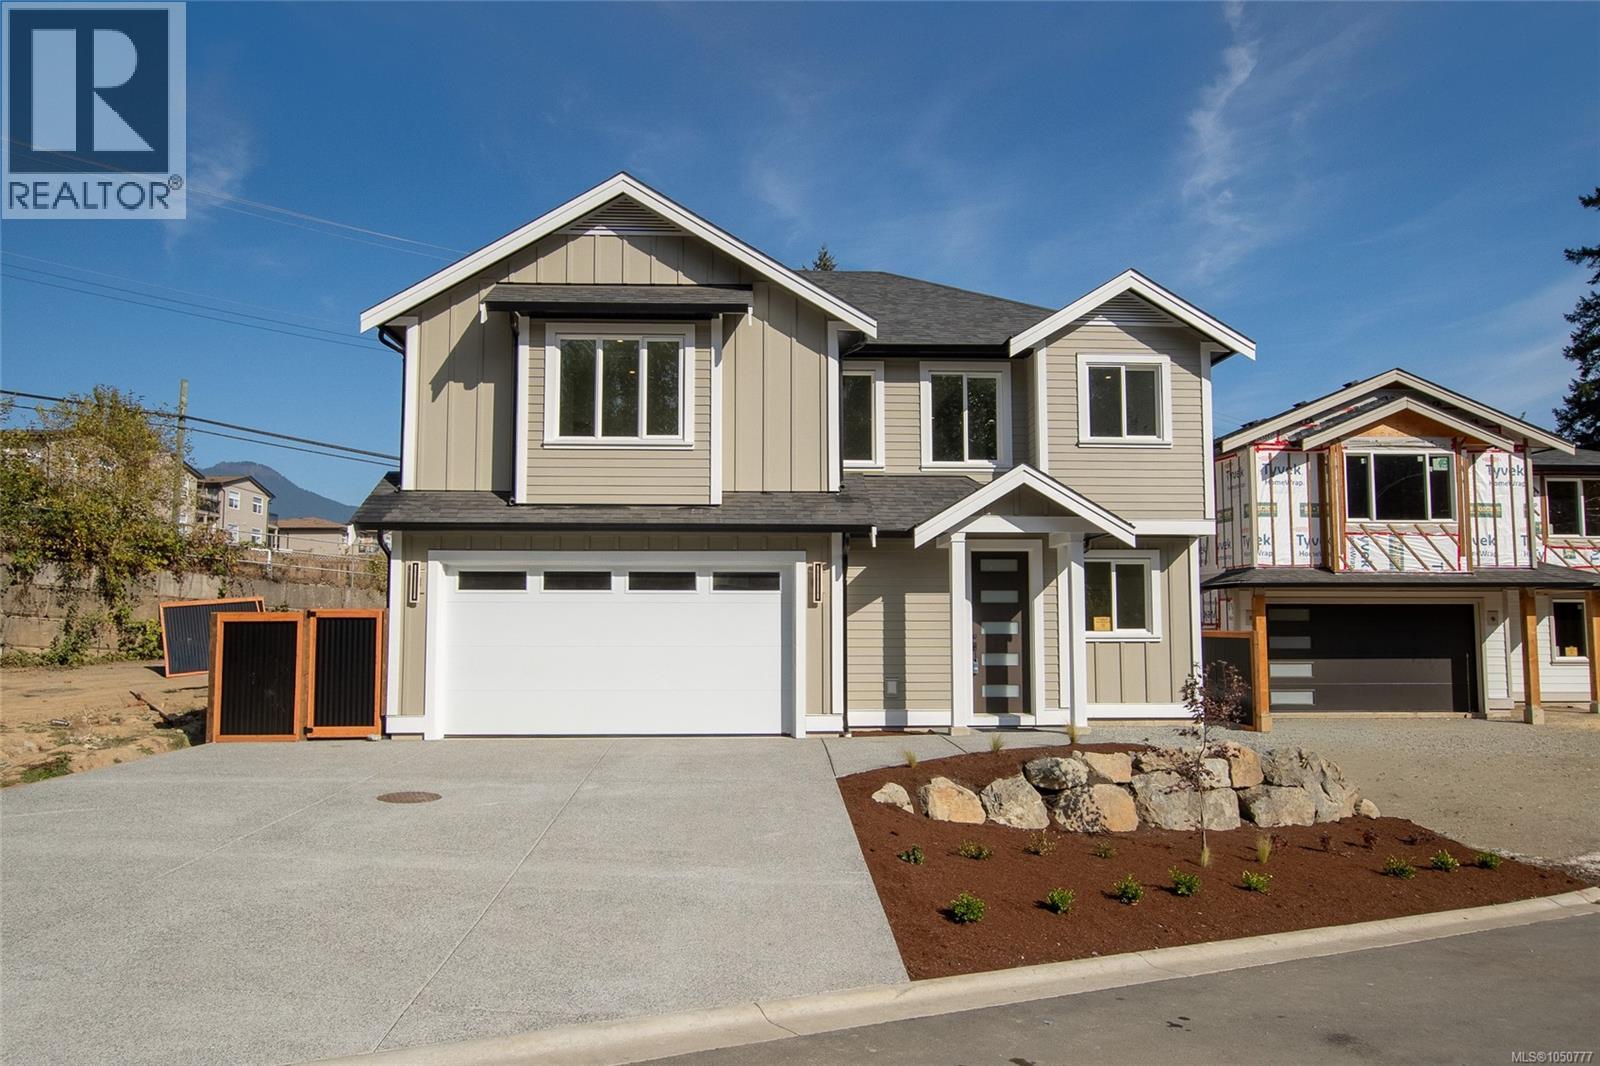
6015 Cherry Lane
Duncan, British Columbia
Brand-new home with a fully self-contained suite —This thoughtfully designed home features a private 553 sq ft one-bedroom suite with kitchen, full bath, and living area, ideal for rental income, extended family, or multigenerational living. The main living level, set on the upper floor, offers a bright open-concept living, dining, and kitchen area that flows out to a private deck. Three beds include a spacious primary retreat with walk-in closet and a luxurious 5-piece ensuite, complemented by a full main bath and the convenience of upper-floor laundry. The entry level adds a welcoming foyer, a dedicated office, mudroom, powder room, storage, and an attached double garage with Level 2 EV charging rough-in. Approx 2,190 sq ft of finished living space in a convenient, well-connected location. Under construction now and ready for occupancy by the end of summer — secure a modern, move-in-ready home built to today’s standards. (id:63400)
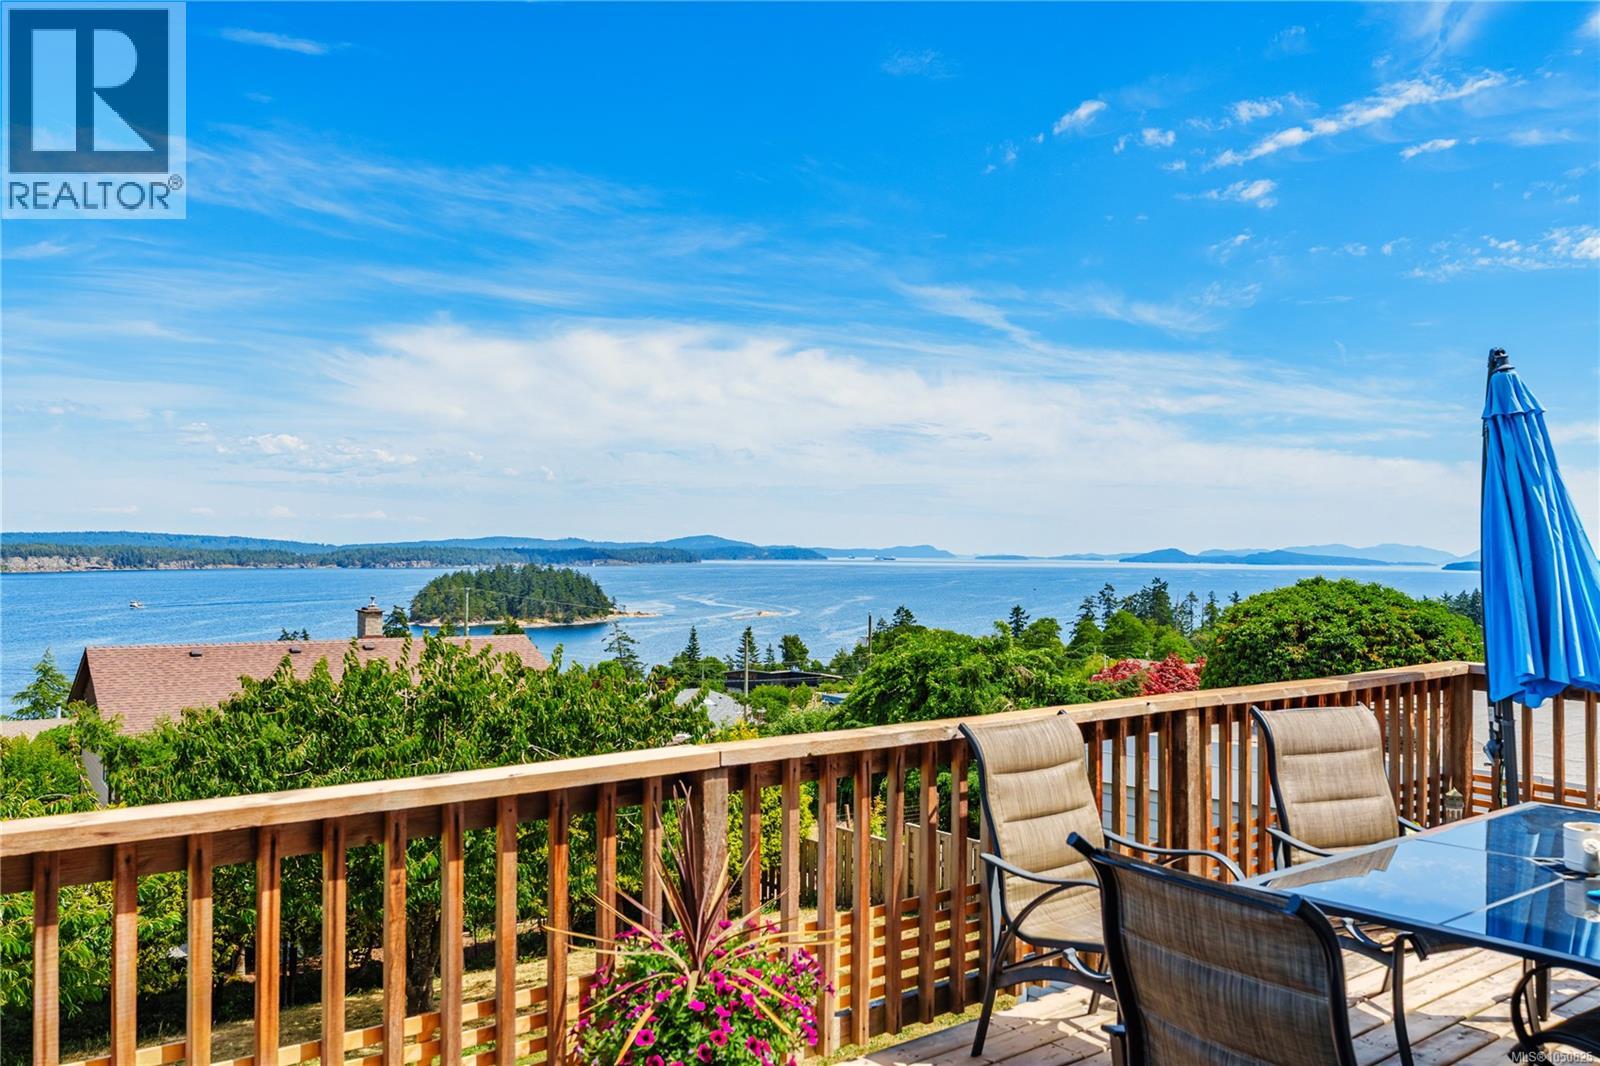
1436 Leask Rd
Nanaimo, British Columbia
Cedar by the Sea lifestyle + panoramic ocean views + detached carriage house. Experience the best of Vancouver Island's West Coast lifestyle from this beautifully renovated ocean-view retreat. Set on a private 0.34-acre property, the ~2,260 sq.ft. main home offers 3 beds plus a den, 3 updated baths, a designer quartz kitchen, spa-inspired primary ensuite, and panoramic views of the Salish Sea and Gulf Islands. A detached ~558 sq.ft. 1 bed carriage home with private entry and laundry provides excellent flexibility and options. Recent upgrades include HardiePlank siding, new windows, and extensive updates and renovations. The attached garage, U-shaped driveway, and abundant parking accommodate RVs and boats. Minutes from Cedar Boat Ramp, hiking trails, Cedar Farmers Market, ferries, Nanaimo Airport, and South Nanaimo amenities, this is a rare opportunity to enjoy exceptional West Coast living. All measurements and data are approximate and should be verified by the Buyer if important. (id:63400)
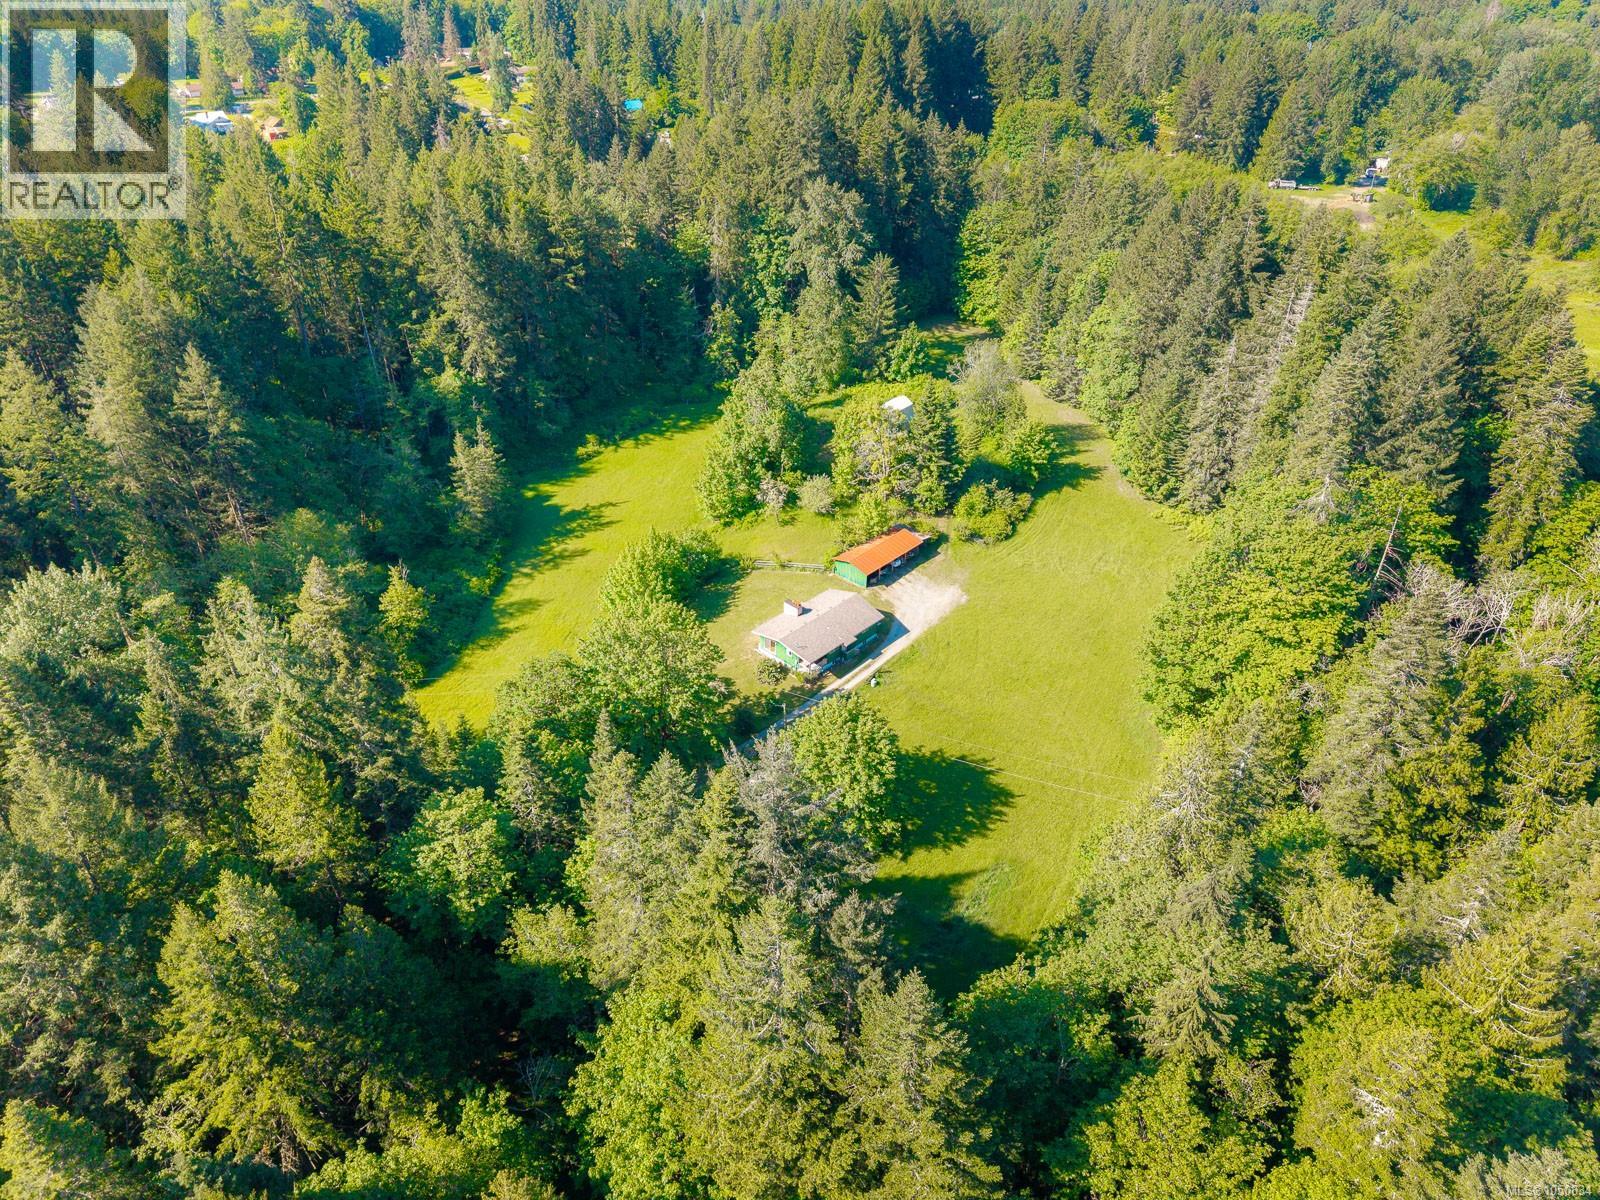
3541 Casey Rd
Duncan, British Columbia
Nestled on 11.53 acres of picturesque ALR land, this private rural oasis has been lovingly owned by the same family since 1913. The rancher-style main home (with full/unfinished basement) offers 3 bedrooms and 2 bathrooms, complemented by a charming 2-bedroom, 1-bath cottage. Thoughtful updates include a newer roof, updated electrical, heat exchanger HVAC system, and beautiful oak floors. Approximately 7 acres are in hay field, with Menzies Creek bordering the property. Outbuildings include a classic barn with hay loft and a 4-bay implement shed/carport, providing excellent functionality for hobby farming or agricultural pursuits. Enjoy southern exposure, mature perennial gardens, abundant wildlife, and complete privacy, all just 3 minutes from downtown Duncan and 5 minutes from the Cowichan Valley Trail. A truly special opportunity to own a legacy property in the heart of the Cowichan Valley. (id:63400)
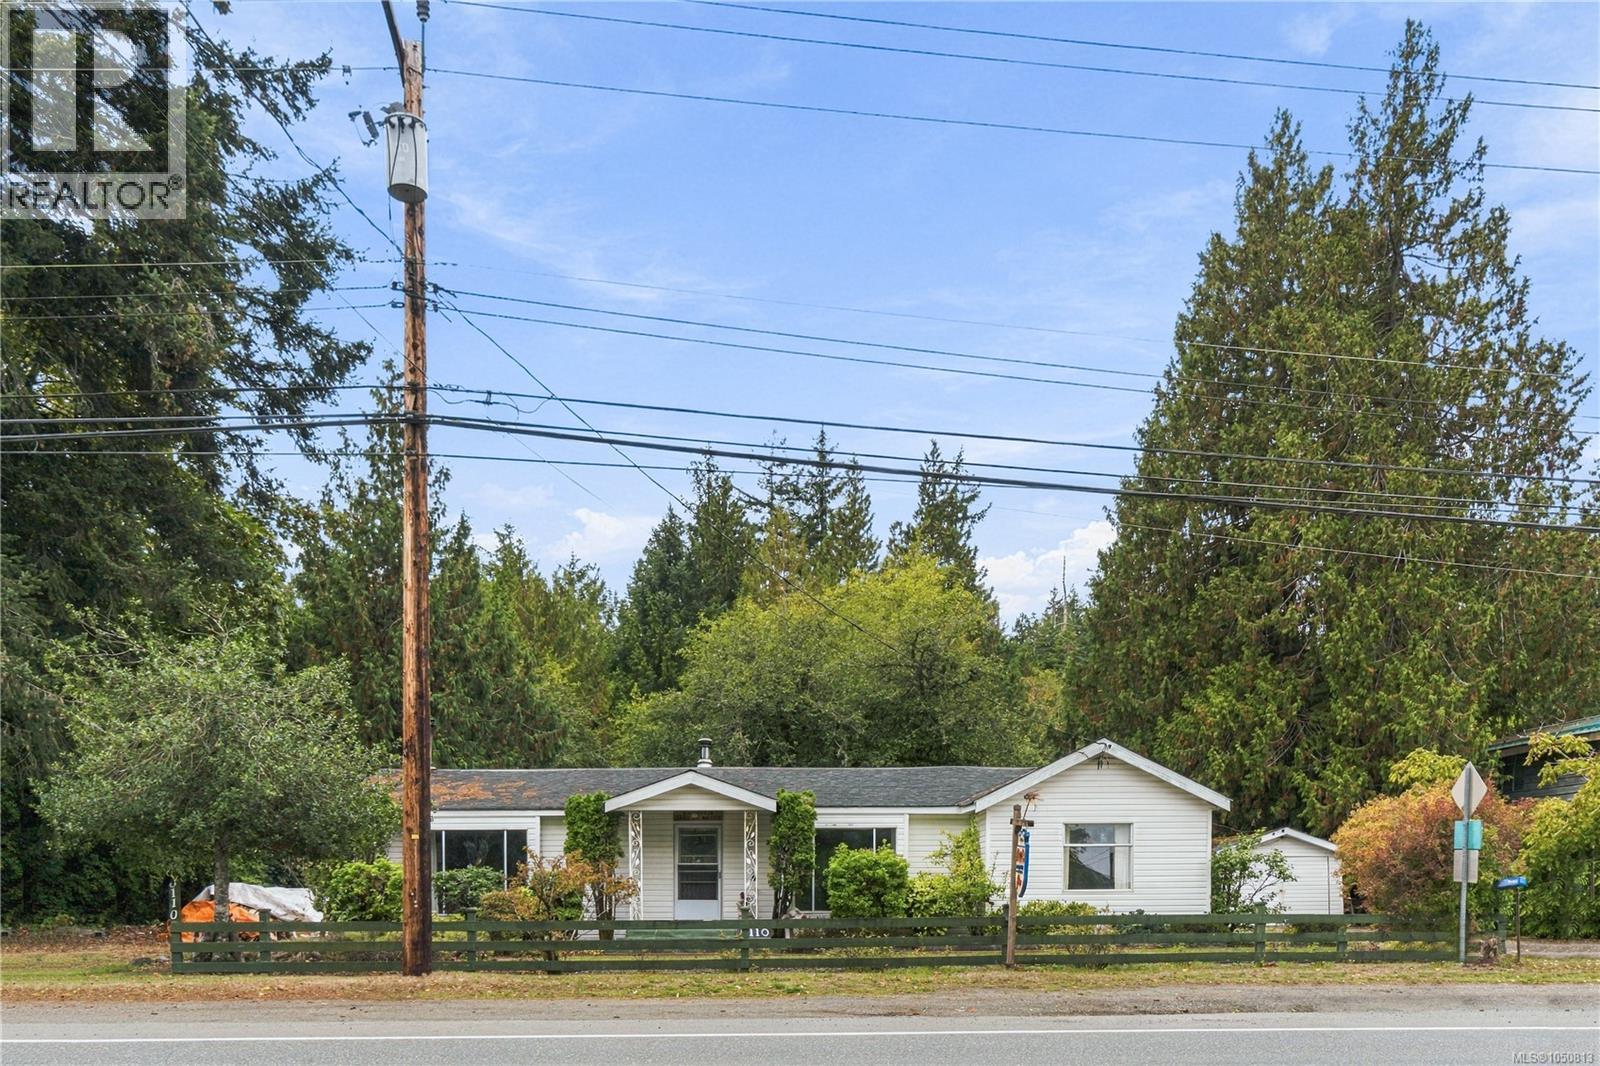
6110 Island Hwy W
Qualicum Beach, British Columbia
Want to run a business and hold real land value at the same time? This 4.96 acre Island Highway property makes it possible. Dual zoning is the rare part. Run your business up front and put the land behind to work. The highway frontage is CRS1 commercial, allowing retail, restaurant,office use, and more. The back is AG1 and in the ALR, ready for future farming or simply holding value over time while your venture grows. A road allowance along the side can provide access to the rear if needed. The solid older home has 2 bedrooms, 1 bathroom, an oversized living room with wood stove, open concept kitchen and dining, some hardwood and oil forced air heat. Roof replaced approx. 13 years ago. Septic updates over the years. Attached workshop, detached single car garage and extra parking. Live on site and keep your commute to zero. Priced below the $813,000 assessed value. Zoning like this is rare and does not come up often. Book your showing today and start planning what you will build here. For more information contact the listing agent, Kirk Walper, at 250-228-4275. (id:63400)
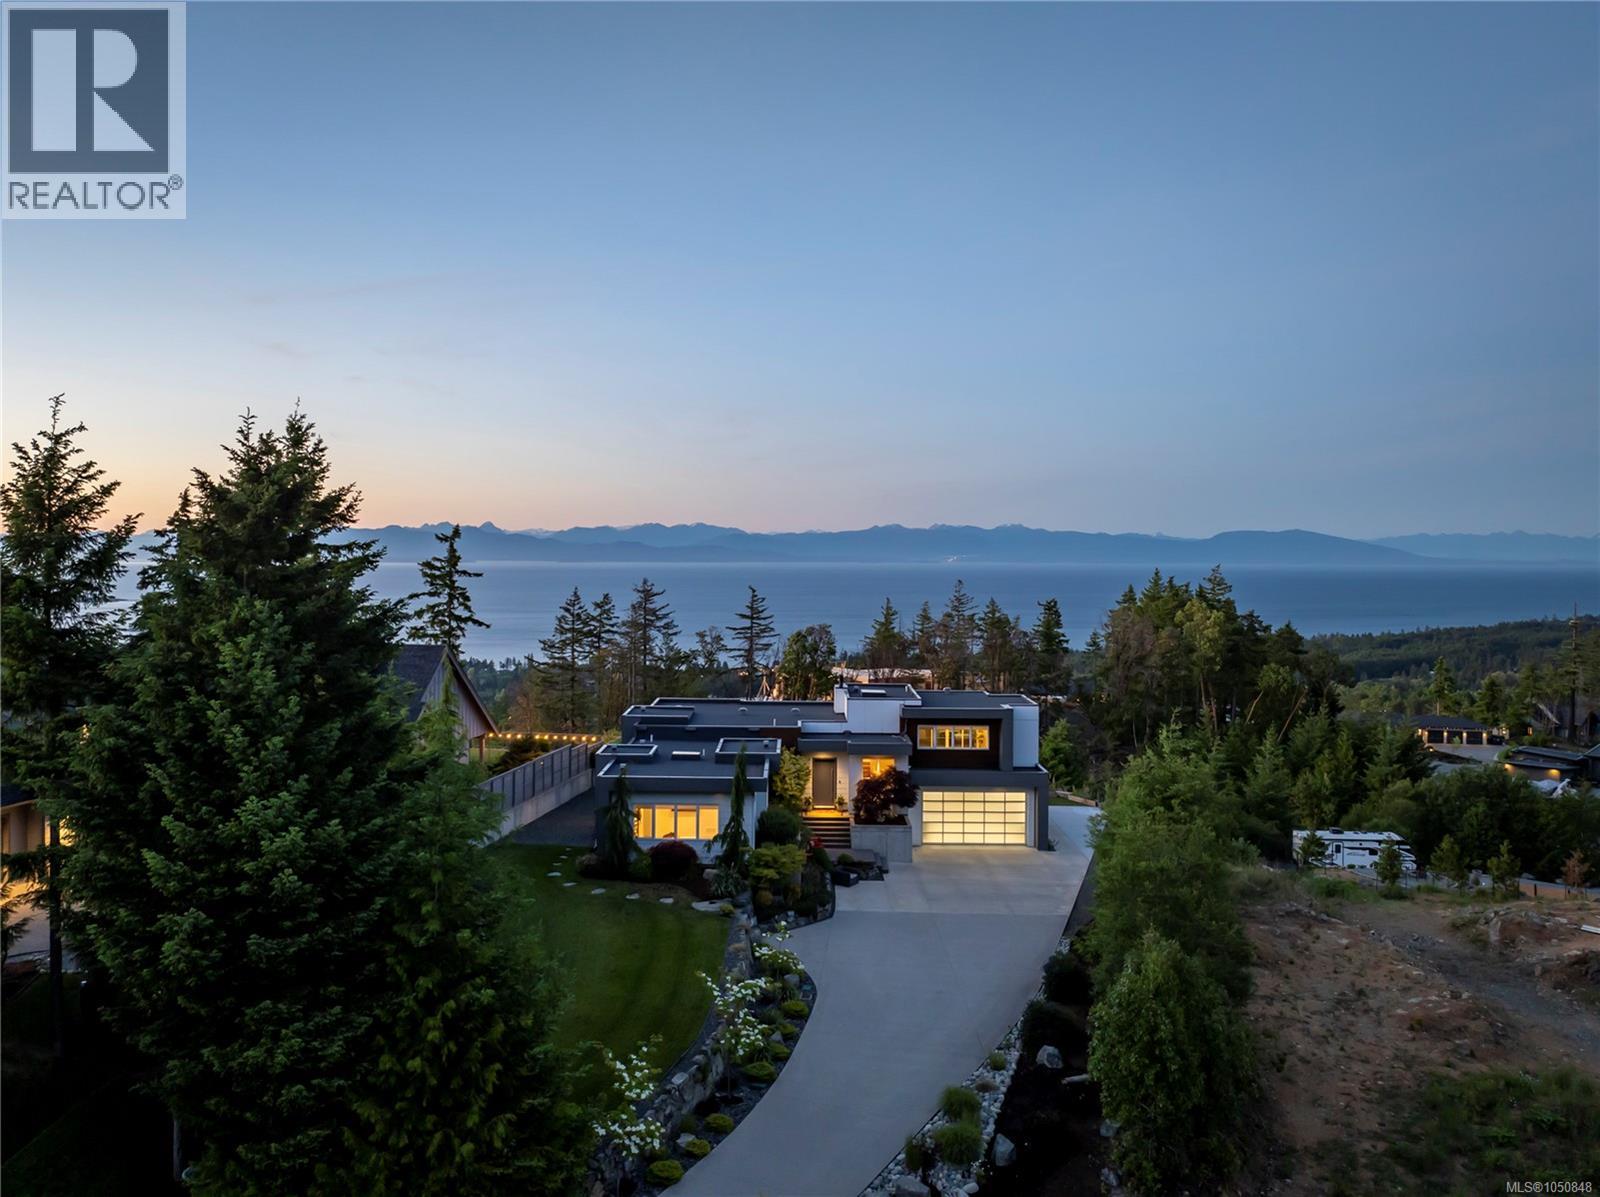
7482 Copley Ridge Dr
Lantzville, British Columbia
This stunning home in The Foothills offers breathtaking panoramic ocean, island, and mountain views across the Salish Sea. Designed to embrace its incredible setting, the West Coast contemporary features soaring ceilings, expansive windows, and seamless indoor-outdoor living. The chef-inspired kitchen includes premium appliances, an oversized island, and a prep kitchen/pantry, while the dramatic linear fireplace creates a striking focal point. The luxurious primary suite offers spa-like comfort with a walk-in shower and peaceful ocean views. Outdoor spaces include multiple view patios, a hot tub, fire lounge, professional landscaping, and unforgettable sunsets. Additional features include EV charging, built-in speakers, and exceptional privacy on a beautifully landscaped 0.5-acre lot. Experience elevated West Coast living at its finest. (id:63400)
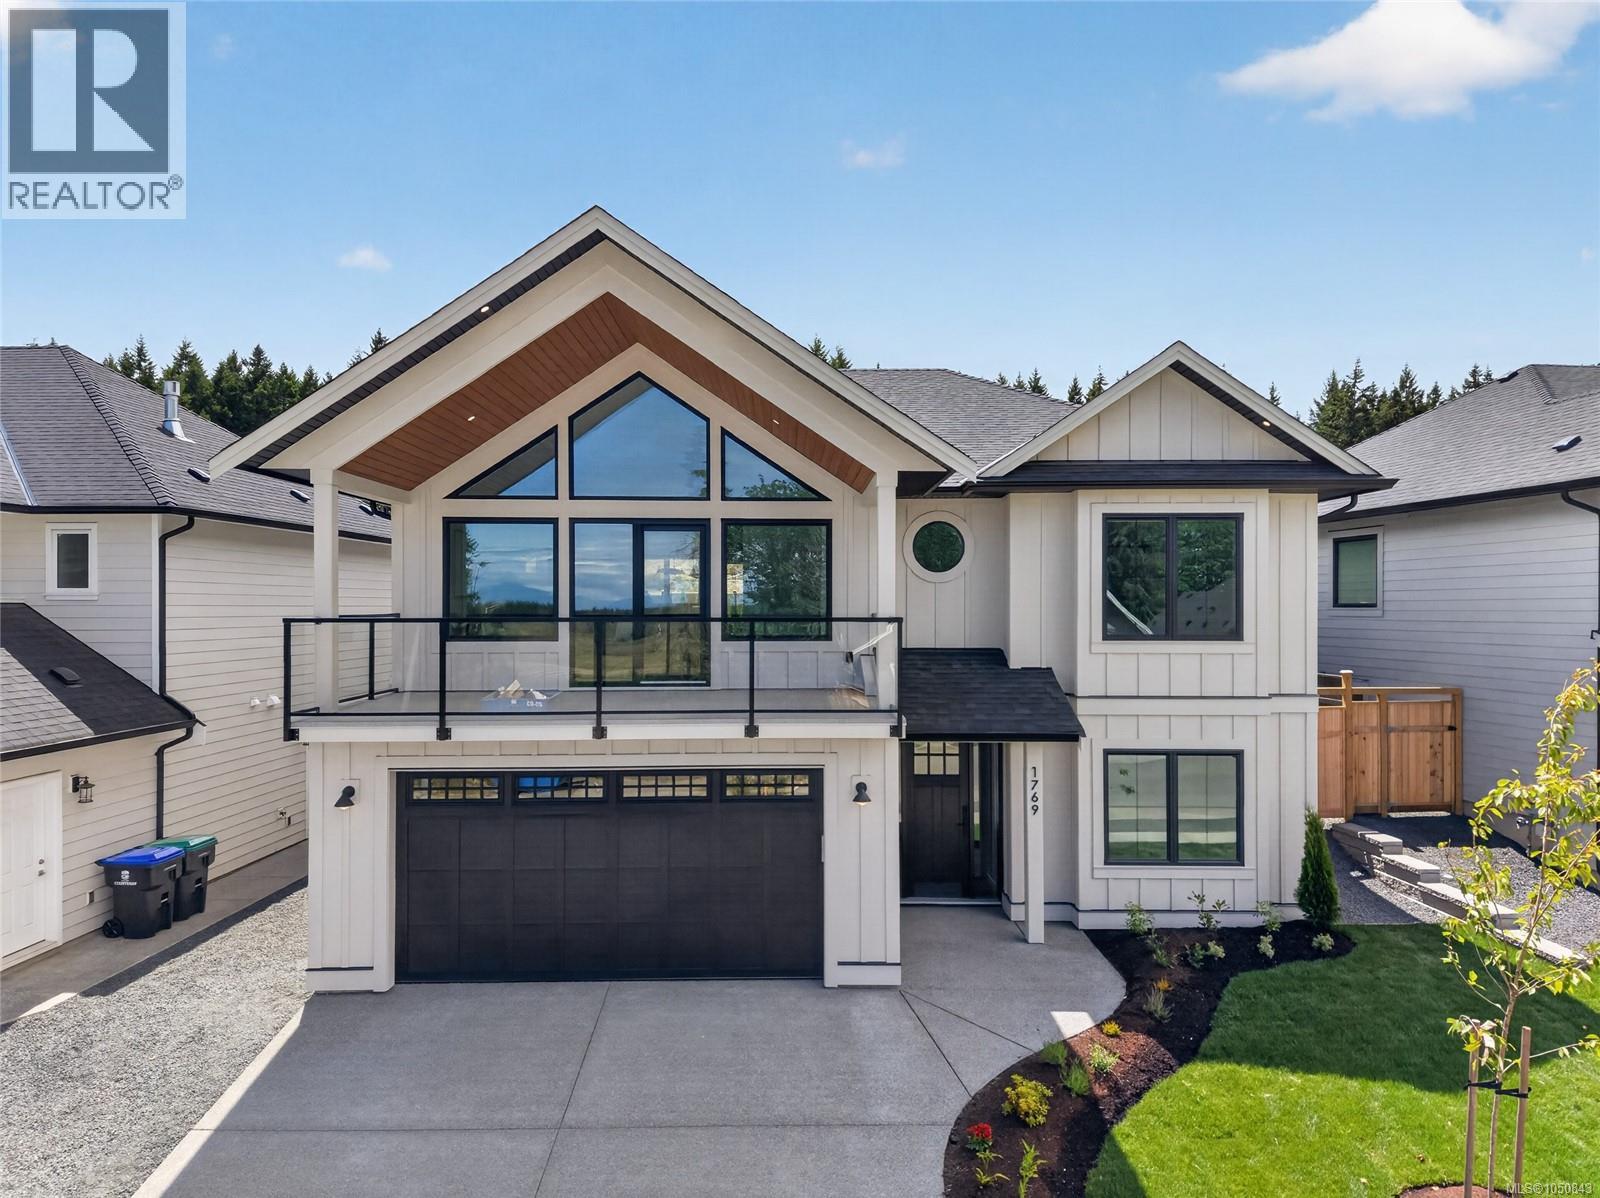
1629 Crown Isle Blvd
Courtenay, British Columbia
Welcome to The Rise at Crown Isle, where the Hamilton Brothers continue their tradition of exceptional craftsmanship and timeless design. Perfectly positioned overlooking Beaver Meadow Farms on a street of distinguished executive homes, this stunning 4-bedroom, 3-bathroom residence offers 2,795 sqft of thoughtfully designed living space plus an oversized 880 sqft triple-car garage. The chef-inspired kitchen features premium finishes, a spacious butler’s pantry, and six quality appliances. Enjoy year-round comfort with a heat pump, A/C, forced air furnace, HRV system, and climate control. The luxurious primary suite showcases heated tile floors, floating cabinetry, under-cabinet lighting, a deep soaker tub, rain shower, and elegant tile work. Additional features include engineered hardwood flooring, large windows, gas fireplace, media room, irrigation, professional landscaping, & a fully fenced yard. Move-in ready & built to the highest standards—your dream Crown Isle lifestyle awaits. (id:63400)
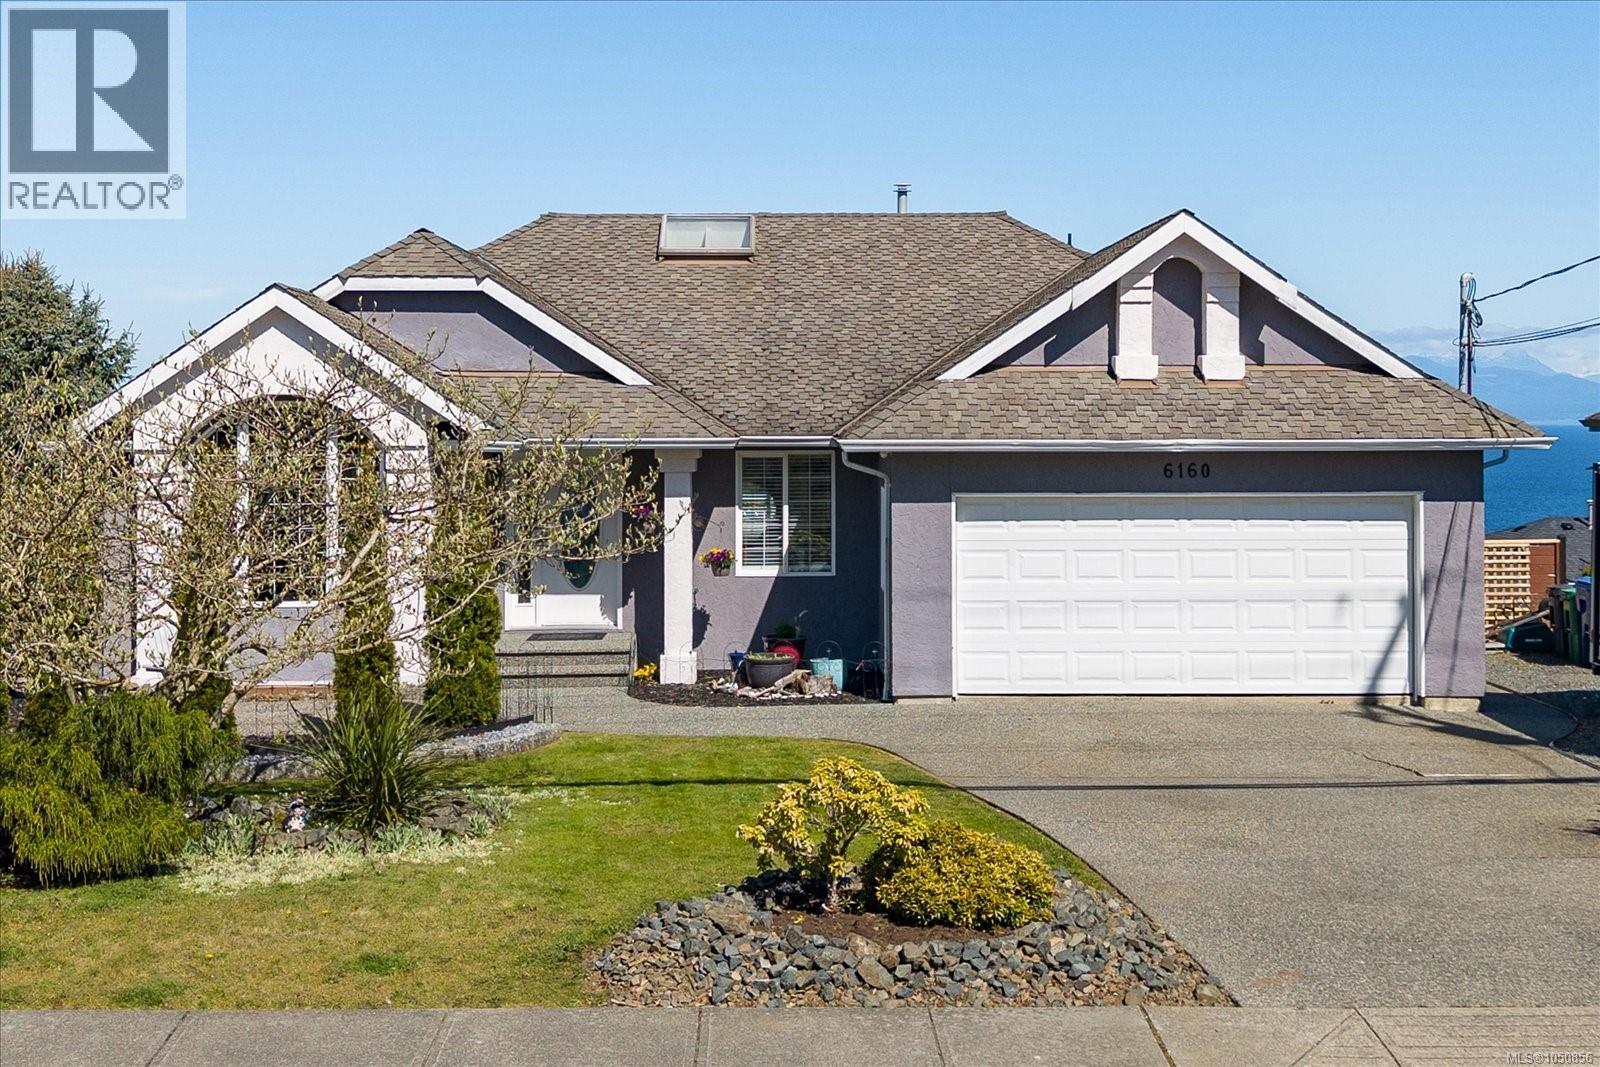
6160 Dover Rd
Nanaimo, British Columbia
Sunrise over the Salish Sea, a school run you can walk, and a backyard built for summer. Welcome to North Nanaimo family living. Directly across from McGirr Elementary and a short stroll to Dover Bay Secondary, this well-loved home keeps life simple. The main level offers 3 beds, 2 baths, and a sunken living room made for movie nights and slow Sunday mornings. Ocean views follow you from the kitchen to the deck to the primary bedroom. Below, a bright 2-bed in-law suite enjoys the same sweeping water views, plus a bonus room that could be a third bedroom. Perfect for extended family, a teen retreat, or mortgage-helper income. Outside, relax on the pool deck, harvest from raised garden beds, fruit trees, and berry bushes, and gather with friends all season long. Cared for by the same family for over 20 years and now offered at a new price. Its next chapter could be yours. (id:63400)
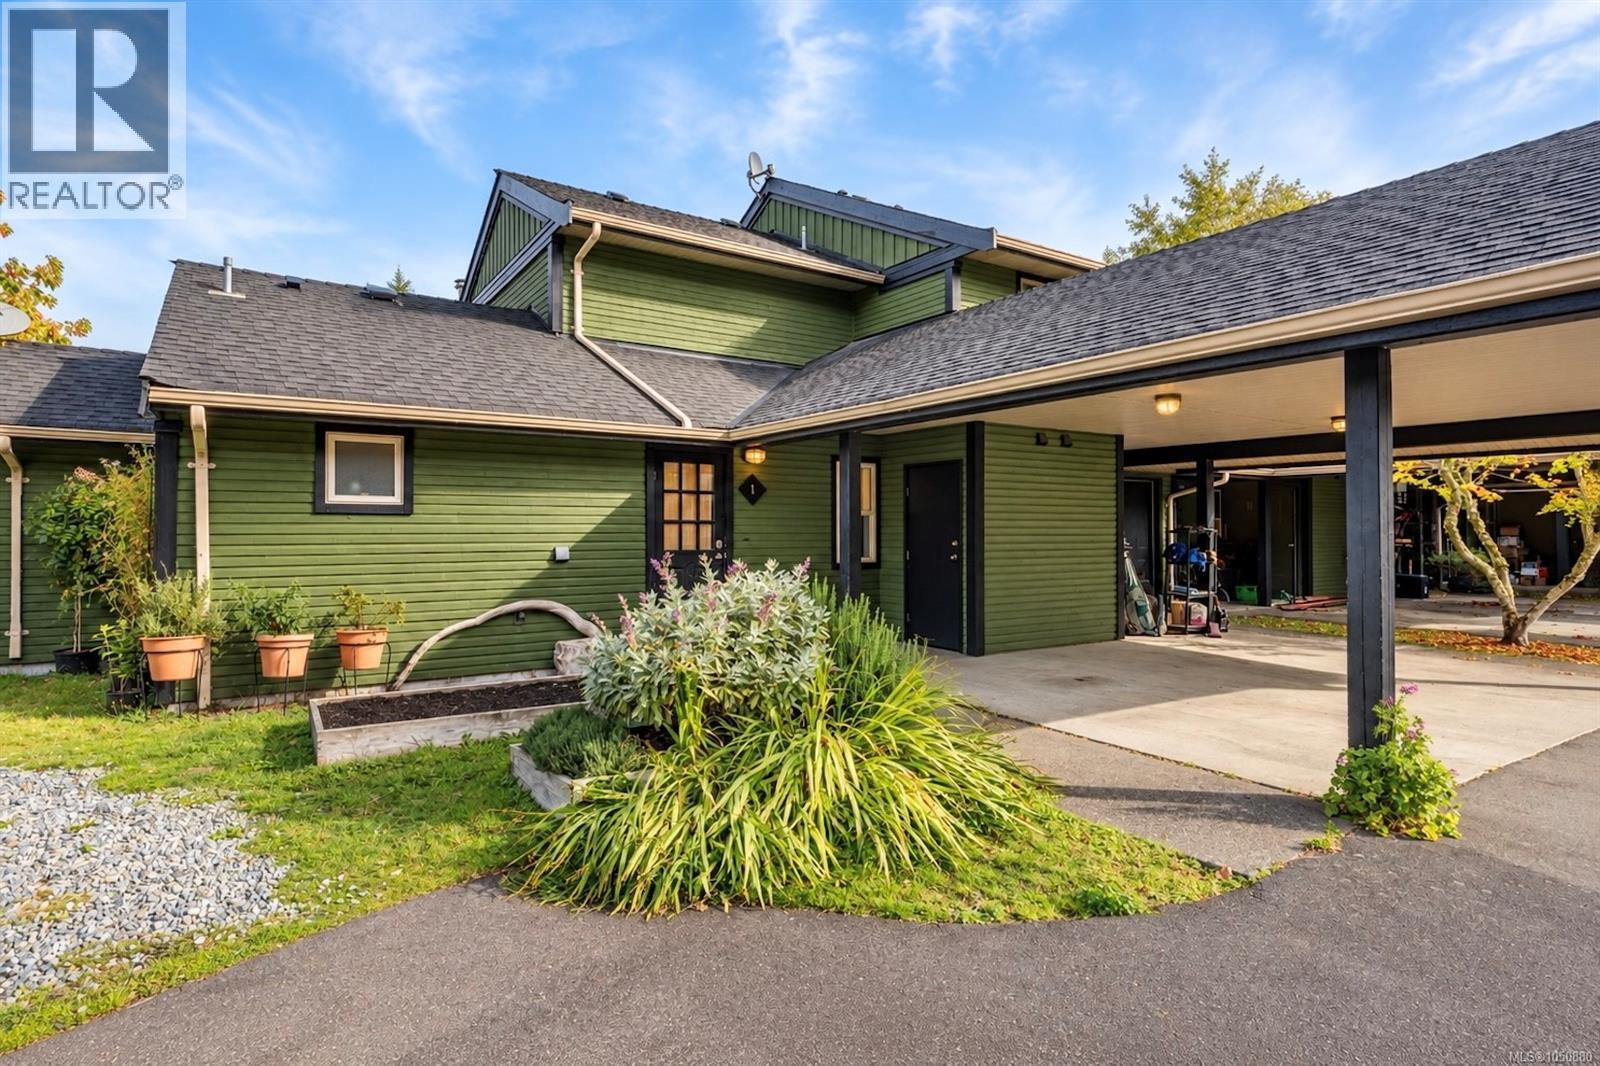
1 301 Arnet Rd
Tofino, British Columbia
2 bedroom, 1 bathroom townhome in a fantastic location minutes from both downtown Tofino & Tonquin Beach. This spacious end unit has notable upgrades and extended back yard - it is a must see in person. The open concept kitchen/dining/living area has concrete counter tops, wood feature wall & freestanding woodstove. One bedroom, 4 pc bathroom & laundry make up the rest of the main floor. The second floor is all bedroom with its own quaint balcony. The outdoor space is fully fenced and very private, with a covered area, garden, plus firewood and surfboard storage. Owning here means being part of a great complex full of locals where no short term rentals are permitted, but long term rentals are. Pets are allowed. This is an excellent opportunity to get into Tofino's housing market. (id:63400)
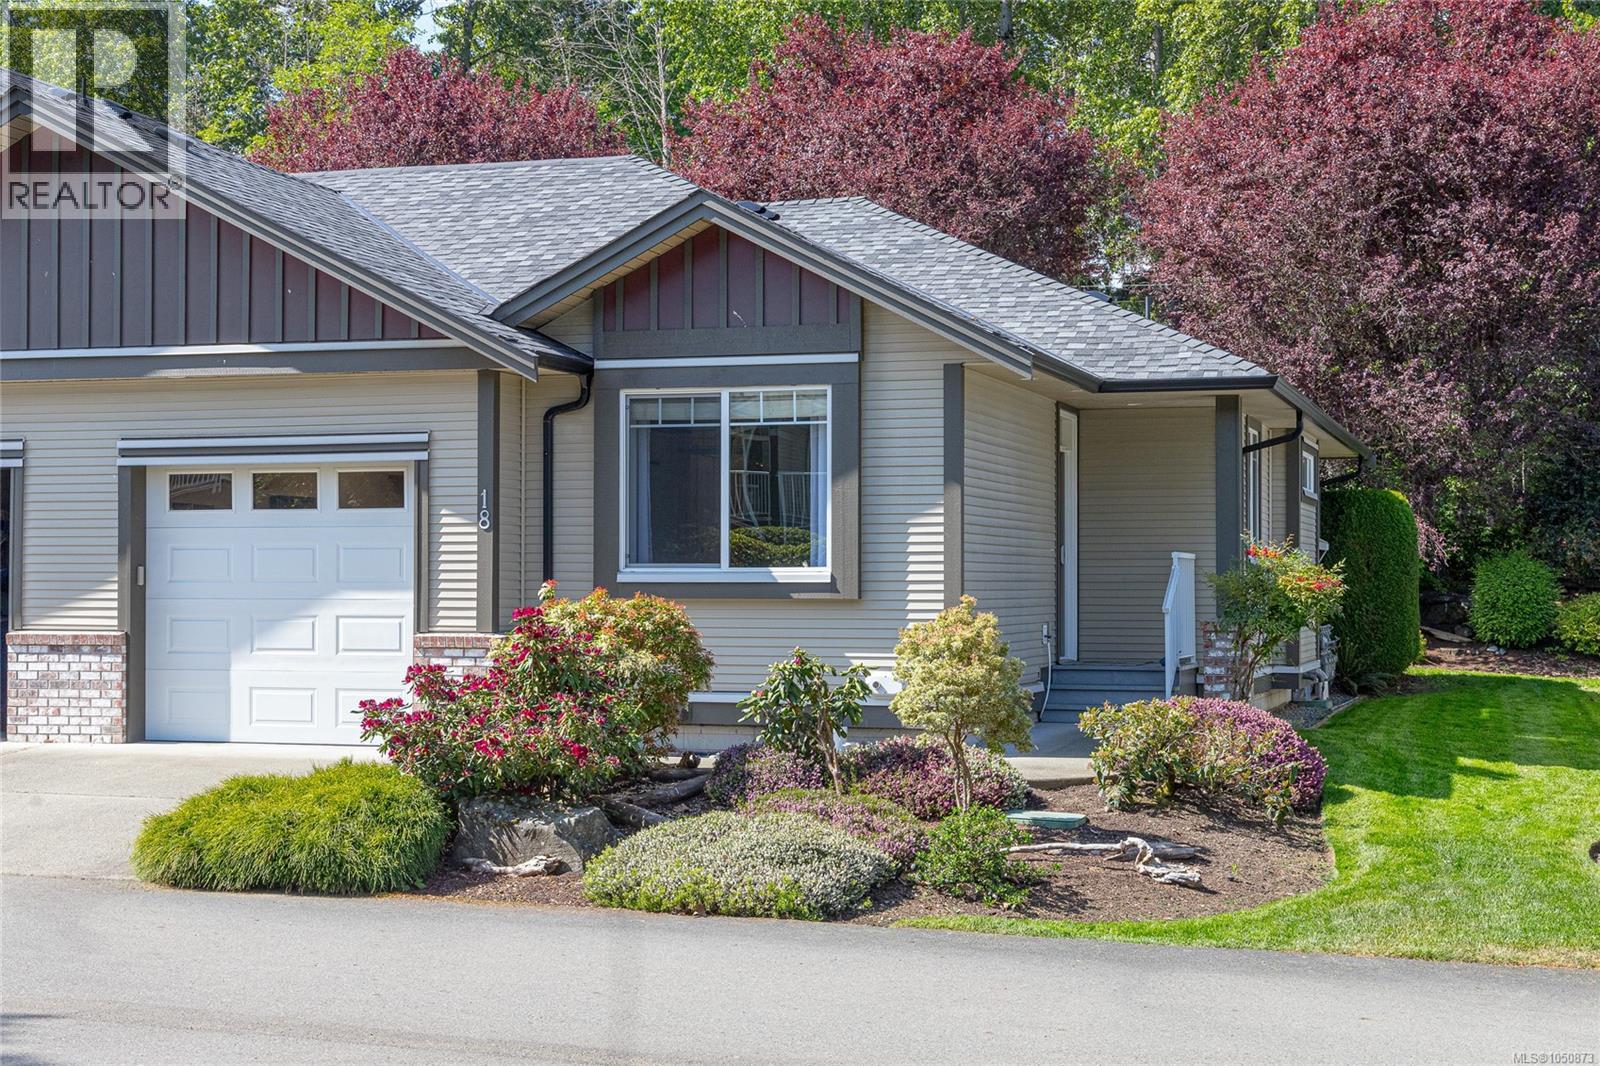
18 3110 Cook St
Chemainus, British Columbia
Welcome to Applewood Estates in the charming seaside community of Chemainus—renowned for its vibrant murals and the Chemainus Theatre. This quiet, adult-oriented complex offers a peaceful lifestyle just a short walk to local shops, restaurants, and everyday amenities. This beautifully updated 2-bedroom, 2-bathroom home features a bright white kitchen with quartz countertops, a central island, built-in microwave, and stainless steel appliances—perfect for both everyday living and entertaining. The spacious living room boasts vaulted ceilings and a cozy gas fireplace, creating a warm and inviting atmosphere as well as electric-remote privacy blinds & ceiling fan. The primary suite includes a walk-through closet and a private 4-piece ensuite, while the second bedroom offers flexibility with a custom built-in Murphy bed—ideal for guests or a home office. Thoughtful upgrades such as custom wainscotting add to the home’s charm and character. Enjoy the convenience of a single garage with guest parking nearby. The well-managed strata takes care of lawns and gardens, and a new roof provides added peace of mind. A move-in ready home in a sought-after community—perfect for those looking to enjoy comfort, style, and a relaxed coastal lifestyle. (id:63400)
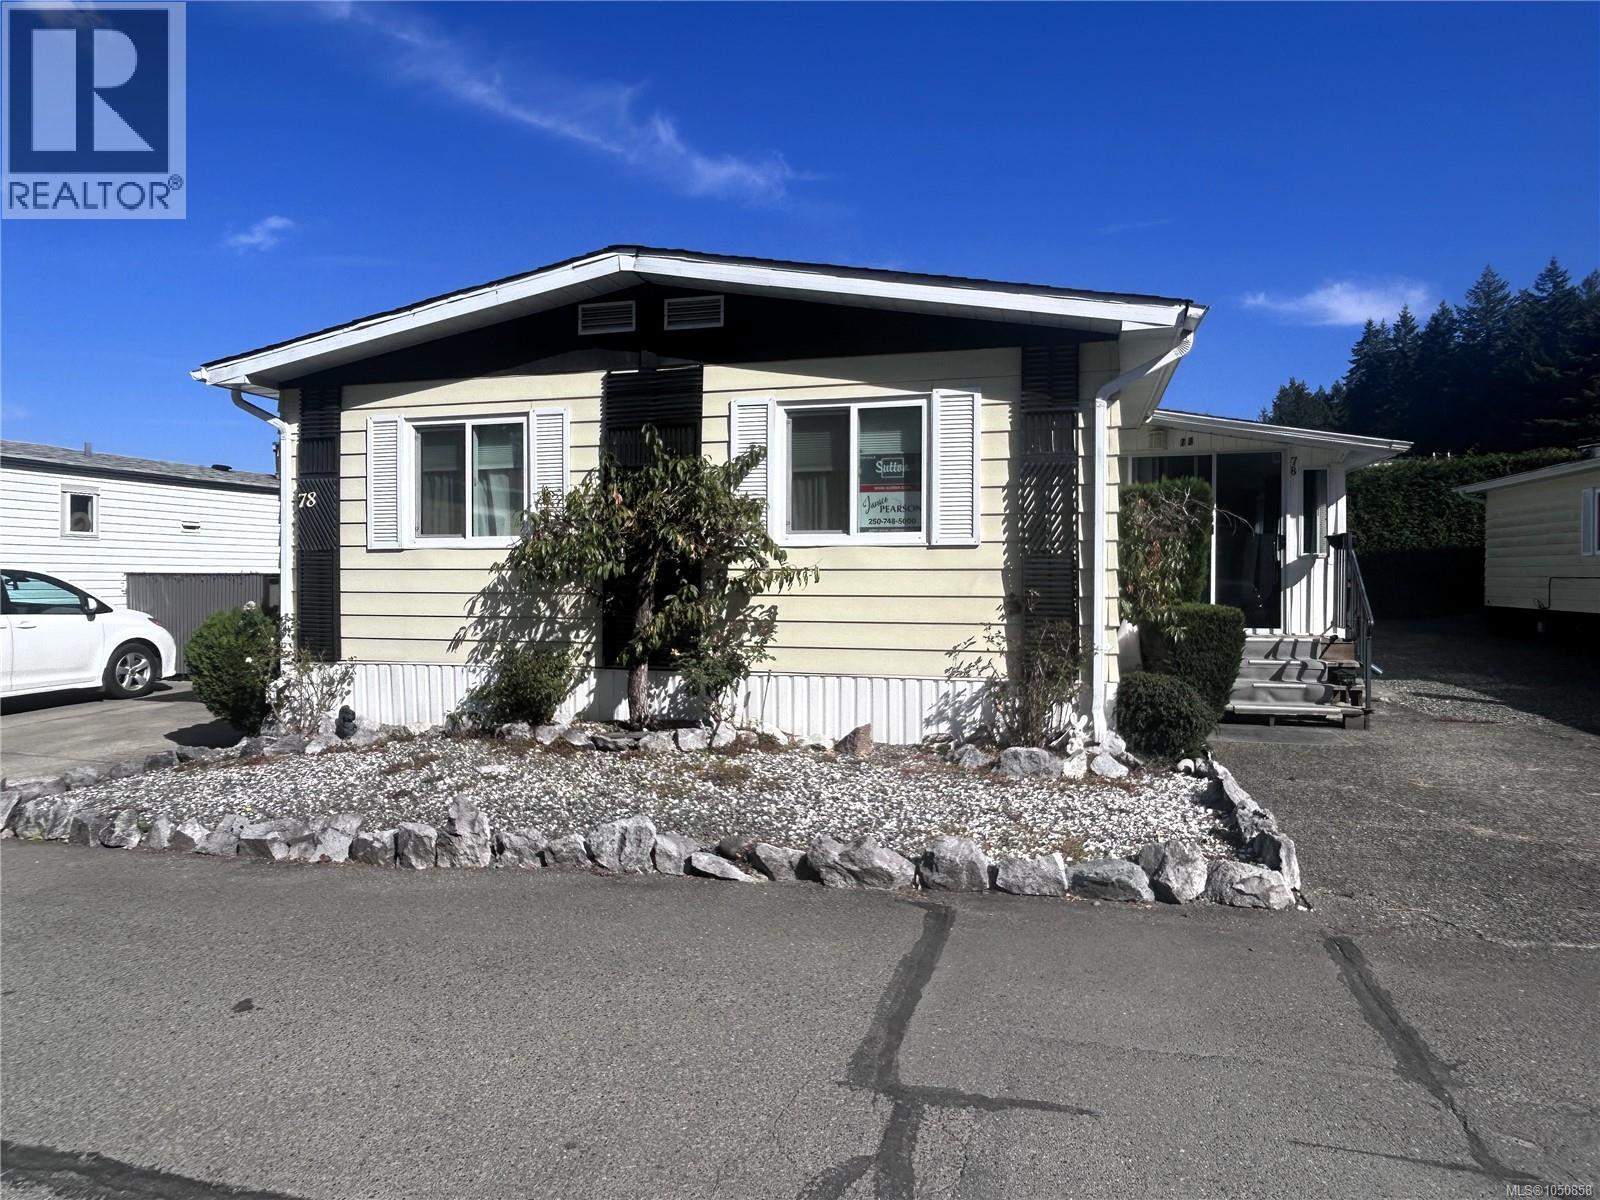
78 3497 Gibbins Rd
Duncan, British Columbia
Welcome home to one of the Valley's most sought-after mobile home communities. Lovingly cared for by the same owner for the past 36 years, this spacious 3-bdrm, 1,600 sq.ft. huge double-wide offers comfort, warmth and an amazing floor plan designed for everyday living. The thoughtful layout provides privacy for family and guests, with the primary bdrm situated at one end of the home and two additional bdrms at the other. Recent updates include new vinyl windows, a newer fridge and washing machine, and a recent electrical certification, allowing you to move in with confidence. Whether you're enjoying a quiet morning coffee, visiting with neighbours, or simply relaxing in your comfortable surroundings, you'll appreciate the sense of safety, community, and pride of ownership that make this home and park so special. A wonderful opportunity to enjoy easy living in a friendly, well-managed park. Easy walking paths create a wonderful place to call home. Pets are welcome upon park approval. (id:63400)
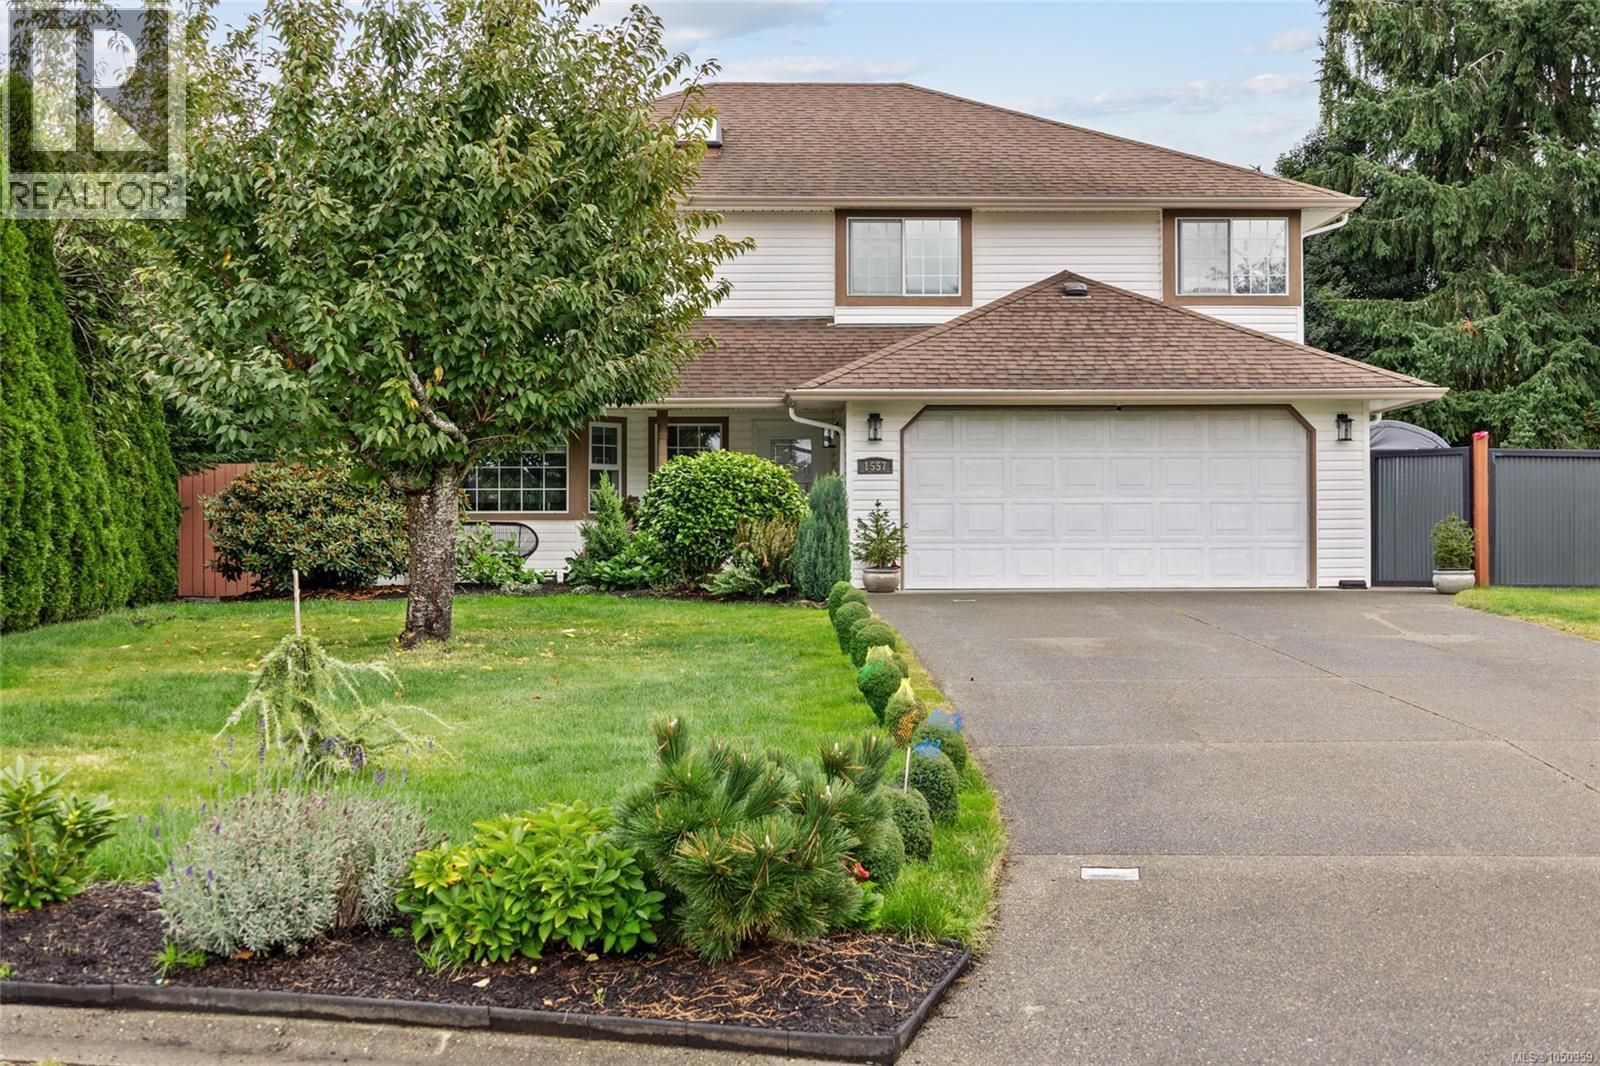
1557 Flicker Pl
Courtenay, British Columbia
Welcome to Valley View Estates! This spacious East Courtenay home sits at the end of a quiet cul-de-sac on a private .38-acre lot. Offering 5 bedrooms, 3 bathrooms, 2 living spaces and 2 kitchens, the flexible layout is ideal for multi-generational living or extended family. Upstairs features 3 bedrooms, 2 full bathrooms, a large kitchen/dining area and mountain views. The enclosed lower level offers 2 bedrooms, a full bathroom, living space and kitchen with gas stove. Updates include 3 heat pumps and on-demand hot water (2023), updated flooring, new toilets and countertops. Outside, enjoy plenty of room for RV parking, a future shop or garden, plus established cherry, apple, green & gala pear and persimmon trees. Located close to schools, shopping, recreation and the amenities of East Courtenay, with easy access to the Comox Valley's beaches, trails and outdoor lifestyle. (id:63400)
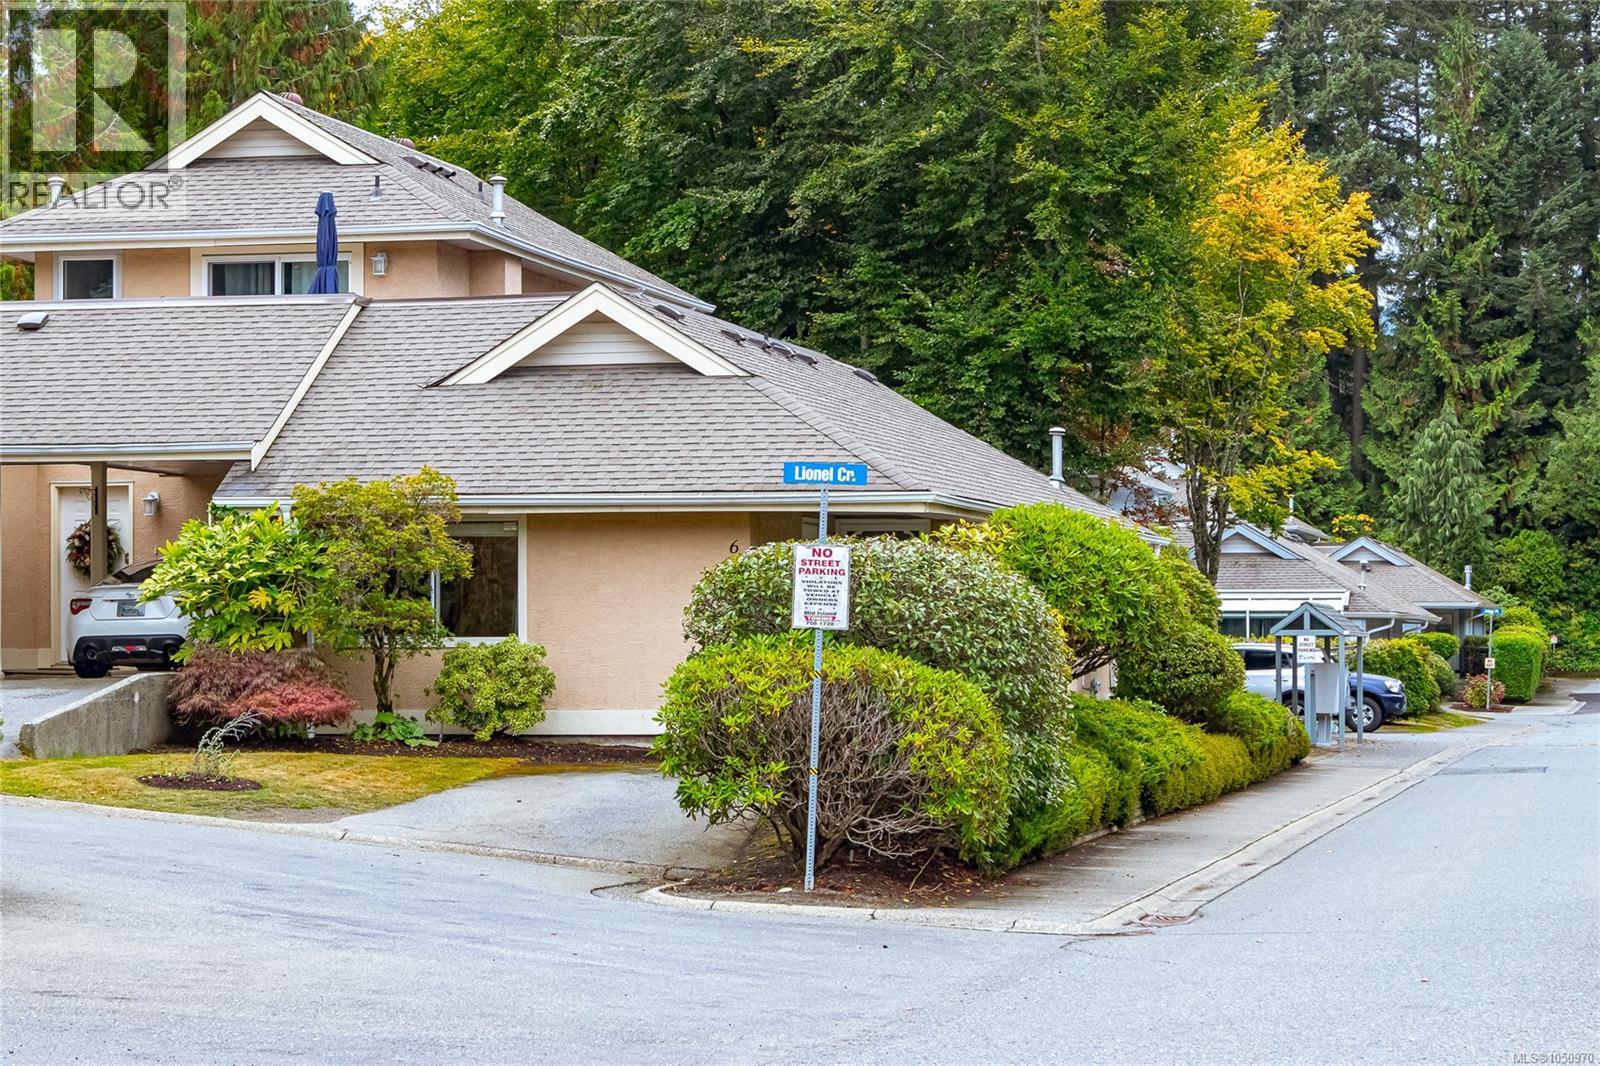
6064 Lionel Cres
Nanaimo, British Columbia
Welcome to Pleasant Valley Village! This well-maintained 2-bed, 2-bath townhome offers comfortable single-level living in a quiet, beautifully landscaped complex with no through roads. The bright, open floor plan features spacious rooms, oversized windows, a cozy natural gas fireplace & convenient in-unit laundry. Step outside to your private rear patio, perfect for relaxing or entertaining. Additional features include attached storage & ample visitor parking. This child & pet-friendly complex is ideally located next to Pleasant Valley Elementary & is a short walk to shopping, restaurants, transit & Woodgrove Mall, with nearby trails, bike routes & recreation to enjoy. With a well-run strata providing peace of mind, this home offers excellent value for first-time buyers, downsizers or investors. Make your appointment to view this lovely home today before it is gone! All measurements are approximate & should be verified if important. (id:63400)
1154 Smithers Rd
Errington, British Columbia
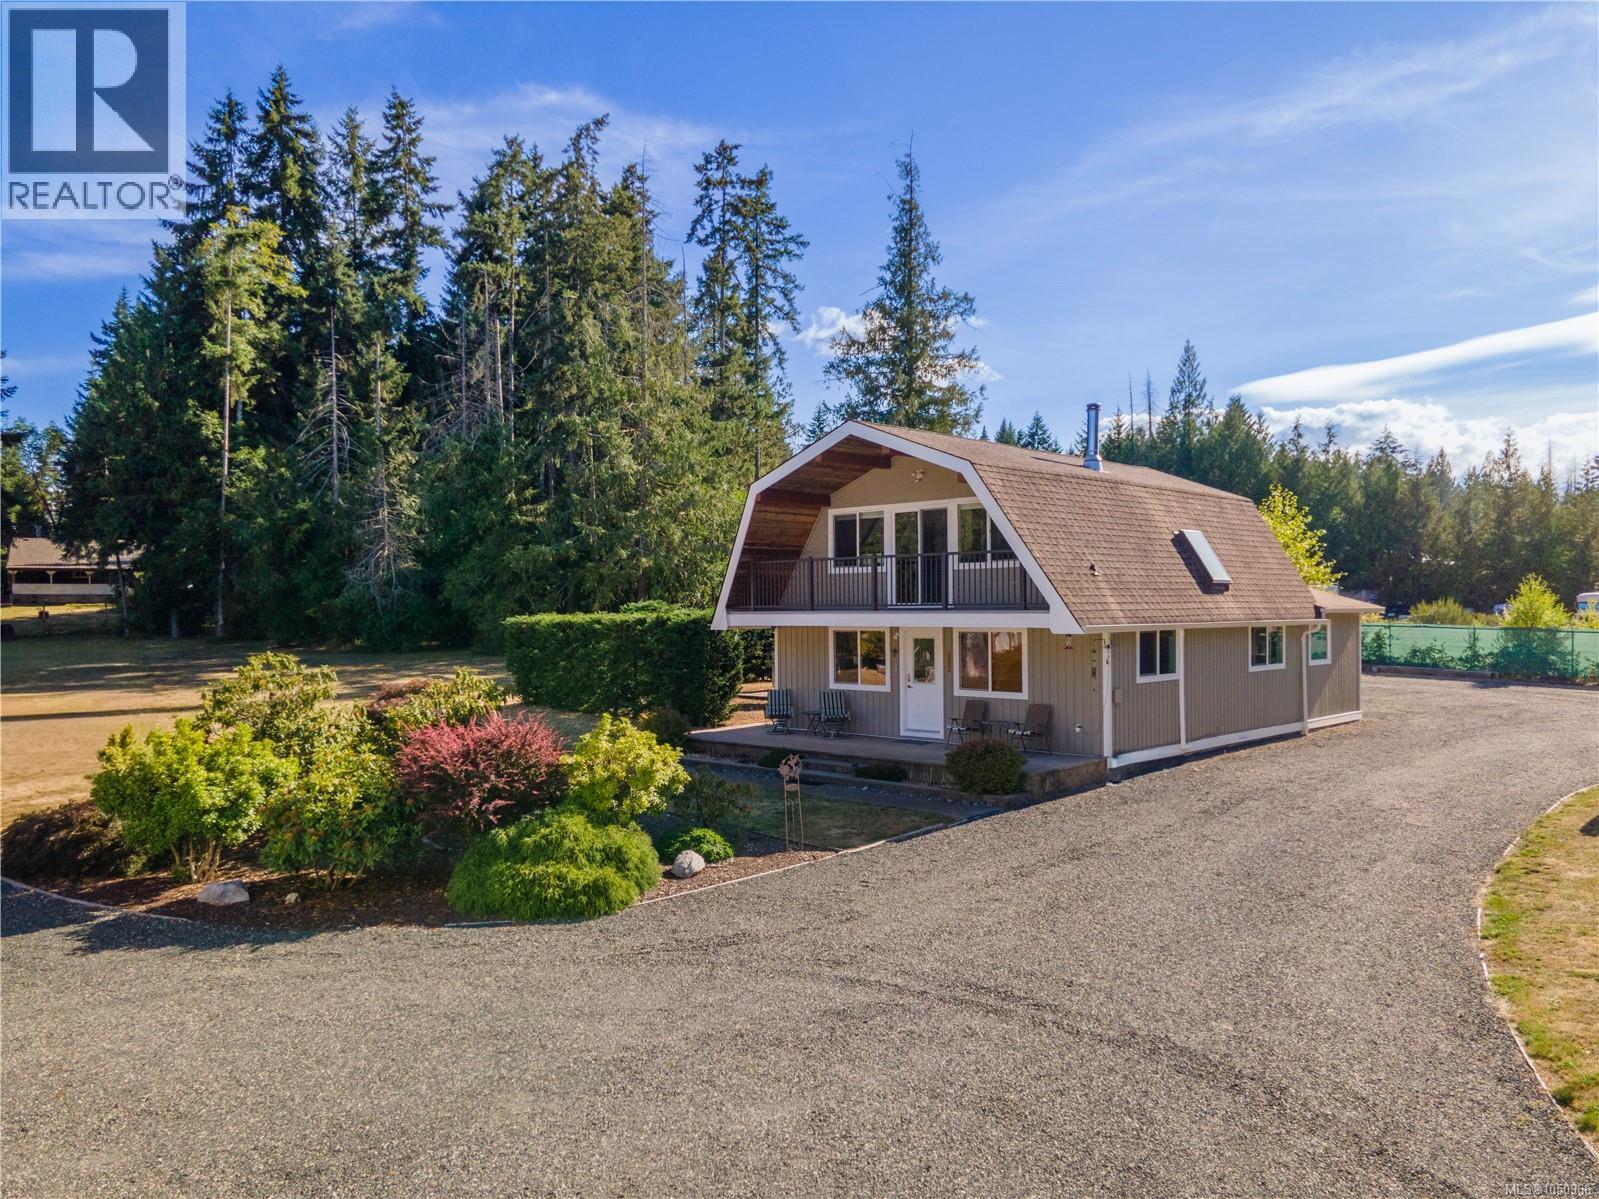
Welcome to a beautifully renovated country retreat where quality craftsmanship, thoughtful updates and exceptional infrastructure come together to create a truly turnkey acreage. Meticulously maintained throughout, this 1,808 sq.ft. residence offers the convenience of main-level living with a spacious primary suite featuring a spa-inspired five-piece ensuite, while two generous upstairs bedrooms provide plenty of room for family, guests or a home office. The heart of the home is the renovated kitchen with updated cabinetry, stainless steel appliances and an open layout that flows seamlessly into the dining and living areas, making everyday living and entertaining effortless. Bamboo flooring, updated windows, abundant natural light, three beautifully renovated bathrooms, two efficient heat pumps and a WETT-certified wood-burning fireplace add warmth, comfort and modern convenience. Outdoors, enjoy both a covered patio for year-round entertaining and a sunny rear patio surrounded by peaceful country views. The property is equally impressive for its outstanding outbuildings, including a detached 979 sq.ft. triple-car garage with heavy-duty concrete slab, approximately 15-foot sloped ceilings, separate electrical panel and negotiable 9,000 lb automotive hoist, as well as a detached 807 sq.ft. workshop with additional covered storage for boats, trailers, recreational vehicles or equipment. Professionally designed infrastructure includes a 192-foot drilled well, 1,200-litre cistern, triple-stage water filtration, UV purification system and a modern S.T.E.P. septic system with sand mound dispersal, providing dependable long-term performance and peace of mind. Offering exceptional pride of ownership and remarkable utility, this is a rare opportunity to enjoy country living without compromise. Floor plan available. (id:63400)
6632 Kestrel Cres
Nanaimo, British Columbia
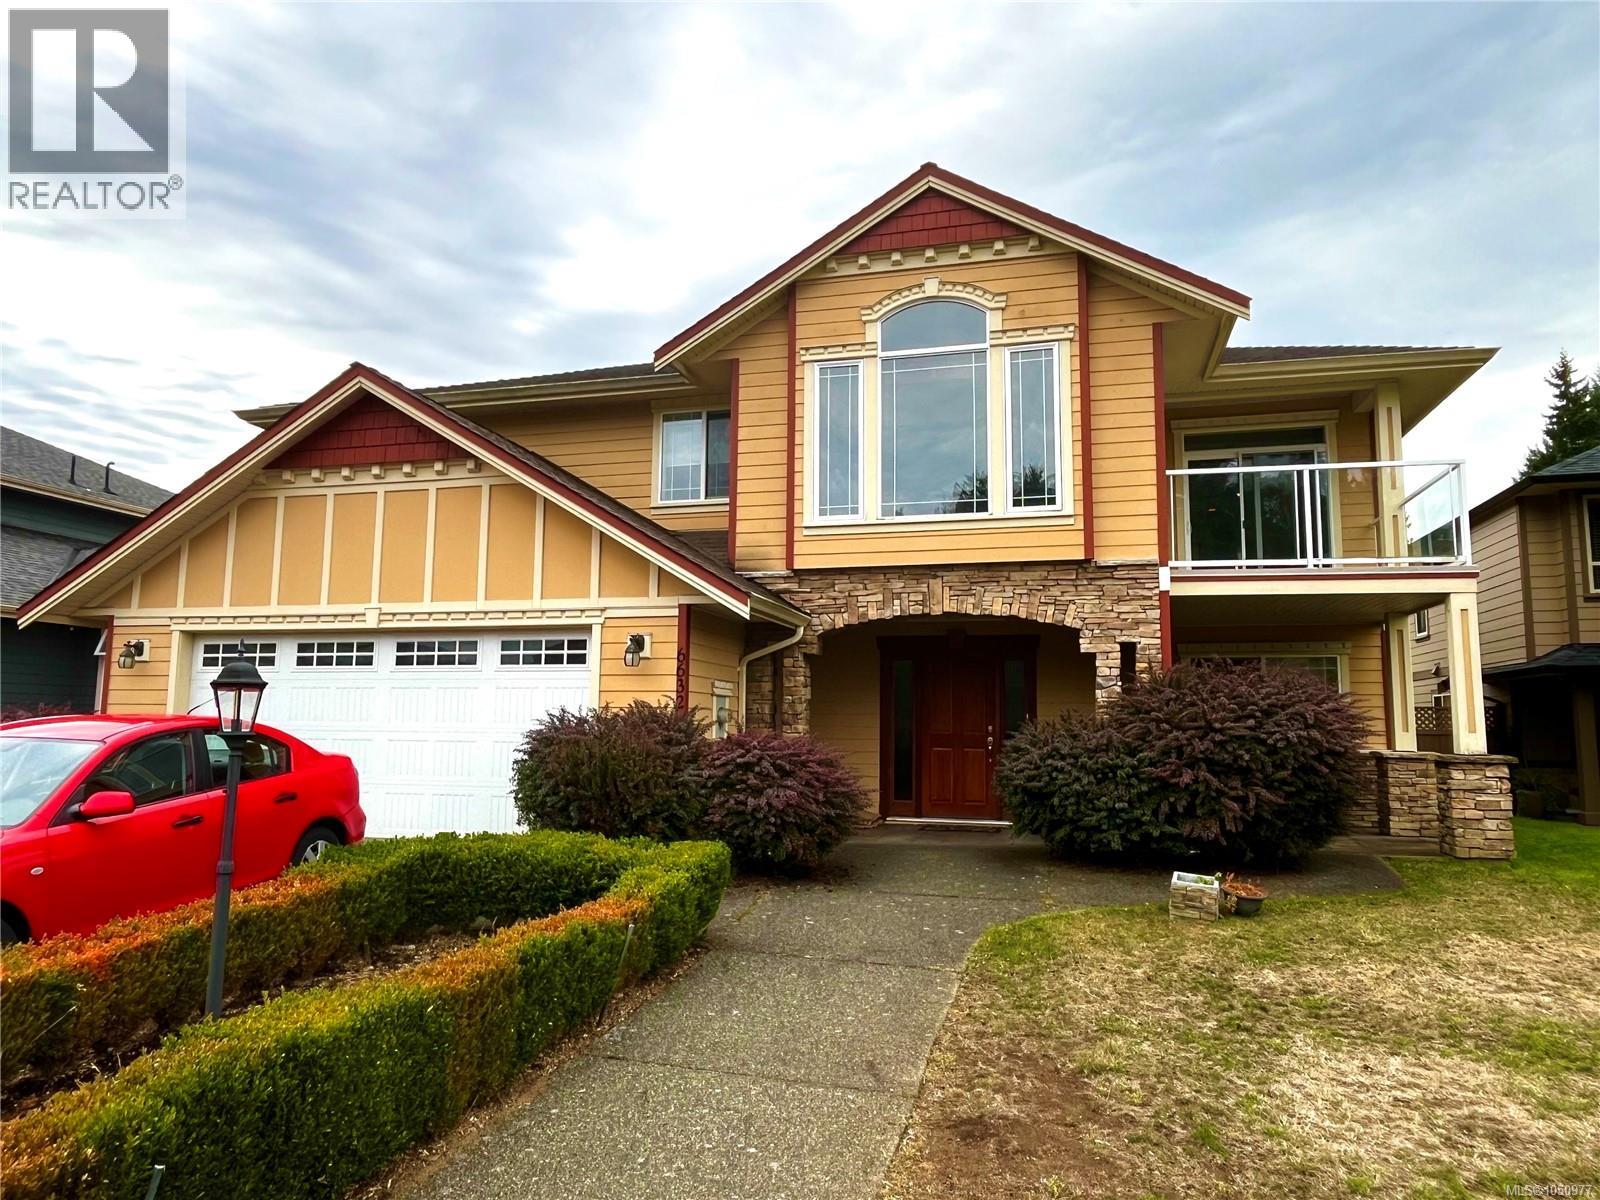
Welcome to this spacious family home in a desirable North Nanaimo neighbourhood, just minutes from the ocean, schools, shopping, transit and everyday amenities. The bright upper level features an open-concept living, dining and kitchen area with hardwood floors, vaulted ceiling and a cozy gas fireplace. The kitchen offers a convenient island and abundant cabinetry, while the dining area and nook provide access to front and rear decks. The primary bedroom includes a walk-in closet and 5-piece ensuite, complemented by two additional bedrooms and a full bath. The lower level offers excellent flexibility with a separate entrance, kitchen, family/living area, two bedrooms, bathroom and laundry—ideal for extended family or suite potential. Enjoy a level, fully fenced, south-facing backyard and an oversized double garage. A versatile home in a convenient location close to the waterfront and all North Nanaimo has to offer.Measurements are approximate, please verify if important. (id:63400)
42 7077 Highland Dr
Port Hardy, British Columbia
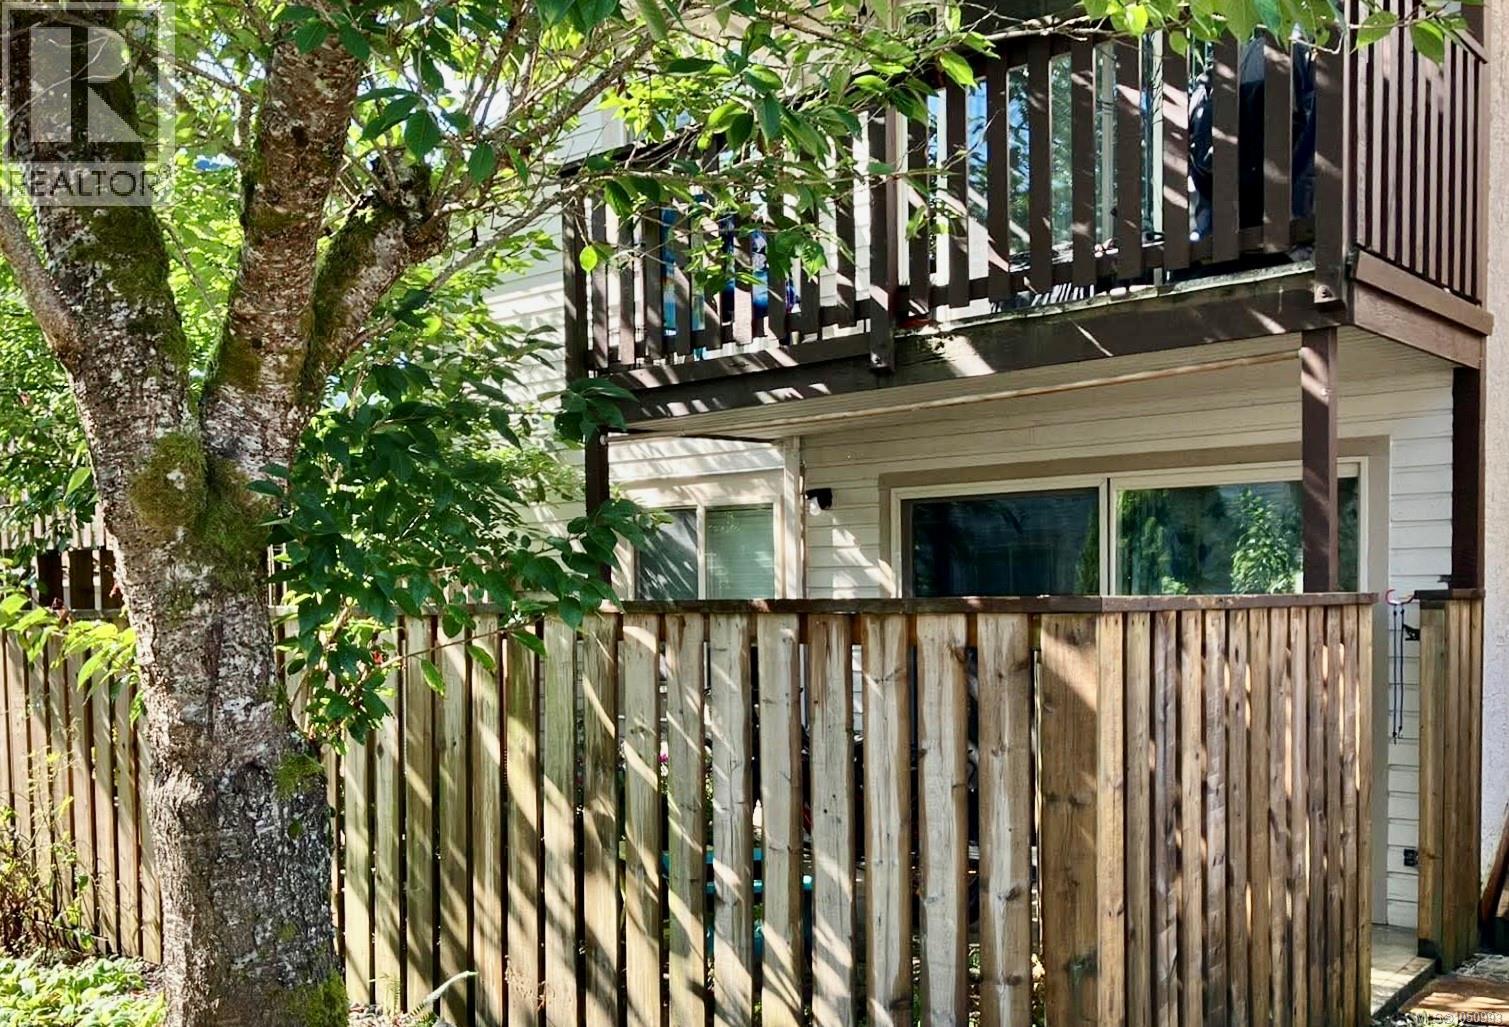
Tucked into a quiet, welcoming neighborhood, this refreshed two-bedroom, one-bathroom home offers a bright and thoughtful layout designed to maximize every inch of usable space. Step inside to discover a clean, modern aesthetic highlighted by brand-new flooring and fresh paint throughout, giving you a beautiful blank canvas ready for your personal touch. Everyday living is effortless with the comfort of a dedicated in-unit laundry and the peace of mind that comes with a brand new hot water tank. Outside, your private front patio serves as an inviting open-air retreat... the perfect nook for savoring a quiet morning coffee or unwinding as the sun sets. Situated just minutes from local schools, the hospital, daily amenities, and Port Hardy's natural beauty, this property balances quiet residential charm with outstanding investment value. Interested buyers and investors are warmly invited to submit their inquiries and schedule a private viewing today with their favorite real estate agent (id:63400)
2191 Florence Dr
Nanoose Bay, British Columbia
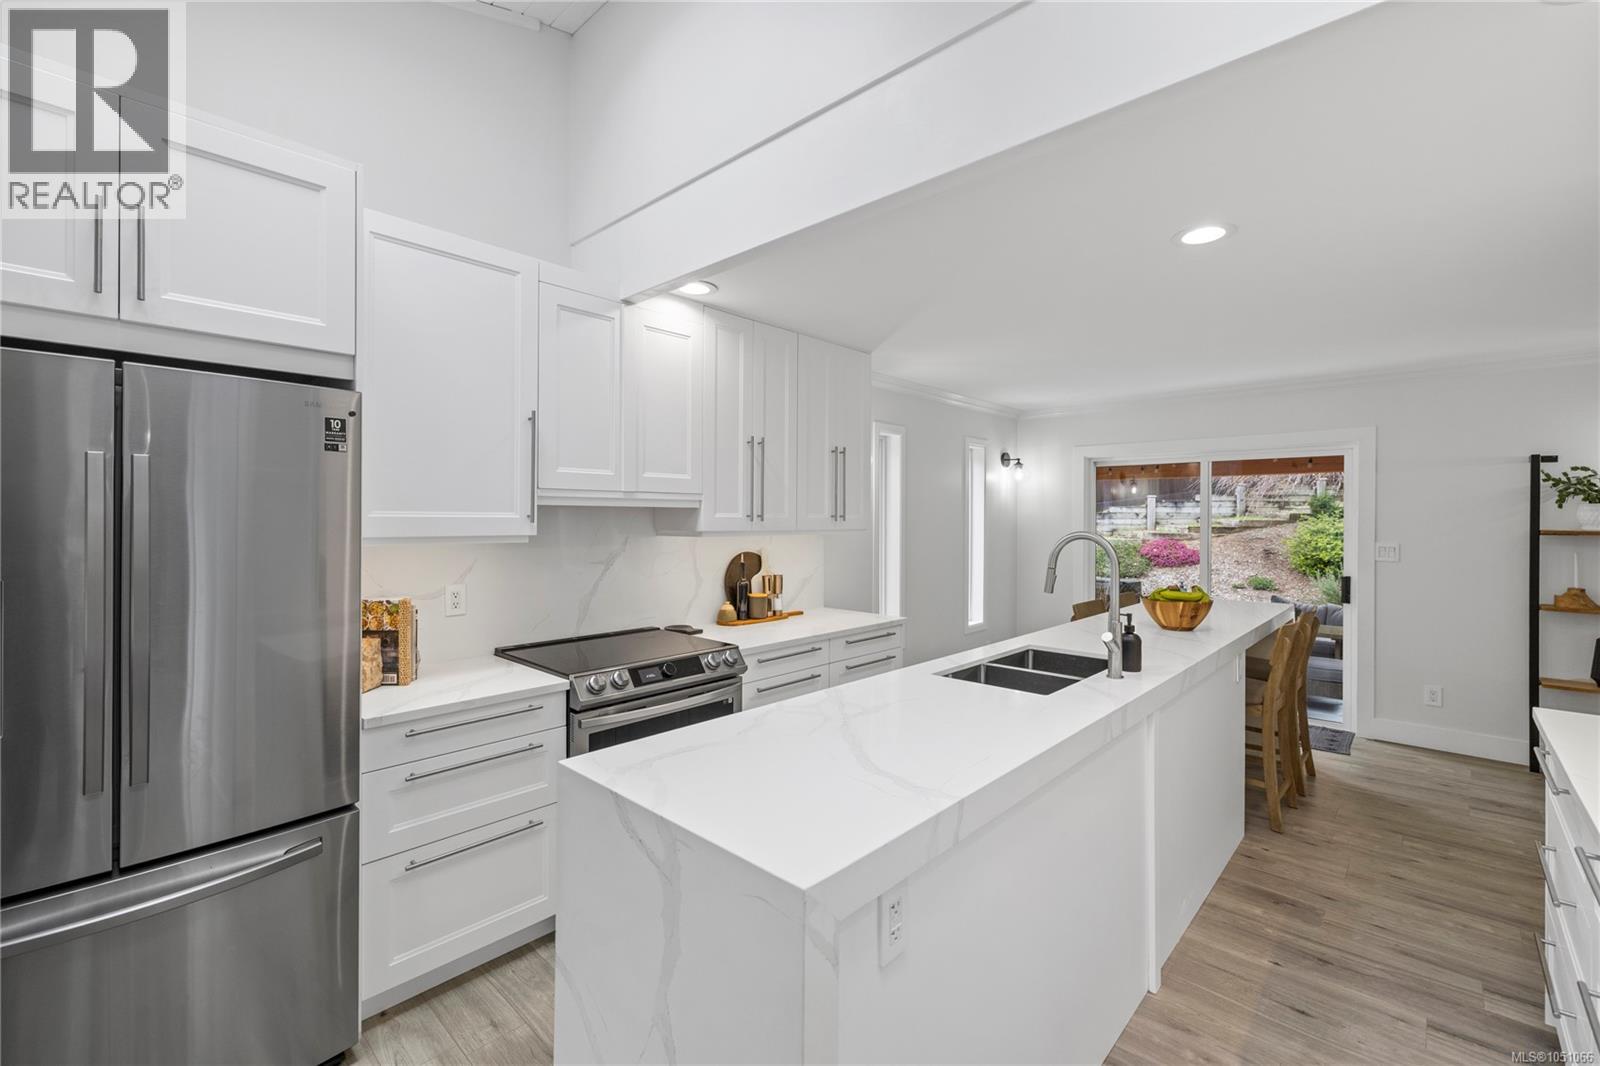
Set on just over three acres in beautiful Nanoose Bay, this private property offers a rare blend of space, serenity, and everyday convenience. Surrounded by peaceful natural landscape, you’re just minutes to Schooner Cove Marina, Fairwinds, Red Gap, and local favourite The Rusted Rake, with both Parksville and Nanaimo just 20 minutes away. From the moment you arrive, there’s an immediate sense of calm. A sprawling front lawn, picturesque hillside backdrop, and a private stocked trout pond create a setting that feels both peaceful and memorable. The home is thoughtfully positioned within a fenced yard, offering the perfect balance of openness and security for families and pets. Inside, this fully renovated West Coast contemporary home blends modern design with warmth and functionality. The main level is tailored for everyday living, featuring a practical mudroom, a stunning kitchen with a double waterfall quartz island, and a spacious living area designed for connection. The dining room is a standout, wrapped in expansive windows that frame the surrounding landscape and bring the outdoors in year-round. This level also includes two bedrooms, a den, and a beautifully updated bathroom. Upstairs, a loft-style rec space offers flexibility for a media room, home office, or quiet retreat. The primary suite is peaceful and private, complete with a walk-in closet and a well-appointed ensuite, while an additional bedroom completes the upper level. Designed with both lifestyle and practicality in mind, the property includes a three-bay carport, ample parking for vehicles and recreational toys, a storage shed, and abundant water supply. Offering space to grow, room to breathe, and a setting that feels truly special, this is a property that stands apart and is best experienced in person. (id:63400)