
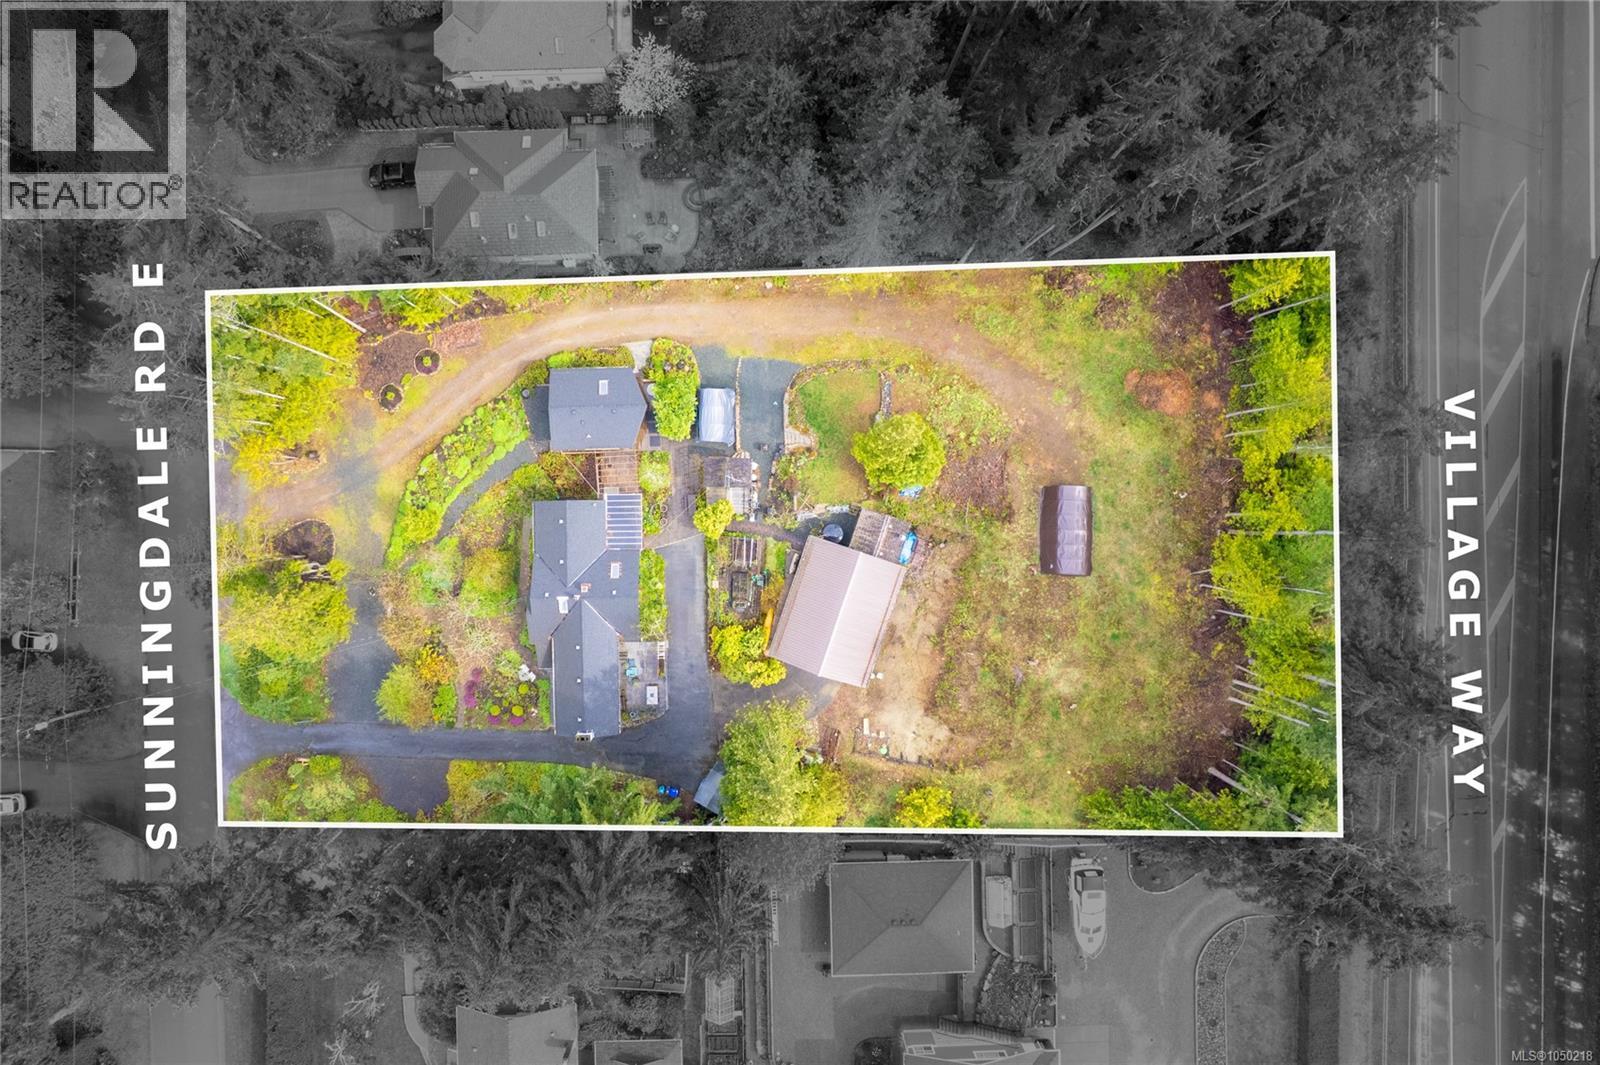
218 Sunningdale Rd E
Qualicum Beach, British Columbia
Located just an 10-minute walk from the charming village center, this 1.16-acre parcel offers an exceptional development opportunity in one of Vancouver Island's most sought-after communities. With existing structures including a cozy cottage, a home with a basement, and a garage, this property provides a solid foundation for redevelopment or renovation.The site’s generous size and flexible zoning options make it an ideal location for a variety of development projects, from single-family homes to high-density multi-family units. Whether you envision townhouses, an apartment building, or an upscale residential development, this property’s proximity to local amenities, parks, and the beach ensures strong appeal to future buyers or tenants. With the demand for housing in Qualicum Beach growing, this site offers tremendous potential for developers seeking a prime location to build and capitalize on the area’s desirable lifestyle. Don’t miss out on this rare opportunity to invest in the future of this vibrant coastal community. (id:63400)
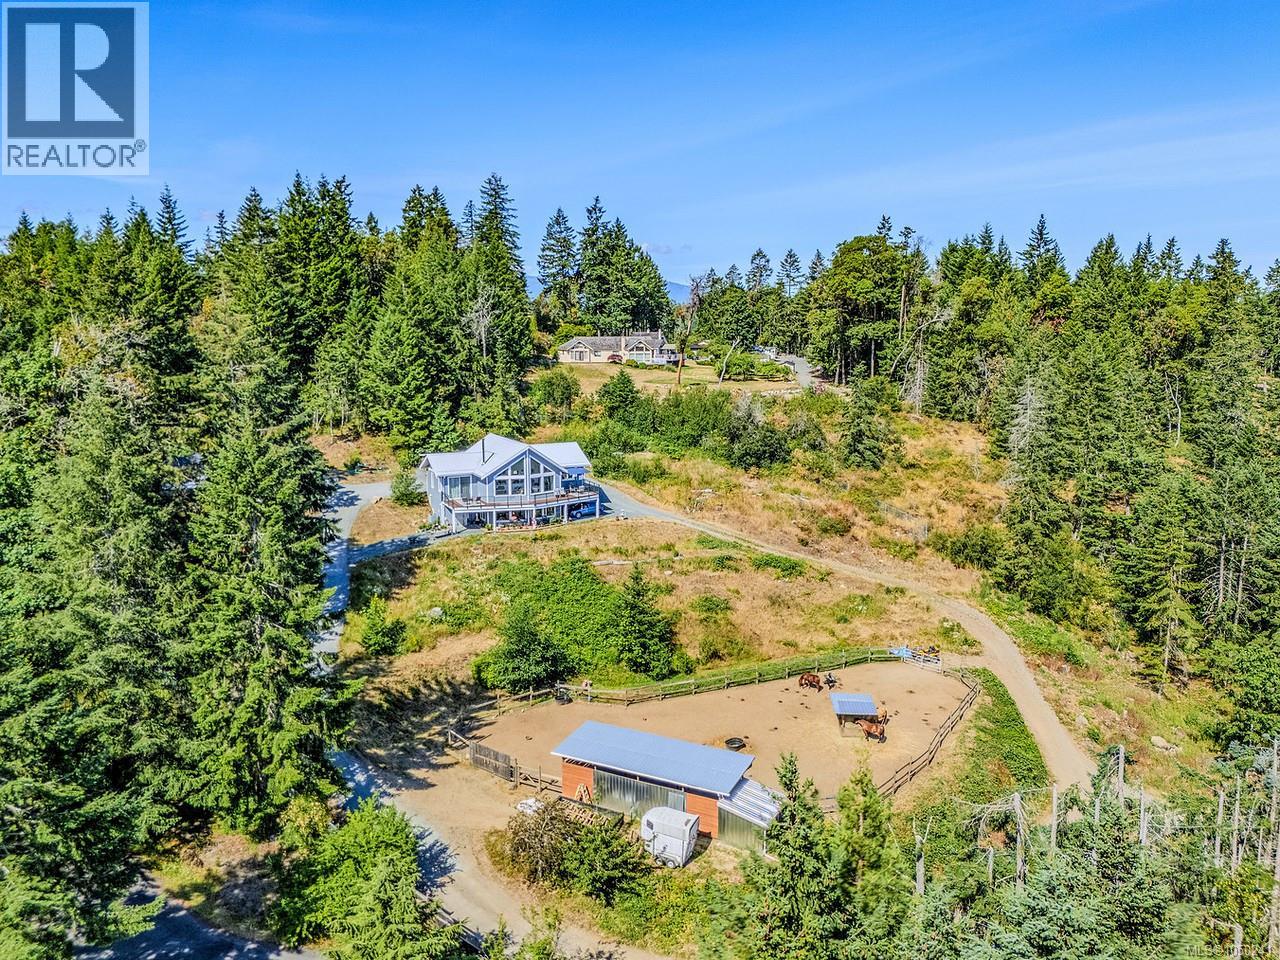
1860 Morello Rd
Nanoose Bay, British Columbia
Just off the main paved Morello Road, a steep gravel driveway leads to a jewel of a property including the still like new 4-bed, 3-bath home. Perched on a 5.11-acre hillside property overlooking stunning views of Nanoose Bay, Salish Sea, & the Coastal mountains. The main floor features vaulted ceilings, picture windows, an open living/dining area with a cozy stove, a large kitchen with ample cabinetry, 3 bedrooms including the primary bedroom and 4pce ensuite, a 4pce main bath, laundry room, and a wrap around balcony with multiple seating areas. Downstairs is a bright 1-bed in-law suite with its own kitchen, den, flex room, 3-pce bath, laundry, and walkout patio. Additional features include an electric furnace with heat pump, metal roof, drilled well, septic & the remainder of the builders warranty. Ideal for horse lovers, the large yard includes a flat paddock area with shelter and covered storage. A unique property with incredible potential with great zoning and unforgettable views. (id:63400)
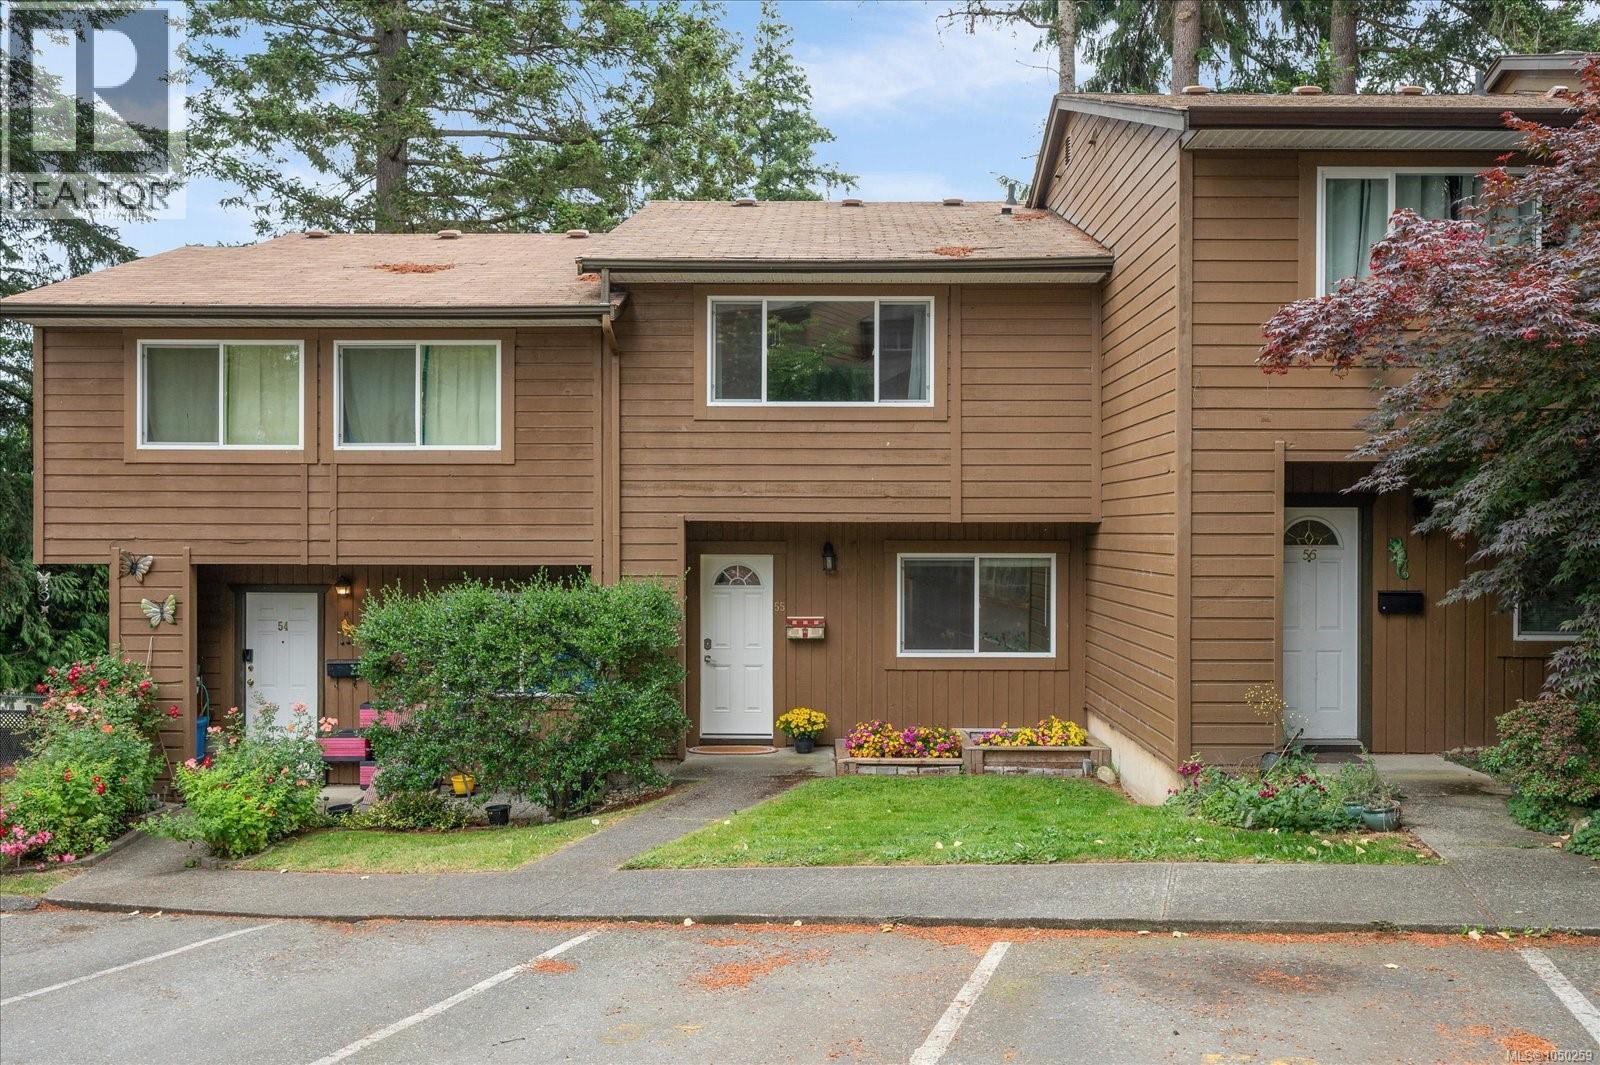
55 855 Howard Ave
Nanaimo, British Columbia
Move-in ready and beautifully updated, this bright 2-bedroom townhome in Eagle Heights offers exceptional value just minutes from downtown Nanaimo, Vancouver Island University, and all levels of schooling. The main-level entry features a spacious living room with sliding doors to a private patio, a functional galley kitchen, and a separate dining area. Reclaimed wood feature wall takes to the upstairs where you'll find two generous bedrooms, including a primary with dual closets, plus a second bedroom with added storage and an open landing ideal for a home office or study space. Recent upgrades include paint, hot water tank, and new washing machine. In-suite laundry and additional storage add convenience. Pet-friendly complex with rentals allowed. Close to parks, trails, transit, and shopping. Measurements approx; verify if important. Open House Sunday September 20, 11:00 - 1:00 Come by and take a look. (id:63400)
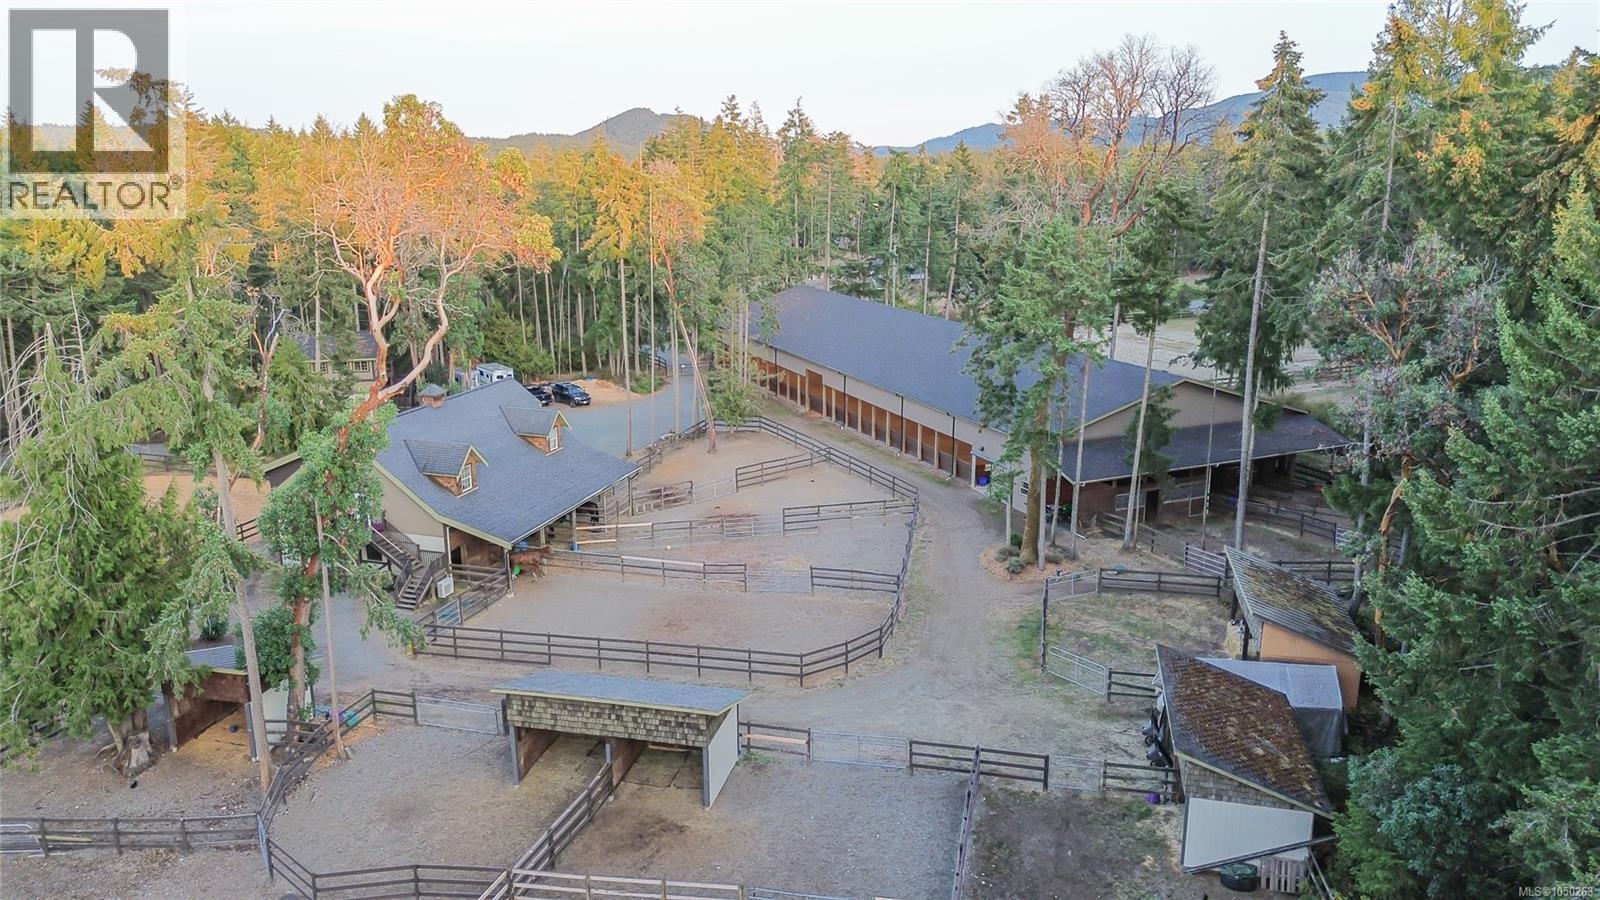
2065 Sanders Rd
Nanoose Bay, British Columbia
EXCEPTIONAL equestrian property in the heart of Nanoose Bay’s highly desirable Rocking Horse neighborhood & just a short hack to an extensive trail system. Centrally located on Vancouver Island, close to beaches, marinas, golf courses & shopping. Thoughtfully designed for equestrians, the infrastructure includes: 144' x 70' covered arena w/ 4 stalls w/walk out paddocks, wash stall w/overhead heater & grooming area, bathroom, seated viewing area w/power, tack lockers, feed room, counter, sink & fridge. 2nd barn w/4 stalls & walk-out paddocks, tack room, feed room, bathroom, sink & counter area. + Outdoor arena, riding trail, pastures & paddocks w/ shelters providing room for 12 horses, frost-free water spigots, equipment & hay storage areas providing an outstanding setup for horses. Separate driveways serve the residence & equestrian area. The 4165 sq. ft. custom 3-bedroom home is bright & impressive, showcasing a show-stopping great room w/ a soaring wood cathedral ceiling, custom beam work, rock fireplace, built-in entertainment center & bookshelves. The open-concept kitchen/dining/living area features a chef’s kitchen w/ granite counters, central island, eating bar, 6-burner gas stove, wine fridge, 2 Bosch dishwashers & KitchenAid appliances. The primary suite offers a fireplace, custom walk-in closet & spa-inspired ensuite with heated floors, double sinks, granite counters & glass shower + lower-level flex space w/ separate entrance. A spacious & bright suite above the barn w/open-concept kitchen/living area, high wood ceiling, cork flooring, electric fireplace, washer/dryer, bath, 3 spacious rooms & a large deck offers excellent income potential & a heat pump for heating and cooling. Additional features include an over-height 2-bay shop w/ flex space above, underground power, pond, fenced garden, fruit trees, irrigation, 2 covered decks, abundant parking, double RV electrical hookup & farm status. GST applies. Measurements are approximate, verify if important. (id:63400)
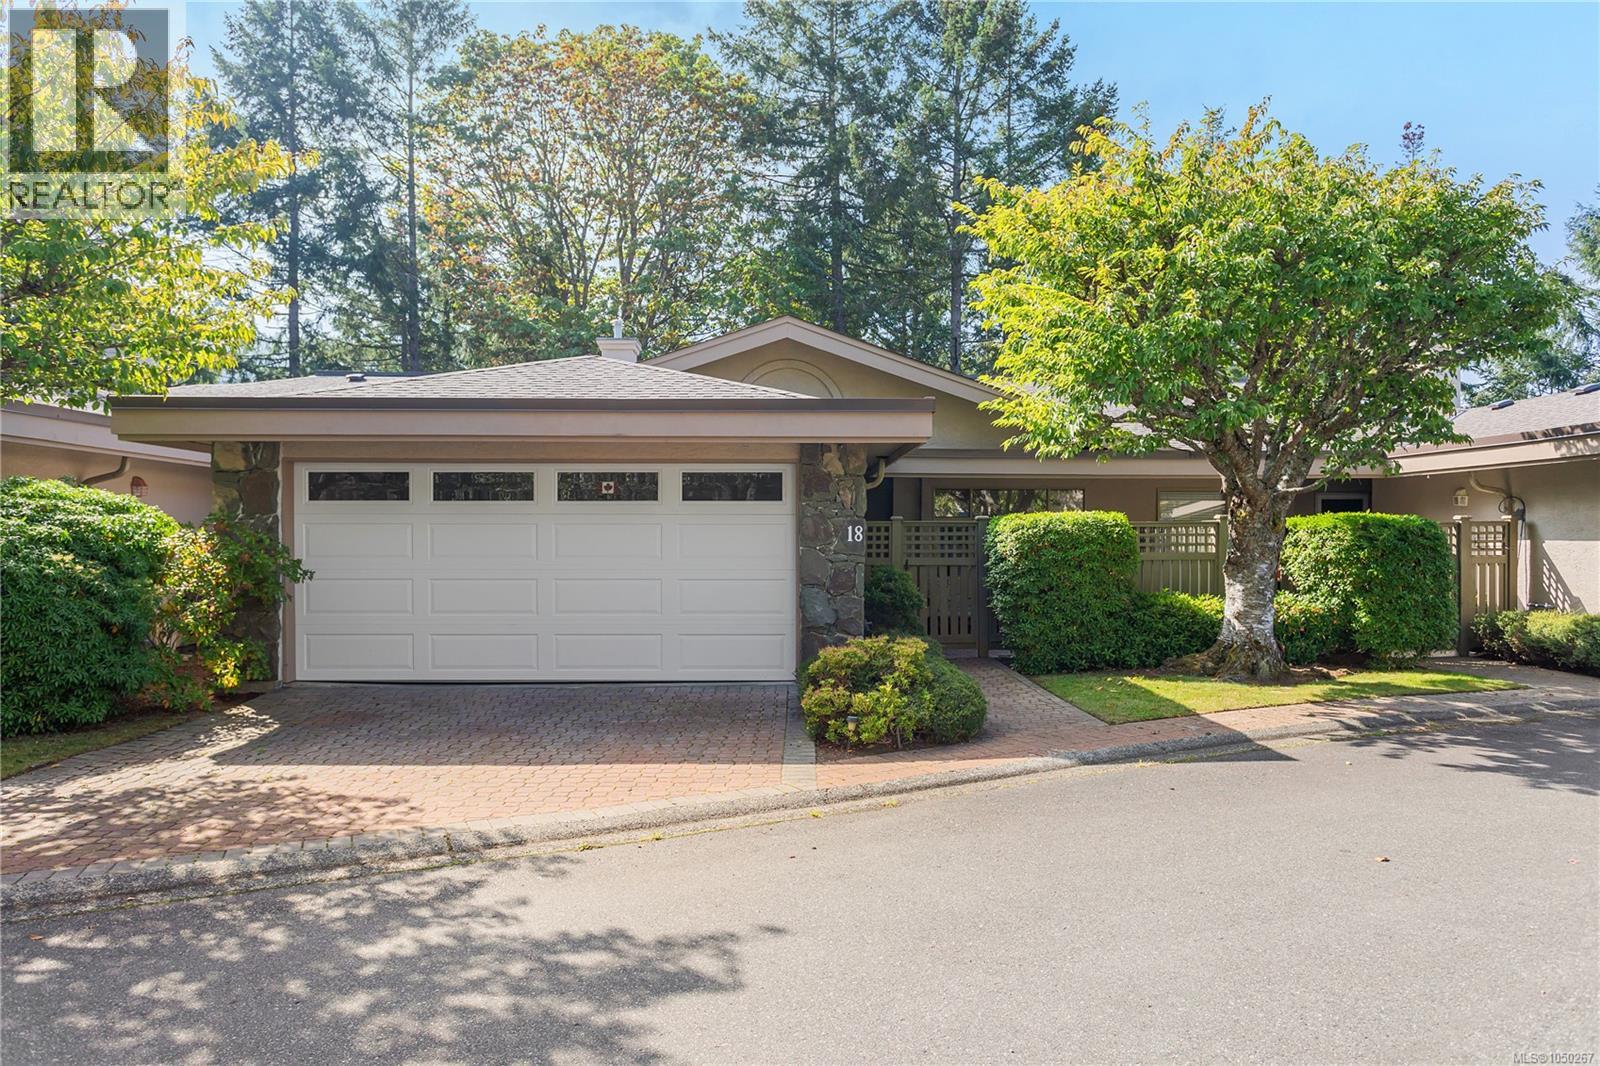
18 4991 Bella Vista Cres
Nanaimo, British Columbia
Privacy and nature come together in this spacious 3-bed, 3-bath townhouse. Tucked into a peaceful, natural setting, this exceptional home offers an inviting open-concept entry with beautiful views extending directly into the wooded area behind the home. The main level features 2 beds, including primary bedroom, along with a bright and functional kitchen complete with updated appliances. The dining area is the perfect gathering space, highlighted by a double-sided fireplace that connects to the living room. Large windows fill the home with natural light. Step out onto the balcony from the living area and enjoy your morning coffee. Down, discover a soundproofed room featuring plenty of space for a home office, media room, or studio. A large storage room offers even more flexibility and could easily be transformed to suit your needs. With over 3,000 sq. ft. of versatile living and storage space, this is a rare opportunity to enjoy privacy, comfort and nature. (id:63400)
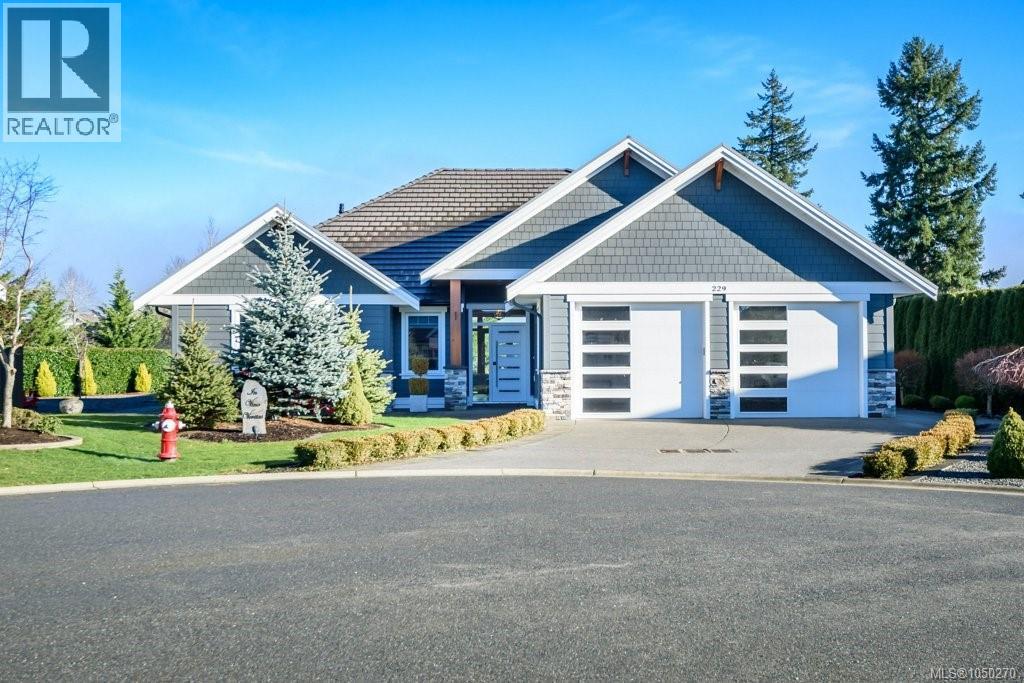
229 1290 Crown Isle Dr
Courtenay, British Columbia
Welcome to Hampton Gate, an exclusive gated golf community located at Crown Isle on Vancouver Island. This contemporary rancher is ideally positioned between the 16th & 17th fairways, offering exceptional golf course frontage and unparalleled views down the 11th fairway. Set on a quiet cul de sac on one of the largest lots, this custom built 2019 home showcases refined craftsmanship, including European white oak engineered hardwood flooring, Innotech tilt and turn windows, quartz countertops, and 11foot ceilings in the great room. Outdoor living is highlighted by a huge patio with interlocking pavers, a covered area for all season use, and a Watkins saltwater spa in a private setting. Green built options include EV charger, heat pump, and efficient natural gas on demand hot water tank/furnace/fireplace/bbq. With level entry living, wide hallways, and a 5 foot paved walkway encircling the home, this residence is a great option for all ages. Generous size garage fits 2 cars, storage and workshop area comfortably. Come and see why Hampton Gate is a great place to call home. (id:63400)
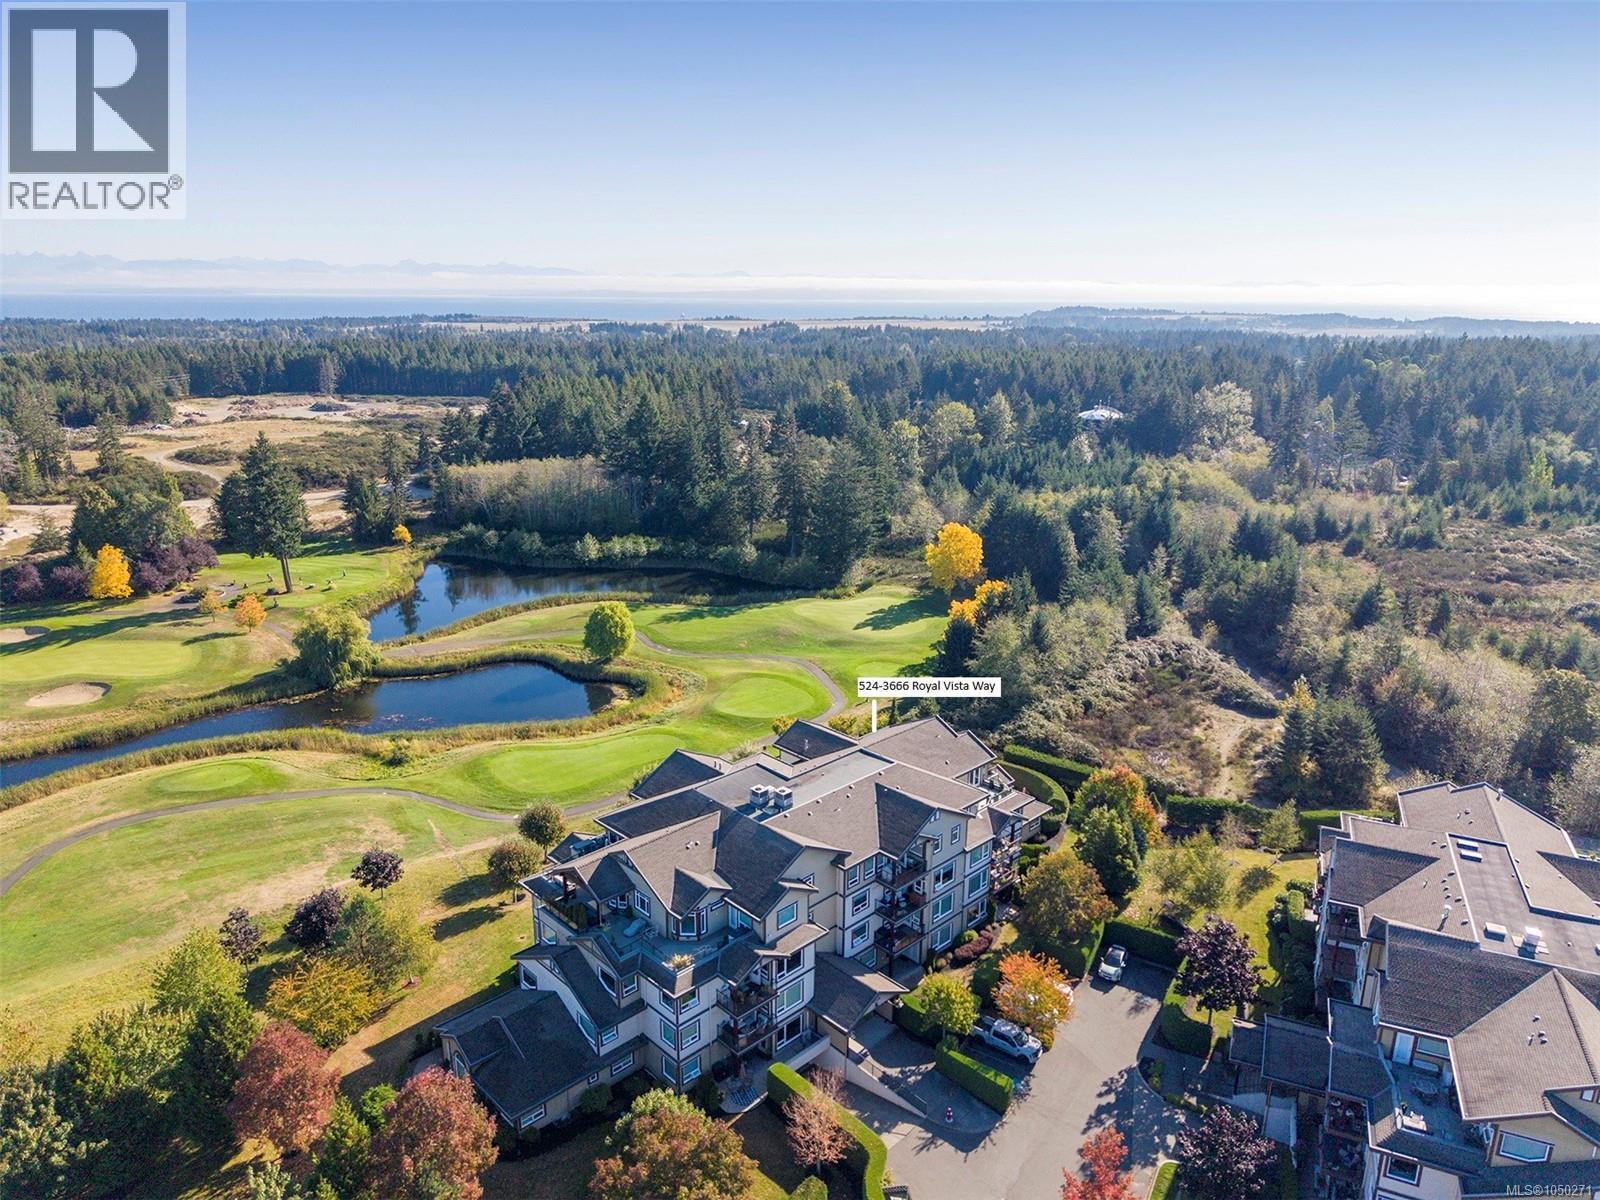
524 3666 Royal Vista Way
Courtenay, British Columbia
Spectacular sunrise and Coast Mountain views across the ponds and the 3rd, 4th & 5th fairways at Crown Isle Golf Resort. This premier 2nd floor corner unit offers privacy in a spacious plan 1,756 sf, 2 BD/ 2 BA, with the luxury of turnkey West Coast living. With a den/office near the front entry for a little peace, the Great Room opens to a gourmet kitchen w/ stone counters, Bosch appliances 2023 including 36” gas cooktop, B/I microwave, wall oven, wine fridge, trash compactor, and spacious island w/ seating. Dining and living room spaces enjoy the fairway views, Acacia hardwood flooring throughout, gas fireplace, & French door access to the glass railed deck w/ BBQ hook up. Immaculate condition w/ many upgrades including 2 split heat pumps for heating & A/C, Murphy bed, remote control window coverings, H/W tank 2024, ventless Heatpump stacking washer/ dryer. Freshly painted ceilings, walls, doors, trim & closets. Secure underground parking, Dbl storage locker, golf cart parking stall. (id:63400)
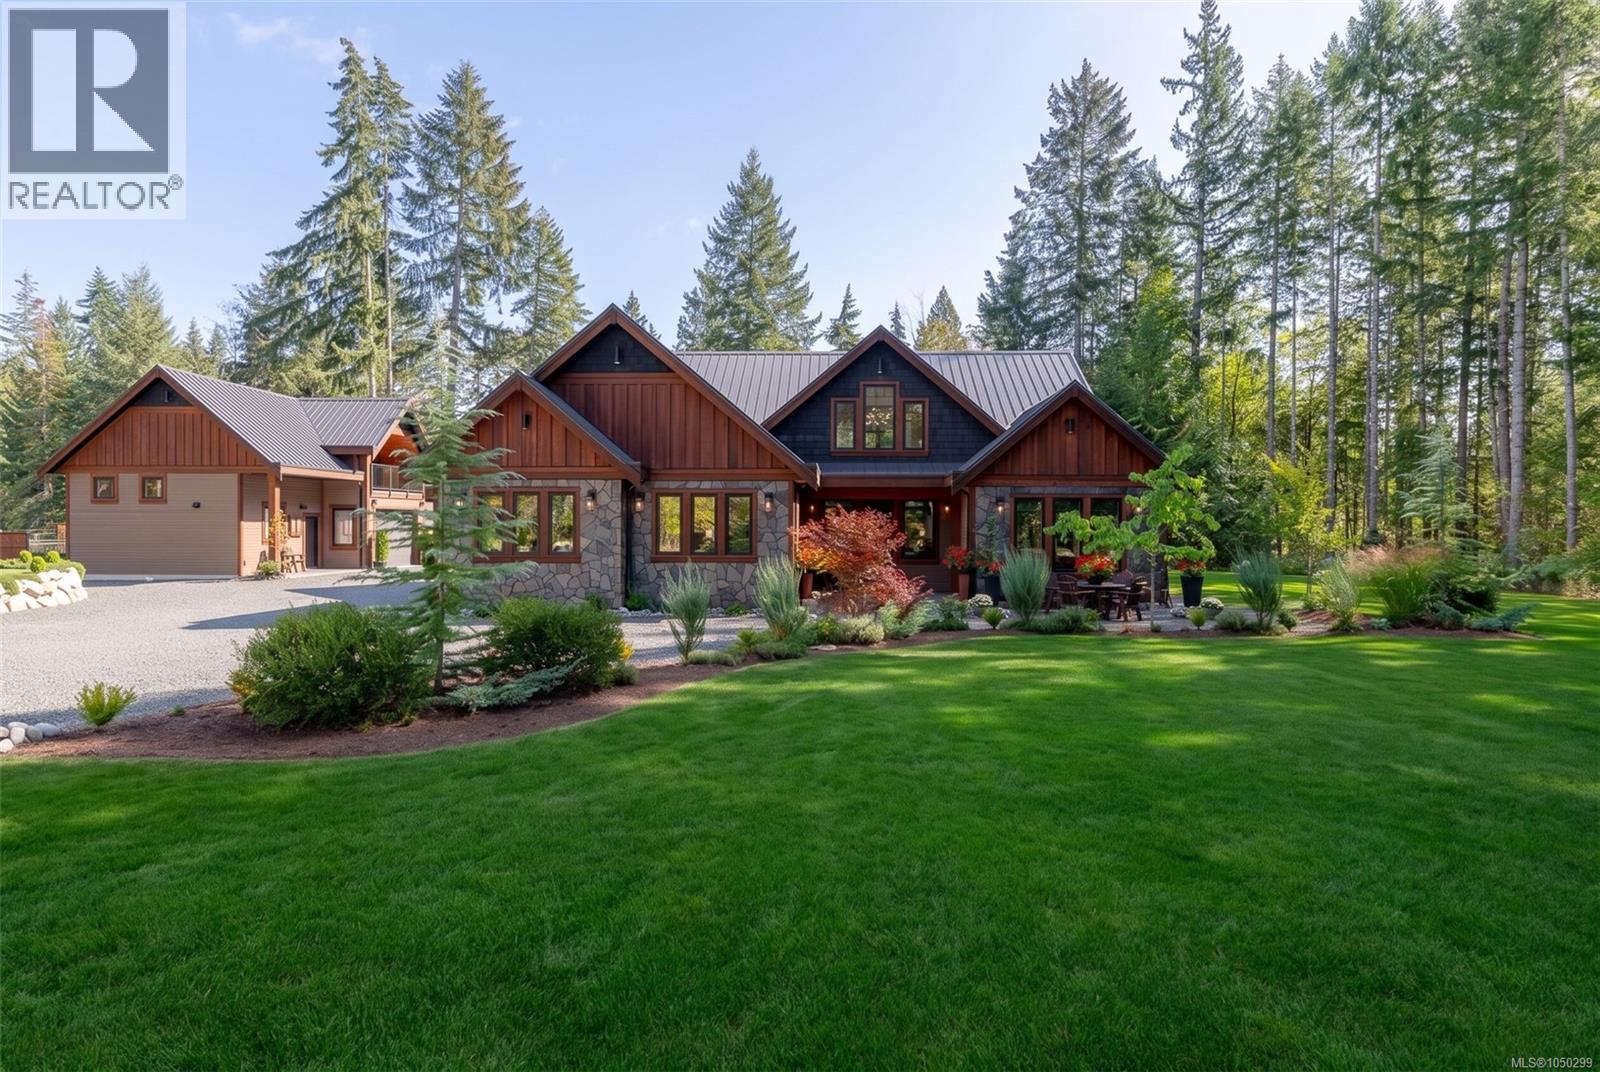
5625 Willow Rd
Port Alberni, British Columbia
Private Luxury Oasis on 2+ Acres! Welcome to your dream retreat—an immaculate, custom-crafted 3-bedroom, 3-bathroom estate nestled in over two acres of peaceful natural beauty. This one-of-a-kind property offers a harmonious blend of luxury, thoughtful design, many extras and unparalleled privacy. Step through the grand entrance into a light-filled, open-concept main floor with soaring vaulted ceilings and stunning hardwood flooring. The heart of the home is a gourmet kitchen, a chef’s dream featuring soapstone countertops, a full storage island with integrated stovetop, deep double sinks, and sleek, modern finishes. The kitchen flows effortlessly into a formal dining room framed by expansive windows, inviting serene views and natural light. The cozy living room features a custom metal fireplace—perfect for quiet evenings or entertaining. Also on the main level: a stylish powder room, a practical mud/laundry room, and a spacious primary suite with a walk-in closet and spa-inspired 5-piece ensuite. Enjoy a deep soaker tub, a stone-encased shower, and elegant fixtures that define luxury. Upstairs, a bright loft overlooks the main living space and leads to two oversized bedrooms and a beautifully appointed 4-piece bathroom—perfect for family or guests. Step outside to your private sanctuary. All exterior doors open onto covered decks ideal for lounging or dining. The beautifully landscaped backyard includes a firepit area, a gazebo overlooking the creek, and a private stairway leading to your own wilderness retreat with a swimming hole, steelhead salmon stream, and tranquil picnic areas. A detached garage includes two bays-one over sized, and a two-level studio—ideal for a home office, workspace, guests or an artist’s haven. This exceptional property isn’t just a home—it’s a lifestyle of comfort, nature, and privacy. Don’t miss this rare opportunity. (id:63400)
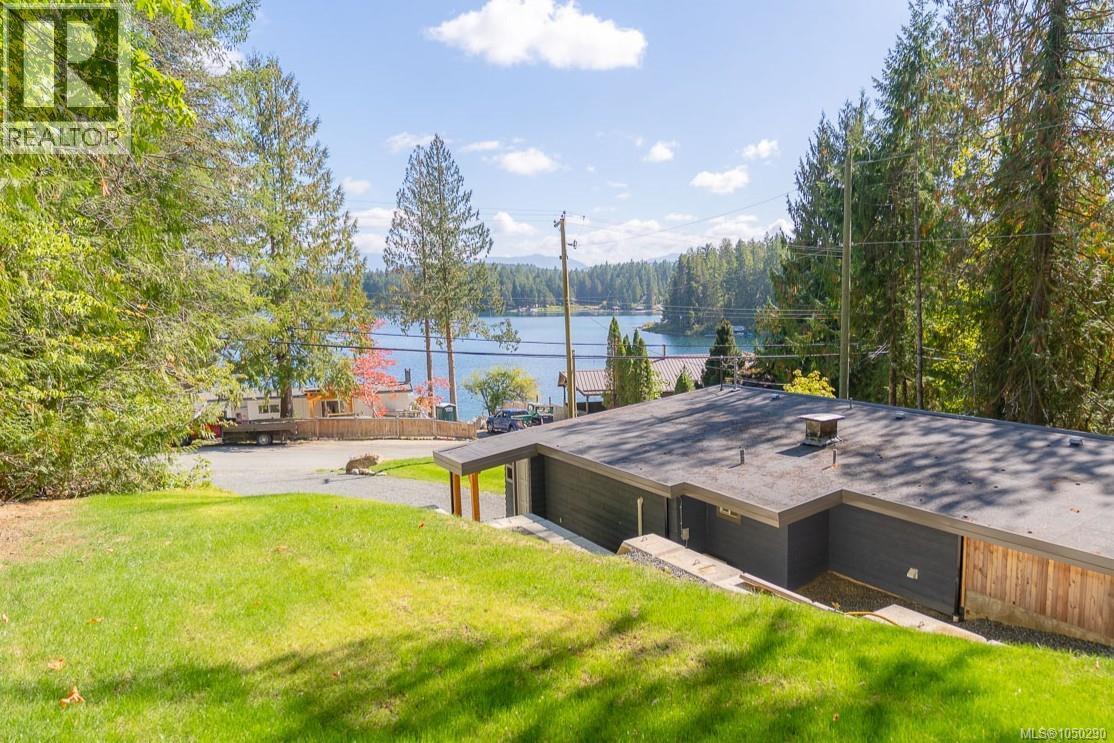
Sl 2 Lakeshore Rd
Port Alberni, British Columbia
Welcome to your Sproat Lake getaway! This charming, freshly re-done 3-bedroom cabin offers approximately 930 sq. ft. of bright and inviting living space on a spacious 0.42-acre lot, with beautiful lake and mountain views. Inside, the bright living room features coffered ceilings and built-in shelving, while the well-appointed kitchen offers plenty of storage. Three comfortable bedrooms and a 4-piece bathroom offer plenty of space for family and guests. Outside, the spacious, level yard is ideal for gardens, entertaining, and enjoying the peaceful surroundings. With a heat pump for efficient, year-round comfort, new common septic and water, this is a lovely opportunity to enjoy the relaxed Sproat Lake lifestyle with beautiful scenery, comfortable living space, and room to make it your own. All measurements are approximate and must be verified if important. (id:63400)
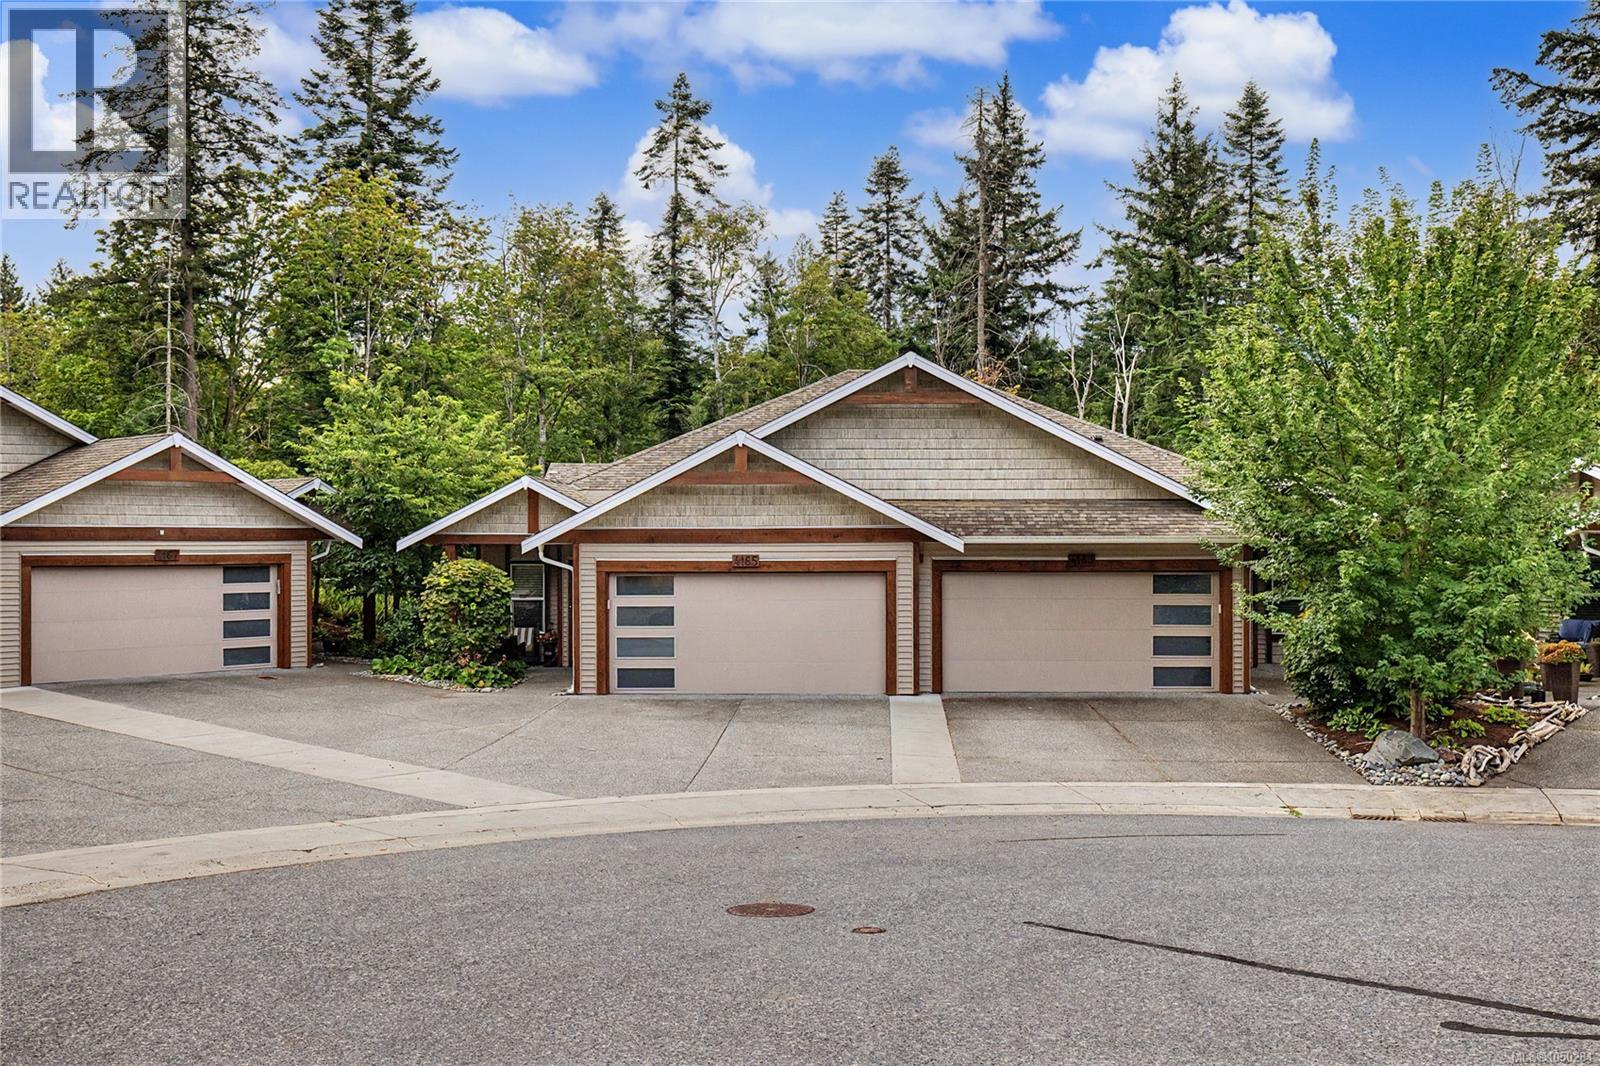
4165 Emerald Woods Pl
Nanaimo, British Columbia
Welcome to this spacious 4-bedroom plus den, 3-bathroom level-entry townhome, ideally situated in a quiet strata at the end of a cul-de-sac and backing onto scenic Elmwood Park. Offering a central location and an abundance of living space, this home is perfect for those looking for comfort, privacy and room to entertain. The main level features an inviting open-concept kitchen, living and dining area complete with gas fireplace and impressive 11' ceilings and beautiful views overlooking the park. The primary bedroom offers a walk-in closet and a luxurious ensuite with double vanity, stand-up shower and separate soaker tub. A second bedroom, full bathroom and convenient laundry complete the main floor. Step outside onto the patio and enjoy the peaceful park setting. Downstairs offers even more space with a second living room featuring a cozy gas fireplace, two additional bedrooms, a den and a separate rec room—perfect for a games room, home gym or media space. The lower level opens onto a private patio with a hot tub, creating a wonderful space to relax and entertain. Additional features include built-in vacuum, 14' x 20' attic storage, natural gas BBQ hookup, natural gas hot water tank, heat pump and EV charger. With four bedrooms, multiple living spaces, excellent storage and beautiful park views, this is a rare opportunity to enjoy spacious townhome living in a peaceful and desirable setting. (id:63400)
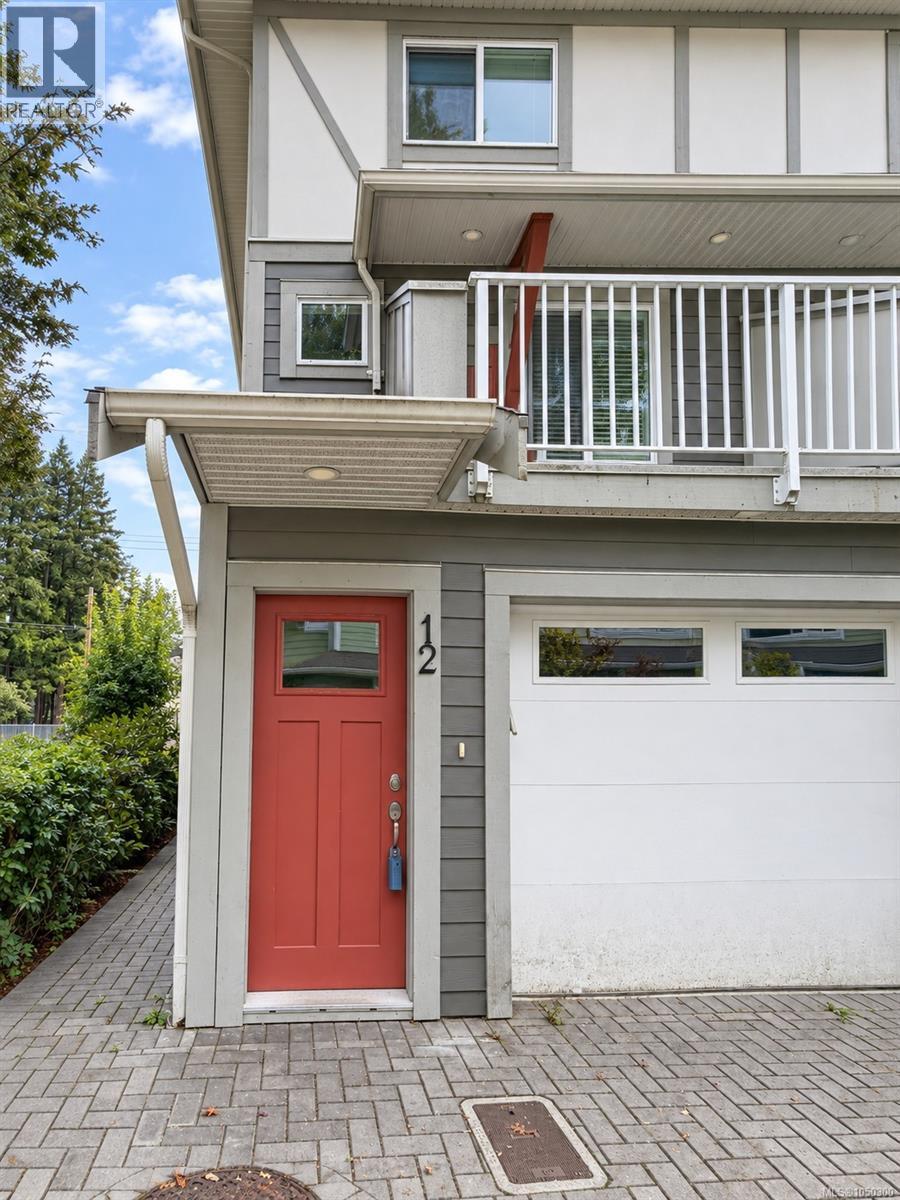
12 1027 College St
Duncan, British Columbia
Welcome to easy, stylish living in this bright 2-bedroom plus den, 2-bathroom end-unit townhome! Tucked into a quiet, well-maintained complex, this inviting home offers a smart, functional layout filled with natural light. The flexible den is ready to become your home office, hobby room, reading nook, or whatever suits your lifestyle. Enjoy quality finishes, multiple balconies for fresh air and morning coffee, and a private garage offering secure parking and extra storage. Everyday essentials are close at hand, with groceries, schools, coffee shops, and transit just steps away. Parks, trails, and sports fields are also nearby, while downtown Duncan’s restaurants, markets, and amenities are only minutes from home. Pet-friendly and offering excellent rental potential, this low-maintenance property is a fantastic option for first-time buyers, downsizers, busy professionals, or investors. Comfortable, convenient, and full of possibilities—book your private showing today! (id:63400)
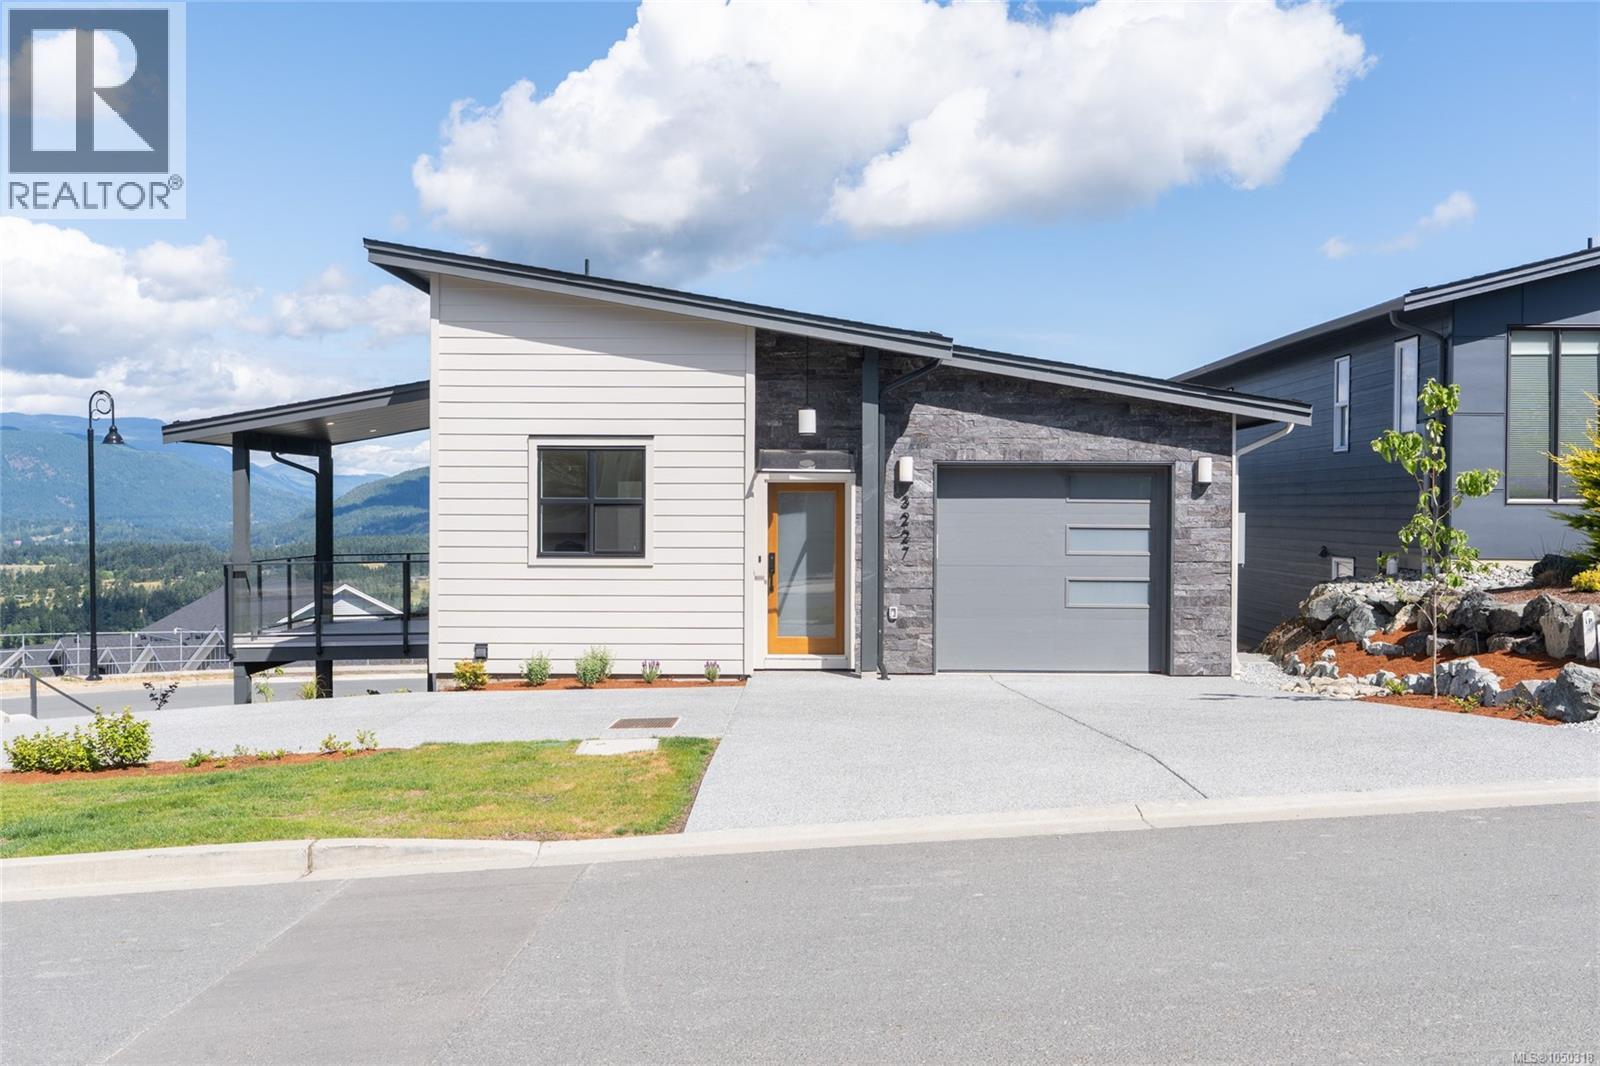
3227 Woodrush Dr
Duncan, British Columbia
The first thing you'll notice at 3227 Woodrush Drive is the view. From the main living space, you look out across Quamichan Lake, the fields of the Cowichan Valley, and the mountains in the distance. It's a backdrop that changes with the seasons and makes the home feel special year-round. Offering 1,654 sq. ft., three bedrooms, and two bathrooms, this brand-new home is thoughtfully designed for comfortable everyday living. Overheight ceilings create a bright, spacious feel throughout the main living area, while the kitchen features quartz countertops and stainless steel appliances. A gas furnace and air conditioning keep the home comfortable in every season, and durable Hardie siding provides lasting curb appeal with minimal maintenance. It's an easy home to enjoy, inside and out. Beyond the home, you'll love everything the area offers. Mt. Tzouhalem's renowned hiking and mountain biking trails are just minutes away, along with Herd Road Pickleball Courts, Andy Hutchins Park, Maple Bay Marina, and Maple Bay Beach Park. It's a location that makes it easy to enjoy the best of the Cowichan Valley lifestyle. (id:63400)
3226 Woodrush Dr
Duncan, British Columbia
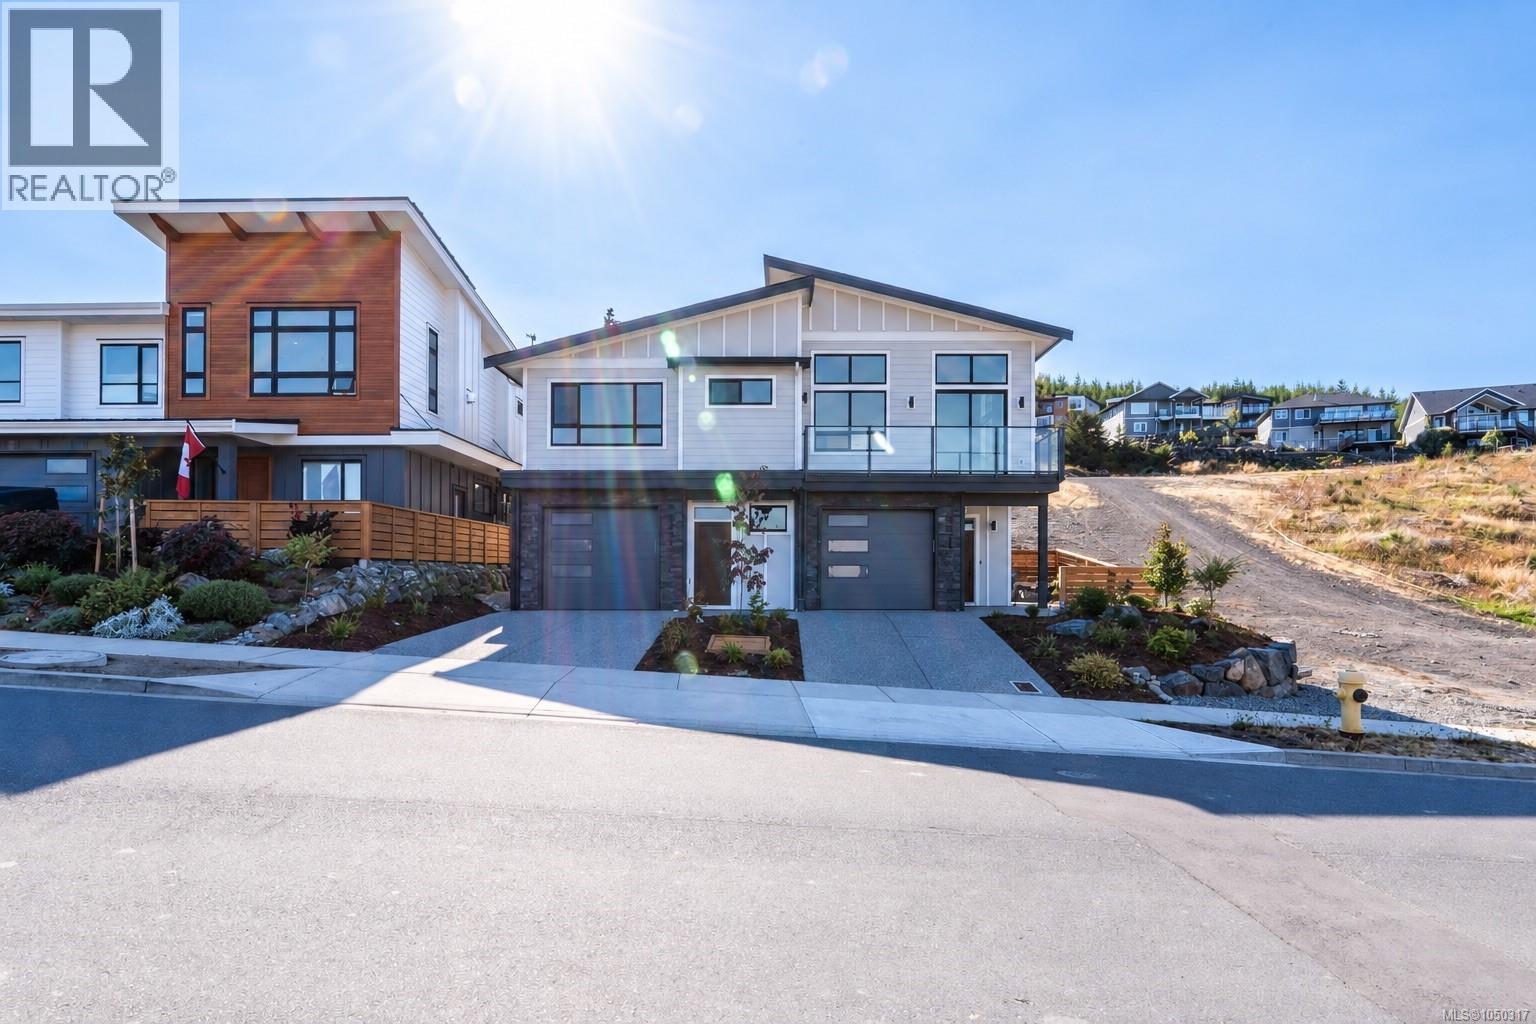
Perched above the Cowichan Valley, 3226 Woodrush Drive takes full advantage of its setting with sweeping views over Quamichan Lake, rolling farmland, and the mountains beyond. This brand-new 1,726 sq. ft. home offers three bedrooms, three bathrooms, and a layout designed for everyday living. The open-concept main floor is filled with natural light and keeps the views front and centre, whether you're cooking, entertaining, or simply relaxing at home. Overheight ceilings enhance the sense of space, while additional features including a gas furnace, air conditioning, quartz countertops, and durable Hardie siding offer the perfect combination of comfort, style, and low-maintenance living. An attached single garage with epoxy floors adds extra convenience and storage. If you've been waiting for a new home with incredible views in East Duncan, this is one that's worth seeing. The location is just as impressive. You're minutes from Mt. Tzouhalem, one of the Cowichan Valley's premier destinations for mountain biking and hiking, as well as Herd Road Pickleball Courts, Andy Hutchins Park, Maple Bay Marina, and Maple Bay Beach Park. (id:63400)
3626 Panorama Ridge
Cobble Hill, British Columbia
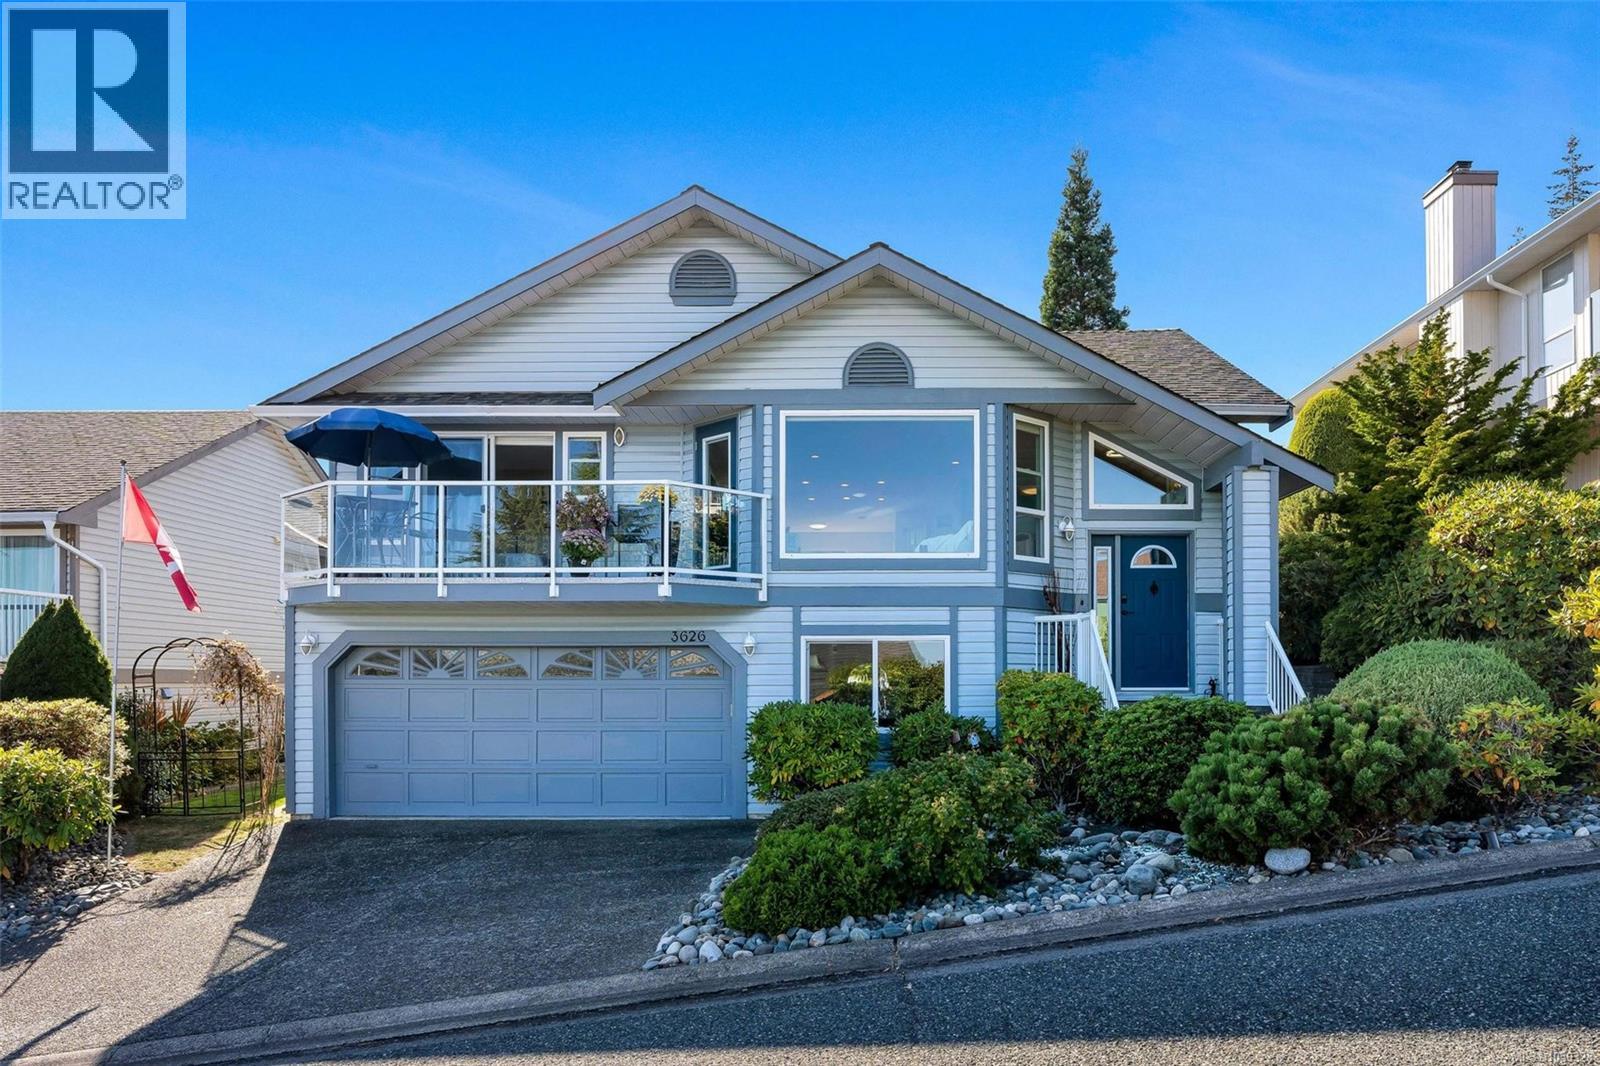
Island life at its best! The south-east-facing front patio delivers ocean views with your morning coffee, while the private backyard is a true entertainer's retreat—glass canopy overhead, two gas hookups for the BBQ, fire table & heater, and furniture stays dry year-round. Flexible dining/TV den adapts to how you live. Oversized garage fits 2 vehicles, golf cart & motorcycle, plus a man cave with EV hookup and endless storage. Fully renovated top to bottom 5 years ago: 2 beds up (one with Murphy bed) + 1 down; 2 baths up (5-pc ensuite, 3-pc guest) + 3-pc down. Ducted heat pump, on-demand hot water, 3-way gas fireplace & all-new windows. Set in sought-after Arbutus Ridge—Vancouver Island's premier gated golf community with 24/7 security, an oceanside 18-hole course, pool & tennis. This is the West Coast lifestyle you've been dreaming of. (id:63400)
2450 Ainsley Pl
Nanoose Bay, British Columbia
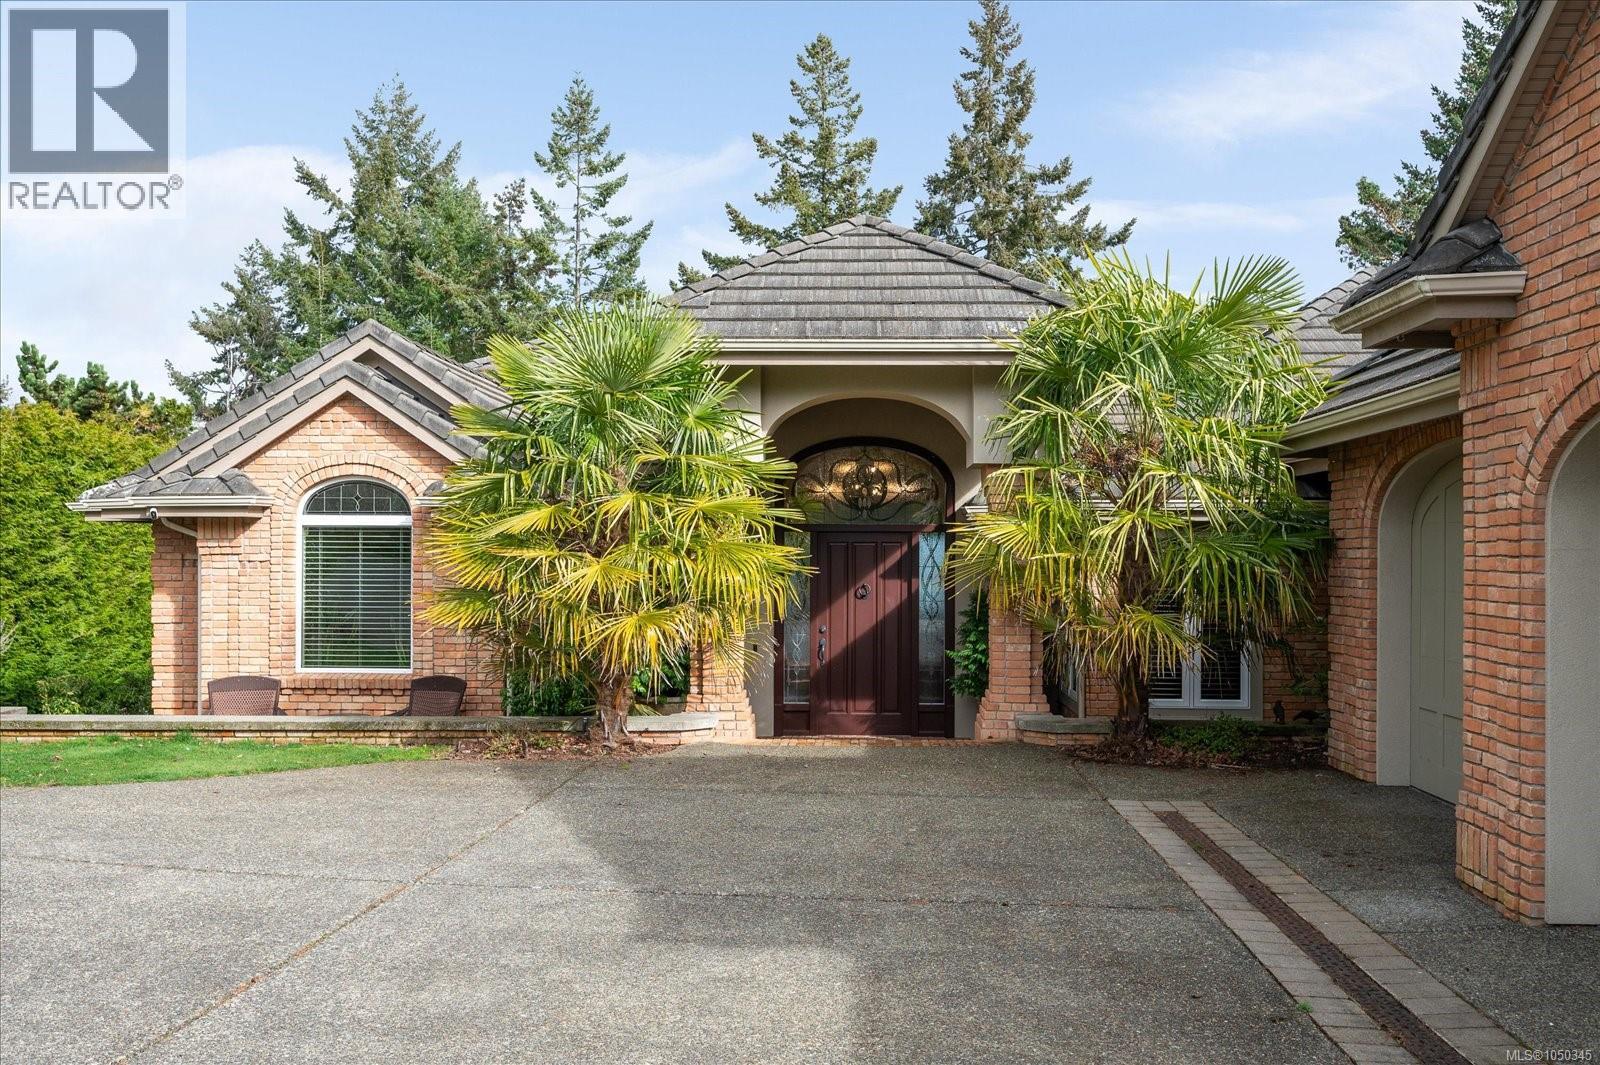
Experience refined coastal living in this stunning walk-on WATERFRONT residence in the prestigious Fairwinds community of Nanoose Bay. Spanning 5,590 sq ft, this 4-bedroom, 4-bathroom executive home is tucked away on a quiet cul-de-sac in a sheltered bay, offering breathtaking panoramic views past Southey Island and the Winchelsea Islands across the Strait of Georgia to the mainland mountains. A grand foyer opens to a light-filled, open-concept layout where every principal room captures the ocean backdrop. The elegant living room features a gas fireplace, while the adjoining gathering room boasts a second fireplace and folding glass doors that extend living space onto a spacious glass-railed deck, perfect for entertaining or relaxing. The chef-inspired kitchen showcases exquisite custom wood cabinetry, premium appliances including a Sub-Zero built-in refrigerator, a generous island with eating bar and prep sink, abundant storage, and a large pantry beside the formal dining room. Schonbek chandeliers add timeless sophistication to both the dining area and breakfast nook. The primary suite offers direct deck access and a spa-like ensuite with new carpeting for added comfort. Smart home integration, ample storage, and built-in vacuum enhance everyday convenience. The lower level features a spacious family room, two additional bedrooms, a wine room, gym/rec space, and a private guest suite with fireplace and ensuite, while blackout blinds ensure restful privacy. Designed for efficiency and resilience, the home includes in-floor radiant heating, air conditioning, solar panels with Tesla Powerwall storage, and a backup generator. A Culligan water purification system and EV charger add further value. Outdoors, beautifully landscaped grounds with rock pathways lead to private beach access. Garden beds, a greenhouse, and citrus-growing extension complete this exceptional property—an ideal blend of luxury, sustainability, and West Coast elegance. (id:63400)
6693 Genoa Bay Rd
Duncan, British Columbia
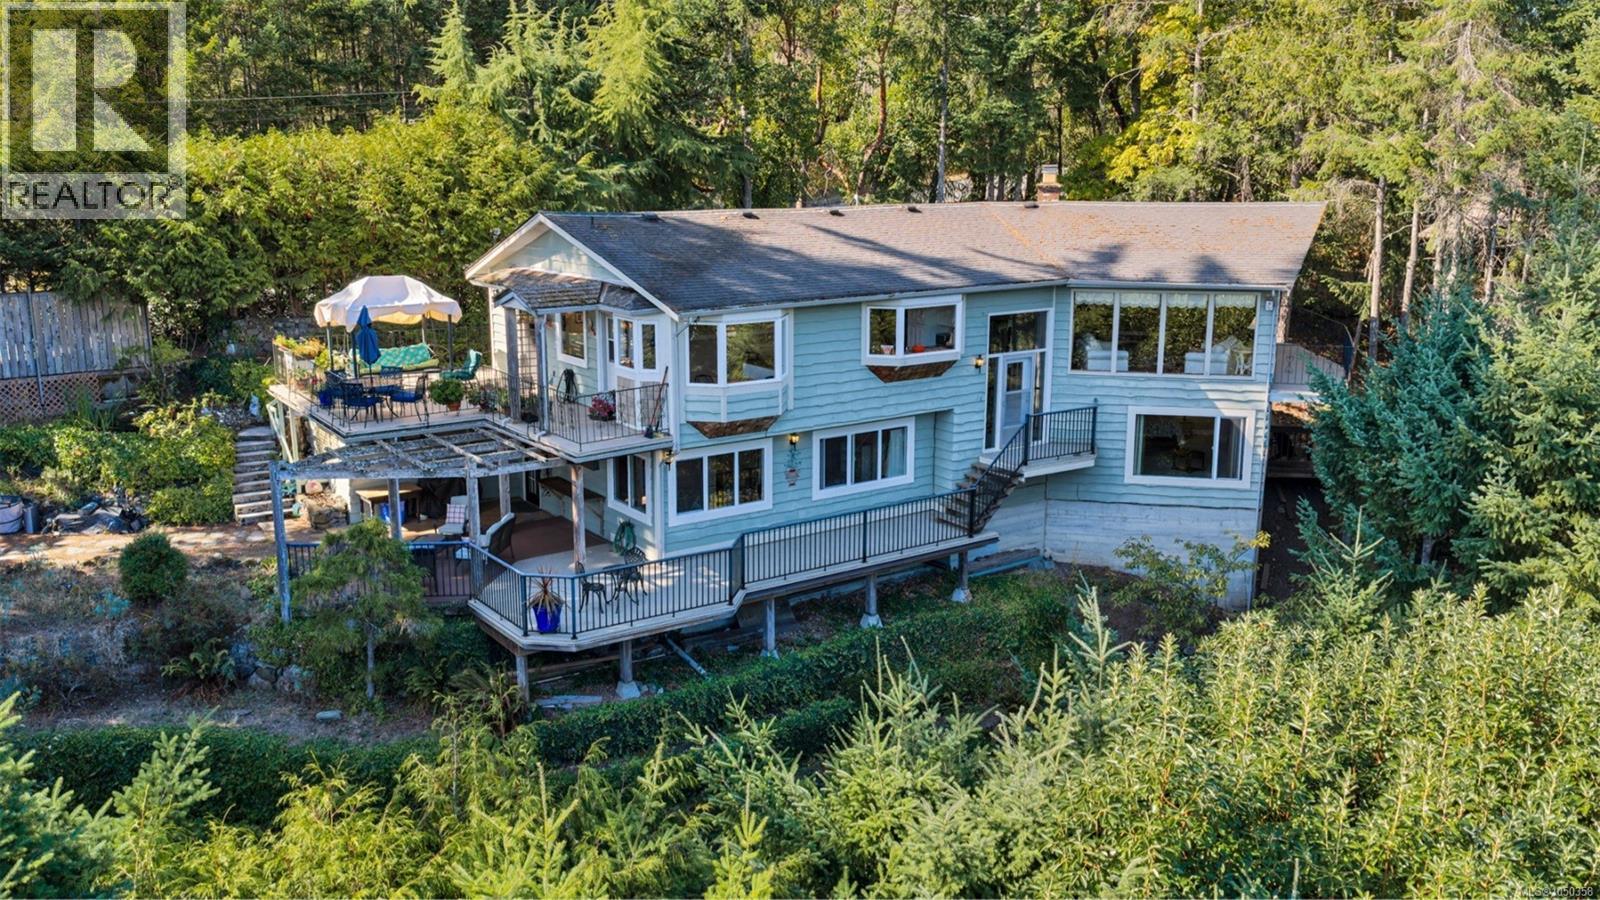
Set on a private .55-acre property, this custom 2,800 sqft home offers space, versatility & plenty of character. The main level features a walk-out floorplan, 3 beds, 3 bathrooms, oak floors with inlay, an efficient heat pump, propane fireplace & spacious kitchen with granite counters and eating nook. The impressive living room showcases vaulted wood ceilings flowing into a generous dining area—perfect for family gatherings. Down, a cozy kitchenette offers flexibility for extended family, growing kids or potential rental/Airbnb use. A delightful 3.6-ft-tall private room is sure to spark a child’s imagination! Enjoy beautiful morning sunrises, private decks, extensive rockwork & abundant storage. A detached double garage accessed from Grandview Rd includes an upper loft—ideal for a shop or home-based business. New septic system in 2023. Close to seaplane service, world-class mountain biking, parks, pickleball & endless outdoor recreation. A special property ready for its next chapter. (id:63400)
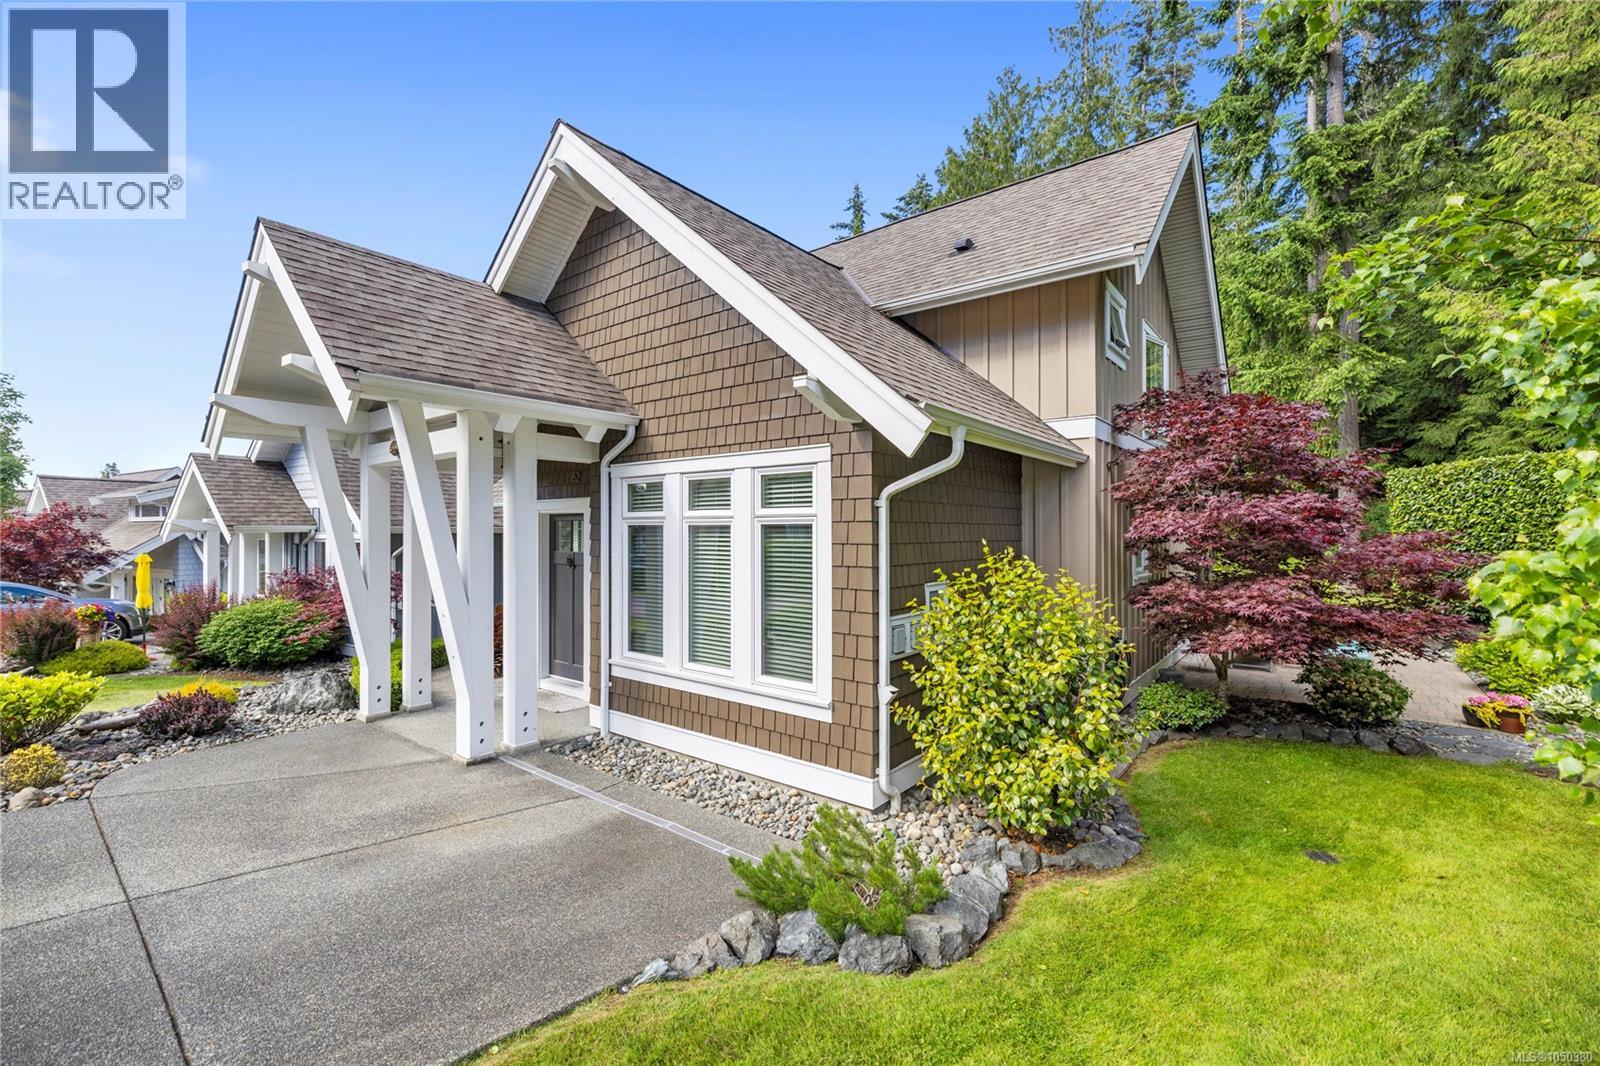
62 5251 Island Hwy W
Qualicum Beach, British Columbia
Set within the desirable community of Qualicum Landing, this beautifully updated 3-bed home brings together refined comfort, privacy and relaxed Island living just steps from the community’s exclusive beach access. Tucked into one of the development’s more private settings, the bright, open-concept interior feels both elegant and inviting, with thoughtful updates adding a polished, elevated finish throughout. Outdoors, two separate patios are surrounded by mature greenery, creating private spaces for dining, entertaining or simply unwinding in the fresh air. Whether enjoyed as a full-time residence or a vacation property, the home offers plenty of flexibility to suit your lifestyle. The resort experience continues with a community pool, 2 hot tubs, a clubhouse with a fitness centre & billiards room, tennis courts, and easy access to nearby golf, hiking & biking. A beautiful blend of luxury and laid-back living, this is a place to settle in and enjoy the very best of life by the water. (id:63400)
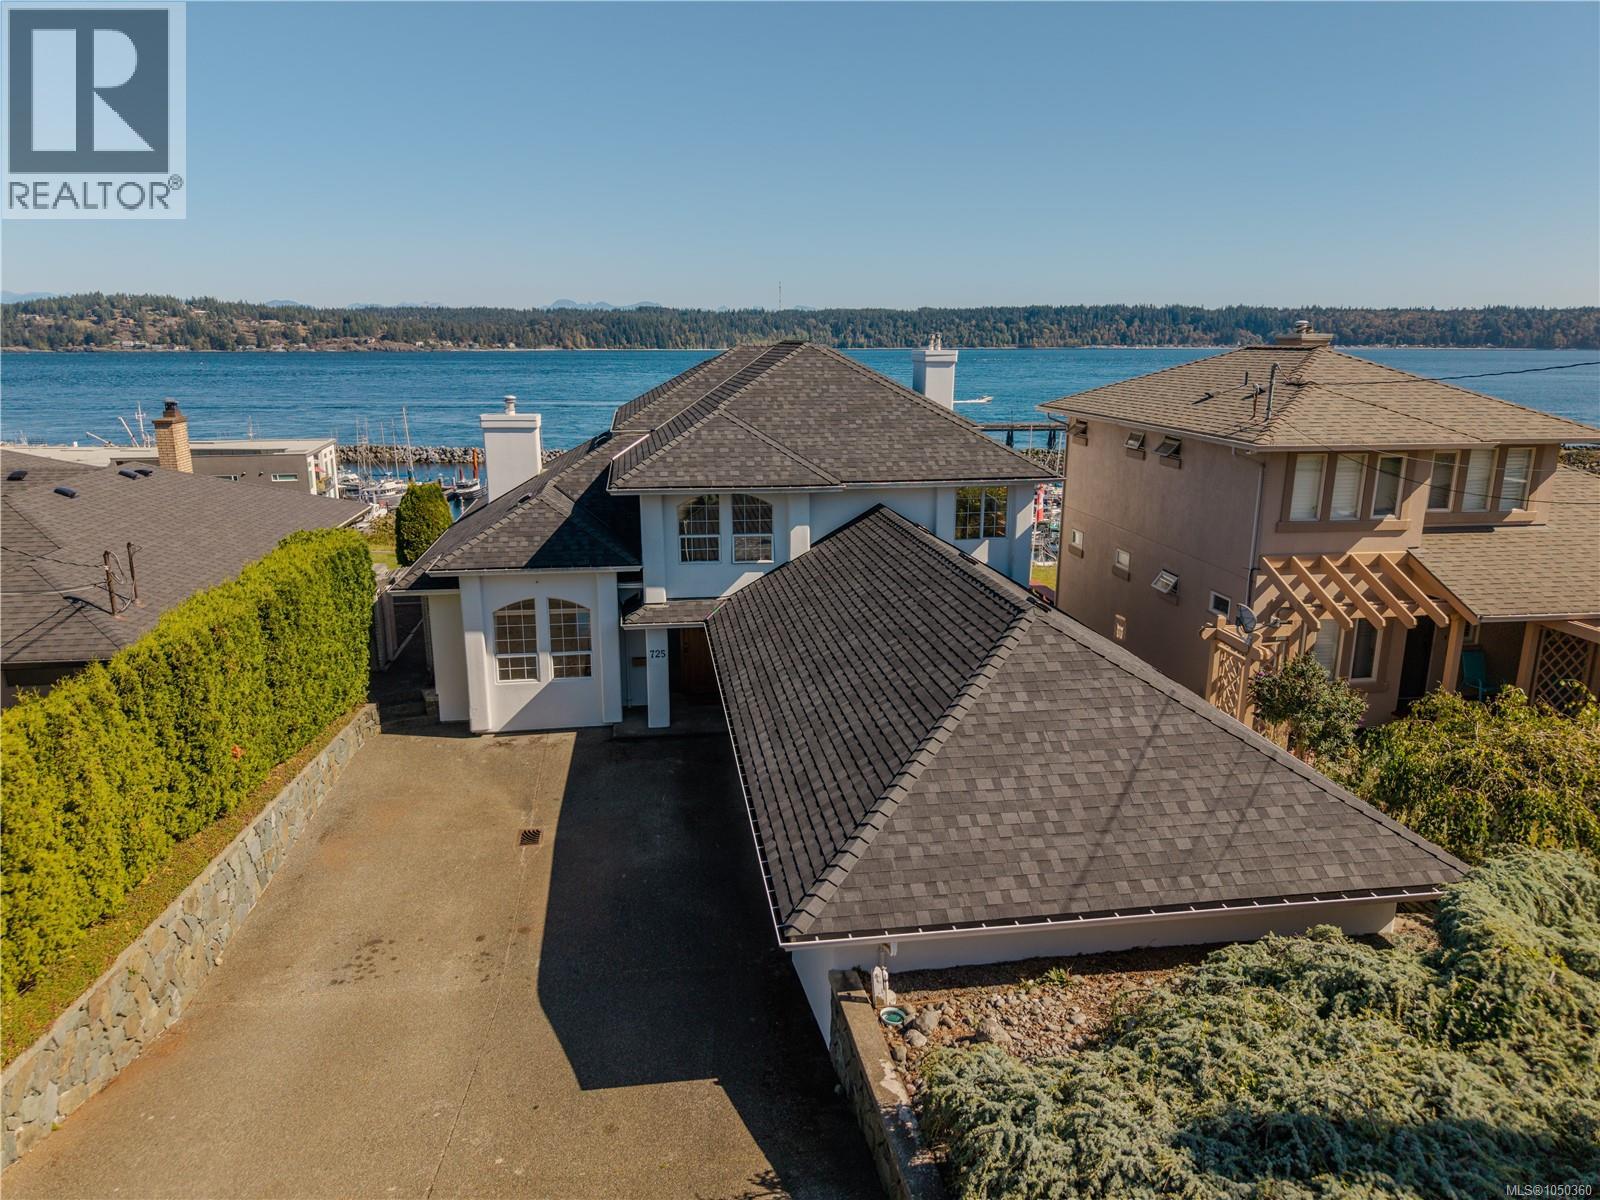
725 Thulin St
Campbell River, British Columbia
Perched on a premier ridge property with sweeping ocean, mountain, harbour and city views, this custom-built (by Hargrave) residence offers over 3,800 sq. ft. of timeless West Coast luxury. Overlooking the pier and fishing fleets, enjoy an ever-changing backdrop of marine activity, wildlife and spectacular coastal scenery from nearly every room. Designed to impress, the main level features expansive living and dining spaces anchored by a striking three-way gas fireplace, rich oak flooring, crown mouldings, a spacious family room, den or guest space, full bathroom and convenient laundry. Large windows frame the panoramic views and fill the home with natural light. A grand cascading oak staircase leads to the impressive primary retreat, complete with soaring 10-foot ceilings, private fireplace, walk-in closet and a view balcony perfectly positioned for sunrise coffee overlooking the water. The spa-inspired ensuite offers a jacuzzi tub, separate shower and elegant marble, oak and brass finishes. There is a mini-split for those hot summer evenings as well. The lower level opens endless possibilities with oversized flexible spaces ideal for a home theatre, games room, recreation area, gym or entertaining lounge, along with a full bathroom and kitchenette. A freight elevator connects the triple garage to the home, offering exceptional convenience. Additional highlights include a state-of-the-art radiant heating and ventilation system, freshly painted exterior and a brand-new black asphalt roof, installed by Timberline Roofing Sept 2026. Proudly offered for the first time ever, this is a rare opportunity to own one of the area’s truly exceptional view properties. (id:63400)
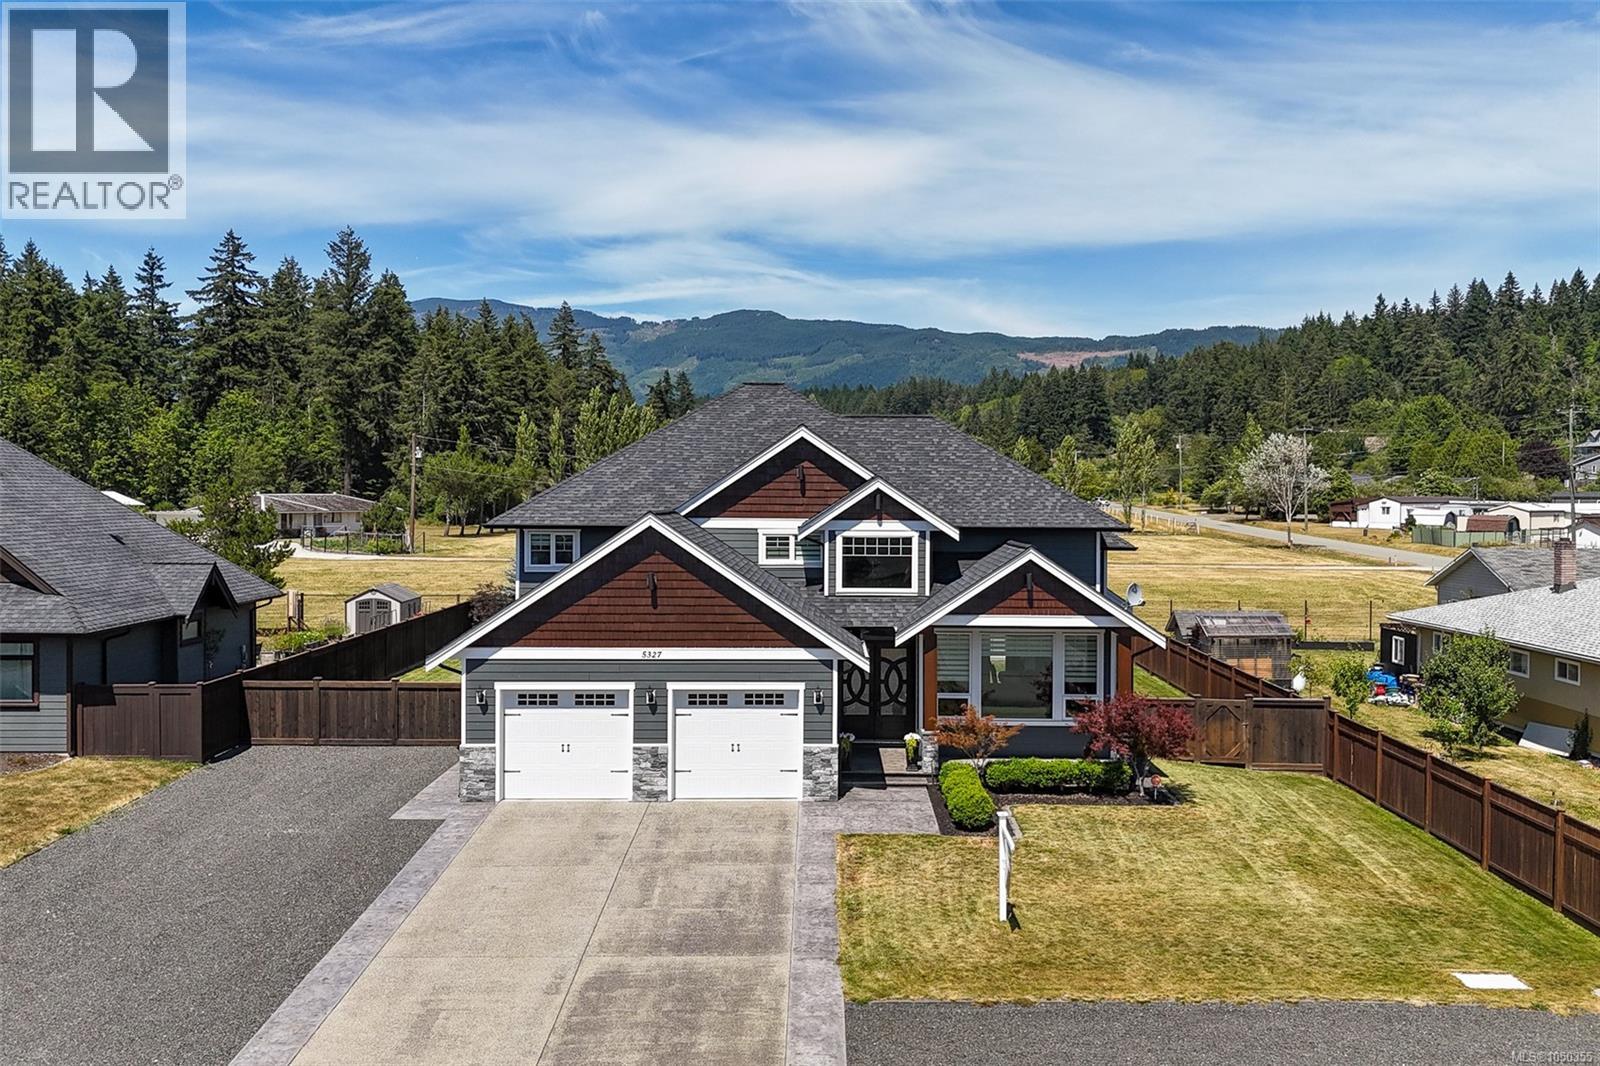
5327 Otter Pl
Port Alberni, British Columbia
Homes like this rarely come up in Port Alberni! This custom-built home sits on a 0.29-acre lot just inside city limits, overlooking the Beaufort Mountains with views from nearly every angle. Offering 5 bedrooms & 3 bathrooms, it’s an ideal family home. No expense was spared, featuring 2 gas fireplaces, crown moulding, quartz counters, high-end Bosch & Samsung appliances, Schonbek chandeliers, coffered ceilings, built-in cabinetry, engineered hardwood & more. The main level offers a bright open living & dining area, spacious kitchen with eating nook, sunken living room, full laundry, 5th bedroom (perfect office) & powder room. Upstairs features the primary suite with luxurious ensuite bathroom, large walk in closet & stunning views, plus 3 additional bedrooms & a full bath. Exterior perks include a storage shed, irrigation, RV/boat parking & space for a future shop. This home must be seen to be appreciated! (id:63400)
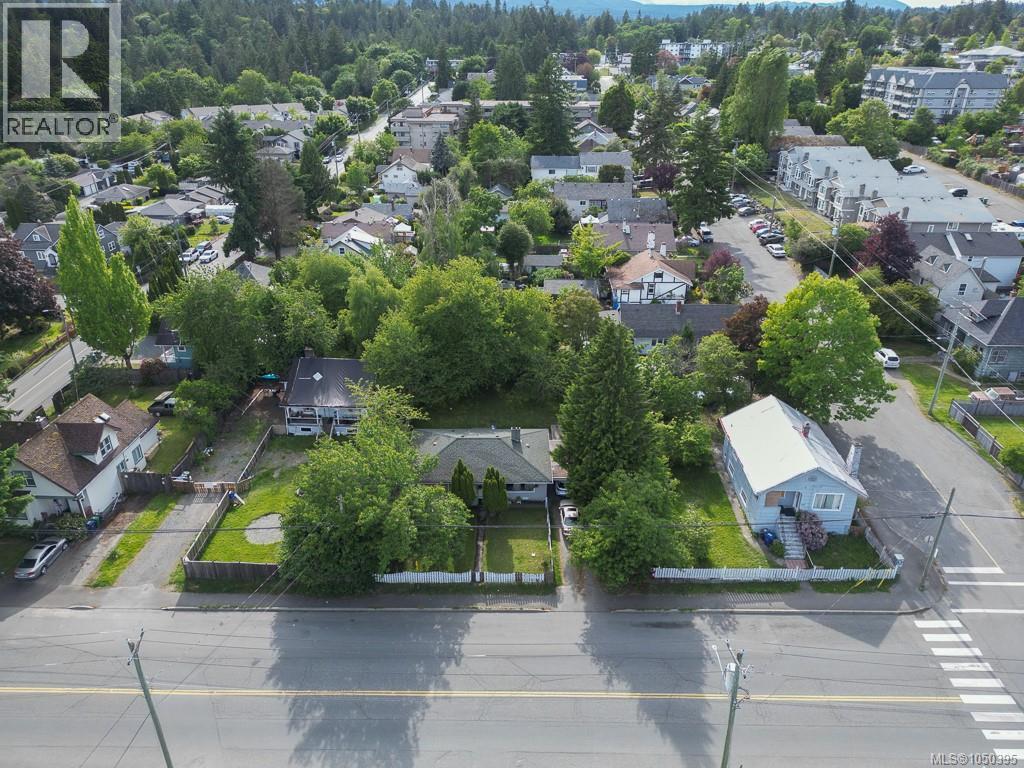
307 Holly Ave
Nanaimo, British Columbia
Exceptional multi-family development opportunity in Nanaimo’s rapidly evolving Harbour City. 307 Holly Ave, together with 311 & 315 Holly Ave, offers R8 zoning and comes with an approved Development Permit for a 47-unit apartment building, providing a clear path forward for investors and developers. All three properties are currently tenant-occupied, generating solid rental income while plans progress toward future construction—offering both holding income and development upside. This flexibility allows investors to strategically time development while benefiting from cash flow in the interim. Ideally located close to downtown Nanaimo, the waterfront, and the Harbourfront Walkway, the site is surrounded by key amenities including shopping, restaurants, transit, parks, and educational institutions. The area continues to see strong demand driven by urban revitalization and proximity to employment hubs. Nanaimo’s ongoing growth, coupled with long-term expansion tied to the Port of Nanaimo, positions this offering as a compelling opportunity for future appreciation. With increasing demand for purpose-built rental housing and a streamlined approval already in place, this is a rare chance to secure a prime, shovel-ready multi-family site in one of Vancouver Island’s most dynamic markets. A strategic investment combining location, income, approvals, and long-term growth potential. Measurements approx, buyers agent to verify if fundamental to purchase. (id:63400)
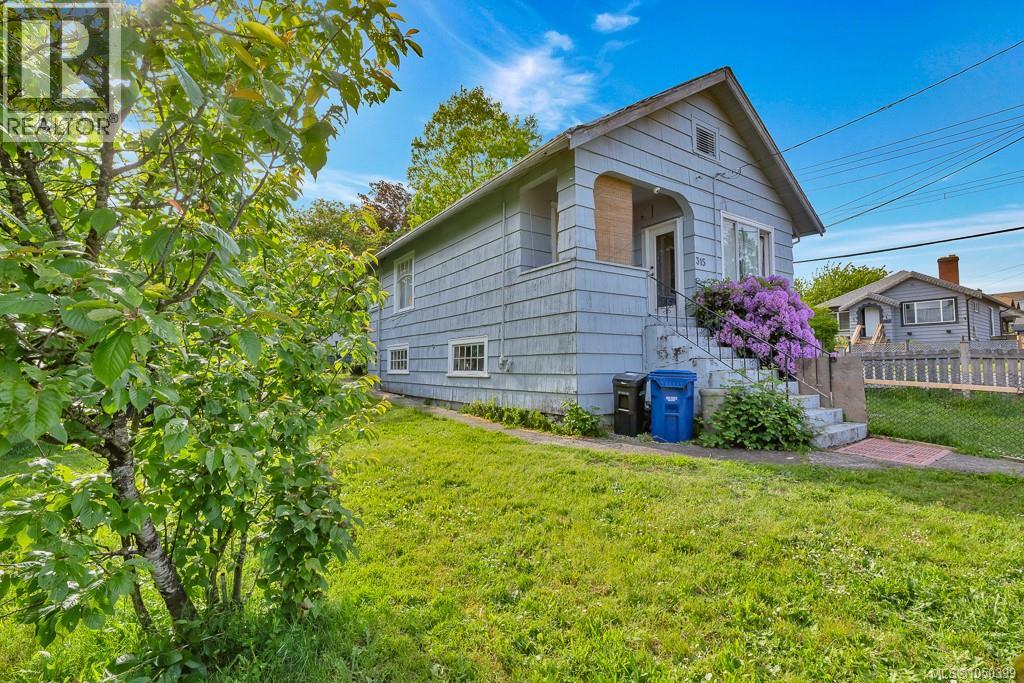
315 Holly Ave
Nanaimo, British Columbia
Exceptional multi-family development opportunity in Nanaimo’s rapidly evolving Harbour City. 307 Holly Ave, together with 311 & 315 Holly Ave, offers R8 zoning and comes with an approved Development Permit for a 47-unit apartment building, providing a clear path forward for investors and developers. All three properties are currently tenant-occupied, generating solid rental income while plans progress toward future construction—offering both holding income and development upside. This flexibility allows investors to strategically time development while benefiting from cash flow in the interim. Ideally located close to downtown Nanaimo, the waterfront, and the Harbourfront Walkway, the site is surrounded by key amenities including shopping, restaurants, transit, parks, and educational institutions. The area continues to see strong demand driven by urban revitalization and proximity to employment hubs. Nanaimo’s ongoing growth, coupled with long-term expansion tied to the Port of Nanaimo, positions this offering as a compelling opportunity for future appreciation. With increasing demand for purpose-built rental housing and a streamlined approval already in place, this is a rare chance to secure a prime, shovel-ready multi-family site in one of Vancouver Island’s most dynamic markets. A strategic investment combining location, income, approvals, and long-term growth potential. Measurements approx Buyers agent to verify if fundamental to purchase (id:63400)
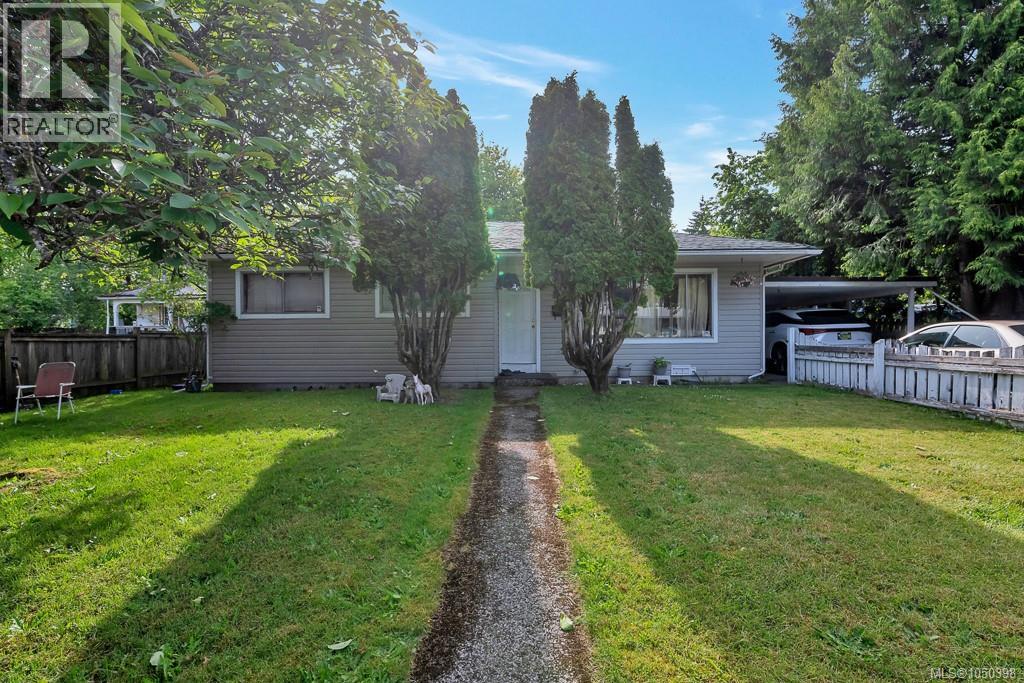
311 Holly Ave
Nanaimo, British Columbia
Exceptional multi-family development opportunity in Nanaimo’s rapidly evolving Harbour City. 307 Holly Ave, together with 311 & 315 Holly Ave, offers R8 zoning and comes with an approved Development Permit for a 47-unit apartment building, providing a clear path forward for investors and developers. All three properties are currently tenant-occupied, generating solid rental income while plans progress toward future construction—offering both holding income and development upside. This flexibility allows investors to strategically time development while benefiting from cash flow in the interim. Ideally located close to downtown Nanaimo, the waterfront, and the Harbourfront Walkway, the site is surrounded by key amenities including shopping, restaurants, transit, parks, and educational institutions. The area continues to see strong demand driven by urban revitalization and proximity to employment hubs. Nanaimo’s ongoing growth, coupled with long-term expansion tied to the Port of Nanaimo, positions this offering as a compelling opportunity for future appreciation. With increasing demand for purpose-built rental housing and a streamlined approval already in place, this is a rare chance to secure a prime, shovel-ready multi-family site in one of Vancouver Island’s most dynamic markets. A strategic investment combining location, income, approvals, and long-term growth potential. Measurements approx. Buyers agent to verify if fundamental to purchase. (id:63400)
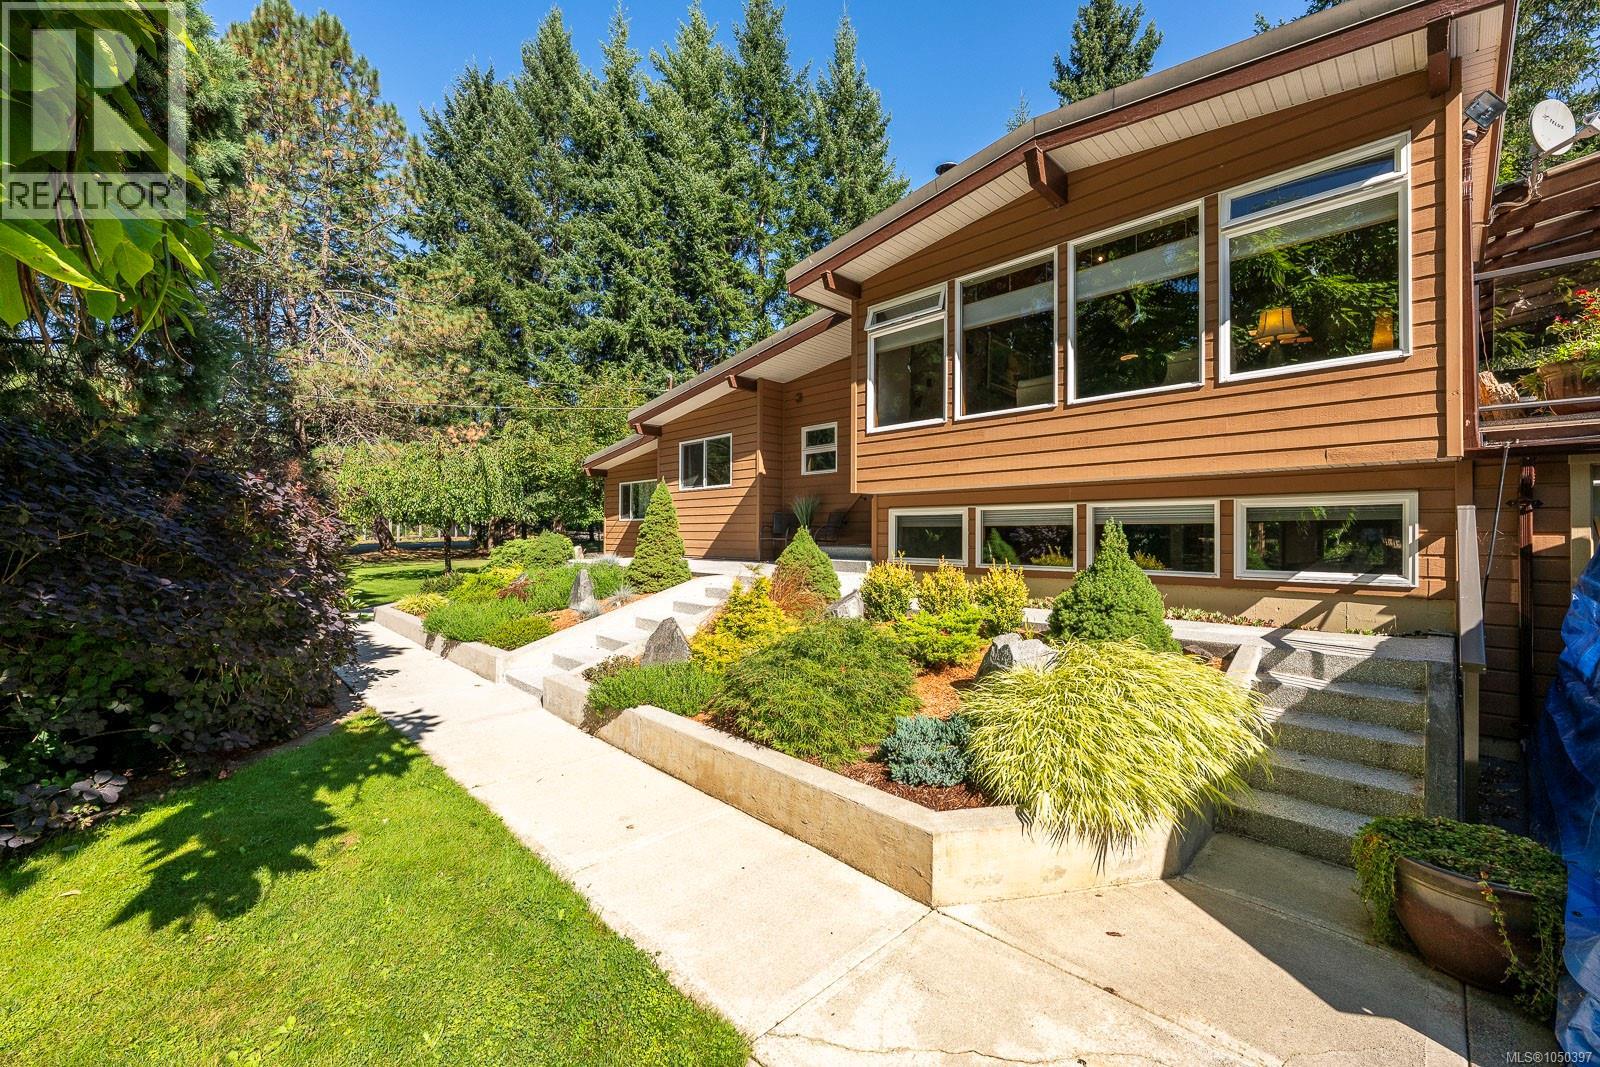
3742 James Cres
Black Creek, British Columbia
Welcome to your private riverfront oasis, where 2.6 manicured acres meet roughly 600 feet of pristine walk on frontage of the Oyster River in this fully renovated 3 bed, 3 bath, 2521 square foot sanctuary. Inside, you will find a 3 level split layout boasting high end modern finishes. Custom heated tile floors in the bathrooms, a spa inspired primary suite with direct access to the outdoor hot tub and so much more. The exceptional living space extends outside to an expansive covered deck perfect for entertaining, overlooking a treed park like area with riverside camping spots, a private sandy beach, and crystal clear swimming holes. Whether hosting summer gatherings, soaking in the tub, or setting up camp along the water's edge, this rare waterfront estate delivers an uncompromised luxury lifestyle in a one of a kind natural setting. (id:63400)
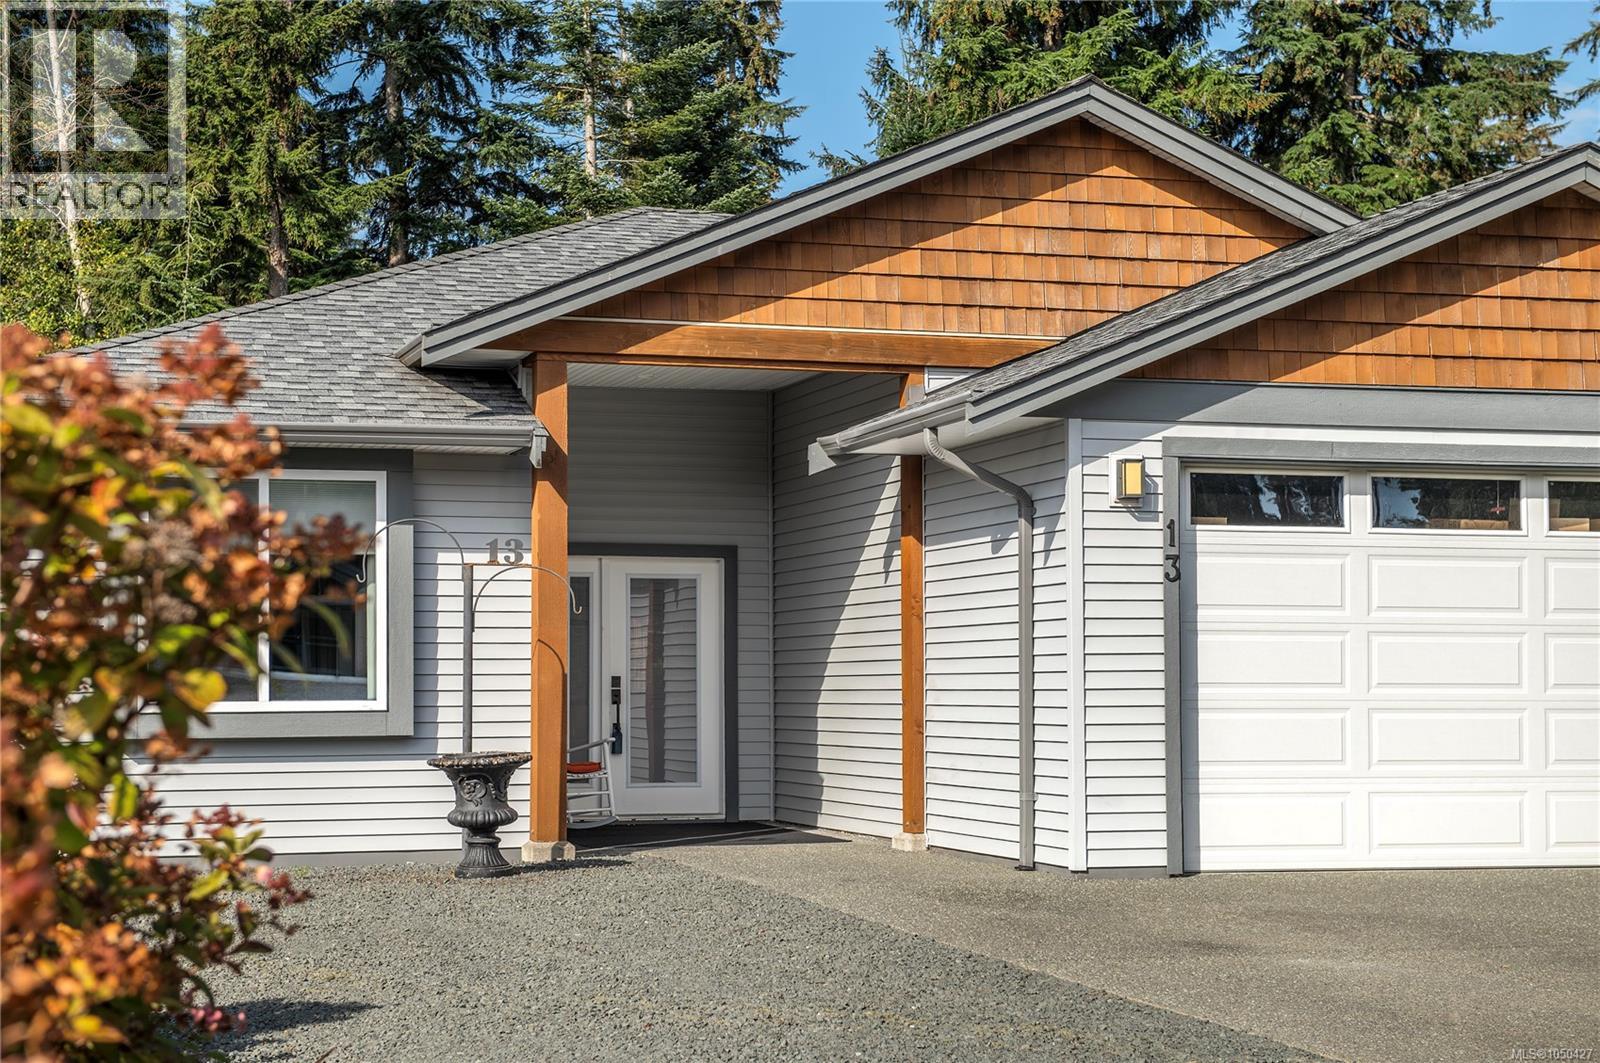
13 100 Mcphedran Rd
Campbell River, British Columbia
Welcome to one of the most beautifully finished homes in this quiet, gated 55+ community - a perfect blend of modern convenience, timeless comfort, and privacy. This thoughtfully designed residence offers a flexible floor plan with two spacious bedrooms and two bathrooms on the main floor, including a generous primary suite complete with a walk-in closet and a beautifully appointed ensuite. Downstairs, a third bedroom and full bathroom provide excellent space for guests, a hobby room, or a quiet home office The heart of the home is gourmet kitchen - a true standout - with modern cabinetry, plenty of counter space, and a seamless flow into the open-concept dining and living areas. Whether you're hosting family dinners or enjoying a quiet evening at home, this space is made for connection and comfort. Step outside to a private, covered deck that's perfect for year-round enjoyment. Surrounded by nature and tucked away from neighbours, it's an ideal retreat for morning coffee, afternoon reading, or unwinding with friends. Additional features include a double garage, abundant storage throughout, and is a Telus smart home to bring convenience to your fingertips without complications. The home is located in a well-managed, welcoming community where pride of ownership is evident. If you're seeking a low-maintenance, move-in ready home with room to live, entertain, and relax - all within a peaceful 55+setting - this is the one. (id:63400)