
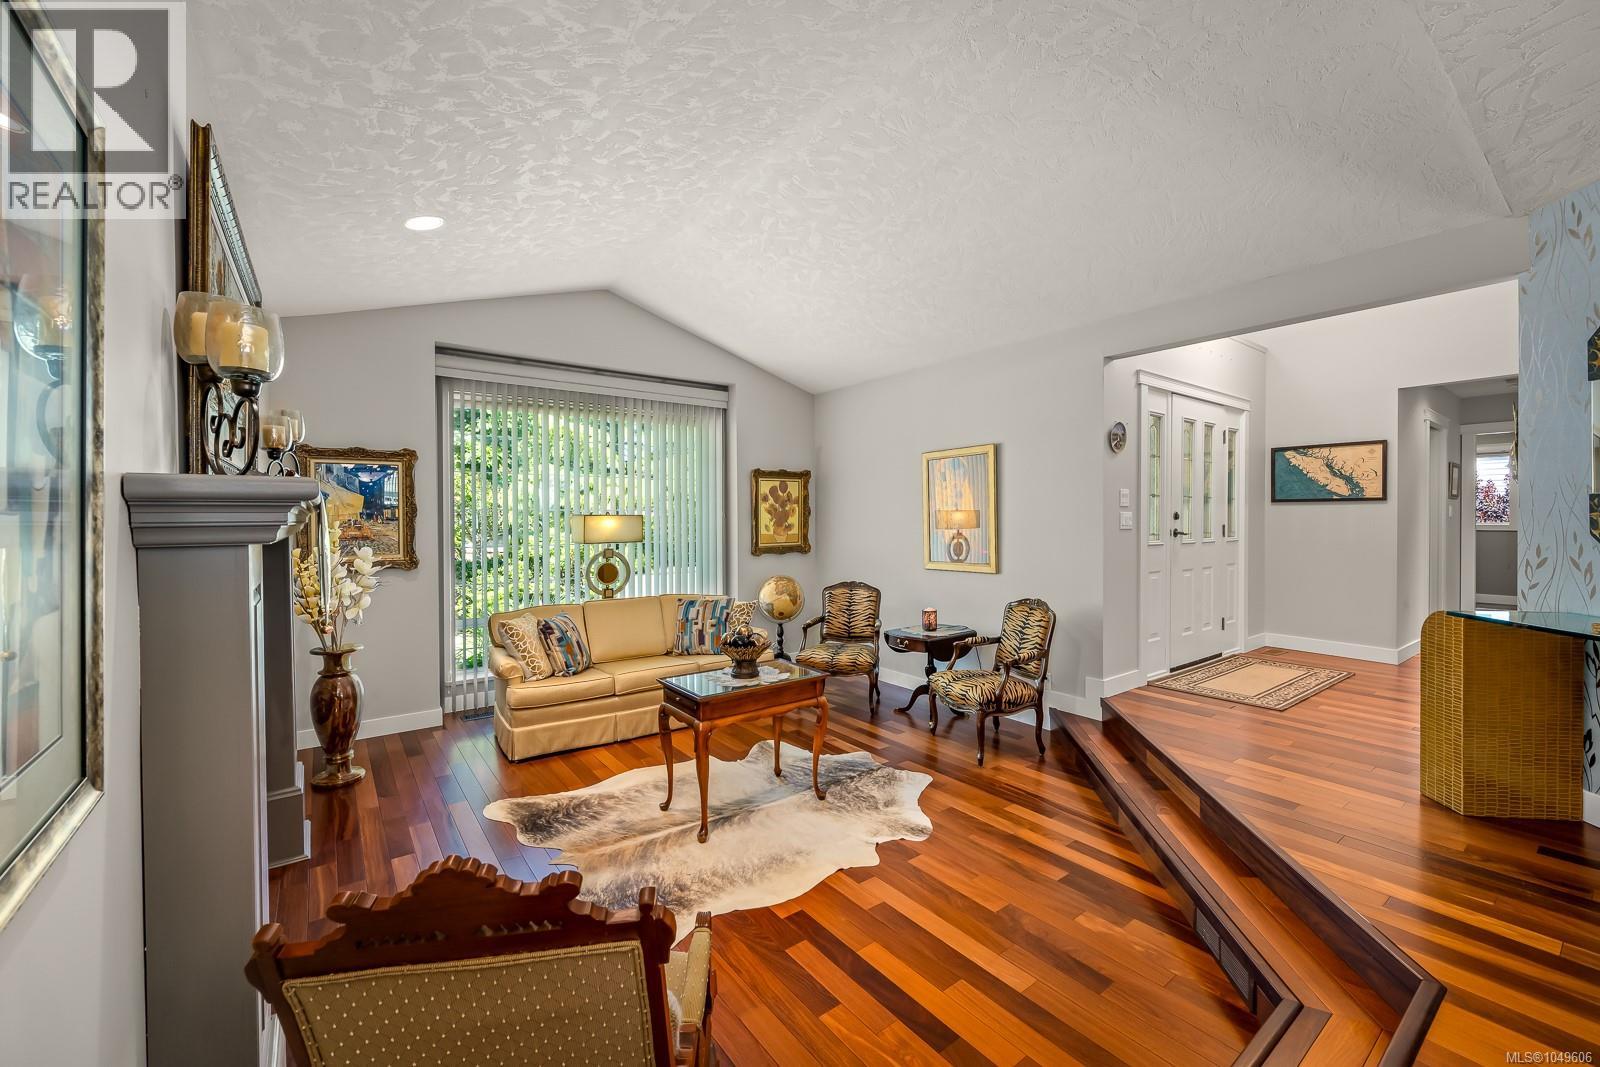
920 Eastwicke Cres
Comox, British Columbia
Enjoy the ease of one-level living with plenty of room to spread out in this executive rancher with a full walk-out lower level, located in Comox's sought-after Foxwood neighbourhood. Offering 3,435 sq. ft. of thoughtfully designed living space, this home features 3 bedrooms, a den, and 3 bathrooms with flexibility for families, guests, hobbies, or multigenerational living. Step through the foyer with its soaring 15-foot ceilings and onto rich hardwood floors that lead into a welcoming living room designed for gathering. Vaulted 11-foot ceilings, a cozy gas fireplace, and a wall of windows create a bright and inviting space year-round. The adjoining dining and family rooms flow naturally from here, offering plenty of space to entertain or simply enjoy everyday living. At the heart of the home, the kitchen features shaker-style cabinetry, quartz countertops, a timeless tile backsplash, stainless steel appliances, and a breakfast nook overlooking the backyard and deck, an ideal spot for morning coffee. The primary suite offers a comfortable retreat with a walk-in closet and a spacious 5-piece ensuite complete with dual sinks, a soaker tub, and separate shower. Also on the main level are a versatile den, a 2-piece powder room, and laundry, providing everything you need for convenient one-level living. The walk-out lower level adds even more living space and flexibility, with two bedrooms, a 3-piece bathroom, a large rec room, and generous storage. Whether you need space for guests, teens, hobbies, or extended family, this level offers plenty of options. Outside, the private, fully fenced yard is designed for enjoying the outdoors, with a spacious deck for entertaining, landscaped grounds, and a patio dining area tucked beneath mature trees for quiet evenings at home. Move-in ready and impeccably maintained, close to all levels of schools and the trails of the North East Woods, in one of Comox's most established and desirable neighbourhoods. (id:63400)
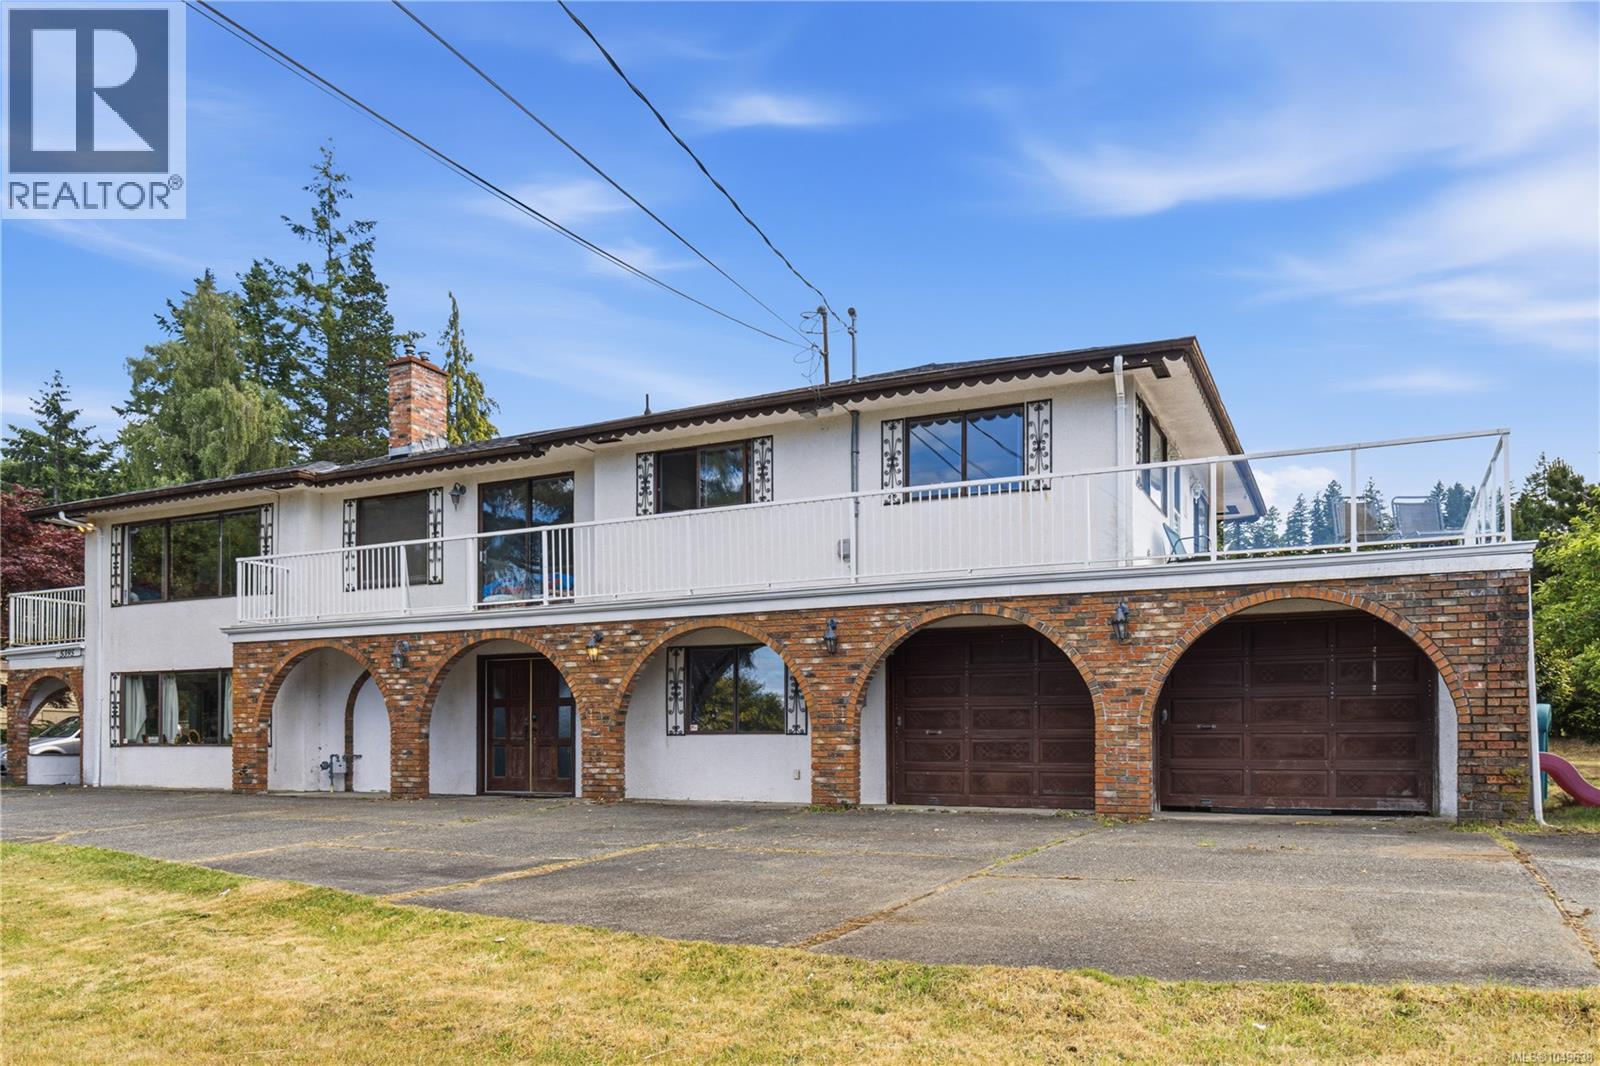
5395 Lost Lake Rd
Nanaimo, British Columbia
Ocean view living with room to grow! 2 Garages! Perched high in North Nanaimo, this 2,858 sqft home offers views of the islands, mainland mountains, and sunsets. Set on a large lot with a big yard, expansive decks, a double garage, and an additional 720 sqft detached garage/workshop, there's space for toys, projects, and family alike. Mostly original and ready for updates, it offers real opportunity to build equity while enjoying the view today. Currently two self-contained levels, each with its own kitchen and laundry, suited for multigenerational living or a mortgage-helper, main level renting for $2,010/mo and lower level for $1,160/mo. Upstairs offers 3 bedrooms, a bright living room open to the ocean view deck, and a primary suite with walk-in closet and ensuite. Downstairs has a family room with propane fireplace, second kitchen, bathroom, and extra living space. Investor, growing family, or someone who wants the view and the space to match, this one delivers. For more information contact the listing agent, Kirk Walper, at 250-228-4275. (id:63400)
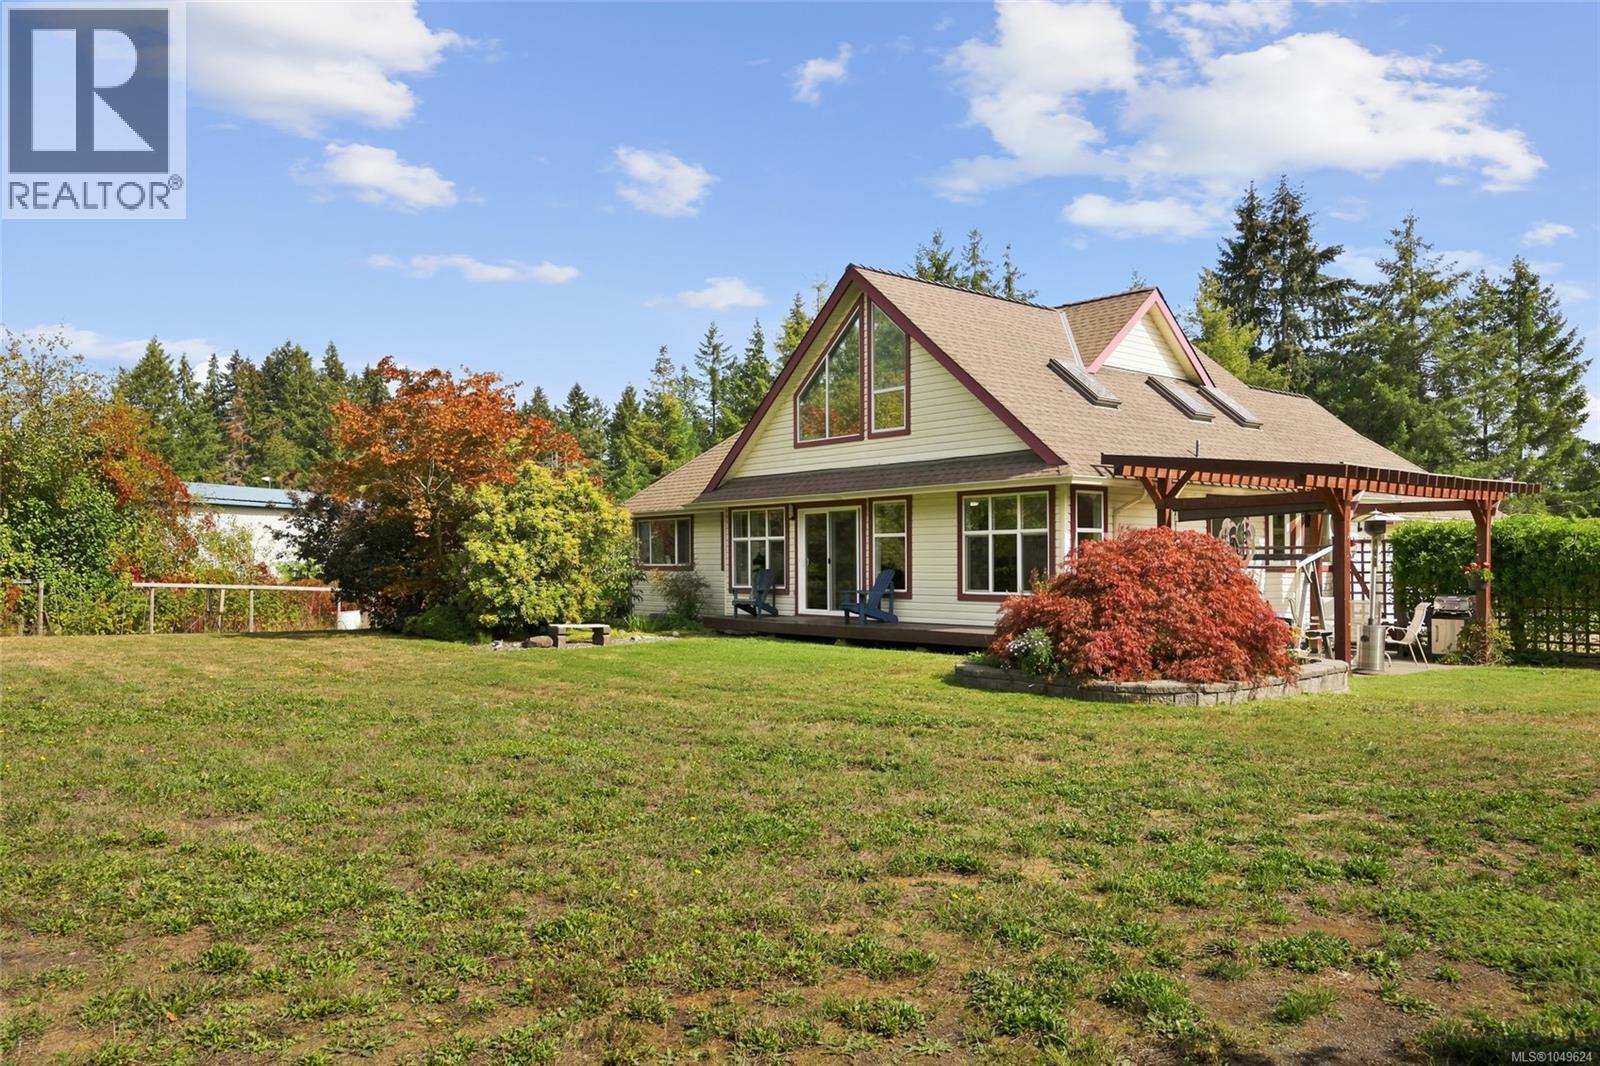
2877 Lake Trail Rd
Courtenay, British Columbia
Discover your private oasis on a little over 2 acres, located just outside city boundaries. Set significantly off Lake Trail Road via a long panhandle driveway, this well maintained property offers ultimate privacy and tranquility. The beautiful custom built 4 bedroom, 3 bathroom home features a main level primary suite tucked away at the back corner of the home, complete with a large walk-in closet and a full ensuite. Vaulted ceilings and massive windows with skylights flood every corner of the home with natural light. With two additional bedrooms and a second ensuite upstairs, the layout is highly versatile for families or retirees alike. Quality updates include an energy efficient heat pump, upgraded vinyl windows, beautiful hardwood floors, copper plumbing, and a full crawl space with convenient stair access from the attached double garage. For those needing ample parking and workspace, this property truly delivers. In addition to the attached double garage, there is a massive 1,200 sq. ft. heated detached garage (accommodating 3-4 cars) split into two versatile areas, plus a large boat/RV shed. Outside, the fully fenced grounds are equally well kept separate pasture, lawn, and garden areas. Enjoy an abundant harvest from established plum, pear, and apple trees, grapevines, and a prolific blueberry patch. Zoned and perfectly laid out to accommodate a carriage home or garden suite, this property is an ideal setup for multi generational living. Enjoy this quiet retreat in an incredible location with immediate access to a full network of trails, and Arden Elementary only a few steps away. (id:63400)
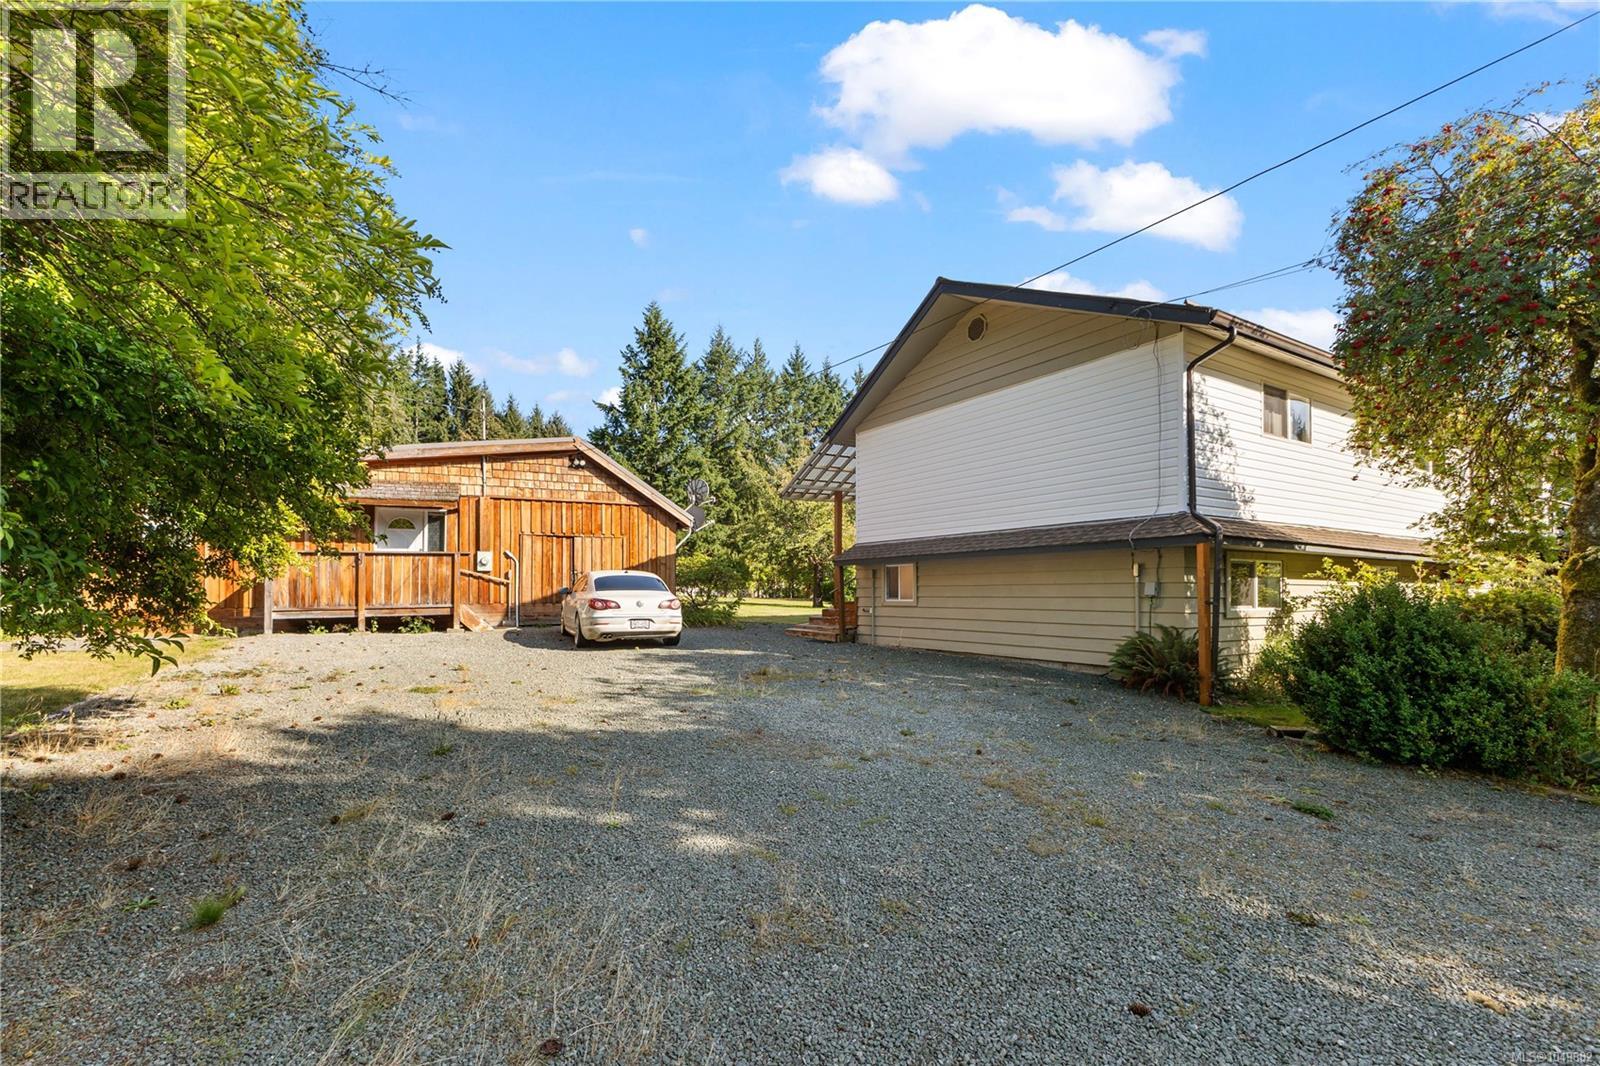
1818 Sachts Rd
Sayward, British Columbia
With its origins as a manufacturer, this unique property has evolved into a spacious 5-bedroom, 2-storey residence offering approximately 2,960 sq ft in peaceful Sayward Valley, approximately 40 minutes from Campbell River. Situated on .89 of an acre with a mature orchard, perennial gardens and views toward Mount H’Kusam, the property offers plenty of space to enjoy a relaxed rural lifestyle. Maple hardwood flooring complements the main living areas, while the country-style kitchen features maple cabinetry, a central peninsula and stainless-steel appliances. A massive 345 sq ft covered deck extends the living space outdoors. The property also includes a separate 750 sq ft, 1-bedroom guest cottage ideal for guests, extended family or personal use, a 610 sq ft detached workshop, an 8’ x 13’ garden shed and a 10’ x 16’ greenhouse. Additional features include 200-amp electrical service, a 2014 roof and added insulation. The SRD identifies the property as being outside the flood plain. (id:63400)
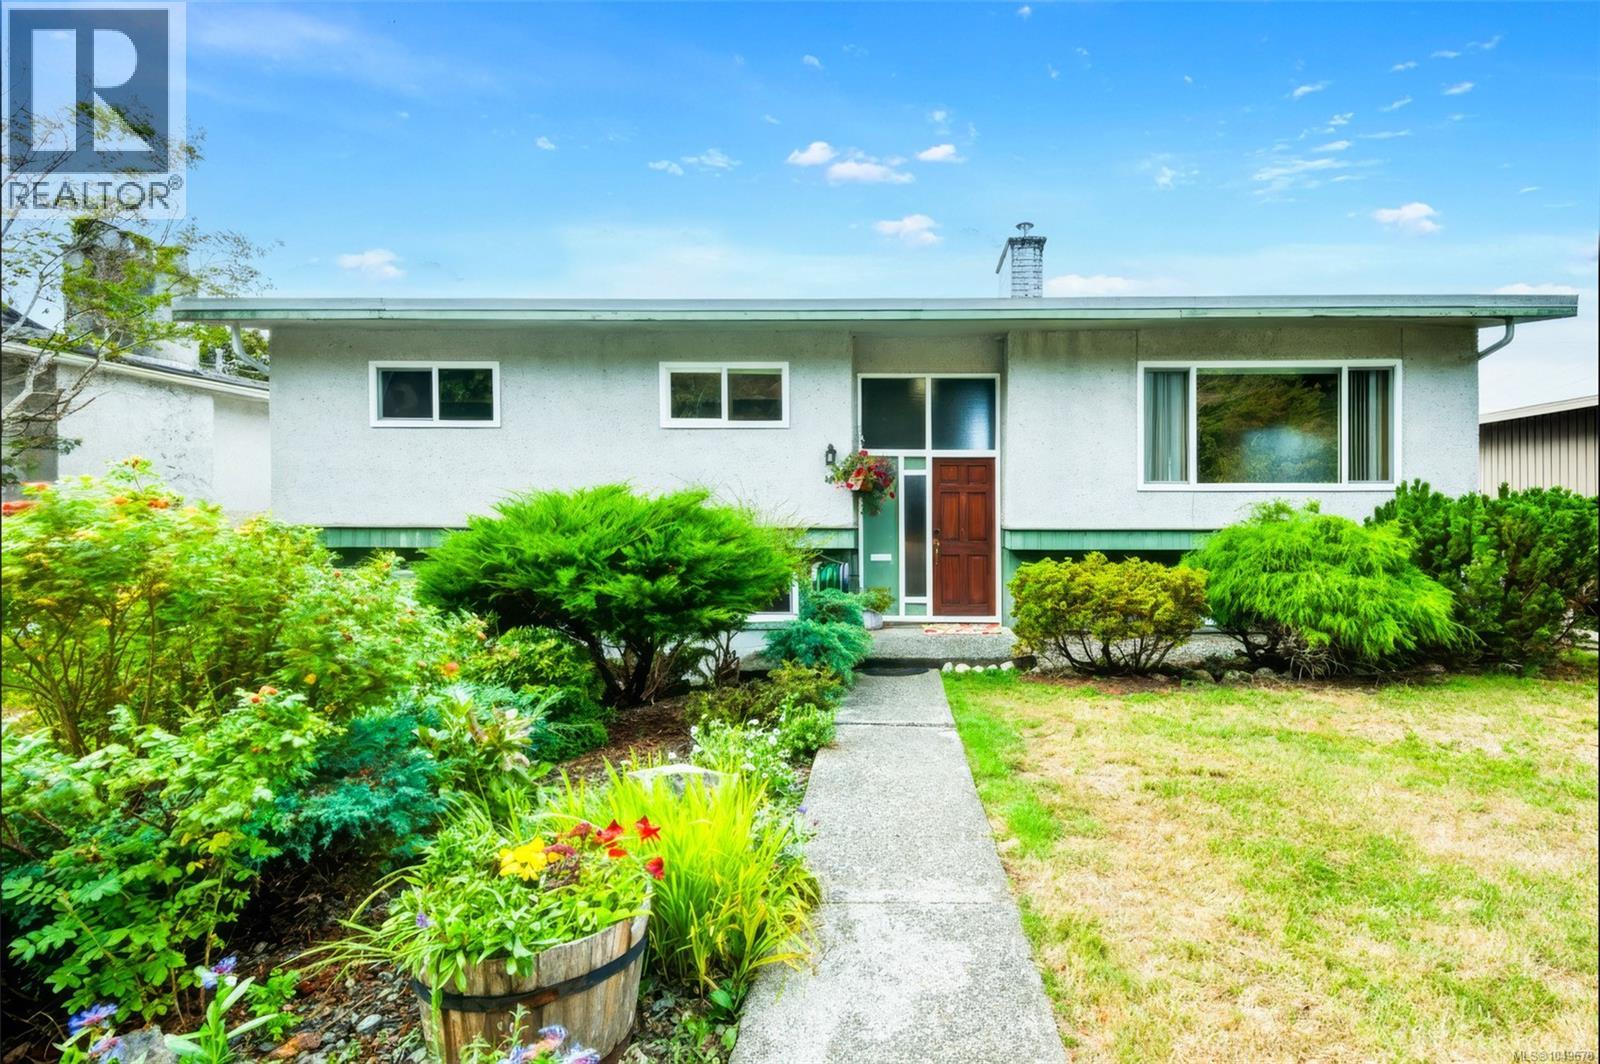
4066 21st Ave
Port Alberni, British Columbia
A prime location - across the street from a forest and with views of the Alberni Valley out back. Welcome home to upper Echo, one of Port Alberni's most desirable, convenient neighbourhoods, where quiet streets meet easy access to everything you need. Inside, the living room takes centre stage: a large east-facing window floods the space with morning light, while an electric fireplace set into a feature stone wall with mantle adds warmth and presence. It's remarkably quiet inside. The kind of stillness that makes it comforting to sit in the living room and simply look out at the greenbelt across the street. The main level is built for everyday living, with wood floors carrying through most of the space. The kitchen offers stainless steel appliances and generous storage, and the dining area opens through a sliding door onto the deck and backyard; ideal for morning coffee or dinner outdoors. The primary bedroom includes dual closets, a 2pc ensuite, and calm mountain views of its own. Two more bedrooms and a full bathroom with a wall-to-wall vanity complete this level. Downstairs, a huge family room continues the signature stone wall and adds a wood-burning fireplace, creating a second gathering space. A 4th bedroom, laundry area, ample storage, and an attached single-car garage round out the lower level. Outside, the backyard is made for gathering, with a firepit, lower deck, and new fencing along both sides for added privacy, plus laneway access for convenience. Echo is known for its walkability: Wood Elementary, ADSS, North Island College, the Aquatic Centre, the skate park, lawn bowling, disc golf, Bob Dailey Stadium, and the Multiplex are all reachable on foot, alongside wonderful neighbours and walking trails at the end of the block. Shopping, restaurants, and easy highway access are close by, and West Coast General Hospital is just three minutes away. This is a home where daily life feels easy. Reach out to arrange your private viewing. (id:63400)
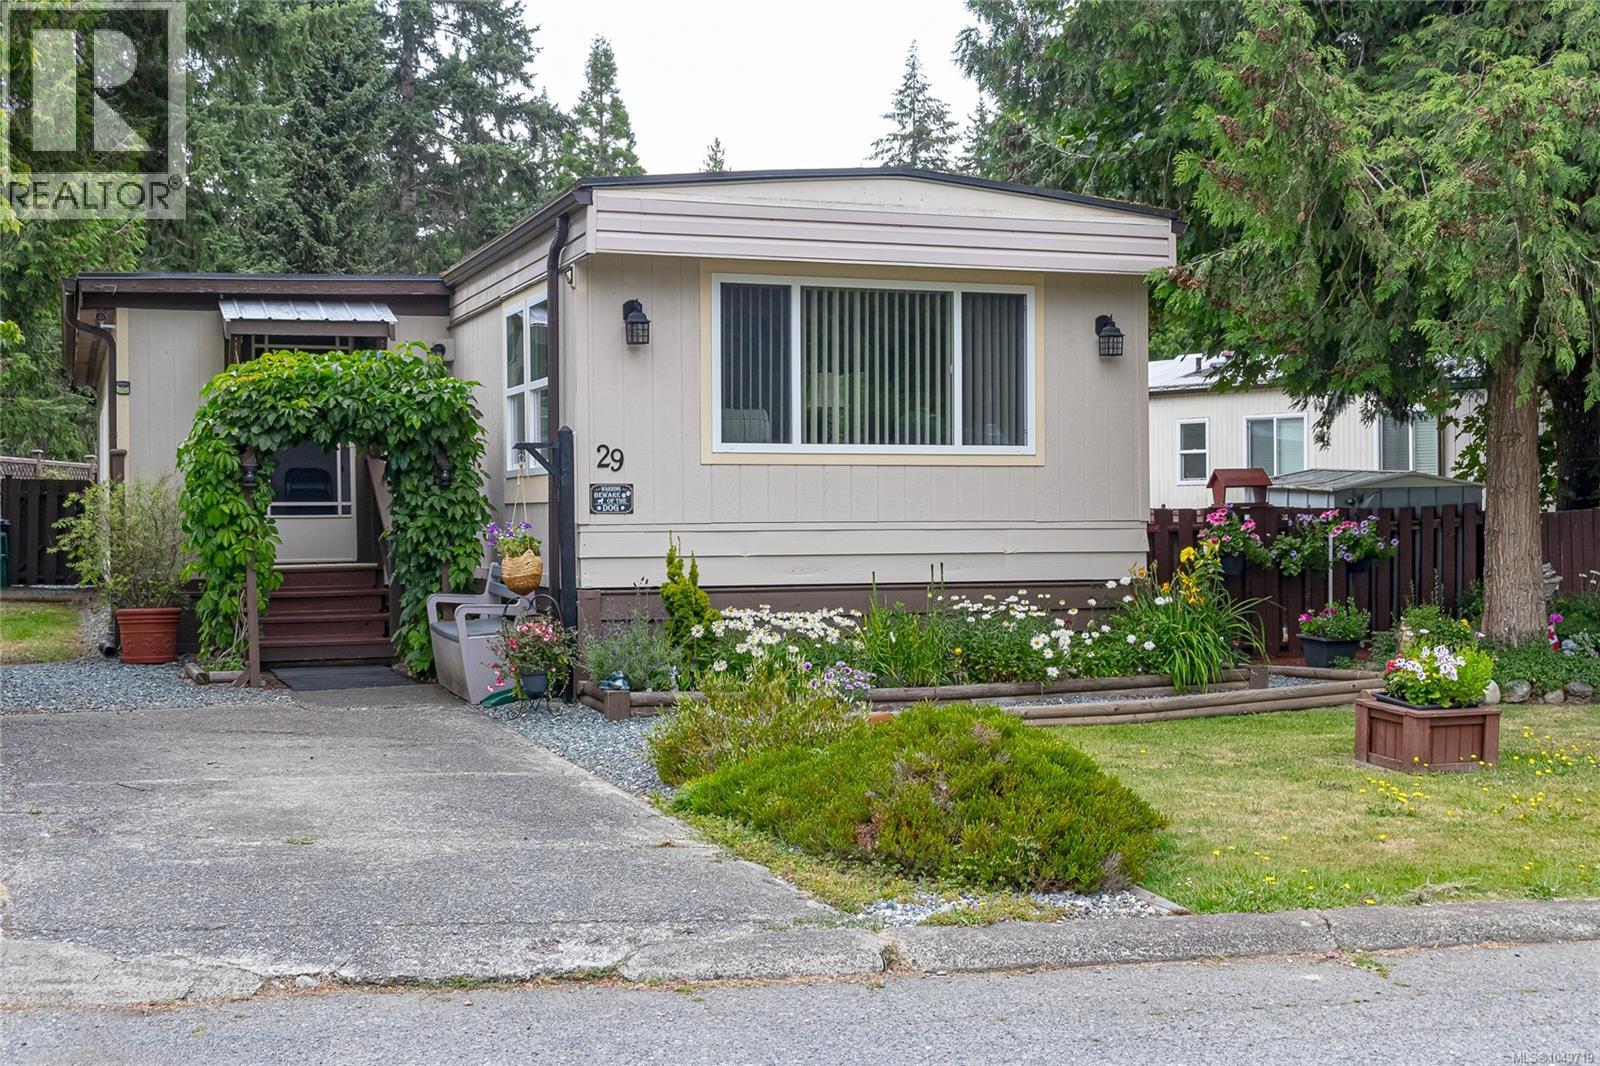
29 1751 Northgate Rd
Cobble Hill, British Columbia
Welcome to this well-maintained 3-bedroom, 1-bath home in the no age restriction section of Burnum Mobile Home Park in Cobble Hill. Offering 1,384 sqft of comfortable living space, this home features numerous updates including a 2014 roof, 2025 electrical, updated plumbing, vinyl windows, heat pump, drywall, and newer appliances. A vine-covered archway welcomes you into the bright open living and dining area with an included electric fireplace. The charming kitchen features pine cabinetry and beadboard accents, while the spacious primary bedroom includes pine wardrobes. Two additional bedrooms provide space for family, guests, or a home office. Outside, enjoy the fenced yard with brick and gravel patios, an outdoor fireplace, raised garden beds, and a storage shed. Walk to Melrose Park, with Cobble Hill Mountain and countless outdoor recreation opportunities nearby. Just minutes from local cafés, restaurants, shops, pubs, wineries, and village amenities, with an easy commute to both Duncan and Victoria. Pet-friendly park (see park rules). (id:63400)
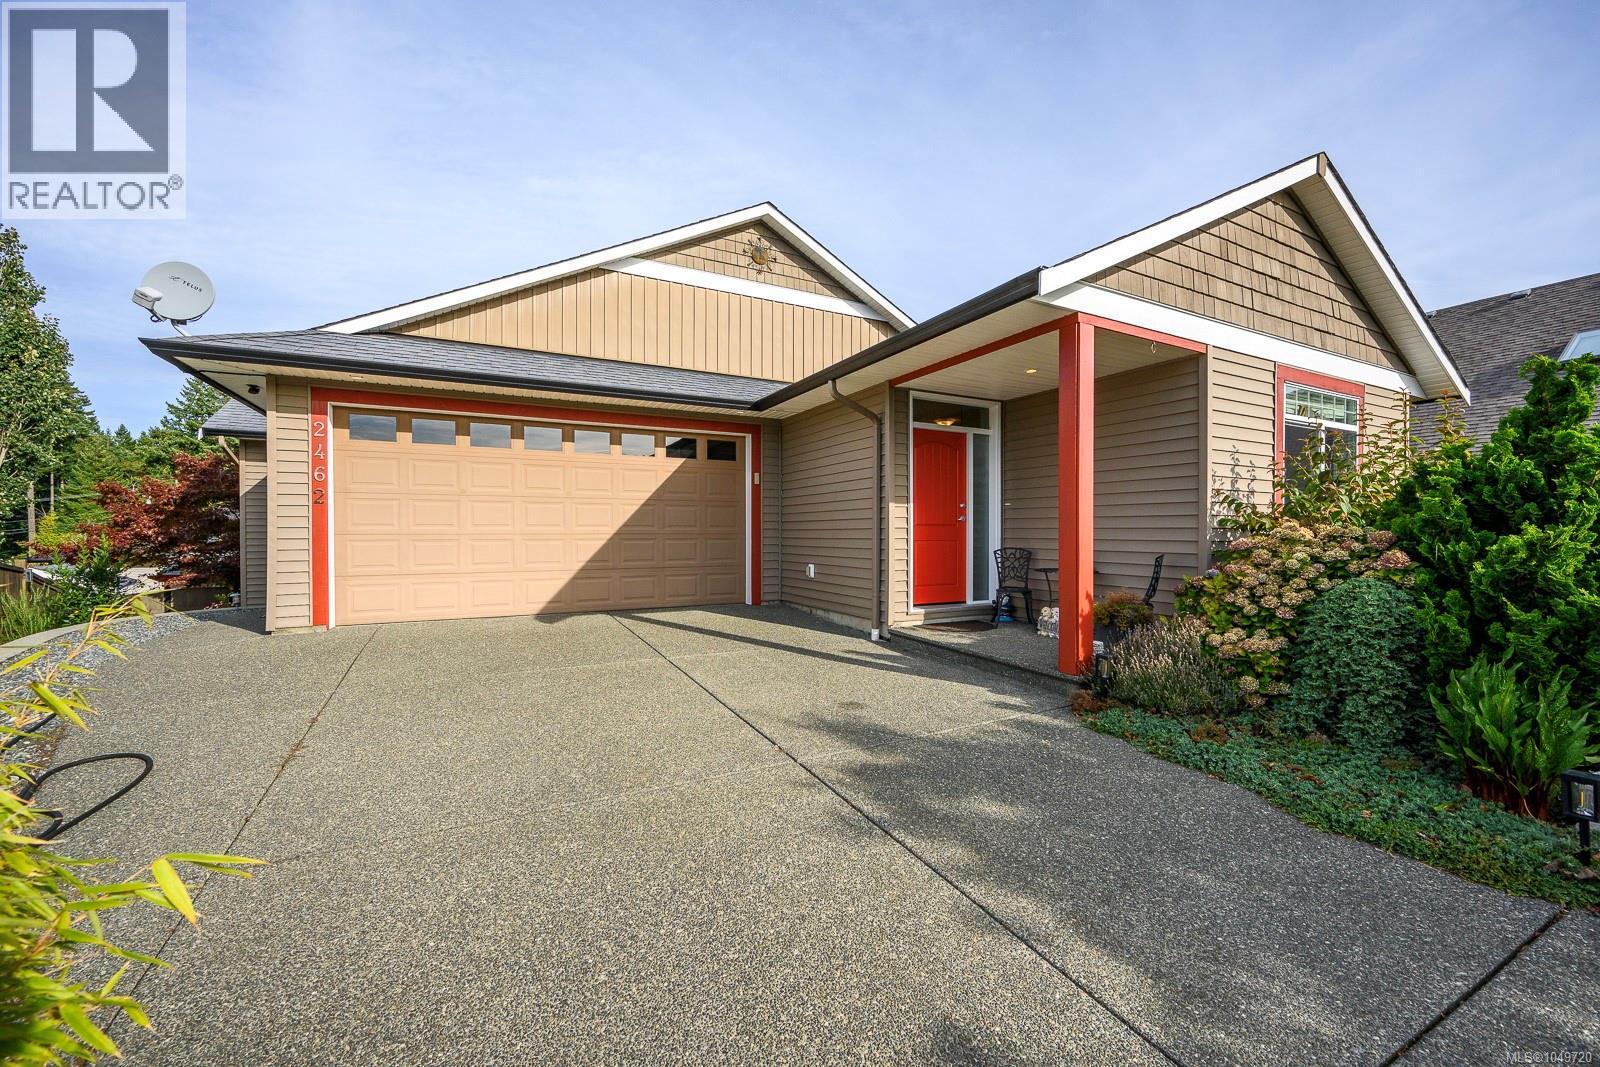
2462 Canuck Pl
Comox, British Columbia
Fantastic central Comox location for this walk-out rancher in Lancaster Heights. Super clean and well maintained, this bright home boasts main level living with a large eat-in kitchen (w/island) primary bedroom w/ensuite and second bedroom or office on the main. Entertain or enjoy a pint on the back deck with great mountain views or head downstairs to shoot a rack of pool and watch the big game. Fully contained in-law suite downstairs (with washer/dryer) so don't send Grams to the home, she can live here and watch the kids! Walking distance to Aspen School ,Quality Foods, coffee shops and nature trails, this home has fully fenced yard (w/sprinklers) and greenhouse. Tons of storage and room for boat/RV parking, call your Agent today! (id:63400)
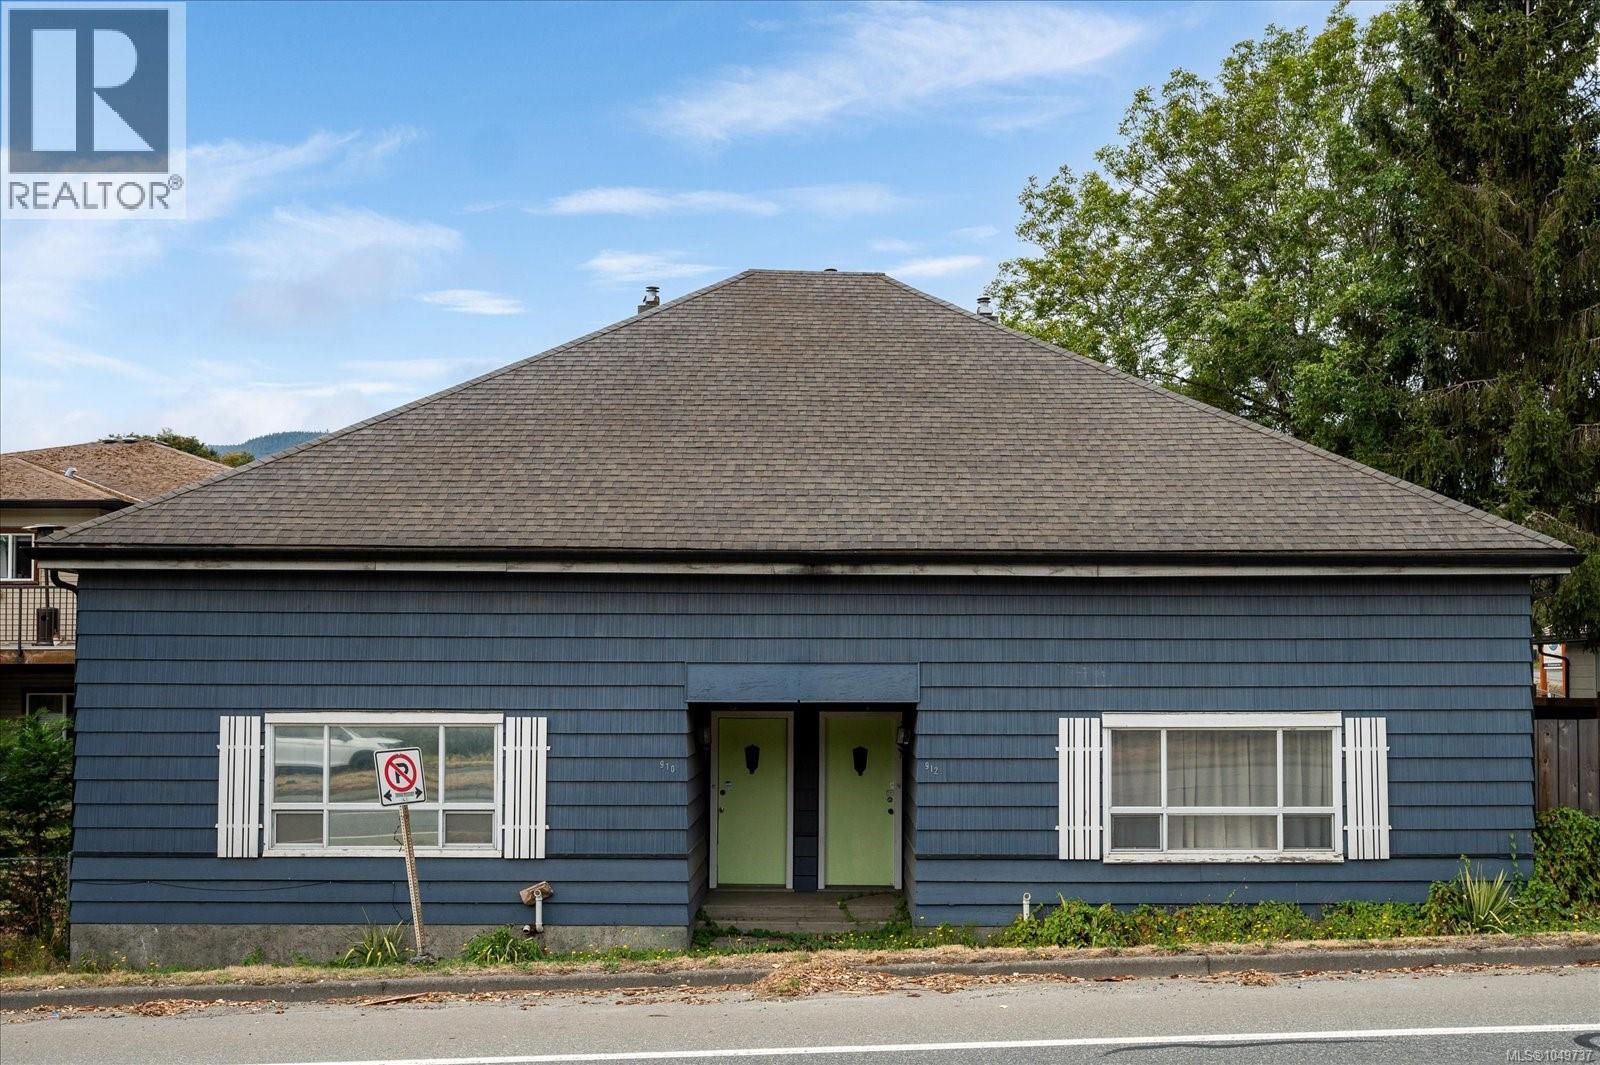
910 Esplanade Ave
Ladysmith, British Columbia
Welcome to 910 & 912 Esplanade. Full Duplex in the Heart of Ladysmith - A great opportunity to own a full duplex in a convenient Ladysmith location, with two separate 2-bedroom, 1-bathroom units, each offering just under 1,100 sq. ft. of living space. Both sides feature their own high-efficiency natural gas furnace, and the property has two new hot water tanks, providing peace of mind for the next owner. Each unit offers comfortable living space along with a large attic area that provides excellent additional storage. The property is currently being used as residential accommodation, while the zoning is commercial, offering potential flexibility for a buyer looking for a property with a broader range of future possibilities. Buyers should verify permitted uses and development potential with the Town of Ladysmith. The location is hard to beat, with downtown Ladysmith just a short walk away, including local restaurants, shops and services. Transfer Beach, the marinas and waterfront amenities are also within easy reach. For commuters and those who travel, the property is conveniently located a short drive from the BC Ferries terminal and Nanaimo Airport, with Nanaimo and Duncan both easily accessible by car. (id:63400)
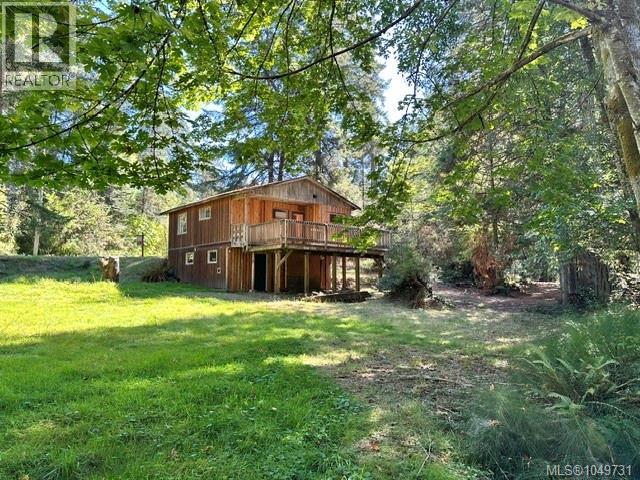
80 Blue Heron Rd
Thetis Island, British Columbia
Rustic 2 bdr cottage on 1.09 acres on peaceful Thetis Island. Within easy walking distance of the ferry, beaches, coffee shop, marinas, pub, liquor store, post office, school, tennis courts and more. Recent upgrades include brand new shared (with 1 neighbouring lot) septic system, roof (2018), interior and bathroom fixtures. Looking for an island retreat with potential for growth, this is worth a look. Telus fiber optic internet available for incredibly fast internet to work from home. No Vacancy or Speculation Tax on Thetis. Easily rented. BC Ferries has 10 sailings a day to Thetis from Chemainus at $ 21.50 car and driver return fare with Experience Card. Zoning allows for additional buildings - studio, garage or even a 3 bdr house if the kitchen is removed from this one, buyer to confirm with Islands Trust. (id:63400)
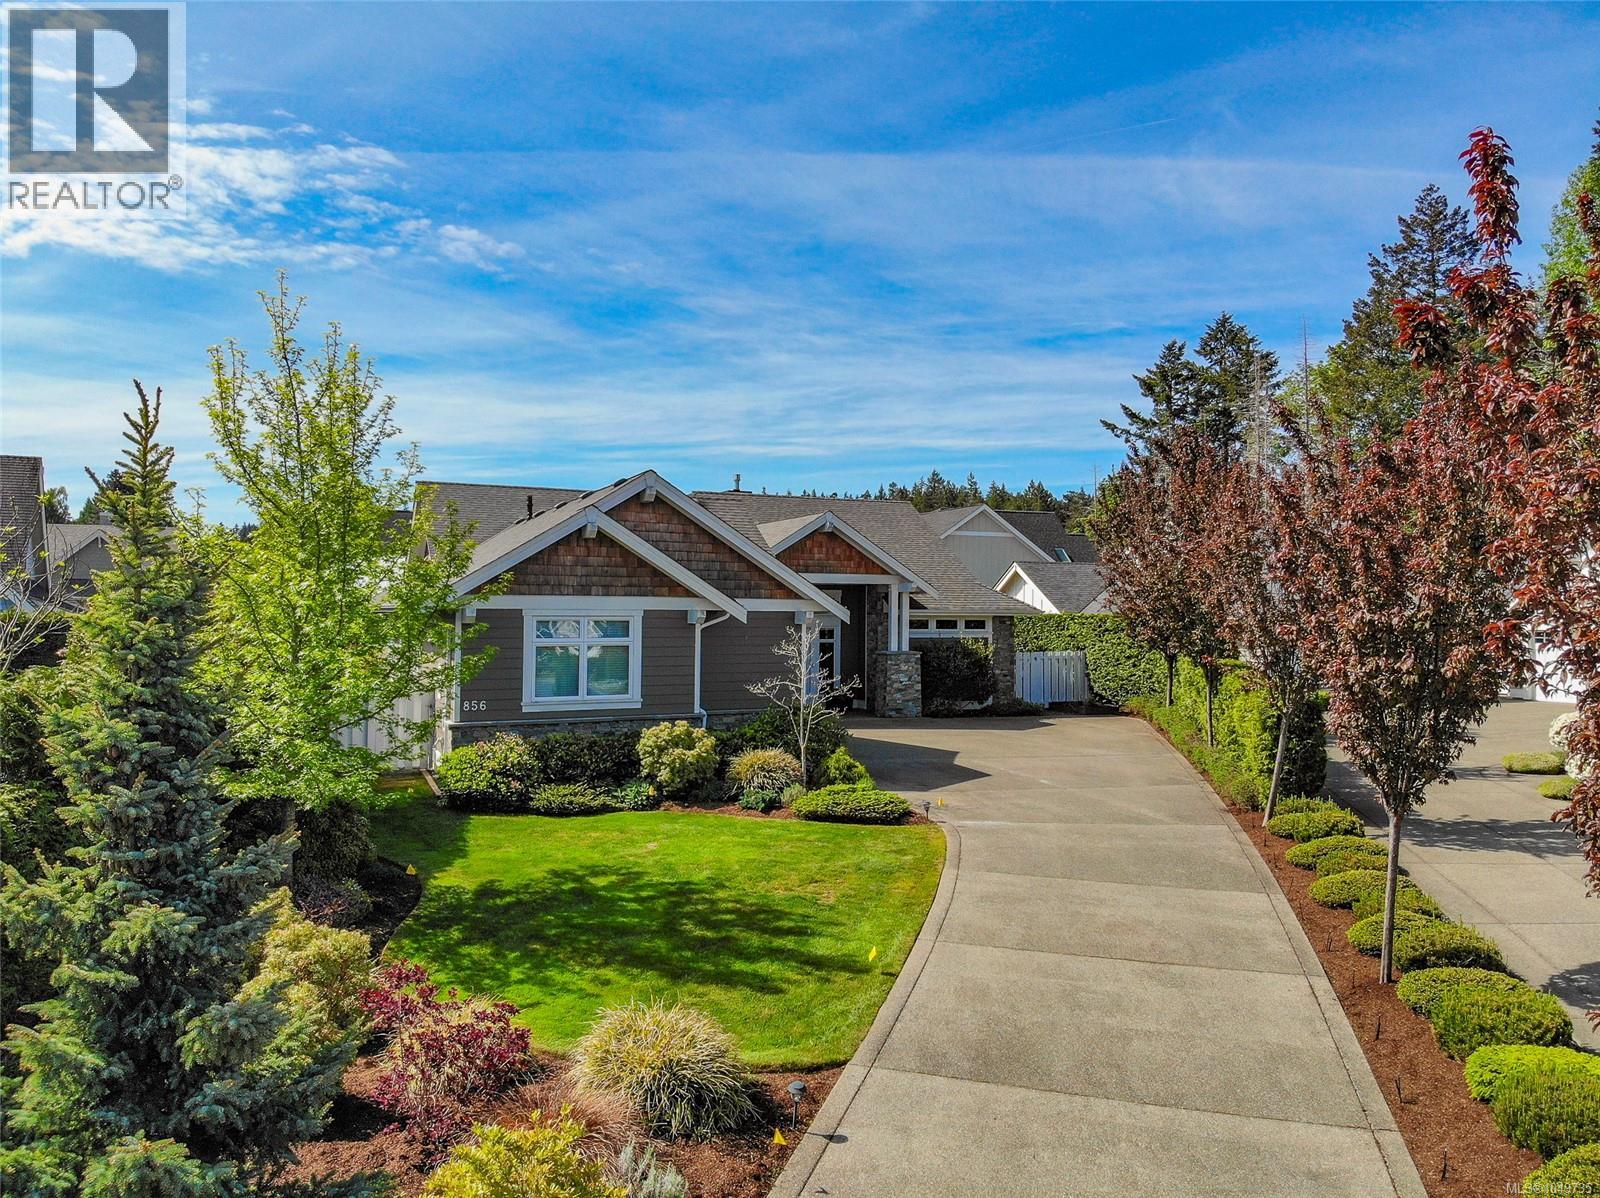
856 Bluffs Dr
Qualicum Beach, British Columbia
This exquisite custom-built rancher, completed in 2016, is nestled in an exclusive enclave of charming homes just steps from the beach. Boasting meticulous craftsmanship and high-end finishes, this residence offers luxury and comfort. Upon entering, you are greeted by an expansive open design with 11-foot ceilings. The chef's kitchen features a gas cooktop, double ovens, built-in microwave, an instant hot water tap, and a garburator. The home includes three spacious bedrooms and 2 ½ baths, with heated floors in both full bathrooms. For entertaining, there is a bar area with a wine fridge and a living room with a built-in entertainment center. Hardwood and ceramic floors add sophistication. The private garden offers sunny exposure and a sprinkler system. Additional features include HRV, a variable-speed heat pump, fire suppression sprinklers, hot water on demand, central vacuum, an oversized double garage, a garden shed, and phantom screens. 75'' TV in living room included in sale. (id:63400)
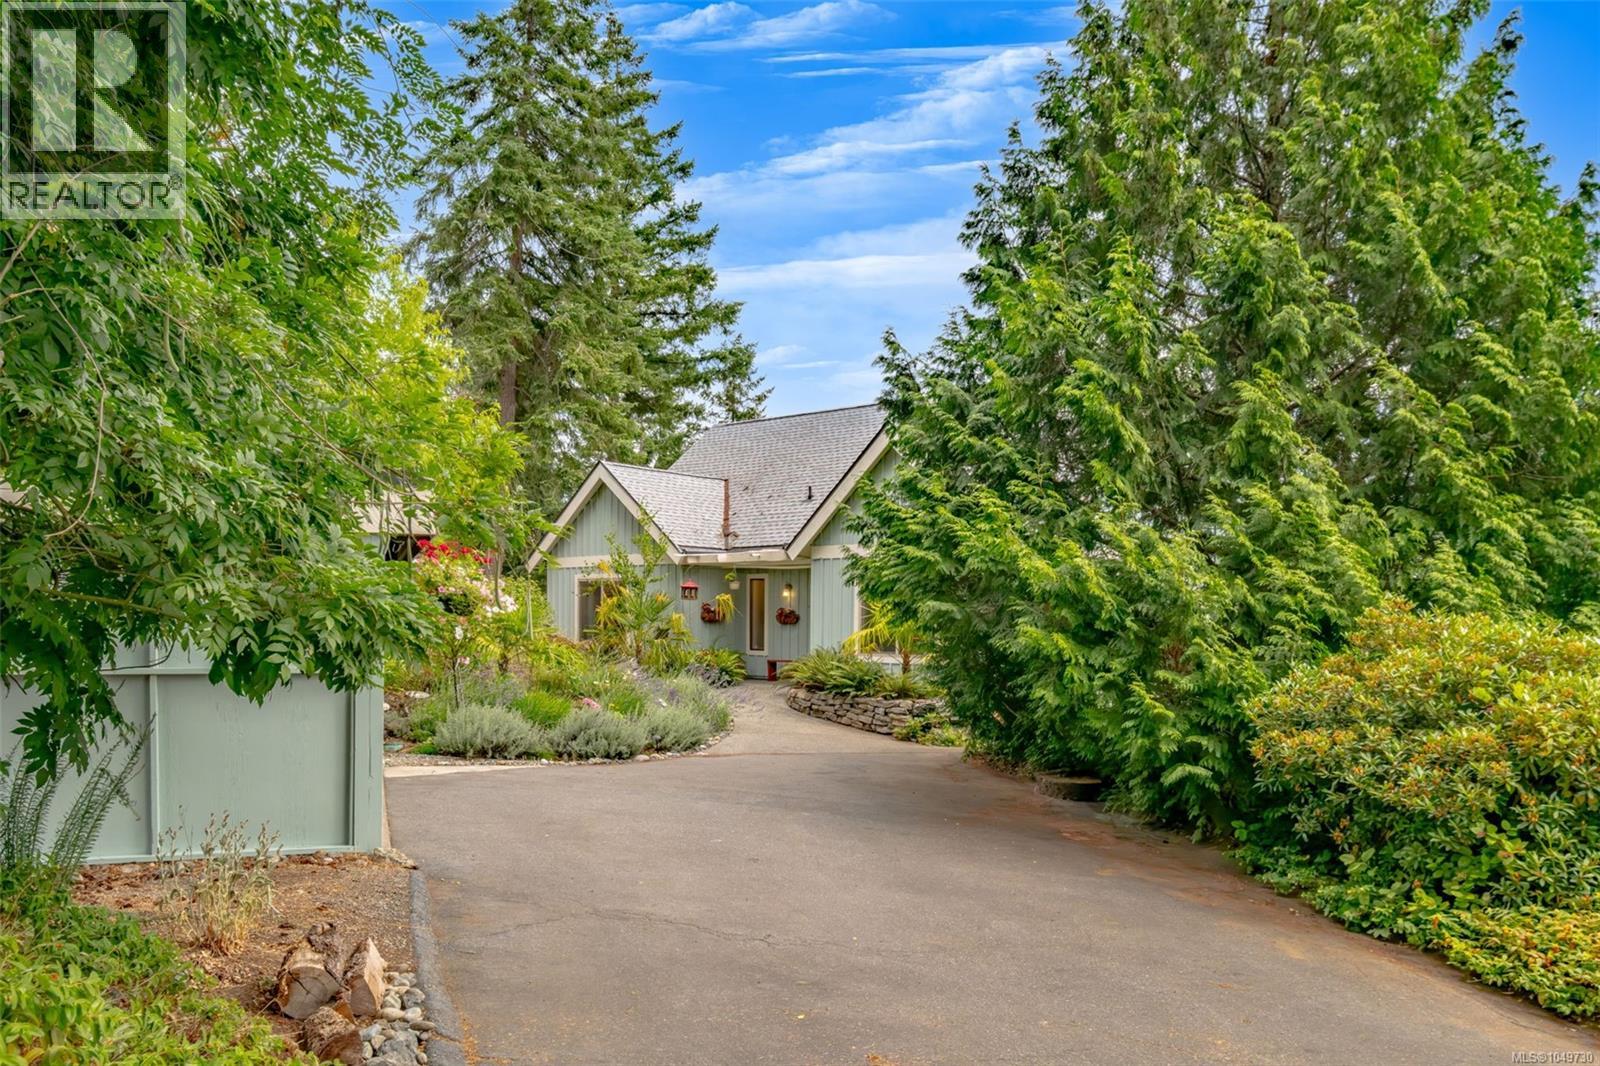
881 Grouse Pl
Nanaimo, British Columbia
Welcome to lake lifestyle living in the city, this home is truly a special West Coast sanctuary where nature, privacy, & comfort come together in perfect harmony. Tucked among mature trees & overlooking the lake & mountains beyond, this home offers a lifestyle that feels worlds away while remaining conveniently close to everyday amenities. Designed for comfortable main-level living, the home features a spacious primary bedroom on the main floor with direct access to the deck, allowing you to step outside each morning to enjoy coffee while taking in the peaceful views. The primary suite includes a spa-inspired ensuite w/ a separate soaker tub and shower. A second bedroom & full bathroom on the main level provide flexibility for guests or a home office. Inside, the home's West Coast character shines through with a soaring vaulted cedar ceiling, four skylights, and expansive windows that fill the home with natural light throughout the day. The updated propane fireplace creates a warm focal point in the living room, while the surrounding windows frame the ever-changing landscape beyond. The kitchen features solid oak cabinetry and flows into the main living and dining areas. Luxury vinyl flooring extends through the main living areas, kitchen, & laundry room, with tile in the entry and carpet in the bedrooms. Outside, the expansive deck becomes an extension of the living space. Whether hosting friends, enjoying quiet evenings, or watching hummingbirds visit throughout the day, the mature landscaping contributes to the property's tranquil atmosphere. Additional updates include updated windows, a newer roof installed within the past two years with a transferable warranty, & an impressive 10 kW solar system with 20 panels & a transferable warranty, helping to improve long-term energy efficiency. More than simply a home, 881 Grouse Place offers a rare opportunity to experience the beauty of Vancouver Island from a private retreat. Floor plan available. (id:63400)
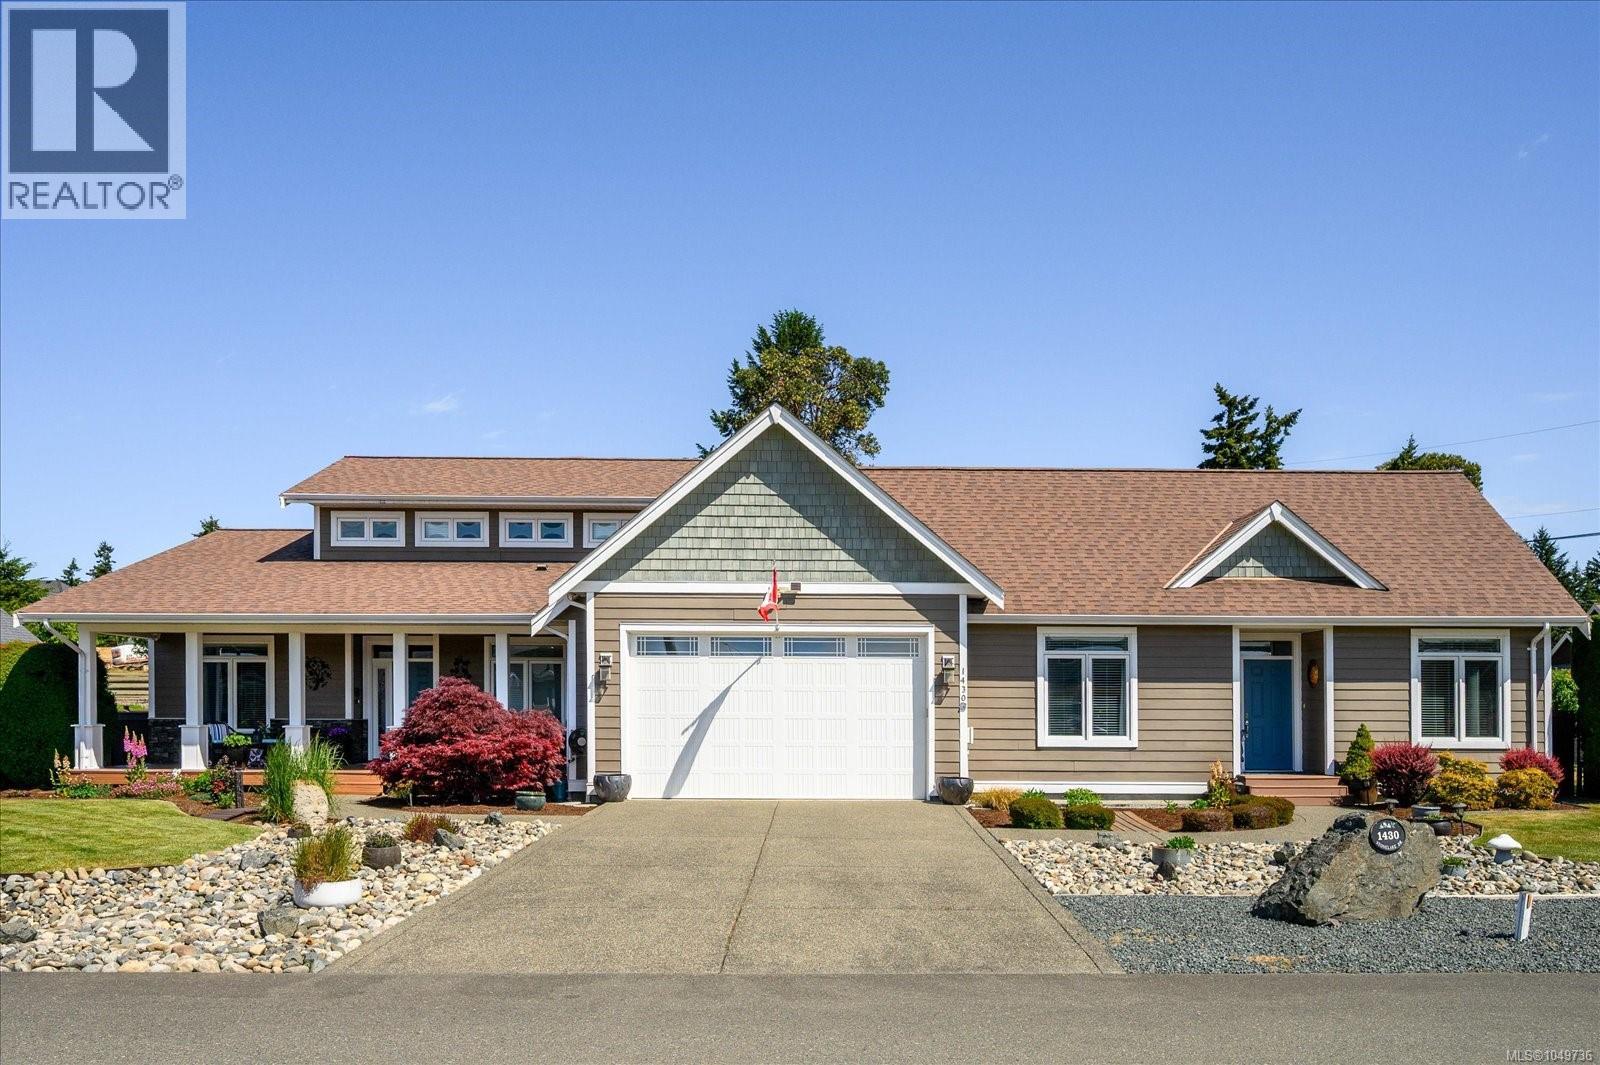
1430 Stone Lake Dr
Nanoose Bay, British Columbia
Inviting 3200sf, Executive Rancher in Madrona Heights. Built in 2010 by Viceroy Homes with a legal 2BR suite & fully wired 800sf shop w/200 amp service & 3pc bath, this home offers more than most in the ‘hood! Located on a private .4ac corner lot, the shop has its own driveway & a shallow well looks after irrigation for gardens boasting veggie beds, grapes, apples & more. This sophisticated home features 2BRs & a loft space w/2pc bath for the computer/office space you need. Hardwood flooring throughout, soaring ceilings, floor-to-ceiling windows, an executive kitchen w/cherry cabinetry, granite counters, & loads of storage. Outdoor features include a sauna, shed, two patios, gazebo & RV sani-dump. The 2026 heat pump adds exceptional convenience & the shared septic field, for just 117/mo, allows for full use of the generous lot size. Attractive for generational living or use as a mortgage helper to get you to the next level of living in this sought after neighbourhood. Come & see! (id:63400)
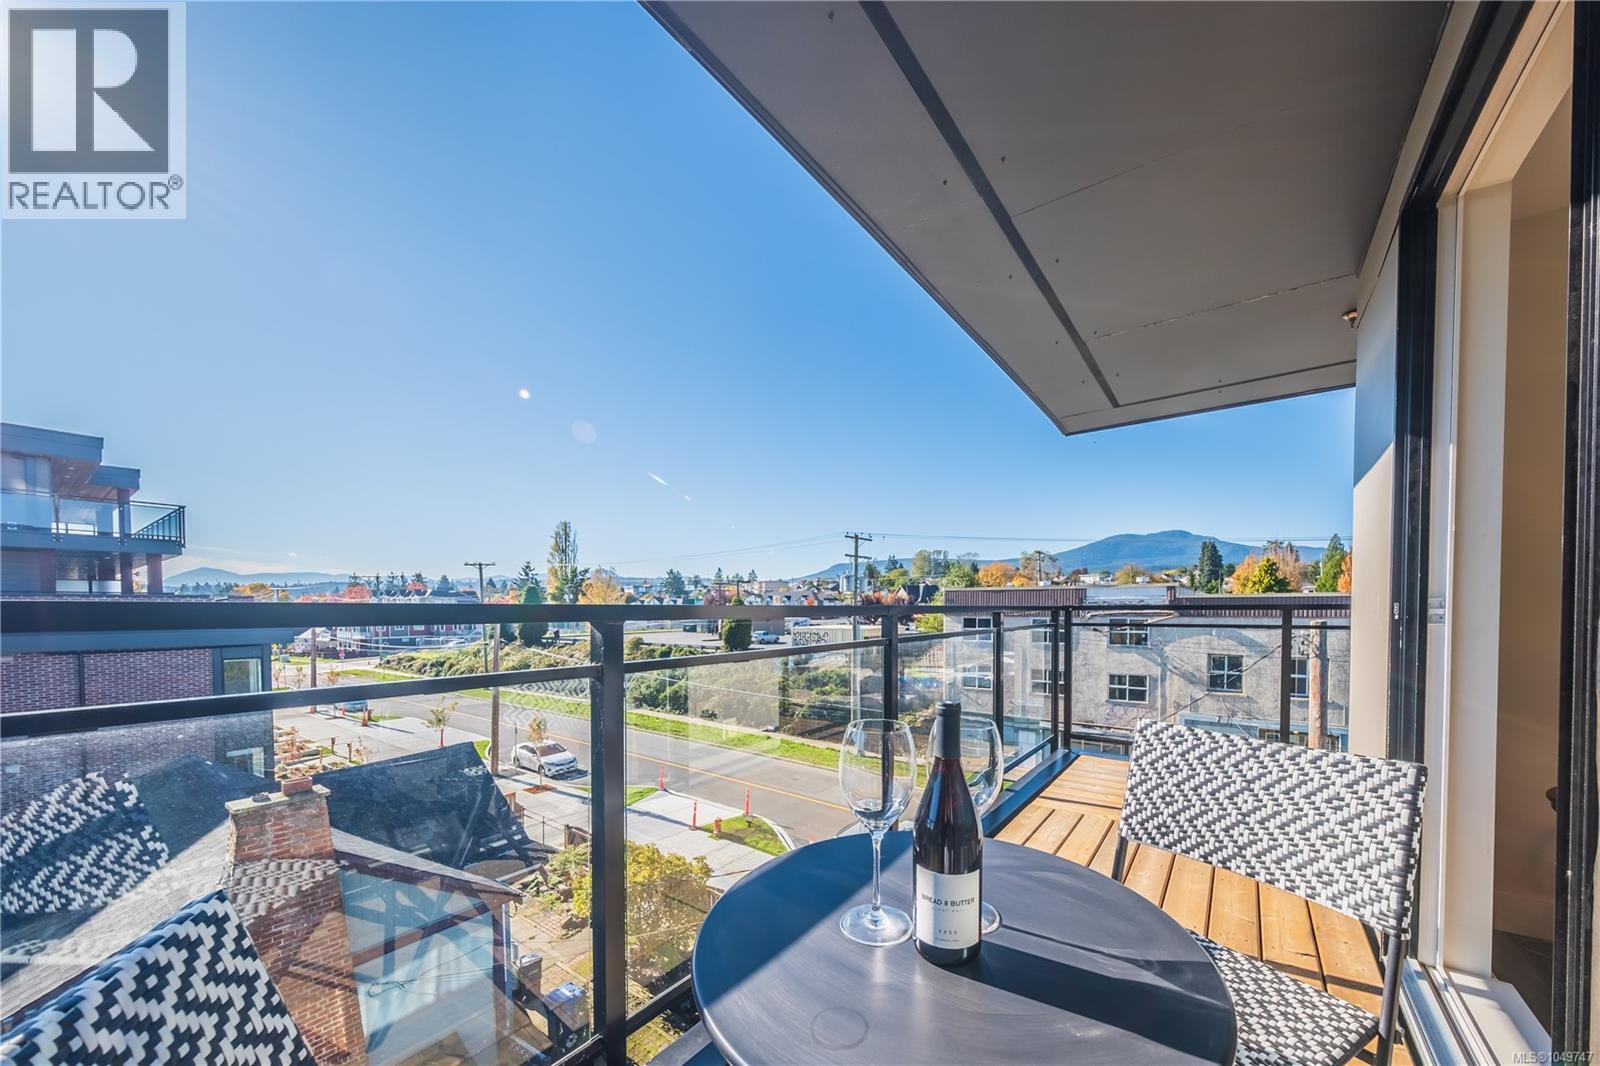
407 119 Haliburton St
Nanaimo, British Columbia
Quick possession! Sharply priced! Embrace the best of urban design and West Coast living in this corner condo located in Nanaimo's vibrant and growing Harbourview District. Situated within a thoughtfully planned waterfront community featuring walking and cycling paths, parks, and beautiful public spaces. Take in sweeping views of Nanaimo Harbour, the Salish Sea, and the coastal mountains from your private balcony or the expansive rooftop patio. Inside, discover a home designed with both style and functionality in mind. Contemporary finishes include quartz countertops, stainless steel appliances, an efficient heat pump providing year-round heating and cooling, frameless glass shower doors, tiled bathroom surrounds, and in-suite laundry. The spacious primary bedroom features a walk-in closet and a well-appointed 4-piece ensuite. The second bedroom offers excellent flexibility for guests, or a home office and enjoys convenient access to a 3-piece bathroom that can be accessed from both the hallway and the bedroom. Secure underground parking provides peace of mind. Enjoy nearby amenities including grocery stores, boutique shops, waterfront pathways, local markets, theatres, galleries, and some of Nanaimo's most popular dining destinations. Commuters and travellers will appreciate the convenient access to Vancouver via Helijet and Harbour Air in approximately 20 minutes or Hullo passenger ferry service in approximately 70 minutes. For those who prefer to stay local, waterfront activities, marinas, parks, hiking trails, beaches, and endless outdoor recreation opportunities are all within easy reach. Whether you're seeking a stylish home, a lock-and-leave lifestyle, or an investment opportunity, this modern urban retreat offers the perfect blend of convenience, comfort, and island living. Pets and rentals are permitted; please refer to strata bylaws for details. Measurements are approximate and should be verified if important. (id:63400)
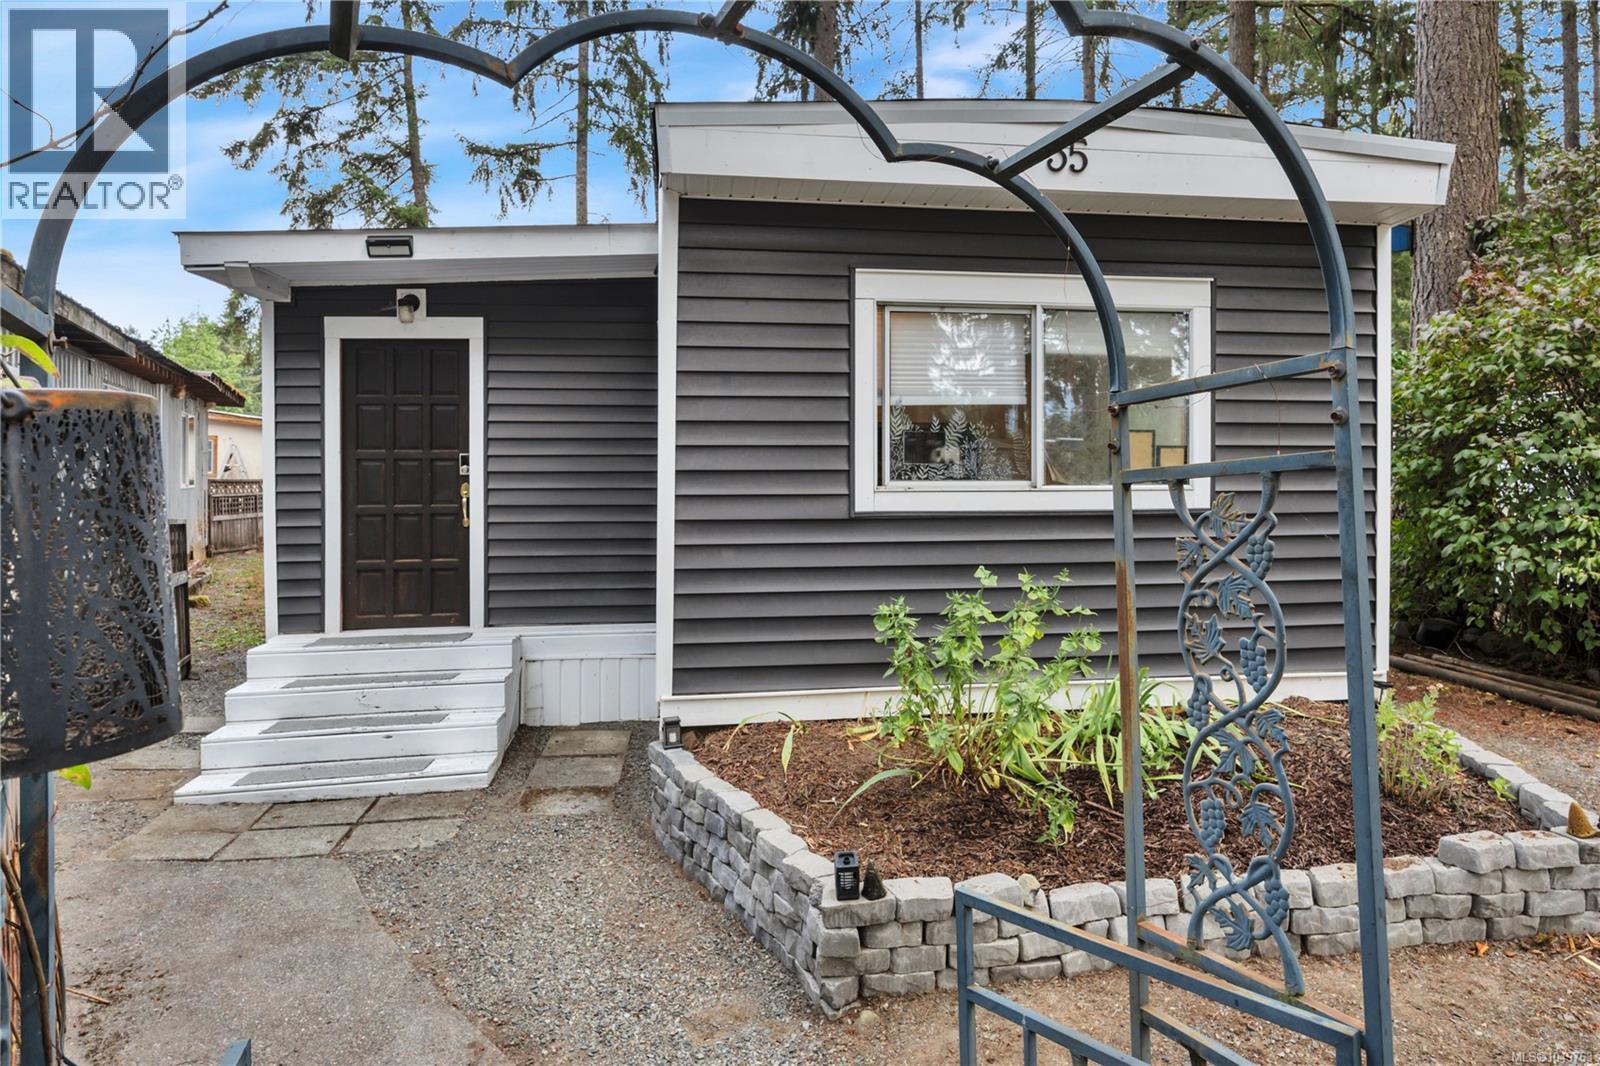
35 3560 Hallberg Rd
Cassidy, British Columbia
Welcome to 35-3560 Hallberg Road! This inviting 2-bedroom, 1-bathroom home offers 1,012 sq. ft. of comfortable living space in a quiet, family-friendly park with no age restrictions. Updated flooring and a refreshed bathroom add modern appeal, while the beautiful addition provides valuable extra space that can be enjoyed as a second living room, home office, or cozy reading nook. Step outside to a private backyard, perfect for relaxing, gardening, or spending time with family. Conveniently located near the Nanaimo Airport and just a short drive from Ladysmith, this home offers peaceful park living with easy access to everyday amenities. (id:63400)
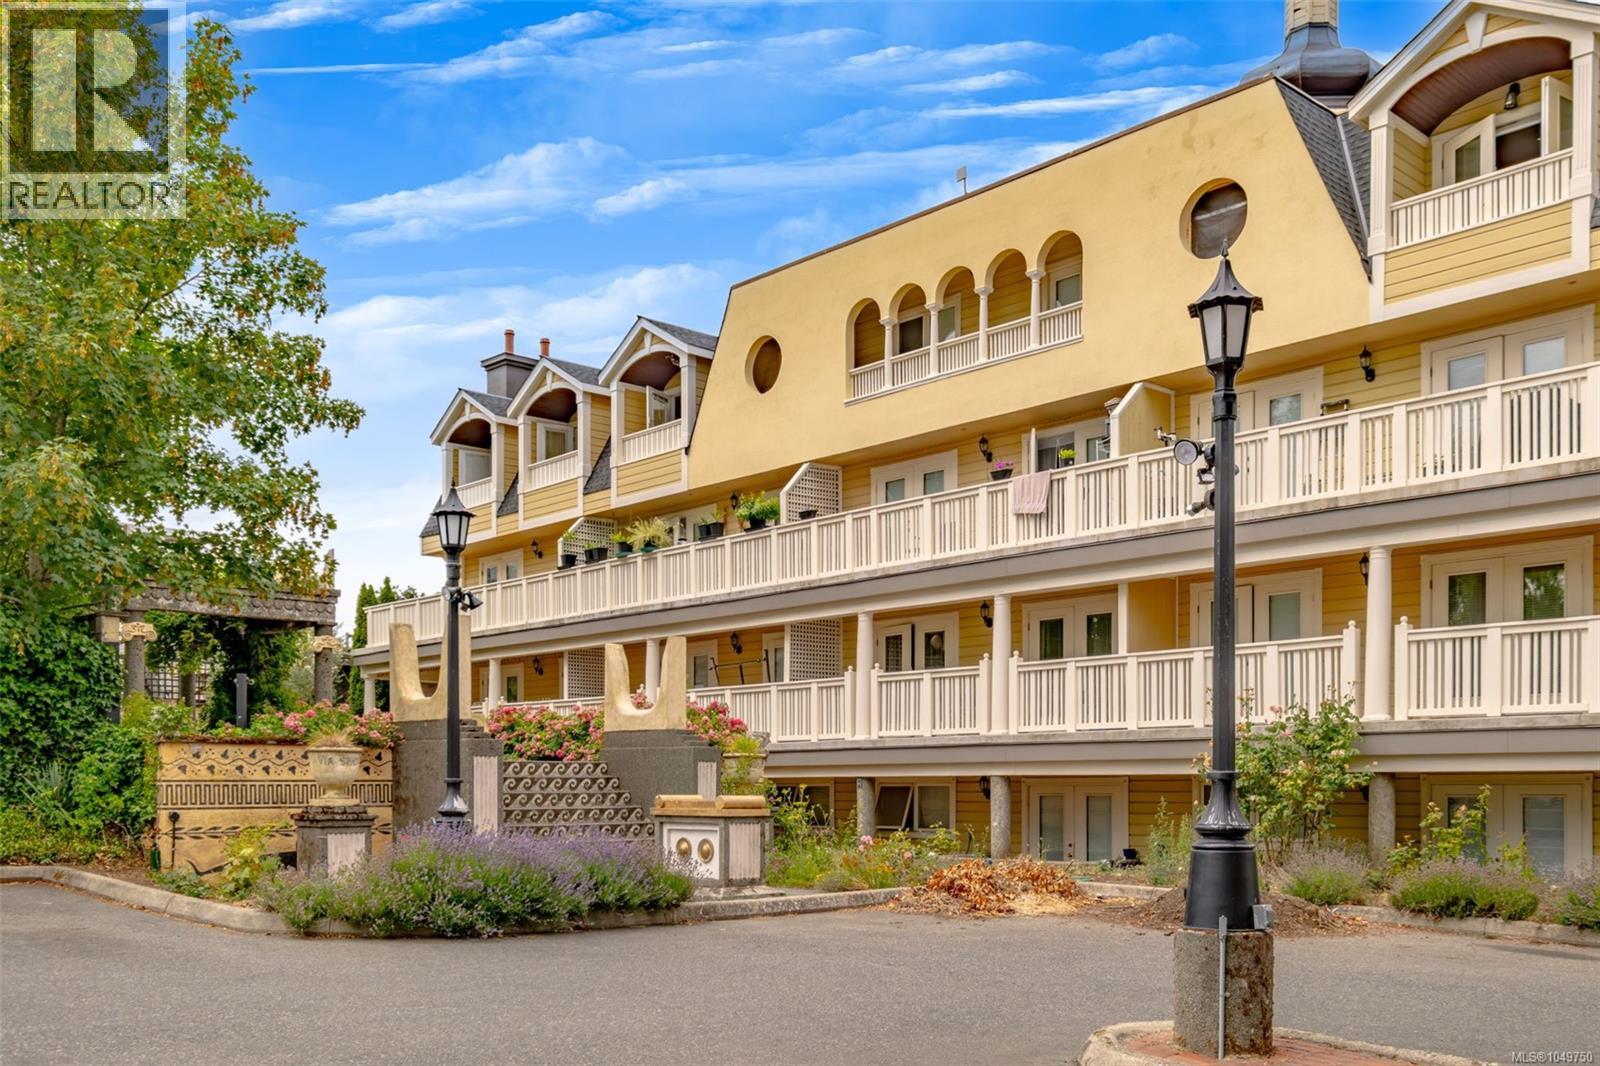
204 645 Selby St
Nanaimo, British Columbia
Welcome to this beautifully maintained condo in the heart of Nanaimo's sought-after Old City Quarter. Located in a secure, European-inspired building built, and an unbeatable walkable lifestyle. This owner-occupied 2-bedroom, 1-bathroom residence has been lovingly cared for and is truly move-in ready. Recent updates include fresh interior paint, a modern pot light in the living room, high-end stainless steel kitchen appliances, and a new front-loading washer and dryer. The thoughtful floor plan offers comfortable living with abundant natural light, French doors, in-suite laundry, a spacious utility/storage room, and additional storage in the common area. French doors from both the living room and primary bedroom lead to a private covered patio where you can enjoy ocean views, your morning coffee, or a quiet evening overlooking the charm of the neighbourhood. One of the building's unique features is the rooftop turret-style viewpoint, providing residents with an elevated vantage point to take in views of the harbour. Enjoy the enchanting Greek-inspired garden featuring mature roses, statuary, and inviting sitting areas that provide a serene setting for relaxation and connection with neighbours. Located just steps from downtown Nanaimo, you'll appreciate the convenience of walking to restaurants, cafés, boutiques, local shops, the waterfront seawall, parks, and services. Vancouver Island University is only a short drive away, making this an attractive option for professionals, students, retirees, or investors alike. Additional features include secure entry, 1 on-site parking, rentals permitted, and a well-maintained building with a strong sense of community. Whether you are looking for your first home, a downsizing opportunity, or an investment property, this exceptional condo offers comfort, character, and convenience in one of Nanaimo's most vibrant and historic neighbourhoods. Measurements are approximate and should be verified if important. (id:63400)
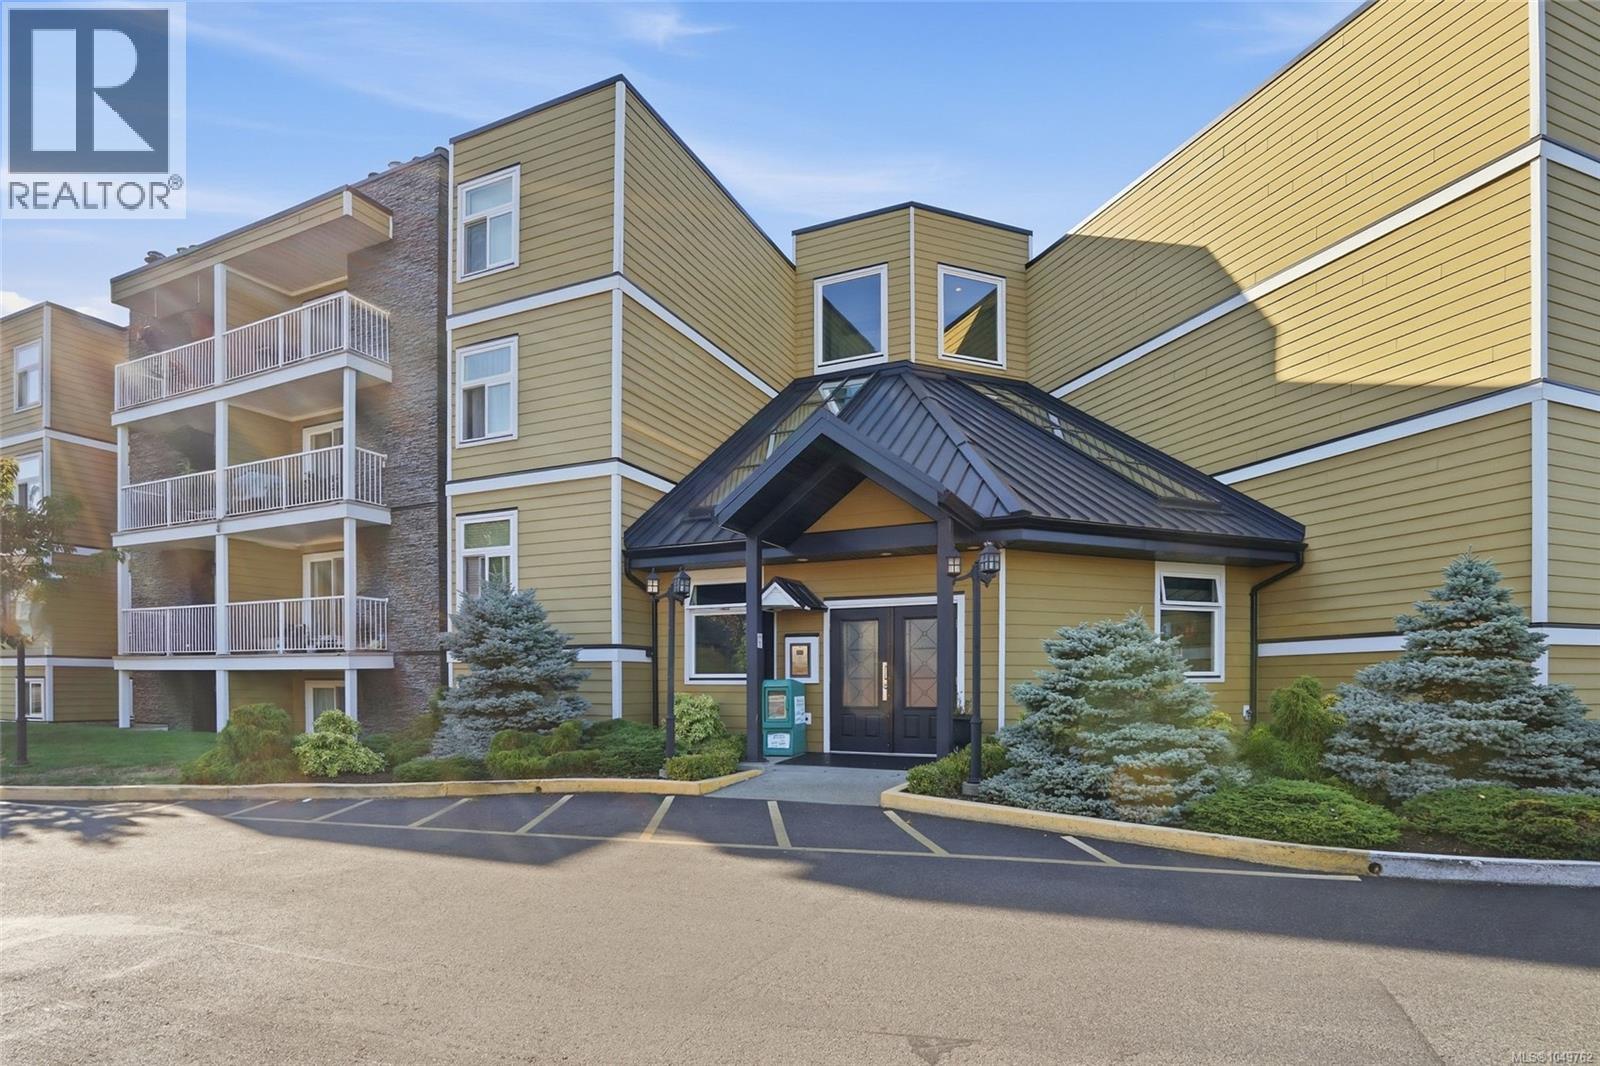
108 3270 Ross Rd
Nanaimo, British Columbia
Welcome to this spacious 2 bedroom, 2 bathroom main floor condo offering a comfortable and functional layout. The primary bedroom features its own ensuite and walk in closet, while the second bedroom provides plenty of flexibility for guests, family or a home office. The bright living and dining area offers convenient access to the outdoors, and the kitchen provides ample cabinet and counter space. In suite laundry adds everyday convenience. Located in a renovated, well maintained building with a well run strata, this home is a great option for first time buyers, downsizers or investors. Rentals are permitted with no age restrictions. No pets permitted. Conveniently located close to shopping, transit and everyday amenities. (id:63400)
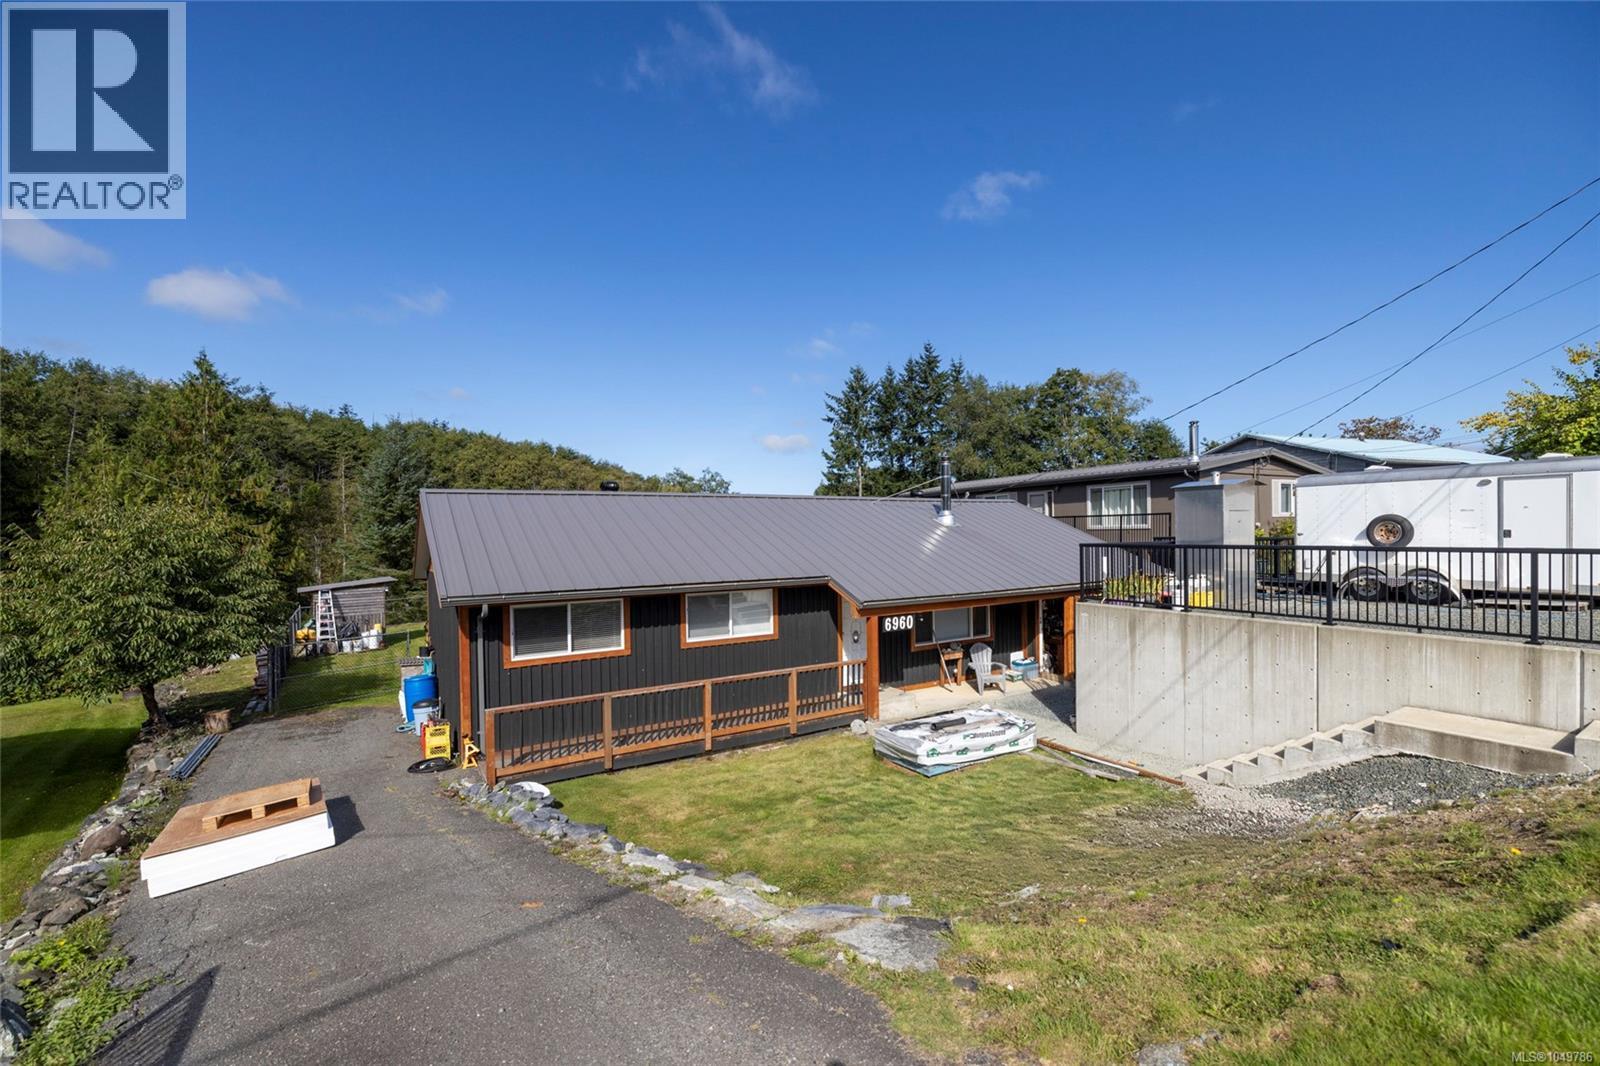
6960 Quatse Cres
Port Hardy, British Columbia
This beautifully renovated rancher offers just under 1,300 sq ft of comfortable, modern living, with substantial upgrades completed inside and out over the past eight years. The flexible layout includes 3 bedrooms, 1 bathroom and an additional flex space currently used as a second living area/craft room that could easily become a 4th bedroom. The bright open-concept kitchen features quartz countertops and patio doors leading to a large, sunny deck spanning the back of the home, complete with a hot tub and overlooking the fully fenced yard. The beautifully updated bathroom features a tiled walk-in shower. Exterior upgrades include cedar board-and-batten siding, a metal roof, vinyl windows and an engineered retaining wall providing additional roadside parking. Situated on over a 1/4-acre lot with no homes directly behind, this property offers great privacy in a quiet neighbourhood—all just a few minutes' walk from downtown. (id:63400)
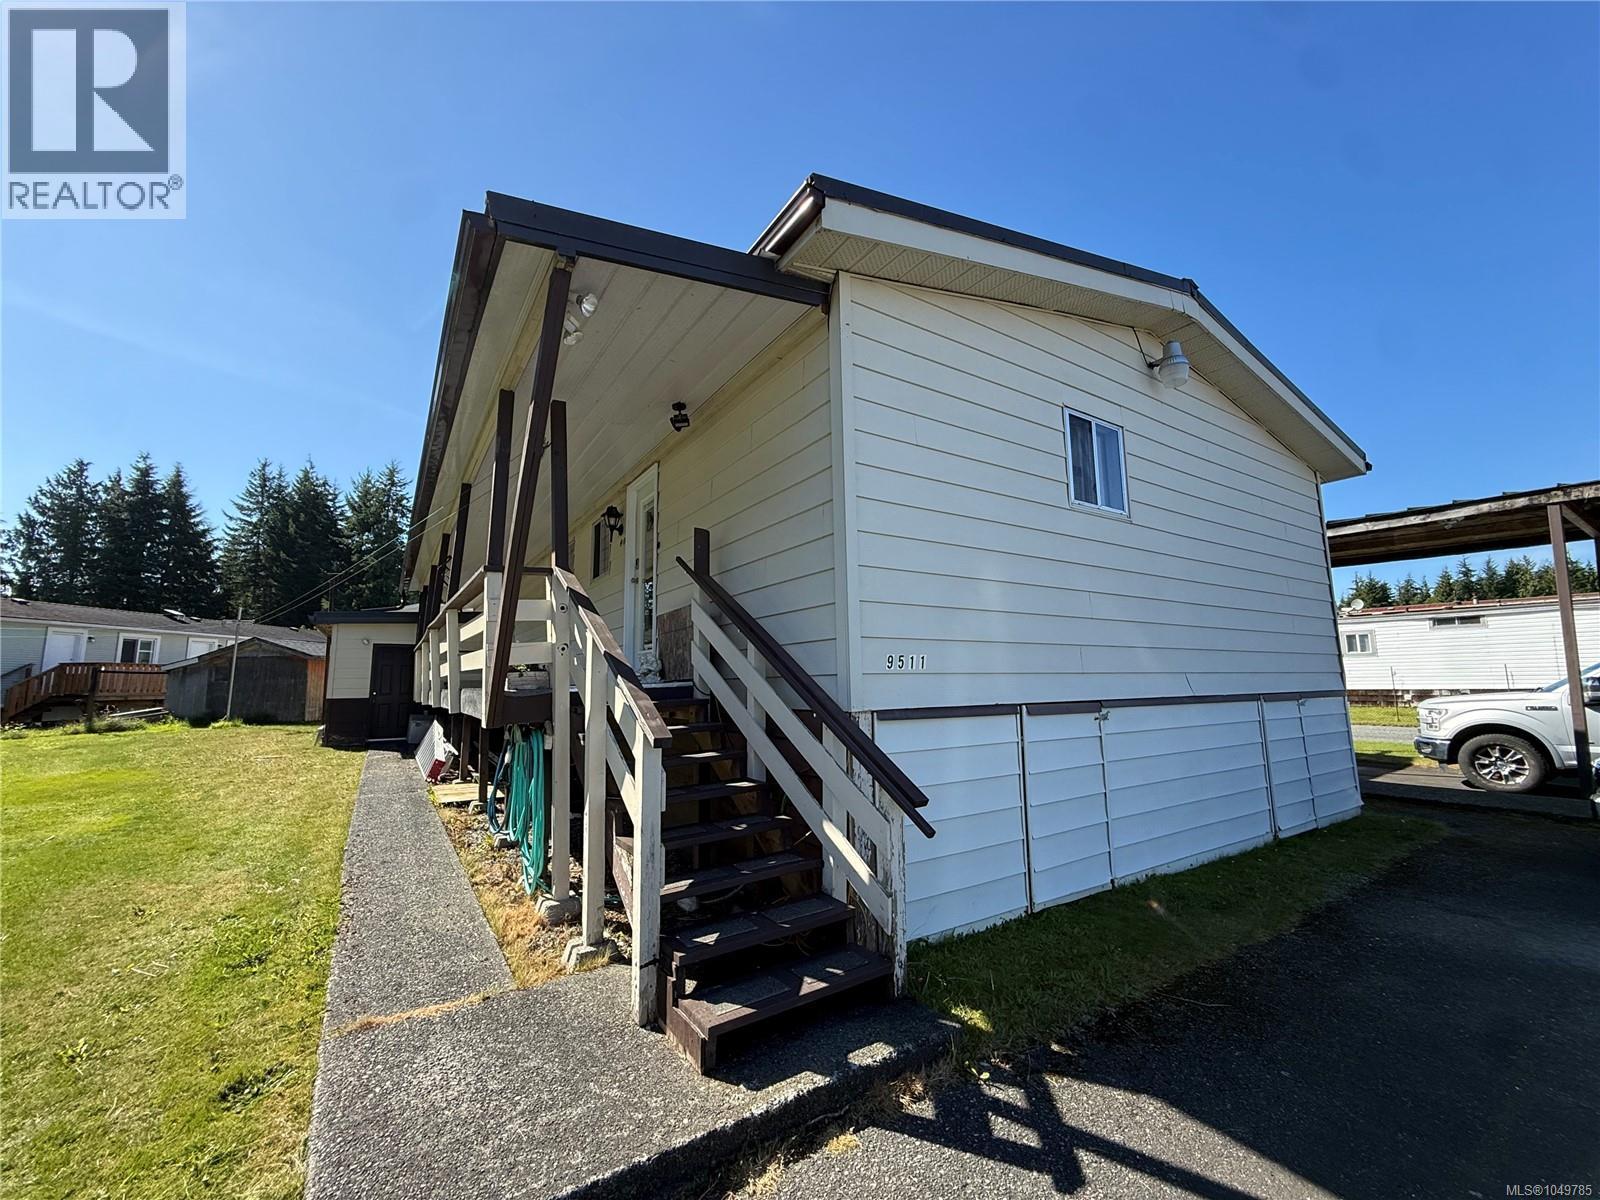
9511 Chancellor Hts
Port Hardy, British Columbia
Pride of ownership shines throughout this exceptionally well-maintained, original-owner 1980s double-wide! Offering 3 bedrooms and 2 full bathrooms, this spacious home features a fantastic layout with two bedrooms and a 4-piece bathroom at the rear, while the primary bedroom is privately situated at the front with its own recently updated 3-piece ensuite. The generous living room offers plenty of space to relax, while the large, functional kitchen provides an impressive amount of counter space and storage. Numerous recent upgrades add comfort and peace of mind, including a heat pump, updated ensuite and tie-downs. A heavy-gauge metal roof provides excellent durability for years to come. Outside, enjoy a low-maintenance yard, two large covered decks and fantastic sun exposure throughout the day. A detached workshop provides excellent space for projects or additional storage, while the substantial steel carport structure can accommodate a boat, truck camper or other recreational toys. There is also plenty of additional parking. Located just minutes from all town amenities, this is a wonderful opportunity to enjoy the space and convenience of a double-wide while owning your own land. An incredibly well-cared-for property that is ready for its next owner! (id:63400)
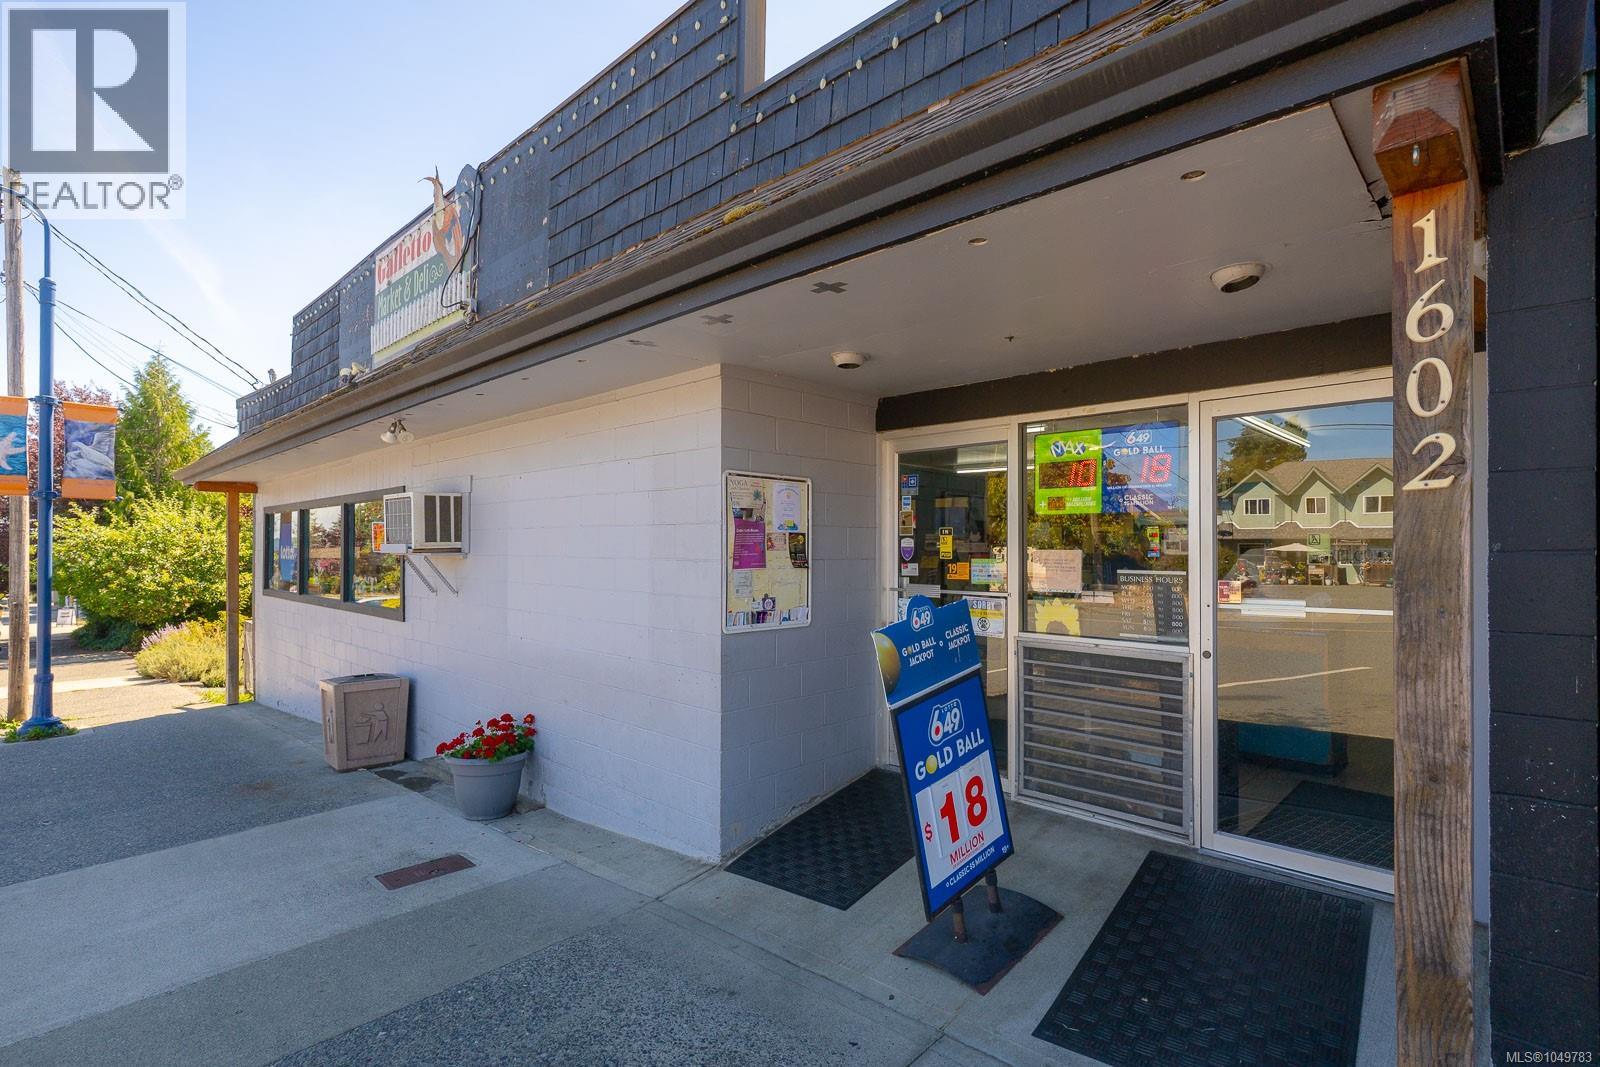
1602 Joan Ave
Crofton, British Columbia
An exceptional live/work opportunity in the heart of the seaside community of Crofton. This versatile property offers approximately 1,800 sq. ft. of commercial space, plus an 865 sq. ft. self-contained 2-bedroom suite, private yard, and storage shed.Solid concrete block construction and recent improvements provide a strong foundation for both business and residential use, including a new flat roof (2023), insulation in the storage room (2026), and new suite windows and hot water tank (2026). Zoned C-2, the property allows for a broad range of commercial uses, including retail, restaurant, office, and mixed-use applications, with potential for future expansion. The flexible layout and residential component create an attractive opportunity for an owner-operator, investor, or entrepreneur looking to establish a business while generating additional income from the residential suite. Ideally located just a short stroll from the Saltspring Island ferry, seawalk, and campground, this property offers excellent exposure to both the local community and visitors to the area. A unique opportunity to acquire a flexible, income-producing asset in a growing Vancouver Island community. (id:63400)
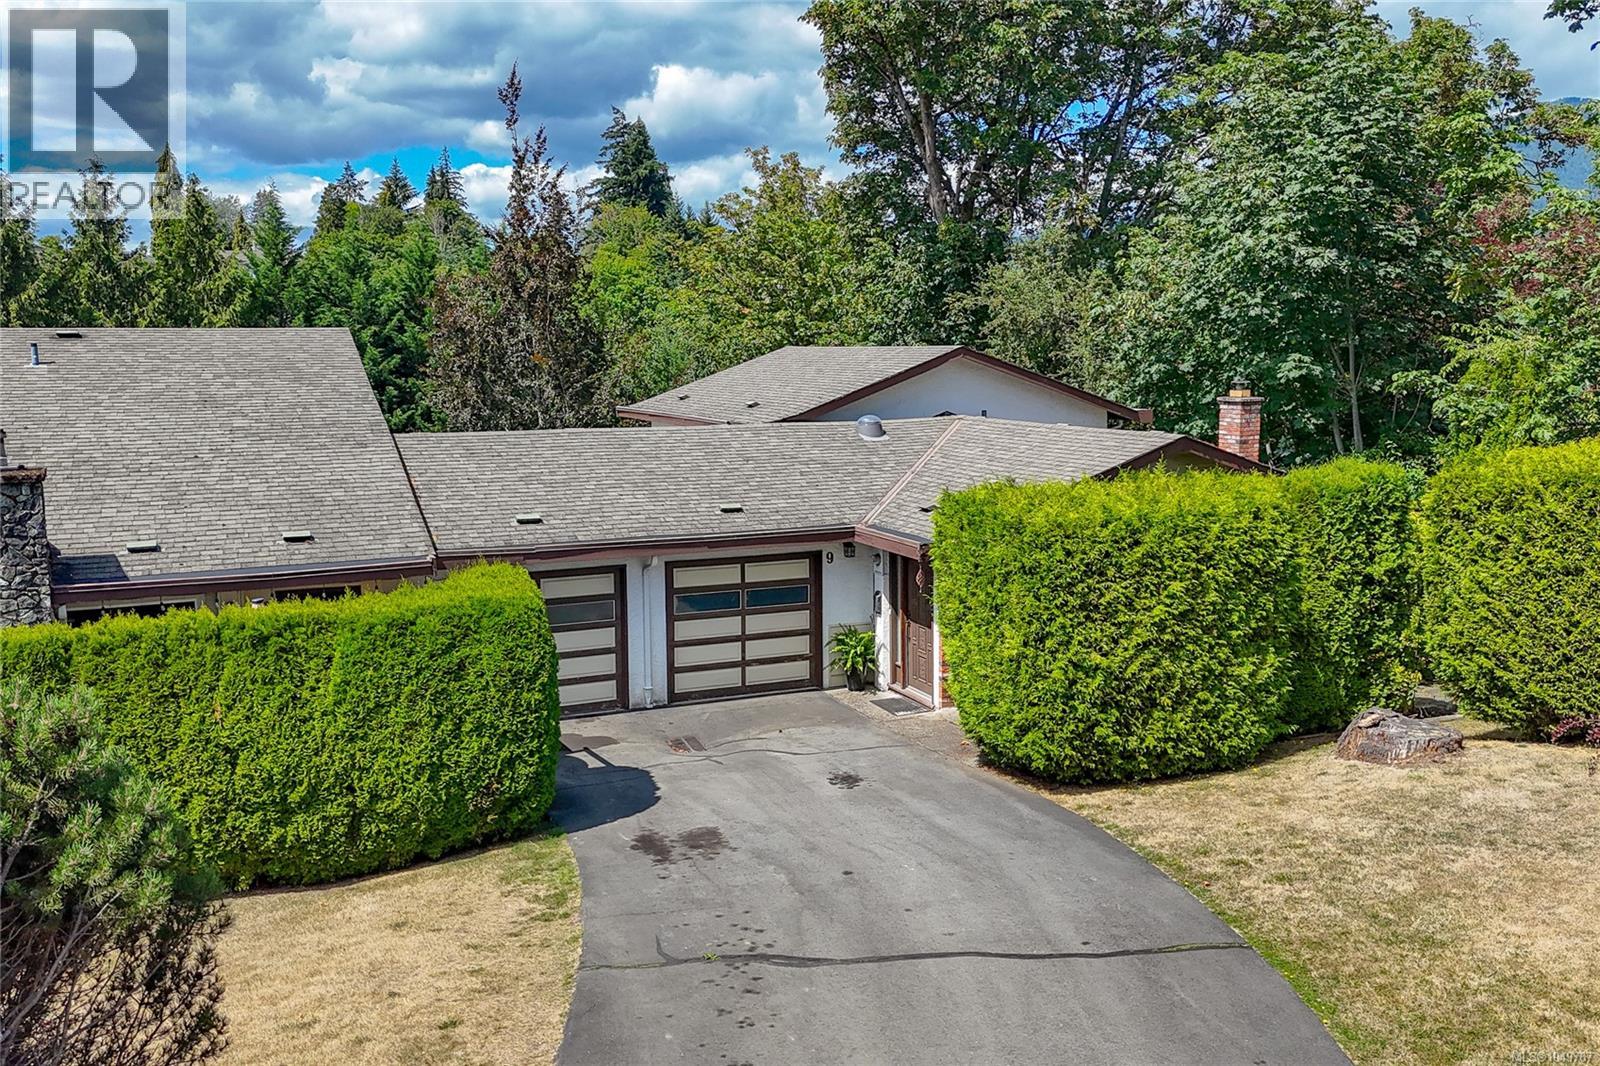
9 6172 Alington Rd
Duncan, British Columbia
Welcome to Sherman Grove, where comfort, privacy, and convenience come together in this beautifully maintained 3-bedroom, 2-bathroom end-unit townhouse. Backing onto a peaceful greenspace, this spacious split-level home offers an ideal floor plan for families, professionals, or anyone seeking low-maintenance living without sacrificing space. The bright main level features an updated galley kitchen with direct access to a new private deck—perfect for barbecues, outdoor dining, and entertaining while enjoying the tranquil natural setting. The spacious living and dining areas provide a warm and inviting atmosphere for everyday living. Upstairs you'll find two generously sized bedrooms, including a second bedroom with its own private deck showcasing beautiful views of Mount Prevost. The lower level offers excellent flexibility with a large recreation room, third bedroom, and walkout access to a covered patio—ideal for guests, teenagers, a home office, or additional living space. This well-maintained end unit also features a single-car garage, additional parking, and the added privacy that comes with only one adjoining neighbour. Located in a professionally managed strata, you'll appreciate the peace of mind and carefree lifestyle this community provides. Conveniently situated just minutes from shopping, schools, parks, restaurants, and downtown Duncan, with quick highway access for commuters, this is an outstanding opportunity to enjoy comfortable, move-in-ready living in one of Duncan's most desirable townhouse communities. (id:63400)
Royal LePage Coast Capital - Chatterton
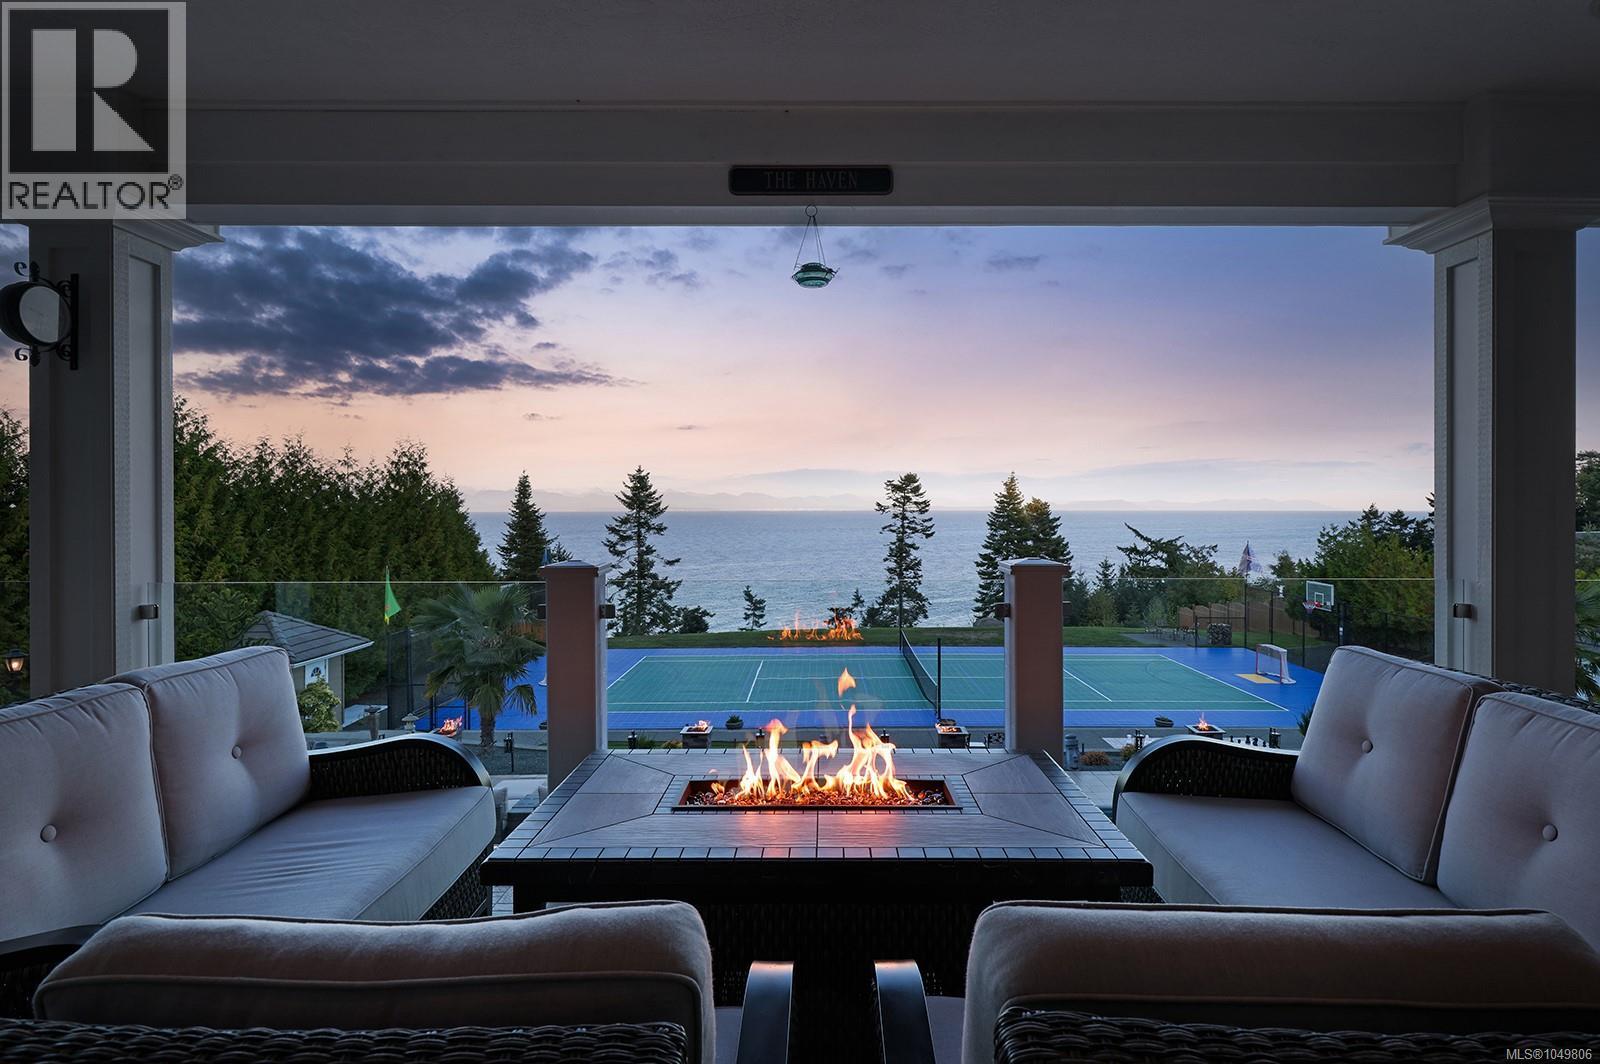
6480 Eagles Dr
Courtenay, British Columbia
A rare offering on Vancouver Island’s coastline, this exceptional 2.47 acre walk on waterfront estate offers 6,589 sq. ft. of refined living, remarkable privacy and sweeping ocean vistas. Beyond the gated entrance, the four bedroom, six bathroom residence showcases Brazilian cherry hardwood, heated tile, coffered ceilings, gas fireplaces, quartz surfaces and expansive glazing that captures the extraordinary coastal setting. A chef’s kitchen, formal living and dining spaces, private office, media room, games room, fitness studio with sauna, wine cellar and ensuites for every bedroom create an exceptional environment for both everyday living and entertaining. Outside, the property becomes a private coastal resort with an 8 foot deep swimming pool, hot tub, putting green, oversized chess, private multi sport court, covered entertaining areas, fire columns, mature landscaping and direct walk on ocean access. A generator, security system, two wells, 400 amp service, built in BBQ, outdoor heaters, integrated speakers and EV charging rough in complete this impressive offering. Private, substantial and beautifully appointed, this is a legacy waterfront estate offering a calibre of lifestyle and setting seldom available on Vancouver Island. Foreign Buyer Ban Exempt. (id:63400)
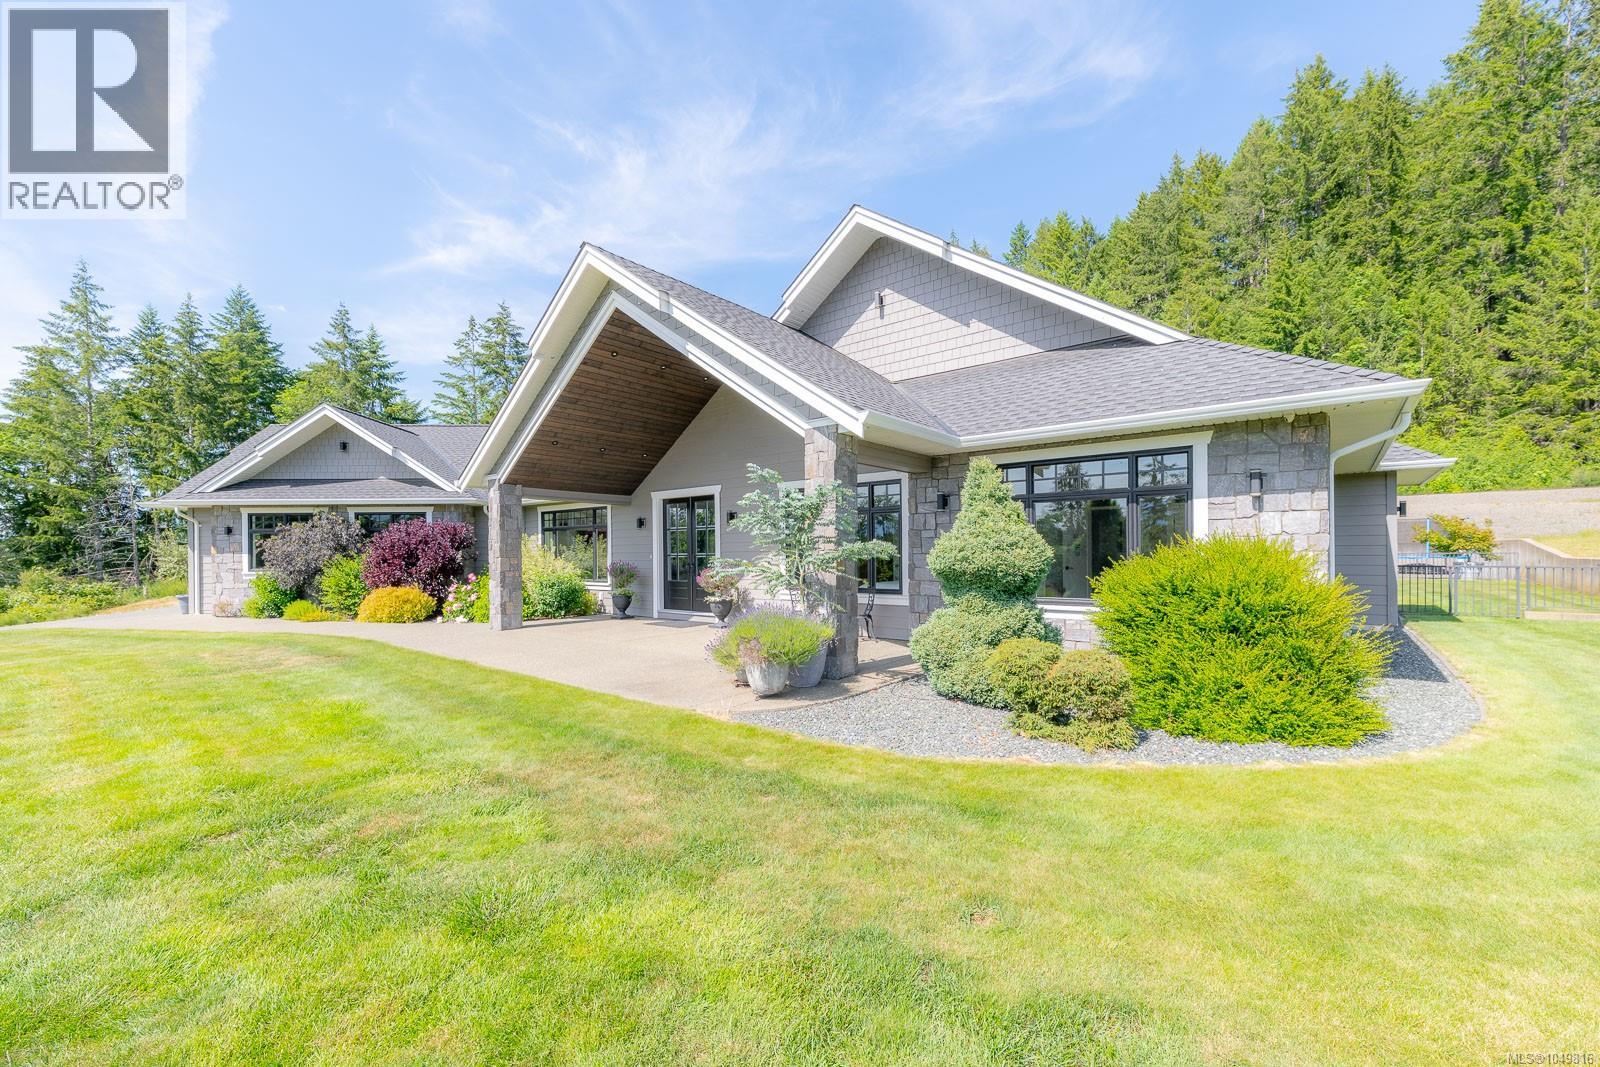
6181 Chase Dr
Port Alberni, British Columbia
Exquisite custom built 4 bed, 3 bath home spanning 3899 sq ft, perched on a sunny acre with stunning mountain views and a lush evergreen backdrop, on a quiet, no thru road. This opulent home is airy and bright with natural light throughout. The great room greets you with warm wood floors, a striking feature gas fireplace with statuesque floor to ceiling stone surround and built-in cabinetry. The gourmet kitchen makes entertaining a dream with a spacious island, six burner gas range and wall oven, cabinetry with soft close drawers, coffee bar with sink and wine fridge, and a double pantry. An eating nook is perfect for casual family meals and the formal dining room is ideal for large family dinners. French doors just off the kitchen lead to an expansive, covered patio with overhead heaters, plumbed for a hot tub and gas set up for a BBQ and firepit. The tranquil primary suite is wonderfully adorned with a see-through gas fireplace that beautifully sets off the ensuite bathroom with relaxing soaker tub, a glass walled walk-in shower with rain showerhead, and double sinks with vanity. A generous walk-in closet and French doors to the patio complete the suite. Three spacious bedrooms, a gorgeous main bathroom with soaker tub, a powder room ideal for guests and laundry complete this home’s interior. Enjoy the extensive outdoor living space with manicured lawn and pickle ball court. A fantastic feature of this space is the detached 3 bay garage with kitchenette, cozy woodstove, 3pc bath, laundry, patio space and extra storage. Additional luxuries include transom windows, beveled walls, extra wide accessible hallways, pot lights and elegant light fixtures throughout, and 2 vented storage closets ideal for drying wet items. This idyllic estate is private, on a prestigious street, yet minutes from all amenities, a dream with everything you could possibly want at your fingertips. All measurements are approximate, verify if important. (id:63400)
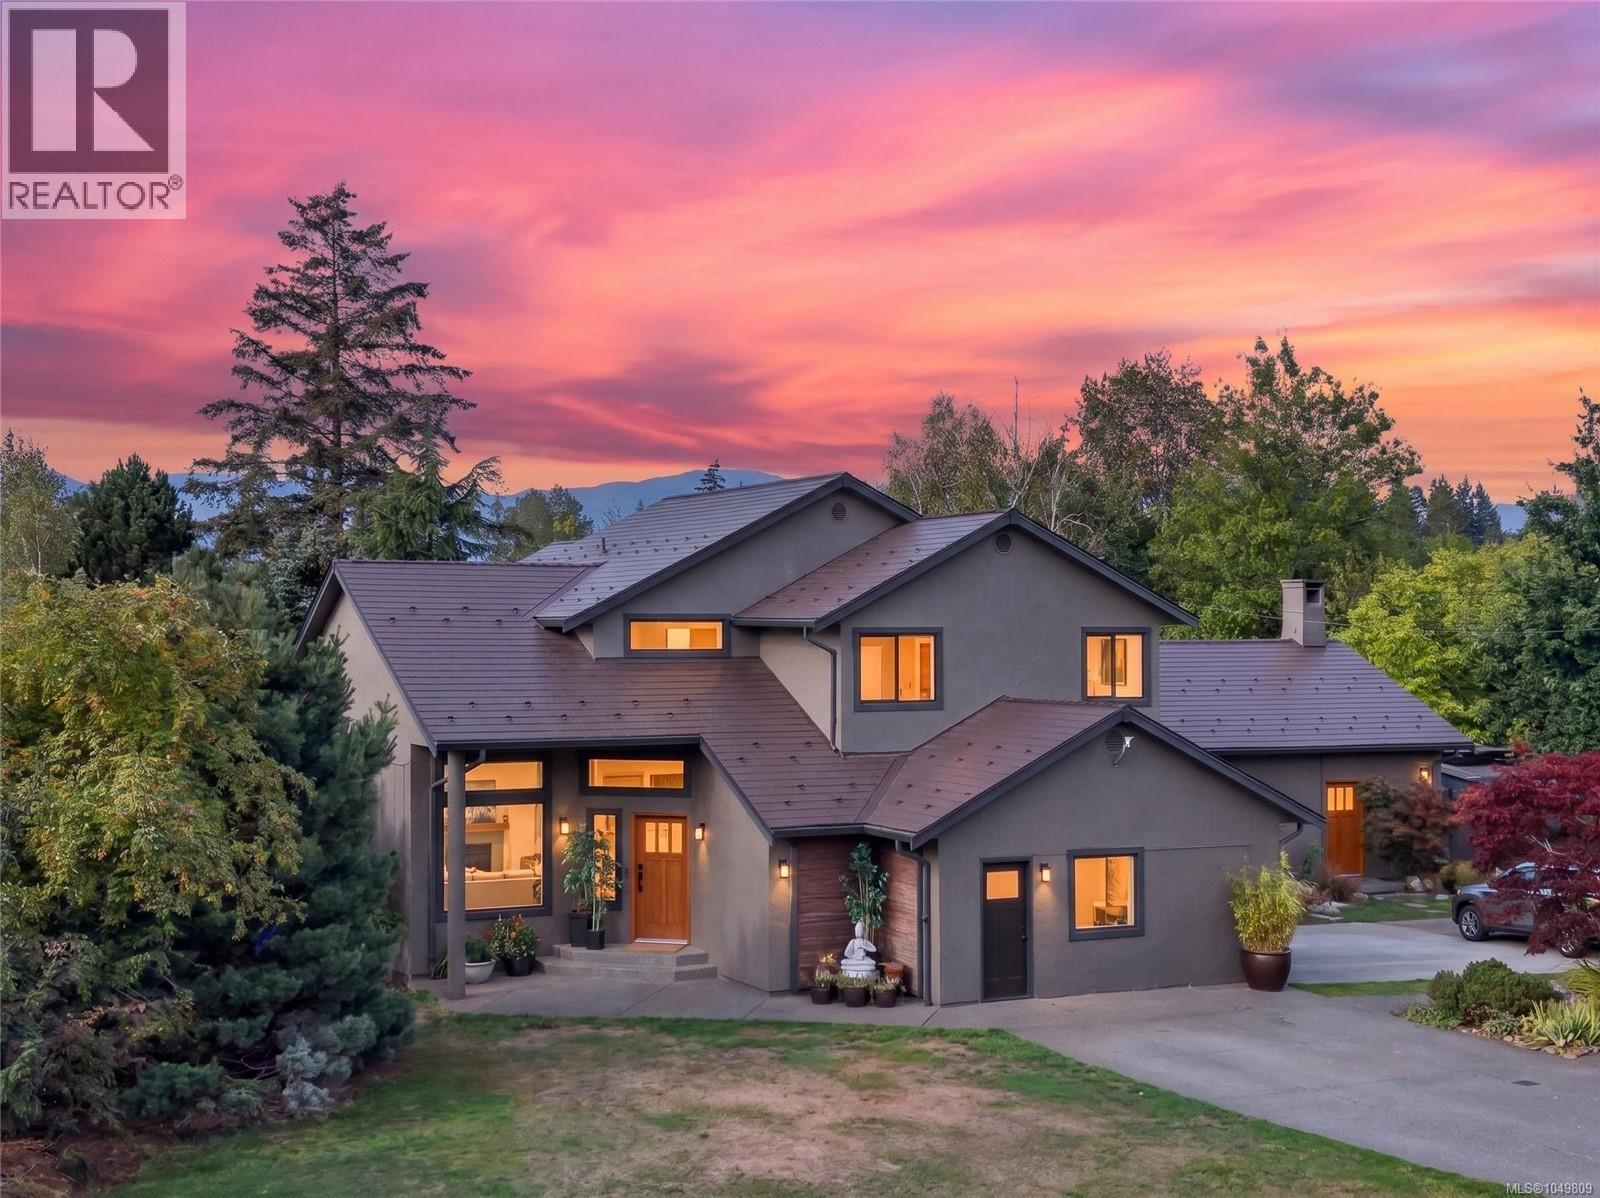
5225 Island Hwy N
Courtenay, British Columbia
Your Vancouver Island lifestyle starts here. Whether your passions are farming, riding, gardening, entertaining or running a home-based business, this distinctive property offers the space, versatility and freedom to make it happen and all within easy reach of Courtenay. Filled with warm Southwest character, the home features Saltillo tile floors, exposed log accents and an impressive family room that could be featured in a “Homes & Gardens” magazine. A home gym adds versatility, while the expansive covered patio, framed by substantial 12'' fir posts and beams, creates an inviting space for year-round outdoor living and entertaining. At the heart of the home is a chef-inspired kitchen with quartz countertops, under-cabinet lighting and professional stainless steel appliances, including double ovens and ideal for both everyday living and entertaining. Thoughtful upgrades provide year-round comfort and efficiency, including new premium windows, two heat pumps, a wood stove and cozy radiant in-floor heating. The home's distinctive Ironwood shake roof adds to its unique character. Outside, the possibilities continue. Behind a new fully fenced and gated property, a two-stall barn with tack room and hay storage, along with a partially groomed area for equestrian use. Mature fruit trees, raised garden beds, rich soil, a plentiful drilled well and two septic systems add to the property's rural functionality. At the front of the property, an insulated and heated retail space is complemented by parking for up to 14 vehicles. The three-bay garage is currently configured as a VIHA-certified commercial kitchen, creating exciting possibilities for a food-based business, workshop, studio or additional living space. A separate 1,200 sq. ft. shed provides exceptional storage for all your Vancouver Island toys. Offering country freedom, remarkable versatility and room to pursue your passions, Come and experience what this property has to offer. (id:63400)
RE/MAX Ocean Pacific (Cx)
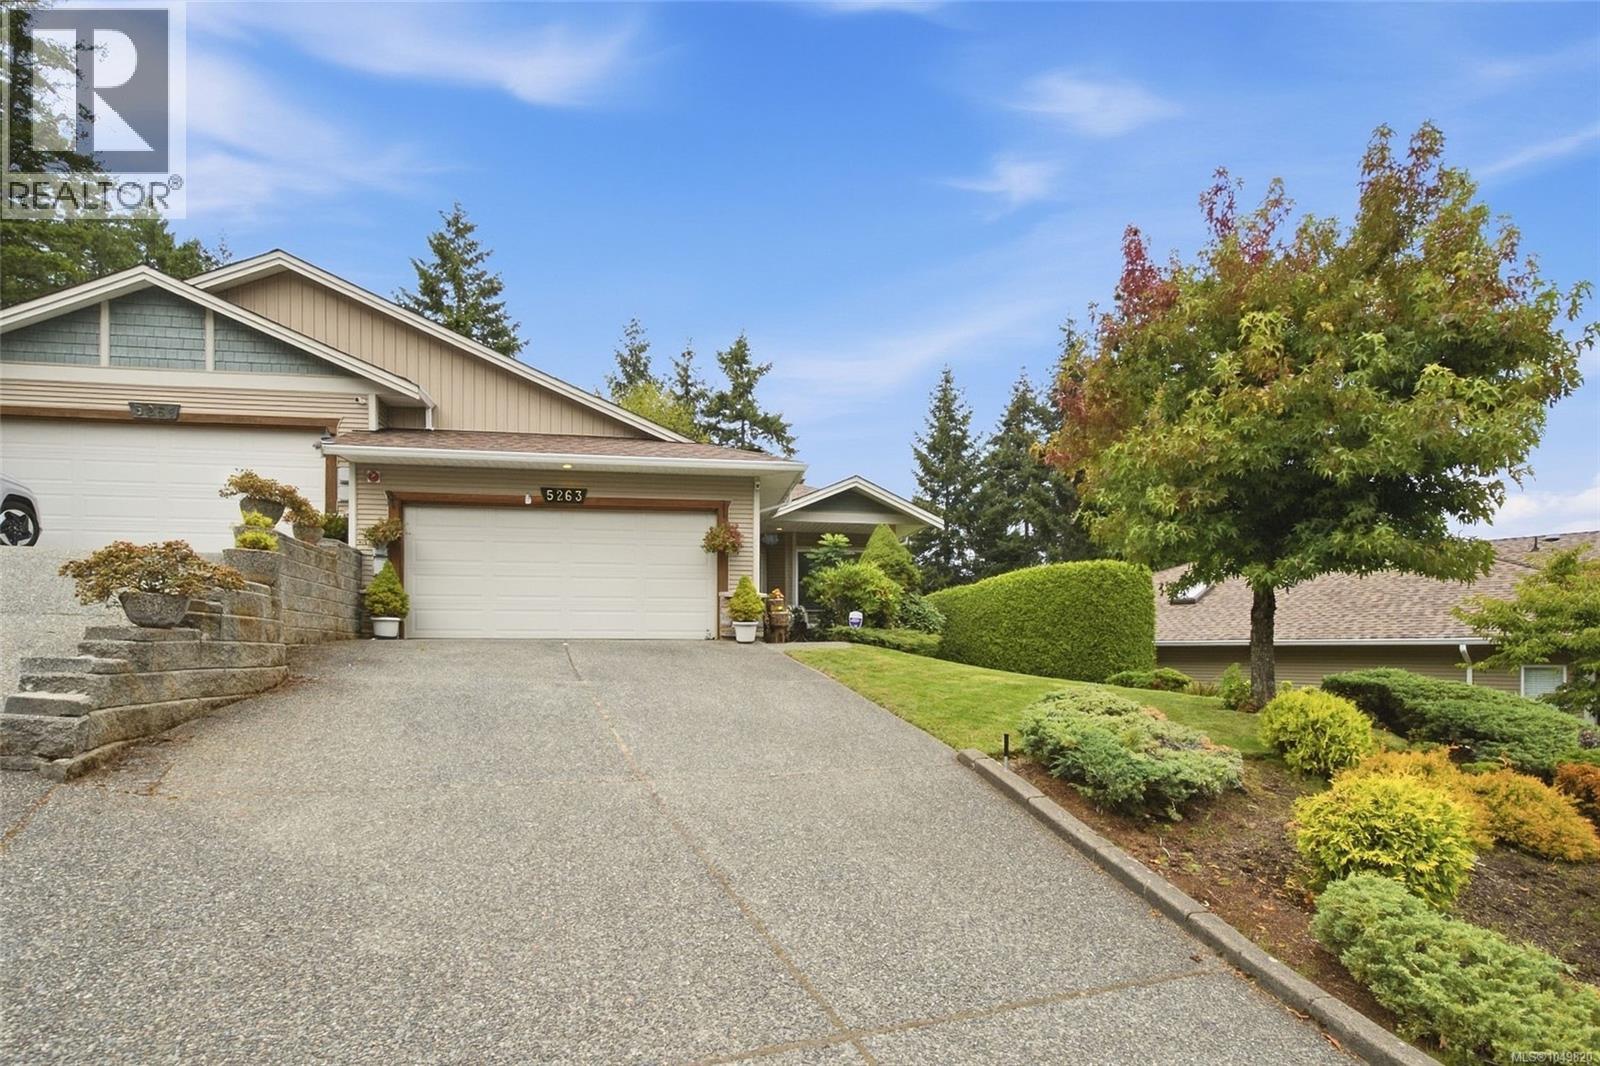
5263 Nelsonwoods Pl
Nanaimo, British Columbia
Welcome to Nelsonwoods Place – This Quality Built Executive Style 1465 sf 2 Bedroom Plus Den, 2 Bath Patio Home Features 9-foot Ceilings Throughout with Impressive 10–11-foot Tray Ceilings in the Living Area, Creating a Bright, Open Feel, with Gas Fireplace, Beautiful Custom Mantel Surround with Direct Access to Rare Backyard Patio Privacy. Terrific Well-Appointed Chef-Styled Kitchen w/Granite Counter Tops, Tile Backsplash, S/S Appliances, a Gas/Electric Stove, Breakfast Bar, Handy Walk-in Pantry, Skylight, Overlooking the Living/Dining/ and Backyard Spaces. Spacious Primary Bedroom is Complete with Private Ensuite, Featuring Separate Tub and Shower, Double Vanity, and Walk in Closet. Close to Shopping Restaurants, Medical Clinics and More. Truly a Place to Call Home! (id:63400)