
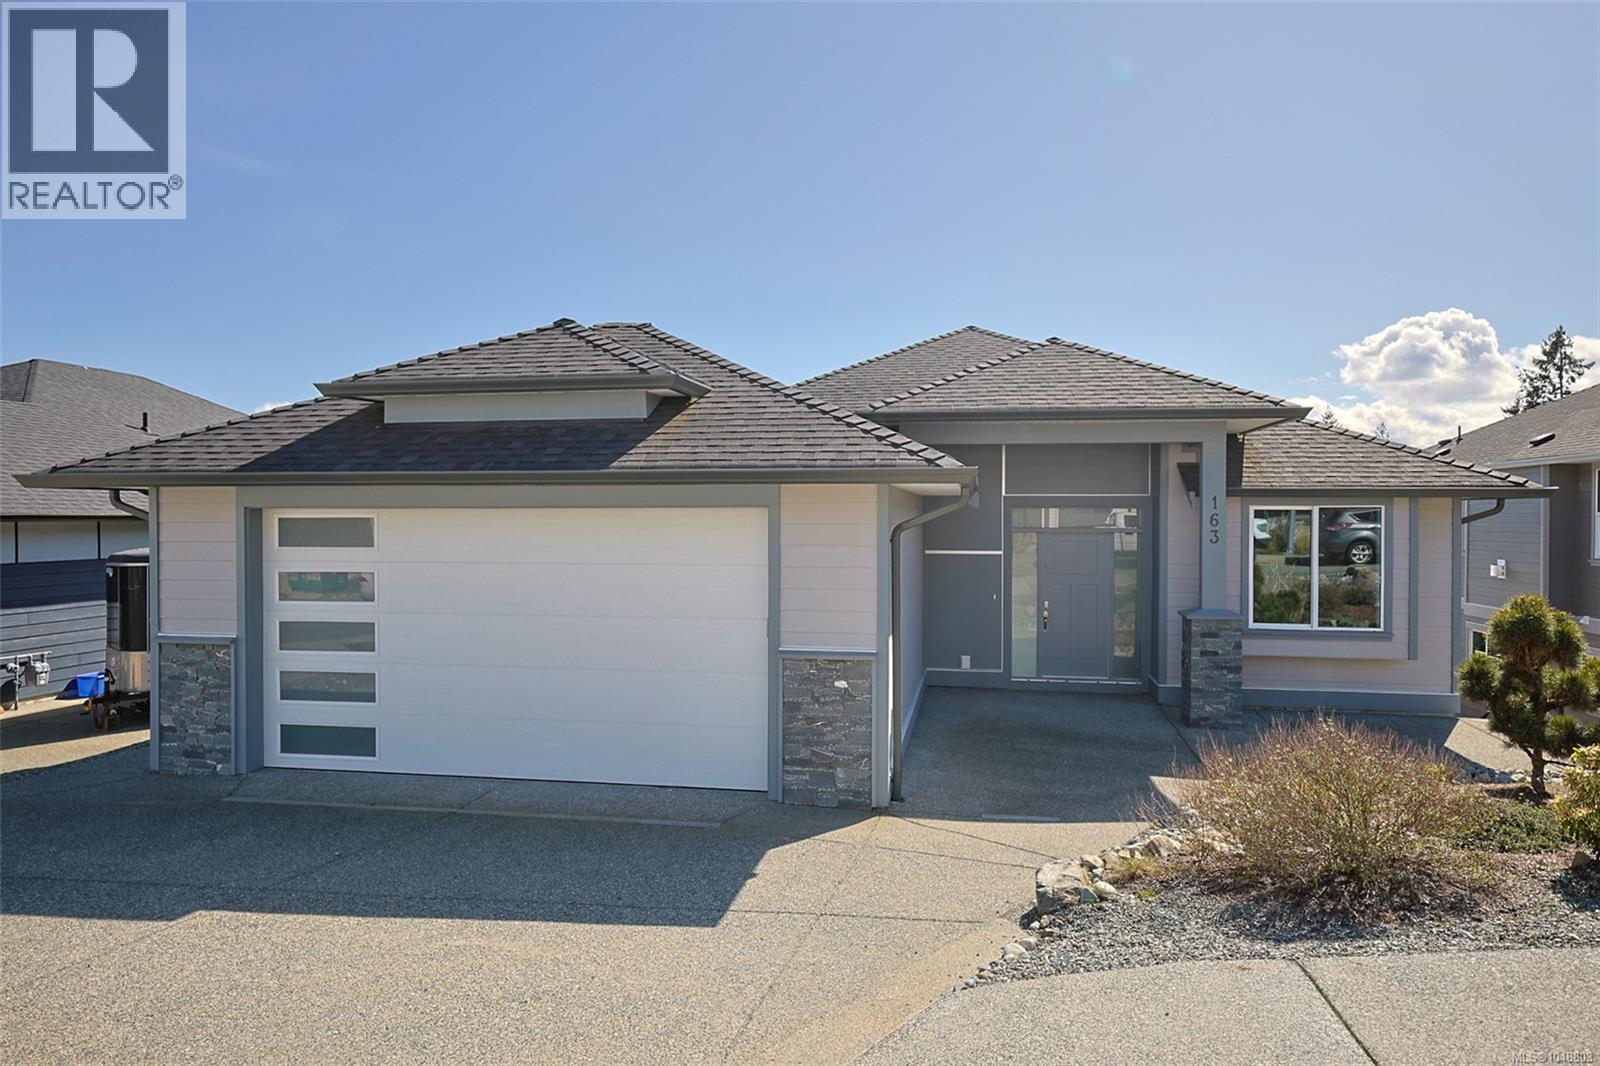
163 Golden Oaks Cres
Nanaimo, British Columbia
Welcome to 163 Golden Oaks Cres, a beautifully designed 3,563 sq. ft. level-entry walk-out home in sought-after Hammond Bay. Offering 7 bedrooms and 4 bathrooms, this thoughtfully planned residence includes 5 bedrooms and 3 bathrooms for the main home, plus a bright and private 2-bedroom suite with its own entrance, laundry, and separate hydro meter. The main level features an open-concept layout with 9-foot ceilings, engineered hardwood floors, a gas fireplace, spacious dining area, and a sunny south-facing deck with mountain views. The chef-inspired kitchen showcases quartz countertops, an oversized island, over-height cabinetry with crown moulding, farmhouse sink, tile backsplash, and soft-close drawers and cabinets. The generous primary suite offers a walk-in closet, elegant ensuite, and direct deck access. Downstairs provides additional bedrooms, a large family/recreation space, and excellent flexibility for extended family or rental income. Landscaped and fenced, close to parks and beaches. This new home comes with 2-5-10 warranty, and GST is applicable. (id:63400)
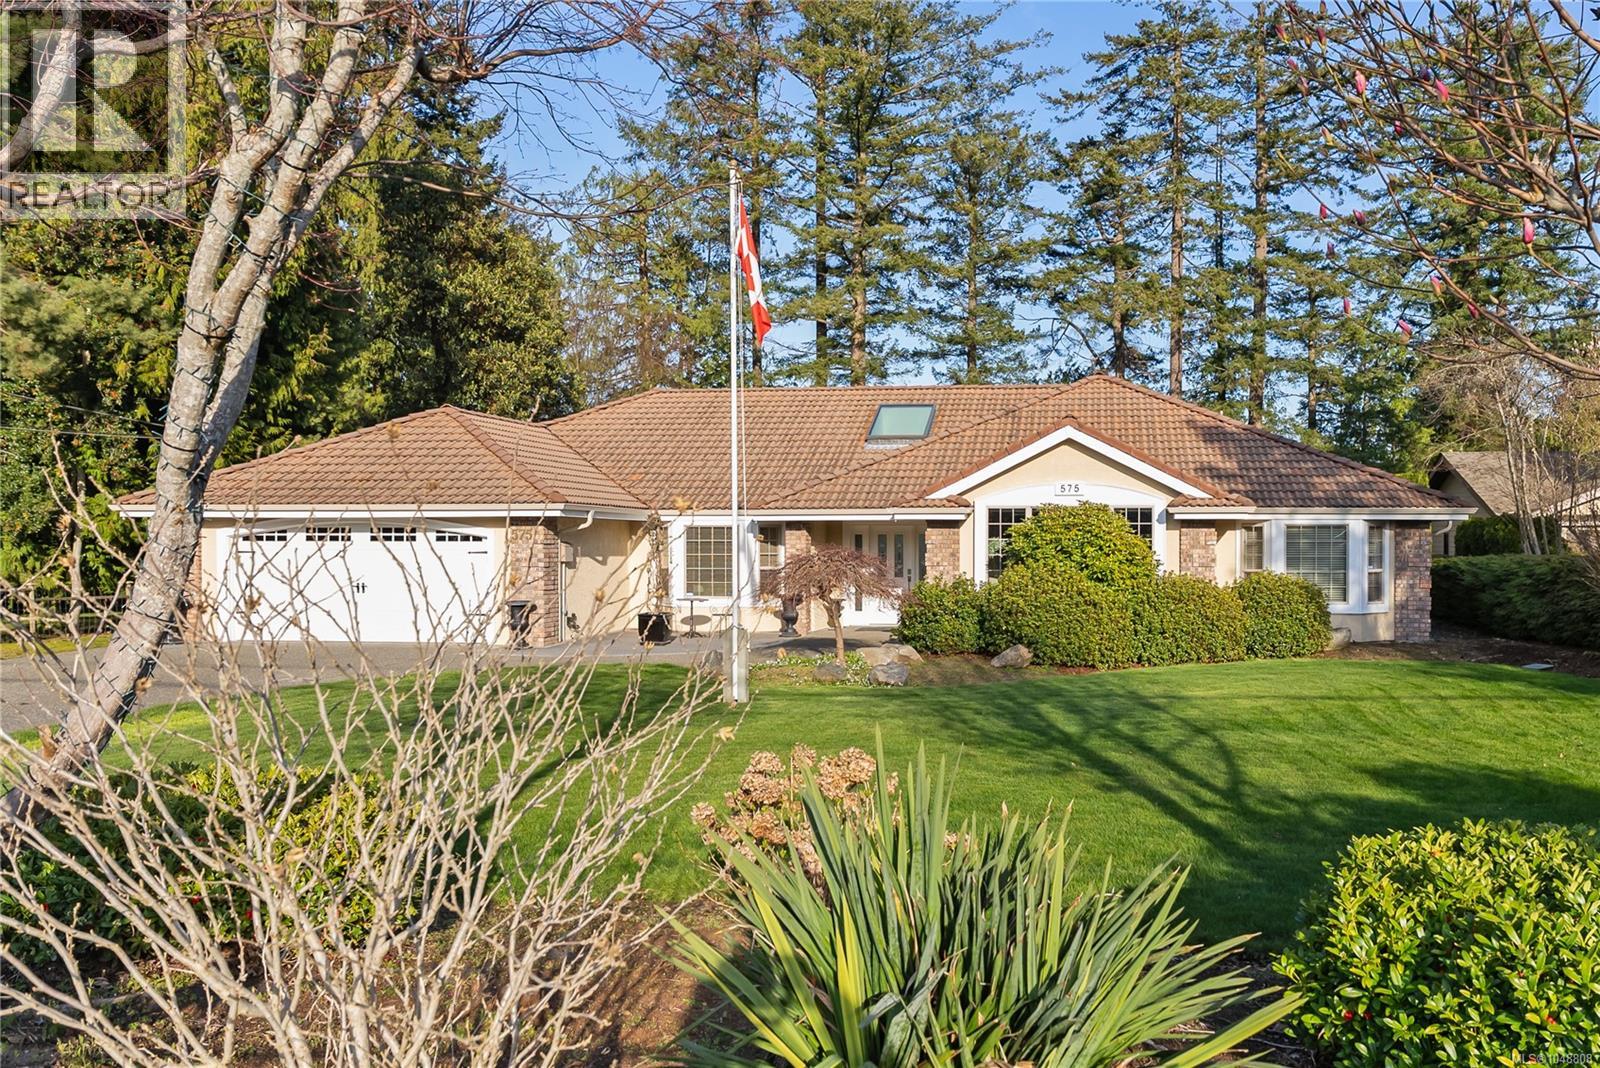
575 Johnstone Rd
Parksville, British Columbia
Private Parksville Paradise near the Beach! An exquisite & picturesque .57-acre fully fenced property hosting a beautifully updated approx. 2,636 sqft + double garage, 3 or 4 Bed / 2 Bath Executive Rancher built by award winning Camelot Homes. Exceptionally private w/ manicured front & back yards, offering expansive indoor/outdoor living w/ large patios, a deck spanning the rear of the home, and an in-ground hot tub, perfect for entertaining. Ample RV/boat parking, a security gate, & a 2-car garage add functionality to this impressive offering. Inside, you’ll find expansive rooms filled w/ natural light from skylights and large windows. The Living/Dining area features hardwood floors, a recessed ceiling, crown moulding, & a cozy wood-burning stove. The contemporary renovated kitchen boasts granite countertops, a large island w/ prep sink, pantry, eating nook, & seamless flow to the outdoor living space. The massive Primary Bedroom Suite is a true retreat w/ gas fireplace, walk-in closet, & luxurious 5-pc ensuite w/ jacuzzi tub. Two additional bedrooms share the opposite side of the home, including a built-in murphy bed for convivence + a 2nd bathroom ideal for guests, while a flexible den/library or 4th bedroom adds versatility. Additional features include a laundry/mudroom, updated thermal windows, & a ceramic tile roof. Enjoy sunny afternoons on the west-facing front patio or relax in the private backyard oasis. Ideally located between Parksville & Qualicum Beach, just minutes to marinas, golf courses, parks, & within walking distance to beach access. Zoning may allow additional development potential, buyer to verify. Rare blend of privacy, lifestyle, & location! Call or email Sean McLintock w/ RE/MAX Professionals for info package 250-729-1766 / sean@seanmclintock or more info. (All info & data believed to be correct. Purchaser to verify if important.) (id:63400)
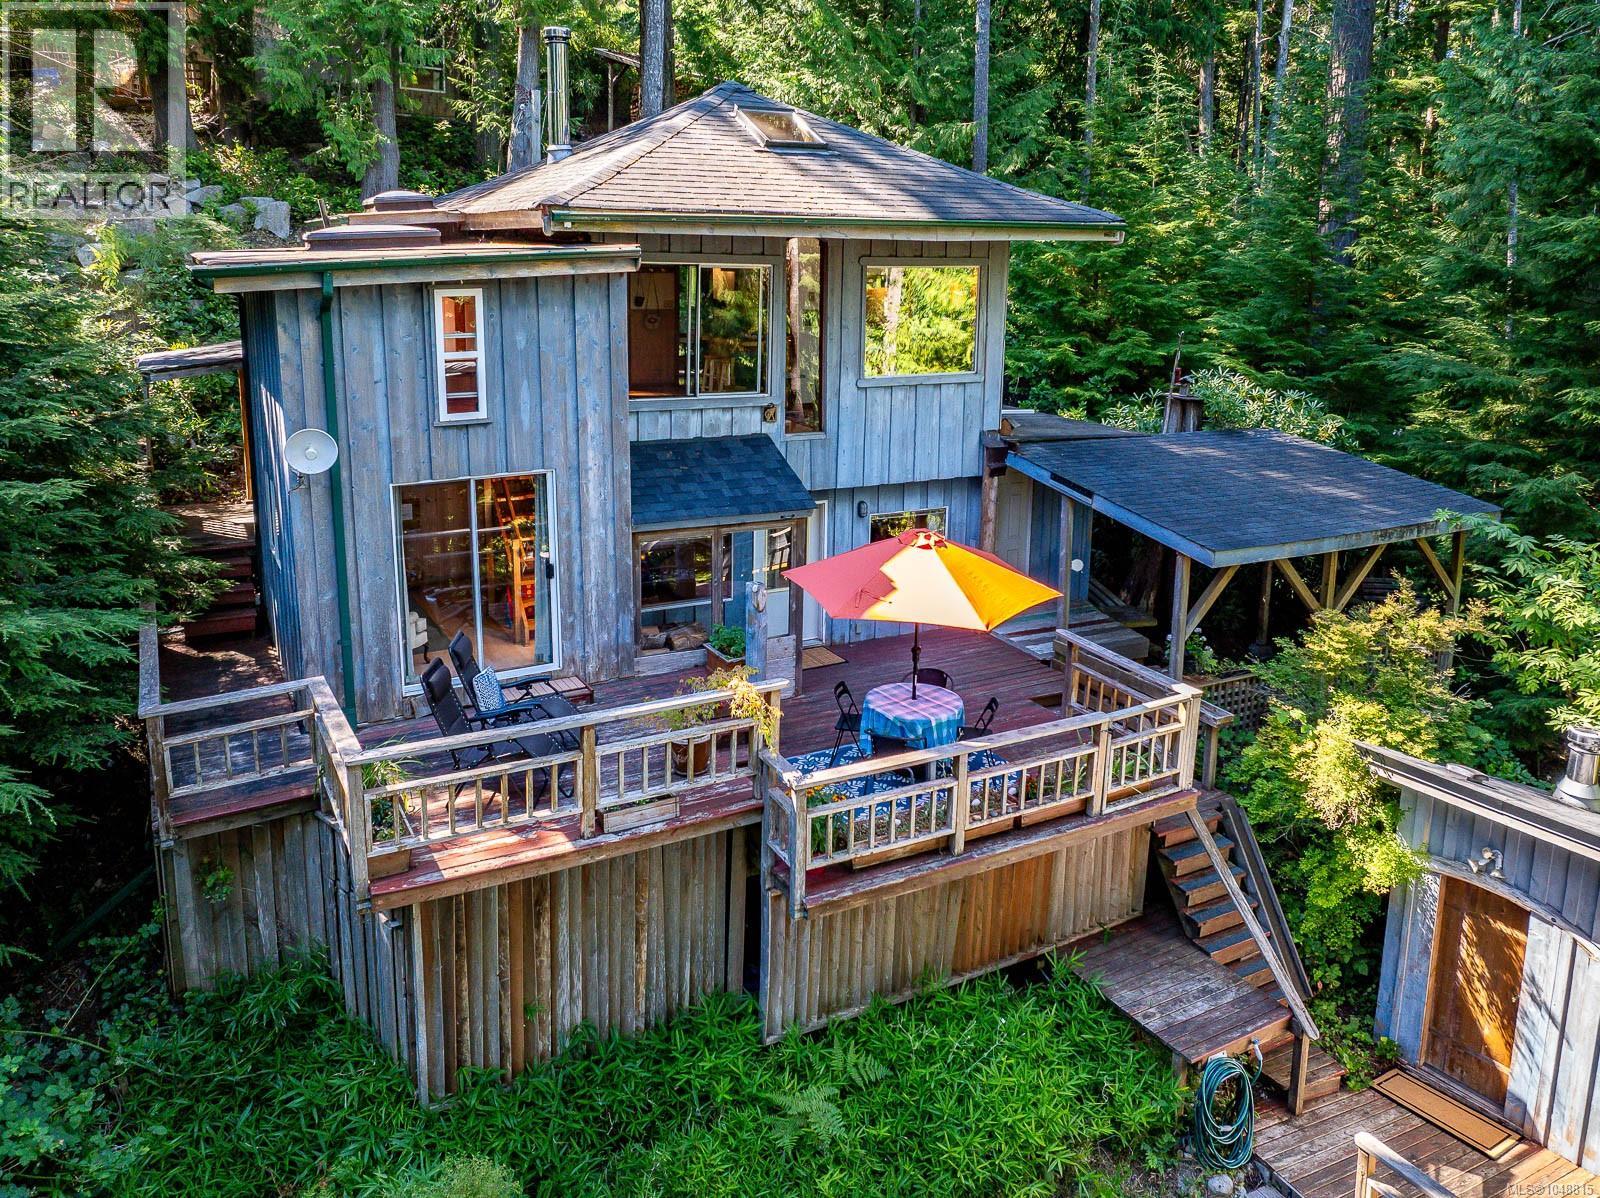
838 Sutil Point Rd
Cortes Island, British Columbia
Set on .37 wooded acres, this cozy 850 sq ft, 2-bed/2-bath home is located in the heart of Manson’s Landing, within walking distance to grocery stores, school, café, bookstore, and community hall. It boasts private trail access to Hague Lake’s sandy shores, and is just a few minutes walk from nearby Manson’s Lagoon- ideal for sunsets, ocean dips, and world-class clam digging. A separate sleeping cabin provides space for guests or family, while the carport and woodsheds offer ample storage. Features include a clawfoot tub, laundry, multiple decks and recently replaced appliances. A drilled well, septic system, two wood stoves and propane cookstove supply everything you need for year round comfort. Included on title is a 1/22 interest in a lakefront lot, perfect for boat storage and swimming. (id:63400)
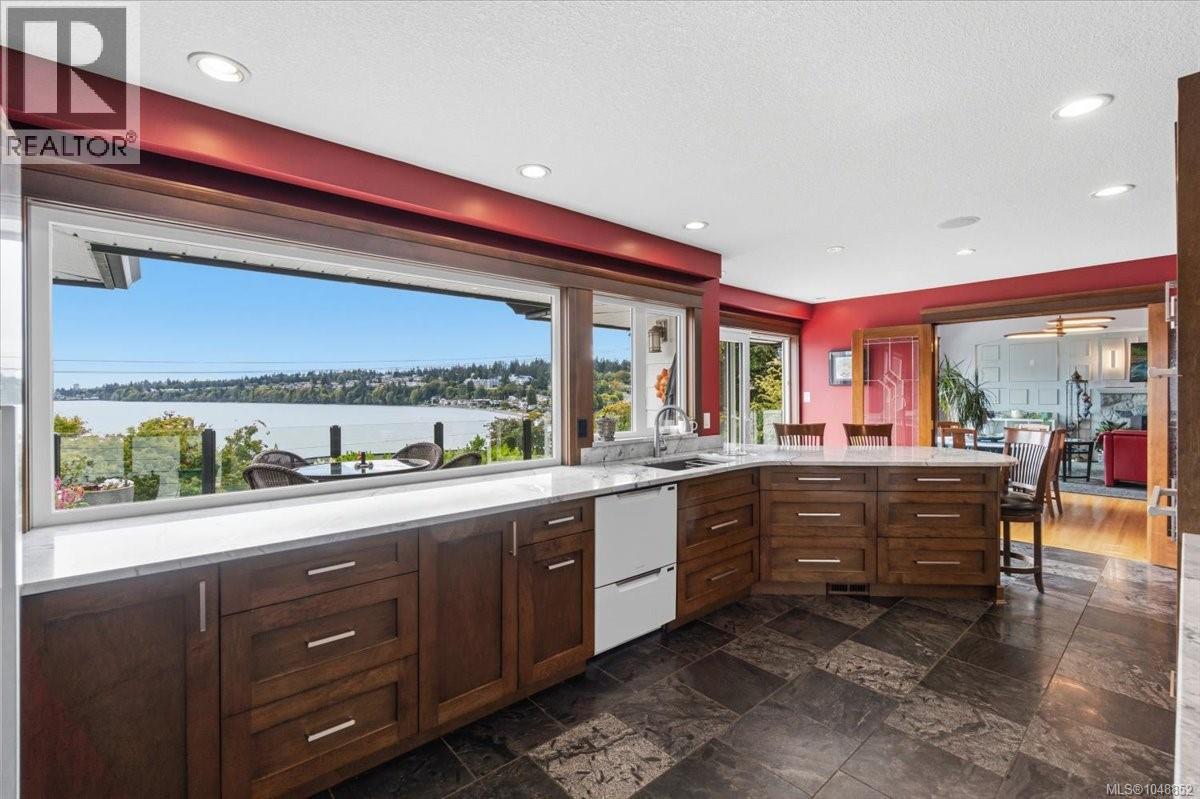
1410 Sherwood Dr
Nanaimo, British Columbia
Welcome to 1410 Sherwood Drive where south-facing views over Departure Bay provide the backdrop for this extensively renovated home. The gourmet kitchen features premium Miele and Fisher & Paykel appliances, an induction cooktop and steam oven. The primary bedroom provides a private retreat with impressive stonework in the ensuite. A home theatre room features a projector, motorized screen with convenient access to the hot tub. Plus an exercise room, home office, art studio/bedroom and a double Murphy bed. For the automotive enthusiast or serious hobbyist, the heated and air-conditioned garage features a 10,000-lb Rotary in-ground automotive lift, 220V welder outlet, and its own bathroom. RV parking adds even more versatility. Enjoy the sun beneath the powered patio awning. The gardens include apple and plum trees with mature rhododendrons and numerous flowering plants. A garden shed and durable steel roof add further practicality. Measurements by Proper Measure buyer to vfy. (id:63400)

5358 Bayshore Dr
Nanaimo, British Columbia
Experience elevated coastal living in this stunning Westhaven residence, just steps from the beach in one of Nanaimo’s most desirable neighbourhoods. This home has high ceiling, spacious places and anchored by a cozy gas fireplace. Upstairs, three generous bedrooms and a 4-piece guest bath provide exceptional comfort. The luxurious primary suite is a private retreat, featuring an expansive walk-in closet, spa-inspired ensuite with soaker tub and walk-in shower, and stunning ocean views. The lower level offers a beautifully finished in-law suite with a private walkout entry and driveway, ideal for RV or boat parking. A rare opportunity to enjoy sophisticated coastal living in an exceptional location. Tenated, good investment income. All the measurent need buyer to verify if important. (id:63400)
131 Melvin Cres
Bowser, British Columbia
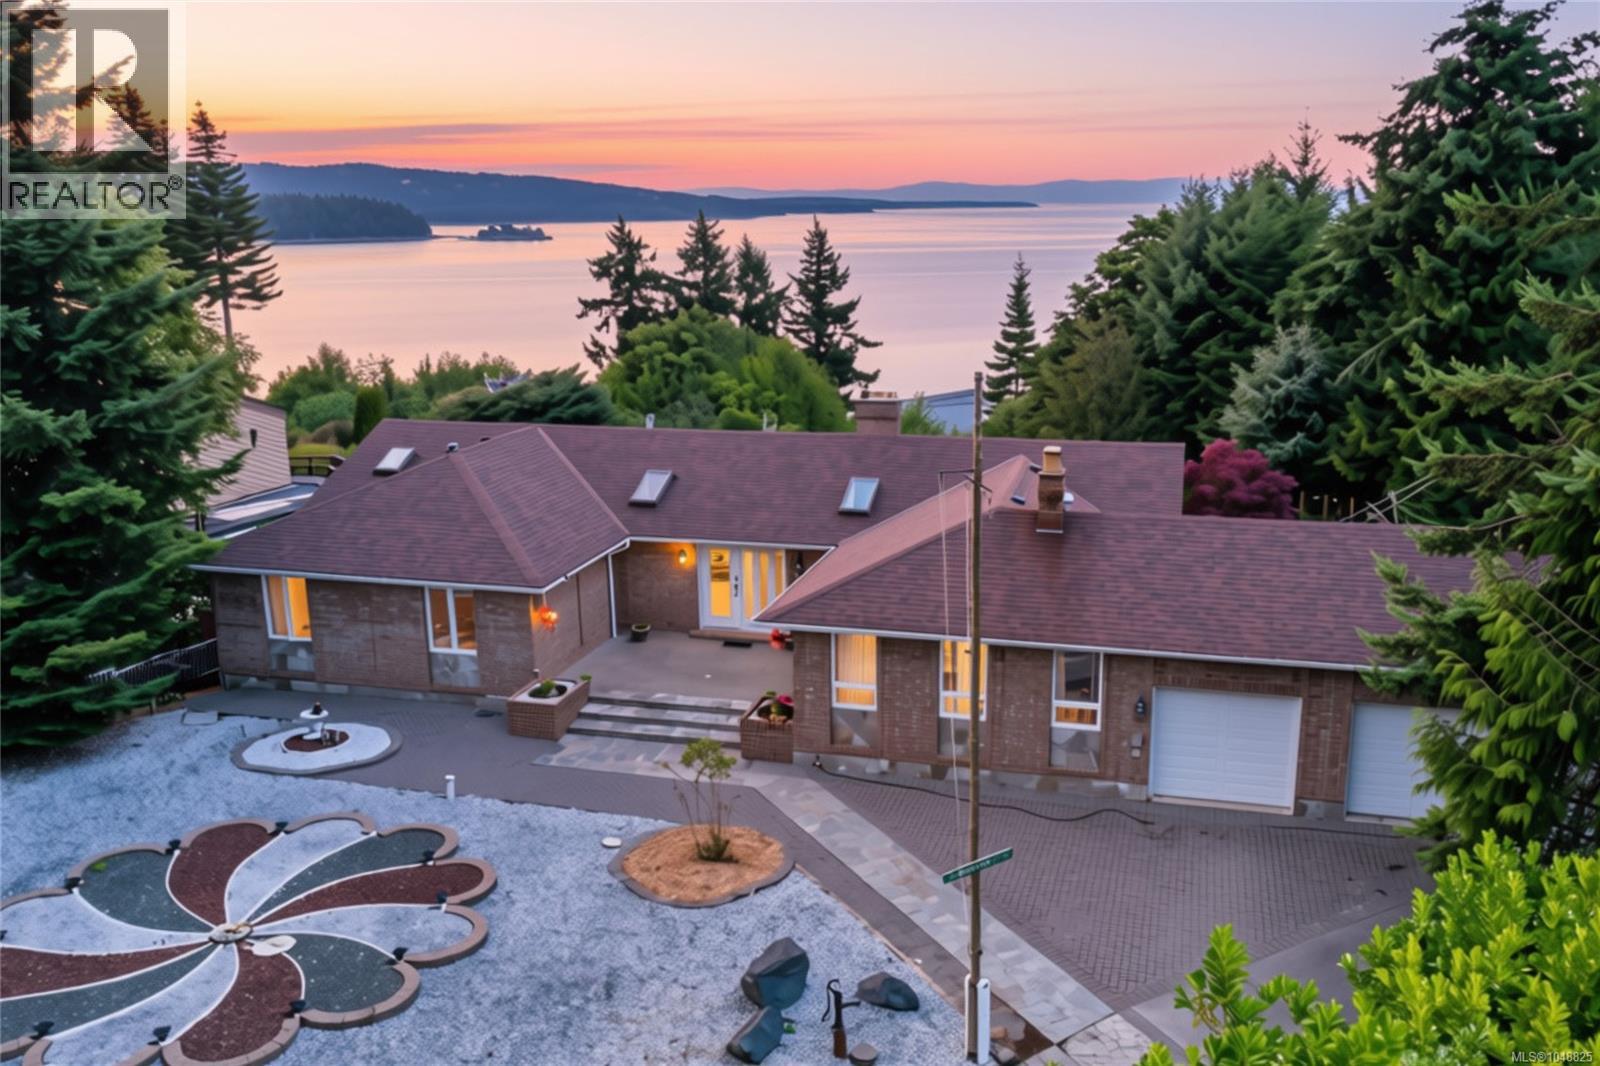
A PRIVATE OCEAN-VIEW RETREAT IN DEEP BAY! Tucked away on a quiet cul-de-sac in desirable Kopina Estates, this custom 2,243 sq ft, 3-bed, 3-bath rancher unfolds behind a gated drive on a private .53-acre property, with ever-changing Salish Sea views to Denman, Hornby & Chrome Islands and the Mainland Mountains. A large entrance patio with integrated planters leads to a unique, light-filled entry hall, where several skylights create a bright connection between the living spaces. Hardwood floors, vaulted cedar ceilings and generous windows enhance the living room, centred on a striking stone gas fireplace and framed by the coastal outlook. A formal dining room complements the large, well-equipped island kitchen with abundant cabinetry, bay window and sunny eating nook with built-in window seat. Step into the sunroom or onto the large, partially covered deck—a wonderful setting for morning coffee, entertaining or watching the changing coastal skies. The ocean-view primary suite offers a peaceful retreat, while two additional spacious bedrooms share a bright family bathroom with skylight. A family room warmed by a wood stove provides a cozy second gathering space. The oversized, overheight crawlspace offers exceptional storage with room for a workshop, cold storage and more. Outside, the grounds offer wonderful potential, with mature trees, a pond, established garden areas, vegetable garden and a view pergola positioned to enjoy the ocean and mountain scenery. A detached one-bedroom guest house adds flexibility with its own kitchen and eating nook, Murphy bed and garden doors opening to a private patio and views—ideal for family and guests. Centrally located between Qualicum Beach and Courtenay, minutes from Deep Bay Marina, beaches, golf, trails and Bowser amenities. Measurements are approximate and should be verified if important. (id:63400)
2600 Randle Rd
Nanaimo, British Columbia
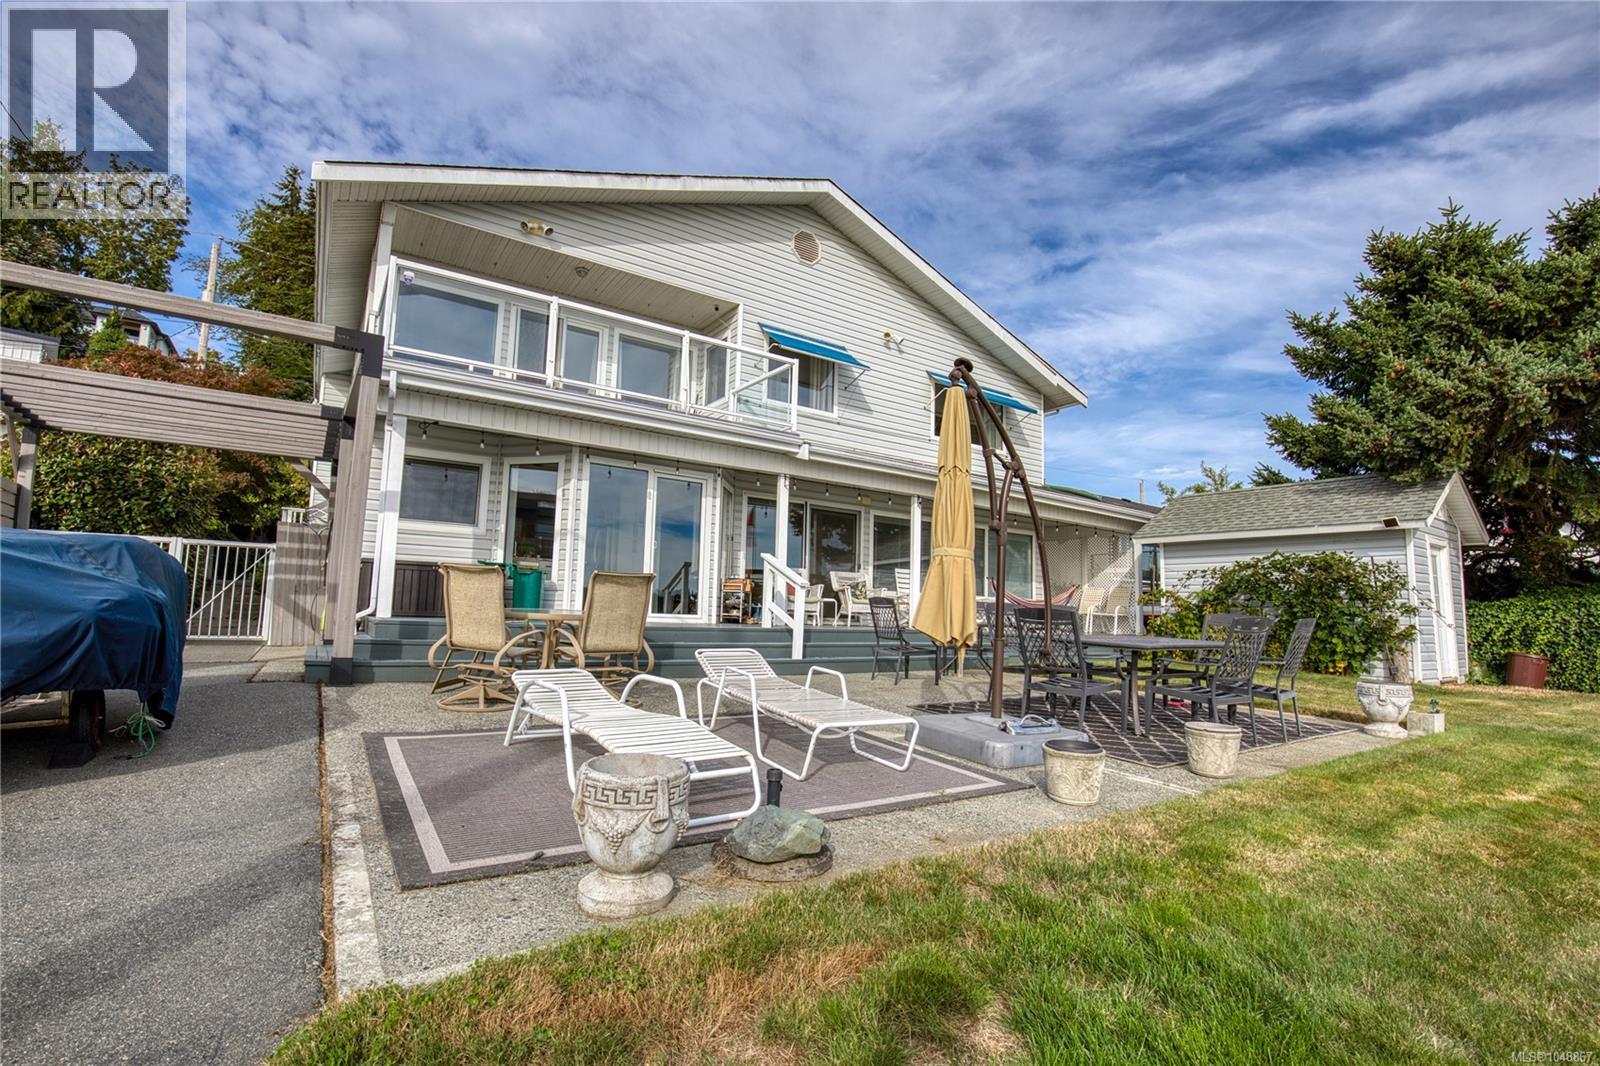
**Spectacular Walk-On-Waterfront Living on the Beach at Departure Bay, Nanaimo, BC**A one-of-a-kind West Coast, walk-on-waterfront home set on a level, fenced corner lot with rear vehicle access. Enjoy your **own private boat launch and private yard**, where the ever-changing seascape unfolds before you, with snow-capped mountains and sunset-lit Newcastle Island creating a breathtaking backdrop. This expansive four-bedroom home showcases exceptional European craftsmanship, R-2000 energy efficiency, and sweeping ocean and mountain views. The great-room layout flows seamlessly into a stunning gourmet kitchen featuring the latest in cabinetry innovation and granite countertops. Imagine entertaining friends and family right on the water. An outdoor kitchen could bring the chef outside to join the conversation, while a waterfront hot tub would create the perfect place to **bask in the moonlight, surrounded by warmth, bubbles, and the tranquil sounds of the sea.** For a family, the possibilities are endless. Children can learn to swim from their own beach, spend summer afternoons playing at the Kin Hut playground or head down to the water for more adventures. With your own private boat launch, the ocean becomes your backyard playground—perfect for kayaks, paddleboards, small boats, or even learning to sail. Launch at sunrise for a quiet paddle. And just across from Newcastle Island. Paddle over in as little as 10 minutes and you can feel a world away. Explore peaceful walking trails, the campsites and concession, and spend the day immersed in nature before paddling home to your own waterfront retreat.A perfect place to raise a family, entertain friends, embrace an active outdoor lifestyle, and create memories that last a lifetime. With acclaimed Departure Bay schools, close proximity to city amenities, and an ocean of adventure right outside your door, this is far more than a home—it is **a rare opportunity to experience the very best of West Coast waterfront living. (id:63400)
3129 Departure Bay Rd
Nanaimo, British Columbia
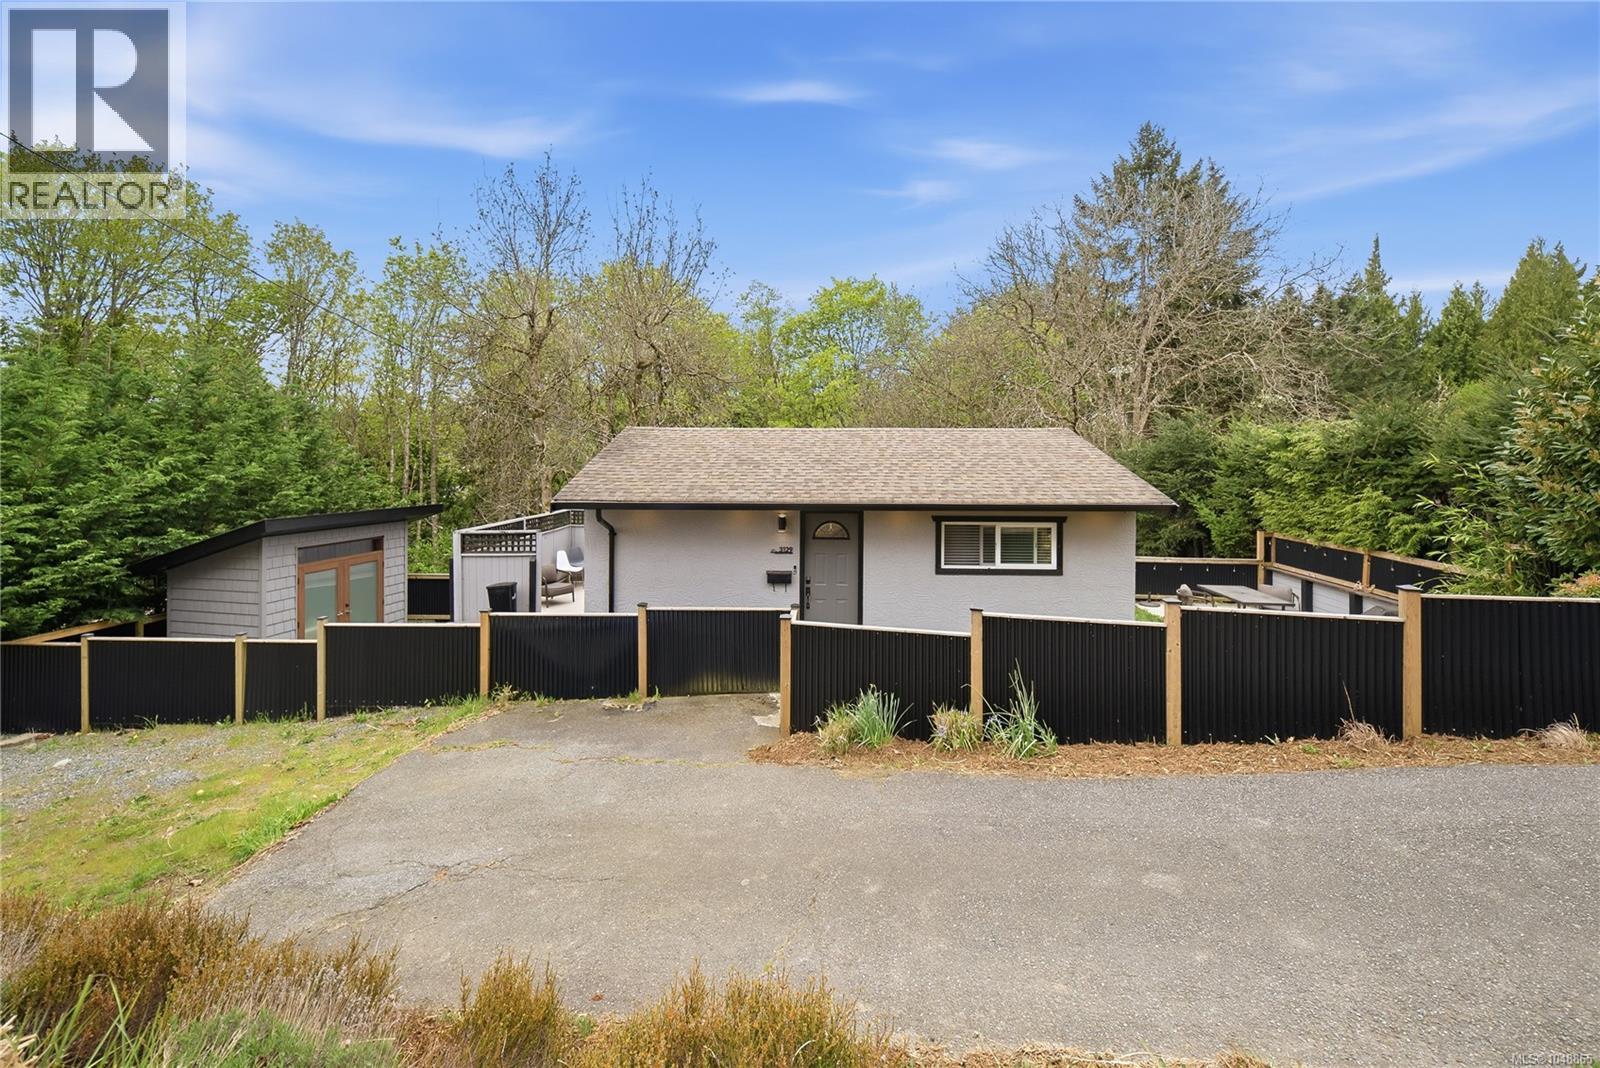
Freehold home ownership awaits at this cozy 1 bedroom 1 bathroom home set on a sprawling 0.30 acre lot just a 5 minute walk from Departure Bay Beach. Backing on to Woodstream Park and the trails of Departure Creek this home offers privacy and immediate access to the nature and beauty of Vancouver Island. With a fully fenced yard, beautifully landscaped garden and a well maintained garden/storage shed, this home is ready for summer living. The home itself offers stainless steel appliances, gas fireplace, stacker washer/dryer and a bright welcoming feel with an abundance of natural light. The property has ample opportunity for expansive renovation or addition to the home for the right person with the right vision. Measurements are approx and must be verified if important (id:63400)
5246 Lost Lake Rd
Nanaimo, British Columbia
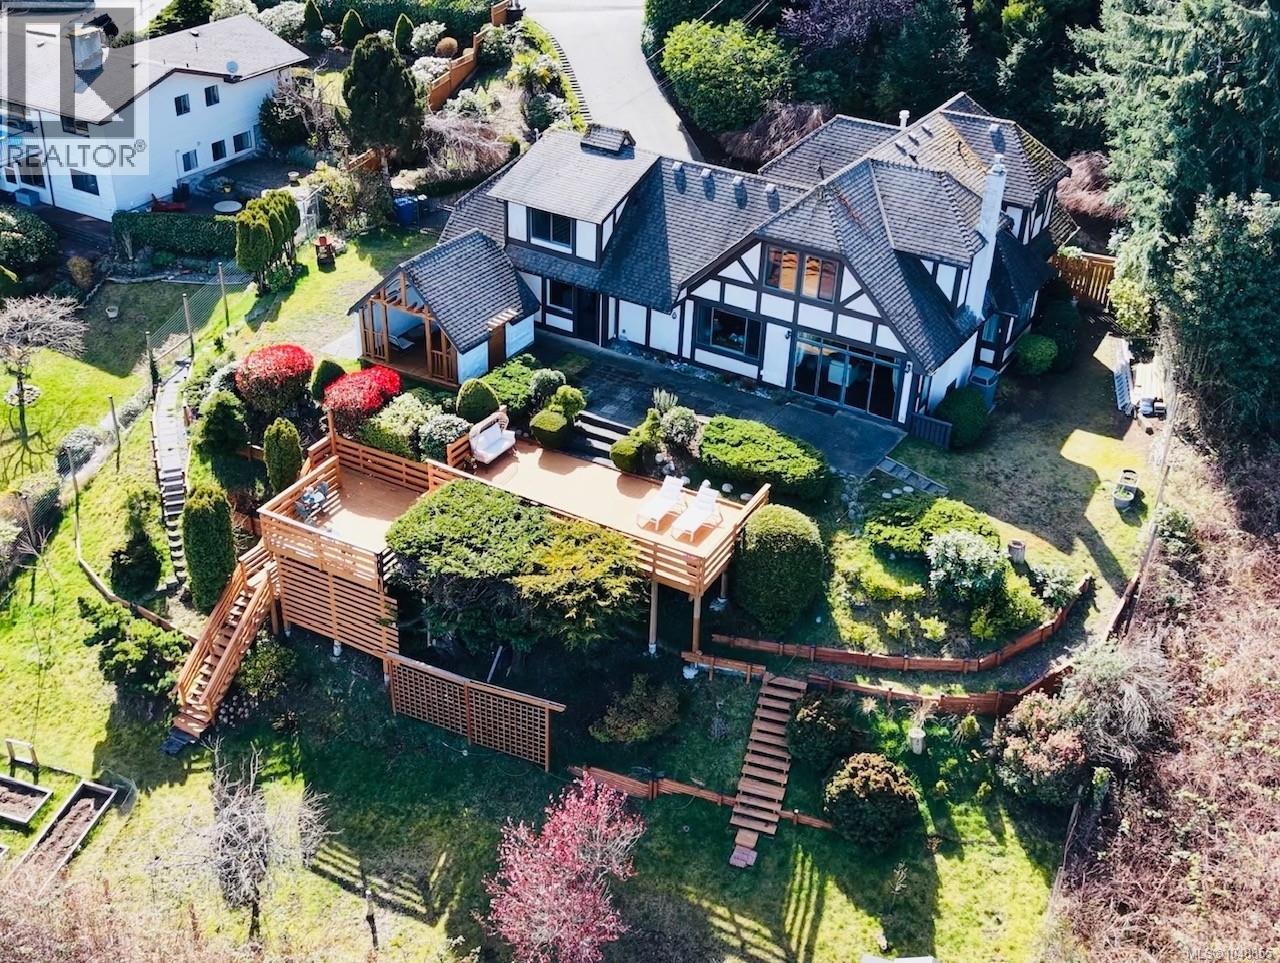
A truly rare opportunity to own a private residence that seamlessly combines exceptional privacy with breathtaking panoramic ocean views. Overlooking the Georgia Strait and Coastal Mountains, this stunning home was fully renovated in 2011, offering a perfect blend of timeless elegance and modern comfort. 19024 sf large lot with R5 zoning and subdivision potential. The bright, open-concept interior showcases rich hardwood flooring throughout, soaring vaulted ceilings accented with exposed wood beams, a stone-surround gas fireplace, designer lighting, and a sophisticated neutral palette—creating a warm yet refined living environment. The custom chef’s kitchen is beautifully appointed with granite countertops, antique white shaker cabinetry, and new premium stainless steel appliances, designed for both everyday living and entertaining. Expansive picture windows and strategically placed sliding glass doors capture the views from every angle while filling the home with natural light. A den/office off the living room provides an ideal work-from-home space, also enjoying stunning ocean vistas. The primary suite is equally impressive, featuring large windows framing the scenery and a luxurious 5-piece ensuite with a soaker tub, offering a true retreat experience. A separate staircase leads to an additional private area with its own ensuite, ideal for creating a self-contained living space—perfect for extended family, guests, or flexible use. Outdoor living is exceptional, with multiple decks and elevated terraces designed for entertaining, relaxing, and taking in the spectacular coastal views. Recent upgrades of approximately $100,000 include improvements incl. appliances, backyard, sun room & variety fruit trees, enhancing both lifestyle and value. A rare combination of privacy, luxury, and panoramic views—this is West Coast living at its finest. All data, information and measurements are approximate and should be verified if important. (id:63400)
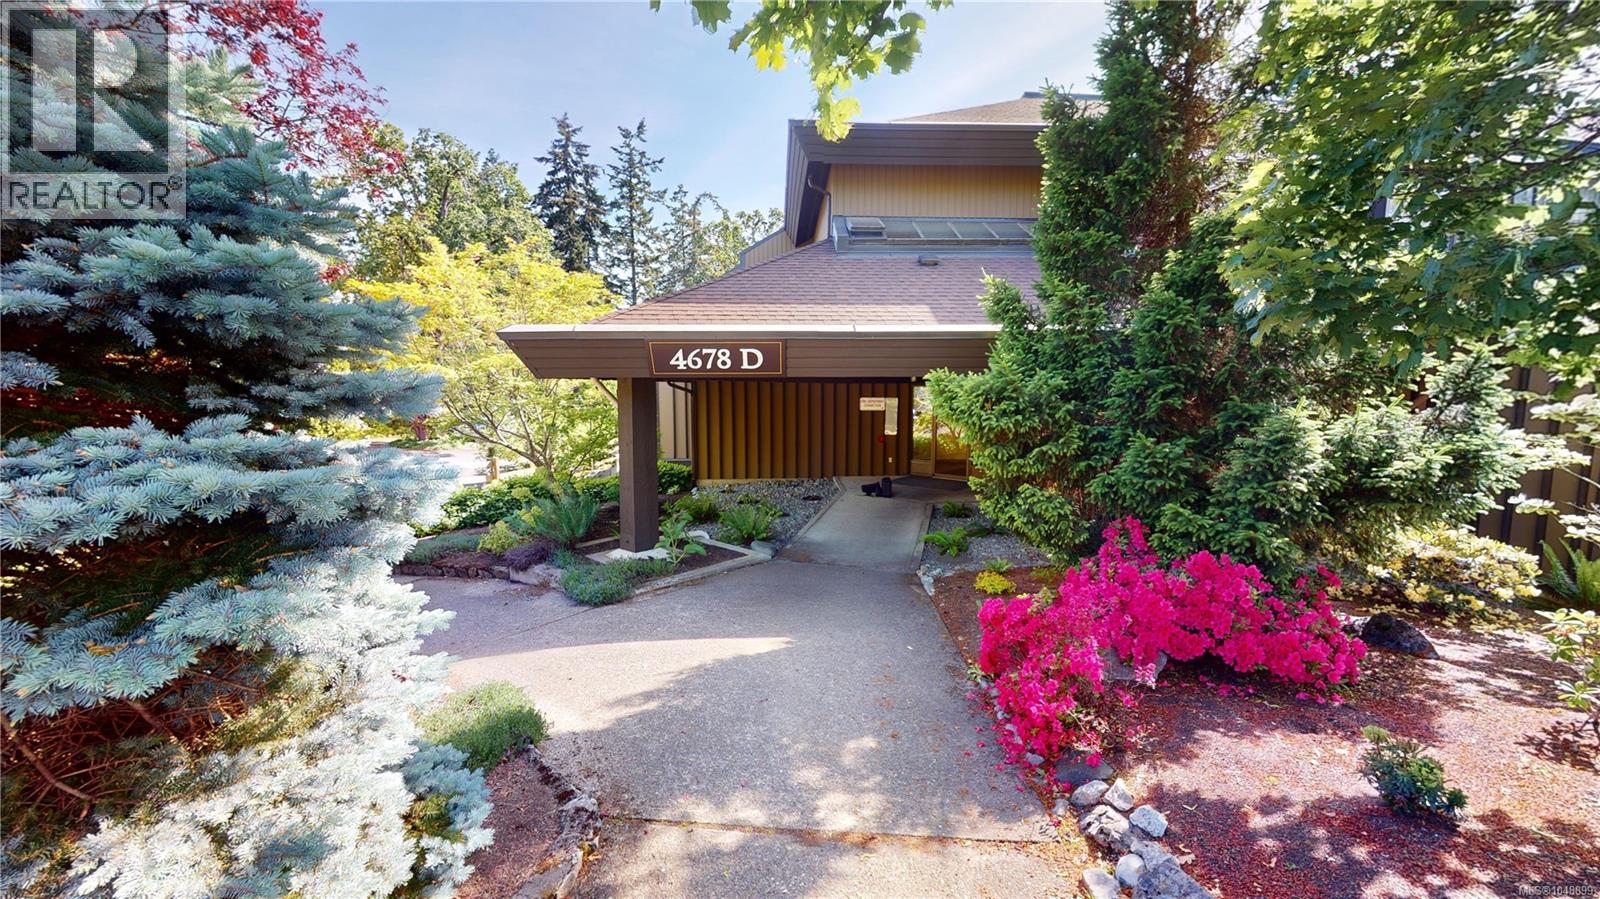
499d 4678 Elk Lake Dr
Saanich, British Columbia
Discover a distinctive loft-style home in Royal Oak Estates. This bright, 1,229 sq ft, two-level 2-bed, 2-bath residence offers space, light and architectural character rarely found at this price. The vaulted living area features a wall of windows and skylights, feeling much larger than a typical condo. The two-level layout separates living and sleeping areas, giving it the feel of a private townhouse. Large windows overlook mature greenery and landscaped grounds. Primary bedroom offers generous closets; second suits guests or a home office. Two baths, in-suite laundry, storage, separate locker, A/C and parking incl. Strata fees cover all utilities (heat, hot water, electricity), mgmt and groundskeeping. Near Commonwealth Rec Centre, Royal Oak & Broadmead shopping, transit, parks and hwys. No age restrictions. Rentals permitted. Photos taken prior to current tenant moving in, for privacy. Text or Call Andrea Paris @250-616-4814, email at Andrea@AgentAndrea.com, www.AgentAndrea.com (id:63400)
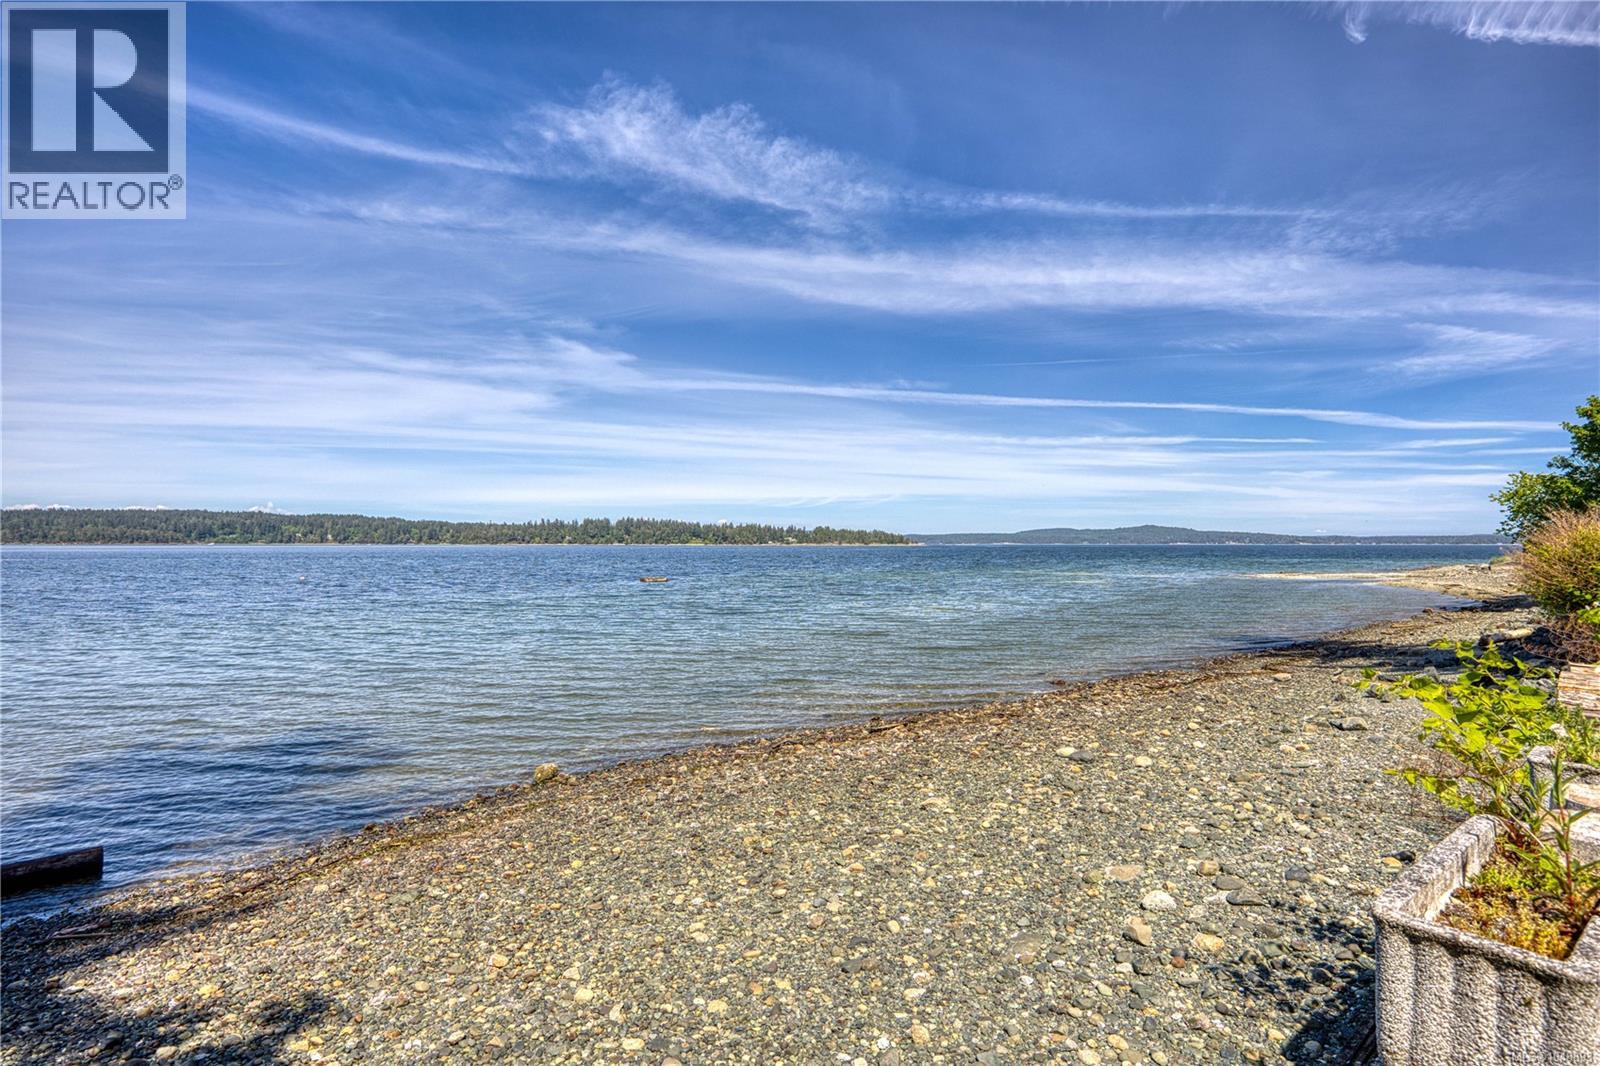
395 Woodley Rd
Ladysmith, British Columbia
Experience the pinnacle of Vancouver Island living in this 5-bedroom, 4-bathroom custom masterpiece, perfectly positioned at the end of a quiet road on a massive 0.28 acre of oceanfront lot. Designed by the renowned Brian Childs and built to the highest standards with 2x6 & plywood construction, this estate offers a rare blend of architectural brilliance and rugged durability. The home captures breathtaking 180-degree Pacific views through its signature ''Prow'' design, creating an exhilarating, immersive ''at-sea'' experience as if you are standing on the bow of a luxury vessel. No detail has been spared in maintaining this property, featuring recent updates including a professional 30-year roof replacement and the installation of high-end engineered hardwood flooring throughout for modern elegance and lasting quality. The interior reflects organic luxury with edge-grain fir cabinetry adorned with unique stone hardware, and two majestic fireplaces hand-built with Englishman River rock that anchor the living spaces. The main level is designed for both grand entertaining and practical life, featuring open-concept living and dining areas, a chef’s kitchen, a guest bedrm, full bath, and a laundry rm with direct access to the double garage. Upstairs, the Master Suite is positioned like a first-class cabin on board, boasting a private seaside balcony for morning coffee above the waves, plus two additional bedrooms with stunning vistas of the ocean or the garden. The walk-out lower level offers a private studio with a kitchenette and full bath—ideal as a mortgage helper or guest suite. Outside, follow your private stairs down to the shore in the island’s warmest waters to swim, fish, or launch your kayak. Approved Mooring Bouy could be installed for your boats. The property also features a fully-fenced garden with mature privacy hedges, towering trees, and a large gate for secure parking of your ''big toys.'' More than a home, it is a legacy built to endure. Your dream awaits. (id:63400)
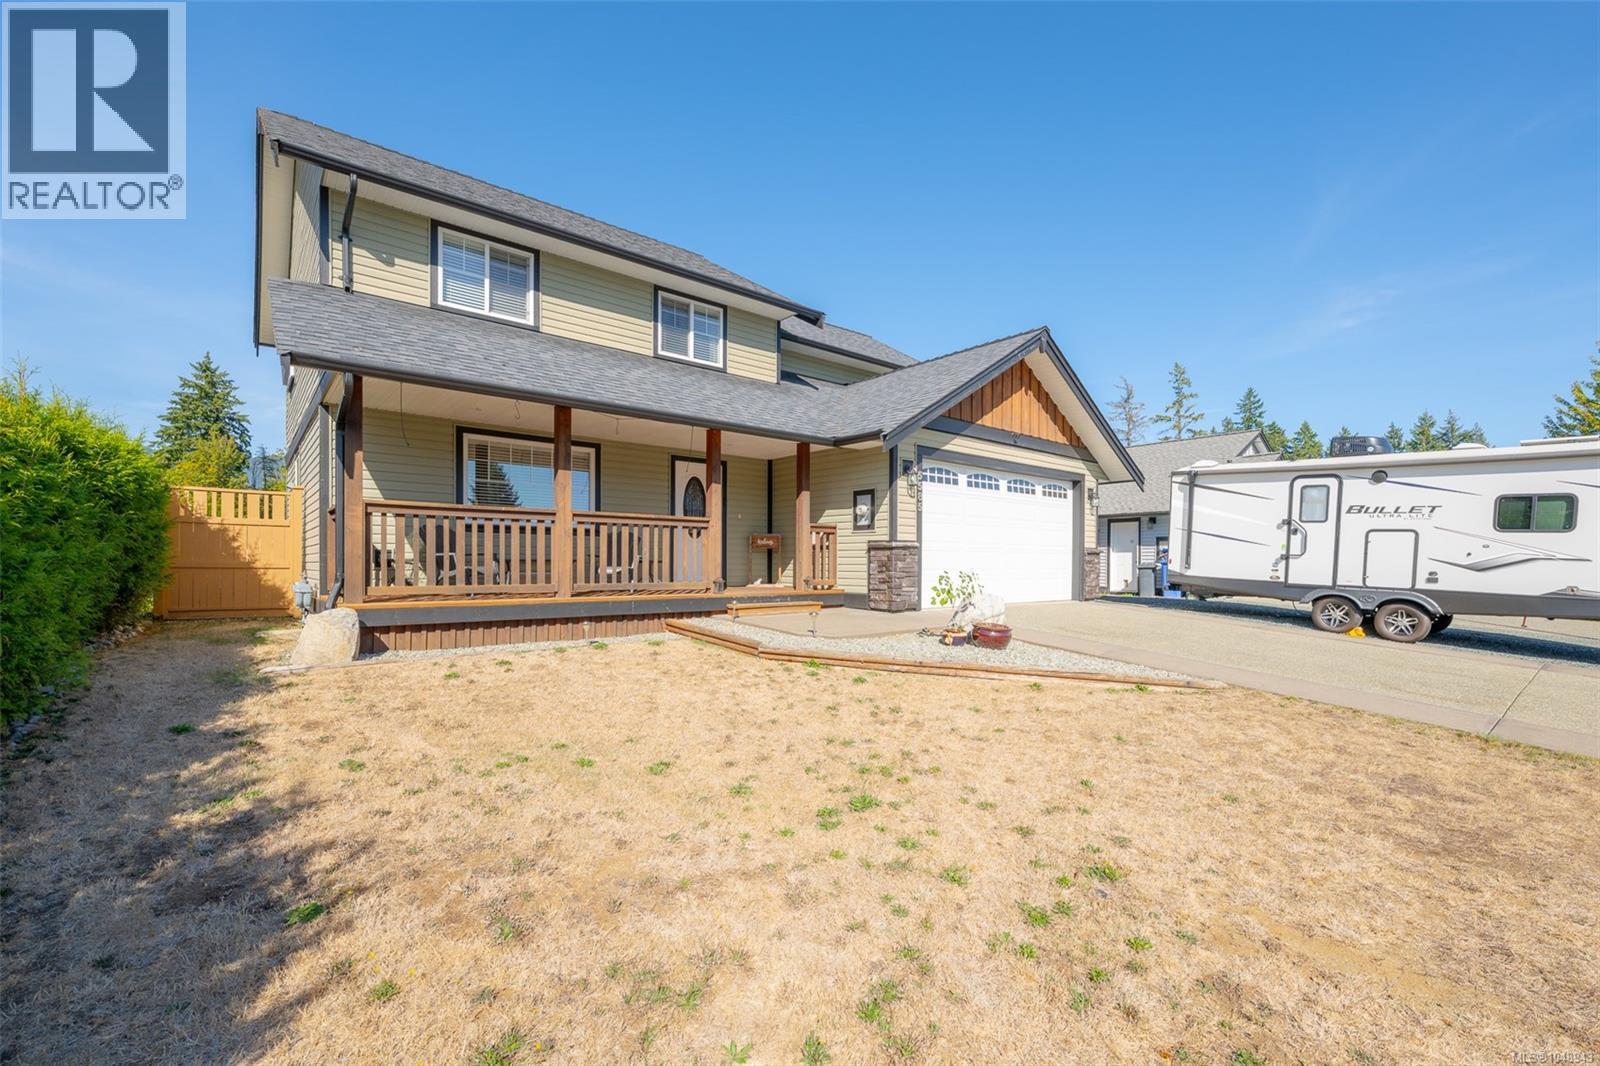
5585 Swallow Dr
Port Alberni, British Columbia
Welcome home to 5585 Swallow Drive. Located in a quiet subdivision, this two-storey beauty is waiting for you to call home. Entering the front door, you will notice the spacious living room, eating area and cozy kitchen featuring stainless steel appliances, a family room with access to the back patio just steps away, perfect for entertaining family and friends. Completing the main floor is a 2-piece powder room, laundry room, and access to the garage. Upstairs, you will find the primary bedroom boasting a walk-in closet and 4 piece ensuite with double sinks and a tiled shower. There are also 3 more bedrooms and a 4-piece main bathroom to finish the upstairs area. The exterior offers a fully fenced backyard for the kids to play in, and a pergola for sitting under and enjoying some much-needed peace and quiet. There is also room for RV or boat parking in the front driveway for those looking for some extra parking space. Call today to have a look at this amazing home!! (id:63400)
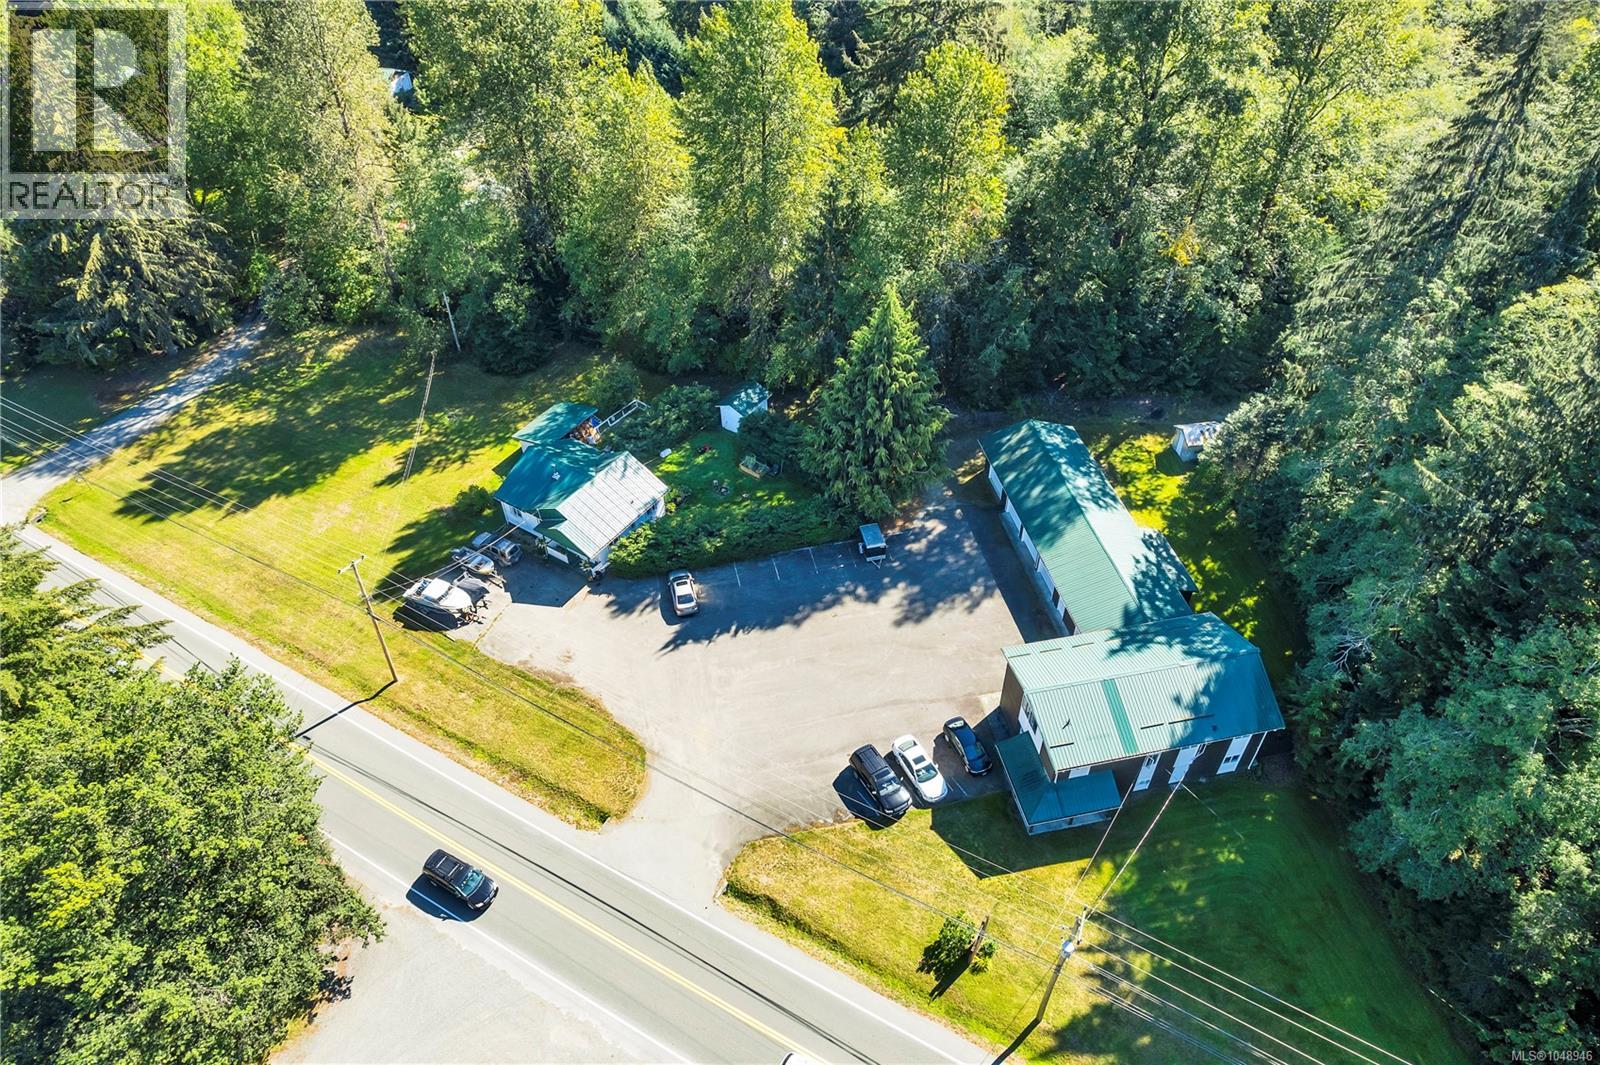
1260 Sayward Rd
Sayward, British Columbia
Legal triplex with separate hydro meters, PLUS a rancher (SFD) offered as a fantastic investment opportunity on over an acre in the Sayward Valley. The rancher is currently vacant and freshly painted, offering flexibility to be owner occupied or provide additional rental income. Within the triplex, on the ground floor you’ll find a vacant 3 bedroom, 1 bathroom unit with in-suite laundry (new washing machine and dryer), new carpet and fresh paint. The second level has TWO 1 bedroom, 1 bathroom suites (both currently tenanted), with shared laundry and great views. Additional income is brought in through the rental of 5 separate bays; 4 bays with concrete floors and new garage doors are currently tenanted, with the 5th bay offering the tallest clearance and dirt floor retained by the owners. There have been many recent updates, including metal roof installations on both buildings, new power pole and service upgrade, newer windows and more. Springer Creek runs through the back of the property, and the owners have a water license to draw from it. There are three shallow wells and a separate pump station outbuilding on the property, as well as two electrical rooms and ample parking for all suites to have 2+ vehicles. Located just a few minutes past the Sayward Junction, enjoy close proximity to groceries, restaurants, and the marina. Foreign investors welcome! (id:63400)
Engel & Volkers Vancouver Island North (Cr)
215 1280 Alpine Rd
Courtenay, British Columbia
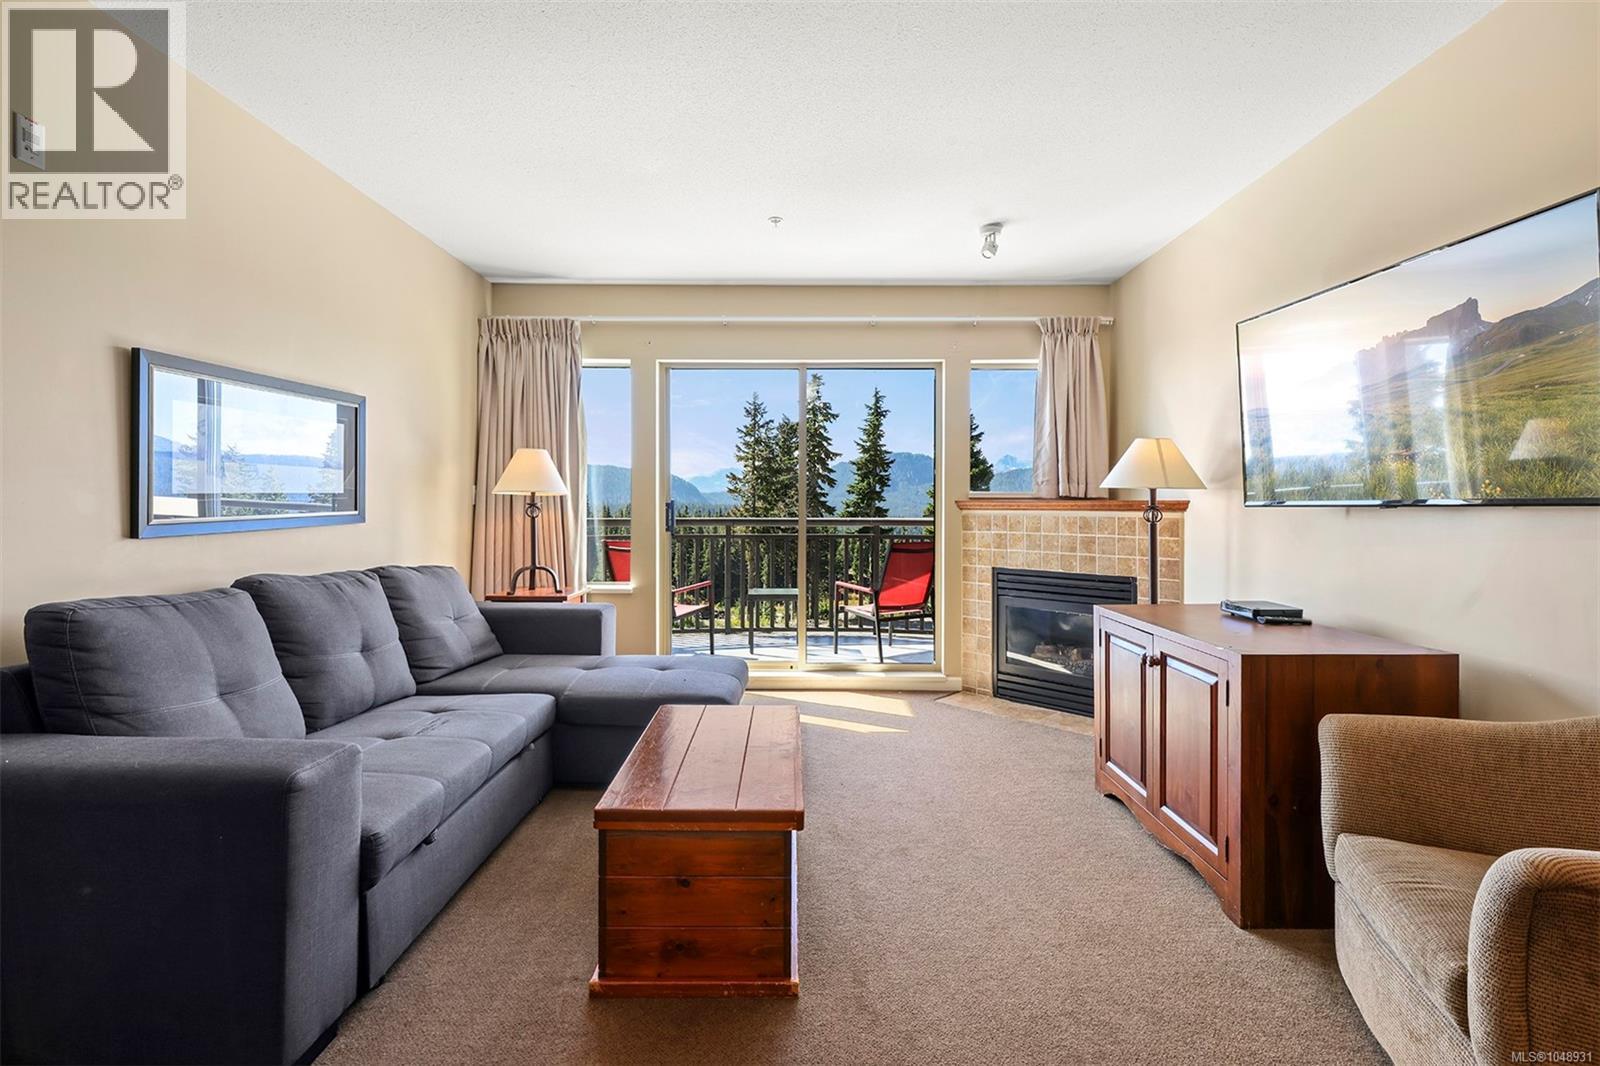
Unique opportunity in Bear lodge! This is your chance to own a a ski in ski out, freehold slope-side condo in a well managed building. This versatile 1 bed and den family suite can sleep up to 6 - queen bed / bunk bed /sofa bed. Located on the 2nd floor, fully furnished and turn key....just waiting to be enjoyed. Relax after a day on the hill mountain biking, hiking, skiing or boarding by the cozy propane fireplace with a cold one. BBQ on the covered deck & enjoy the mountain views all year round! Your strata fees include propane, high-speed Internet, hot water & optik cable TV and onsite caretaker. Enjoy the social hot tub, underground parking and one lockable storage locker per unit. No rental restrictions! Self manage or use the convenience of Slope Side accommodations. (id:63400)
74 717 Aspen Rd
Comox, British Columbia
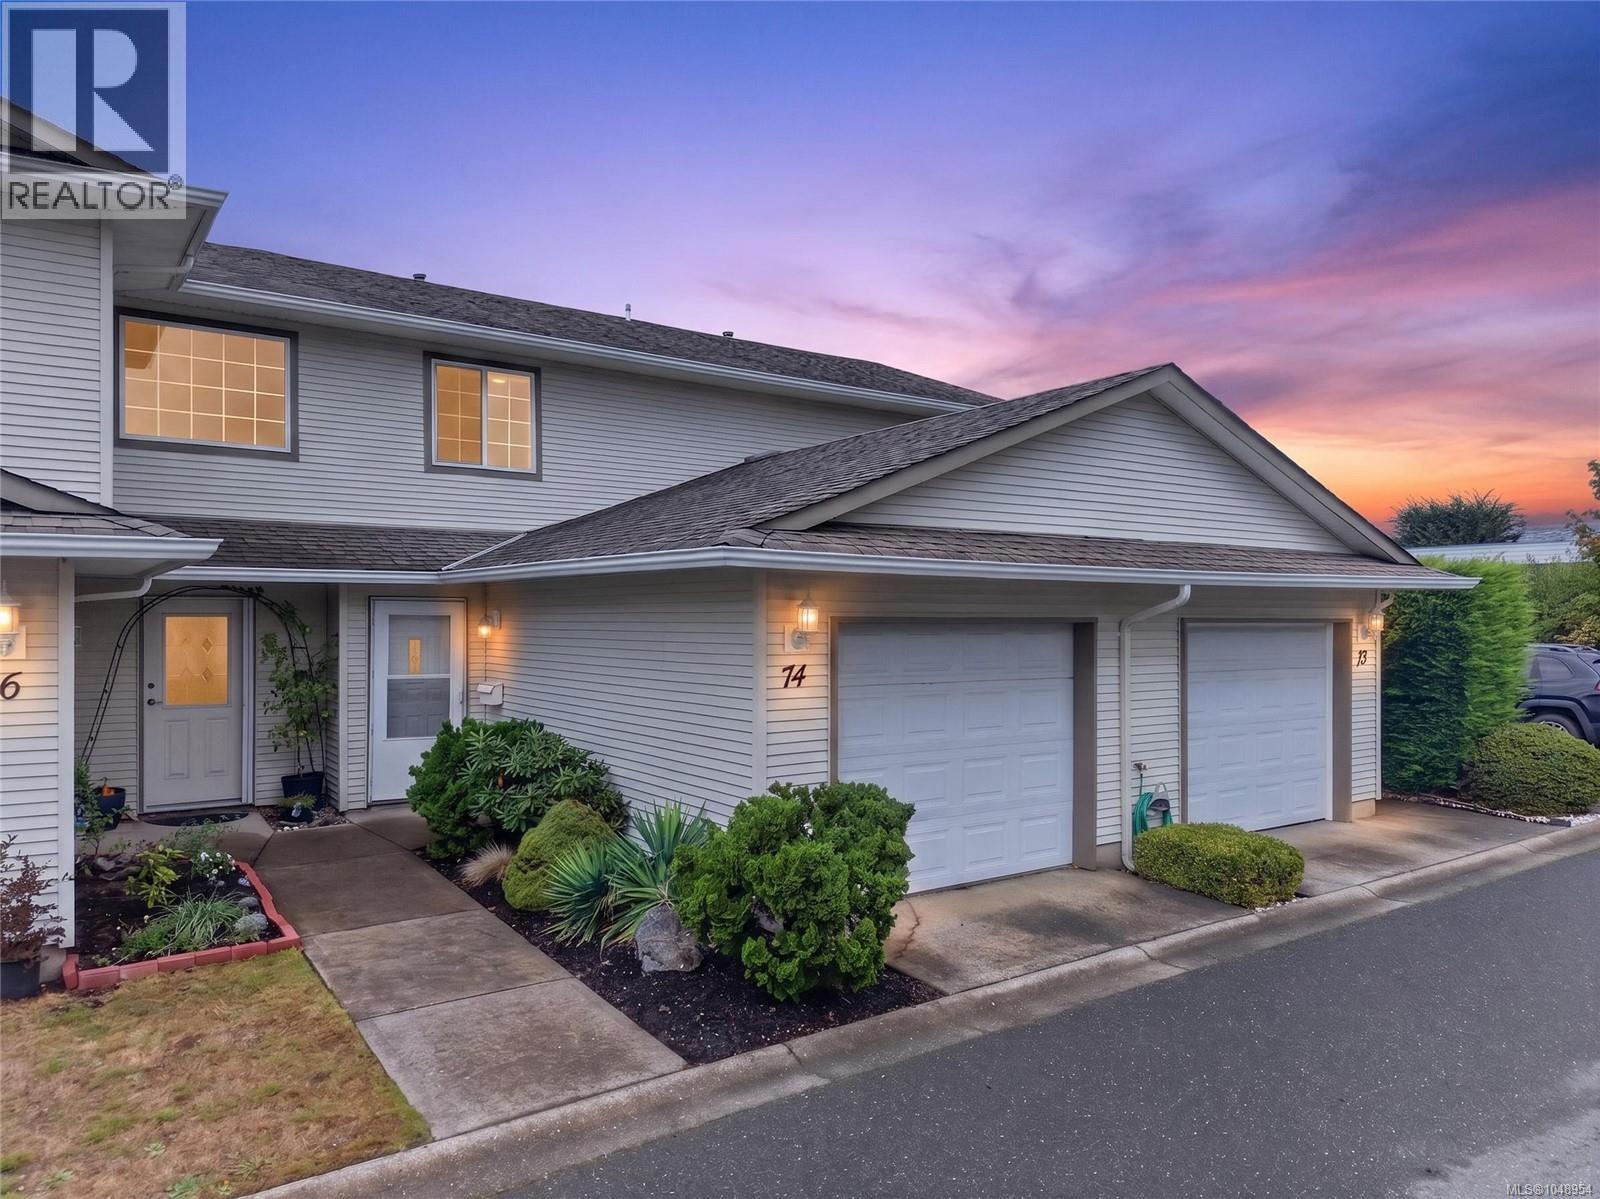
Welcome to 74–717 Aspen Road, a freshly updated 2-bed, 2-bath townhome in the desirable Meadow Glen community. Move-in ready, the home has been professionally deep cleaned and features fresh paint, new hardware, newer carpeting, and updated laundry appliances. The bright main level offers an open-concept kitchen, dining, and living area with direct access to a private patio—perfect for relaxing or entertaining. Upstairs, you’ll find two comfortable bedrooms, the full bathroom, and conveniently located laundry. A single-car garage provides secure parking and additional storage, while on-site RV parking adds further flexibility. Meadow Glen is pet-friendly (subject to strata bylaws) and offers tennis and pickleball courts along with a community playground. Enjoy an exceptionally convenient location within walking distance of Quality Foods and public transit, and just minutes from downtown Comox, the marina, golf course, and Goose Spit. An excellent opportunity for first-time buyers, downsizers, or investors. (id:63400)
3231 Lauren Mary Pl
Nanaimo, British Columbia
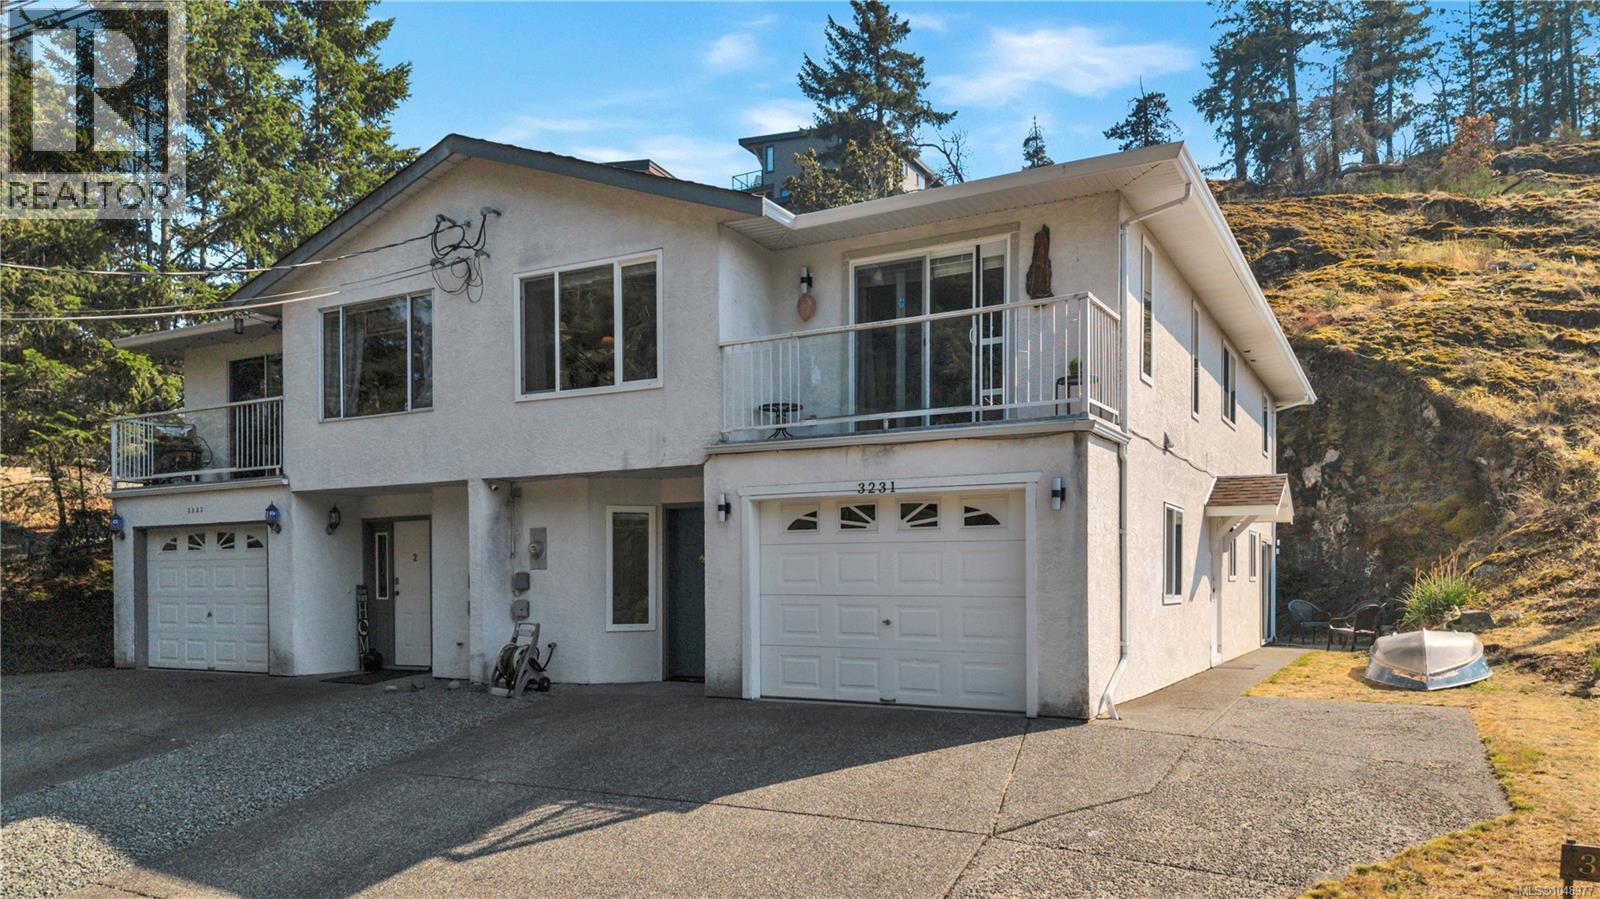
Quiet cul de sac living meets real flexibility at 3231 Lauren Mary Place. This half duplex provides a spacious 3 bed, 2 bath home upstairs w/ new kitchen cabinets, sink, custom tile backsplash & updated flooring and bathrooms. Other updates include new carpet and vinyl plank throughout, fresh paint, updated trim & new lighting including ceiling fans in the kitchen and bedrooms. Down stairs you will find a fully self contained 1 bed, 1 bath in-law suite complete with its own keyless entry. Additionally, the big ticket items are already taken care of with a new roof in 2018, windows in 2019 & a new hot water tank in 2021. Located in the Departure Bay area of Nanaimo, on a quiet dead end street, just minutes from Dep Bay Beach and all amenities , this home is a must see. Whether you are looking for a mortgage helper, space for extended family, or simply a home where the work is already done, this is it. All measurements are approximate and should be verified if important. (id:63400)
7 3365 Auchinachie Rd
Duncan, British Columbia
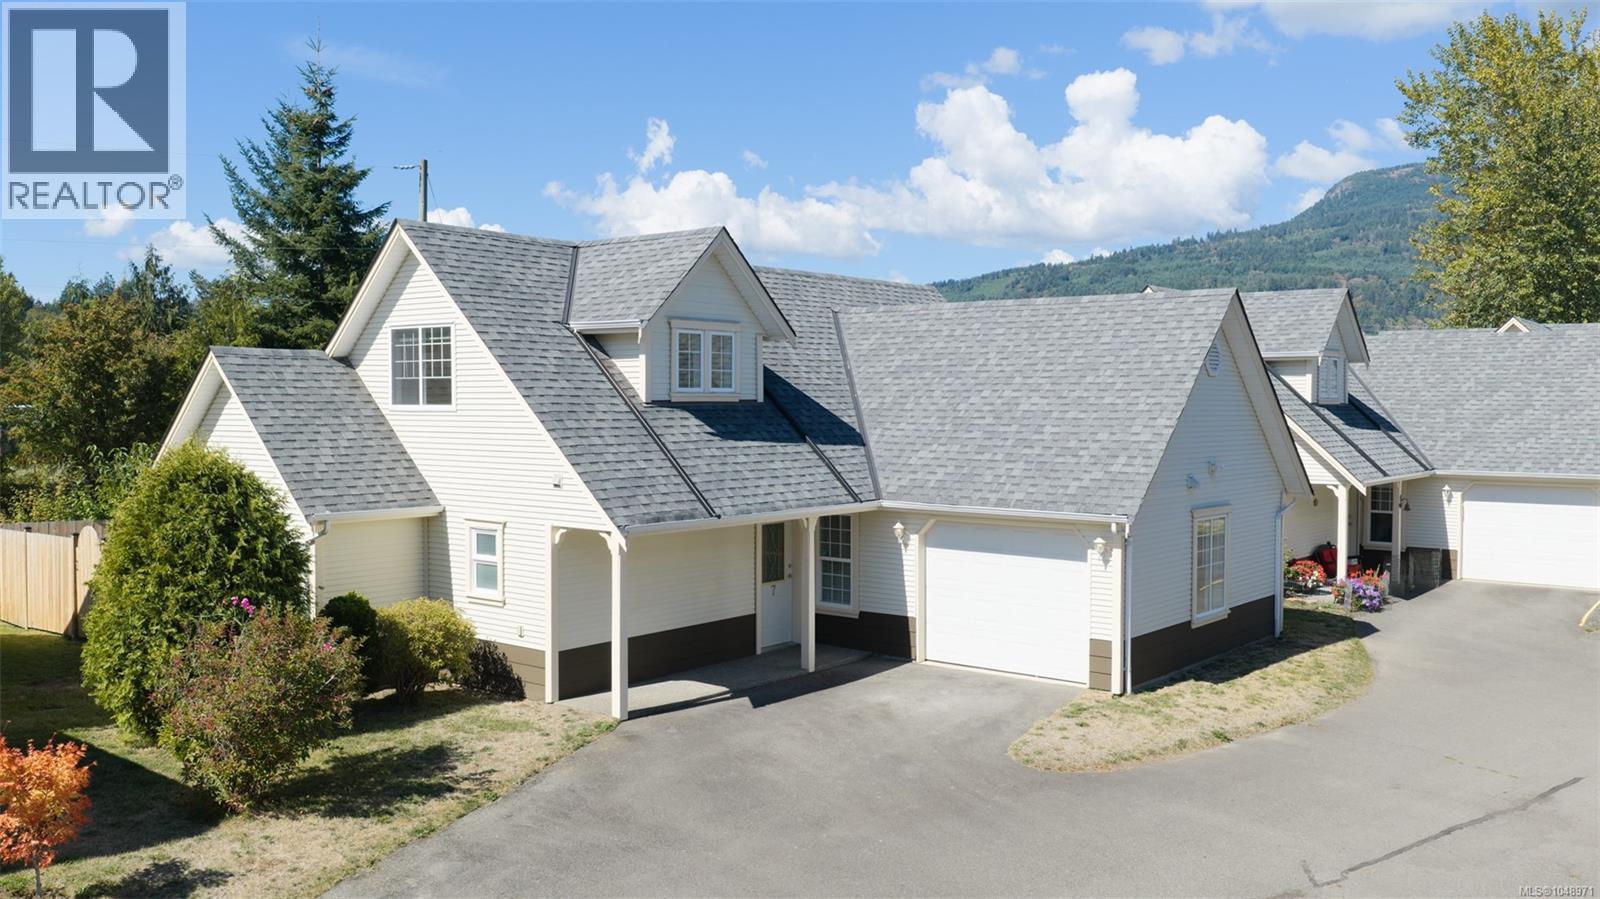
Set within a small, gated enclave of just 9 homes, this townhome enjoys a peaceful setting adjoining open farmland & offering a rare sense of privacy. The home features 1808 sq ft of completely refreshed living with 2 bedrooms, 2 bathrooms on the main floor, & an open concept living area highlighted by a NG fireplace. The upper floor provides a spacious vaulted ceiling family room or third bedroom, a reading nook, & a 3 piece bathroom, creating flexible space for guests, hobbies, or work. Outside, the home includes an attached single garage, additional driveway parking plus a third parking spot assigned by strata. The fully fenced rear yard is a blank canvas for gardening enthusiasts & an ideal space for children & pets. Yard access is available from both the kitchen & a convenient side gate. Roofs were replaced within the past 10 years, adding peace of mind. New paint and flooring throughout. A move in home in a unique, quiet, picturesque setting. (id:63400)
402 1900 Tulsa Rd
Nanaimo, British Columbia
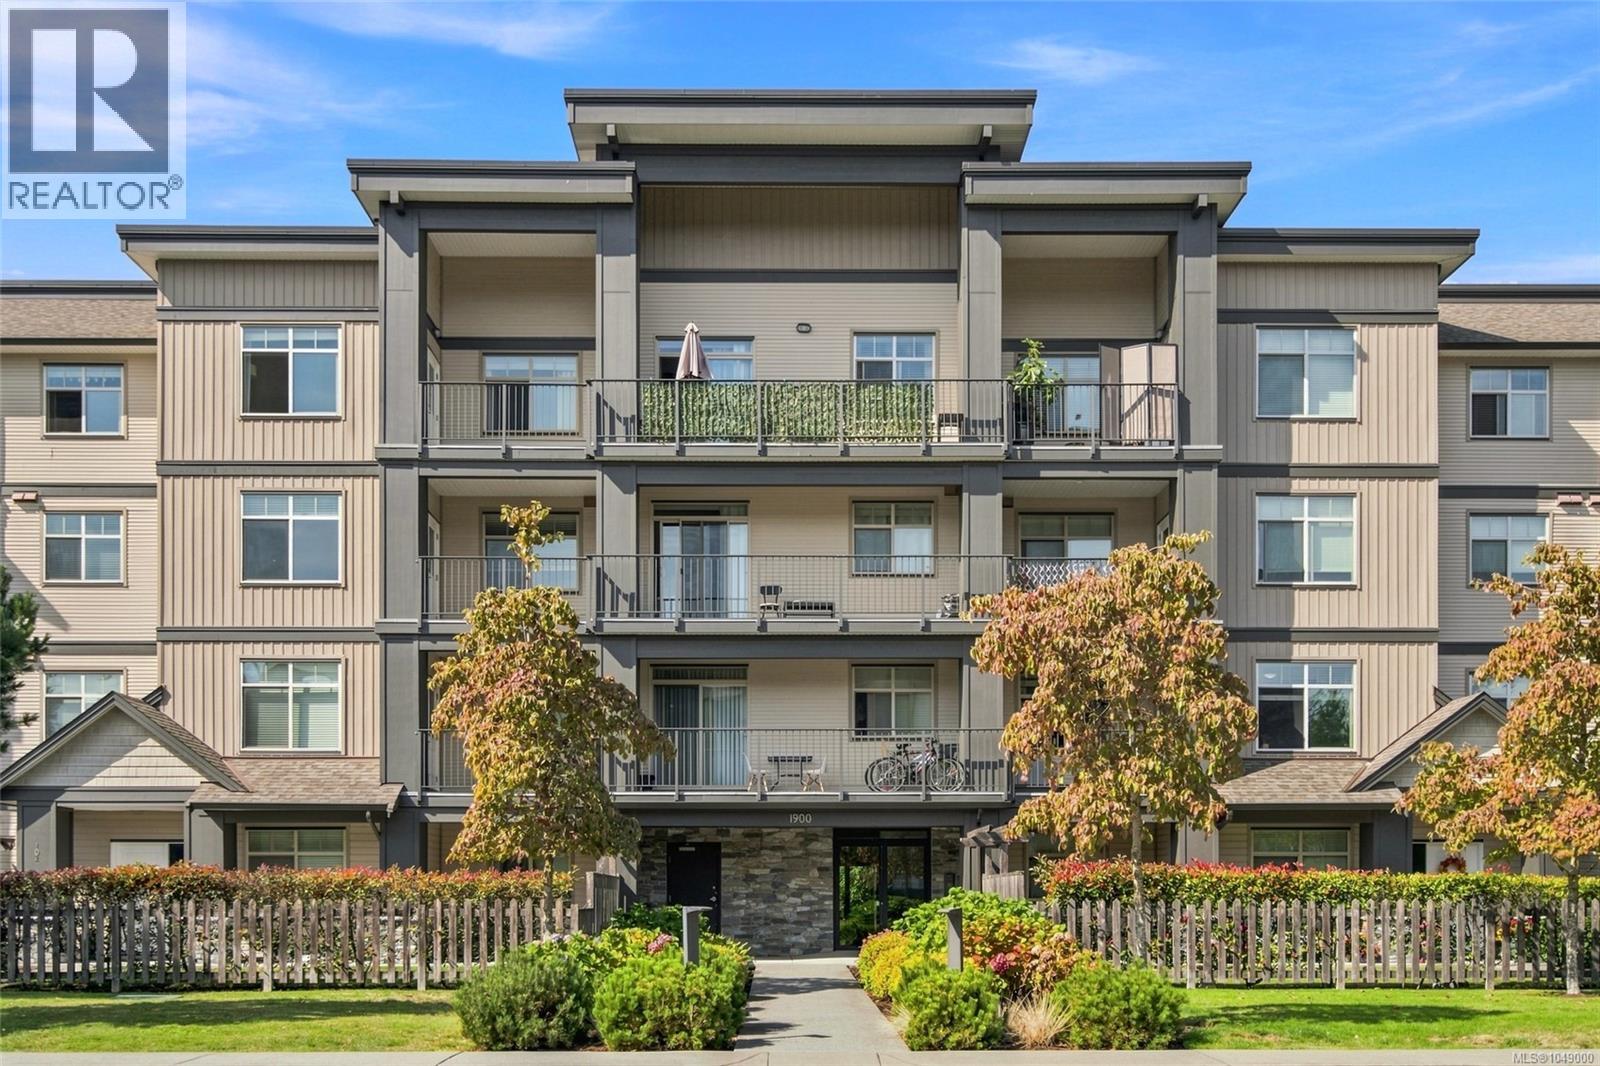
Top floor living with high ceilings, bright and inviting 2 bedroom + den residence, ideally positioned on the top floor of this well maintained four storey building. With no one living above you and impressive ceilings, the home offers an airy, open feeling that is hard to find in condo living. The added ceiling height, abundant natural light and thoughtful floor plan create a sense of space and privacy from the moment you walk in. The central living, dining and kitchen areas provide a welcoming space for everyday living and entertaining, while the layout thoughtfully separates the primary bedroom from the second bedroom and den. The kitchen features stainless steel appliances, solid wood cabinetry and a bright, timeless color scheme that blends easily with any decor. The living room is anchored by an electric fireplace and opens directly onto a spacious covered deck, extending your living space outdoors. The spacious covered balcony is the perfect spot to enjoy your morning coffee, summer evenings. The versatile den makes an excellent home office, study or hobby space, while in-suite laundry and additional storage add everyday convenience. And with 2 parking spaces, you have the flexibility and peace of mind that comes with parking for two vehicles -a valuable feature that's increasingly hard to find. Pet owners will appreciate the welcoming pet policy, including larger dogs, while rental-friendly rules provide added flexibility for future plans. The location is equally appealing, with the Bowen Road corridor and everyday amenities close by, including the hospital, VIU, shopping, recreation and downtown. Whether you're a first-time buyer, downsizer, professional or investor, this home delivers an exceptional combination of top-floor privacy, generous ceiling height, practical space and convenience. A rare opportunity to enjoy elevated condo living with the space, flexibility and features. All data and measurements are approximate & must be verified. (id:63400)
3610 Outrigger Rd
Nanoose Bay, British Columbia
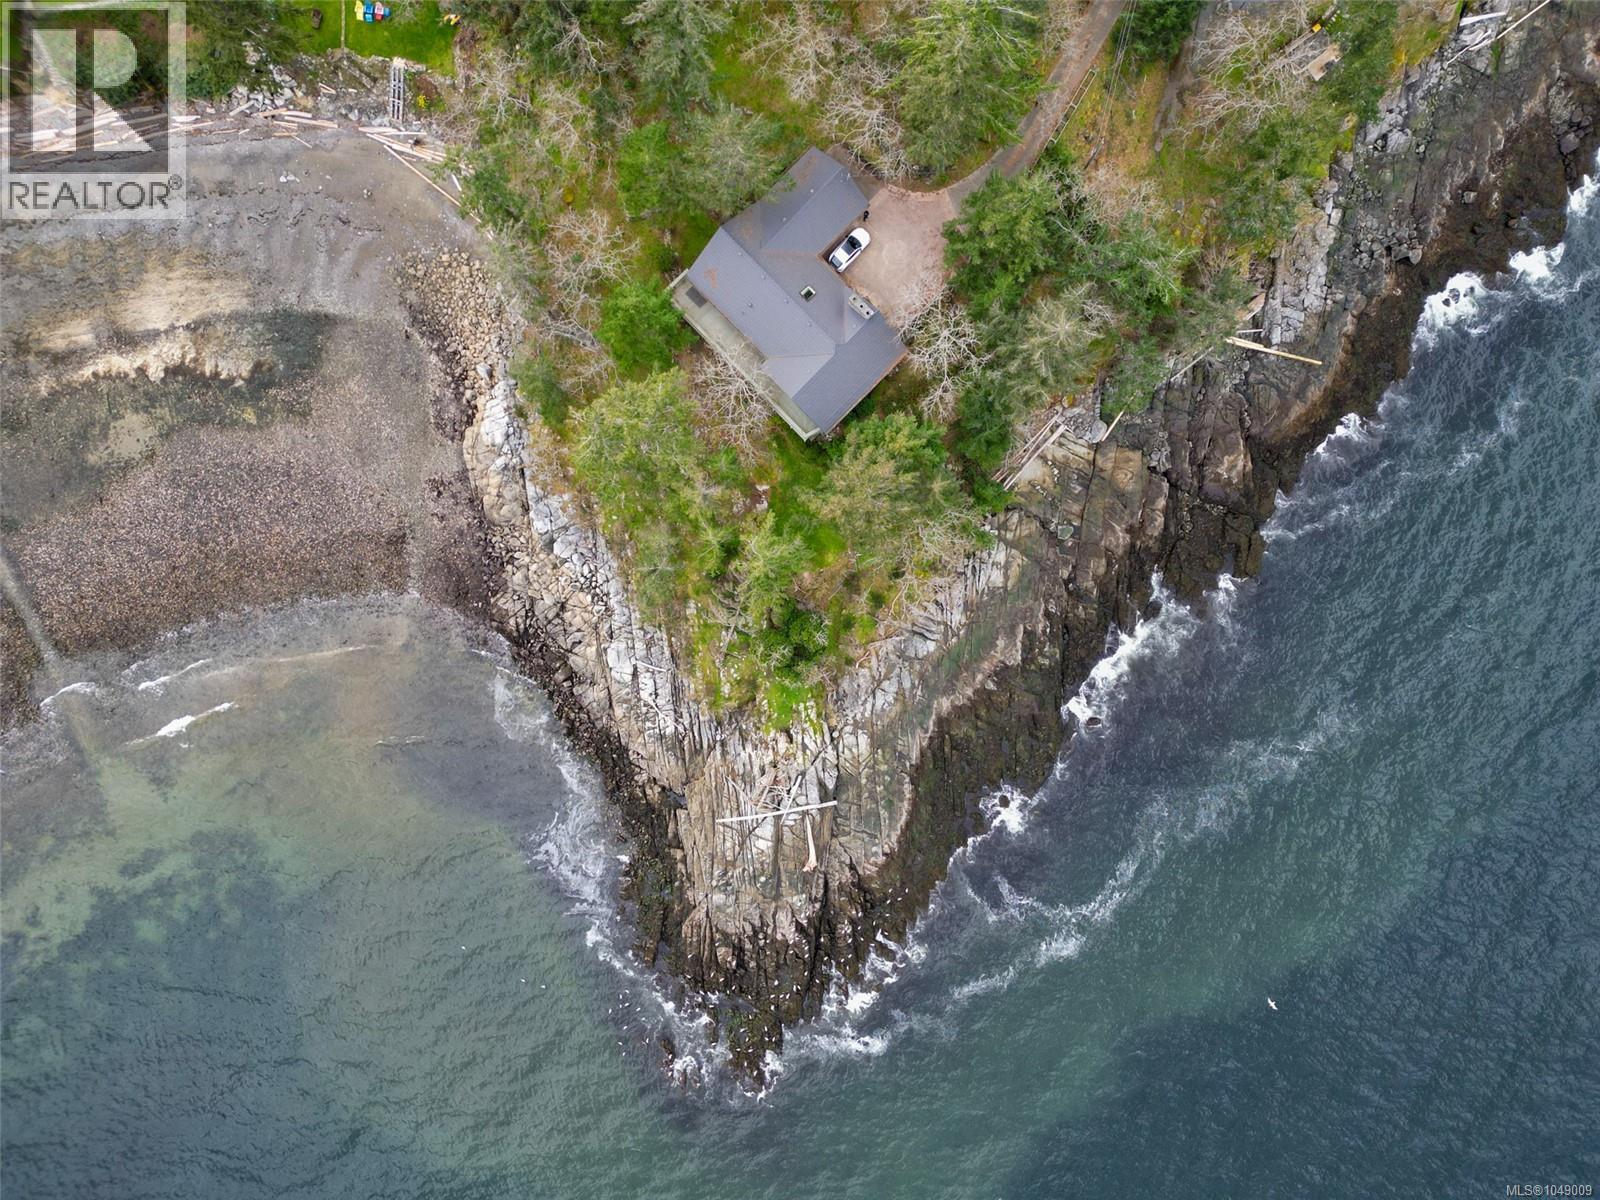
This extraordinary Nanoose Bay waterfront property presents an exceptional 1.04-acre setting—an extraordinary canvas for a future signature estate. Elevated above the shoreline and framed by mature coastal trees, the land captures the essence of West Coast luxury: privacy, scale, and dramatic natural beauty. The property reveals a rare combination of rocky ocean frontage, sweeping views across the water, and a tranquil sense of separation that is increasingly difficult to find. From this commanding position, a world-class custom mansion could be designed to maximize sun, scenery, and seamless indoor-outdoor living, with expansive terraces, floor-to-ceiling glass, and resort-style outdoor spaces overlooking the coastline. The site’s depth and topography create exciting architectural possibilities for a truly landmark residence—bold, private, and unforgettable. This is more than a property; it is an opportunity to create a legacy estate of remarkable presence and lasting value. All measurements are approximate, to verify if important. (id:63400)
1724 Oak Leaf Dr
Nanoose Bay, British Columbia
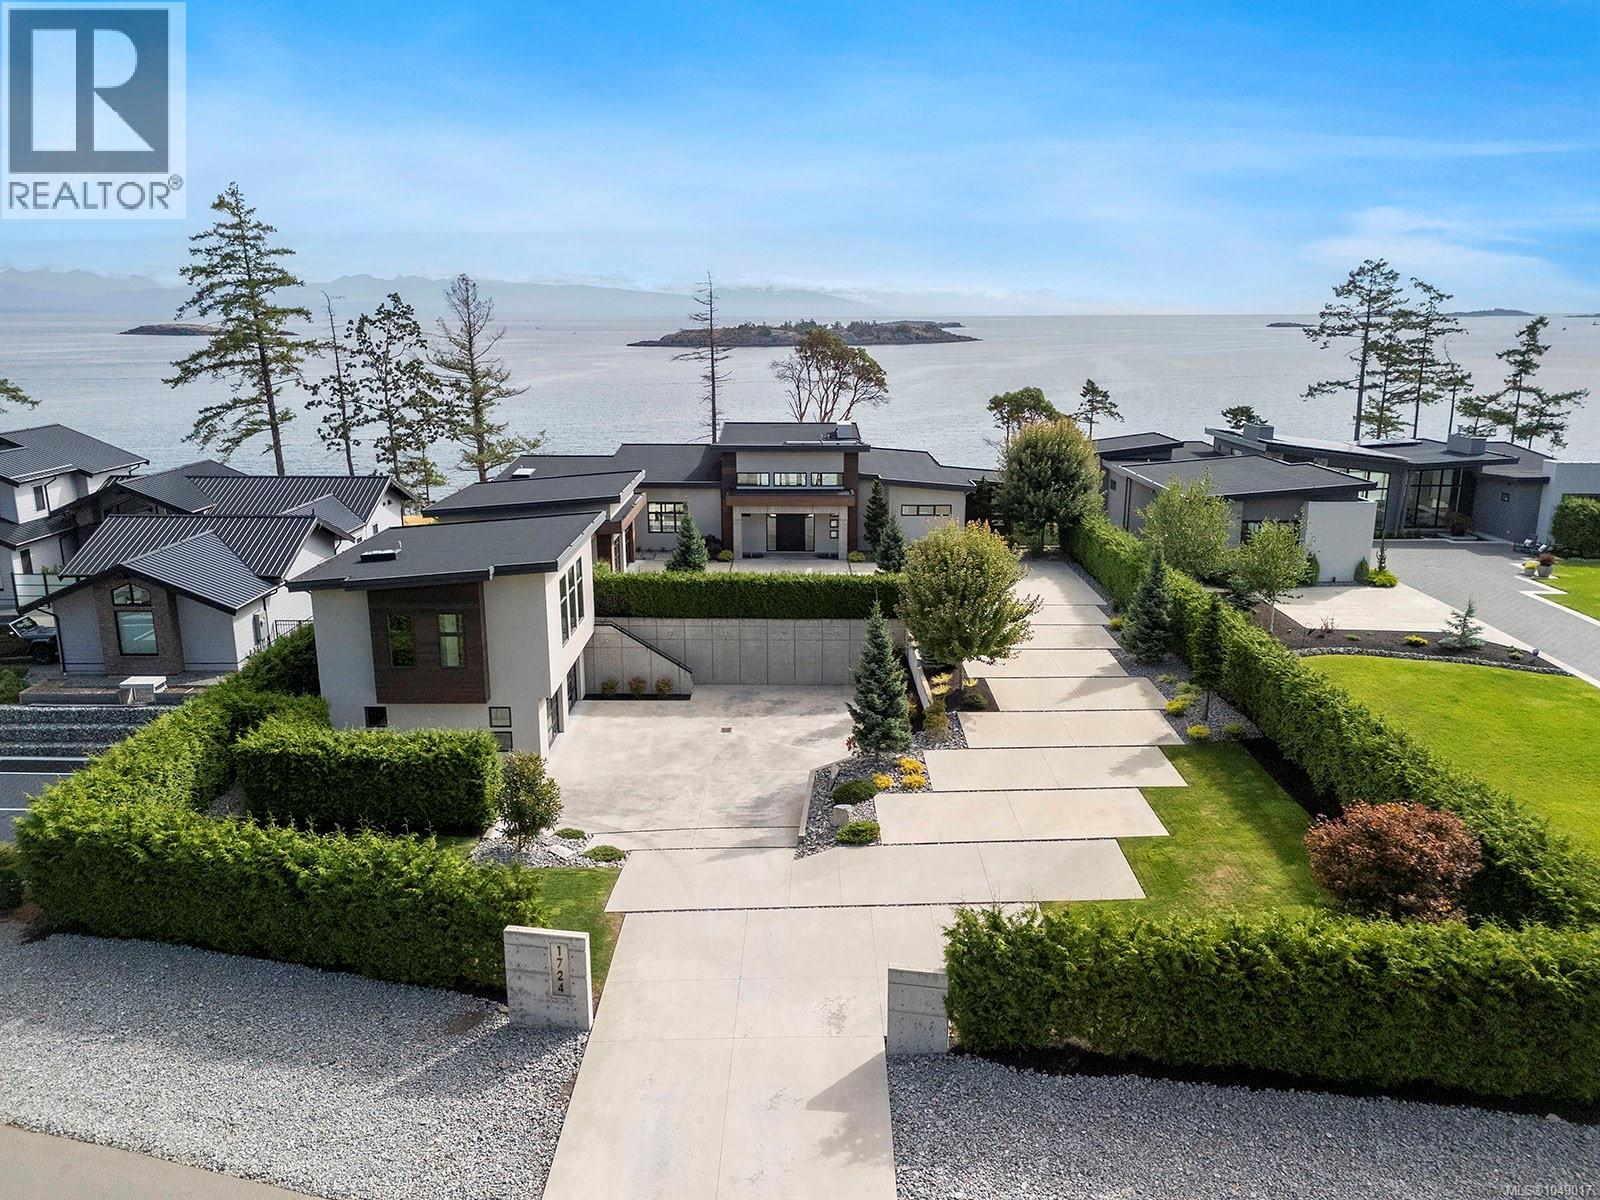
Located in Oak Point Estates, an exclusive enclave of architecturally distinct homes in Nanoose Bay, this exceptional oceanfront residence offers contemporary coastal luxury with rare privacy on a beautifully landscaped 0.76-acre property. Defined by striking architectural presence and advanced infrastructure, concrete elements integrate seamlessly inside and out, conveying strength, permanence, and refined modern elegance. Unobstructed views of the Strait of Georgia, the Coastal Mountains, and vibrant marine life create a breathtaking natural backdrop. Expansive patios and walls of glass dissolve the boundary between interior and exterior, inviting light, sea, and sky into everyday living. The main level features soaring ceilings approaching 15 feet. The great room, anchored by a statement fireplace, opens effortlessly to ocean-facing outdoor spaces. An outstanding chef’s kitchen with a large quartz finished island faces the expansive ocean front deck, ideal for elevated entertaining. The main-floor primary suite captures uninterrupted water views and includes a generous dressing area and spa-inspired ensuite. An ocean-view den and a well-appointed laundry room complete this thoughtfully designed level. The lower level is dedicated to recreation and offering two additional bedrooms, each with its own ensuite, space suitable for a gym, and a professionally designed, high-end theatre delivering an exceptional cinematic experience. Above the lower double garage, a self-contained one-bedroom luxury suite provides ideal accommodation for guests, extended family, or caretakers. An additional double car garage ensures ample room for vehicles and storage. Modern efficiency and comfort are supported by triple multi-zoned heat pumps, a solar hot water system, and a propane generator for peace of mind. located near Qualicum Beach Airport, Nanaimo's BC Ferries and HeliJet services for convenient travel. (id:63400)
152 Golden Oaks Cres
Nanaimo, British Columbia
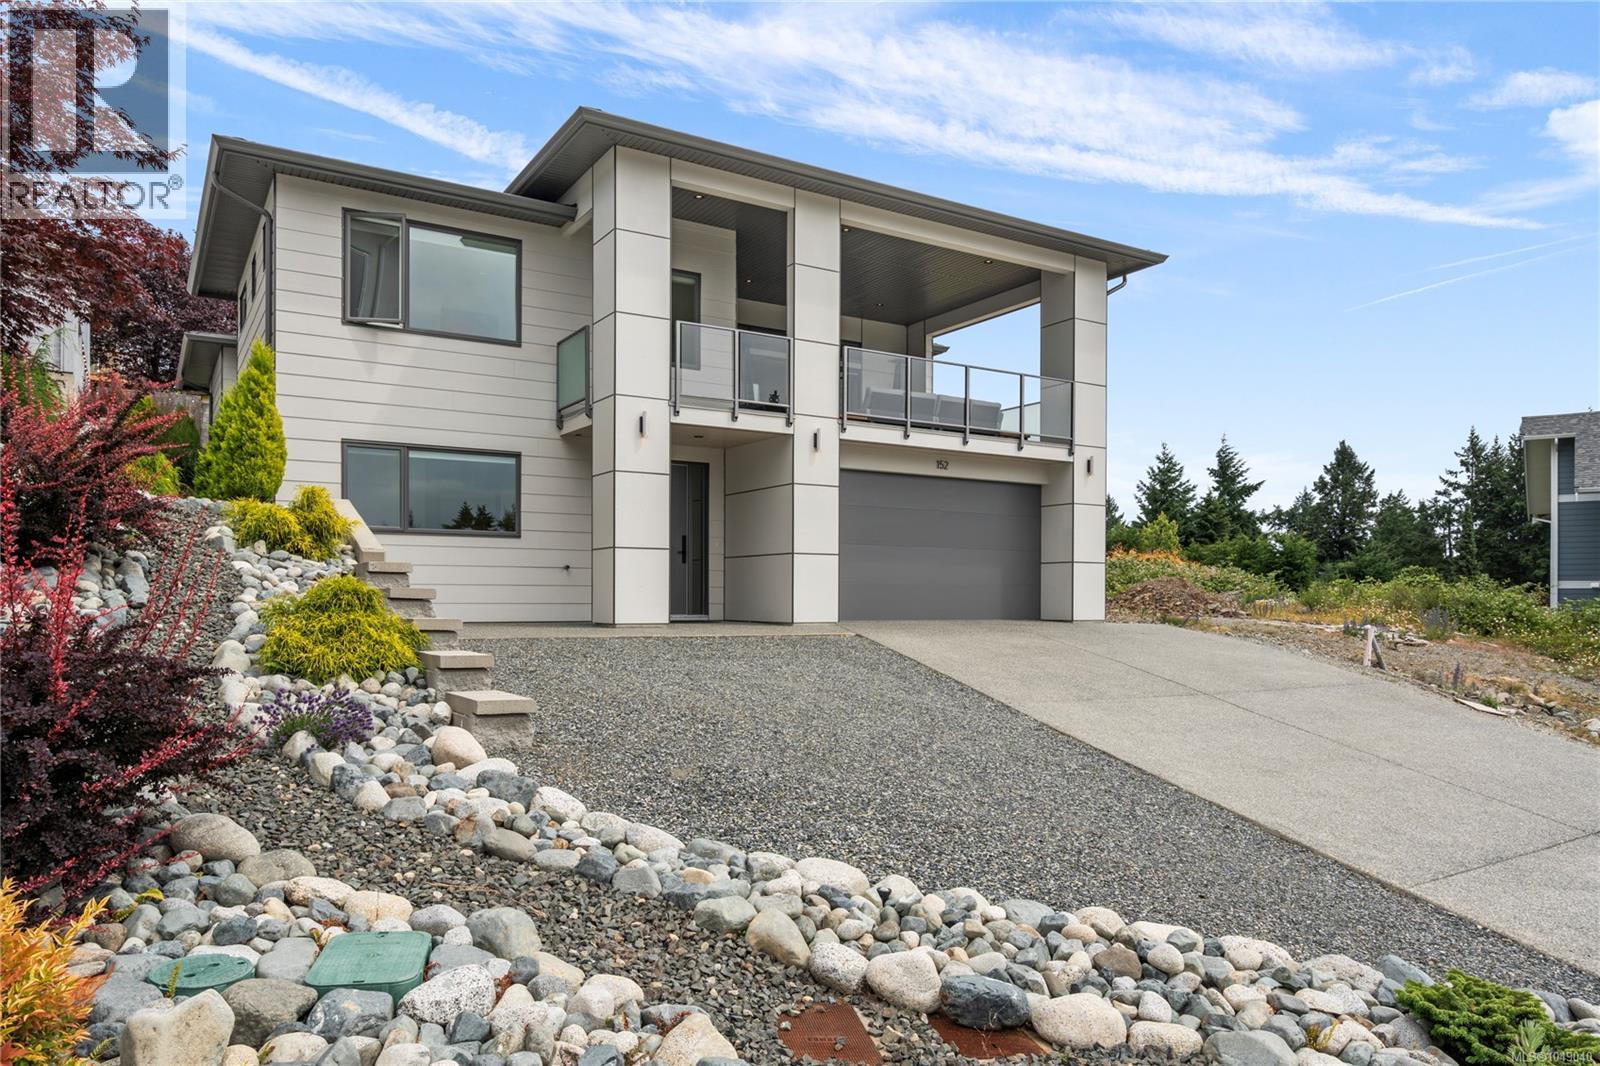
Welcome to this stunning four-bedroom residence offering ocean and mountain views. Located in a new subdivision, this exceptional home is just a short walk from Linley Valley hiking trails and beaches. Inside, high-end finishes and thoughtful design elements are showcased throughout. The heart of the home is a showstopping kitchen complete with quartz countertops, Bosch appliances, an expansive walk-in butler’s pantry, and custom cabinetry designed for both style and function. The open-concept living room is anchored by a striking 65” fireplace framed with warm oak cabinetry and a quartz mantle. From here, step out to a spacious covered deck and take in the panoramic views. The primary suite is a true retreat, featuring a spa-inspired ensuite with floor-to-ceiling tile, a barrier-free rainfall shower, freestanding soaker tub, dual vanity, and private water closet. For further details see the feature sheet. All data and measurements are approximate and must be verified if fundamental. (id:63400)
6364 Deykin Ave
Duncan, British Columbia
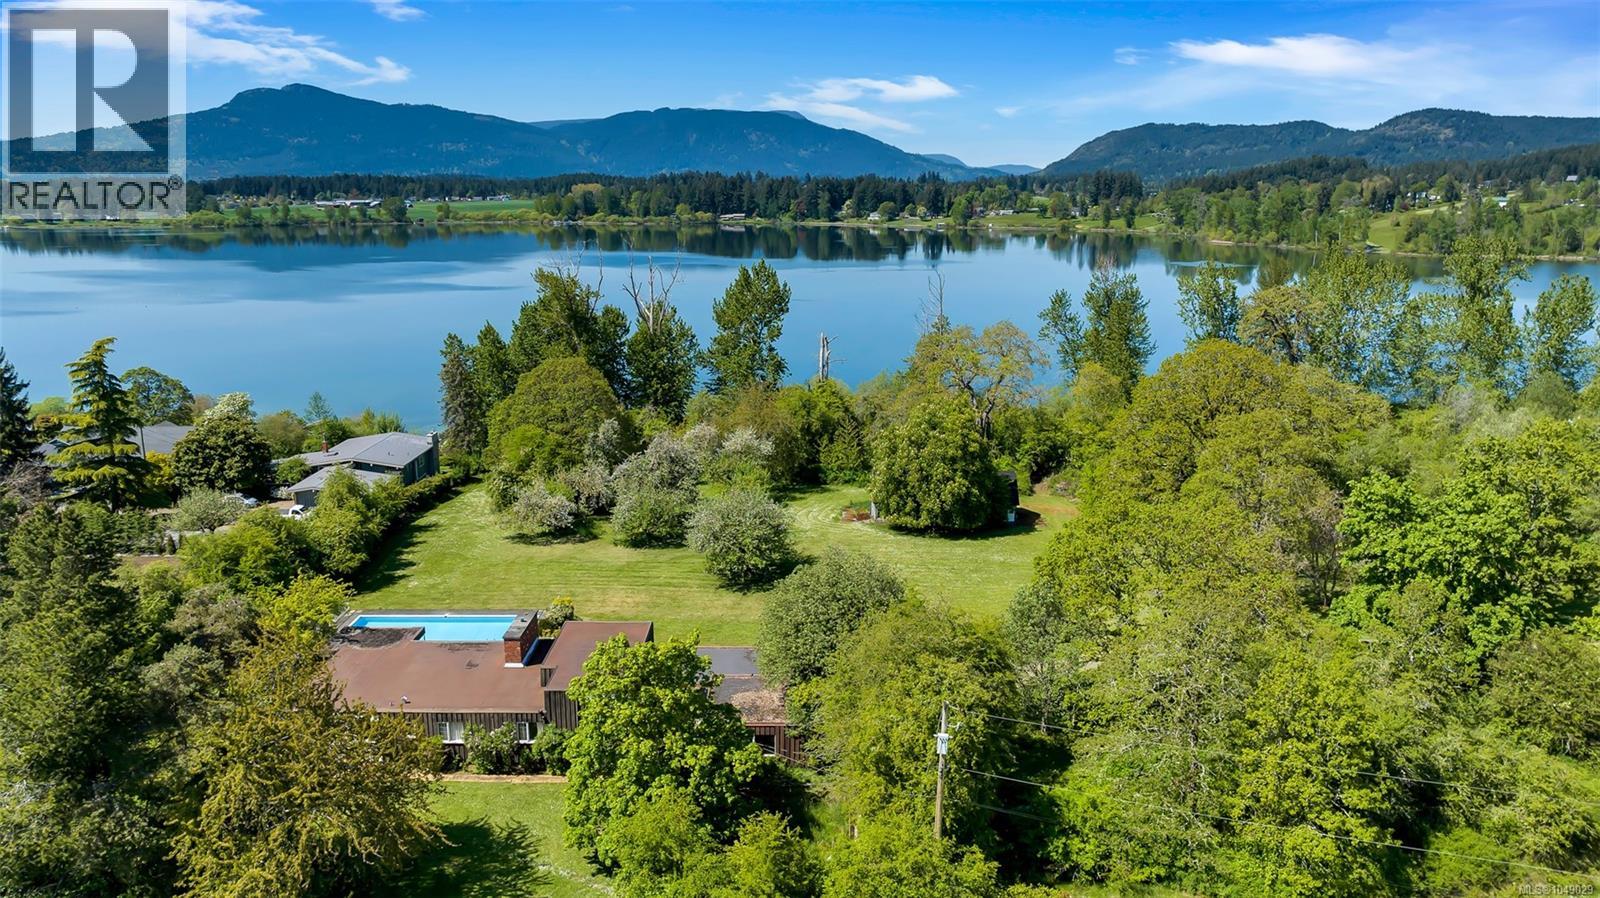
A rare and remarkable opportunity on the shores of Quamichan Lake in the heart of the Cowichan Valley. This exceptional 4.85-acre lakefront property offers outstanding privacy, natural beauty, and endless potential—set at the end of a long, secluded driveway and surrounded by mature trees and open space. Gently sloping and highly usable, the land features a small orchard and an impressive collection of mature Garry Oaks, Maples, plus a small orchard. Wooded borders provide privacy, while open areas offer ample room for gardening, recreation, or creating your ideal rural retreat. Wildlife is abundant, with bald eagles, quail, and deer frequently seen on the property. The 1967 mid-century modern residence was custom designed by renowned local architect Shane Davis for the Davis family and remains in the original owner’s name. The home showcases signature architectural features, lake and mountain views, and includes an in-ground pool for summer enjoyment. While rich in character, the residence will require significant renovation or replacement—presenting a compelling opportunity to restore a classic or reimagine the site entirely. Quamichan Lake’s calm waters are best suited to peaceful enjoyment—wildlife watching, paddle sports, and serene views rather than motorized boating. The waterfront is currently framed by mature trees that soften and partially obscure the view; selective clearing could enhance sightlines and further open up the lakefront setting. Centrally located yet incredibly private, the property is just minutes to Maple Bay’s marinas, float plane service to Vancouver, and the amenities of Duncan and the Cowichan Valley. Whether you envision a private estate, family retreat, or future redevelopment, this nearly 5-acre lakefront parcel is a truly special canvas with extraordinary potential. (id:63400)
4594 Alwyn St
Port Alberni, British Columbia
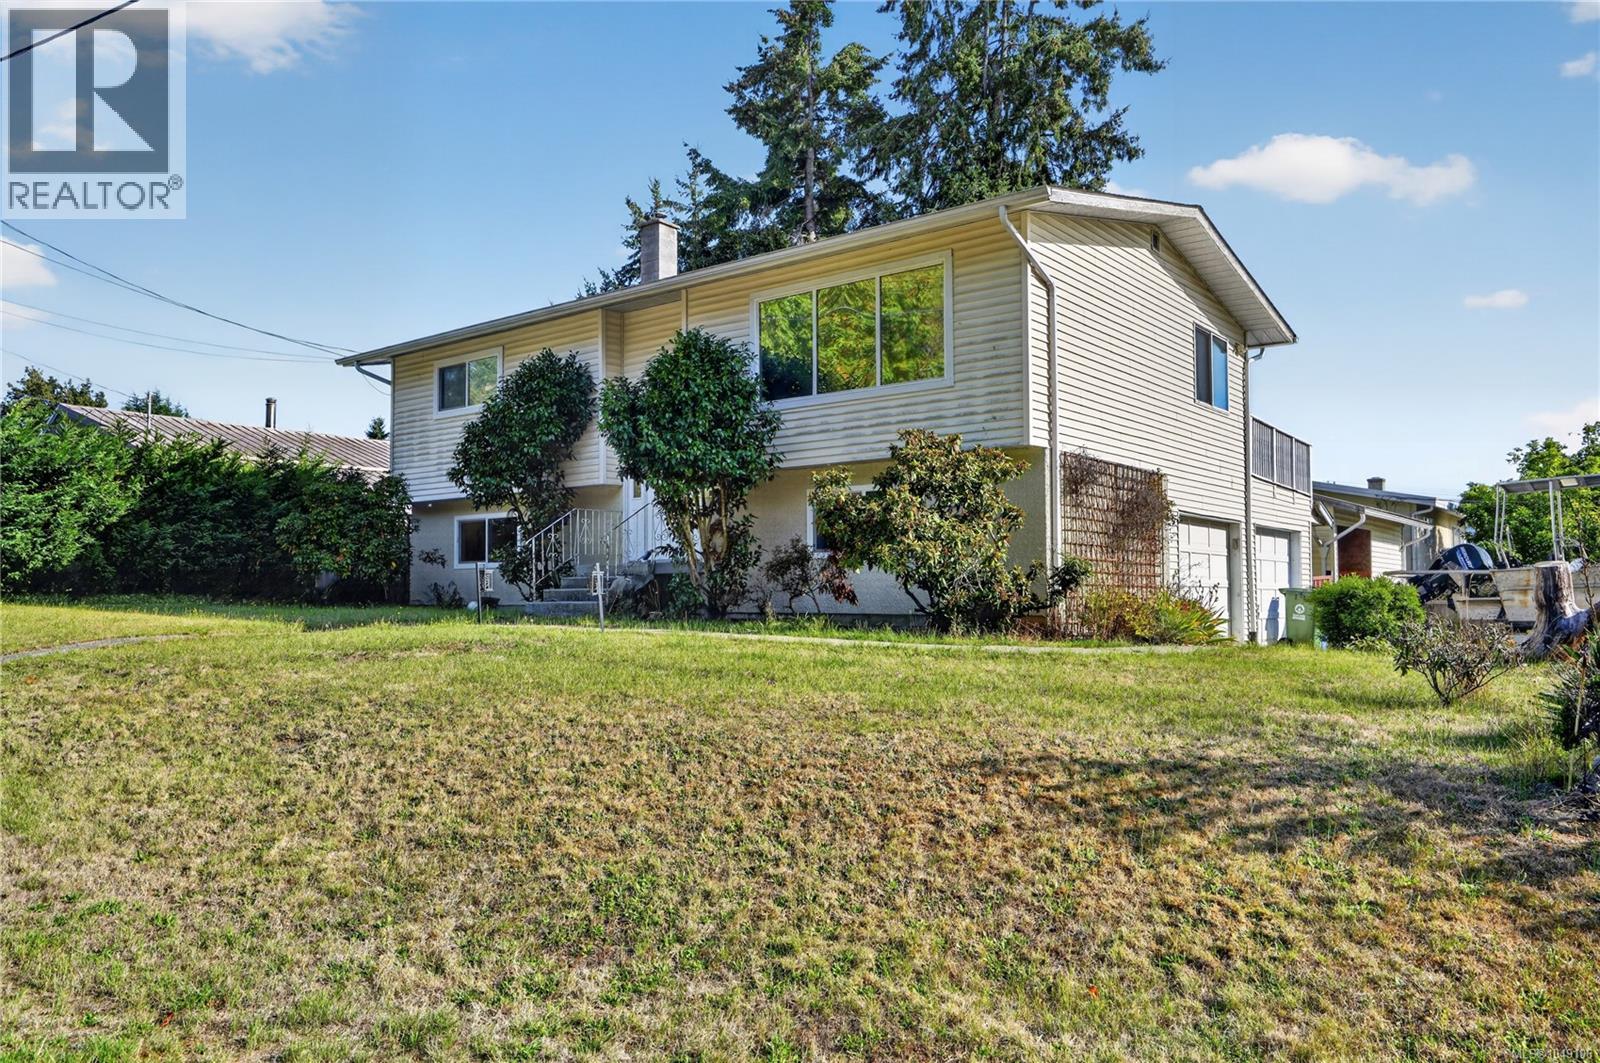
Move-in ready family home packed with space, flexibility, and potential! Situated on a quiet 0.18-acre corner lot, this recently painted property is located just minutes from schools, shopping, parks, and transit. Upstairs, you’ll love the bright open-concept living and dining area filled with natural light, a spacious kitchen ready for family meals and entertaining, and walkout access to an oversized deck made for summer BBQs, morning coffees, and evenings with friends. The main floor offers a generous primary bedroom, full bathroom, and second bedroom. Downstairs opens up more possibilities with a family room perfect for movie nights, kids’ hangouts, or a games room, plus two additional bedrooms, two-piece bathroom, laundry area, and direct access to the fully fenced yard. Outside features a double garage, parking areas for your toys, and exciting potential to create additional living space or even a bachelor suite. A fantastic home with room to grow, entertain, and make your own! (id:63400)
130 Wildlife Pl
Nanaimo, British Columbia
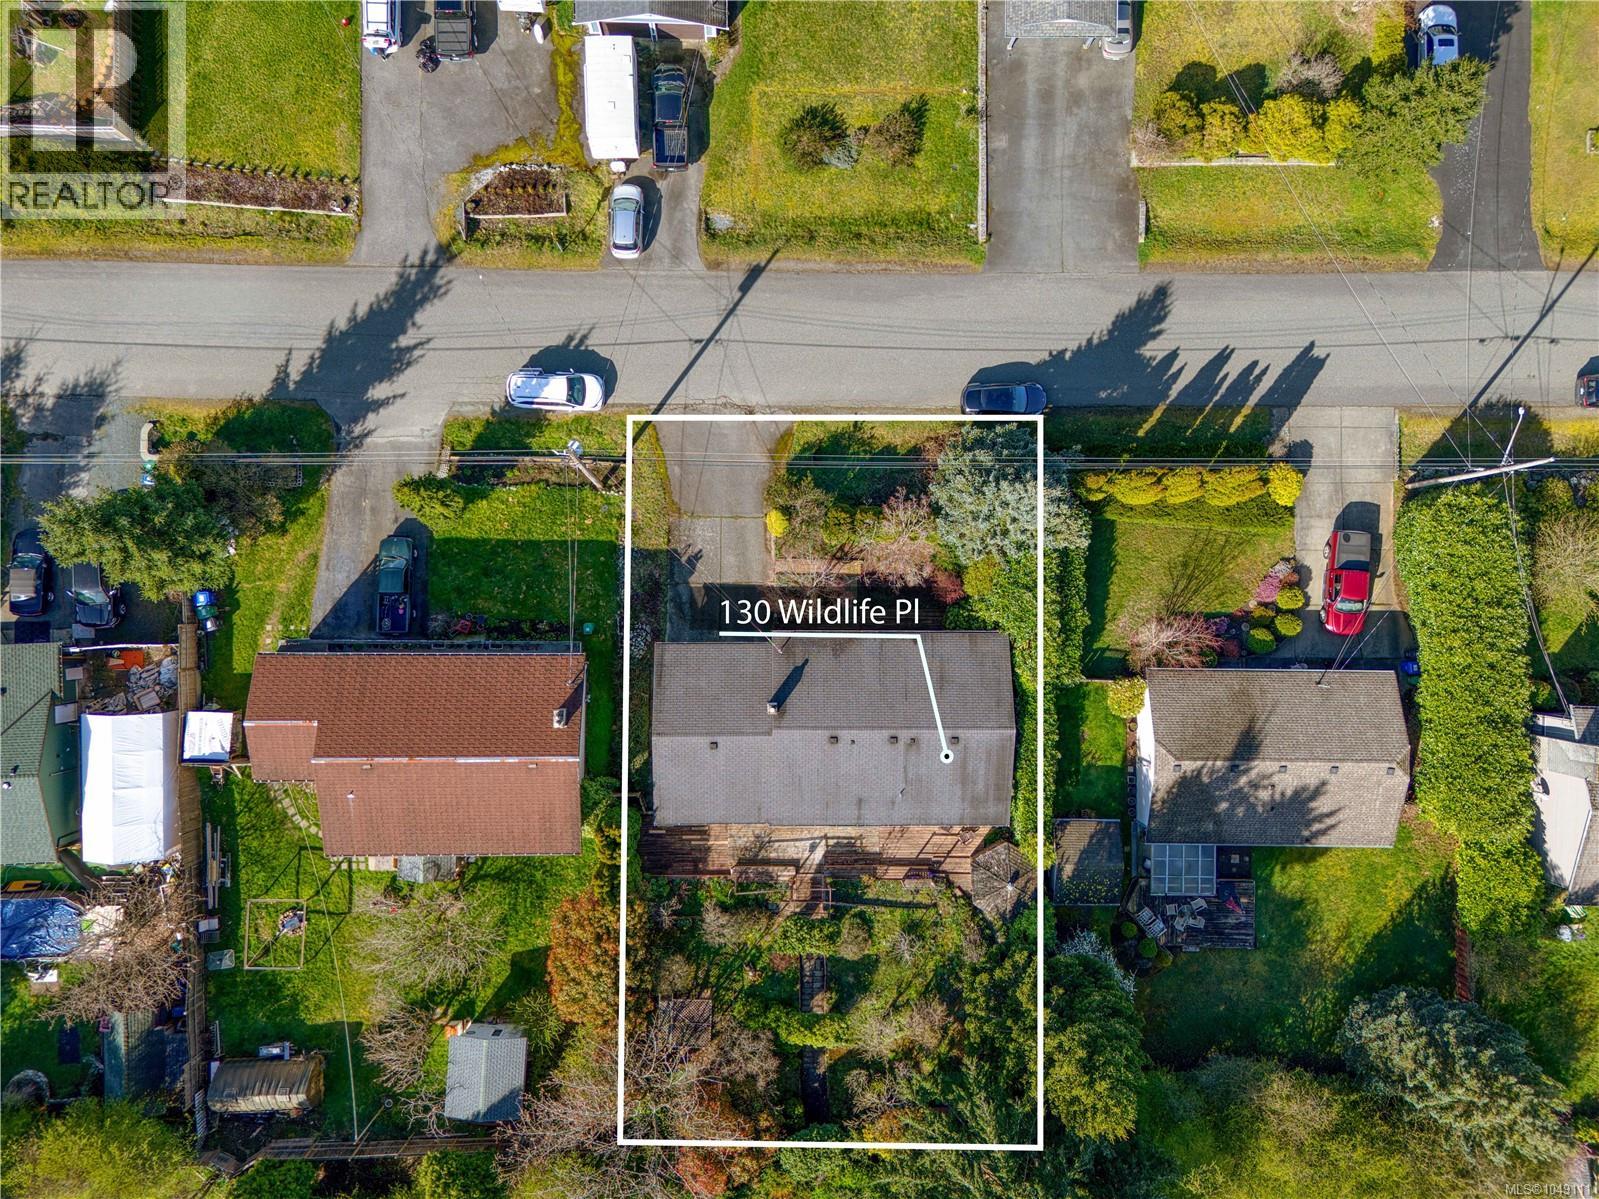
Prime Location & Charming Rancher in the University District Welcome to 130 Wildlife Pl, a solid 3-bedroom, 2-bathroom rancher situated on a quiet street in one of Nanaimo’s most convenient pockets. This home sits on a rare, flat 8,000+ sq. ft. lot featuring a beautifully planned, mature English-style garden and a private gazebo—perfect for outdoor enthusiasts. The location offers an incredible lifestyle: a 15-minute walk to the Aquatic and Ice Centres, and just minutes from VIU, NDSS, and Nanaimo Christian School. Westwood Lake and Downtown are also just a short drive away. Inside, the home is bright and move-in ready, featuring a functional open layout, a cozy gas fireplace, and a spacious double garage with a workbench. While perfectly comfortable as-is, it offers a wonderful ''canvas'' for those looking to add their personal touch and modern updates over time. A fantastic opportunity for families, retirees, or investors seeking a well-maintained home with great bones in a top-tier location. (id:63400)