
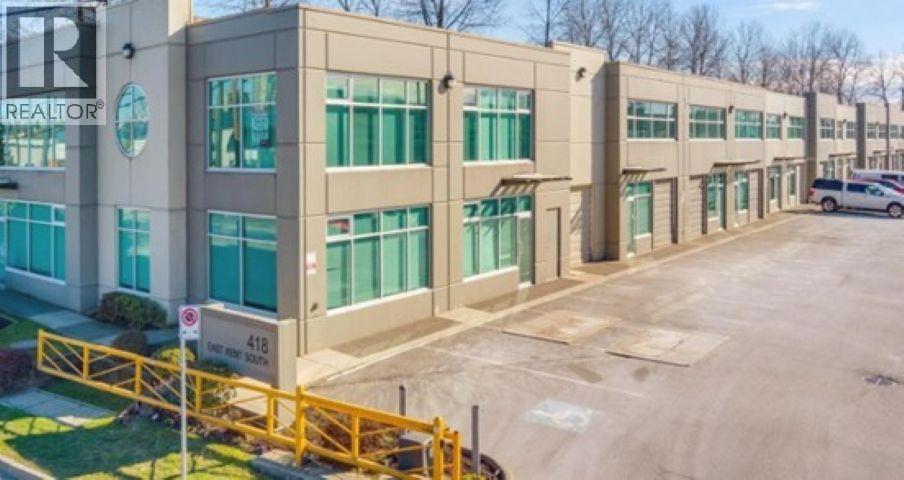
101 418 E Kent Avenue South
Vancouver, British Columbia
Foreshore Business Park is primely located in South Vancouver, one block off Marine Drive between Fraser Street and Main Street. This riverfront business park is situated to provide easy access to Downtown Vancouver, Vancouver International Airport and key transportation routes throughout Metro Vancouver. Main floor showroom/warehouse features 19' clear ceiling heights, two 10' x 10' grade level loading doors, 3 phase 100 amp electrical service (to be verified by Tenant), two (2) overhead gas unit heaters and one (1) handicap accessible washroom. Second floor corner unit features lots of glass for natural light, mountain views, fully air-conditioned, open area reception/showroom, three (3) private offices, coffee bar & sink, t-bar ceiling and fluorescent lighting and one (1) washroom. Includes eight (8) parking stalls in front of unit including two (2) loading door areas. Please telephone or email listing agents for further information or to set up a showing. NO TOUCHBASE (id:63400)
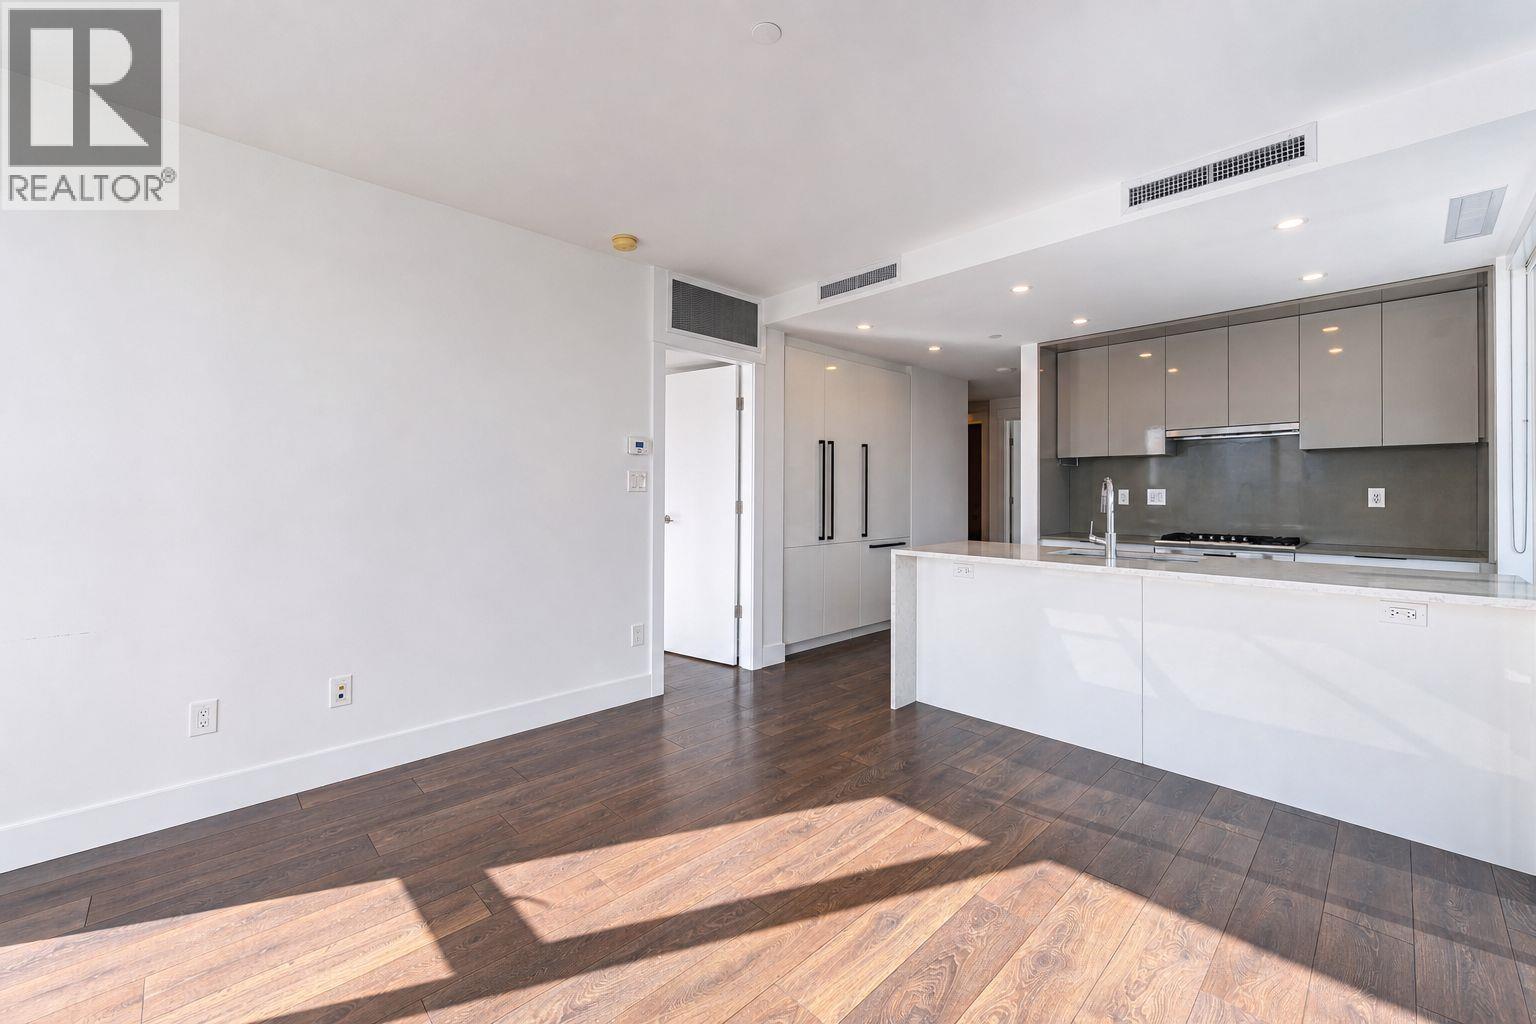
1902 4711 Hazel Street
Burnaby, British Columbia
Welcome to Sussex by Townline, ideally located in the heart of Metrotown. This bright Southeast-facing home features stunning Deer Lake and mountain views, a spacious private balcony(180 sq.ft.), A/C with heat-pump technology, soaring ceilings, and expansive windows. The modern kitchen offers quartz countertops, island, Bosch appliances, gas cooktop, wall oven, and ample storage. Enjoy over 6,000 sq.ft. of resort-style amenities, including 24-hour concierge, bowling lounge, fitness centre, party room, and heated outdoor terrace. Steps to Metrotown, SkyTrain, Crystal Mall, T&T, dining, and everyday conveniences. Includes 1 parking and 1 locker. Vacant and move-in ready (id:63400)
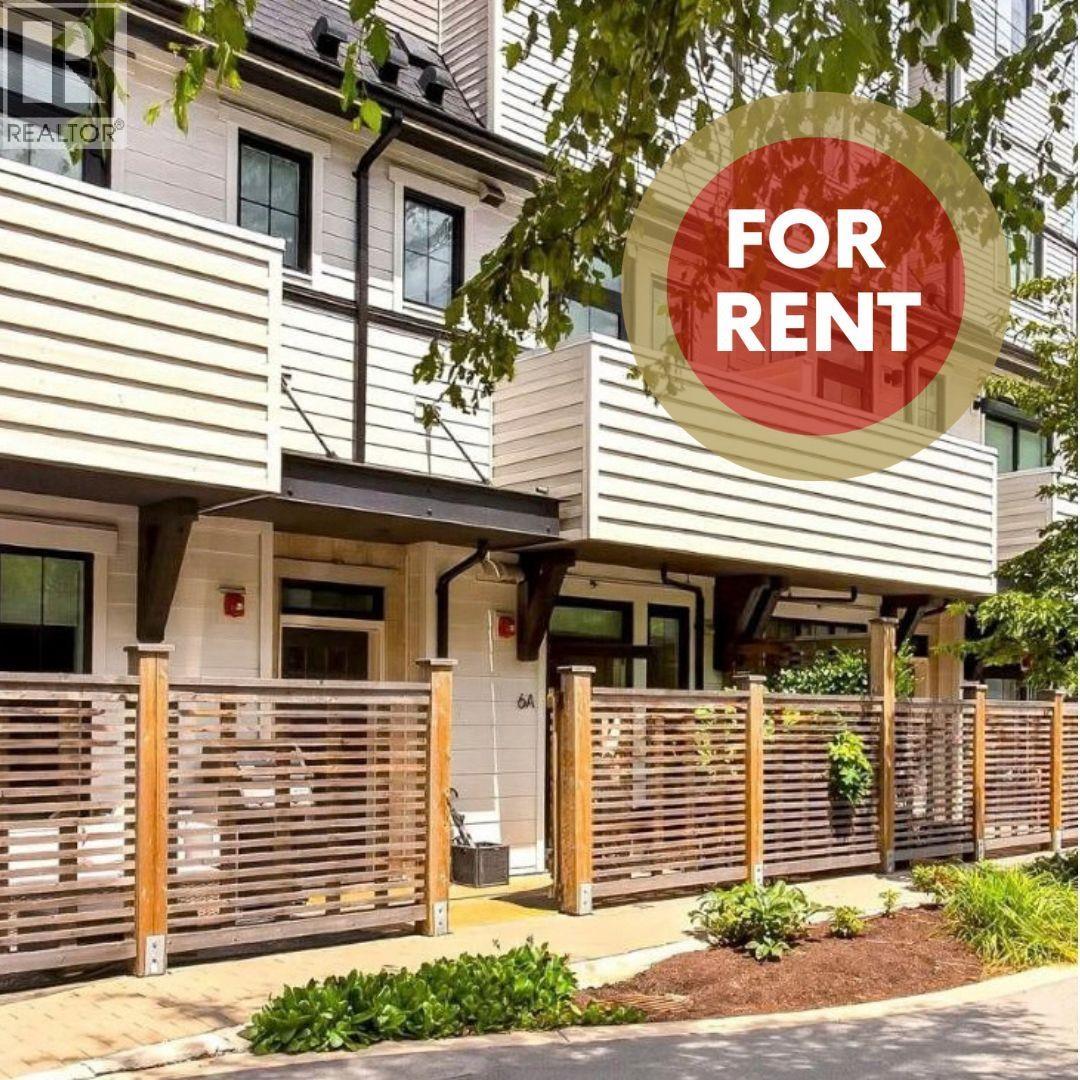
6a 237 Ridgeway Avenue
North Vancouver, British Columbia
Avail Nov 1/26 Min 1 Yr Term Unfurnished Pets OK Street Parking Heat Incl Professionally Managed by Hello Rent Bright, modern studio suite offering approx 400 square ft of thoughtfully designed open-concept living space. Warm wood-style flooring, contemporary finishes, sleek kitchen with modern cabinetry and stainless steel appliances. Open layout makes excellent use of space, perfect for a single professional. Walk-in closet with ensuite washer & dryer for private in-suite laundry and excellent storage. Direct access to outdoor patio. Located between Lower Lonsdale and Moodyville, ideal for outdoor lovers with easy access to hiking and biking trails, parks and mountains. Near shopping, transit and services. Tenant insurance required at move-in. (id:63400)
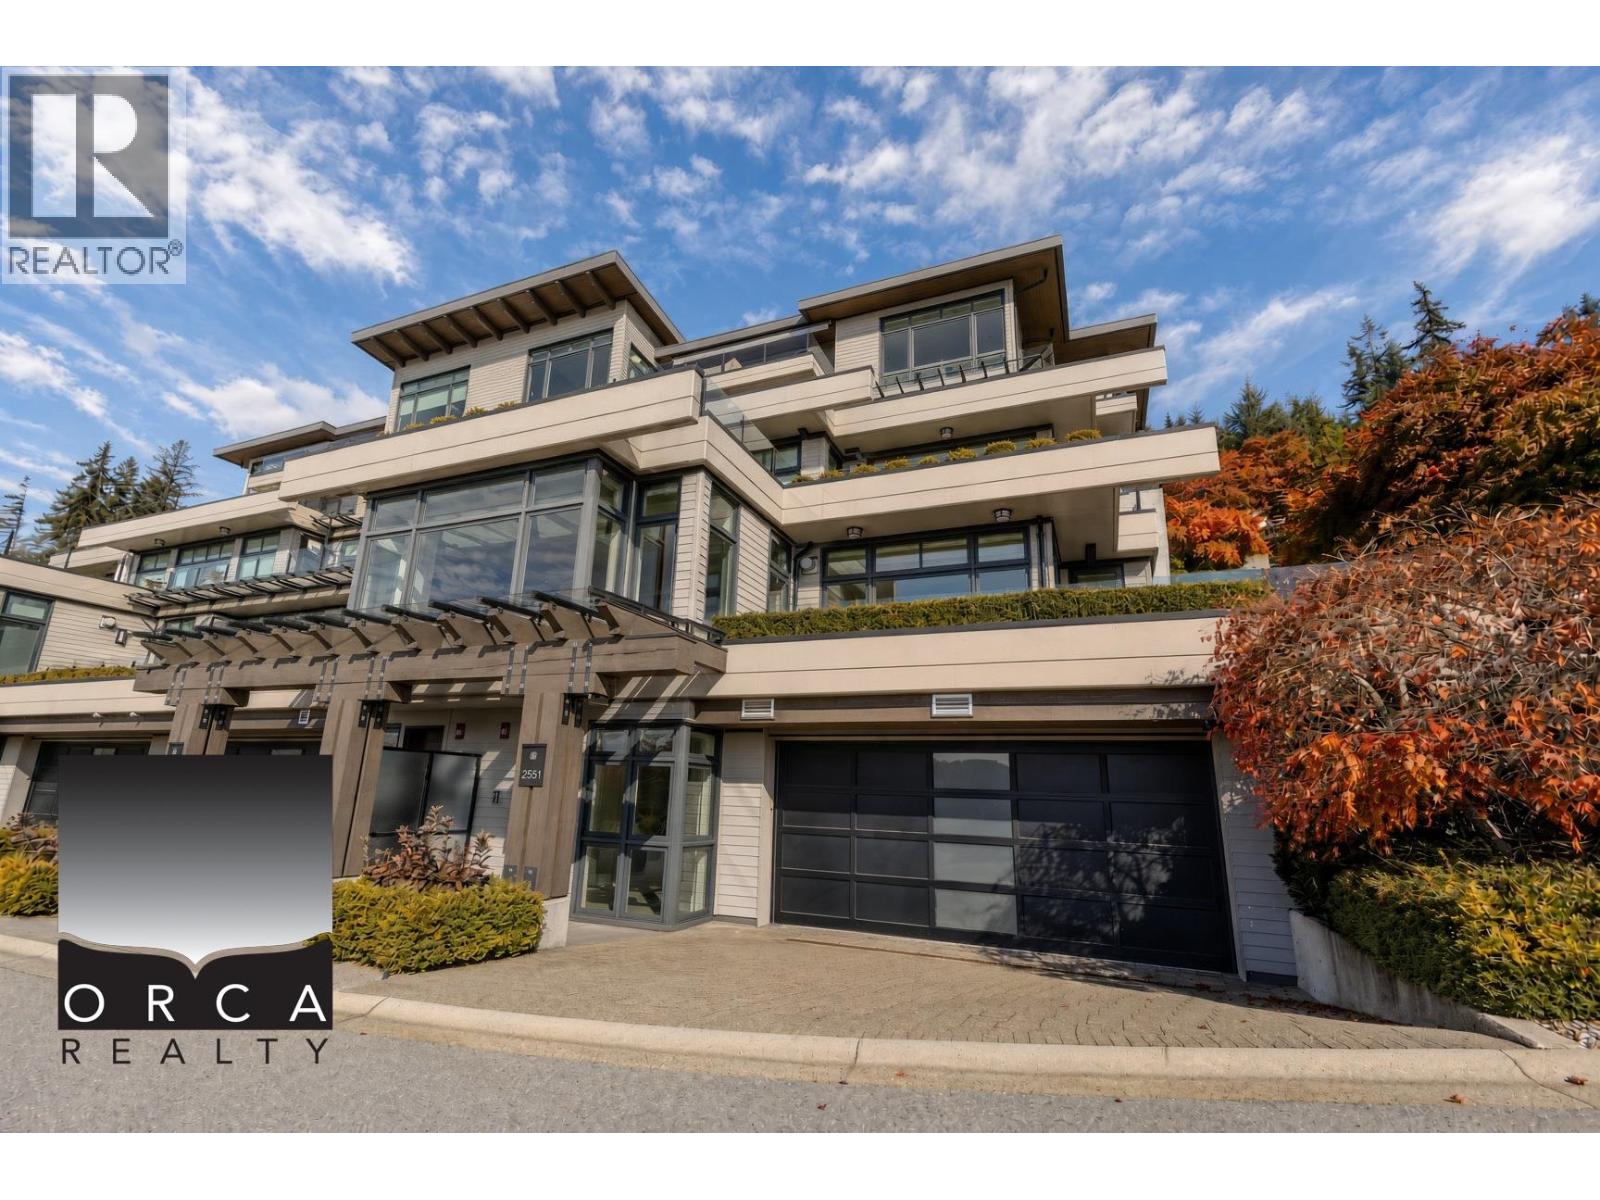
2551 Highgrove Mews
West Vancouver, British Columbia
SKYLINE LIVING with ocean and city views from this corner residence at The Terraces in West Vancouver´s Whitby Estates. Approximately 3,398 sq. ft. spans two levels with three bedrooms and three-and-a-half bathrooms, offering comfortable living. Custom millwork, hardwood and tile floors, and two gas fireplaces add warmth, while the chef-inspired kitchen connects to the family room. An expansive terrace sets the stage for outdoor dining, and two primary suites include spa-inspired baths, with one featuring a sauna-equipped shower and two closets. A media room, elevator, A/C, laundry, and finished double garage complete the home. Near shopping and ski recreation. (id:63400)
3805 2135 Springer Avenue
Burnaby, British Columbia
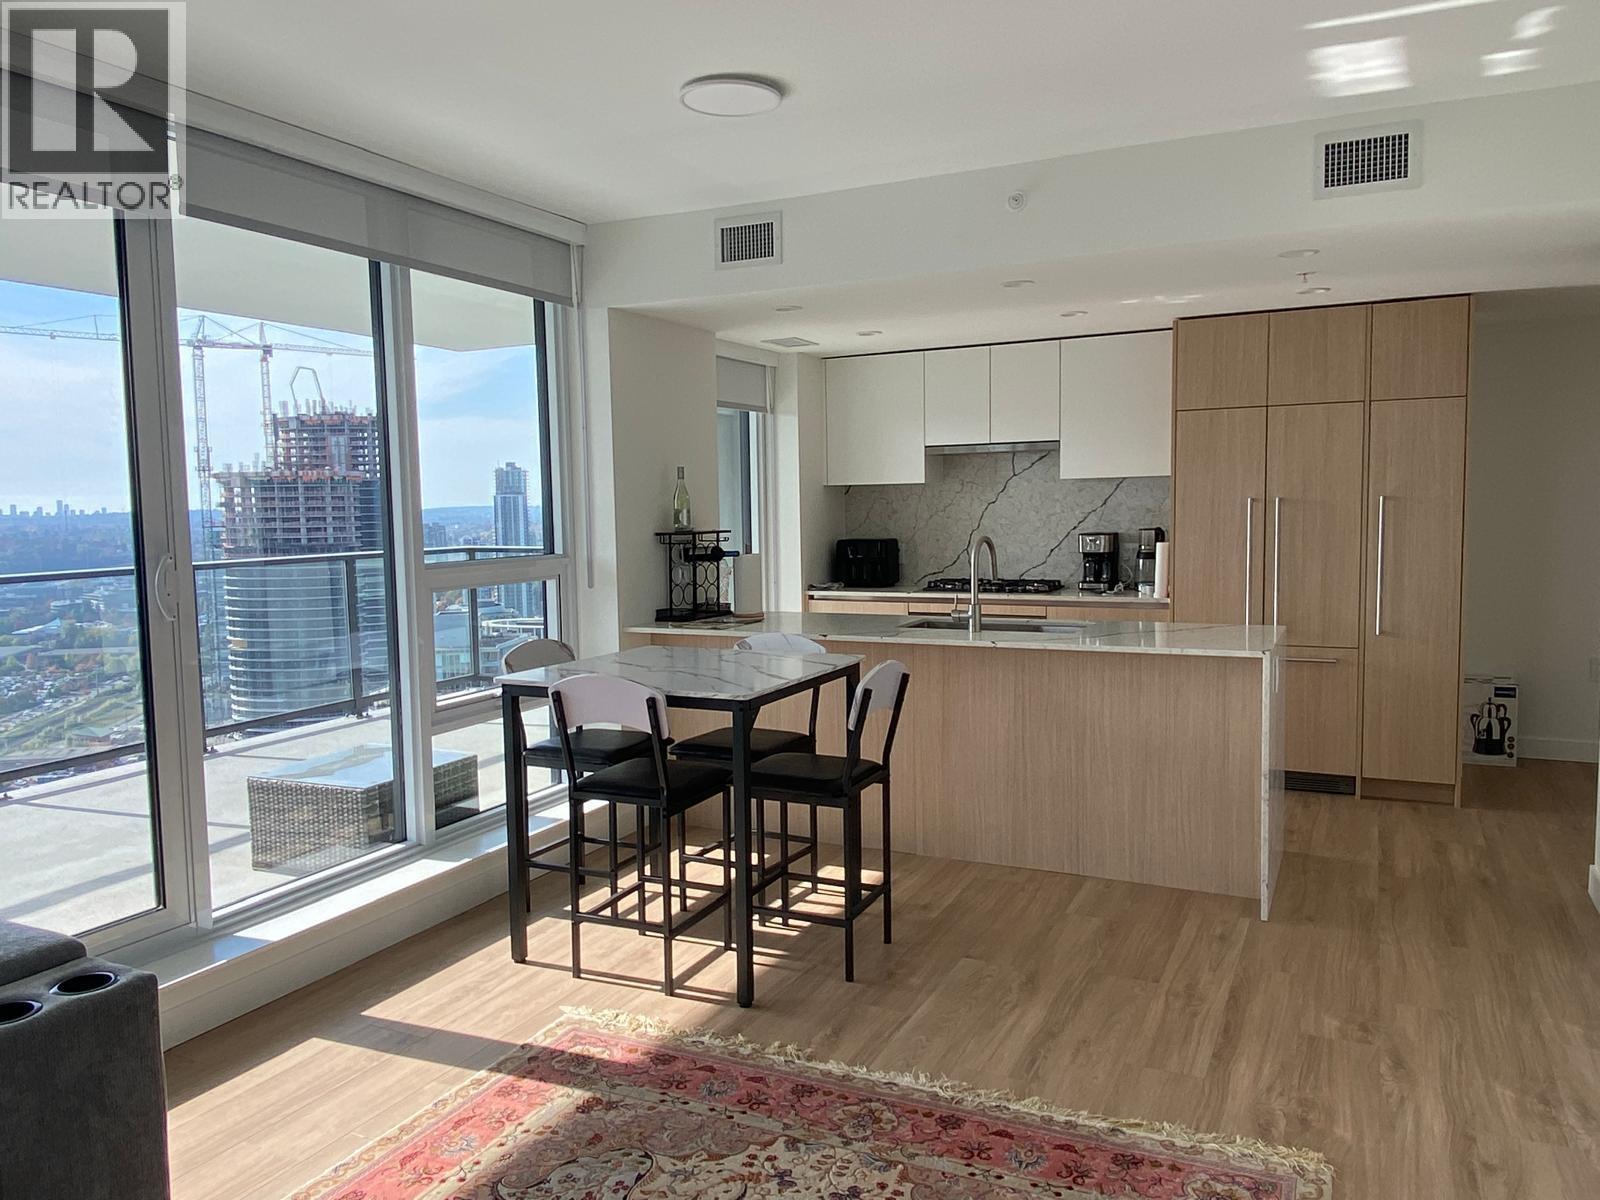
Welcome to this beautifully furnished and move-in ready 2 Bed 2 Bath unit at Slate. Newly built community in the flourishing Brentwood neighbourhood. Nestled on the 38th floor, the home enjoys expansive views across Burnaby and toward the Vancouver skyline, with floor-to-ceiling windows bringing in plenty of natural light. The contemporary kitchen features a large quartz island, modern cabinetry and integrated appliances. Both bedrooms are comfortably furnished. The home also offers A/C, in-suite laundry & a private balcony. Parking stall and storage locker included in the rent! Residents of Slate have access to a range of amenities including a gym, co-working spaces, social lounge, outdoor terraces and concierge service. Walking distance to Holdom Station, Brentwood Town Centre & more. (id:63400)
6 237 Ridgeway Avenue
North Vancouver, British Columbia
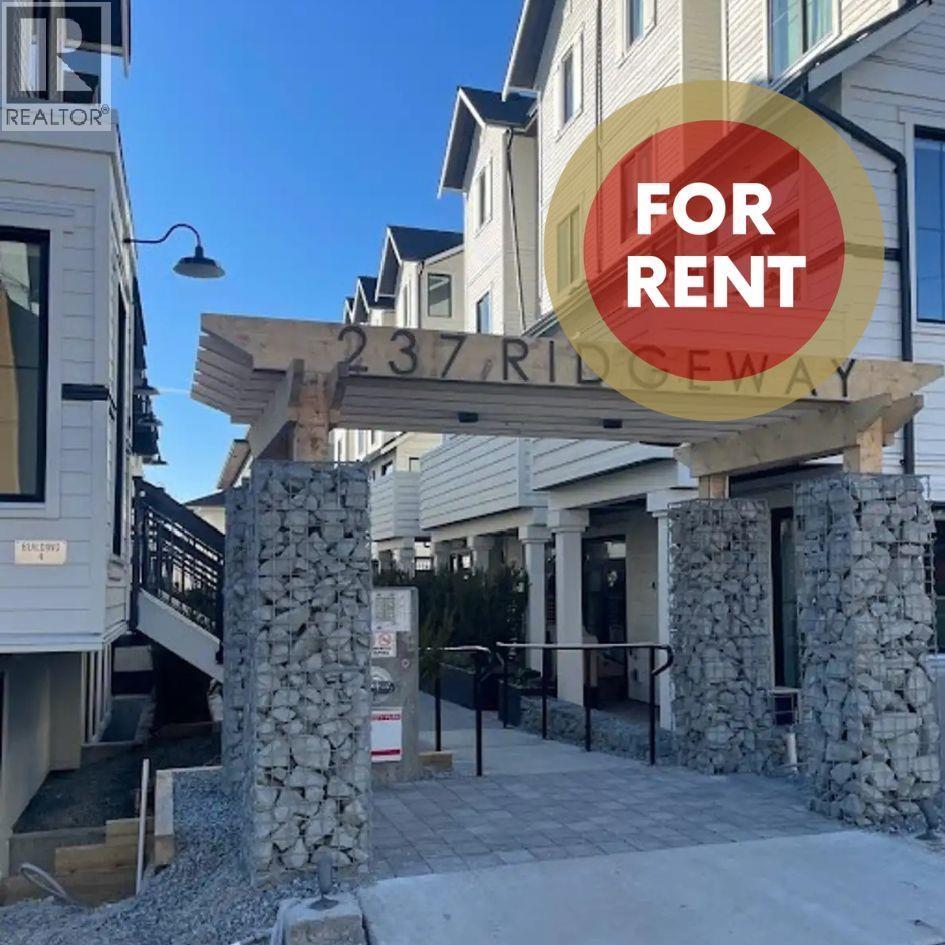
Avail Nov 1, 2026 Min 1 Year Term Unfurnished Pet Friendly 1 Parking & 1 Storage Included Professionally Managed by Hello Rent Welcome to this beautifully finished 2-bedroom + 1-bathroom lower-level townhome offering approximately. 780 sq.ft. of thoughtfully designed living space. Bright contemporary open-concept living and dining area with large windows that fill the space with natural light, and warm wood-style flooring. The sleek kitchen features two-tone cabinetry, quartz counters, stainless steel appliances, gas range, abundant storage, and a large breakfast-bar peninsula. Perfect for couples, small families or professionals. Ideally located between Lower Lonsdale and Moodyville, with easy access to North Shore amenities, mountains, and harbour. Tenant insurance required at move-in. (id:63400)
626 Alexander Street
Vancouver, British Columbia
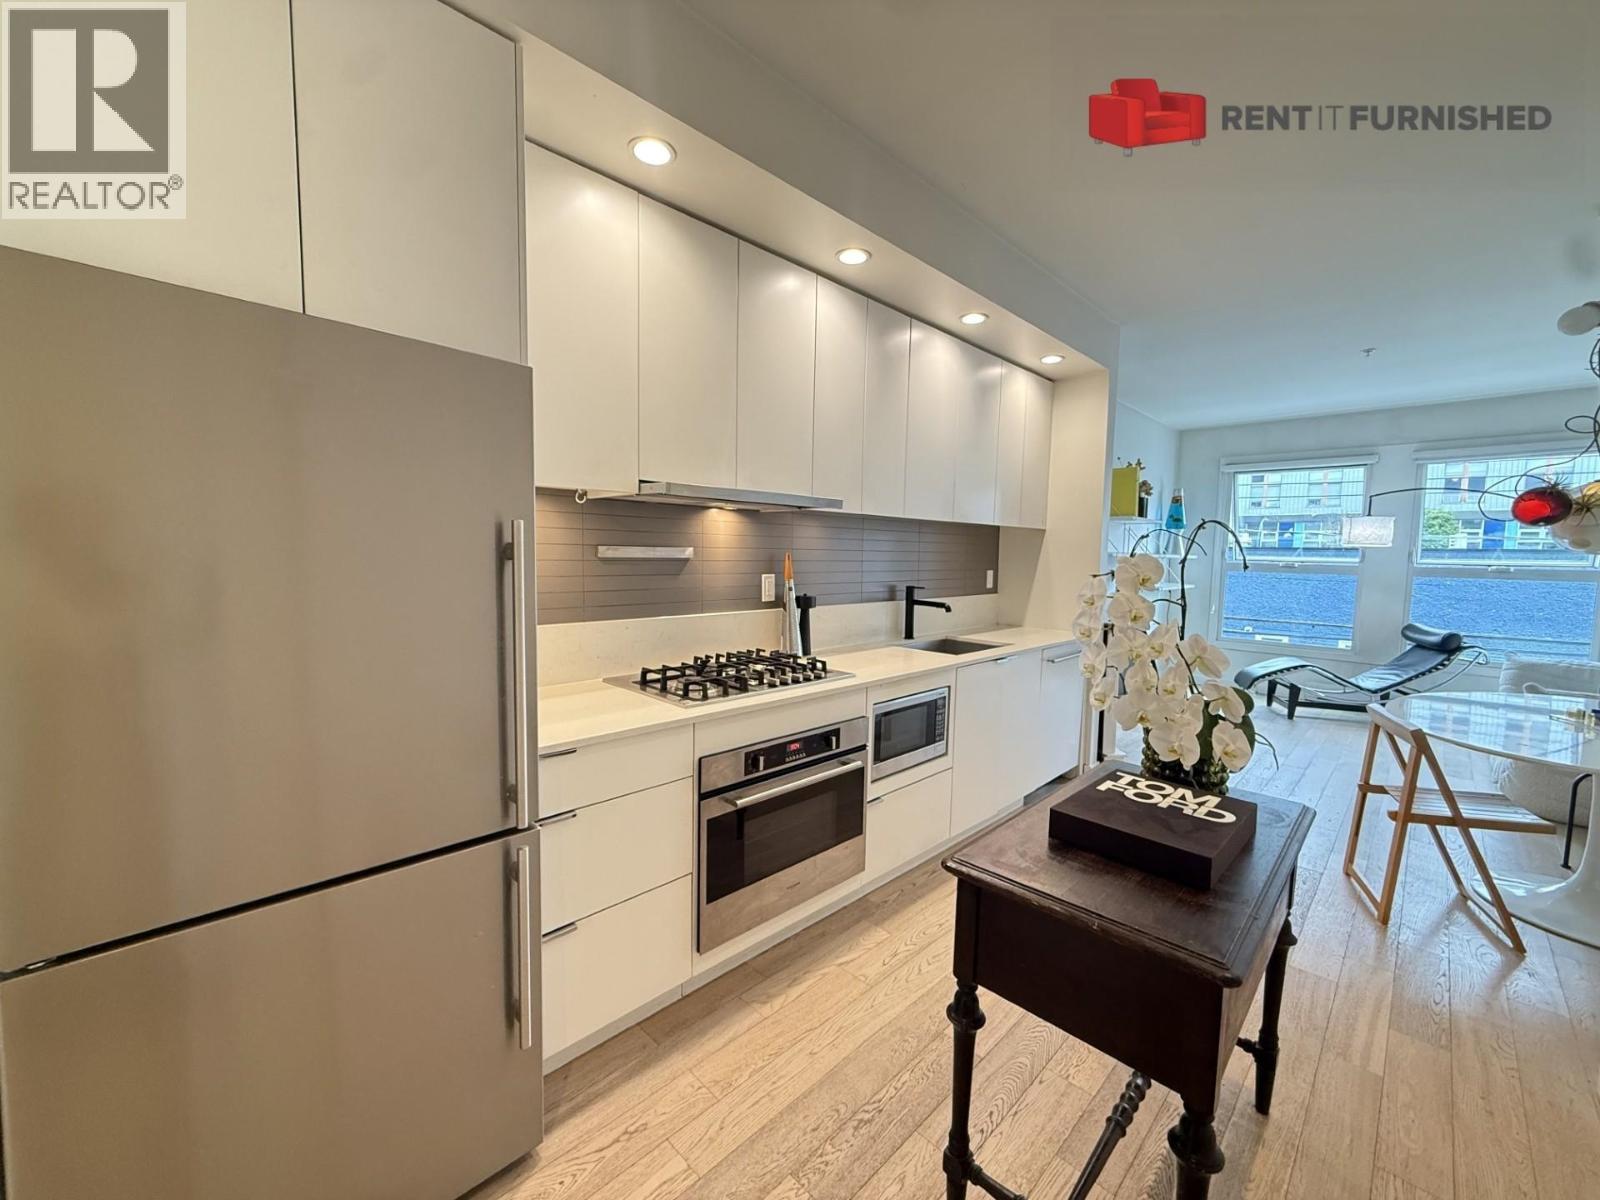
Immerse yourself in luxurious urban living with this furnished townhouse in Vancouver. Spanning 1106 square feet, this multi-level, two-bedroom, 2.5-bathroom residence seamlessly blends comfort, style, and functionality, catering to those who value modern amenities and spacious living environments. The townhouse is designed to maximize natural light, enhancing the elegant ambiance created by the open layout. The living area features a cozy fireplace alongside a flat-screen TV, setting the stage for both relaxation and entertainment. Culinary enthusiasts will appreciate the kitchen, which boasts sleek stainless steel appliances and ample workspace. (id:63400)
2484 Ottawa Avenue
West Vancouver, British Columbia
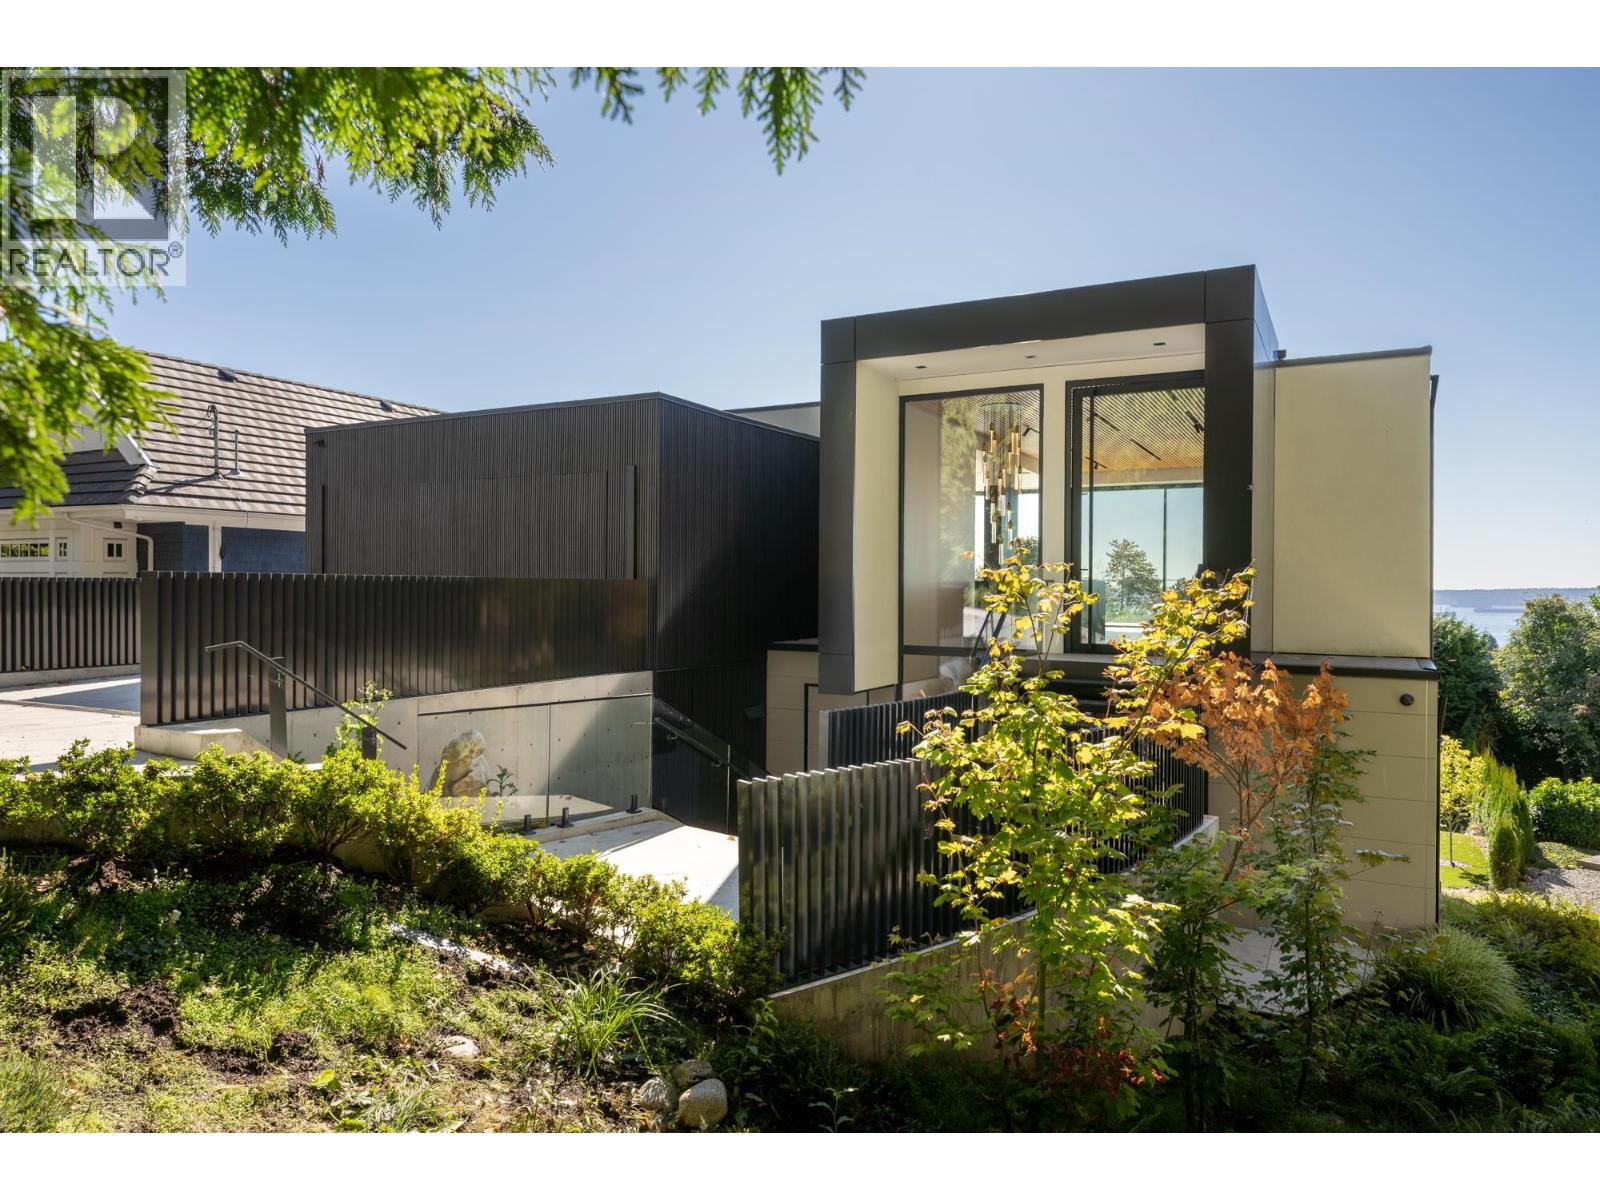
Sweeping ocean views frame a residence of exceptional refinement & artistry, with Italian finishes & meticulous detailing throughout. This 6 bedroom, 6 bathroom home includes a striking standalone coach house. A serene water feature introduces a dramatic waterfall cascading from the coach house. Scavolini kitchen pairs Gaggenau appliances & a PITT cooktop with Italian marble counters, backsplash, island & custom white oak millwork. Reynaers glass wall system opens to a terrace at the touch of a button. An elevator connects each floor, including three ensuited bedrooms on one level, an add'l bedroom & refined recreation room with bar. The coach house offers space for family, office or rental. Heated driveway makes access a breeze. A rare expression of coastal luxury, beautifully considered. (id:63400)
Royal Pacific Realty Corp.

3614 Victoria Drive
Coquitlam, British Columbia
Great opportunity to hold or build in the Partington Creek Neighbourhood on 2.39 acres. Currently zoned RS-2. COC neighbour plan is for townhouses. There are no fish bearing creeks on the property. Home is currently being rented for $1650 main floor and $950 for the basement. Do not walk the property without permission. (id:63400)
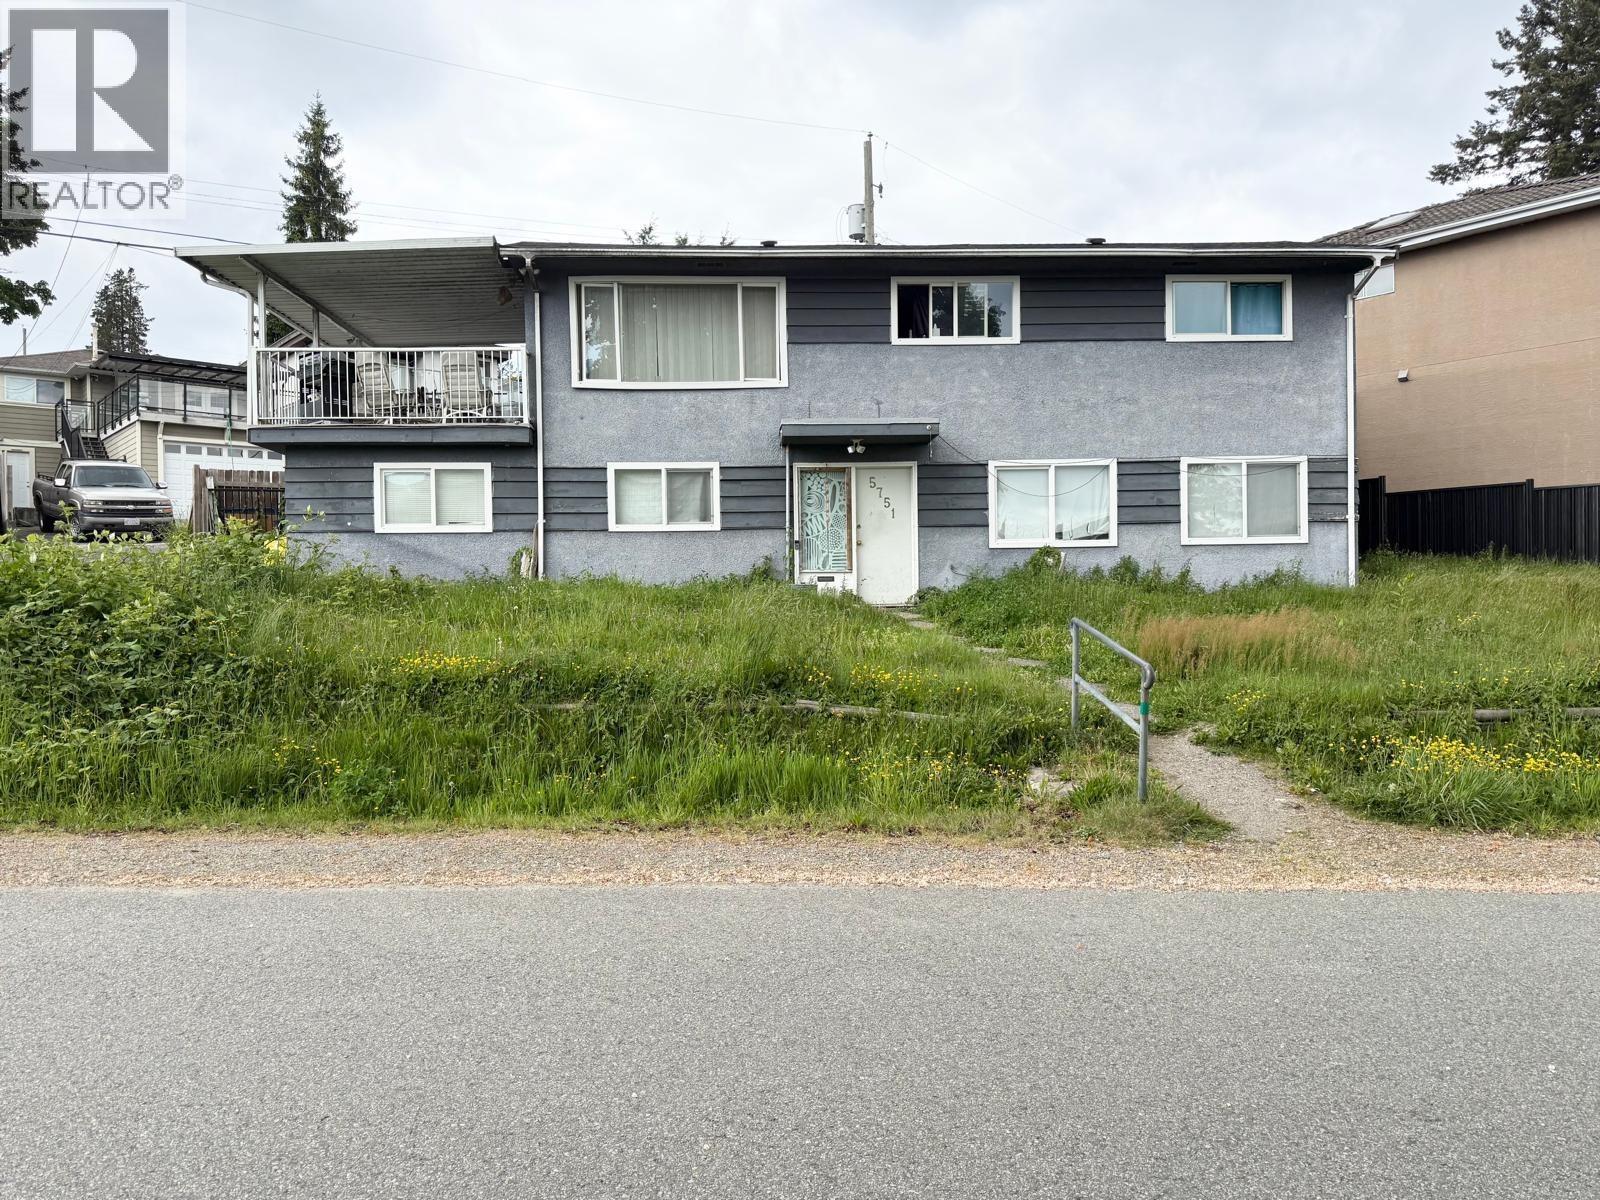
5751 Capitol Drive
Burnaby, British Columbia
Fabulous corner lot in the highly desirable Capitol Hill neighbourhood! Situated on a rare 5,515 square ft lot with an impressive 161 ft frontage, this home is perched on the high side of the street offering excellent curb appeal. Conveniently located within walking distance to transit, Capitol Hill Elementary and Burnaby North Secondary. Easy one-bus access to Downtown Vancouver and SFU. Close to Kensington Shopping Centre. Tenanted property. Property sold mainly for land value. (id:63400)
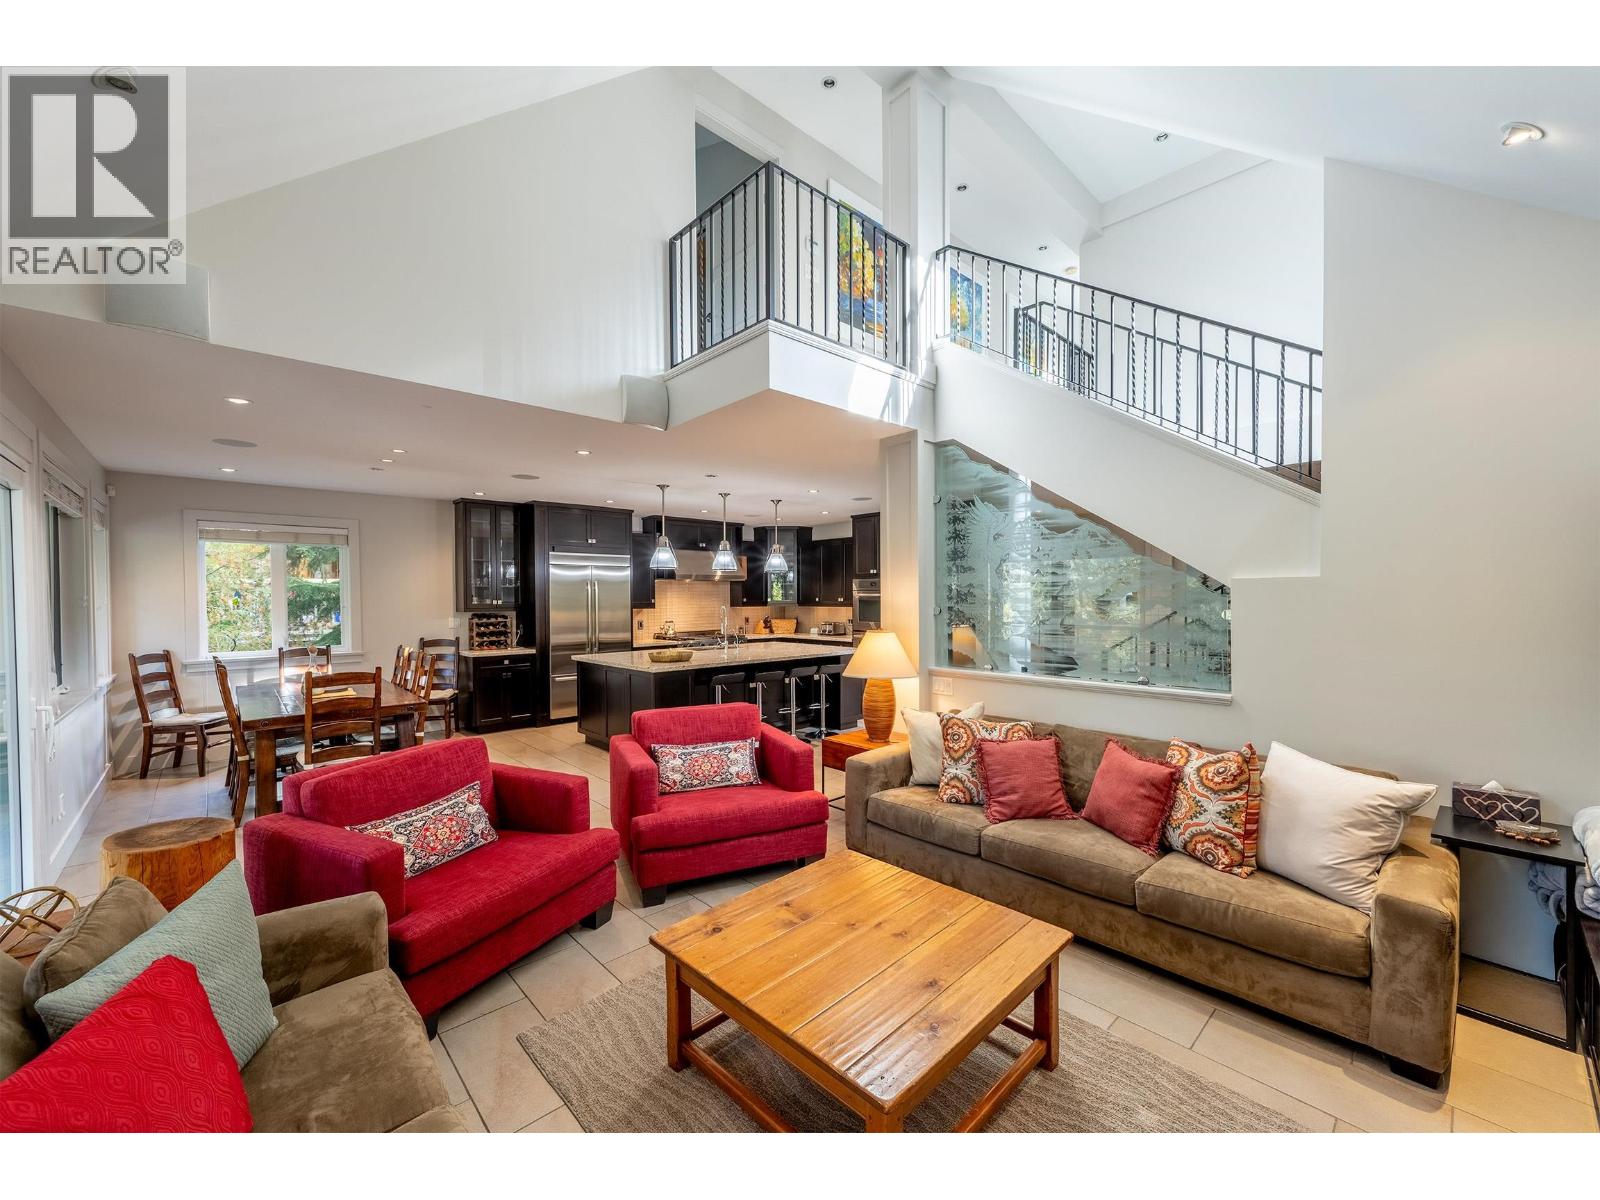
2817 Clifftop Lane
Whistler, British Columbia
Set along peaceful Clifftop Lane in the established community of Bayshores, this spacious 5-bedroom home offers an exceptional combination of comfortable family living, mountain lifestyle, and an enviable location. Offering 3,315 sq/ft of interior living space across three levels there is plenty of space and flexibility for family and guests. Designed for both everyday living and entertaining, the home includes a welcoming family room and a full theatre, creating an exceptional at-home cinema experience. A wonderful covered deck with private hot tub provides the perfect place to unwind after a day outdoors while taking in the surrounding mountain views. Ample storage throughout the home adds to its practicality, while the entire residence has been completely repainted within the last year, offering a fresh and move-in-ready feel. A wonderful opportunity to enjoy the space and comforts of a family home in the mountains with nature, recreation, and everyday amenities all within easy reach. (id:63400)
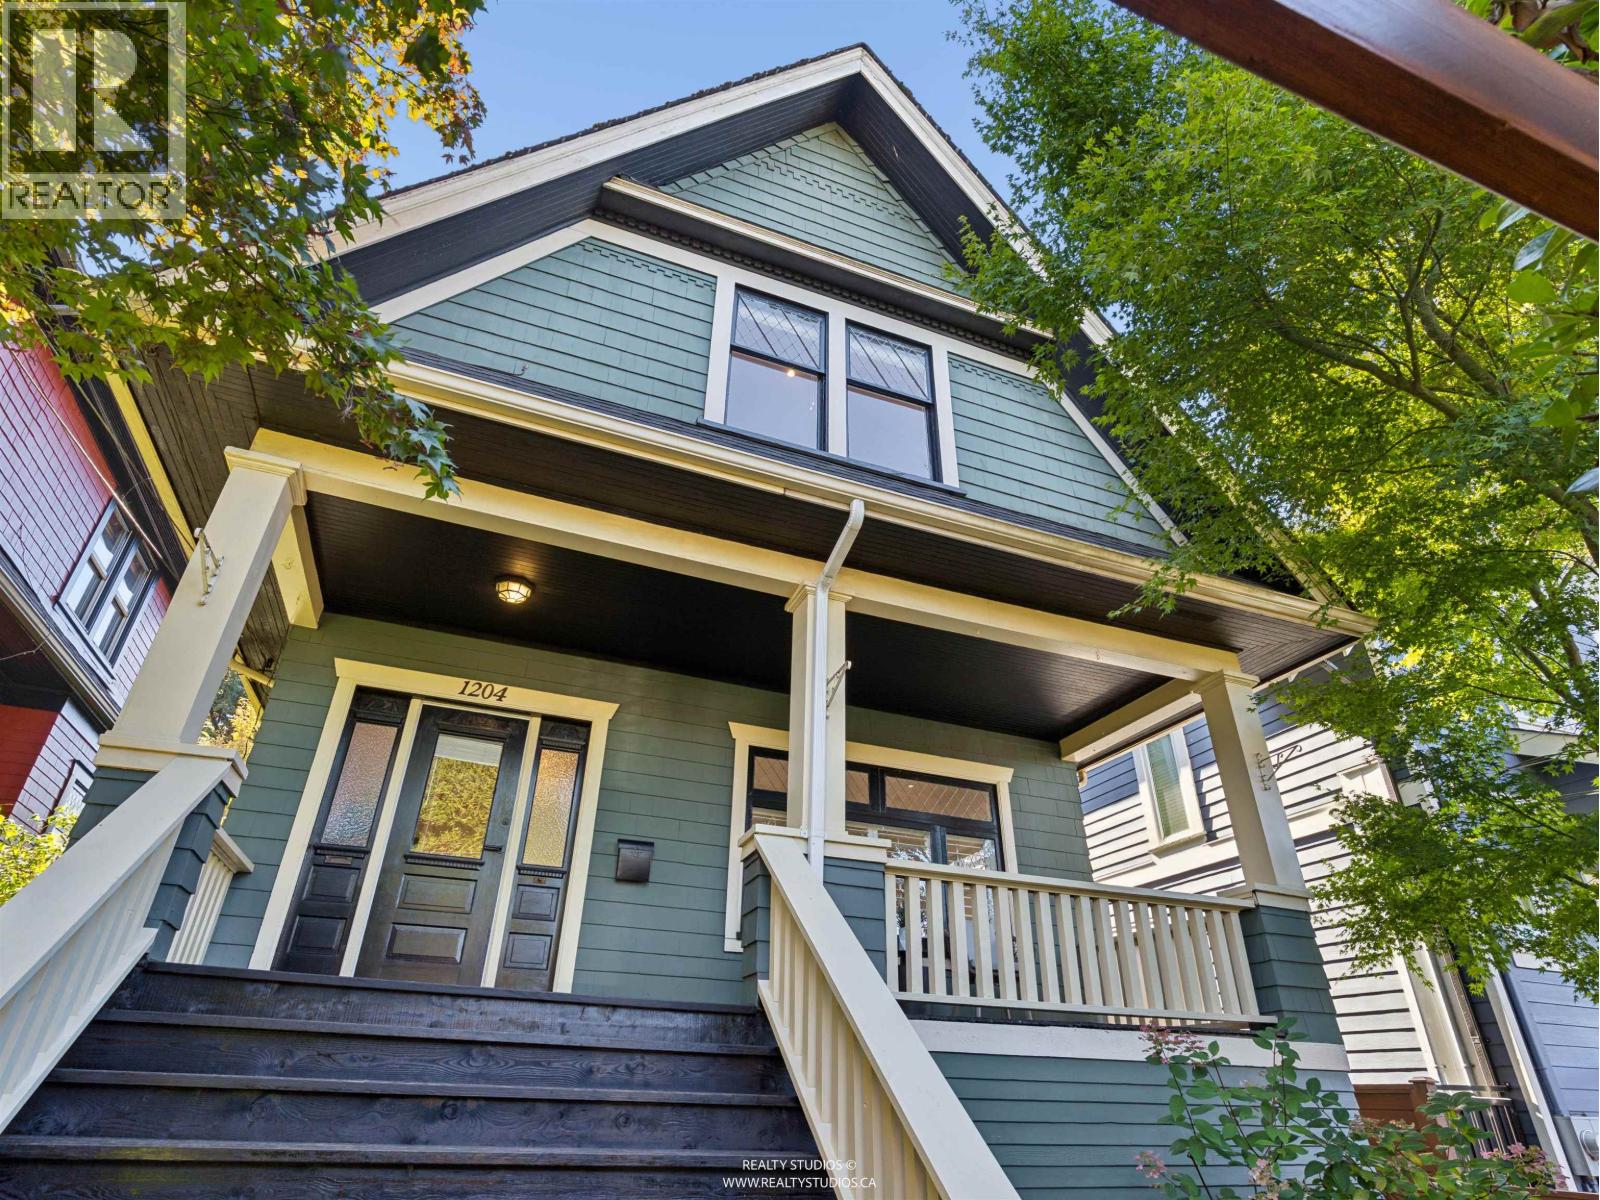
1204 E 14th Avenue
Vancouver, British Columbia
Welcome to 1912 Heritage Merit home, thoughtfully transformed in a 2016 renovation by Maestro Developments, with interiors by Shelley Penner of P&A Interiors and landscaping by Heather Davidson and Pure Landscape Design. Beautifully balancing original character with modern luxury, the home was extensively updated with a new roof, drain tiles, plumbing, electrical, and air conditioning. The main level features an elegant formal dining room & powder room, along with a striking corrugated tile surround gas fireplace. The second level offers three bedrooms and a beautifully appointed bathroom. A self-contained two-bedroom ground-level suite adds exceptional flexibility. The showpiece is the south-facing garden, multiple tiers of decking & mature landscaping. Book your showing now! (id:63400)