
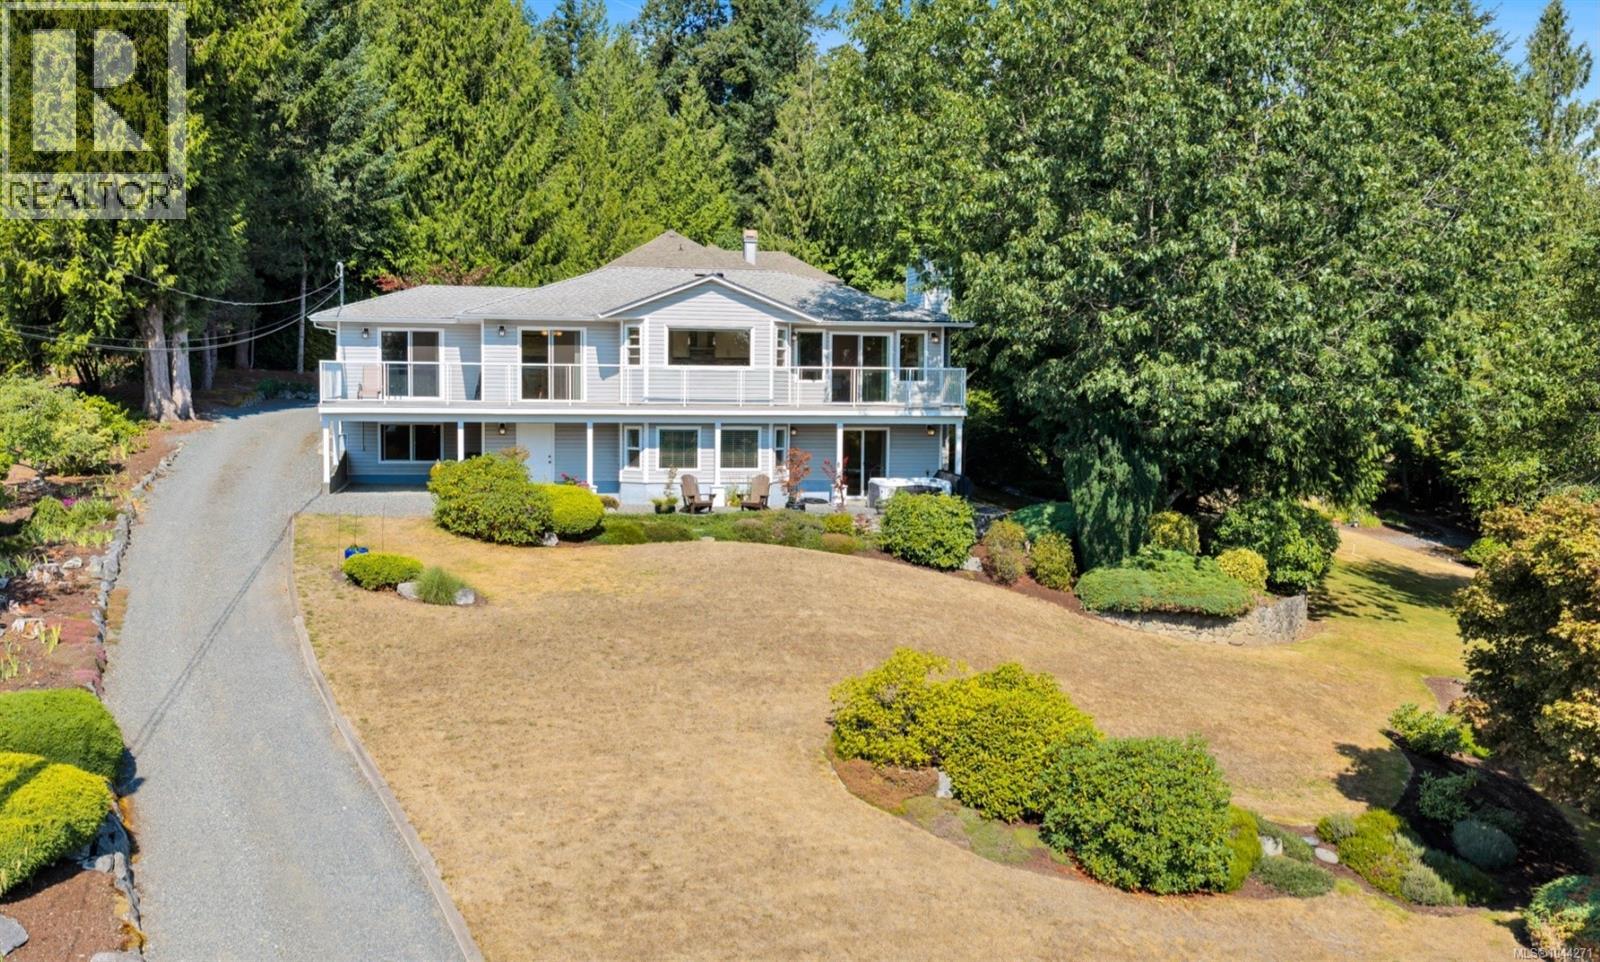
2840 Oceanside Lane
Mill Bay, British Columbia
Enjoy ocean views from this beautifully updated 2,488 sq. ft. home on a private 1.98 acre property in desirable Mill Bay. This east-facing home features a renovated kitchen with quartz countertops, a spacious primary bedroom & laundry on the main floor, built-in speakers, & a cozy recently updated fireplace. Recent updates include new vinyl decking (2025), vinyl windows a new garage door, & new carpeting on the main level. The lower level offers excellent flexibility with plumbing already in place for a kitchen, making it ideal for a future suite or spacious flex room. Outside, enjoy a meticulously maintained yard, RV parking, & nearby ocean access. Conveniently located within walking distance of Mill Bay amenities, Brentwood College, Bonner and Kelsey schools & Kerry Park Recreation.Mill Bay Marina provides easy access to the Southern Gulf Islands for boating, kayaking, fishing, & prawning. Just 25 minutes to Victoria this property offers the perfect blend of privacy, views, and convenience. (id:63400)
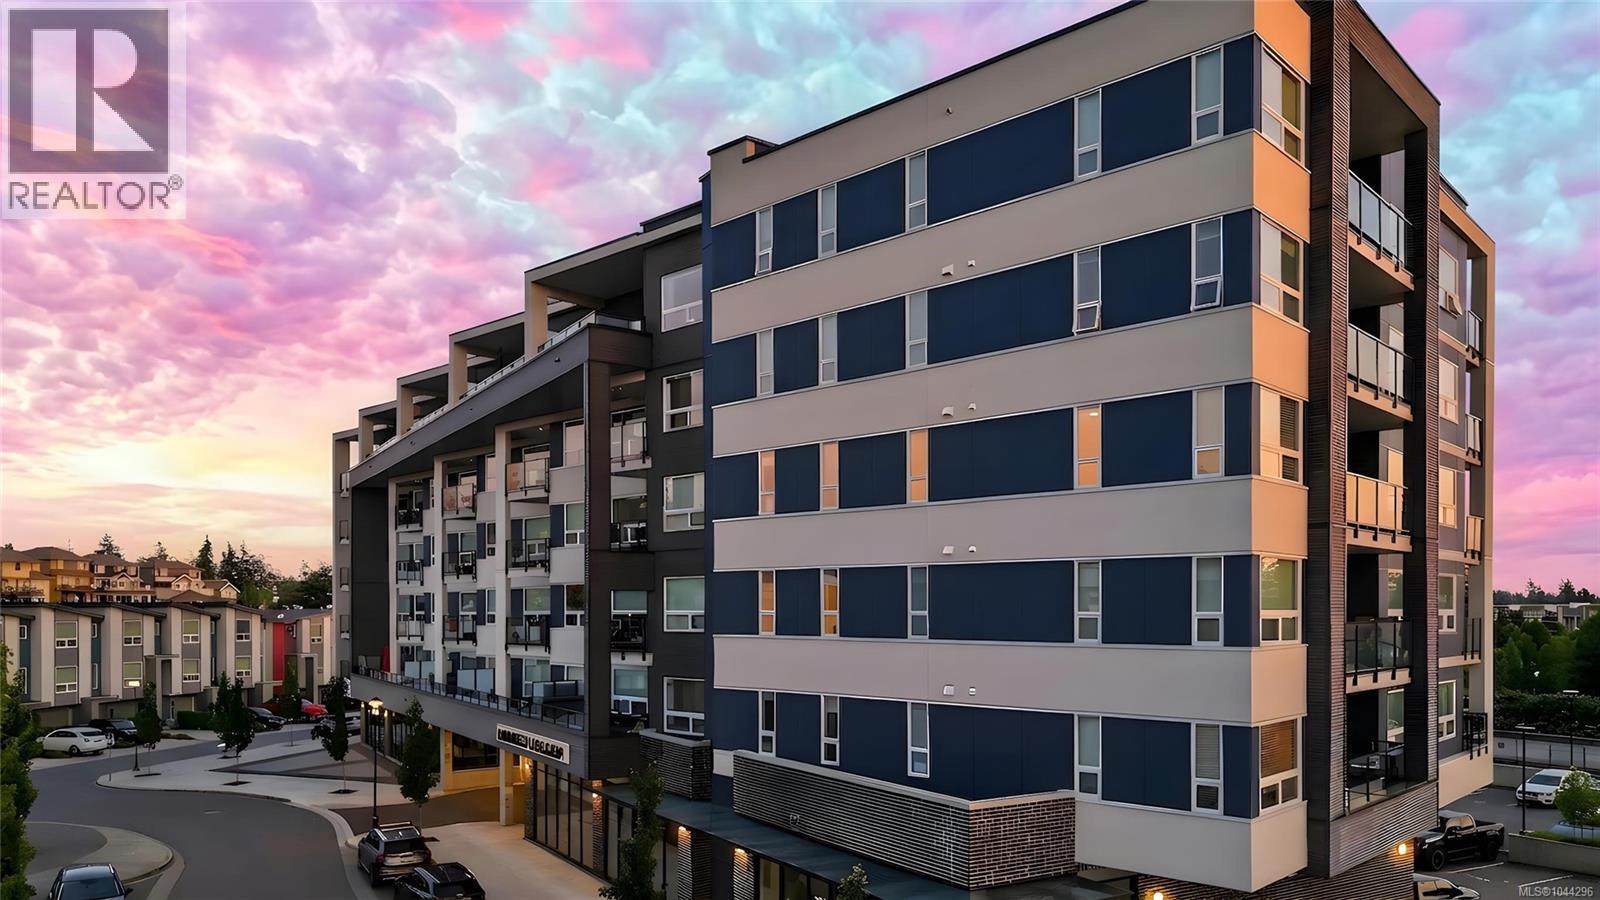
301 947 Whirlaway Cres
Langford, British Columbia
Welcome to elevated living at 301-947 Whirlaway Crescent, where contemporary design, exceptional comfort, and everyday convenience come together in one beautiful residence. Offering three bedrooms plus a versatile den, this thoughtfully designed home delivers the flexibility today's lifestyle demands, whether you're accommodating a growing family, working from home, creating a nursery, or utilizing the den as a potential fourth bedroom. Bathed in natural light from expansive windows, the open-concept living space is warm, inviting, and perfect for entertaining. At the heart of the home, the stylish kitchen showcases quartz countertops, sleek stainless steel appliances, abundant cabinetry, and a generous island that seamlessly connects the kitchen, dining, and living areas. Anchored by a striking modern fireplace, the living room creates a sophisticated yet comfortable gathering space. The spacious primary suite offers a peaceful retreat complete with a stylish ensuite, while two additional bedrooms and a well-appointed main bath provide comfortable accommodations for family and guests. Individual heat pumps in every room deliver efficient, year-round climate control throughout. Step outside to your private covered balcony, the perfect place to enjoy your morning coffee or unwind at the end of the day. Residents enjoy a fully equipped fitness centre, an impressive rooftop patio, two secured parking stalls, and a dedicated storage locker. Ideally located in the heart of Langford, you're moments from shopping, restaurants, cafés, schools, parks, trails, recreation, and everyday conveniences. Combining modern finishes, functional living spaces, premium amenities, and an unbeatable location, this exceptional home offers the perfect balance of luxury and low-maintenance living. Measurements are approximate and should be verified if fundamental. (id:63400)
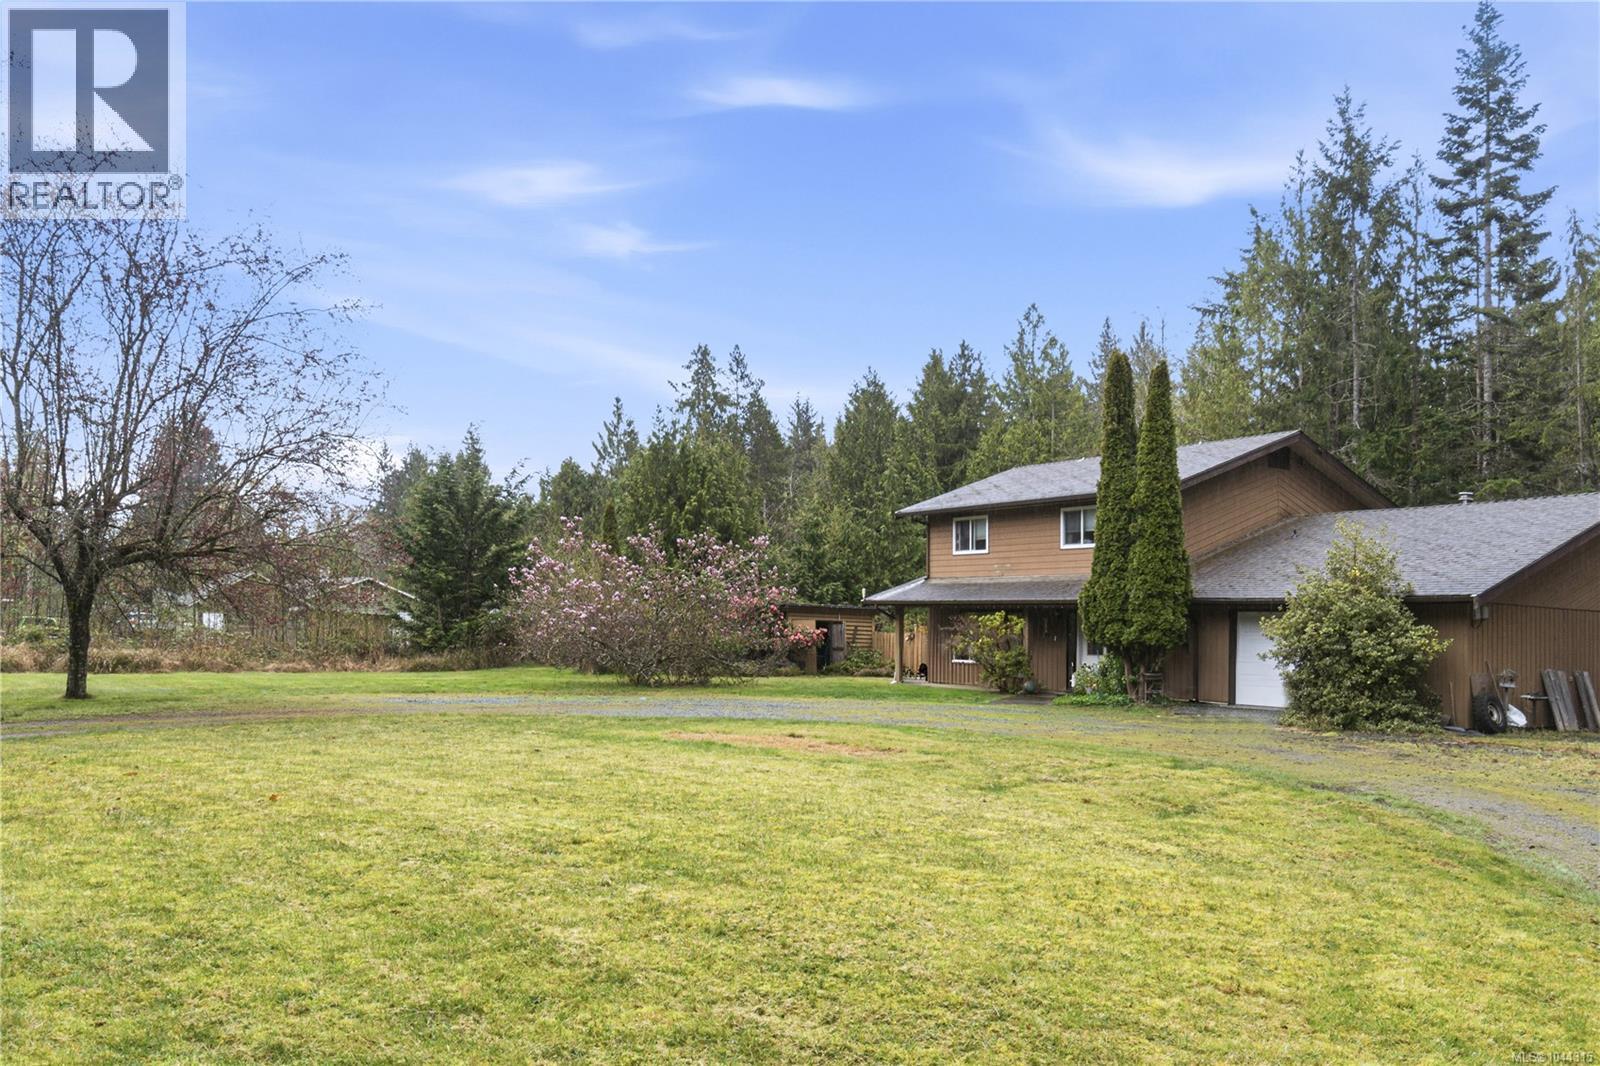
4080 Island Hwy
Qualicum Beach, British Columbia
3-LOT SUBDIVISION OPPORTUNITY in a prime rural setting just 5 minutes to Qualicum Beach. This 2.32-acre property is zoned RS2 and offers Preliminary Layout Approval for a freehold subdivision into three lots (approx. 0.49 acres, 0.74 acres, and 0.86 acres). The land is flat, usable, and includes some trees, creating an attractive setting for future builds. Community water is connected to the main parcel, with extension required for the additional lots, along with new septic systems and a short Barton Road extension. The existing 2-storey home is livable or rentable, with solid bones and renovation potential - ideal for an owner-builder or small developer to occupy while completing the project. Set back from the highway, with only one future lot bordering it, this is a manageable, phased development opportunity with strong upside in a desirable acreage location. For more information contact the listing agent, Kirk Walper at 250-228-4275. (id:63400)
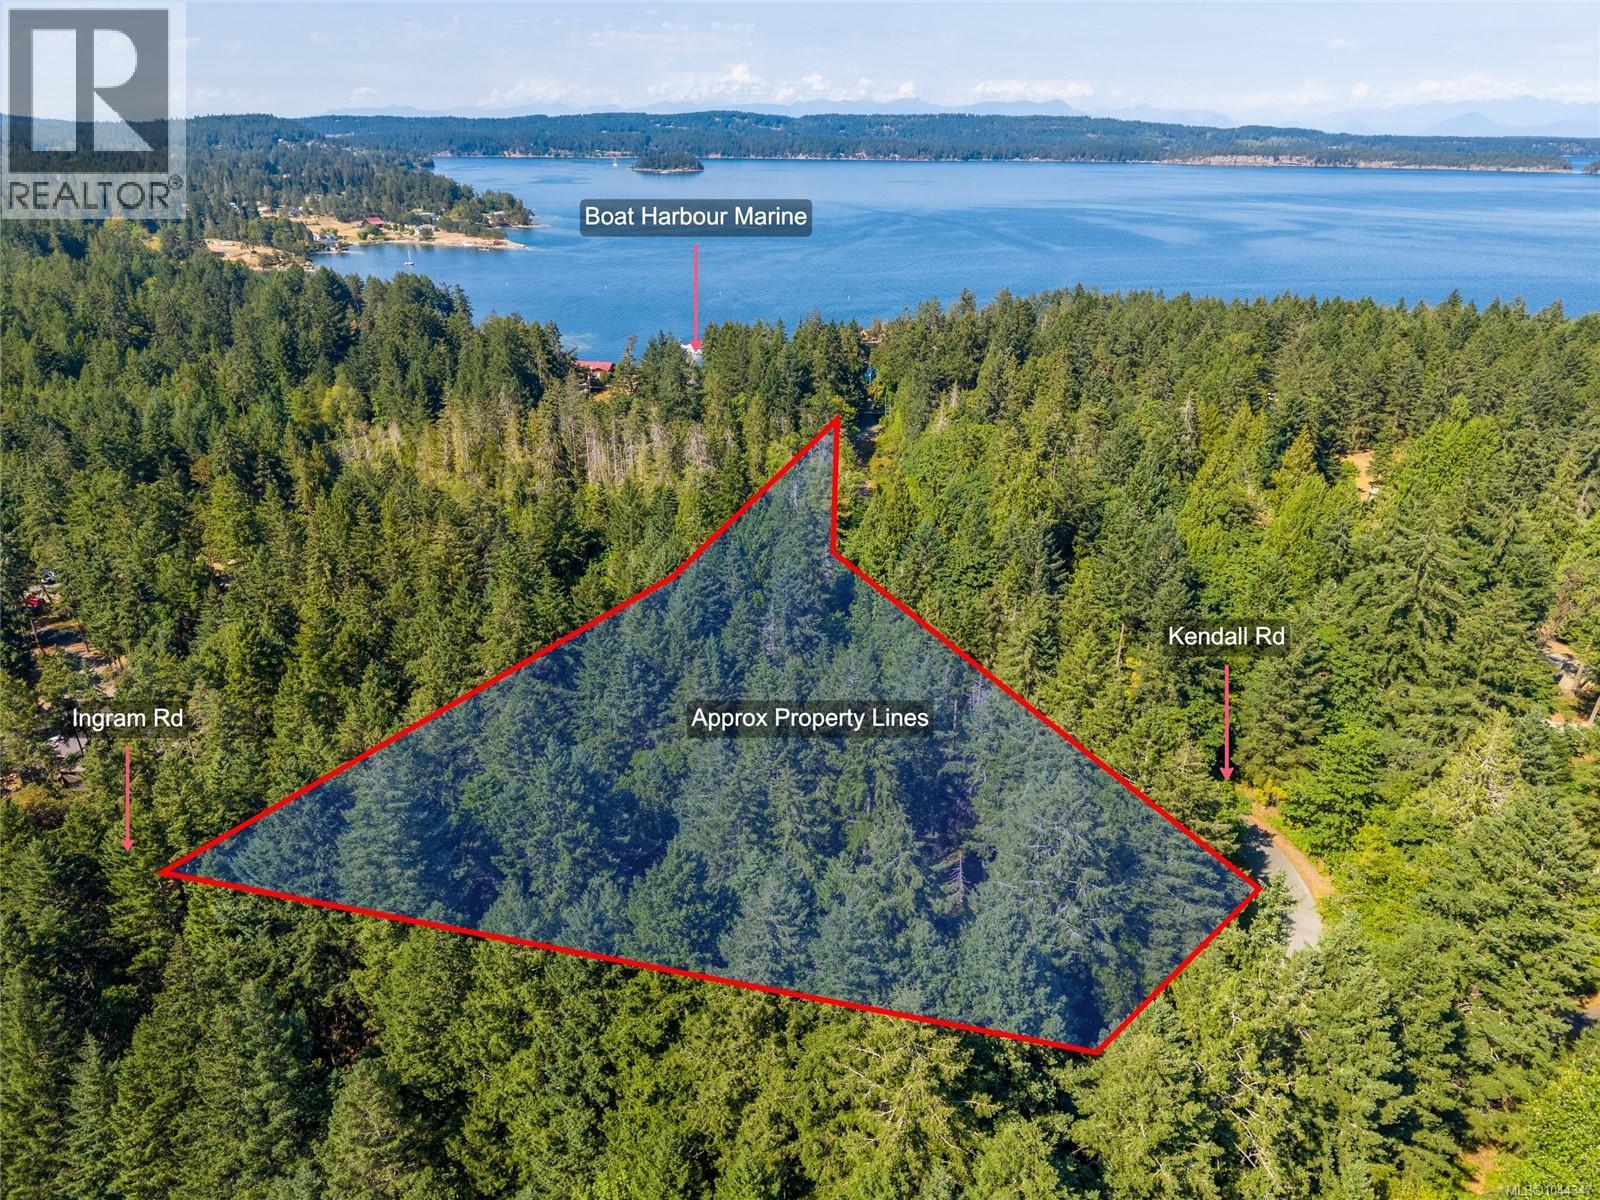
2359 Kendall Rd
Nanaimo, British Columbia
Tucked into one of Cedar's most sought-after coastal enclaves, this private 2.6-acre treed lot sits on a quiet, historic country road just steps from Boat Harbour Marina and the ocean, a sheltered, privately-run marina with guest moorage, hiking trails, and its own storied boat-building history. Zoned RR2.5 for a single-family dwelling with attached or detached suite and accessory buildings (verify with RDN), the property offers real building flexibility. The lot is on septic and a drilled well. The best building site is level with the road, sloping toward a second clearing framed by forest, rock boulders, and a variety of mature trees. This lot is being sold as land value only and offers a 356 sq ft powered cabin in as-is condition. Minutes to Quennell Lake, Hemer Park trails, the Crow & Gate Pub, and groceries, 15 minutes to Nanaimo. A rare legacy property in a truly special coastal setting. (id:63400)
2331 Suffolk Cres
Courtenay, British Columbia
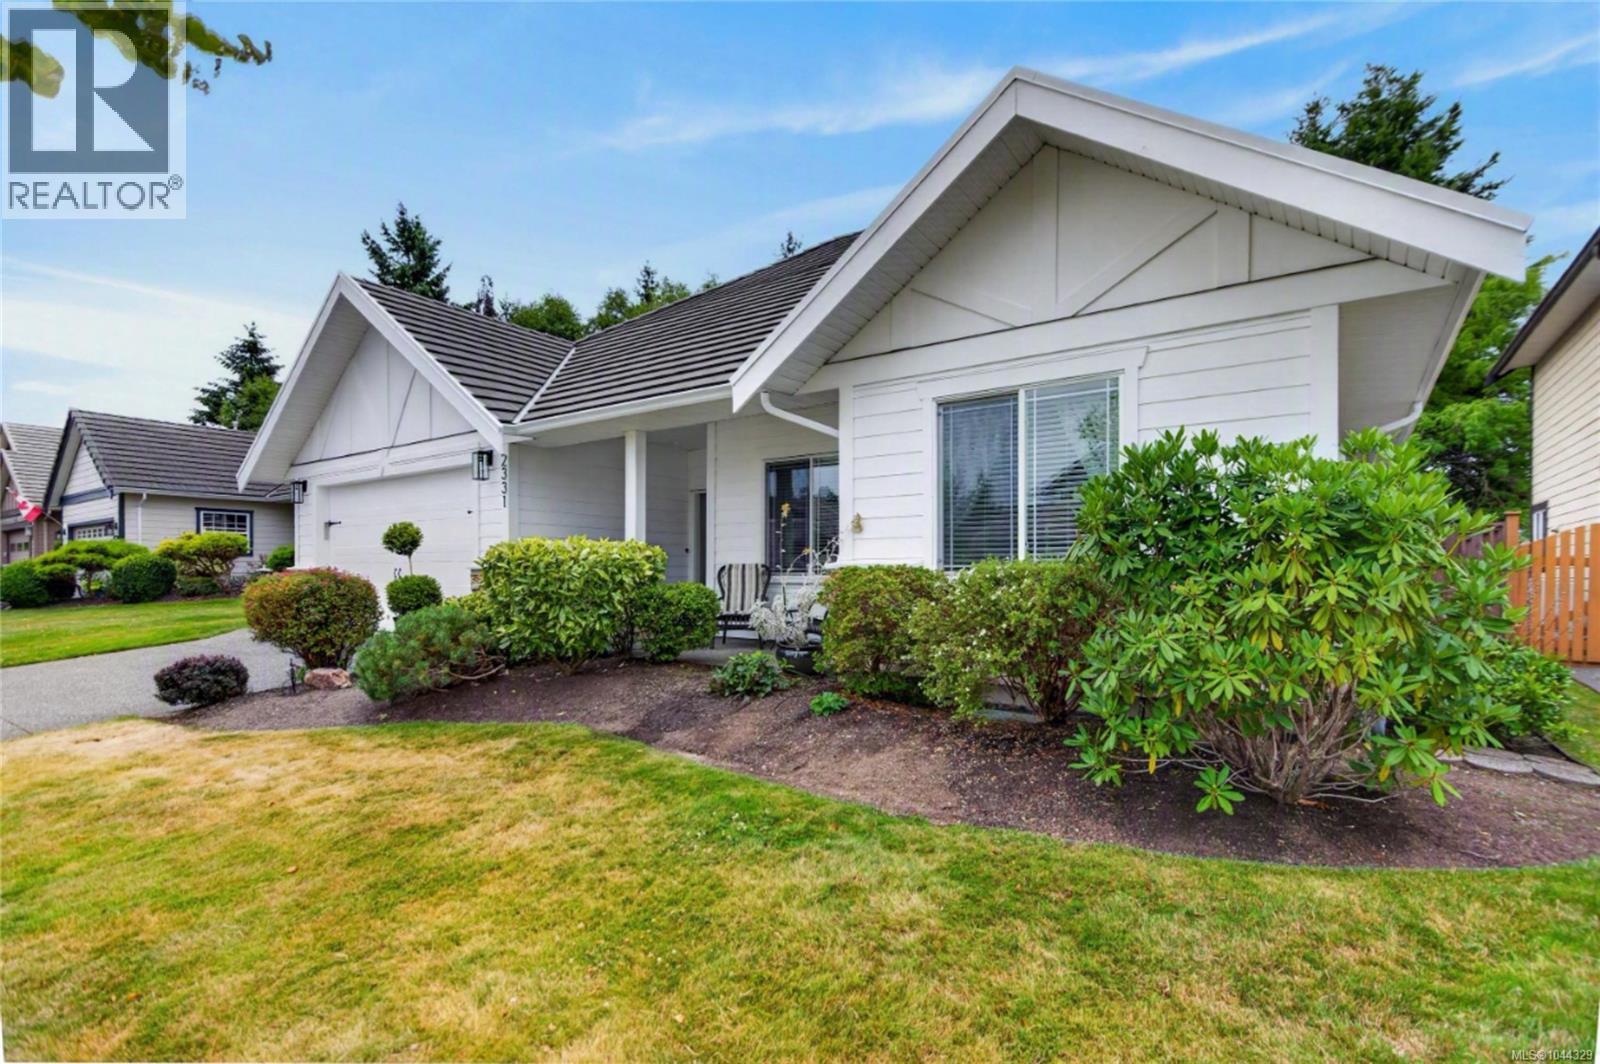
Stunning rancher in a desirable Crown Isle neighbourhood! Settle in on this quiet street with private backyard & mature landscaping backing onto the Idiens Greenway. This immaculate & bright 3 bdrm/2 bath home of 1763 sf welcomes you with a perfect floor plan, fresh paint (inside & outside), high ceilings & abundant windows. Impressive kitchen with ample maple cabinetry opens to dining area, the expansive living room features a gas fireplace & stained-glass ceiling fan. Spacious primary bdrm offers 4-pce ensuite, lovely soaker tub & sizeable walk-in closet. All the bells & whistles are here! Heat pump & newer hot water tank, new garburator, built-in vac & security system. Double garage, tile roof, in-ground sprinkler system & full fencing. A highlight is the beautiful backyard, relax on the patio & putter in the garden. The location is fantastic – enjoy walks in the neighbourhood, a game of golf & shopping nearby at Crown Isle Shopping Centre. It’s a beauty! (id:63400)
387 Lyngail Pl
Gabriola Island, British Columbia
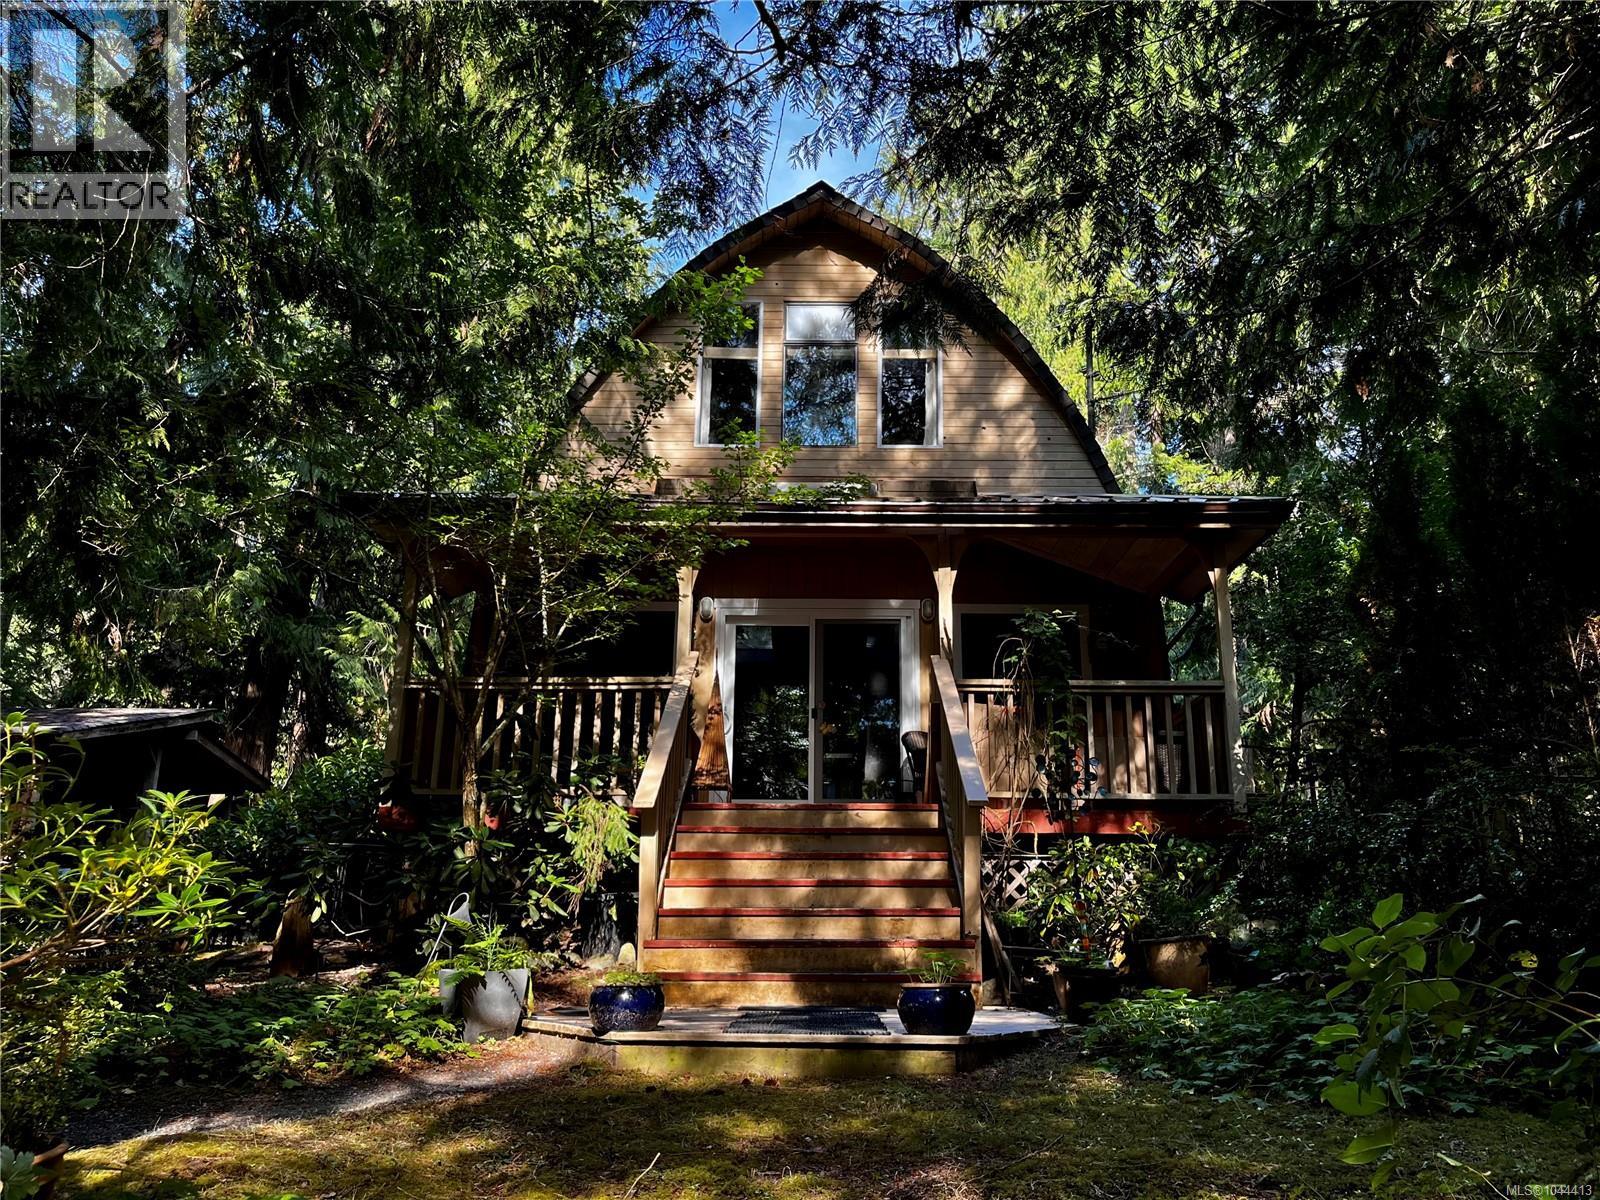
A cozy Gabriola Island retreat offering charm, comfort, and an affordable opportunity to embrace island living. Situated in a quiet neighbourhood on a level lot, this inviting 2-bedroom, 1-bathroom home is the perfect place to enjoy the peaceful lifestyle that makes Gabriola so special. Offering a warm and welcoming feel, this charming home is ideal for first-time buyers, downsizers, or those looking for a weekend getaway. The property provides space to relax, garden, or create your own island sanctuary. Enjoy being close to beautiful beaches, scenic trails, shopping, and local amenities while still experiencing the privacy and tranquility of a quiet island neighbourhood. Affordable, well located, and full of potential, this delightful home is a wonderful opportunity to make your island dreams a reality. (id:63400)
511 Soriel Rd
Parksville, British Columbia
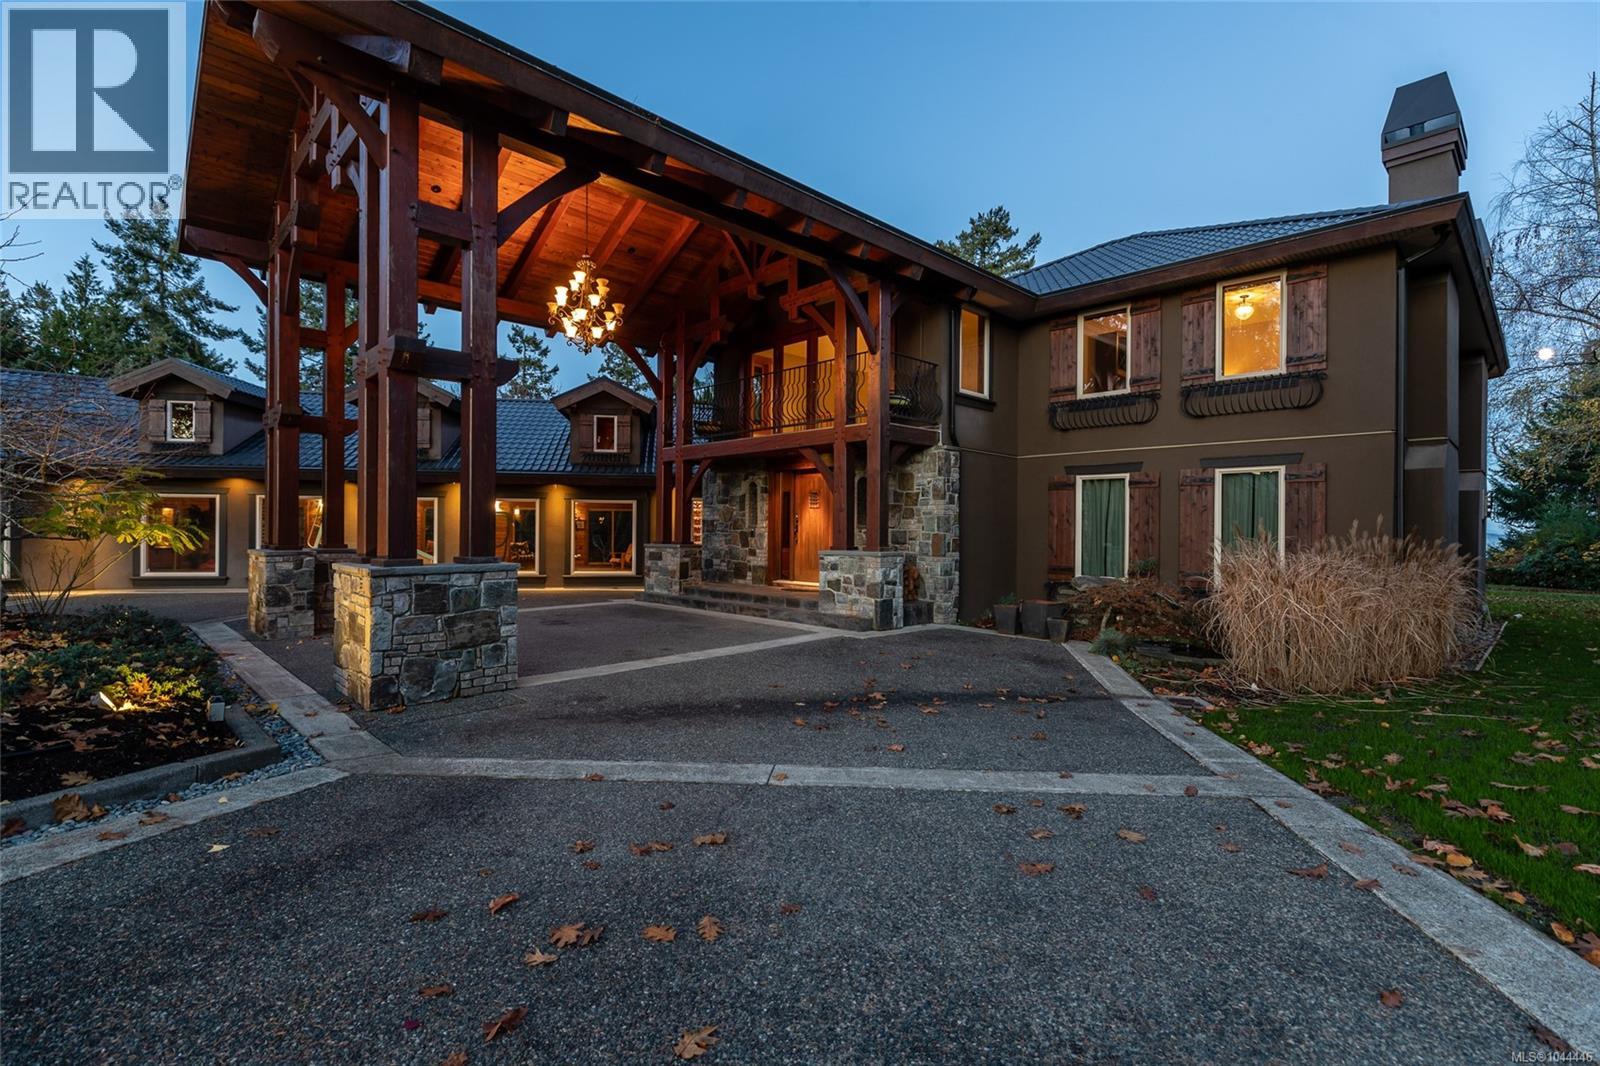
Regally poised overlooking the waters of the Georgia Strait, this expansive Westcoast-inspired corner estate enjoys magnificent views of Lasqueti Island and mainland BC backed by the Coastal Mountains. This gated haven is located at the end of a no-through road and is comprised of an 9,844 square foot main residence, and a wistful beachfront guest cottage, all surrounded by lush, treed grounds abutting nearly 200 feet of ocean frontage. Passing beneath the mammoth red cedar post-and-beam porte-cochère, residents are welcomed by spectacular views of the water framed by custom glass and stonework, with vaulted ceilings soaring overhead. The residence’s main floor features two living rooms, a sprawling Chef's kitchen, a two-tiered theatre room, an oceanfront office with fireplace, as well as a large indoor pool with adjoining staff accommodation. Private quarters located upstairs are accessed by imperial staircase from the entrance, or by convenient elevator. This level boasts two fire-lit guest rooms with walk-in closets and a palatial master suite. The home’s lower level boasts a built-in bar, games room, exercise room, wine storage and a plethora of additional storage and living space. Come have a look today! (id:63400)
497 Poets Trail Dr
Nanaimo, British Columbia
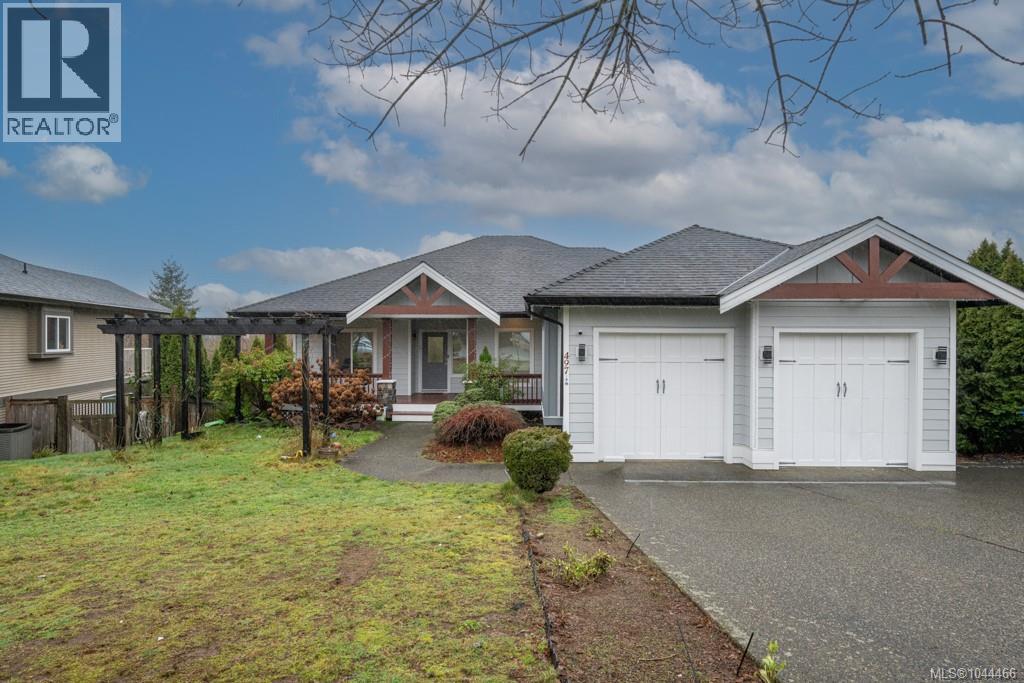
Exceptional main-level living in the coveted Hawthorne Heights neighbourhood. Opportunities like this are truly rare. This bright, inviting home welcomes you with an open-concept main floor featuring a spacious living room anchored by a cozy fireplace, a gourmet kitchen with abundant cabinetry, a walk-in pantry, and a generous sit-up island. The adjoining dining area is framed by large picture windows that capture beautiful views and natural light throughout the day. The main level offers three well-appointed bedrooms, including a luxurious primary suite complete with a walk-in closet, spa-inspired ensuite, and private access to the covered deck—your own serene retreat. The lower level provides exceptional flexibility with a legal 2-bedroom suite plus a self-contained 1-bedroom in-law unit, ideal for extended family, guests, or valuable additional income. A rare combination of luxury, functionality, and versatility in one of the area’s most desirable neighbourhoods—this home is an opportunity not to be missed. (id:63400)
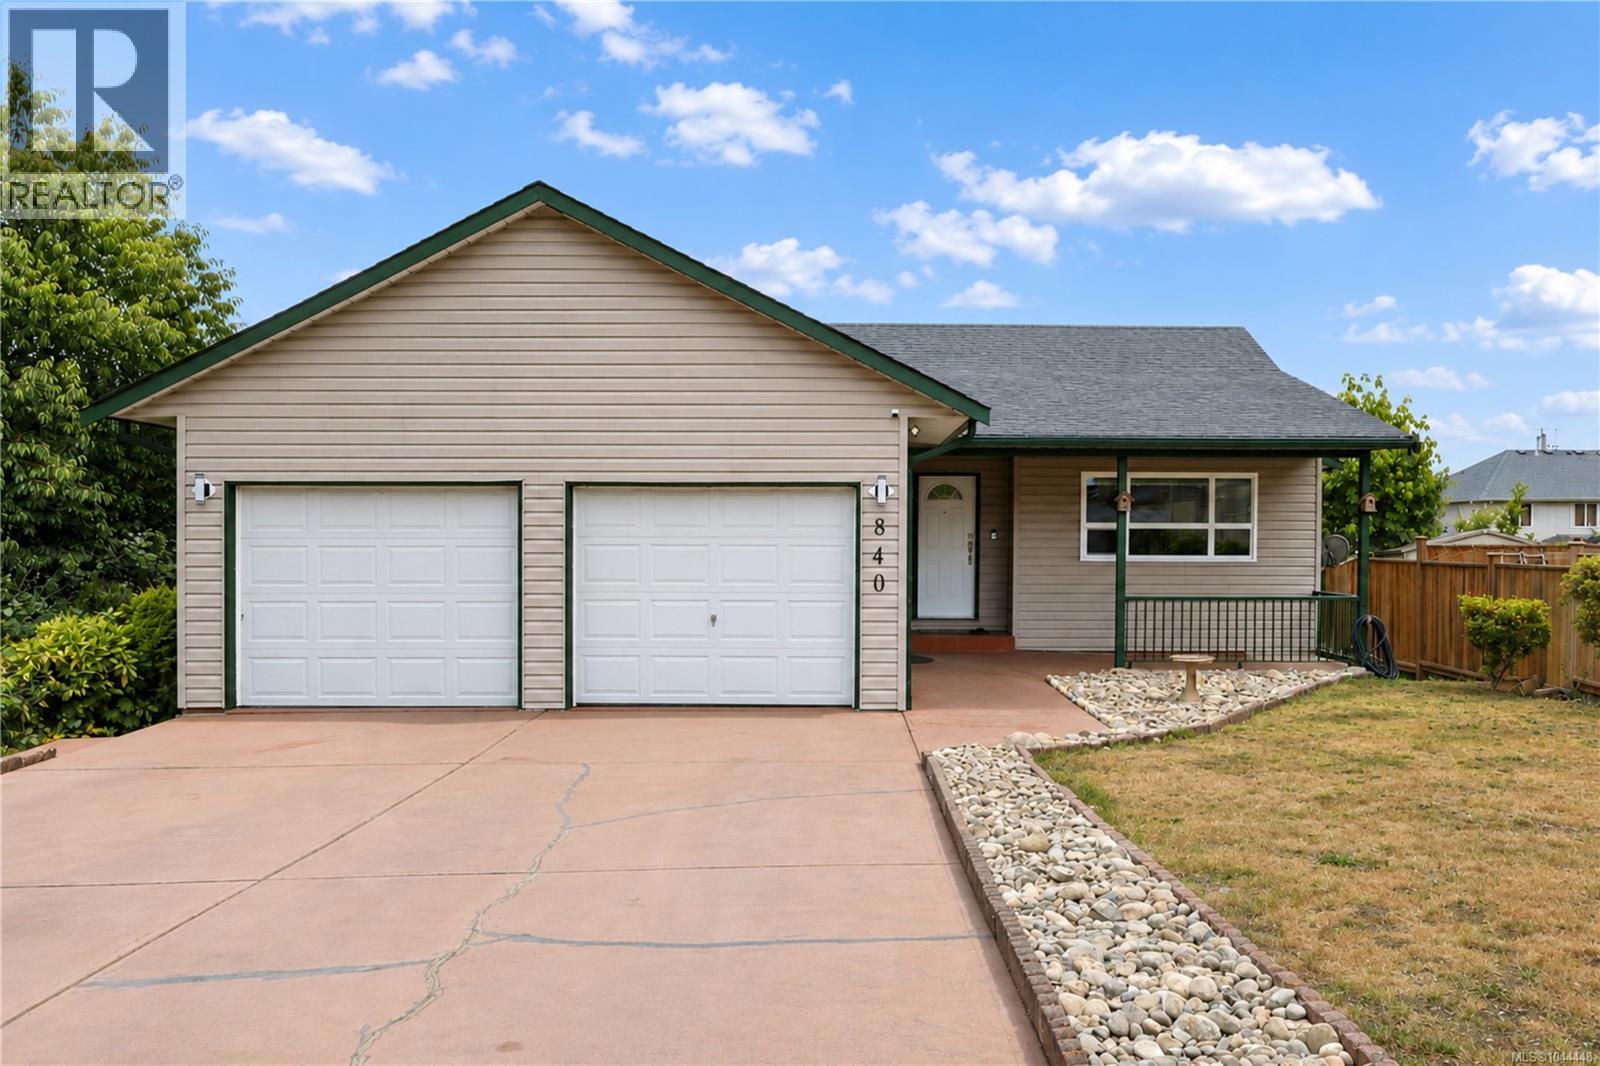
840 Inez Pl
Nanaimo, British Columbia
Nestled on a quiet cul-de-sac in desirable South Nanaimo, this well-maintained 2,316 sq.ft. home offers excellent flexibility for families or extended living. The main level features 3 bedrooms, a full 4-piece bathroom, a spacious living room, and an open-concept kitchen and dining area that flows into a bright enclosed deck, perfect for year-round enjoyment. Downstairs you'll find a well-kept 2-bedroom unauthorized suite with its own separate laundry, 4-piece bathroom, and cozy natural gas fireplace. Outside, the fully fenced yard provides privacy and space for children, pets, or gardening, complete with a handy storage shed. Recent updates include a roof approximately 5 years old, vinyl windows, vinyl decking, a new heat pump, and a gas stove. Conveniently located near shopping, all levels of schools including Vancouver Island University and Nanaimo District Secondary School, plus parks and trails at Colliery Dam Park, this property offers outstanding value in a family-friendly neighbourhood. (id:63400)
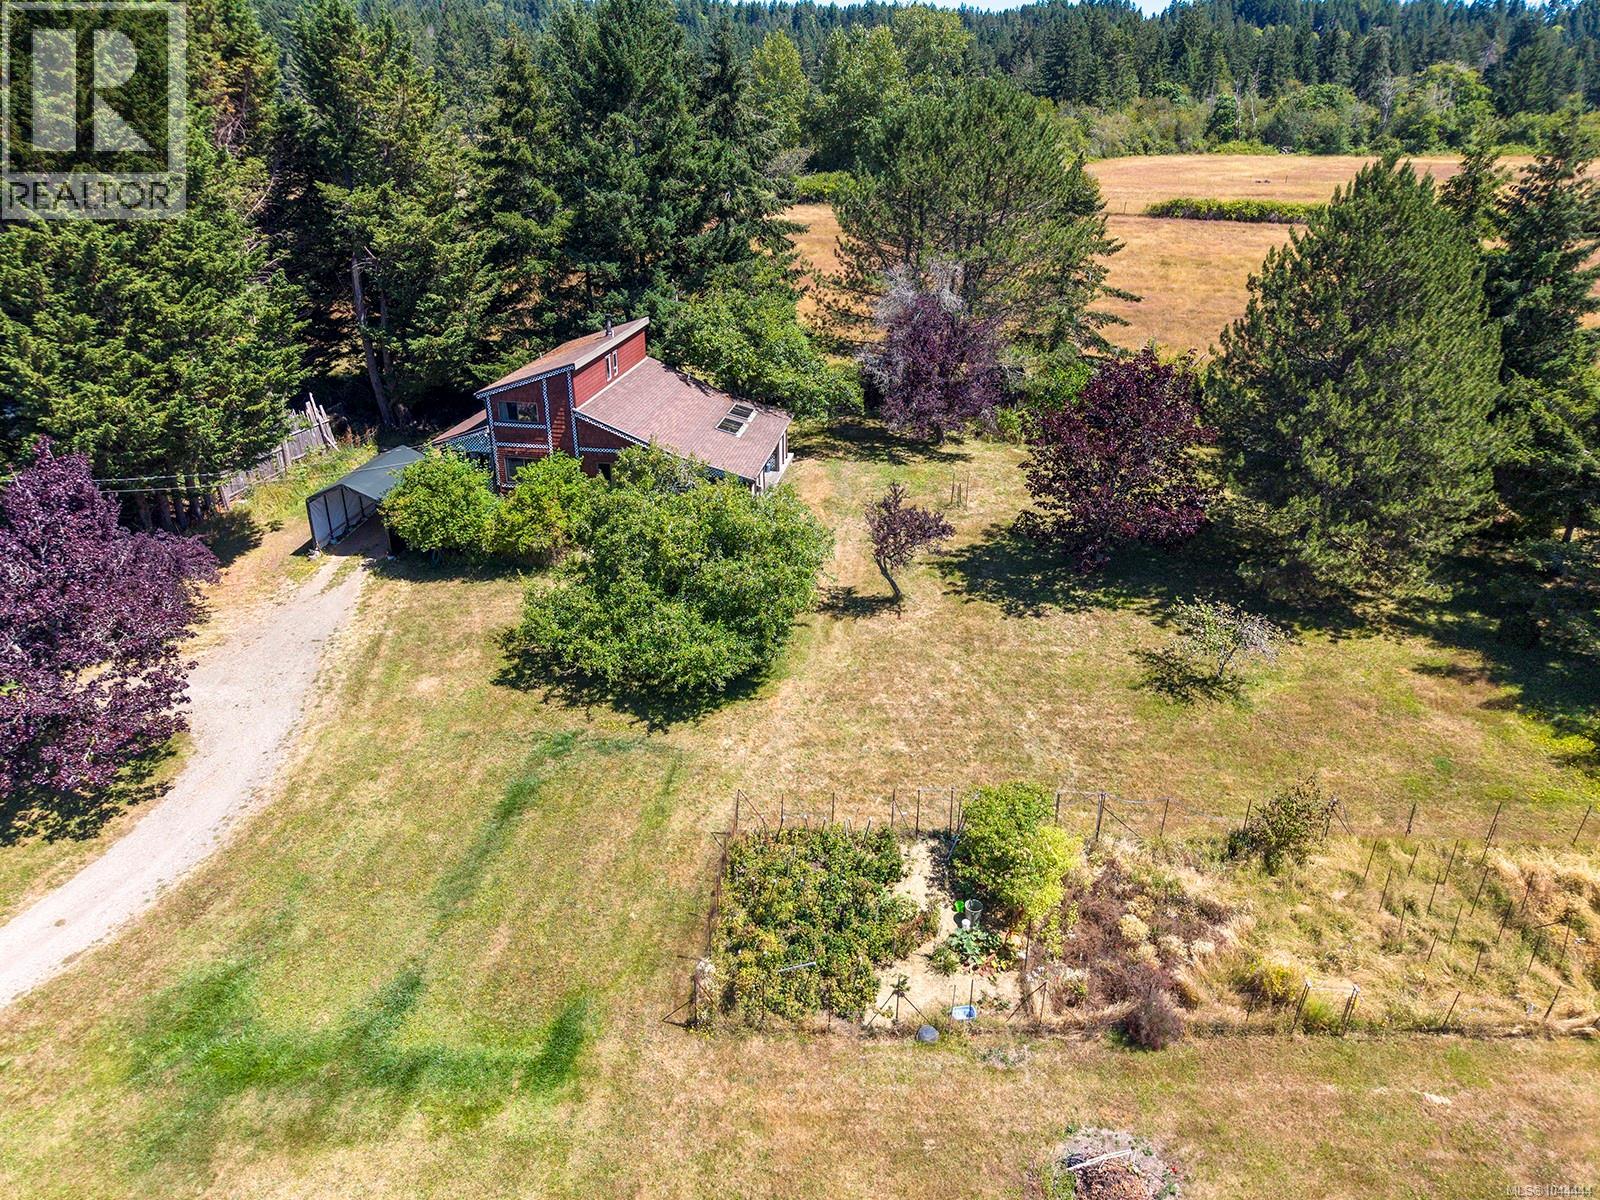
2570 Piercy Rd
Denman Island, British Columbia
Mid-century modern with two titles! This Westcoast home on a sunny 1.21-acre double lot offers a rare opportunity to create something truly special. Built in 1975, the home is extensively finished with clear cedar walls and vaulted ceilings - a level of craftsmanship and natural material that would be extraordinarily expensive to recreate today. This authentic West Coast interior lends itself beautifully to a thoughtful mid-century modern update while celebrating its original character. From the modest front entry, the home opens unexpectedly as the cedar ceilings rise overhead and the spacious country kitchen becomes the heart of the home. A fully functional wood-fired cookstove remains at its centre, bringing warmth, character, and a connection to a simpler way of living. Large windows fill the adjoining living room with natural light while framing views across the gardens and surrounding pastoral landscape. A dedicated office on the main floor provides a quiet space to work from home, read, or pursue creative interests. Upstairs, two comfortable bedrooms continue the warm cedar aesthetic, with glimpses of Baynes Sound and Beaufort mountain range beyond. Downstairs, over 1,100 square feet of unfinished space offers exceptional flexibility for a workshop, studio, storage, or future development. Outside, the bright, gently-sloped property has been lovingly established with mature trees, fenced fruit-growing area, and two large covered decks to enjoy year round outdoor living. The rare double lot provides valuable privacy, flexibility, and room to grow. A quiet public beach is just a short stroll down the road, while Denman’s village, school, café, farmers’ market, community hall, medical clinic, and ferry are all within an easy bike ride. It’s a location that captures the very best of island living—peaceful and pastoral, yet remarkably connected. A home of authentic character, exceptional potential, and one of Denman’s most sought-after settings. (id:63400)
RE/MAX Ocean Pacific (Crtny)
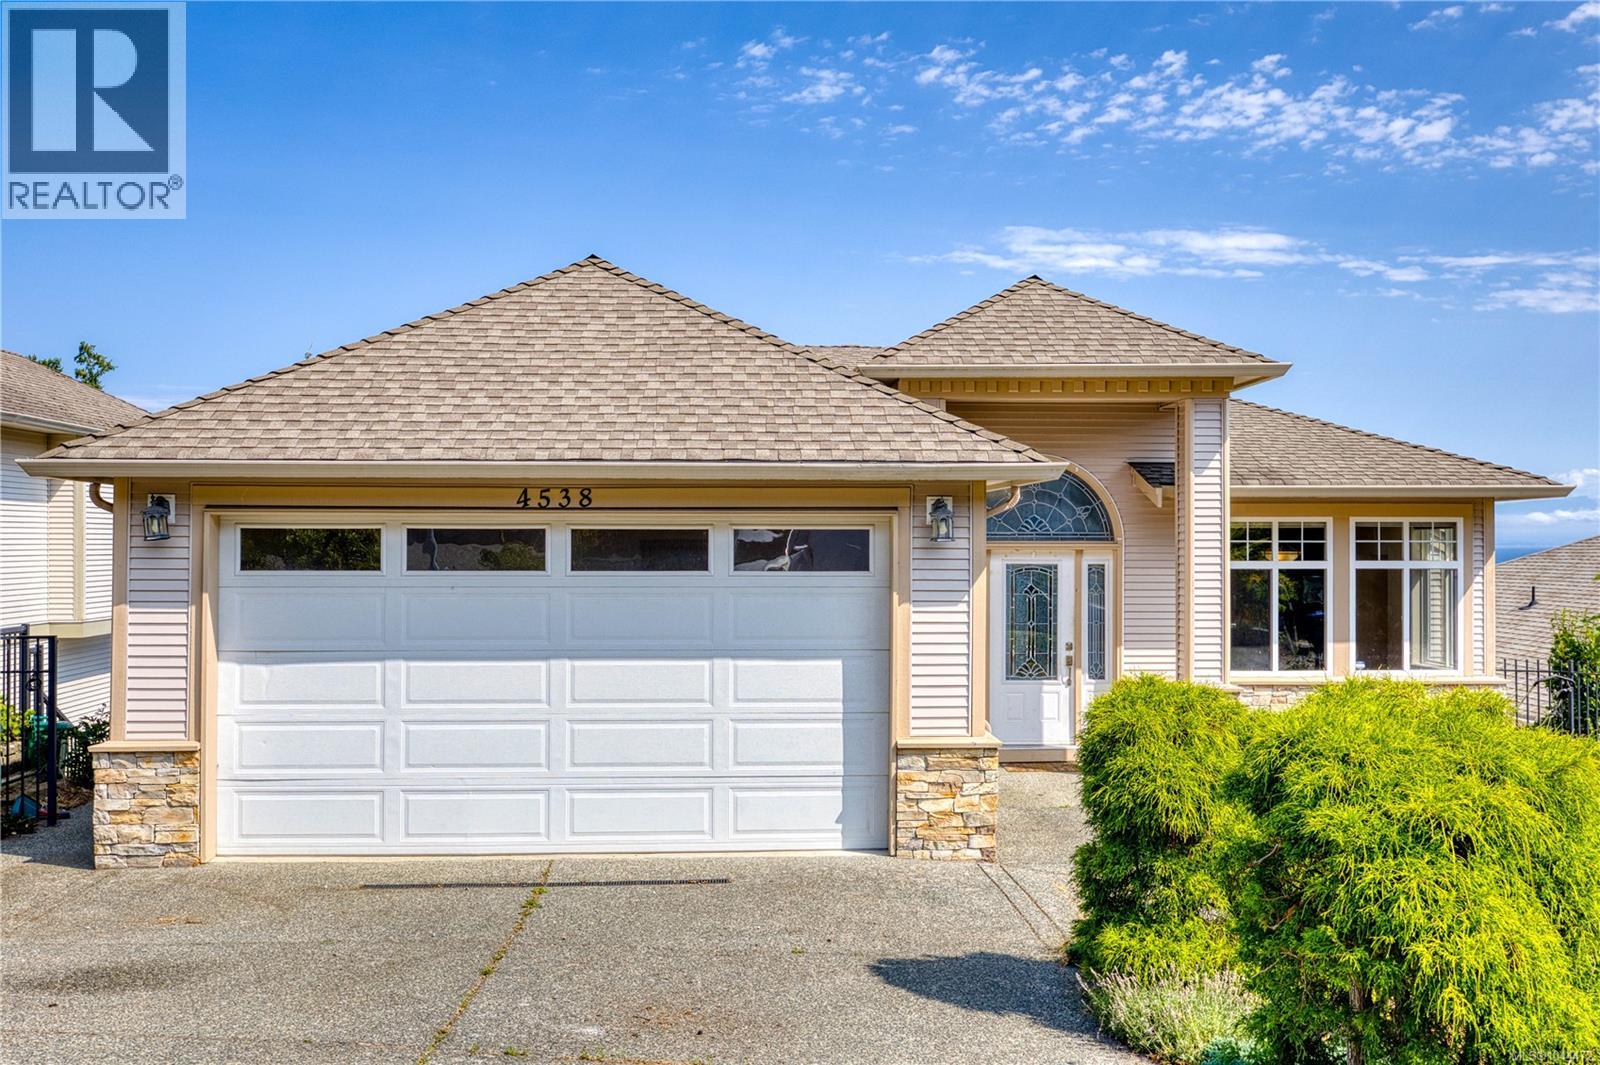
4538 Sheridan Ridge Rd
Nanaimo, British Columbia
Welcome to the Grand West Coast House with amazing ocean view and city view in Hammond Bay area of Nanaimo. Property located on the north side of street ( Ocean side ) property comes with a large land having direct access to both Sheridan Ridge Rd and Gulf View Rd, current zoning doesn't allow subdivide, however potential is there ( please use own due diligence if important ) Lots of space and lots of parking, huge yard for your creative ideas. Come and book your private showing, vacant and quick possession is possible. (id:63400)
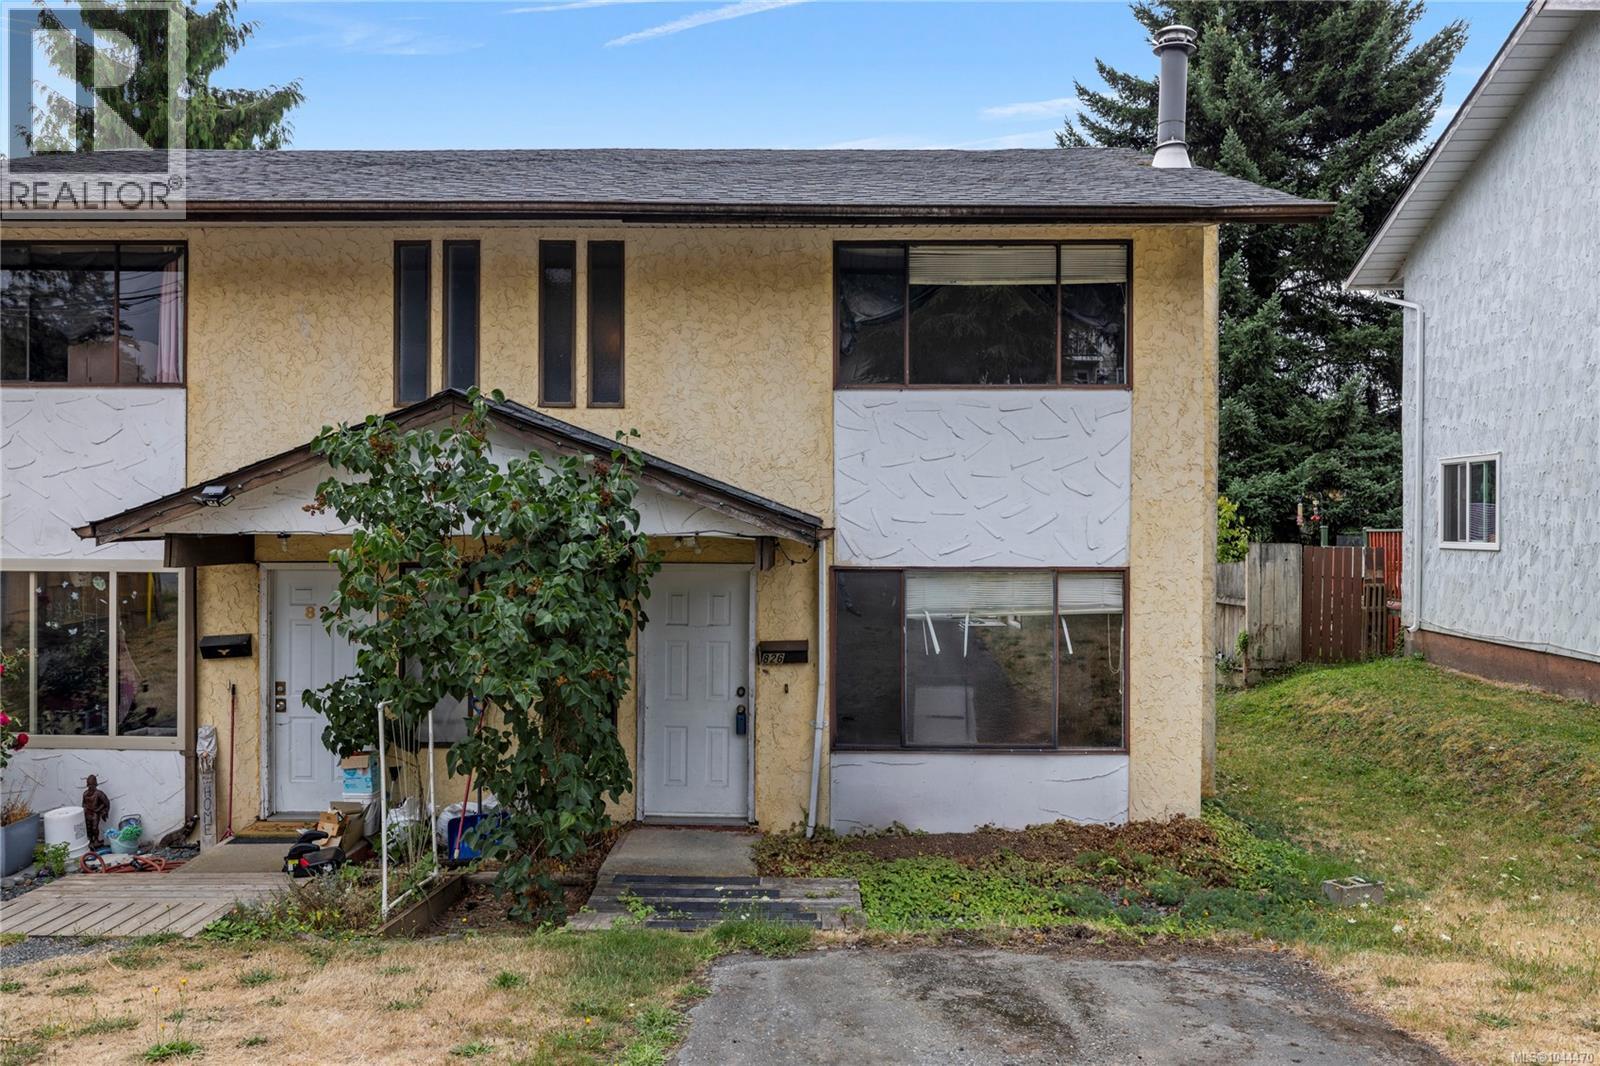
826 Holly Hill Rd
Nanaimo, British Columbia
Affordable and full of potential, this 3-bedroom, 2-bathroom duplex is a fantastic opportunity for first-time buyers, investors, or anyone looking to get into the market. Offering a functional layout and valuable yard space, there's plenty of room to enjoy outdoor living, gardening, or space for kids and pets. Conveniently located close to parks, shopping, schools, and everyday amenities, you'll appreciate the balance of comfort, value, and location. An excellent opportunity to build equity and make this home your own. All data and measurements are approx. and should be verified if import. (id:63400)
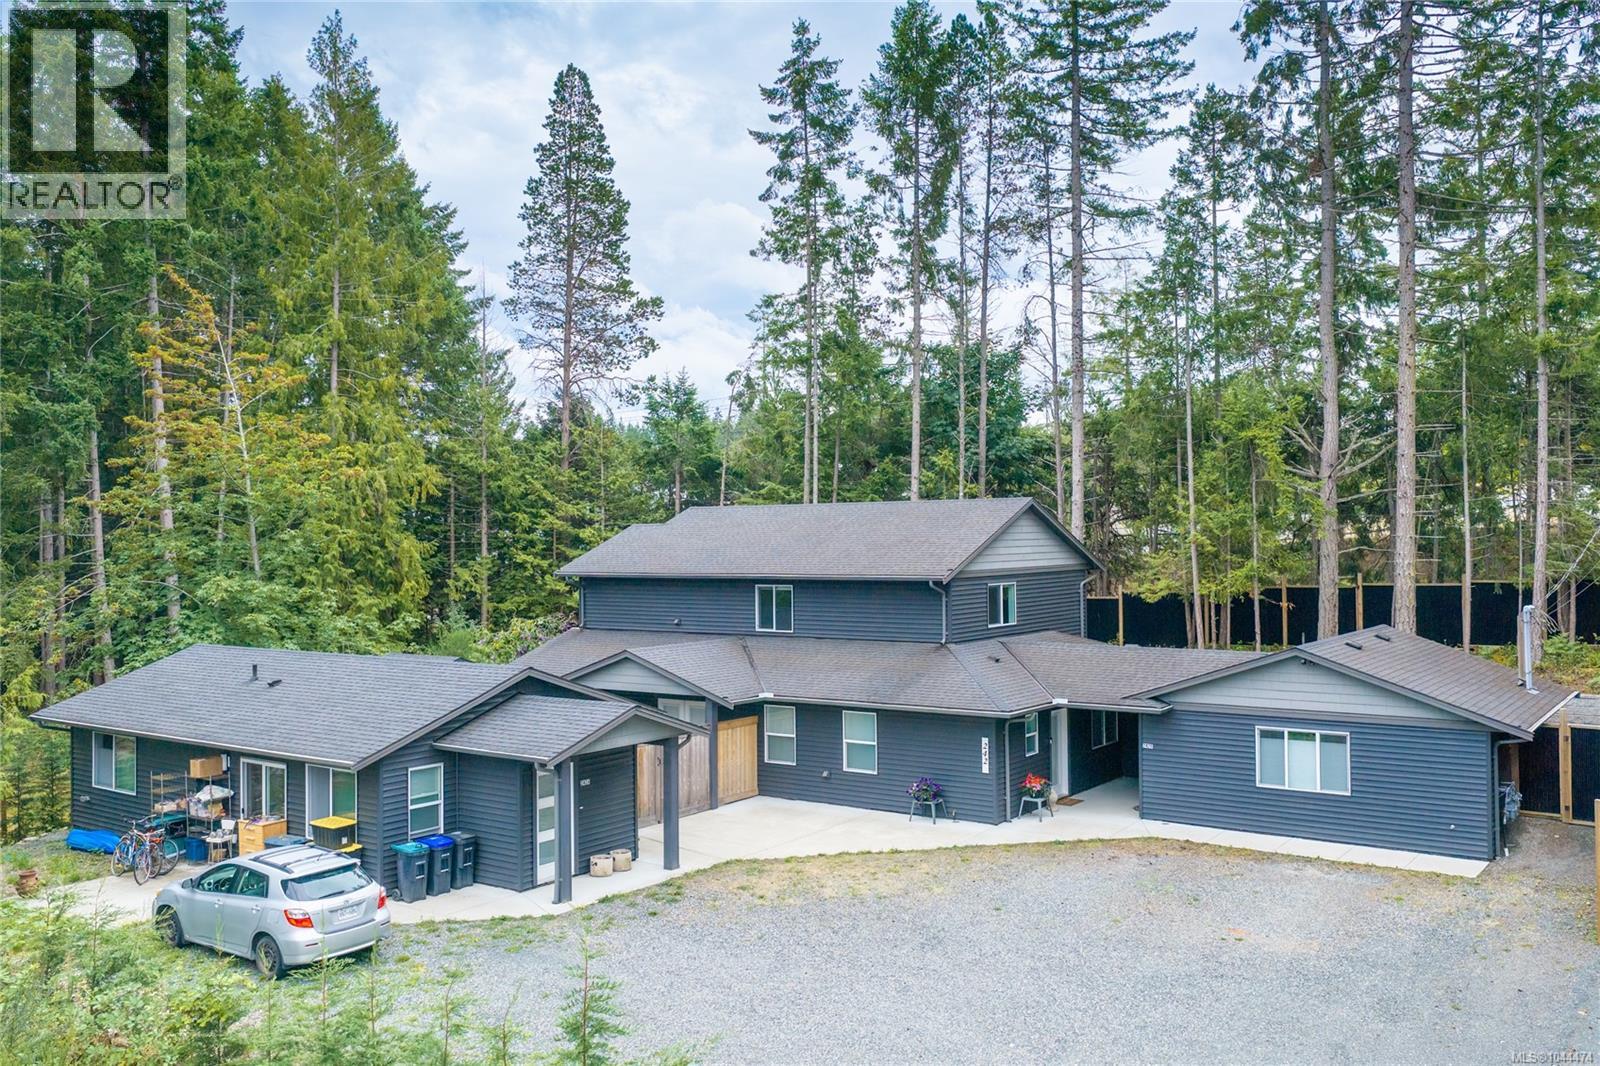
242 Sunningdale Rd E
Qualicum Beach, British Columbia
At almost 2500sf, this 5yr family home, offers a 778sf detached Garden Suite & a 470sf studio suite separated from the main house by a breezeway & storage room. The 4BR/3.5BA home offers open concept, main floor living w/3 BR & 2 full baths up (one w/4pc ensuite), W/D hook up & 2 large storage cupboards. The main floor boasts a giant kitchen with a quartz covered island w/plenty of counter space for the chefs in the family & a Butler’s Pantry w/extra cabinets, prep sink & 2nd fridge. The spacious Primary BR with walk in closet (+ 2 additional closets) enjoys a 5pc ensuite. Opposite the private courtyard, the 2BR/1BA Garden Suite has its own HW tank, HRV, radiant heated floors, stacking W/D & separate hydro/gas meters. With rents totaling 2700/mo, the additional mortgage helper in the Studio could mean your dream home is within reach! Located in a great neighbourhood in Qualicum Beach, an easy walk to the Beach, Golf Course, Town shops & restaurants as well as the local high school. (id:63400)
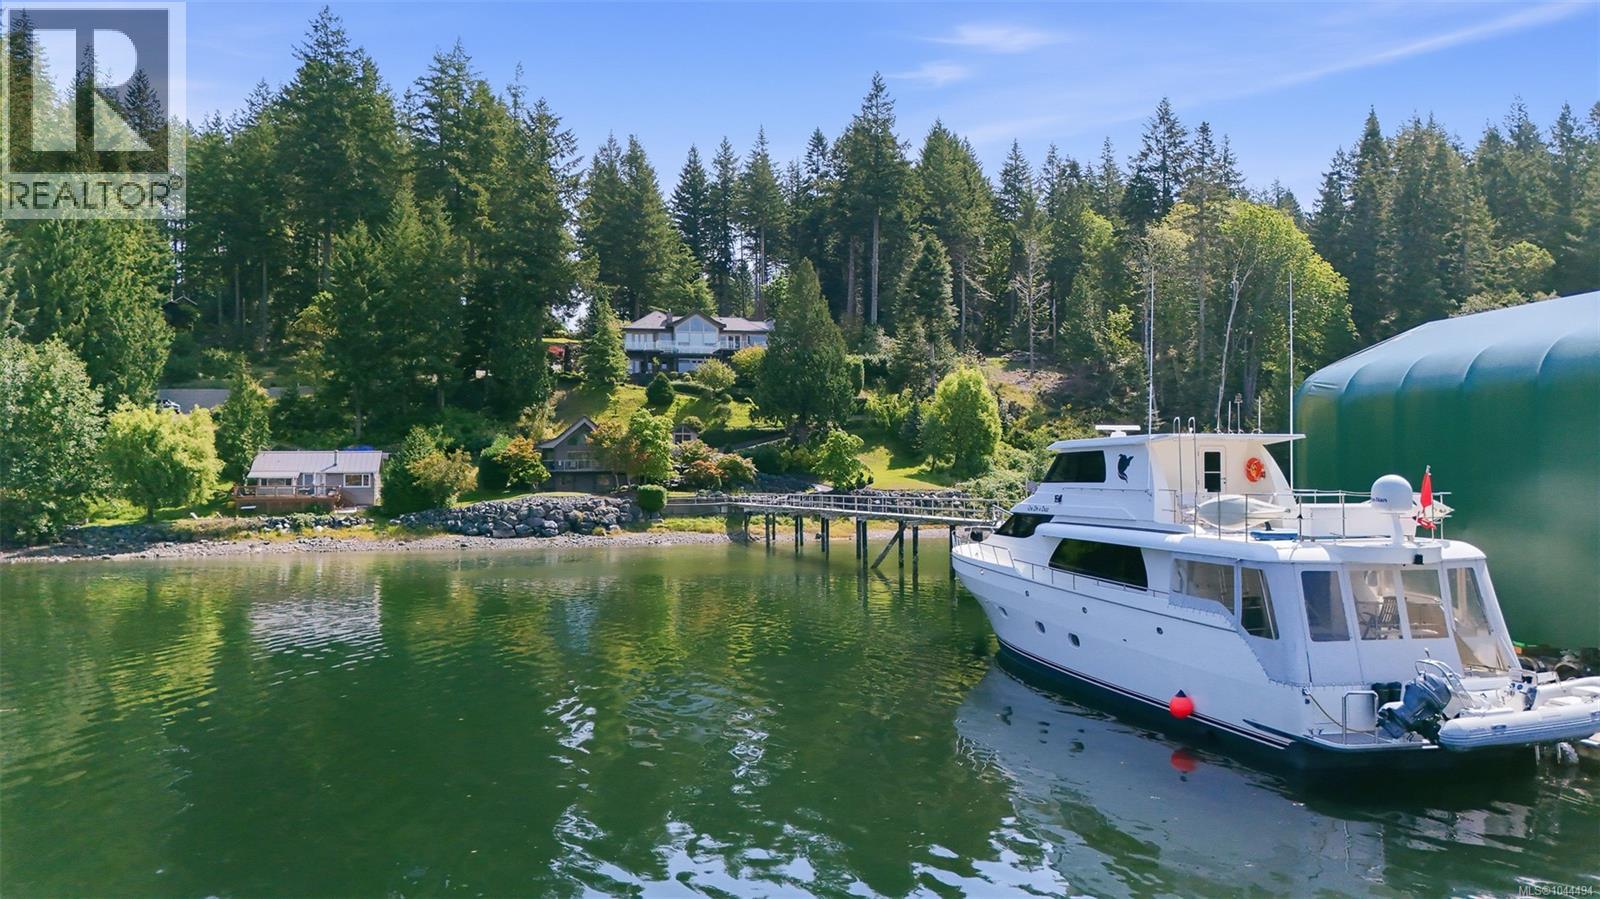
1157 West Rd
Quadra Island, British Columbia
Exceptional yachting estate w/ remarkable 3.16 acre west-facing walk-on waterfront property is privately positioned w/ protected waters of Gowlland Harbour on Quadra Island. Separate walk-on waterfront guest cottage, multiple workshops, storage buildings, quad shop & attached garage, rare opportunity to own a legacy estate in the heart of the Discovery Islands. Defining features; extraordinary 221-ft engineered steel & concrete deep-water marina w/ substantial boathouse (could be negotiated), providing year-round moorage for multiple vessels, including yachts of approximately 70-80 ft w/ option to increase to support over 100+ ft. Infrastructure of this calibre is exceptionally rare & extremley difficult to replicate under today's coastal regulations. Expansive windows capture panoramic ocean views from nearly every principal room, w/ generous living spaces, chef's kitchen, waterfront terraces, dedicated office, media room & two luxurious primary suites on main level. Beautifully landscaped grounds feature mature evergreens, ponds, water features, stone pathways & private outdoor living spaces leading to the shoreline. From your private marina, enjoy immediate access to Desolation Sound, Discovery Islands, Johnstone Strait & some of the Pacific Northwest's finest boating, fishing, kayaking & wildlife viewing. Just 10 minutes by ferry from Campbell River, Quadra Island offers perfect balance of accessibility & privacy. World-class recreation, a vibrant island community & breathtaking coastal scenery make this one of B.C.'s's most sought-after island destinations. Subject to separate negotiation, owner may also consider selling adjoining 3.25-acre waterfront parcel & neighbouring 9-acre property, creating extraordinary private coastal holding of approximately 15 acres. Exceptional opportunity to secure one of West Coast's most remarkable waterfront estates. Call/email Sean McLintock for Info Pkg 250-729-1766 / sean@seanmclintock.com (All info/data should be verified) (id:63400)
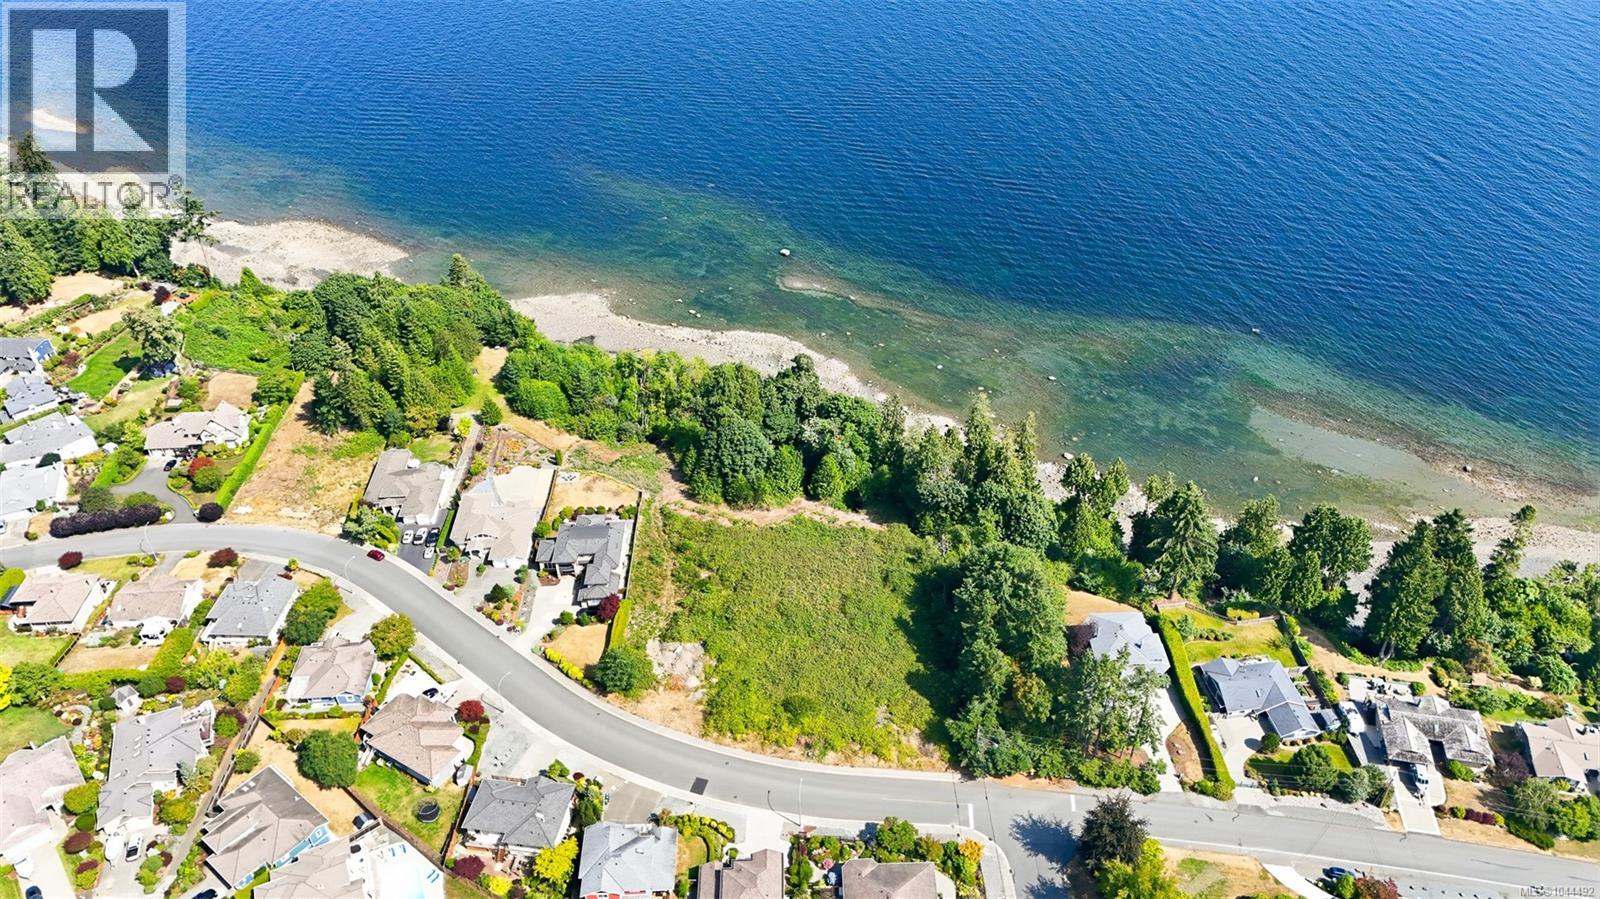
6069 Breonna Dr
Nanaimo, British Columbia
Rare **0.78-acre walk-on waterfront building lot** in one of North Nanaimo's most sought-after neighbourhoods. This exceptional fully serviced property presents a rare opportunity to design and build your custom dream home in an established enclave of executive residences. Enjoy breathtaking **northwest-facing sunsets**, panoramic ocean views across the Salish Sea to the Coastal Mountains, and watch cruise ships illuminate the horizon as they pass by each evening. Generous building envelopes provide exceptional flexibility to create your ideal West Coast retreat, with the opportunity to build a custom residence plus a coach house or carriage home, subject to applicable geotechnical setbacks and municipal approvals. A comprehensive geotechnical report has been completed by **Lewkowich Geotechnical Engineering Ltd.**, and a building scheme is in place to help preserve the quality and long-term value of the subdivision. Ideally located close to some of Nanaimo's highest-rated schools, waterfront parks, beaches, and everyday amenities, you'll enjoy the perfect balance of peaceful coastal living and urban convenience. Public beach access is nearby, making it easy to enjoy kayaking, paddleboarding, beachcombing, or scenic shoreline walks. Best of all, **No GST applies when building your principal residence**, adding significant value to this exceptional offering. For a complete information package, geotechnical report, or subdivision details, contact Sean McLintock with RE/MAX Professionals at 250-729-1766 / sean@seanmclintock.com & visit macrealtygroup.ca for additional information and video. (All measurements, data, dimensions, lot size, building potential, zoning, and development information are deemed reliable but should be independently verified by purchasers if important.) (id:63400)
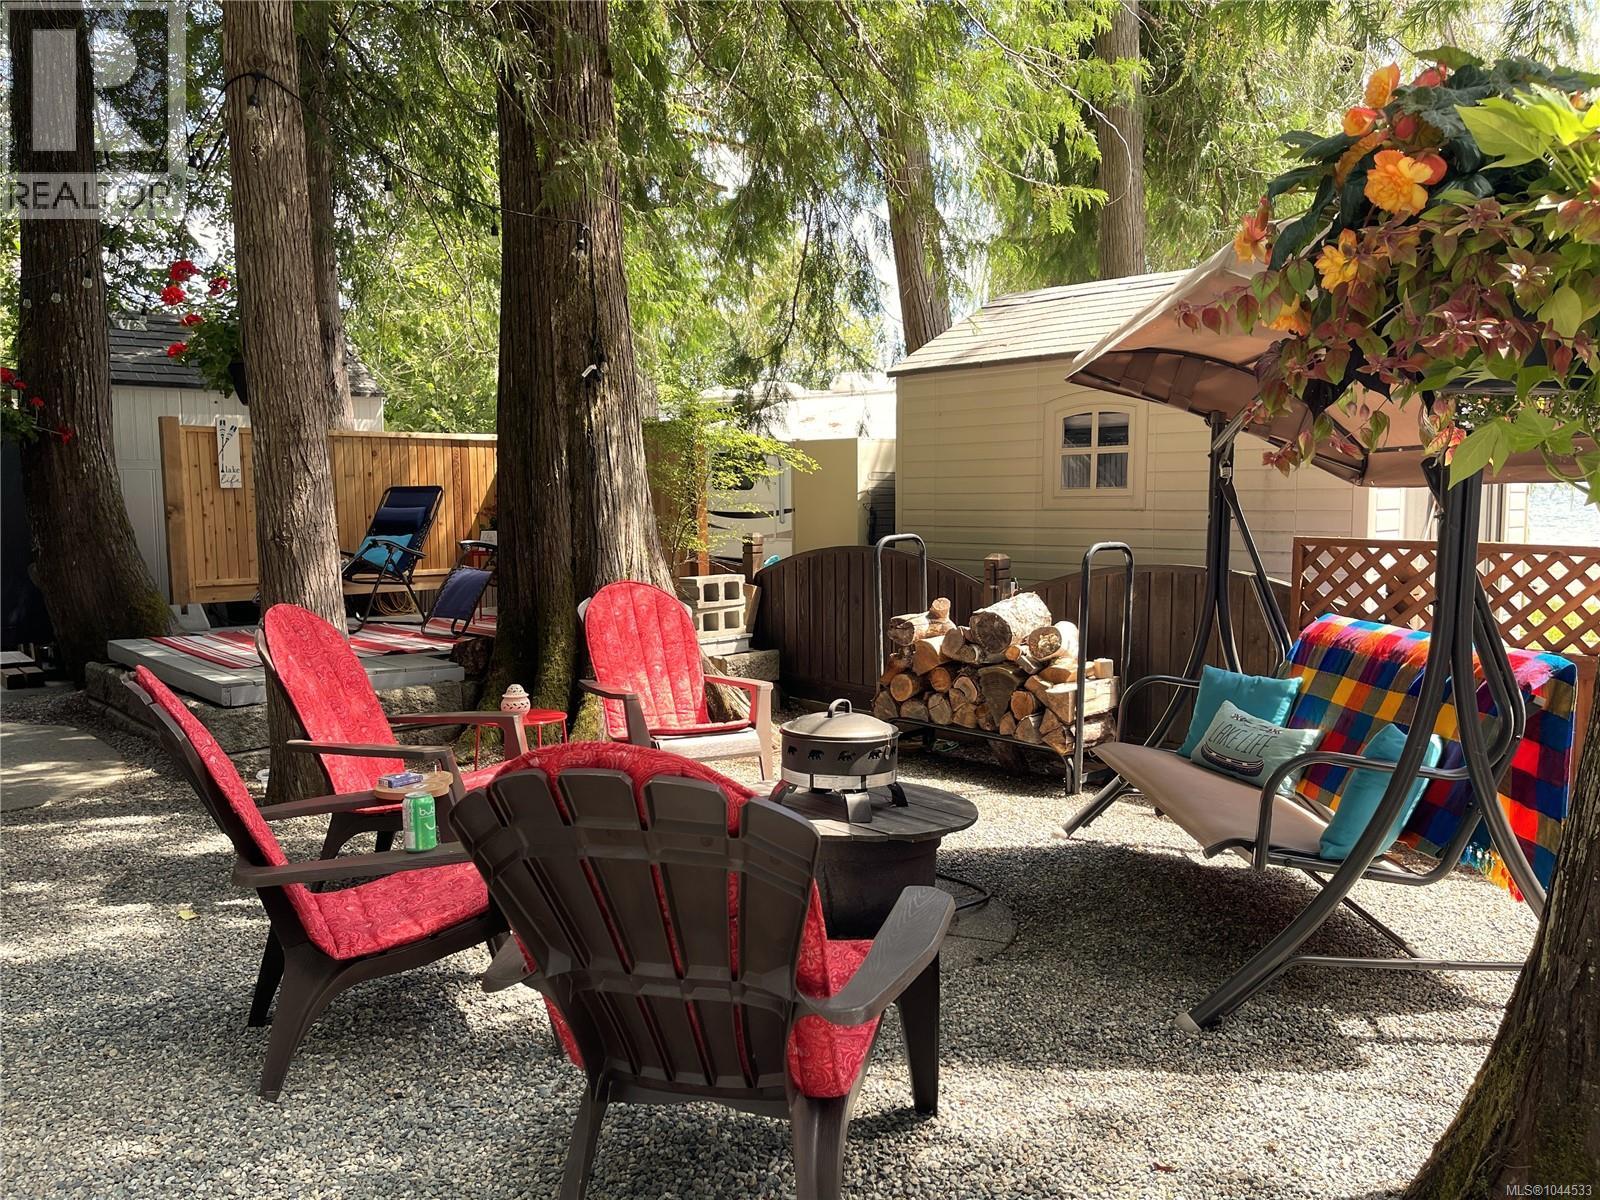
A-6 10324 Lakeshore Rd
Port Alberni, British Columbia
Travel close to home and discover your own piece of Sproat Lake paradise. **2500 per year** Tall Timbers is a secure, gated lakeside community where you'll enjoy access to washrooms, showers, laundry facilities, tennis courts, mini golf, common beaches, a playground, and a large swimming area with a swimming dock for endless summer fun. There is also a large marina and boat launch. This spacious, private site is just steps from the water and provides plenty of shade and a cool retreat during warm summer days. The lot features a large concrete pad, a lake view fire pit area, storage shed, and a cozy outdoor seating space. Also included is an additional shed which is currently used as an extra bedroom. The site is bordered by a peaceful creek where you can enjoy morning coffee right outside your door. -The lot is Partially fenced and is spacious enough for on-site parking. An option to purchase the trailer currently on the lot is also available. Details: 30 amp service, water system, large underground septic. Imagine packing a cooler, jumping in your vehicle, and being at your own getaway whenever you choose - no reservations, planning, or lineups required - so easy! (id:63400)
515 Oak Pl
Campbell River, British Columbia
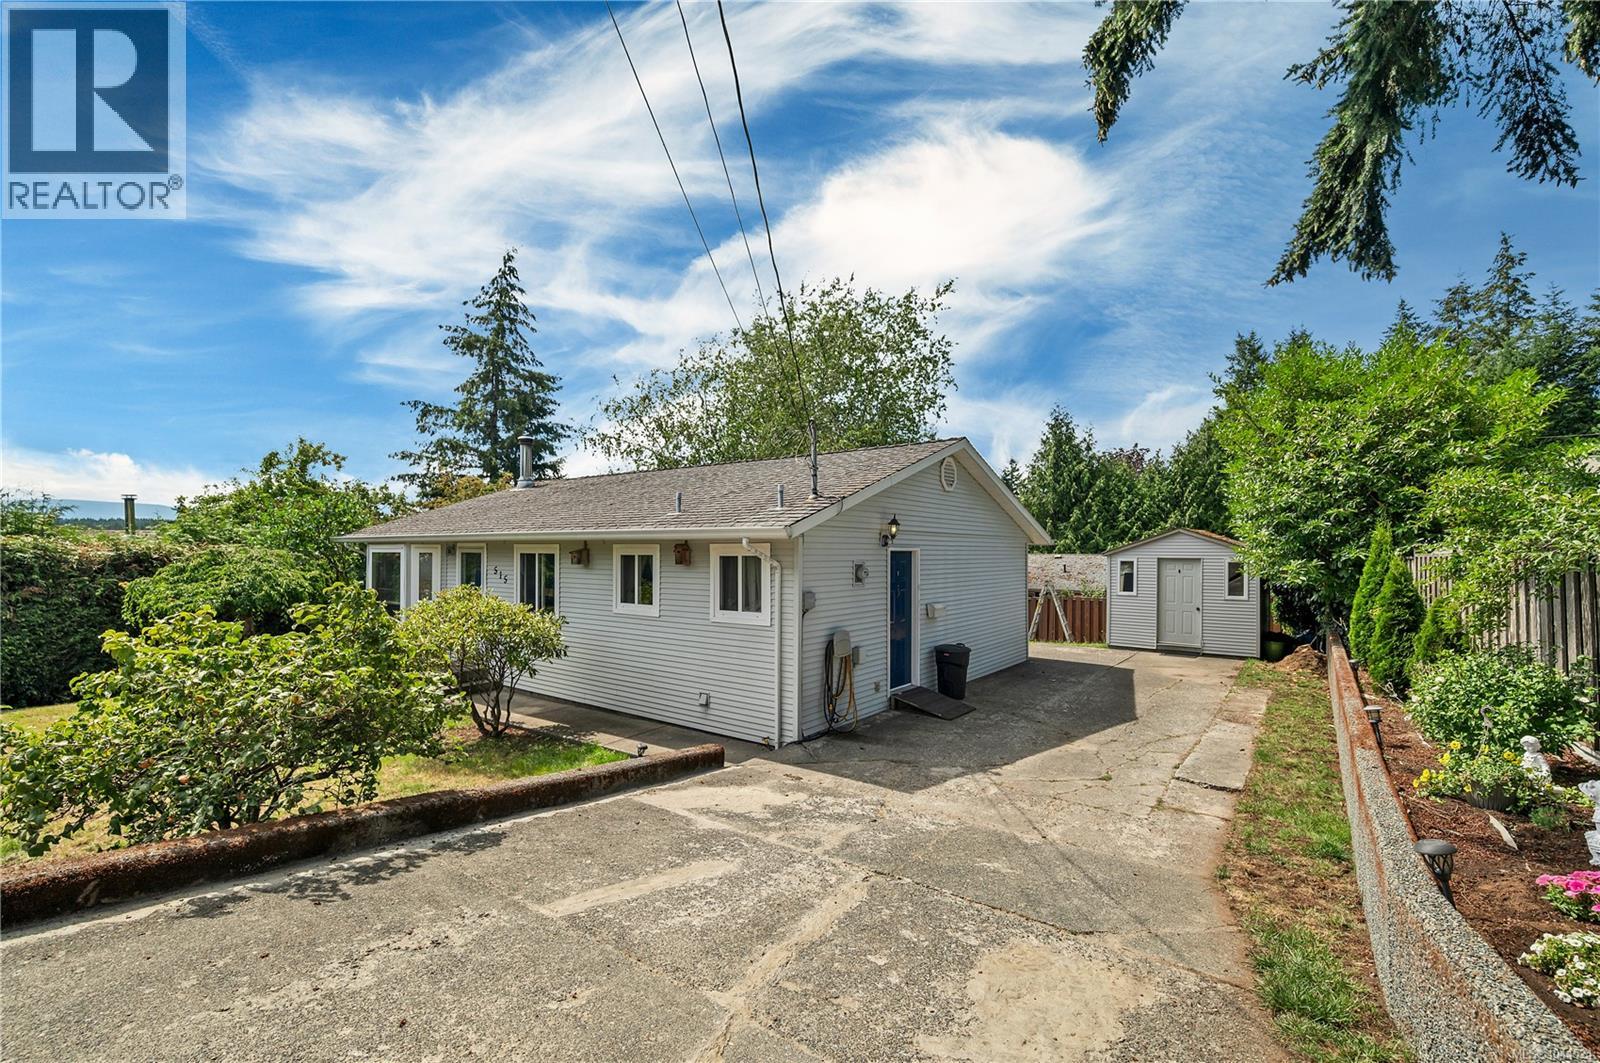
Bring your decorating ideas and unlock the potential of this 1,032 sq. ft. rancher in a desirable neighbourhood. Offering 3 bedrooms and 1 bathroom, this home features a functional single level floor plan and a private backyard perfect for relaxing, gardening, or entertaining. Enjoy the covered sundeck with skylights over the rear deck. Step outside to enjoy the private backyard, complete with a 10’x10’ wired workshop that could also be used as a garden shed. This home presents an excellent opportunity to build equity and make it your own. Conveniently located on a quiet cul-de-sac, a wonderful opportunity to own in a desirable neighbourhood. (id:63400)
3547 8th Ave
Port Alberni, British Columbia
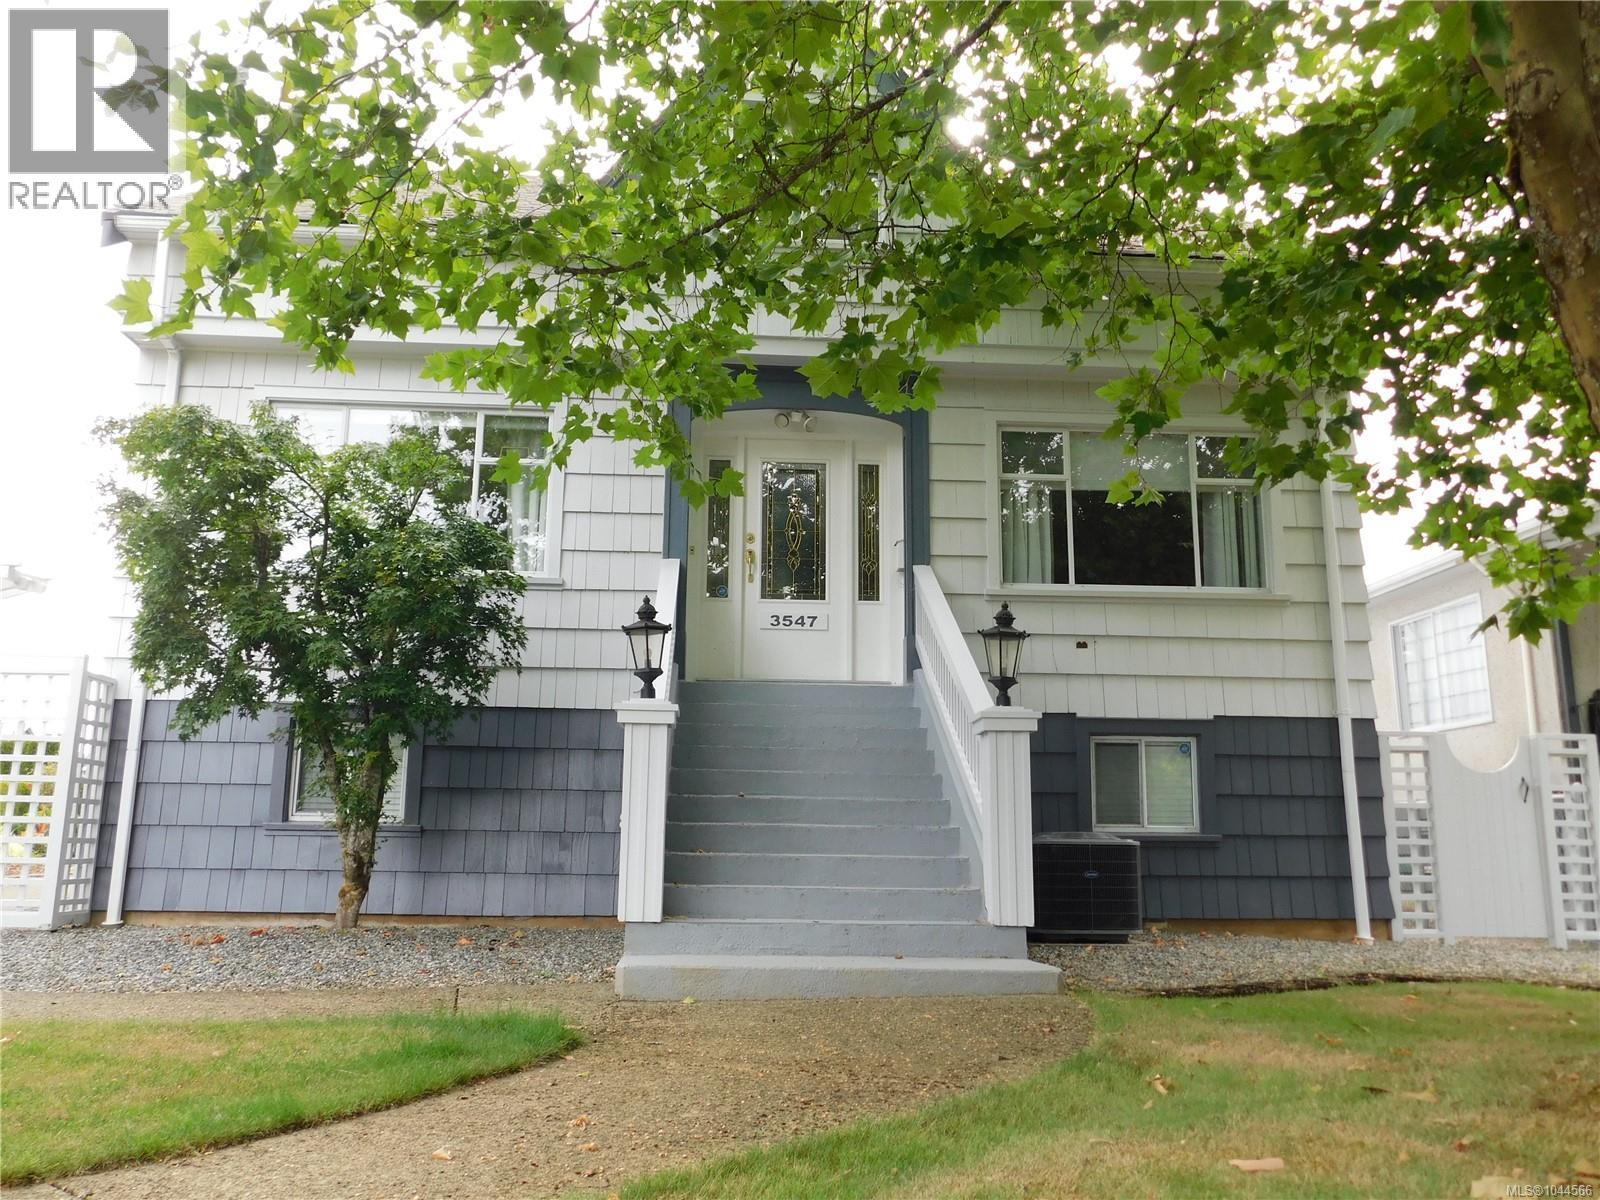
Exceptionally well maintained character home situated on a large, immaculately landscaped city lot. Originally built in 1946, this home features a large living room, a family room or den, spacious kitchen and a formal dining room, 2 piece bathroom and laundry on the main floor. Three bedrooms, a bathroom and a quiet sitting area are found upstairs upstairs. The lower walk out basement level contains a family room, a fourth bedroom and bathroom, a workshop and tons of storage. in the walk-out basement. A detached double garage off the back alley, a greenhouse, a covered back deck, a garden area and a fenced 88'X125'' lot with fruit trees, shrubbery and flower gardens completes this package. Updates include vinyl thermal windows, 200 amp electrical service, a gas furnace and a heat-pump. Centrally located yet very private; close to shopping, services, recreation facilities and park space. (id:63400)
118 Plante Cres
Lake Cowichan, British Columbia
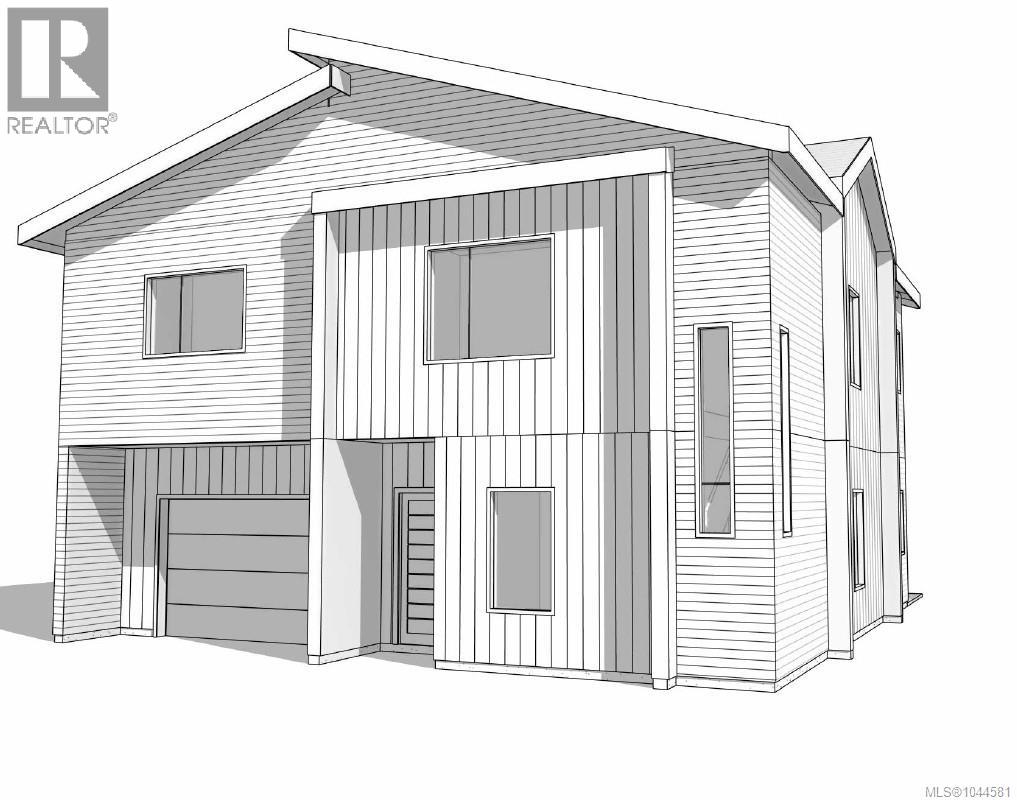
Easy living starts here at Stanley Creek! To be built by Plante Homes, this modern 3-bedroom home with a 1-bedroom legal suite offers the perfect blend of comfort and investment potential. The primary residence features a bright, open-concept main floor with a 2-piece bath, seamless patio access, and a garage. Upstairs, you'll find three spacious bedrooms and two full baths, including a primary suite with a walk-in closet and private ensuite, plus the convenience of upper-floor laundry. A major highlight is the fully self-contained 1-bedroom, 1-bathroom legal suite above the garage—ideal for a mortgage helper or multi-generational living. At 1,872 finished sq. ft., this is the largest floorplan released at Stanley Creek to date. Ideally situated just minutes from the Trans Canada Trail and Cowichan River, and walking distance to town. Discover small-town charm with world-class recreation and easy access to major centres right at your doorstep. Plans and specifications available — measurements are from architectural drawings and subject to final as-built verification. Don't just buy a home; buy a lifestyle. (id:63400)
1258 Barr Dr
Merville, British Columbia
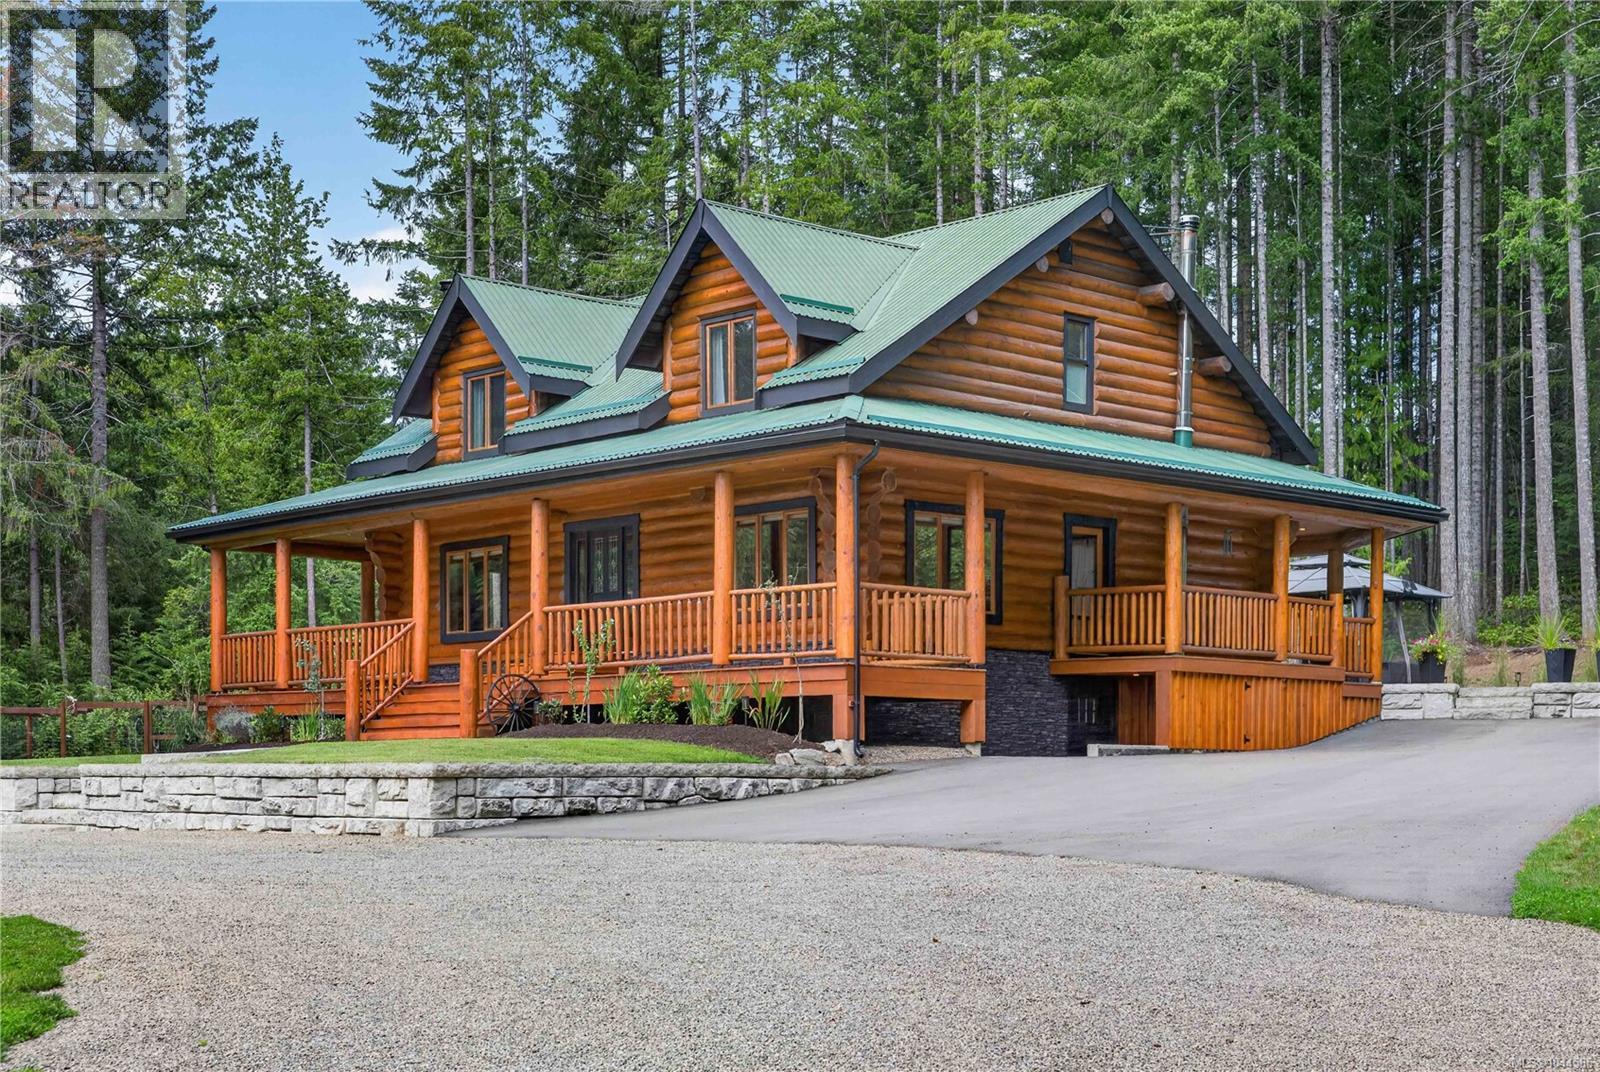
A masterpiece of craftsmanship and luxury, this immaculate 3,805 sq. ft. custom log home has been extensively renovated from top to bottom, blending timeless character with modern elegance. Offering 3 bedrooms plus 2 dedicated offices that could easily serve as additional bedrooms, this exceptional home provides outstanding flexibility. The bright open-concept main level features wide-plank hardwood floors, custom lighting, and a chef-inspired kitchen with knotty alder cabinetry, quartz countertops, a double-sided copper apron-front farmhouse sink with matching faucet, stainless steel appliances, wine cooler, oversized island with hidden storage, and under-cabinet lighting. Both bathrooms have been completely renovated with quartz countertops, custom cabinetry, copper sinks and faucets, tile flooring, and quality finishes. The finished lower level offers a spacious family room, two offices, multiple storage rooms, and separate exterior access. Outside you'll appreciate all-new wrap-around decks, a private deck off the primary suite, a large concrete entertaining patio, handcrafted log entry, extensive custom stonework, mature landscaping, cedar hedging, and a wrap-around driveway with ample parking. The fenced 32' x 32' garden includes raised beds, blueberry, cherry, apple, and plum trees with water service from the barn. A three-stall barn with power, water, workshop, and woodshed makes this an ideal hobby farm. Additional features include two WETT-certified wood stoves, new hot water tank (2025), new dryer (2025), and an excellent producing well with quality water. Just minutes to Williams Beach, equestrian trails, and the ocean, this is a truly turnkey property where every detail has been thoughtfully completed. (id:63400)
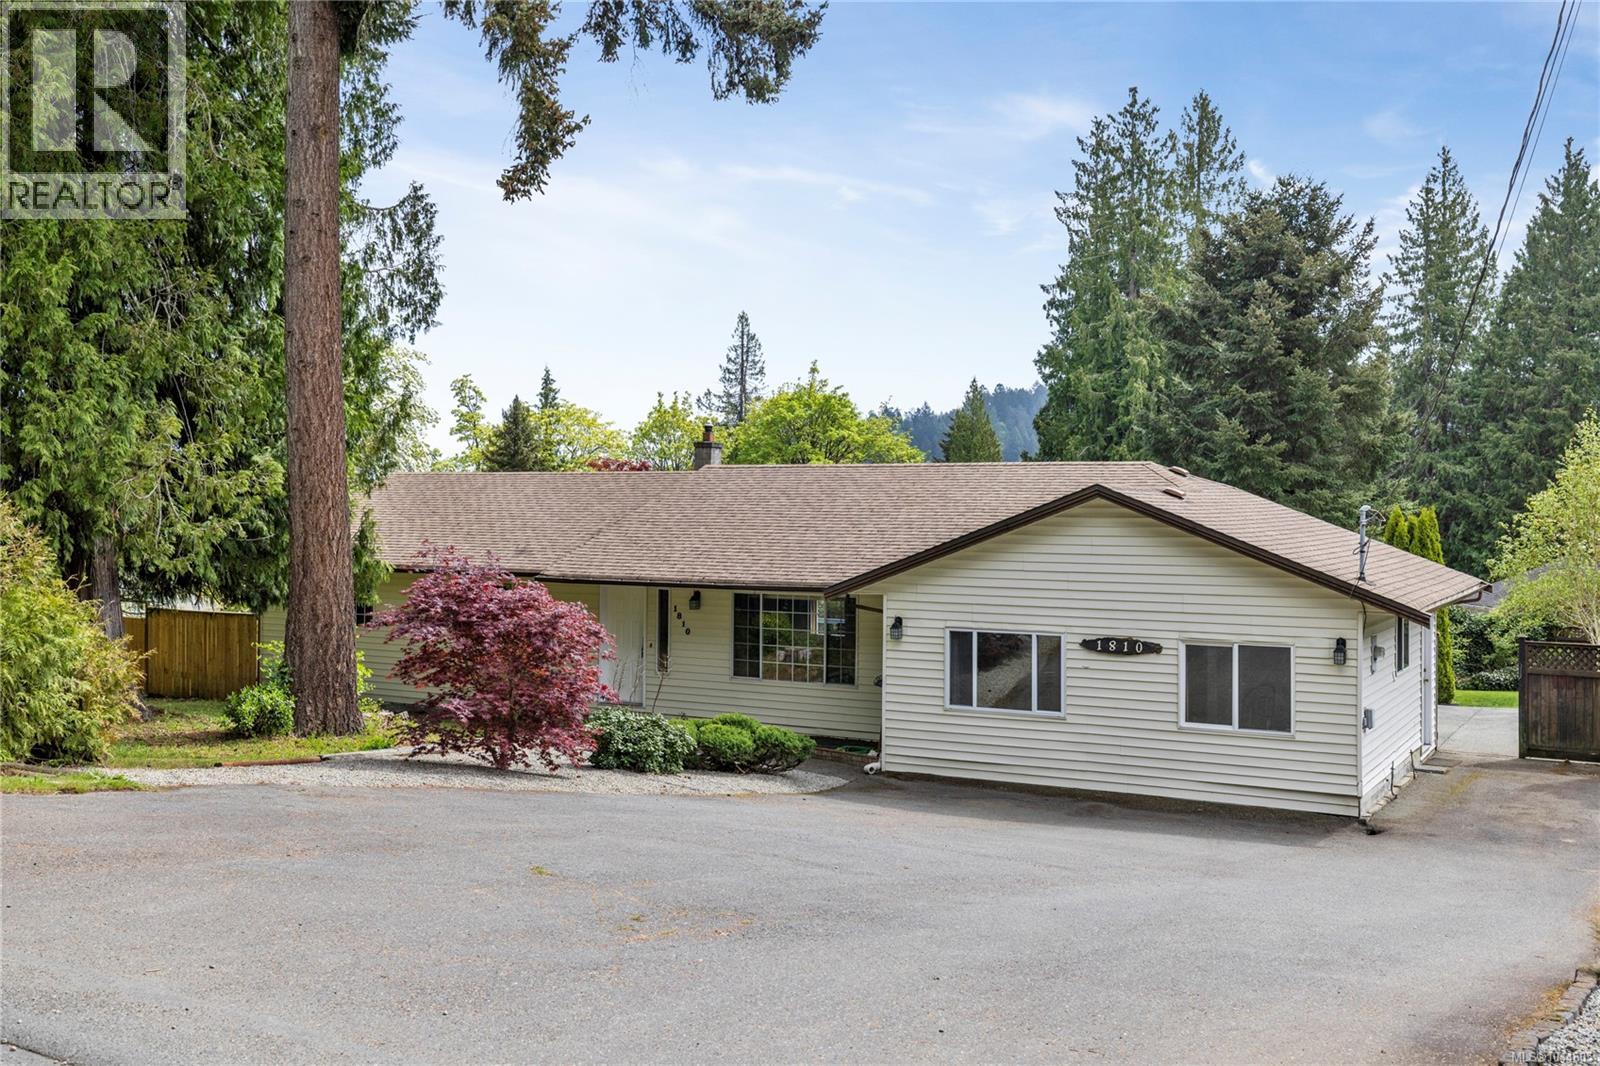
1810 Extension Rd
Nanaimo, British Columbia
Situated on a private, south-facing 0.44 acre fully fenced lot in Chase River, this 3 bed + den + mudroom, 2 bath rancher offers comfortable one-level living with excellent outdoor space. Inside, the mudroom and dedicated laundry room add everyday convenience, keeping busy households organized and clutter at bay. The large patio is perfect for entertaining, overlooking the above-ground pool and spacious backyard designed for relaxing, gardening, and enjoying the sun. The property also includes 2 sheds, & a workshop providing plenty of room for tools, hobbies, or seasonal storage. Updates include laminate flooring, neutral paint, and gas hot water tank (2021). Ideally located within walking distance to Cinnabar School, near a bus stop, and just a short drive to Southgate Mall and hwy access, making commuting and daily errands easy. A great opportunity to enjoy privacy, and convenience in a family-friendly neighbourhood. Data and measurements are approx and must be verified if important. (id:63400)
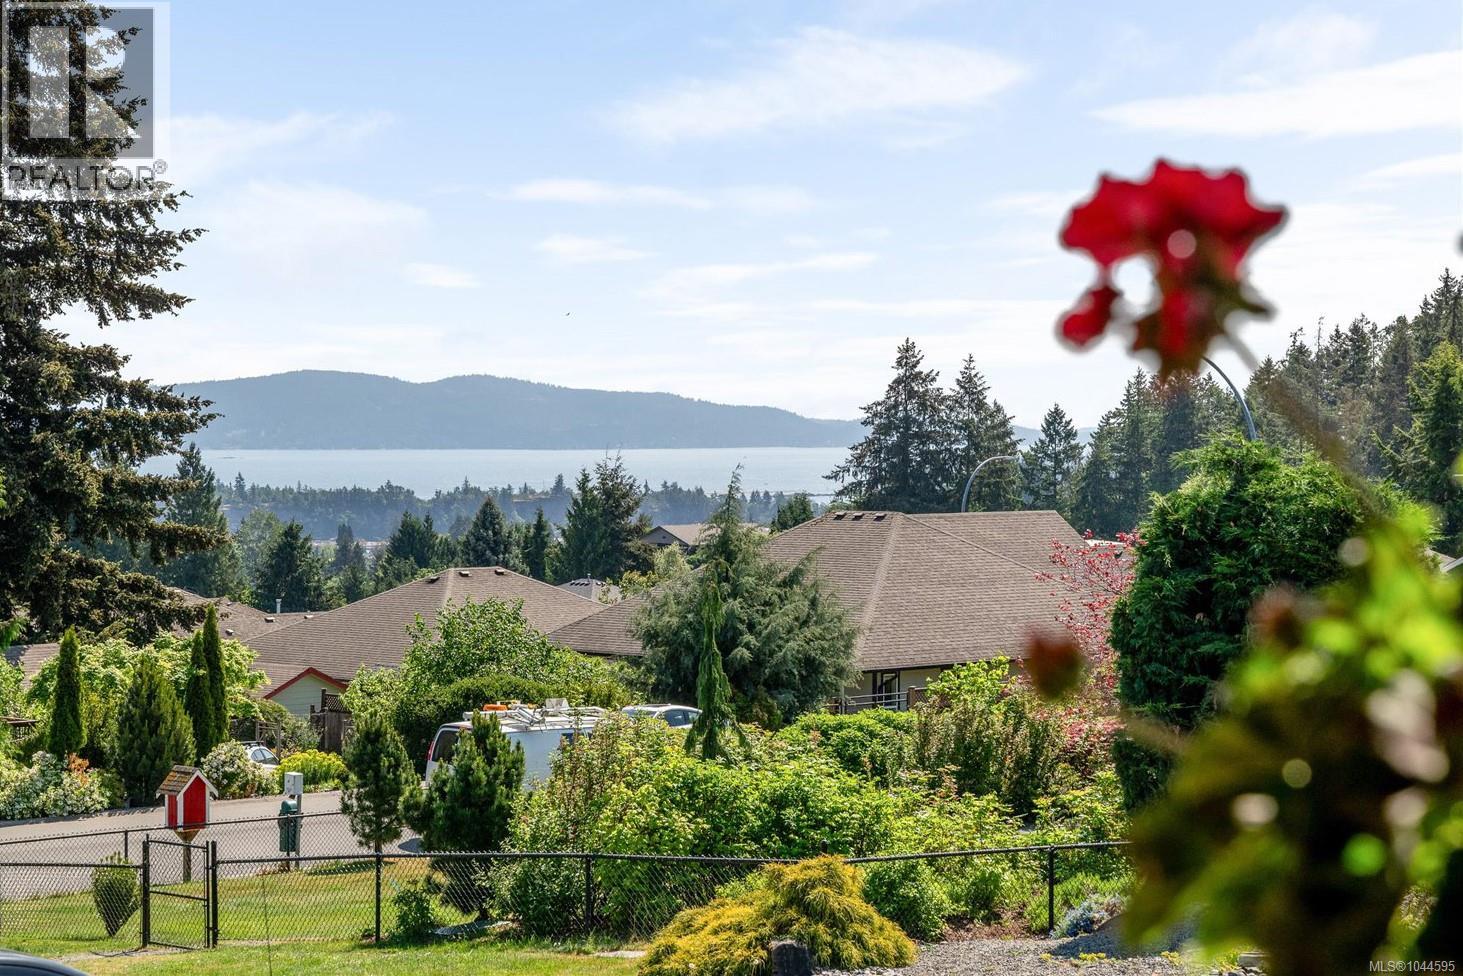
3319 Cook St
Chemainus, British Columbia
Welcome to 3319 Cook Street, a custom home built by respected local builder Chris Clement. Relisted at $949,900, this meticulously cared-for property offers great ocean and mountain views from a quiet street in a friendly Chemainus neighborhood. It is a house built with real structural quality and a layout that easily adapts to your lifestyle. The main floor is designed around easy, level living. Bright, open living areas take advantage of the coastal views, while the layout flows naturally out to a massive rear patio equipped with a hot tub. It is a fantastic setup for simple day-to-day living or hosting friends for an evening outdoors. Above the double garage, a private bonus room gives you a flexible space that works well as a home office, gym, or guest room. What really makes this house unique is the sheer versatility of the lower level. Spanning 1,565 square feet with eight-foot ceilings, it is currently configured as a world-class woodworking shop with a separate office, wine cellar, half bath, and excellent storage. Since the space is already plumbed, it gives you immediate potential to develop a secondary suite, studio, or extra room for family without sacrificing main-floor space. Every part of this house reflects how thoughtfully it was designed and how well it has been maintained over the years. If you appreciate honest craftsmanship, a quiet location, and a house with genuine long-term flexibility, it is well worth a look. To learn more about the layout or to schedule a quiet walkthrough to see the quality for yourself, feel free to reach out to Chris Carter with Royal LePage Nanaimo Realty. (id:63400)
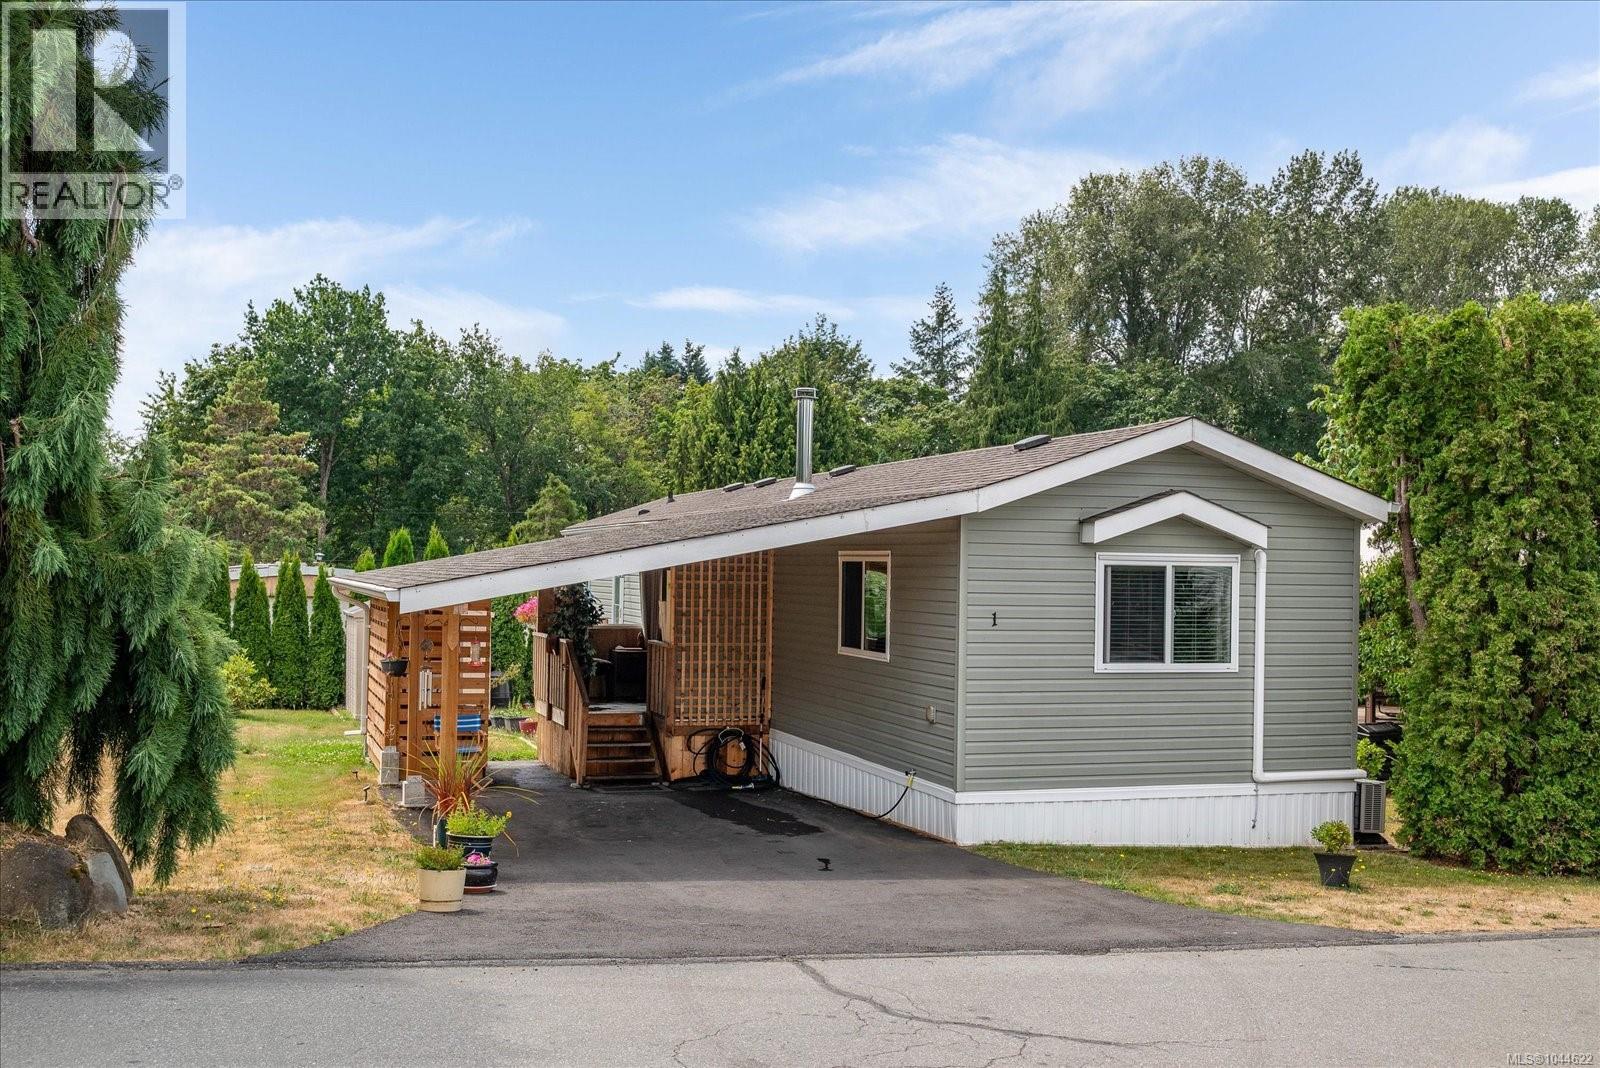
1 Honey Dr
Nanaimo, British Columbia
Beautiful Home with Stunning Mountain Views! Built in 2018 and meticulously maintained, this charming 943 sq ft home offers 2 bedrooms, 1 bathroom and the perfect blend of comfort, style, and convenience. Ideally located in a well managed 55+ community in South Nanaimo, you'll enjoy easy access to public transit, parks, shopping and downtown amenities. Step inside to discover a bright, open concept living space featuring vaulted ceilings, contemporary finishes and abundant natural light. Stay comfortable year round with a ductless heat pump system featuring two indoor heads, while the modern kitchen is equipped with four black appliances, quality wood cabinetry with crown mouldings, a functional peninsula and an adjoining retreat complete with a garden shed and breathtaking views of Mount Benson. A wide driveway, covered parking, a covered deck and a dedicated wood storage area. This welcoming community allows up to two small pets with park approval, making it an excellent choice for those seeking a relaxed lifestyle in a desirable South Nanaimo location. Move in ready and beautifully cared for - this is a home you won't want to miss! (id:63400)
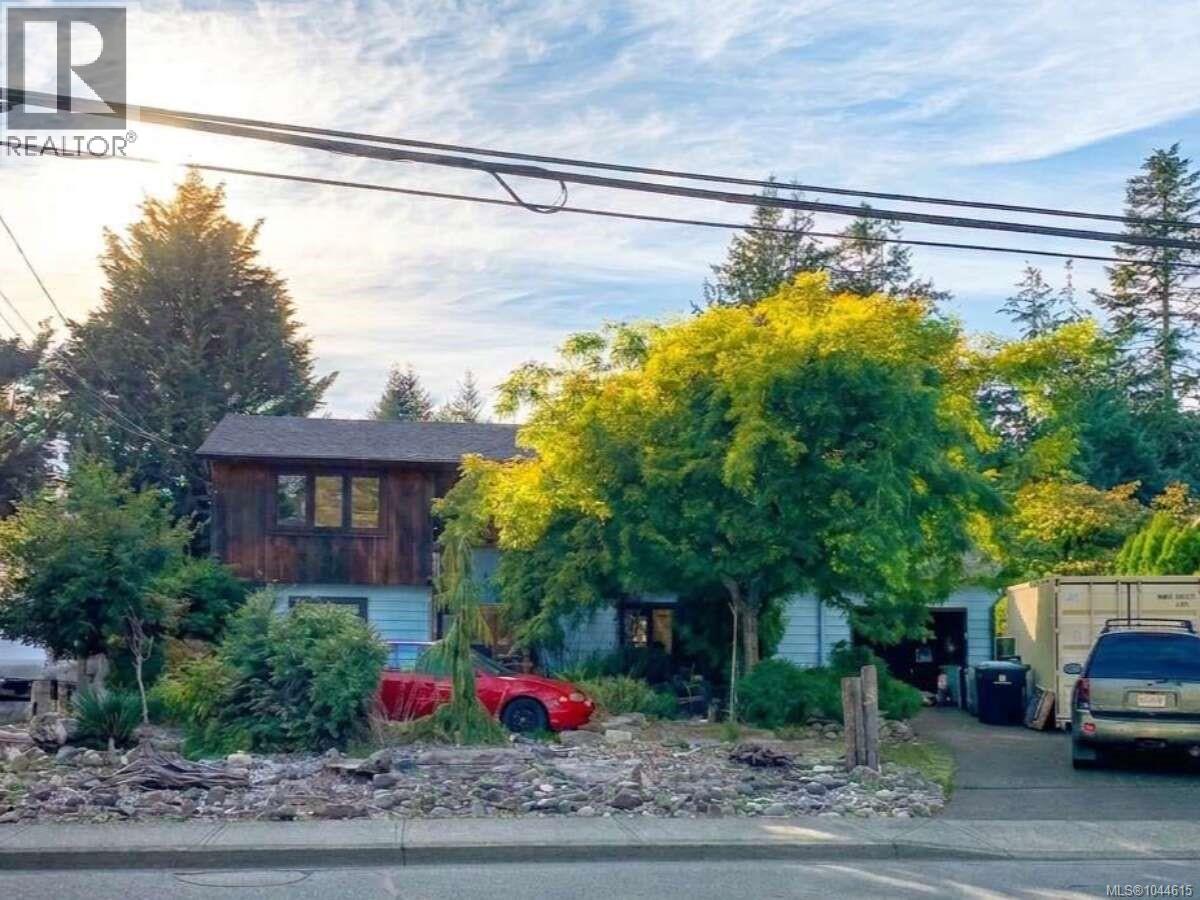
347 Pritchard Rd
Comox, British Columbia
For more information, please click Brochure button. Dreaming of life by the sea? Welcome to this charming Comox family home set on a sunny ¼-acre lot—crafted for comfort, storage, and year-round enjoyment. On the main level, you’ll find 2 bedrooms, a bright kitchen, full bath, and a welcoming living room with large windows that bathe the space in natural light. The lower level adds incredible flexibility with 2 additional bedrooms, a second full bath, a spacious laundry/mudroom with direct access to the garage/workshop, plus a generous family/entertainment room and abundant storage. Outside is your private oasis: a large fenced backyard with vegetable gardens, mature shrubs and trees, a beautiful pond with waterfall, a greenhouse, a large shed, and even a workshop under the deck. Enjoy morning coffee on the private deck off the primary bedroom and host summer dinners on the larger deck off the kitchen. Thoughtful updates include new flooring in several rooms, new deck railings, and a new garage door—move-in ready with room to personalize. All of this in a coveted location: a quick walk to downtown Comox, schools, and community centres, with walking trails and the Comox Harbour moments away. Only 25 minutes to Mount Washington for winter skiing. In the Comox Valley, you can ski in the morning, golf in the afternoon, and whale watch or kayak in the evening. Can you see yourself here? (id:63400)