
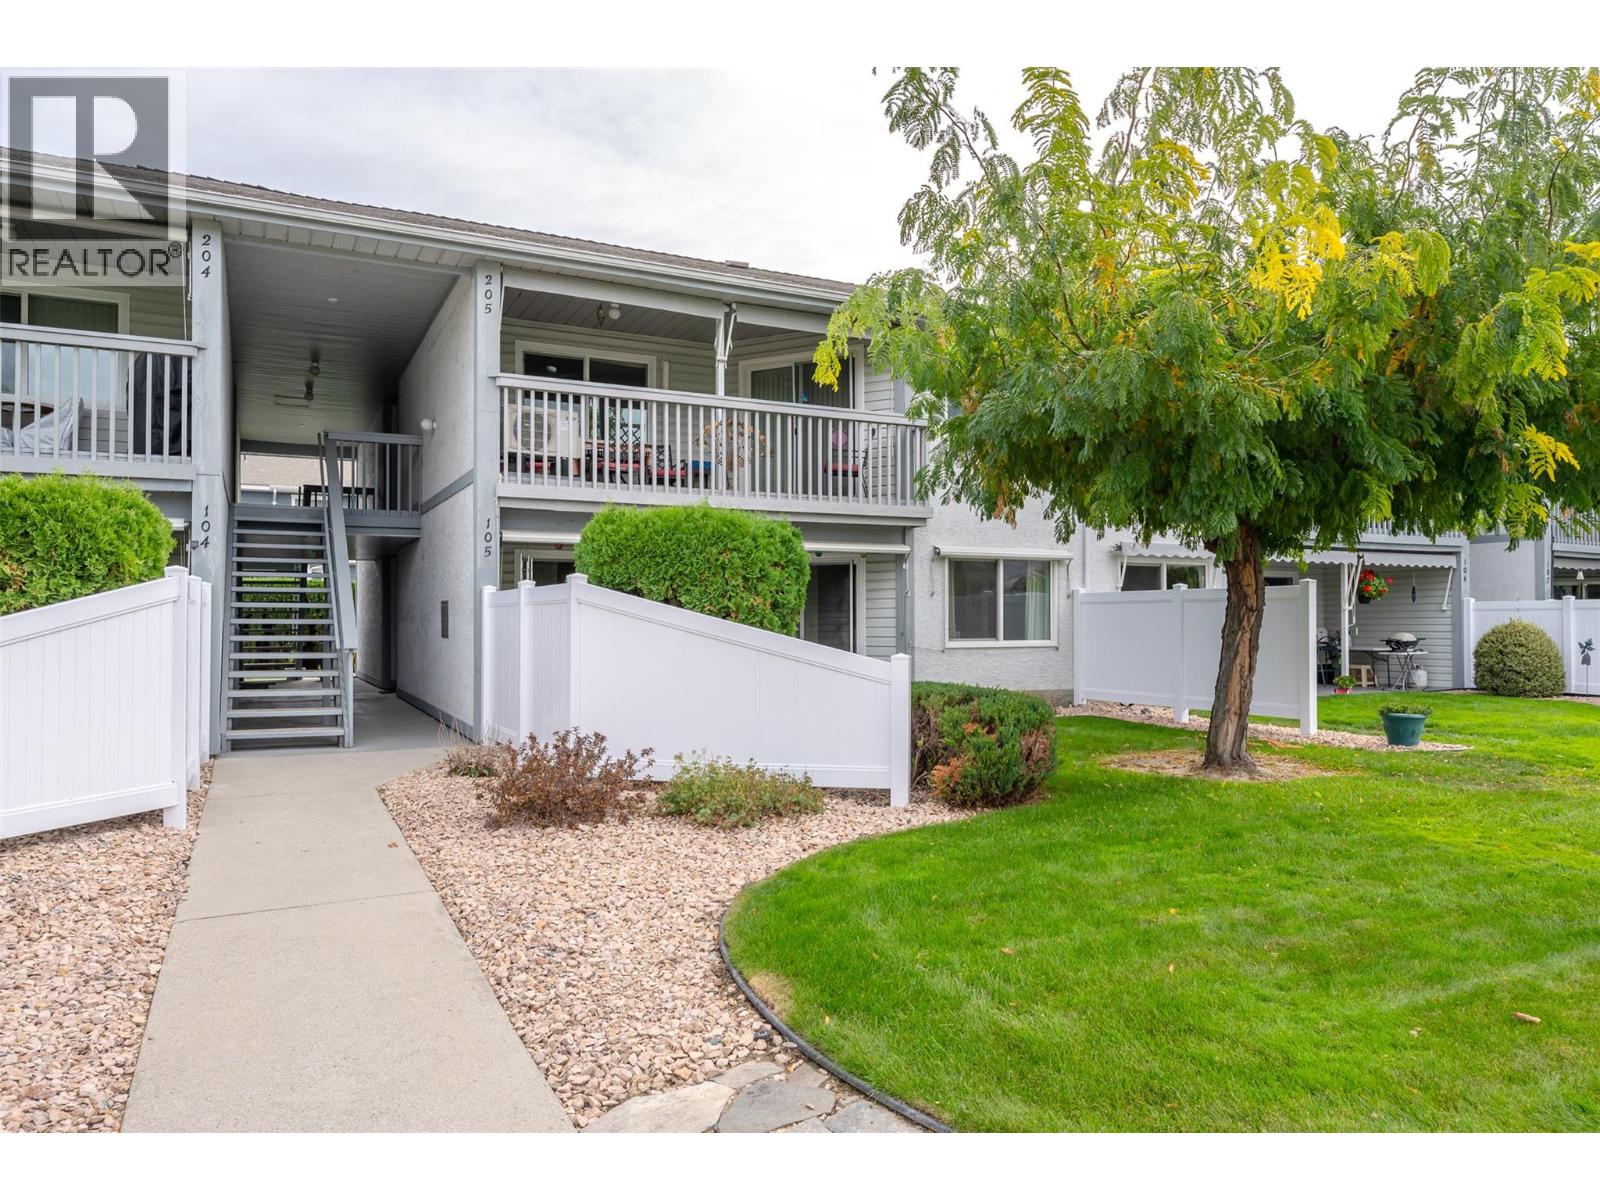
232 Kinney Avenue Unit# 105
Penticton, British Columbia
QUICK POSSESSION! Centrally located 55+ ground-floor townhouse in Penticton! This bright, one-level home is situated at the quiet end of the road, offering excellent privacy while being just an easy walk to Cherry Lane Shopping Centre, parks, medical centers, amenities. The functional floor plan features 2 spacious bedrooms, 2 bathrooms, and large living and dining areas filled with natural light. Step out from your living space onto a generous patio that opens directly onto a manicured lawn—perfect for enjoying your morning coffee or the afternoon sun. Storage is a breeze with extensive in-unit closets plus a separate storage locker equipped with power. This unit includes one designated covered parking space, plenty of shared guest parking, and limited RV parking available on a first-come, first-served basis. Enjoy affordable living with reasonable strata fees in a well-maintained community. The strata allows one cat and has a 55+ age restriction. This lovely rancher-style townhouse completely turn-key and ready for you to move right in! By appointment only. Measurements approximate only - buyer to verify if important. (id:63400)
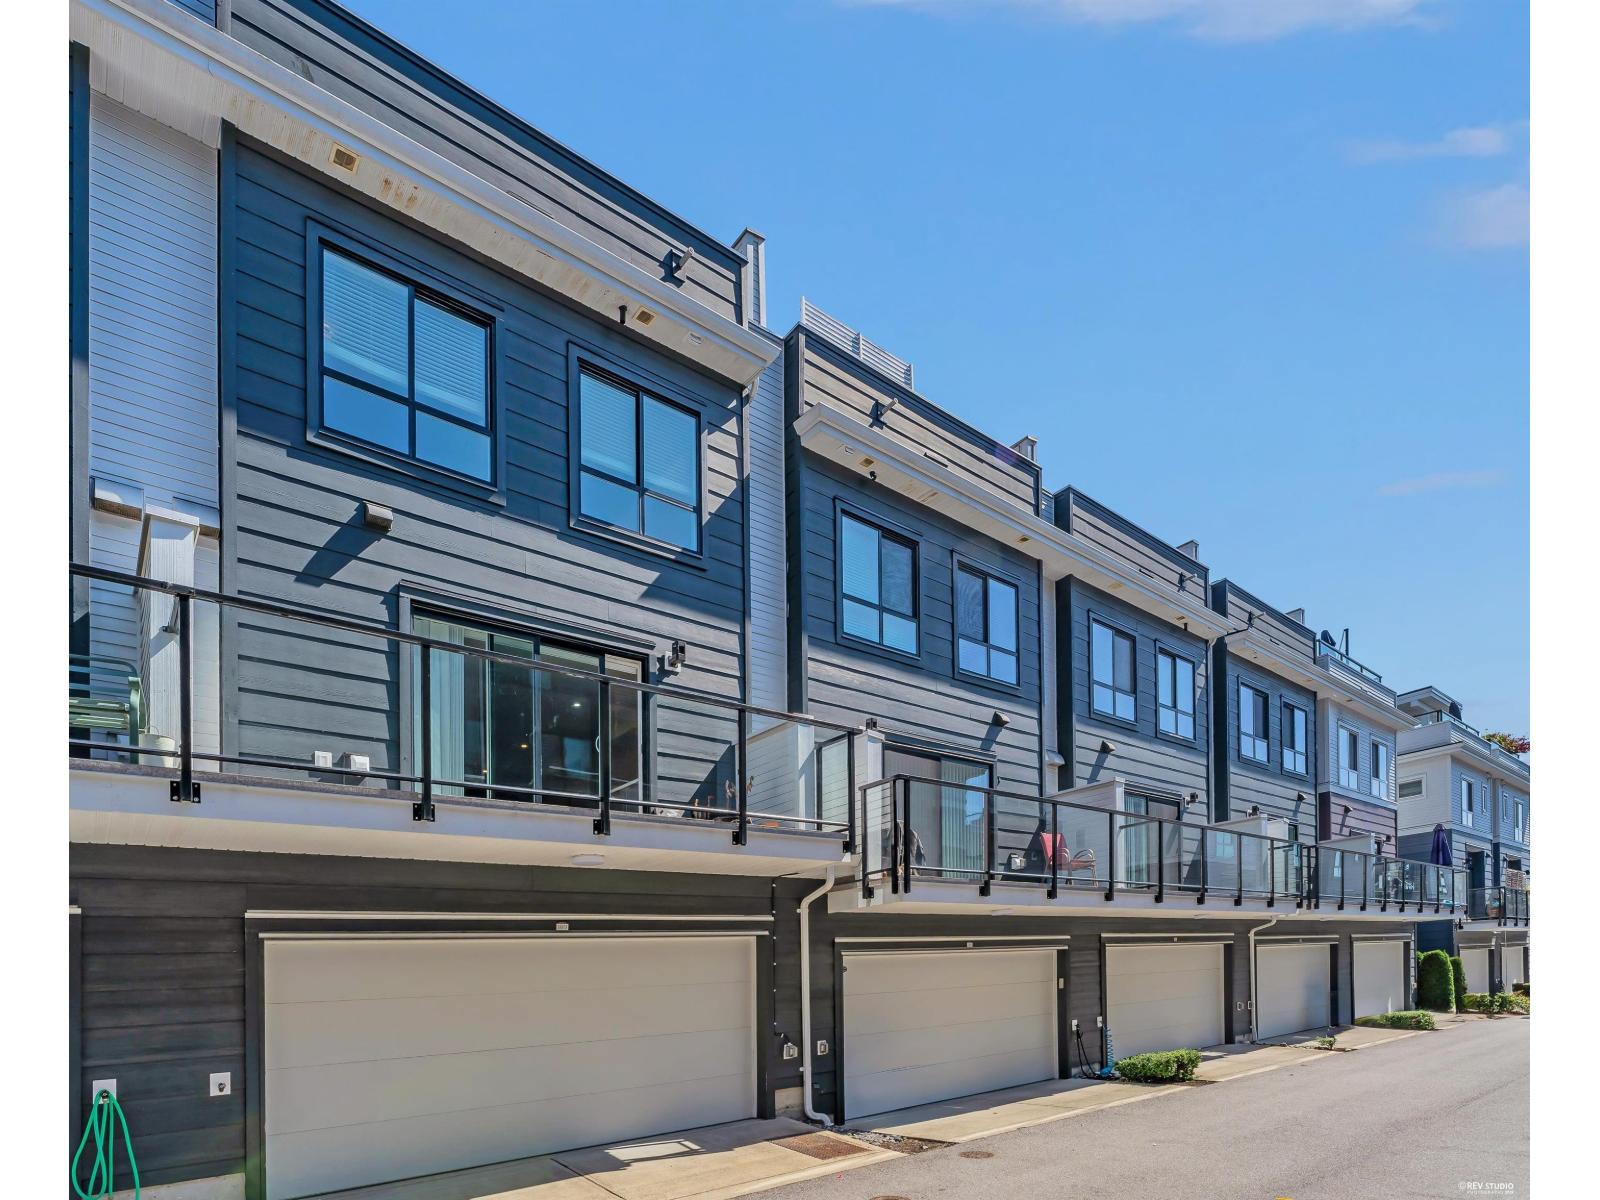
180 2277 Oak Meadows Drive
Surrey, British Columbia
This beautifully designed townhouse in the sought-after Soho 2 complex offers the perfect blend of style, functionality, and convenience. Featuring contemporary West Coast architecture. Meticulously maintained, this home boasts open-concept living with high ceilings, oversized windows, and quality finishes throughout. Enjoy a spacious layout with 4 bedrooms, 4 bathrooms, A/C, . The gourmet kitchen is equipped with premium stainless steel appliances, quartz countertops, and a large island - ideal for families or hosting guests. Stunning rooftop patio perfect for entertaining with space for patio table fire table with seating and Hot tub. Great space for relaxing with mountain and sunset views. MUST SEE! Open house will be on October 24 (SAT) from 2:00-4:00PM. (id:63400)
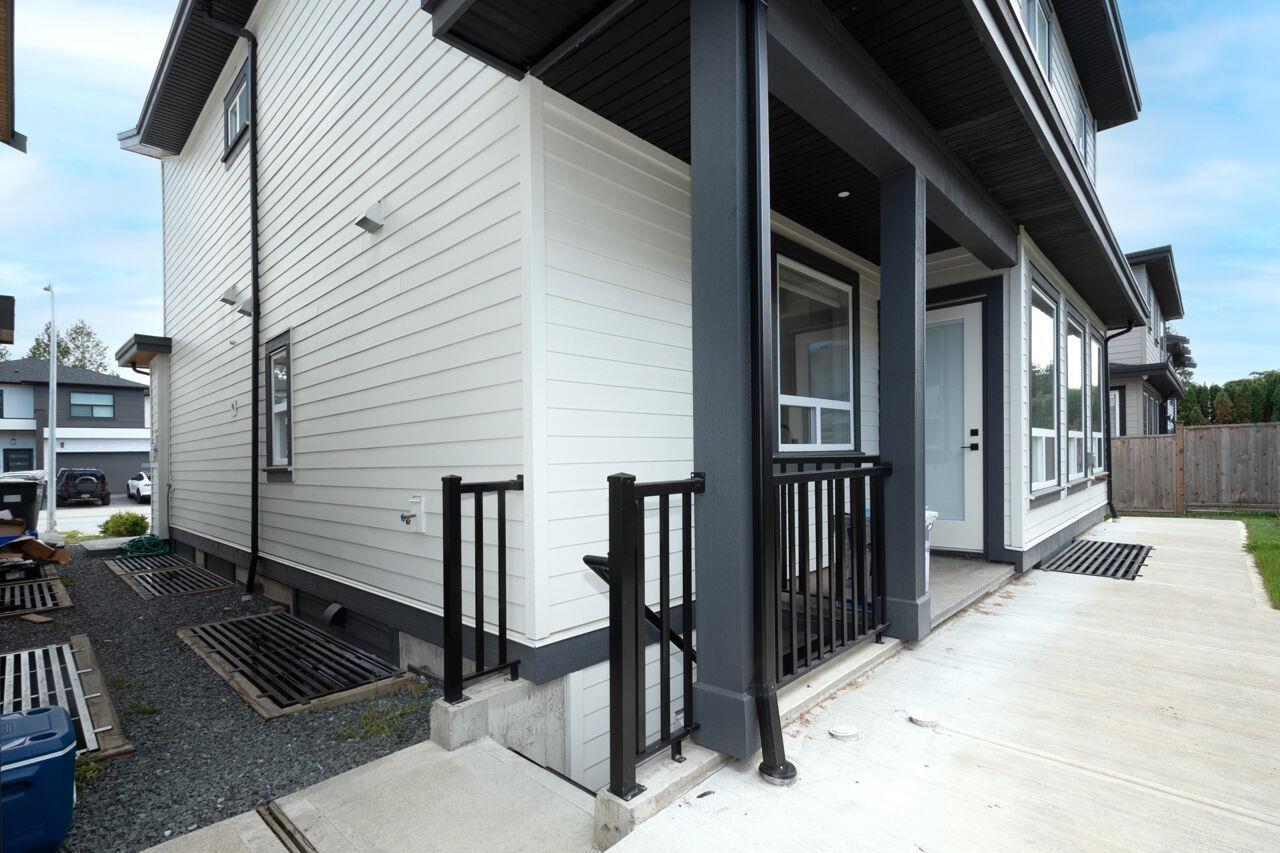
Lower Suite 7137 204a Street
Langley, British Columbia
Save $50 per month if secured before November! Incredible newly built contemporary residence located in Willoughby Heights. Spacious and bright 2 bed 1 bath suite in a lovely home. The kitchen displays white cabinetry with plenty of storage and ample countertop space. The living area offers an abundance of light. Enjoy having private in suite laundry. Located on a quiet street. Close to many parks, trails, transit, schools and business facilities. Close driving distance to Costco Wholesale and Willowbrook Shopping Centre. 2 beds, 1 bath. Street parking. No smoking. Sorry no pets. Utilities (Hydro, Gas and Municipal) included in the rent. Tenant's insurance required. (id:63400)
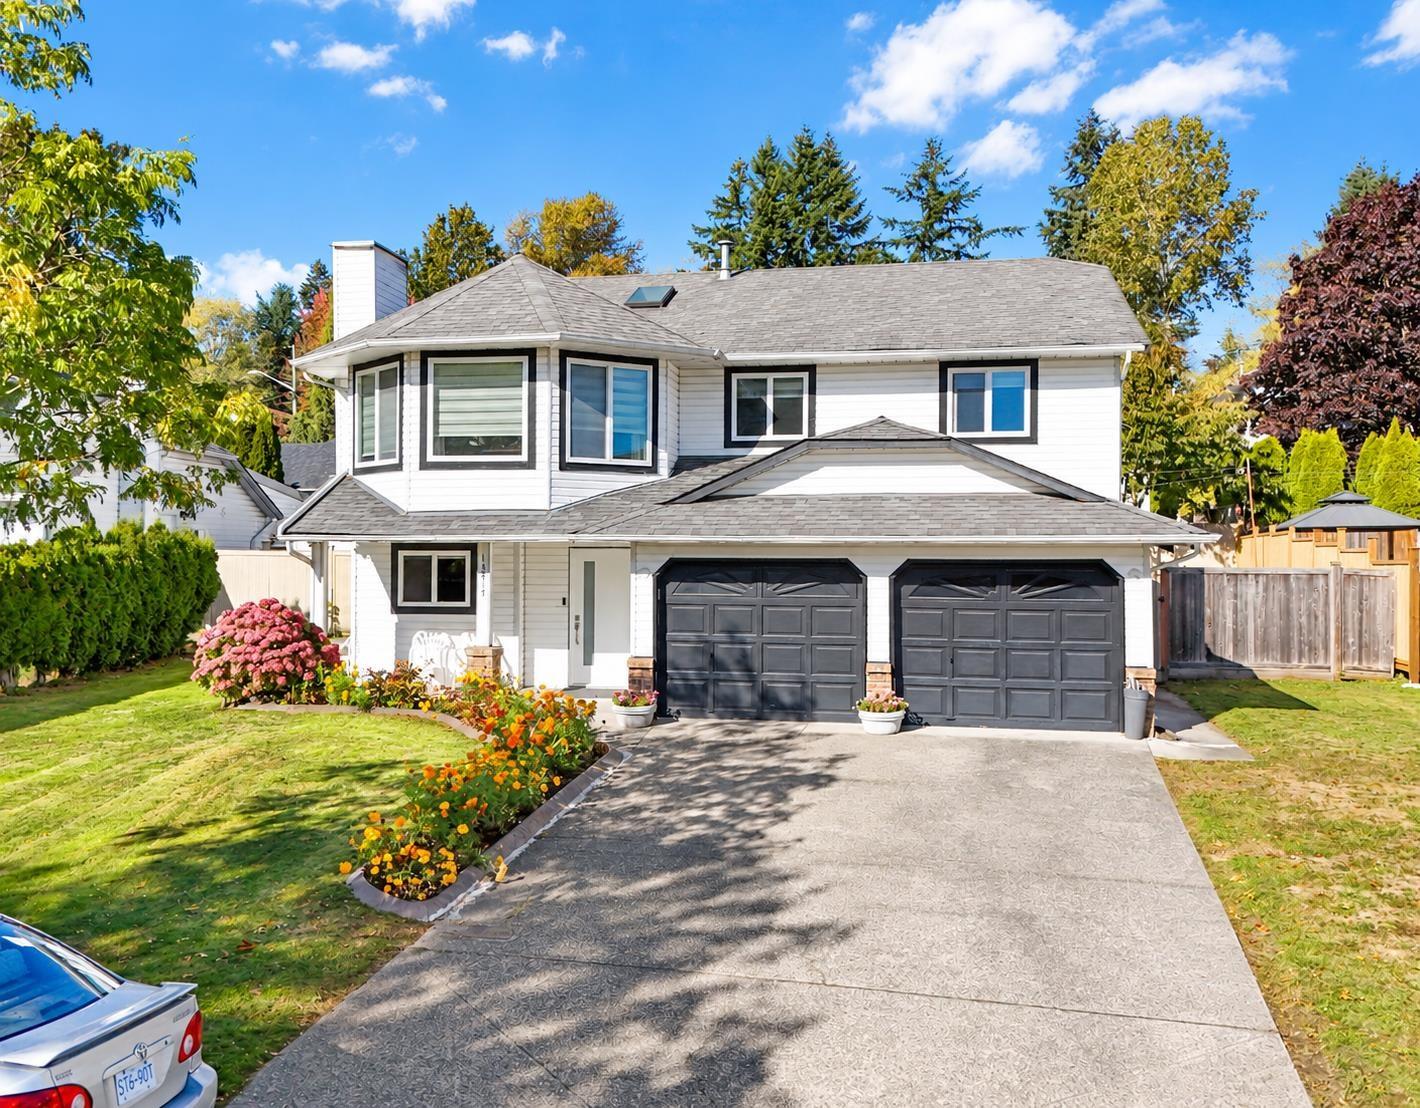
14217 67 Avenue
Surrey, British Columbia
Welcome to this beautifully renovated home featuring 5 bedrooms and 4 full bathrooms, situated on a generous 7,108 sq. ft. lot in a prime central location. Offering a spacious family room, separate formal living area, covered sundeck for year-round enjoyment, and an existing suite with potential for an additional bachelor suite. Conveniently located near McLeod Road Traditional Elementary School, Bell Performing Arts Centre, Newton Wave Pool, and Newton Bus Exchange. An excellent opportunity for growing families and investors seeking comfort, convenience, and rental income! (id:63400)
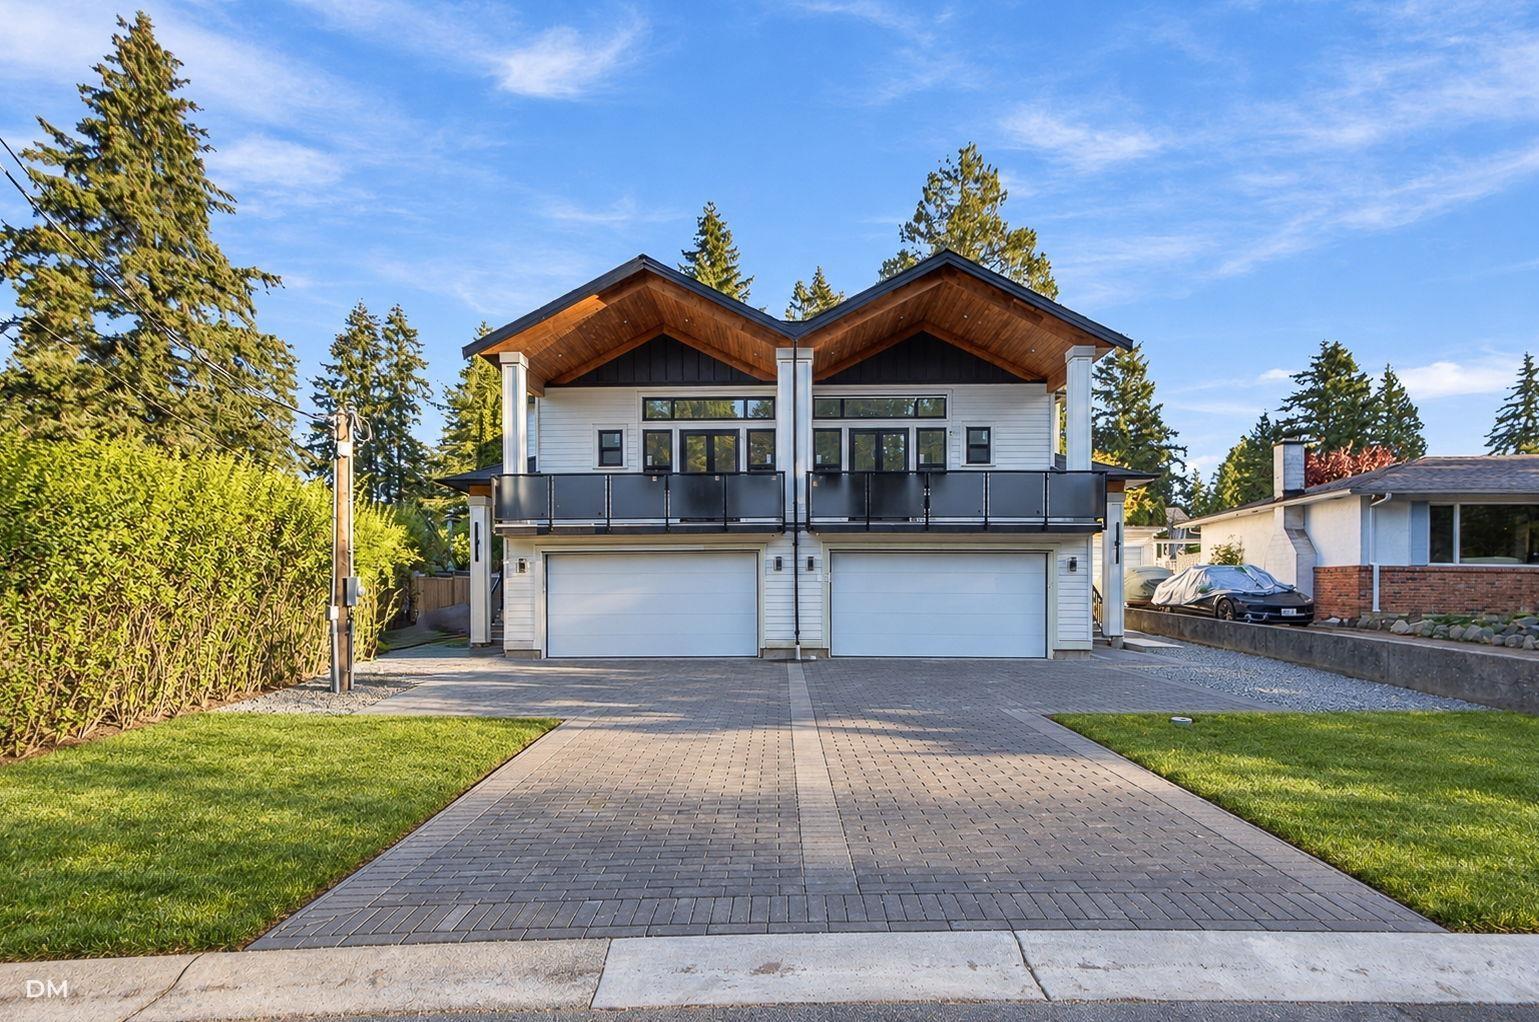
11663 Cory Drive
Delta, British Columbia
Welcome to this beautifully designed 5 bedroom, 5 bathroom half duplex in sought after Sunshine Hills, featuring a 2-bedroom legal basement suite perfect as a mortgage helper. Thoughtfully designed with modern finishes, quality craftsmanship and an inviting open concept layout, this home offers exceptional space and functionality. Main floor features spacious main kitchen with spice kitchen for everyday cooking. Upper floor has 3 bedroom and 3 bathrooms which are rare for half duplex. Conveniently located just steps from Scott Road, shopping, schools, parks and major transit routes. Located in the Seaquam Secondary catchment. A fantastic opportunity to own a spacious, versatile home in one of North Delta's most desirable neighbourhood. Open House Oct 24, Saturday 1-3 pm (id:63400)
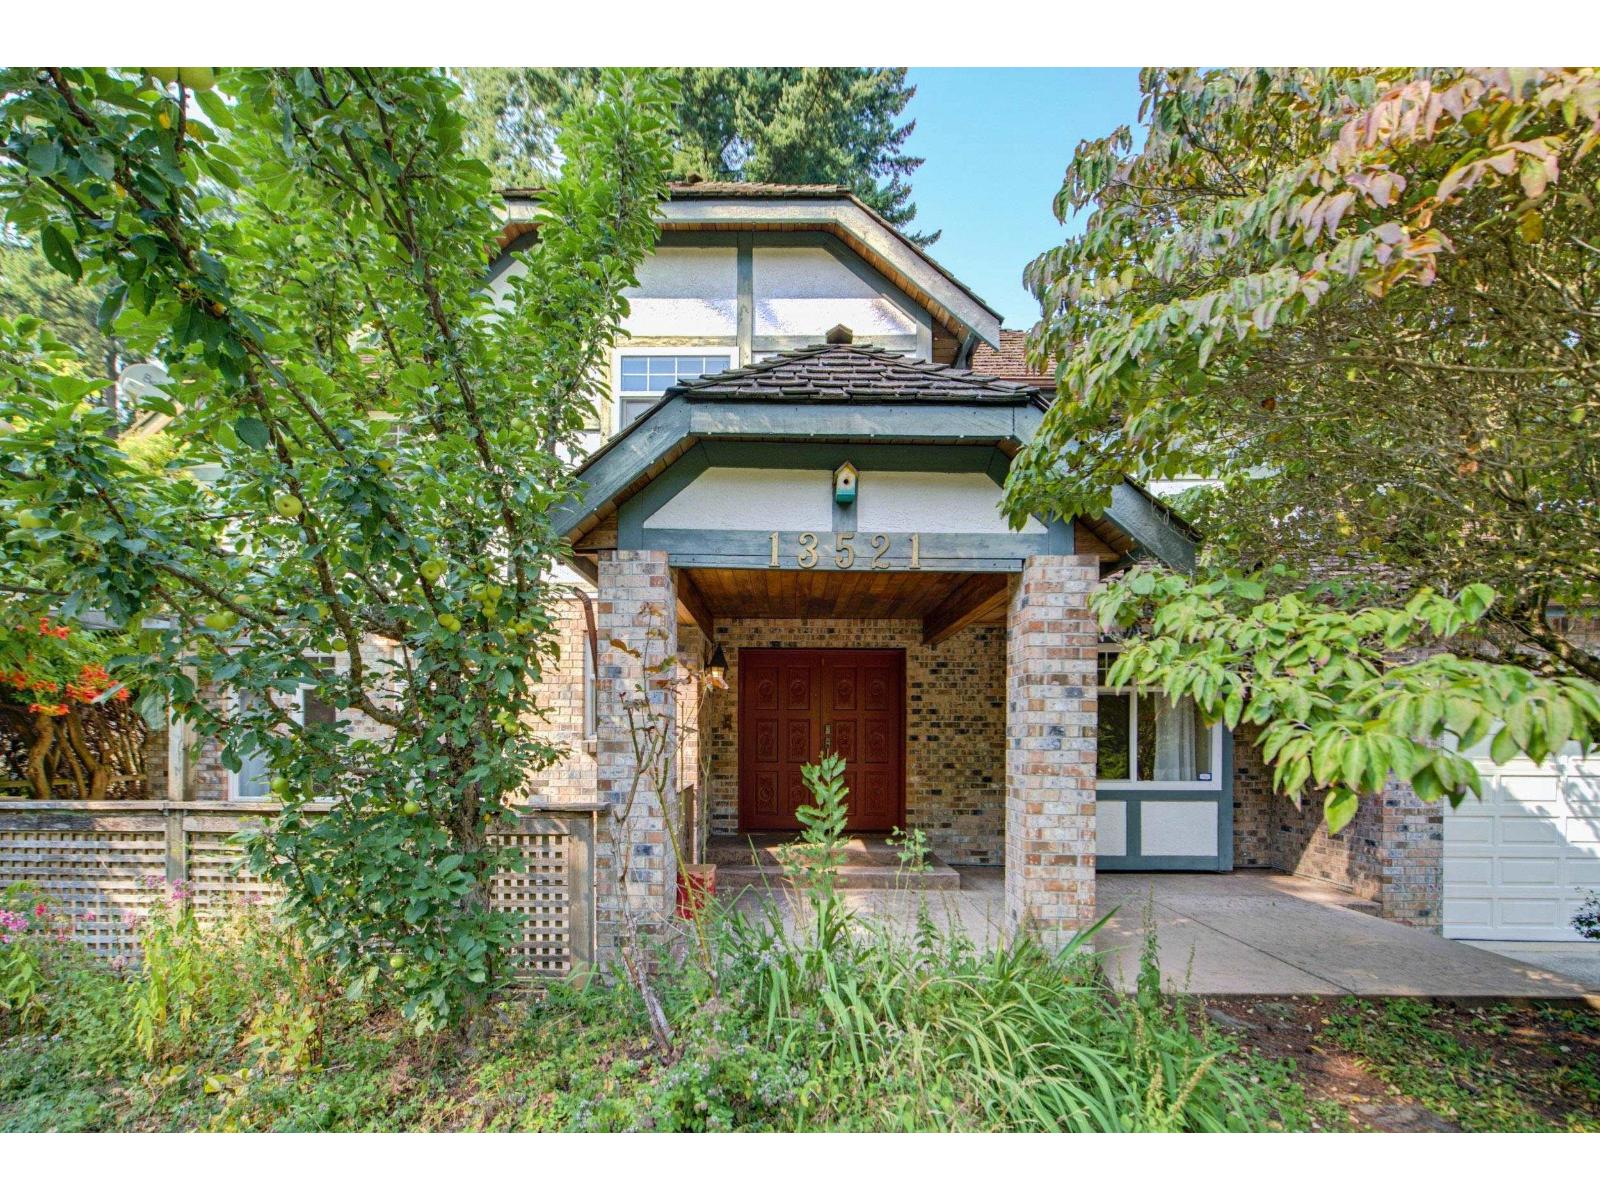
13521 19 Avenue
Surrey, British Columbia
Amble Green! Well maintained 3 level renovated home. Antique White Kitchen, large backyard deck. Spacious living & dining room, separate family room on the main. Upper level master bdrm with reno'd ensuite, quartz countertop & oversized seamless shower. Another 2 bdrms on upper level too, reno'd main bath with double sinks, quartz counter, shower. Basement supply workshop, storage. House shows very well. Within Elgin high school catchment. Open House Oct 25 Sun 2-4pm. (id:63400)
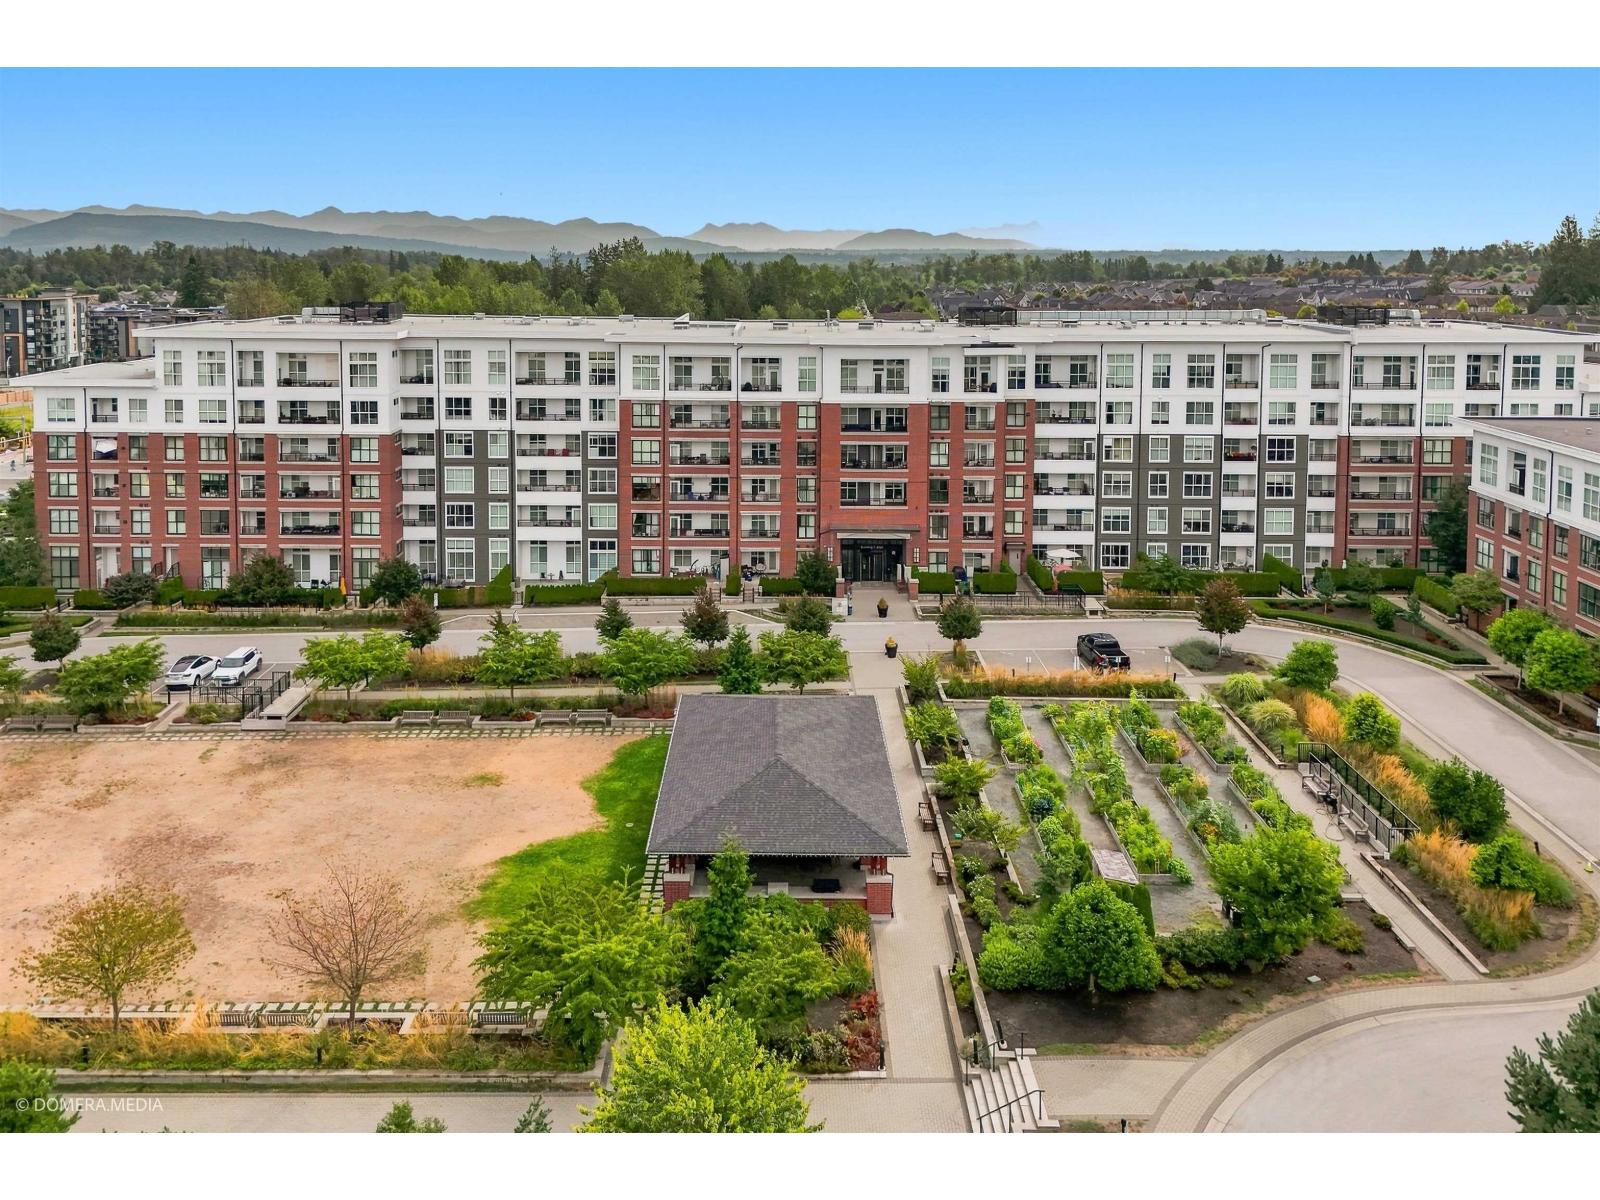
C121 8150 207 Street
Langley, British Columbia
Welcome to Union Park by Polygon in Willoughby. This rare 2 bedroom, 2 bath corner home offers the perfect blend of condo convenience and townhouse-style living with a massive patio, a rare layout ideal for entertaining, relaxing, children and pets. Bright and spacious interior features 9ft ceilings, oversized windows, and an abundance of natural light. The gourmet kitchen boasts stainless steel appliances, soft-close cabinetry and modern finishes. Enjoy fantastic amenities including a gym, pool, basketball court, club house, music room, play room, outdoor BBQ area, dog wash and more. Conveniently located close to schools, parks, shopping and everyday amenities. A rare opportunity to enjoy spacious outdoor living with all the benefits of a condo lifestyle. Open House October 18, Sunday 3-5 pm (id:63400)
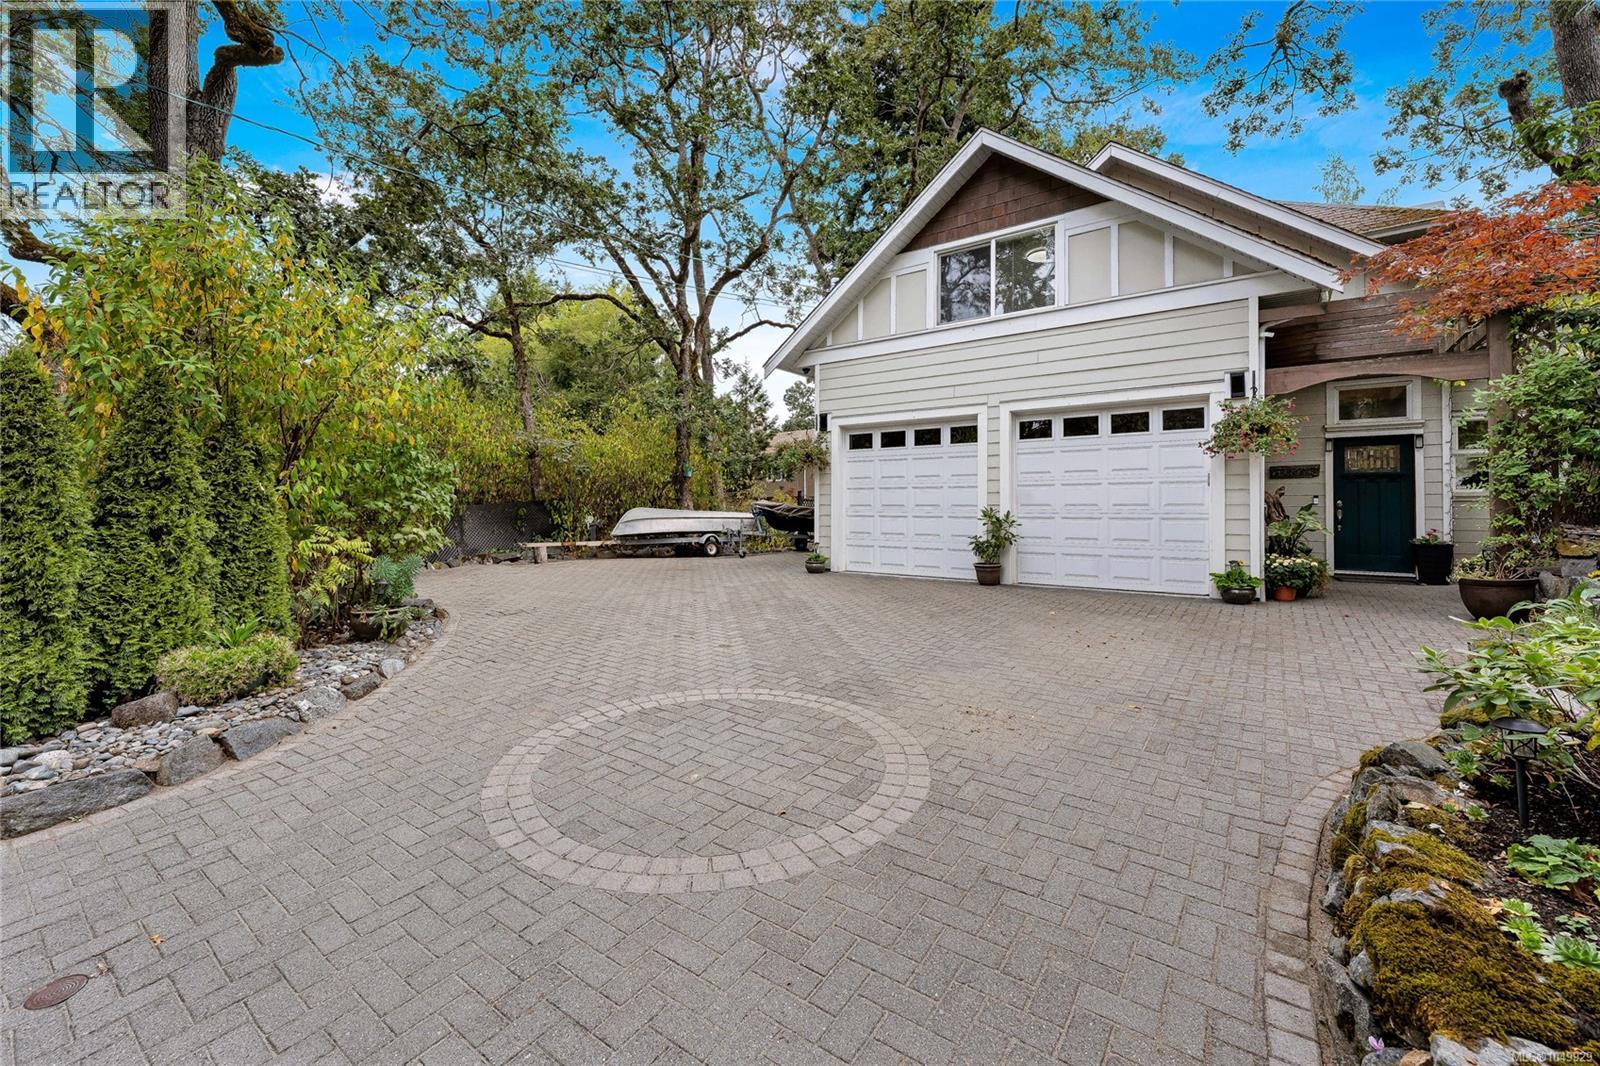
4151 Quadra St
Saanich, British Columbia
WOW, custom family home built with endless features, vaulted ceilings, radiant heated floors through out house, heat recovery system & Low E windows. On the main floor you will find a huge primary with large walk in closet and ensuite, open concept living area, kitchen featuring granite / stainless appliances, powder room, study, and direct access to garage, a wheelchair friendly home. On the second floor 3 more bedrooms, loft / mezzanine area with solid birch wood floors and additional bathroom. Additional plumbing in place upstairs to suite? Outside very private and easy care back and side yard, large out door driveway for RV/Boat storage. (id:63400)
207 427 Lampson St
Esquimalt, British Columbia
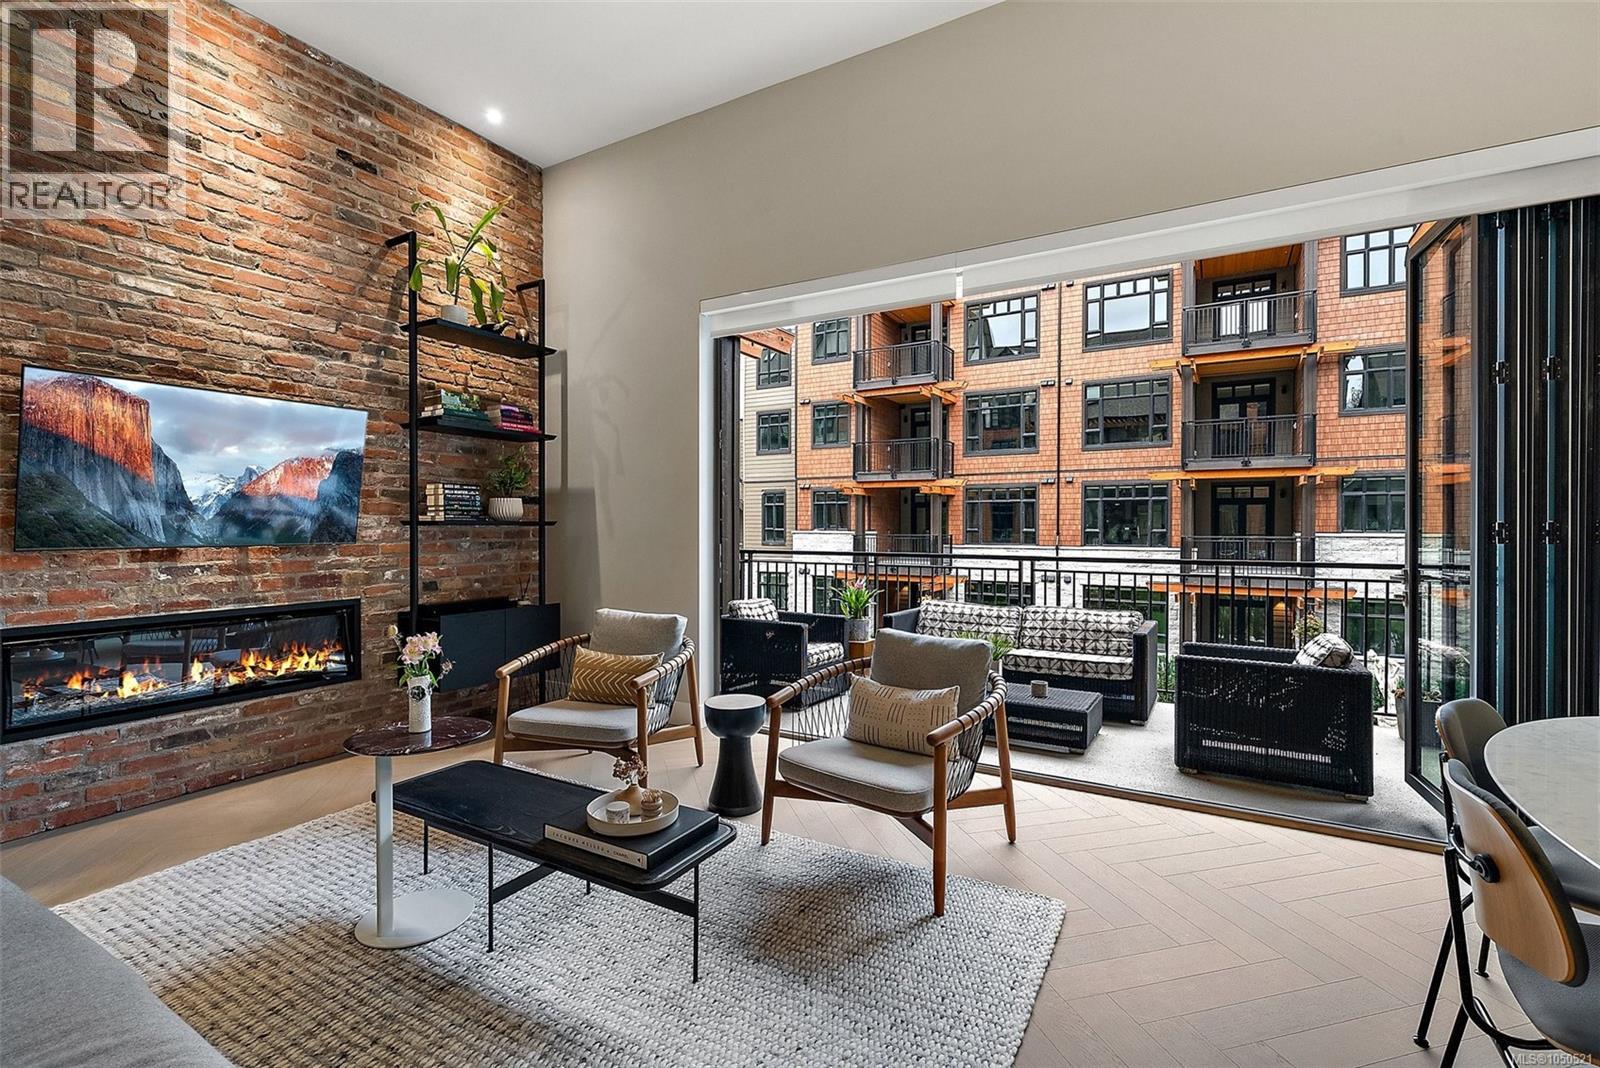
A standout at Oakwoods, without the GST. This 2-bedroom, 2-bath resale can represent over $45,000 in GST savings compared with a similarly priced new home, plus custom upgrades personally selected by its interior-designer owner. Soaring 12' ceilings and a dramatic restored brick feature wall anchor the open living space, while a 19' covered balcony and folding glass wall create a seamless indoor-outdoor connection. The kitchen pairs Italian Cellini cabinetry, quartz counters and GE Monogram appliances with thoughtful custom storage. Herringbone engineered oak floors, geothermal heating & cooling, parking and storage complete the home. Oakwoods residents enjoy a fitness centre and spa, with acclaimed Janevca restaurant and Rosemead House next door. Saxe Point and the ocean are steps away, with downtown Victoria just minutes from home. (id:63400)
2403 Azurite Cres
Langford, British Columbia
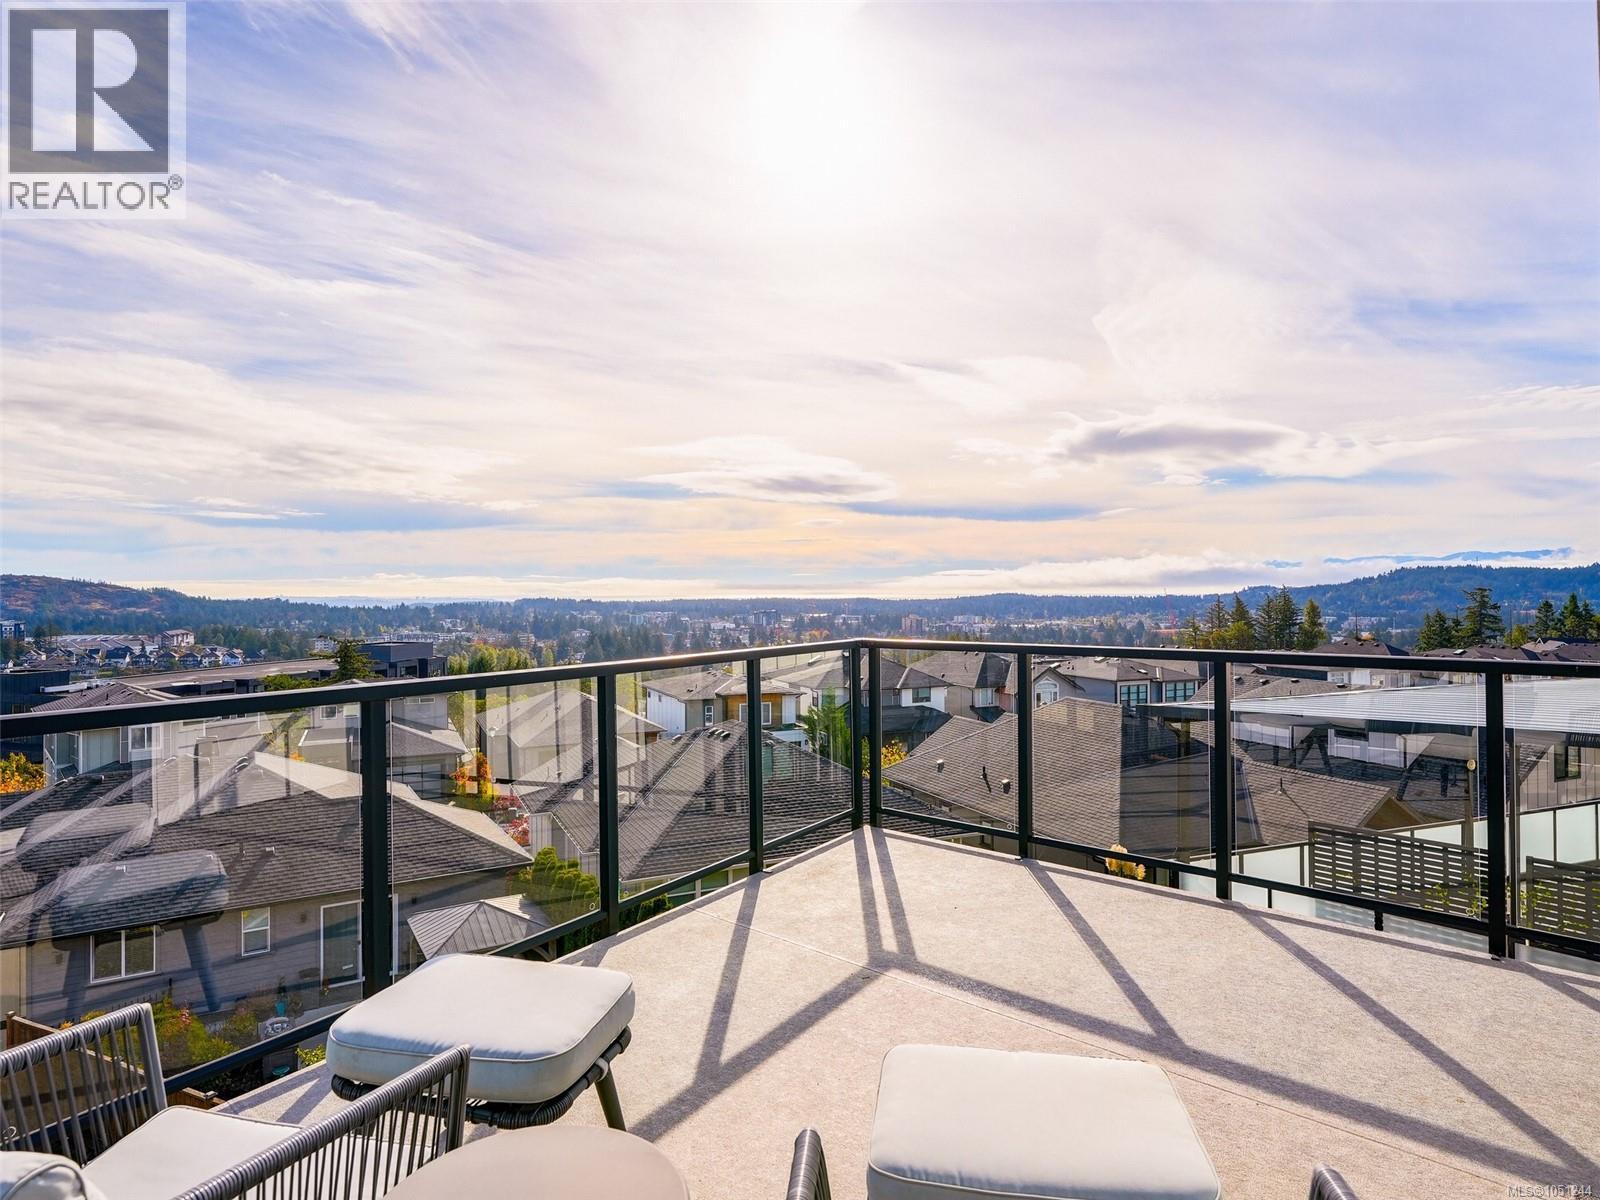
EXECUTIVE SOUTHPOINT HOME ON BEAR MOUNTAIN! This sexy 3 bed+den/ 4bth home offers a dramatic vaulted entry leading into a gorgeous designer kitchen with high end chef collection black cabinetry, stainless steel appliances, 10 ft ceilings, light oak engineered flooring & quartz countertops. The open living room boasts a linear fireplace, wall to wall picture windows & a deck off the dining area to take in the amazing ocean, city & mountain views. Upstairs features the primary bedroom with luxurious 5 piece ensuite, walk in closet, & private south-east view deck for morning coffee. The additional bedroom also offers an oversized closet and 4 piece ensuite. The lower level has a flex room & office for the main house and a private 1 bedroom suite with patio, views & separate laundry. Outside you get a level fenced yard with room for the kids, pets & gardens. All located just minutes to Langford, schools, Goldstream Park, bus routes, Bear Mtn Resort & a quick onramp to downtown Victoria. (id:63400)
4246 Maimie Pl
Saanich, British Columbia
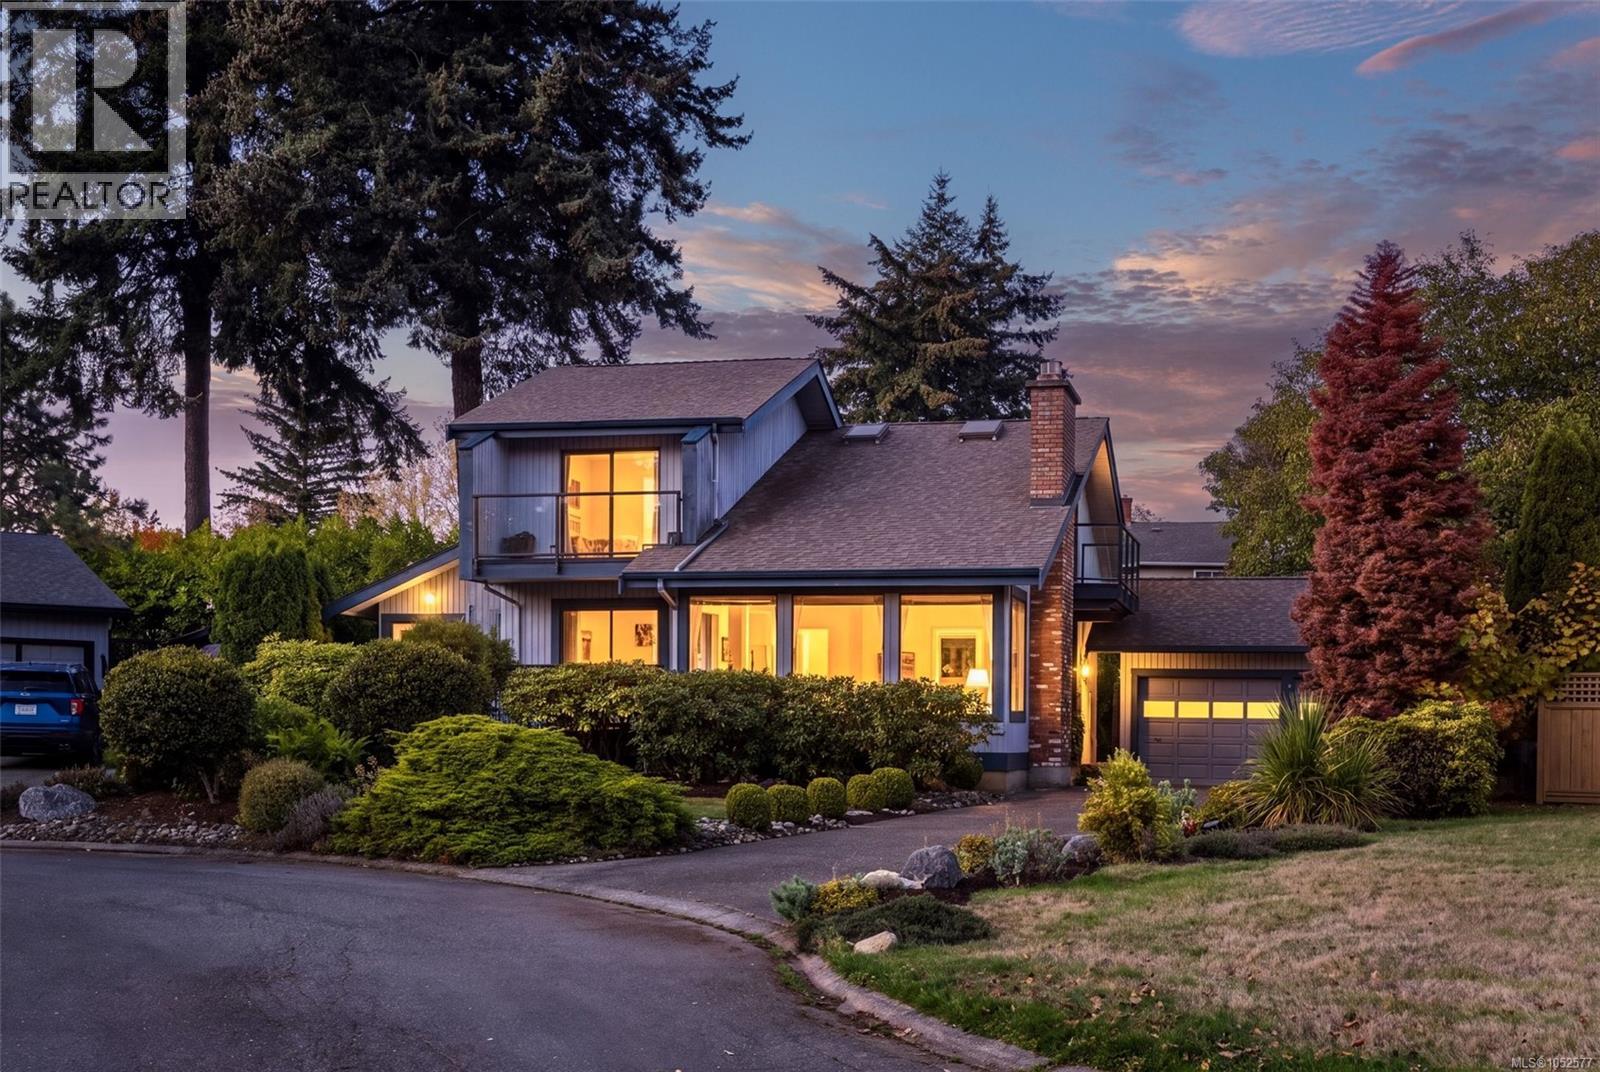
Discover the allure of Gordon Head living at 4246 Maimie Place, ideally situated on a quiet cul-de-sac in one of the area’s most sought-after neighbourhoods. This inviting 4-bedroom, 2-bathroom residence blends comfort, sophistication, and coastal charm. Soaring 12-foot ceilings create an exceptional sense of space and openness, while a gas fireplace adds warmth and ambiance. Recently landscaped grounds elevate the home’s curb appeal, complemented by the convenience of a double-car garage. Just a short stroll to the ocean, scenic parks, and schools, this desirable location offers the perfect balance of tranquility and accessibility, with premier shopping, UVic, and downtown Victoria only minutes away. Experience the best of Gordon Head living in a home where space, lifestyle, and location come together beautifully. (id:63400)
Royal LePage Coast Capital - Oak Bay
765 Nicolls Dr
French Creek, British Columbia
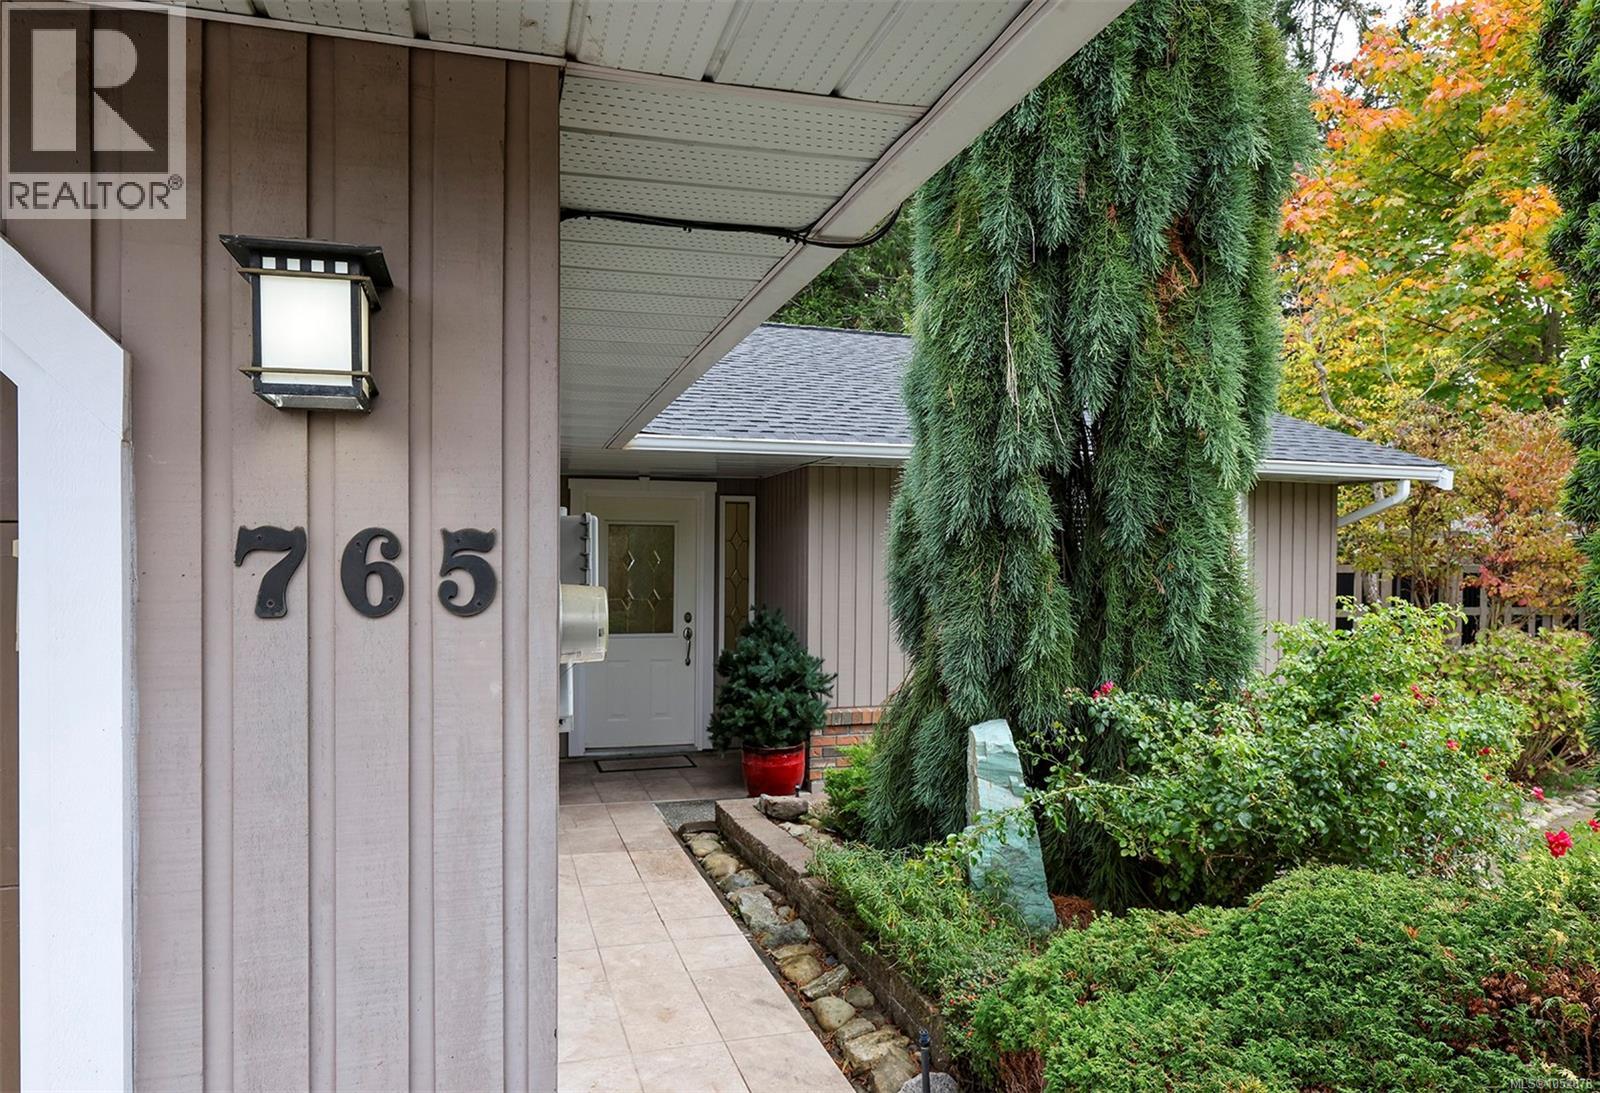
The real comfort in a family home comes down to simplicity. This is a layout that works with your daily routine, a yard that gives kids freedom without taking over your weekends, and a location that keeps school runs and errands under five minutes. That is the promise of 765 Nicolls Drive. This 1,378-square-foot rancher features three bedrooms, two bathrooms, and an attached double garage, built to help efficiency of daily life. Living on a single level brings a quiet magic. Entering from the porch or double garage, you are greeted by a clean entry area with laundry tucked out of sight. The living room anchors the front of the home with warm natural light. Directly adjacent, the kitchen and dining area connect seamlessly, keeping everything within reach while maintaining sightlines out to the covered back patio. Down the hall, the primary suite offers privacy with a walk-in closet and two-piece bath, while two additional bedrooms sit next to the main four-piece bath. A major practical upgrade is the brand-new roof with warranty coverage, removing a crucial maintenance worry through Vancouver Island winter rains. Step outside onto the covered back patio, an extended outdoor living area for most of the year. The fully-fenced backyard hits the ideal middle ground, offering space to play alongside a curated garden layout that does not swallow your Saturdays. Tucked onto a quiet street, the location keeps morning drop-offs stress-free with Arrowview Elementary right in the neighborhood. Boultbee Park, Wild Culture Bakery, French Creek marina, and Qualicum Beach town center are all just minutes away. Imagine a weekend morning with no footstep noise overhead, brewing coffee, walking out to the patio, and knowing your family has found a solid home in a community that simply works. Welcome home, now it's time to write your own story. (id:63400)
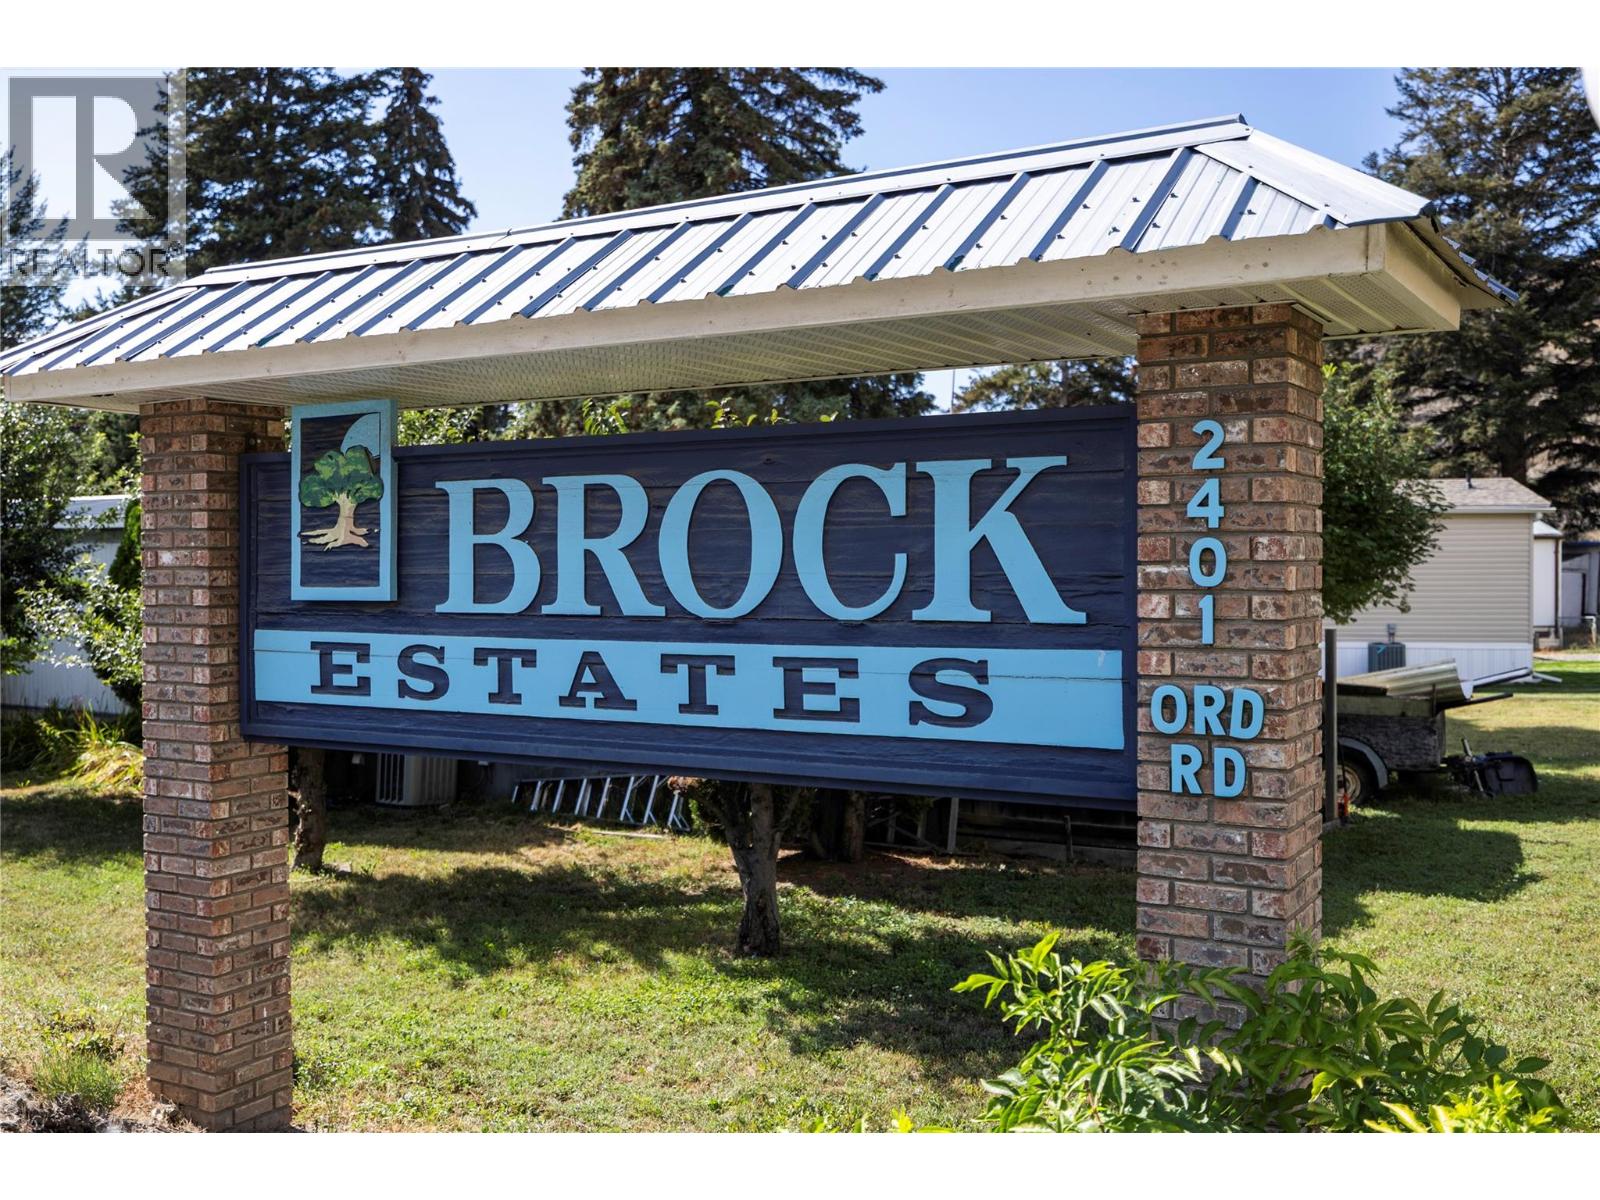
2401 Ord Road Unit# 30
Kamloops, British Columbia
Quite possibly the nicest home in Brock Estates. This 2004 fully drywalled double wide with C/air, 3 bedroom, 2 baths, is in like new condition with a new roof in 2016. Inside you'll find 1347 sq ft that features an open plan, vaulted ceiling, dining room, large oak style kitchen with breakfast bar, large master bedroom with 4pc ensuite with sunlight and access to spacious laundry room with Maytag W/D. Waiting for you outside are a covered deck off the kitchen, 12x24 private sundeck in the easy care fenced backyard with a storage shed & u/g sprinklers. There is also a wheel chair access ramp if needed. Includes all appliances with, Fridge and Stove being new in 2020 and recent furnace as well. "" Subject to Probate "" but looking towards the middle of October to have Probate granted. All measurements are approximate and should be verified by the Buyer. Reach out to your Agent and book your showing. Home is vacant so easy access for showings. (id:63400)
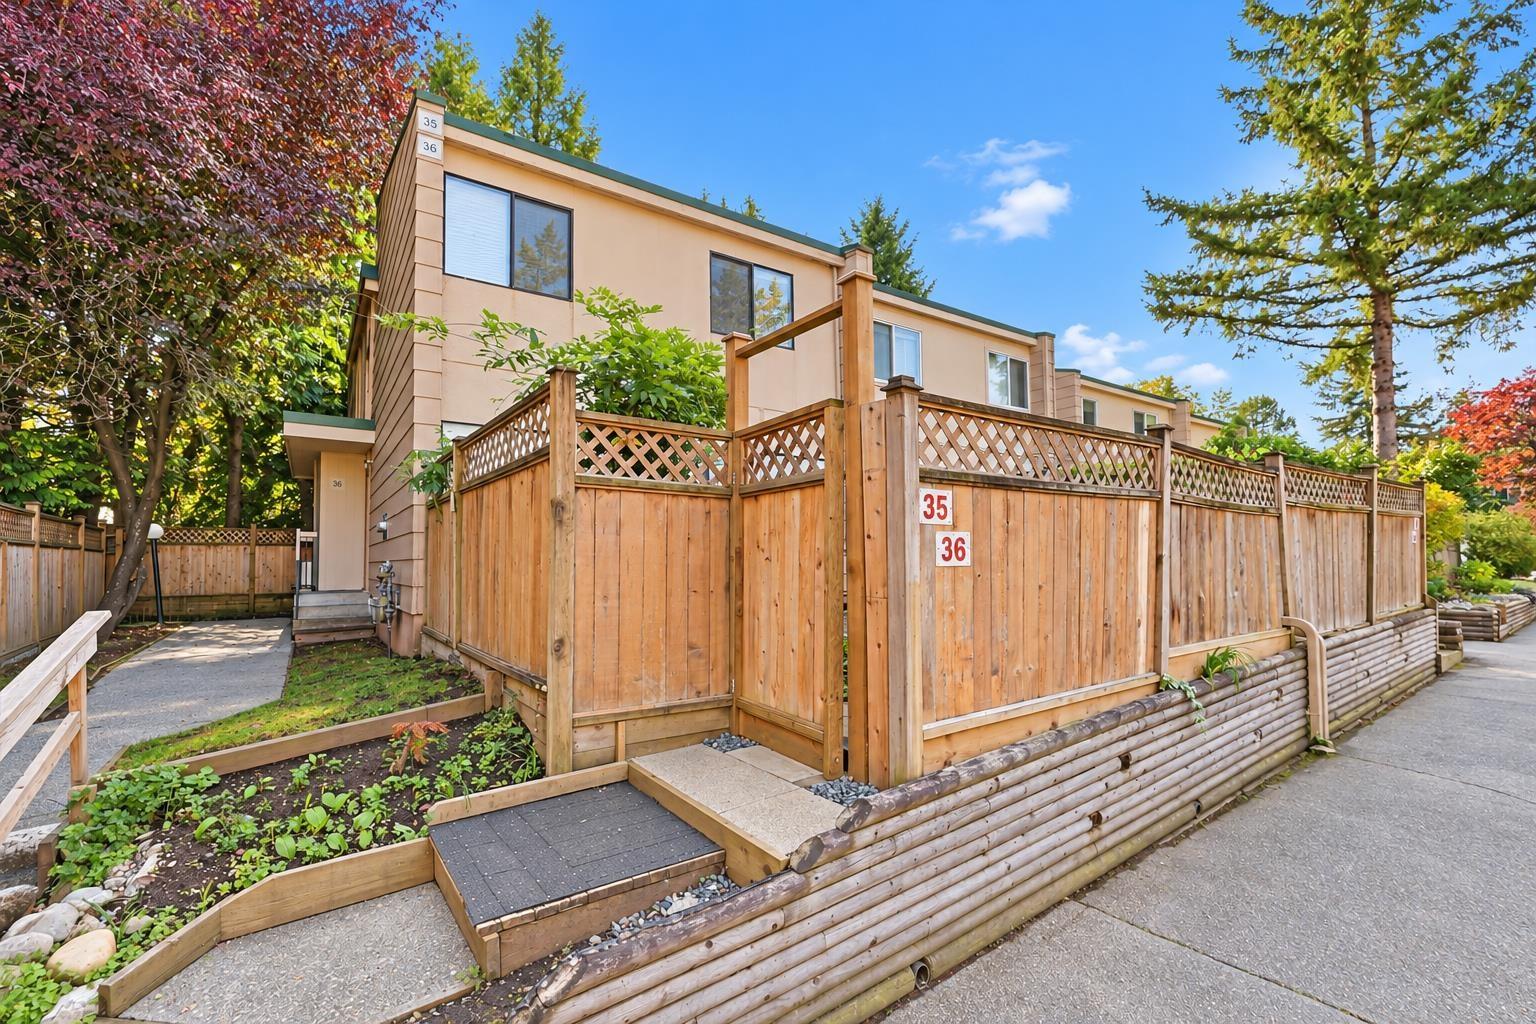
36 10565 153 Street
Surrey, British Columbia
Looking for a townhouse with a basement in Guildford, North Surrey? #36 at Guildford Mews, 10565 153 Street, is a corner townhouse with 2 bedrooms, [BATHS] and 1,000 sq ft over two levels, plus a basement for extra storage. One parking stall is included, and the complex has an outdoor pool. It's a good fit for first-time buyers, small families and investors who want a central Surrey location. Guildford Recreation Centre, Guildford Town Centre, transit and Highway 1 are all close by. If you have been searching for a Guildford townhouse for sale or a 2 bedroom townhouse in Surrey, BC, book a showing today. (id:63400)
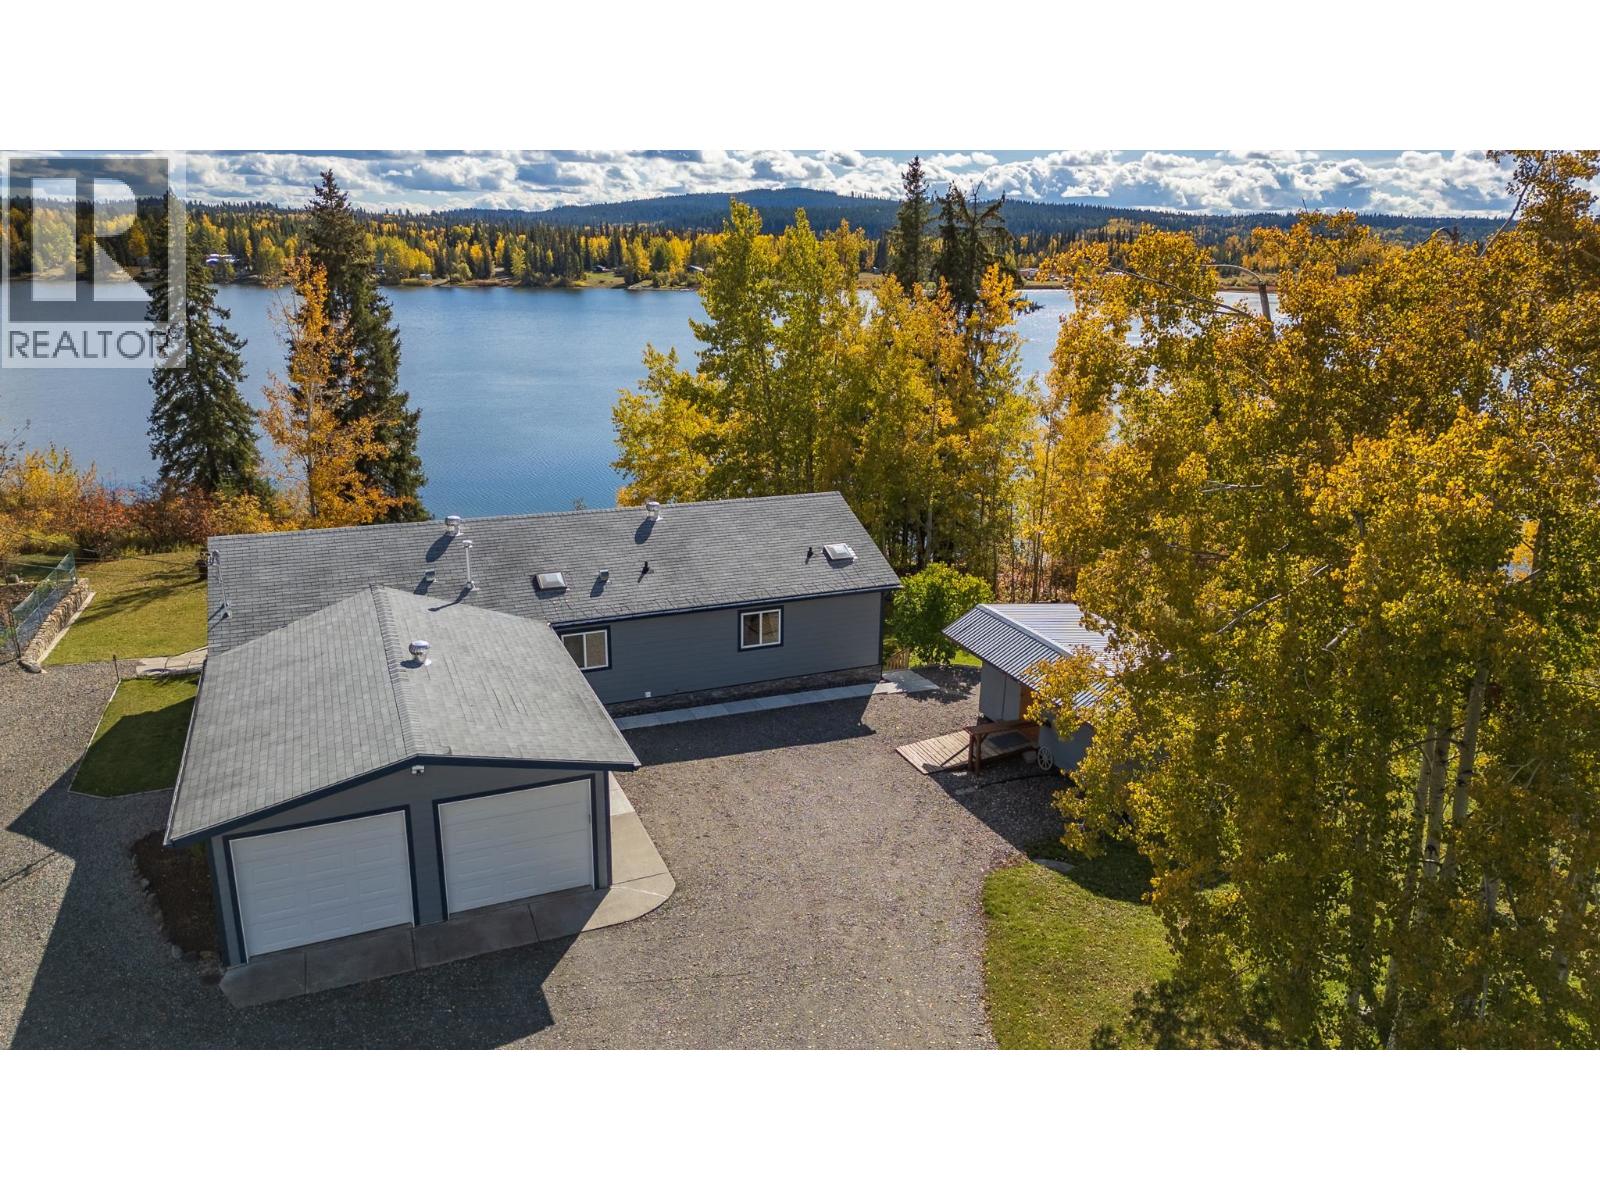
3722 Carson Road
150 Mile House, British Columbia
Welcome to Rose Lake! Set on 1.52 acres of waterfront, this meticulously maintained property offers a wonderful combination of space, comfort and lakefront living. The bright main floor features vaulted ceilings, a spacious kitchen with large island and beautiful lake views. A full ICF basement adds two bedrooms, a bathroom and flexible workshop/rec room space. Outside, enjoy the large deck, fenced garden, shed and double attached garage. Updates include a new drilled well in 2023, hot water tank in 2025 and PEX plumbing. Natural gas and Telus fibre complete this well-cared-for property, approximately 25 minutes from Williams Lake. (id:63400)
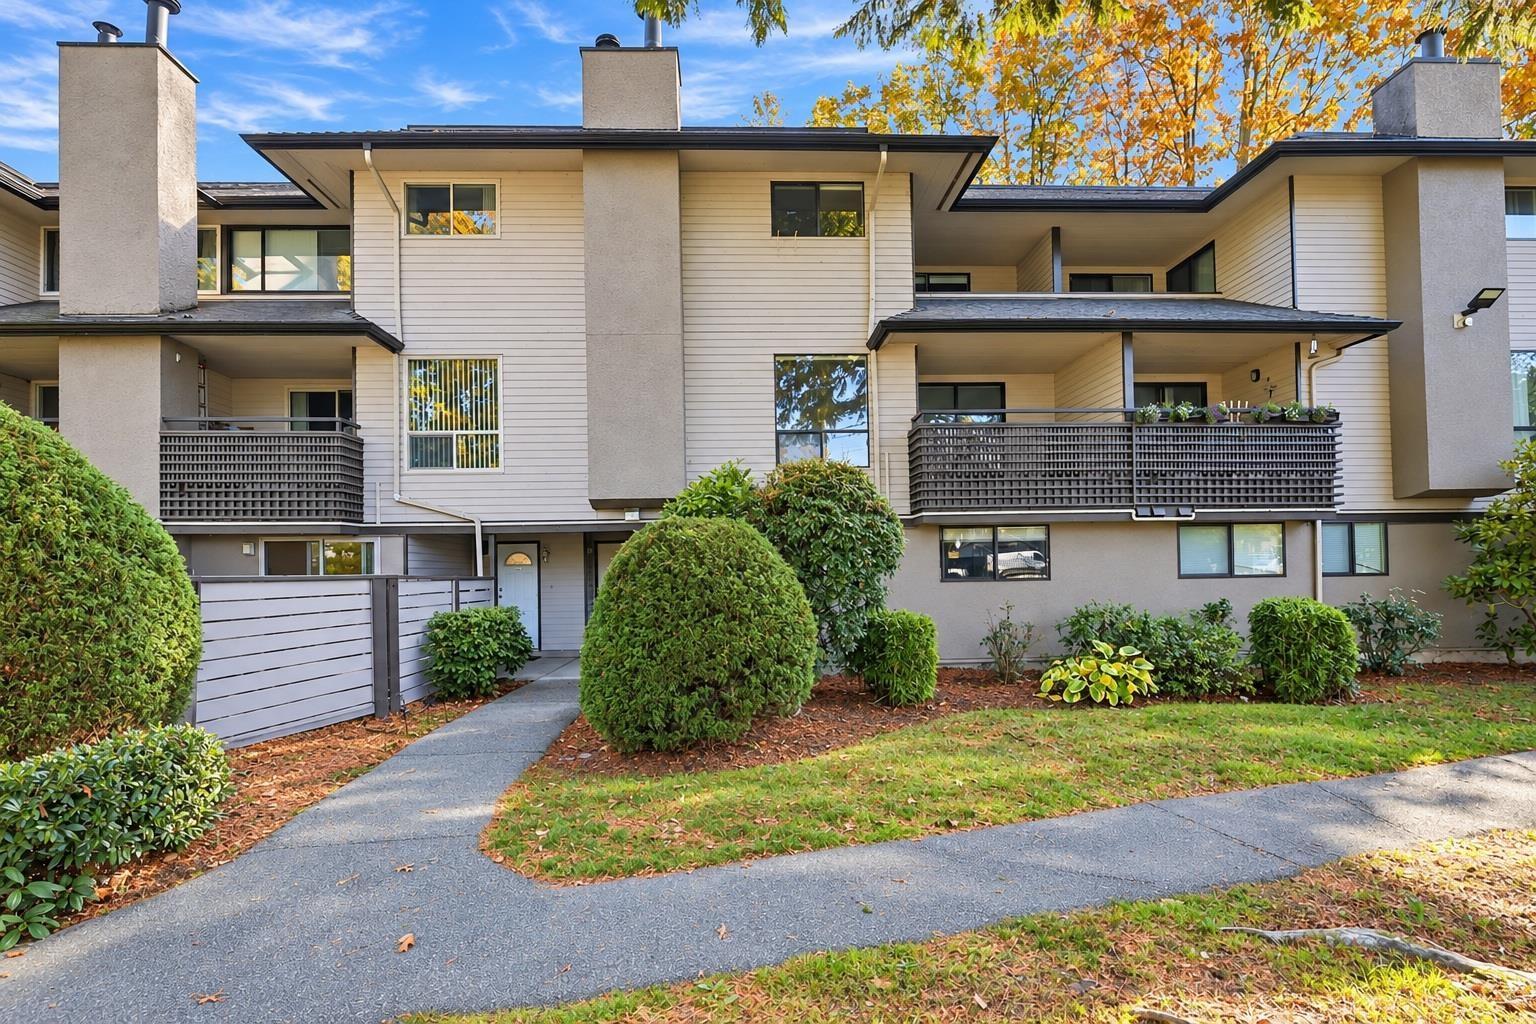
14803 Holly Park Lane
Surrey, British Columbia
Looking for a 2 bedroom townhouse in Guildford, North Surrey? 14803 Holly Park Lane is a two-level townhouse with 1,058 sq ft, 2 bedrooms and 1 bathroom in the Holly Park Lane complex. You get two floors of living space, one parking stall and a playground in the complex. It's a good fit for first-time buyers, downsizers and investors who want a Surrey townhouse close to everyday shopping. Guildford Town Centre, transit and Highway 1 are all minutes away. If you have been searching for a Guildford townhouse for sale or a 2 bedroom townhouse in Surrey, BC, book a showing today. (id:63400)
415 Klassen Road
Kelowna, British Columbia
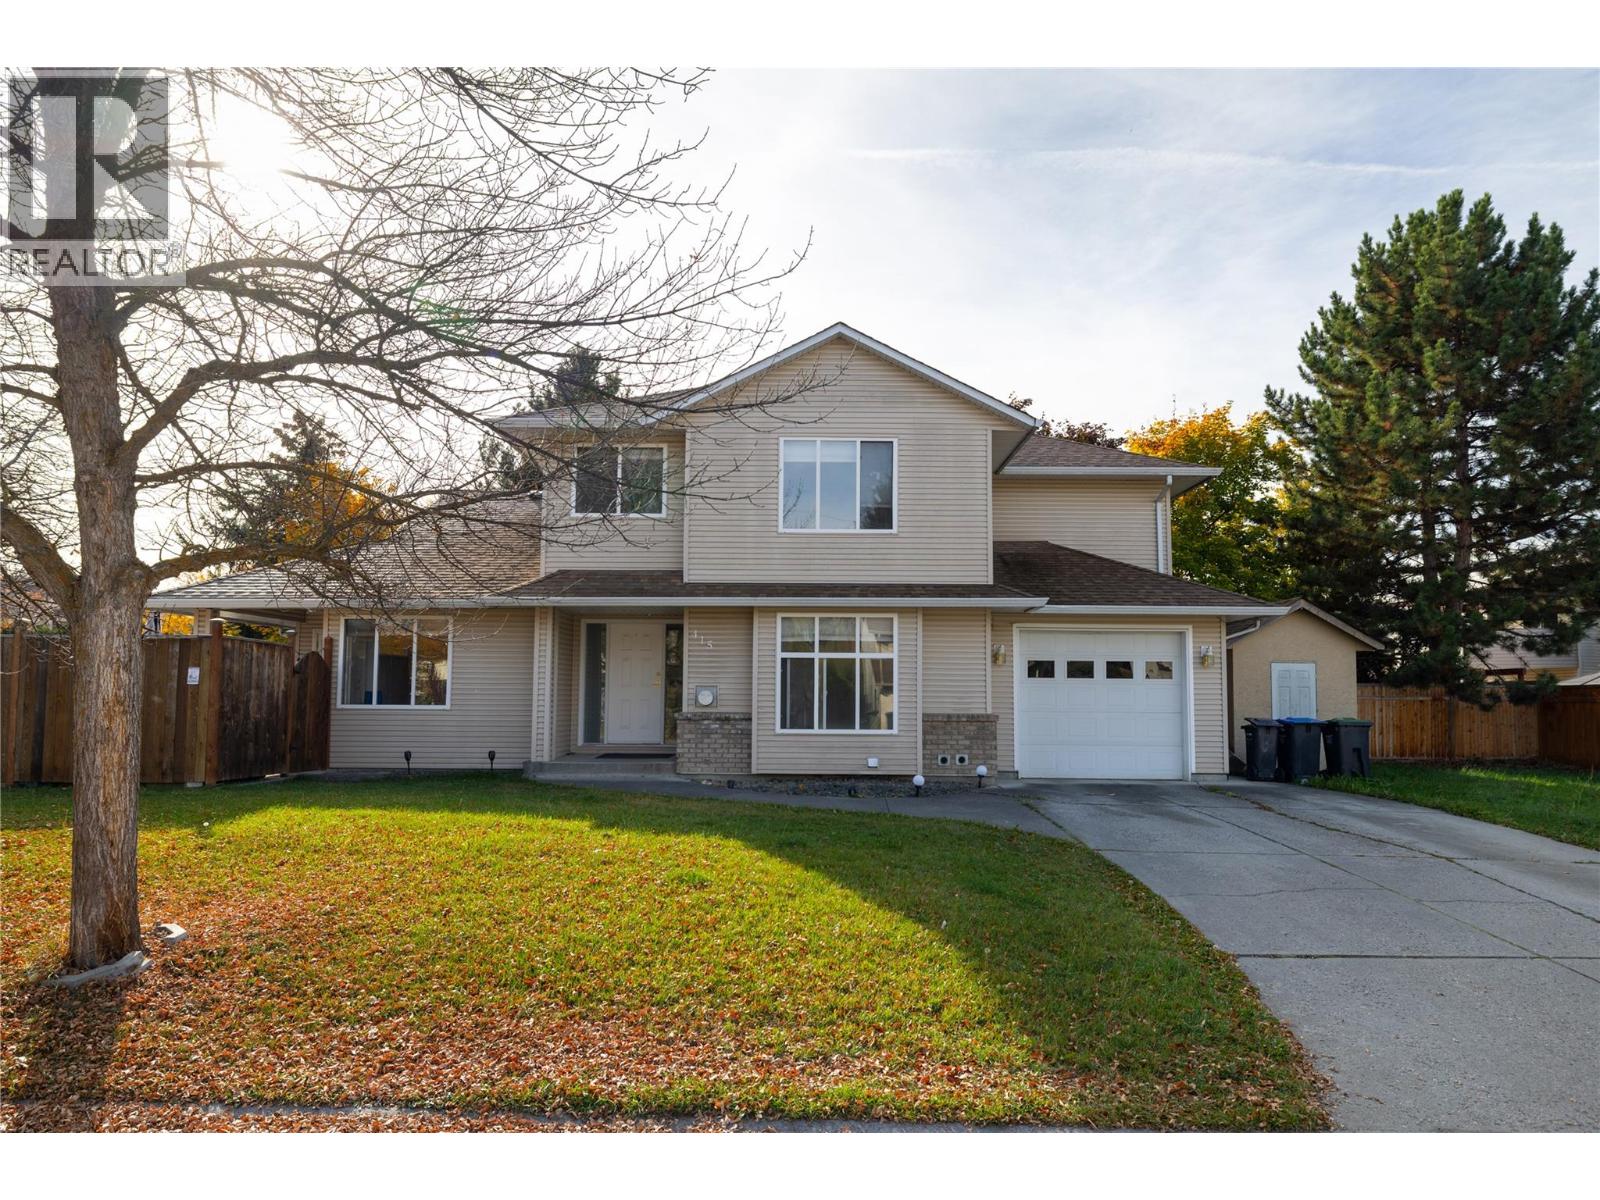
Welcome to 415 Klassen Road! This well-maintained 3-bedroom, 3-bathroom half duplex offers 1,540 sq. ft. of comfortable living space in a convenient North Rutland location. Situated on a desirable corner lot, this two-storey home features a functional floor plan with all three bedrooms located upstairs, including a spacious primary bedroom with its own private ensuite. The main floor offers a bright and inviting living room with a cozy gas fireplace, a dedicated dining area, and a practical kitchen with plenty of cabinetry and workspace. Step outside to enjoy your private yard and covered patio, perfect for relaxing or entertaining. Additional highlights include central air conditioning, natural gas forced-air heating, in-unit laundry, an attached single garage, and additional driveway parking. Located just minutes from schools, parks, recreation facilities, shopping, and everyday amenities, this property offers an excellent opportunity for first-time buyers, families, or investors. With no monthly strata fees currently being collected and vacant possession available, this is a fantastic opportunity to own a spacious home in an established Kelowna neighbourhood. Book your private showing today! (id:63400)
108 15195 36 Avenue
Surrey, British Columbia
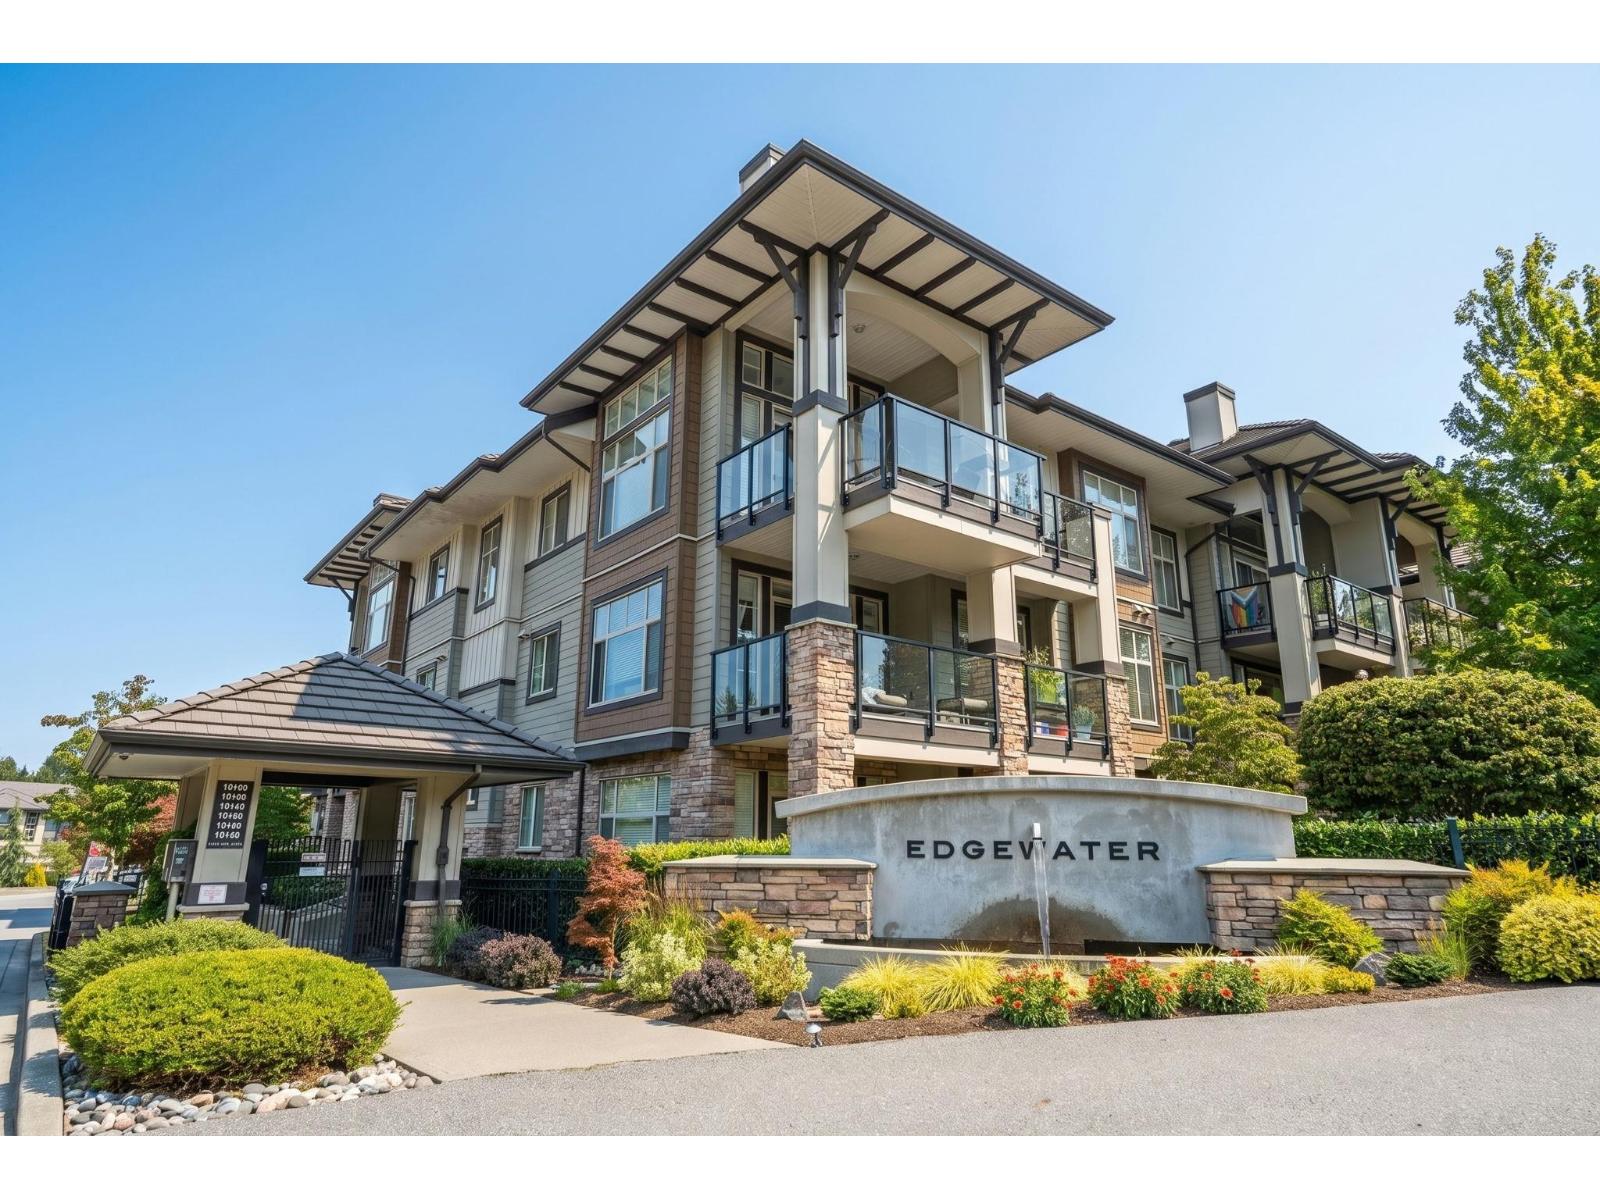
Welcome to Edgewater! This ground level 2 bedroom, 2 bathroom retreat offers a private, serene setting complete with its own spacious patio. Inside, enjoy generous bedrooms, in-suite laundry, and a luxurious primary ensuite featuring double sinks, a walk-in shower, and a full-sized soaking tub. Situated in a secure, gated community, this pet friendly home allows one dog and one cat (with restrictions). Resort style amenities include an outdoor pool, hot tub, fully equipped exercise center, clubhouse, guest suite, bike room, elevator, and extra storage. Combining comfort, privacy, and upscale living, this home has it all! OPEN HOUSE SUNDAY OCTOBER 25 1-3PM (id:63400)
19642 74a Avenue
Langley, British Columbia
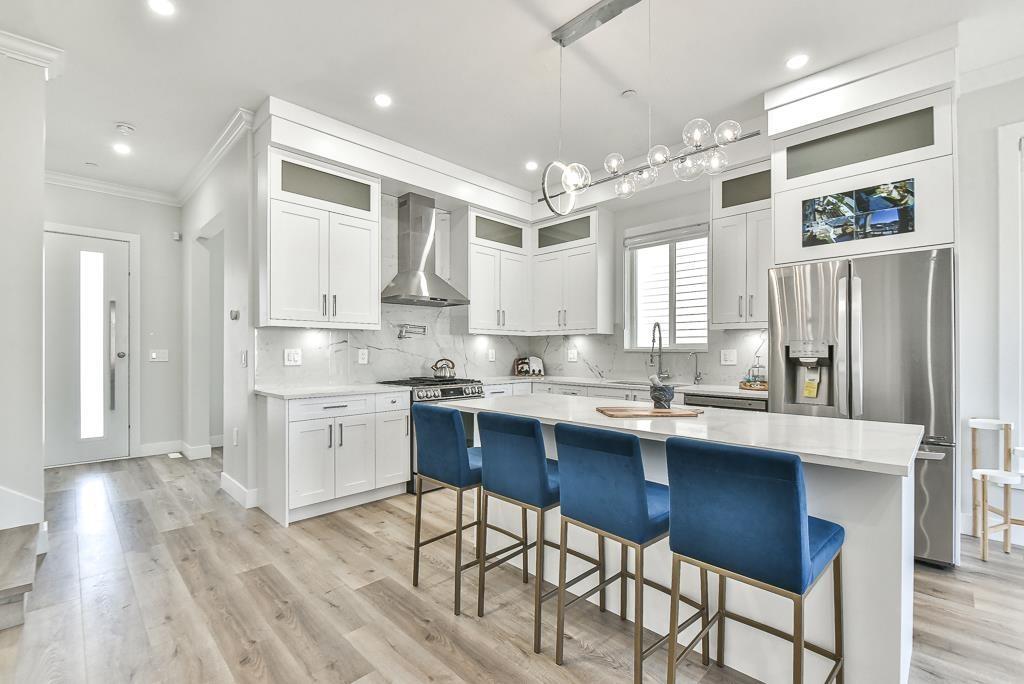
NO STRATA!! Brand New North Facing only unit left with North Facing, quite street, across from future park and School. Full Bath on Main. Brand new luxurious 3 level 1/2 Duplex home in Willoughby area of Langley! This custom home features open living concept, Lane access, Spacious 3 bedrooms upstairs with separate laundry room for easy access. 10' ceiling on main with Extra large windows. Energy efficient gas heating. The open concept kitchen is the family chefs dream. PLUS downstairs features separate entry, a large rec room with 2Bed and 2bath. Located in the highly desired neighborhood of Latimer in Langley. Walking distance to great schools, Langley events center, shopping, and much more! (id:63400)
10511 Holly Park Lane
Surrey, British Columbia
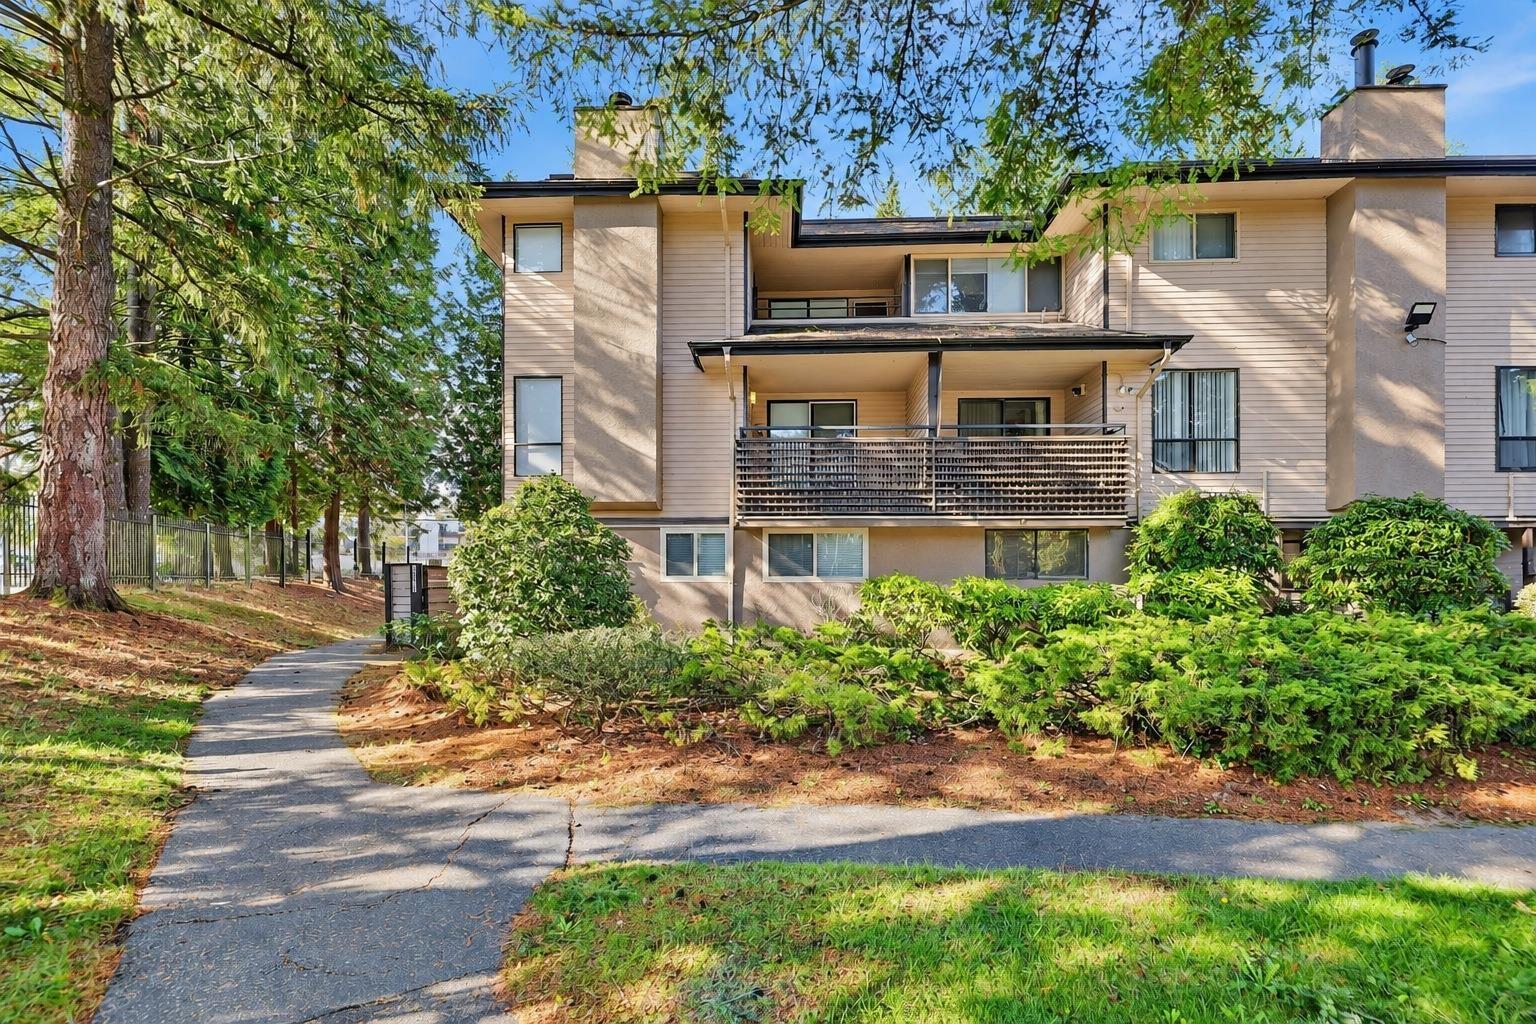
Looking for a corner townhouse in Guildford, North Surrey? 10511 Holly Park Lane is a two-level end unit with 1,039 sq ft, 2 bedrooms and 1 bathroom in the Holly Park Lane complex. Being on the corner means fewer shared walls. One parking stall is included, and there's a playground in the complex. It's a good fit for first-time buyers, downsizers and investors who would rather own a townhouse than a condo. Guildford Town Centre, transit and Highway 1 are all minutes away. If you have been searching for a Guildford townhouse for sale or a 2 bedroom corner townhouse in Surrey, BC, book a showing today. (id:63400)
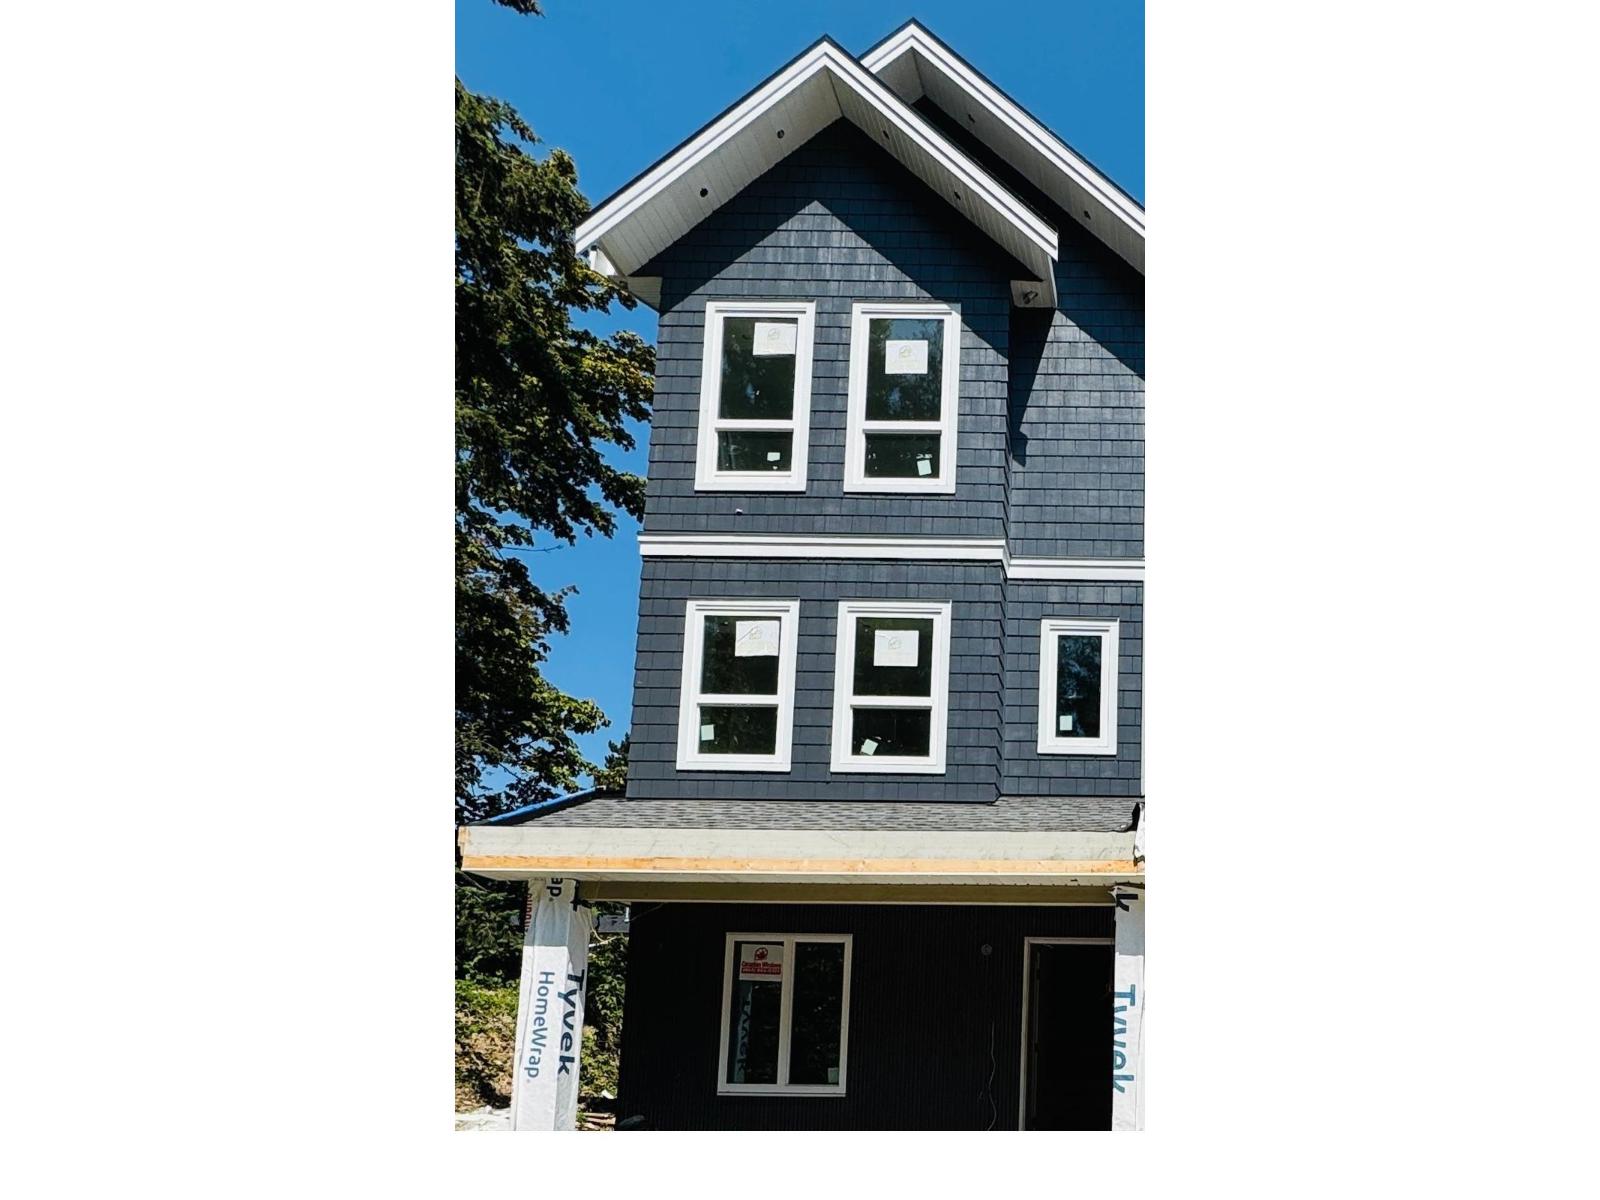
101 14755 68a Avenue
Surrey, British Columbia
PRIME LOCATION | BRAND-NEW 5-BDRM 1/2 DUPLEX | 4 BATHS | 2 PARKING | NO STRATA FEES! Approx. 1,969 sq.ft. on a generous lot w/ front & back lane access. Main floor features open living/dining, modern island kitchen w/ black & gold fixtures, powder room & private patio. Upstairs: primary bdrm w/ ensuite, 2 bdrms, laundry & Jack & Jill bath. Fully finished ground-level 2-bdrm legal basement w/ family room, kitchen, laundry & bath-ideal for extended family or mortgage helper. Includes garage, balcony & A/C. Walk to Gurudwara Sahib, schools & parks; near Costco, supermarkets & coffee shops. 2-5-10 New Home Warranty. NO STRATA FEES! (id:63400)
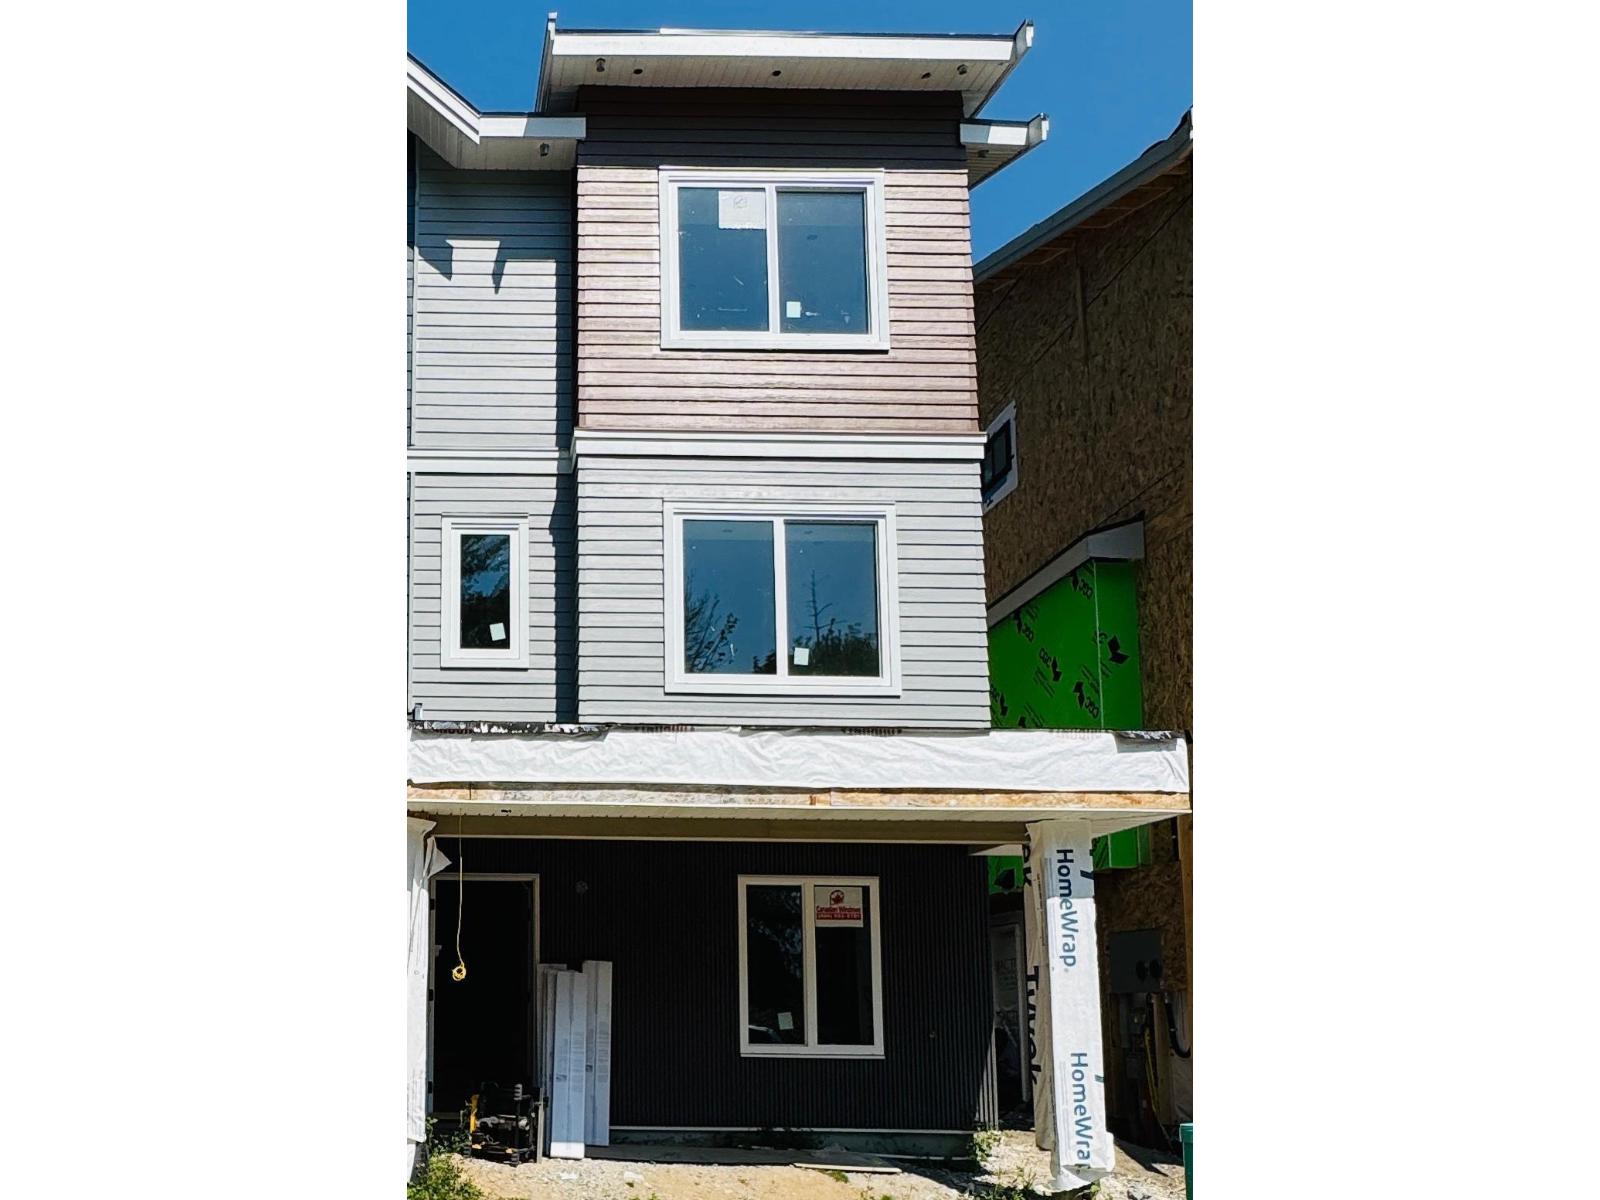
102 14755 68a Avenue
Surrey, British Columbia
PRIME LOCATION | BRAND-NEW 5-BDRM 1/2 DUPLEX | 4 BATHS | 2 PARKING | NO STRATA FEES! Approx. 1,969 sq.ft. on a generous lot w/ front & back lane access. Main floor features open living/dining, modern island kitchen w/ black & gold fixtures, powder room & private patio. Upstairs: primary bdrm w/ ensuite, 2 bdrms, laundry & Jack & Jill bath. Fully finished ground-level 2-bdrm legal basement w/ family room, kitchen, laundry & bath-ideal for extended family or mortgage helper. Includes garage, balcony & A/C. Walk to Gurudwara Sahib, schools & parks; near Costco, supermarkets & coffee shops. 2-5-10 New Home Warranty. NO STRATA FEES! (id:63400)
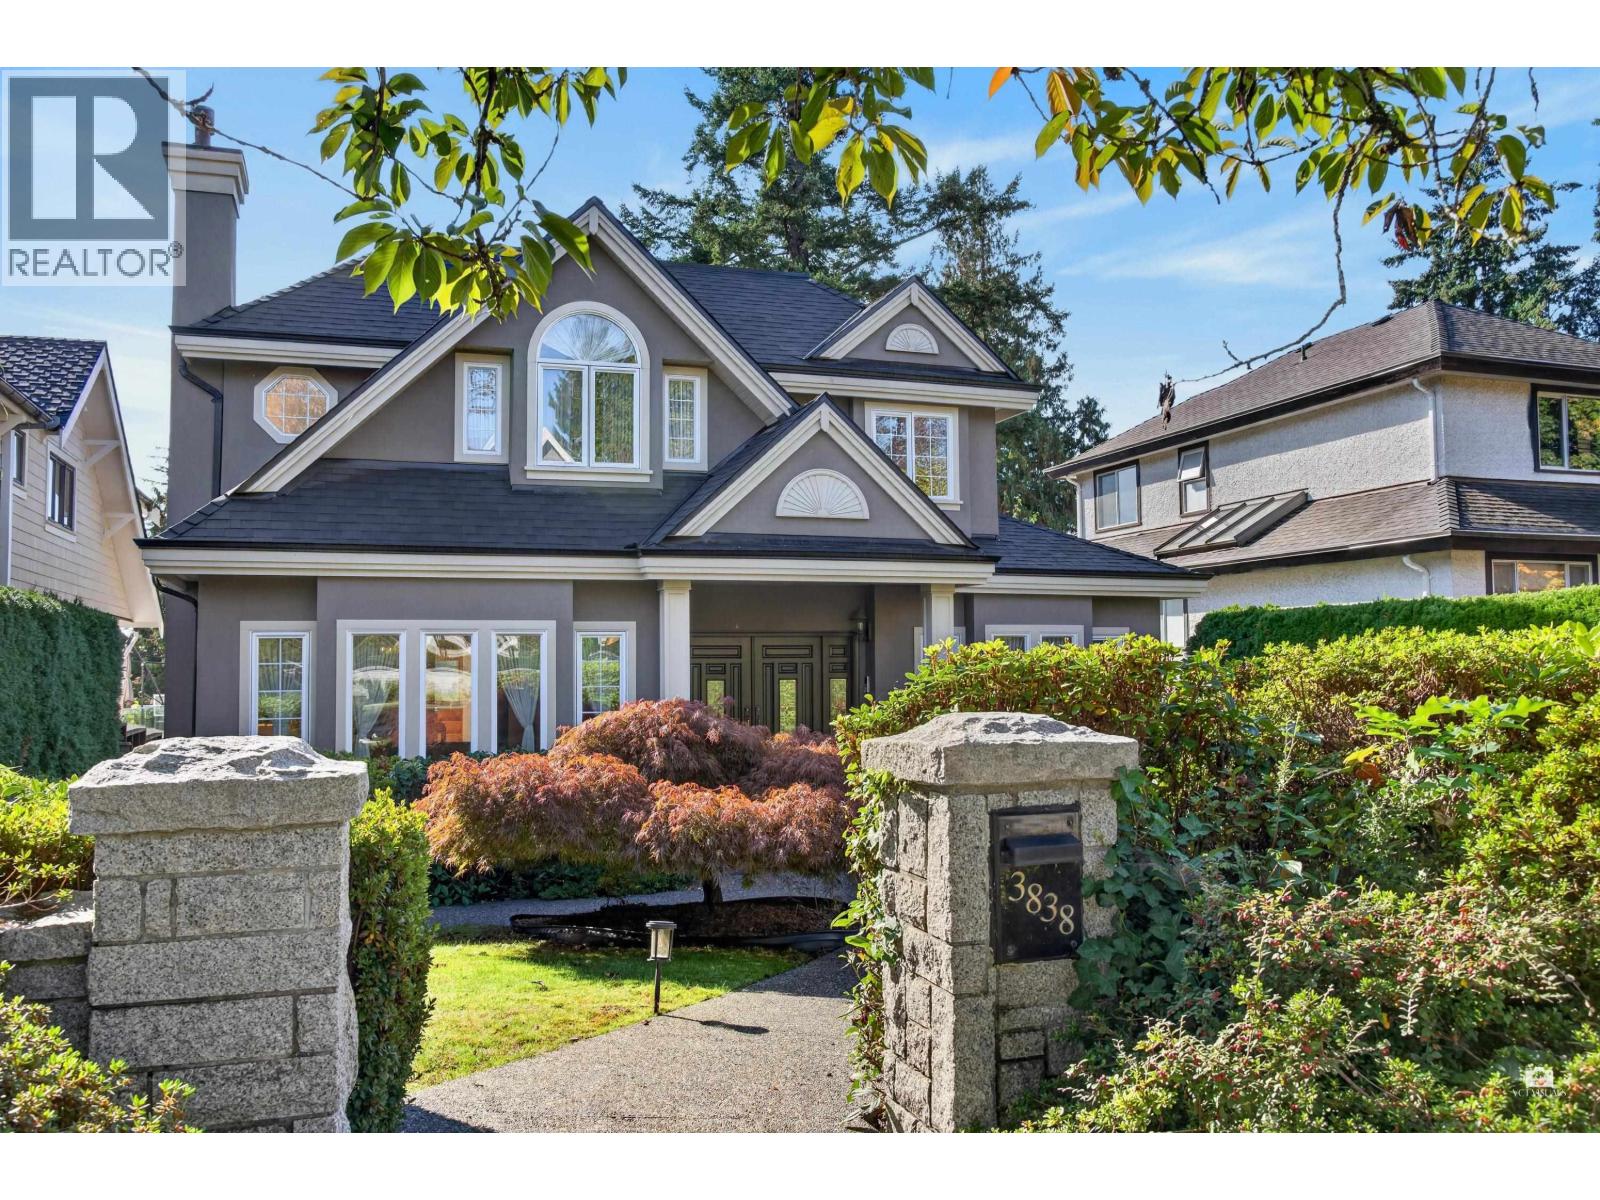
3838 W 38th Avenue
Vancouver, British Columbia
Exclusive custom-built home blending traditional elegance with modern comfort, set in landscaped gardens with lawn sprinklers. Exceptional craftsmanship, spacious interiors and luxurious lighting and bath fixtures. Features solid oak double entry doors, a granite foyer with curved oak stairs, Schonbek crystal chandeliers, custom mouldings, rich millwork and oak wainscoting in the main-floor den. Maple kitchen with premium appliances. Large deck off the family room overlooks a sunny south-facing backyard, with a roughed-in BBQ gas line. Newer asphalt shingle roof, 7-zone radiant heating, and genuine granite front posts, planters and window trims. Close to St. George's and Crofton House private schools, Point Grey and Lord Byng secondary schools, and UBC. A one-of-a-kind home-must be seen! (id:63400)
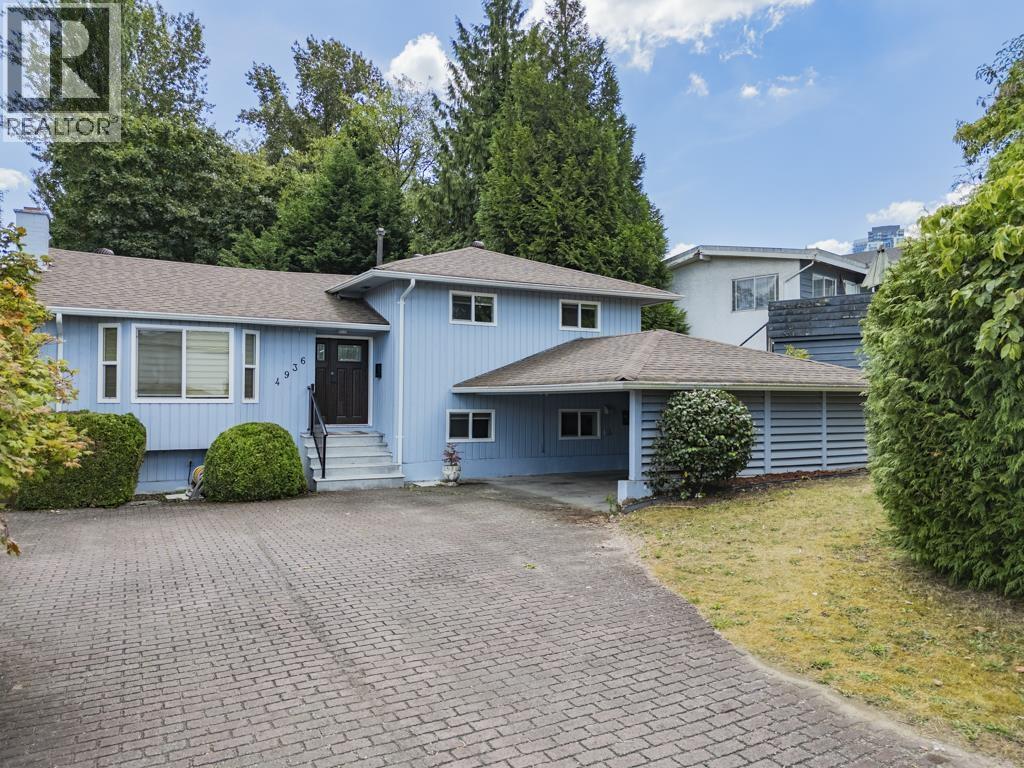
4936 Barker Crescent
Burnaby, British Columbia
Where Every Possibility Begins! Situated on a nearly 10,000 sq.ft. lot (82' x 112') on a quiet inner street in the heart of Burnaby, this extensively renovated home offers an exceptional combination of location, comfort, and flexibility. Walking distance to Moscrop Secondary and BCIT, approx. 10 mins to Metrotown & Crystal Mall, and 20 mins on foot to Central Park. Easy access to SkyTrain, highways and major routes. Completely renovated from top to bottom in 2022 with over $300K, including roof, gutters, ventilation, windows, walls, doors, kitchen, bathrooms, flooring, paint, plumbing, electrical, modern appliances. Functional layout features two separate suites with private entrances, multiple kitchens and laundry facilities.Open House:Sat/Sun(Oct 24/25)2-4PM (id:63400)