
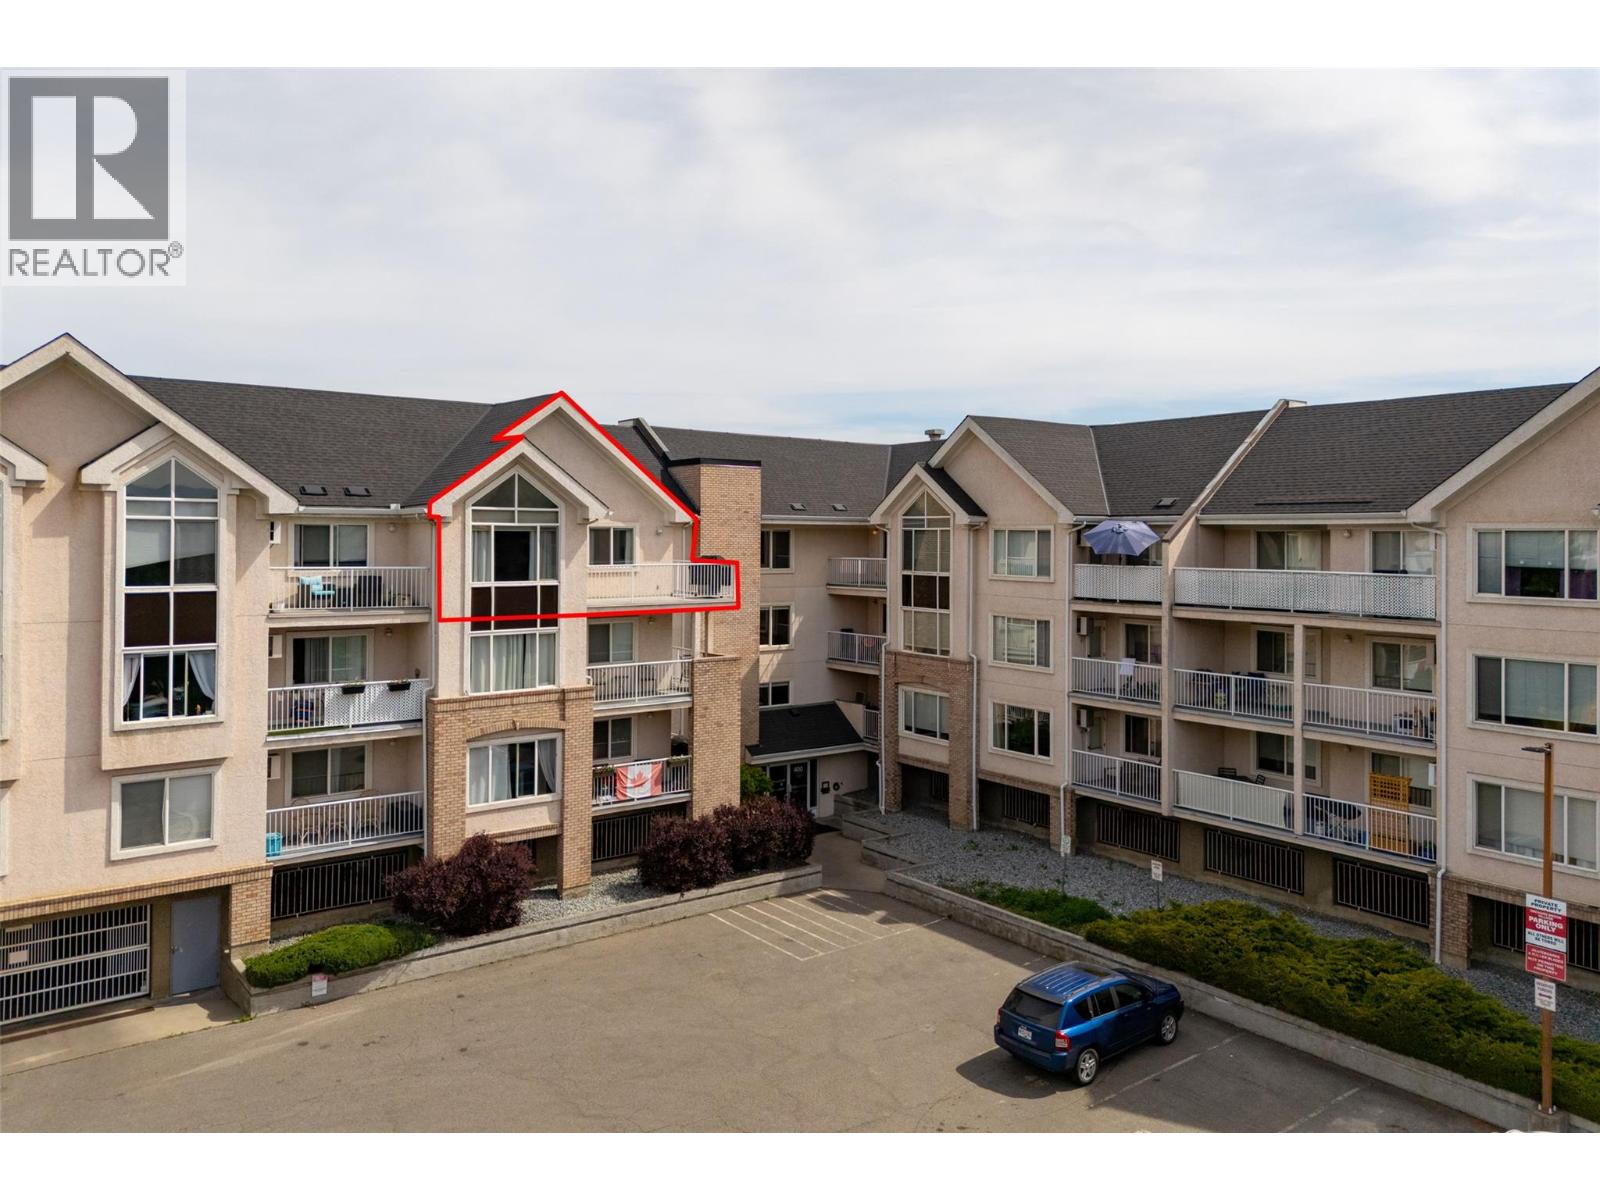
400 Sutton Crescent Unit# 313
Kelowna, British Columbia
Don't miss out on this centrally located 2-bed / 2-bath top-floor corner unit at Orchardbrook Village. This spacious floor plan includes a large wraparound deck, an in-unit laundry room, and a primary bedroom with a 4-PCE ensuite and a walk-in closet. Two parking spots and close proximity to a bus route provide a direct route to UBCO, and mere steps to all the shopping and amenities that North Glenmore has to offer make this a great primary residence or investment property. Quick possession available. One Dog Or Cat allowed, no age restrictions. (id:63400)
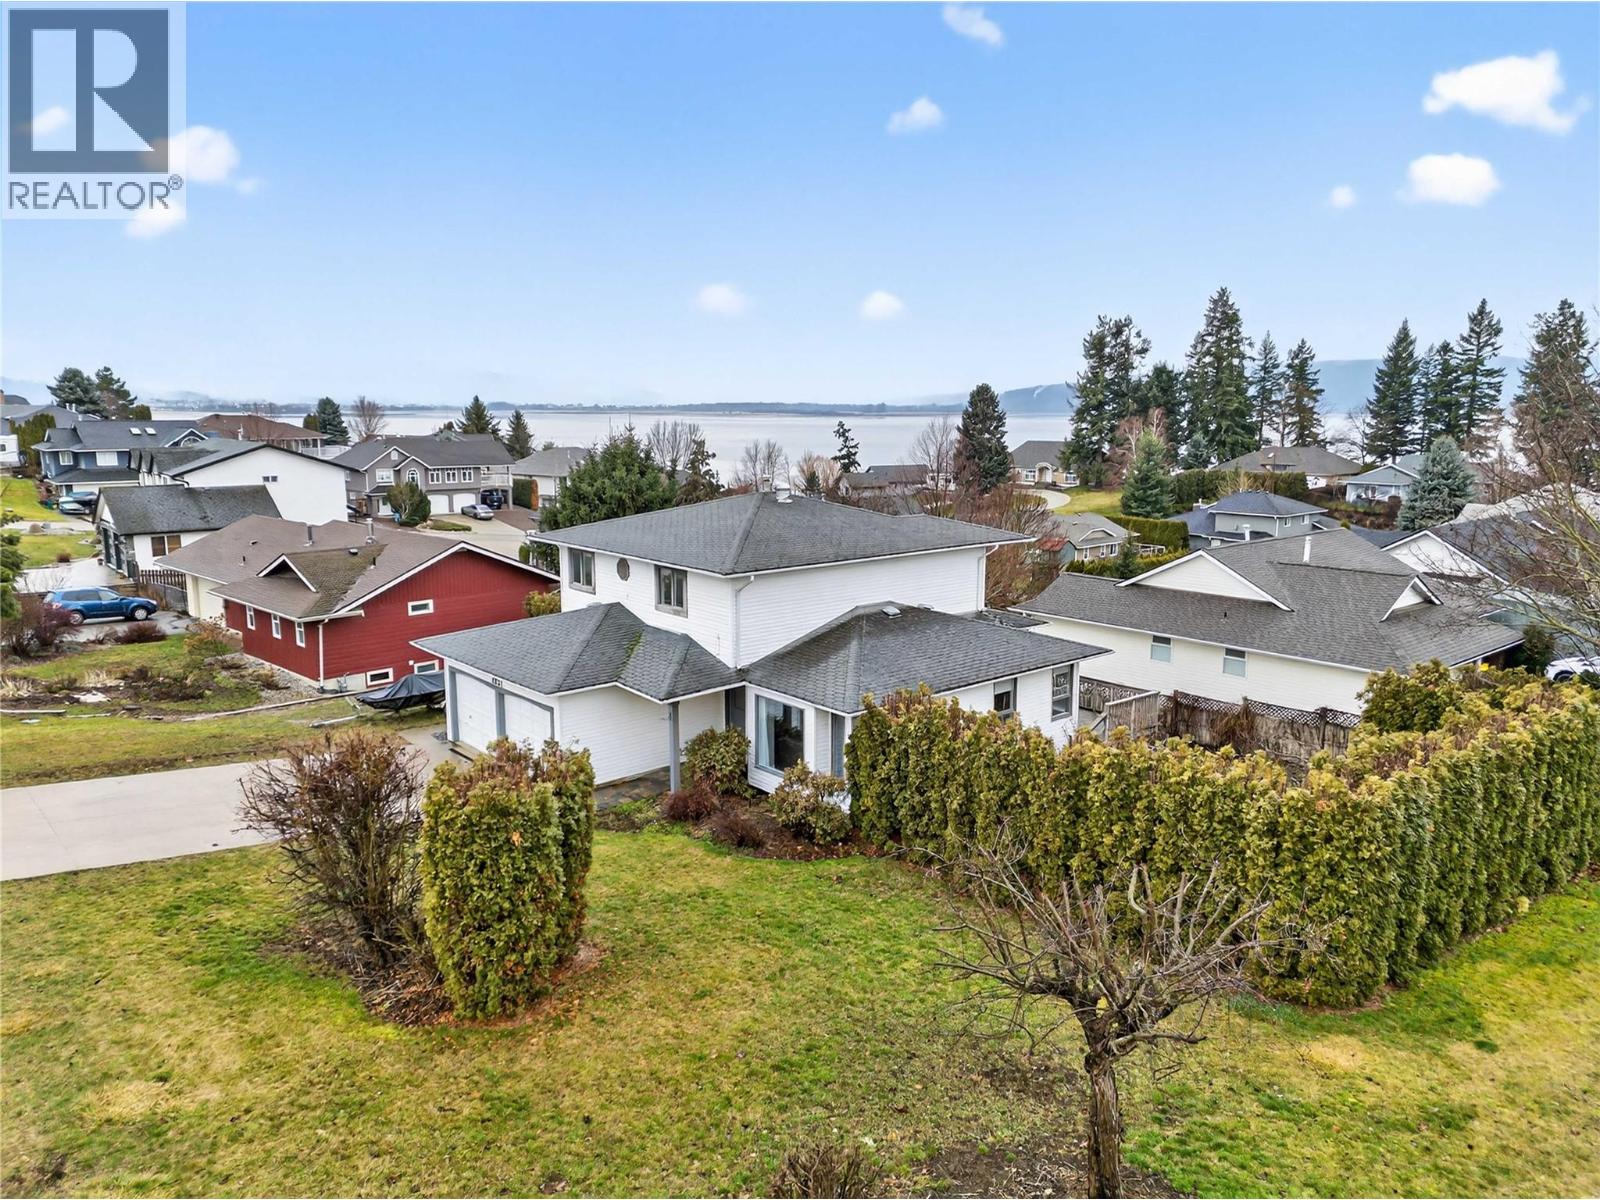
4851 13 Street NE
Salmon Arm, British Columbia
Located in the popular Raven subdivision, this 3-bedroom plus den home offers a functional layout, recent updates, and great flexibility. Close to parks, walking trails, and on the school bus route, it's an excellent choice for families. Recent improvements include new flooring on the main level, replacement of the poly-B plumbing, and a high-efficiency furnace installed in 2021. The main floor features a comfortable living room and dining area separated by a cozy three-sided fireplace and spacious living room along with a large kitchen offering a central island, gas range, plenty of cabinetry, and generous counter space. Upstairs you'll find three good-sized bedrooms, including the primary bedroom with double closets and a private ensuite. Two additional bedrooms share a full 4-piece bathroom. The lower level includes a versatile rec room or den that could also serve as a fourth bedroom, home office, gym, or hobby room, along with plenty of storage. A non-conforming bachelor suite with its own entrance is currently rented for $1,000 per month, providing mortgage-helping income. Outside, the flat, fenced corner lot offers plenty of room for kids, pets, and gardening. While a new owner may wish to complete some cosmetic updates over time, many of the major improvements have already been done. With a practical floor plan, recent mechanical upgrades, rental income, and a desirable neighborhood, this home offers excellent value and plenty of potential. Seller is motivated. (id:63400)
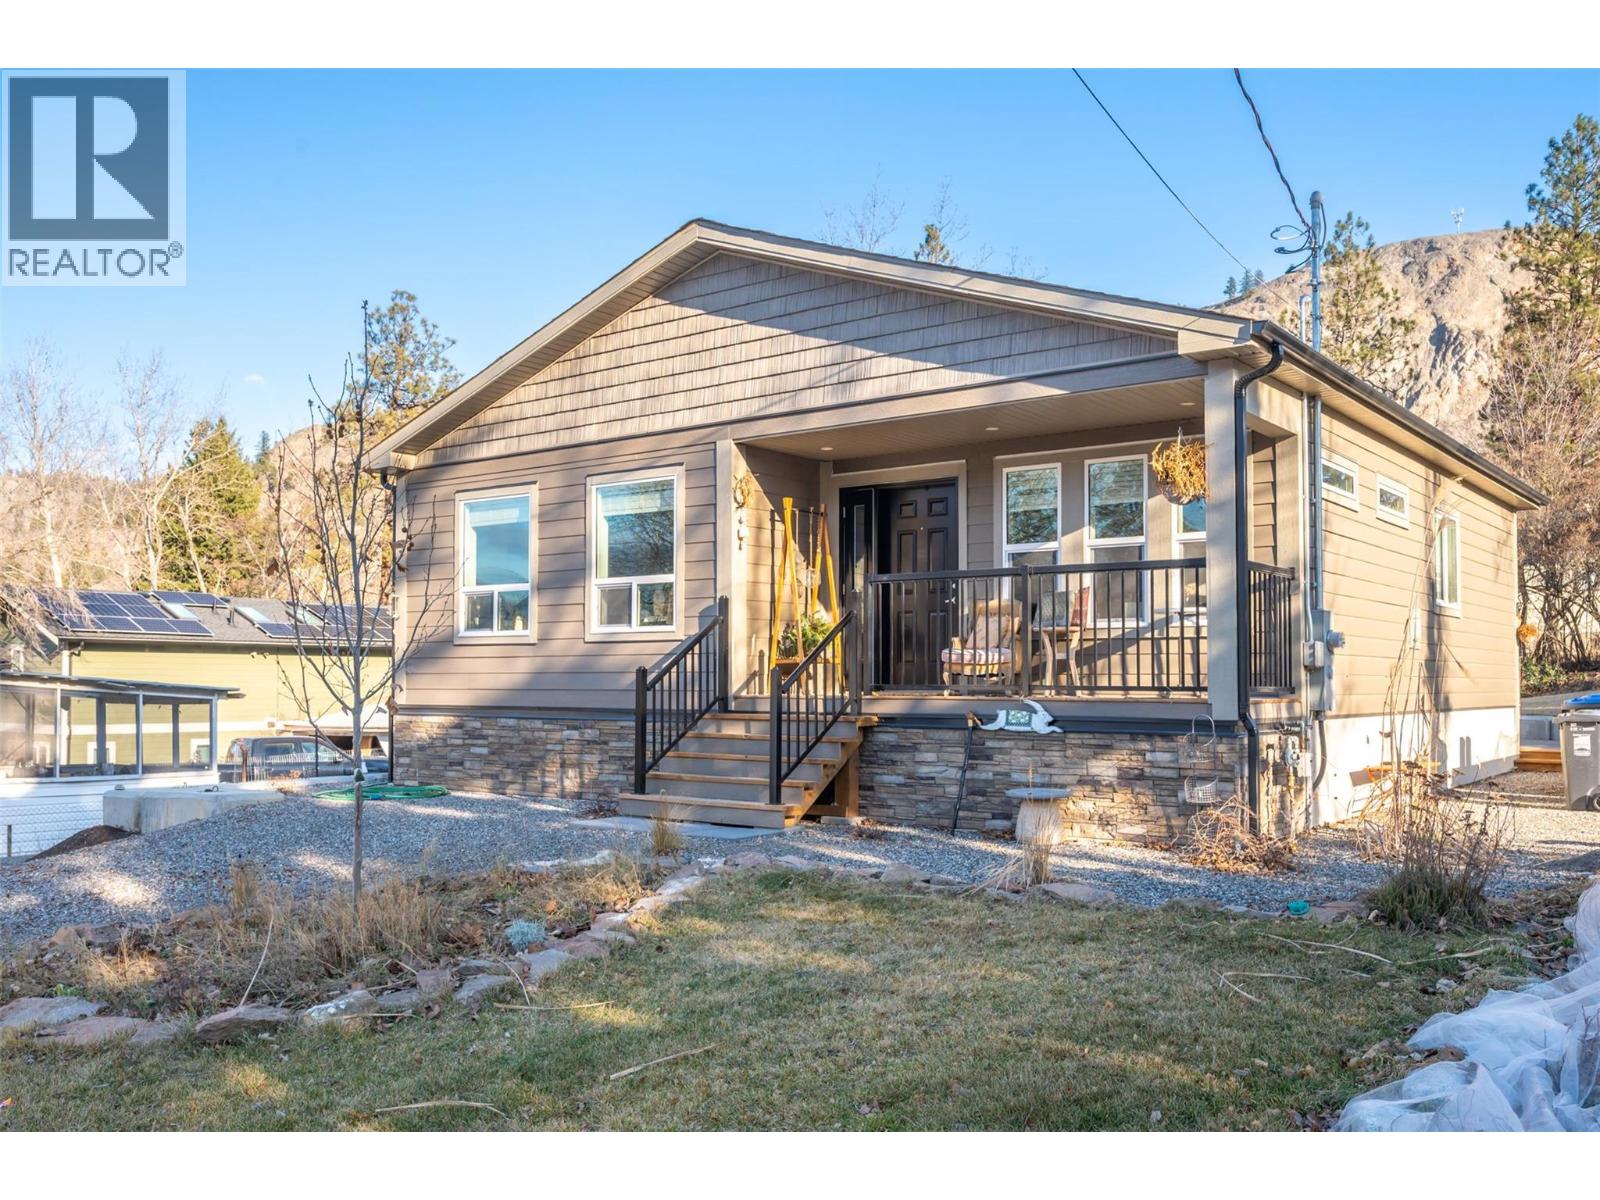
1149 Maple Street
Okanagan Falls, British Columbia
Welcome to 1149 Maple - a beautiful 3 bedroom, 2 bathroom rancher offering comfortable, easy single-level living. Centrally located in the heart of OK Falls, you're just a short bike ride from the beach, local wineries, and schools - the very best of South Okanagan living right at your doorstep. The current owners have lovingly added a host of tasteful updates, including engineered wood floors throughout, updated light fixtures, and a convenient outdoor storage shed. Set on a flat, low-maintenance lot, the home boasts a large driveway with additional parking for an RV. With a motivated seller and an unbeatable combination of quality, comfort, and location, 1149 Maple is a fantastic opportunity for first-time buyers, down-sizers, or anyone seeking a move-in-ready rancher with room to grow. Better still, it offers all the peace of mind of brand-new construction, still under warranty. Book your private showing today! (id:63400)
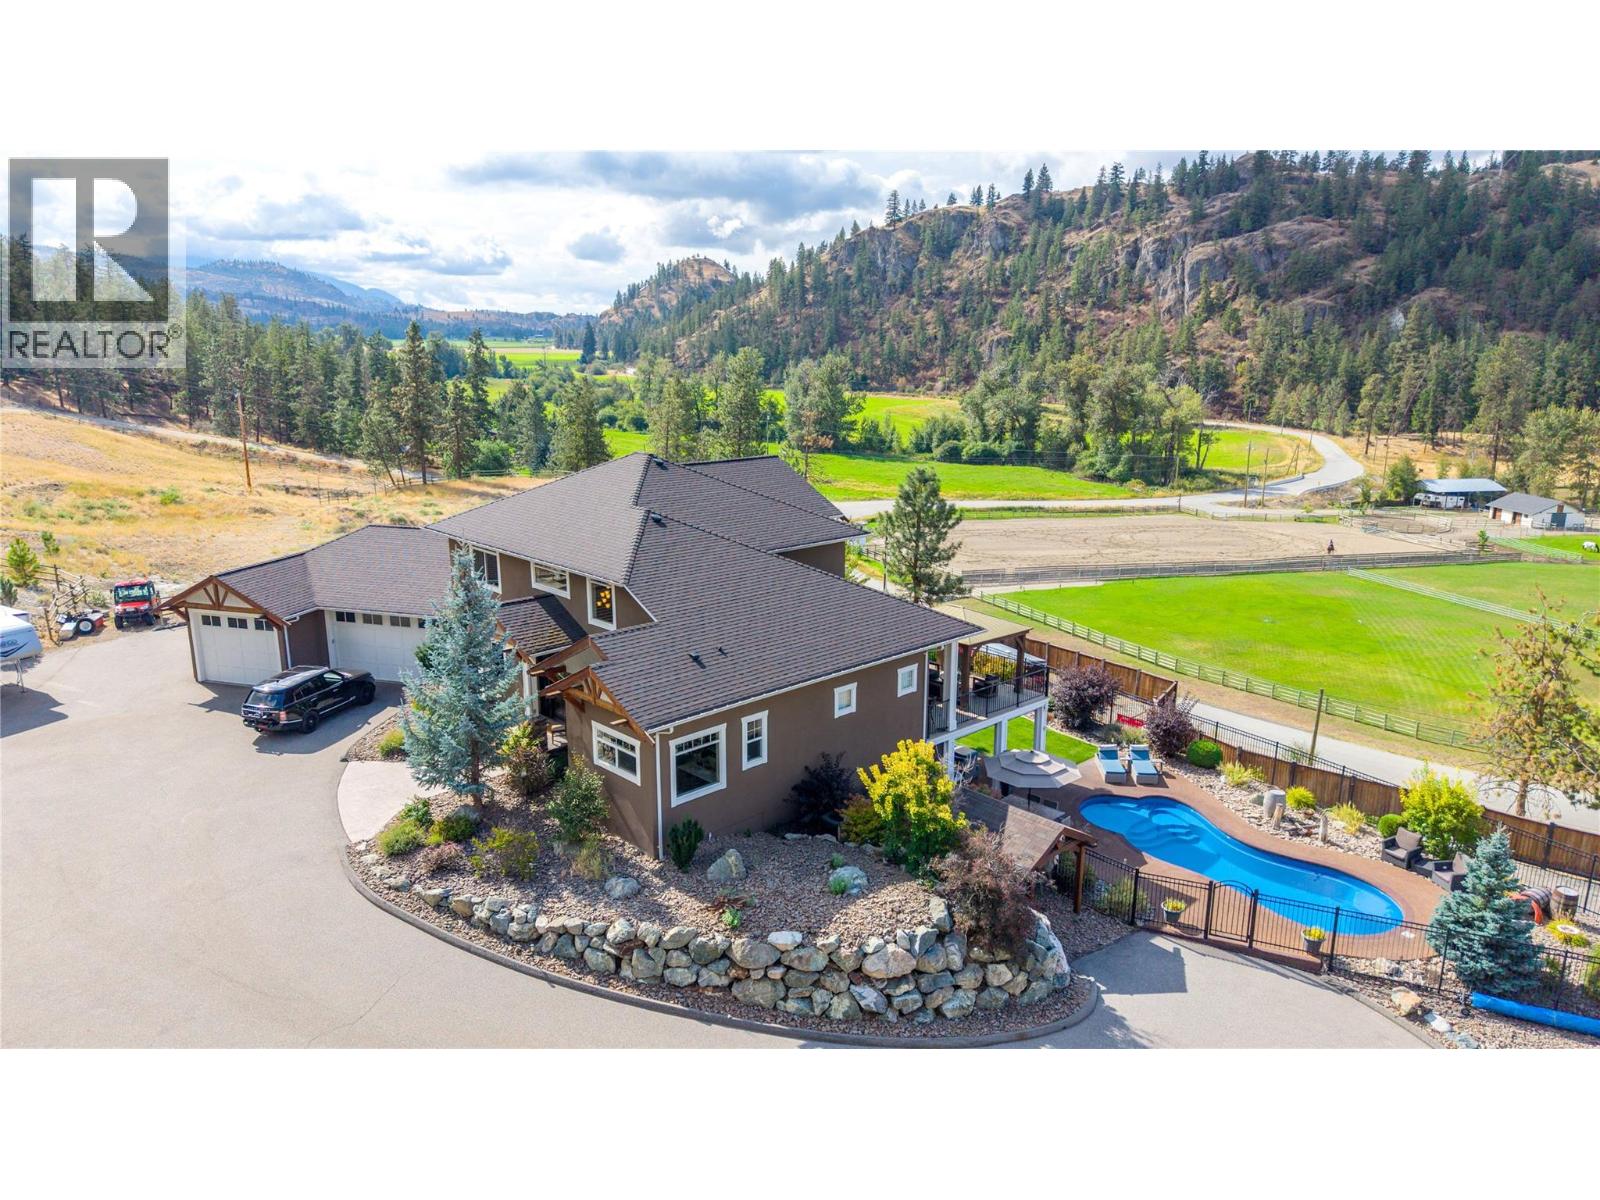
3789 Mclean Creek Road
Okanagan Falls, British Columbia
Set against panoramic valley views, this truly one-of-a-kind property combines luxurious living and complete privacy in an exceptional estate setting 15 minutes from Penticton. The striking natural rock formations framing the driveway create an impressive first impression, leading to an expansive parking area and beautifully landscaped grounds. The main level features a beautifully appointed kitchen with walk-in pantry, centre island, built-in oven and cooktop, granite countertops, and a generous dining area that flows seamlessly into the spacious living room, complemented by a soaring vaulted entrance. The impressive main level principal bedroom is a private retreat with custom cabinetry, two walk-in closets, and an oversized ensuite. Newer custom millwork enhances the dedicated office, with built-in desk, wall unit, and detailed wainscoting. Upstairs, a generous loft-style flex space offers additional space with two spacious bedrooms and Jack-and-Jill bathroom. The lower level features a large gym, recreation room with built-in bar, bedroom, bathroom, sauna, tanning booth, and substantial storage. Lower-level leads to a covered, temperature-controlled patio, with custom blinds, outdoor kitchen, and an impressive in-ground saltwater pool. The heated and air-conditioned triple garage offers custom cabinetry and an immaculate workspace. Adding even more versatility is the newer custom-built shop. A rare opportunity to acquire an exceptional estate in the South Okanagan. (id:63400)
2156 167 Street
Surrey, British Columbia
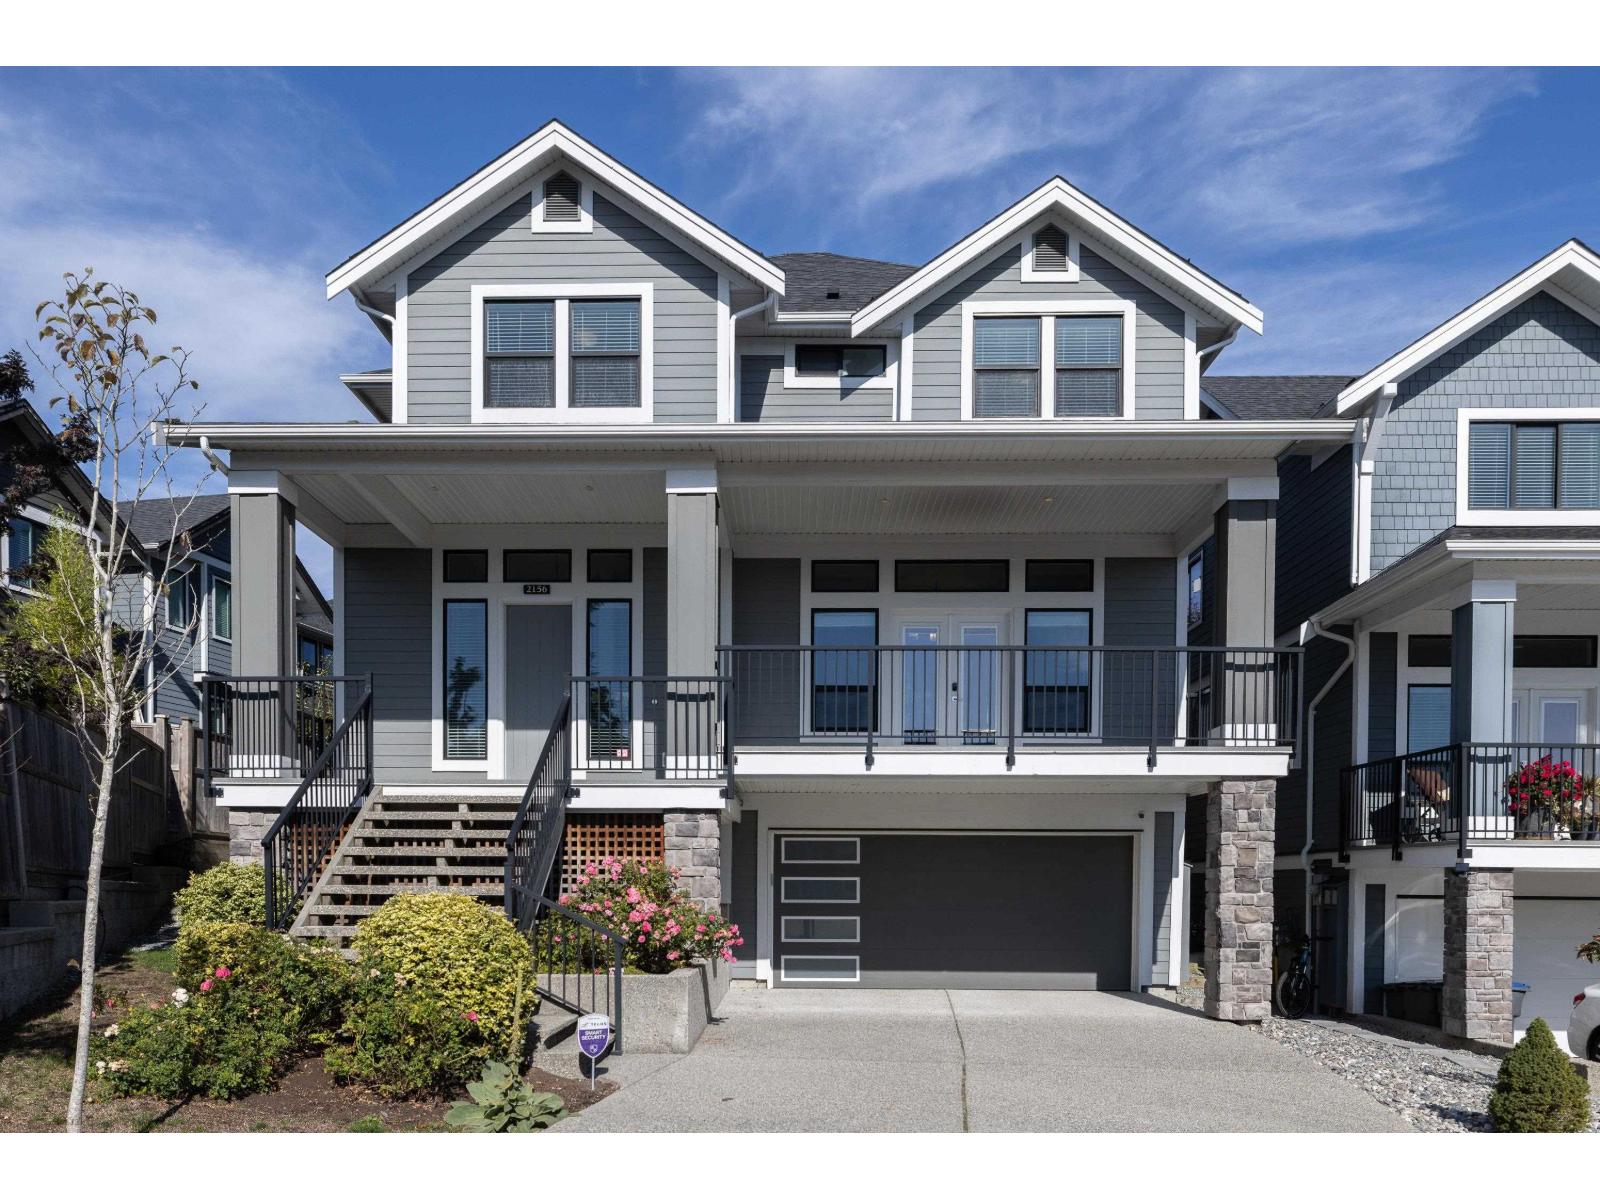
Welcome to this exceptional Foxridge build, loaded with premium custom finishes in the highly sought-after Edgewood Estates! Step onto your spacious front veranda and take in breathtaking evening sunsets. The bright, open-concept main floor makes an immediate impression with soaring double-height ceilings in the living room and designer touches throughout, including stylish feature wallpaper and seamless custom built-in cabinetry extending through the dining and family rooms. The culinary kitchen boasts an upgraded deep undermount sink with high-end fixtures, ideal for both daily meals and entertaining. Equipped with custom California-style closet organizers for maximum storage and organization, while upgraded bathrooms feature modern smart toilets for everyday luxury. A MUST SEE! (id:63400)
414 20460 Douglas Crescent
Langley, British Columbia
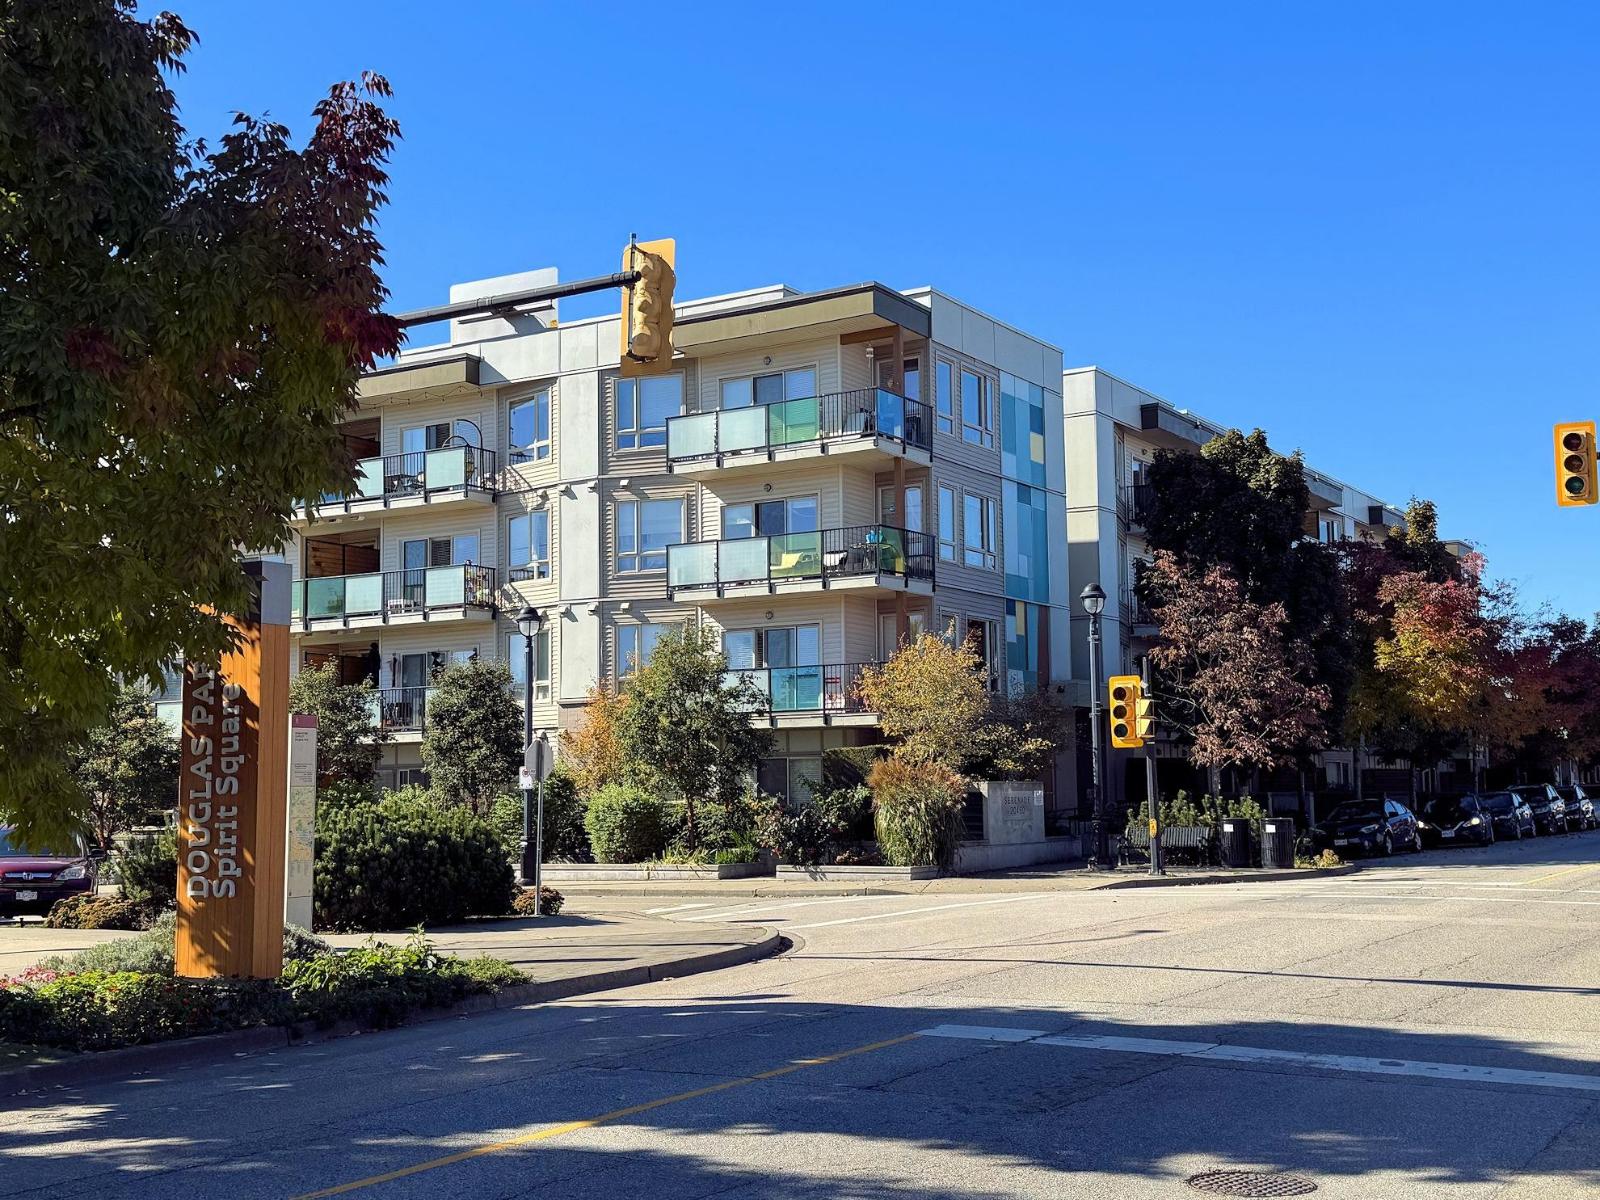
The Serenade - Downtown Langley living! This bright and comfortable top floor, south facing, 1 bedroom/1 bath + closed den suite offers 9' ceilings, quartz counters and a classic white kitchen with Stainless Steel appliances. This complete no smoking building features 1 underground secure parking spot, a nicely equipped exercise centre and a well fitted community room for private events complete with a spacious patio area. Central location across from Douglas Park and a block to Douglas Community Centre, Elementary School, City Hall, Rec Centre, Shopping, Timms Library and Community Centre, Public Transit and Cascade Casino. The coming SkyTrain is just a quick walk up 204th. Yes, 2 pets allowed up to 50 lbs w/restrict. Affordable, comfortable, bright and sunny. (id:63400)
280 Tranquille Road Unit# 312
Kamloops, British Columbia
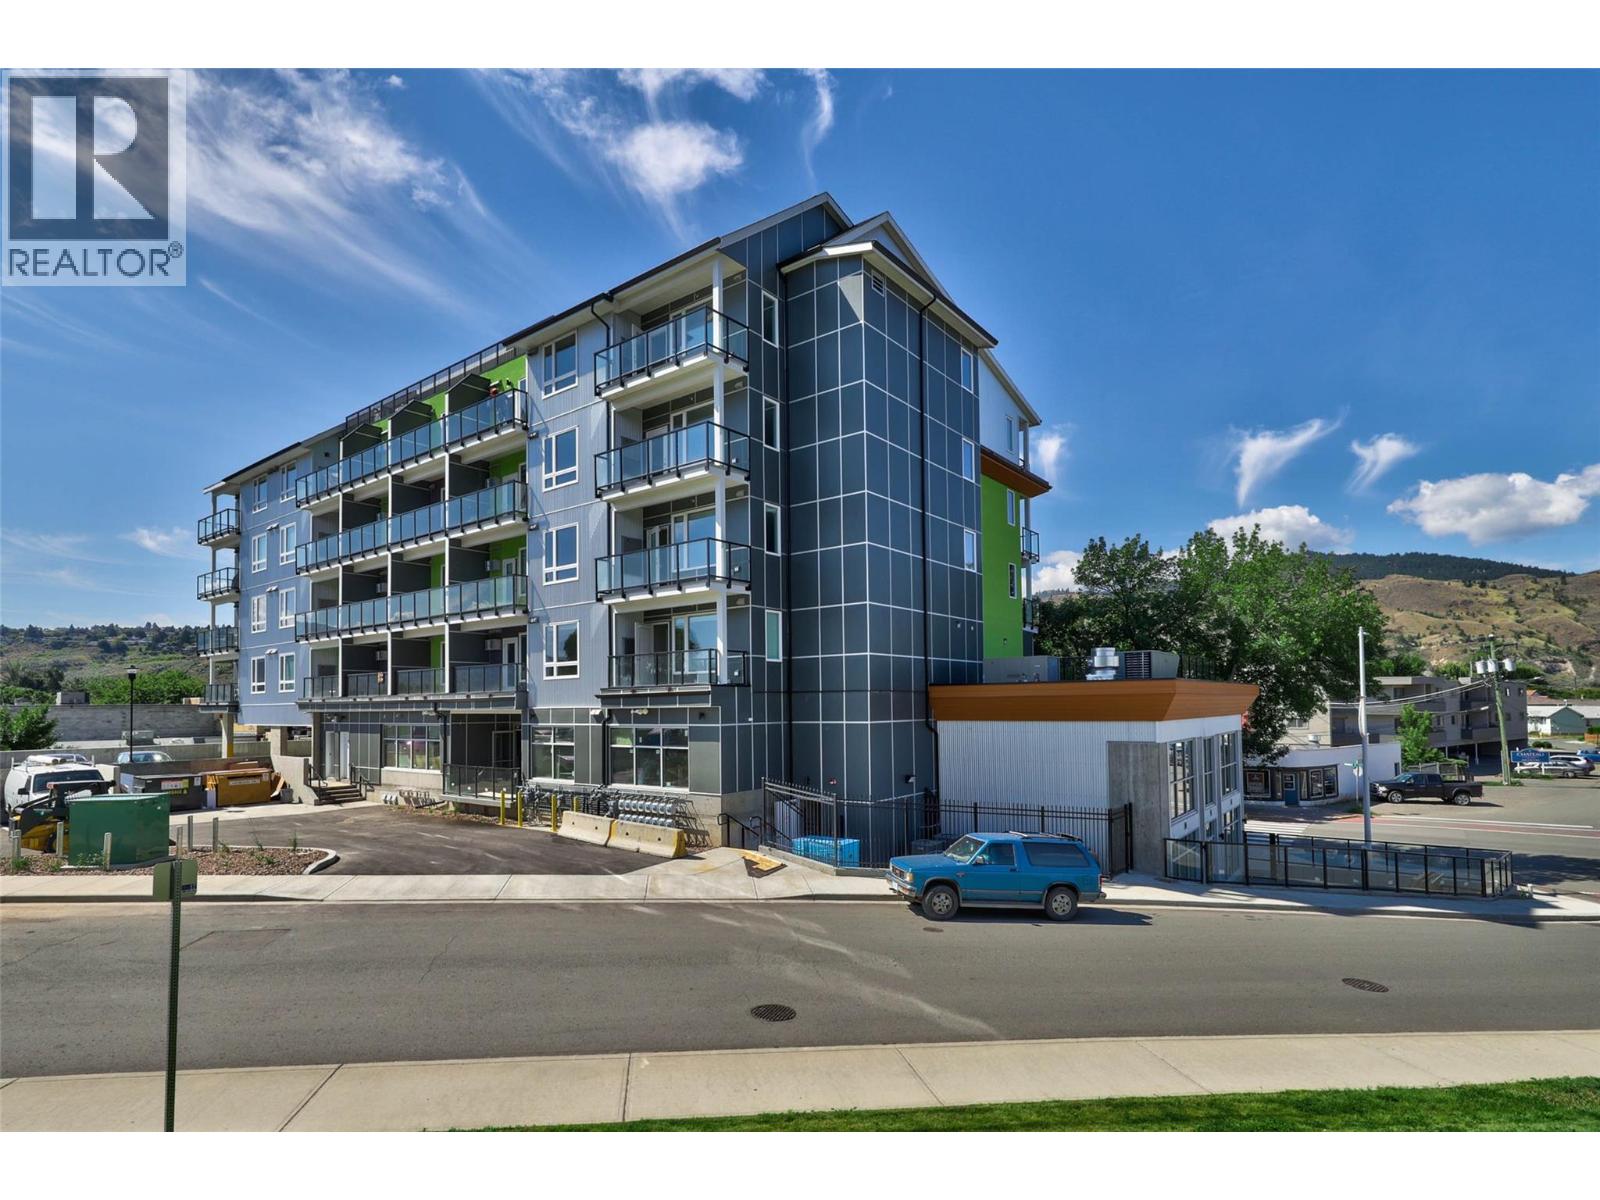
Welcome to modern micro-living in the heart of North Kamloops. This stylish 370 sq ft micro-suite at 312-280 Tranquille Rd offers a smart, efficient layout in a 2019-built mixed-use building, perfect for investors, first-time buyers, or downsizers seeking low-maintenance living. Inside, the contemporary open-concept design features quartz countertops, stainless steel appliances, sleek cabinetry, vinyl plank flooring, and a functional kitchen island. Equipped with a functional Murphy Bed w/ additional storage and also doubles as a desk space if needed. Large windows bring in plenty of natural light while showcasing beautiful hillside and city views. Step outside to your private patio, ideal for relaxing or enjoying your morning coffee. This unit also includes in-suite laundry, storage, and parking availability. Residents enjoy access to a spectacular rooftop patio with panoramic Kamloops views, perfect for entertaining or unwinding after a long day. Located in a vibrant building with commercial space on the main floor including a microbrewery, you're steps from restaurants, parks, transit, and everyday amenities. With rentals allowed, this property offers excellent flexibility and strong investment potential. Modern design, unbeatable convenience, and smart urban living all in one of Kamloops’ most walkable neighborhoods. Low strata 203.79/month, pets allowed w/ restrictions. Fully furnished. (id:63400)
164 Ashnola Road
Keremeos, British Columbia
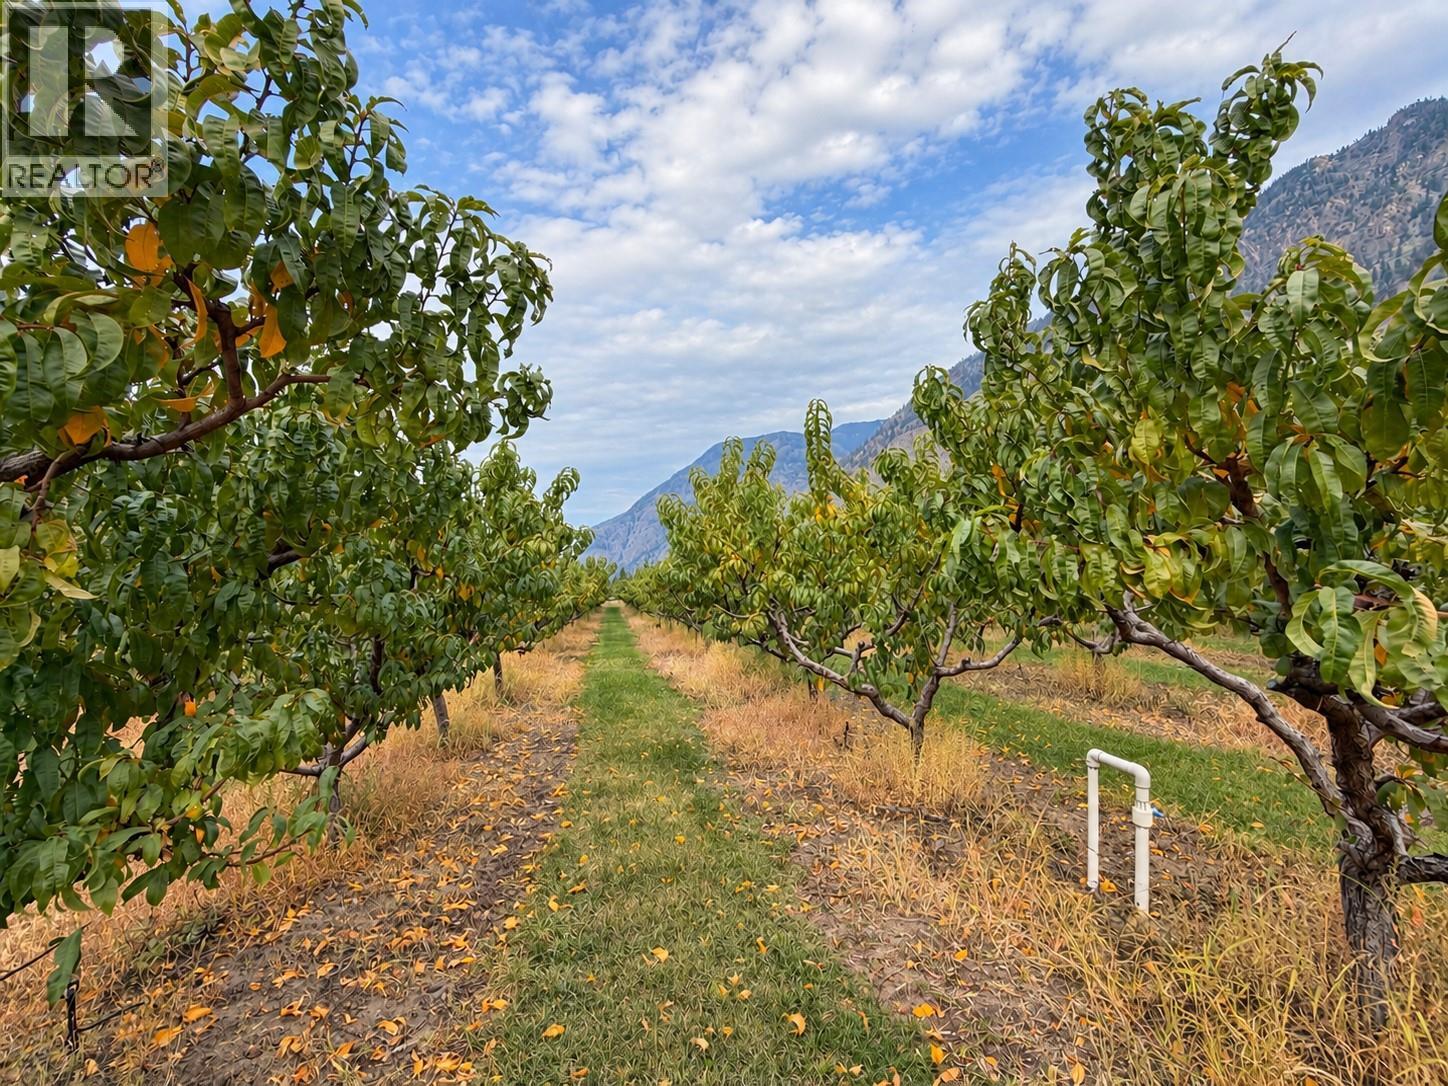
Excellent agricultural opportunity on 5.3 acres at the north end of Keremeos, ideally suited for a peach grower, investor, or buyer looking to establish their own farmstead in the heart of the Similkameen Valley. Approximately 4.4 acres are planted with mature peach trees, including approximately 2.2 acres of Redhaven and 2.2 acres of Glohaven varieties, originally planted approximately 2018. An additional approximately .9 acres at the front of the property remains vacant, offering flexibility for additional crops or a future homesite, subject to applicable approvals. The property benefits from road access on two sides, providing convenient access for farm operations and future planning. A registered well is located on the property, and the farm is currently leased. Build your dream home and have a secondary home or a shop for added value on this gorgeous farm setting. Located in Keremeos, known for its thriving agricultural community and roadside fruit markets, this property offers an excellent combination of established production, income potential, and future flexibility. (id:63400)
76 1406 Jingle Pot Rd
Nanaimo, British Columbia
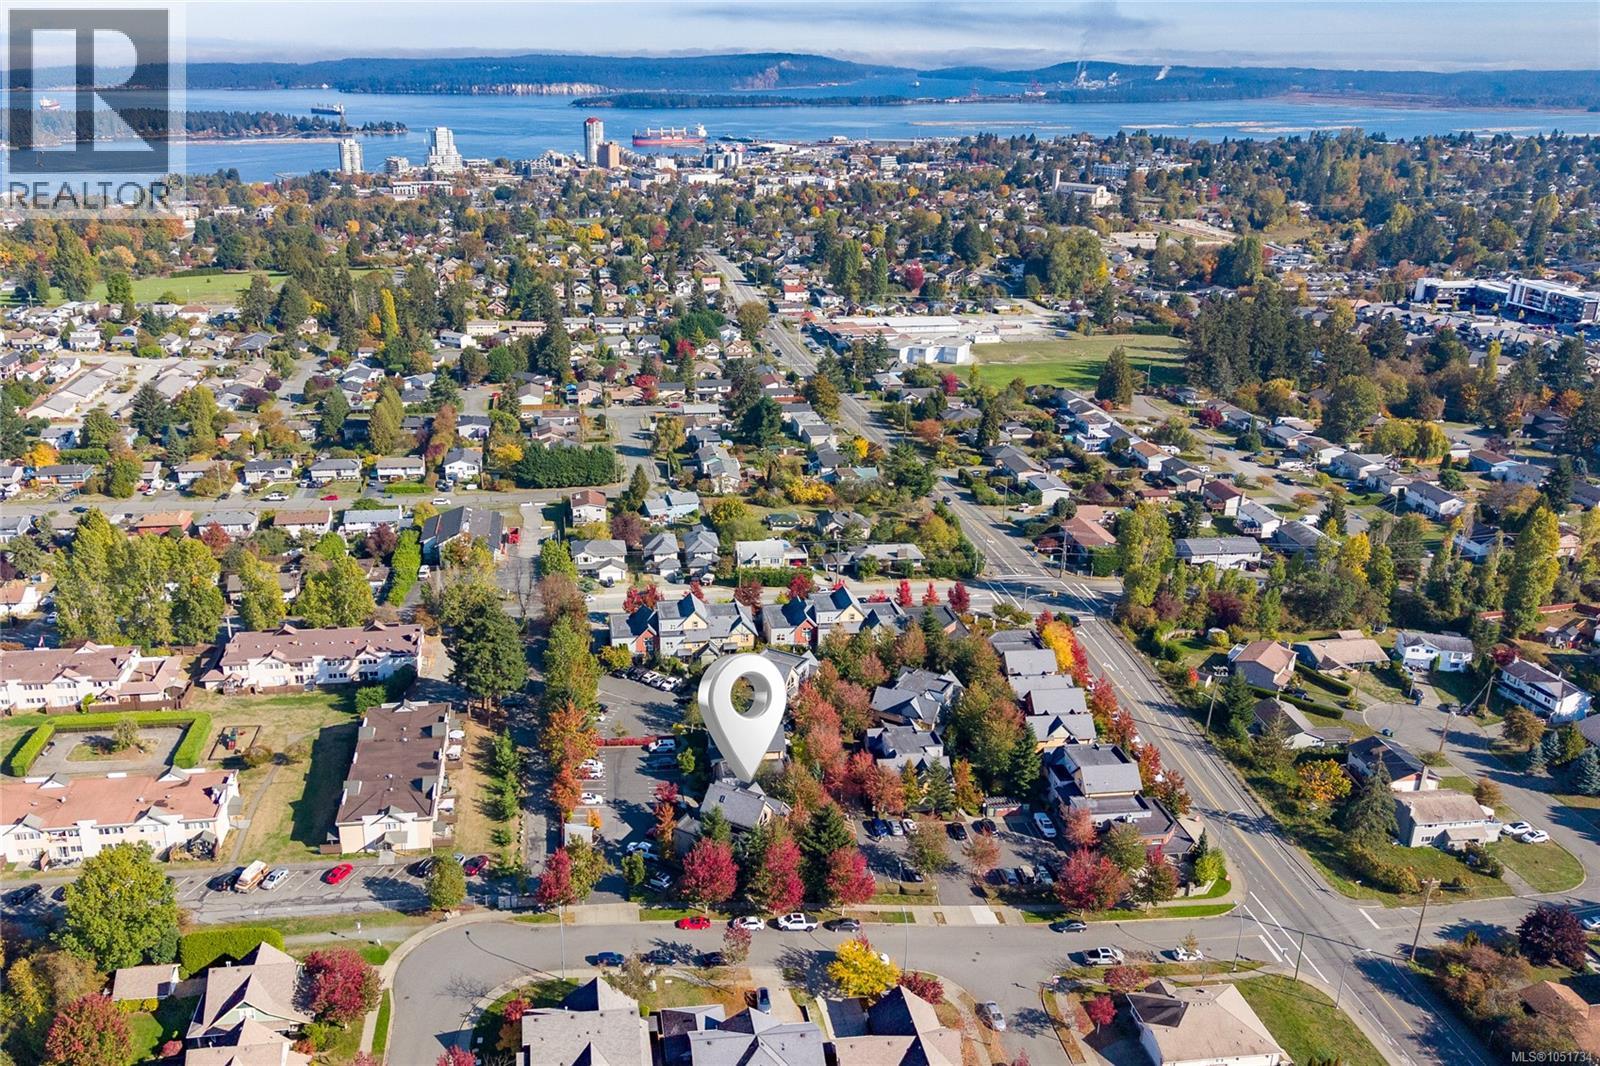
Top-floor loft with a treehouse feel. A 16' vaulted ceiling peak & oversized windows fill this 845 sq ft, 2 bedroom home with sunlight. The open-concept main level combines living & dining areas with an eat-up bar, & opens onto a private south-facing balcony where BBQs are allowed with approval. Upstairs, the carpeted loft adds soft, cozy comfort. In-suite laundry, parking at your doorstep w/ bike & kayak storage keep daily life easy, with parks, shopping, trails and transit close by. Pets & rentals are permitted, subject to bylaws. Hawthorne Corner is one of Nanaimo's most sought-after addresses; a walkable village of nine landscaped buildings with an on-site cafe, nail salon and eco-minded touches like low-flush toilets & efficient lighting. Units rarely come available, let alone a top-floor loft like this! Start your mornings with coffee on the balcony & a stroll to the cafe. VIU & the Nanaimo Aquatic & Ice Centres are just minutes away. Book your showing today before its too late! (id:63400)
650 Hawkins St
Nanaimo, British Columbia
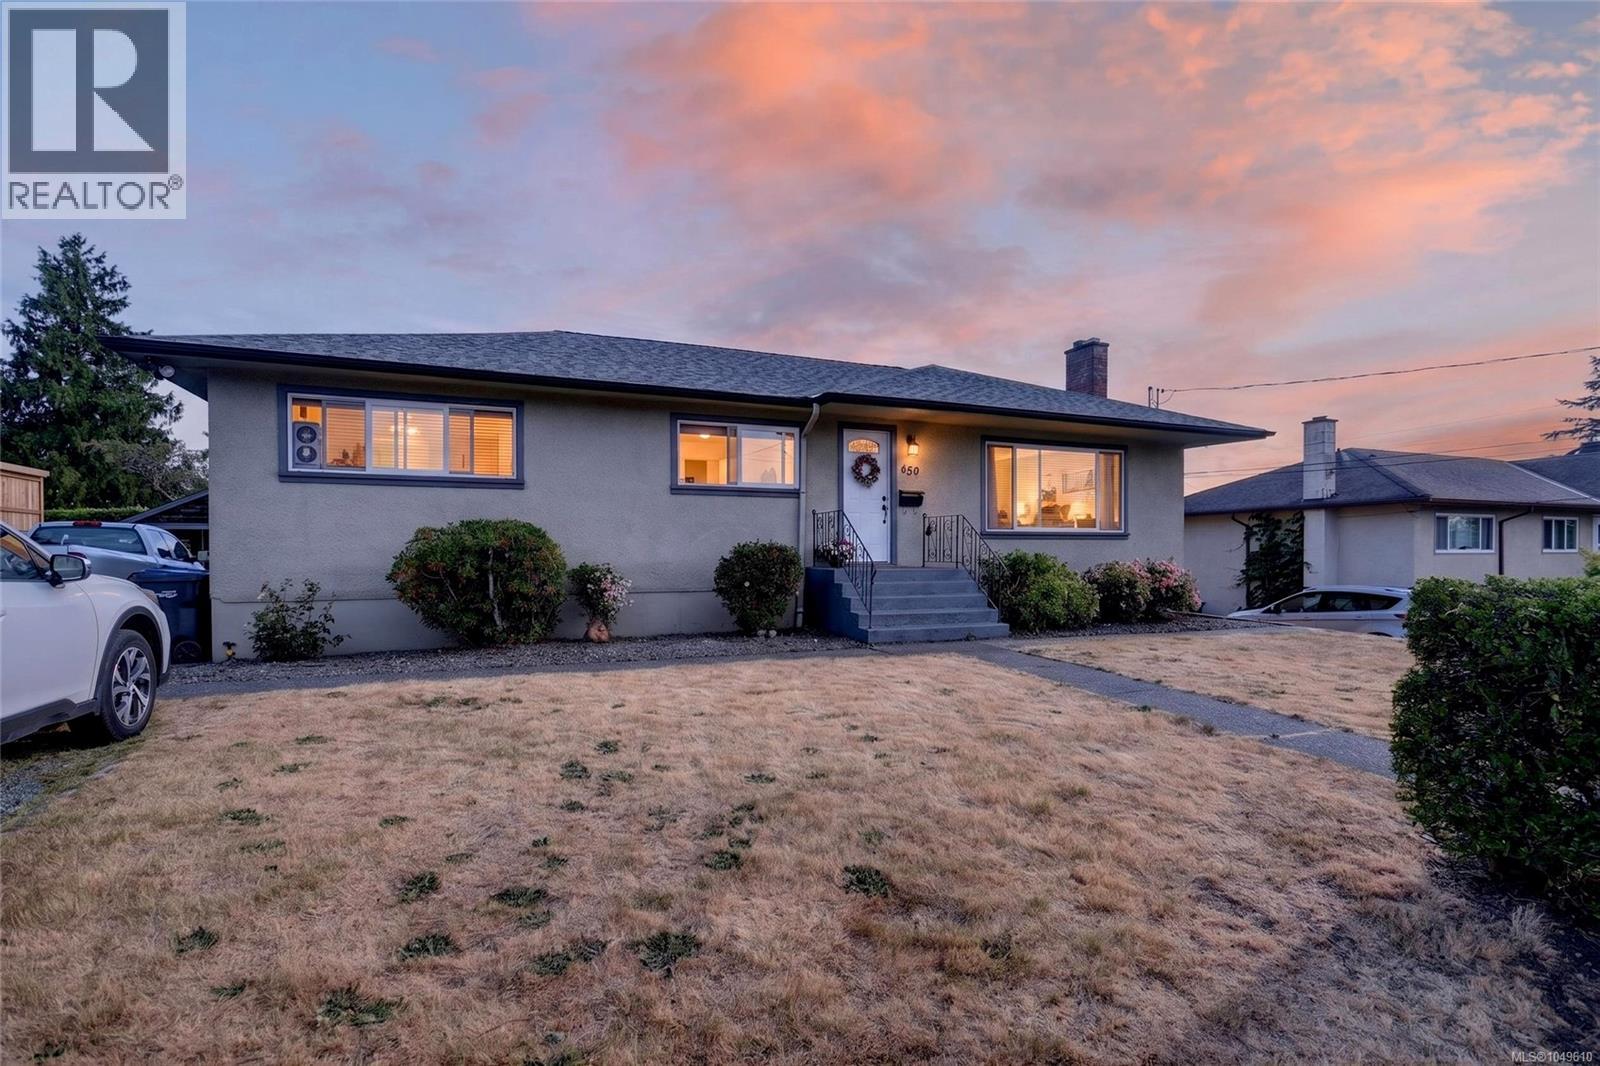
An ideal entry into the housing market, this versatile Brechin Area character home pairs incredible affordability with built-in financial help. The upper level offers three bright bedrooms, original hardwood floors, coved ceilings, and a peek-a-boo ocean view—delivering move-in-ready charm with recent high-ticket updates, including a new gas furnace, hot water tank, updated windows, and newer appliances. Downstairs, a self-contained two-bedroom suite with a reliable tenant produces immediate rental income ($1950/m) to offset your mortgage payments and fast-track your home equity build. Complete with a private backyard for gardening, a long driveway with a carport for ample parking, and a shared laundry setup, this starter home lets you step comfortably onto the property ladder while your lower level pays a huge chunk of the bill. Upstairs vacant December 1, down rented at $1950/m with 1 year lease (id:63400)
103 38 Front St
Nanaimo, British Columbia
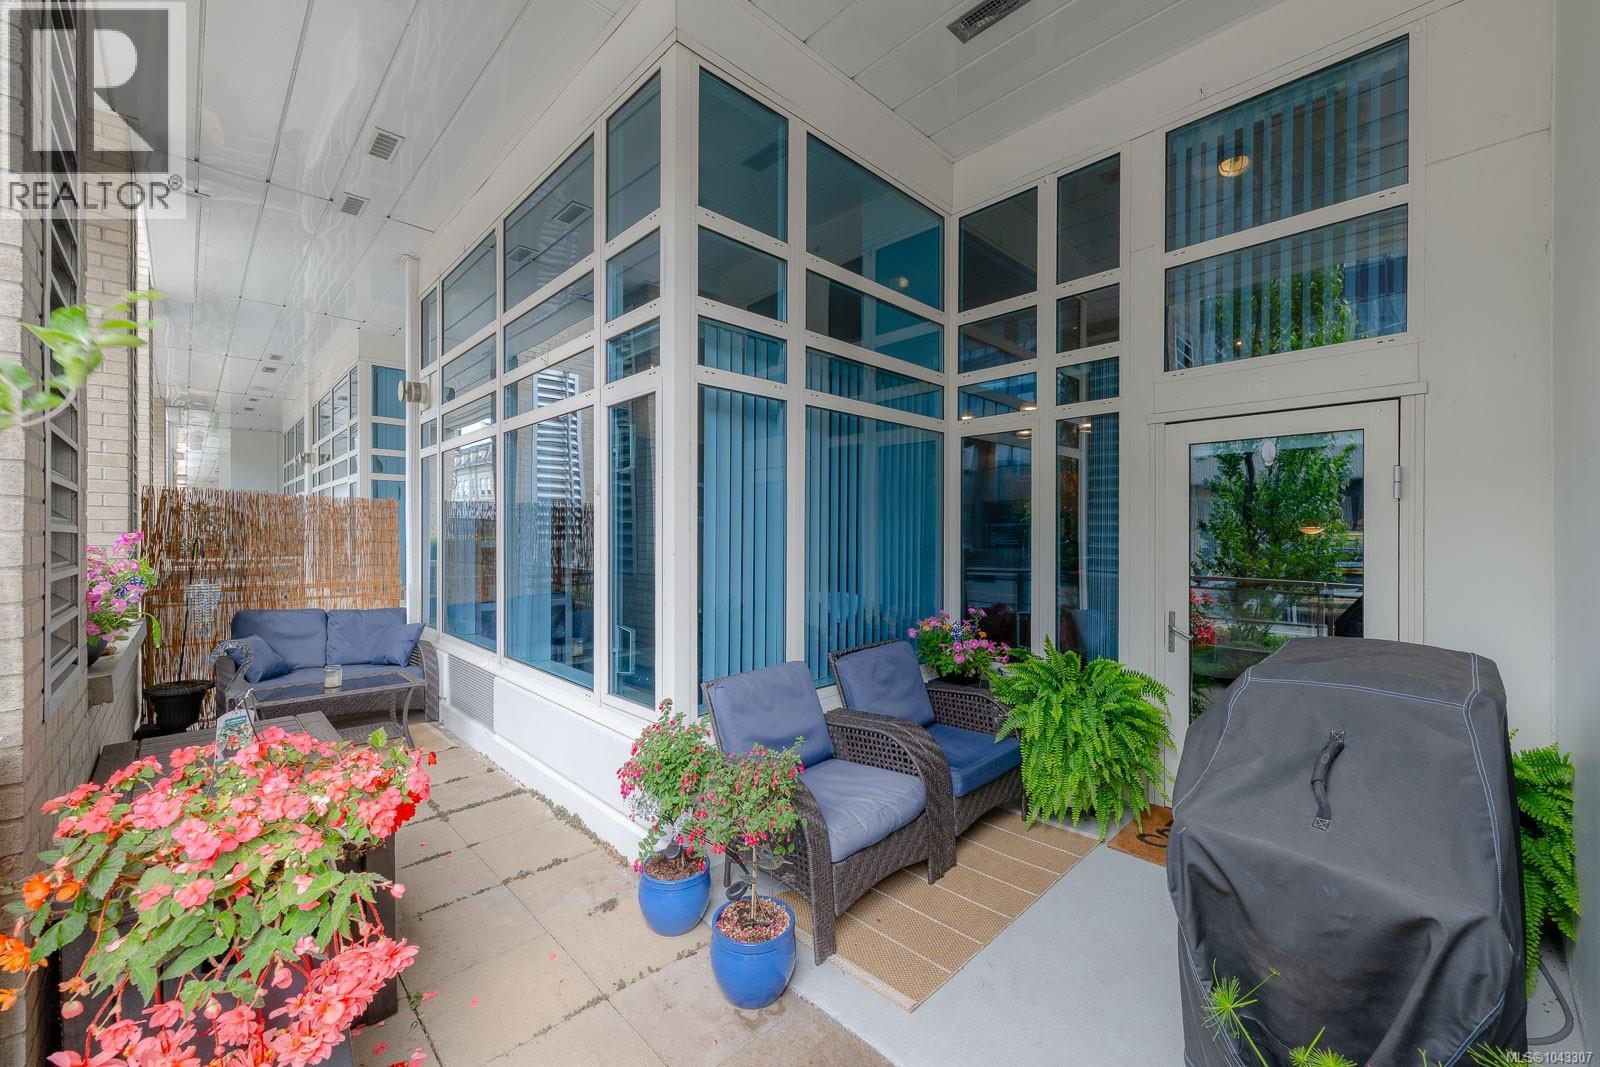
Experience sophisticated waterfront living at The Pacifica, Nanaimo's premier downtown waterfront residence. This stylish and well-maintained 1,144 sq. ft. townhome offers a unique multi-level design featuring soaring 14-foot ceilings, beautiful maple flooring, and an open-concept living space with a cozy gas fireplace. The contemporary kitchen is equipped with granite countertops, a large island, stainless steel appliances, and a gas range, making it ideal for both everyday living and entertaining. A versatile lower-level flex room with a closet provides the perfect space for a guest room, home office, or second bedroom, while a convenient powder room and in-suite laundry complete the level. Upstairs, the loft-style primary bedroom features a walk-in closet and a five-piece ensuite, creating a bright and private retreat. Enjoy your private patio overlooking Front Street and take advantage of Pacifica's pet-friendly amenities, including secure underground parking, a storage locker, and strata fees that include gas and hot water. Located in the heart of downtown Nanaimo, just steps from the seawall, restaurants, cafés, boutique shopping, the Port Theatre, and waterfront parks, this exceptional home also offers convenient access to Vancouver via Hullo Ferry, Harbour Air seaplanes, and Helijet. All measurements are approximate and should be verified if important. (id:63400)
350 Vincent Ave
Saanich, British Columbia
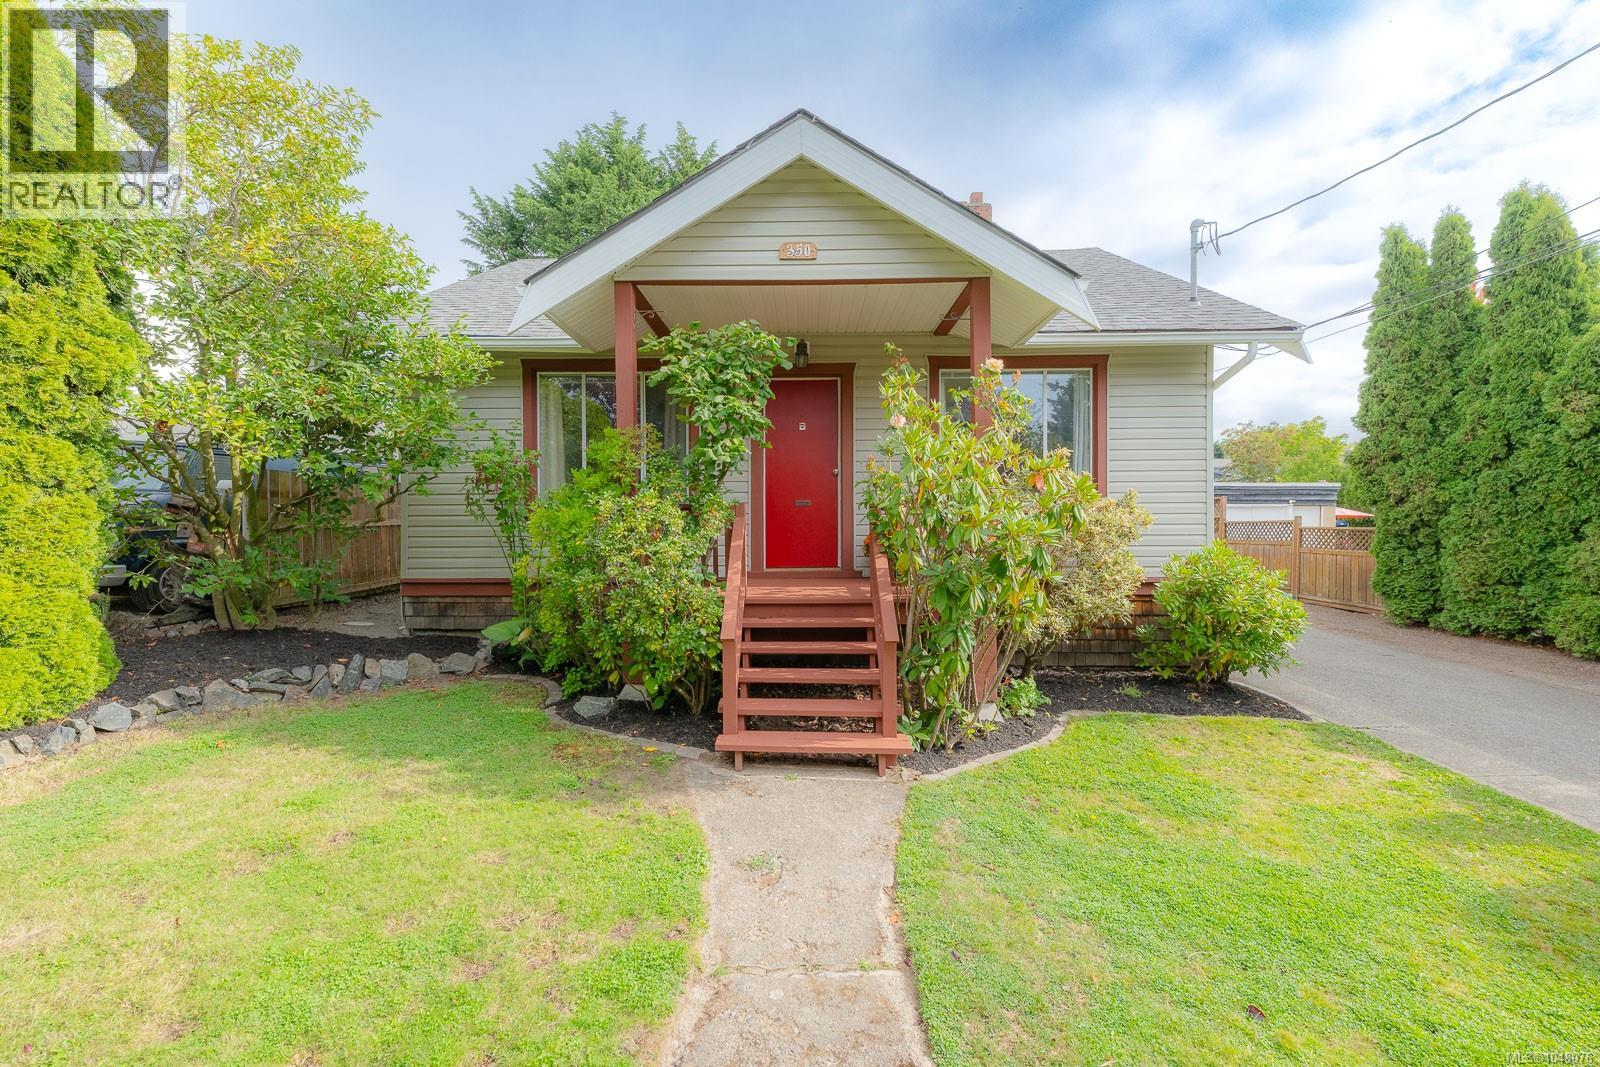
This beautifully refreshed 1945 home and studio offering a total of 1425 sq. ft. of comfortable living space in a quiet, well-established neighbourhood surrounded by well-cared-for properties. The main home features 2 bedrooms and 1 bathroom, with original fir floors adding warmth and character to the living room and bedrooms. Fresh paint throughout and brand-new appliances make this home truly move-in ready, while the newer heat pump provides efficient year-round heating and cooling. A standout feature is the 640 sq. ft. detached garage/studio, which has been extensively finished and offers incredible flexibility for a home-based business, creative studio, guest space, or additional living accommodation. It features a new roof, new heat pump, hot water tank, carpet, built-in storage cabinets and a 3-piece bathroom. Plumbing is already in place for a kitchen, providing an excellent opportunity to further customize the space to suit your needs. The fully fenced backyard is private and inviting, with almost completely new fencing and a new 16' x 26' deck—perfect for outdoor entertaining, relaxing or enjoying the garden. There is plenty of room for RV parking and several cars. Location is another highlight, with Gorge Waterway Park within easy walking distance and Tillicum Centre just a 5-minute drive away, putting shopping and everyday amenities close at hand. A wonderful opportunity for buyers looking for a move-in-ready home with a rare amount of versatile additional space, all in a peaceful and established neighbourhood. (id:63400)