
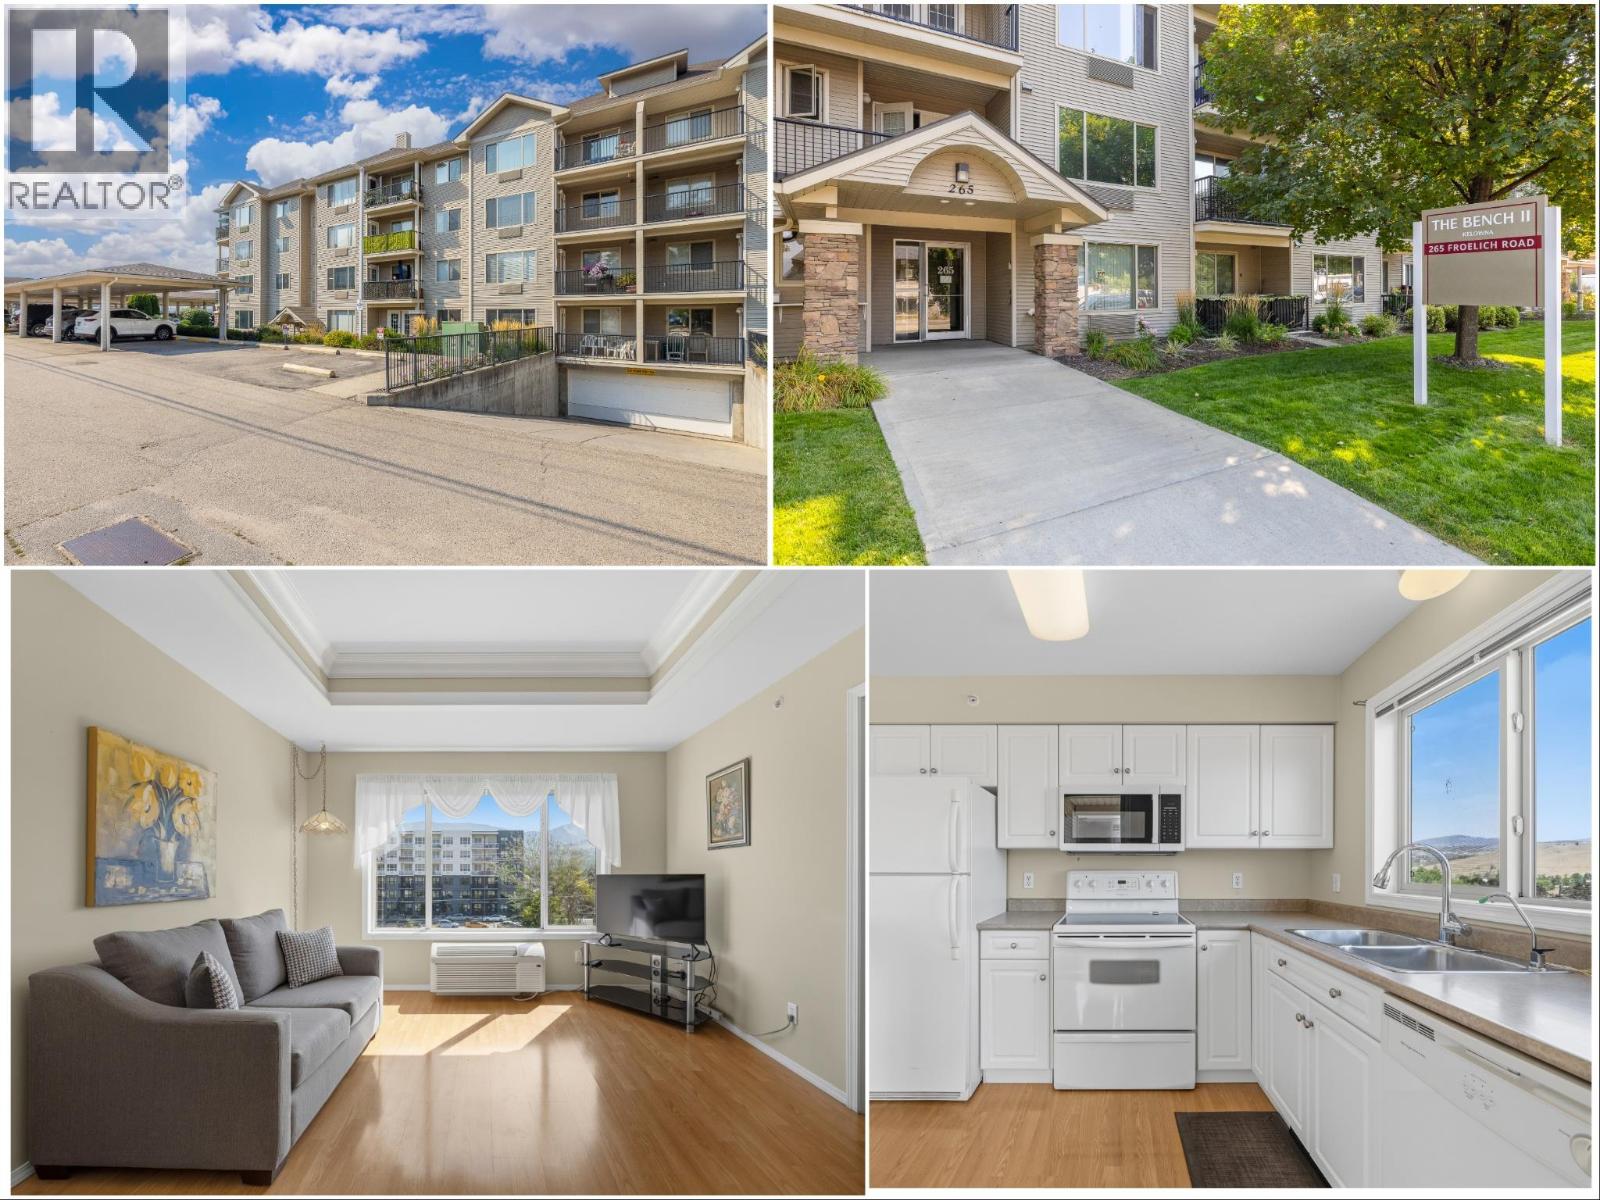
265 Froelich Road Unit# 401
Kelowna, British Columbia
Welcome to the TOP FLOOR at The Bench II! This sought-after TOP-FLOOR, CORNER UNIT features 2 spacious bedrooms and 2 full bathrooms, offering one of the most desirable floor plans and positions in this premier 55+ community. Extra corner windows flood the home with natural light all day long, highlighting an easy-flowing layout that makes great use of every square foot. The heart of the home is a fabulous great room that seamlessly connects the kitchen, dining, and living areas. The island kitchen offers generous cabinet and counter space, plus a rare window over the sink. Anchored by a feature recessed ceiling, the open main living space carries a refined, high-end feel. Storage is exceptional, featuring a separate oversize in-suite storage room that doubles as a bonus walk-in pantry. Relax inside or step onto your private covered balcony to take in peaceful, panoramic valley views year-round. Both bedrooms are generous in size, well-separated for privacy, and complemented by two full washrooms (including a 4 piece ensuite washroom). Enjoy secure underground parkade parking with ultimate convenience: your private storage locker is located just steps from your parking stall. Pets are welcome too (1 small dog or cat up to 12"" at shoulder). Complex amenities include a guest suite for visiting family and a vibrant social room. Unbeatable location—just steps to public transit, local shopping, parks, and the YMCA Aquatic & Fitness Centre. Quiet, secure, and move-in ready! (id:63400)
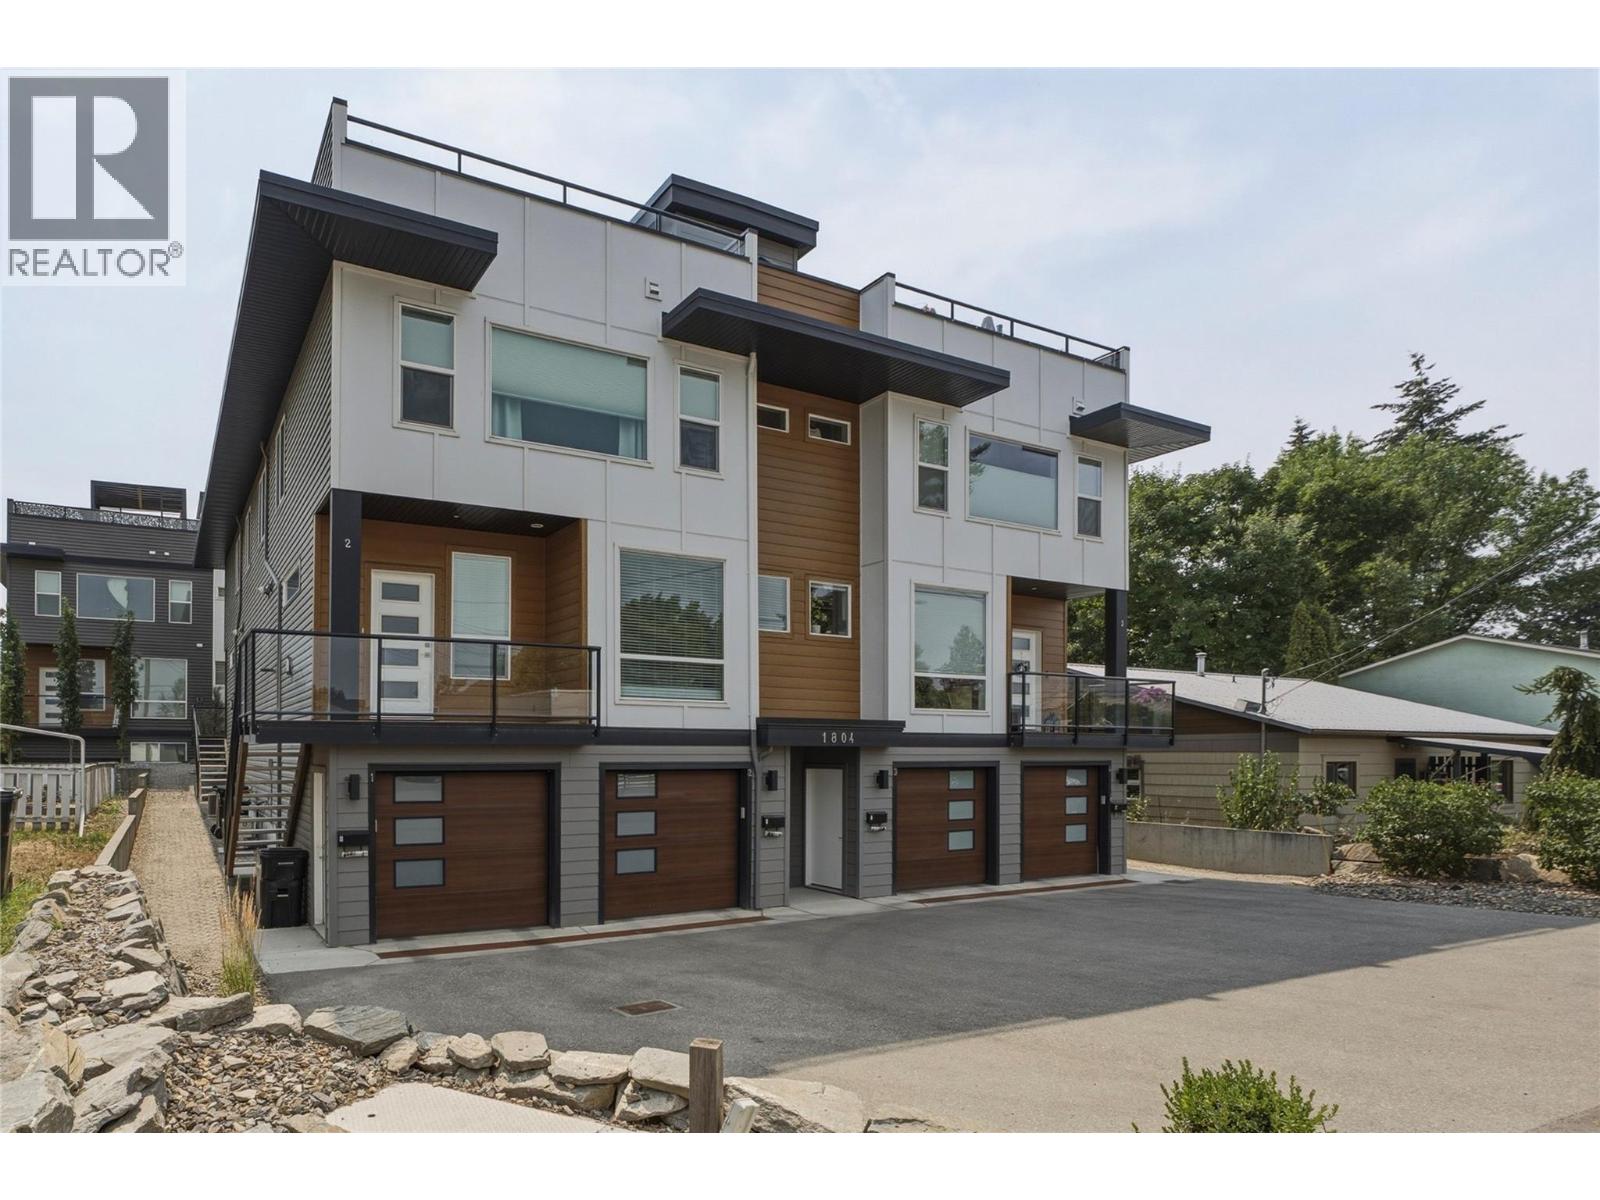
1804 46 Avenue Unit# 2
Vernon, British Columbia
Modern townhouse in the heart of Vernon British Columbia. This lovely townhome offers the convenience of central location with the interior and exterior space of a small home. The open concept main floor is perfect for entertaining with a bright and oversized kitchen (with large granite island) that open into the living room and dining room area. Proceed upstairs to the primary suite with full ensuite and 2 more bedrooms and bathrooms. A great family home or starter home for the couple looking for office space. The rooftop patio offers even more entertainment spaces and expansive views of the Vernon area. The home is located within walking distance of downtown Vernon and many bus routes. Close walking distance to Butcher Boys and a short car ride to world famous Silver Star Mountain Resort. Don't miss your chance for contemporary living in Vernon BC! The 2 car tandem garage also offers a plug-in for an electric vehicle! (id:63400)
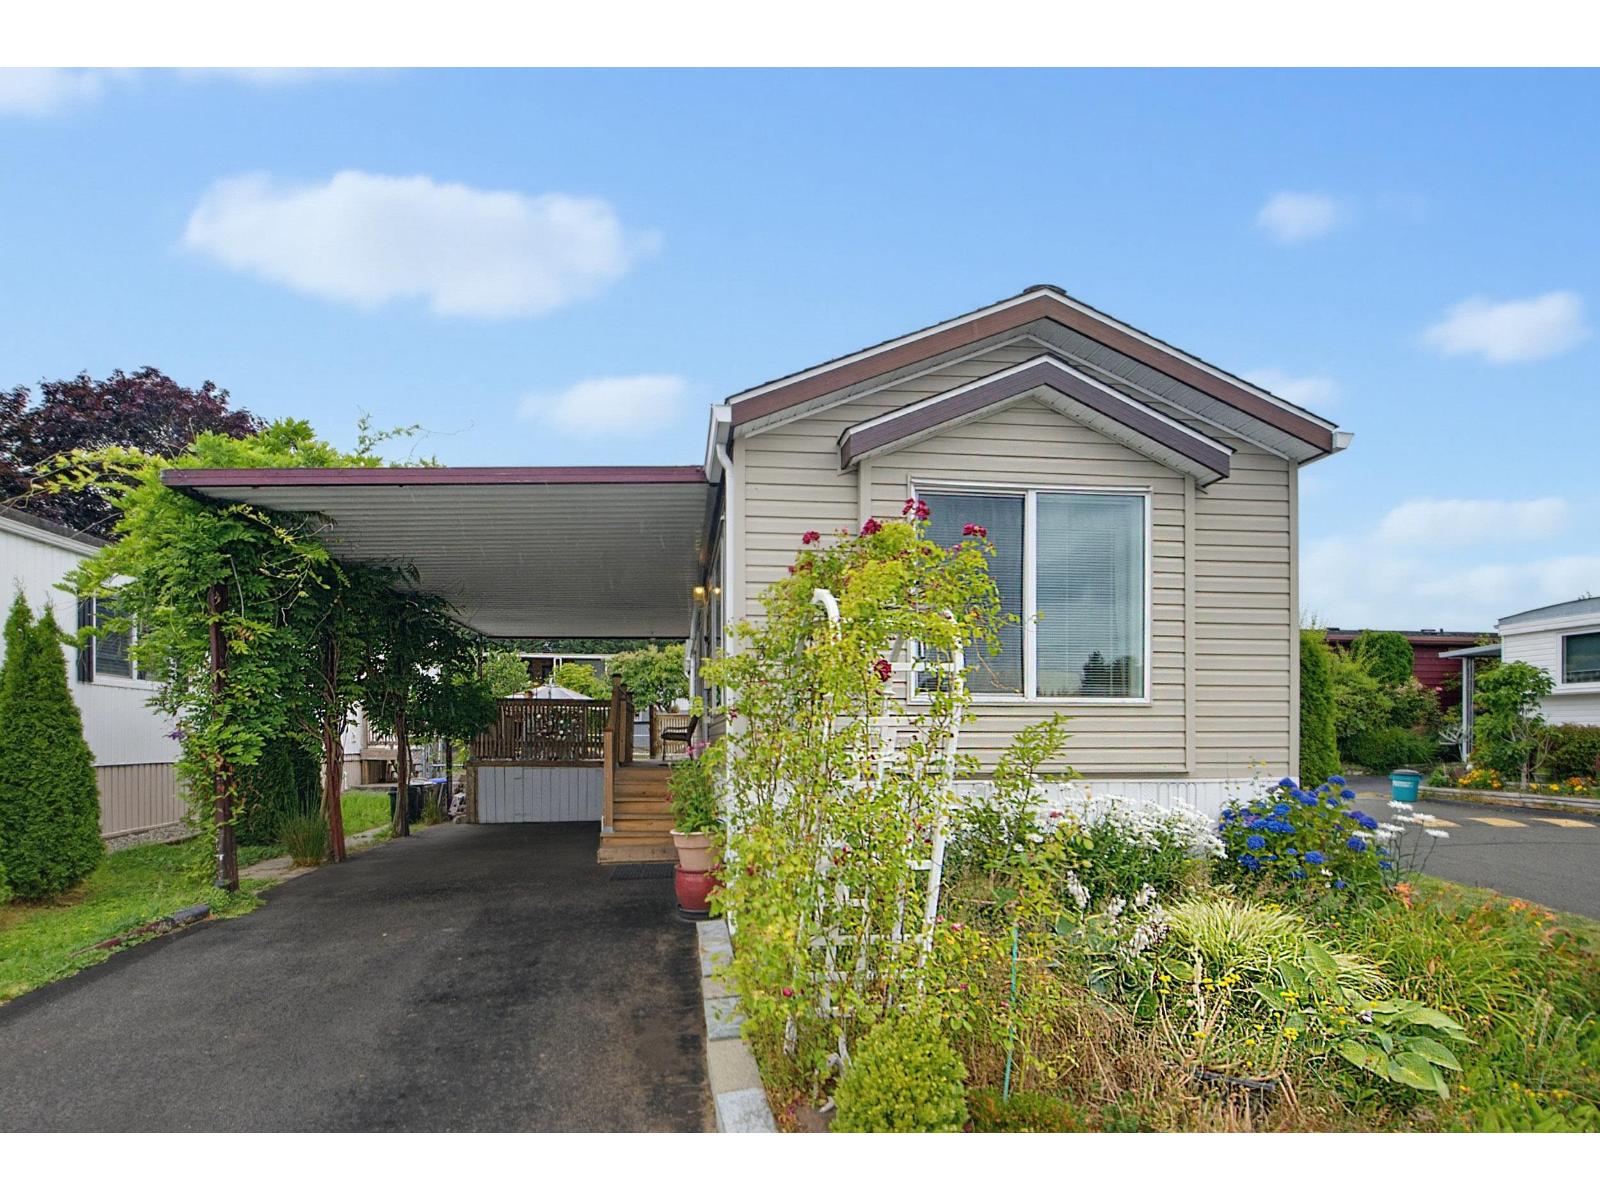
38 15875 20 Avenue
Surrey, British Columbia
Own your land! 2 bed, 2 bath 2013 Manufactured home is situated on a CORNER lot with a large fenced yard and your very own hot tub. The home has vaulted ceilings in the kitchen and living room, Master Bedroom with walk in closet, lots of windows and a lovely deck for barbeques and entertaining. The location is quiet and peaceful and Strata Fees are only $210 per month. 2 Pets allowed with NO SIZE restrictions on dogs. Sea Ridge Bays is a lovely 55+ community minutes to the beach, shopping, restaurants, hwy 99, PA Hospital, US Border and more. (id:63400)
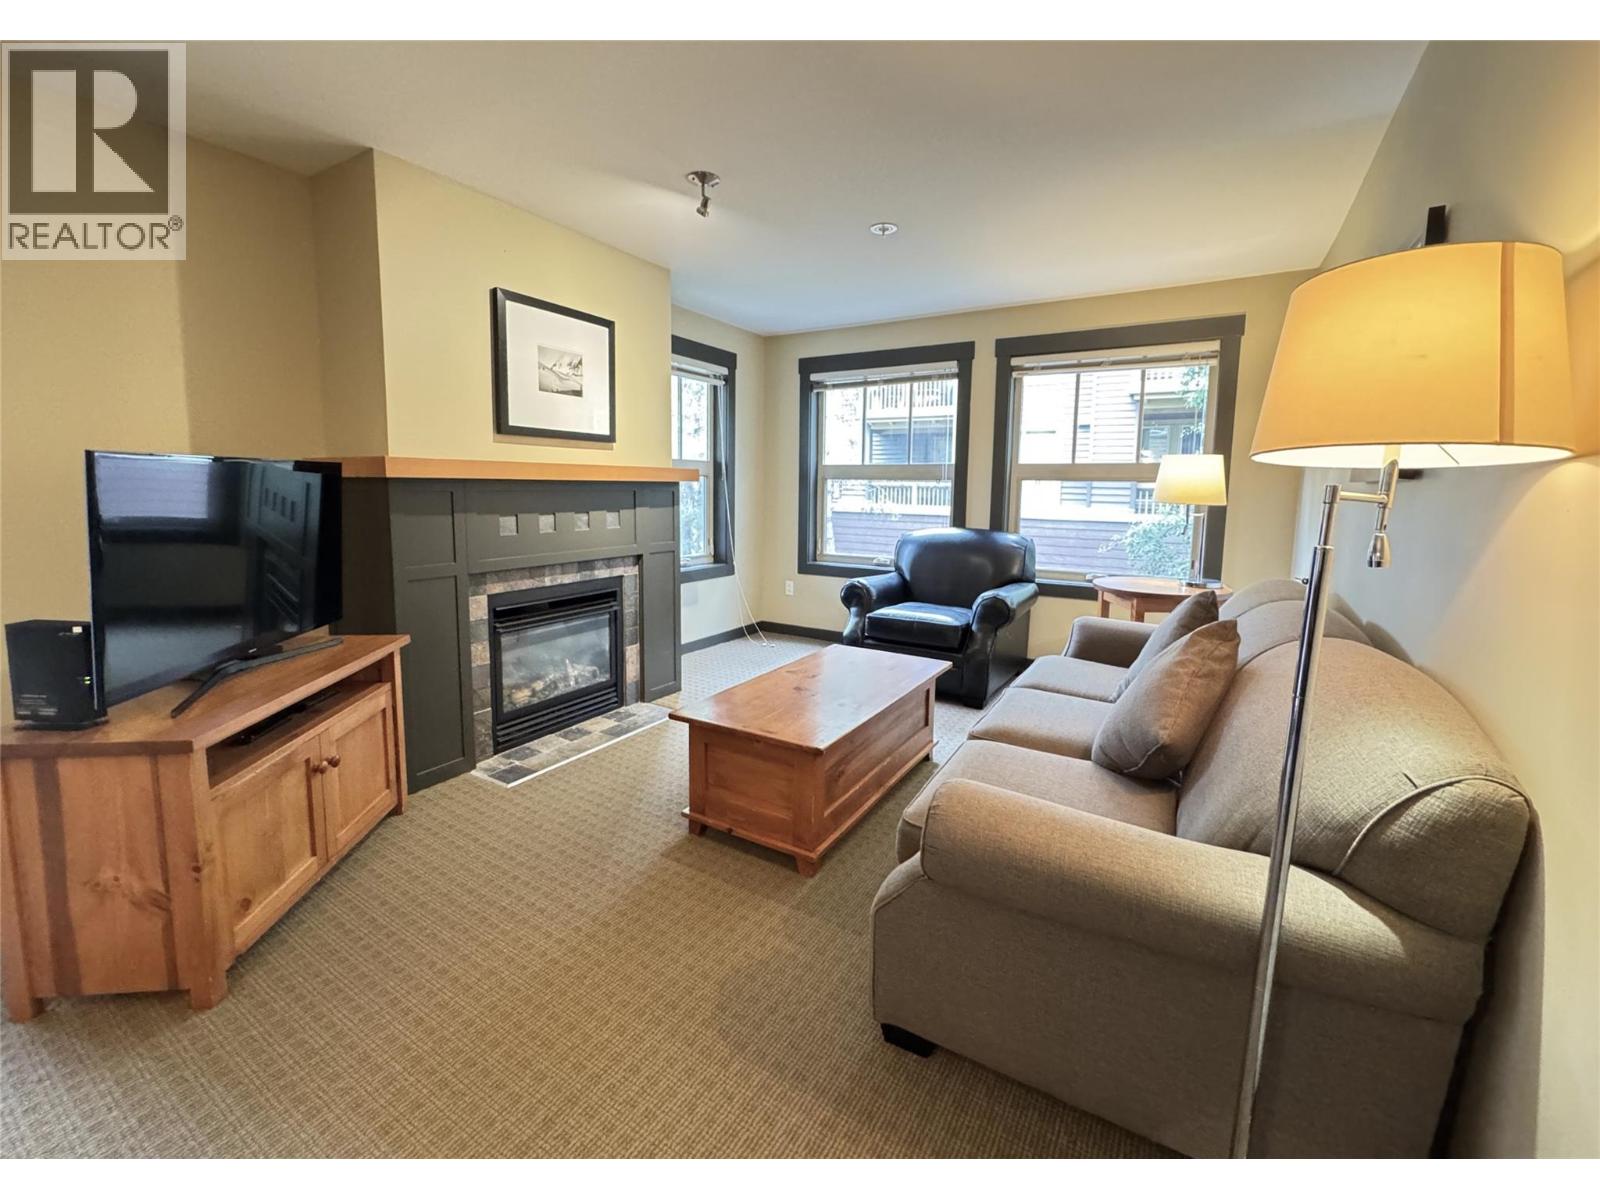
2064 Summit Drive Unit# 211
Panorama, British Columbia
Welcome to your mountain getaway at 1,000 Peaks Lodge, the newest condo building in Panorama’s Upper Village. This fully furnished, beautifully maintained 2-bedroom, 2-bathroom corner unit offers the perfect combination of comfort, convenience, and breathtaking mountain scenery. Filled with natural light, this spacious condo features a large, private covered balcony where you can enjoy your morning coffee while taking in spectacular sunrises or unwind after a day on the slopes. Magnificent mountain views surround you, while the peaceful corner location offers a quiet retreat away from the bustle. Step outside and enjoy everything Panorama Mountain Resort has to offer - world class skiing and golf, shops, restaurants, hot pools, and other countless adventures. In winter, enjoy easy access to the slopes, in summer, explore the downhill biking trails, or simply escape the everyday all year round and spend your days soaking in the pools, breathing in the fresh mountain air, and embracing the peacefulness of the mountains. With two full bathrooms and a convenient pull-out sofa, this condo comfortably accommodates up to six guests and is truly move-in and vacation-ready to start enjoying your mountain lifestyle. When you're not using it, take advantage of the Panorama Rental Program, to generate rental income while owning your own piece of this spectacular mountain destination. This prime Panorama property is ready for you — make it yours before the start of the ski season! (id:63400)

6007 Giants Head Road
Summerland, British Columbia
Imagine waking up to panoramic lake, mountain and vineyard views on your very own vibrant organic vineyard stretching across 5 pristine acres. This is your opportunity to craft your ultimate Okanagan lifestyle legacy on the legendary Bottleneck Drive Winery Trail. Nestled on the coveted East route of the winery trail, this exceptional organic vineyard is a true gem, with mature vines already providing quality grapes. Whether your heart yearns to produce your own award-winning wines, design a custom home amidst the vines, or become a premium supplier to the Okanagan’s most celebrated wineries, the possibilities are as expansive as the views! With over 4 acres of meticulously cultivated Gewrztraminer, Pinot Noir, Chardonnay, and Pinot Gris, this 6th-year vineyard is fully fenced and primed for abundant, expanded harvests. An expertly designed sloping terrain ensures optimal sun exposure, while a state-of-the-art irrigation system guarantees a truly turnkey operation. Surrounded by icons like Dirty Laundry, Lightning Rock, Lunessence, and Heaven's Gate, you'll be immersed in wine country magic, yet just minutes from the quaint charm of downtown Summerland. This is more than land; it's your invitation to own a piece of British Columbia's most coveted and picturesque wine regions. Seize this moment to create, cultivate, and truly live the Okanagan dream. Don't just imagine it. Experience it! (Property has farm status. House plans available upon request! - House not included) (id:63400)
Royal LePage Kelowna
1940 Lodgepole Drive Unit# 150
Kamloops, British Columbia
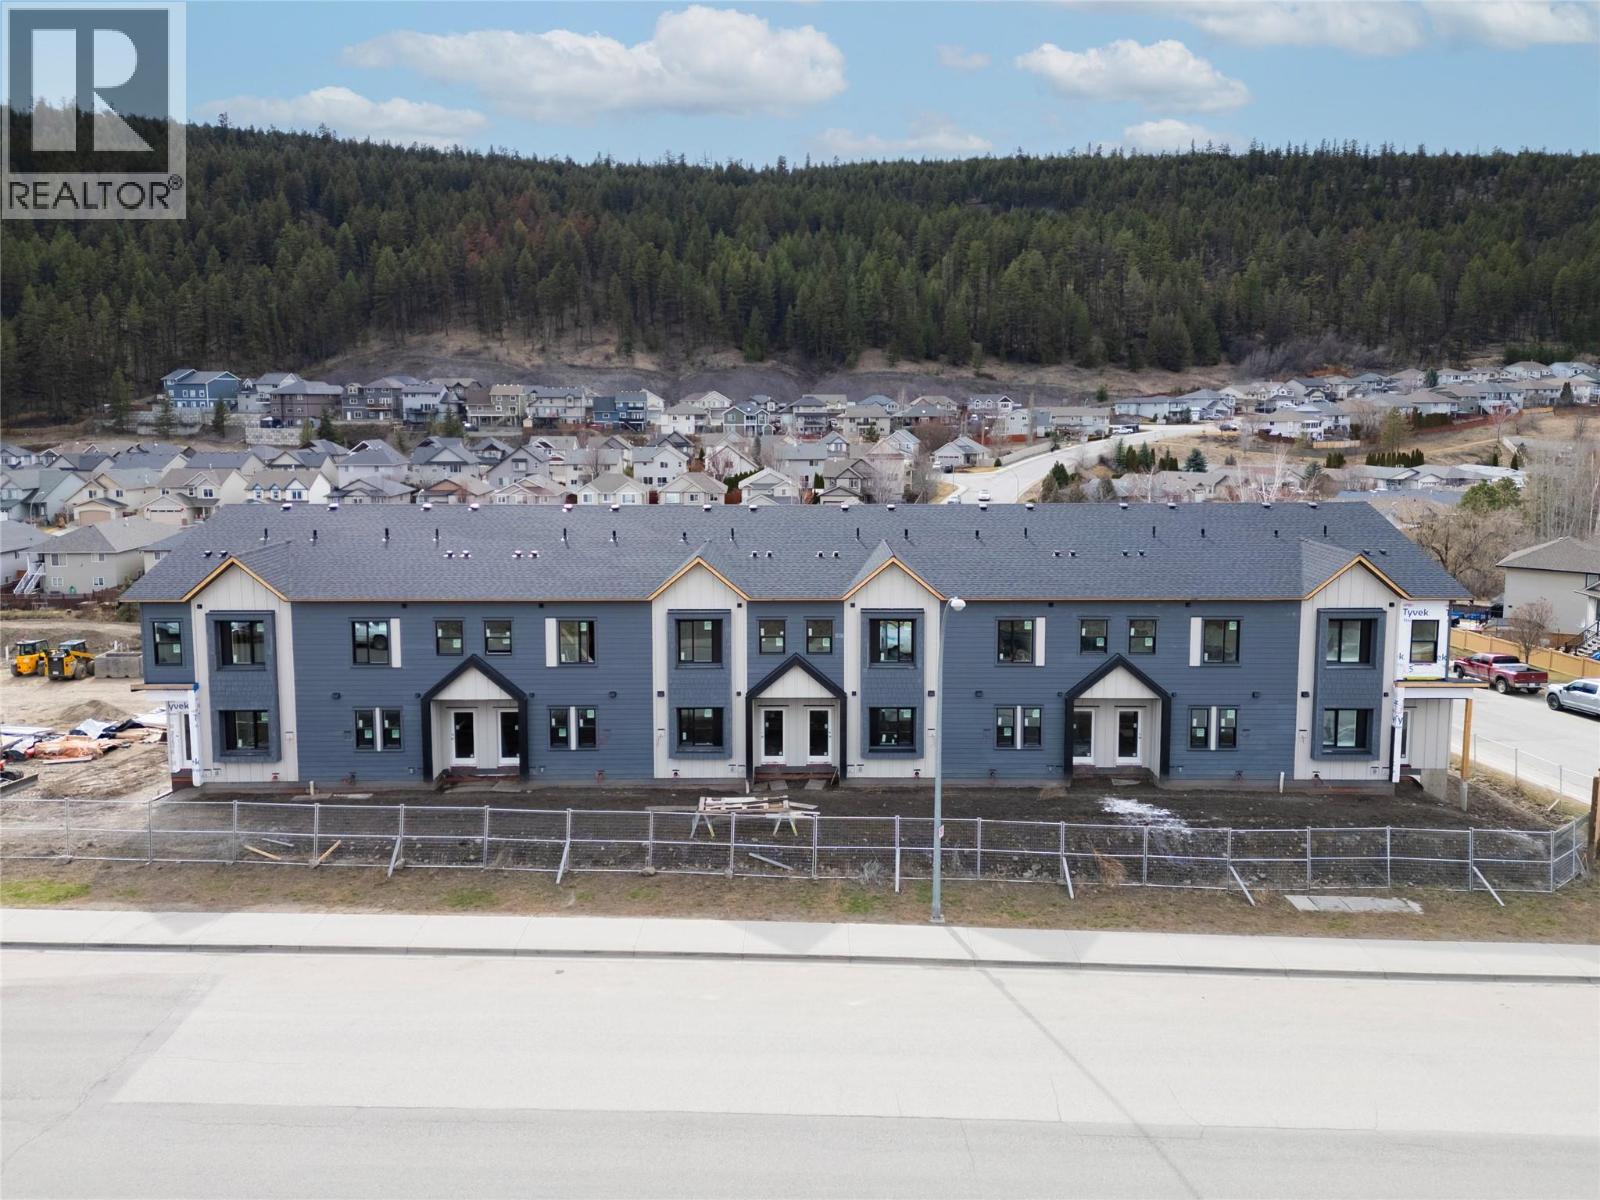
Lodgepole Crossing is a thoughtfully designed 53-unit townhome community by Granite Developments, offering modern family living in Pineview Valley. These B1 building interior units feature 3 bedrooms, 3 bathrooms, and approximately 1,800 sq. ft. of living space, just steps from Kamloops’ newest school opening in September 2026. The main floor offers a bright, open-concept kitchen, dining, and living area with a two-story-inspired design and views toward Pineview’s natural parkway of ponds and winding trails. Upstairs, three bedrooms include a spacious primary suite with walk-in closet and 5’ glass shower ensuite, along with a full main bathroom. A walkout lower level adds valuable living space with a large entertainment room, 3-piece bathroom, and plenty of natural light. Each home also includes a single-car garage and generous storage. Inside, quality finishes include warm wood flooring, tall ceilings, clean architectural lines, and a feature fireplace. Exterior detailing combines Hardie siding, shake, and board-and-batten textures for distinctive curb appeal. With efficient layouts and easy access to Pineview’s trails and green spaces, Lodgepole Crossing brings together style, function, and an exceptional family-friendly lifestyle. (id:63400)
480 Coquihalla Street, Hope
Hope, British Columbia
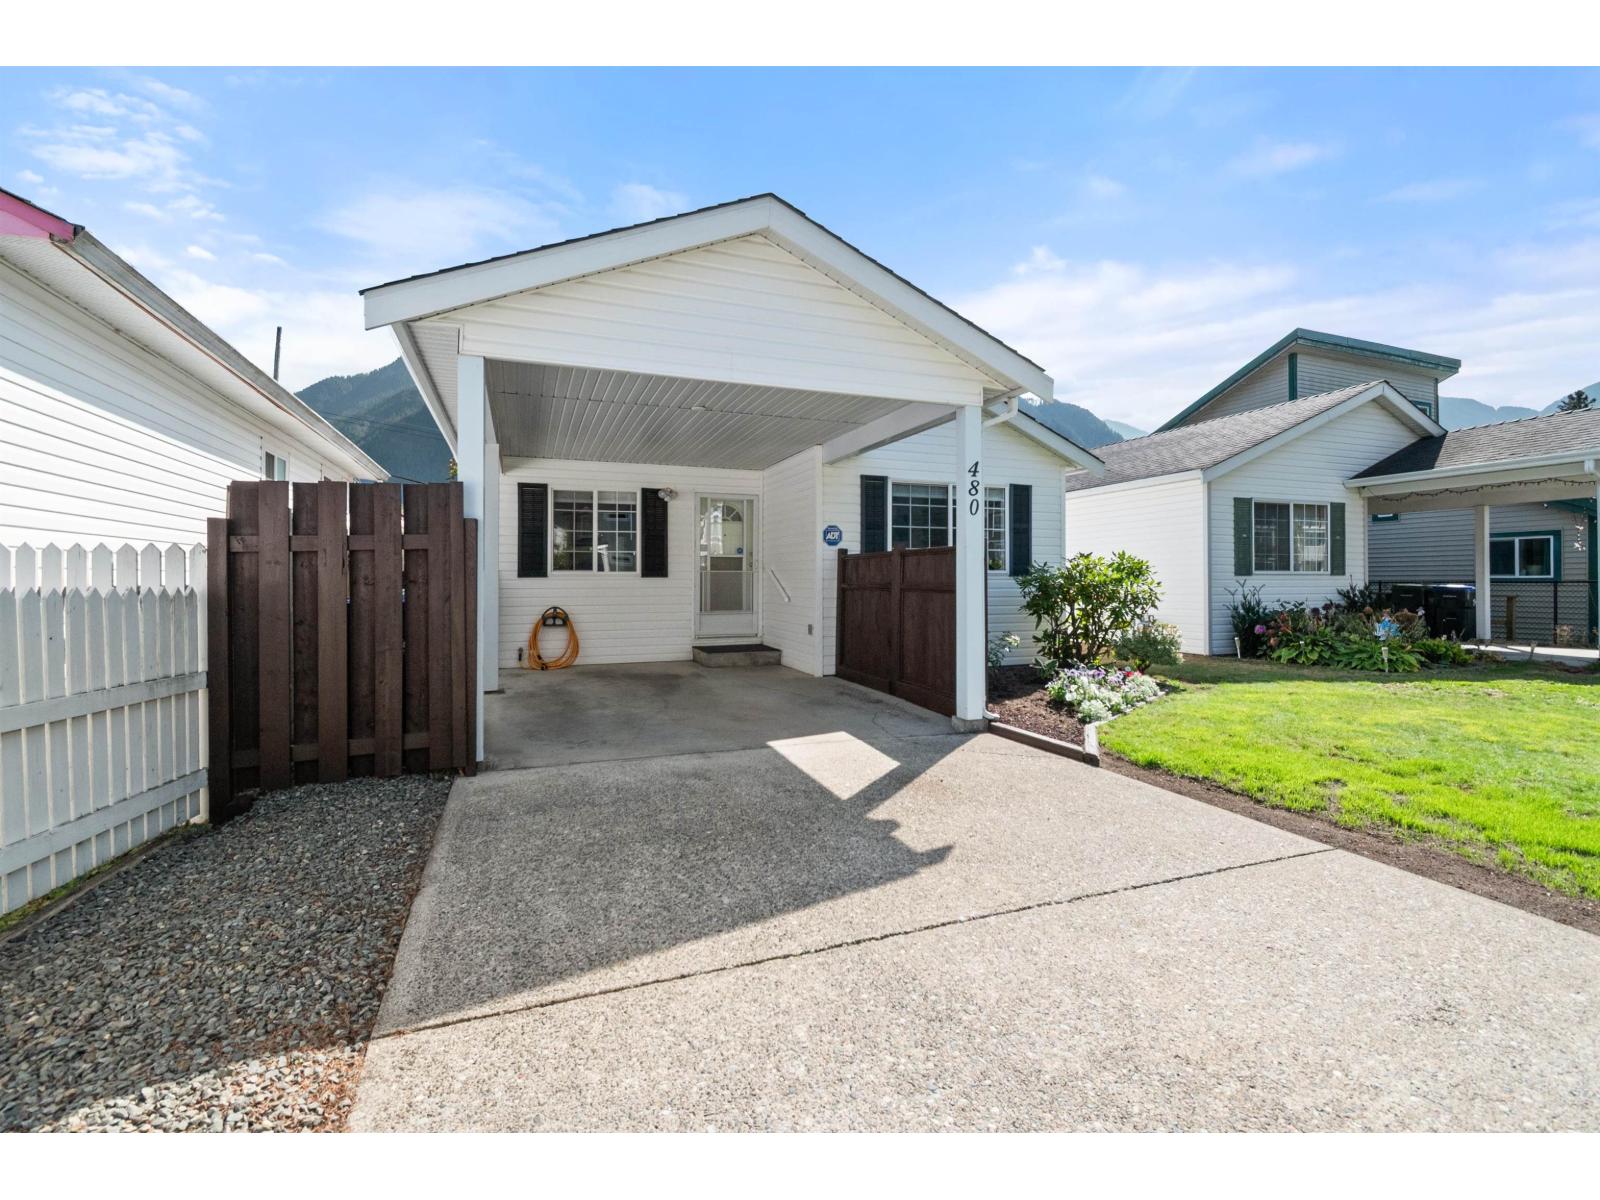
Welcome to this nicely updated 2 bedroom - 1.5 bath home with Den (3rd bedroom possible) Recent improvements include upgraded electric panel, new tub (new white tiles to the ceiling) sinks, toilets and taps. Freshly painted neutral colour throughout. A newly installed back lawn is a bonus. Storage shed with concrete floor for storage, tools etc. A great opportunity for buyers looking for a comfortable one level rancher style home with important updates already completed. Move-in ready and waiting for you! * PREC - Personal Real Estate Corporation (id:63400)
51097 Farmers Way, Eastern Hillsides
Chilliwack, British Columbia
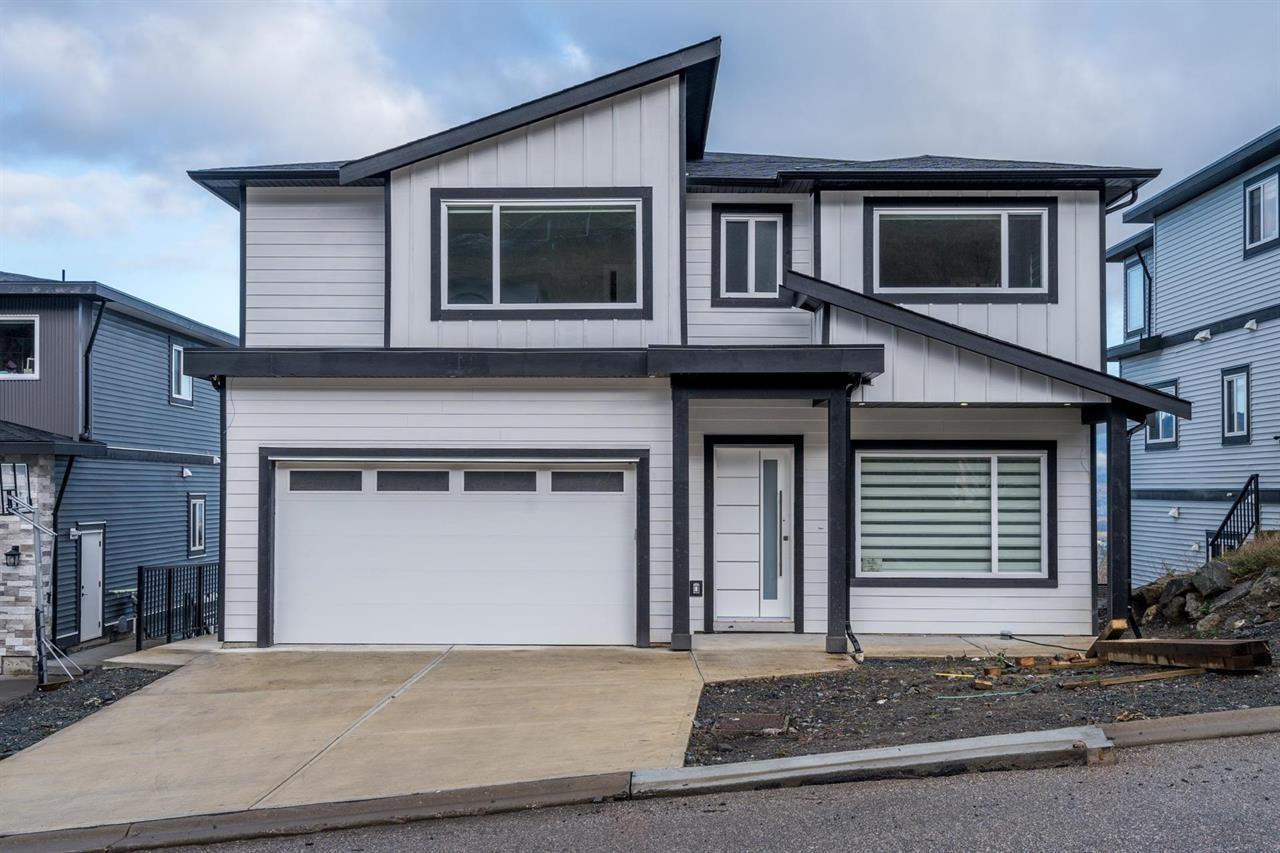
Spacious Brand-New Home in Chilliwack's Eastern Hillsides Introducing 51097 Farmers Way"-an executive 3-level residence offering 4,261 sq. ft. of finished living space and 4,682 sq. ft. total. This thoughtfully designed home includes 7 bedrooms and 6 bathrooms, ideal for multi-generational living or suite potential. The bright open-concept main floor features a chef's kitchen, dining area, and expansive great room with walk-out to a covered deck. The upper floor boasts four spacious bedrooms, including a luxurious primary with oversized ensuite and dual walk-ins. Downstairs, enjoy a full kitchen, entertainment area, and private patio access"-perfect for extended family. All located in a quiet cul-de-sac with sweeping mountain views. (id:63400)
Renanza Realty Inc.
4609 Sailor Rd
Pender Island, British Columbia

This property is an amazing gem! The South-west facing deck is drenched in sun! Opportunity for home-based business, in-law suite! With one level living on the main floor with primary bedroom & large bathroom it provides convenience and ease for its homeowners. The sliders from dining room to wrap-around deck provide access to views over forested ravine & seasonal pond. Updated decking & stairs work well with brand new lower deck area at the ravine and seasonal pond, where you can spend quite afternoons enjoying the tranquility and sounds of nature. This is an ecological wonder, right in your own backyard! Lower level provides 2 bdms, large bright laundry room & bathroom, with quick access to the yard. This house has been freshly painted and has a brand new WETT certified stove. There are some new windows and slider door. Outdoor shed provides room for all your garden tools. All this on a larger-than-normal Magic Lake Lot. Measurements approx., buyers to verify if deemed important. (id:63400)
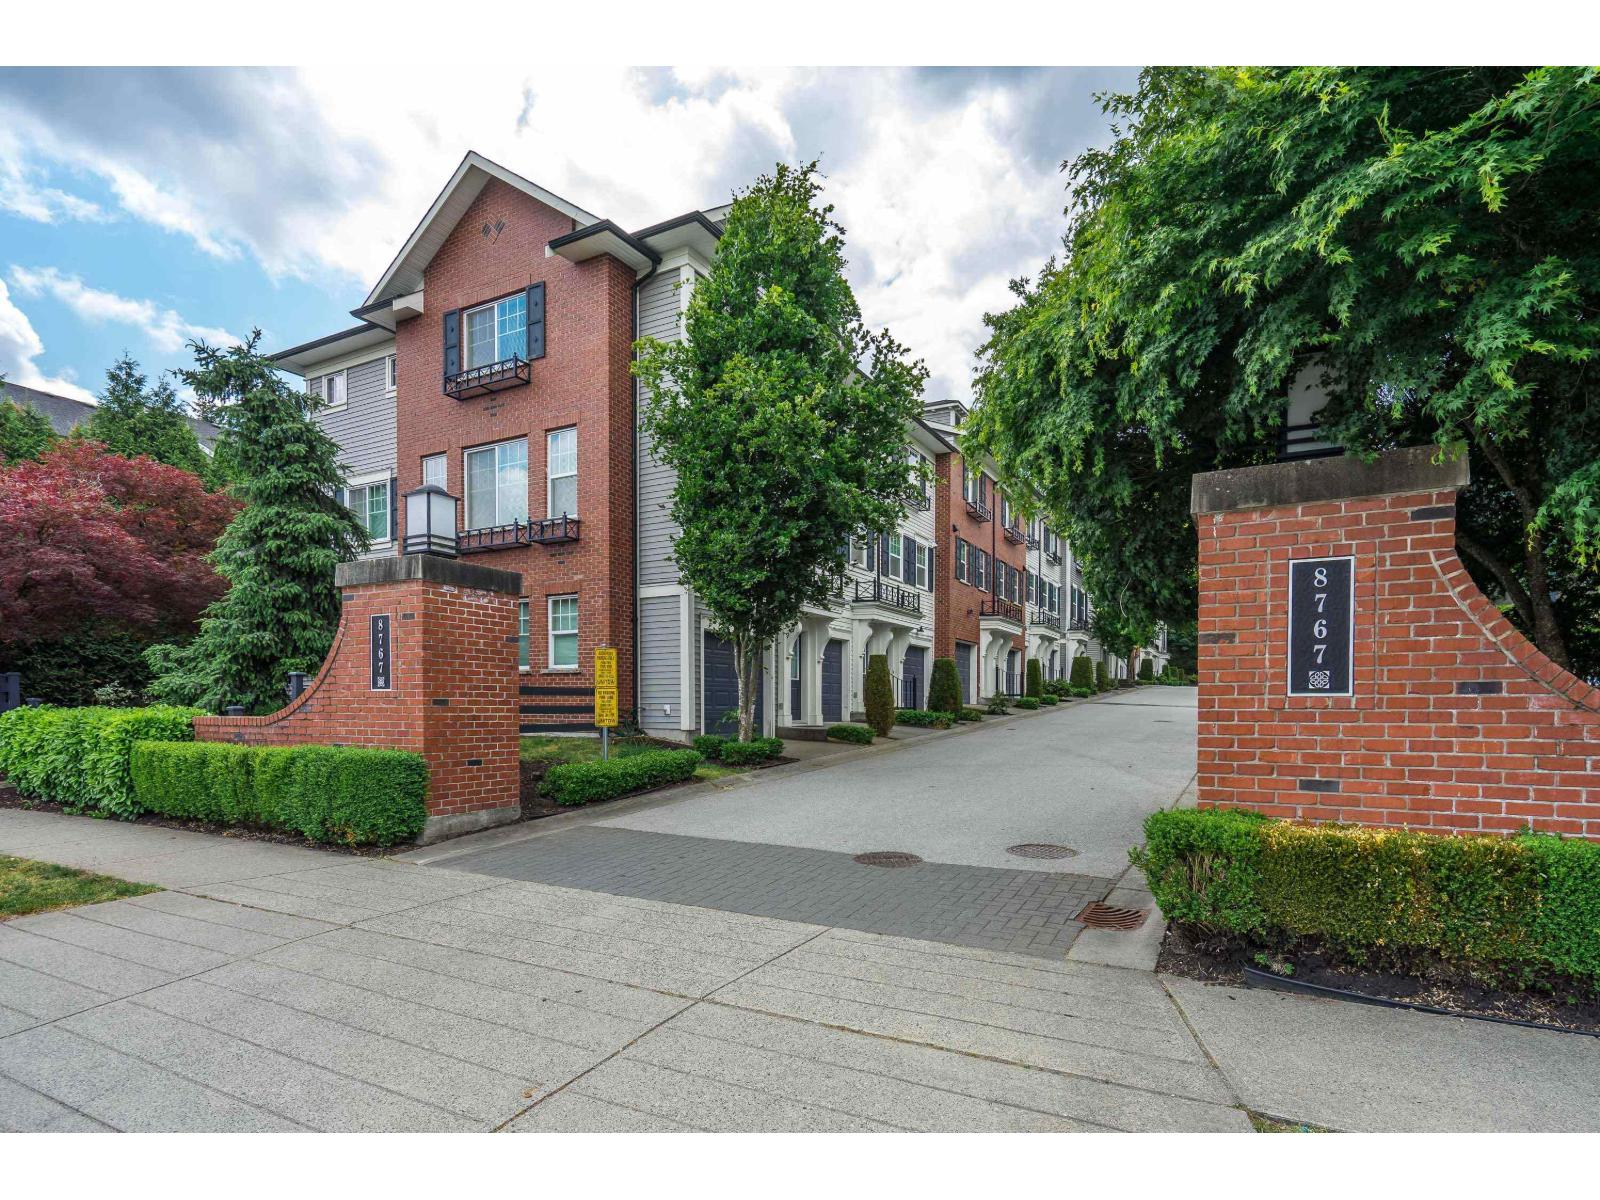
23 8767 162 Street
Surrey, British Columbia
Welcome to this Fleetwood 3 story Townhouse in the Taylor complex, located in Surrey's most desirable area. This 1200 sq ft home has an open floor plan on the main level, kitchen with stainless steel appliances, granite countertops & an integrated living-dining area leading to a cozy outdoor patio backing with loads of privacy. This 2 bed & 2 bathroom townhouse has in suite laundry and a large playground area which is perfect for raising a family & entertaining little ones. Conveniently located near transit, shopping and dining. Minutes away from the new SKYTRAIN, Tynehead Regional Park, Woodland Park Elementary School, North Surrey & Holy Cross High School. Call now to book your private showing. (id:63400)
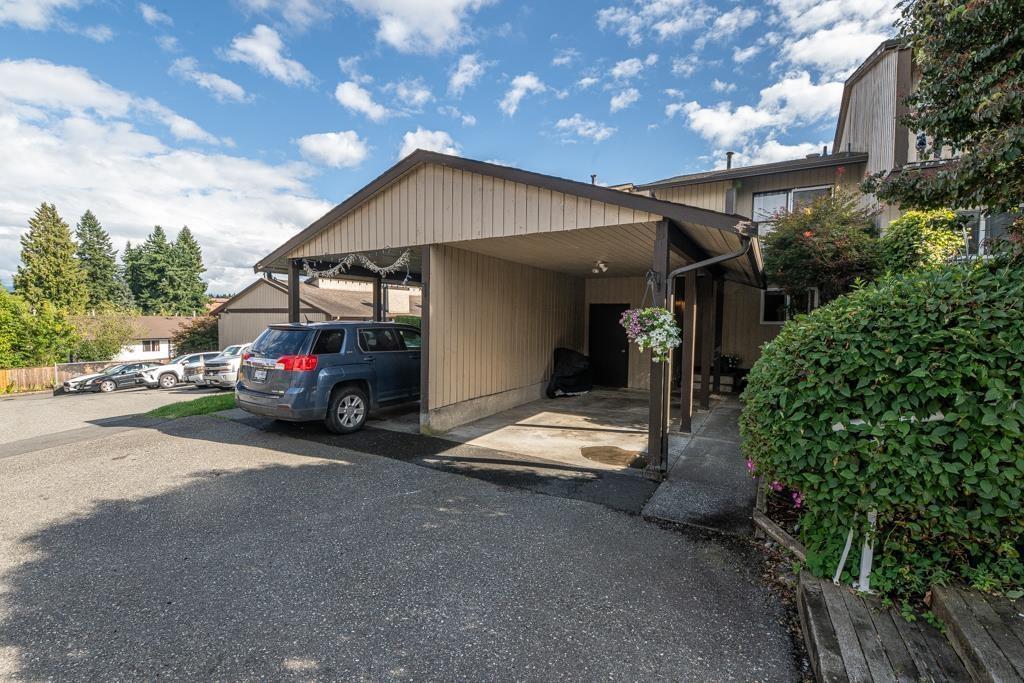
9 32870 Bevan Way
Abbotsford, British Columbia
LOCATION truly says it all! Welcome to this well-maintained 3-bdrm, 1.5-bath, 3-level townhome offering a functional layout with plenty of space for families, first-time buyers, or investors. Ideally located just steps from Mill Lake Park and close to shopping, schools, churches, and the hospital, this home offers exceptional convenience and walkability in a desirable neighbourhood. Inside, the spacious floor plan provides room for everyone, including a large recreation room perfect for a playroom, home office, gym, or media room. Enjoy the fully fenced backyard-ideal for children, pets, and outdoor entertaining, 2 parking spaces, 1 covered. A quiet community in an unbeatable location! (id:63400)
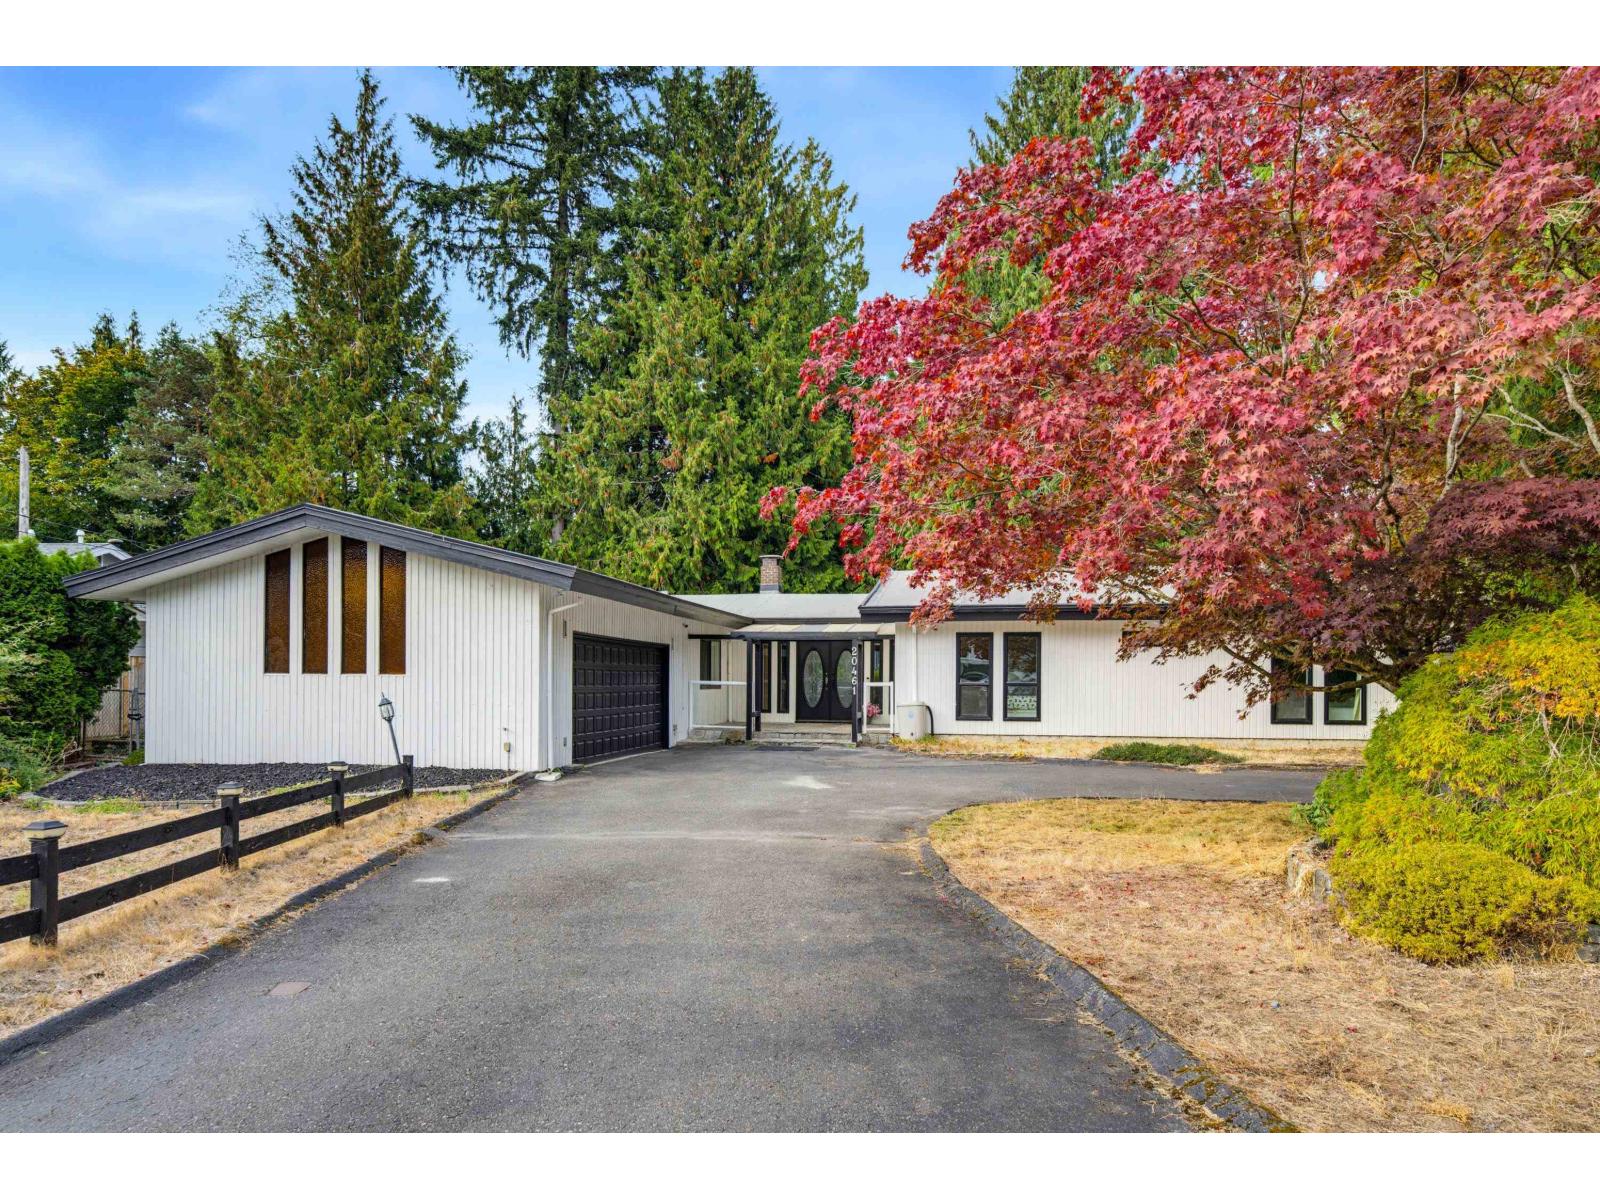
20461 46th Avenue
Langley, British Columbia
A rare opportunity in sought-after Mossey Estates! Set on an impressive 12,000+ sq ft property surrounded by beautiful mature trees, this charming 3 bed, 2 bath rancher offers exceptional space, privacy & future potential. Inside, an inviting open floorplan is filled w/ natural light from expansive windows & complemented by real hardwood floors. Generous bedrooms include a spacious primary retreat w/ spa-inspired ensuite, heated floors & jetted tub. Enjoy on-demand heat & hot water, 220V garage wiring, ample parking & a large fully fenced backyard perfect for entertaining, gardening or simply unwinding. Close to Uplands Elementary, amenities & the future Langley City Centre SkyTrain, offering peaceful living w/ exciting long-term potential. (id:63400)