
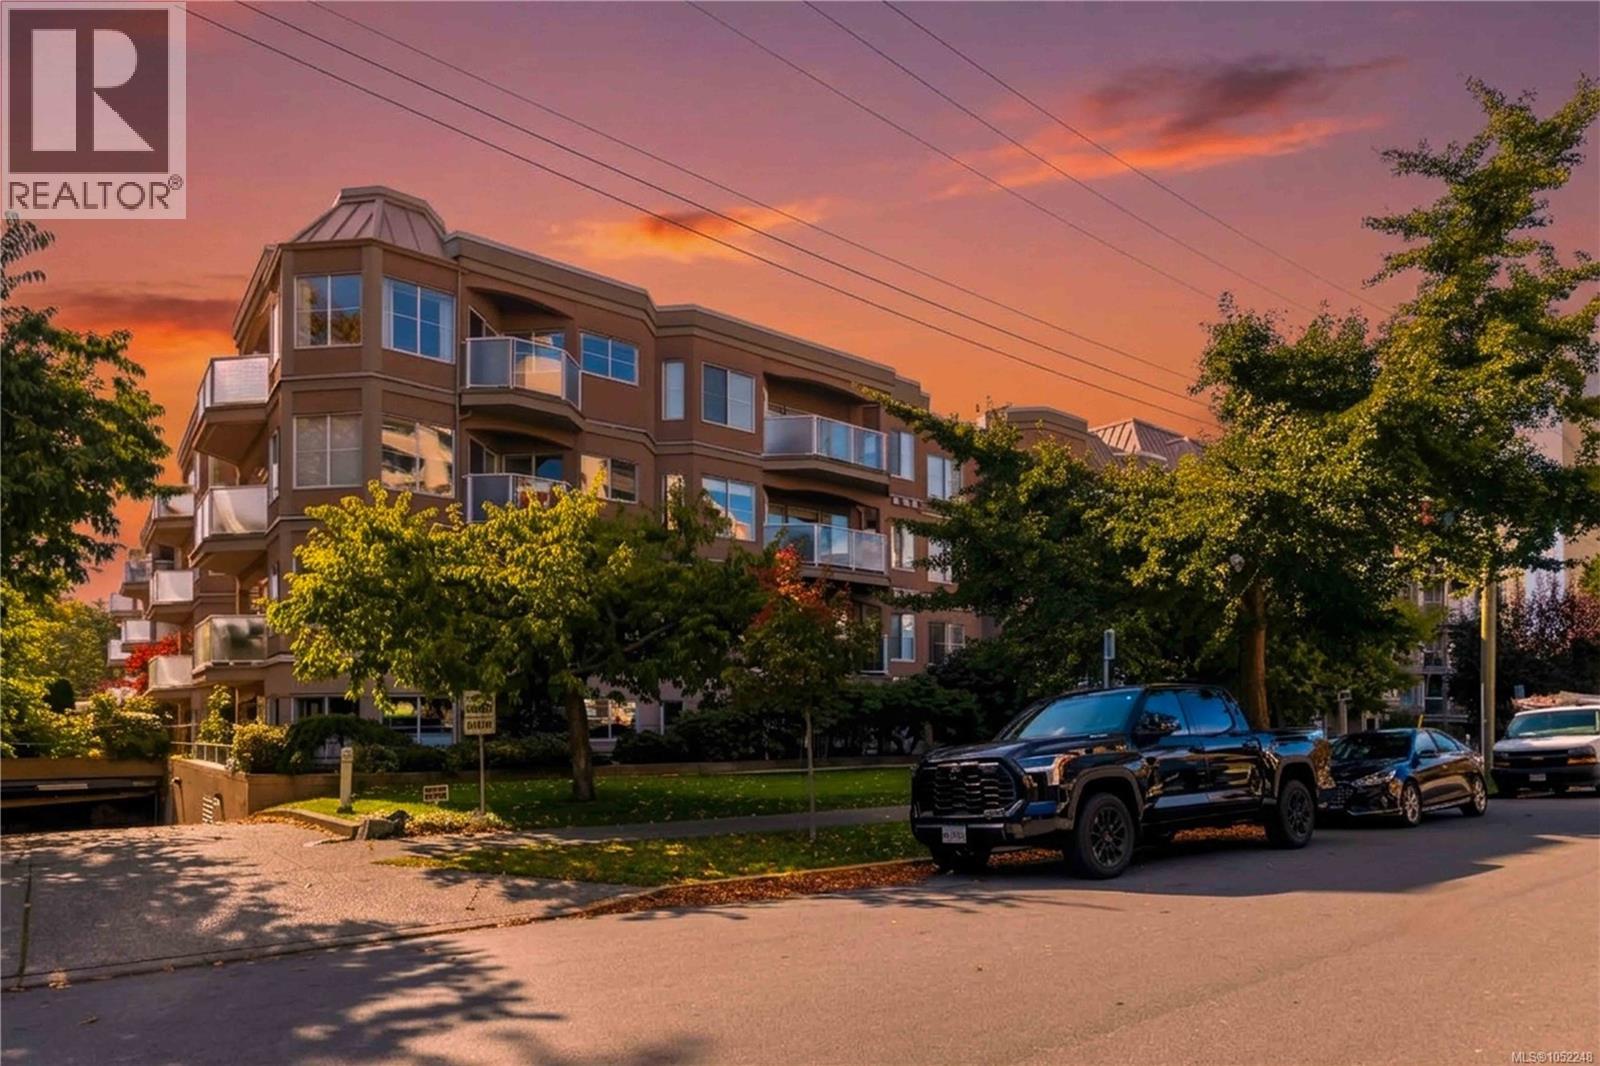
106 405 Quebec St
Victoria, British Columbia
One bed plus den! Only a block from the Inner Harbour, the Polo Pacific is one of James Bay's best-loved buildings, and this unit has it all. It's big: almost 900 square feet. One bedroom, two bathrooms, and a separate den give you lots of options: room for guests, a home office, or your own creative space. The bedroom has a big walk-in closet and private ensuite and the secluded west-facing patio provides a quiet retreat. The building is solidly managed, pet friendly, rentable, and has no age restrictions. Strata fees cover gas and hot water. Walk to Beacon Hill Park, the waterfront, restaurants, transit, and the harbour. James Bay draws people like you who want to live well in a safe, walkable urban neighbourhood. Make yourself at home! (id:63400)
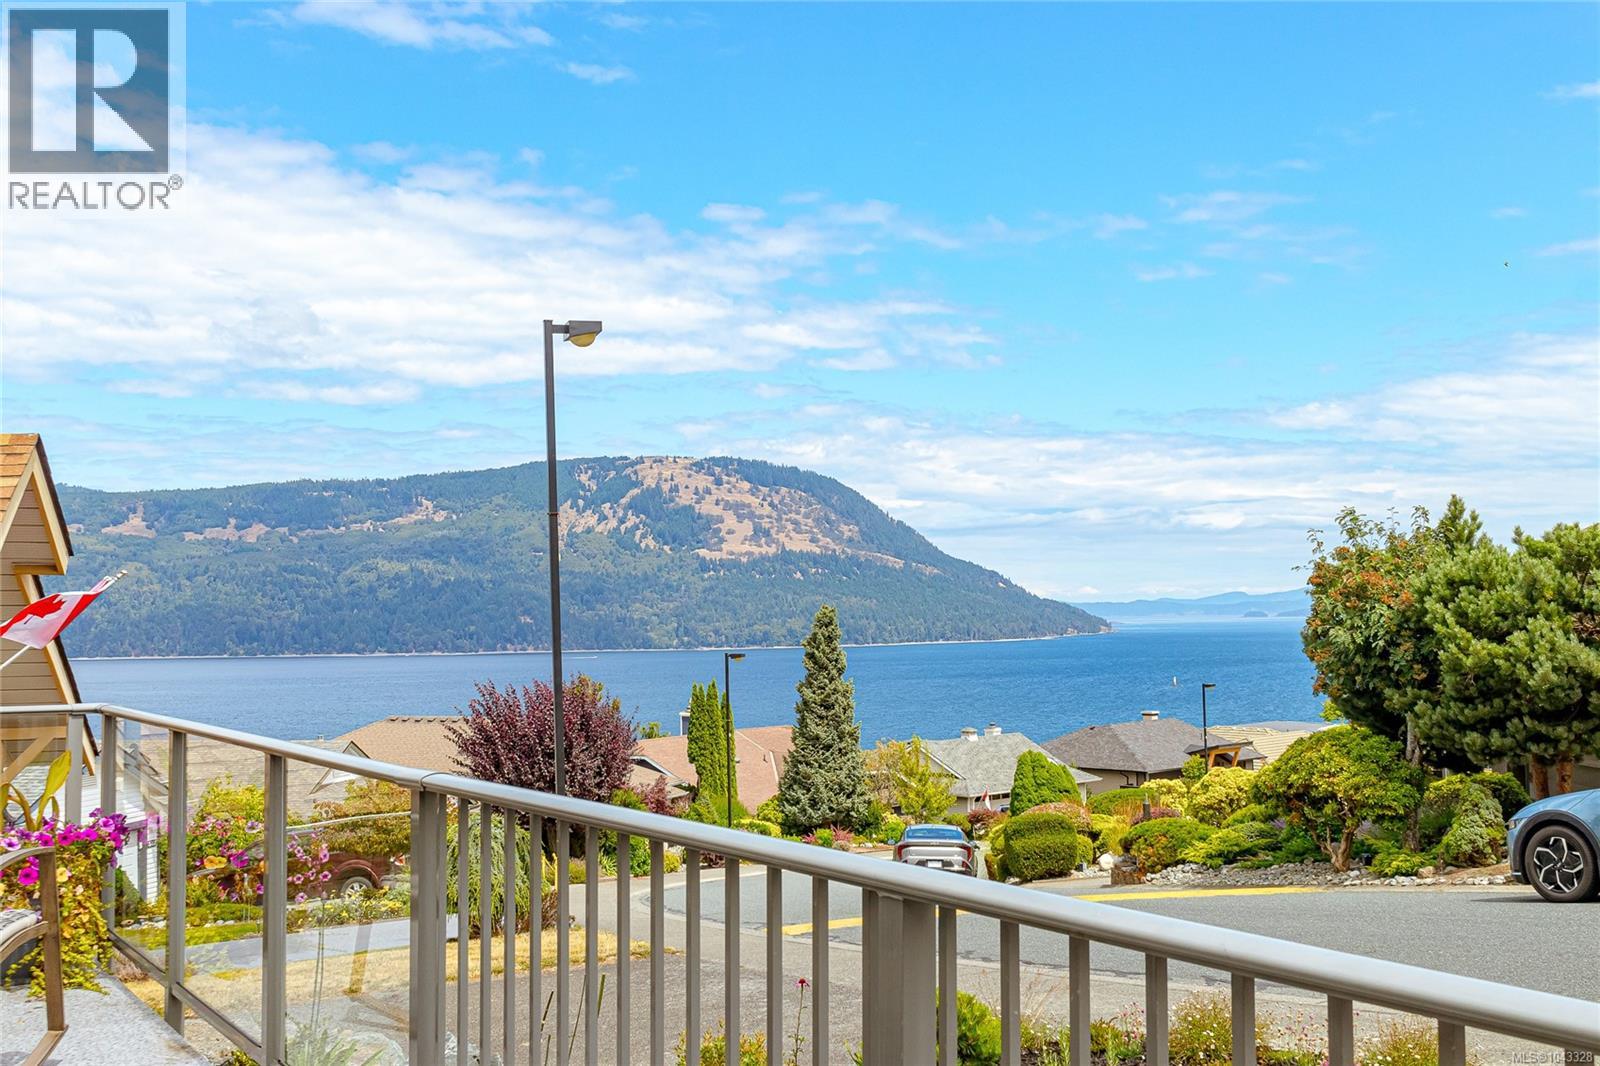
571 Marine View
Cobble Hill, British Columbia
Updated! Fabulous Ocean view rancher, open concept, move in ready. 2bd, 2bath + sunroom, over 1500sqft of effortless one level living! Bedrooms, living and dining room windows upgraded to triple glazed windows in 2019. Custom kitchen cabinetry with granite countertops, premium S/S appliances and bar fridge. Kitchen skylight and hallway sun tunnel add natural light. Oak flooring throughout living, dining and kitchen areas, plus heated bathroom floors. The spacious living and dining area flows through sliding glass doors to a wide south facing front deck with spectacular ocean views. Spa inspired 5pc primary ensuite. The guest room, main bath and celestial windowed solarium with skylights provide flexible living space. New driveway. Elevate your living experience today! Arbutus Ridge 55+ Community. (id:63400)
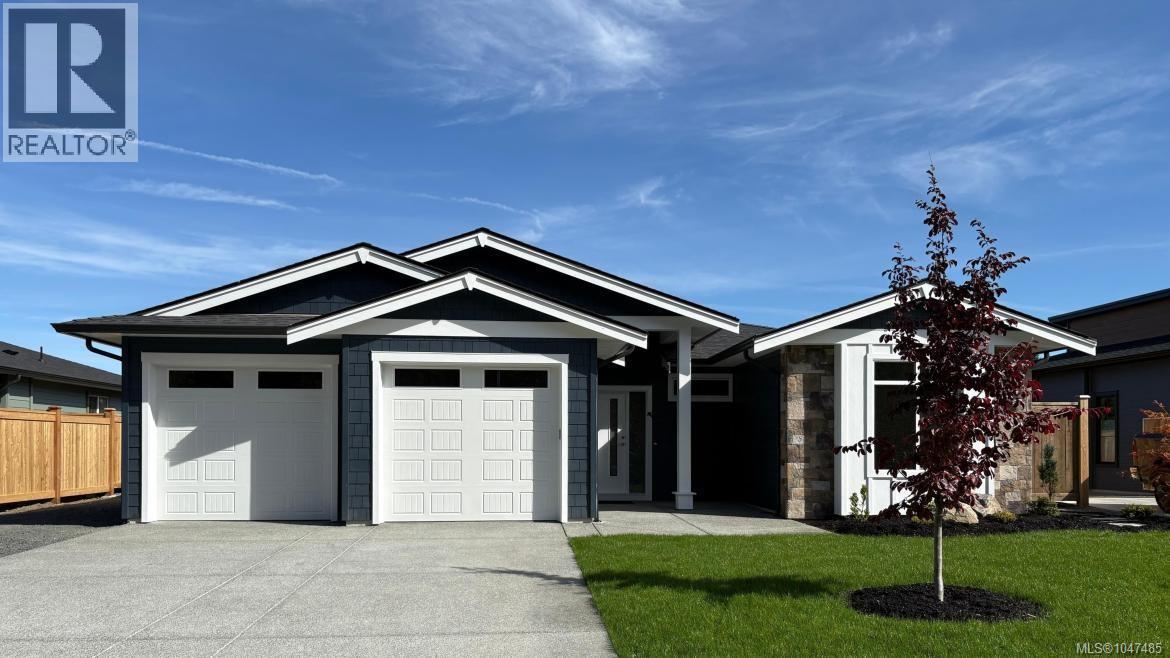
229 Walworth Rd S
Campbell River, British Columbia
Welcome to 229 Walworth South, where modern design meets functional living. This gorgeous 1794 sq. ft. rancher offers 3 spacious bedrooms, 2 baths, and a thoughtfully designed layout. Featuring 11' ceilings and expansive windows throughout, the home is filled with natural light. The heart of the home includes a large walk-in pantry that flows seamlessly into the laundry and mudroom, providing easy access to and from the garage. The bright, open hallways offer a sense of space, while the large covered outdoor area is perfect for year round enjoyment. The home sits on a large, landscaped lot just 8 minutes from downtown and close to walking trails, making it an ideal location for outdoor enthusiasts. With ample garage space, a crawlspace for extra storage, and a new home warranty, this property truly has it all. Don’t miss out on this incredible opportunity to own a brand new home in a prime location! (id:63400)
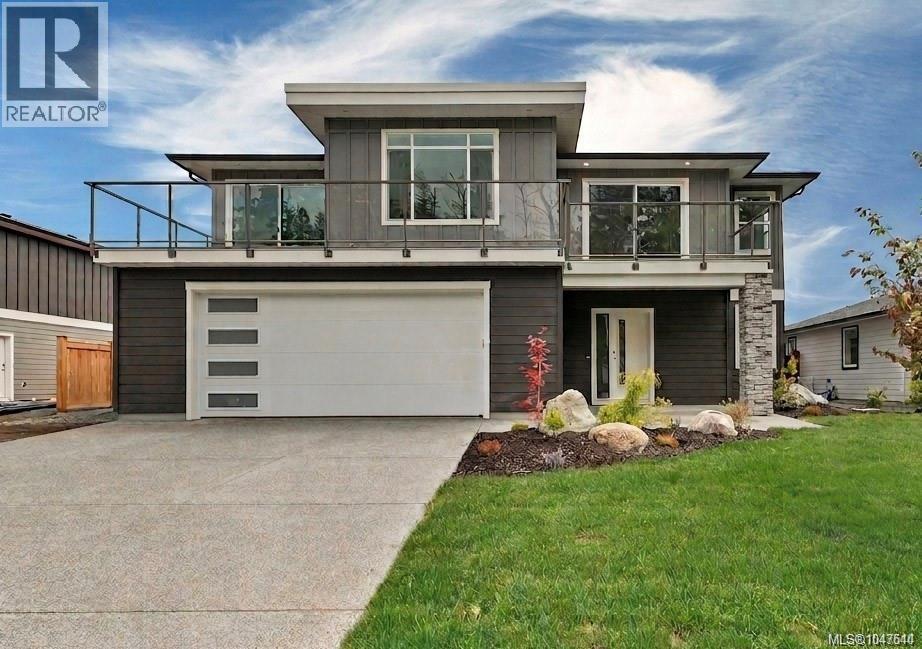
237 Walworth Rd S
Campbell River, British Columbia
UP-AND-COMING IN 2027. 237 Walworth Road South, where beauty meets function and comfort meets opportunity. This remarkable residence offers nearly 3,000 SQFT of thoughtfully designed living space in a layout that is both versatile and impressive. The home showcases a chef inspired kitchen with sleek stone countertops, an oversized island, and impressive ceiling heights throughout, creating a sense of space and sophistication in every room. Step onto the balcony to entertain or simply unwind with your favourite drink in hand. A fully legal 2-bedroom suite adds exceptional flexibility, ideal for multi-generational living, private guests, or income generating potential. An oversized garage and a generous 5 foot crawl space provide abundant storage solutions. Perfectly located close to schools, trails, shops, and coffee spots, this home offers unmatched convenience and lifestyle. (id:63400)
672 Foster Dr
Parksville, British Columbia
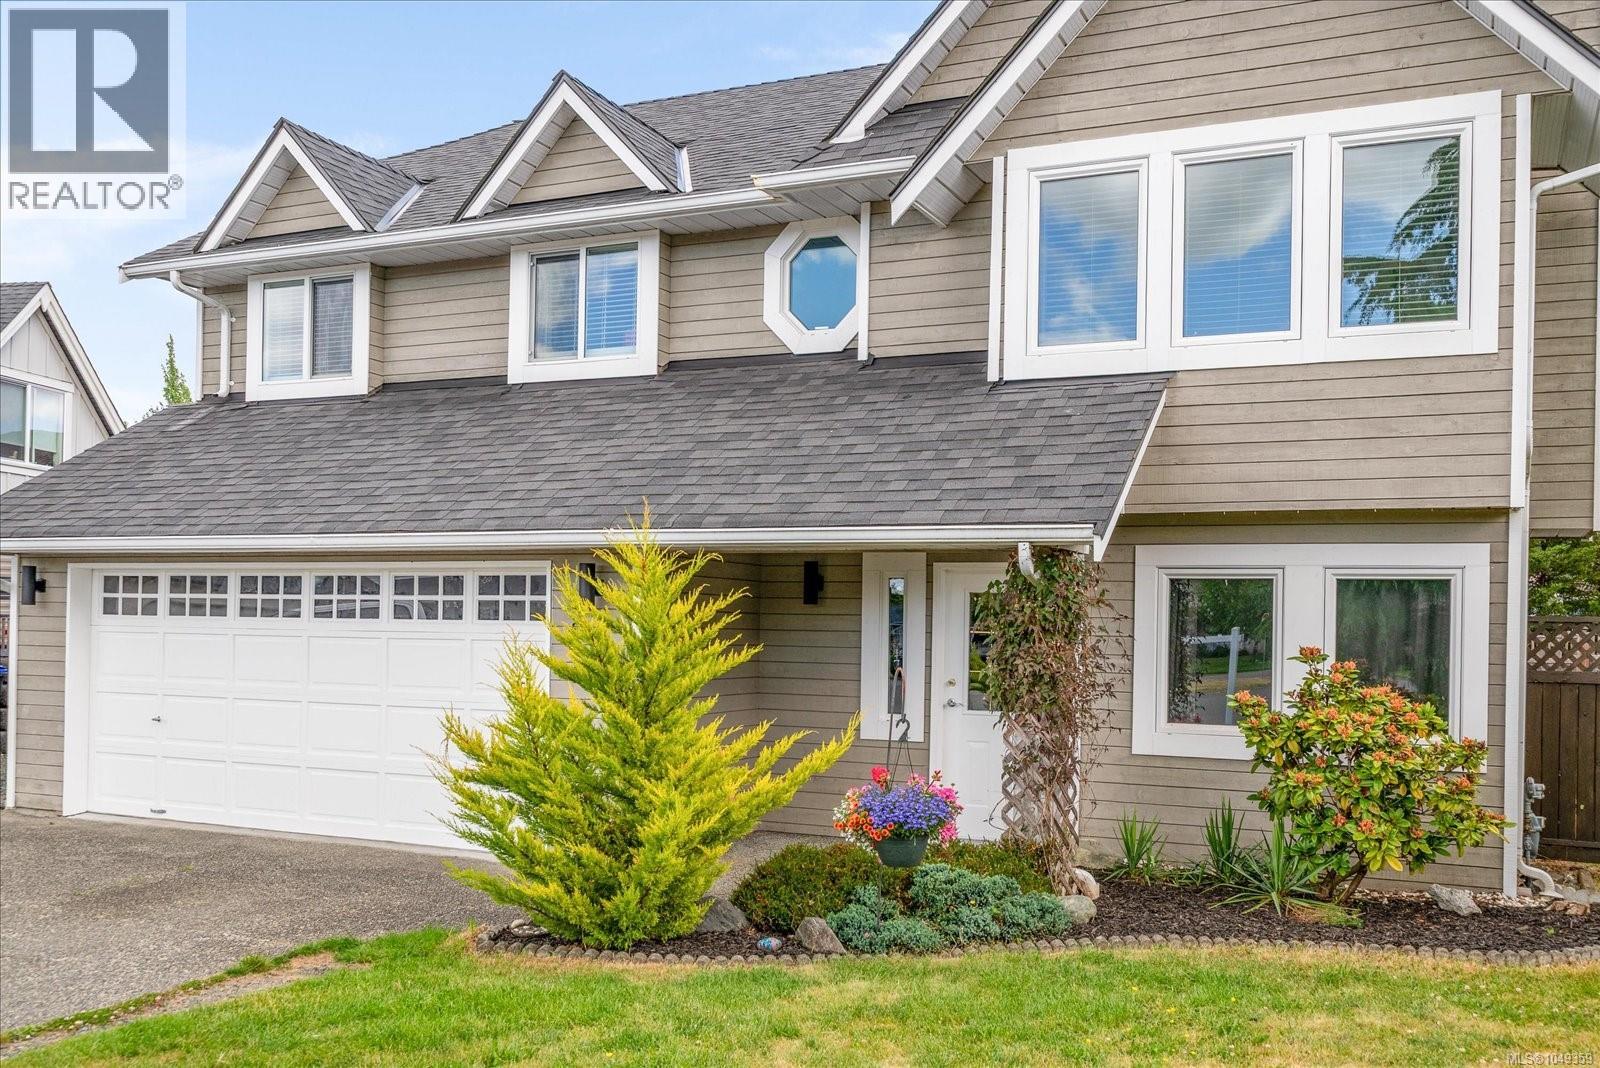
OPEN HOUSE - Sat., Oct. 24th & Sun., Oct. 25th from 1:00 to 3:00 pm. FABULOUS PARKSVILLE LOCATION at the end of a cul-de-sac with a newer $20,000 hot tub included! This bright, two story home is located blocks from the ocean and lots of square footage to offer. The home offers five bedrooms and three bathrooms with plenty of room for all of the family and guests. Newer low maintenance laminate floors and tile. The large living room has loads of natural light with several windows and a cozy gas fireplace. Open concept living and dining areas flow into the kitchen with newer appliances. There is also a sliding glass door of the kitchen that goes to the private deck. Three bedrooms upstairs. The primary bedroom has a three piece ensuite. On the lower level there are two additional bedrooms; one is currently used as an office. There is a cozy family room on the lower level. Great laundry room with newer appliances, a laundry sink and read access to the back yard. The irregular shaped lot is pie shaped and offers loads of privacy and great room for the entire family. Large private fenced back yard with both sun and shade, covered concrete patio and sunny upper deck! Double car garage plus walking distance to the skating rink, schools, shopping, the beach, Foster Park There is a detached shed great for all of your gardening tools, equipment and bikes. Attached double car garage offers two parking spots and room for storage. Double wide driveway offers two more parking stalls. Plus there is a gravel extension offer more parking for your toys. Home located close to Foster Park and many amenities. New windows installed in 2022. Roof only seven years old. Lots to offer here! Hurry, this one won't last long! Measurements approximate, Buyers to verify if determined important. (id:63400)
101 6004 Nelson Rd
Nanaimo, British Columbia
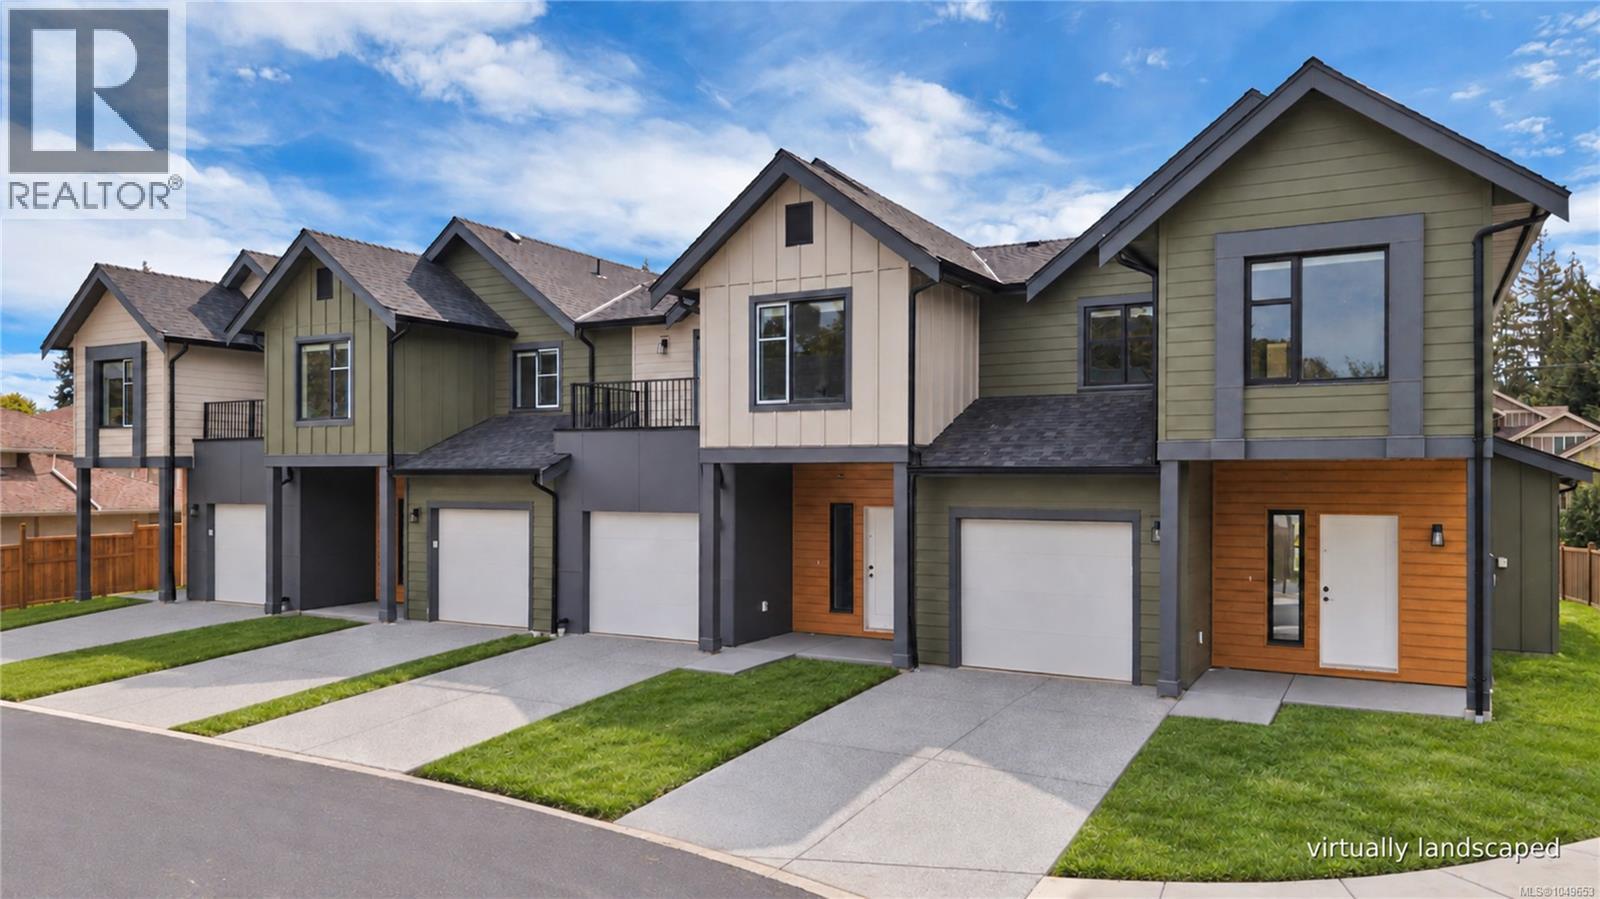
Welcome to Nelson Grove, a collection of 16 sophisticated townhomes ideally situated across from Randerson Ridge Elementary in desirable North Nanaimo. Loaded with features, these modern homes feature stylish Shaker-style kitchen cabinetry, quartz countertops, spacious adjoining living & dining areas, and direct access to private patio space. Upstairs offers 3 bedrooms, including a generous 13’x13’ primary suite with walk-in closet & ensuite featuring a dedicated makeup area. Convenient upper-level laundry and most units offer additional deck space off the guest bedroom. Enjoy EV charging, single car garage, ductless heat pumps, an on-site children’s play area, and select homes backing onto peaceful forested green space. This superb location is just minutes from Longwood Station, coffee shops, shopping, schools, parks and everyday amenities. Most buyers will qualify for Property Transfer Tax Exemption & No GST for eligible new home buyers. All measurements approximate; verify if important. (id:63400)
107 6004 Nelson Rd
Nanaimo, British Columbia
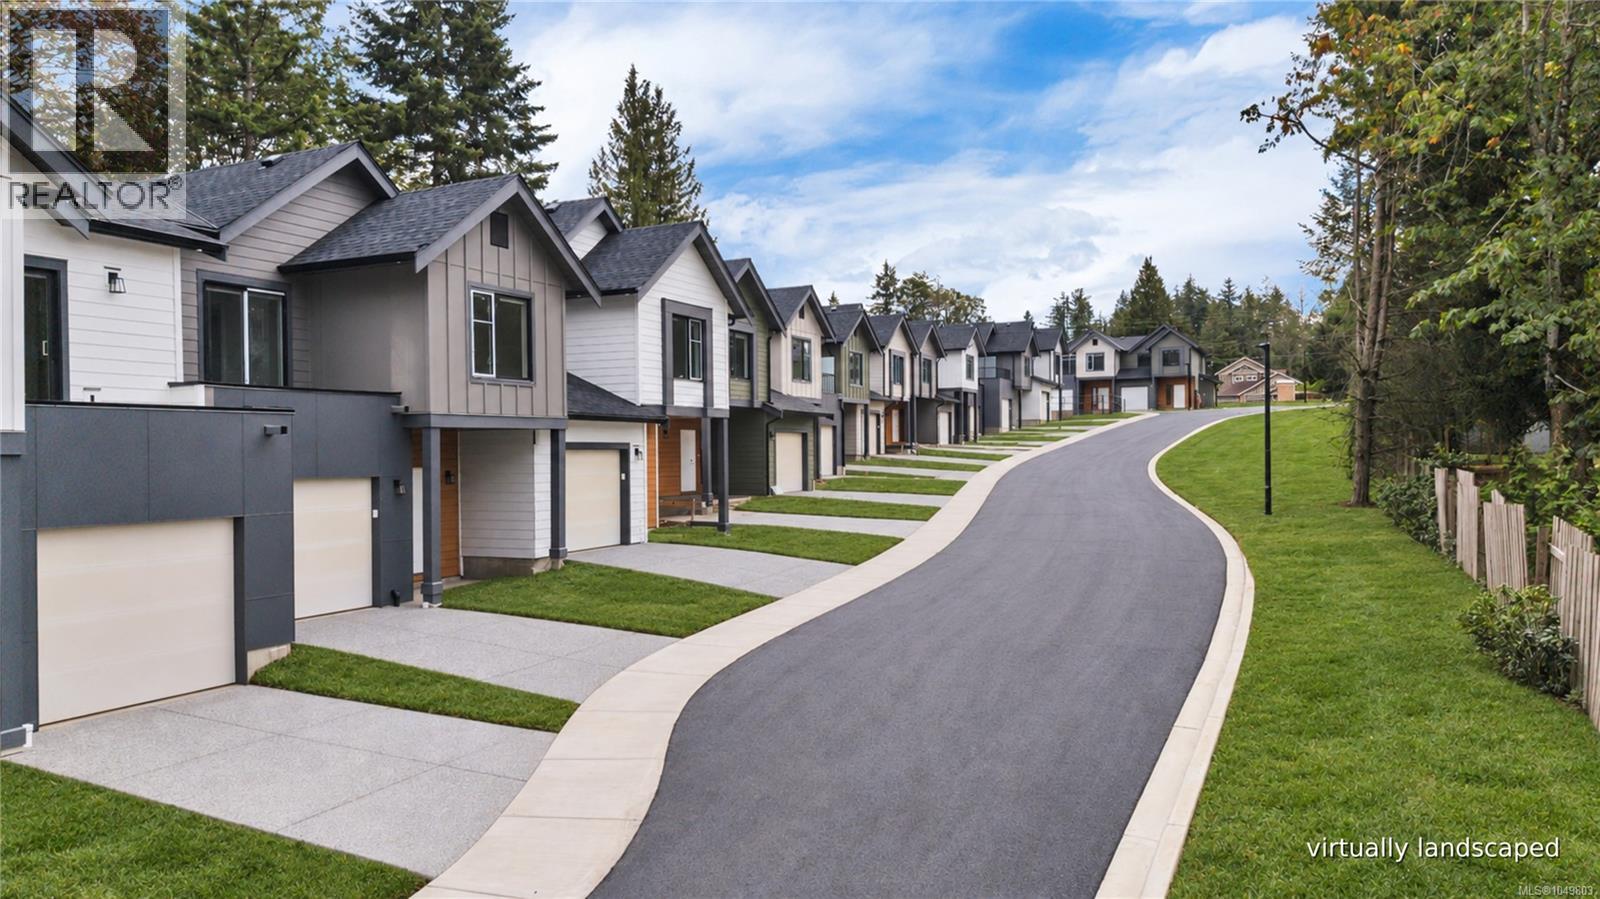
Welcome to Nelson Grove, a collection of 16 sophisticated townhomes ideally situated across from Randerson Ridge Elementary in desirable North Nanaimo. Loaded with features, these modern homes feature stylish Shaker-style kitchen cabinetry, quartz countertops, spacious adjoining living & dining areas, crawl spaces & access to private patio space. Upstairs offers 3 bedrooms, including a generous 13’x13’ primary suite with walk-in closet & ensuite featuring a dedicated makeup area. Convenient upper-level laundry & most units offer additional deck space off the guest bedroom. Enjoy EV charging, single car garage, ductless heat pumps, on-site children’s play area, and select homes backing onto peaceful forested green space. This superb location is just minutes from Longwood Station, coffee shops, shopping, schools, parks and everyday amenities. Most buyers will qualify for Property Transfer Tax Exemption & No GST for eligible new home buyers. All measurements approx; verify if important. (id:63400)
103 6004 Nelson Rd
Nanaimo, British Columbia
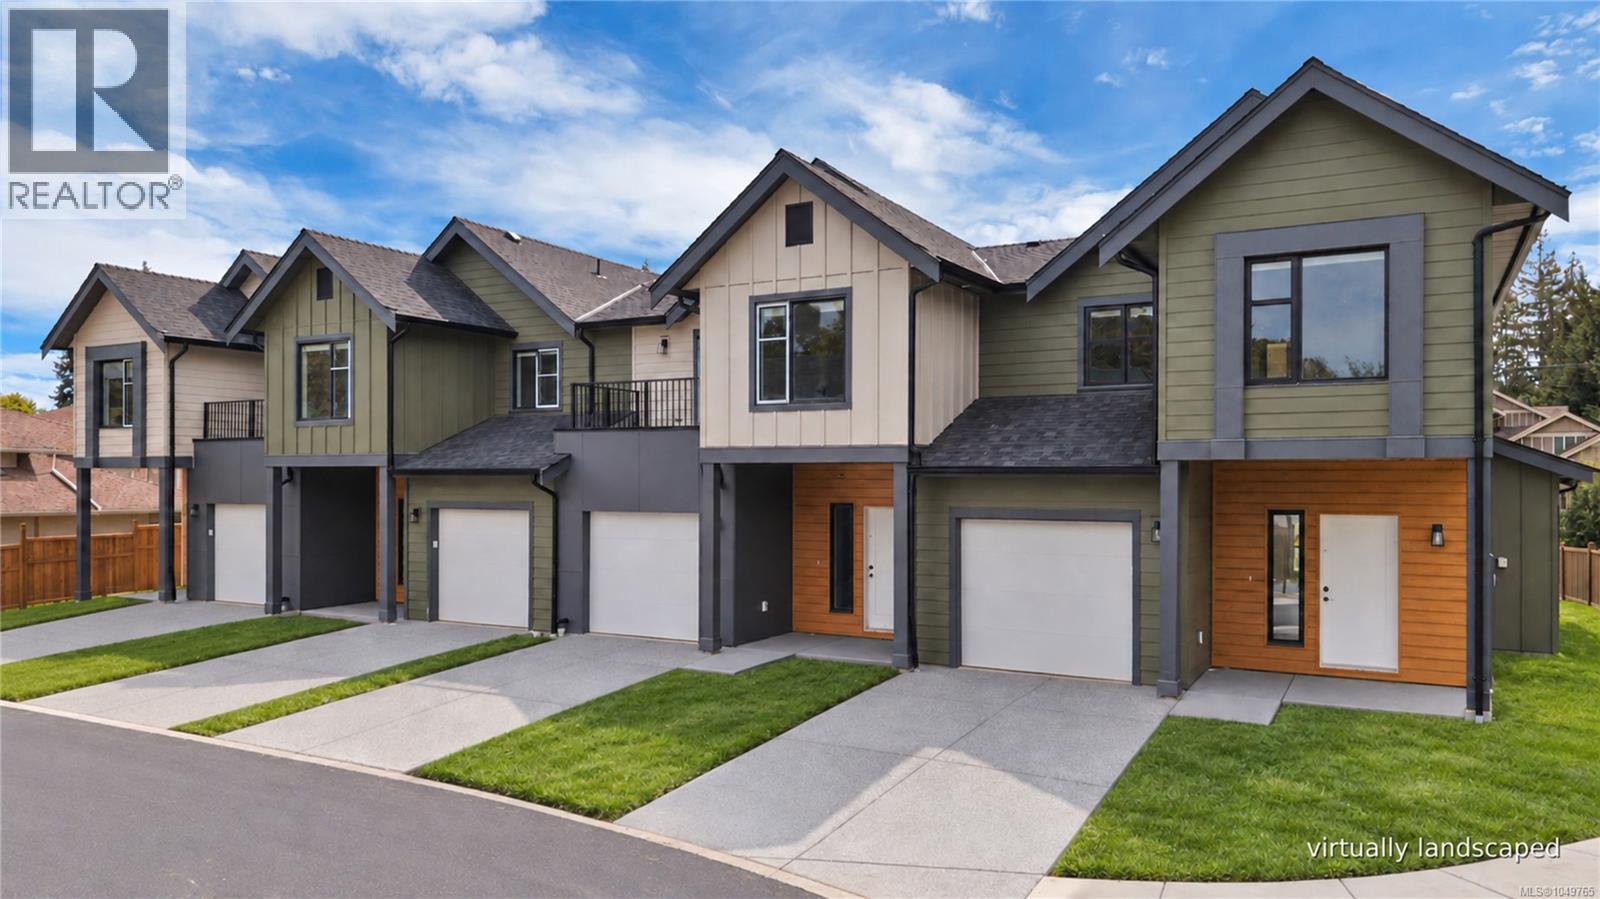
Welcome to Nelson Grove, a collection of 16 sophisticated townhomes ideally situated across from Randerson Ridge Elementary in desirable North Nanaimo. Loaded with features, these modern homes feature stylish Shaker-style kitchen cabinetry, quartz countertops, spacious adjoining living & dining areas, crawl spaces & access to private patio space. Upstairs offers 3 bedrooms, including a generous 13’x13’ primary suite with walk-in closet & ensuite featuring a dedicated makeup area. Convenient upper-level laundry & most units offer additional deck space off the guest bedroom. Enjoy EV charging, single car garage, ductless heat pumps, on-site children’s play area, and select homes backing onto peaceful forested green space. This superb location is just minutes from Longwood Station, coffee shops, shopping, schools, parks and everyday amenities. Most buyers will qualify for Property Transfer Tax Exemption & No GST for eligible new home buyers. All measurements approx; verify if important. (id:63400)
106 6004 Nelson Rd
Nanaimo, British Columbia
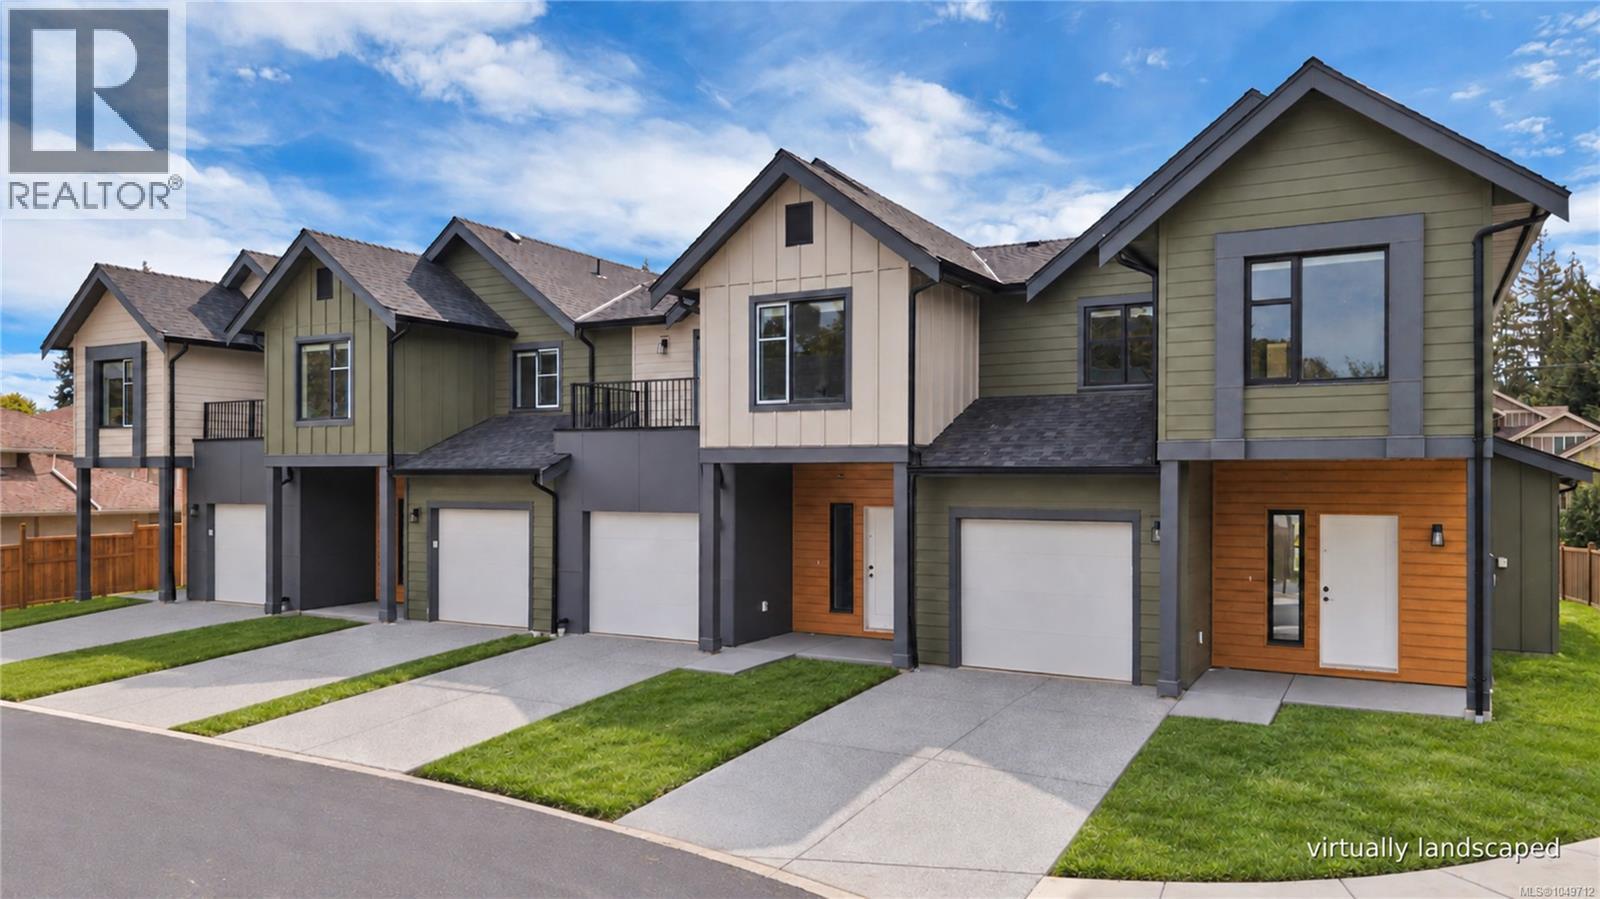
Welcome to Nelson Grove, a collection of 16 sophisticated townhomes ideally situated across from Randerson Ridge Elementary in desirable North Nanaimo. Loaded with features, these modern homes feature stylish Shaker-style kitchen cabinetry, quartz countertops, spacious adjoining living & dining areas, crawl spaces & access to private patio space. Upstairs offers 3 bedrooms, including a generous 13’x13’ primary suite with walk-in closet & ensuite featuring a dedicated makeup area. Convenient upper-level laundry & most units offer additional deck space off the guest bedroom. Enjoy EV charging, single car garage, ductless heat pumps, on-site children’s play area, and select homes backing onto peaceful forested green space. This superb location is just minutes from Longwood Station, coffee shops, shopping, schools, parks and everyday amenities. Most buyers will qualify for Property Transfer Tax Exemption & No GST for eligible new home buyers. All measurements approx; verify if important. (id:63400)
102 6004 Nelson Rd
Nanaimo, British Columbia
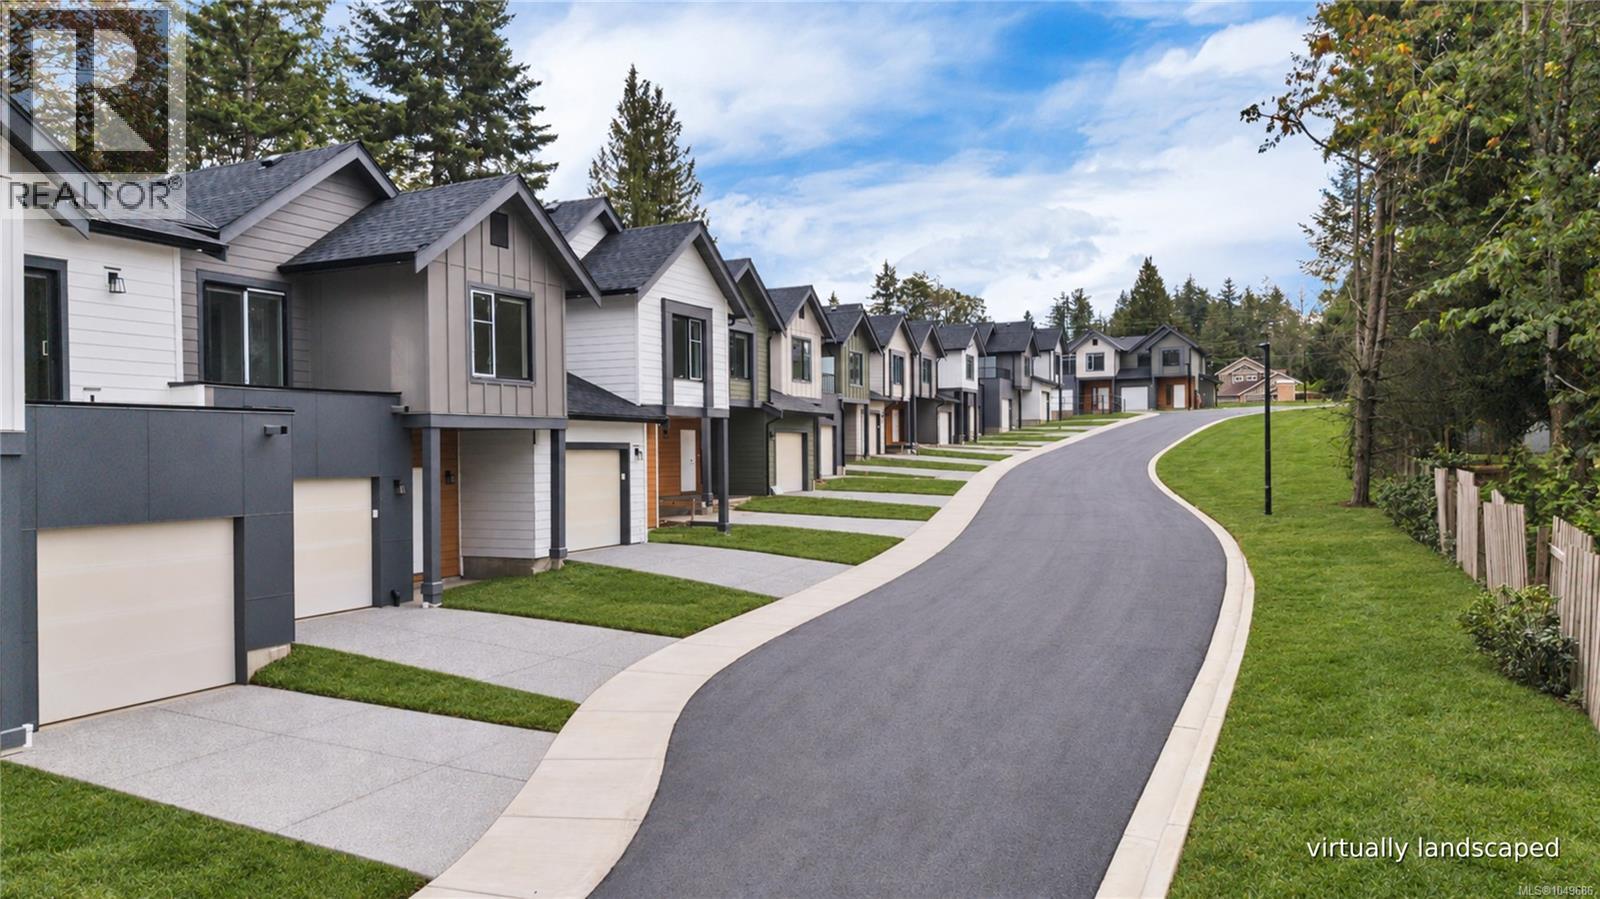
Welcome to Nelson Grove, a collection of 16 sophisticated townhomes ideally situated across from Randerson Ridge Elementary in desirable North Nanaimo. Loaded with features, these modern homes feature stylish Shaker-style kitchen cabinetry, quartz countertops, spacious adjoining living & dining areas, crawl spaces & access to private patio space. Upstairs offers 3 bedrooms, including a generous 13’x13’ primary suite with walk-in closet & ensuite featuring a dedicated makeup area. Convenient upper-level laundry & most units offer additional deck space off the guest bedroom. Enjoy EV charging, single car garage, ductless heat pumps, on-site children’s play area, and select homes backing onto peaceful forested green space. This superb location is just minutes from Longwood Station, coffee shops, shopping, schools, parks and everyday amenities. Most buyers will qualify for Property Transfer Tax Exemption & No GST for eligible new home buyers. All measurements approx; verify if important. (id:63400)
108 6004 Nelson Rd
Nanaimo, British Columbia
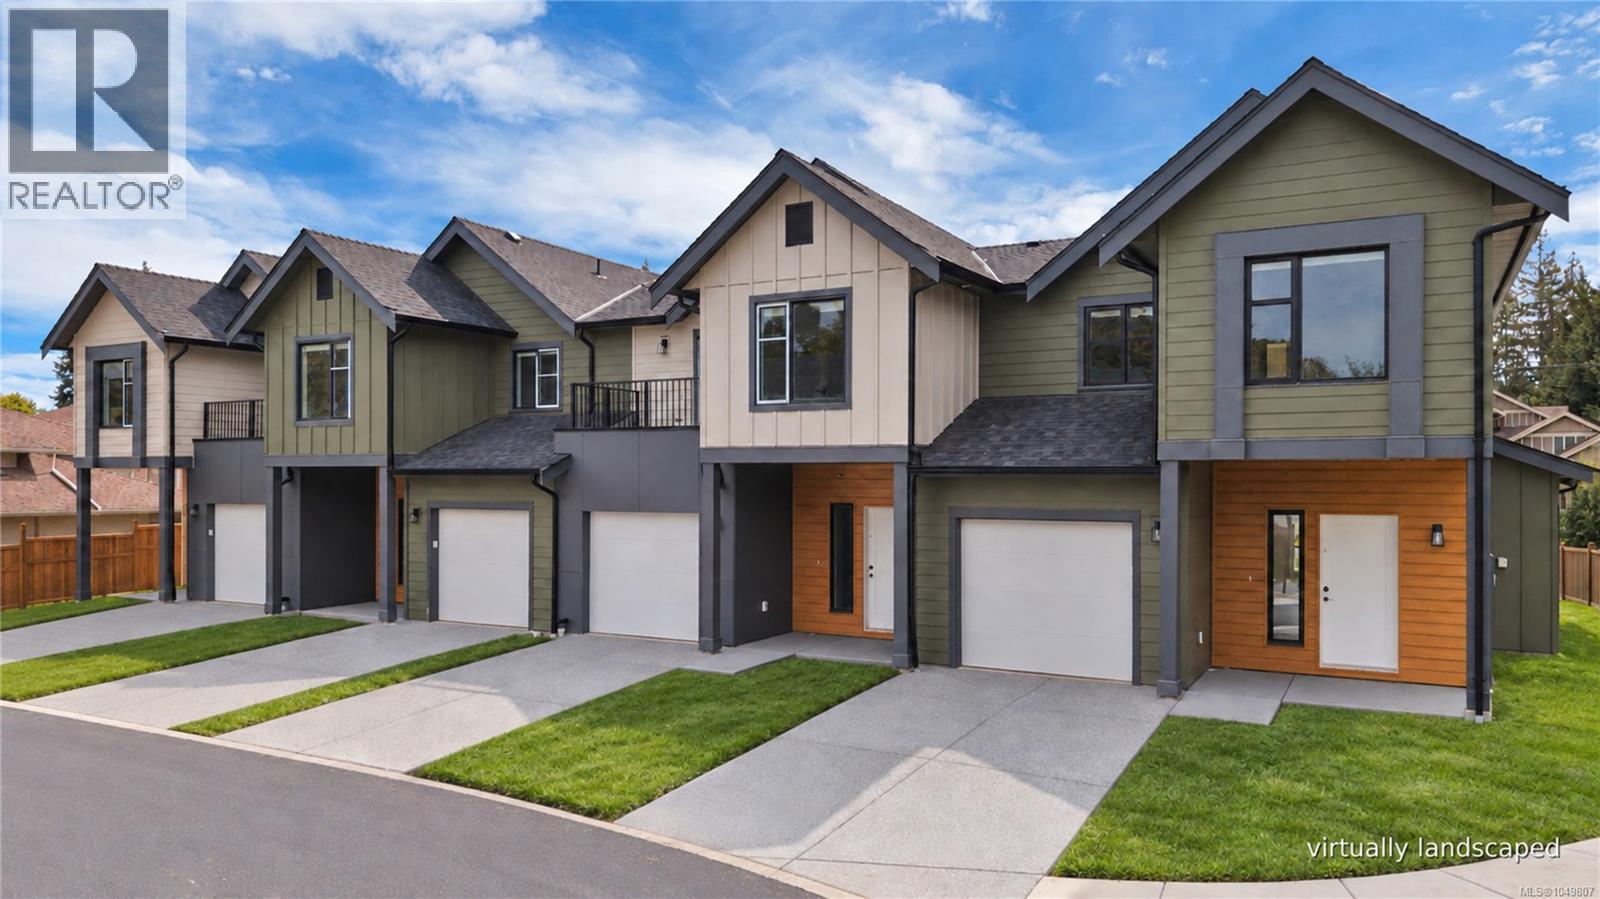
Welcome to Nelson Grove, a collection of 16 sophisticated townhomes ideally situated across from Randerson Ridge Elementary in desirable North Nanaimo. Loaded with features, these modern homes feature stylish Shaker-style kitchen cabinetry, quartz countertops, spacious adjoining living & dining areas, crawl spaces & access to private patio space. Upstairs offers 3 bedrooms, including a generous 13’x13’ primary suite with walk-in closet & ensuite featuring a dedicated makeup area. Convenient upper-level laundry & most units offer additional deck space off the guest bedroom. Enjoy EV charging, single car garage, ductless heat pumps, on-site children’s play area, and select homes backing onto peaceful forested green space. This superb location is just minutes from Longwood Station, coffee shops, shopping, schools, parks and everyday amenities. Most buyers will qualify for Property Transfer Tax Exemption & No GST for eligible new home buyers. All measurements approx; verify if important. (id:63400)
5470 Greenard St
Port Alberni, British Columbia
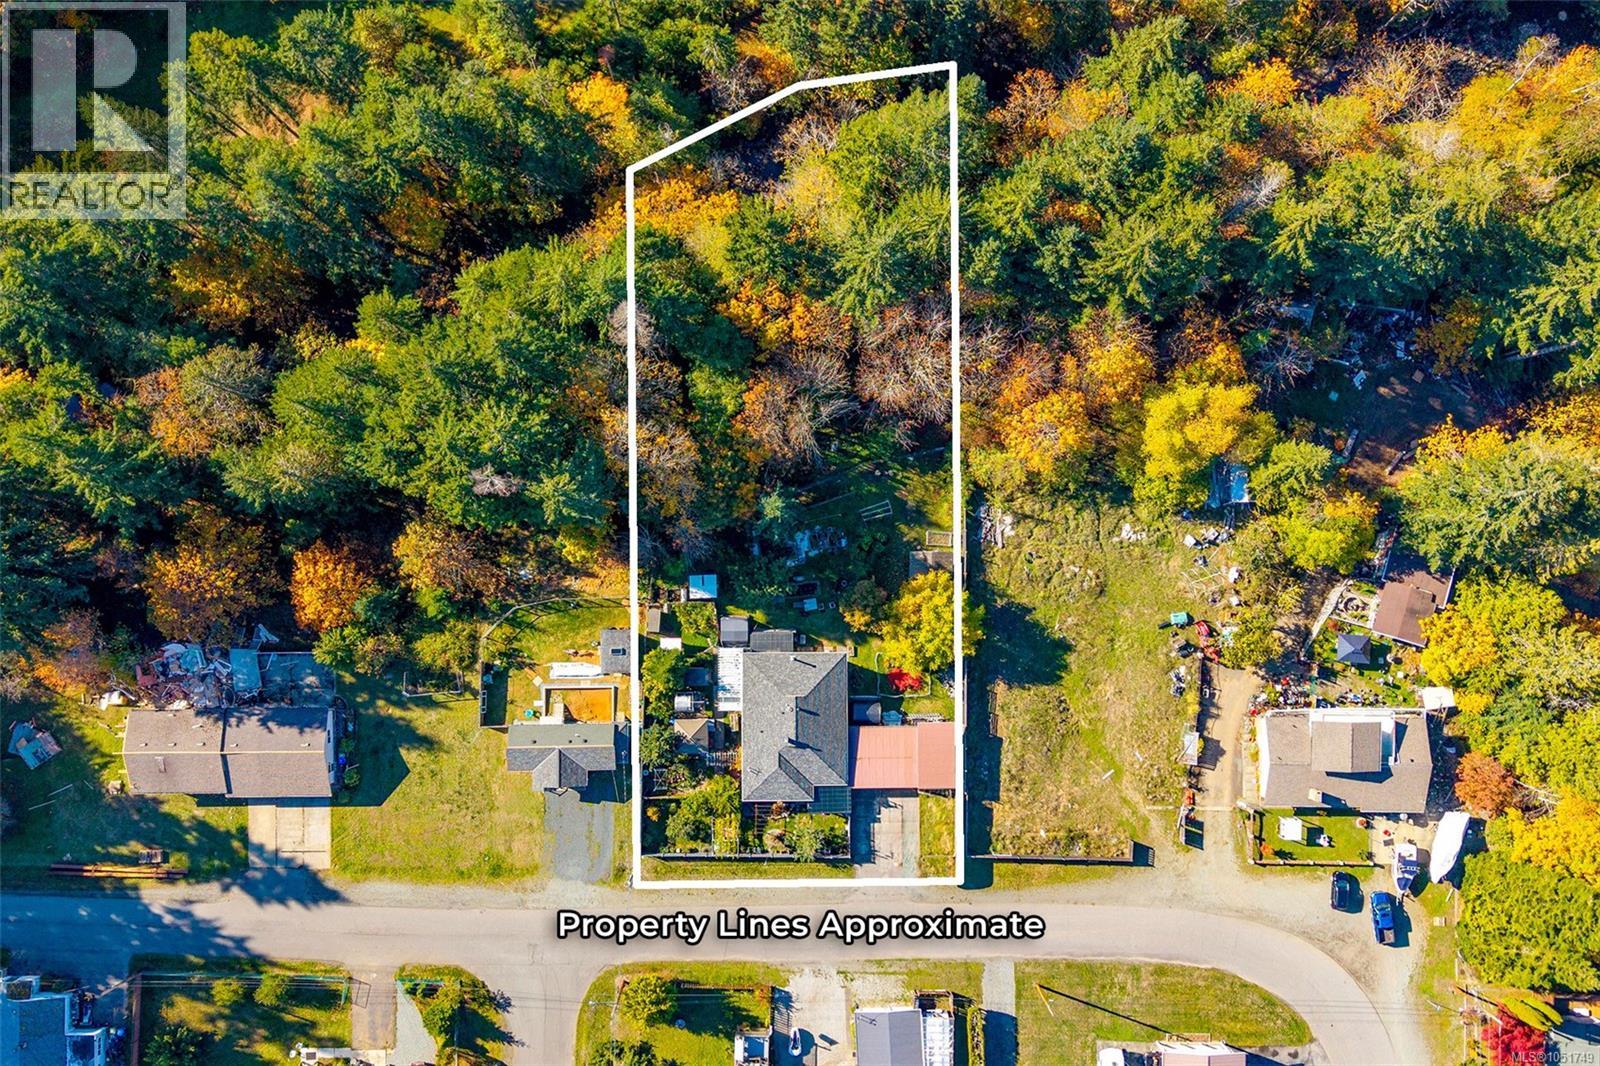
Picture your own berry patch, a hot tub under the stars and forest trails that wander down to Kitsuksis Creek, all inside the city. This spacious North Alberni character home with a one-bedroom in-law suite sits on 0.77 acres in one of the best and quietest neighbourhoods in town. Inside, the living room is the heart of the home: a natural gas fireplace, gorgeous wood floors and coved ceilings that flow into the dining room, where French doors open to the front yard. The kitchen walks out to the backyard and a covered deck, so morning coffee and garden harvests are never far apart. Three large bedrooms and a full bathroom complete the main level. Downstairs, a recreation room, family room, laundry, 3-piece bathroom, utility room and a cold room for food storage give everyone space to spread out. The in-law suite has its own kitchen, living space, bedroom and 3-piece bathroom, ideal for extended family or guests who want a space of their own. The outdoors is where this property truly shines. Mature landscaping, berries and fruit trees make the fenced backyard food-producing and beautiful, with multiple decks, a gazebo and a hot tub to enjoy it all. The attached workshop is wired, insulated and heated, alongside a double carport, and there is RV or boat parking with 30 amp service. Peace of mind comes with a new roof, gutters and soffits, a freshly painted exterior, and a newer natural gas furnace, heat pump and wood stove. Winter evenings are spent by the fireplace; summer evenings on the back patio overlooking the forest. The Pacific Rim Shopping Centre, parks and walking trails are all within walking distance, yet the street stays wonderfully quiet. It is rural living with city convenience, with the forest and creek trails right in your backyard. Imagine making your own memories here, with room to grow, gather, garden and unwind. Reach out any time to arrange your private viewing. (id:63400)
Sutton Group-West Coast Realty (Nan)