
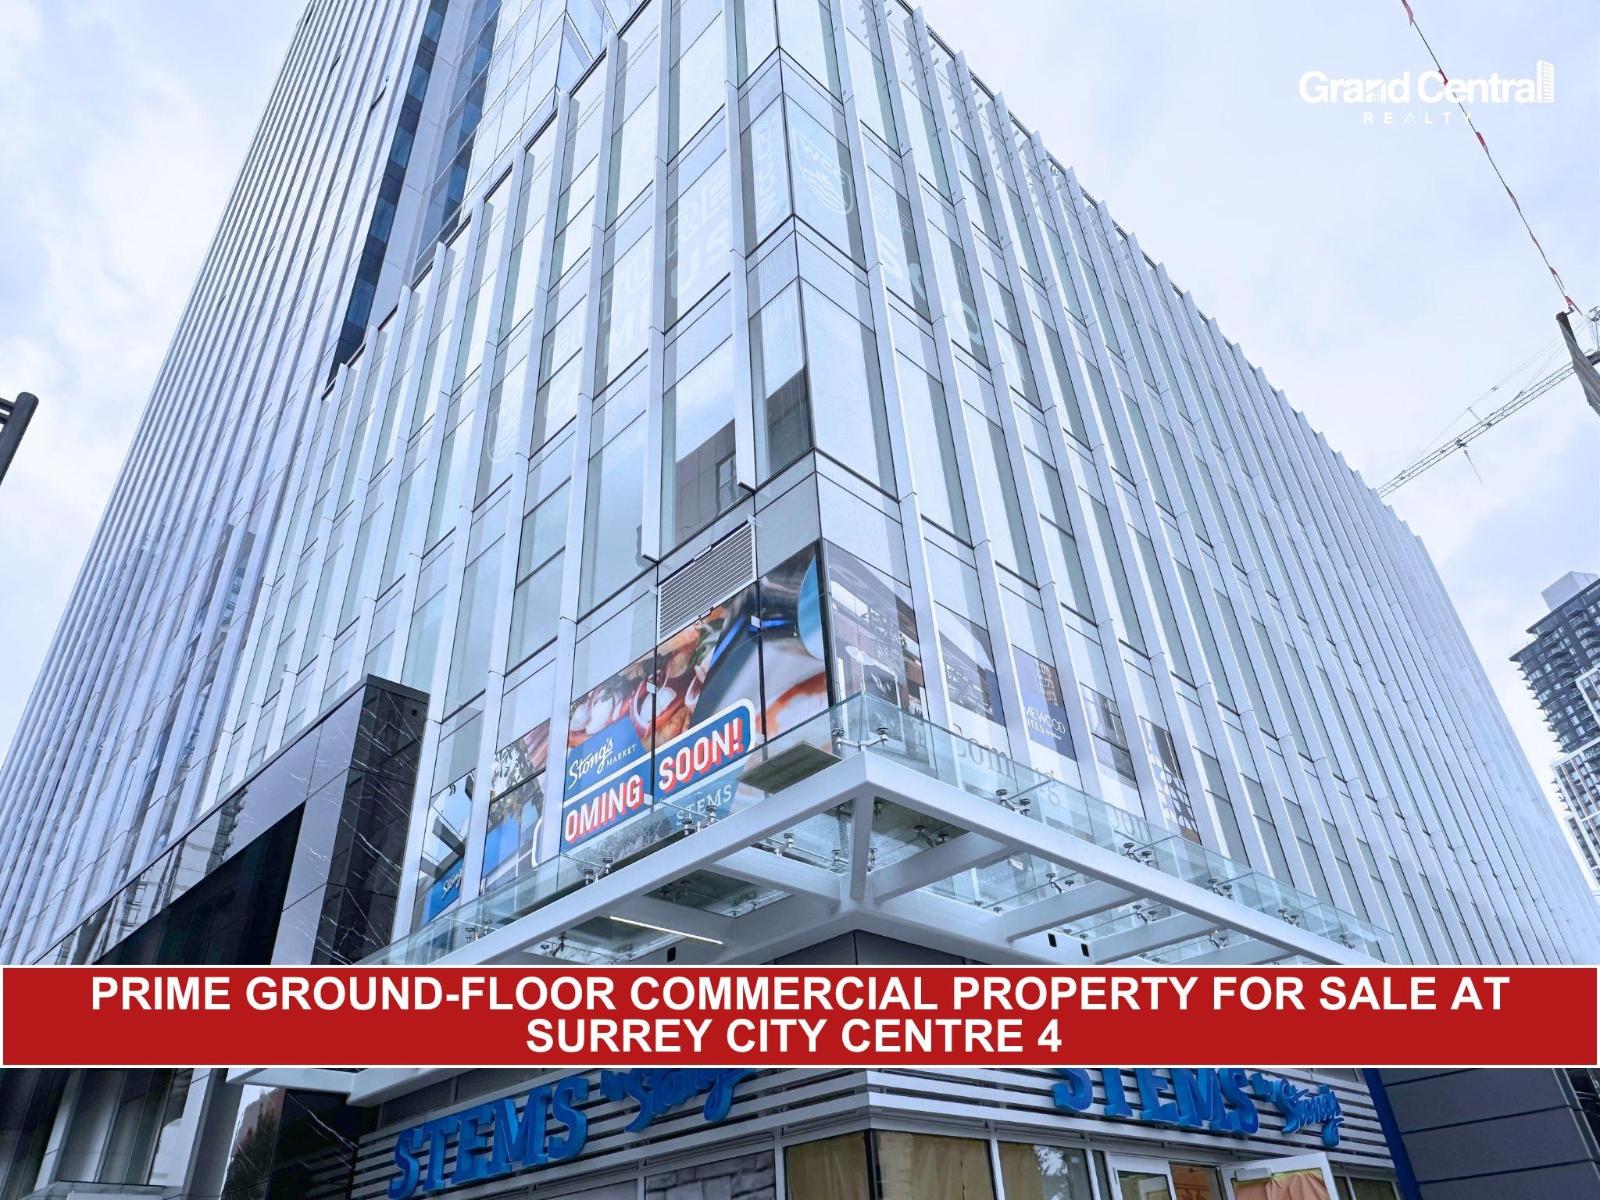
104 9686 137 Street
Surrey, British Columbia
Prime ground-floor commercial strata unit available for sale at City Centre 4 in Surrey's rapidly growing Health & Technology District. This approximately 2,134 sq. ft. retail unit includes four designated parking stalls and offers excellent exposure and accessibility. Restaurant use is permitted, with a pre-installed ventilation connection, making it suitable for a variety of retail, food-service, professional or owner-occupied uses, subject to applicable approvals. Strategically located immediately next to Surrey Memorial Hospital and within walking distance of King George SkyTrain Station. City Centre 4 is anchored by the newly opened 189-suite Homewood Suites by Hilton and features Western Community College, Stong's Market and additional retail and café amenities. Surrounded by significant ongoing high-rise development, this property offers strong future growth potential. Available for sale or lease-an excellent opportunity for an owner-user or investor. see MLS# C8072901 (id:63400)
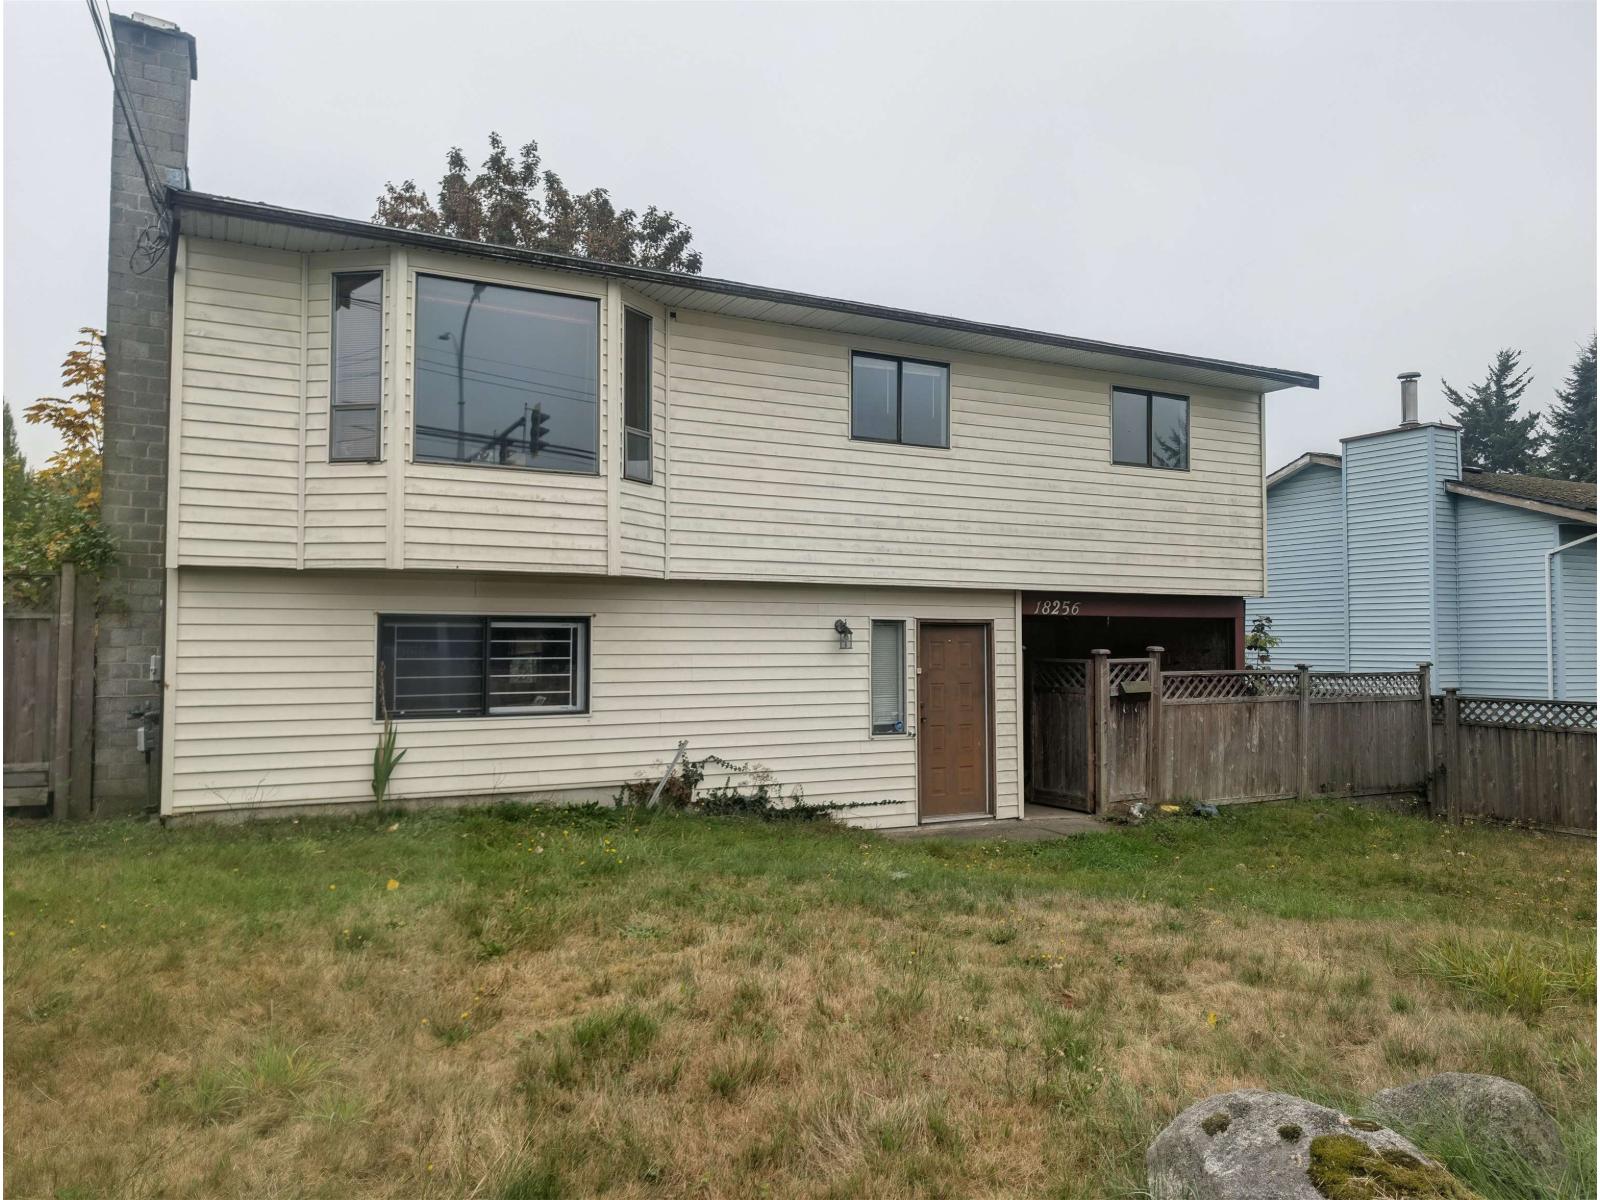
18256 64 Avenue
Surrey, British Columbia
ALERT INVESTORS & BUILDERS! Prime 7,108 sq. ft. lot (~59' x 120') featuring R3 zoning, rear lane access, and a sunny south-facing backyard in a highly desirable, family-oriented Cloverdale neighborhood. Great potential under the local OCP for a custom home or multi-unit project. Exceptional location-just steps from local schools, parks, trails, transit, shopping, and the future SkyTrain extension. Value is strictly in the land; house is sold as-is/uninhabitable. Bring your plans and capitalize on this rare lot! (id:63400)
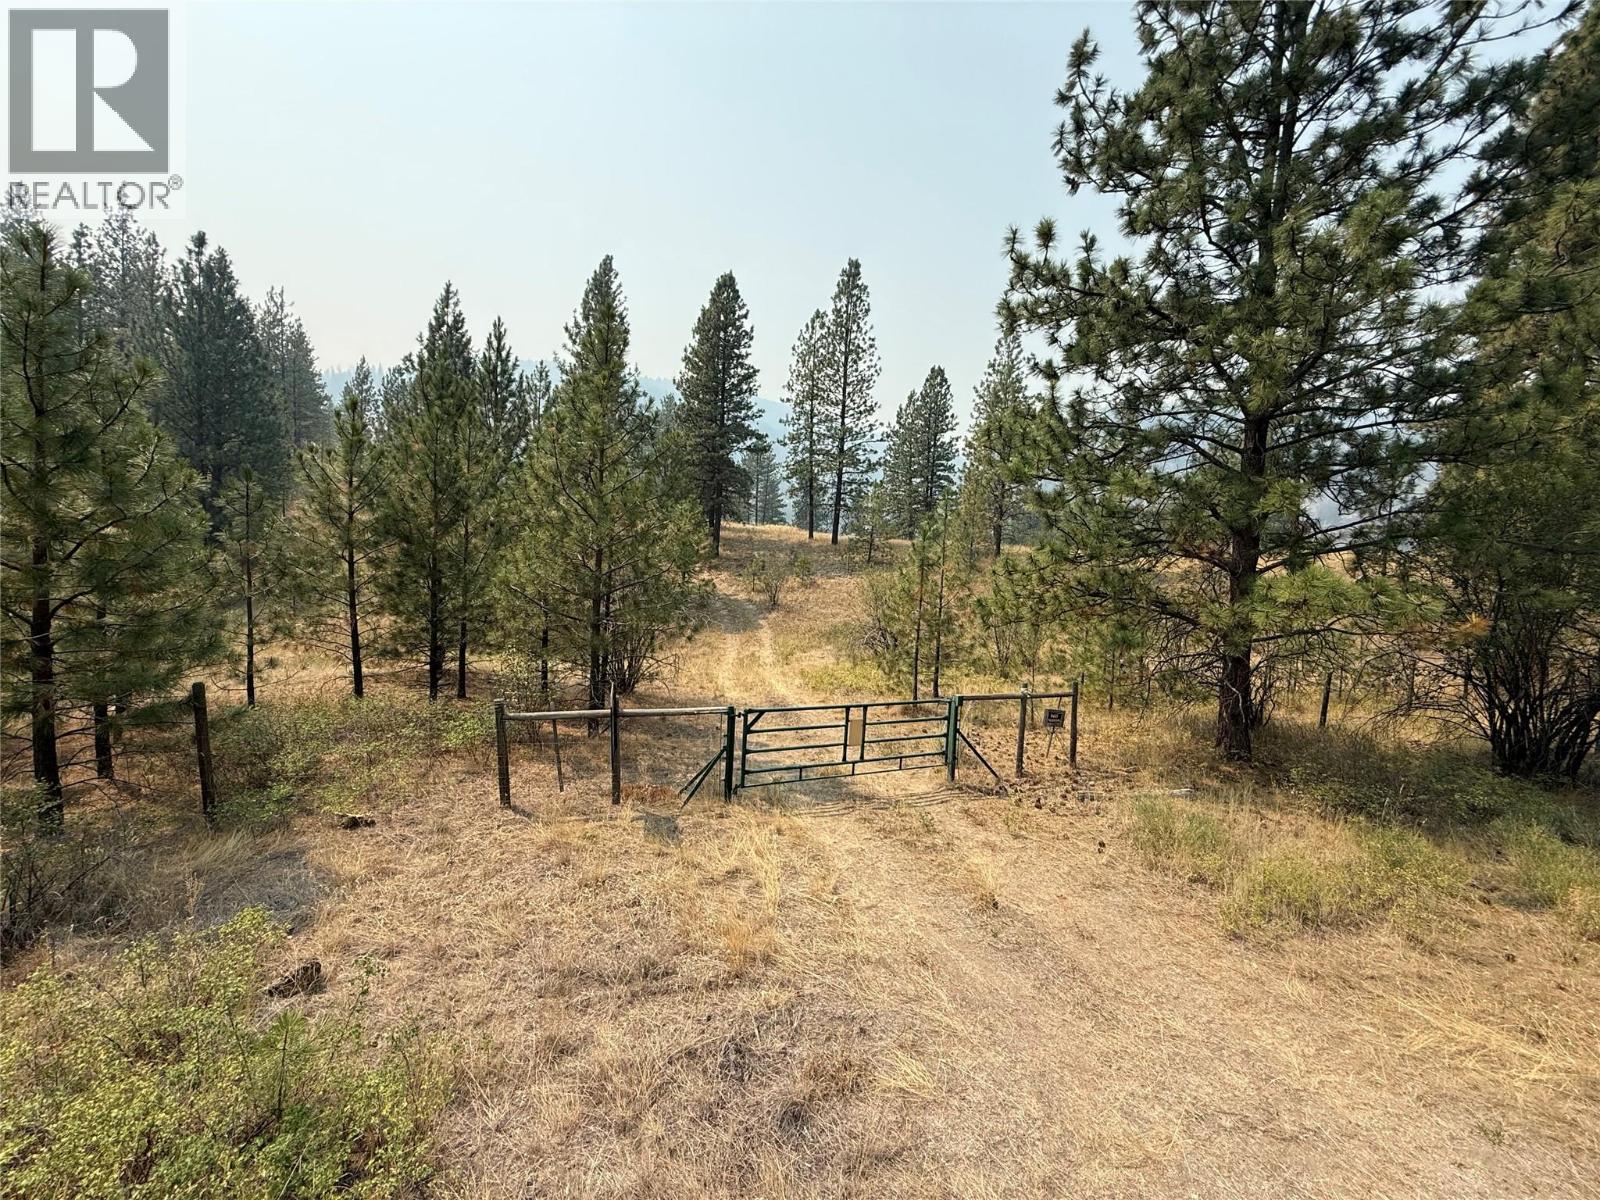
Fairview White Lake Road Lot# 1
Oliver, British Columbia
Discover the perfect blend of privacy, views, and opportunity on this picturesque 14.75-acre parcel in the beautiful Willowbrook community. Nestled among rolling hillsides, this property offers multiple exceptional building sites to create your dream home or establish an equine facility. Located within the Agricultural Land Reserve (ALR) and zoned RA, it provides endless possibilities for rural living. Existing improvements include a drilled well, storage shed, outhouse, and enclosed shower shed, making it an ideal recreational getaway while you plan your future build. Comes with a travel trailer that has been set in place but could easily be moved. Enjoy stunning panoramic views, peaceful surroundings, and the convenience of being just a short drive to both Oliver and Penticton. A rare opportunity to own a spectacular piece of the South Okanagan countryside. Pack your boots and come take a hike to see all that this property has to offer. Book your private tour today. (id:63400)
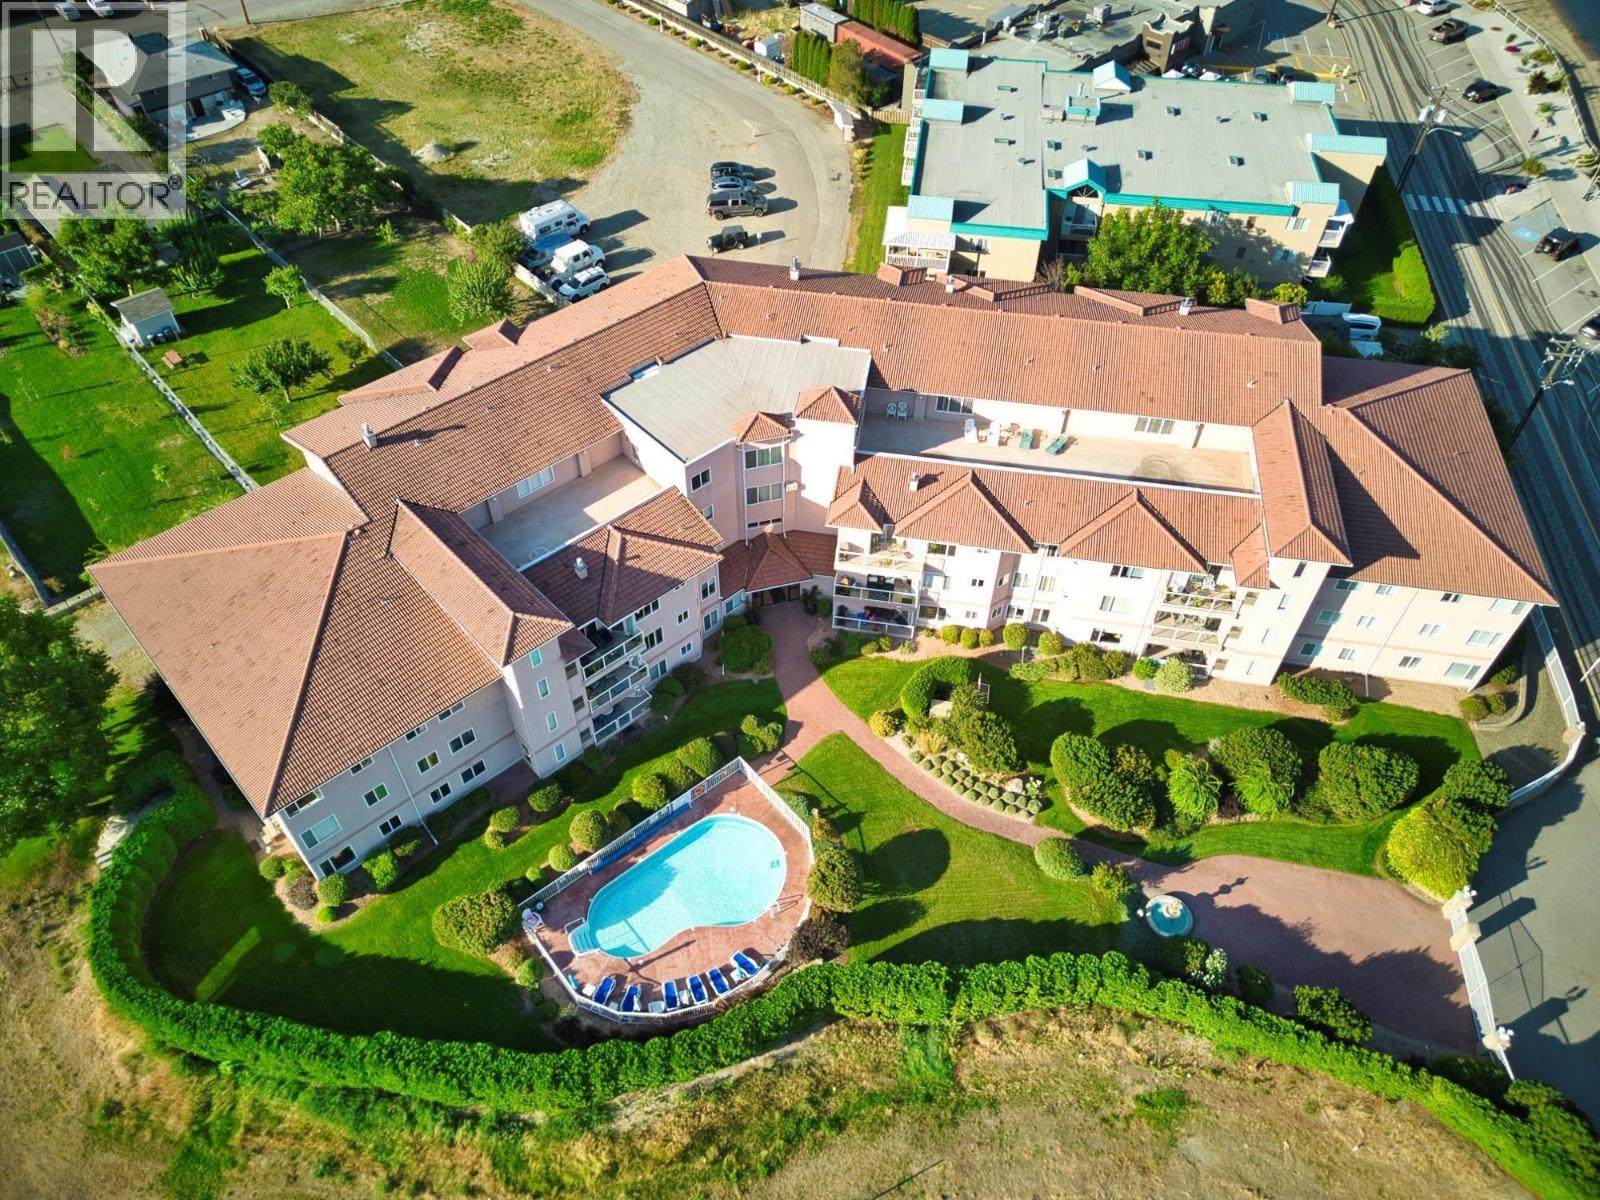
6805 Cottonwood Drive Unit# 100
Osoyoos, British Columbia
***NEW PRICE*** Live the Okanagan dream in this exceptional semi-waterfront residence just steps from the shores of Osoyoos Lake. Perfectly positioned directly across from the beach and Cottonwood Park, this spacious 1,400+ sq. ft. ground-floor apartment in The Palms offers an unbeatable combination of comfort, convenience, and resort-style living. Recently refreshed with new flooring, paint, and appliances, this bright and inviting 2-bedroom home is move-in ready. The oversized living room features a cozy gas fireplace and plenty of space for entertaining, while the generous primary retreat includes a large walk-in closet and private 3-piece ensuite with walk-in shower. Step outside to your expansive sundeck and soak in beautiful lake and mountain views. Whether you're enjoying your morning coffee, hosting friends, or watching the spectacular Canada Day fireworks with a glass of local Okanagan wine, this outdoor space is sure to impress. Residents enjoy an outstanding array of amenities, including a large outdoor pool, secure underground parking, rooftop patio, guest suite, meeting and recreation rooms, gated entry, elevator access, and beautifully maintained grounds. Located just minutes from downtown shopping, restaurants, recreation, championship golf courses, and award-winning wineries, this is the perfect full-time residence, vacation retreat, or investment opportunity. Rarely does a property offer this much space, this level of amenities, and such an enviable location. (id:63400)
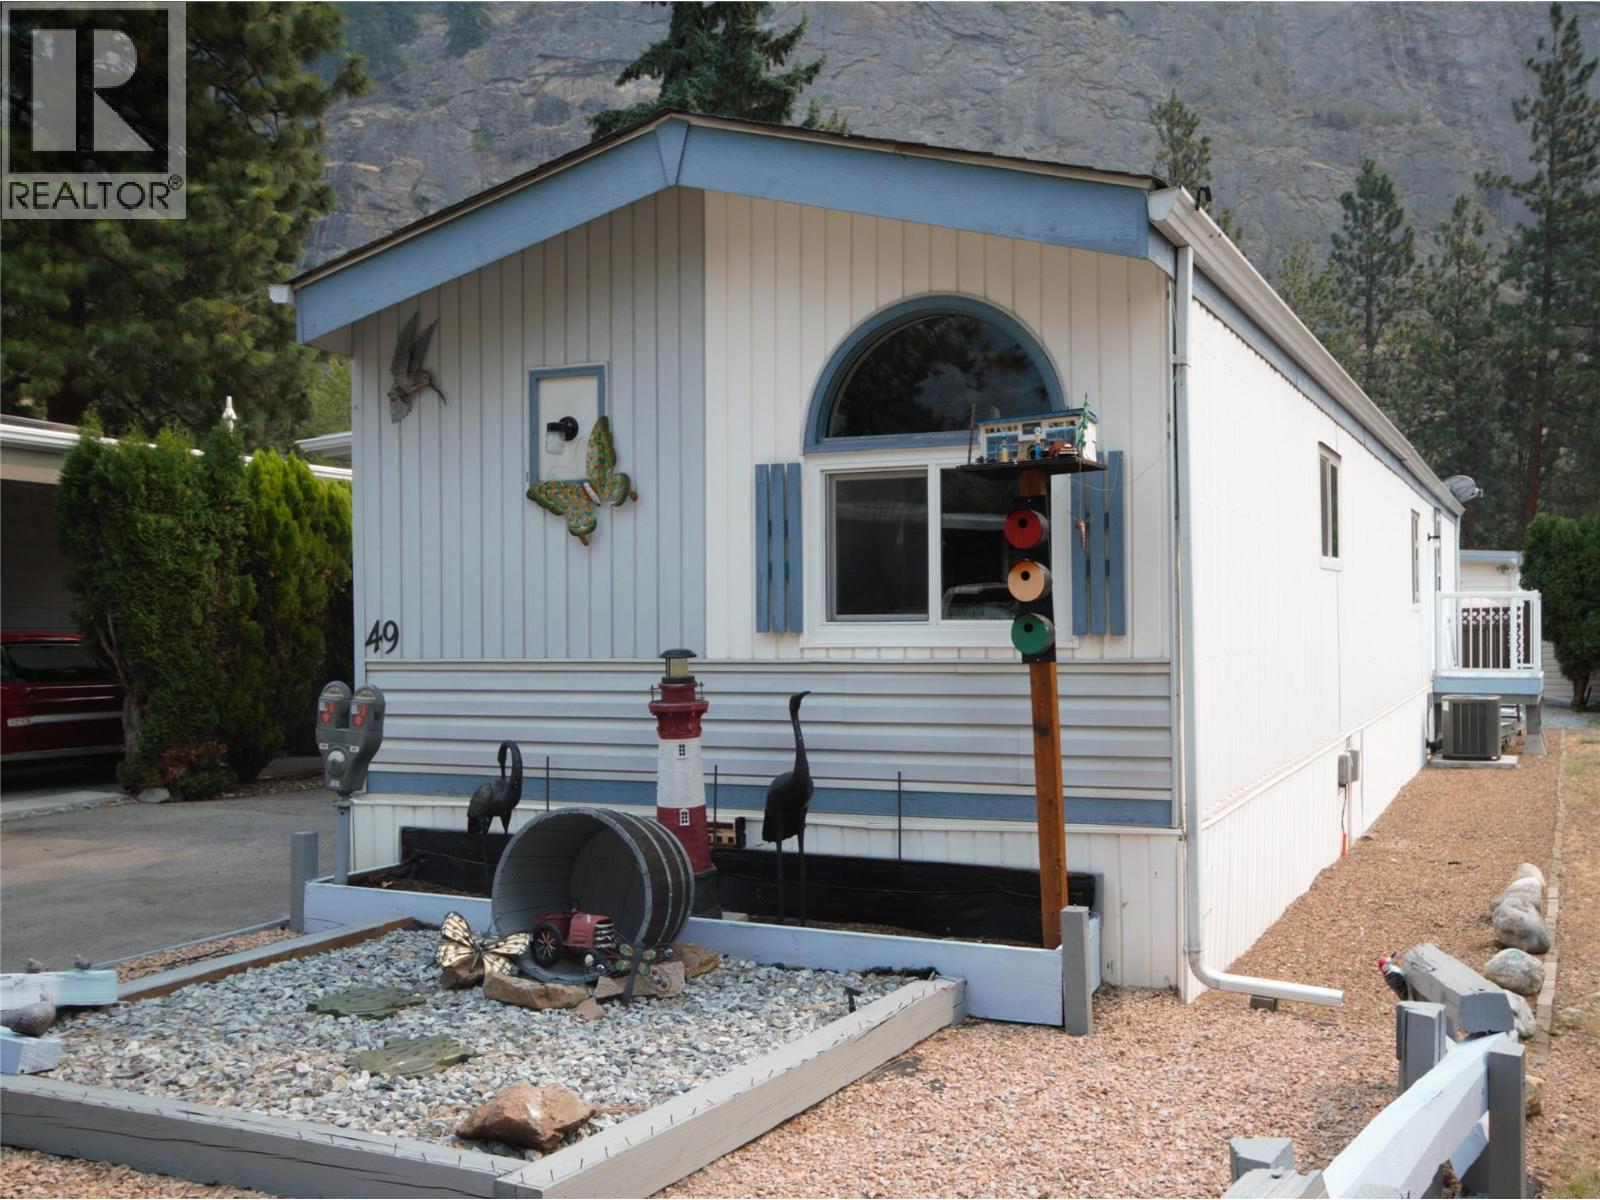
8487 Highway 97 Unit# 49
Oliver, British Columbia
This nice, bright single wide with a large covered deck sits on the North side of Country Pines Mobile Home Park and offers 1144 sf of living space, 2 bedrooms, 2 bathrooms, den / 3rd bedroom, and a storage shed with power. Updates include all new plumbing, Trane gas furnace and central A/C, new vinyl windows and carpet in the bedroom's. The roof and hot water tank have also been replaced. Country Pines Mobile Home Park; a beautiful, well-maintained and managed park located just 10 minutes North of Oliver and 20 minutes South of Penticton. Country Pines is a 55+ park, rentals are permitted and pets are ok with some restrictions and approval. Take a stroll through the trees to the lake access. This is a convenient location just North of Oliver in Gallagher Lake. For more information or to book your private tour contact us today. (id:63400)
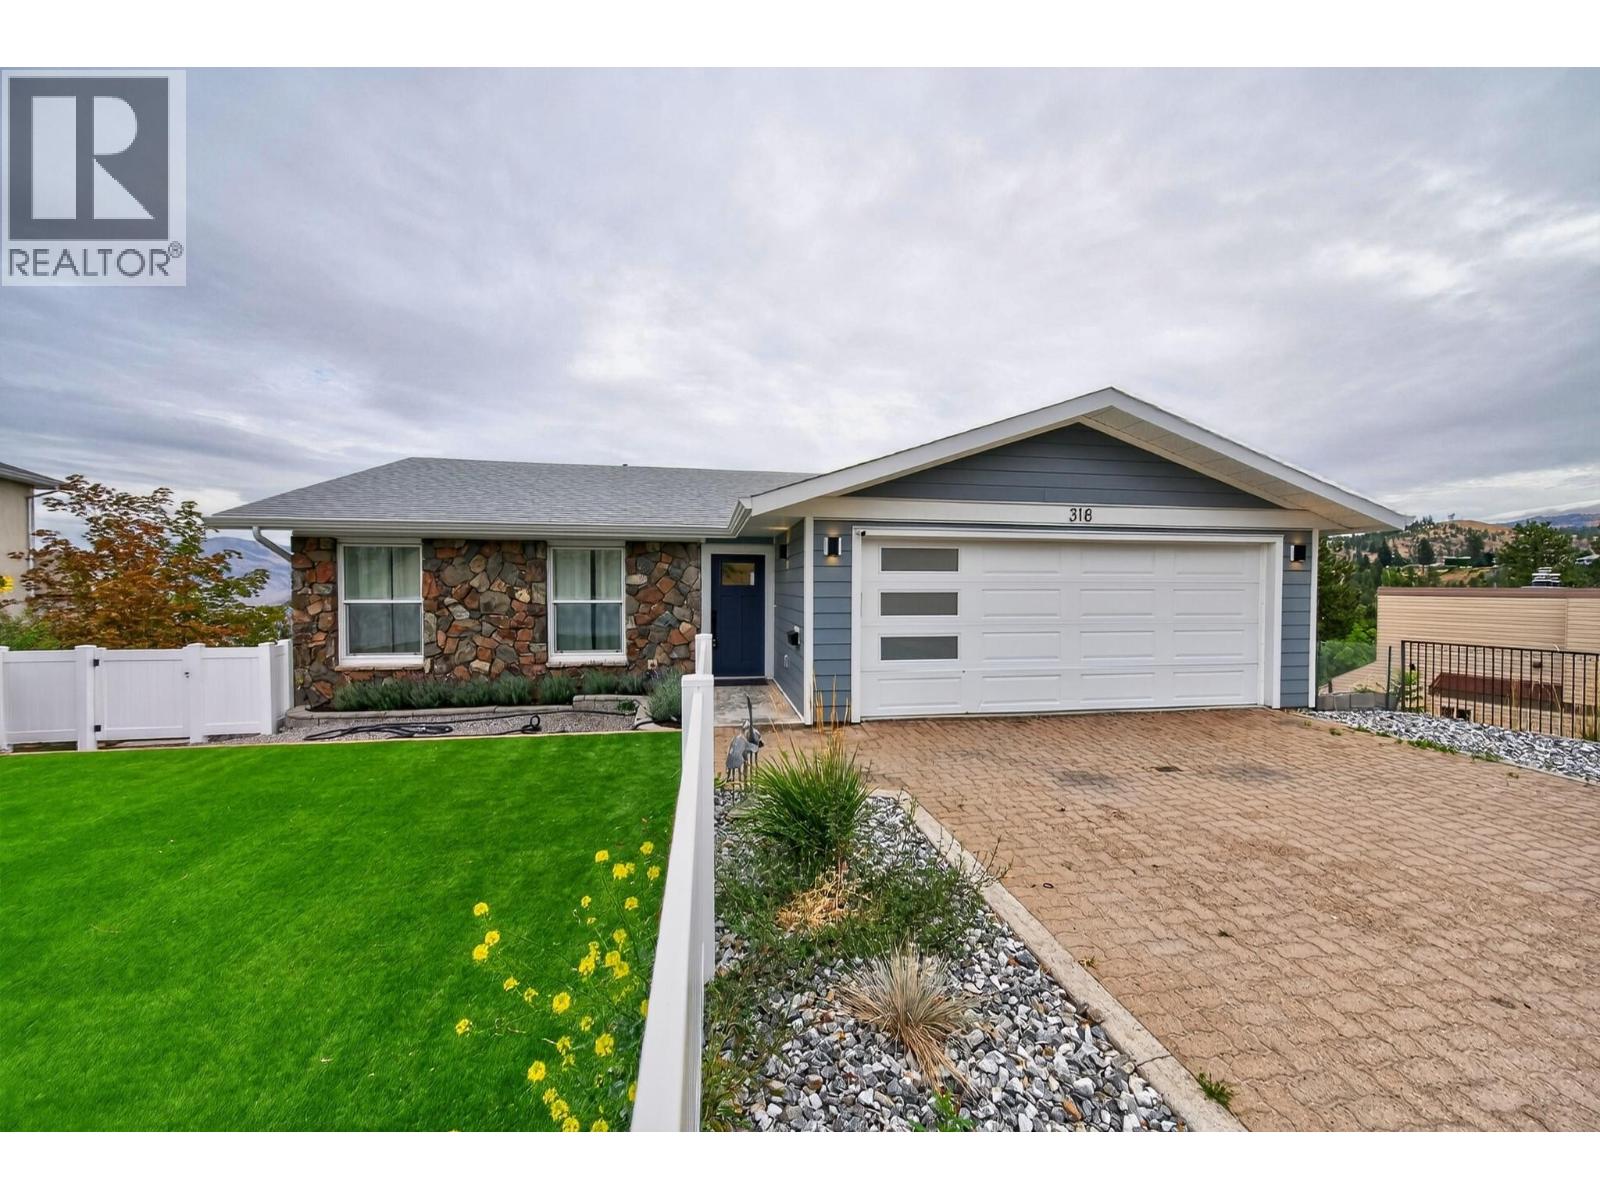
318 Gleneagles Drive
Kamloops, British Columbia
Substantially renovated and showcasing impressive scenic views, this home blends quality craftsmanship with thoughtful design. The kitchen stands out with an oversized island, extensive counter space, plentiful cabinetry, and stainless steel appliances. The exterior features Hardi Plank and rock accents, complemented by a double garage and additional front parking. Two generous decks capture the views, while the main level offers the master bedroom with full ensuite, a second bedroom, and a powder room. The lower level is exceptionally functional with a dream laundry room, large rec room, two bedrooms, and a den — plus the basement with separate access offers suite potential for future development. The front yard is designed for easy care with turf and vinyl fencing. Conveniently located near schools, recreation, shopping, and transportation. All measurements are approximate. Please call for more information or to view. (id:63400)
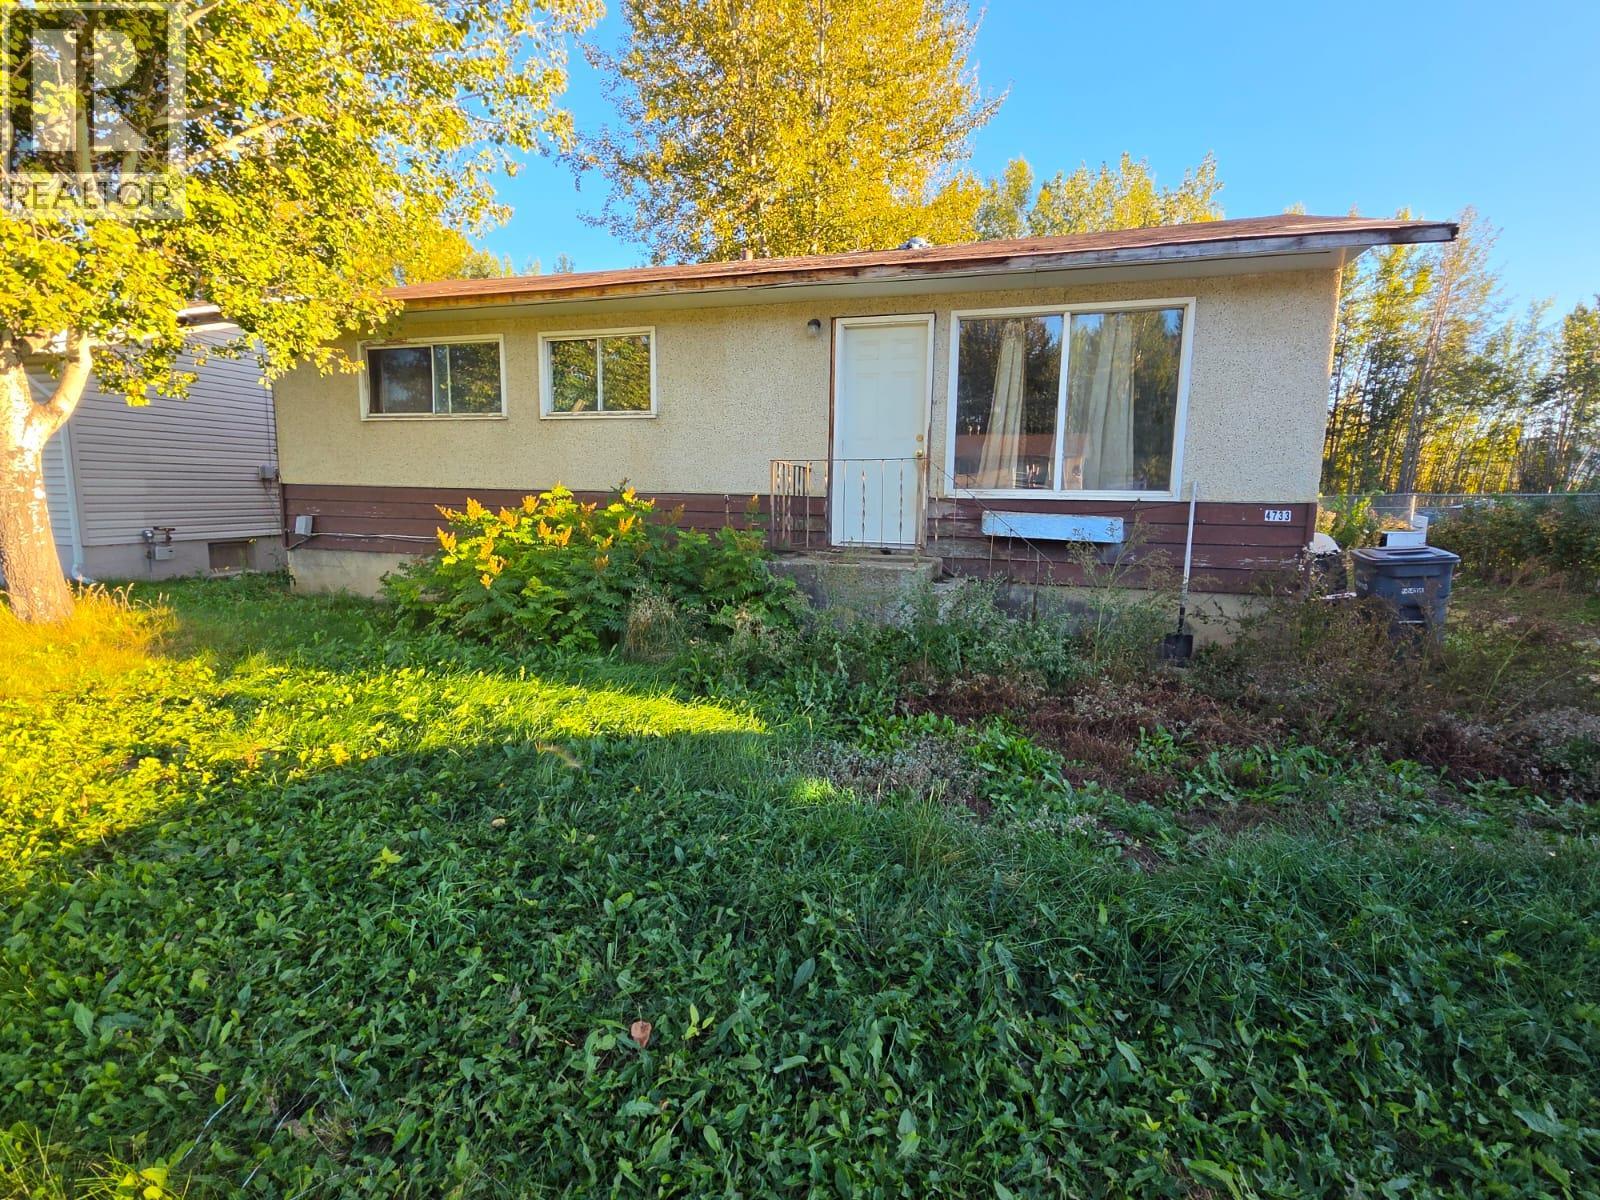
4733 Wabi Crescent SE
Chetwynd, British Columbia
CONTINGENT – GREAT LOCATION & AN OPPORTUNITY for the RIGHT BUYER! Priced at just $44,900. Situated on a large lot in a convenient location, this property is within easy walking distance of amenities, making it a great location for those looking for convenience and accessibility. The home offers plenty of potential and is ready for someone with vision to explore what may be possible. Whether you're looking for an affordable property to make your own, an investment opportunity, or a project with potential, this one is definitely worth a look. With the attractive price, generous lot size and desirable location, there may be value here for someone willing to put in the work. Buyer to satisfy themselves regarding the property, its condition, contents and all aspects of the purchase. (id:63400)
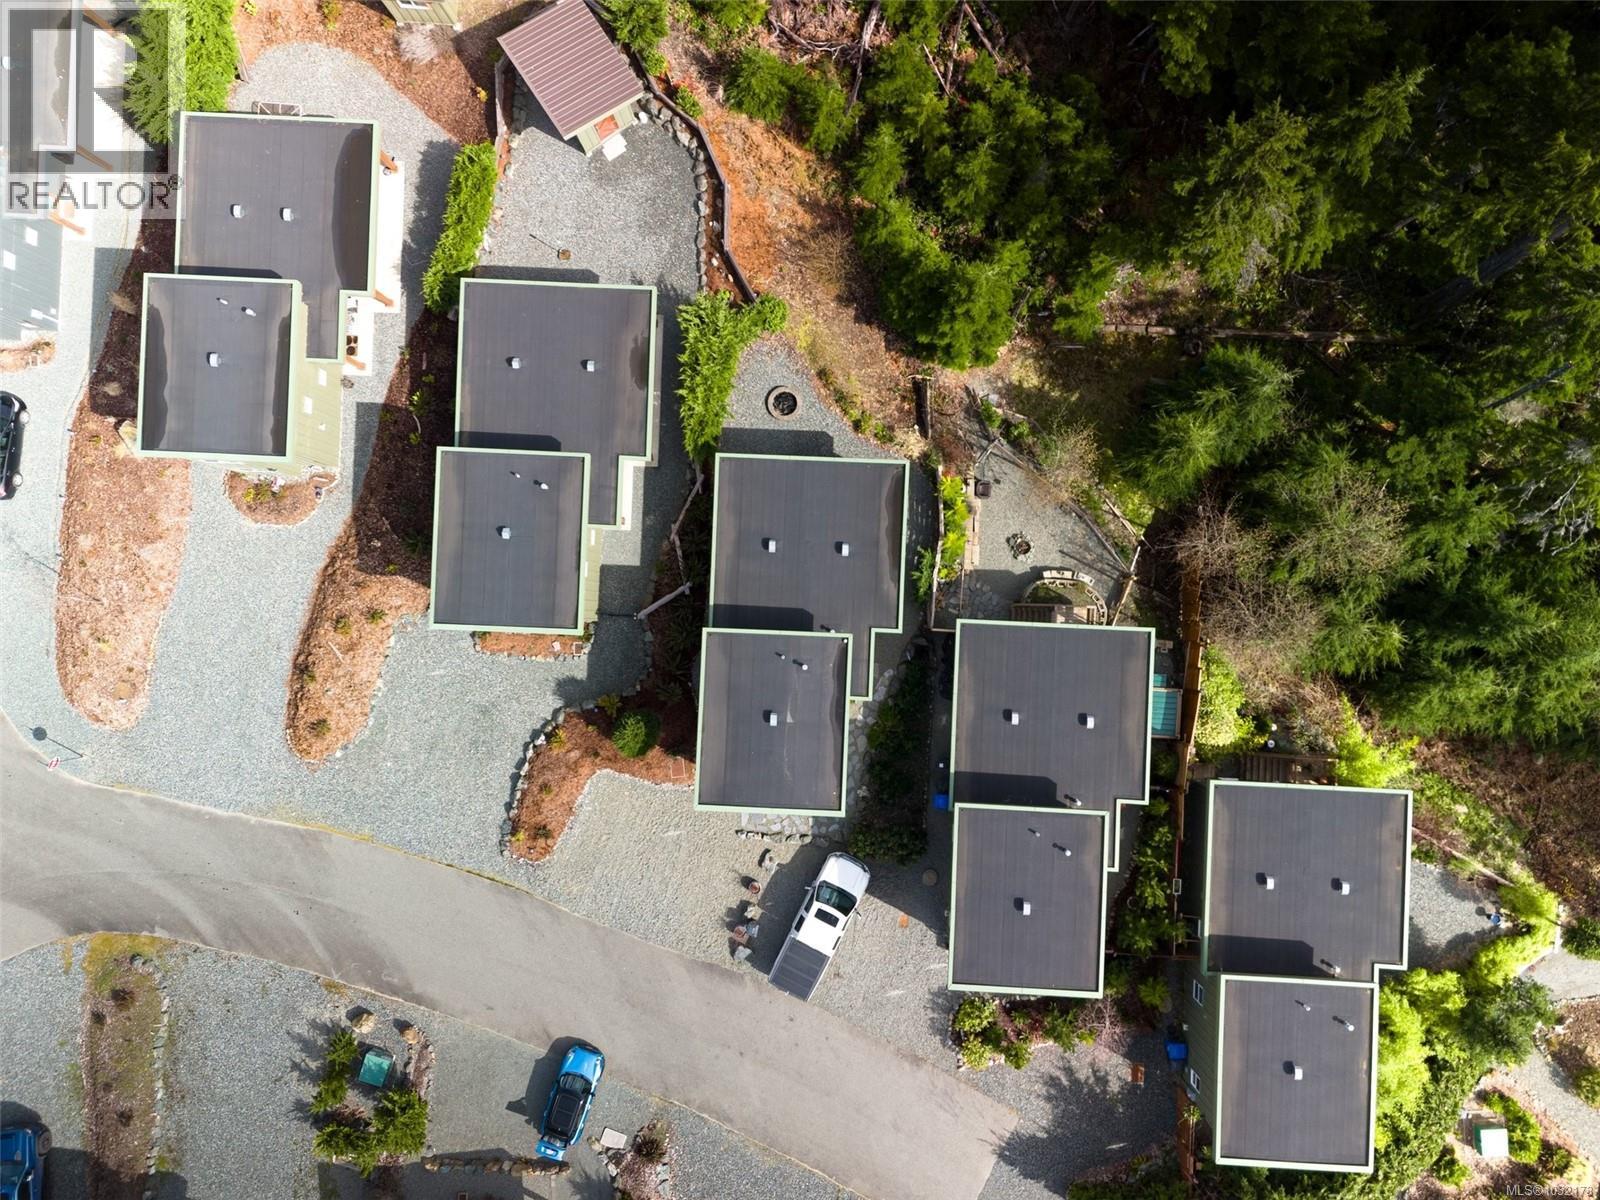
9327 Lake Trail Pl
Lake Cowichan, British Columbia
‘The Cabin Collection’ at Woodland Shores. Lake life-perfected! Own your own cabin on Cowichan Lake and create the lifestyle you have always dreamed of for you and your family in this 943 sq ft home. The main level provides open living with dining and kitchen space featuring 10’ ceilings, electric fireplace and sliders that open up to the covered patio. There is a laundry closet, a 4pc BA and the primary bedroom. Upstairs is an open loft style room, could be the primary bedroom with its own 3pc bath. The covered patio and fire pit area look out to the forest with lake glimpses. Built in 2019 this cabin is covered by New Home Warranty, has very easy care landscaping. Common amenities: Club House, 2 pools, 2 hot tubs, Lake House for gatherings and BBQ ing and each cabin has an individually assigned moorage and individual storage lockers for water toys etc.Located 30 min drive West of Duncan and just a short drive or boat ride into the Town of Lake Cowichan for amenities! (id:63400)
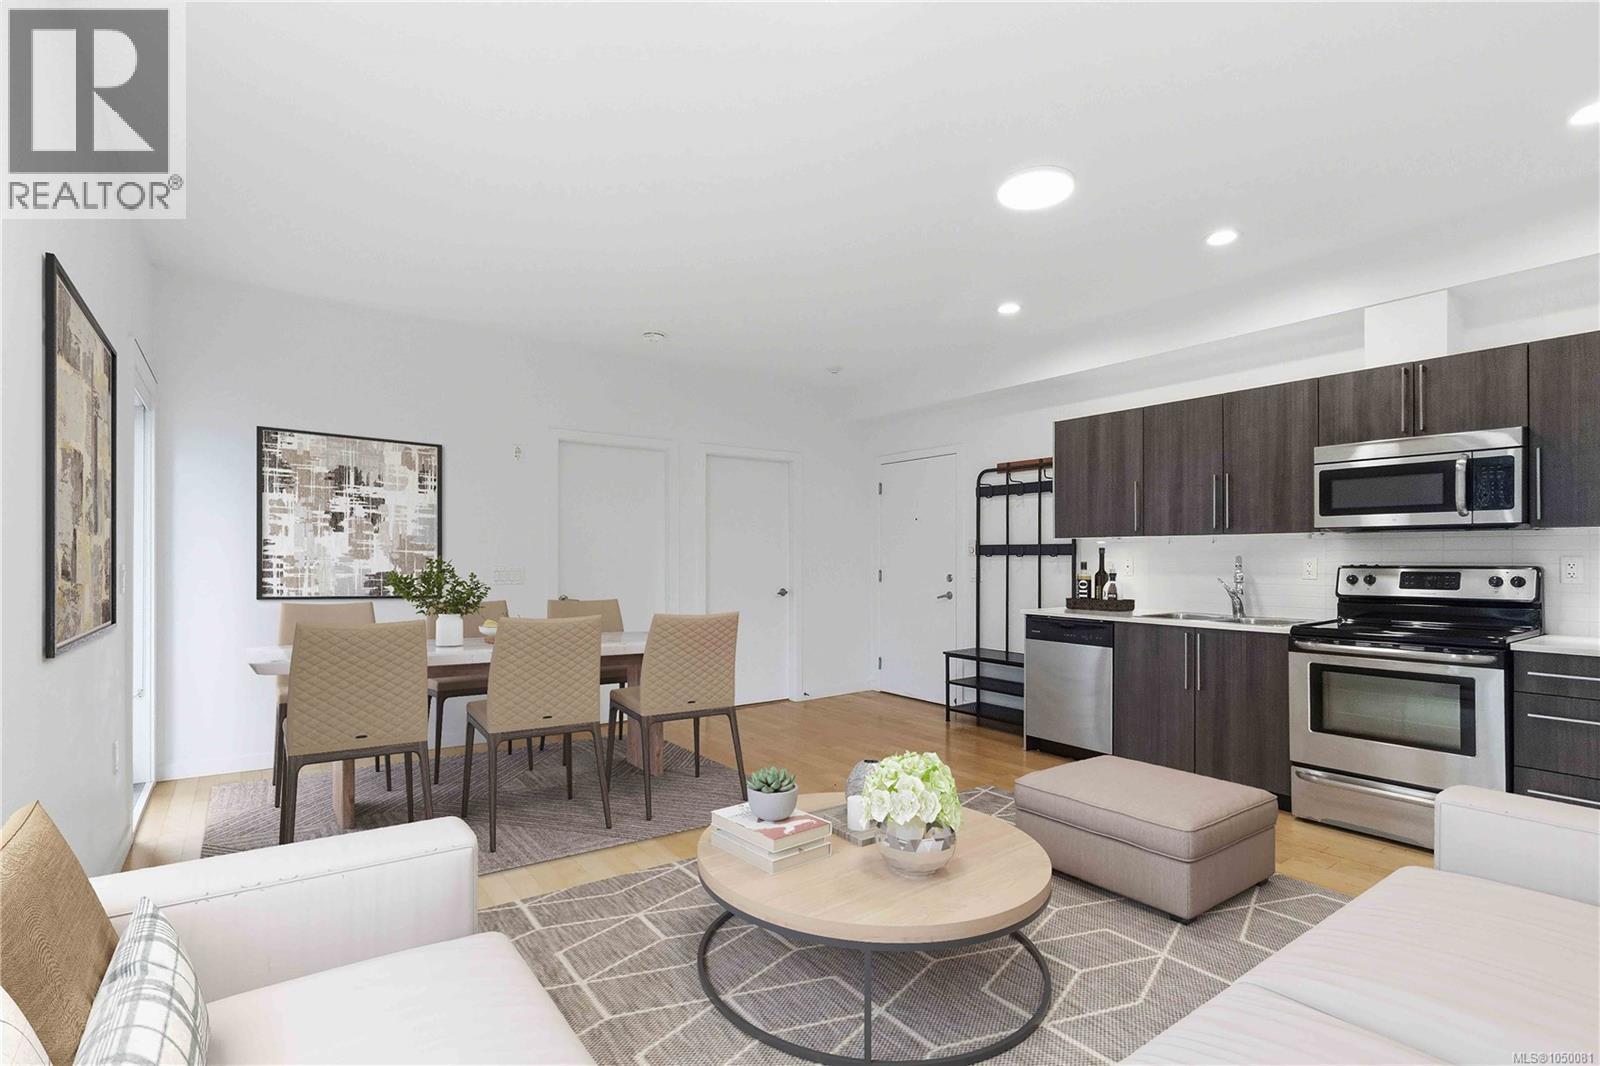
203 4050 Douglas St
Saanich, British Columbia
OUTSTANDING VALUE IN DESIRABLE CHRISTMAS HILL GREEN! Centrally located in the sought-after High Quadra/Swan Lake neighborhood of Saanich East this well regarded complex offers easy access to the Pat Bay Hwy & McKenzie Ave, close to public transit, parks & schools & only 10 mins to downtown, less than 15 mins to Westshore & less than 20 mins to Sidney. Be impressed by the bright, open floor plan, gleaming maple floors & abundance of light thru picture windows. Kitchen with ceramic tile backsplash, double stainless steel sinks, plenty of cabinetry & stainless steel appliances including built-in microwave. Inline dining rm & living rm open to the private, covered deck overlooking trees & greenery - perfect for your herb garden & relaxing w/your morning coffee. Generously sized bedroom with large windows & closet. Dual entry 4pc bathroom & in-suite laundry! Storage locker, bike storage & parking! A rare find & outstanding value! (id:63400)
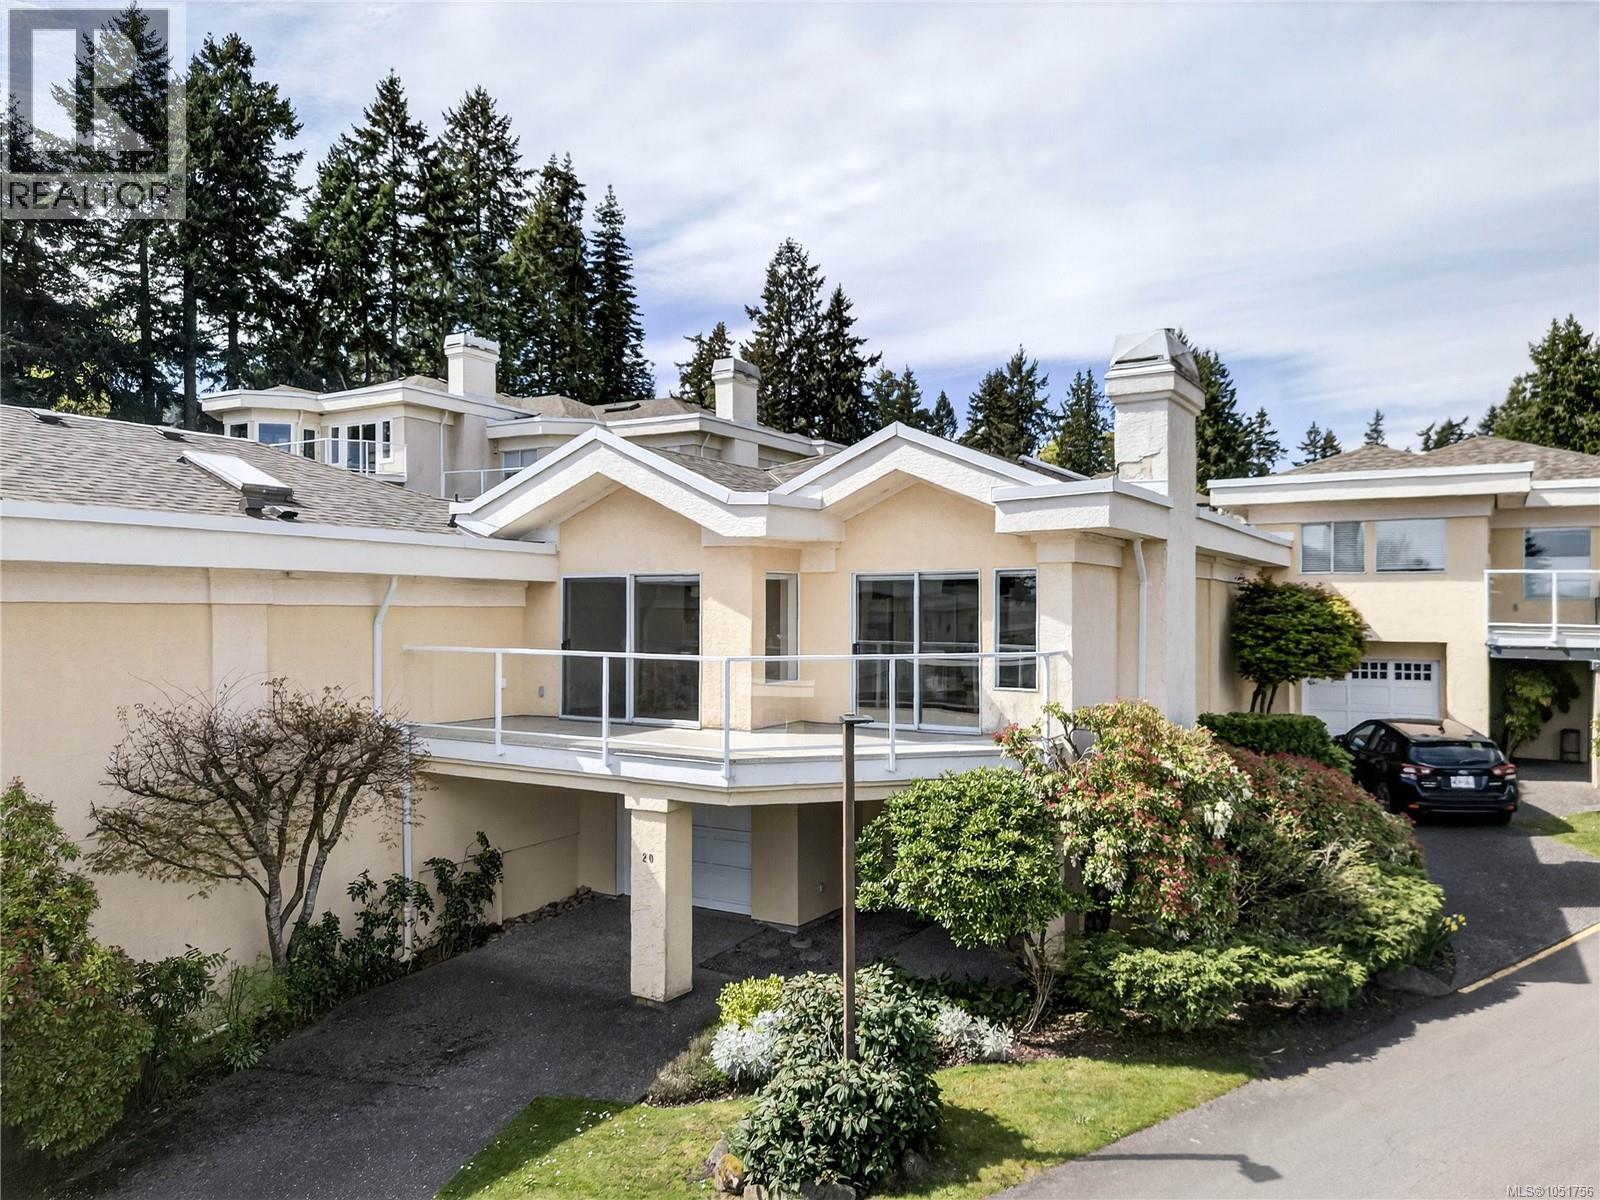
20 258 Lower Ganges Rd
Salt Spring, British Columbia
This spacious, beautifully updated ocean view 2 BR + den townhome enjoys a premium location within Kingfisher Cove - an upscale address on the edge of Ganges Village. Extensive improvements include wood floors, designer fireplace, Heat Pump, Designer Blinds, LUXURIOUS bath enhancements and a STUNNING entertainer's kitchen! The essentially single level, open plan provides a unique interaction with the outdoors, with a front sun deck providing an excellent ocean view of Ganges Harbour with boats and planes coming and going, very entertaining. Enjoy a morning coffee and watch the beautiful sunrises. There is also a private & quiet back patio with GARDEN off the master suite. A home of casual elegance with a carefree lifestyle in mind, within walking distance to the town of Ganges and all island amenities. it simply must be seen! (id:63400)
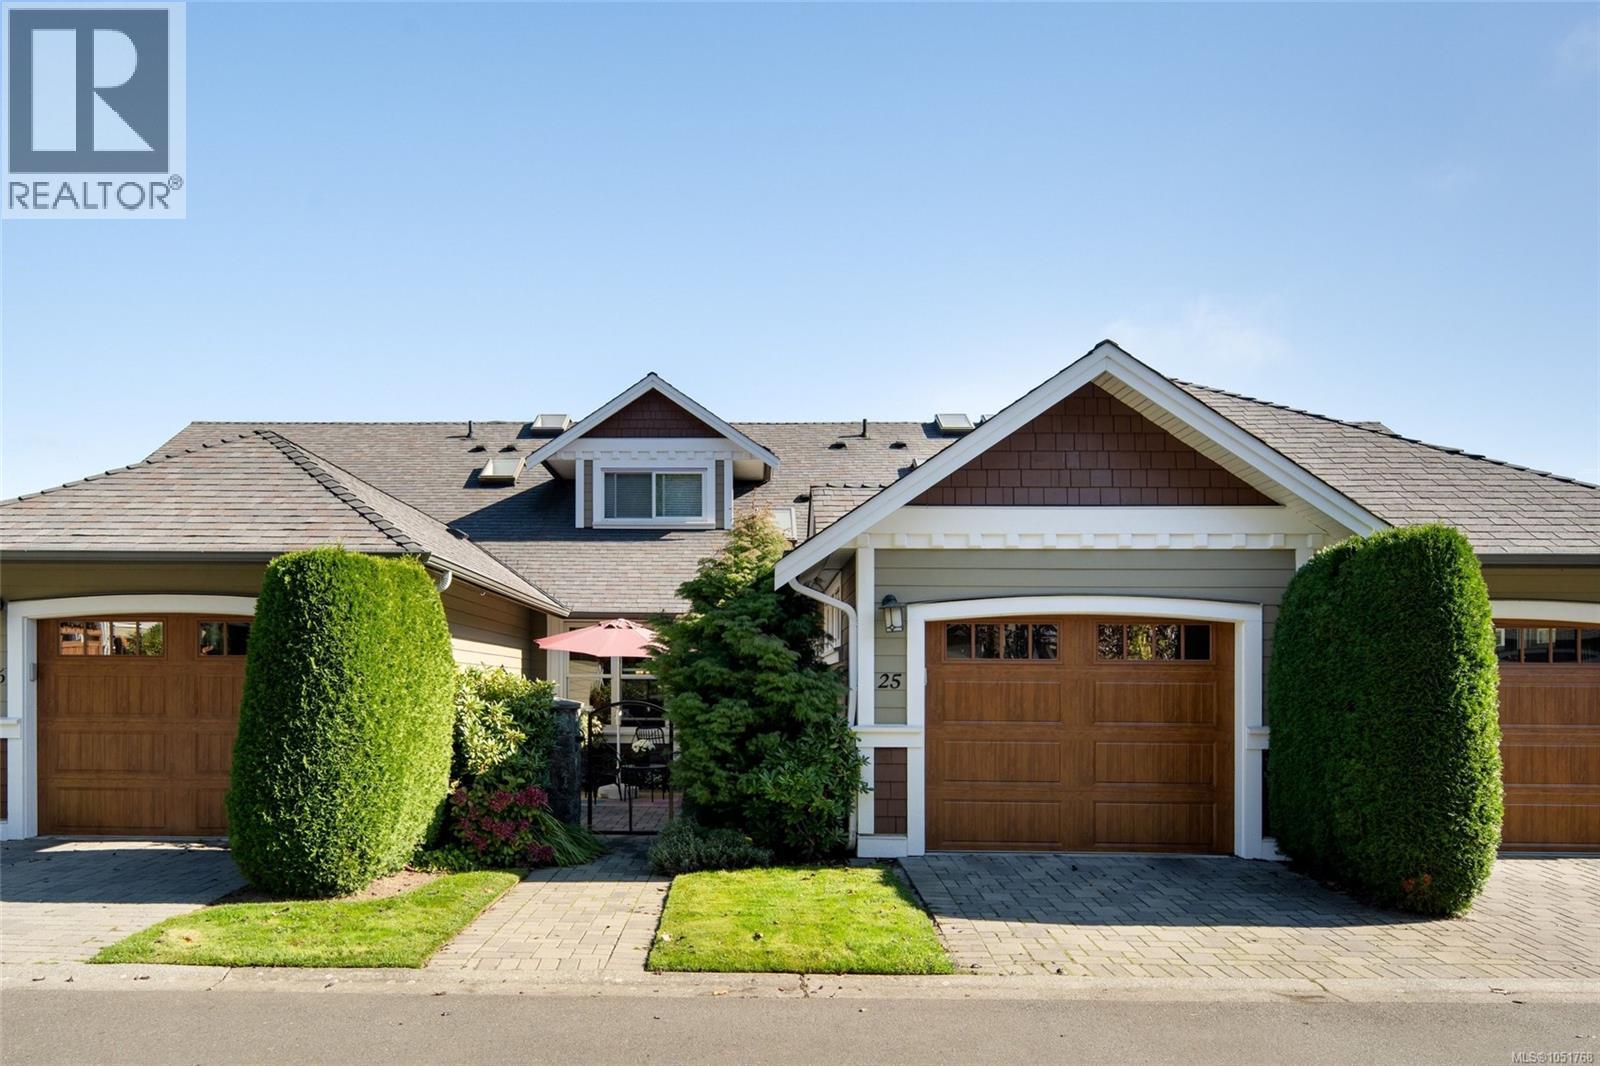
25 10520 Mcdonald Park Rd
North Saanich, British Columbia
Welcome to The Meadows, a sought-after 55+ gated garden home community offering peaceful, easy-care living. This beautifully updated 2-bedroom + den, 3-bathroom townhouse is thoughtfully designed for main-level living, with the spacious primary bedroom, walk-in closet, ensuite and laundry conveniently located on the main floor. The inviting living room features vaulted ceilings and a cozy gas fireplace, while the well-appointed kitchen offers quartz countertops and updated appliances. Two private, fenced patios are perfect for outdoor dining, relaxing and entertaining. Upstairs, second bedroom and versatile office/den provide flexible space for guests or hobbies. Residents enjoy a welcoming clubhouse with kitchen, lounge and games areas, fitness room and rentable guest suite. Pet-friendly and just a short stroll from the waterfront and marinas, with downtown Sidney, Victoria International Airport and BC Ferries minutes away. Discover relaxed community living in an exceptional location! (id:63400)
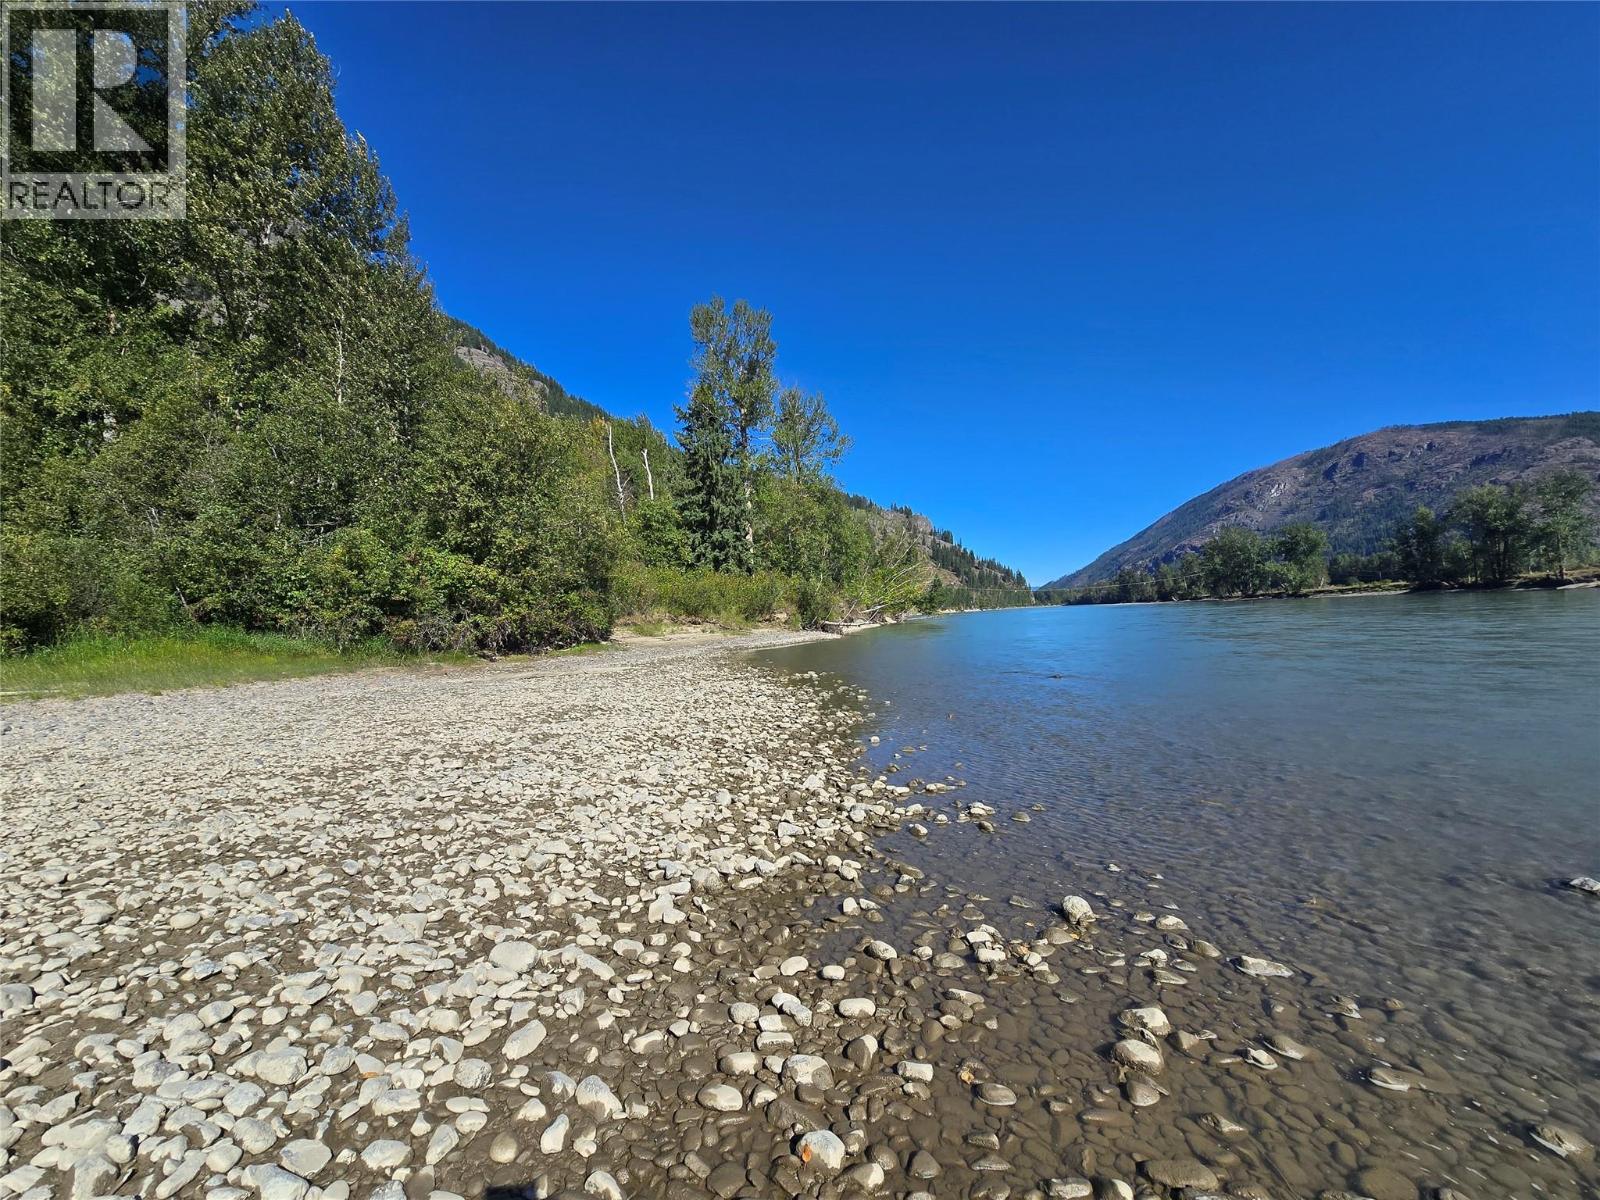
4504 Yellowhead Highway S
Little Fort, British Columbia
O what a setting! Almost 5 acres on the North Thompson River! Located just Mins from Lil Fort ,and just 15 min to Clearwater is a must SEE! Mature trees, an picturesque views. Bring your plans , and BIG ideas. Might just be a great rec property to get away to. Get your friends together! Group purchase??? (id:63400)