
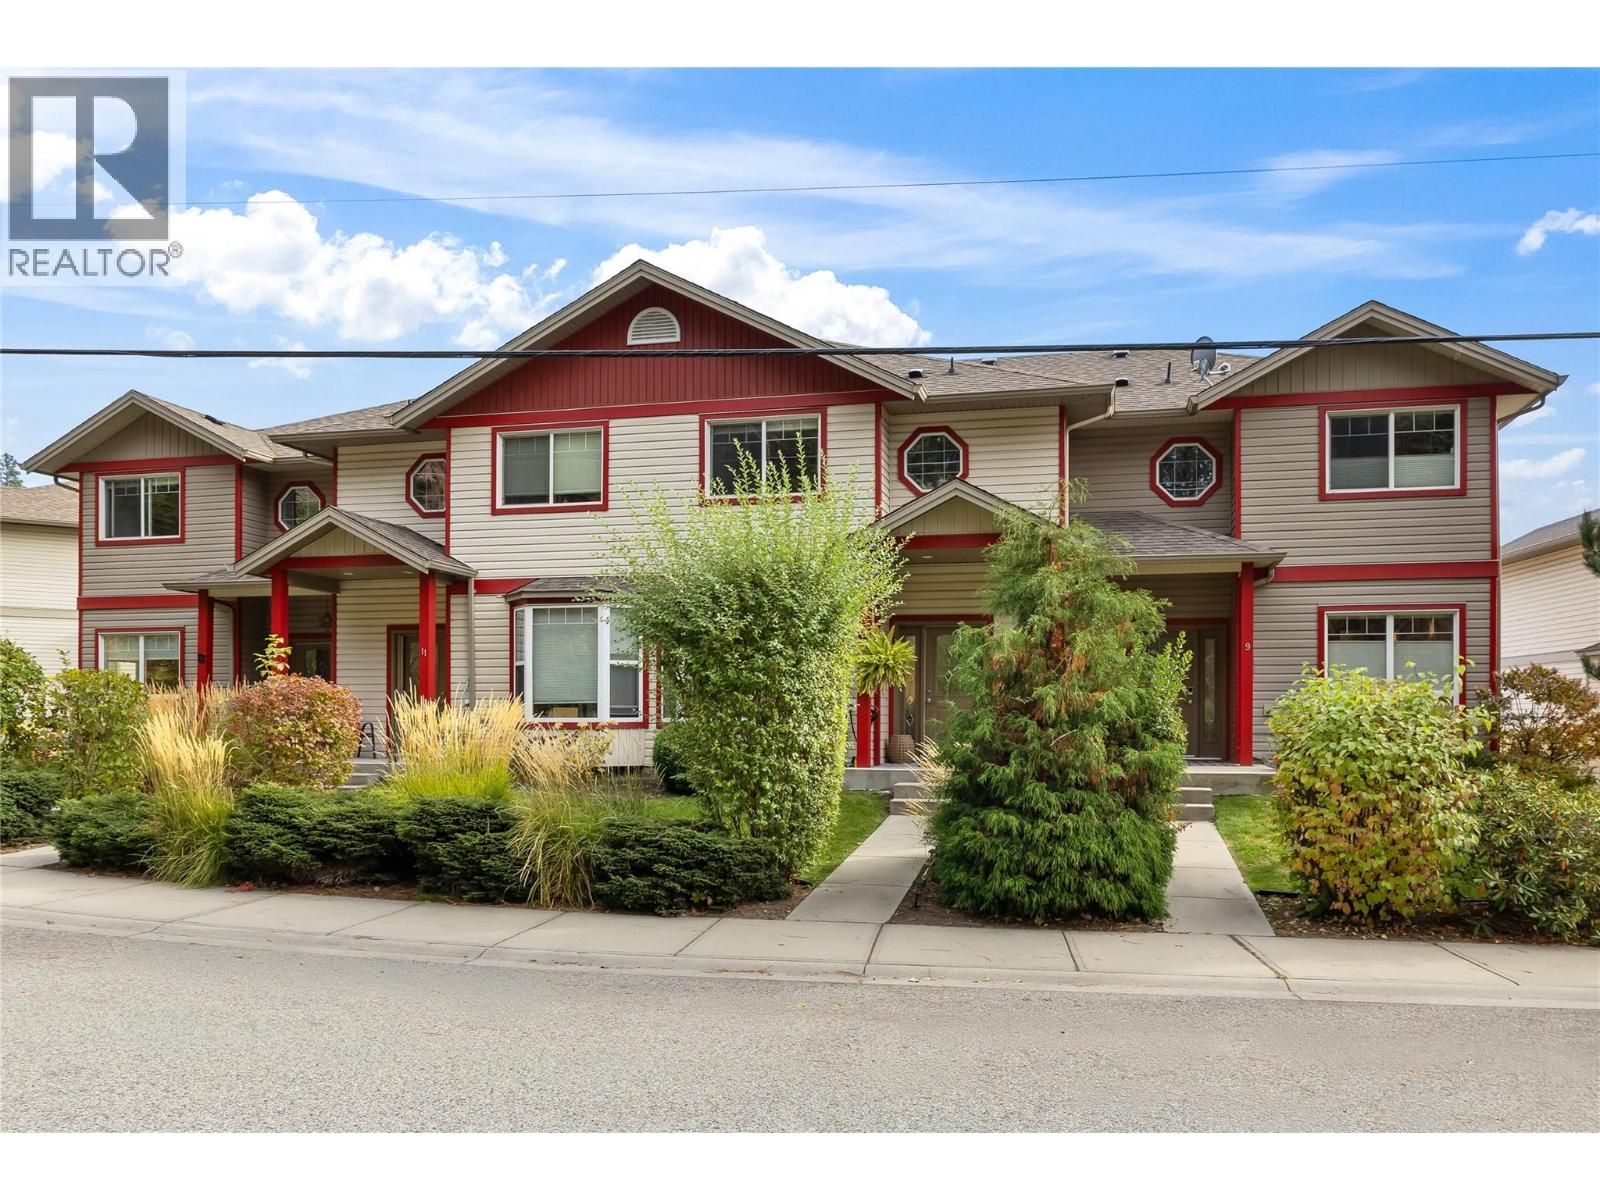
3275 Broadview Road Unit# 10
West Kelowna, British Columbia
Tucked into a quiet corner of Shannon Lake, Creekside Park is a small townhouse development in the heart of West Kelowna. This 3 bedroom, 3 bathroom home covers 2,070sq' across three levels with front door access to the main living space. There are beautiful, modern updates with a neutral palette, the added wainscoting, new flooring and a gas fireplace gives the living room its cozy centre before the space opens into the dining area and kitchen. The freshly updated shaker kitchen has stainless steel appliances and a breakfast bar with stone counters, and a little nook beside it gives young children a spot to play while dinner is underway. Off the kitchen, the balcony is made for a blanket and a glass of wine on a crisp autumn evening, and a 2 piece powder room completes the level. Upstairs, the primary bedroom is a comfortable size with its own 4 piece ensuite featuring a soaker tub and a glass shower, and two more bedrooms share a second full bathroom. Downstairs, the rec room has the lower level to itself, large enough for movie nights with the kids piled onto the couch or a quiet workspace away from everything else. A short hallway leads to the laundry closet, utility storage area and the side by side double garage. Across all three levels the home feels warm and welcoming, with plenty of room for a young family to spread out and make it their own. (id:63400)
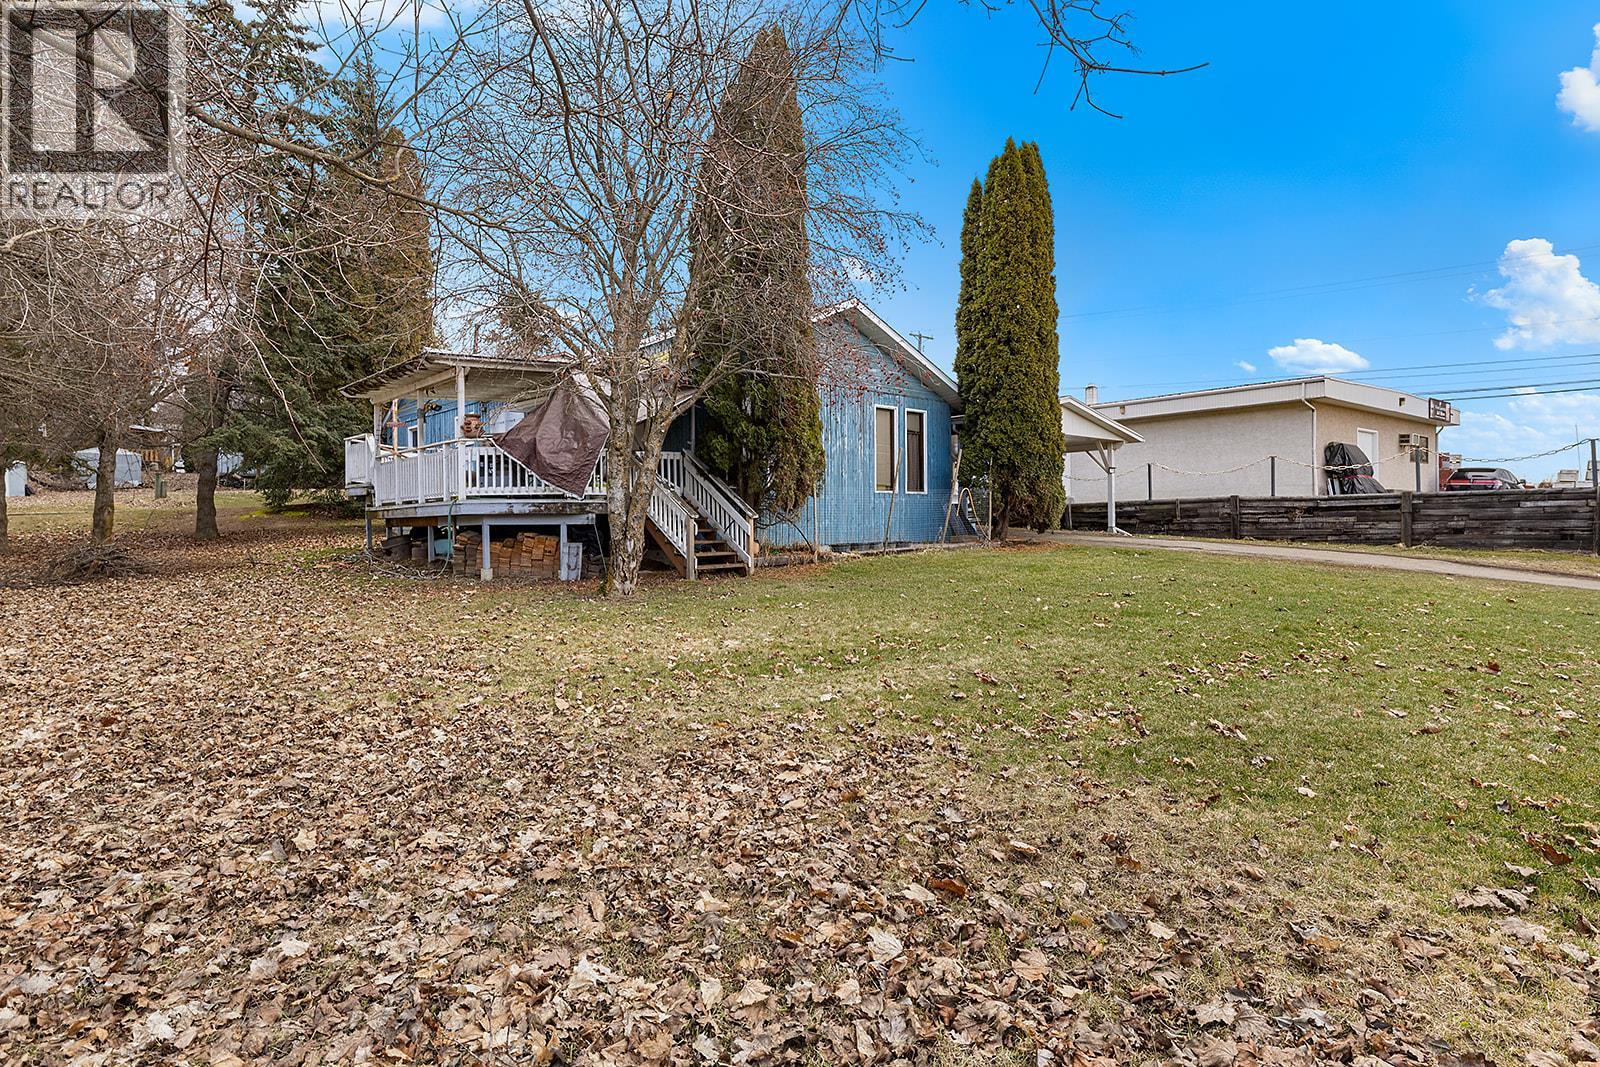
3116 3 Highway
Erickson, British Columbia
3 bedroom, 2 bathroom home on 0.51 acre PLUS commercial building with option to purchase existing business – a true turn-key live/work opportunity. The residential home has seen significant renovations in 2025, offering a fresh, move-in ready space. The main floor features 3 bedrooms, a spacious living room with vaulted ceilings, functional kitchen, dining area, and a sunny deck overlooking a private yard. The lower level adds flexibility with a full bathroom, rec room, den, and dedicated hobby room—ideal for a home office, gym, or creative space. Major updates include furnace, hot water tank, and roof. The 2,730 sq ft C-2 zoned commercial building offers excellent exposure on Highway 3 and is set up for a variety of uses, featuring open layout, kitchen/prep area, large cooler, guest washroom, upgraded 200-amp service, and attached garage with overhead door. Ample paved parking for customers or clients. (id:63400)
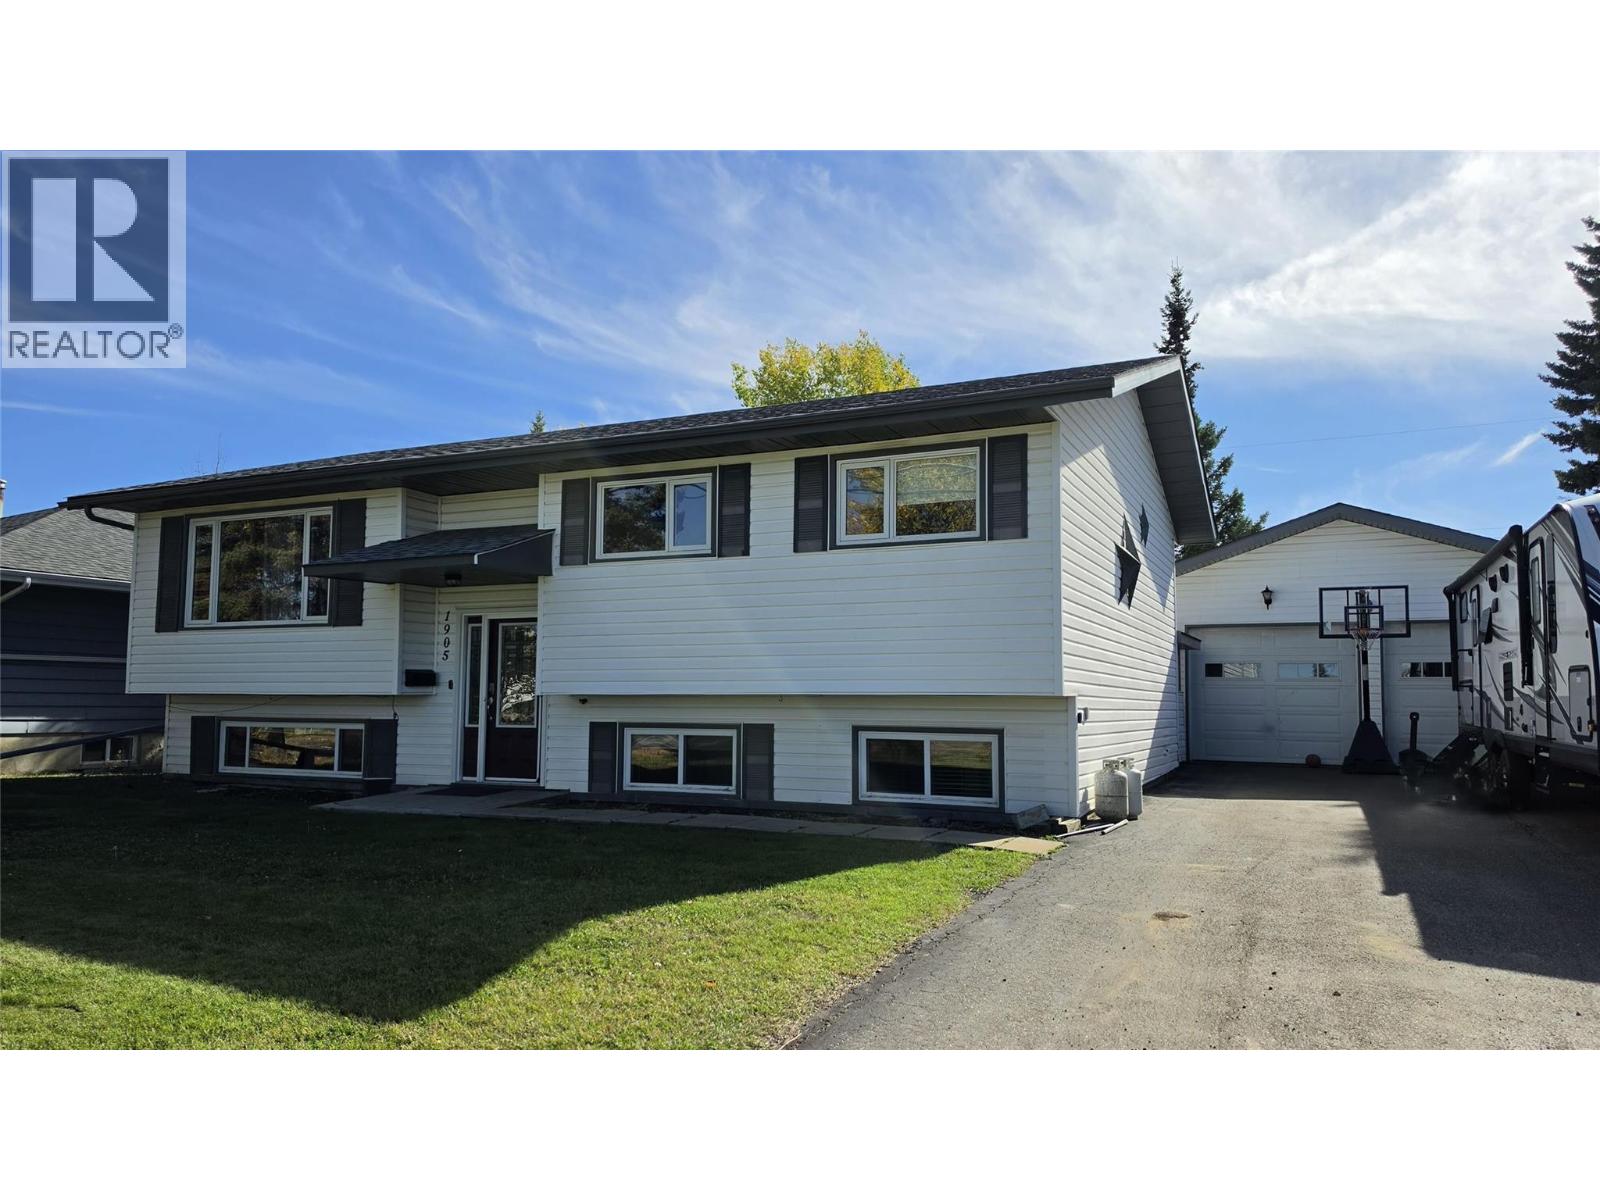
1905 108 Avenue
Dawson Creek, British Columbia
There’s a lot of life to be lived here. With 5 bedrooms, 2 bathrooms and room for everyone to spread out, this split-level is the kind of home that simply works for family life. The kitchen offers plenty of workspace and a large center island, while the primary bathroom gives you somewhere to slow things down with a deep sunken tub. Downstairs, the second bathroom features a large walk-in shower, while the oversized rec room — complete with built-in bar — is ready for movie marathons, game nights, teenagers lounging, family entertaining… or a little bit of all of it. A large laundry room adds even more practical space, with covered exterior access conveniently connecting the home to the backyard and garage. Outside is a winner, with a big backyard offering room to play, garden and gather, plus an established firepit and seating area just waiting for cozy fall nights around the fire. A 24' x 28' garage, RV parking and generous driveway leave plenty of room for vehicles, toys and projects too. Set in a family-friendly neighborhood within walking distance of Canalta Elementary and with lovely Newby Park just down the street, this is a home with the space to grow into, settle into — and make a whole lot of memories in. Call the listing agent for your private viewing. (id:63400)
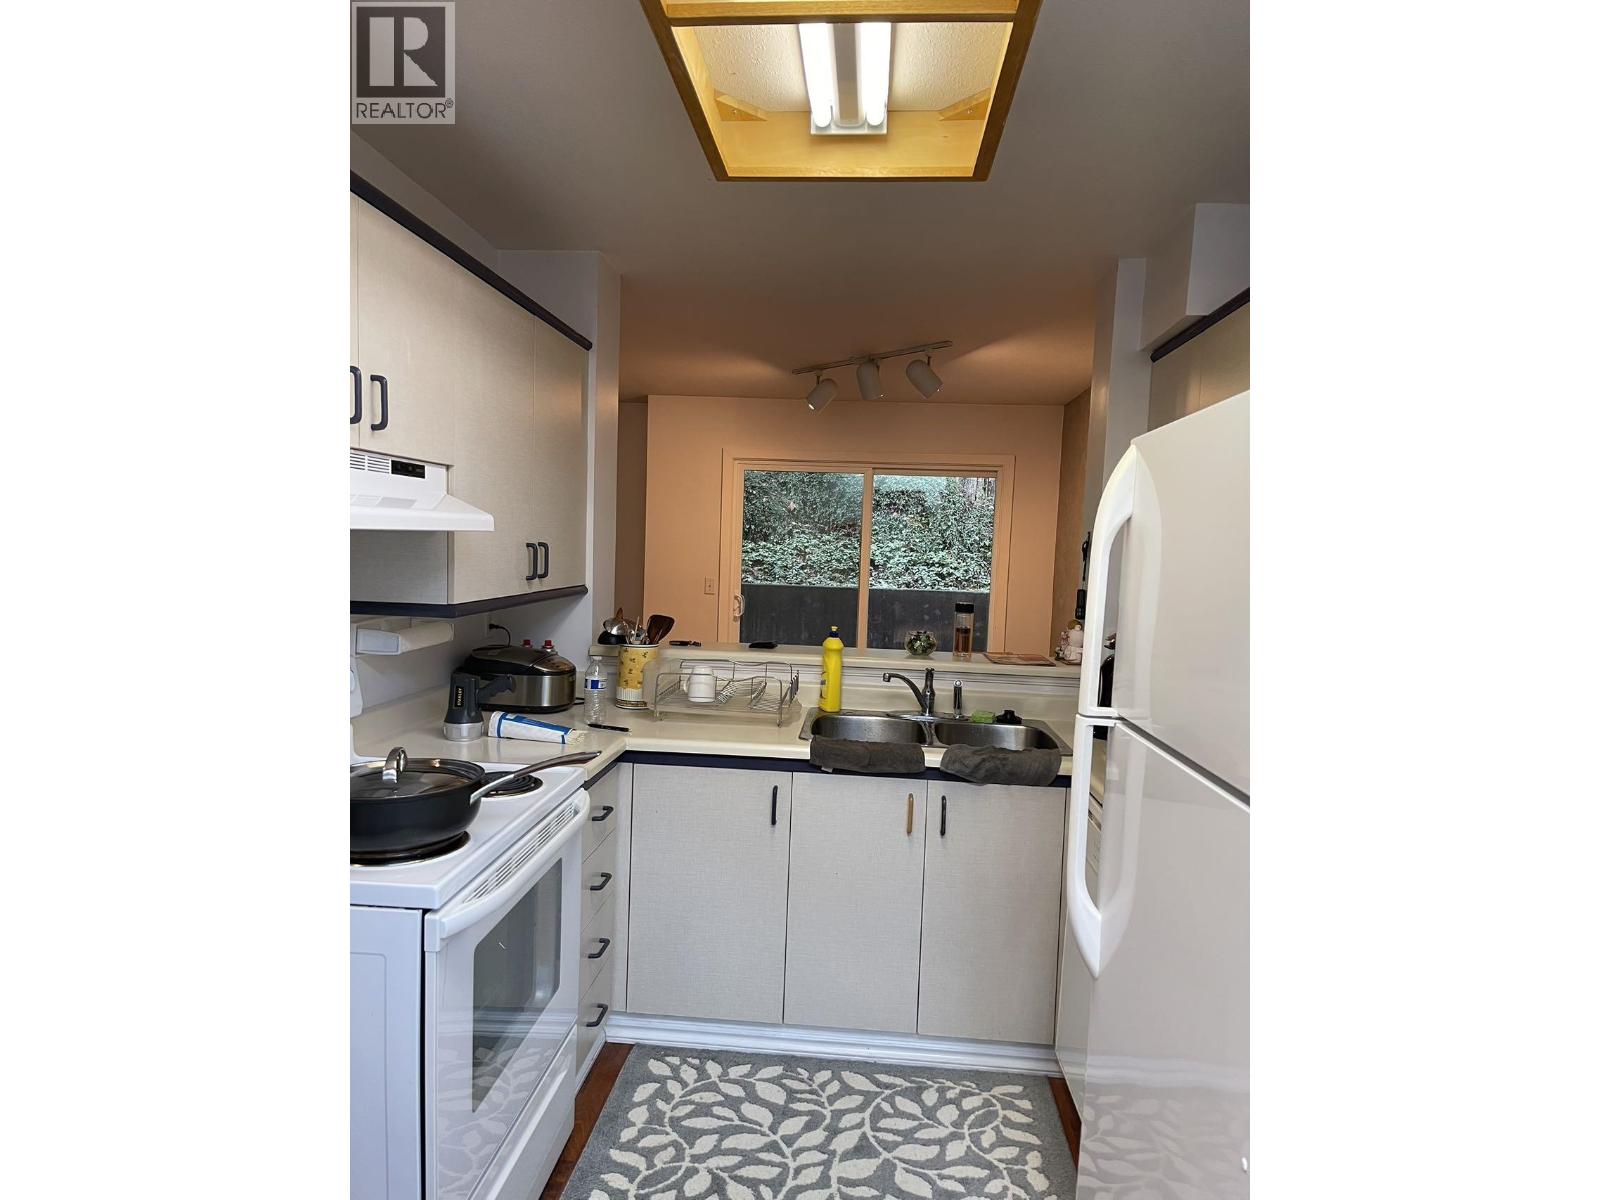
2736 Atlin Place
Coquitlam, British Columbia
Please Email or Text to book the showing, thanks. 1. Address: 2736 Atlin Place 2. Area: Coquitlam 3. Style: Townhouse 4. Room:3bed2bath 5. level:3 6.Floor sqft: sqft 7. lot sqft: 1300 sqft 8. Age: 9. Rent: $2500 10. Utility: Tenants need to pay for hydro, internet, gas 11. Requirements: tenants insurance with at 2 million third party liability, credit check, no pets, no smoking 12. Furnished: Part 13.Available:Nov 01 14.School Catchment: Elementary K - 5 Riverview Park Elementary Middle 6 - 8 Ecole Montgomery Middle Secondary 9 - 12 École Dr. Charles Best Secondary 15. Bus: 152, 169 16. Park: Riverview forest, Colony Farm Regional Park and Mundy Park. 17.Including : 1 Parking Please Email or Text to book the showing, thanks. (id:63400)
7328 Arcola Street
Burnaby, British Columbia
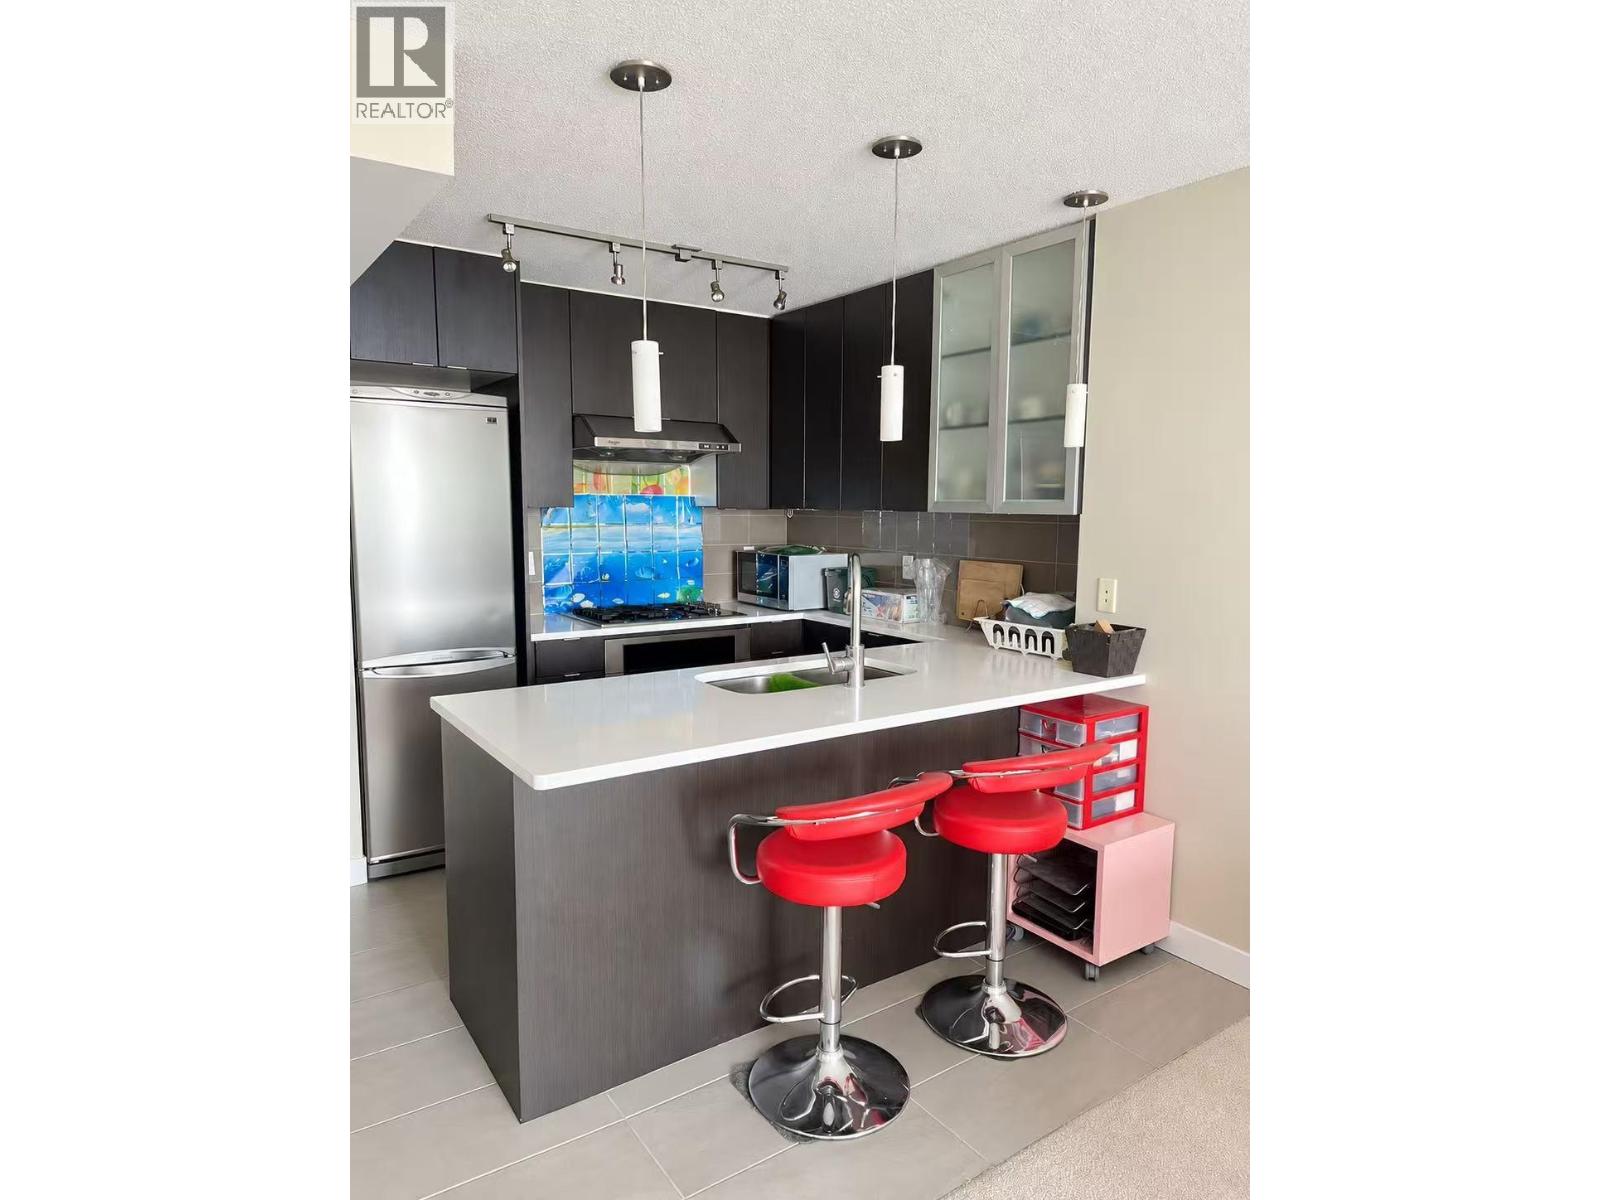
Please Email to book the showing, thanks. 1. Address: 7328 Arcola Street 2. Area: Burnaby 3. Style: Apt 4. Room:1bed1bath 5. level: 19 6.Floor sqft: 650 sqft 7. lot sqft: sqft 8. Age: 9. Rent: $1900 10. Utility: Tenants need to pay for hydro, internet, gas 11. Requirements: tenants insurance with at 2 million third party liability, credit check, no pets, no smoking 12. Furnished: Y 13.Available:Oct 01 14.School Catchment: Elementary K - 7 Morley Elementary Secondary 8 - 12 Byrne Creek Secondary 15. Bus: Expo Line,N19,106,101,133,119 16. Park: Cafferty Park, Hilda Park and Rene Memorial Park 17.Including : 1 parking Please Email to book the showing, thanks. (id:63400)
671 Dinner Bay Road
Mayne Island, British Columbia
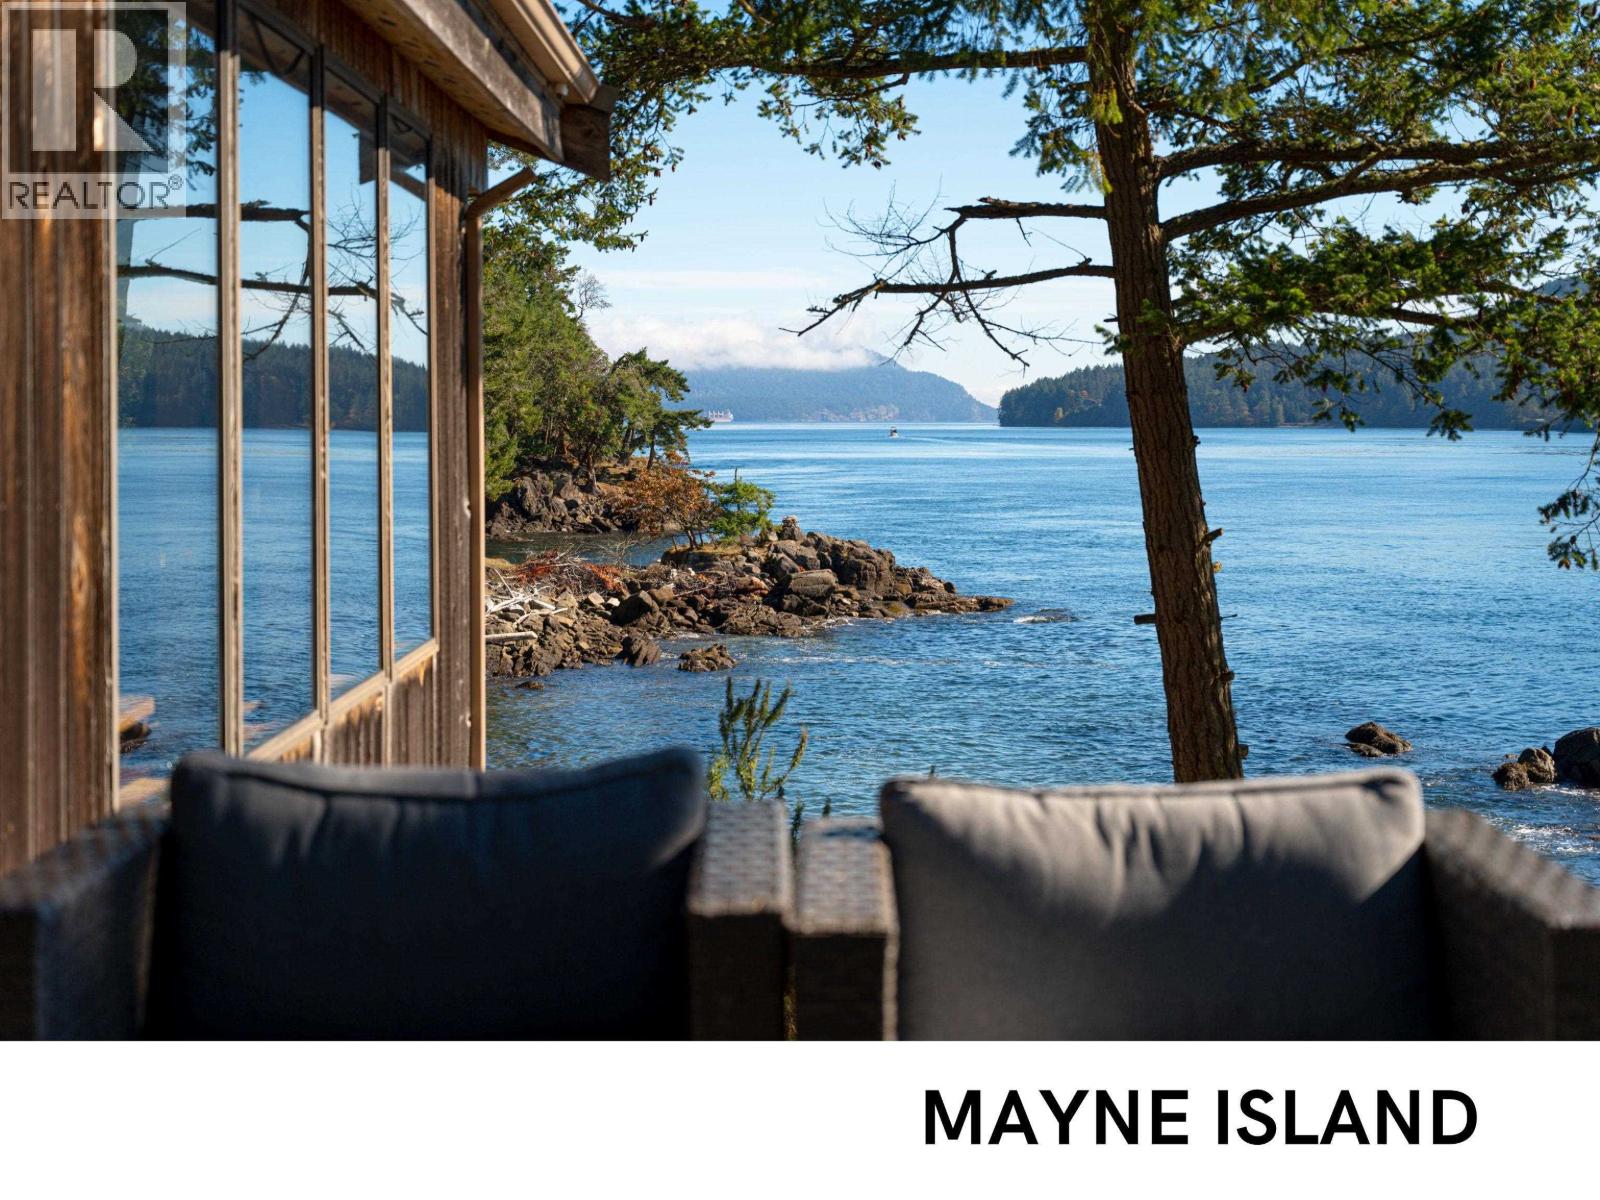
Comprised of just five residences on a private 52-acre peninsula, Dinner Point Private Residences represents one of the rarest ownership opportunities in the Gulf Islands. This coveted southwest-facing property offers 400 feet of waterfront frontage and breathtaking, unobstructed views across Navy Channel, with easy access to pristine beaches and dramatic coastal landscapes. Bright and spacious, this 1780 square foot waterfront home boasts 4 bedrooms and 2 bathrooms and is situated on 3.38 acres of privacy. The owners enjoy share access to 38 acres of common property, including a private dock for boat and seaplane access, just 15 minutes from Vancouver´s South Terminal (YVR). Combining unparalleled privacy, spectacular natural beauty, and a legacy of exclusivity for generations. (id:63400)
11333 238 Street
Maple Ridge, British Columbia
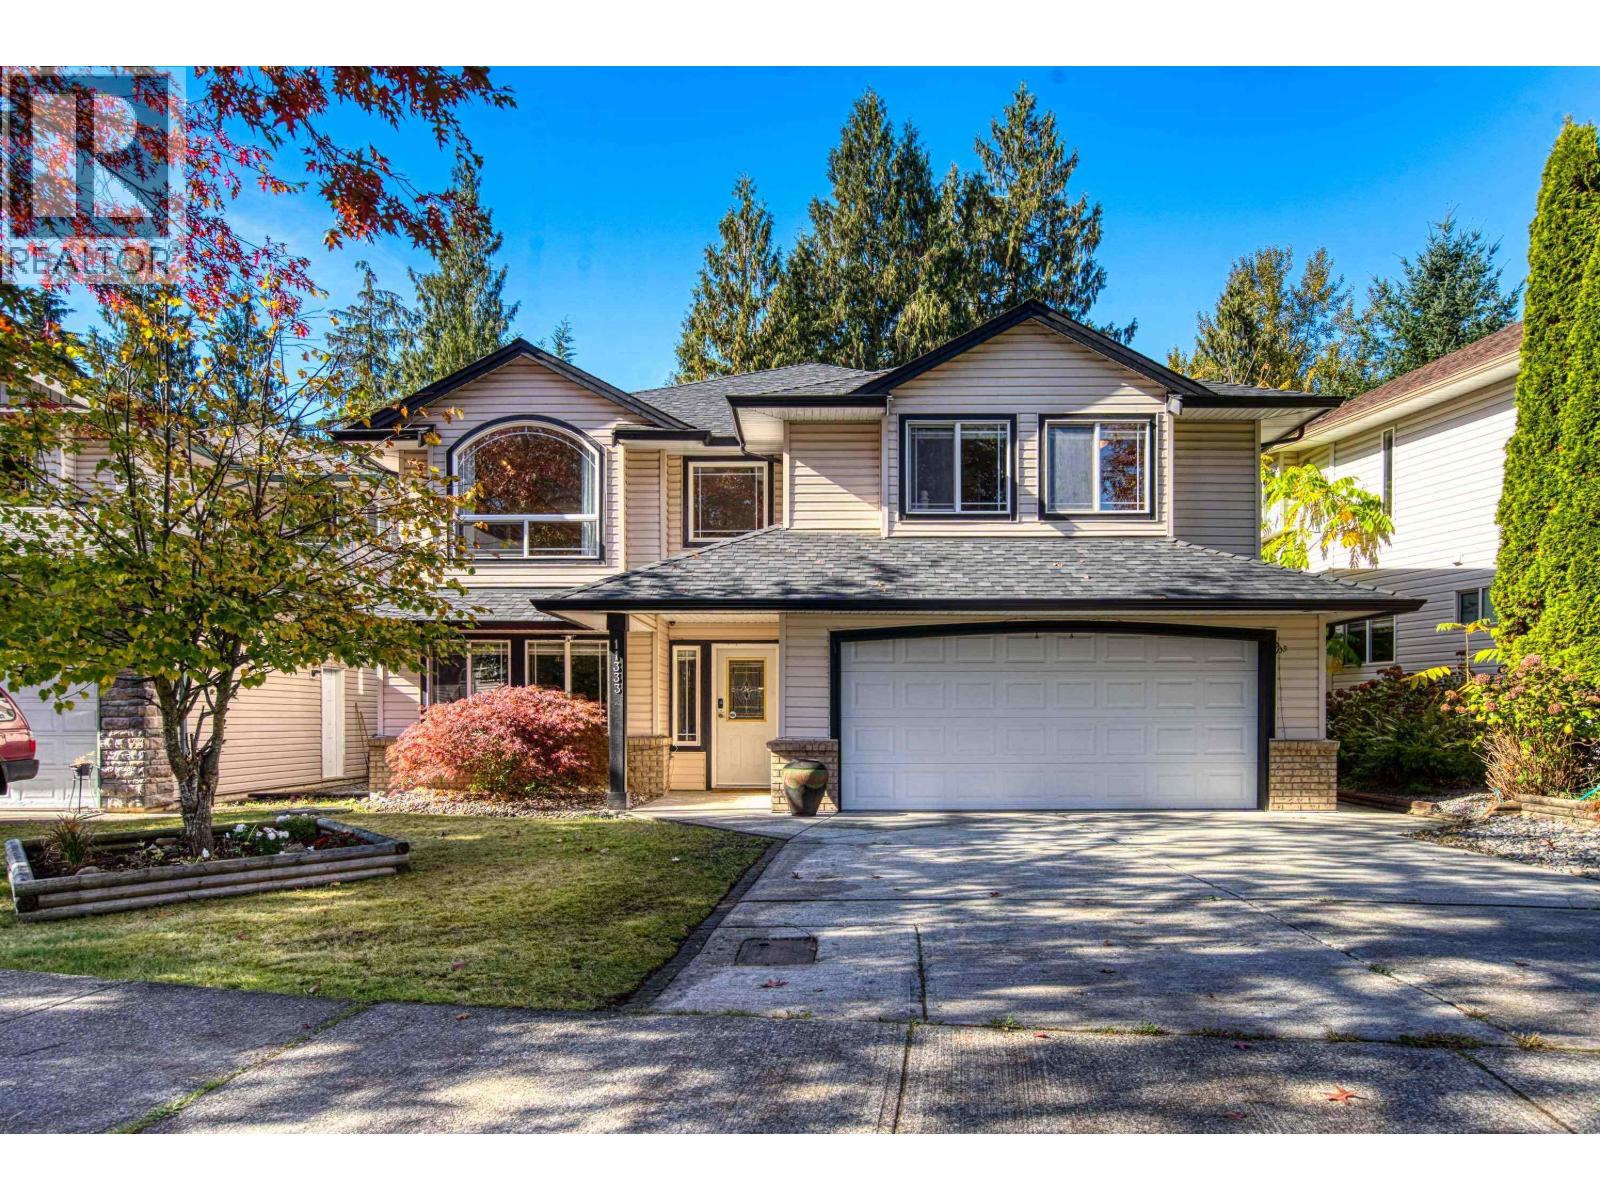
Popular Cottonwood subdivision presents this incredible pride-of-ownership home, shining through in its 3,300 sq ft, with 6 bds, 3 baths, and a legal 2-bed suite. 6,300+ square ft private yard backs onto green space & ravine. The open-concept kitchen features timeless oak cabinetry, and the huge, bright family room offers easy access to the gracious, oversized sundeck & southern exposure, and views of the private greenspace; off the kitchen, you'll find an open dining and living area with a river rock fireplace and cathedral window. This home features a massive Primary bedroom with a walk-in closet and ensuite, and 2 more spacious bedrooms. The palatial spiral staircase leads to the lower level with a bonus flex room and massive 2-bed suite with an exceptional layout & private entry. (id:63400)
5 23080 Dyke Road
Richmond, British Columbia
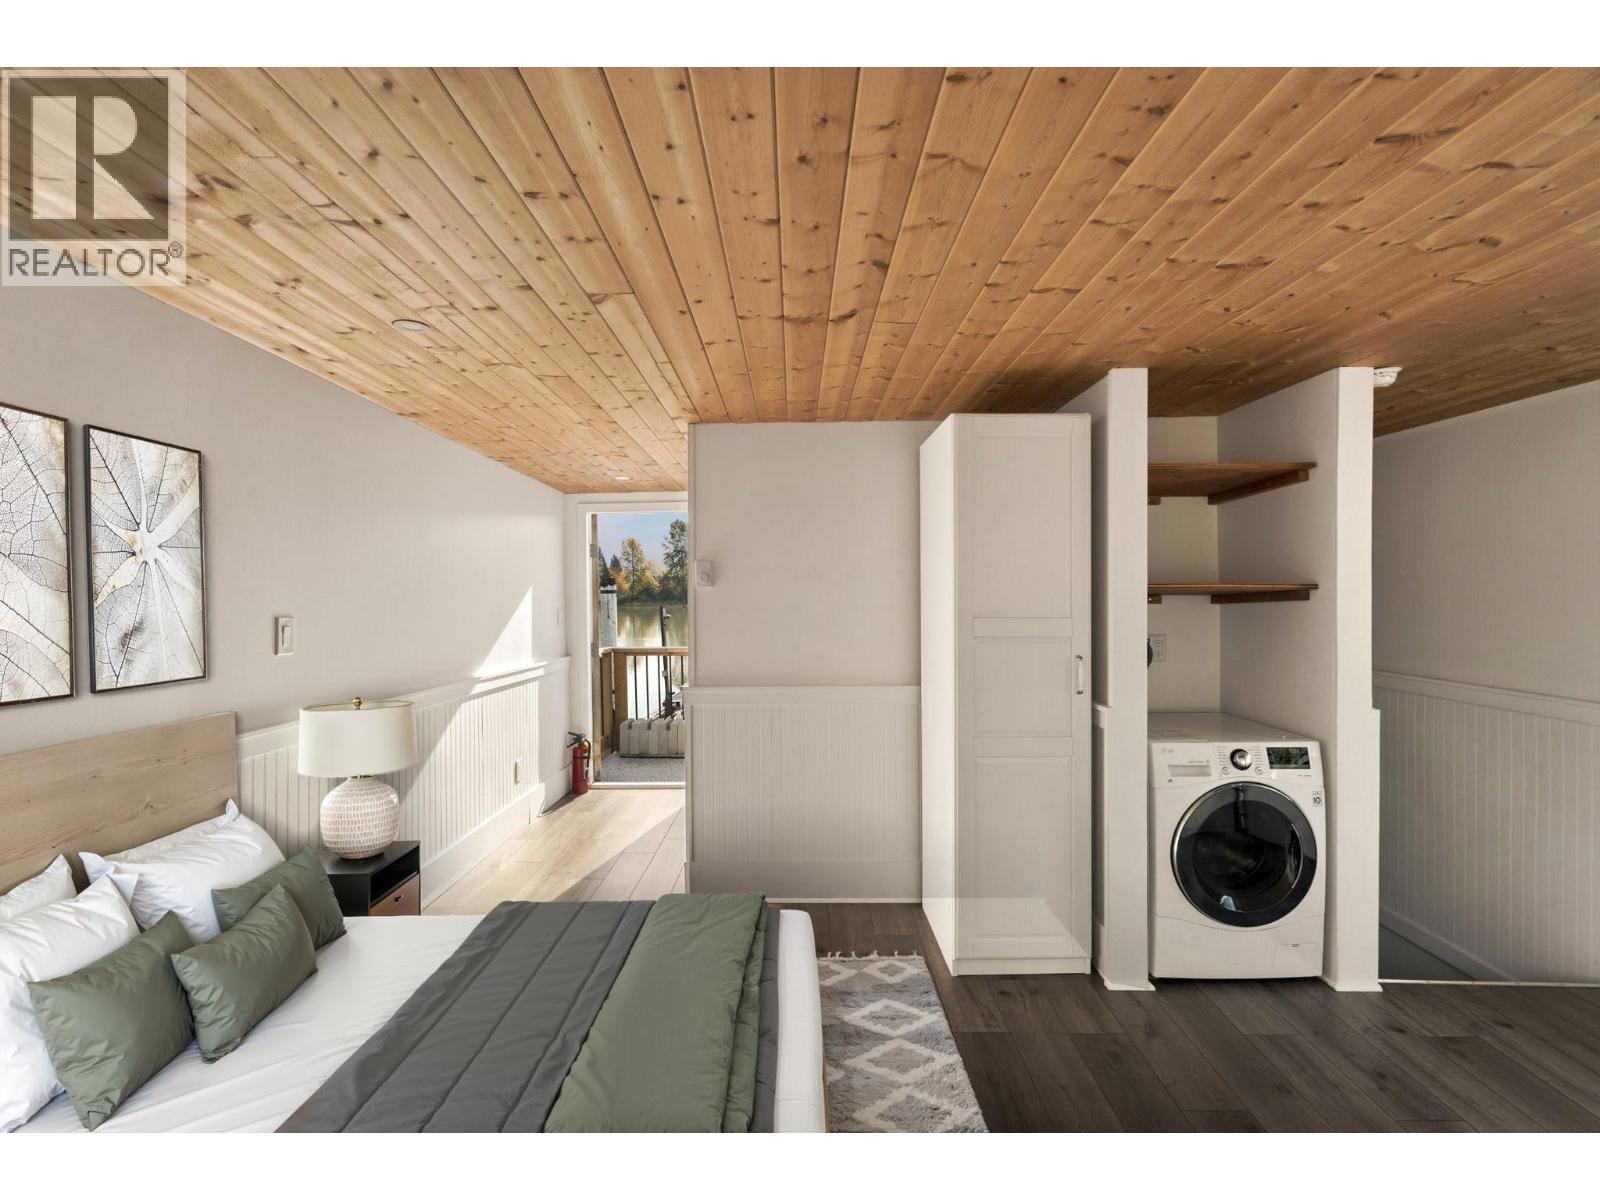
There is something special about coming home to the water. Rebuilt in 2018, this charming 2 level float home offers 724 sqft of comfortable living in one of Richmond's most welcoming float home communities at Willows Reach Marina. This 1bed, 1bath home features a bright, functional layout, a cozy propane fireplace, & in-suite laundry. Updates include: new hood fan + over 11k invested in renewing the south facing sundeck, the perfect place to enjoy your morning coffee, unwind in the evening, or simply watch life on the river go by. An opportunity to own your own detached home while enjoying a lifestyle that feels a world away from the city. Offering the peace and character that makes float home living so unique. Float home only. Moorage lease will be $1,170.00 per month. Financing Available. Photos virtually staged. (id:63400)
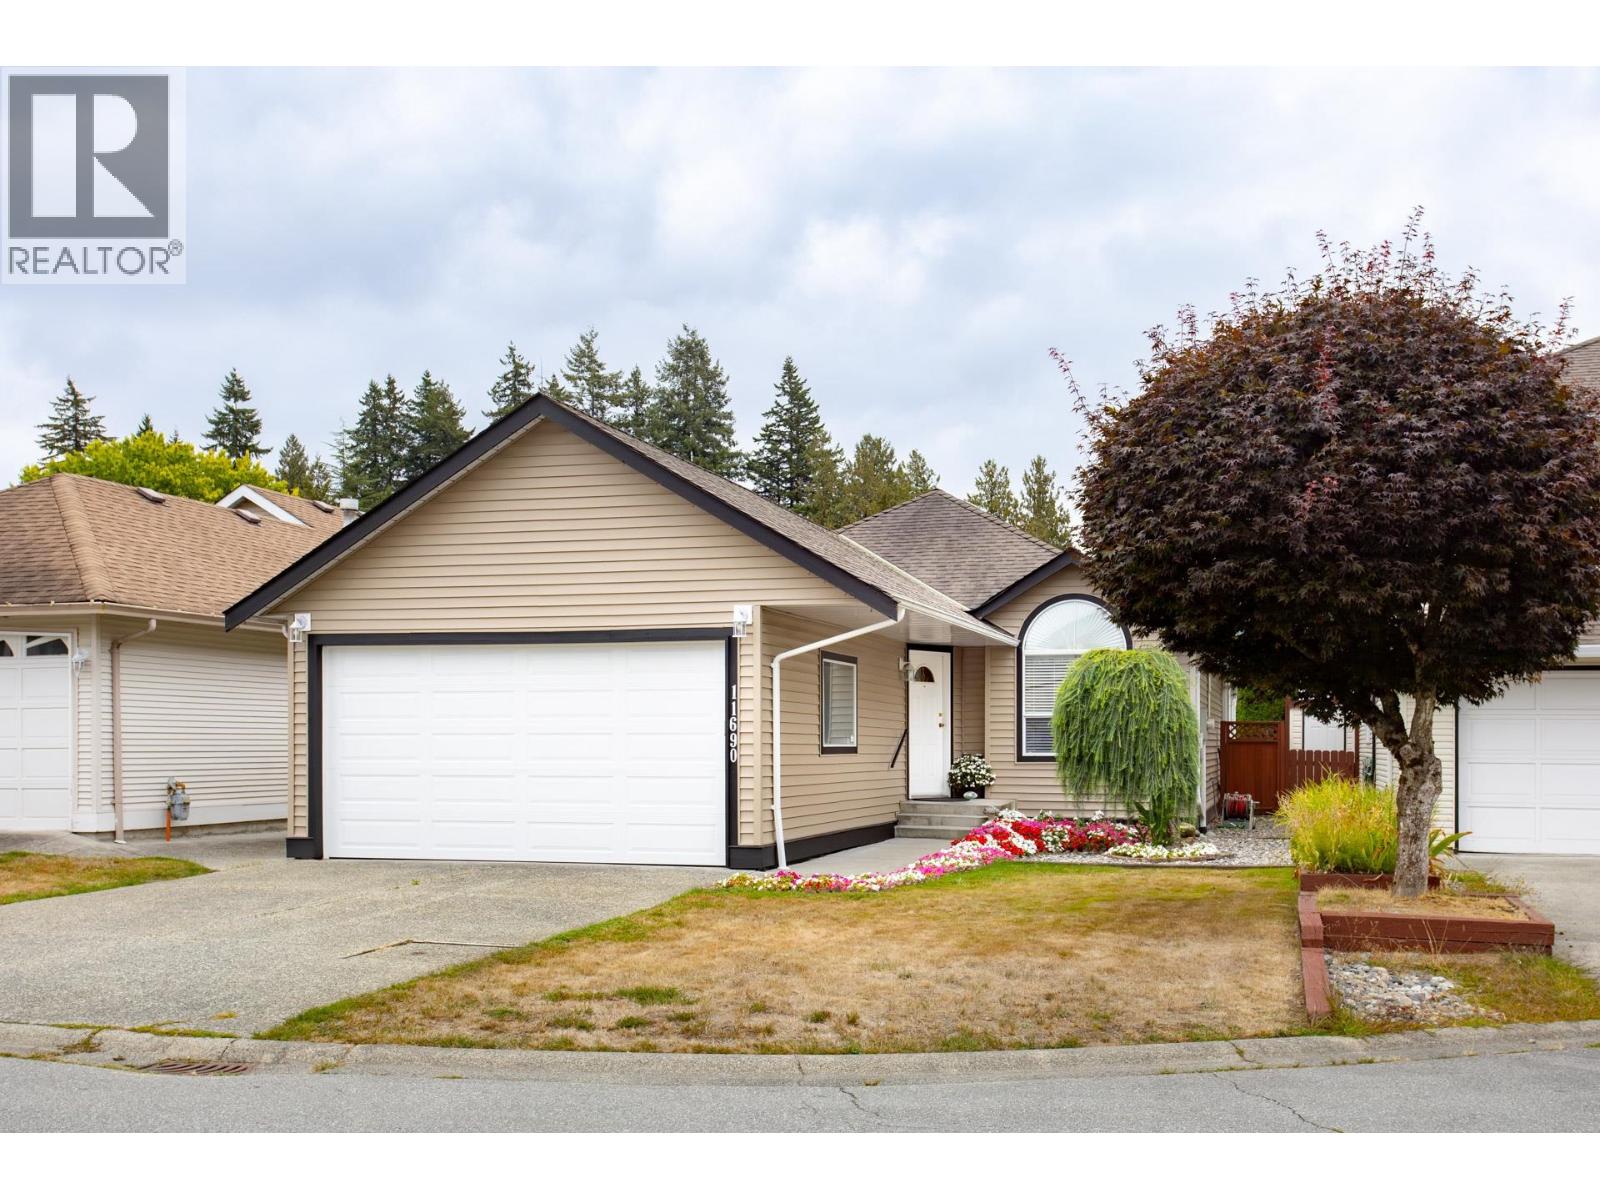
11690 206a Street
Maple Ridge, British Columbia
Stop the car !!! The perfect rancher located in a safe cul-de sac in a super neighborhood is waiting for you to call home! This spacious 2 bedroom rancher features large open living with vaulted ceilings, kitchen with new countertops & stove plus easy care vinyl flooring throughout and plenty of room to relax. A bright 240 sq. ft. sunroom is perfect for entertaining large groups of family and friends. Large primary bedroom has a great WIC and 3 piece ensuite. Close to all amenities including shops, grocery stores, coffee shops and schools. This well maintained home has plenty of upgrades inc. furnace, plumbing - new paint. NEW ROOF OCT 2026. Private yard and wheelchair friendly. This could be your next home!! Call for details today before it's too late! OPEN HOUSE SUN OCT 11 3-5 pm. (id:63400)
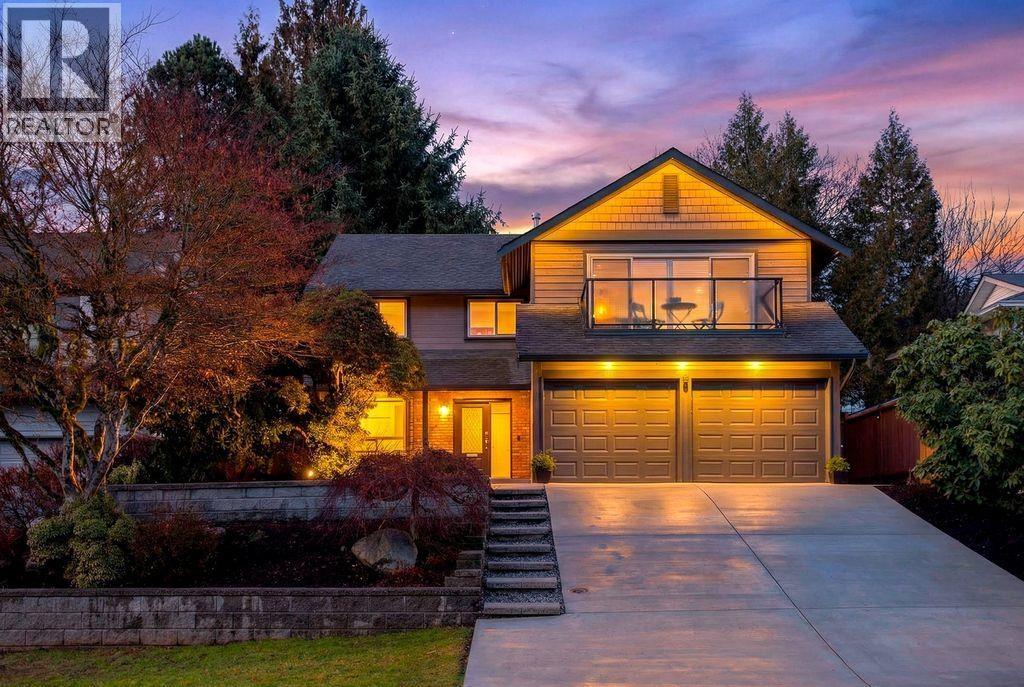
969 Mansfield Crescent
Port Coquitlam, British Columbia
STOP THE CAR! Welcome home to 969 Mansfield Crescent. This tastefully remodeled 5 bedroom 3 bath home is nestled on a quiet no thru street located at the base of Burke Mountain. The perfect home for entertaining with the main level featuring a large gourmet kitchen with coffee & wine bar, open great room area and endless outdoor spaces to relax. Spacious primary bedroom with a new 3 piece ensuite, WIC PLUS 2 extra bedrooms up. Tastefully redone 2 bed suite is perfect for family or mortgage helper ( prev. $2750 mo.) Great back yard and safe street for kids to play, close to all levels of schools, endless recreation on Burke and the river. A/C,NEW SHED, DRIVEWAY, UPGRADED DECKS,EV Charge -Too many new features to list CALL for the details. LIKE NEW!! (id:63400)
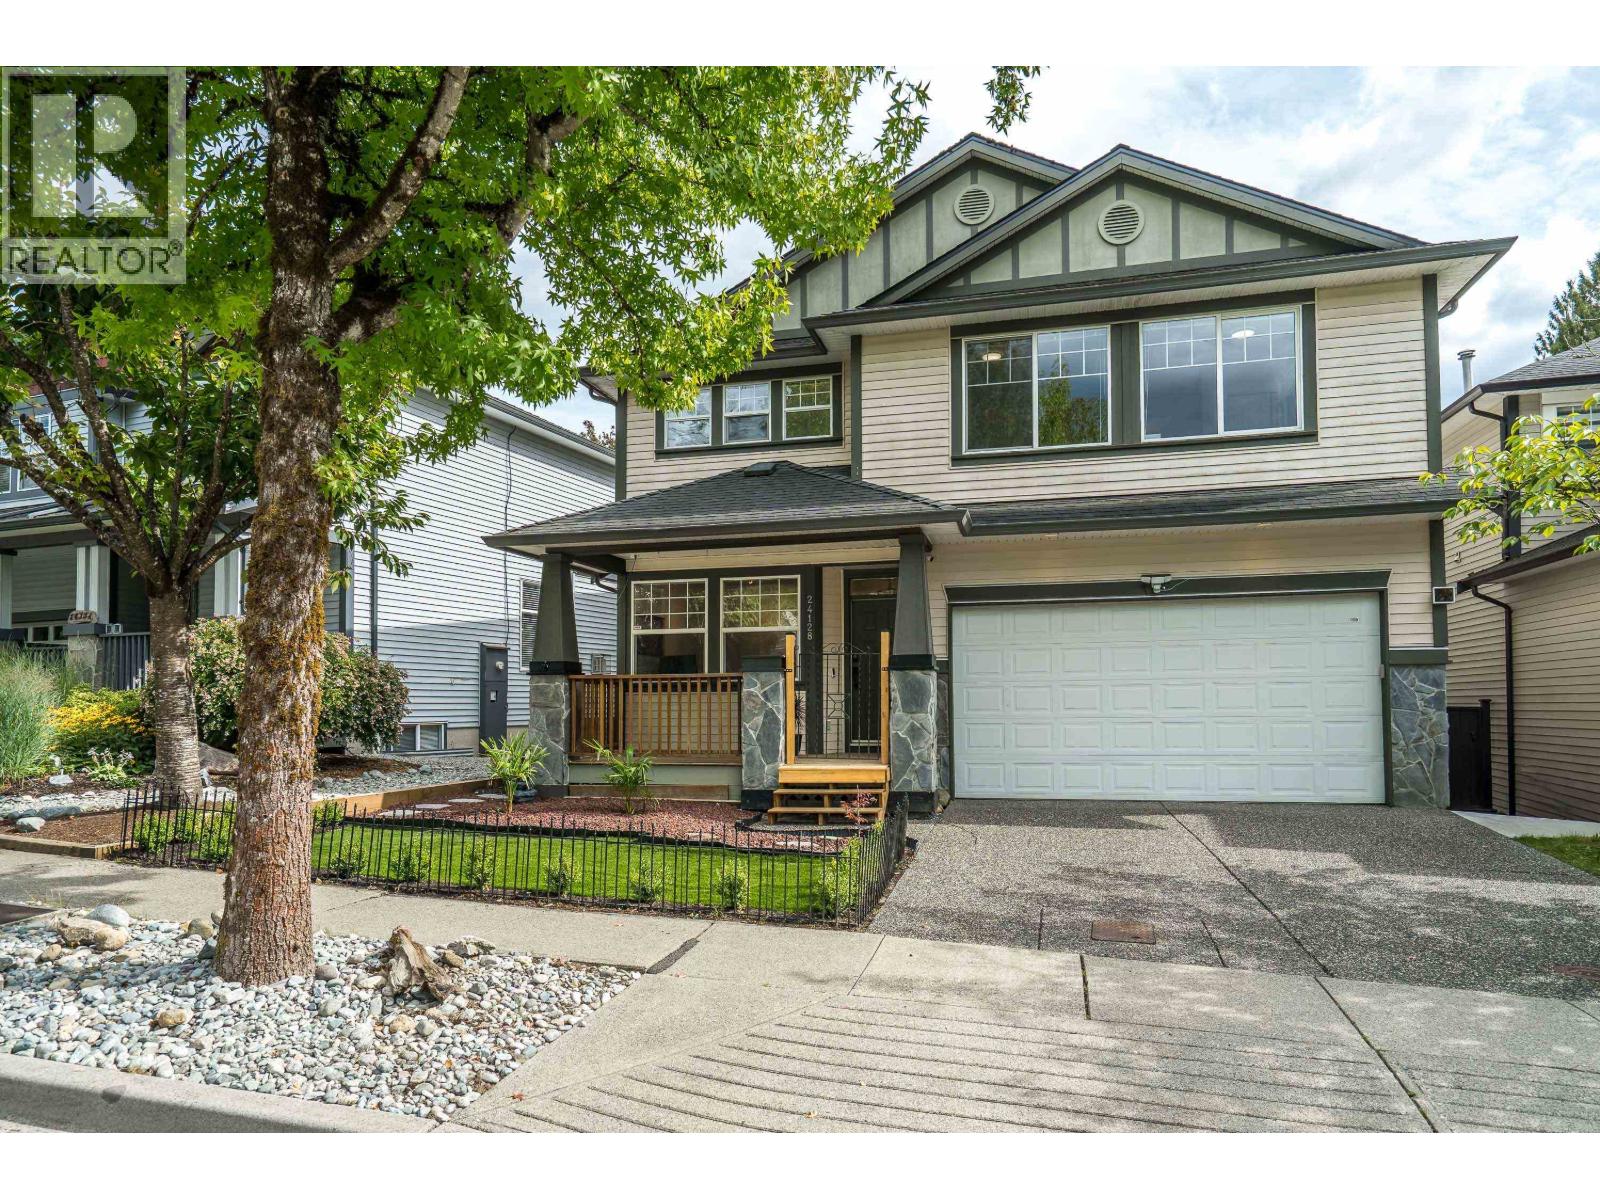
24128 Hill Avenue
Maple Ridge, British Columbia
Presenting an exceptional residence that seamlessly blends comfort, style, and functionality. The welcoming front porch sets the tone for this thoughtfully designed home, featuring a private den and an expansive great room with high ceilings and an impressive floor-to-ceiling fireplace as its centerpiece. The open-concept layout provides easy access to an oversized deck, low-maintenance yard, and hot tub, all backing onto greenspace for enhanced privacy. Upstairs, the spacious primary bedroom offers a generous walk-in closet and a well-appointed three-piece ensuite. New carpeting and fresh paint throughout the upper floor add to the home´s appeal. Three additional bedrooms accommodate family or guests, while a self-contained one-bedroom suite-with private entrance, laundry, and a three-piece bath-provides excellent flexibility. Conveniently located just a three-minute walk from Albion Elementary. (id:63400)
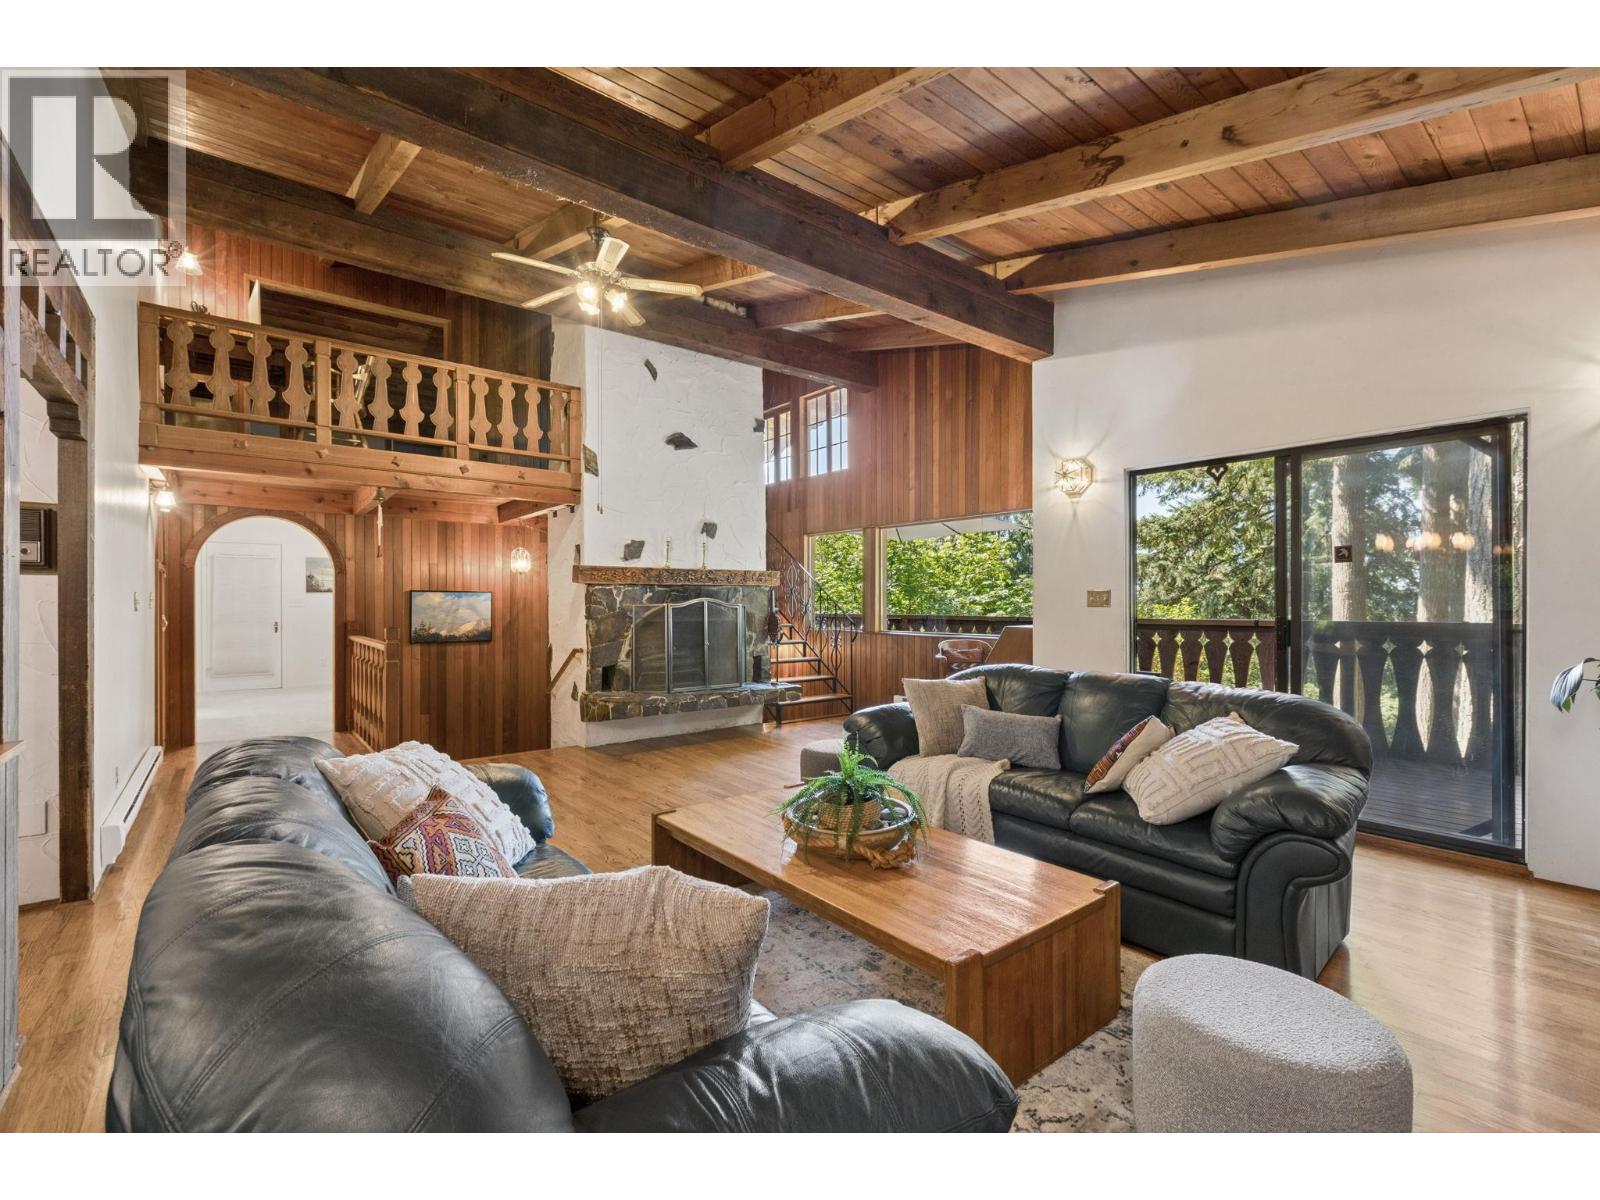
295 Bayview Road
Lions Bay, British Columbia
Set among towering evergreens in beautiful Lions Bay, this character-filled West Coast home is rich with warmth, charm and craftsmanship. Vaulted wood ceilings, exposed beams, custom millwork, arched doors and 2 wood-burning fireplaces create a cozy, distinctive feel, while expansive windows connect the home to its spectacular natural surroundings. Multiple decks and patios offer wonderful outdoor living immersed in the forest. The flexible layout features 3 bedrooms upstairs plus a 1-bedroom lower level with serious suite potential. Walk to the school, trails, store, transit and beaches. A truly unique home offering space, privacy and the quintessential Lions Bay lifestyle. BONUS: brand new septic tank. OPEN HOUSE: Saturday, October 24 11:30am-1:30pm. (id:63400)