
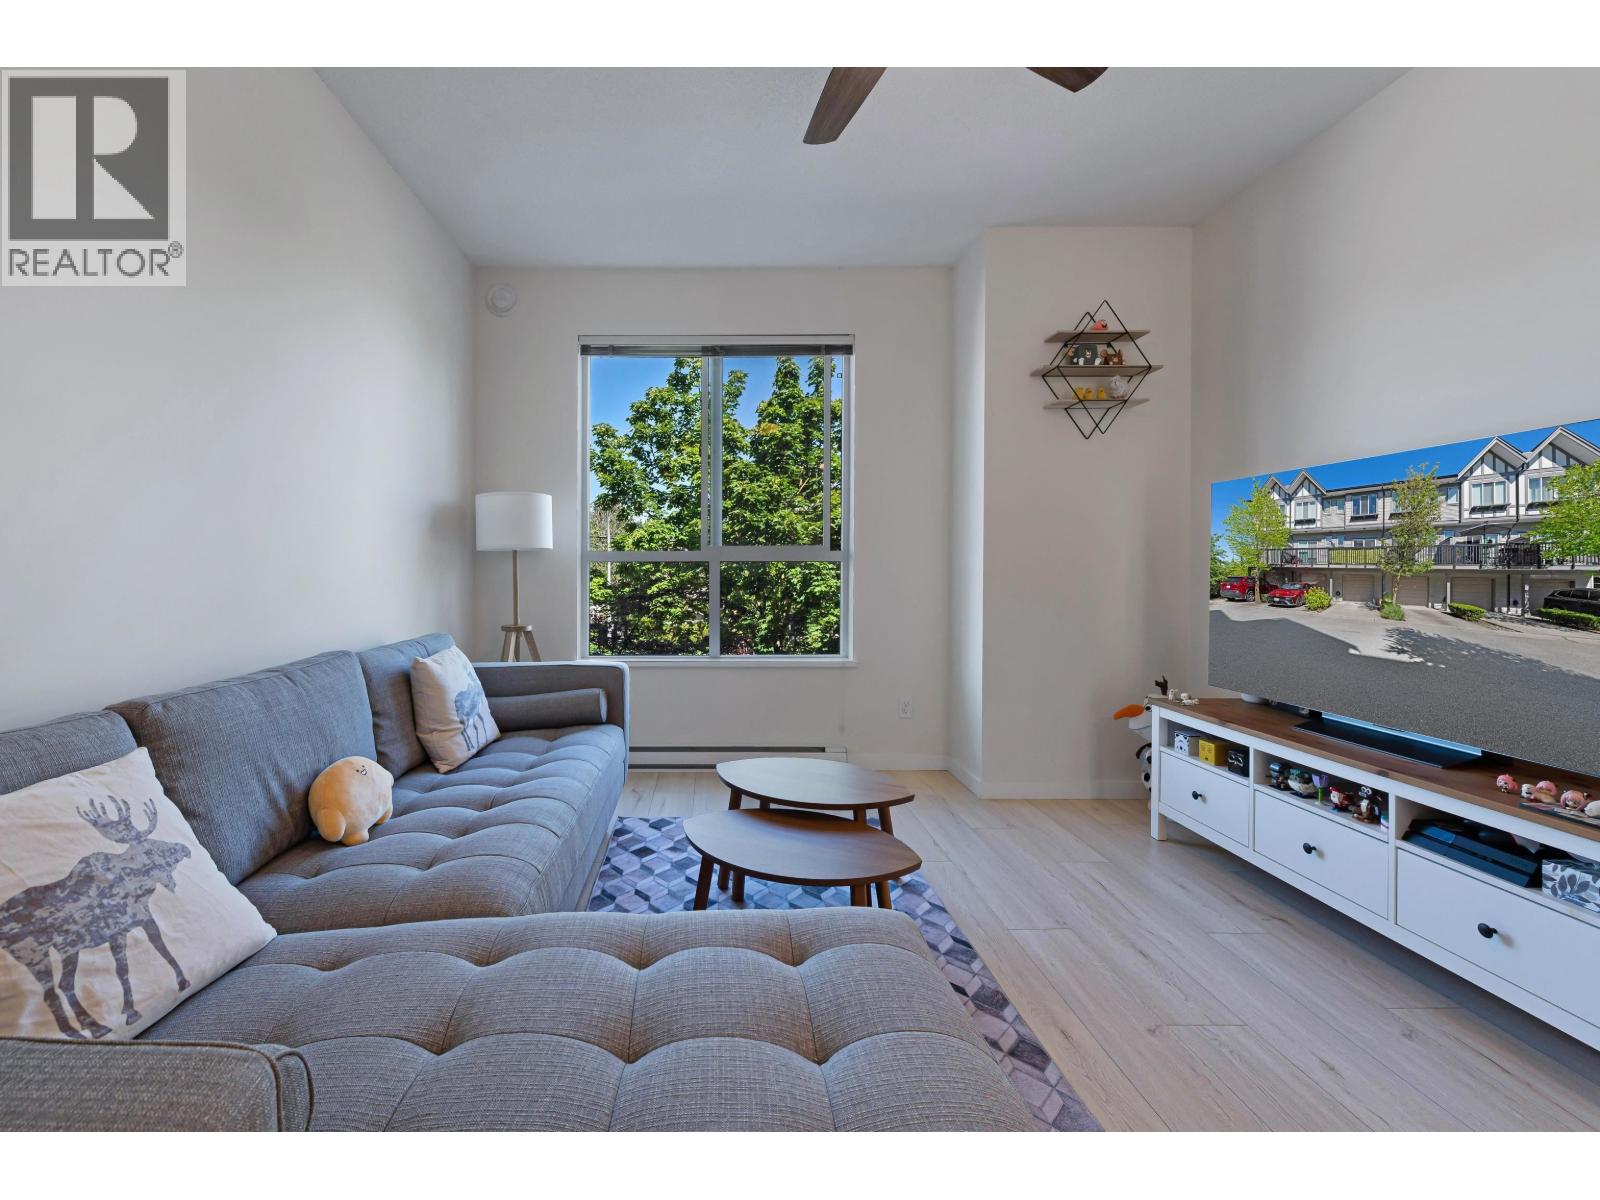
75 9566 Tomicki Avenue
Richmond, British Columbia
Welcome to Wishing Tree by Polygon, a perfect home for families in central Richmond. This well maintained 3-bed, 2-bath townhouse features 9' ceilings, new laminate flooring, and ceiling fans for comfort and fresh air all year. The modern kitchen with granite counters and stainless steel appliances makes family meals a joy. Upstairs are two spacious bedrooms and a full bath, plus a versatile ground-floor bedroom ideal for guests or a home office. Enjoy a fenced yard, a single garage with EV charger with extra storage, and a second parking spot. The community offers a clubhouse, gym, lounge, and playground-just steps from great schools, parks, shops, and transit. Come see your new home today! (id:63400)
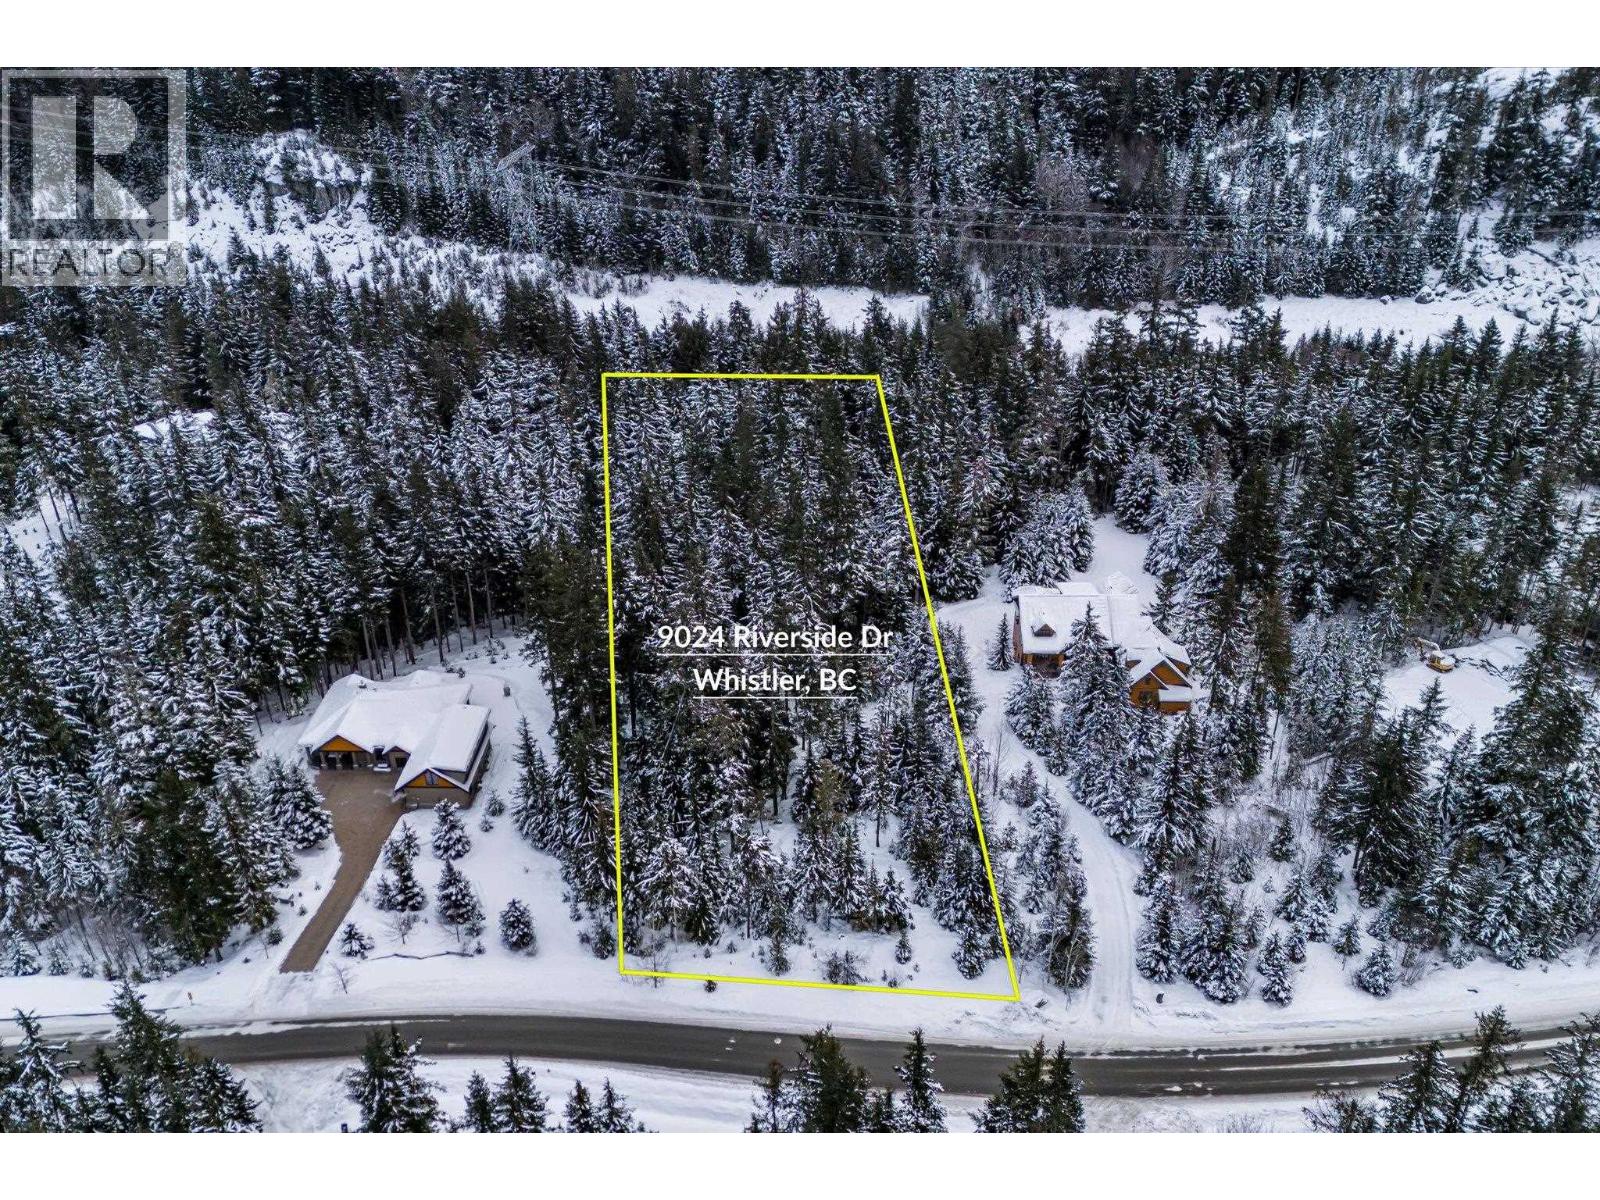
9024 Riverside Drive
Whistler, British Columbia
Welcome to WedgeWoods! Build, Live & Play - Just 12 minutes from Whistler Village! This 1.88-acre lot offers the perfect canvas to create your dream home, with up to 4,628 sq. ft. of living space plus a 2,152 sq. ft. auxiliary building-ideal for a guest house, studio or workshop. Enjoy breathtaking mountain views & year-round sunshine in this private, picturesque setting. Neighbourhood amenities include an expansive hiking/biking trail network, community building with exercise pool, children's play area, & an outdoor BBQ/patio area overlooking Green River. All this, nestled halfway between Whistler Village & Pemberton! This is great opportunity for outdoor enthusiasts to build in one of Whistler´s most sought-after communities! No GST! (id:63400)
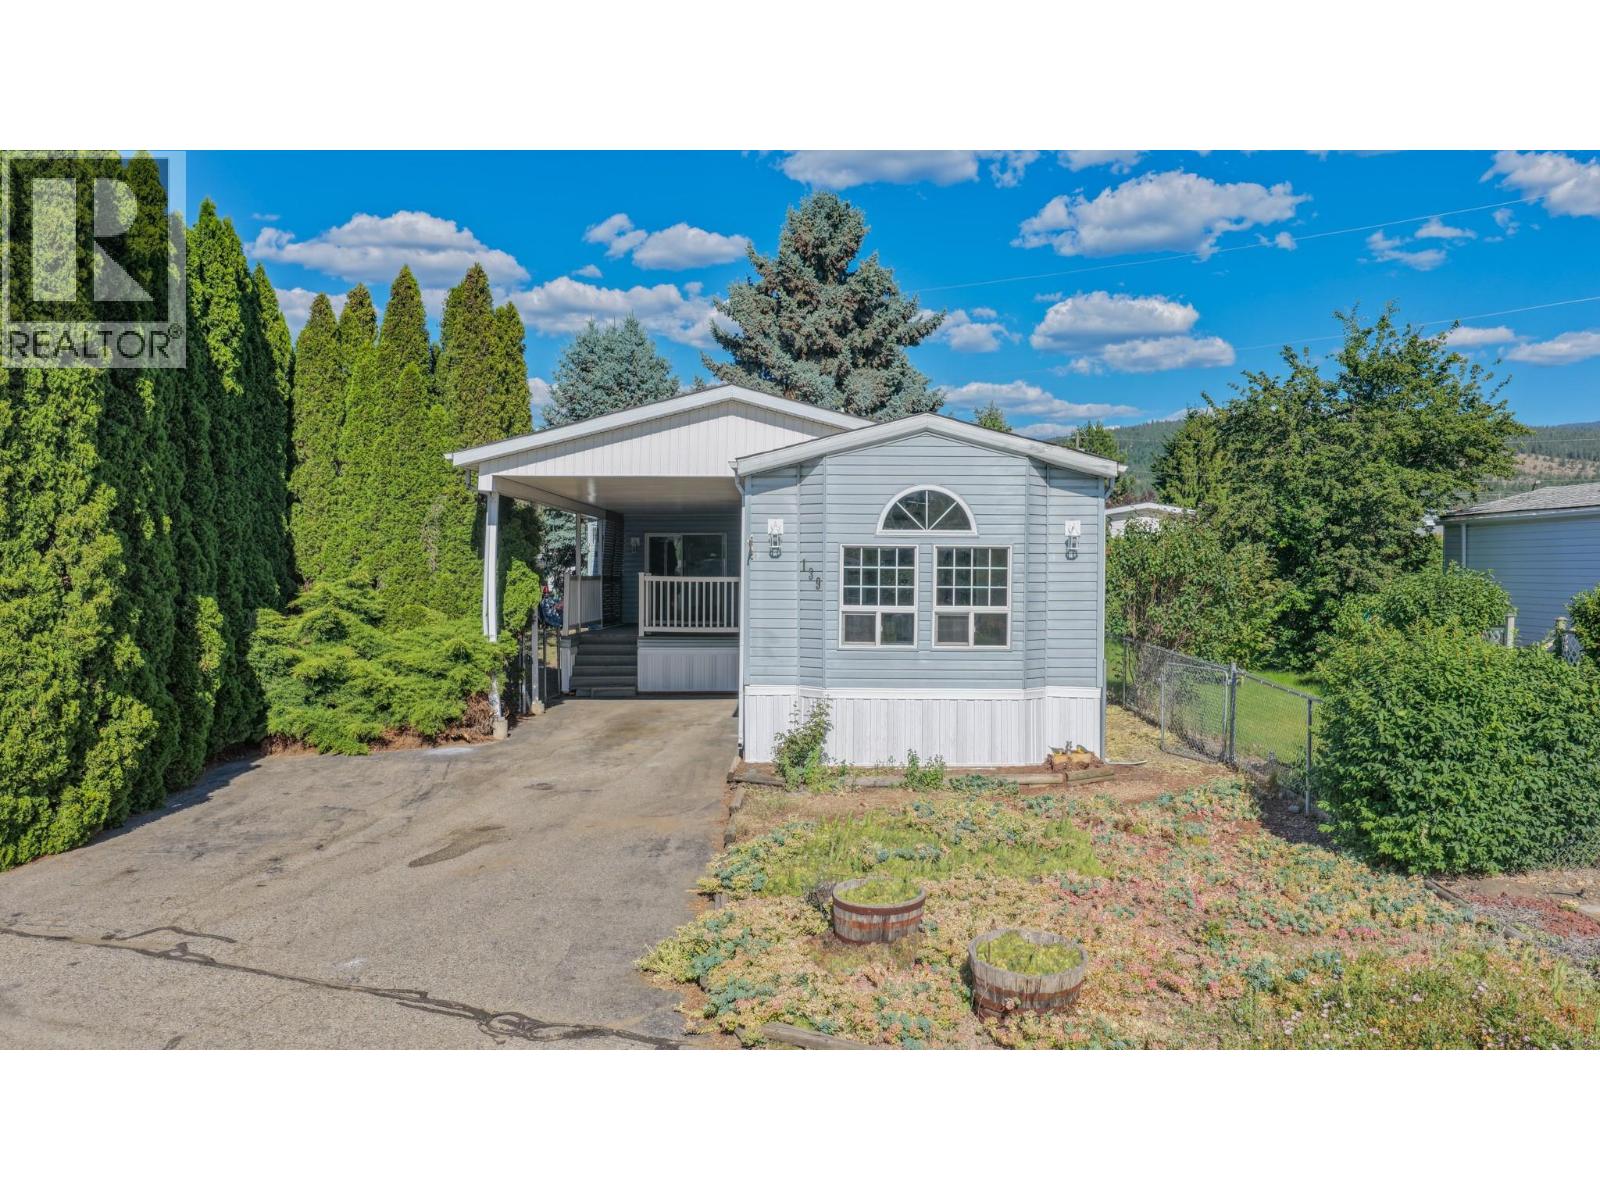
9020 Jim Bailey Road Unit# 139
Lake Country, British Columbia
Affordable living in one of the Okanagan's most sought-after communities! Located in beautiful Lake Country, this updated 3-bedroom home offers the perfect balance of convenience, recreation & peaceful living. Just minutes from stunning lakes, shopping, wineries & Kelowna's International Airport, you'll enjoy easy access to everything that makes the Okanagan lifestyle so desirable. Situated in a quiet park, this property is tucked away from the hustle & bustle, allowing you to relax and enjoy your own private outdoor space. Inside, you'll appreciate the extensive updates, including a new kitchen, new appliances, vinyl plank flooring, fresh paint & new skirting. The bright, functional layout offers flexibility for a variety of living arrangements. One of the bedrooms is exceptionally large & could easily serve as a spacious primary bedroom, family room, hobby space or home office. Outside the private yard is a blank canvas awaiting your gardening ideas & personal touches. For outdoor enthusiasts, the location is hard to beat—step across the street & enjoy immediate access to the Rail Trail, for endless kilometres of walking & biking through some of the area's most beautiful scenery. One pet is permitted with park approval, making this an excellent option for animal lovers seeking affordable homeownership in a fantastic location. Whether you're a first-time buyer, down sizer, or anyone looking for an affordable opportunity, this move-in-ready home is one you won't want to miss. (id:63400)
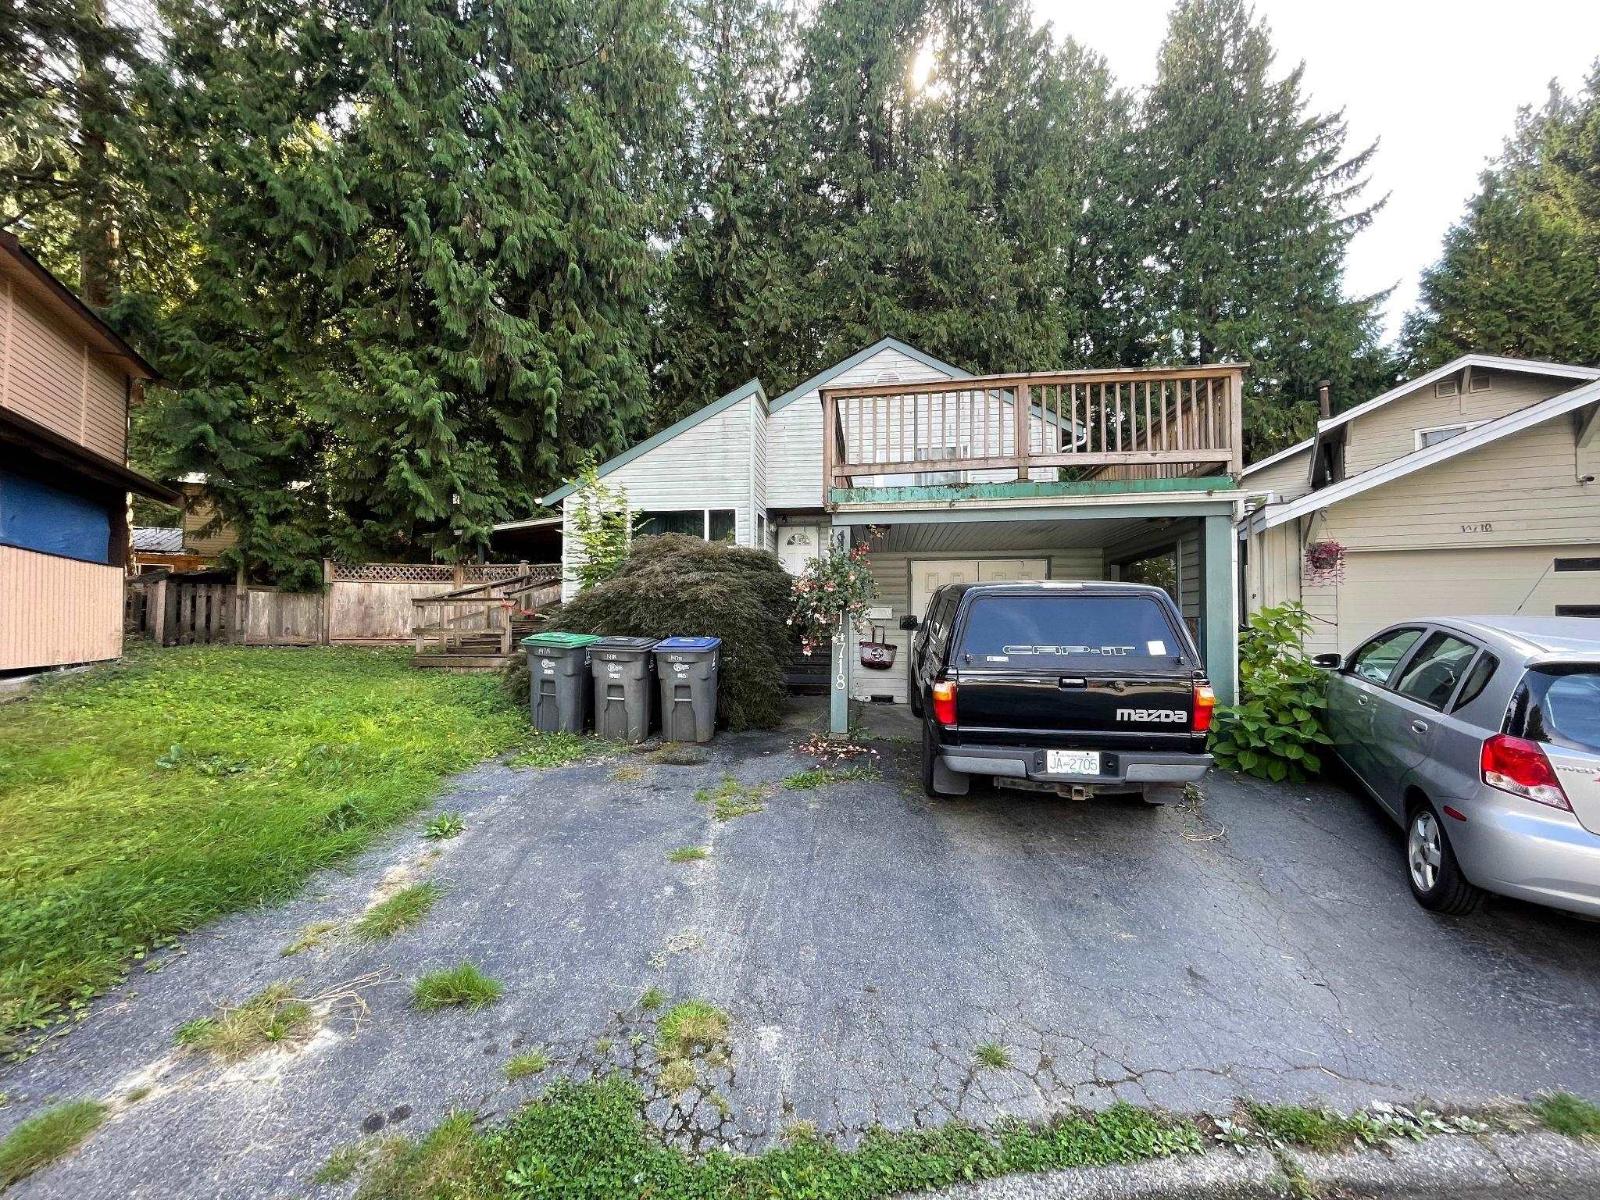
14718 101a Avenue
Surrey, British Columbia
This home is ideal for a renovator. It is located on a quiet cull de sac, 4821 sq ft lot in the heart of Guildford. Built in 1979 this three level plan , with help, become a very charming family home with 3 bedrooms, across from a park and close to the Guildford mall. (id:63400)
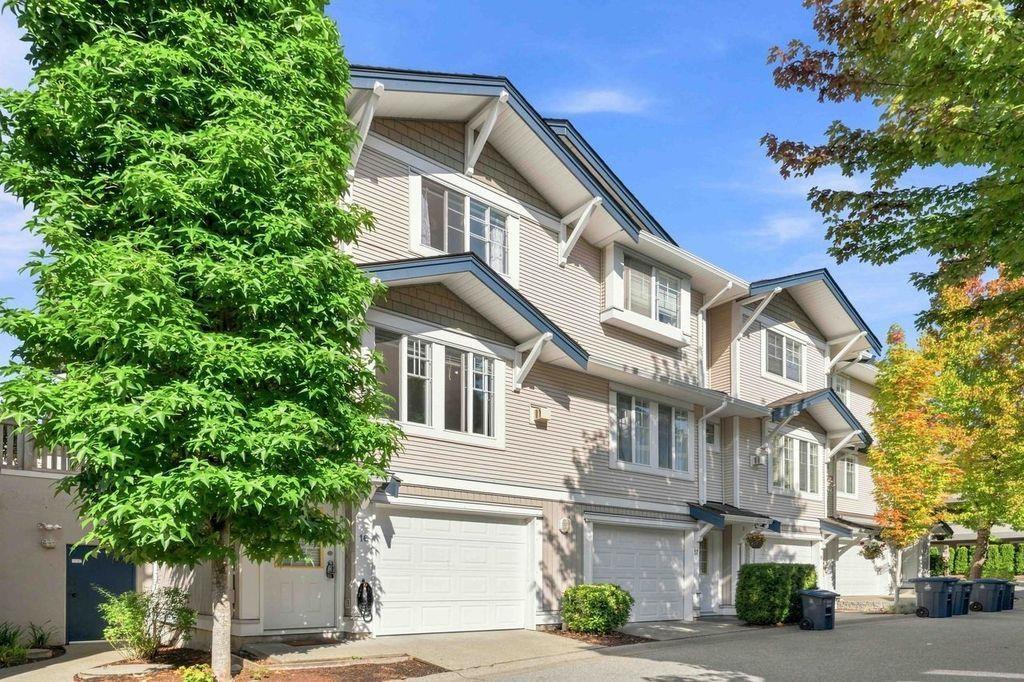
16 6533 121 Street
Surrey, British Columbia
This exceptionally spacious 3-bedroom, 2-bathroom corner townhouse delivers the perfect blend of peaceful living, affordability, and relaxed family comfort. Thanks to its prime corner position, the home is filled with natural light and features a generous layout designed for effortless daily living. Step outside to your private back garden, a serene retreat perfect for morning coffee, weekend barbecues, and children's playtime. Parking and storage are seamlessly handled by a rare, secure two-car garage. Nestled in a quiet, family-friendly enclave, this home offers unbeatable everyday convenience with a short walk to all levels of schooling, local parks, transit, and shopping spots. Bright, central, and move-in ready, this is the complete family haven you have been waiting to call home. (id:63400)
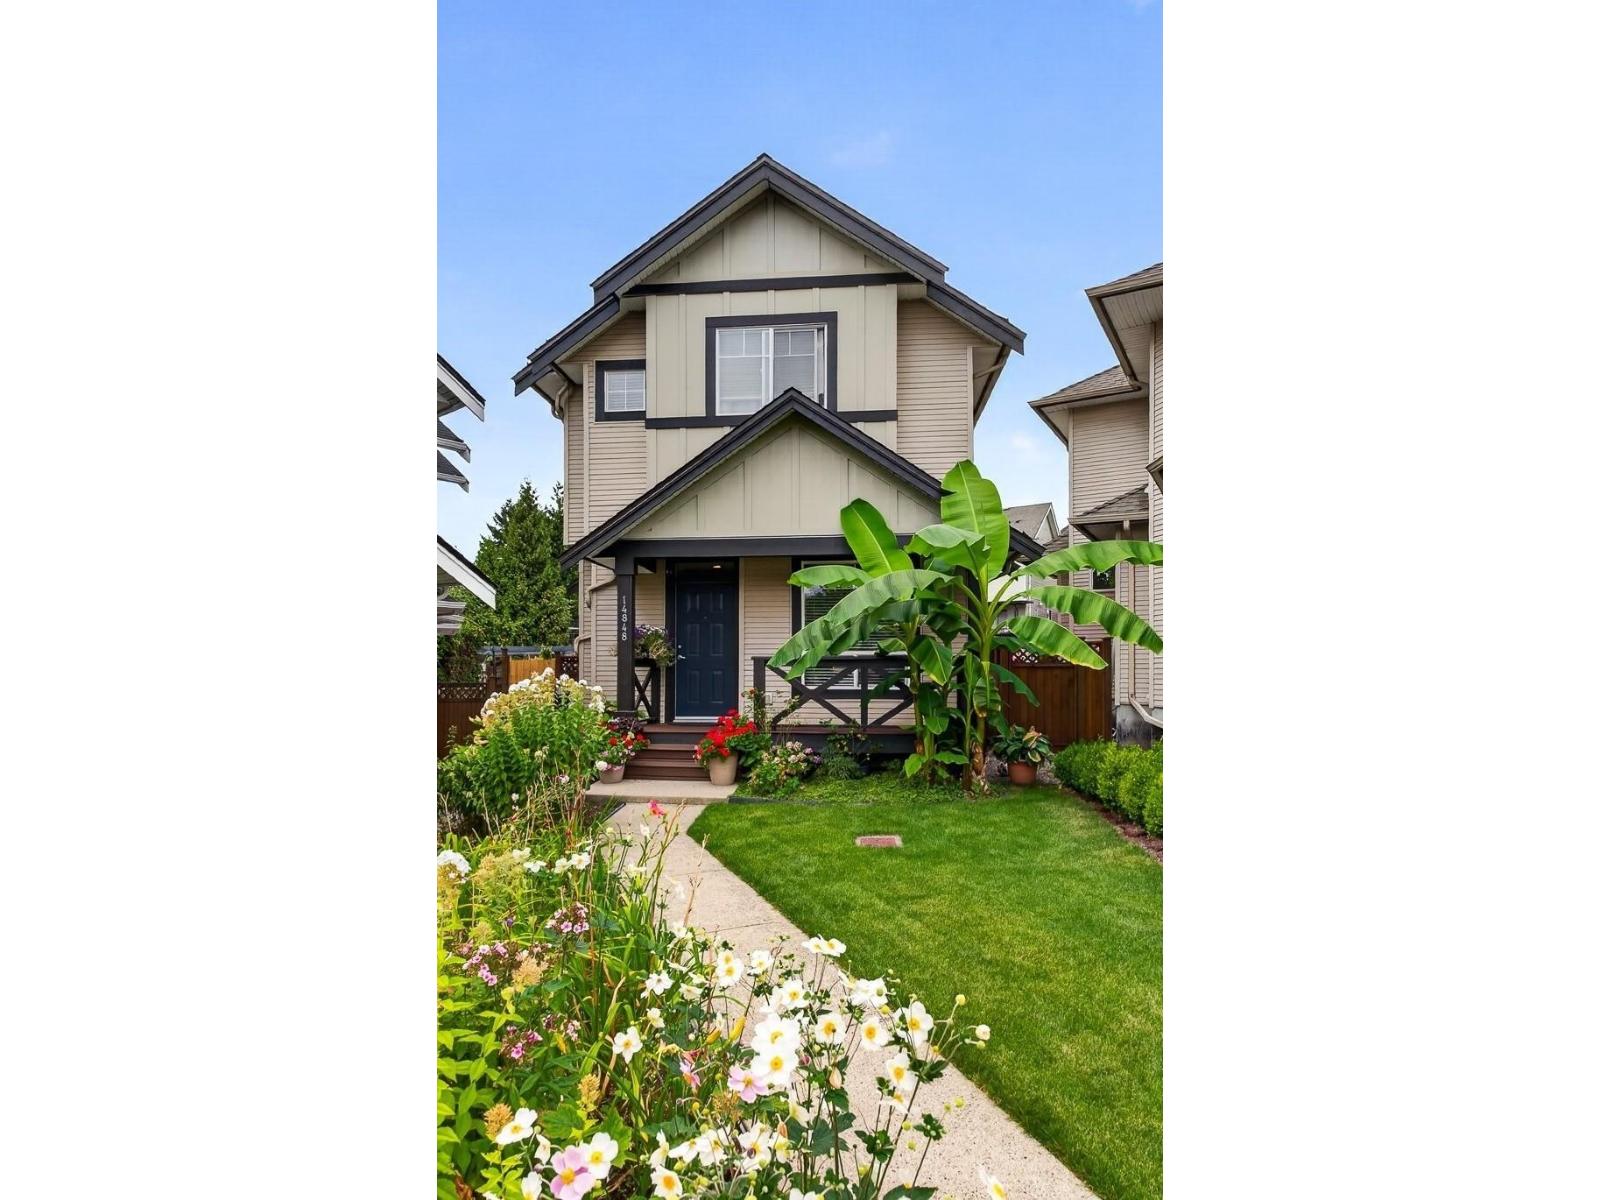
14848 56a Avenue
Surrey, British Columbia
Welcome to Baker View Heights in sought-after Sullivan Heights! Beautifully refreshed with new interior paint and recently landscaped, this inviting home is move-in ready and comes complete with a basement suite-an excellent mortgage helper or added space for extended family. The bright, open-concept main floor features 9' ceilings, a spacious maple kitchen and a welcoming family room that opens onto a large deck, perfect for summer BBQs and entertaining. Upstairs offers 3 generous bedrooms, while the suite features its own living, dining and bedroom space. Two sets of laundry add extra convenience. Steps to the YMCA, parks and nearby schools, with easy access to Hwy 10 and major routes. A fantastic opportunity in a desirable family-friendly community-book your private showing today! (id:63400)
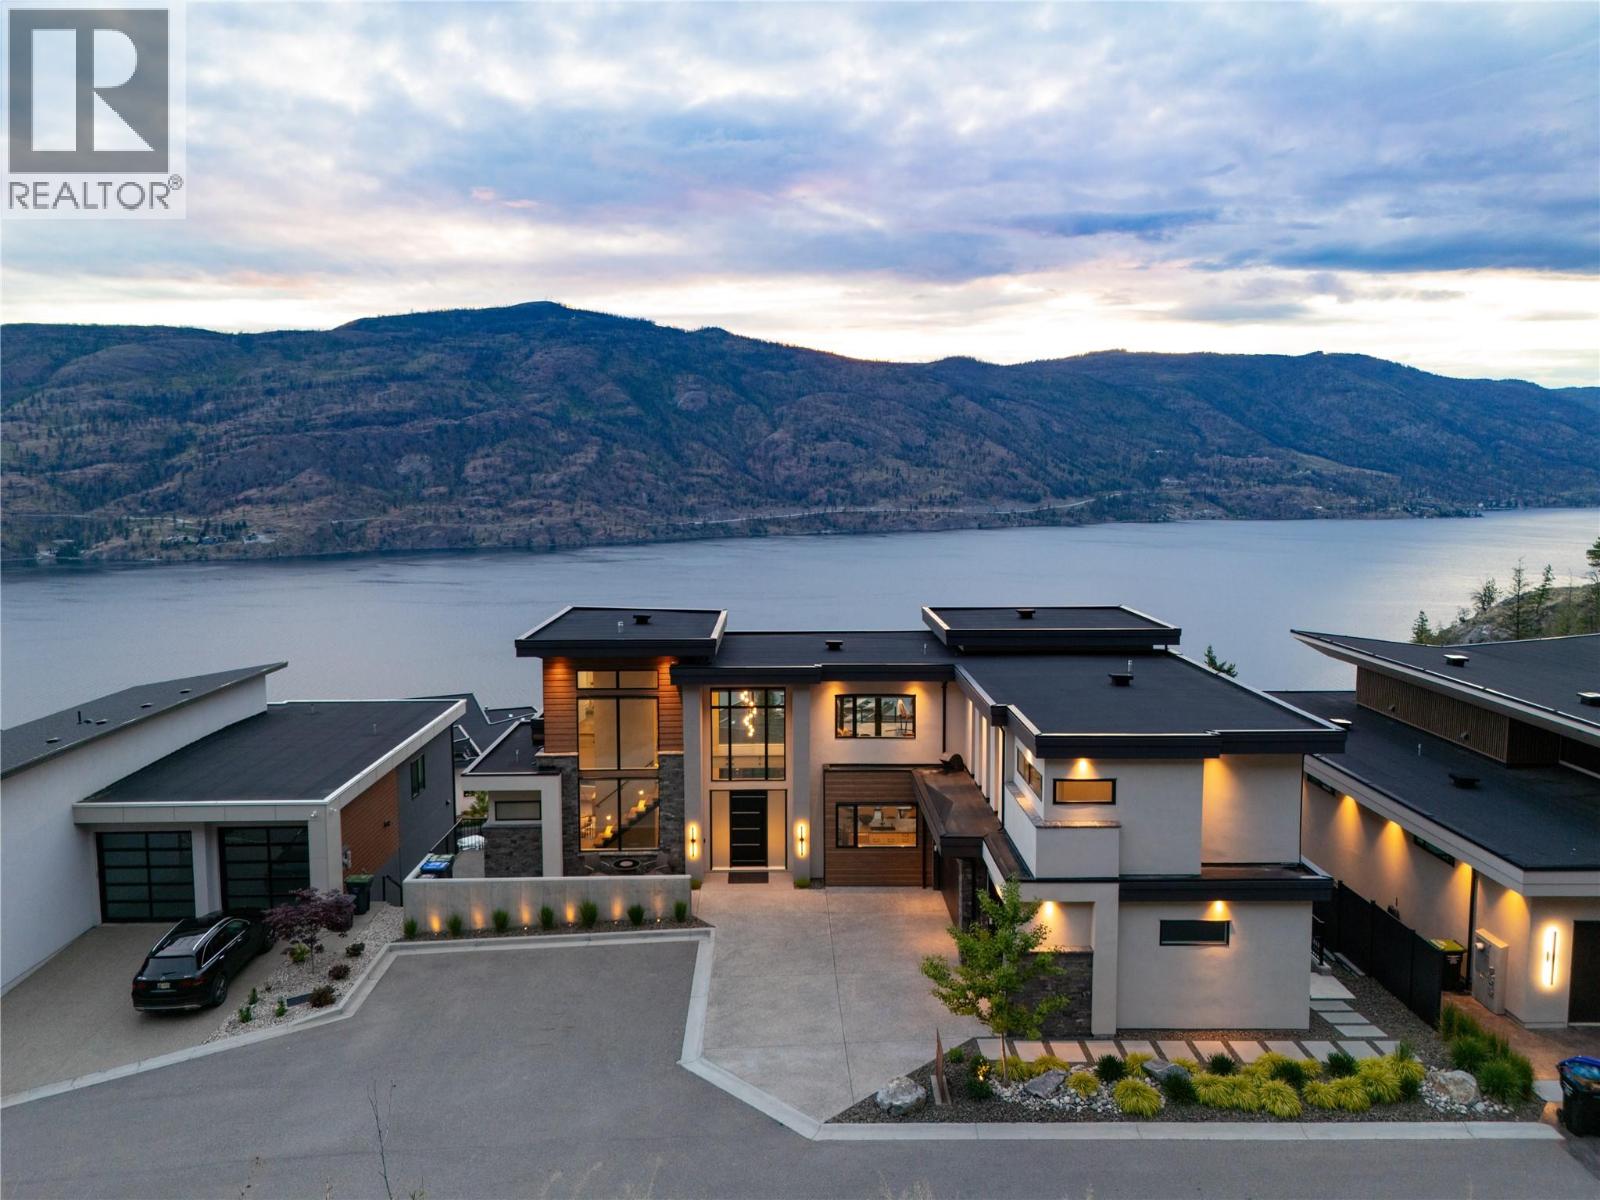
605 Clifton Court
Kelowna, British Columbia
Are you drawn to luxury and sweeping lake views? Welcome to 605 Clifton Court—a stunning custom-built residence tucked at the end of a quiet road in one of Kelowna’s most desirable hillside enclaves. Enjoy privacy, tranquility, and unobstructed panoramic views of Okanagan Lake, all less than 10 minutes from downtown. With 4,390 square feet of thoughtfully designed living space, this home blends refined craftsmanship with modern West Coast elegance. Expansive windows flood the open-concept interior with natural light, highlighting soaring ceilings, a statement fireplace, and seamless flow between the living, dining, and gourmet kitchen—ideal for everyday living and sophisticated entertaining. The chef-inspired kitchen features premium Thermador appliances, custom cabinetry, and a generous island for gathering. The luxurious primary suite offers a spa-like ensuite and breathtaking lake and mountain views. Additional bedrooms and flexible spaces provide comfort for family and guests, while upper and lower laundry add convenience. This smart home is equipped with advanced climate control, automated blinds, a built-in sound system, and energy-efficient design. Outdoor living unfolds over three levels of beautifully designed lounging space—perfect for alfresco dining with your favorite Okanagan wine. Steps to nature trails and complete with an American Whirlpool swim spa, this home captures the very best of the Okanagan lifestyle. (id:63400)
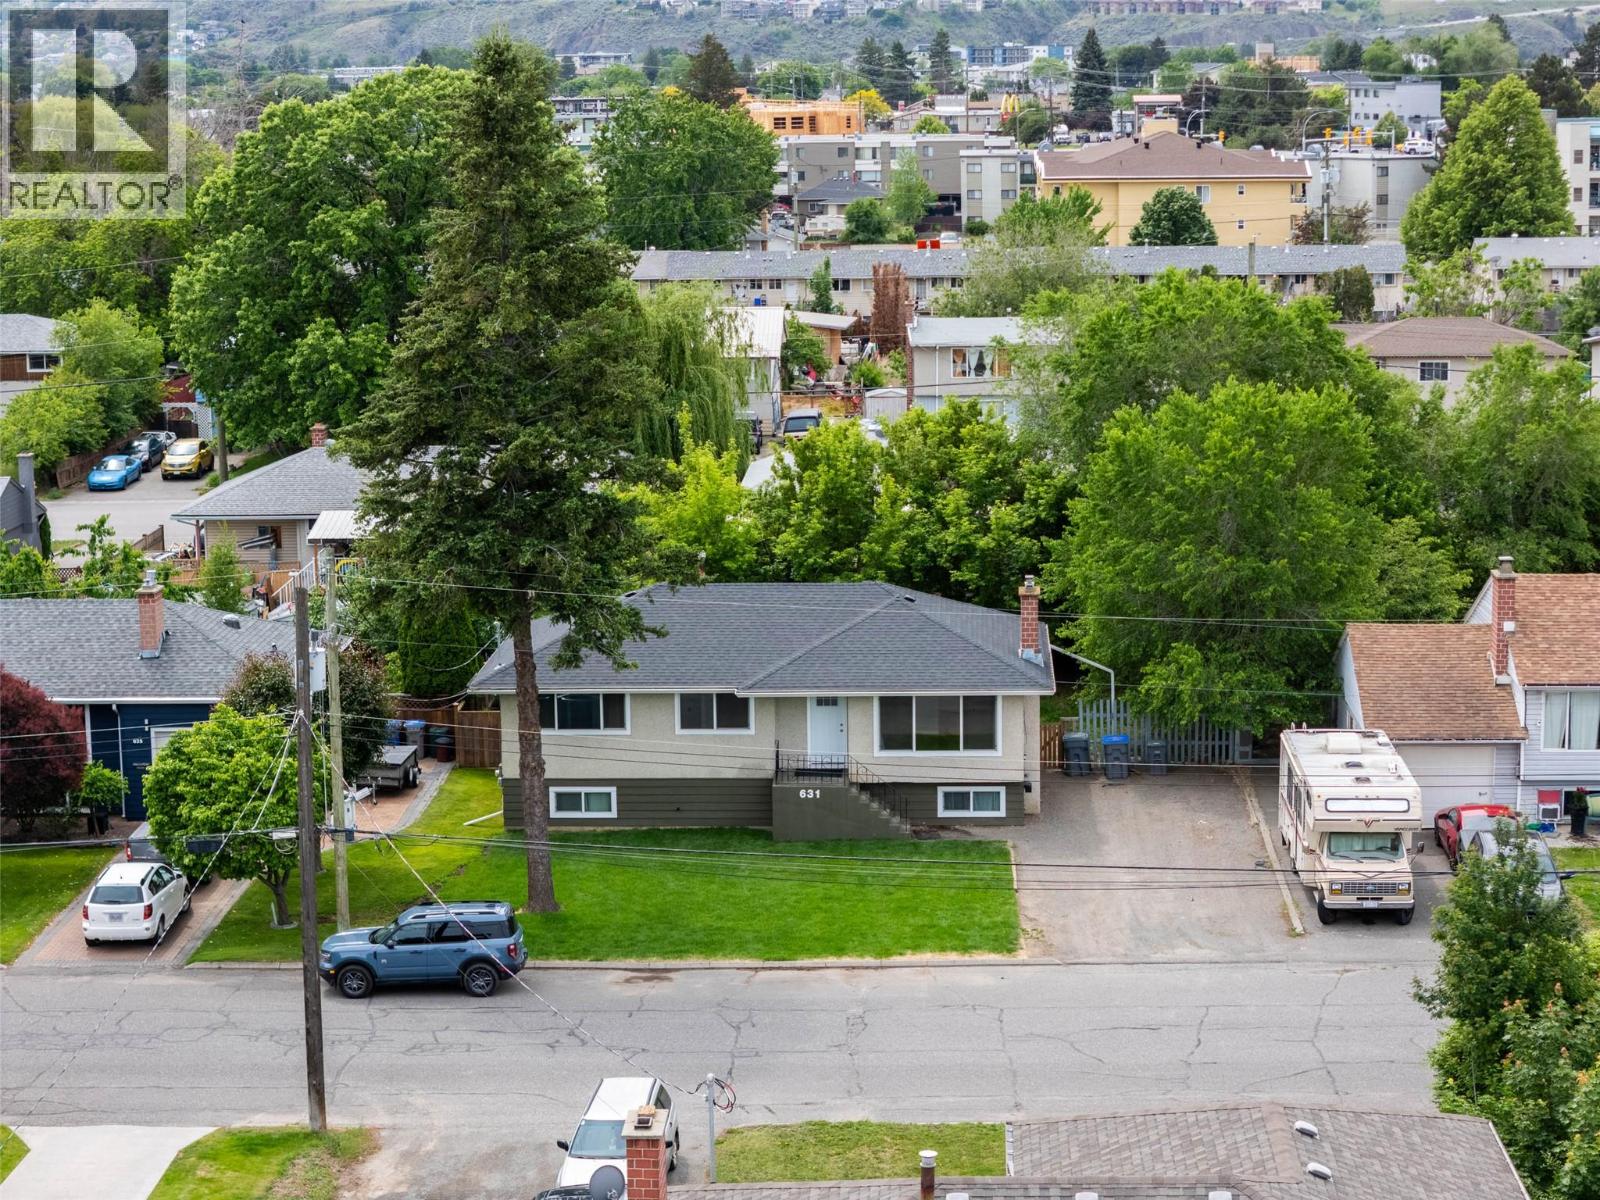
631 Brandon Avenue
Kamloops, British Columbia
Substantially renovated in 2023 and thoughtfully updated over the years, this versatile home offers exceptional value in a fantastic location close to all amenities. Featuring a fully developed basement suite, the property includes a vacant 3-bedroom upper suite and a long-term tenant downstairs paying $1,650/month in the self-contained 1-2 bedroom suite each with their own separate laundry. Perfect for first-time buyers looking for a mortgage helper or investors seeking strong rental potential. The main floor has been freshly painted and the home has seen numerous important updates over the years including the furnace, hot water tank, fridge, stove, dishwasher, and additional appliances. The functional kitchen features a convenient pantry for extra storage. Outside, enjoy the refinished deck, fresh landscaping, a new front lawn, a fully fenced yard, plenty of parking, and dedicated RV parking. Cozy up year-round with an electric fireplace upstairs and a wood-burning fireplace downstairs. A move-in-ready opportunity with flexibility, income potential, and space for the whole family. (id:63400)
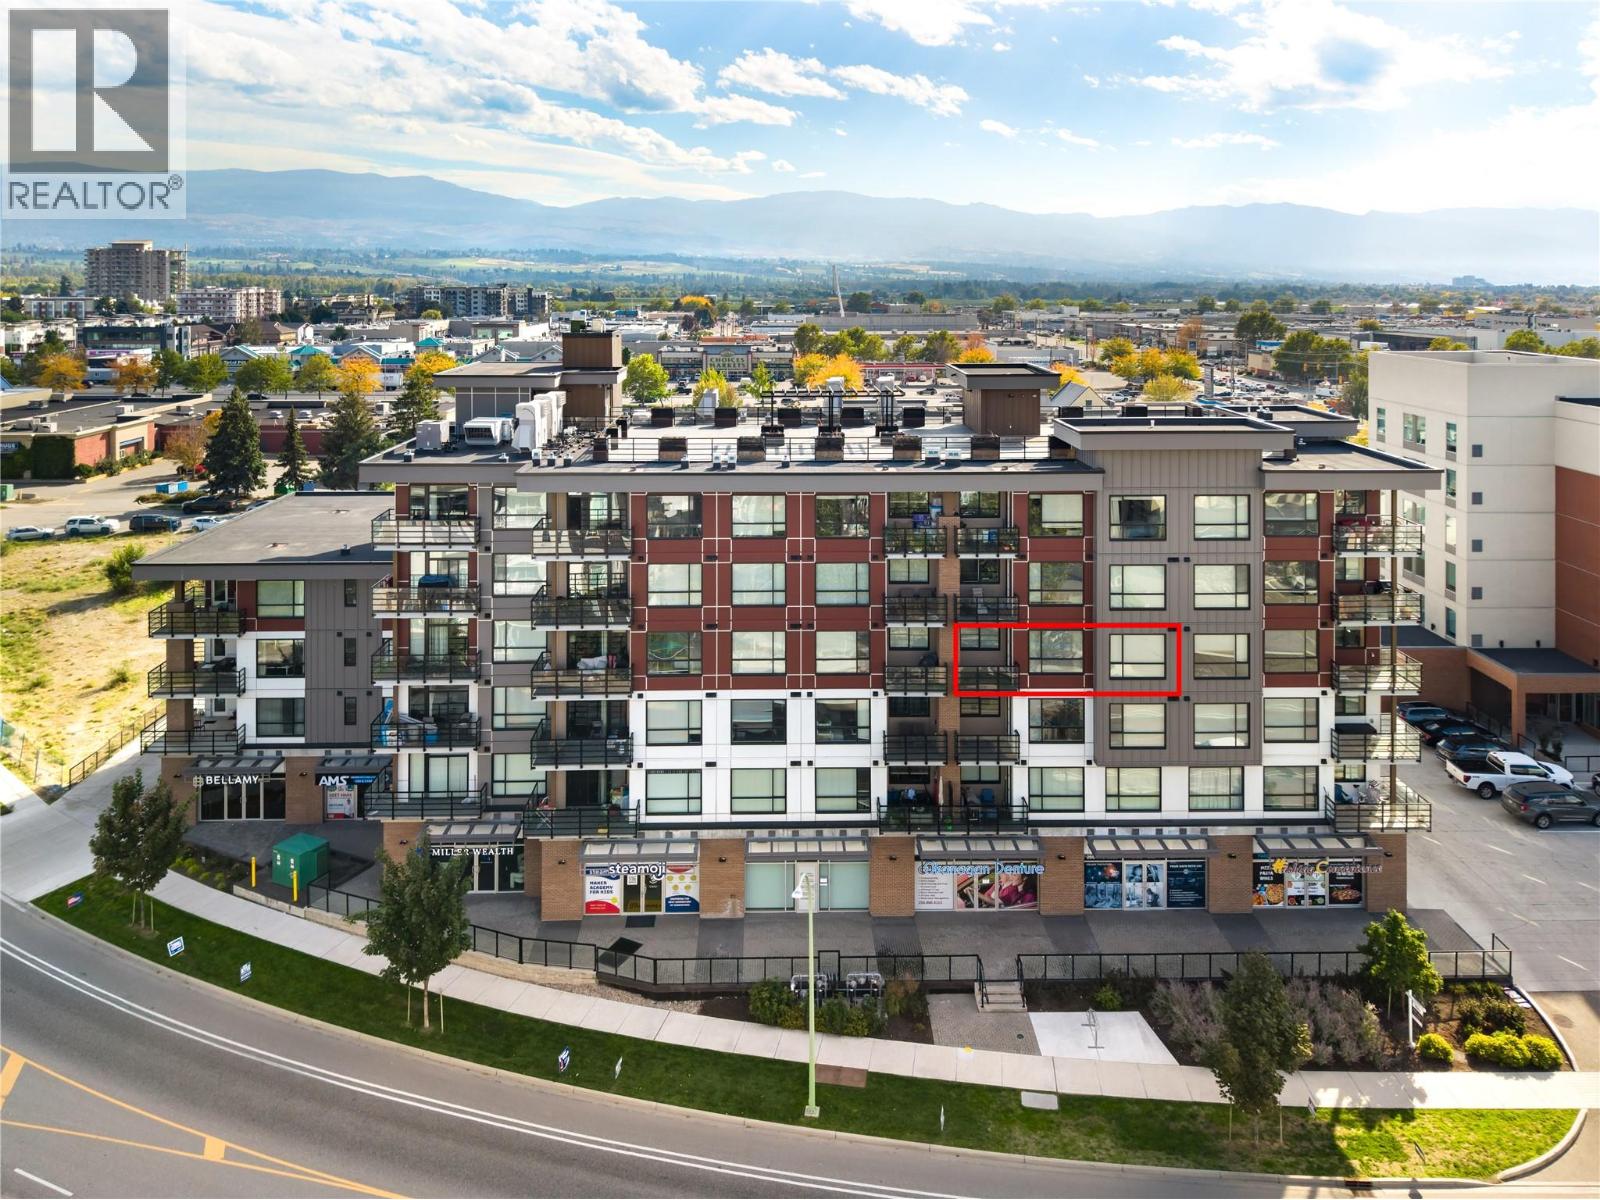
1925 Enterprise Way Unit# 406
Kelowna, British Columbia
Welcome to #406 1925 Enterprise Way! Located at The Beverly, this beautiful north-facing 2-bedroom, 2-bathroom condo includes 909 sq. ft. of living space with a 47 sq. Ft covered outdoor balcony overlooking Dilworth Mountain. This home features a modern design with a split floor-plan, creating a natural separation between the bedrooms and main living areas for added privacy. The main living area is bright and open allowing loads of natural light throughout. The Kitchen is equipped with modern floor-to-ceiling cabinets, quartz countertops, waterfall island, modern backsplash, and stainless-steel appliances including a gas range. Laminate flooring and tile run throughout, bringing the space together with a clean finish. Amenities include a rooftop terrace overlooking the surrounding city, mountains and valley. Situated in Midtown at the intersection of Spall Road and Enterprise Way, The Beverly is within walking distance of all major amenities like public transit, shopping, restaurants, breweries, Landmark District (home to the Kelowna Famers’ and Crafters’ market), Okanagan Rail Trail, Apple Bowl Stadium, and the new highly anticipated $242m Parkinson Recreation Centre, set for completion in late 2027. One heated, underground parking stall included. No storage locker. Rentals are allowed, with restrictions (min. 30 days) and pets are also allowed, with restrictions (up to two dogs, two cats, or one dog and one cat). (id:63400)

1200 Rancher Creek Road Unit# 147a
Osoyoos, British Columbia
Experience the ultimate Okanagan resort lifestyle with this beautiful, fully furnished fractional ownership opportunity at the acclaimed Spirit Ridge Resort. Unit 147A at 1200 Rancher Creek Road is a spacious 3-bedroom, 3-bathroom suite offering 1,259 square feet of open-concept living space, priced at an affordable $79,900 CAD for a 1/4 share. Property Overview • Spacious Living: Open-concept floor plan perfect for entertaining, detailed with high-end finishes, granite countertops, stainless steel appliances, and ample storage. • Primary Suite: A luxurious retreat featuring a cozy fireplace and a gorgeous ensuite bathroom to unwind. • Guest Comfort: Two additional well-appointed bedrooms and bathrooms ensure family or visitors experience the exact same level of comfort. • Turnkey Revenue: Professionally managed by the prestigious Unbound Collection by Hyatt, allowing you to generate rental income seamlessly when you aren’t using your share. World-Class Resort Amenities Owners enjoy exclusive access to the premium amenities across the Spirit Ridge Resort & Spa grounds: • Golf & Wine: Steps from the Sonora Dunes Golf Course and the award-winning Nk'Mip Cellars Winery. • Relaxation: Access to two outdoor swimming pools, a waterslide, hot tubs, a sauna, and a full-service spa. • Dining & Fitness: On-site restaurants, a market, a modern fitness centre, and a conference centre. • Beach Access: A short stroll down to the private beach, dock, and beachfront water sports. (id:63400)
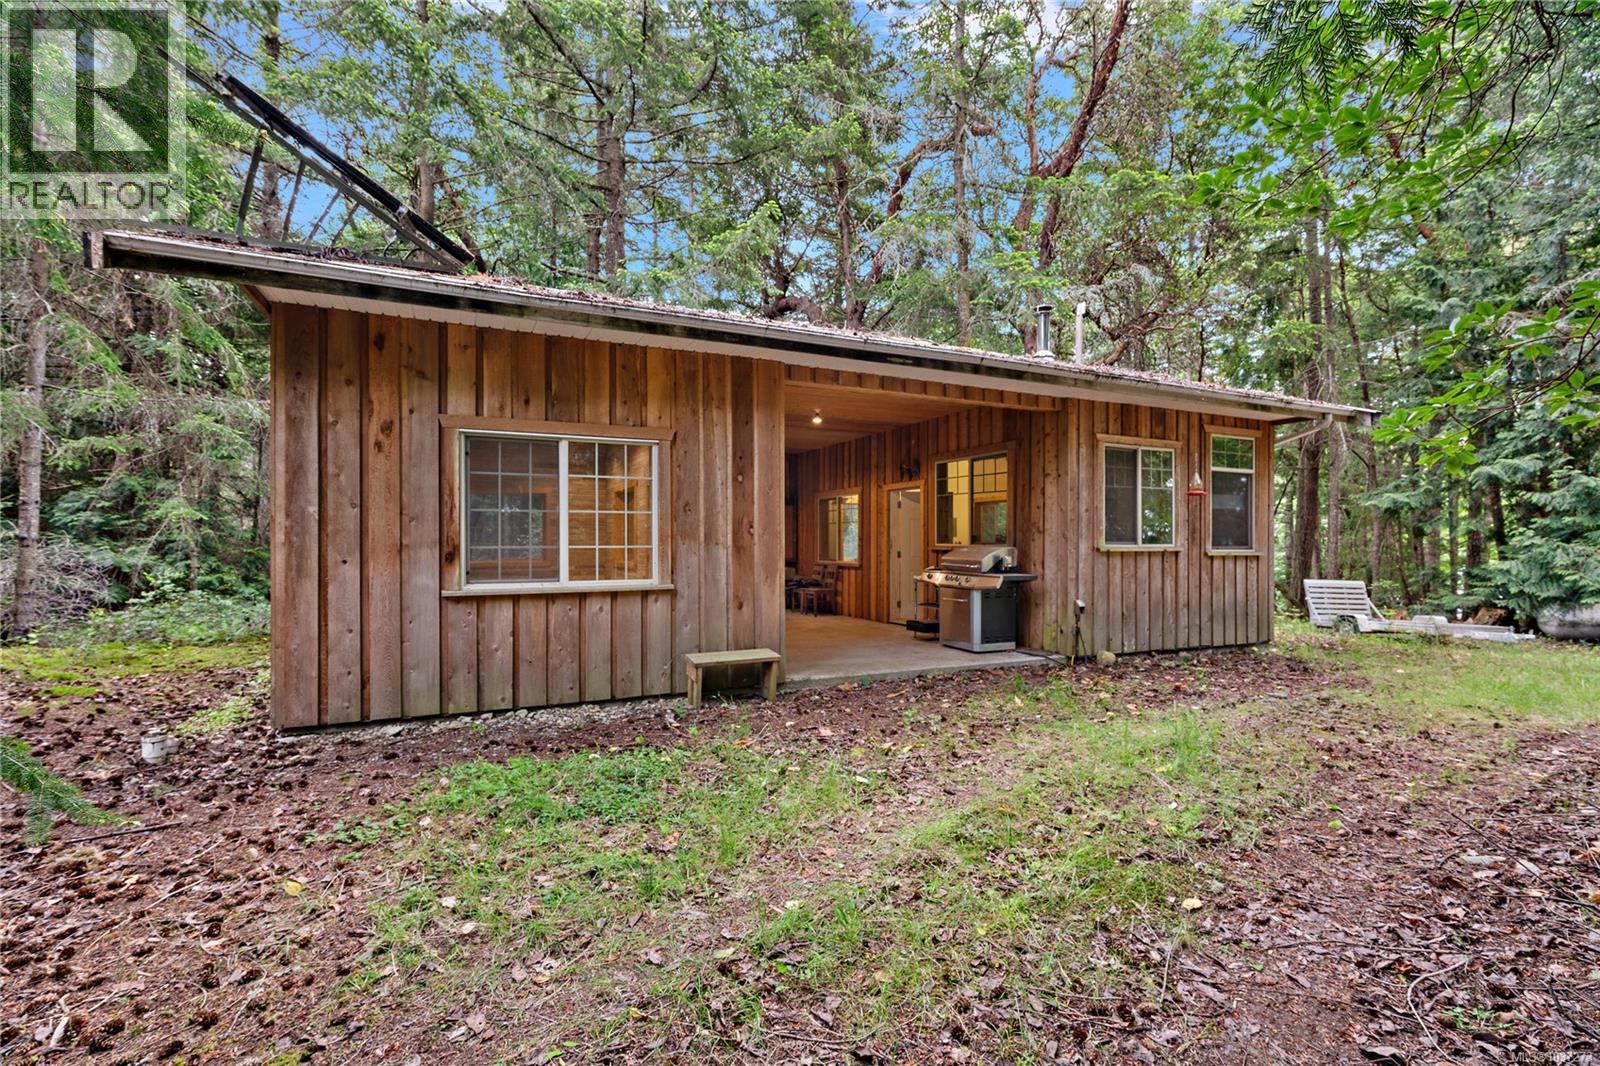
345 Evergreen Lane
Sidney Island, British Columbia
Southwest-facing oceanfront on exclusive Sidney Island featuring a charming cabin built in 2010! This private 2.72-acre property offers 266' of beautiful shoreline and sweeping views across Sidney Channel toward James Island with incredible sunsets and all-day sun. The warm, sheltered lot is gently sloping, beautifully treed with mature fir & arbutus, and located just a short stroll to sandy beaches, orchard, swimming pond, airstrip & dock. The slab-on-grade cabin offers 530sf with living/dining area, bathroom with shower and separate sleeping quarters connected by a covered outdoor space ideal for bbq or future expansion. The covered area could easily be enclosed, creating nearly 800sf of living space. Heated by wood stove and propane heater. Turnkey and perfect as a recreational getaway, this property includes solar power with inverter, batteries & generator, 4,800-gal water storage, water treatment system, septic system, propane tank & on-demand hot water. Spec & vacancy tax exempt! (id:63400)
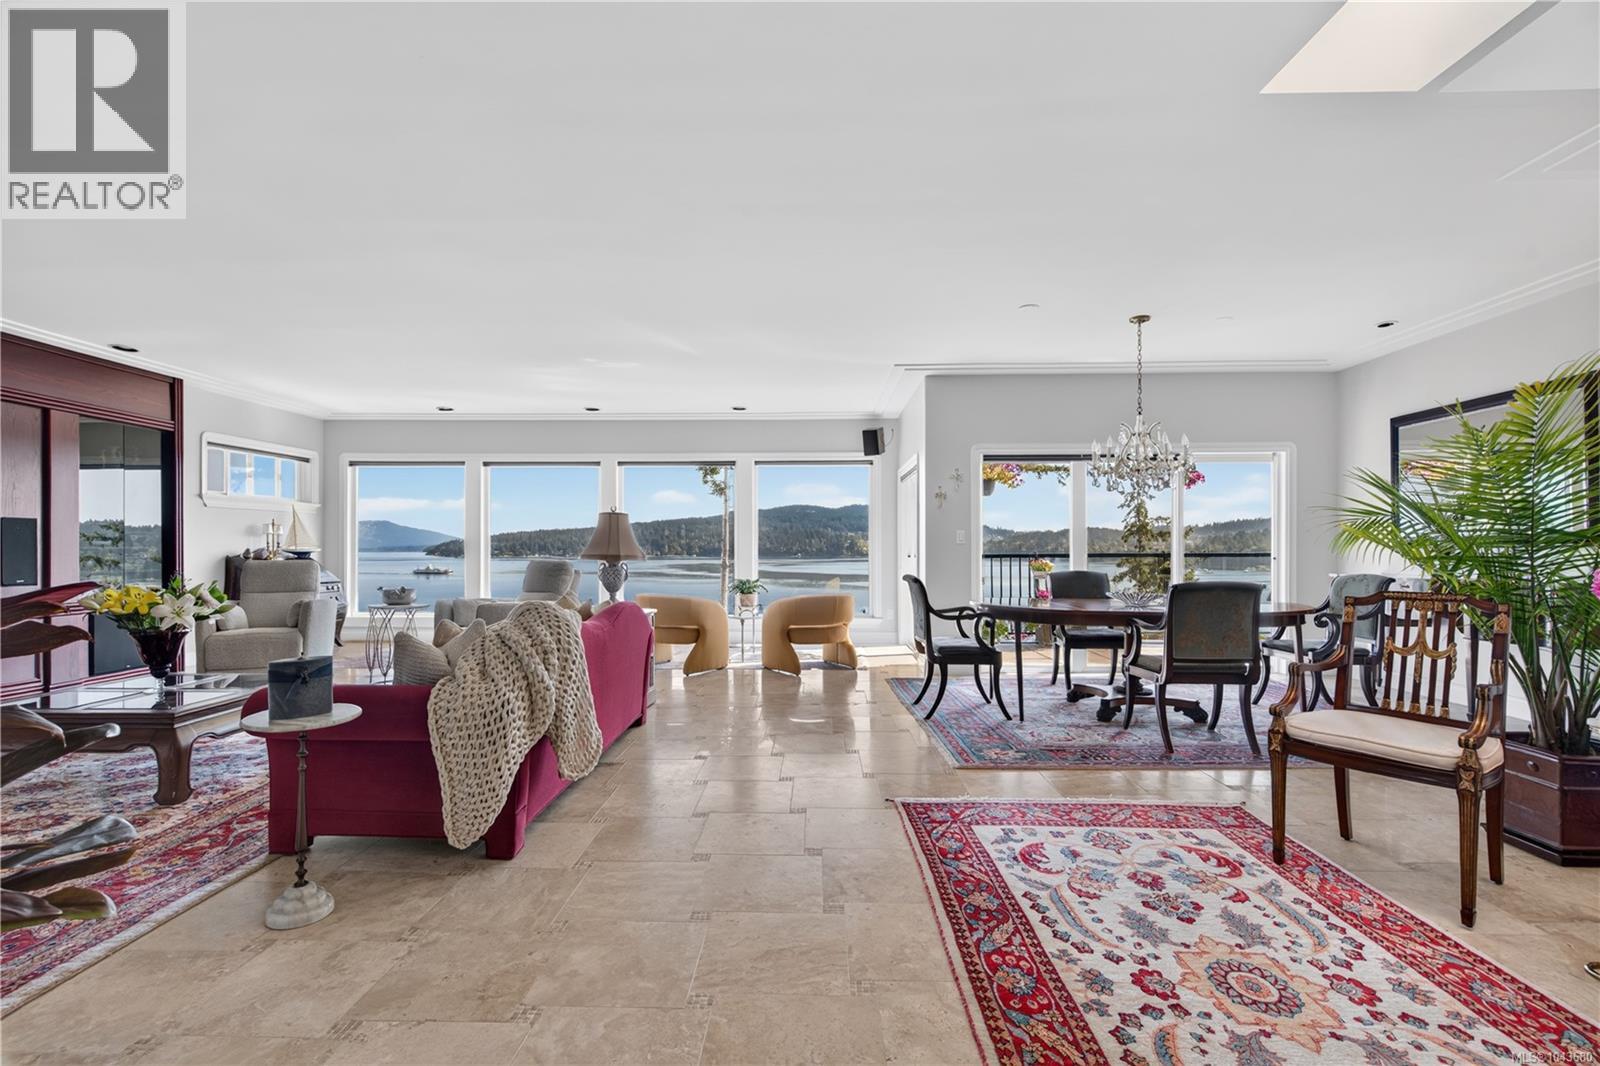
7318 Mark Lane
Central Saanich, British Columbia
Experience exceptional West Coast waterfront living in sought-after Willis Point. Set on a private 0.63-acre waterfront property with a DEEP-WATER DOCK AND PRIVATE MOORAGE, this meticulously maintained 4,000+sf home offers 3 bedrooms, 3 bathrooms, and breathtaking ocean views from nearly every room. Vaulted ceilings and expansive windows fill the home with natural light, while the chef-inspired kitchen with dual islands is perfect for entertaining. The primary suite features a walk-in closet, luxurious ensuite, and private hot tub overlooking the water. Over 1,500sf of decks and patios provide seamless indoor-outdoor living. A rare bonus, the property is zoned to permit a detached cottage of up to 968sf for guests or extended family. Extensive updates—including new roof, furnace, hot water tank, water softener, and more—make this move-in-ready waterfront retreat an exceptional opportunity with direct access to world-class boating, fishing & kayaking. Spec & vacancy tax exempt! (id:63400)