
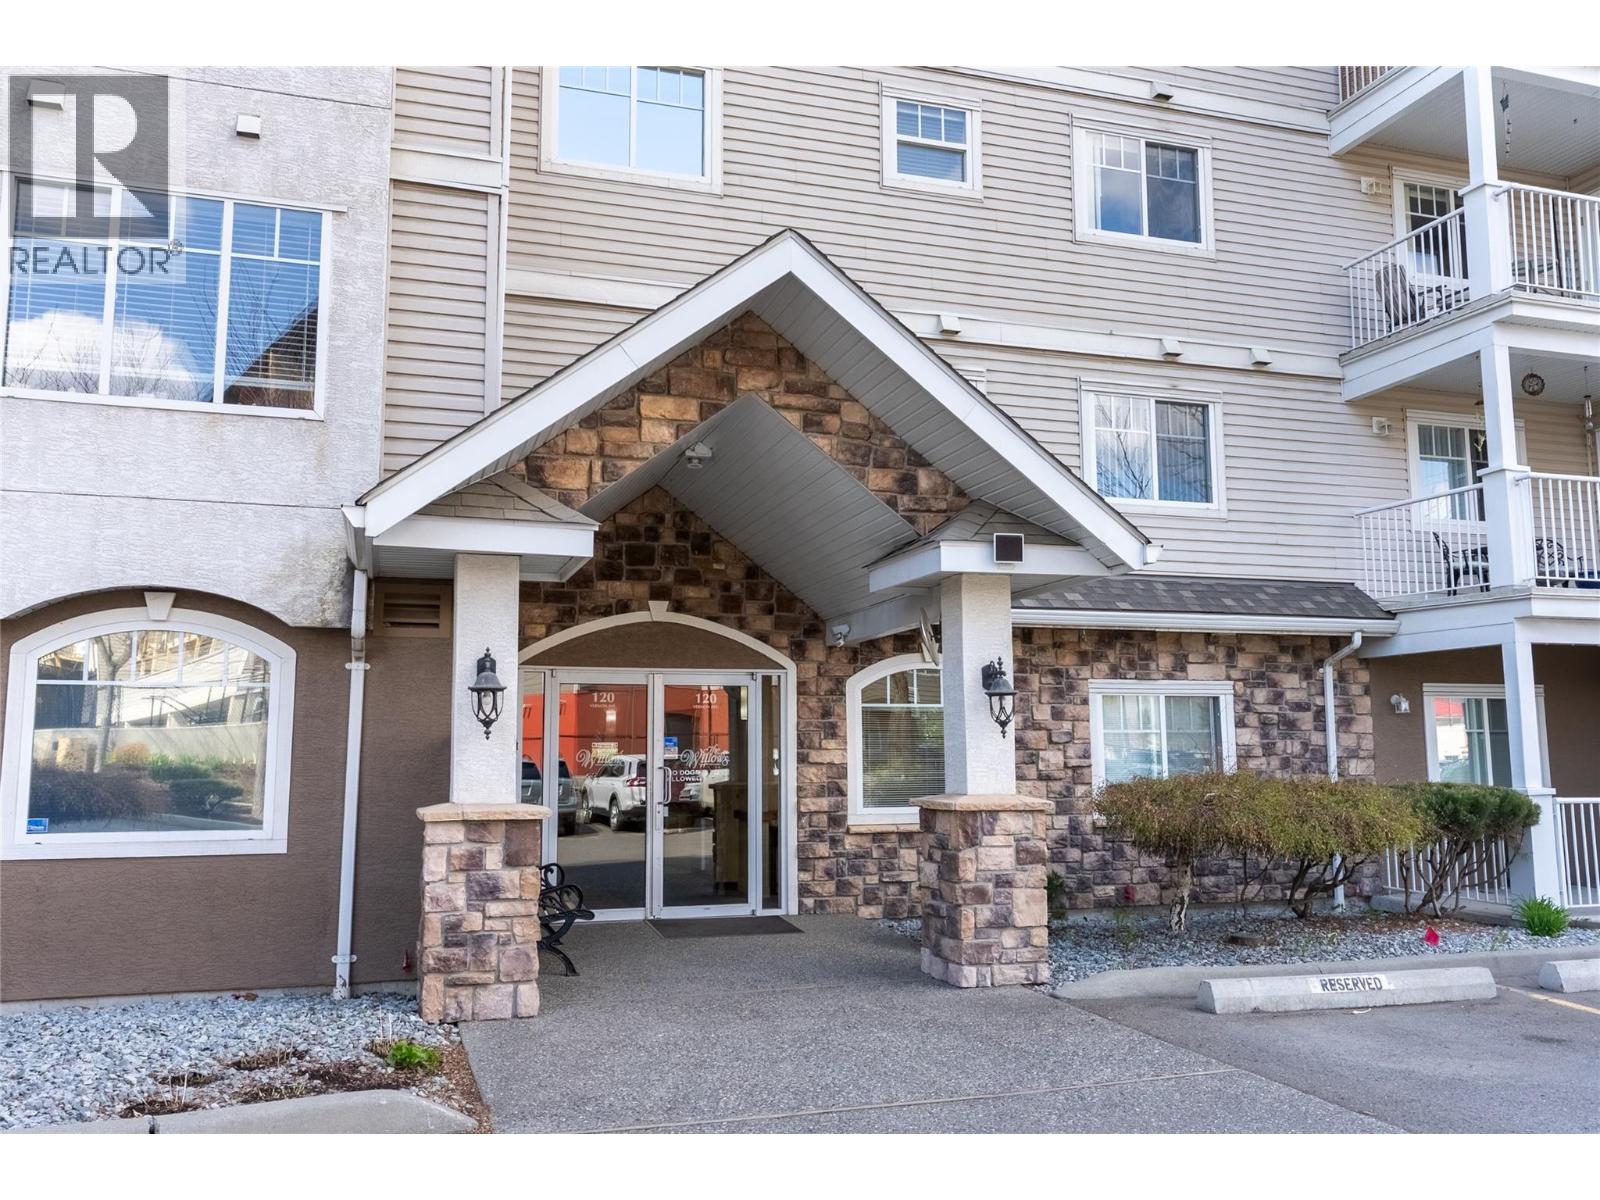
120 Vernon Avenue Unit# 311
Kamloops, British Columbia
Welcome to #311–120 Vernon Ave—an inviting and well-kept 2-bedroom home in a sought-after 55+ community on Kamloops’ North Shore. This bright, spacious unit offers comfortable, low-maintenance living with an easy, functional layout. The open living and dining area is filled with natural light, creating a warm and welcoming space to relax or entertain, while the kitchen provides ample cabinetry and workspace. Two generously sized bedrooms, a full 4-piece bathroom, and in-suite laundry add to the everyday convenience. Step out onto the covered balcony to enjoy your morning coffee while taking in peaceful neighbourhood and hillside views. The building offers excellent amenities including a large community room with full kitchen, social gathering spaces, and a fitness area—perfect for staying active and connected. Ideally located in a highly walkable area, you’re just minutes from shopping, restaurants, coffee shops, pharmacy, medical offices, LifeLabs, public transit, and the popular Rivers Trail. Parking is available, with secure underground options via waitlist. This 55+ co-op prepaid leasehold interest is an excellent opportunity for those looking to simplify and enjoy a relaxed, community-oriented lifestyle. Quick possession possible. (id:63400)
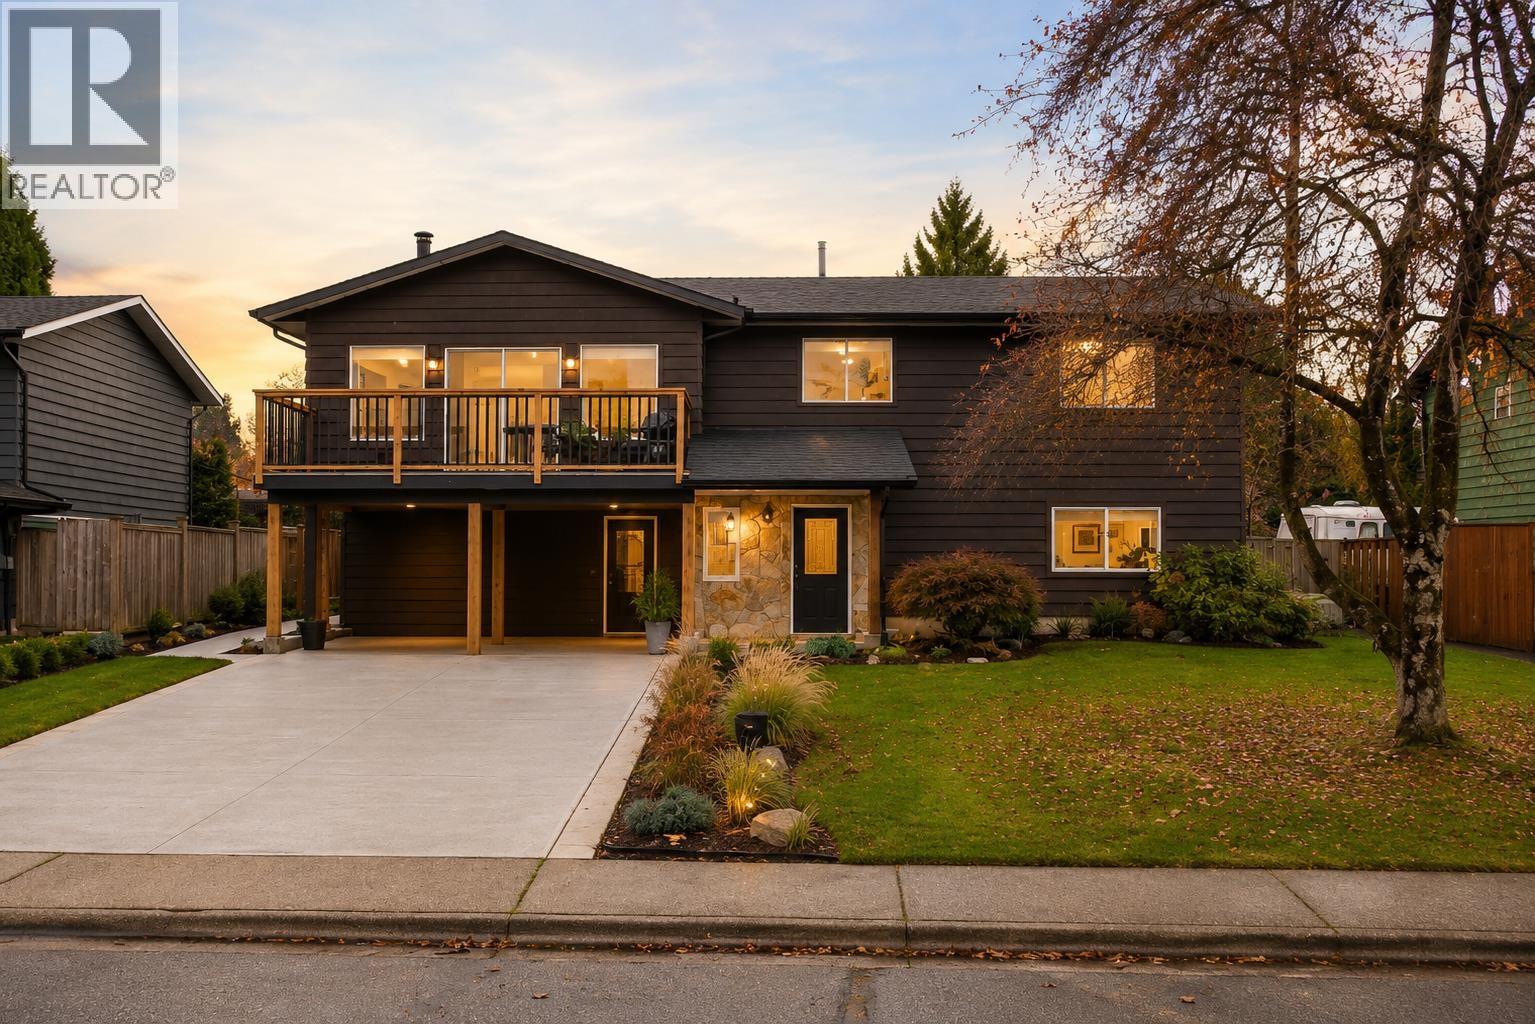
20898 125 Avenue
Maple Ridge, British Columbia
Nestled on a quiet cul-de-sac in West Maple Ridge, this well-maintained 4-bedroom home is ready to enjoy while offering plenty of opportunity to bring your own design vision. Set on a 7,300 SF lot along one of the area´s most picturesque streets, it features a bright living room with bay window and fireplace, generous family room, large south-facing backyard and incredible mountain views from the upper deck. Recent updates include a new roof, deck, furnace, hot water tank, refreshed exterior, landscaping and concrete driveway. Ideally located near Laity View Elementary, Westview Secondary, prestigious Meadowridge School, parks, shopping, transit and the Golden Ears Bridge. Exceptional value in one of West Maple Ridge´s most sought-after locations. (id:63400)
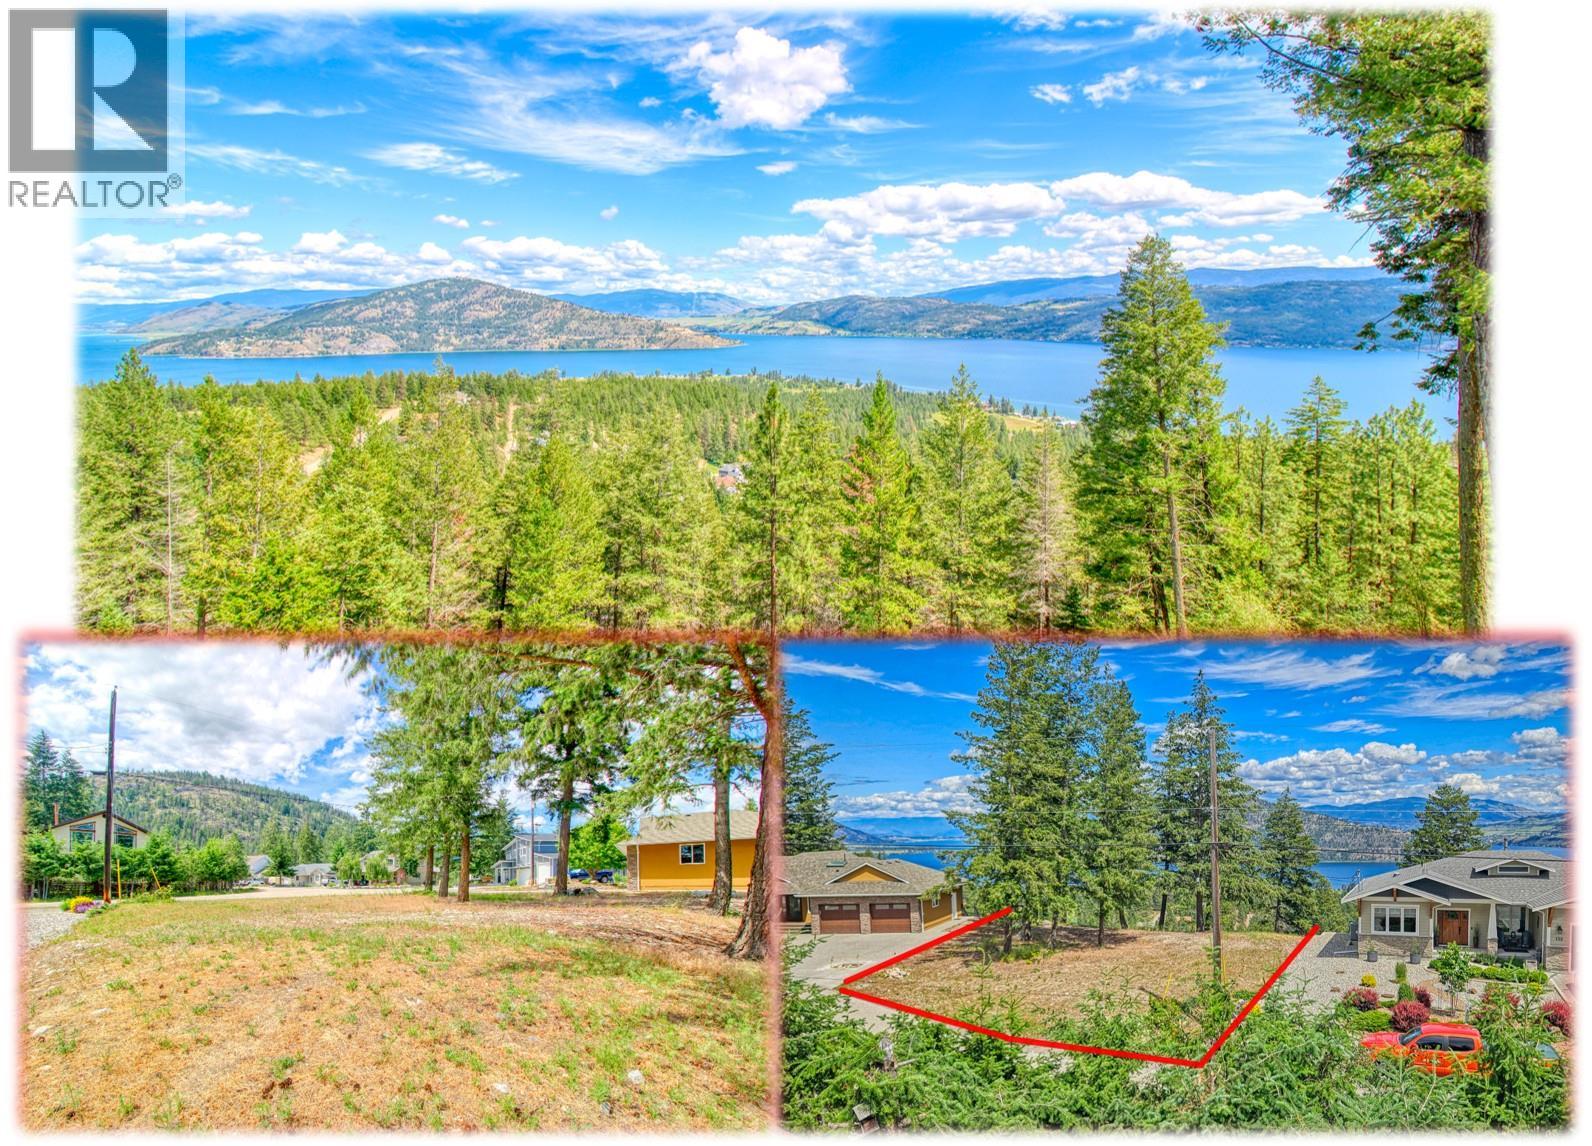
138 Crown Crescent Lot# 266
Vernon, British Columbia
STUNNING VIEWS & LEVEL ENTRY !! Panoramic Okanagan Lake views all the way to Vernon & the Monashees. . . . plus LEVEL ACCESS from the paved road & Large Level area before slope making for an easy build of your dream home including walkout basement . . . Situated on the quiet, low traffic Crown Crescent at the top of Westshore Estates. . . . No restricted timeline to build. . . Walk to the hiking & biking trails through acres of crown land . . . Public beaches & Boat Launches at Fintry Park, Evely Rec Site & Killiney Beach . . . Westshore Community a short walk down the road with seasonal activities & events plus kids soccer . . . Located 25 minutes along Westside Road from Vernon end nr OKeefe Ranch or 45 minutes from Kelowna/West Kelowna end next to the bridge. (id:63400)
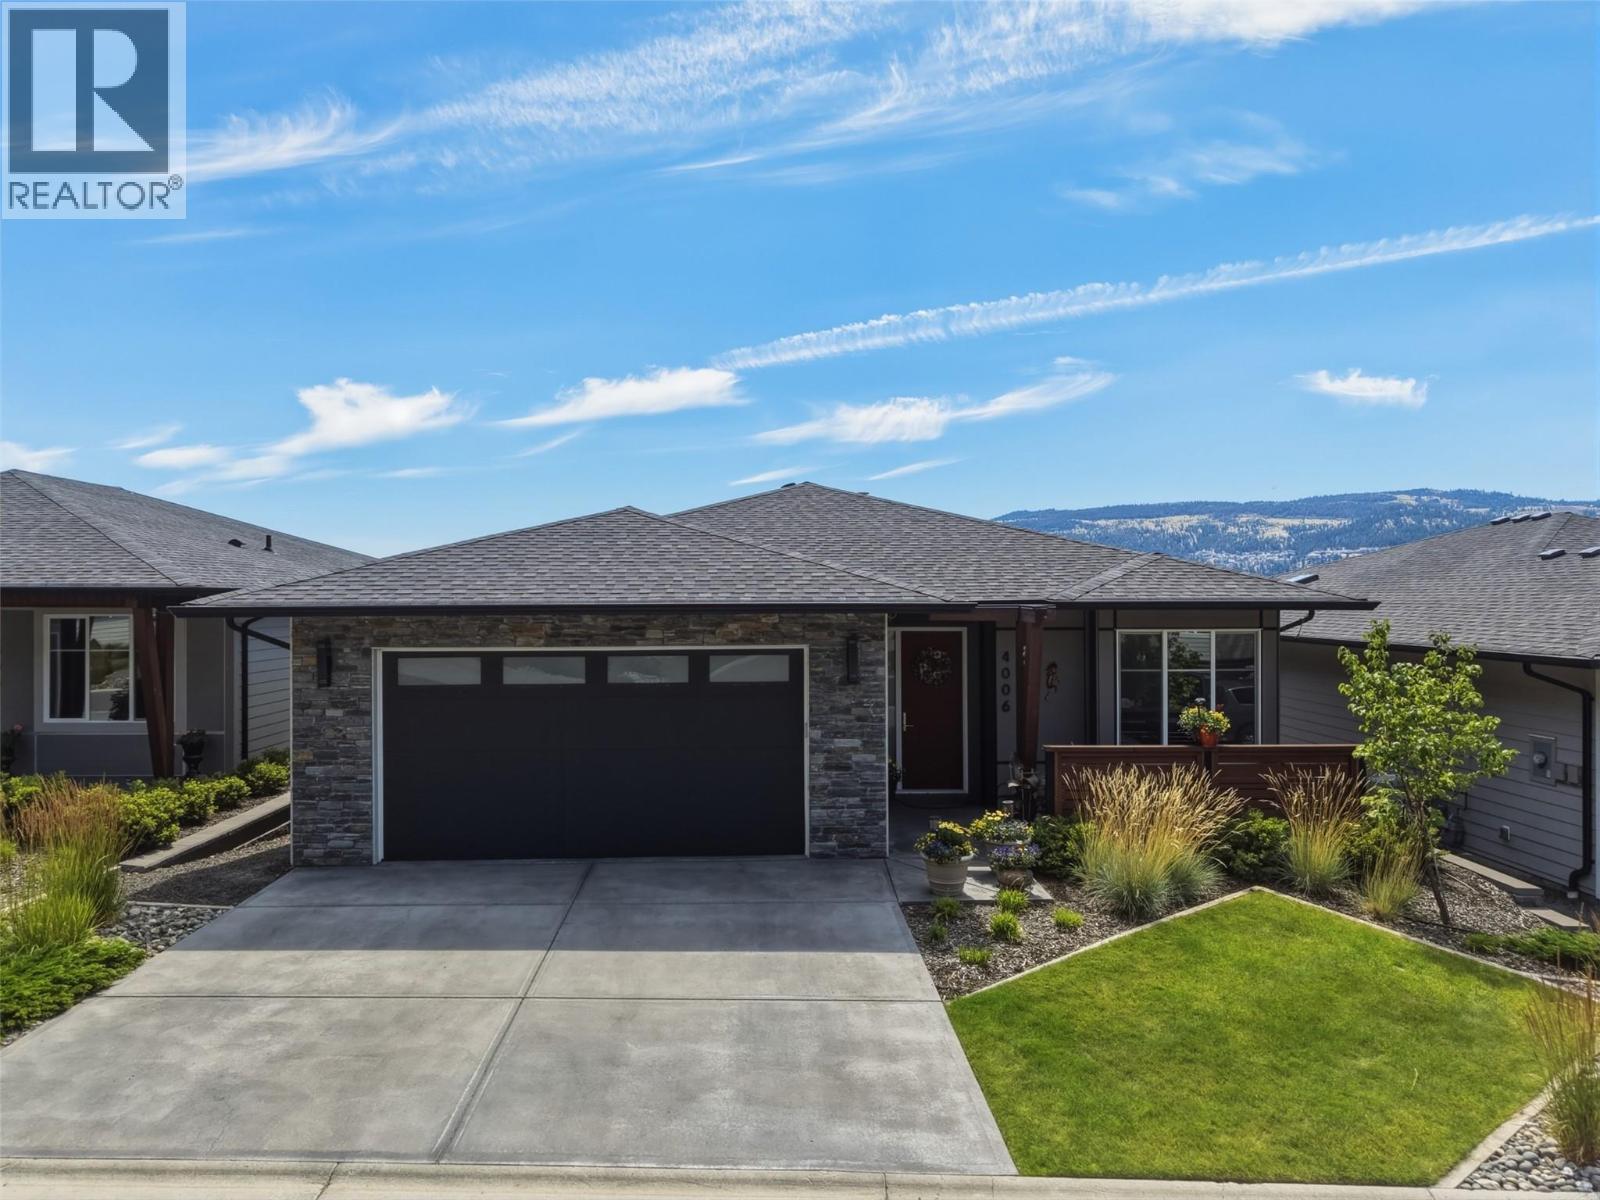
4006 Rio Vista Way
Kamloops, British Columbia
Welcome to 4006 Rio Vista Way, an exceptional 4-bedroom, 3-bathroom home nestled in the sought-after Sun Rivers community. Perfectly positioned along the Bighorn Golf Course, this stunning property offers breathtaking panoramic views of the Kamloops valley and river, along with the unique opportunity to watch the resident bighorn sheep wander through the neighbourhood. Designed with both luxury and comfort in mind, the home showcases high-end finishes throughout, including elegant stone countertops, beautiful tray ceilings, and expansive windows that flood the living spaces with natural light. The open-concept main floor is ideal for entertaining or simply relaxing while taking in the spectacular scenery. The spacious primary suite is a true retreat, featuring a gorgeous full ensuite and private access to the expansive deck—an ideal spot to enjoy your morning coffee or unwind while overlooking the city, river, and surrounding landscape. Downstairs, a well-appointed in-law suite provides excellent flexibility for extended family, guests, or multi-generational living. Whether you're an avid golfer, nature enthusiast, or simply looking for a home that combines luxury with incredible views, 4006 Rio Vista Way offers an exceptional lifestyle in one of Kamloops' premier communities. (id:63400)
Real Broker B.c. Ltd
11408 Kalmalka Road
Coldstream, British Columbia
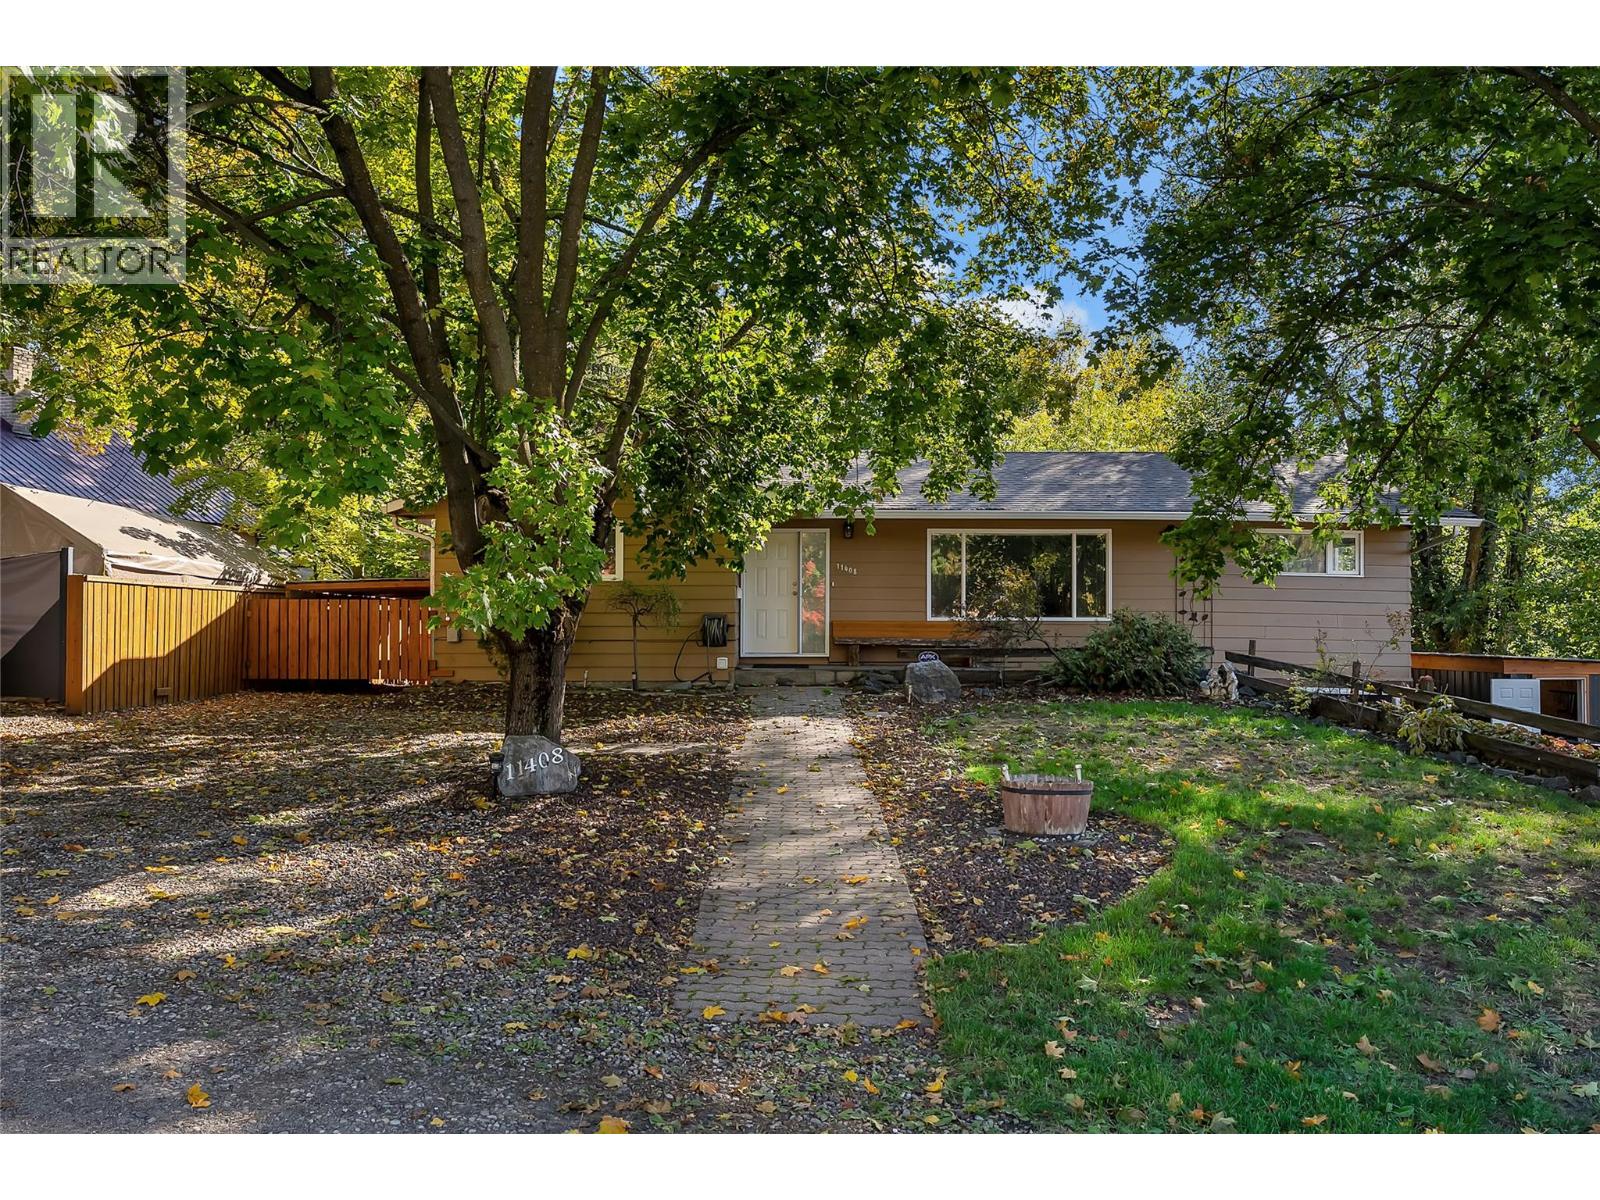
LOCATION, LIFESTYLE & OPPORTUNITY! Just two blocks from the beach and tucked beside beautiful Creekside Park, this private 4-bedroom, 3-bathroom home offers an incredible Coldstream lifestyle on a large lot with room to grow. Inside, an open, flowing layout creates an inviting space for everyday family life and entertaining. Step outside onto the large deck with hot tub overlooking the creek—your own private retreat where you can relax, listen to the water and even watch the salmon swimming by! Set in a wonderful family neighborhood with excellent nearby schools, parks, recreation and Kalamalka Lake just steps away, there’s also room to renovate or create additional space for an expanding family, home office or future needs. A mortgage helper with a separate entrance adds flexibility and income potential, while tons of parking means plenty of room for vehicles and all your Okanagan toys. Walk to the beach. Play at the park. Unwind by the creek. A rare combination of space, privacy and lifestyle in the heart of Coldstream! (id:63400)
Real Broker B.c. Ltd
2921 Mount Wells Dr
Langford, British Columbia
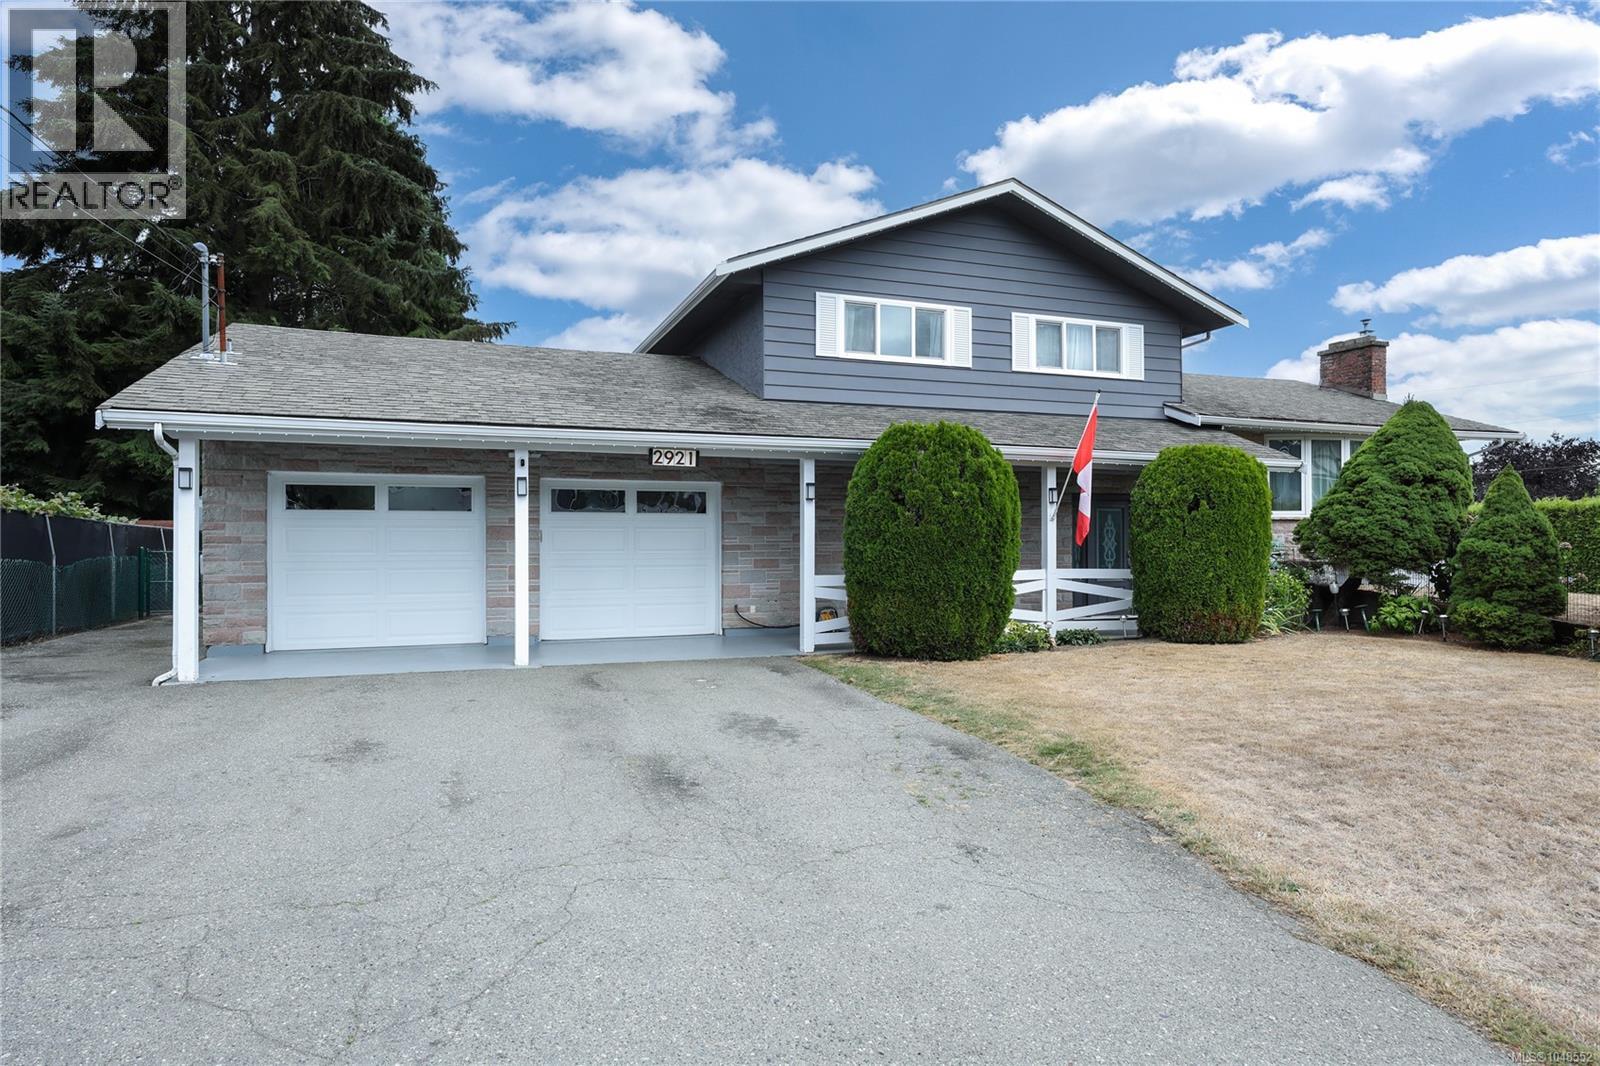
Thoughtfully designed for both everyday living & entertaining, this spacious 4-bedroom, 4-bathroom, 4-level split family home features a bright & welcoming main level living room with gas fireplace & a Custom Bay Window, separate formal dining room & a fully renovated & well-appointed Cherry Wood Shaker kitchen with charming breakfast area that overlooks the beautiful rear yard. The upper level provides three bedrooms, including a Generous Primary Suite with walk-in closet & updated ensuite, plus two additional bedrooms & another completely renovated bathroom. The lower levels add exceptional versatility, with a fourth bedroom/home office, laundry, 2 pc bathroom & a large family room which has access out through double French Doors to a private yard with Gazebo Patio & Private Hot Tub area. Recreation Space, a Dedicated Gym or Yoga Room & an Oversized Double Garage with Workshop area complete this amazing home. The current owners have consistently updated their home including, new 200 amp electrical service, new vinyl windows, updated kitchen & bathrooms, new Heat Pump, the list goes on & on. This wonderful home can comfortably accommodate a multi-generational or growing family. (id:63400)
408 2341 Bear Mountain Pkwy
Langford, British Columbia
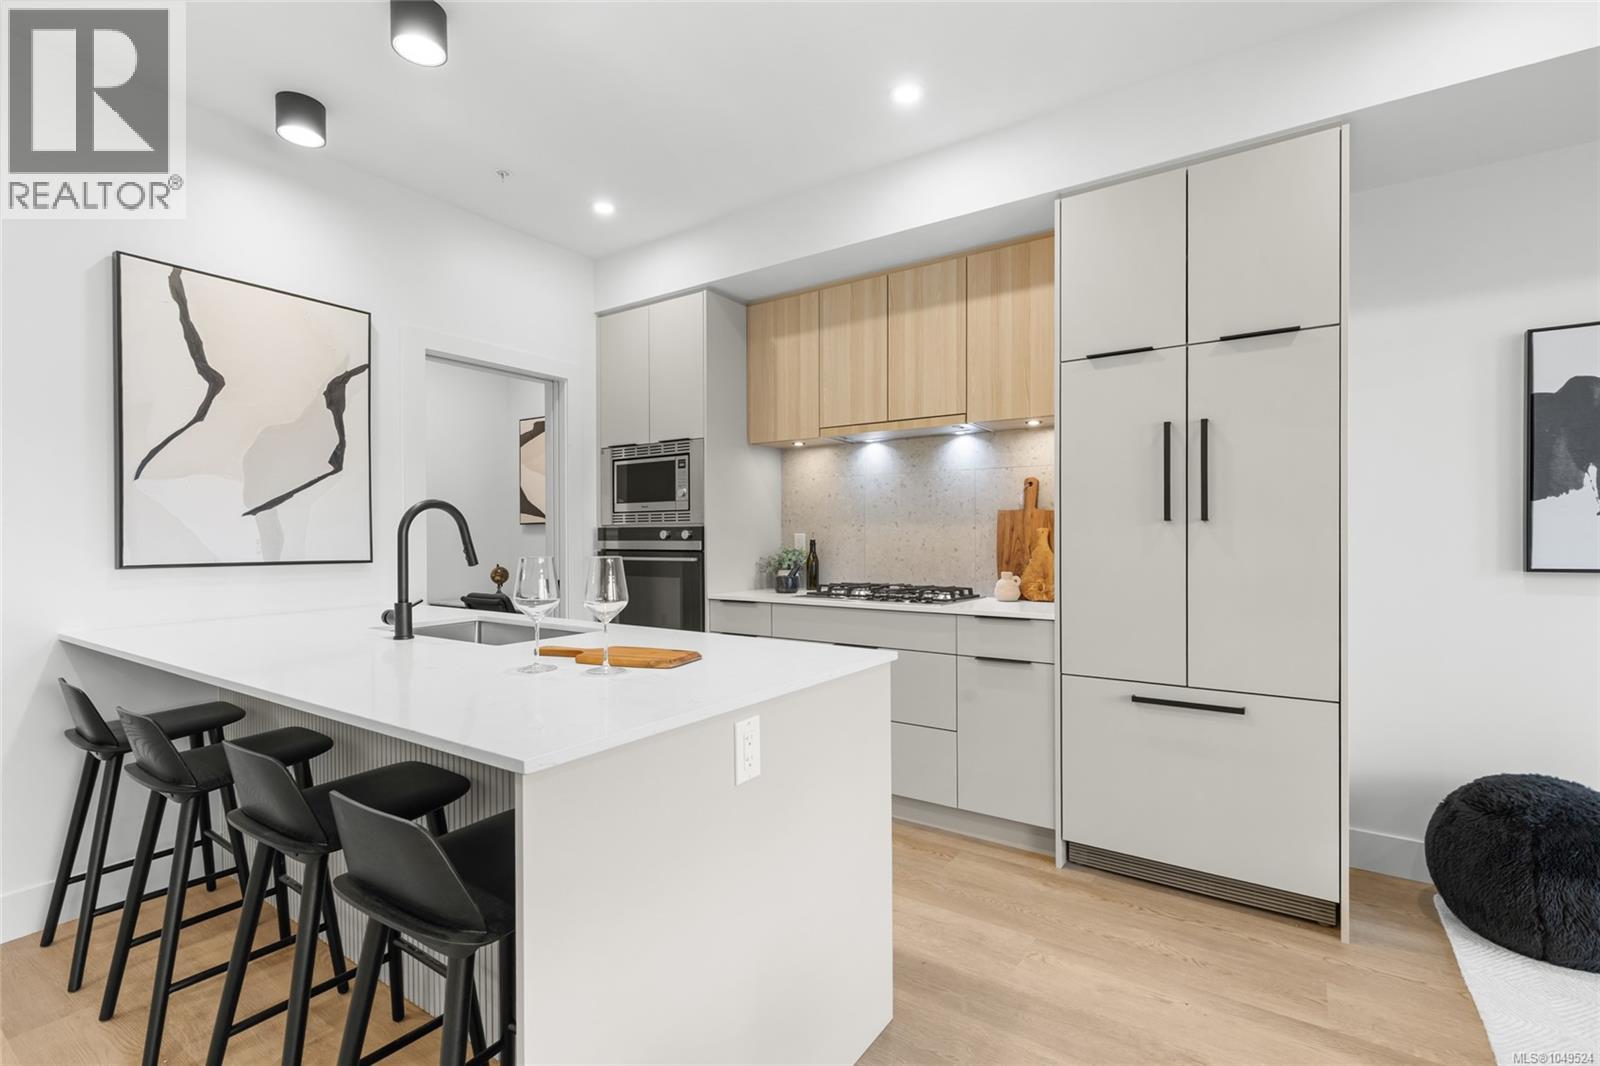
Welcome to THE LOOKOUT by Aquila Pacific — luxury mountain living at its finest. Nestled among the trees, this exclusive community offers sweeping views of Florence Lake, Olympic Mountain Range & Mount Baker. Thoughtfully designed 1, 2 & 3 bedroom homes feature a premium integrated appliance package & high-quality fixtures & finishes – no detail overlooked. Whether you’re after stunning views, convenient location, an amenity-filled building or larger units with patios, there’s a floor plan to suit every lifestyle - including select homes with massive patios & exterior access ideal for entertaining guests! Residents enjoy a plethora of amenities not found in many buildings: a lounge with test kitchen, outdoor patio & party room, observation deck, fitness studio + yoga room, bike-tuning area & pet-washing station. With quick access to the highway & Bear Mountain recreation, THE LOOKOUT blends the convenience of urban living with the tranquility of a mountain retreat. Move in January 2026 (id:63400)
112 2341 Bear Mountain Pkwy
Langford, British Columbia
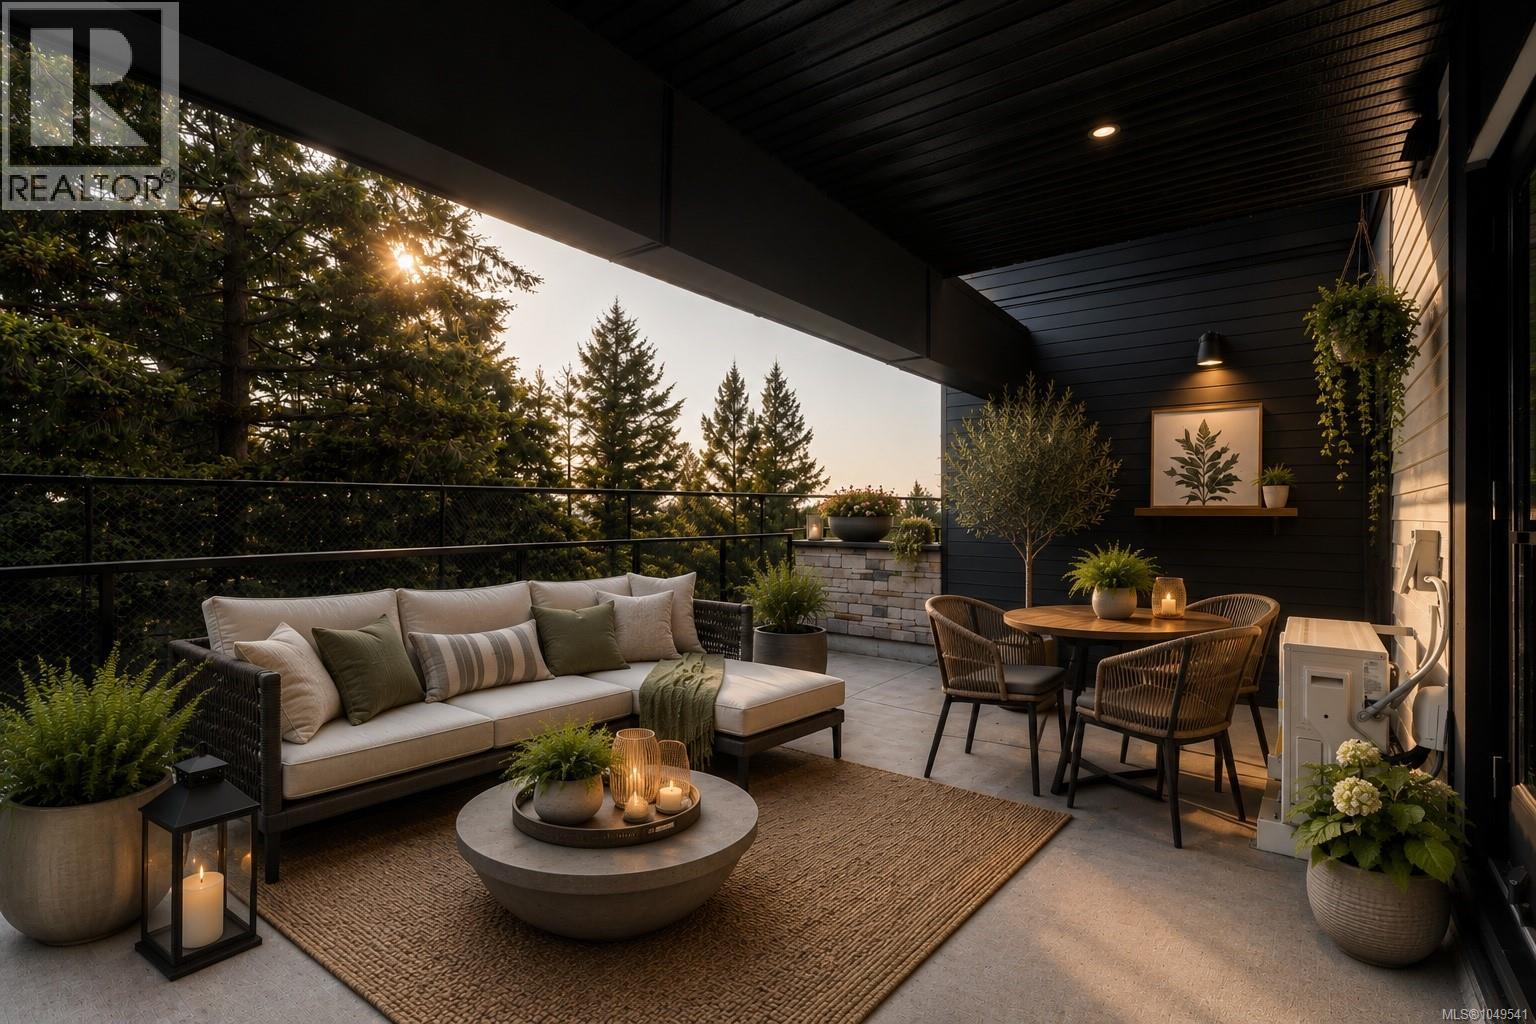
Welcome to THE LOOKOUT by Aquila Pacific — luxury mountain living at its finest. Nestled among the trees, this exclusive community offers sweeping views of Florence Lake, Olympic Mountain Range & Mount Baker. Thoughtfully designed 1, 2 & 3 bedroom homes feature a premium integrated appliance package & high-quality fixtures & finishes – no detail overlooked. Whether you’re after stunning views, convenient location, an amenity-filled building or larger units with patios, there’s a floor plan to suit every lifestyle - including select homes with massive patios & exterior access ideal for entertaining guests! Residents enjoy a plethora of amenities not found in many buildings: a lounge with test kitchen, outdoor patio & party room, observation deck, fitness studio + yoga room, bike-tuning area & pet-washing station. With quick access to the highway & Bear Mountain recreation, THE LOOKOUT blends the convenience of urban living with the tranquility of a mountain retreat. Move in January 2026 (id:63400)
301 2341 Bear Mountain Pkwy
Langford, British Columbia
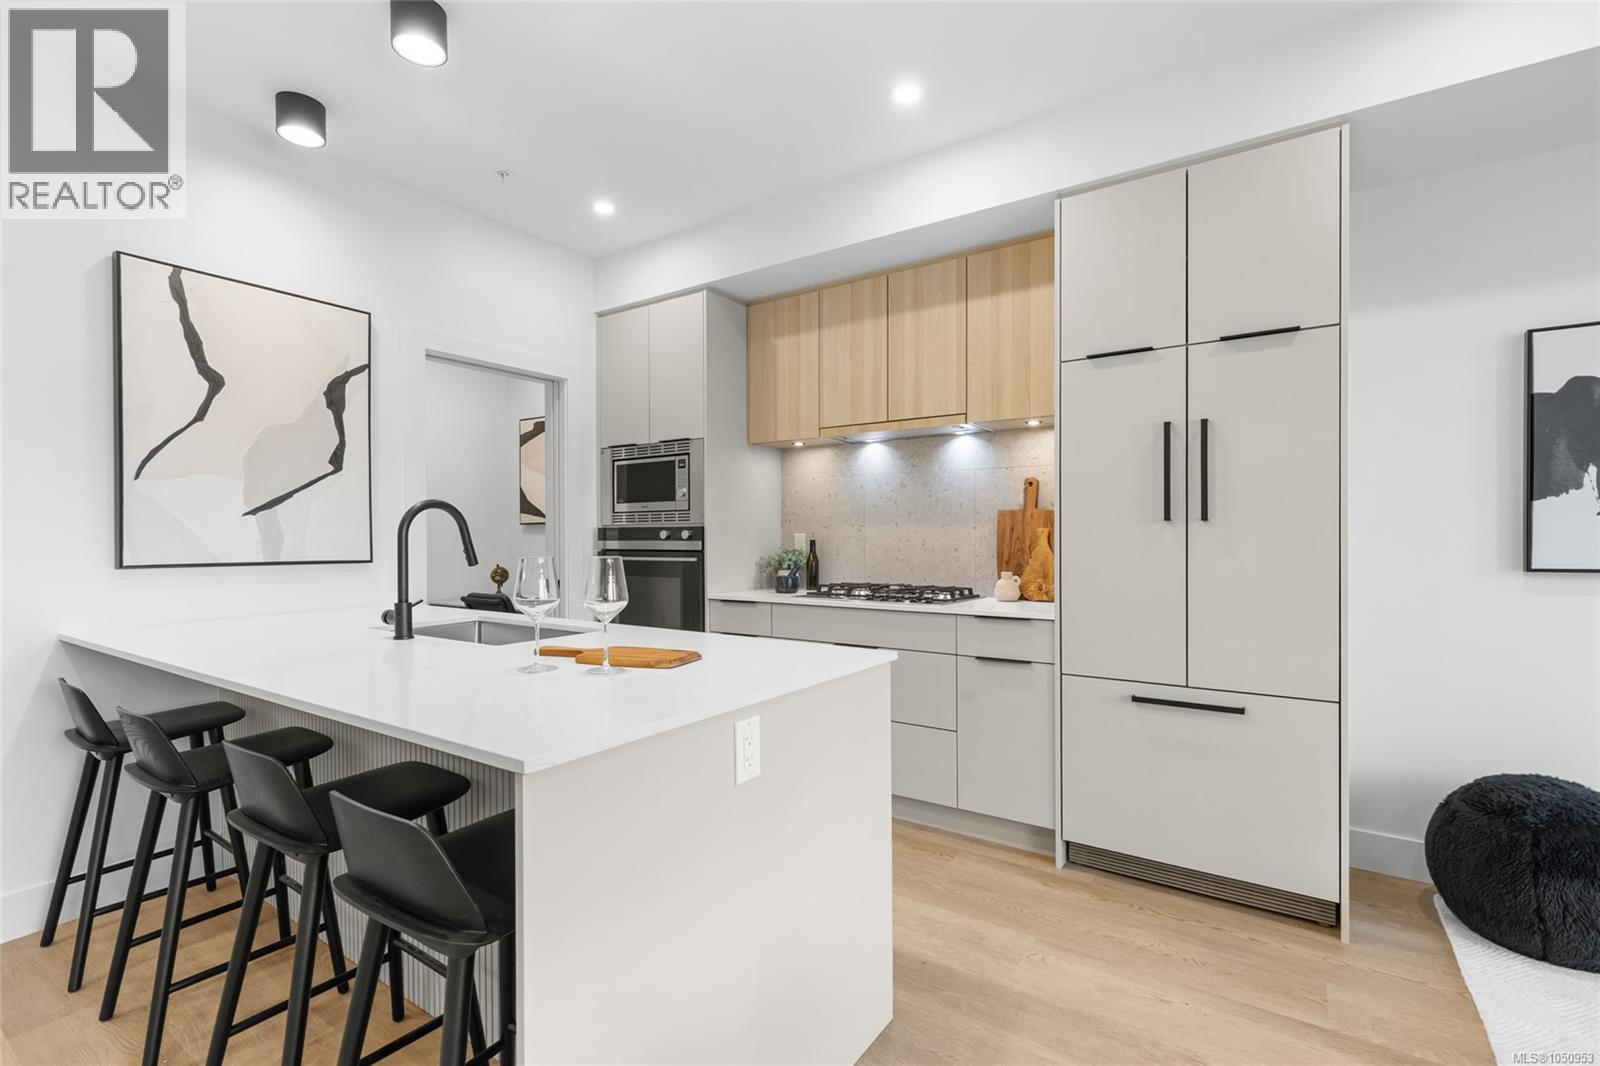
MOVE IN READY! SHOW SUITE OPEN, by appointment. THE LOOKOUT by Aquila Pacific — luxury mountain living at its finest. Nestled among the trees, this community offers sweeping views of Florence Lake, Olympic Mountain Range & Mount Baker. Thoughtfully designed 1, 2 & 3 bedroom homes feature a premium integrated appliances & high-quality fixtures & finishes – no detail overlooked. Whether you’re after stunning views, convenient location, an amenity-filled building or larger units with patios, there’s a floor plan to suit every lifestyle - including select homes with massive patios & exterior access ideal for entertaining! Residents enjoy amenities not found in many buildings: lounge with test kitchen, outdoor patio & party room, observation deck, fitness studio + yoga room, bike-tuning area & pet-washing station. With quick access to the highway & Bear Mountain recreation,THE LOOKOUT blends the convenience of urban living with the tranquility of a mountain retreat. (id:63400)
1469 Springhill Drive Unit# 22
Kamloops, British Columbia
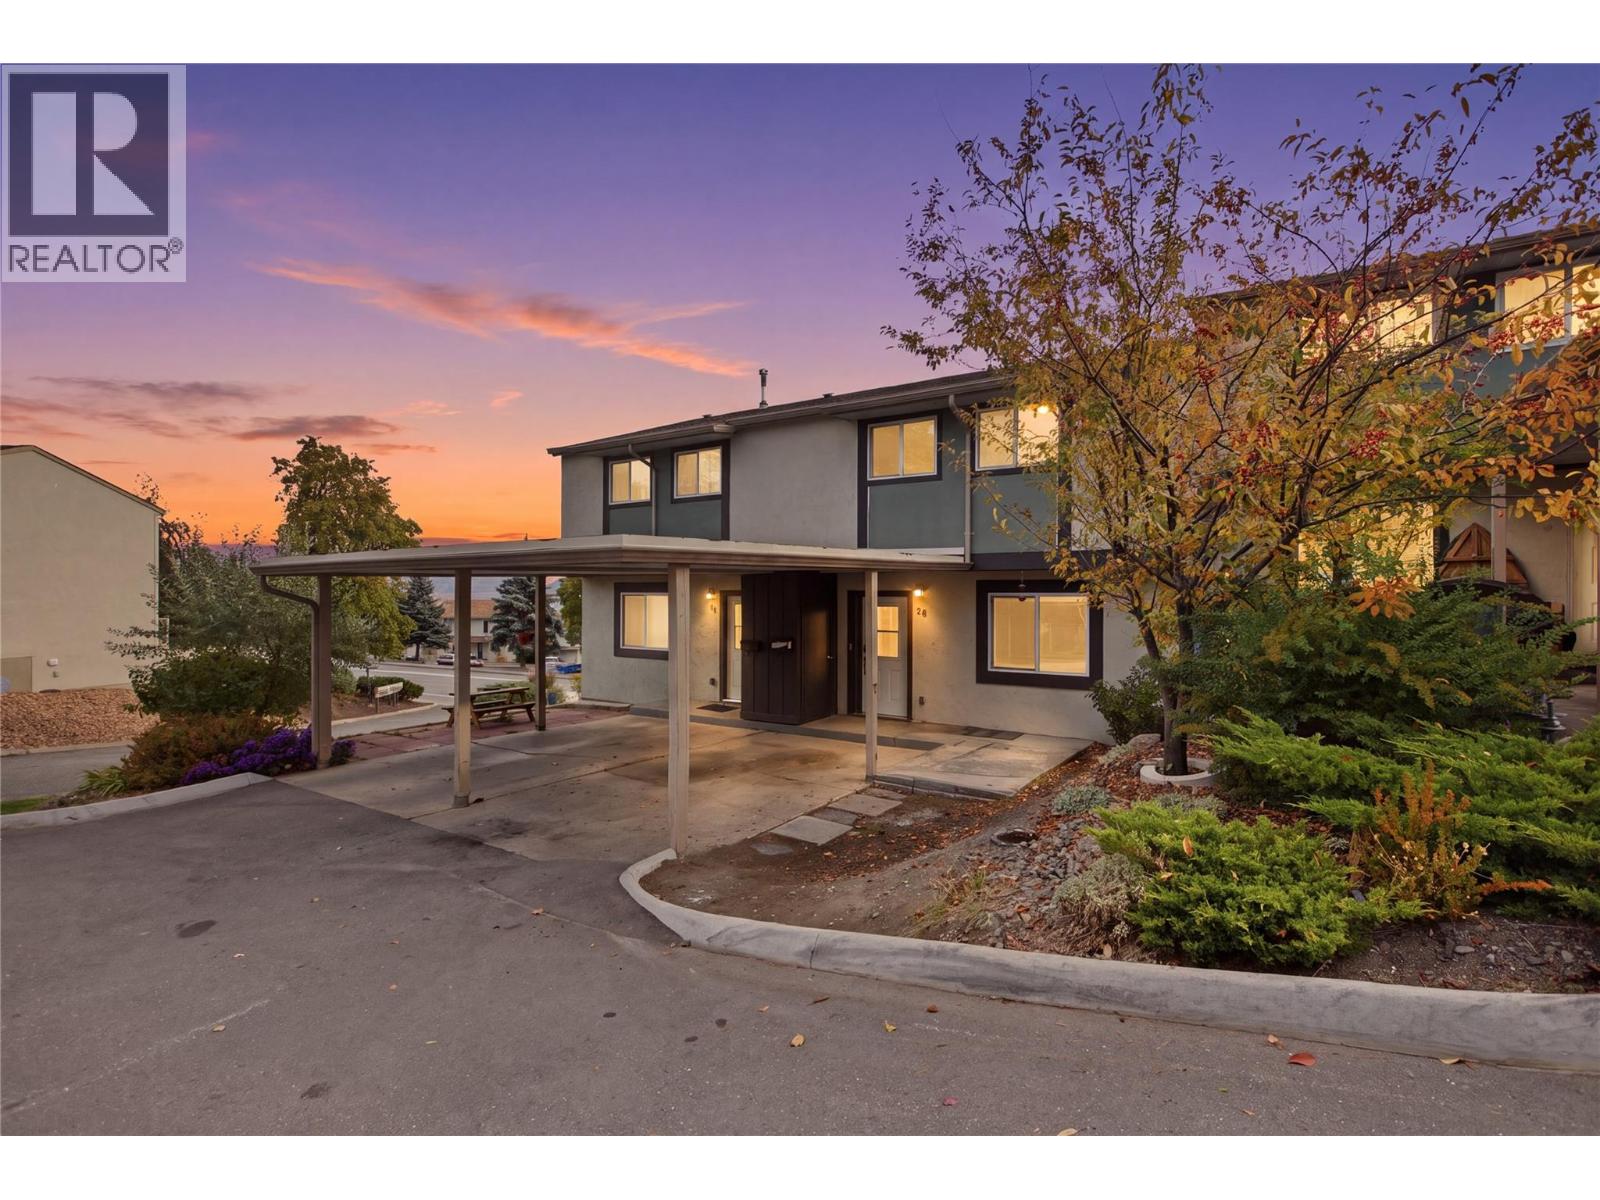
Welcome home to exceptional value in this 3 bedroom, 1.5 bathroom townhouse centrally located in Sahali. The main level features an updated kitchen with stylish countertops, modern backsplash, undermount sink and stainless steel appliances, opening into a bright dining and living area with updated flooring. Upstairs, you’ll find three well-appointed bedrooms, including an oversized primary bedroom with plenty of room for a king-sized bed and additional furnishings. The walk-out basement adds valuable living space with a spacious recreation room that opens directly onto a second patio and the common green space beyond. With two pets permitted, this is an ideal setup for pet owners looking for both indoor and outdoor space. Enjoy the added benefit of an in-ground pool within the complex, perfect for relaxing and cooling off during Kamloops’ warm summer months. Located just minutes from Sahali shopping, restaurants, schools and TRU, this home combines modern updates, functional living space and an unbeatable location. A fantastic opportunity for first-time buyers, investors or anyone looking for a turnkey home in a sought-after area. Quick possession possible. Schedule your exclusive viewing today! (id:63400)
58 2301 Arbot Rd
Nanaimo, British Columbia
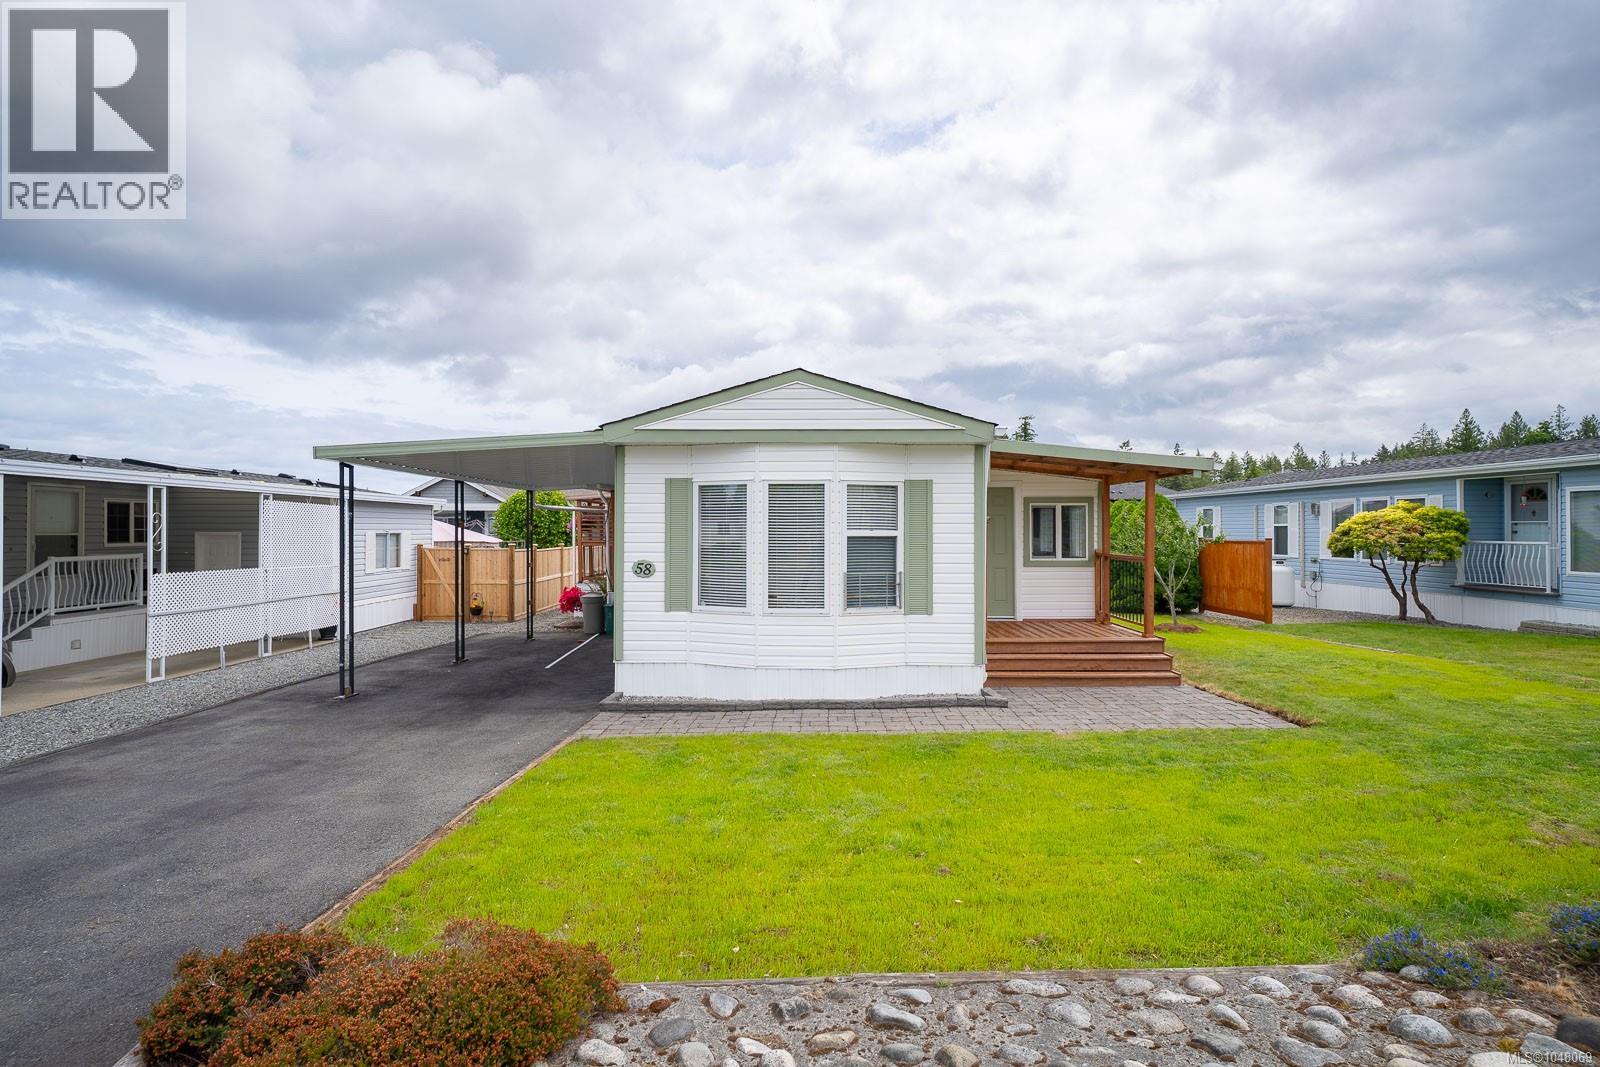
Beautifully maintained 2-bedroom, 2-bathroom home in the highly sought-after Wish-Sha Mobile Home Park, just steps from Westwood Lake, scenic walking trails, sandy beaches, and shoreline fishing. This warm and inviting home features a heat pump, new dishwasher, and freshly painted decks. Situated on one of the largest lots in the park, the property is a gardener’s dream with a stunning private yard, mature fruit trees, a large custom greenhouse, expansive garden space, and multiple storage sheds. A rare opportunity to enjoy peaceful, nature-filled living with exceptional outdoor space in one of the area’s most desirable communities. (id:63400)
108 1320 Henry Rd
Courtenay, British Columbia
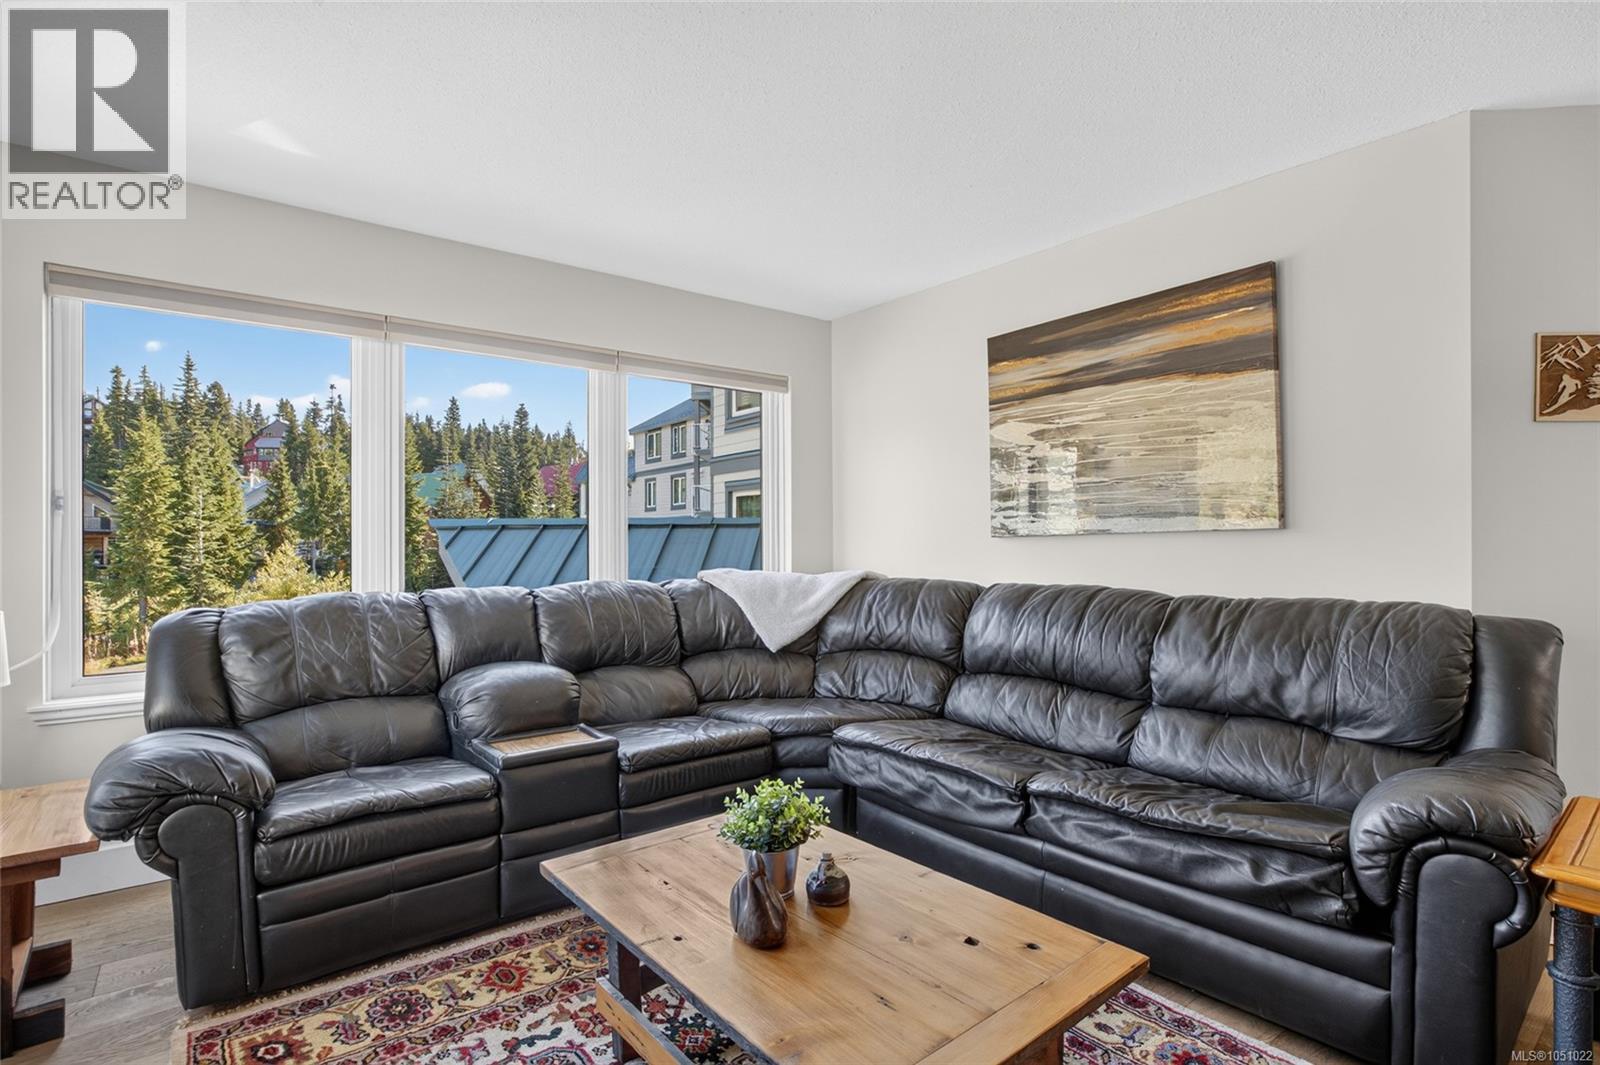
Discover the perfect mountain retreat in this beautifully furnished, freehold 3-bedroom suite, ideally located in the sought-after Blueberry Hill area. Warm, inviting, and thoughtfully designed for comfortable mountain living, this exceptional property offers spectacular views of the surrounding ski slopes from the spacious living area, creating an inspiring backdrop throughout the seasons. Enjoy the ultimate convenience with easy paved access and true drive-in, ski-out living, making it effortless to maximize your time on the mountain. After a day outdoors, relax and unwind in the building’s sauna, or enjoy the convenience of secure underground parking and elevator access. With its prime location, stunning views, thoughtful amenities, and turnkey furnishings, this is an outstanding opportunity to own a stylish mountain getaway or investment property in one of the area's most desirable locations. This is an great opportunity to own a stylish mountain getaway on Mount Washington. (id:63400)