
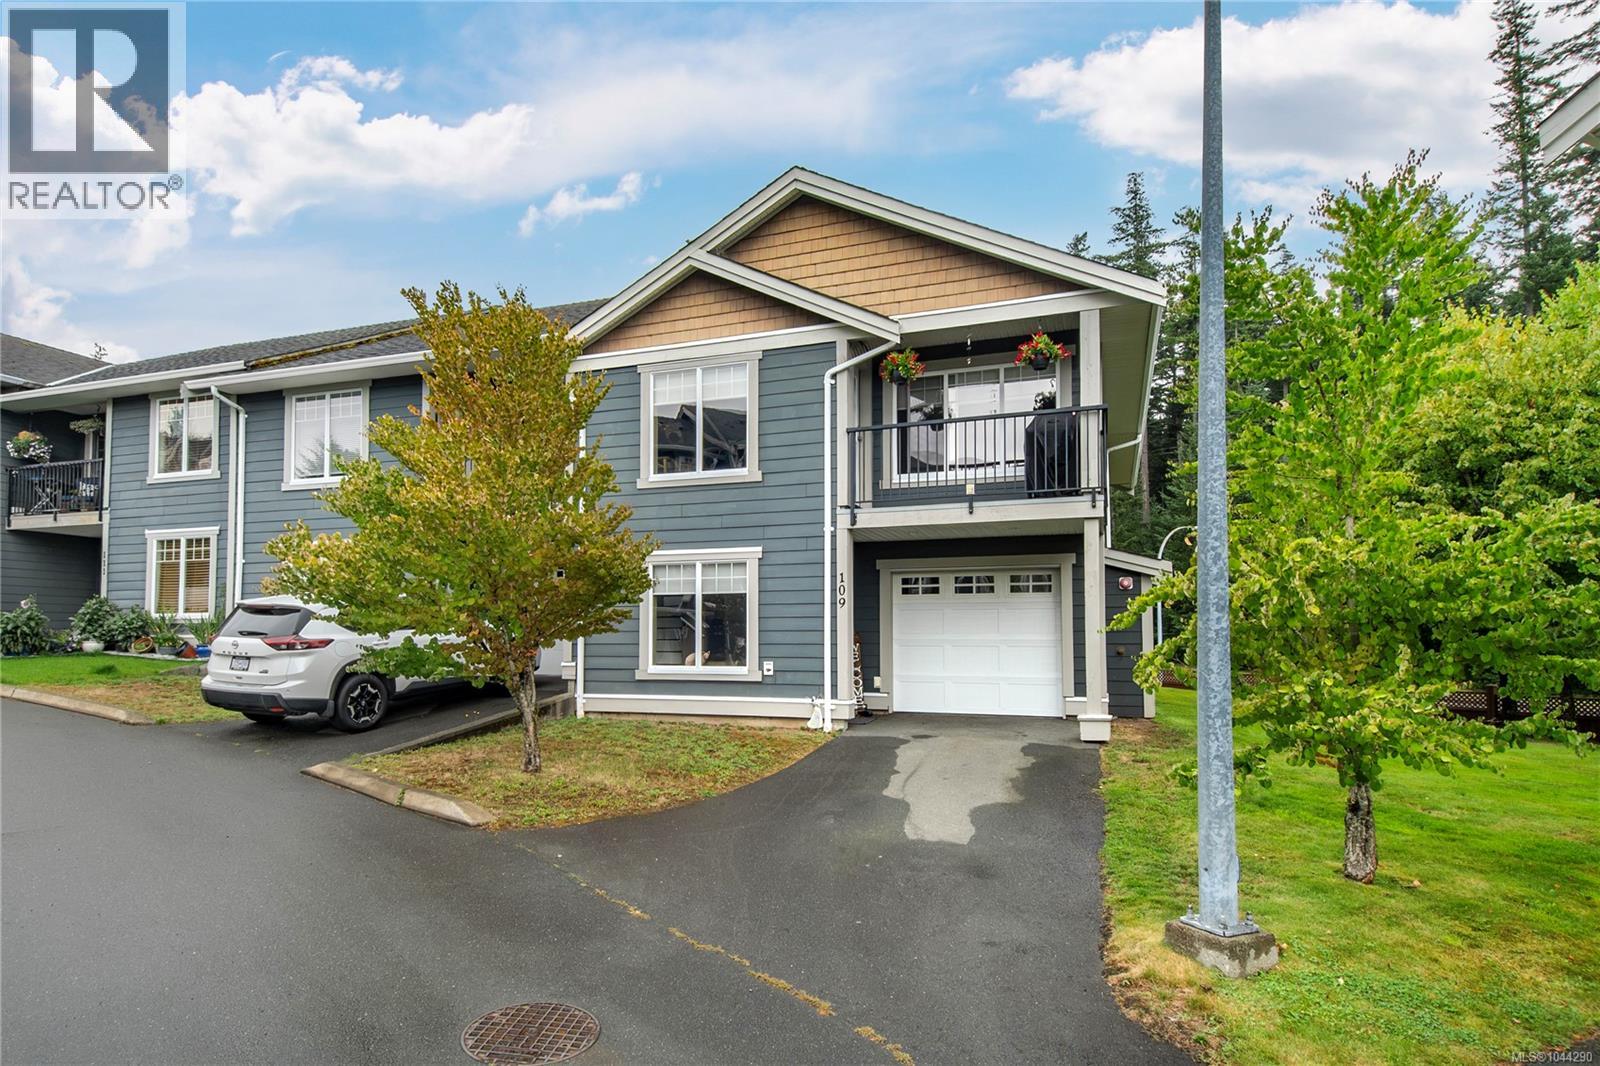
109 701 Hilchey Rd
Campbell River, British Columbia
Life looks better from the edge. Set at the end of the row in the popular Trails Edge community, this beautifully updated three-bedroom, two-bathroom townhome enjoys an outlook toward the forest across the road, a sense of space that makes an end unit so appealing. Inside, the kitchen is another standout. Unlike the galley-style layout found in many homes in the development, this one offers a generous island, a natural gathering place for morning coffee, casual meals, and conversations. New countertops, a tiled backsplash, sink and faucet give the space a fresh, finished feel, complemented by appliances replaced in 2023. Updates completed from 2023 through 2026 include new bedroom and stair flooring, toilets, window coverings, interior paint, kitchen finishes, tub drains and refreshed bathroom vanities. With a single garage and Beaver Lodge Lands trails, schools and shopping all nearby, this is comfortable townhome living - with a setting and kitchen that set it apart. (id:63400)
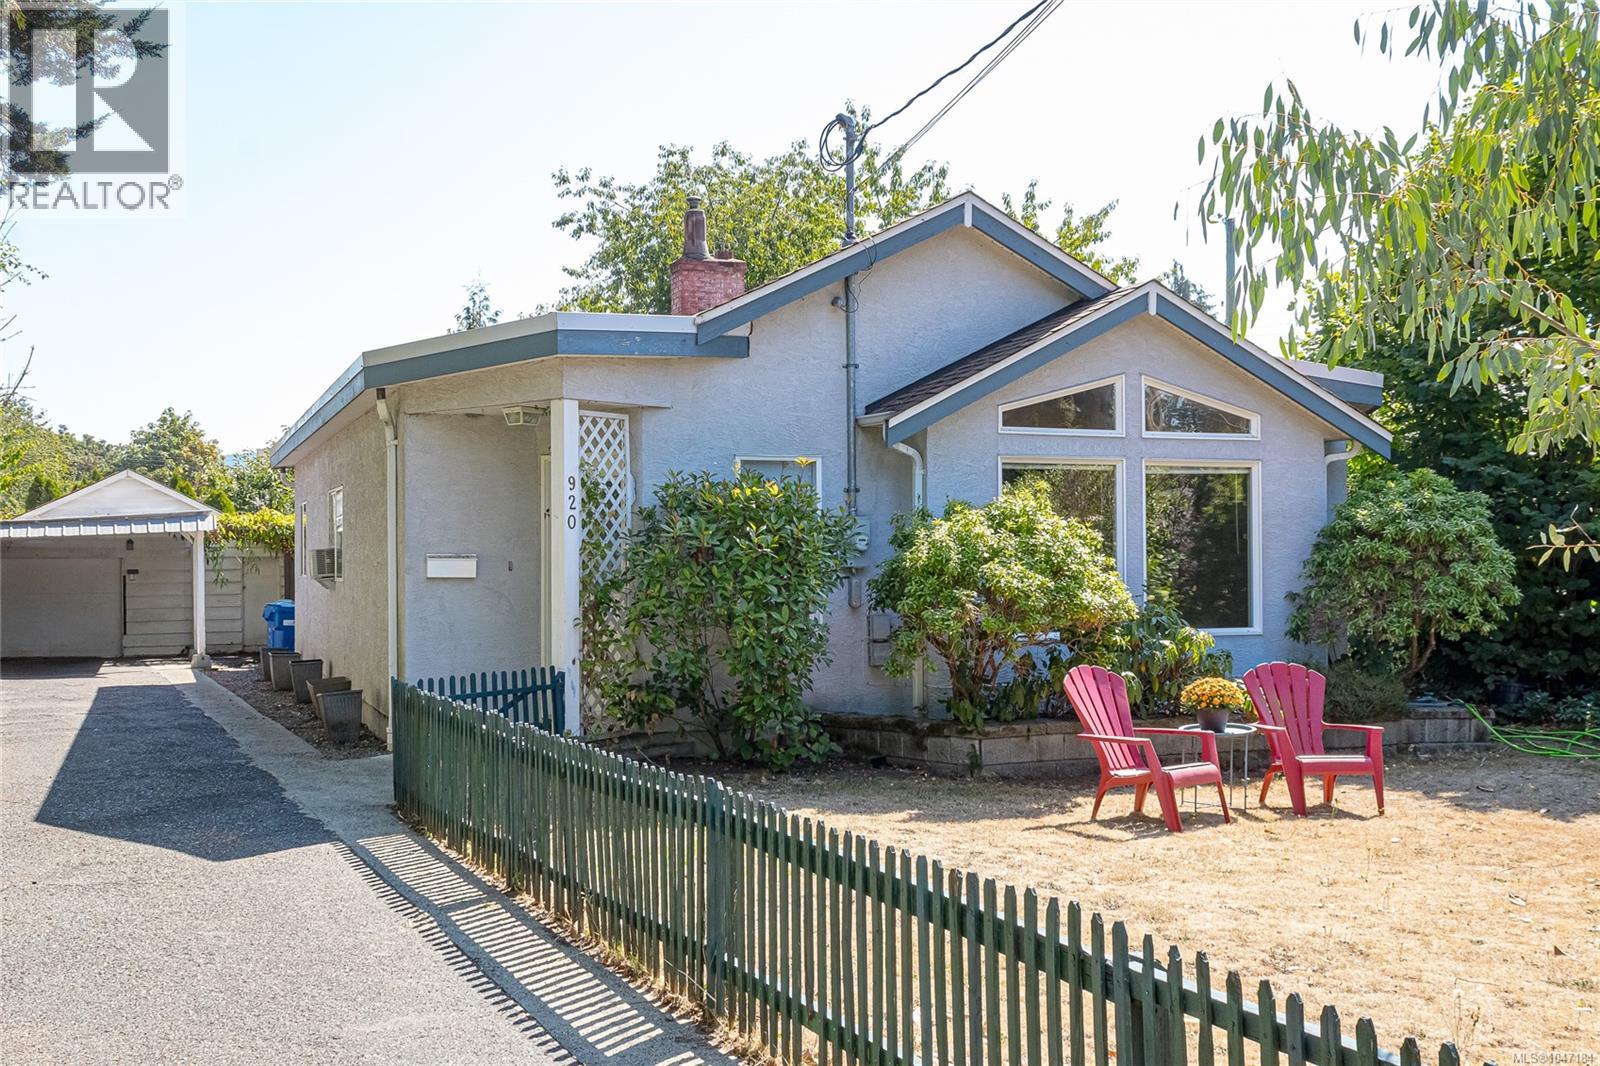
920 Mcdonald St
Duncan, British Columbia
In real estate they say location, location, location. This cheerful and bright one level home sits on a quiet street in the ever popular Cairnsmore neighbourhood, close to amenities and an easy walk to downtown Duncan. Over 1400 square feet of modern living with two bedrooms and an office, plus large living room with gas fireplace and country styled kitchen with white cabinetry. Off the bright kitchen and dining area is a sunny south facing deck and covered patio area for those rainy days. There are two bathrooms including a three piece ensuite. The fully fenced and very private back yard is an oasis of gardens and inspiration, complete with an artist's studio! Also on the property is an older garage/workshop. Park your RV in the long driveway. This move in home is available for immediate occupancy and comes with all the appliances. Love where you live!! (id:63400)
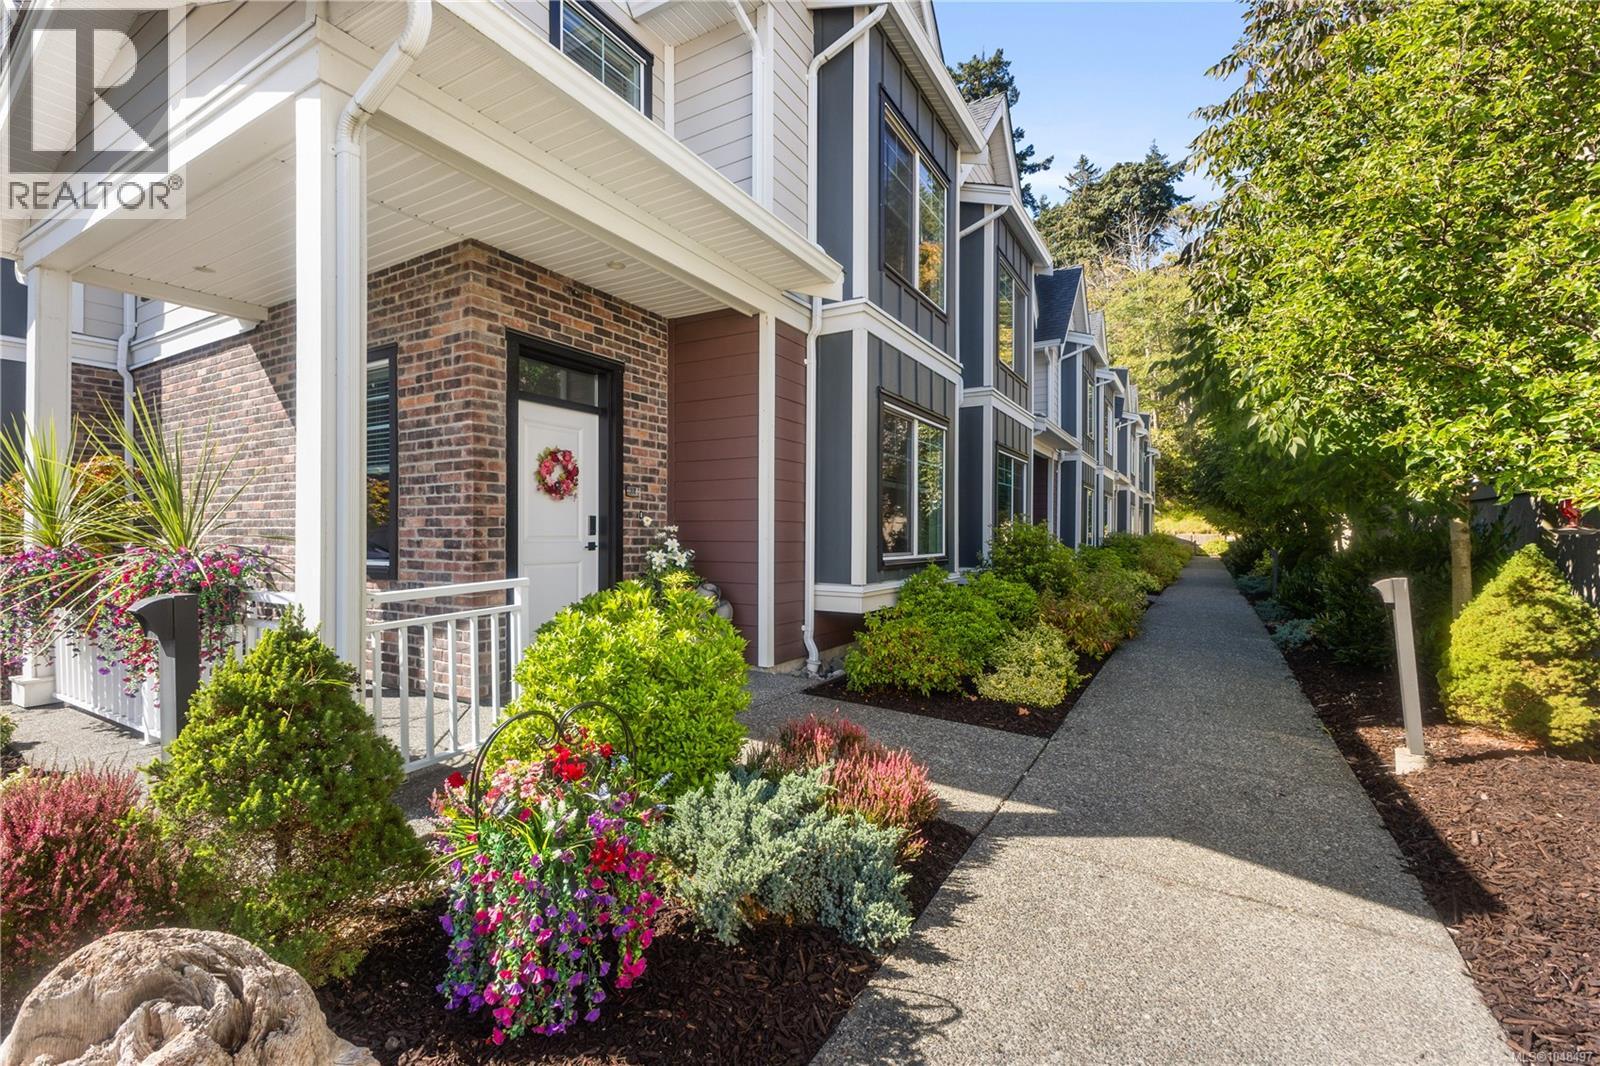
1 796 Island Hwy S
Campbell River, British Columbia
Enjoy a fantastic location steps from the seawalk in this beautifully presented 3-bedroom, 2.5-bath townhome. Bright and spacious, the open-concept layout features 9-foot ceilings on both levels, custom cabinetry, plank flooring and a versatile den that works perfectly as a home office or additional bedroom. Beautifully decorated with great curb appeal, this home feels welcoming from the moment you arrive. With rentals permitted, the property also offers added flexibility for future use or rental income. Outside, enjoy your private fenced backyard, two designated parking spaces and the convenience of parking right out front. Located directly across from the ocean (Rotary Beach) with easy access to the seawalk, transit and nearby amenities, this is a wonderful opportunity to enjoy comfortable coastal living in a fantastic location. (id:63400)
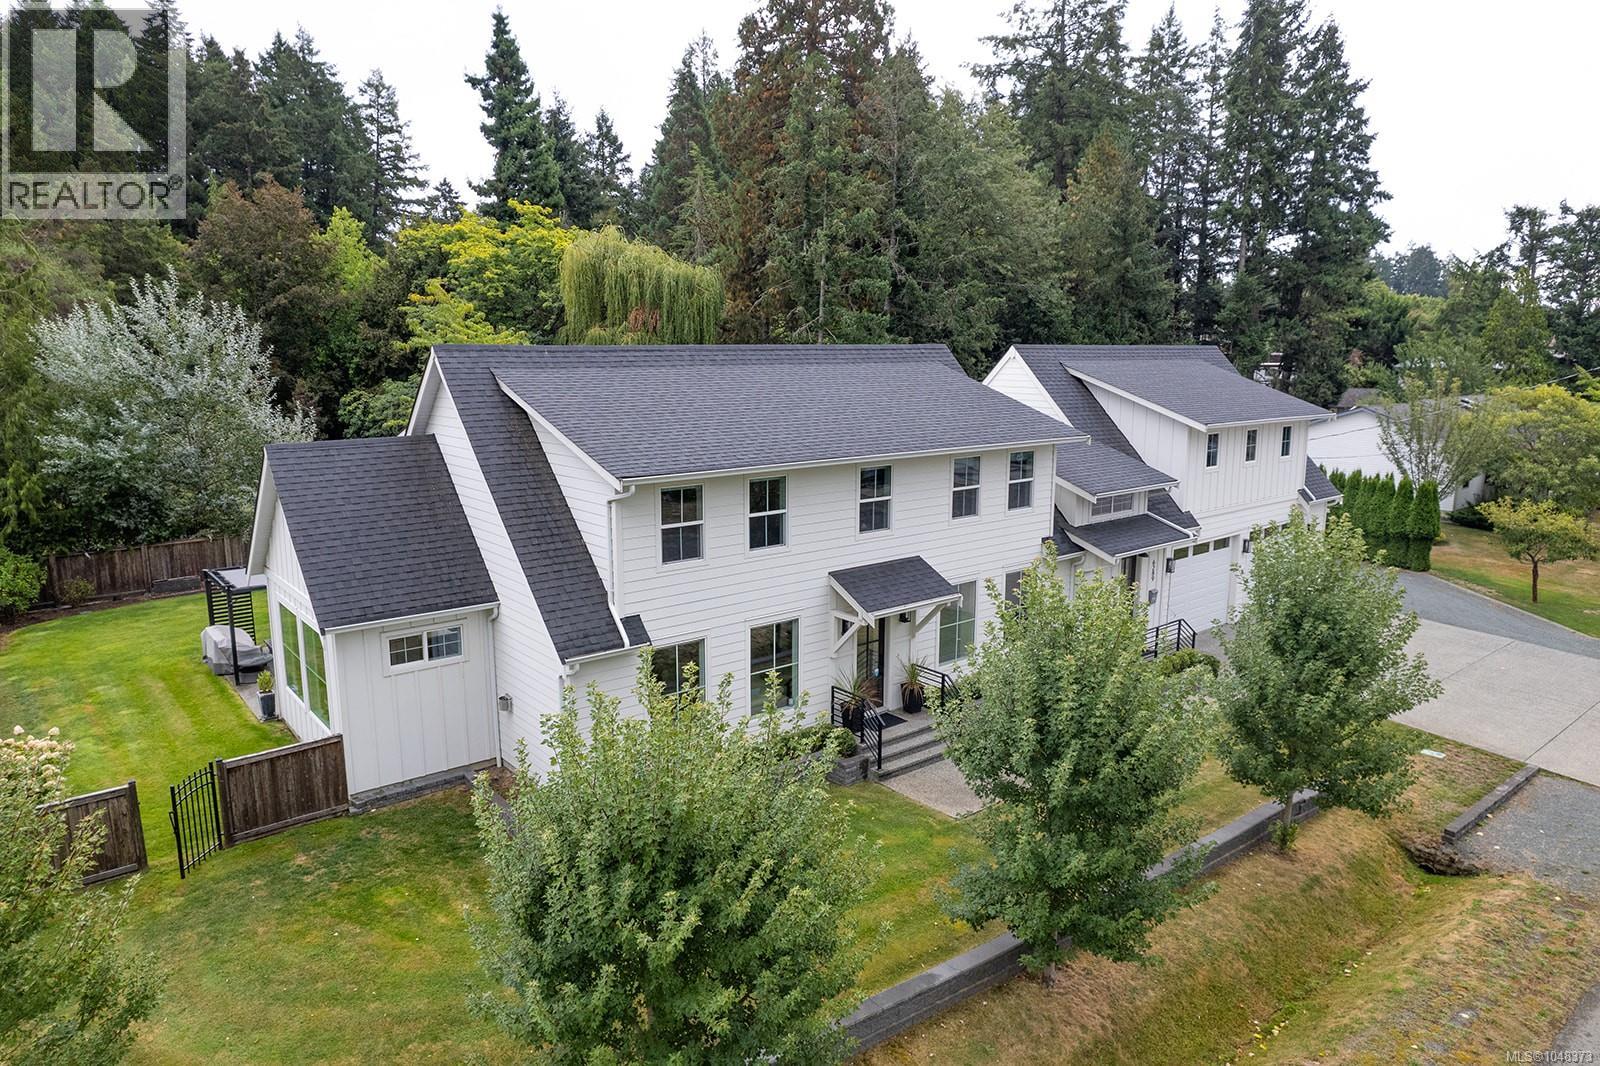
6289 Meadow Park Rd
Duncan, British Columbia
Welcome to 6289 Meadow Park Rd, an exceptional modern farmhouse nestled in the peaceful countryside of North Cowichan, off Lakes Rd and near Somenos Lake. Thoughtfully designed for refined country living, this impressive 3,652 sqft two-level home combines timeless farmhouse style with contemporary elegance and high-end finishes throughout. Expansive windows invite an abundance of natural light while creating a beautiful connection to the surrounding countryside and outdoor sanctuary. The main level offers an inviting and highly functional layout with spacious living and dining areas, a beautifully appointed kitchen with walk-in pantry, den, powder room and laundry. The primary bedroom is conveniently located on this level, creating a comfortable private retreat. Upstairs, you'll find a welcoming family room, full bathroom, along with a second, smaller primary-style bedroom offering flexibility for family or guests and a third bedroom Adding exceptional versatility is the legal 836 sqft one-bedroom, one-bathroom suite above the oversized double garage. Completely independent from the main home, it features its own separate entrance, hydro meter, laundry, appliances and no shared walls or floors with the main residence. The suite has never been rented and is fully furnished, with furnishings negotiable. The fully fenced corner lot offers a low-maintenance outdoor setting with an irrigation/sprinkler system, municipal water and a septic system specifically designed to accommodate the suite. The oversized double garage features over-height doors, with additional parking beside the garage for an RV or boat. Additional features include a security system with cameras, National Home Warranty Group 2/5/10 coverage and a propane fireplace. Ideally situated near Somenos Lake, this is a rare opportunity to enjoy the tranquility of country living with sophisticated design, quality finishes and modern conveniences. Book your viewing today! (id:63400)
201 5965 Kaden Pl
Nanaimo, British Columbia
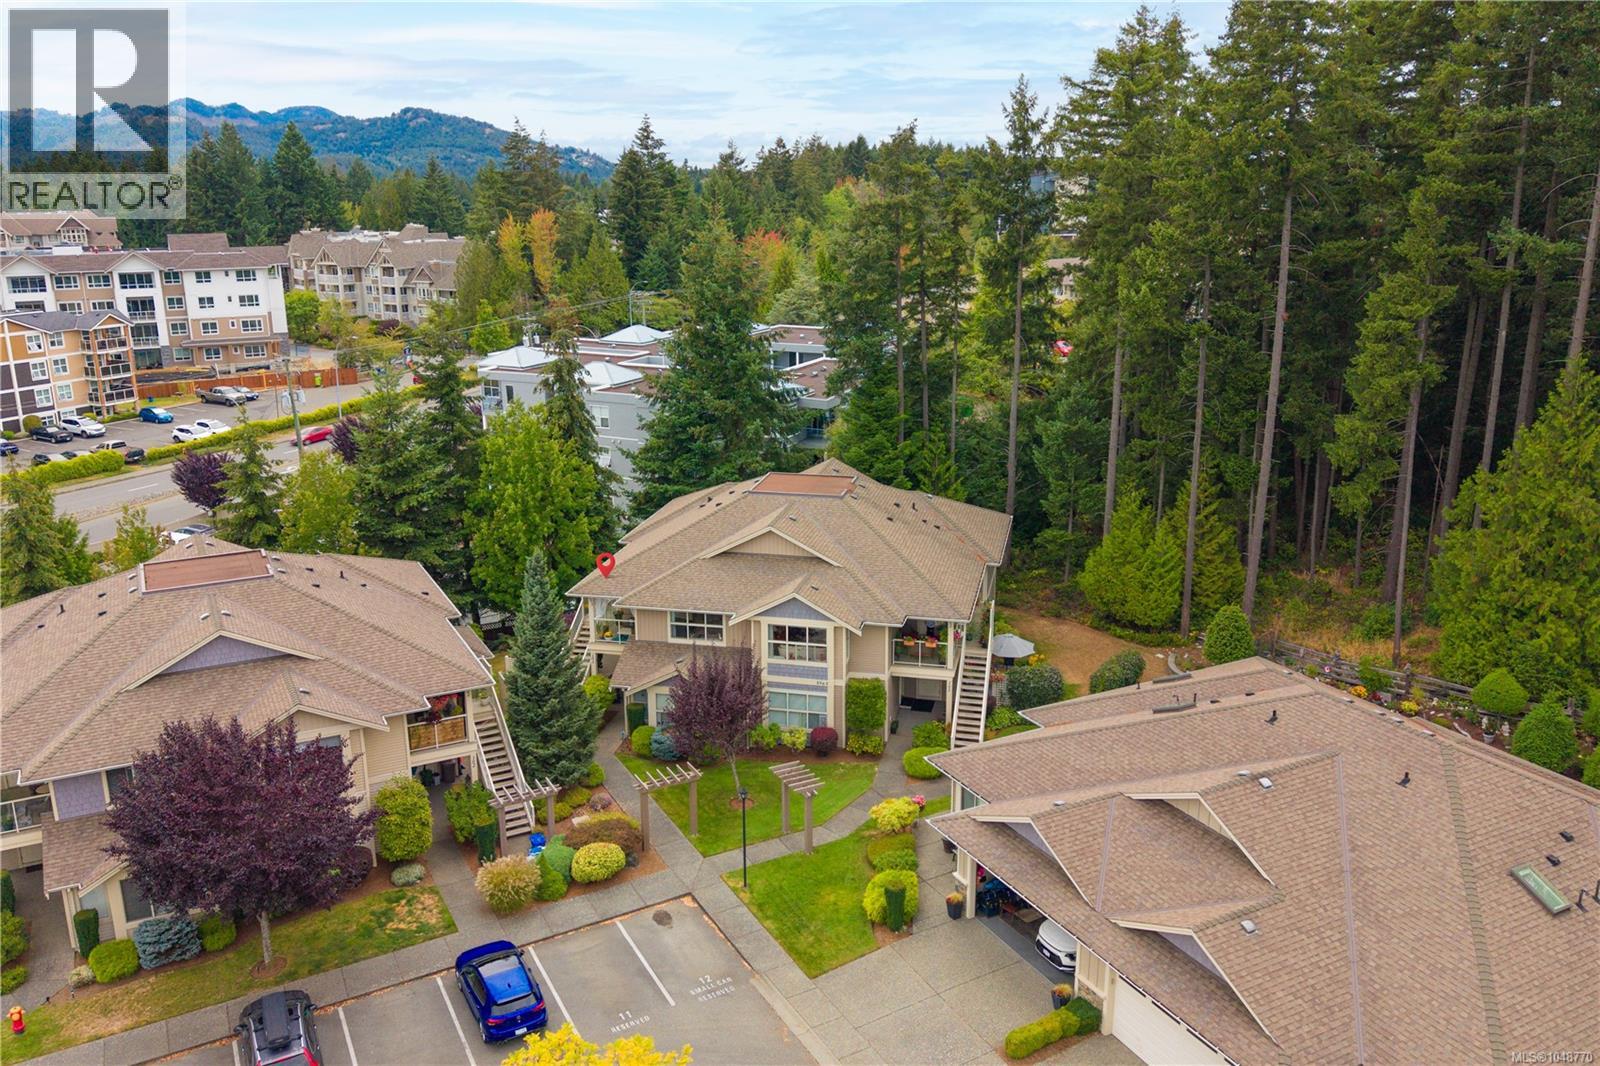
Enjoy peaceful parkside living in this private upper-level 2 BD + den, 2 BA townhome at Kaden Place by Windley Construction. Backing directly onto Oliver Woods parkland with no neighbors above, the home enjoys afternoon sun and quiet nature views. The open-concept layout features a spacious living room and kitchen w/ ample cabinetry, and eating bar. Relax with morning coffee or host BBQs on the airy covered front patio, complete w/ a separate storage room. Down the hall, find in-unit laundry, a versatile den (or 3rd BD), and a massive primary BD with 3-pc ensuite and its own private rear patio. Life here centers on convenience: walk just 1 block to Oliver Woods Community Centre trails, duck pond, and athletic facilities, or stroll to North Nanaimo Town Centre and Longwood Station for local dining and shopping. Includes assigned parking, ample guest parking, and easy highway access in a premier North Nanaimo setting. (id:63400)
135 Secret Creek Place
Princeton, British Columbia
6.4 ac Serviced Lot.between Chain and Link Lakes. Great weather to build a cabin or park the RV for recreational fun! Explore the trails or take in some of the best Hunting and Trout fishing in the Okanagan! An easy drive from the lower mainland makes this a great place to enjoy a quick get-away, peace, nature, and relaxation, build a cabin or leave your RV for year round enjoyment. Hobby Farm or just enjoy Nature! This affordable acreage is priced for a quick sale. Level RV pad with power, shed, and drilled well. Set back from the main road on a quiet cul de sac. Surrounded by amazing lakes, (Link, Chain, Osprey and Secret Lake are within minutes). Year round enjoyment awaits! WHEN OPPORTUNITY KNOCKS,… YOU KNOW WHAT TO DO! Come and see the property. Offers Welcome! (id:63400)
254 Juniper Avenue
Kamloops, British Columbia
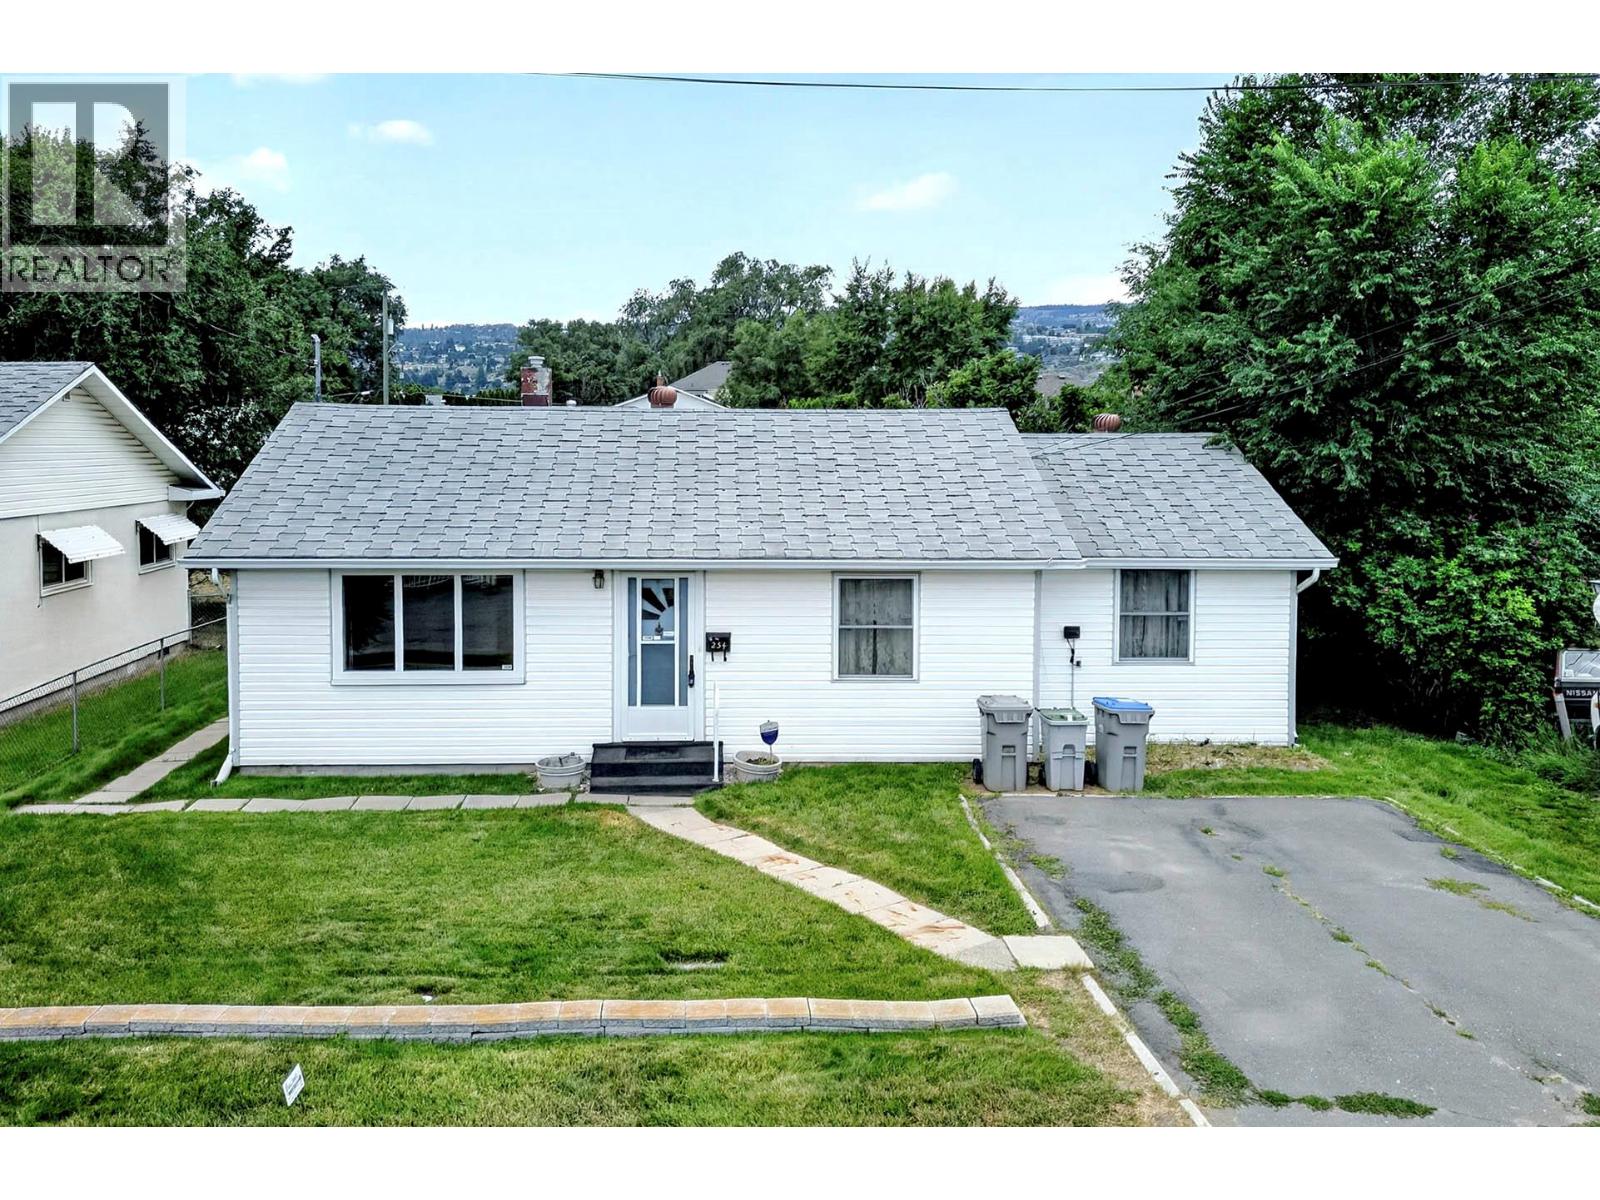
This 1100 sq ft rancher style home is in a very nice area walking distance to park, rivers trails, school, shopping and more. The home sits on a good sized lot with alley access and has a detached 12.5 by 18 foot shop garage with overhead door at the rear of the property. The home has four good sized bedrooms, one full bathroom, living room, kitchen and utility room. The home needs some updating but is priced accordingly. Quick possession is possible. The home has also had a recent attic insulation upgrade to R50 standard. (id:63400)
8798 Forest Park Dr
North Saanich, British Columbia
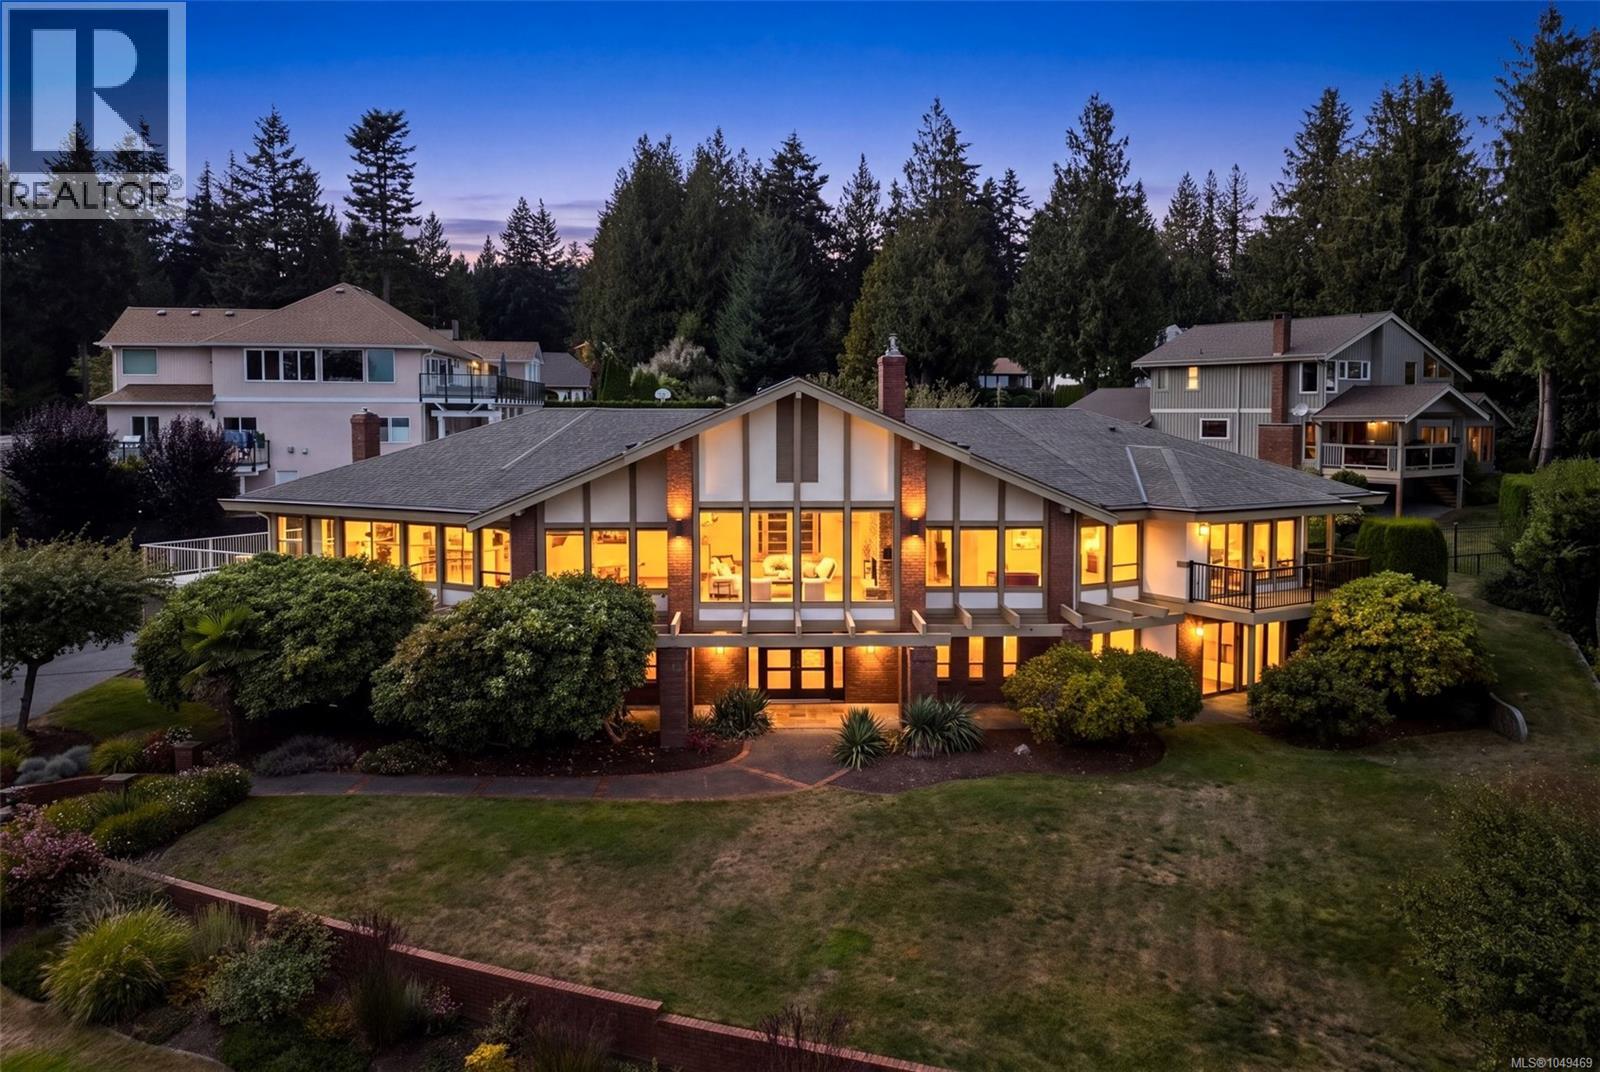
Ocean View Residence in Dean Park! Spanning 6,300sq ft of living space, this impressive 5 Bed + Den, 6 Bath home is thoughtfully designed and ideally suited for multi-generational flexibility. Expansive windows showcase breathtaking ocean views throughout the principal living areas. The main level features elegant living and dining rooms, a gourmet kitchen with butler’s pantry, and spacious family room. The primary bedroom is a private retreat with a spa-inspired ensuite, W.I.C & balcony w/stunning views. Two additional bedrooms, Office, 3 Bathrooms, and laundry complete the upper level. The lower level offers great flexibility with a large rec room, two additional bedrooms, full bath & ample storage - ideally suited for extended family or creating a more independent living area (easy to create a 2BR suite). Set on a beautifully landscaped lot with multiple outdoor sitting areas and a triple-car garage, this remarkable Dean Park residence offers an exceptional combination of luxury, space, and versatility. (id:63400)
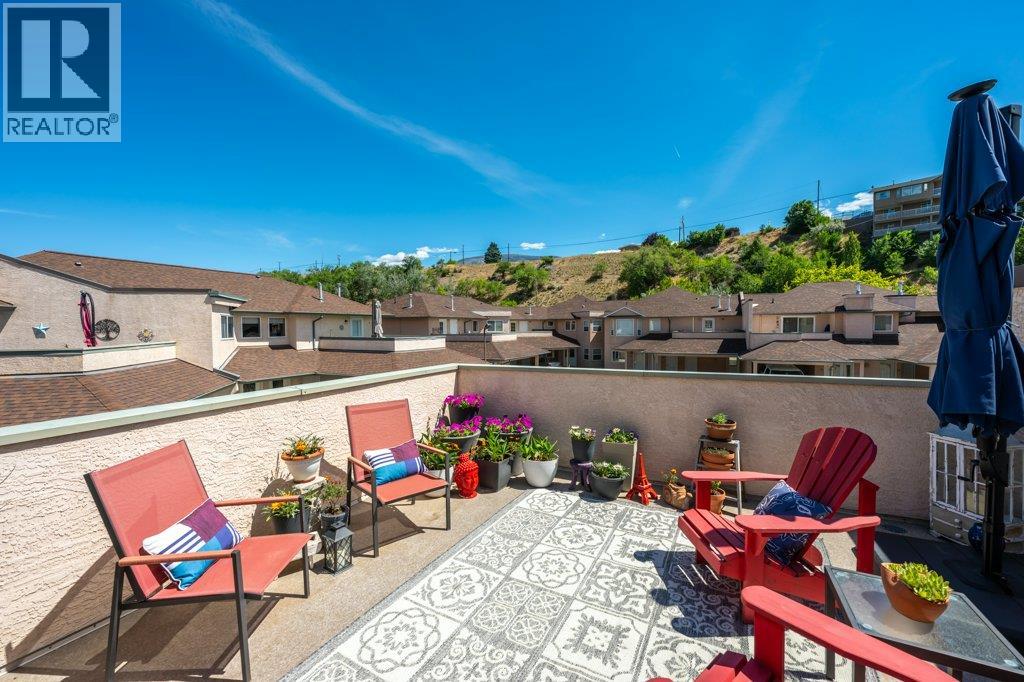
6514 Meadows Drive Unit# 8
Oliver, British Columbia
Beautiful upper-level townhome in immaculate condition with stunning views in MacPherson Meadows. This bright & inviting 1,380 sq ft home offers 2 bedrooms, 2 full bathrooms & mountain views from every room. Thoughtfully designed with a spacious, airy layout & abundant natural light, the home features engineered flooring with in-floor radiant heat, central A/C and a cozy gas fireplace for year-round comfort. The kitchen is equipped with new stainless steel appliances & flows seamlessly into the dining & living areas, where large windows frame peaceful views of green space & the riverfront hike & bike path beyond. Enjoy spectacular sunsets from the comfort of your living room or primary bedroom. The generous primary suite includes a walk-in closet & 3-piece ensuite with walk-in shower, while the second bedroom is conveniently located beside the full guest bath. A standout feature is the expansive east-facing 3-season patio, perfect for morning coffee, outdoor dining, or relaxing with friends while taking in the mountain views. A laundry room with new stacker washer/dryer & extra storage adds convenience, while the foyer offers even more storage space. Two parking stalls are located right outside your front door, plus a storage locker. Age 55+, one small dog or cat permitted. Strata fees $322/month. Ideally located close to walking paths, the lake, wineries, golf, shopping, and everyday amenities, this home offers the perfect blend of comfort, convenience and Okanagan living. (id:63400)
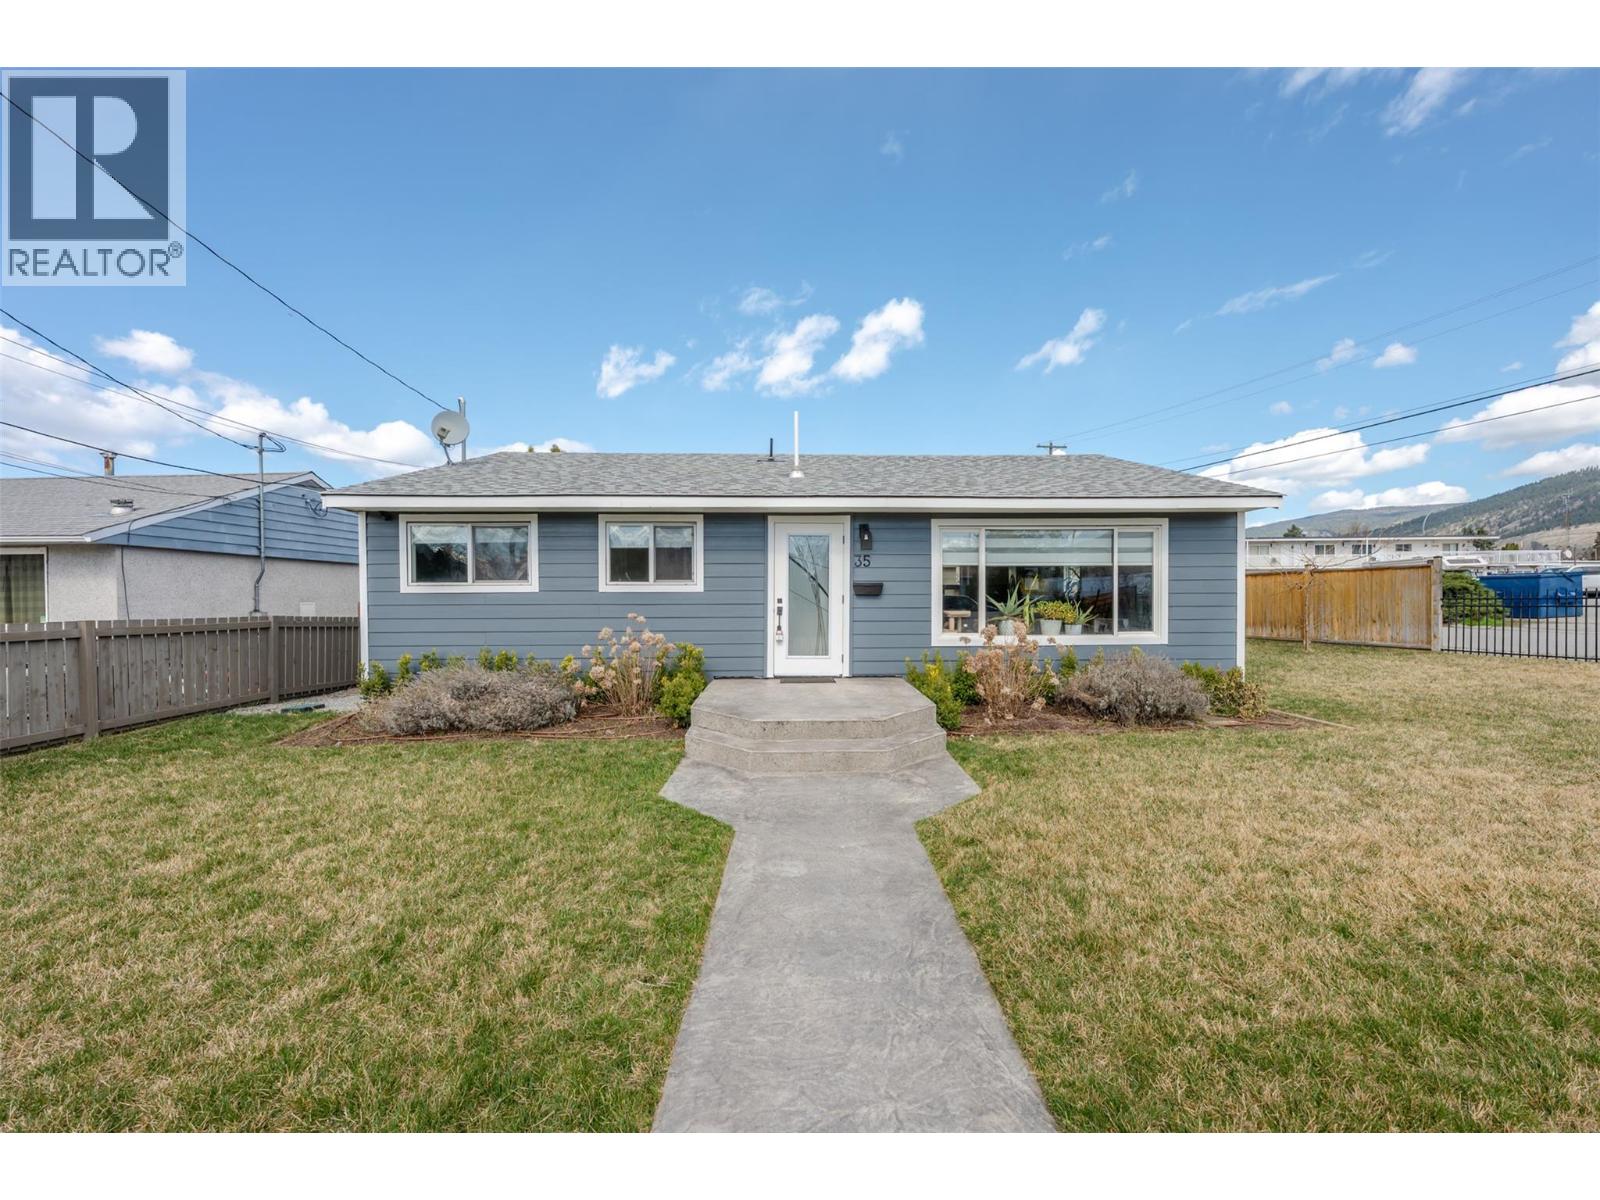
35 Granby Avenue
Penticton, British Columbia
This centrally located, move-in ready, 2-bedroom, 2 full bathroom rancher situated on a corner lot offers practical one level living, a beautiful outside space and a host of tasteful interior updates. The bright and open living space features an updated kitchen with a large island, updated quartz and butcher block countertops, kitchen sink and backsplash, newer appliances, updated blinds, large living room, updated windows, as well as modern finishes such as vinyl plank flooring and baseboards throughout. For the mechanics of the home, the roof is approximate 10 years young, the furnace is forced air and this home has central air conditioning. The private outdoor space is where you might spend a great deal of your time. Exterior features and updates include new paint in 2022, a fully fenced yard, detached single garage, concrete patio area, Rain Bird irrigation system installed 2023, new sod in 2023, vegetable and landscaping garden beds, as well as loads of room to park your RV INSIDE the fenced back yard. With a great walking score, you are close to shopping, restaurants, transit hub, bike path, medical services and the hospital. With R4-L zoning and road access on two sides, this property has room for a carriage house. The virtual tour offers a view of the interior as well as the back yard. Book your private viewing today. (id:63400)
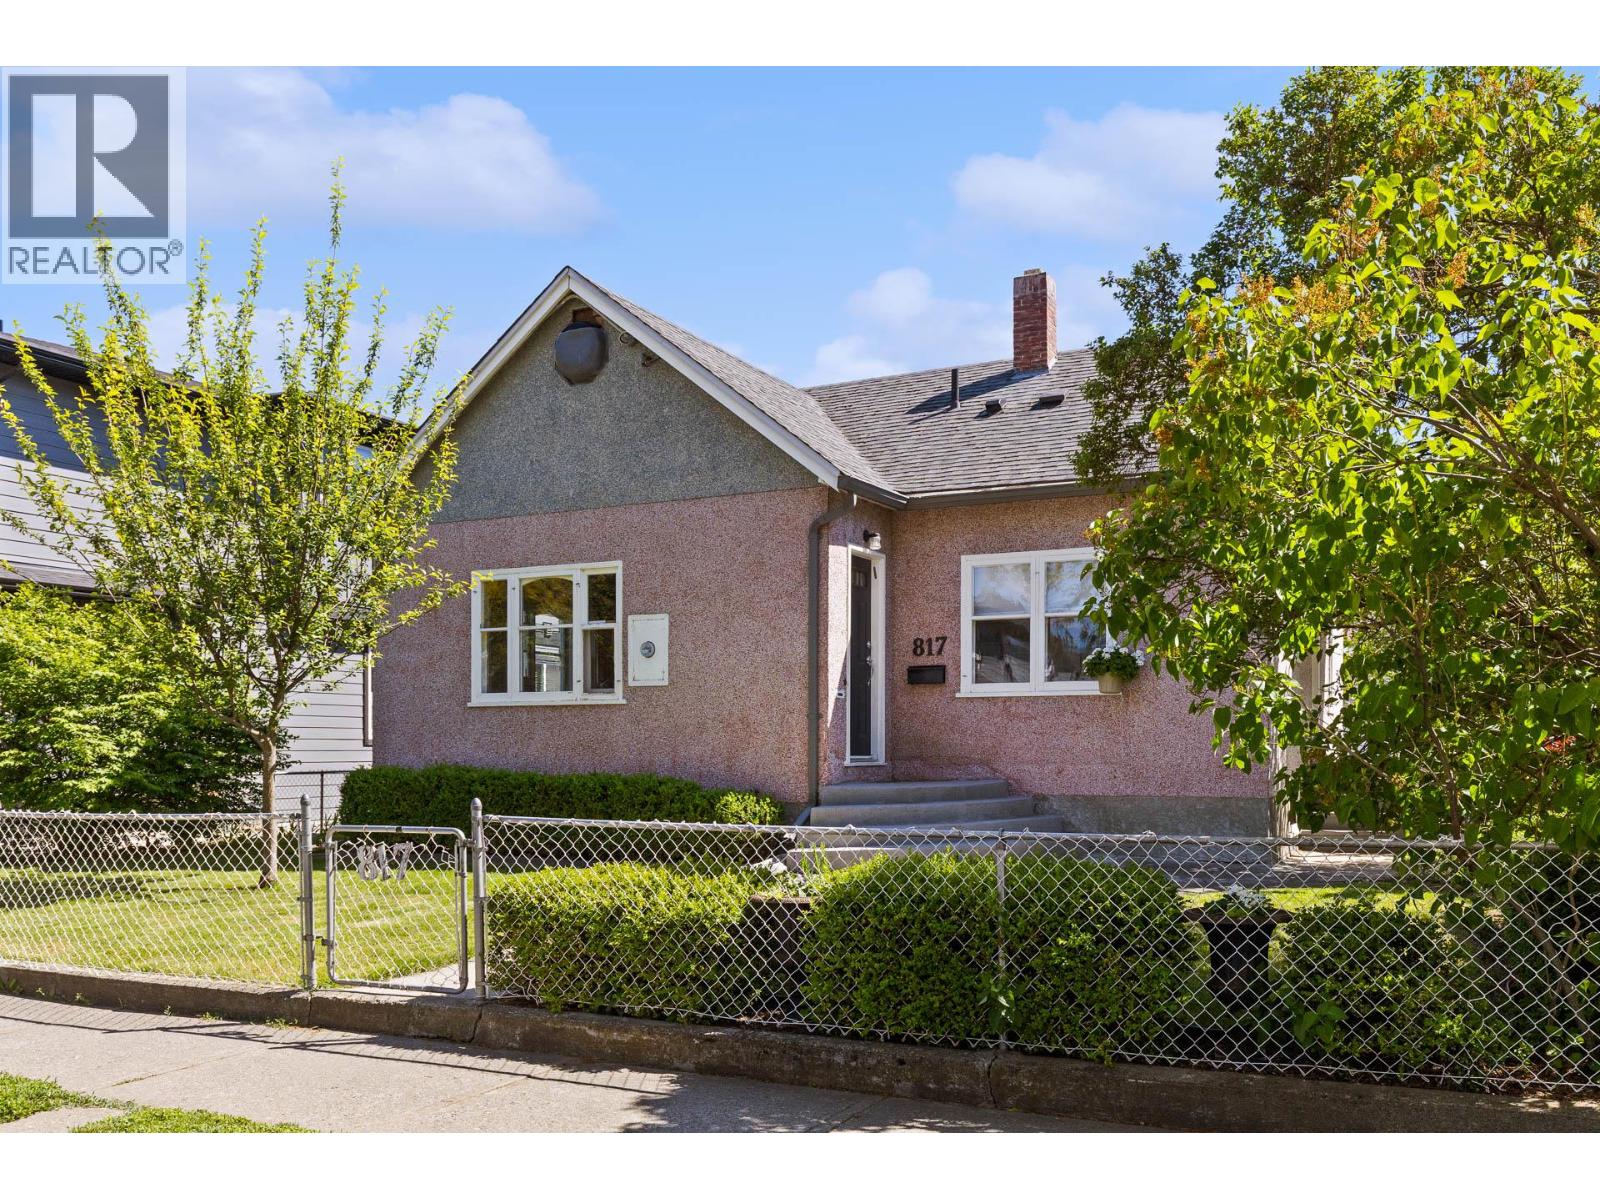
817 Fuller Avenue
Kelowna, British Columbia
Charming character home on a large 50 x 117 MF1 lot, nestled in one of Kelowna's most sought-after neighbourhoods for infill development! This home offers a wonderful opportunity to live in or hold while you explore your development potential. The updated kitchen features a bright and sunny exposure, while the cozy living room boasts hardwood floors and large windows that fill the space with natural light. The main level also offers two bedrooms. Upstairs, you'll find a finished attic, ideal as a third bedroom or versatile playroom. The low-height basement is perfect for laundry, projects, and extra storage. Enjoy a large, covered south-facing patio overlooking the mature, beautifully landscaped backyard, complete with lush garden full of raspberries, strawberries sour cherry tree and more! Walking distance to Kelowna's growing and vibrant downtown core! Lovingly maintained by the same owners since 1988, this home radiates pride of ownership. Don't miss out—see it first! City indicates this lot could house 4- 6 units with the lane access and location - great future potential ! Buyer to make own inquiries re:development potential. (id:63400)
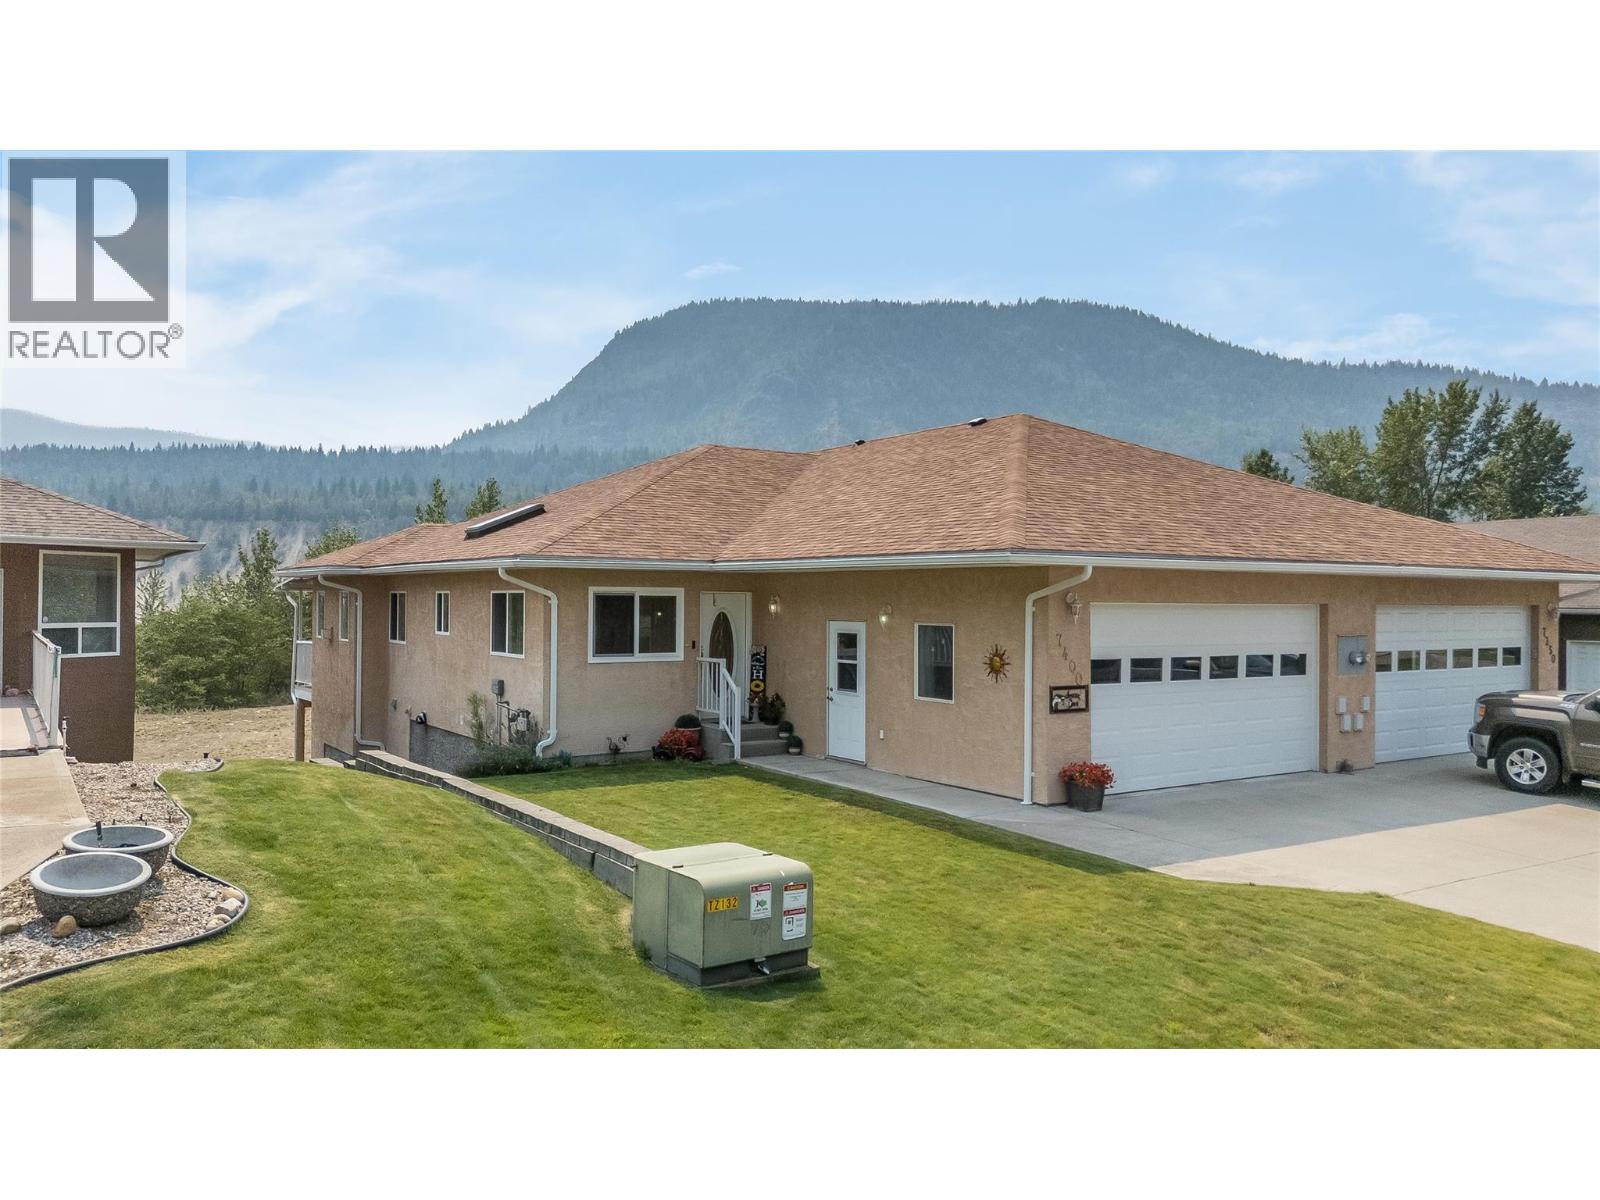
7400 Crema Drive
Trail, British Columbia
Welcome to 7400 Crema Dr, located in Waneta Village. This home has been extremely well maintained, so there's nothing for you to do but enjoy life. Waneta Village is very desirable; it's a +55 community, located close to all amenities. Plus, it has beautiful, well-kept surroundings. The home itself is perfect; there's no lack of space. It has a double garage, an open floor plan between the spacious functional kitchen and the warm and inviting living room, with its gas fireplace and bright windows. The living room leads out to the 10x34 ft deck, which has a covered area and a gas BBQ hookup. The view is fantastic. Just sit and enjoy the mountains and peacefulness, whether it's morning coffee or evening quiet time. There is a large primary bedroom with a full bathroom and plenty of closet space; it also leads out to the deck. At the front of the house, there is a den area that is currently being used as an office/ craft area, but would also be a great formal dining room or a sitting area. The garage opens up into the house, making it easy to carry in groceries and shopping into the house. The laundry is located at the front with a work area and laundry sink. Downstairs, there is another large bedroom, an impressive family room, another full bathroom, and still lots of room in the workshop and craft area. The family room leads out to a covered private patio area, for another place to just sit and enjoy life. This is the perfect home for family gatherings and entertaining (id:63400)