
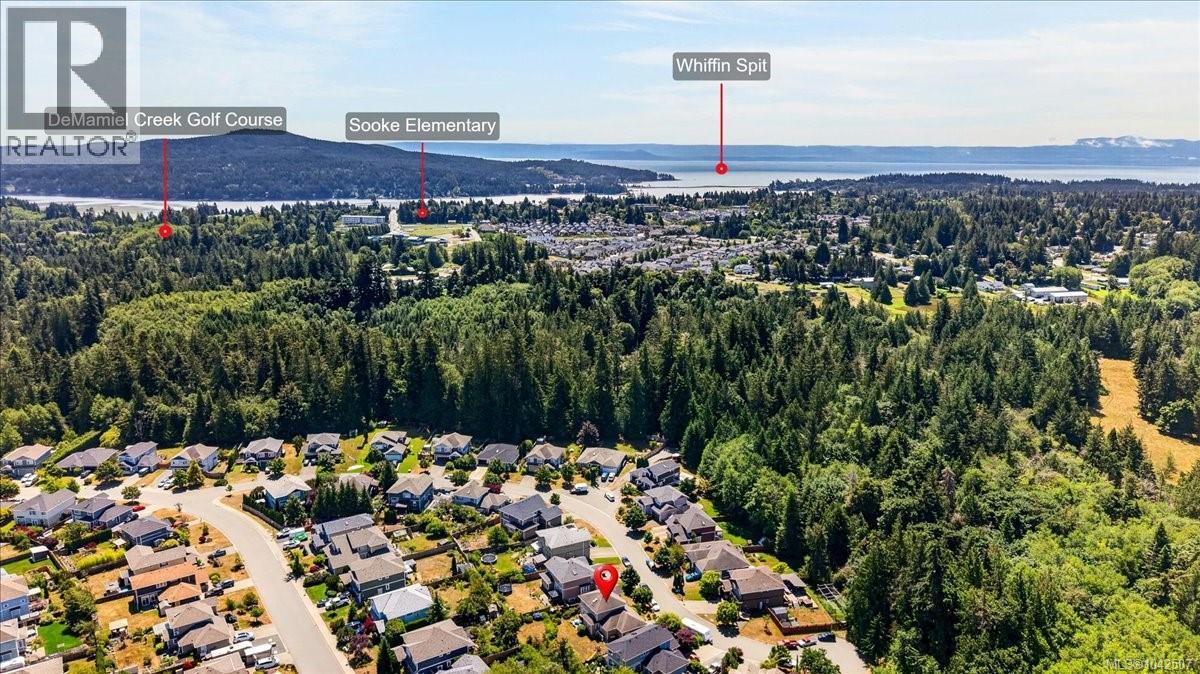
Lot 22 Stonewood Dr Sooke, British Columbia V9Z 0Y6

$949,900
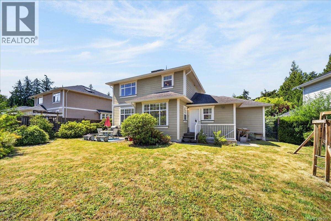
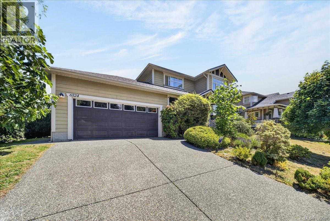
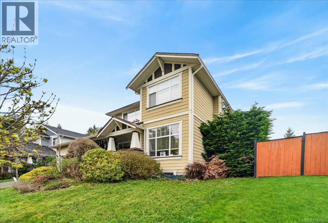
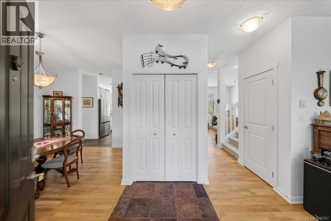
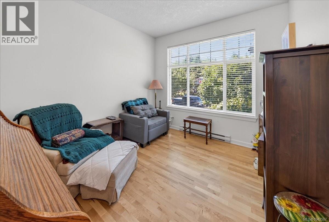
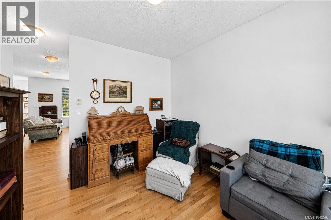
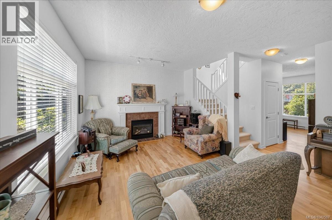
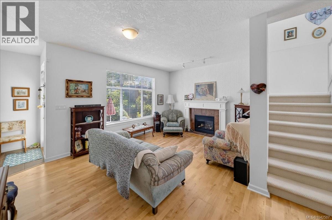
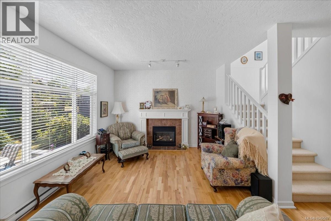
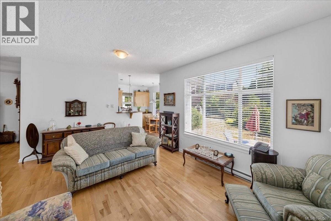
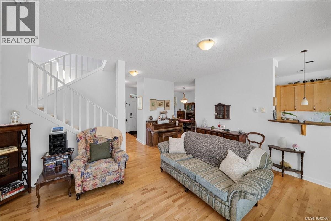
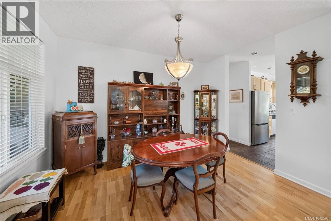
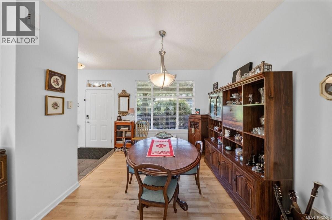
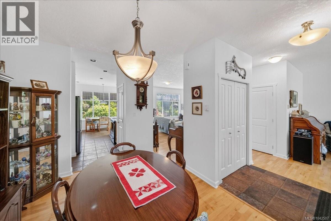
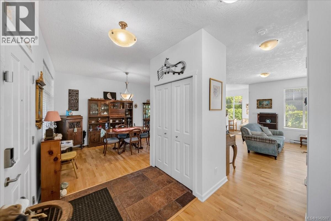
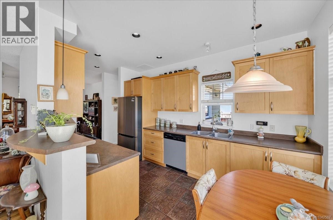
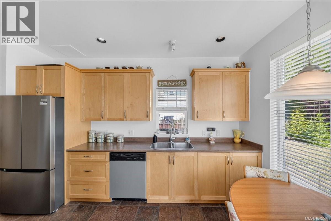
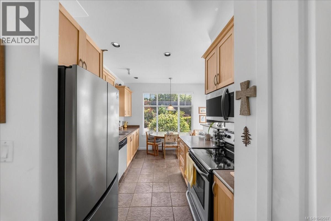
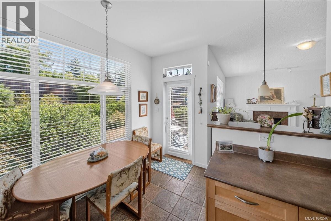
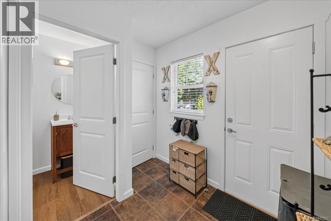
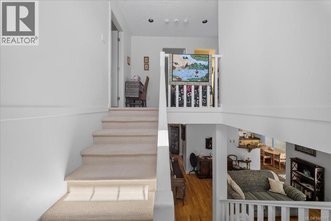
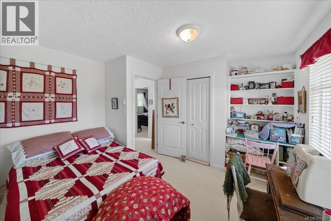
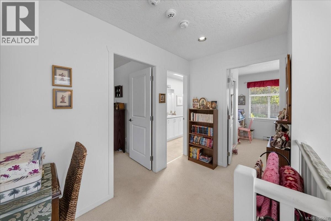
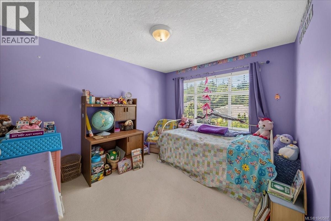
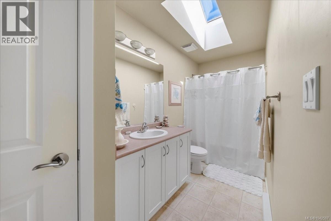
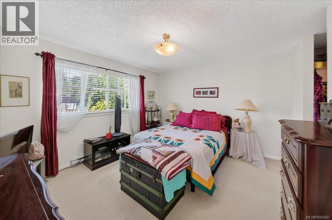
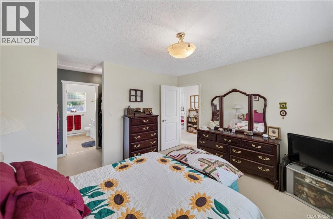
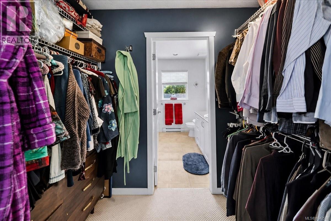
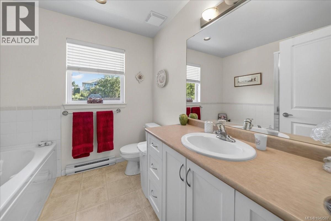
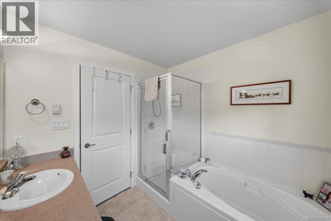
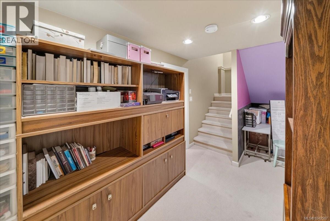
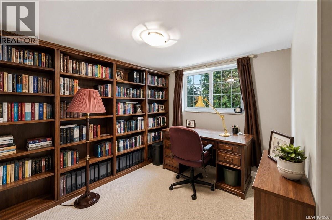
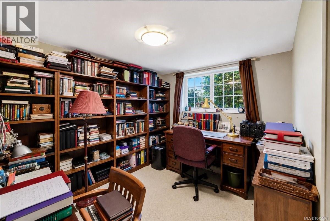
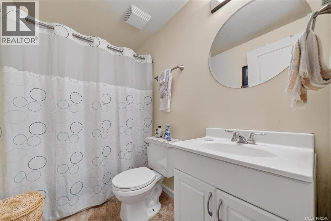
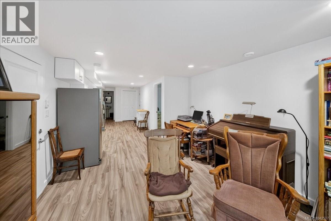
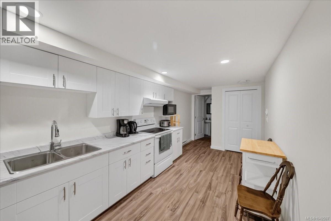
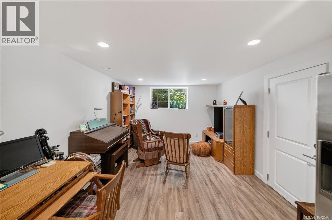
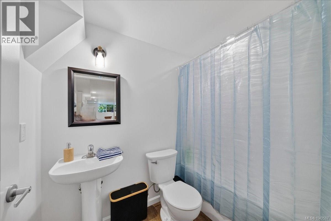
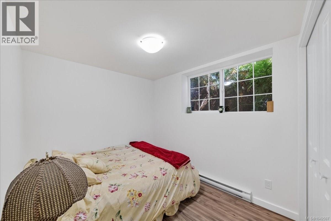
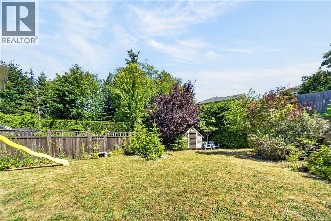
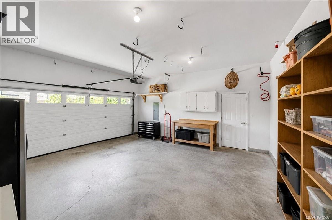
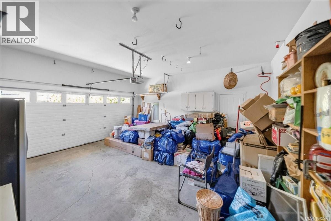
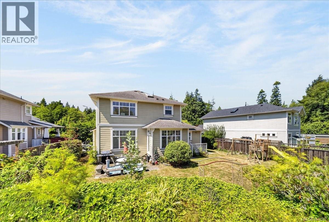
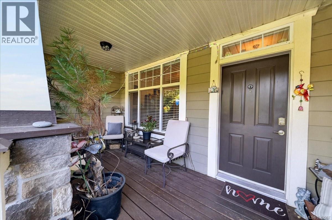
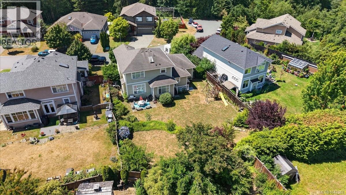
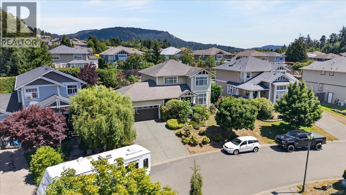
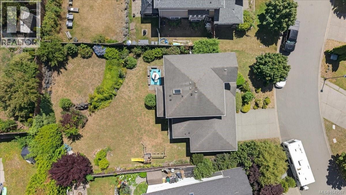
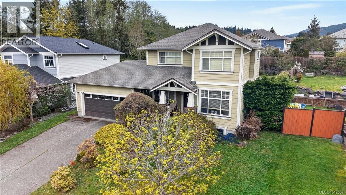
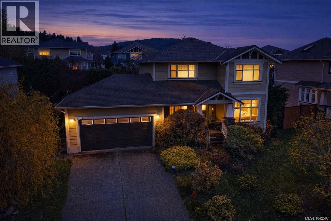
O/H Sat July 11th 10:30-12pm. Spacious Family Home with a 1 or 2-Bedroom Suite on a Quiet Cul-de-Sac. Welcome to this well-designed 5 bedrooms, 4 bathrooms home offering approx. 2,700 sq ft of versatile living space, perfect for families or those seeking a mortgage helper. The thoughtfully laid-out main level features a bright and inviting living room, separate family room, & dedicated dining area, along with a sunny kitchen ideal for everyday living & entertaining. Enjoy the warmth of a cozy gas fireplace while still benefiting from an open, functional flow throughout. Upstairs, you’ll find 3 generously sized bedrooms, including a spacious primary complete with a walk-through closet and full ensuite featuring a soaker tub and separate shower. Downstairs offers a large 1 or 2-bedroom suite perfect for extended family or added rental income. Situated on a large fully fenced lot, the home boasts a huge sunny backyard ideal for kids, pets or relaxing. Plus an attached double garage. Call for your private viewing today! (id:63400)
Open House
This property has open houses!
10:30 am
Ends at:12:00 pm
Property Details
| MLS® Number | 1042507 |
| Property Type | Single Family |
| Neigbourhood | Sunriver |
| Features | Cul-de-sac, See Remarks, Other |
| Parking Space Total | 3 |
| Plan | Vip77765 |
Building
| Bathroom Total | 4 |
| Bedrooms Total | 5 |
| Constructed Date | 2005 |
| Cooling Type | None |
| Fireplace Present | Yes |
| Fireplace Total | 1 |
| Heating Fuel | Electric, Natural Gas |
| Heating Type | Baseboard Heaters |
| Size Interior | 2,757 Sqft |
| Type | House |
Land
| Acreage | No |
| Size Irregular | 8276 |
| Size Total | 8276 Sqft |
| Size Total Text | 8276 Sqft |
| Zoning Type | Residential |
Rooms
| Level | Type | Length | Width | Dimensions |
|---|---|---|---|---|
| Second Level | Ensuite | 4-Piece | ||
| Second Level | Primary Bedroom | 12' x 13' | ||
| Second Level | Bathroom | 4-Piece | ||
| Second Level | Bedroom | 11' x 11' | ||
| Second Level | Bedroom | 12' x 13' | ||
| Lower Level | Storage | 7' x 12' | ||
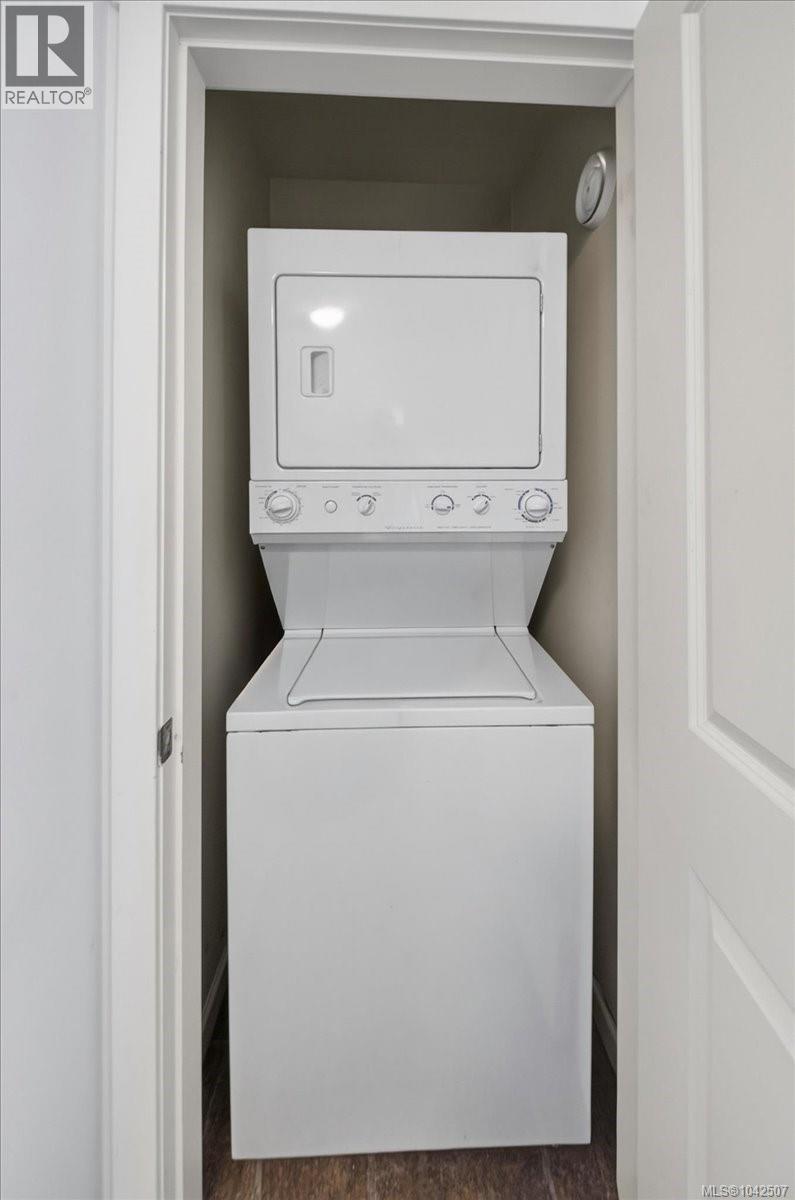
| Lower Level | Laundry Room | 8' x 5' | ||
| Main Level | Laundry Room | 3' x 3' | ||
| Main Level | Mud Room | 9' x 8' | ||
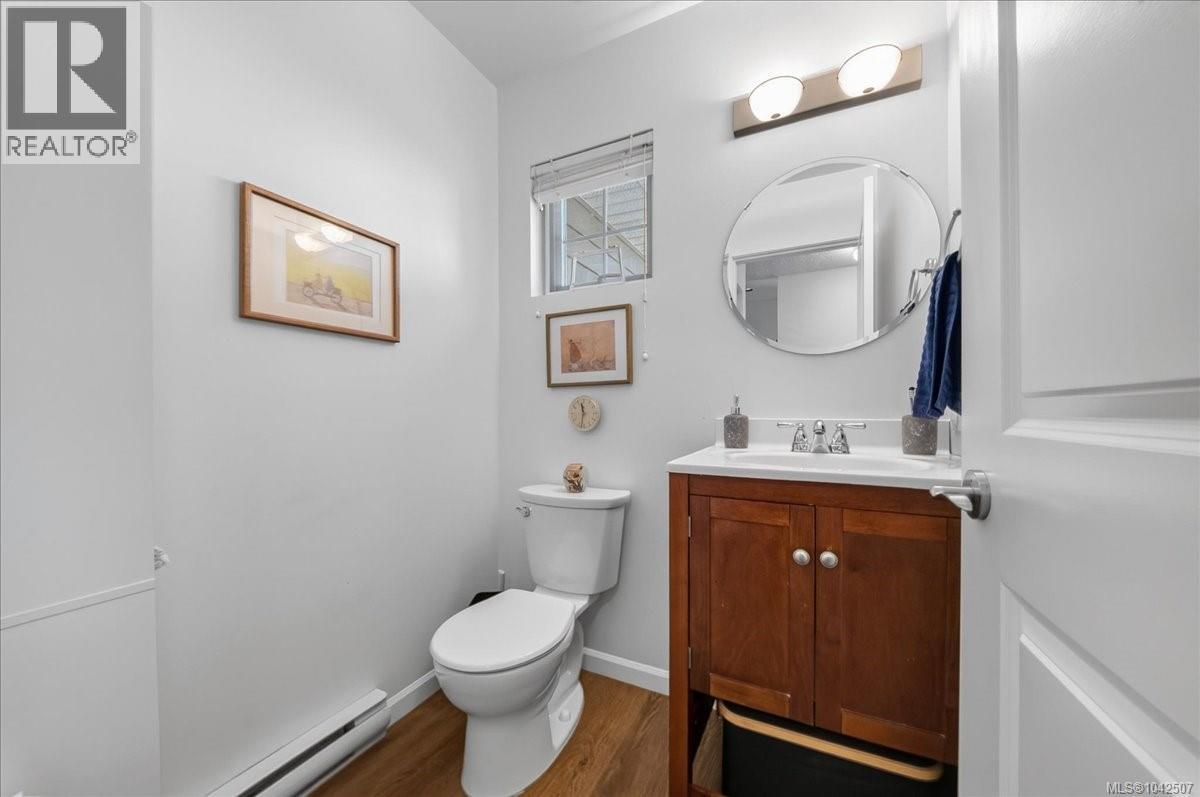
| Main Level | Bathroom | 2-Piece | ||
| Main Level | Kitchen | 14' x 12' | ||
| Main Level | Family Room | 16' x 18' | ||
| Main Level | Dining Room | 13' x 10' | ||
| Main Level | Living Room | 11' x 12' | ||
| Additional Accommodation | Bedroom | 11' x 11' | ||
| Additional Accommodation | Bathroom | X | ||
| Additional Accommodation | Bedroom | 8' x 11' | ||
| Additional Accommodation | Kitchen | 8' x 18' | ||
| Additional Accommodation | Living Room | 12' x 14' |
https://www.realtor.ca/real-estate/29997559/lot-22-stonewood-dr-sooke-sunriver

Deana Provencher
#114 - 967 Whirlaway Crescent
Victoria, British Columbia V9B 0Y1
(250) 940-3133
(250) 590-8004

The trademarks REALTOR®, REALTORS®, and the REALTOR® logo are controlled by The Canadian Real Estate Association (CREA) and identify real estate professionals who are members of CREA. The trademarks MLS®, Multiple Listing Service® and the associated logos are owned by The Canadian Real Estate Association (CREA) and identify the quality of services provided by real estate professionals who are members of CREA. The trademark DDF® is owned by The Canadian Real Estate Association (CREA) and identifies CREA's Data Distribution Facility (DDF®)
July 07 2026 06:27:43
Victoria Real Estate Board
Maxxam Realty Ltd.