
Lot 2 Slocan Lake Boat Access Slocan, British Columbia V0G 2C0

$890,000
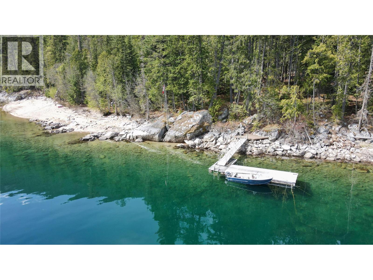
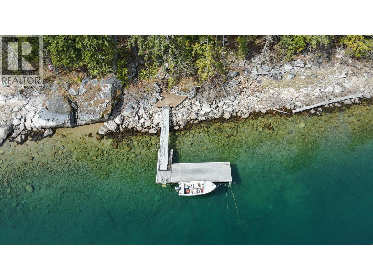
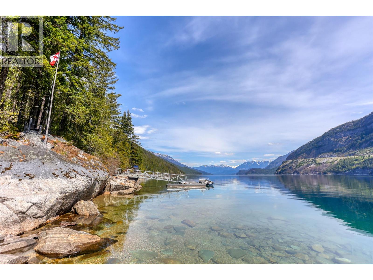
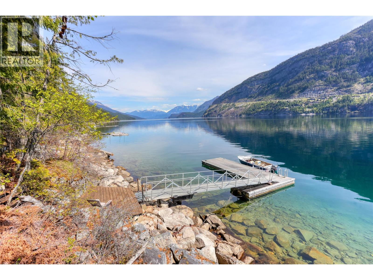
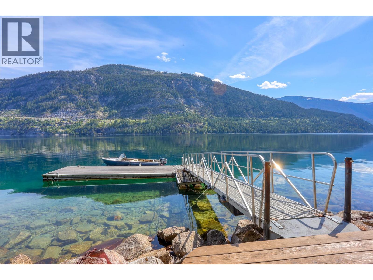
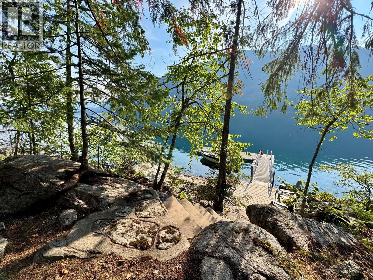
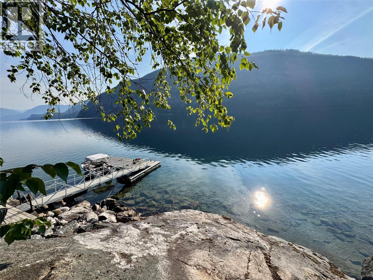
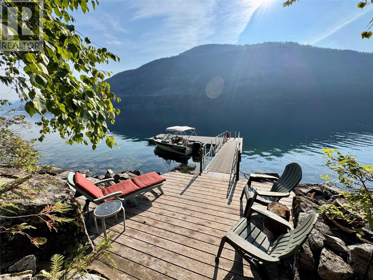
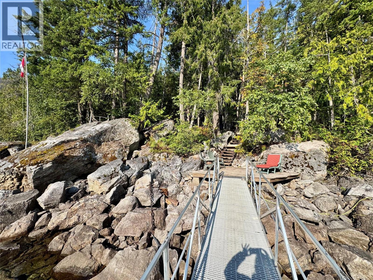
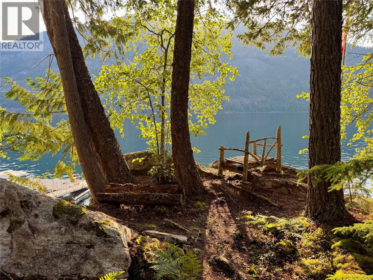
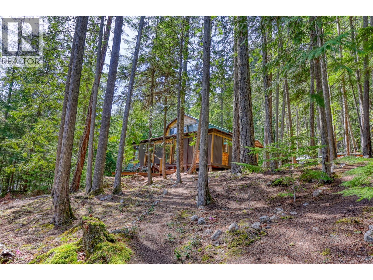
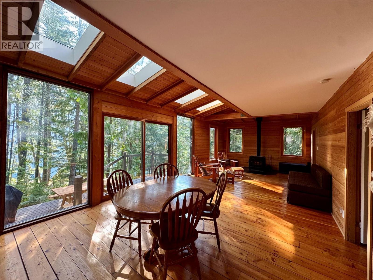
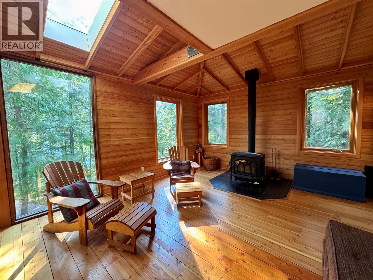
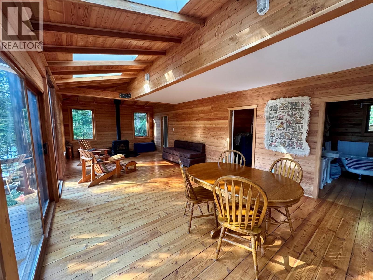
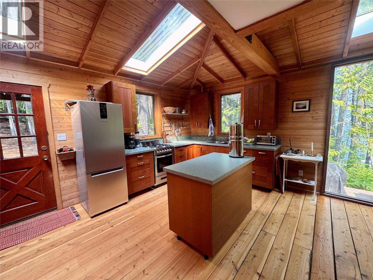
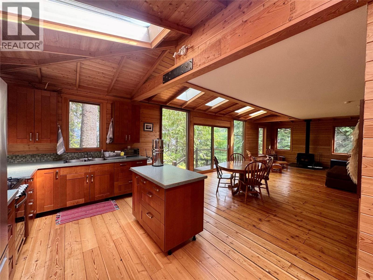
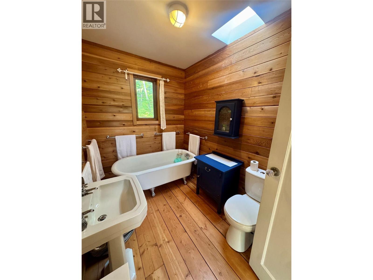
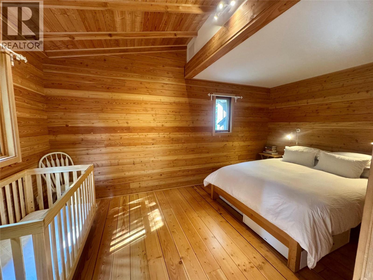
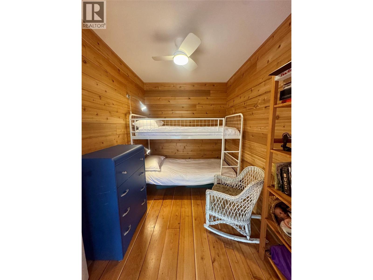
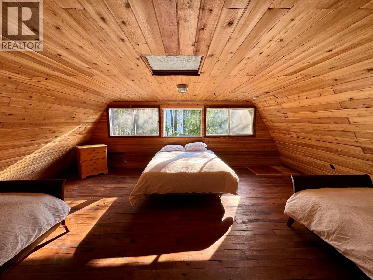
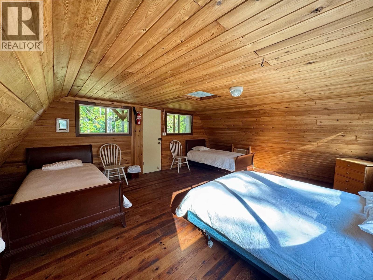
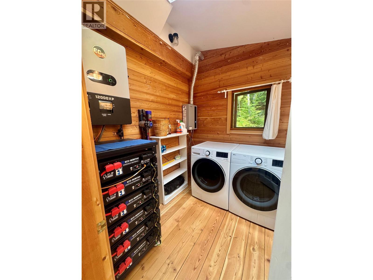
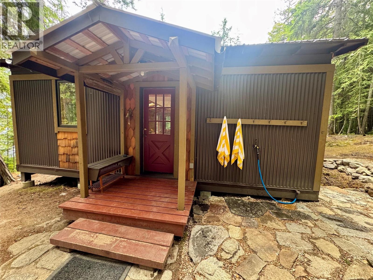
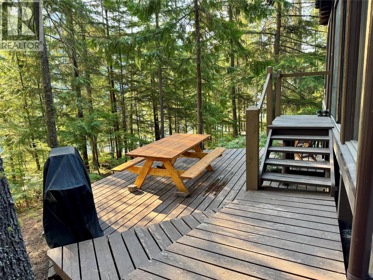
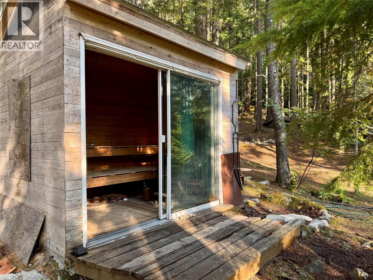
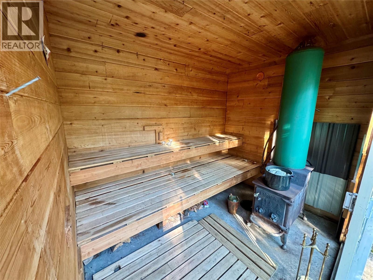
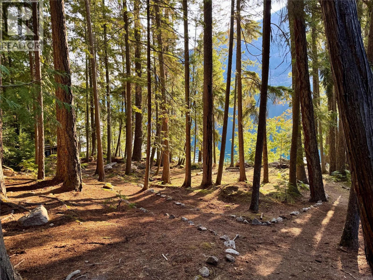
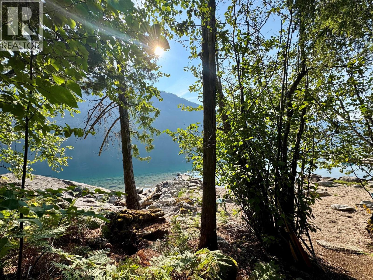
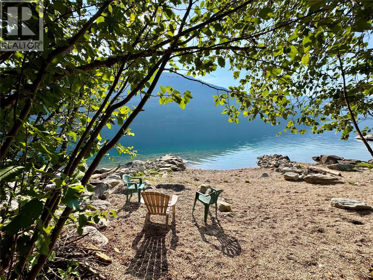
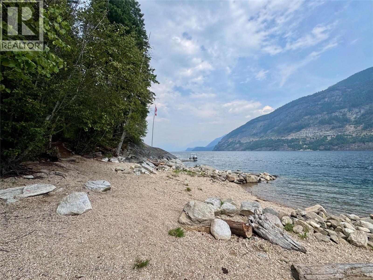
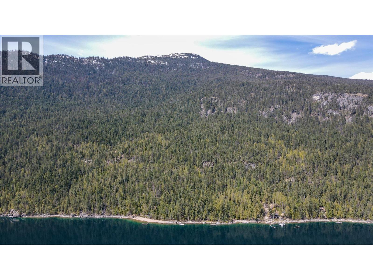
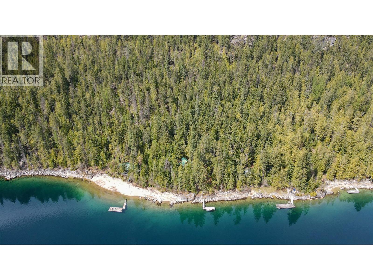
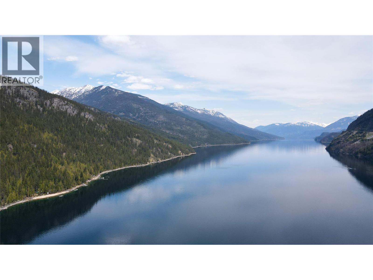
Situated within Valhalla Provincial Park on the west shore of Slocan Lake, this boat-access property offers approximately 200 feet of waterfront and a bright, upgraded 3-bedroom, 1.5-storey cabin. Reached by a short boat ride from the Village of Slocan, it offers off-grid living with the systems and comforts in place for extended stays. The power system includes a 4.5 kW rooftop solar array, 30 kWh lithium battery bank and 240V/100-amp electrical service, designed to carry the home through extended periods without relying on a generator. Conveniences include a flush toilet, bathtub, full-size washer and dryer, large electric fridge/freezer, propane stove and new on-demand hot water. The beach, breakwaters and dock anchoring have been improved. A renovated wood-fired sauna, two outdoor showers, stone patio, front deck and dock-side deck make the most of the lake and mountain views. Inside are a primary bedroom, second bedroom and large upper loft set up for four guests, allowing up to eight to sleep comfortably. A Jøtul wood-burning fireplace, insulated walls and ceilings, and double-pane windows extend use into spring and fall. The property has a water licence and strong cellular service. The Village of Slocan offers a public boat launch, grocery market, restaurants and local services. Swimming, paddling, boating, hiking and the Valhallas are right outside the door. A well-equipped Slocan Lake waterfront property with the off-grid infrastructure already in place. (id:63400)
Property Details
| MLS® Number | 10399013 |
| Property Type | Single Family |
| Neigbourhood | Village of Slocan |
| Community Features | Rural Setting |
| Features | Private Setting, Treed, Central Island |
| Structure | Dock |
| View Type | Lake View, Mountain View |
| Water Front Type | Waterfront On Lake |
Building
| Bathroom Total | 1 |
| Bedrooms Total | 3 |
| Appliances | Range, Refrigerator |
| Architectural Style | Cabin |
| Constructed Date | 1995 |
| Construction Style Attachment | Detached |
| Exterior Finish | Aluminum, Wood |
| Fireplace Fuel | Wood |
| Fireplace Present | Yes |
| Fireplace Total | 1 |
| Fireplace Type | Conventional |
| Flooring Type | Hardwood |
| Foundation Type | See Remarks |
| Heating Fuel | Wood |
| Heating Type | Stove |
| Roof Material | Asphalt Shingle |
| Roof Style | Unknown |
| Stories Total | 2 |
| Size Interior | 1,202 Sqft |
| Type | House |
| Utility Water | Creek/stream |
Parking
| Other |
Land
| Acreage | Yes |
| Size Irregular | 1.88 |
| Size Total | 1.88 Ac|1 - 5 Acres |
| Size Total Text | 1.88 Ac|1 - 5 Acres |
| Surface Water | Lake |
Rooms
| Level | Type | Length | Width | Dimensions |
|---|---|---|---|---|
| Second Level | Loft | 13' x 22' | ||
| Second Level | Bedroom | 7'4'' x 8'4'' | ||
| Main Level | Bedroom | 7'4'' x 9'6'' | ||
| Main Level | 4pc Bathroom | Measurements not available | ||
| Main Level | Utility Room | 7'4'' x 8'4'' | ||
| Main Level | Primary Bedroom | 16'6'' x 20'0'' | ||
| Main Level | Kitchen | 13'0'' x 13'6'' | ||
| Main Level | Dining Room | 13'0'' x 13'6'' | ||
| Main Level | Living Room | 13'0'' x 13'6'' |
https://www.realtor.ca/real-estate/30209619/lot-2-slocan-lake-boat-access-slocan-village-of-slocan

Kul Nijjar
Personal Real Estate Corporation
www.kootenaybc.com/
www.facebook.com/KulNijjar/
www.linkedin.com/in//KulNijjar/
twitter.com/KulNijjar
www.instagram.com/kul_nijjar/
311 4th Street, Po Box 1363
Kaslo, British Columbia V0G 1M0
(250) 480-3000
www.fairrealty.com/

The trademarks REALTOR®, REALTORS®, and the REALTOR® logo are controlled by The Canadian Real Estate Association (CREA) and identify real estate professionals who are members of CREA. The trademarks MLS®, Multiple Listing Service® and the associated logos are owned by The Canadian Real Estate Association (CREA) and identify the quality of services provided by real estate professionals who are members of CREA. The trademark DDF® is owned by The Canadian Real Estate Association (CREA) and identifies CREA's Data Distribution Facility (DDF®)
September 01 2026 02:28:55
Association of Interior REALTORS®
Fair Realty (Kaslo)