
B 192 Lagoon Lagoon Rd Colwood, British Columbia V9C 1X9

$977,000
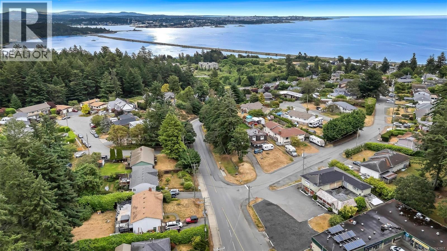
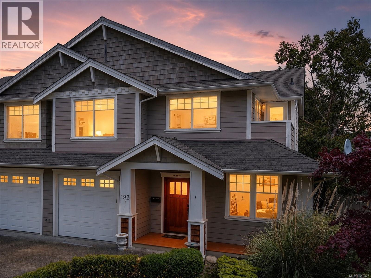
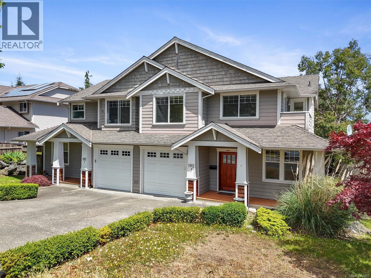
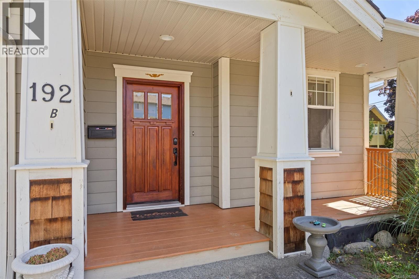
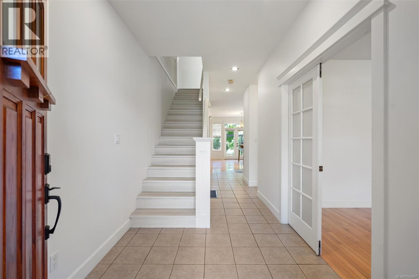
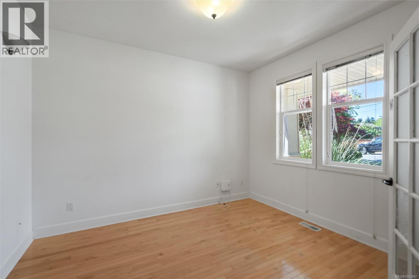
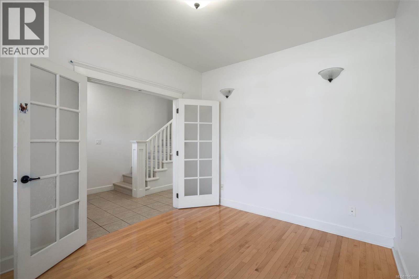
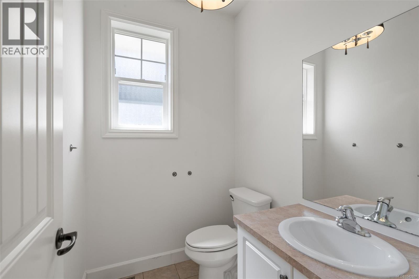
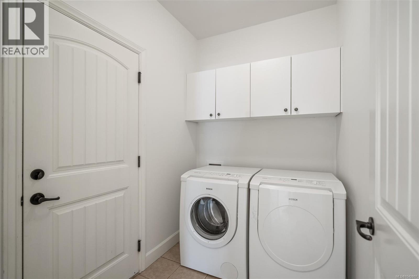
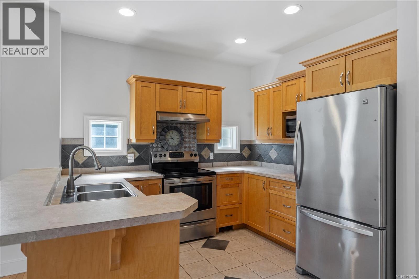
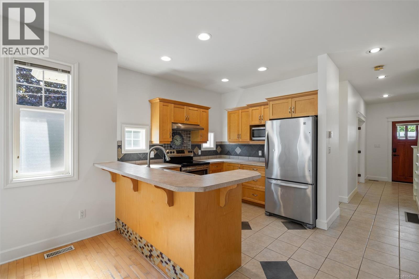
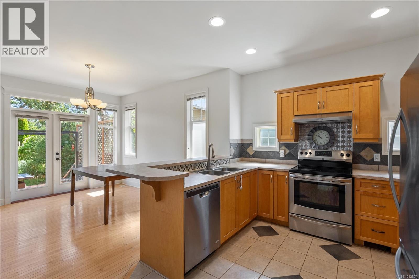
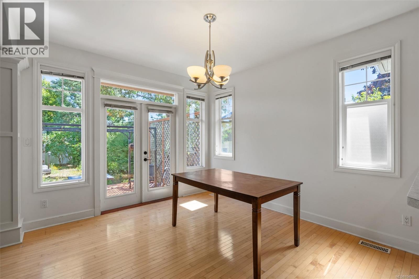
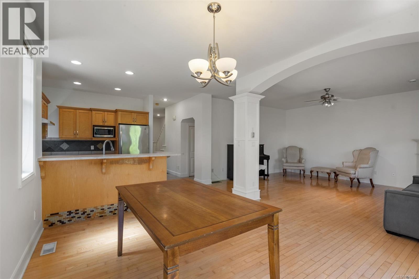
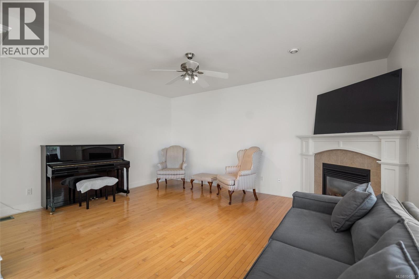
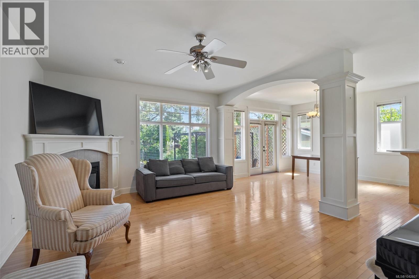
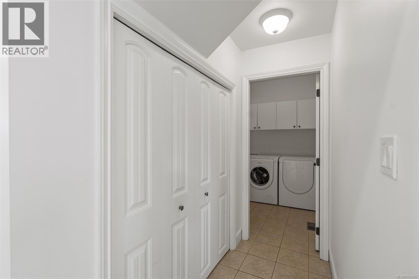
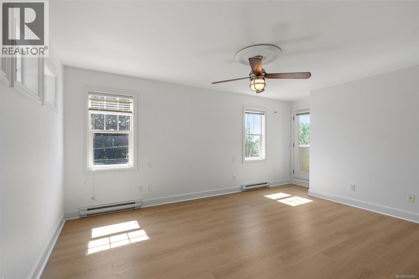
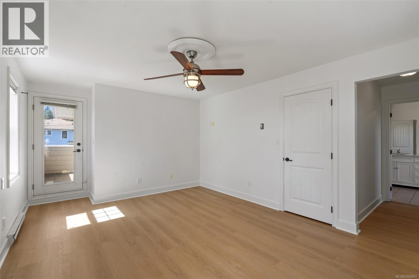
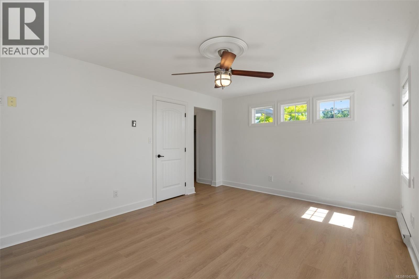
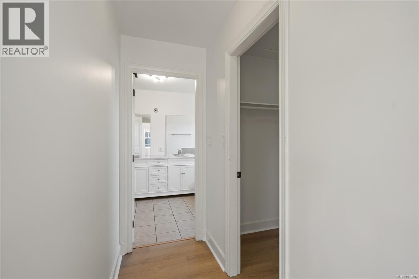
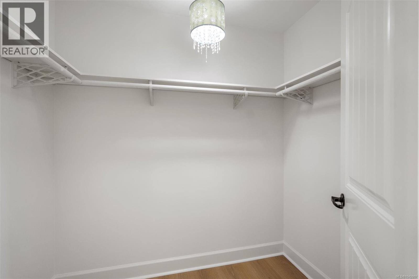
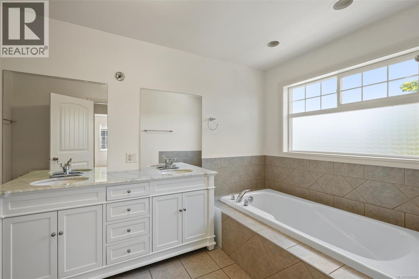
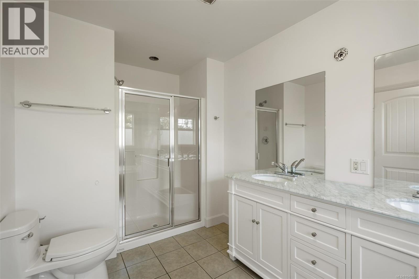
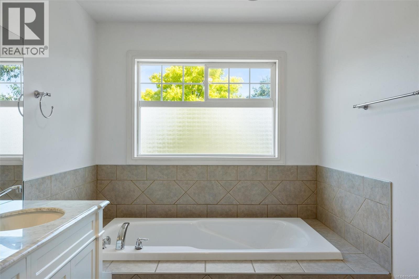
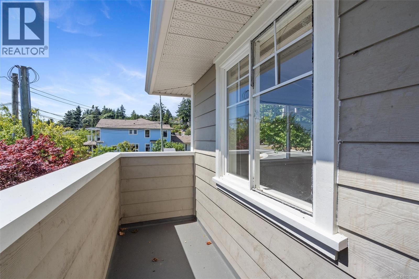
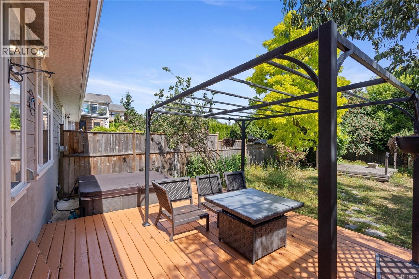
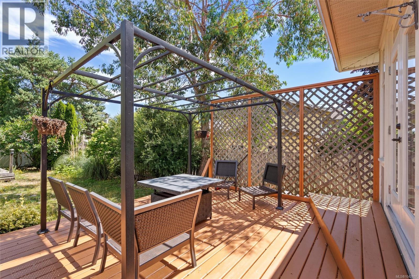
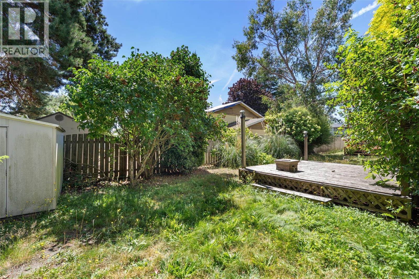
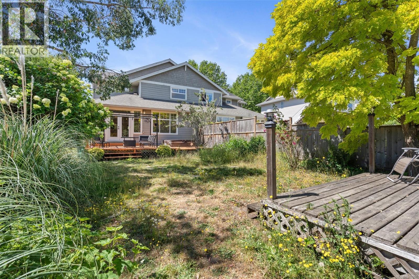
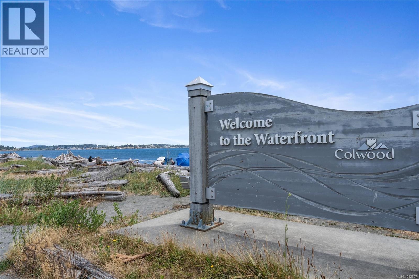
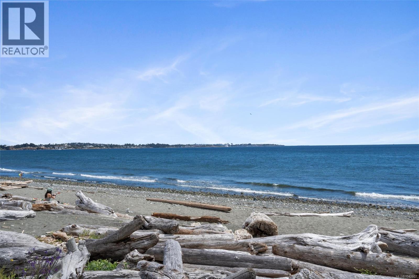
Recently renovated half duplex located just steps from the scenic Esquimalt Lagoon, Royal Roads walking trails, and the iconic Hatley Castle. Situated in one of Colwood's most desirable neighborhoods, this home offers the perfect blend of coastal living and everyday convenience. The bright, open-concept main living area is filled with natural light and flows seamlessly to a spacious 460 sq. ft. deck, fenced private backyard. This thoughtfully designed home features three generous bedrooms plus a den, two and a half bathrooms, The primary bedroom boasts a walk-in closet and a 5-piece ensuite. Additional highlights include a single-car garage, driveway parking, and an unbeatable location within walking distance to elementary, middle, and high schools, parks, beaches, and more. Don't miss the opportunity to own a home in this incredible seaside community. (id:63400)
Property Details
| MLS® Number | 1042807 |
| Property Type | Single Family |
| Neigbourhood | Lagoon |
| Community Features | Pets Allowed, Family Oriented |
| Features | Level Lot, Private Setting, Other, Rectangular |
| Parking Space Total | 1 |
| Plan | Vis5892 |
| Structure | Shed |
| View Type | City View, Mountain View, View Of Water |
Building
| Bathroom Total | 3 |
| Bedrooms Total | 3 |
| Architectural Style | Westcoast |
| Constructed Date | 2005 |
| Cooling Type | None |
| Fireplace Present | Yes |
| Fireplace Total | 1 |
| Heating Fuel | Electric, Natural Gas |
| Heating Type | Baseboard Heaters, Forced Air |
| Size Interior | 1,931 Sqft |
| Type | Duplex |
Land
| Acreage | No |
| Size Irregular | 4792 |
| Size Total | 4792 Sqft |
| Size Total Text | 4792 Sqft |
| Zoning Type | Residential |
Rooms
| Level | Type | Length | Width | Dimensions |
|---|---|---|---|---|
| Second Level | Bedroom | 11' x 11' | ||
| Second Level | Bedroom | 12' x 12' | ||
| Second Level | Ensuite | 5-Piece | ||
| Second Level | Bathroom | 4-Piece | ||
| Second Level | Primary Bedroom | 16' x 12' | ||
| Main Level | Laundry Room | 8' x 6' | ||
| Main Level | Den | 12' x 10' | ||
| Main Level | Bathroom | 2-Piece | ||
| Main Level | Kitchen | 10' x 9' | ||
| Main Level | Dining Room | 12' x 11' | ||
| Main Level | Living Room | 18' x 14' | ||
| Main Level | Entrance | 7' x 8' |
https://www.realtor.ca/real-estate/30010887/b-192-lagoon-lagoon-rd-colwood-lagoon

James Liu
Personal Real Estate Corporation
110 - 4460 Chatterton Way
Victoria, British Columbia V8X 5J2
(250) 477-5353
(800) 461-5353
(250) 477-3328
www.rlpvictoria.com/

The trademarks REALTOR®, REALTORS®, and the REALTOR® logo are controlled by The Canadian Real Estate Association (CREA) and identify real estate professionals who are members of CREA. The trademarks MLS®, Multiple Listing Service® and the associated logos are owned by The Canadian Real Estate Association (CREA) and identify the quality of services provided by real estate professionals who are members of CREA. The trademark DDF® is owned by The Canadian Real Estate Association (CREA) and identifies CREA's Data Distribution Facility (DDF®)
July 10 2026 04:04:14
Victoria Real Estate Board
Royal LePage Coast Capital - Chatterton