
9945 Cedar St Chemainus, British Columbia V0R 1K1

$999,000
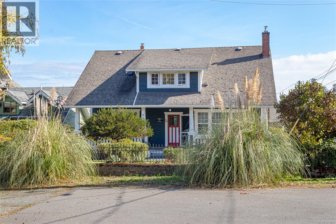
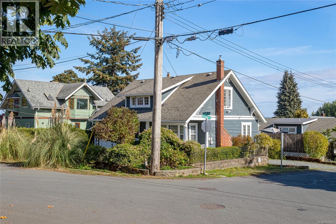
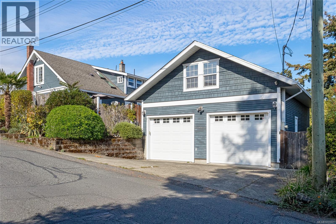
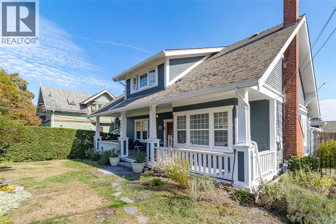
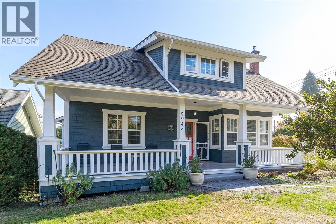
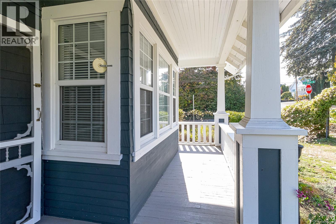
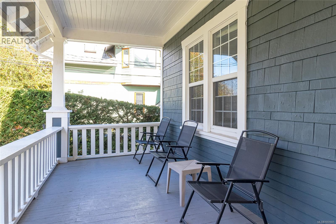
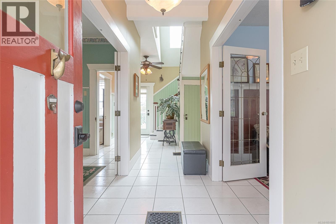
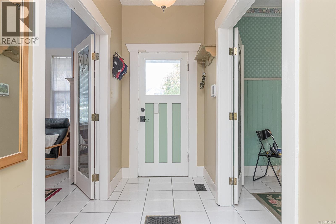
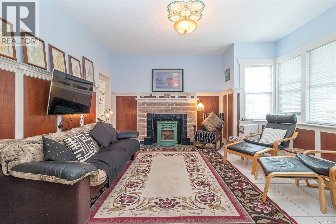
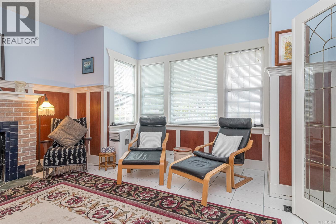
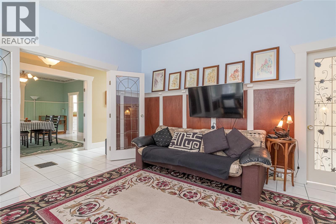
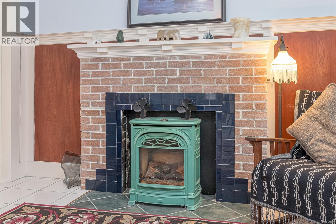
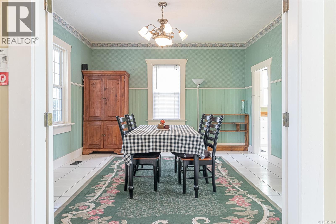
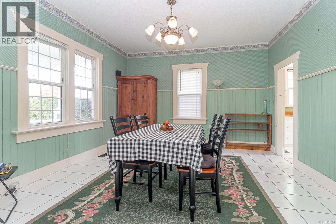
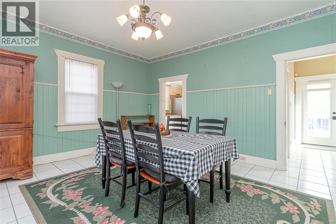
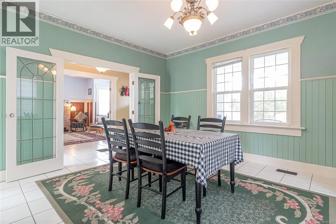
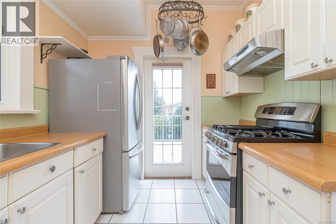
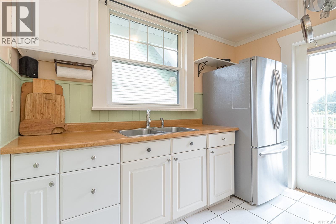
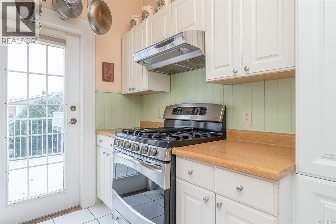
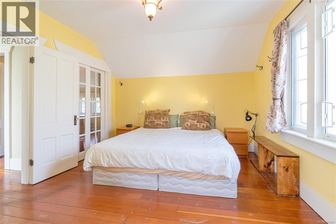
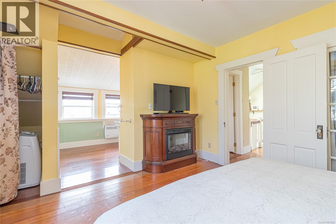
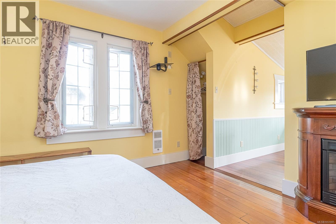
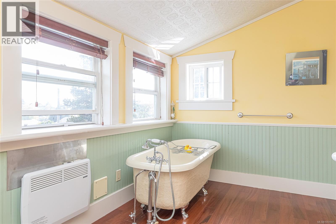
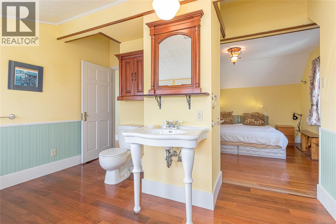
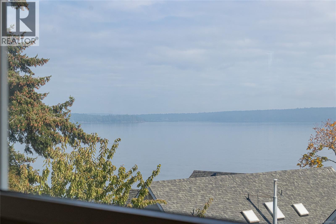
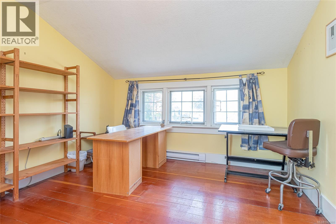
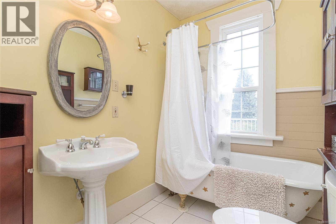
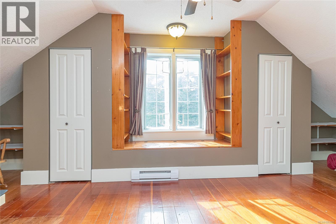
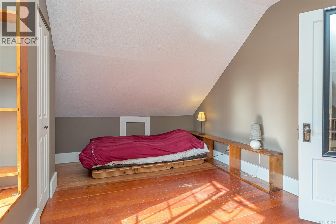
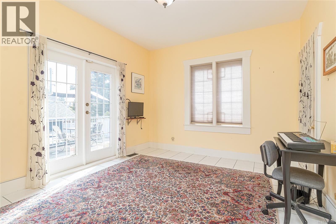
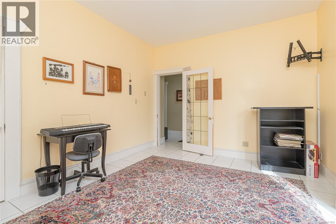
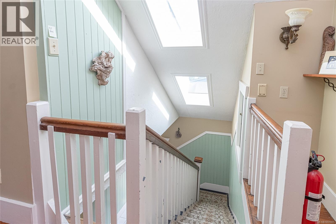
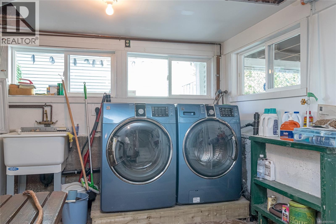
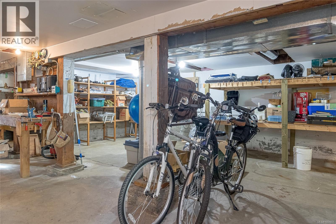
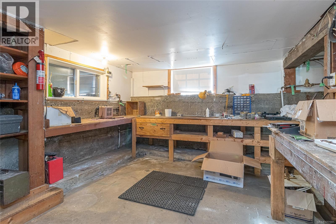
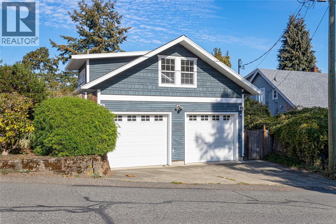
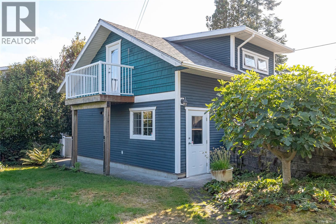
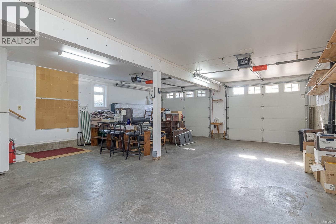
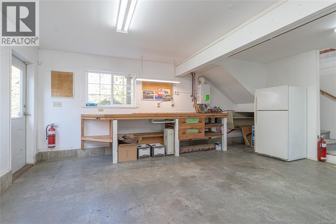
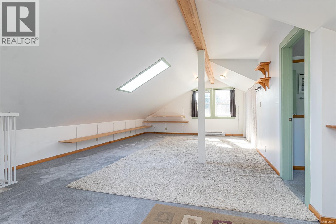
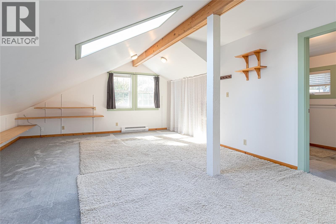
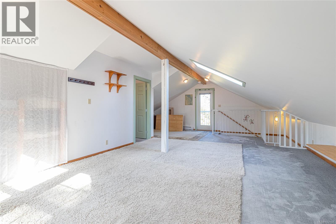
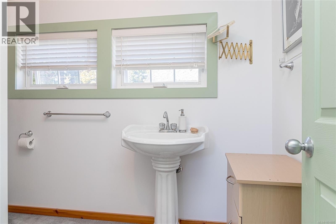
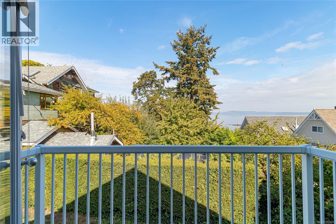
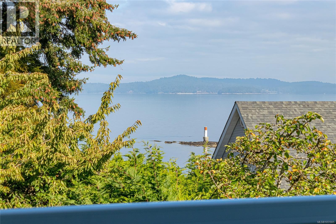
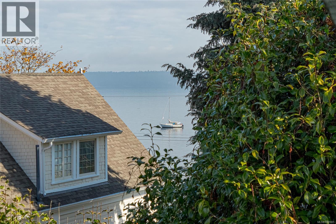
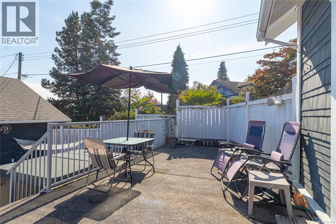
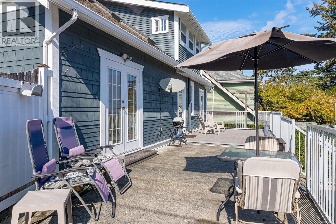
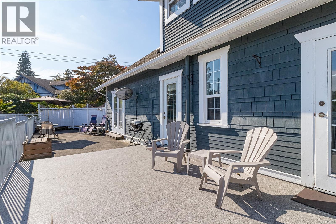
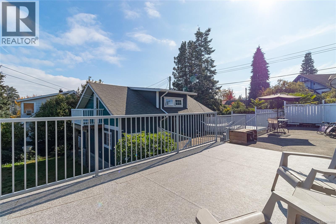
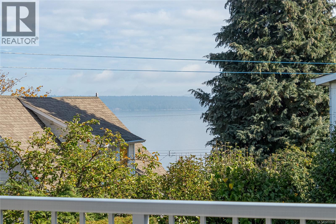
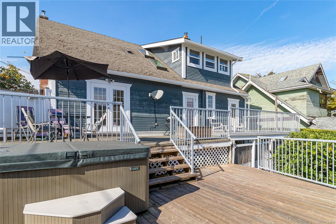
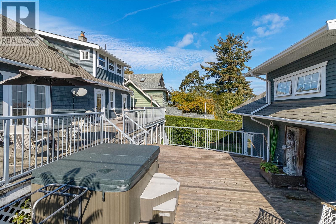
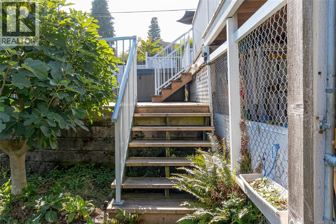
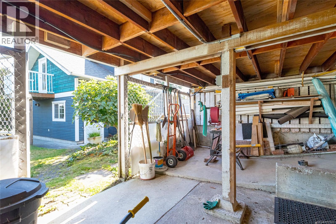
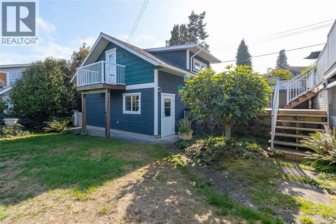
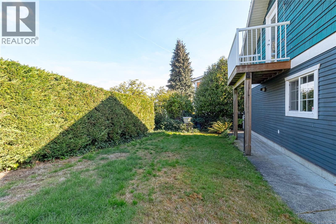
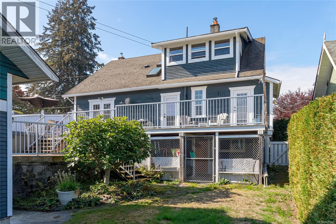
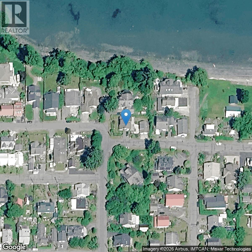
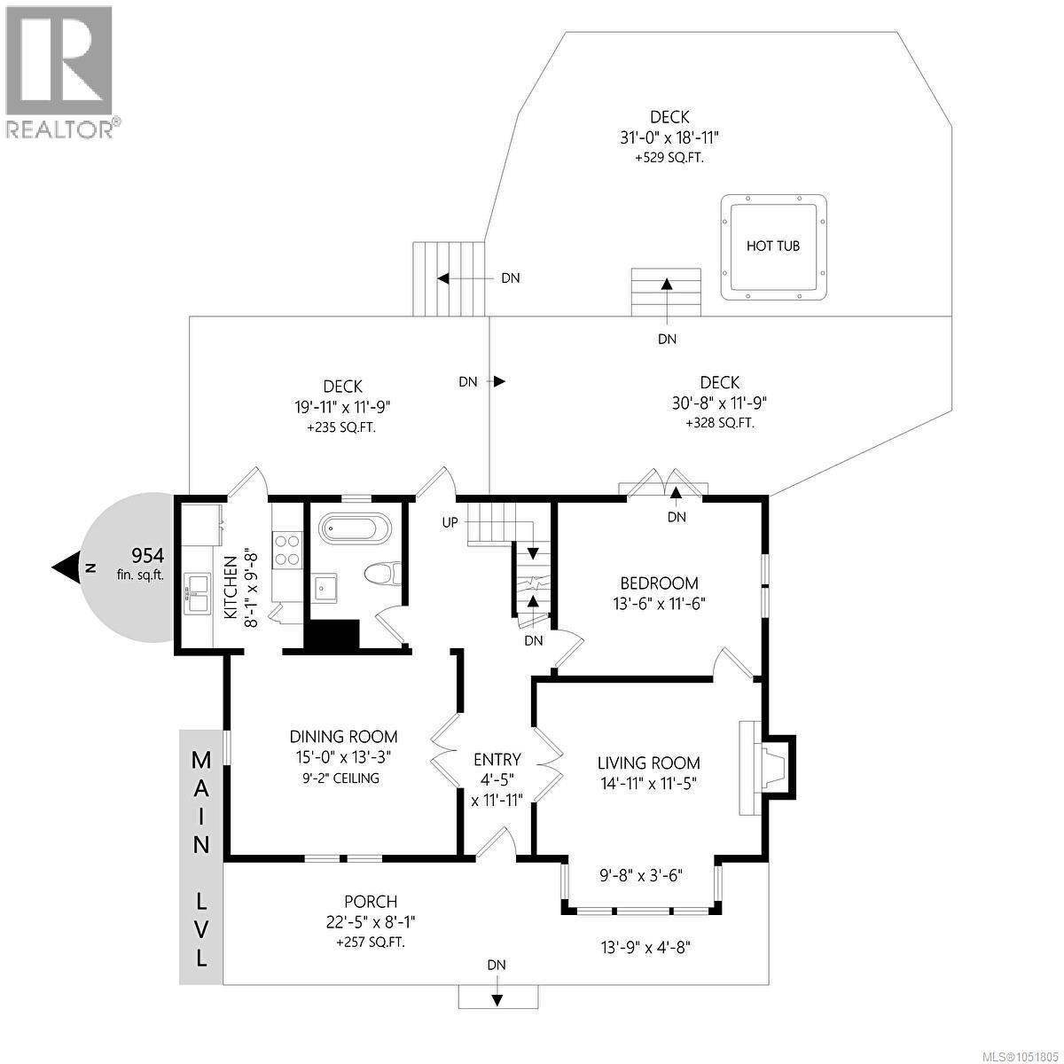
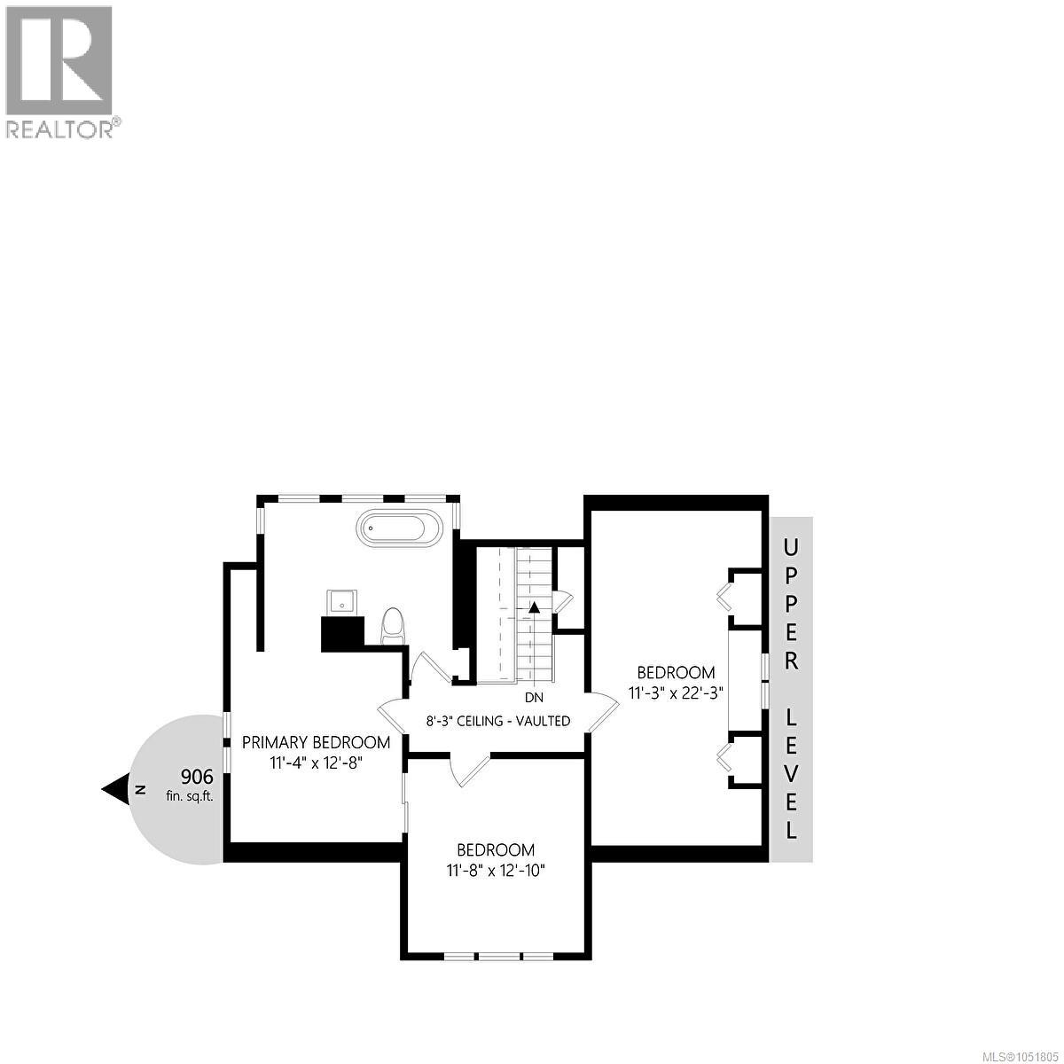
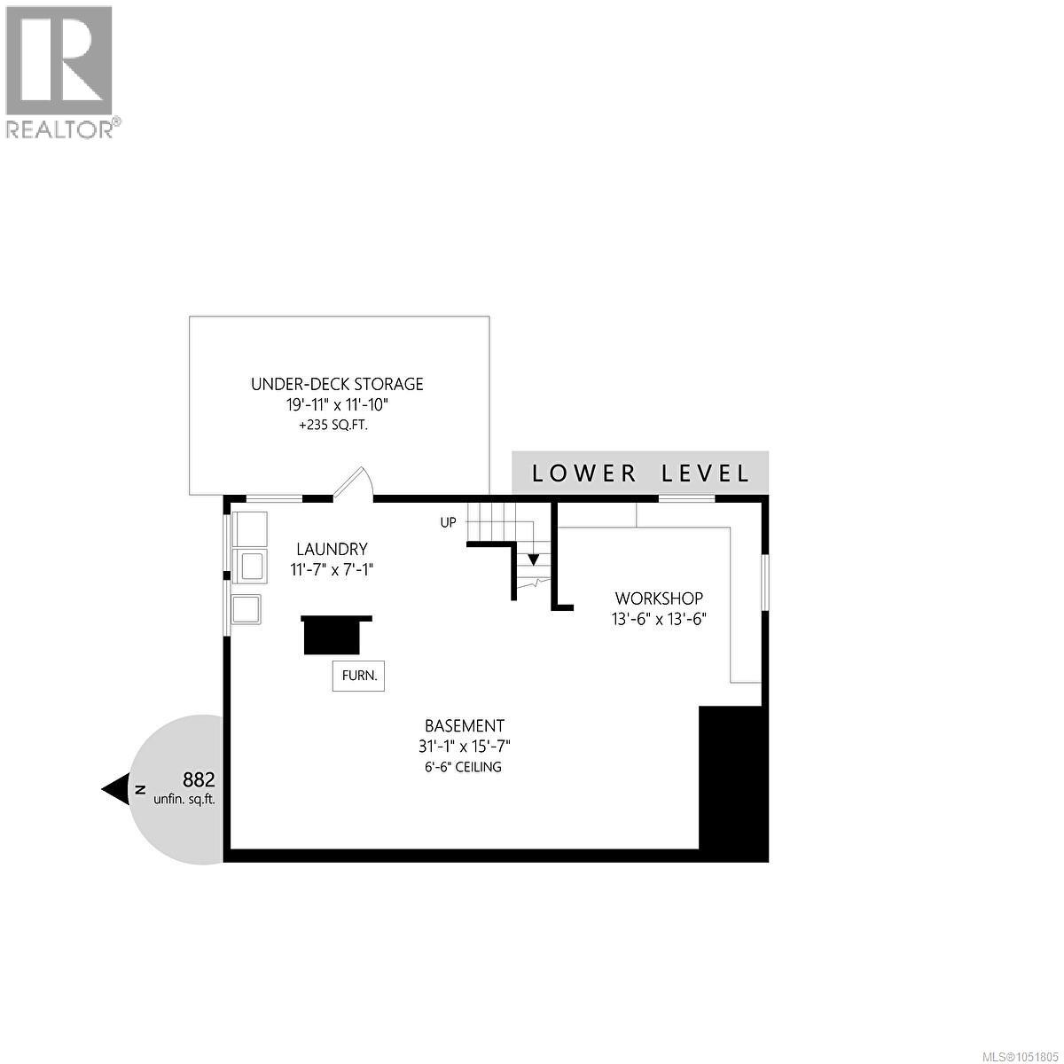
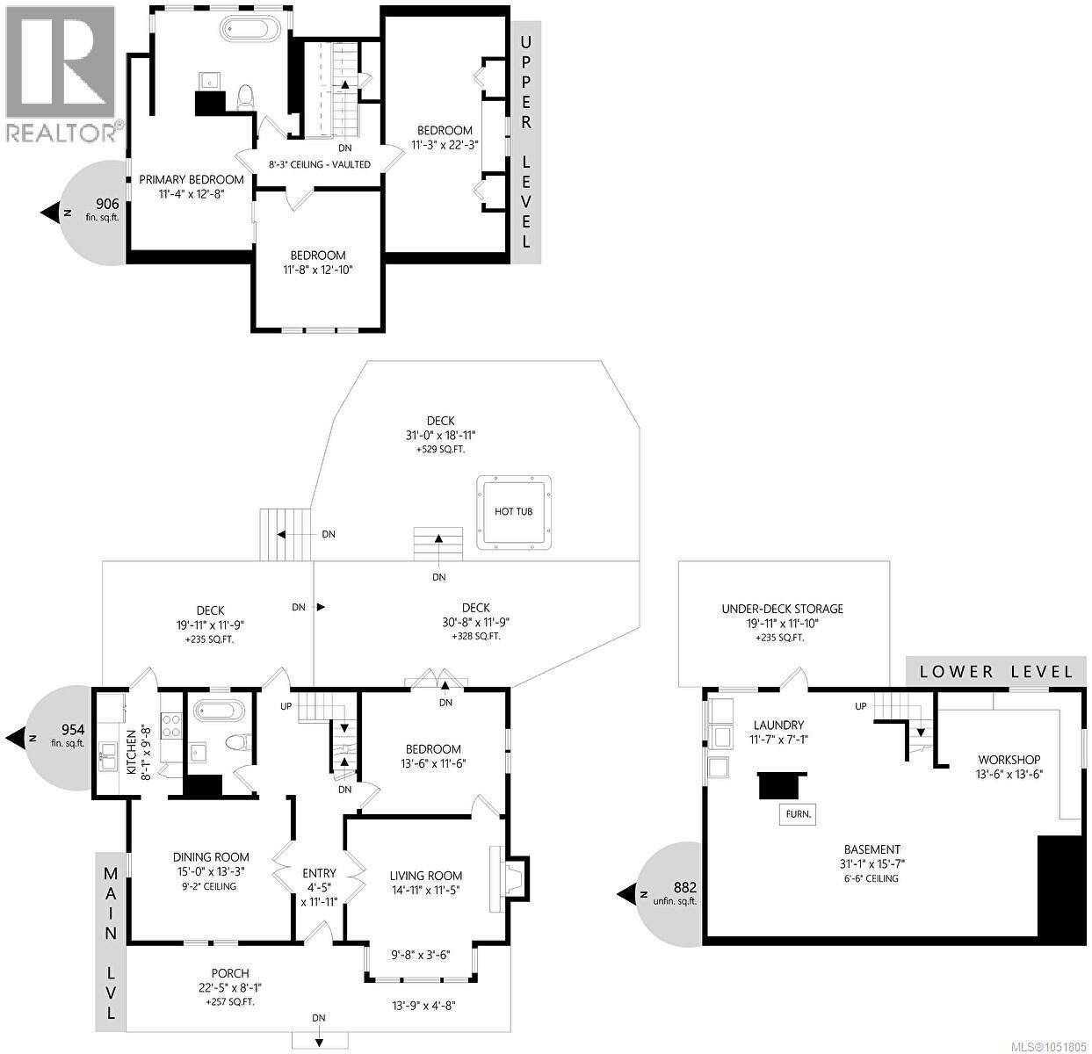
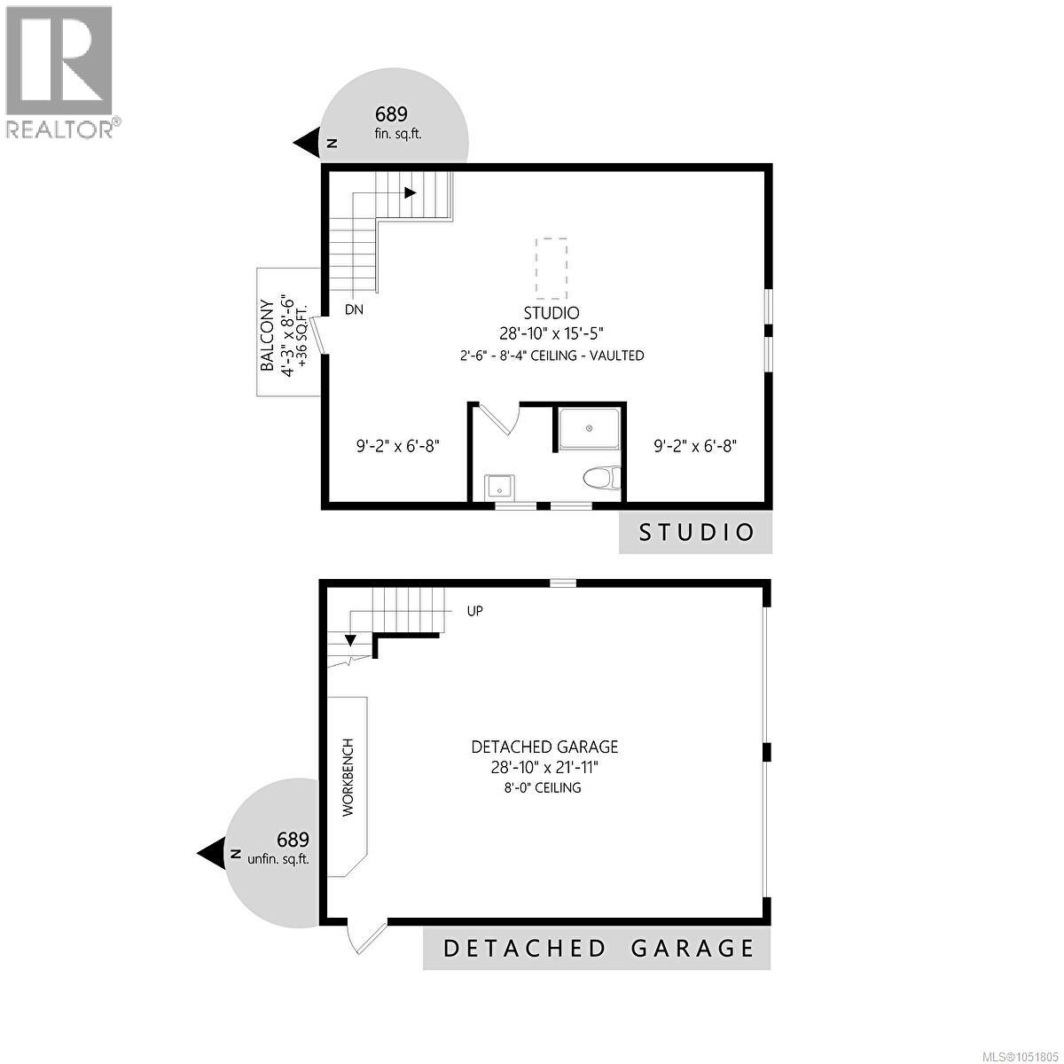
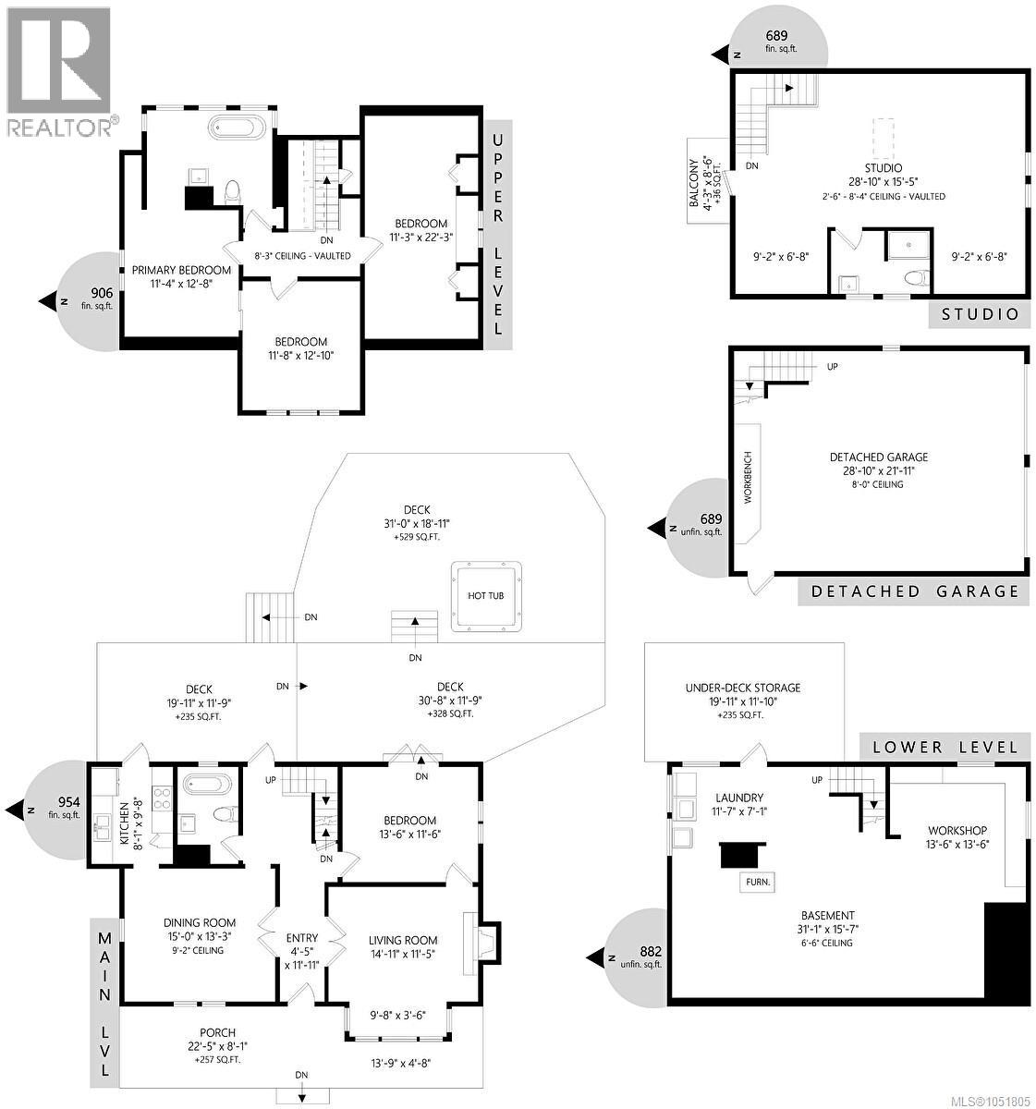
Charming Character Home in the heart of Chemainus. Three spacious bedrooms up with living room, family room, formal dining room on main floor. Gas range in Kitchen. Bathroom on main floor has large soaker tub with shower and heated towel rack. Hot water on demand system in house and shop. Master en-suite has claw-foot soaker tub with ocean views. Spacious deck with access from family room, kitchen and back entrance-way. Ideal extra Summer living with ocean glimpses. Unfinished basement with laundry area with plenty of storage space. Outdoor pet shower. Enjoy morning sun in covered front porch with mountain view. You will not be disappointed by this beautifully landscaped corner lot with fish pond. The detached shop has heated floors, workbench and storage under the stairs. Open plan office or artist studio with a three piece bathroom with a four foot shower above the shop with fabulous ocean view from deck. Fully fenced property. (id:63400)
Property Details
| MLS® Number | 1051805 |
| Property Type | Single Family |
| Neigbourhood | Chemainus |
| Features | Central Location, Level Lot, Southern Exposure, Other |
| Parking Space Total | 2 |
| Plan | Vip303a |
| Structure | Workshop |
| View Type | Ocean View |
Building
| Bathroom Total | 2 |
| Bedrooms Total | 4 |
| Appliances | Dryer, Freezer, Hot Tub, Range - Gas, Washer |
| Constructed Date | 1920 |
| Cooling Type | None |
| Fireplace Present | Yes |
| Fireplace Total | 1 |
| Heating Fuel | Natural Gas |
| Heating Type | Forced Air |
| Size Interior | 2,549 Sqft |
| Type | House |
Parking
| Detached Garage | |
| Garage |
Land
| Acreage | No |
| Size Irregular | 7200 |
| Size Total | 7200 Sqft |
| Size Total Text | 7200 Sqft |
| Zoning Description | R3 |
| Zoning Type | Residential |
Rooms
| Level | Type | Length | Width | Dimensions |
|---|---|---|---|---|
| Second Level | Ensuite | 4-Piece | ||
| Second Level | Bedroom | 11'3 x 22'3 | ||
| Second Level | Bedroom | 11'8 x 12'10 | ||
| Second Level | Primary Bedroom | 11'4 x 12'8 | ||
| Main Level | Kitchen | 8'1 x 9'8 | ||
| Main Level | Bathroom | 4-Piece | ||
| Main Level | Bedroom | 13'6 x 11'5 | ||
| Main Level | Entrance | 4'5 x 11'11 | ||
| Main Level | Dining Room | 15'0 x 13'3 | ||
| Main Level | Living Room | 14'11 x 11'5 | ||
| Other | Studio | 28'10 x 15'5 |
https://www.realtor.ca/real-estate/30403085/9945-cedar-st-chemainus-chemainus

Michael Pickard
michaelpickard@remax.net/
www.facebook.com/michael.e.pickard
9745 Willow St.
Chemainus, British Columbia V0R 1K0
(250) 246-3700

The trademarks REALTOR®, REALTORS®, and the REALTOR® logo are controlled by The Canadian Real Estate Association (CREA) and identify real estate professionals who are members of CREA. The trademarks MLS®, Multiple Listing Service® and the associated logos are owned by The Canadian Real Estate Association (CREA) and identify the quality of services provided by real estate professionals who are members of CREA. The trademark DDF® is owned by The Canadian Real Estate Association (CREA) and identifies CREA's Data Distribution Facility (DDF®)
October 14 2026 11:51:23
Vancouver Island Real Estate Board
RE/MAX Generation (Ch)