
992 Pine Springs Road Kamloops, British Columbia V2B 8H2

$785,000
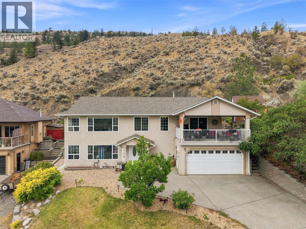
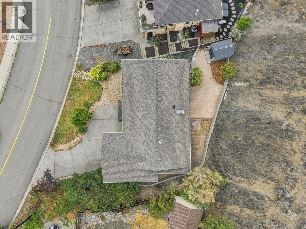
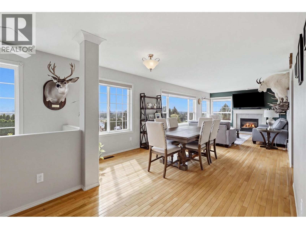
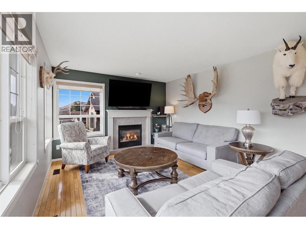
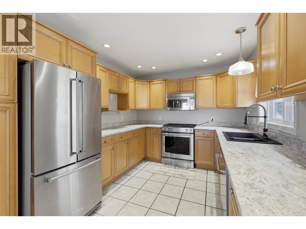
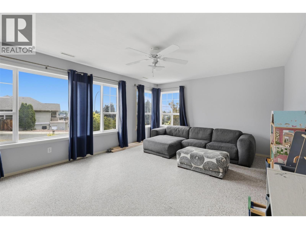
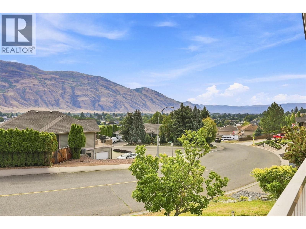
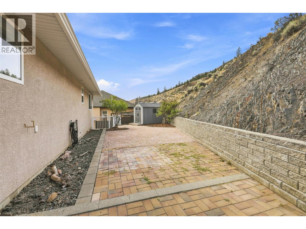
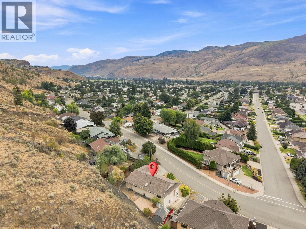
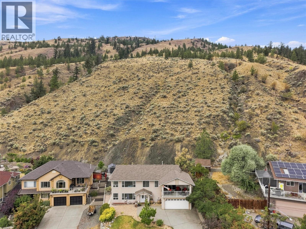
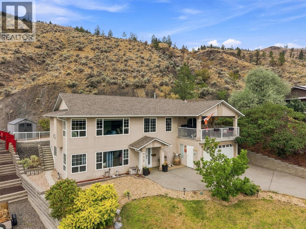
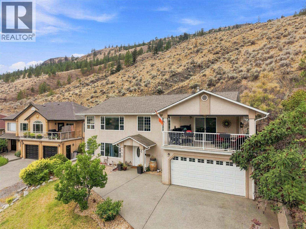
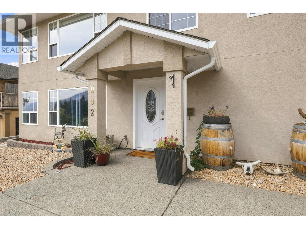
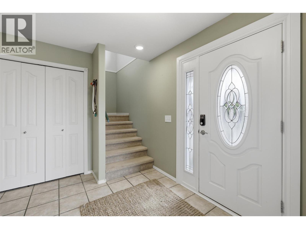
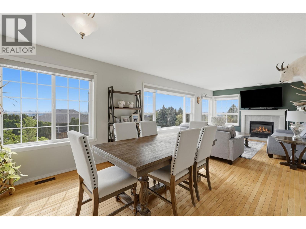
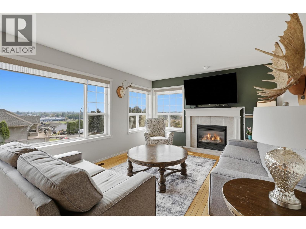
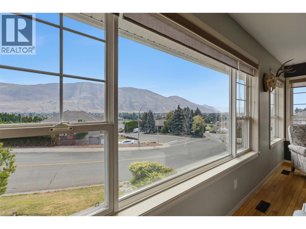
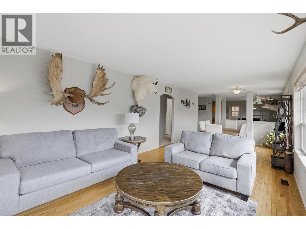
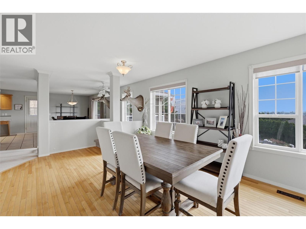
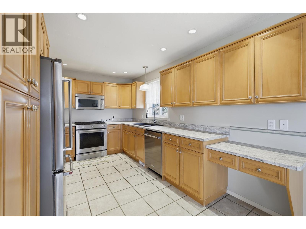
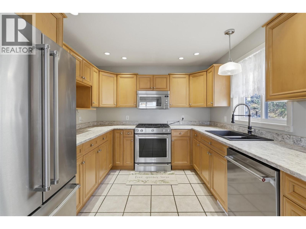
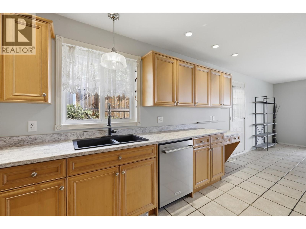
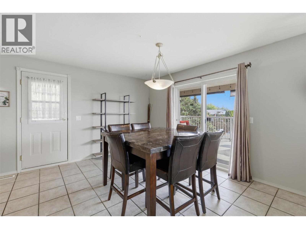
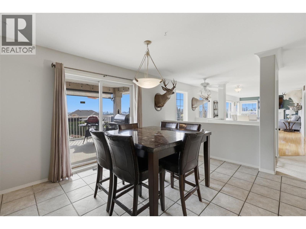
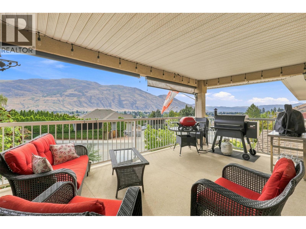
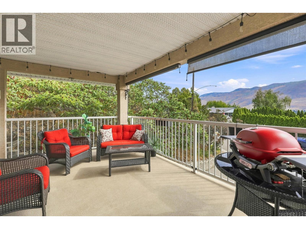
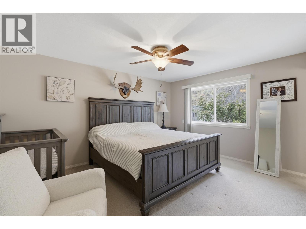
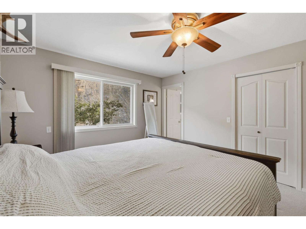
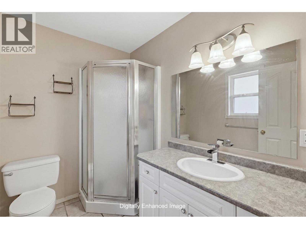
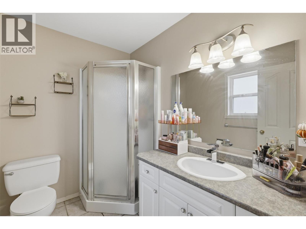
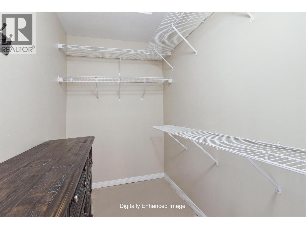
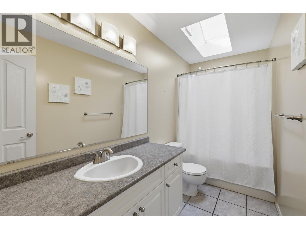
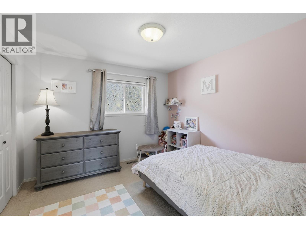
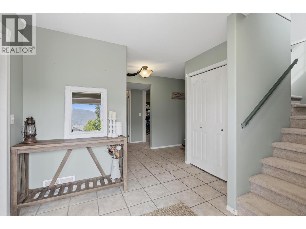
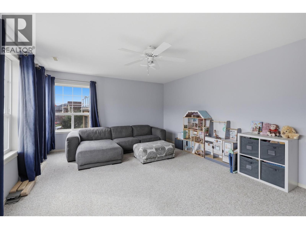
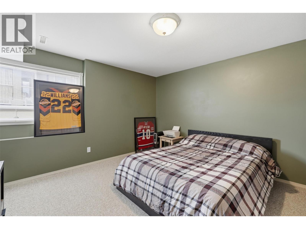
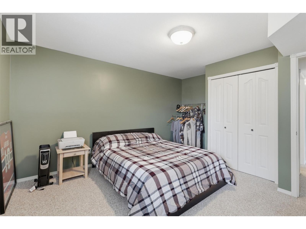
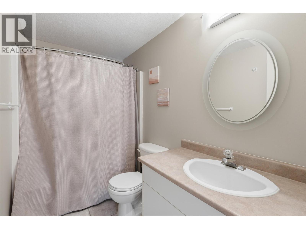
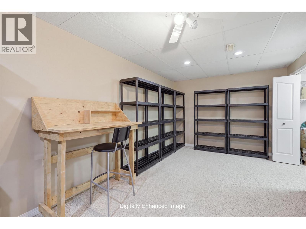
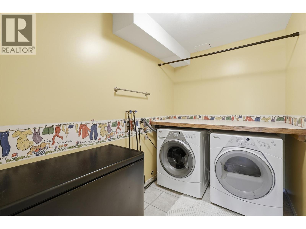
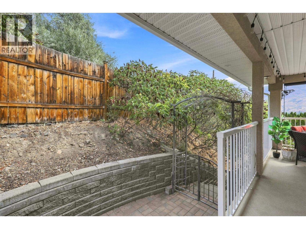
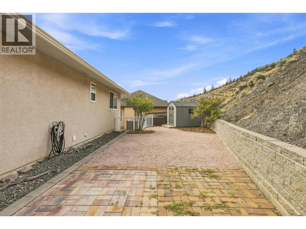
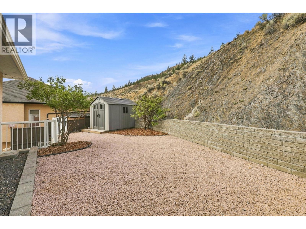
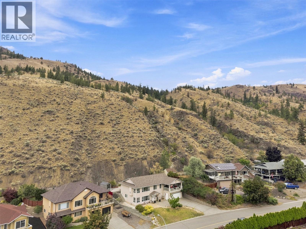
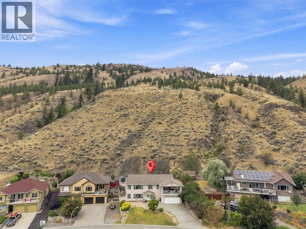
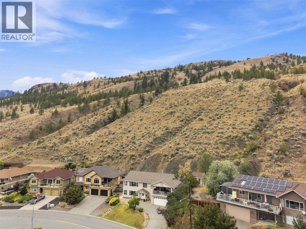
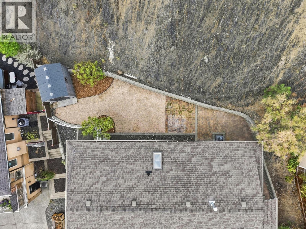
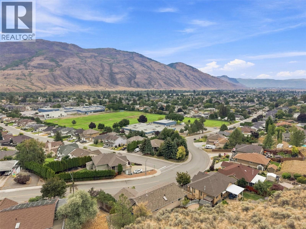
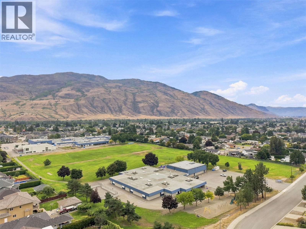
Welcome to 992 Pine Springs Road — a basement entry design featuring three bedrooms and three bathrooms, a double car garage, plus Eastern views of the Kamloops hills and valley. The upper main level boasts a bright living room and main dining room, large kitchen with multitude of storage and second eating area. The front sundeck is covered and allows for additional space to entertain family and friends. Finishing off the level is the Primary Suite with 3pc ensuite and walk-in, a large bedroom and full bathroom. The lower level is just as spacious with separate rooms for laundry and storage — perfect for growing families with various recreational sports or hobbies, a large rec room just as bright as the upper living room and the remaining third bedroom and full bathroom. A fourth bedroom could easily be added downstairs, offering great flexibility for a growing family or extra guest space. The property is well maintained and low maintenance with natural hillside and xeriscaping in the gated backyard including a bricked patio area. Stairwells on either side of the home allow for ease of use come time for spring cleaning. Living in Westsyde offers a variety of amenities such as local shopping complex for groceries and dining, the Westsyde Pool and Fitness Centre, Schools and well-known parks and Rivers Trail system. All meas are approximate, buyer to confirm if important. Book your private viewing today! (id:63400)
Property Details
| MLS® Number | 10399188 |
| Property Type | Single Family |
| Neigbourhood | Westsyde |
| Amenities Near By | Public Transit, Park, Recreation, Schools, Shopping |
| Community Features | Family Oriented |
| Features | Balcony |
| Parking Space Total | 3 |
| View Type | Mountain View, View (panoramic) |
Building
| Bathroom Total | 3 |
| Bedrooms Total | 3 |
| Basement Type | Full |
| Constructed Date | 1998 |
| Construction Style Attachment | Detached |
| Cooling Type | Central Air Conditioning |
| Exterior Finish | Stucco |
| Fireplace Fuel | Gas |
| Fireplace Present | Yes |
| Fireplace Total | 1 |
| Fireplace Type | Unknown |
| Flooring Type | Carpeted, Wood, Tile |
| Heating Type | Forced Air, See Remarks |
| Roof Material | Asphalt Shingle |
| Roof Style | Unknown |
| Stories Total | 2 |
| Size Interior | 2,503 Sqft |
| Type | House |
| Utility Water | Municipal Water |
Parking
| Additional Parking | |
| Attached Garage | 2 |
| Street |
Land
| Access Type | Easy Access |
| Acreage | No |
| Land Amenities | Public Transit, Park, Recreation, Schools, Shopping |
| Landscape Features | Landscaped |
| Sewer | Municipal Sewage System |
| Size Irregular | 0.26 |
| Size Total | 0.26 Ac|under 1 Acre |
| Size Total Text | 0.26 Ac|under 1 Acre |
Rooms
| Level | Type | Length | Width | Dimensions |
|---|---|---|---|---|
| Basement | Utility Room | 6'5'' x 4'6'' | ||
| Basement | Storage | 21'10'' x 13'5'' | ||
| Basement | Laundry Room | 6'2'' x 9'4'' | ||
| Basement | 4pc Bathroom | Measurements not available | ||
| Basement | Bedroom | 14'3'' x 12'10'' | ||
| Basement | Recreation Room | 23'0'' x 13'4'' | ||
| Basement | Foyer | 9'8'' x 8'8'' | ||
| Main Level | 4pc Bathroom | Measurements not available | ||
| Main Level | Bedroom | 10'9'' x 11'2'' | ||
| Main Level | 3pc Ensuite Bath | Measurements not available | ||
| Main Level | Primary Bedroom | 12'3'' x 14'8'' | ||
| Main Level | Dining Room | 13'9'' x 13'3'' | ||
| Main Level | Kitchen | 9'7'' x 13'11'' | ||
| Main Level | Dining Room | 17'10'' x 12'1'' | ||
| Main Level | Living Room | 17'1'' x 12'1'' |
https://www.realtor.ca/real-estate/30216624/992-pine-springs-road-kamloops-westsyde

Trevor E Finch
Personal Real Estate Corporation
1000 Clubhouse Dr (Lower)
Kamloops, British Columbia V2H 1T9
(833) 817-6506
www.exprealty.ca/

The trademarks REALTOR®, REALTORS®, and the REALTOR® logo are controlled by The Canadian Real Estate Association (CREA) and identify real estate professionals who are members of CREA. The trademarks MLS®, Multiple Listing Service® and the associated logos are owned by The Canadian Real Estate Association (CREA) and identify the quality of services provided by real estate professionals who are members of CREA. The trademark DDF® is owned by The Canadian Real Estate Association (CREA) and identifies CREA's Data Distribution Facility (DDF®)
September 04 2026 06:42:19
Association of Interior REALTORS®
Exp Realty (Kamloops)