
989 Wild Pond Lane Langford, British Columbia V9C 4M7

$895,000
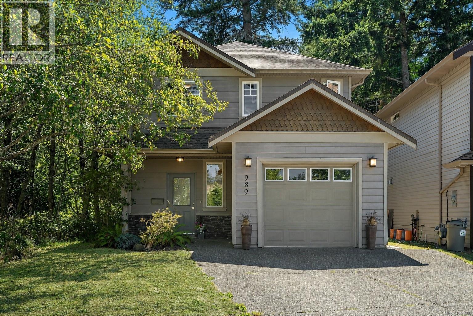
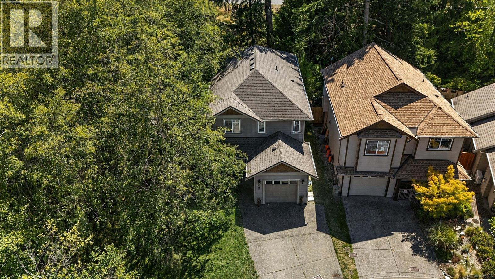
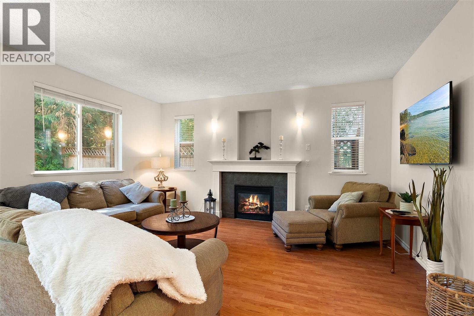
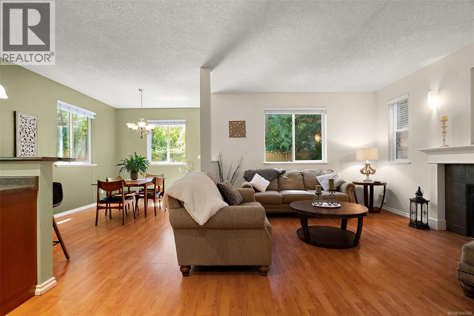
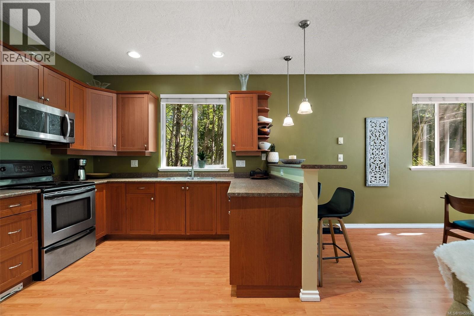
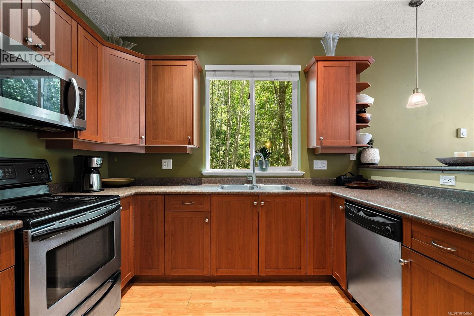
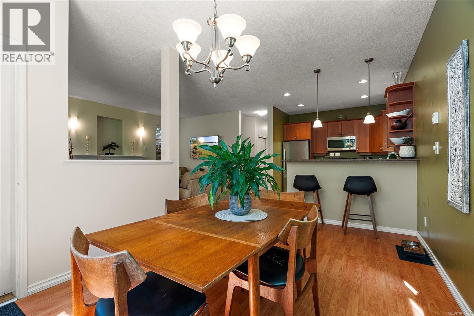
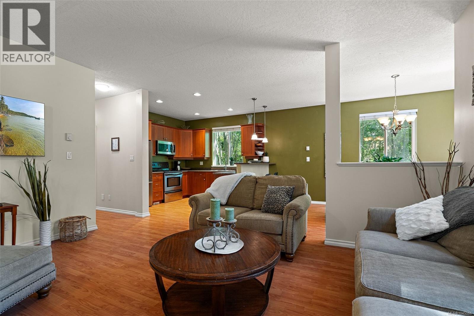
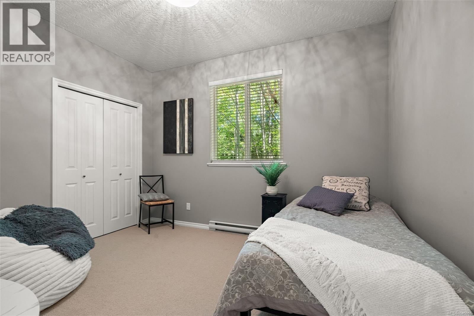
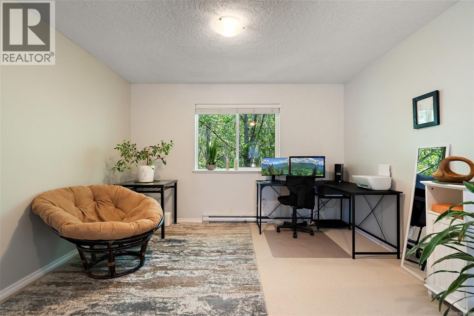
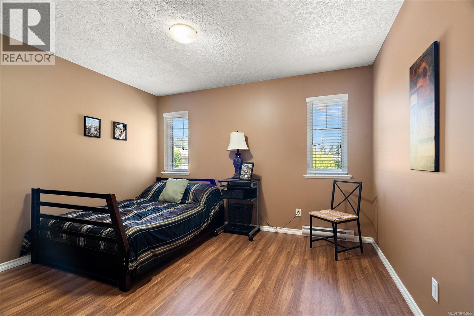
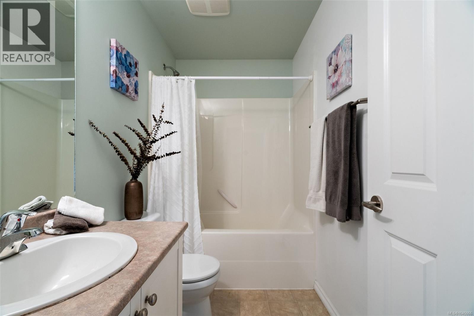
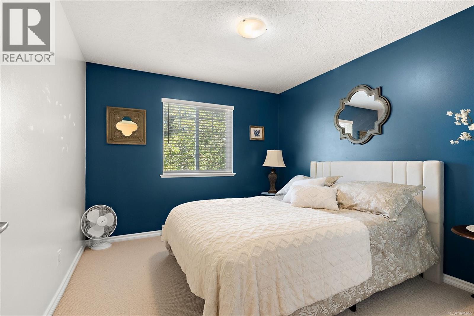
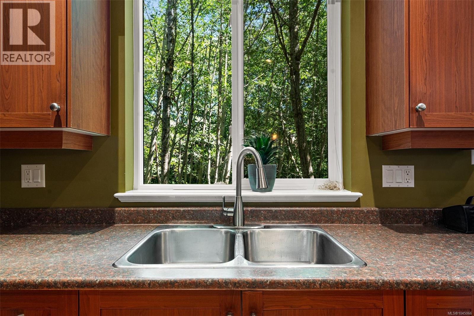
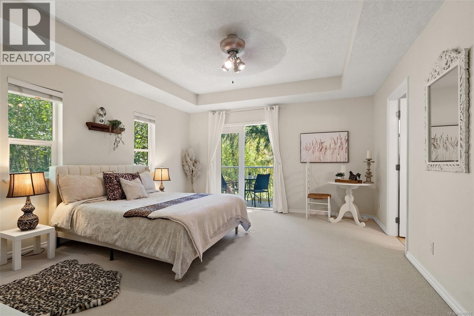
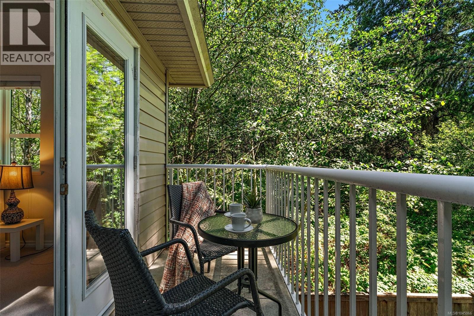
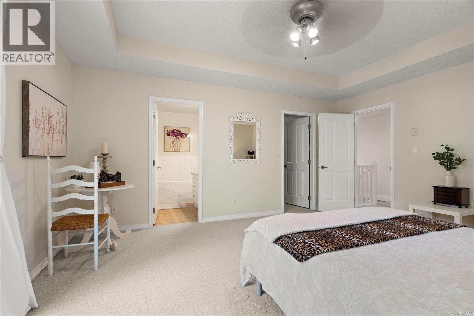
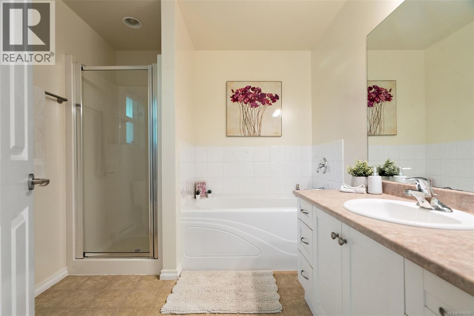
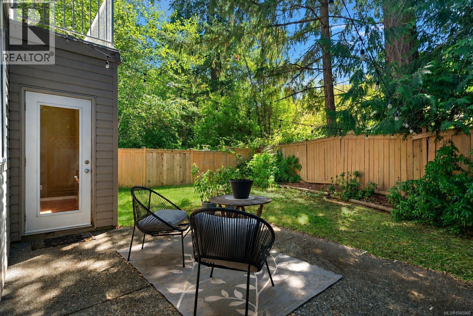
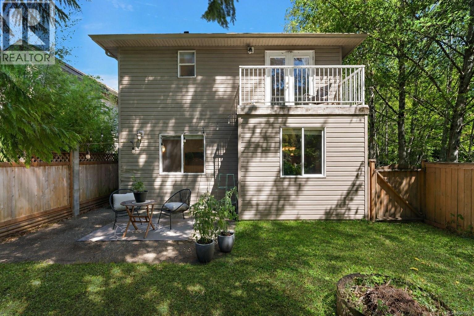
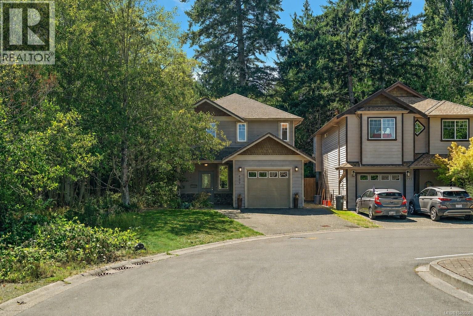
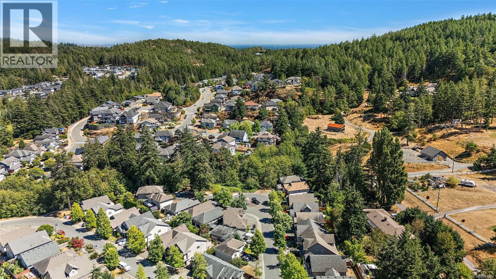
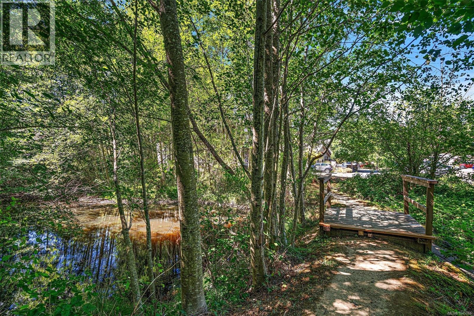
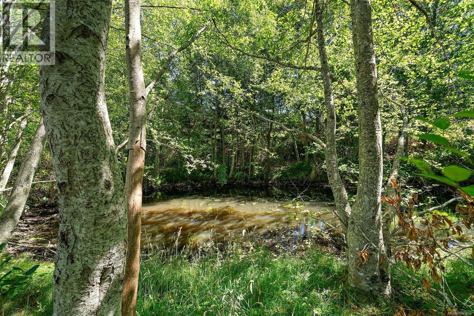
PEACEFUL PONDSIDE LIVING IN LANGFORD! This beautiful 4-bedroom, 3-bathroom family home is tucked at the end of a quiet cul-de-sac. The spacious great room is filled with natural light and features a cozy gas fireplace, while the bright kitchen offers generous cabinetry and a raised eating bar. A bedroom on the main floor adds flexibility for guests, a home office, or convenient one-level living. Upstairs, you’ll find three spacious bedrooms and a versatile family room. The primary retreat features coffered ceilings, a walk-in closet, a full ensuite with soaker tub and separate shower, plus a private balcony that provides a peaceful place to unwind. Outside, enjoy a sunny, south-facing fenced backyard with no neighbours directly behind and an oversized patio ideal for relaxing and entertaining. Set on an easy-care lot near parks, schools, sports fields, transit and the Galloping Goose Trail. (id:63400)
Open House
This property has open houses!
12:30 pm
Ends at:2:00 pm
Property Details
| MLS® Number | 1045066 |
| Property Type | Single Family |
| Neigbourhood | Happy Valley |
| Features | Cul-de-sac, Level Lot, Private Setting, Irregular Lot Size |
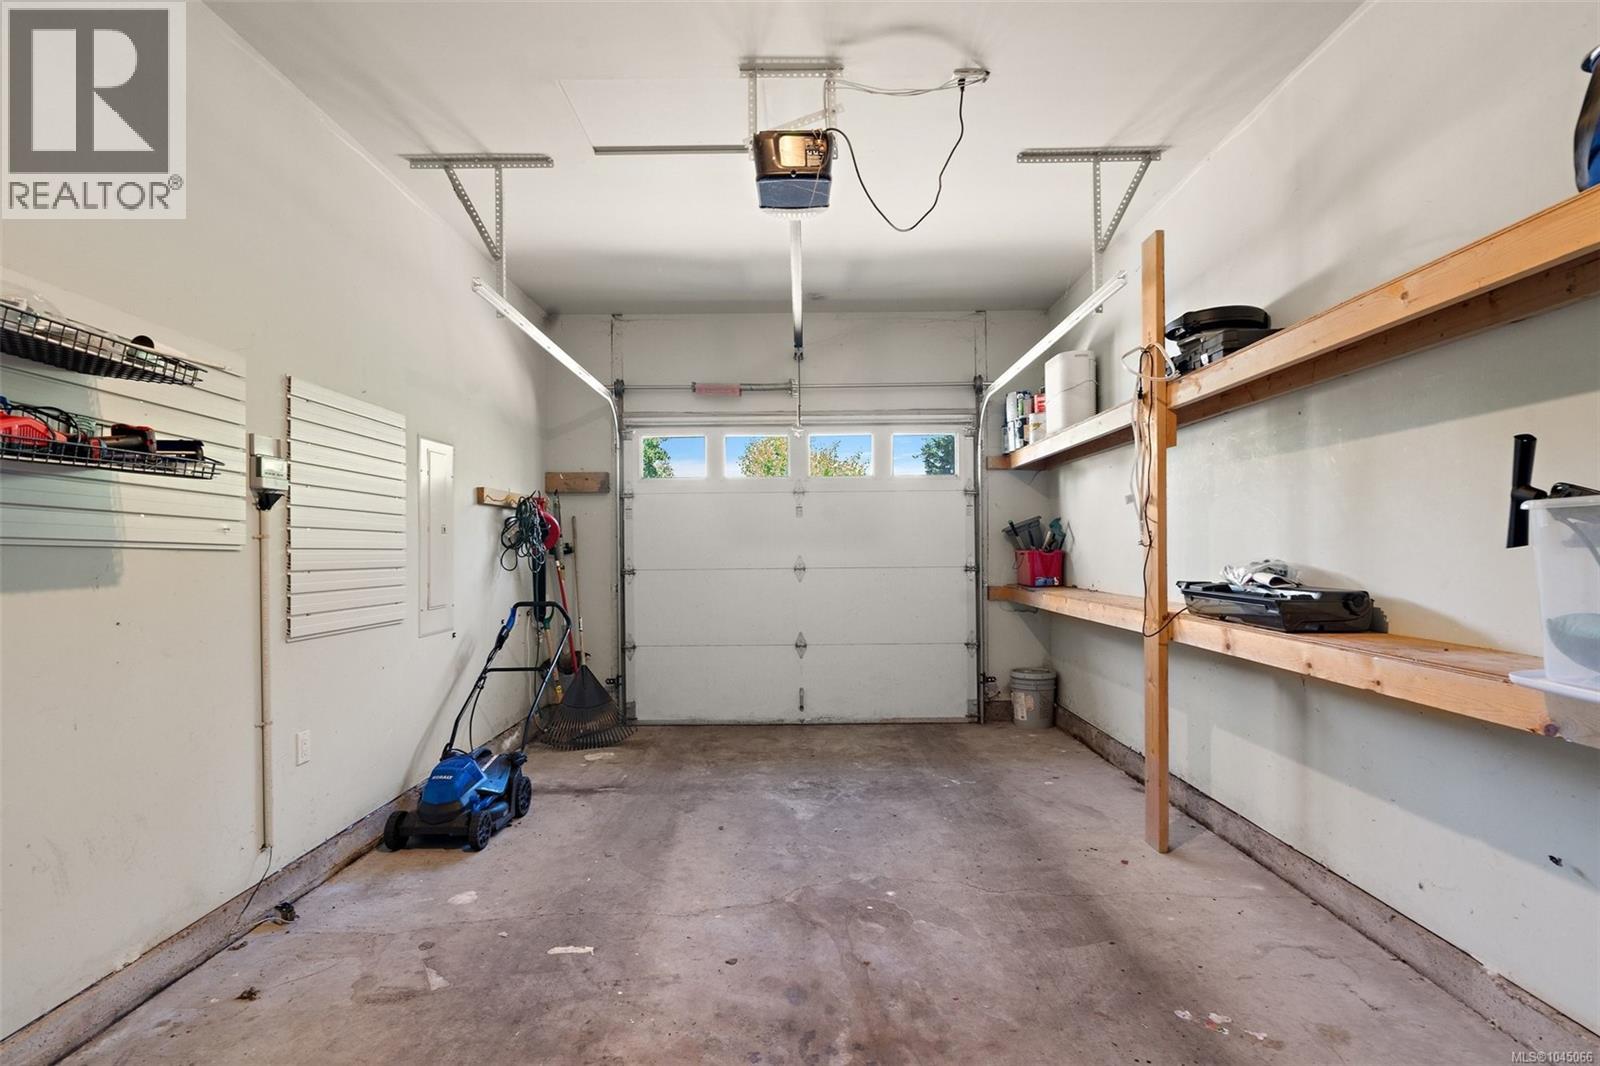
| Parking Space Total | 2 |
| Plan | Vip79044 |
Building
| Bathroom Total | 3 |
| Bedrooms Total | 4 |
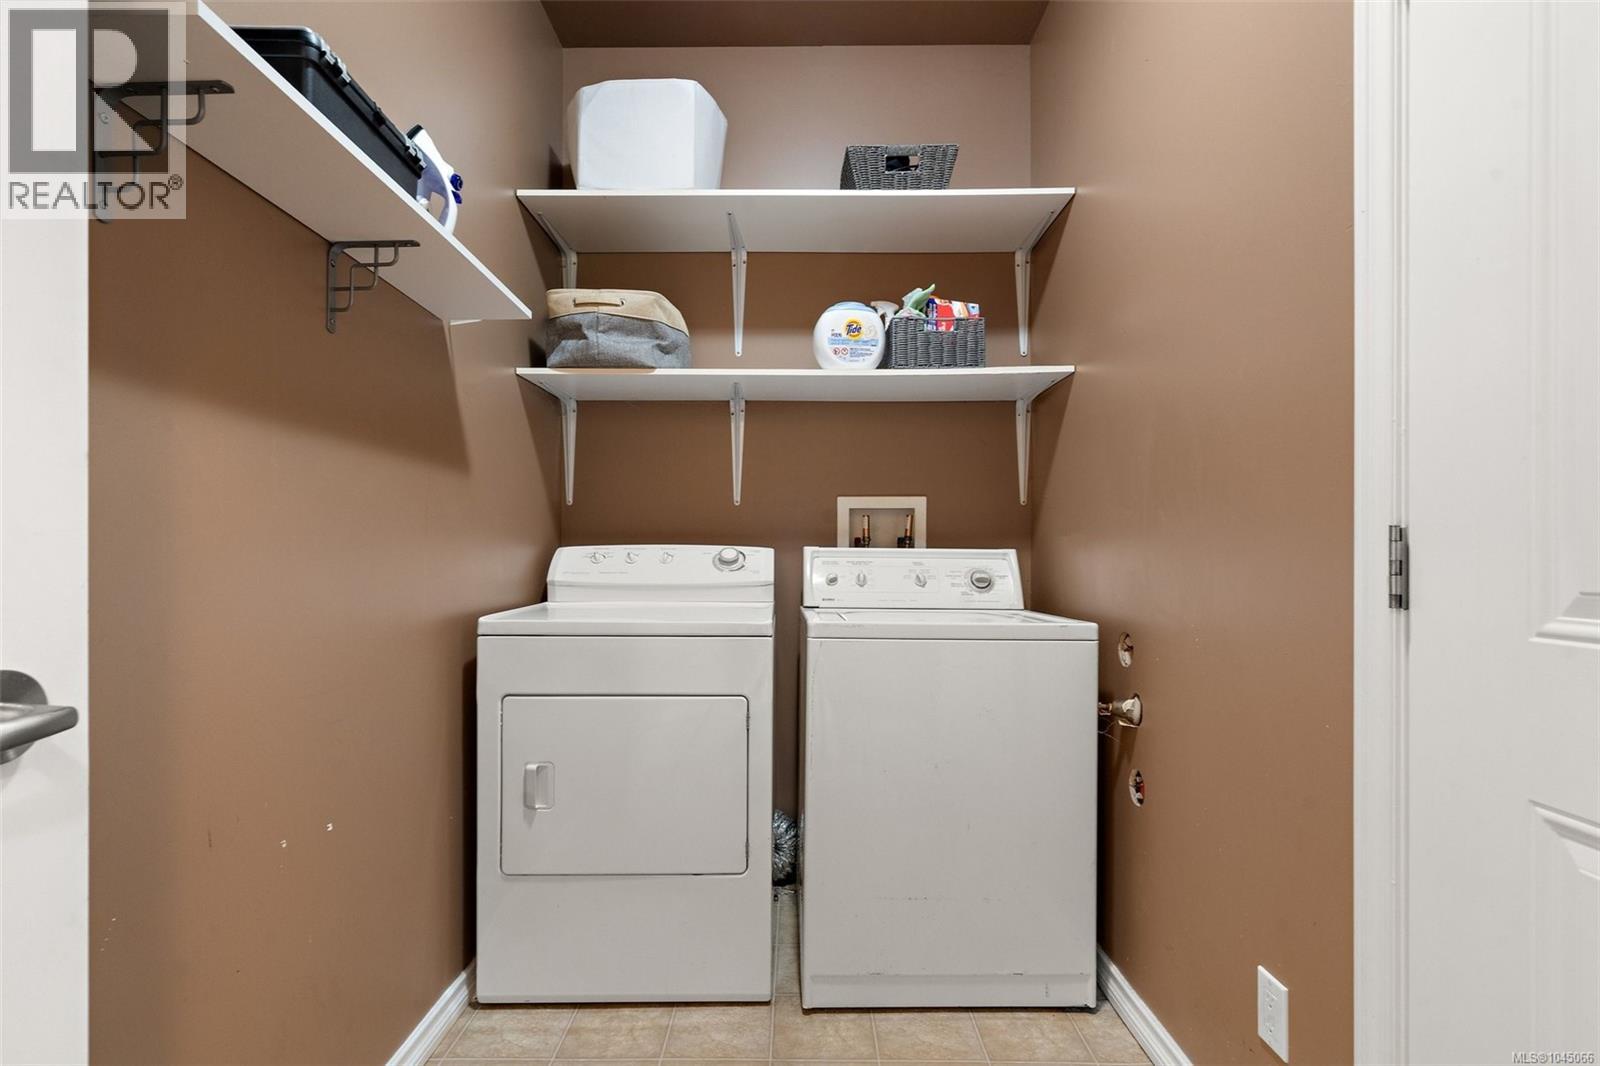
| Appliances | Dishwasher, Dryer, Refrigerator, Washer |
| Architectural Style | Westcoast |
| Constructed Date | 2007 |
| Cooling Type | None |
| Fireplace Present | Yes |
| Fireplace Total | 1 |
| Heating Fuel | Electric, Natural Gas |
| Heating Type | Baseboard Heaters |
| Size Interior | 2,048 Sqft |
| Type | House |
Land
| Acreage | No |
| Size Irregular | 3485 |
| Size Total | 3485 Sqft |
| Size Total Text | 3485 Sqft |
| Zoning Type | Residential |
Rooms
| Level | Type | Length | Width | Dimensions |
|---|---|---|---|---|
| Second Level | Ensuite | 4-Piece | ||
| Second Level | Bedroom | 11' x 10' | ||
| Second Level | Family Room | 14' x 12' | ||
| Second Level | Bedroom | 12' x 11' | ||
| Second Level | Bathroom | 4-Piece | ||
| Second Level | Primary Bedroom | 17' x 14' | ||
| Main Level | Bedroom | 12' x 10' | ||
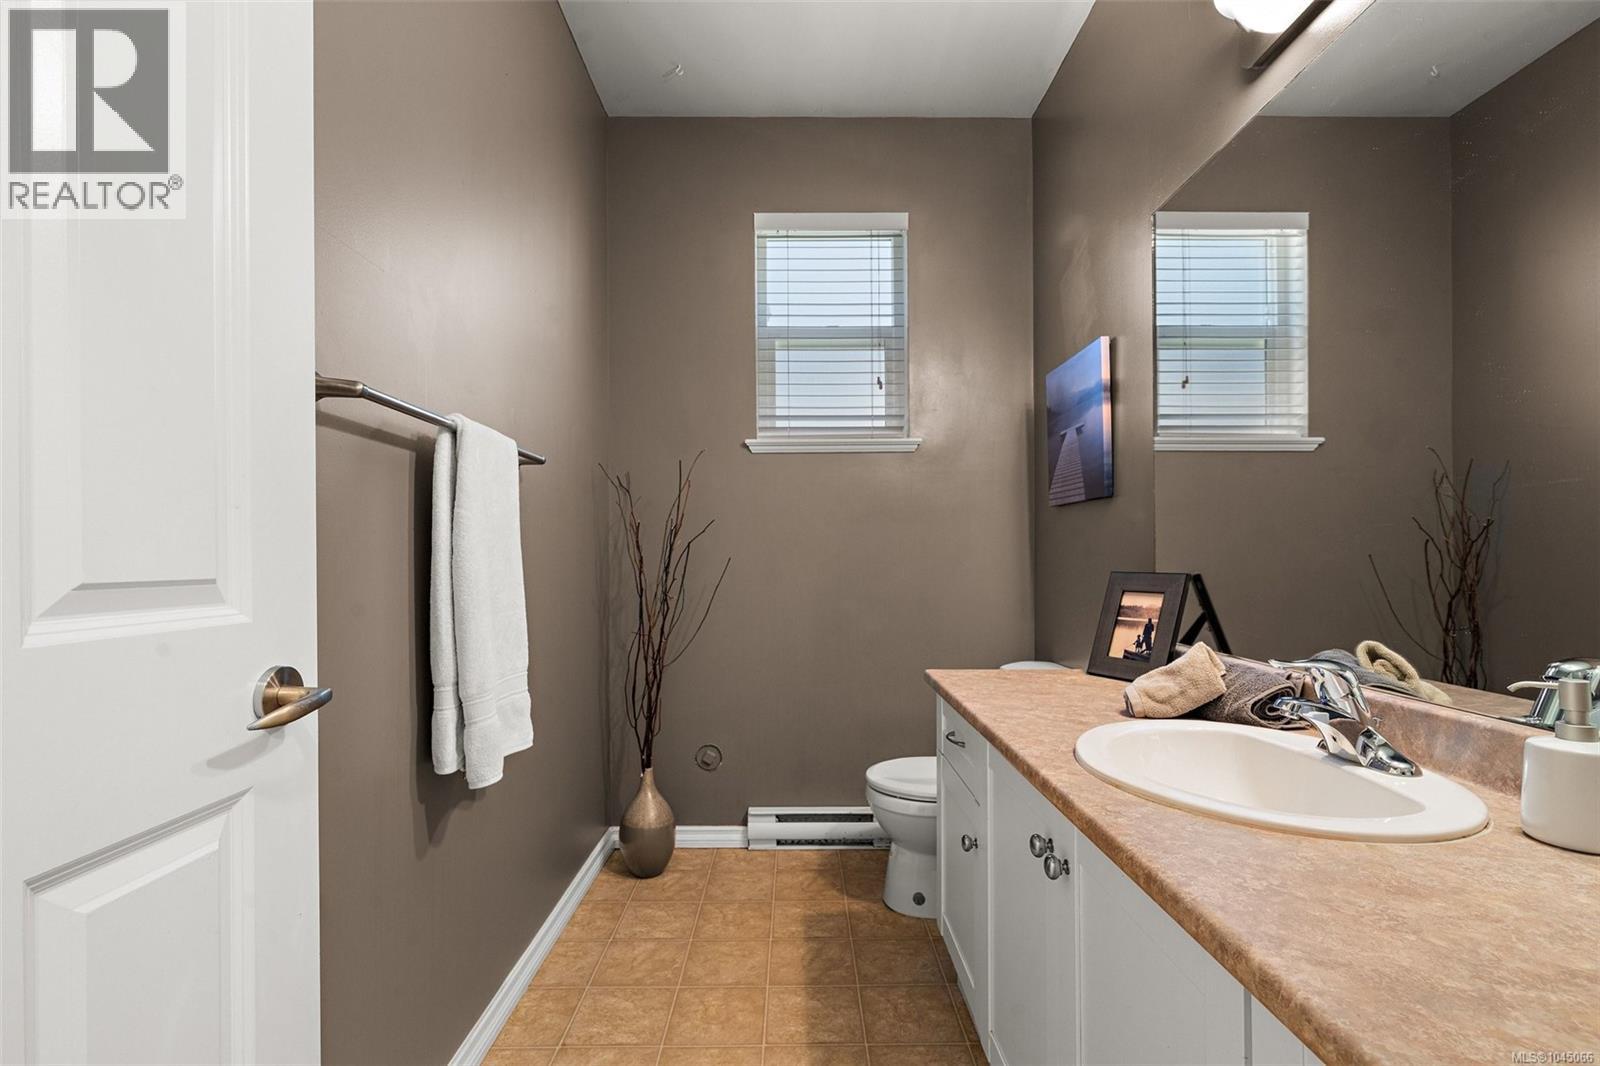
| Main Level | Bathroom | 2-Piece | ||
| Main Level | Kitchen | 12' x 10' | ||
| Main Level | Dining Room | 14' x 10' | ||
| Main Level | Living Room | 17' x 13' | ||
| Main Level | Entrance | 8' x 7' |
https://www.realtor.ca/real-estate/30114676/989-wild-pond-lane-langford-happy-valley

Jade Hernandez
Personal Real Estate Corporation
3194 Douglas St
Victoria, British Columbia V8Z 3K6
(250) 383-1500
(250) 383-1533

The trademarks REALTOR®, REALTORS®, and the REALTOR® logo are controlled by The Canadian Real Estate Association (CREA) and identify real estate professionals who are members of CREA. The trademarks MLS®, Multiple Listing Service® and the associated logos are owned by The Canadian Real Estate Association (CREA) and identify the quality of services provided by real estate professionals who are members of CREA. The trademark DDF® is owned by The Canadian Real Estate Association (CREA) and identifies CREA's Data Distribution Facility (DDF®)
August 05 2026 11:35:29
Victoria Real Estate Board
Coldwell Banker Oceanside Real Estate