
989 Plecas Cres Nanaimo, British Columbia V9R 5R7

$439,000
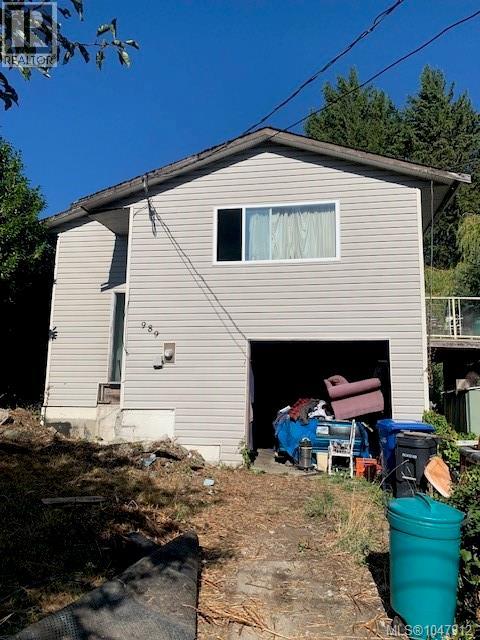
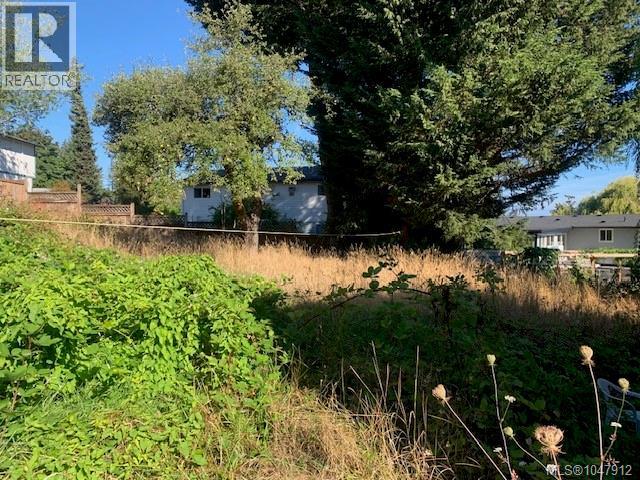
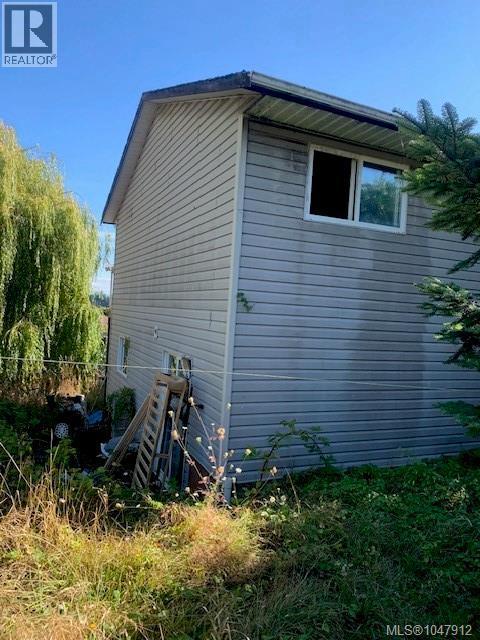
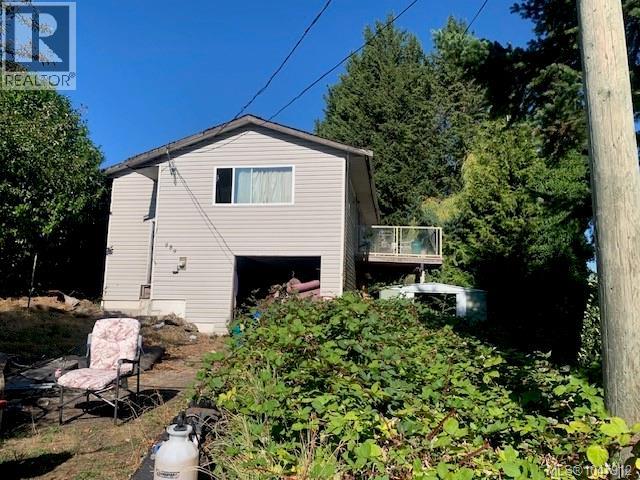
OPPORTUNITY KNOCKS! Fixer Upper. 2 bedroom plus den and a 1 bedroom suite. R5 zoning allows up to 4 units. Try your offer today! (id:63400)
Property Details
| MLS® Number | 1047912 |
| Property Type | Single Family |
| Neigbourhood | University District |
| Parking Space Total | 6 |
| Plan | Vip27432 |
Building
| Bathroom Total | 1 |
| Bedrooms Total | 3 |
| Cooling Type | None |
| Fireplace Present | Yes |
| Fireplace Total | 1 |
| Heating Fuel | Electric |
| Heating Type | Baseboard Heaters |
| Size Interior | 1,748 Sqft |
| Type | House |
Parking
| Garage |
Land
| Acreage | No |
| Size Irregular | 8471 |
| Size Total | 8471 Sqft |
| Size Total Text | 8471 Sqft |
| Zoning Description | R5 |
| Zoning Type | Multi-family |
Rooms
| Level | Type | Length | Width | Dimensions |
|---|---|---|---|---|
| Lower Level | Bedroom | 8 ft | 10 ft | 8 ft x 10 ft |
| Lower Level | Kitchen | 8 ft | 10 ft | 8 ft x 10 ft |
| Lower Level | Living Room | 12 ft | 12 ft | 12 ft x 12 ft |
| Main Level | Bathroom | 5 ft | 12 ft | 5 ft x 12 ft |
| Main Level | Den | 9 ft | 9 ft | 9 ft x 9 ft |
| Main Level | Bedroom | 11 ft | 10 ft | 11 ft x 10 ft |
| Main Level | Bedroom | 15 ft | 10 ft | 15 ft x 10 ft |
| Main Level | Kitchen | 10 ft | 9 ft | 10 ft x 9 ft |
| Main Level | Dining Room | 13 ft | 6 ft | 13 ft x 6 ft |
| Main Level | Living Room | 17 ft | 14 ft | 17 ft x 14 ft |
https://www.realtor.ca/real-estate/30200087/989-plecas-cres-nanaimo-university-district

Omi Fontaine
106-360 Selby St
Nanaimo, British Columbia V9R 2R5
(250) 739-1507
islandpacificrealty.ca/

The trademarks REALTOR®, REALTORS®, and the REALTOR® logo are controlled by The Canadian Real Estate Association (CREA) and identify real estate professionals who are members of CREA. The trademarks MLS®, Multiple Listing Service® and the associated logos are owned by The Canadian Real Estate Association (CREA) and identify the quality of services provided by real estate professionals who are members of CREA. The trademark DDF® is owned by The Canadian Real Estate Association (CREA) and identifies CREA's Data Distribution Facility (DDF®)
September 29 2026 07:41:52
Vancouver Island Real Estate Board
Island Pacific Realty Ltd.