
9807 Freddette Avenue Hudsons Hope, British Columbia V0C 1V0

$185,000
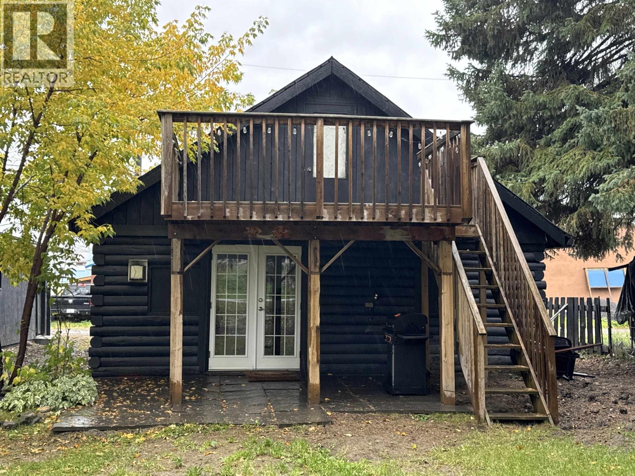
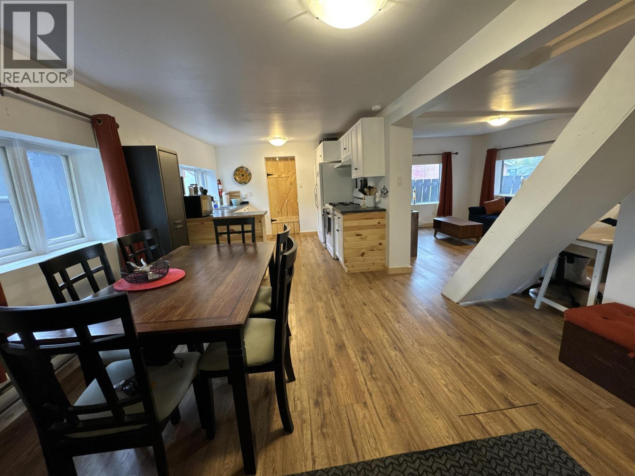
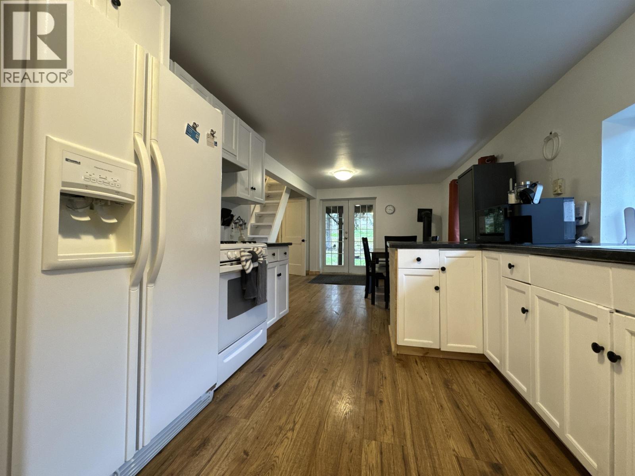
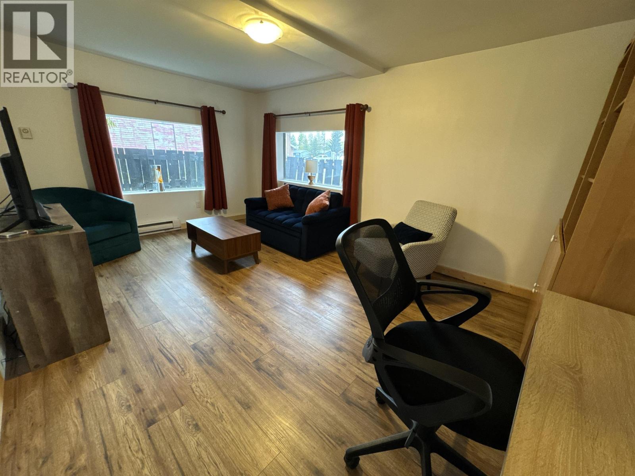
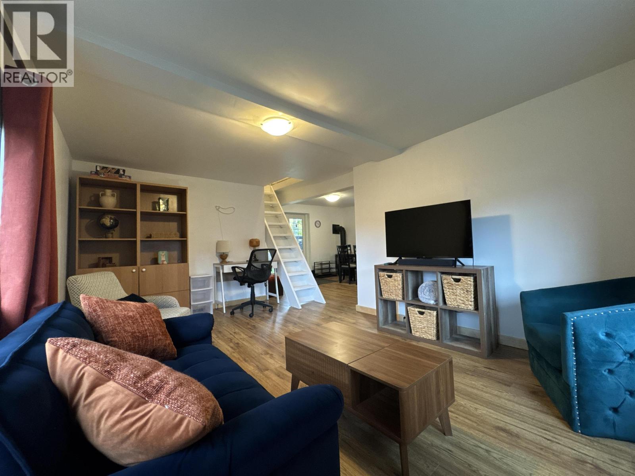
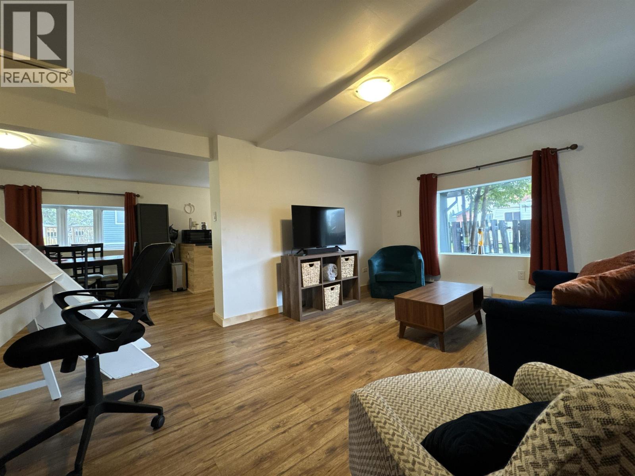
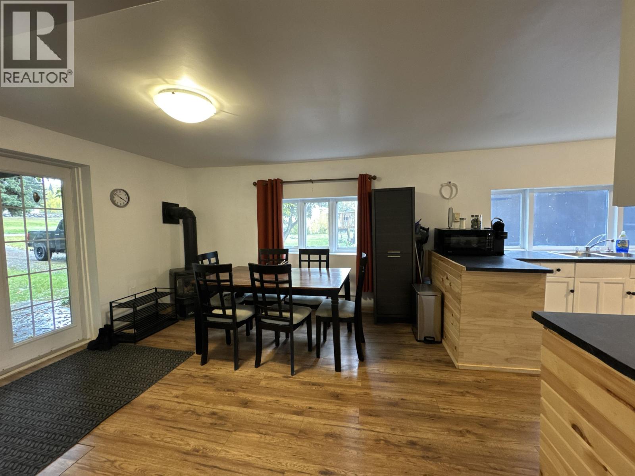
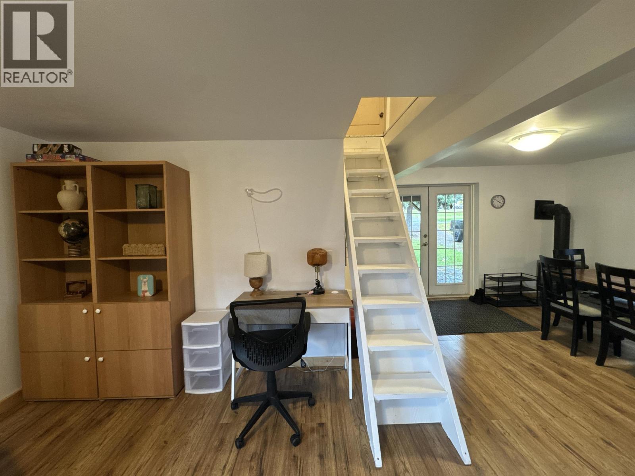
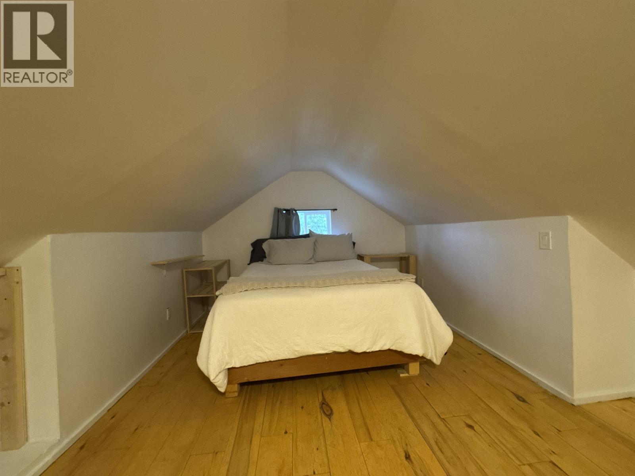
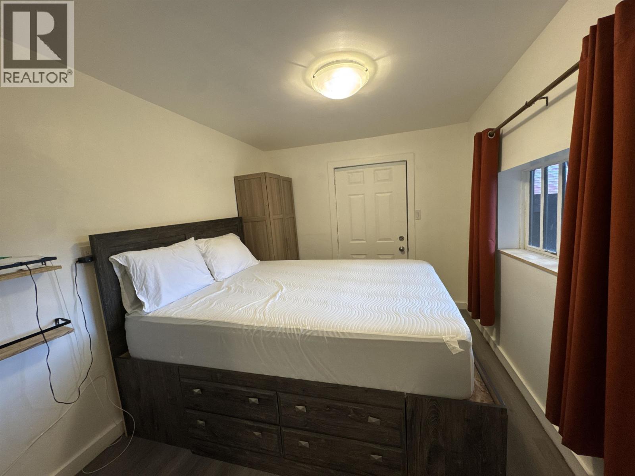
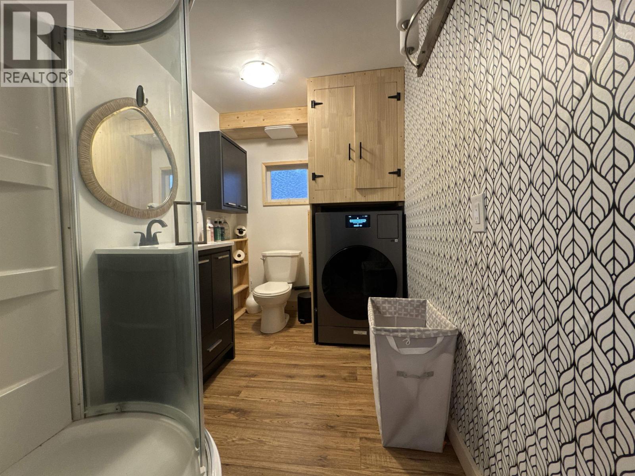
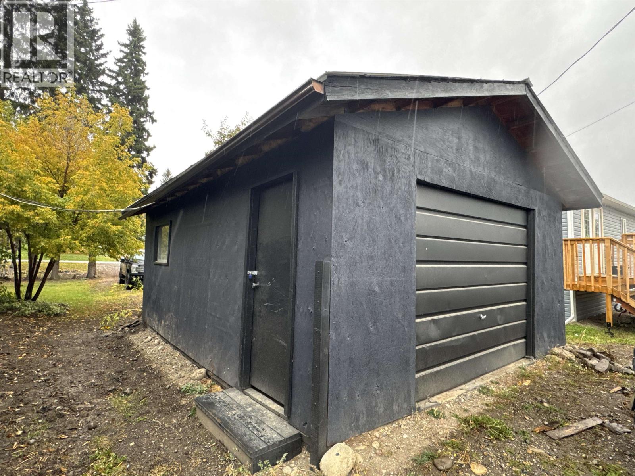
What if you could live the cabin life style with all the amenities of being in town? This charming 2-bedroom, 1-bathroom cabin has many updates over the years. The warm, cozy feeling you get when you walk through the door comes at a low price with both a natural gas fireplace and electric heating, combined with being well insulated! Make it your own, or, with the high rents in Hudson's Hope, rent it out & have it build your equity! A detached garage completes the package complete with a wood stove for heat! It gives off 'cabin in the woods' vibes, but its nestled right in town - with all the conveniences. (id:63400)
Open House
This property has open houses!
1:00 pm
Ends at:3:00 pm
Property Details
| MLS® Number | R3174681 |
| Property Type | Single Family |
Building
| Bathroom Total | 1 |
| Bedrooms Total | 2 |
| Appliances | Washer, Dryer, Refrigerator, Stove, Dishwasher |
| Basement Type | None |
| Constructed Date | 1956 |
| Construction Style Attachment | Detached |
| Exterior Finish | Log |
| Fireplace Present | Yes |
| Fireplace Total | 1 |
| Foundation Type | Concrete Slab |
| Heating Fuel | Electric, Natural Gas |
| Heating Type | Baseboard Heaters |
| Roof Material | Metal |
| Roof Style | Conventional |
| Stories Total | 2 |
| Size Interior | 910 Sqft |
| Total Finished Area | 910 Sqft |
| Type | House |
| Utility Water | Municipal Water |
Parking
| Garage | 1 |
Land
| Acreage | No |
| Size Irregular | 7260 |
| Size Total | 7260 Sqft |
| Size Total Text | 7260 Sqft |
Rooms
| Level | Type | Length | Width | Dimensions |
|---|---|---|---|---|
| Above | Bedroom 3 | 10 ft | 23 ft ,1 in | 10 ft x 23 ft ,1 in |
| Main Level | Kitchen | 10 ft | 9 ft ,1 in | 10 ft x 9 ft ,1 in |
| Main Level | Dining Room | 11 ft | 9 ft ,1 in | 11 ft x 9 ft ,1 in |
| Main Level | Living Room | 11 ft ,1 in | 14 ft ,6 in | 11 ft ,1 in x 14 ft ,6 in |
| Main Level | Bedroom 2 | 10 ft ,2 in | 7 ft ,1 in | 10 ft ,2 in x 7 ft ,1 in |
https://www.realtor.ca/real-estate/30395486/9807-freddette-avenue-hudsons-hope

Deena Del Giusto
deena-delgiusto.remaxfortstjohn.com/
www.facebook.com/profile.php?id=100092359636038
www.linkedin.com/in/deena-del-giusto-8a3509122/
www.instagram.com/deenadel007/
#101 9711 100th Avenue
Fort St. John, British Columbia V1J 1Y2
(250) 785-5520
(250) 785-2624
www.remaxaction.ca/

The trademarks REALTOR®, REALTORS®, and the REALTOR® logo are controlled by The Canadian Real Estate Association (CREA) and identify real estate professionals who are members of CREA. The trademarks MLS®, Multiple Listing Service® and the associated logos are owned by The Canadian Real Estate Association (CREA) and identify the quality of services provided by real estate professionals who are members of CREA. The trademark DDF® is owned by The Canadian Real Estate Association (CREA) and identifies CREA's Data Distribution Facility (DDF®)
October 19 2026 06:33:28
BC Northern Real Estate Board
RE/MAX Action Realty Inc