
9776 Tranquille Criss Crk Road Kamloops, British Columbia V2B 3E8

$619,000
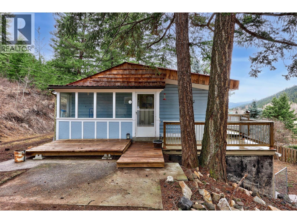
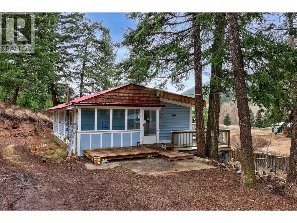
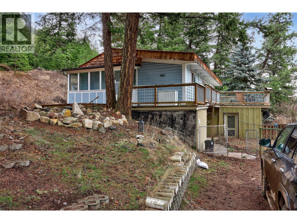
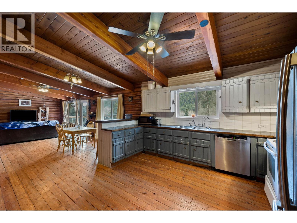
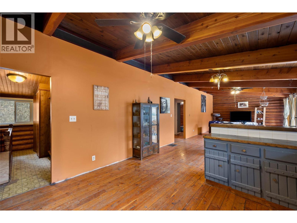
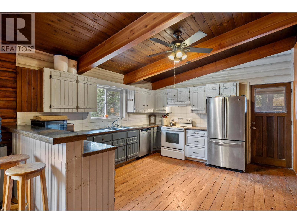
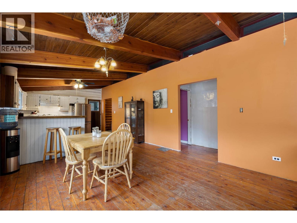
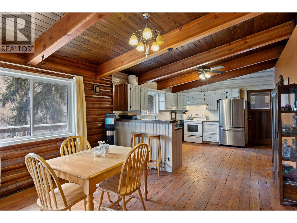
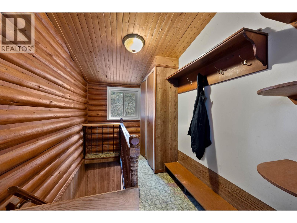
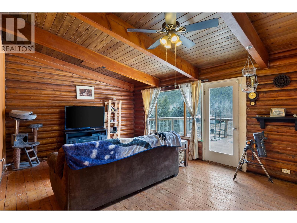
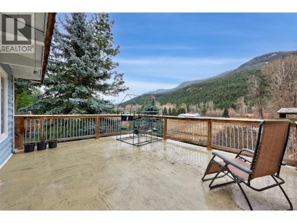
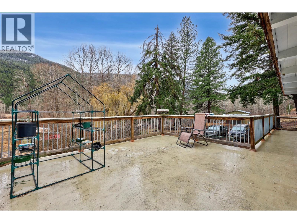
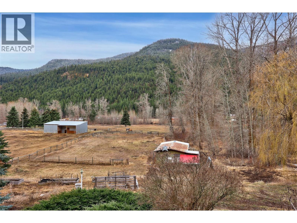
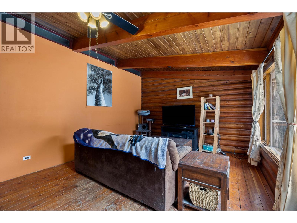
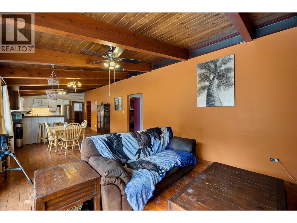
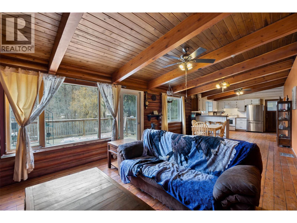
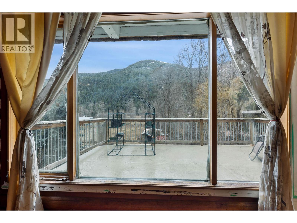
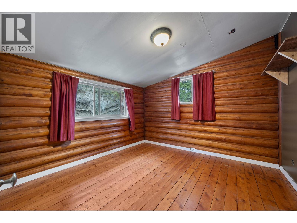
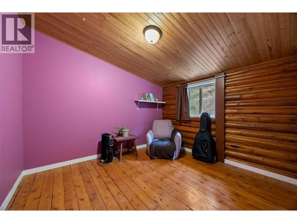
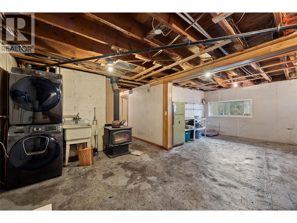
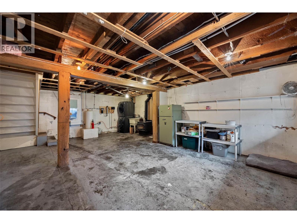
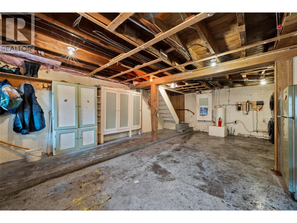
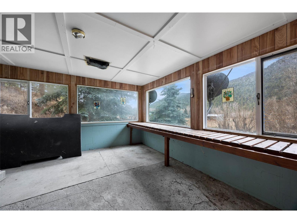
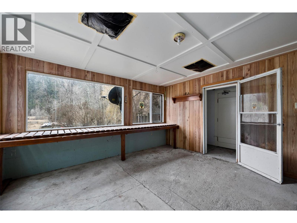
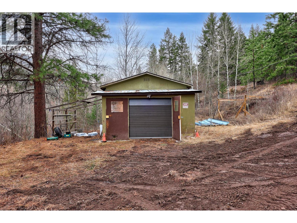
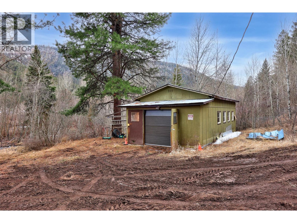
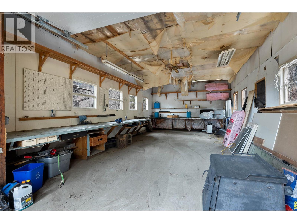
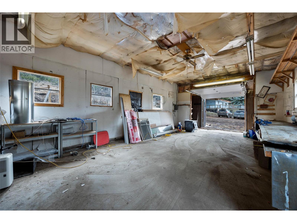
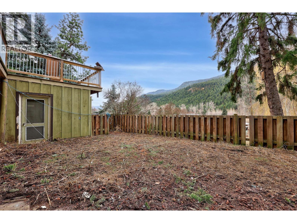
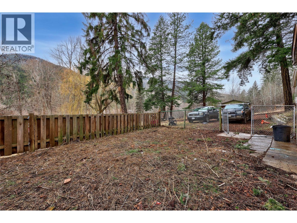
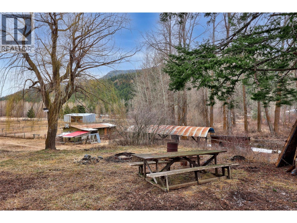
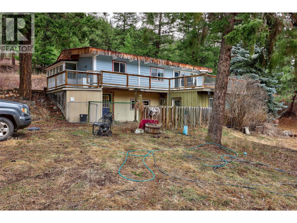
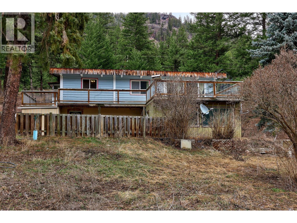
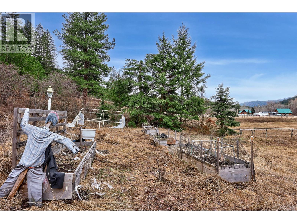
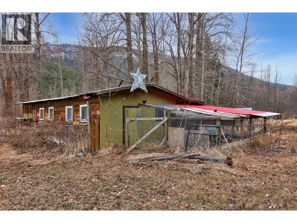
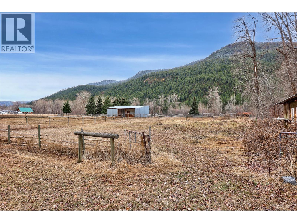
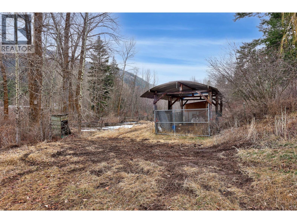
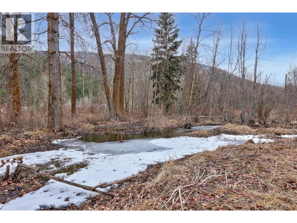
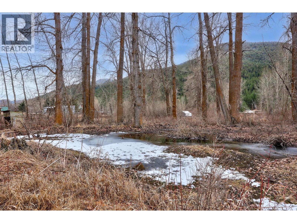
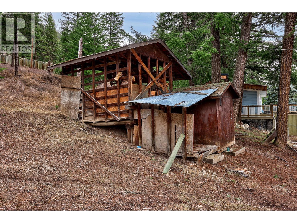
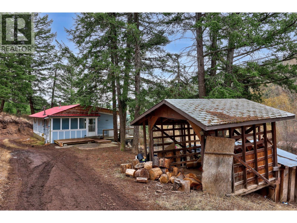
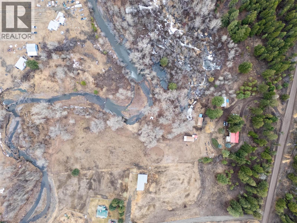
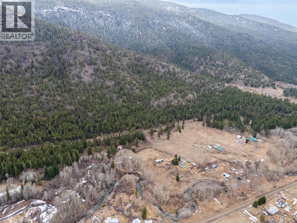
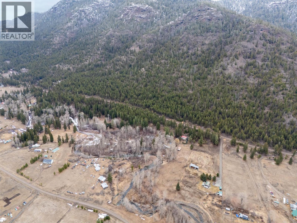
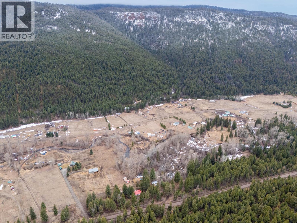
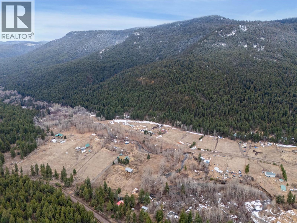
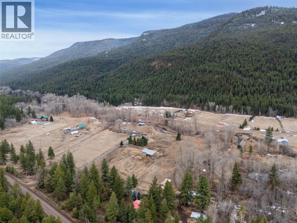
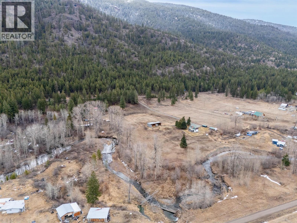
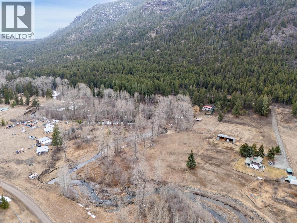
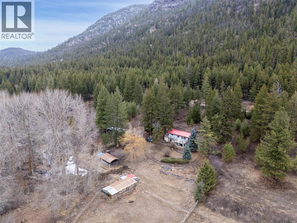
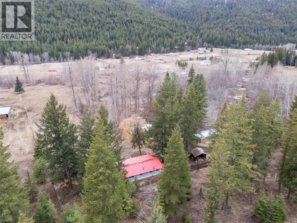
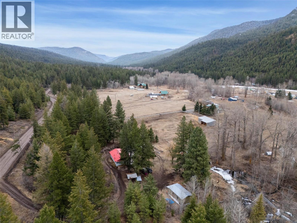
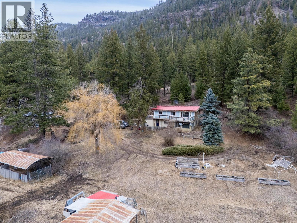
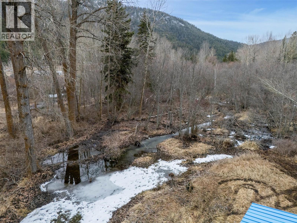
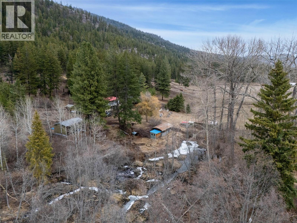
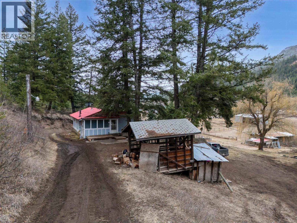
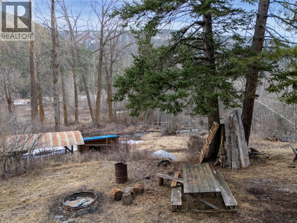
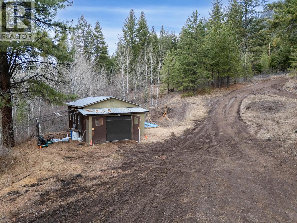
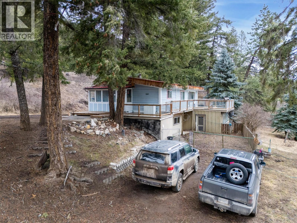
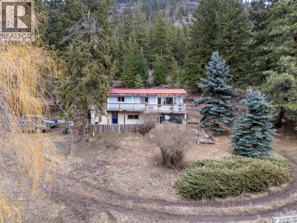
Stunning 6.2-acre property nestled in a picturesque country setting with a charming log home that seamlessly blends nature and comfort. This home features wood flooring, vaulted ceilings with exposed beams, and panoramic views of mountains and valleys. Enjoy the tranquil ambiance outdoors on the spacious patio overlooking pastures, a river, and wooded areas. 525 sq-ft. shop, a chicken coop, and various outbuildings. Fenced yard for horse grazing or perfect for a hobby farm. With a prime location offering access to recreational trails and proximity to Red Lake, this haven provides a peaceful retreat only a 30-minute drive from Kamloops airport. All measurements should be verified if deemed important. (id:63400)
Property Details
| MLS® Number | 10381850 |
| Property Type | Single Family |
| Neigbourhood | Red Lake |
| Community Features | Rural Setting |
| Features | Private Setting, See Remarks |
Building
| Bathroom Total | 2 |
| Bedrooms Total | 3 |
| Architectural Style | Ranch |
| Basement Type | Full |
| Constructed Date | 1973 |
| Construction Style Attachment | Detached |
| Exterior Finish | Other |
| Fireplace Fuel | Wood |
| Fireplace Present | Yes |
| Fireplace Total | 1 |
| Fireplace Type | Conventional |
| Flooring Type | Mixed Flooring |
| Heating Type | No Heat, See Remarks |
| Roof Material | Metal |
| Roof Style | Unknown |
| Stories Total | 1 |
| Size Interior | 1,066 Sqft |
| Type | House |
| Utility Water | Dug Well |
Parking
| See Remarks | |
| Additional Parking | |
| R V |
Land
| Acreage | Yes |
| Size Irregular | 6.02 |
| Size Total | 6.02 Ac|5 - 10 Acres |
| Size Total Text | 6.02 Ac|5 - 10 Acres |
Rooms
| Level | Type | Length | Width | Dimensions |
|---|---|---|---|---|
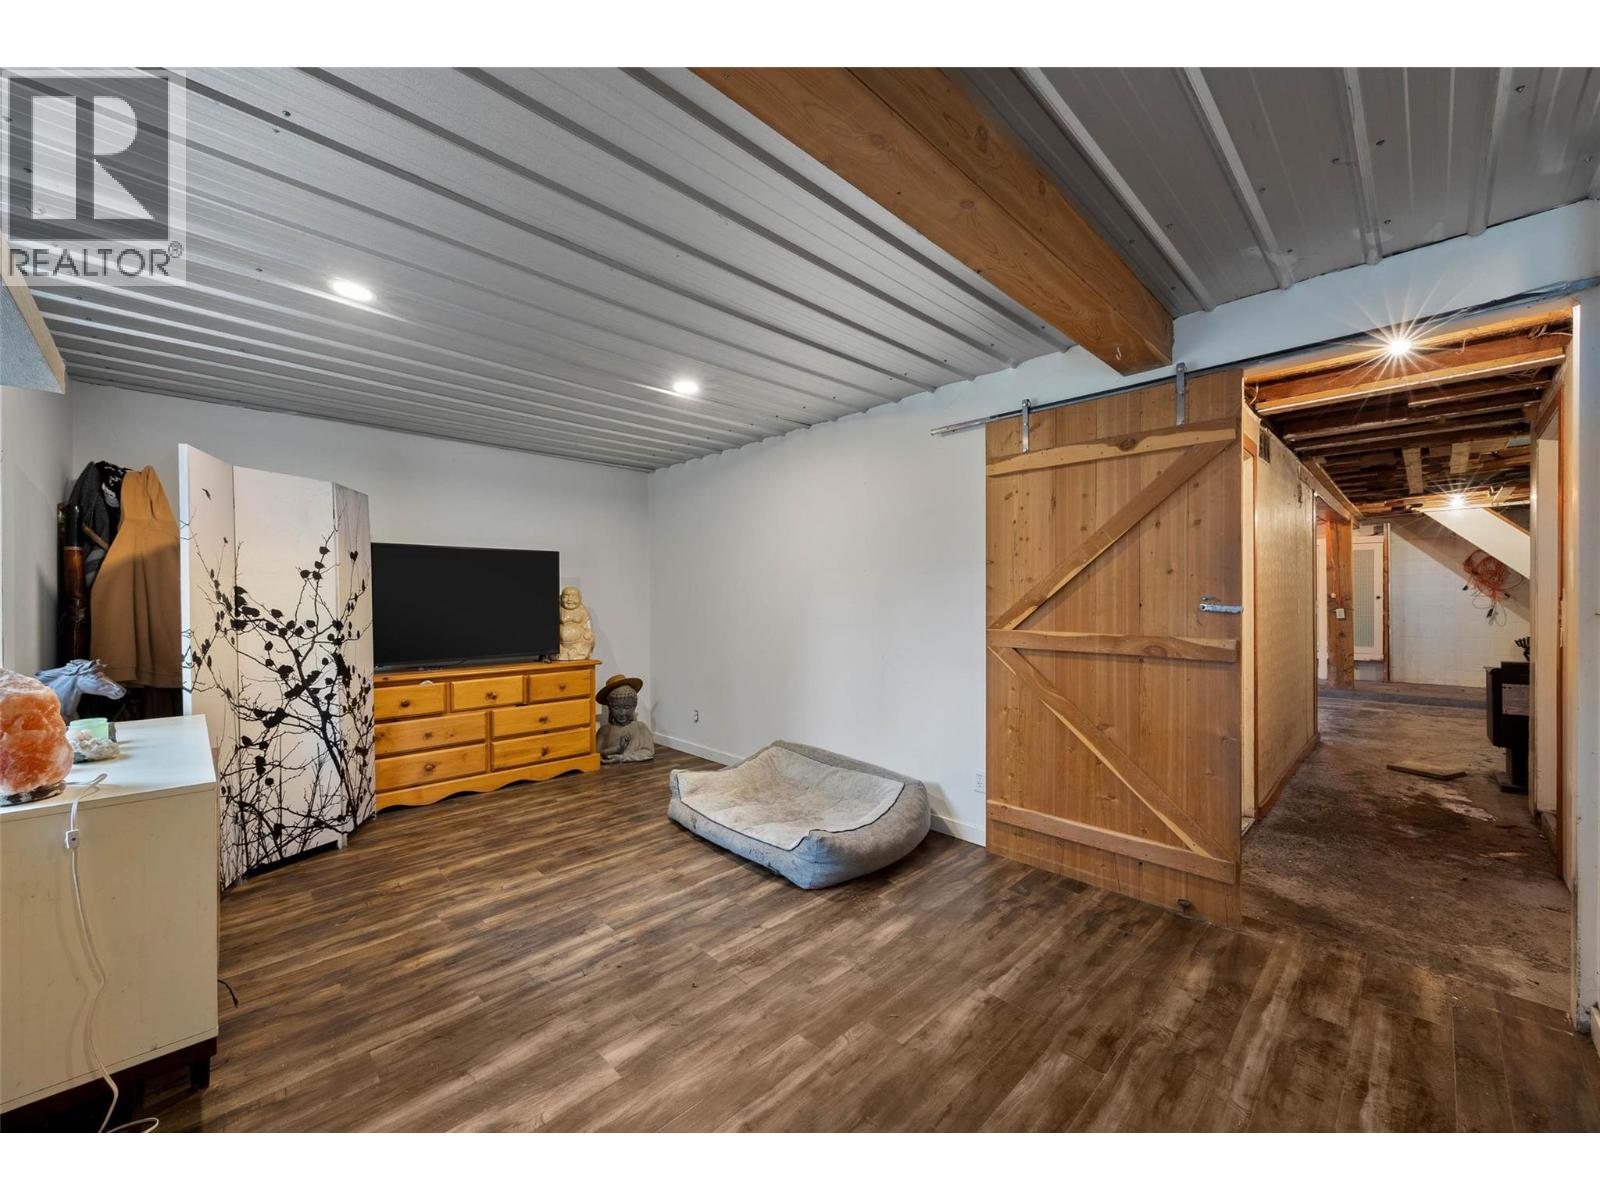
| Basement | Laundry Room | 11'8'' x 16'0'' | ||
| Basement | Workshop | 12'9'' x 17'2'' | ||
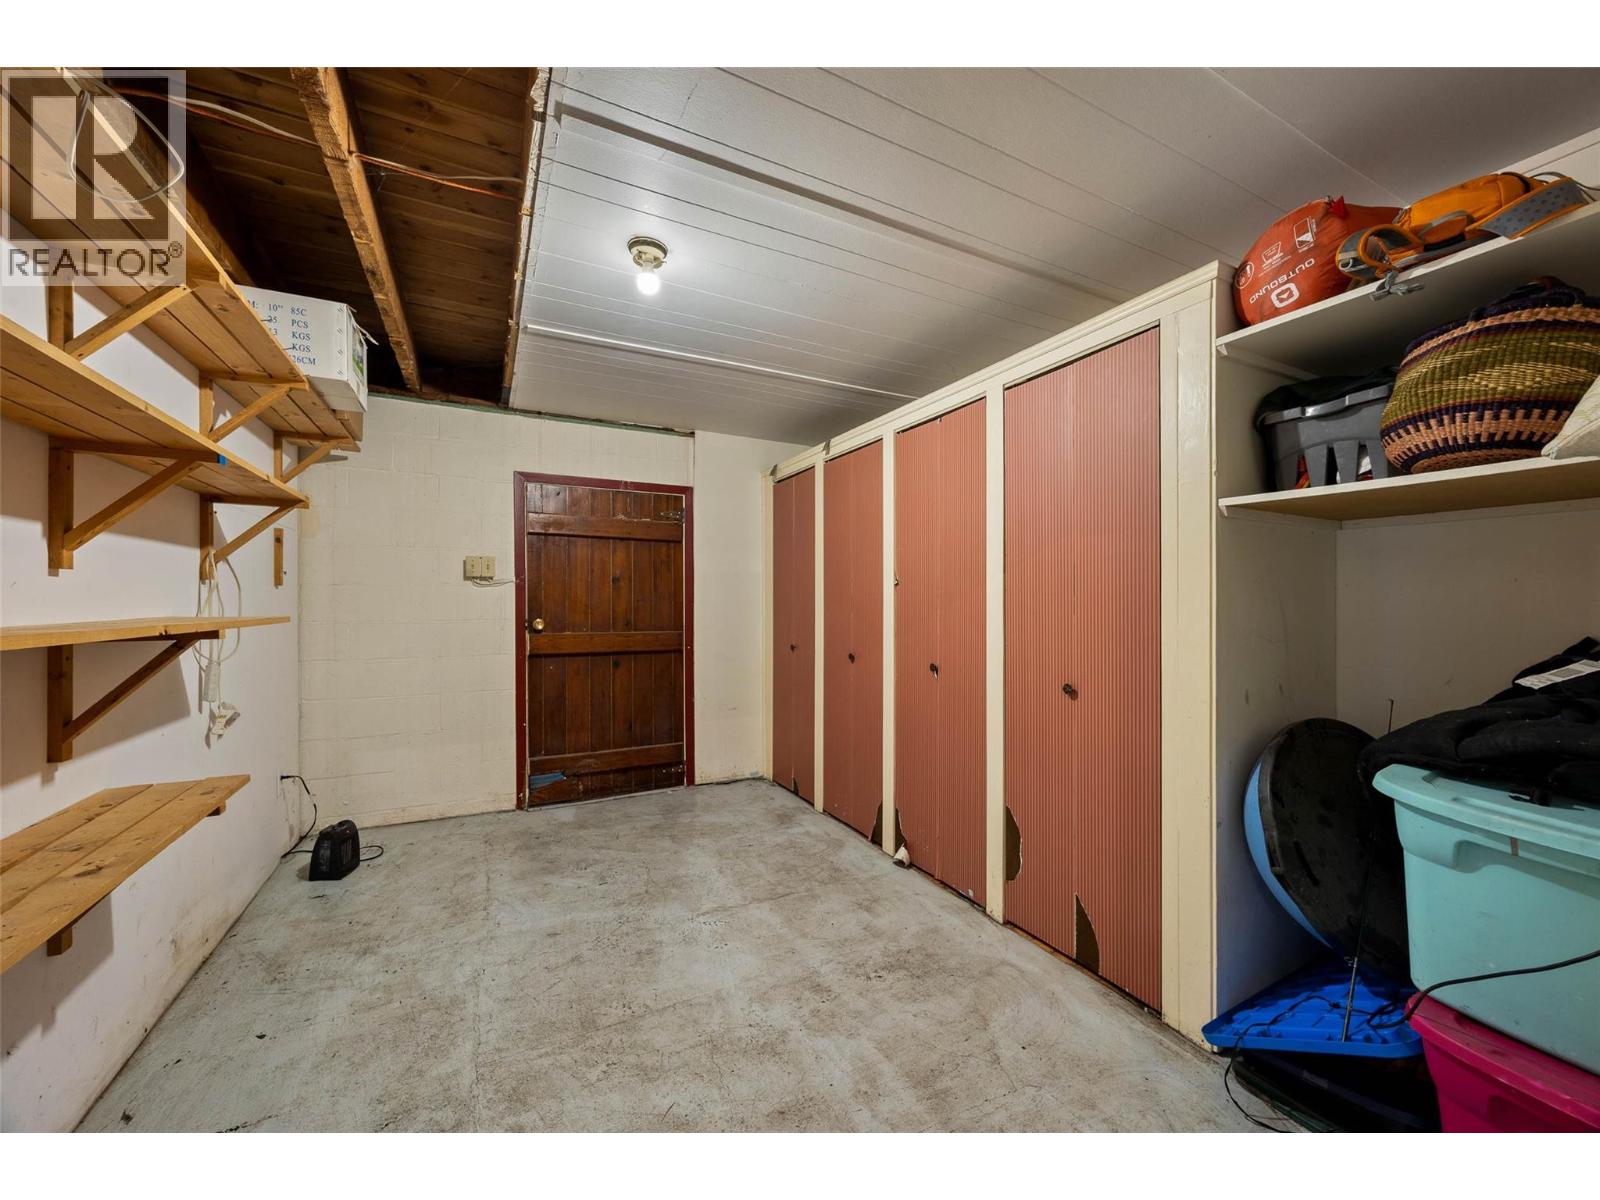
| Basement | Storage | 8'11'' x 13'0'' | ||
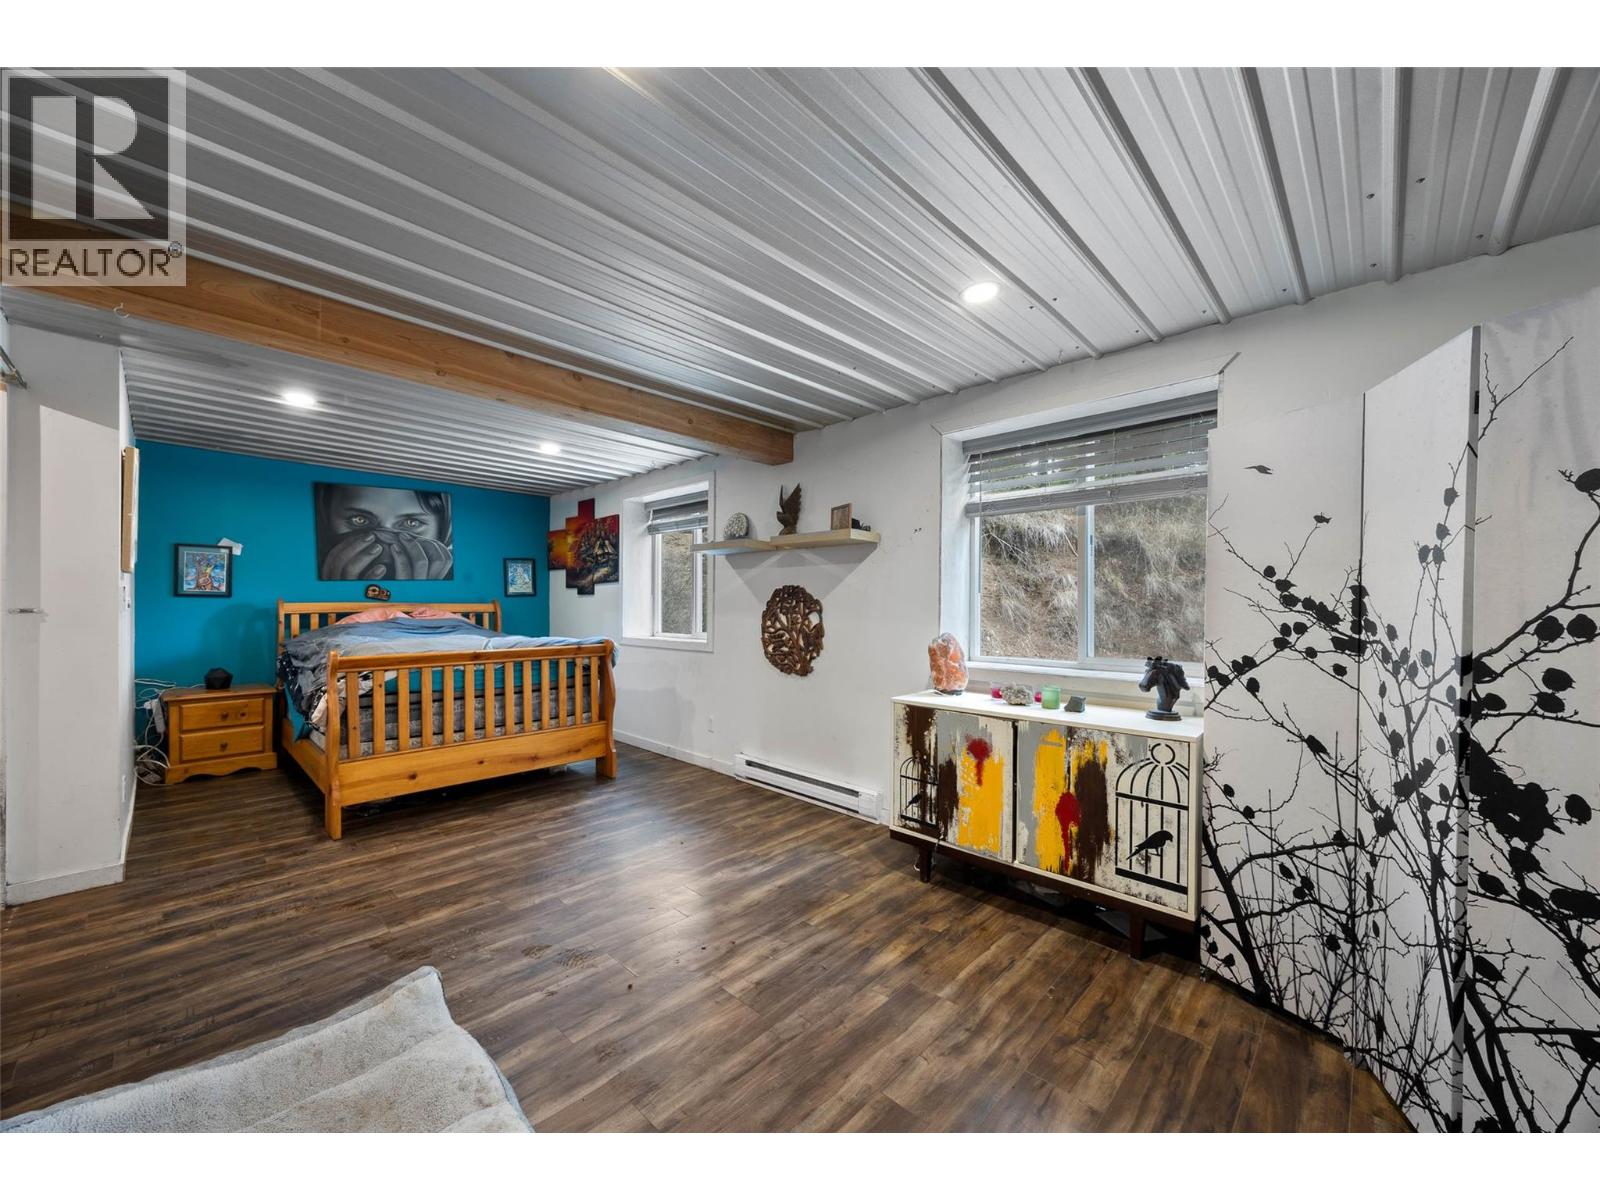
| Basement | Bedroom | 10'7'' x 24'0'' | ||
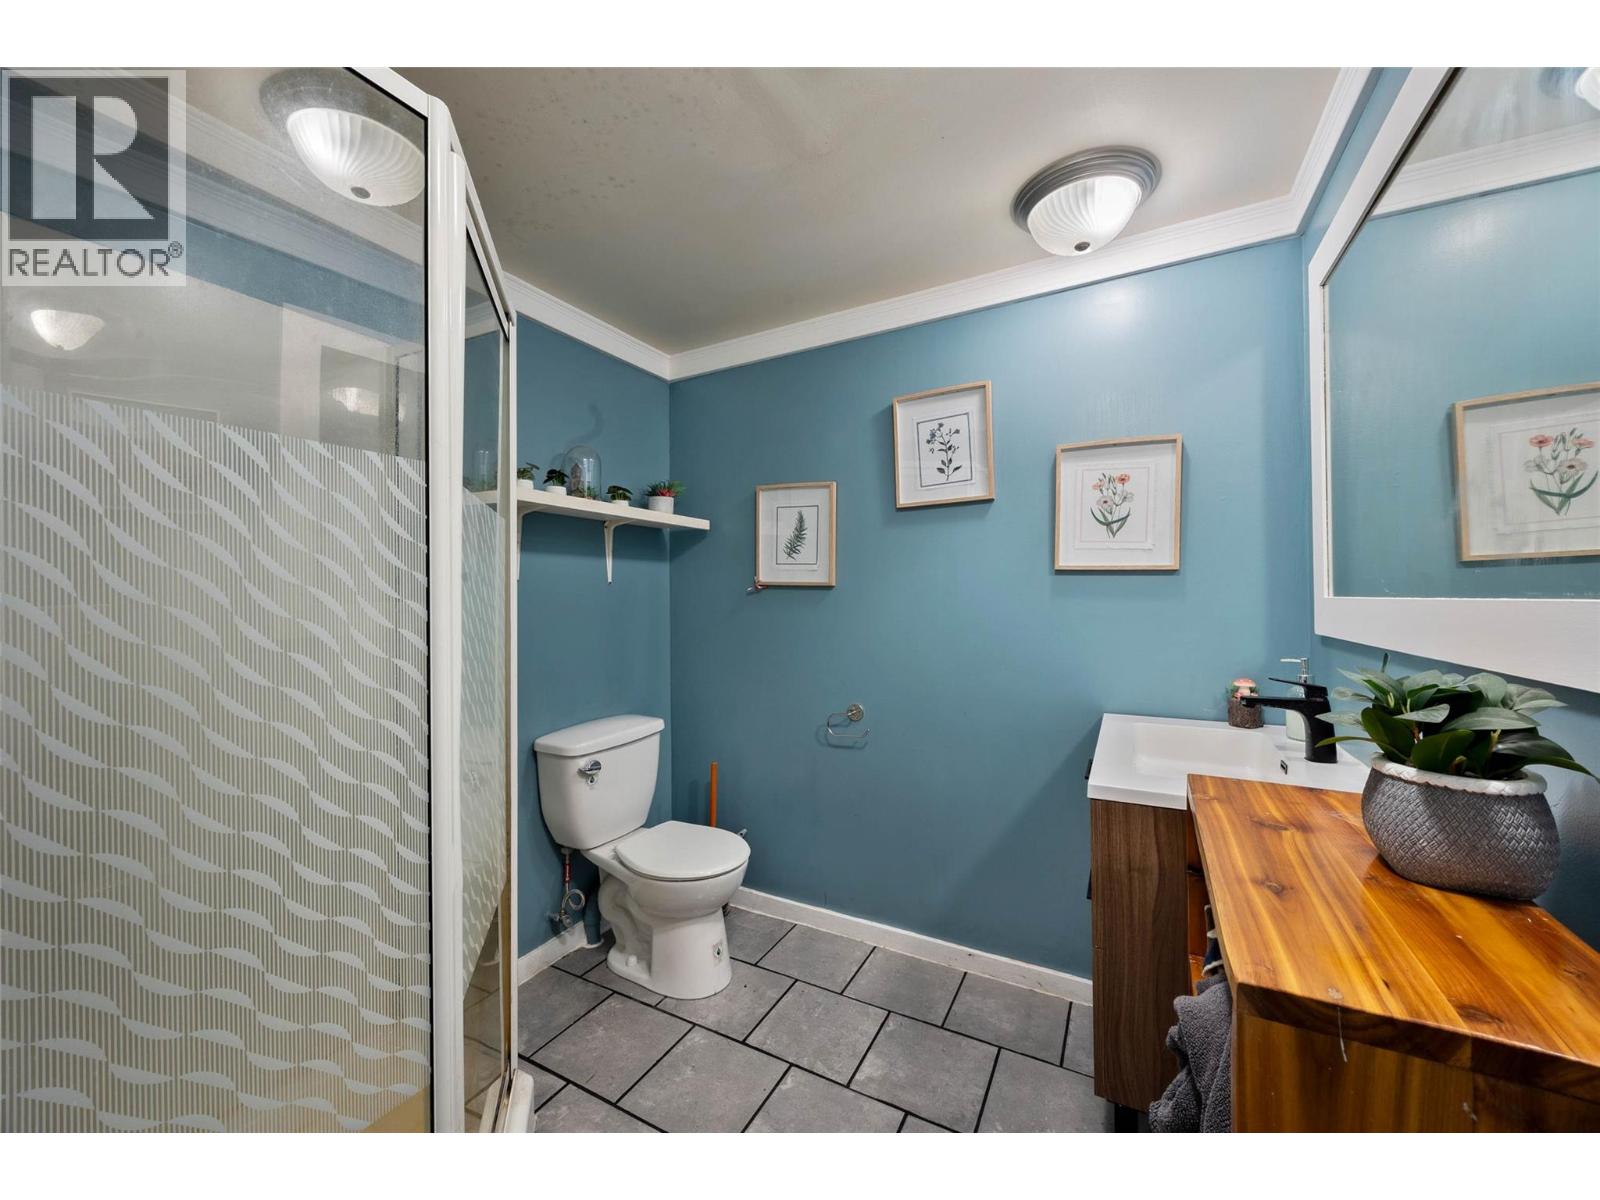
| Basement | 3pc Bathroom | Measurements not available | ||
| Main Level | Pantry | 2'0'' x 11'6'' | ||
| Main Level | Primary Bedroom | 11'3'' x 11'3'' | ||
| Main Level | Bedroom | 10'0'' x 11'3'' | ||
| Main Level | Living Room | 13'0'' x 16'0'' | ||
| Main Level | Dining Room | 10'0'' x 13'0'' | ||
| Main Level | Kitchen | 13'0'' x 13'0'' | ||
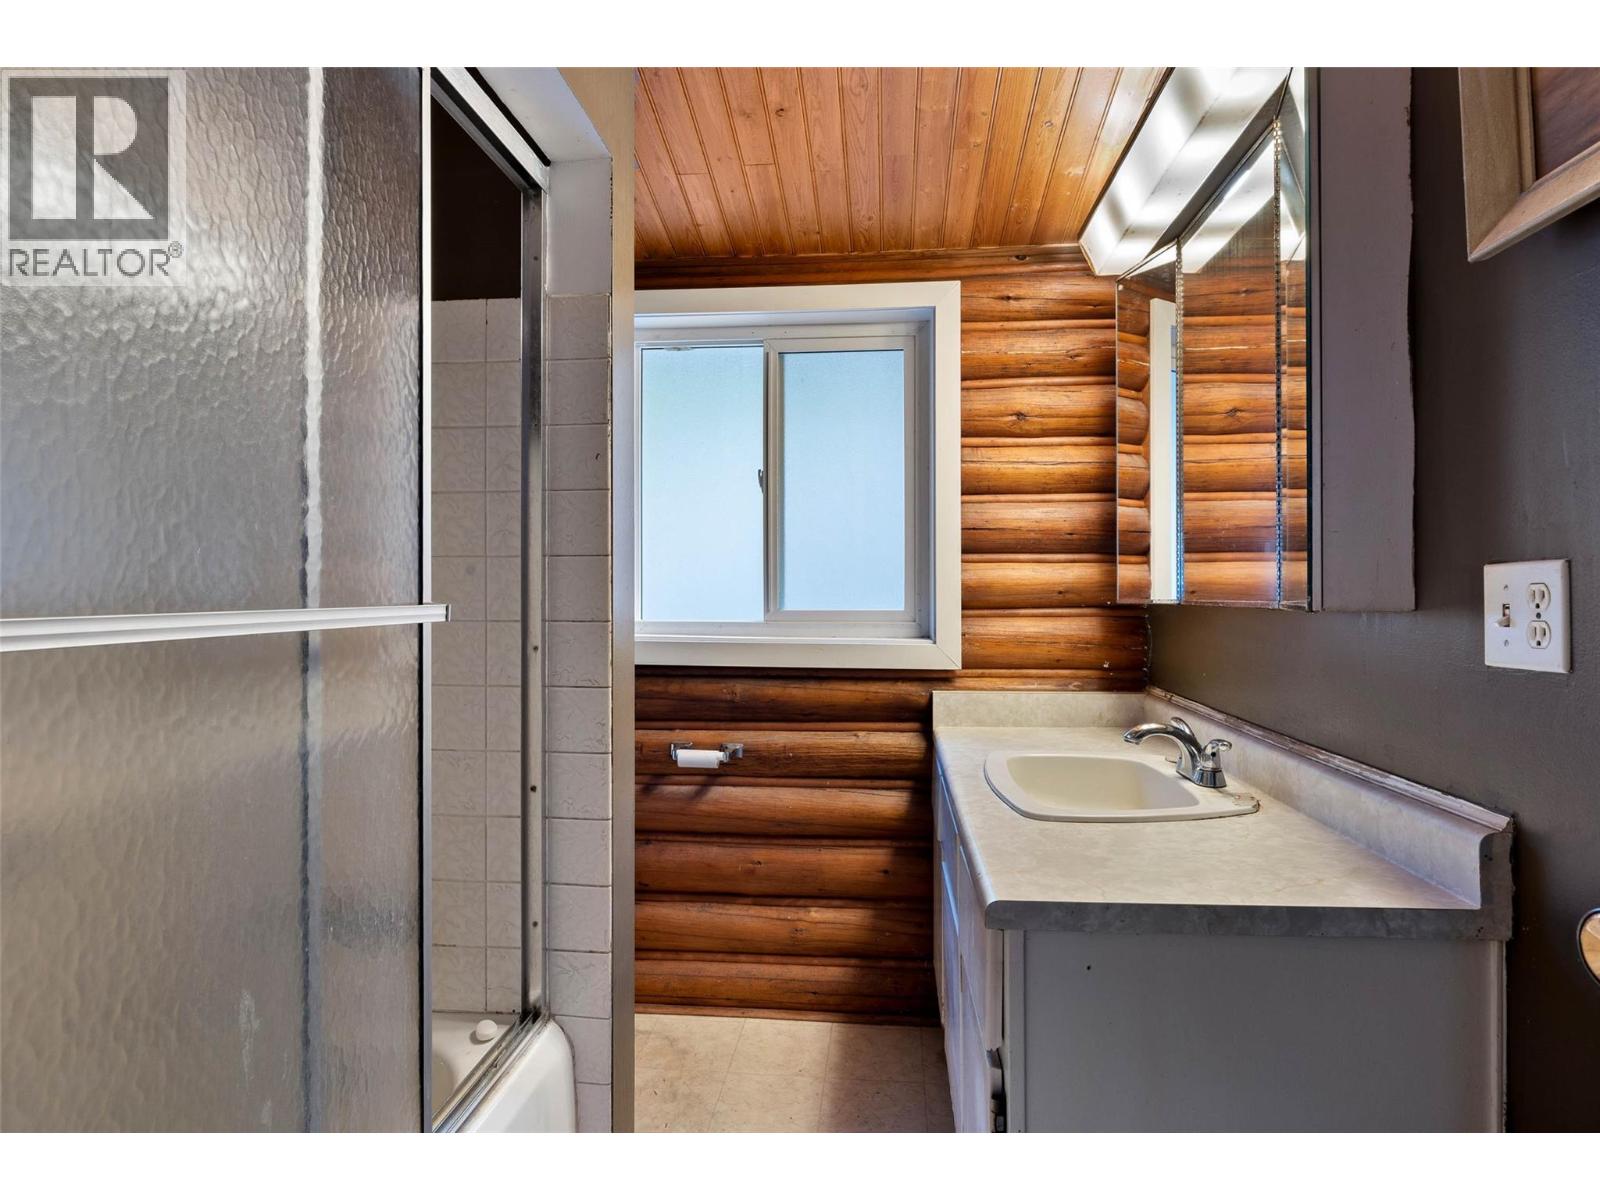
| Main Level | 4pc Bathroom | Measurements not available |
https://www.realtor.ca/real-estate/29612859/9776-tranquille-criss-crk-road-kamloops-red-lake
Zia Fayaz
ziafayaz.com/
www.facebook.com/
www.linkedin.com/in/zia-fayaz-206638272/
twitter.com/ziafayaz135556
www.instagram.com/zia.fayaz.35/
1100-1631 Dickson Ave
Kelowna, British Columbia V1Y 0B5
(800) 524-7297

The trademarks REALTOR®, REALTORS®, and the REALTOR® logo are controlled by The Canadian Real Estate Association (CREA) and identify real estate professionals who are members of CREA. The trademarks MLS®, Multiple Listing Service® and the associated logos are owned by The Canadian Real Estate Association (CREA) and identify the quality of services provided by real estate professionals who are members of CREA. The trademark DDF® is owned by The Canadian Real Estate Association (CREA) and identifies CREA's Data Distribution Facility (DDF®)
April 16 2026 01:59:33
Association of Interior REALTORS®
Housesigma Inc.