
9743 Ardmore Dr North Saanich, British Columbia V8L 5H5

$1,450,000
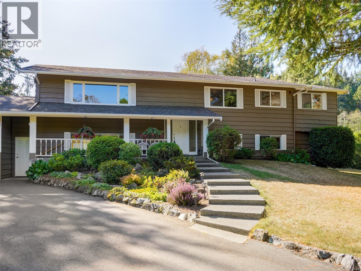
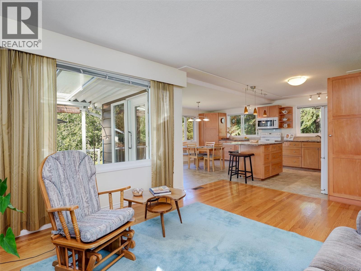
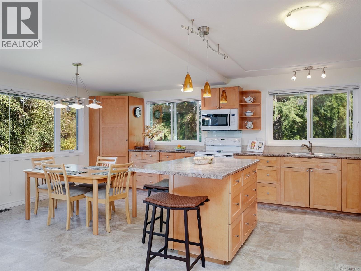
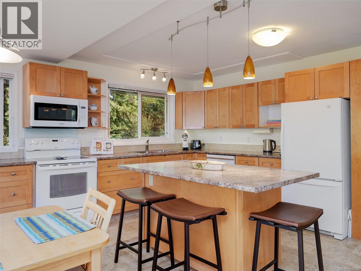
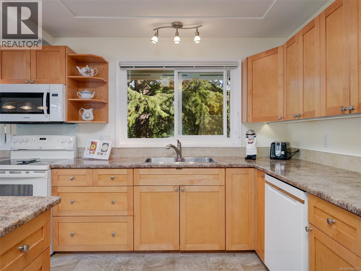
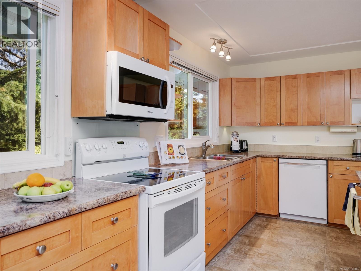
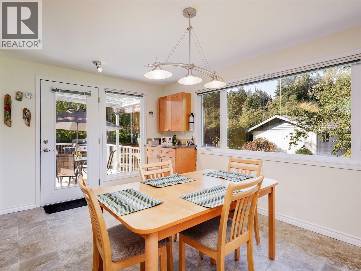
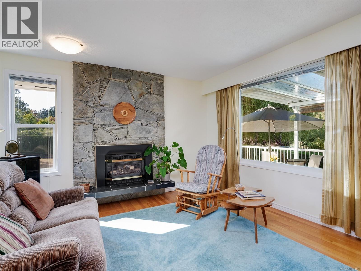
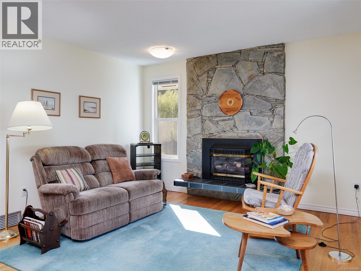
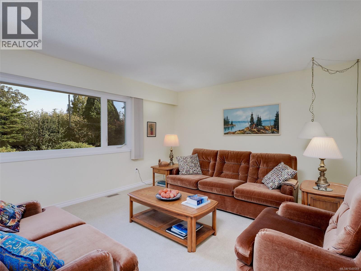
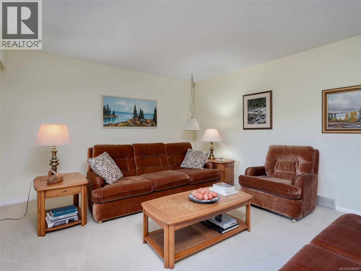
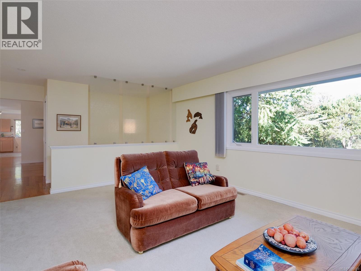
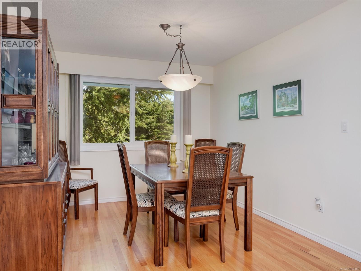
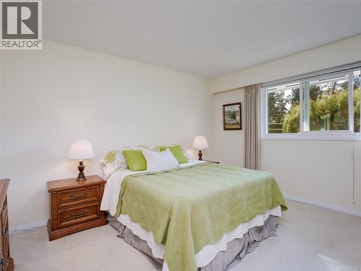
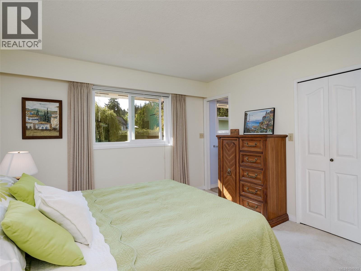
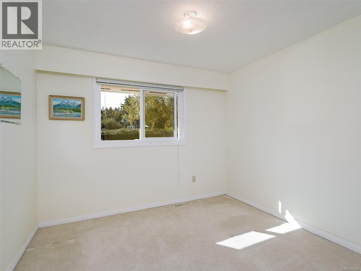
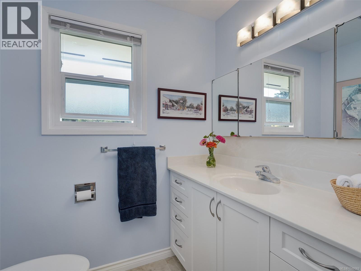
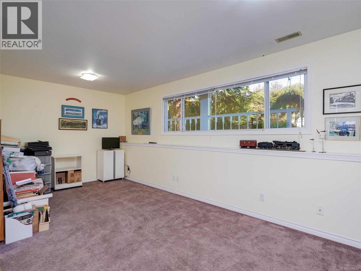
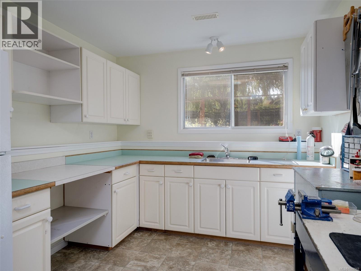
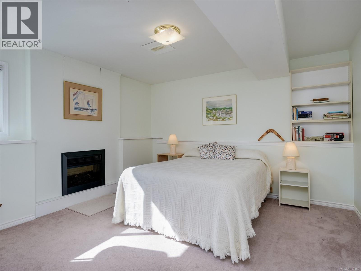
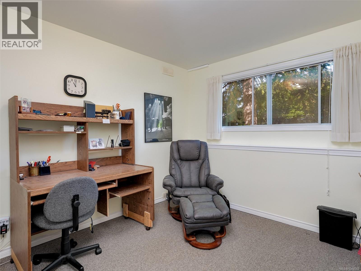
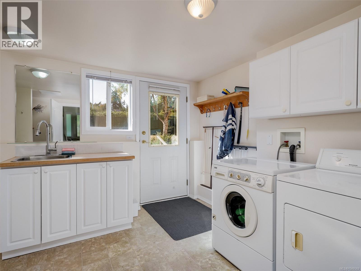
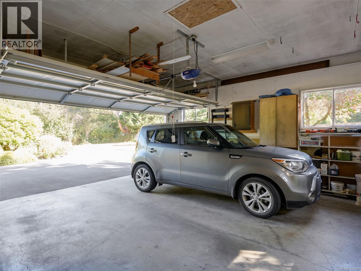
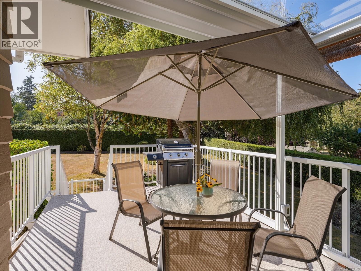
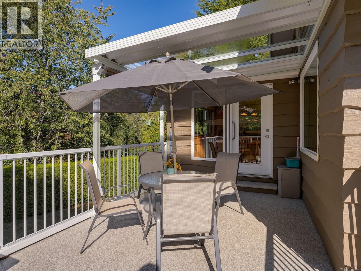
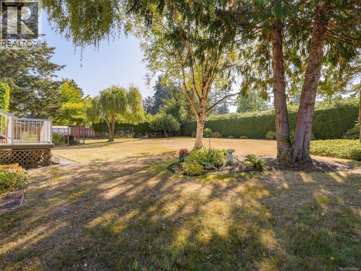
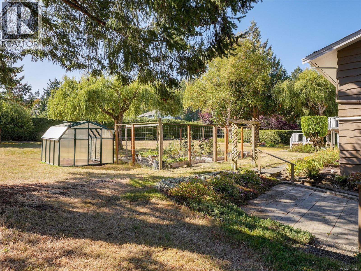
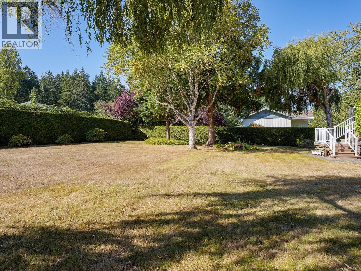
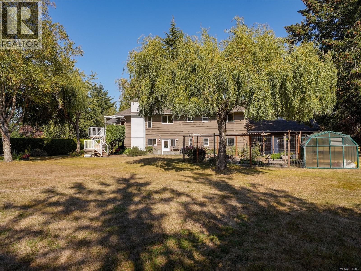
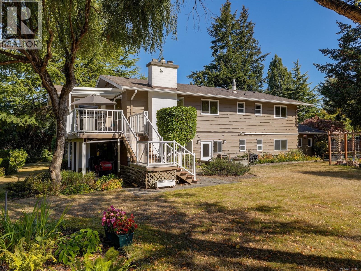
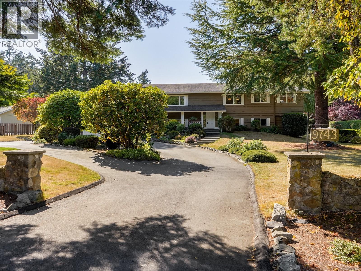
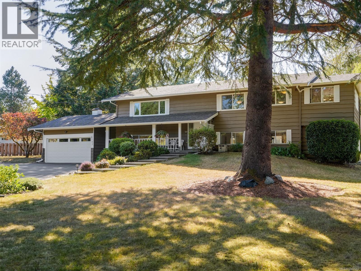
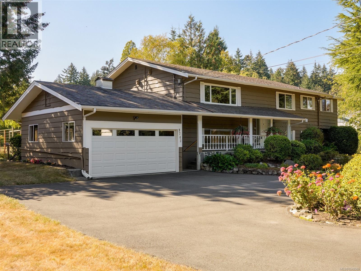
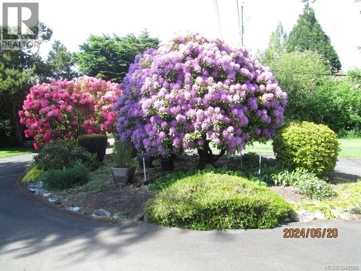
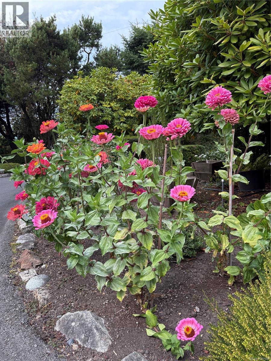
The time has come for the owners to downsize creating an excellent opportunity to enjoy this exceptionally private and meticulously maintained Ardmore family home. The bright, open-concept main level features a spacious kitchen with island, adjoining family room with gas fireplace, and a casual eating area that opens onto a partially covered deck. The sunny 0.75-acre south-facing property is a gardener’s haven, with established vegetable gardens and a greenhouse, plus plenty of room for a children’s play area. Double garage with access door to back yard. Upgraded heating/cooling include a heat pump & forced-air gas furnace. The lower level offers excellent flexibility with a suite for extended family, guests, or rental income. A wonderful Ardmore location with easy access to the beach, golf course, airport, and walking trails. A private setting, generous outdoor space, and versatile living options make this a special family home. Please contact Willy Dunford 250 886 0612 if there are any questions! (id:63400)
Property Details
| MLS® Number | 1049569 |
| Property Type | Single Family |
| Neigbourhood | Ardmore |
| Features | Curb & Gutter, Level Lot, Private Setting, Other, Rectangular |
| Parking Space Total | 2 |
| Plan | Vip1437 |
| View Type | Mountain View |
Building
| Bathroom Total | 4 |
| Bedrooms Total | 4 |
| Appliances | Dishwasher, Dryer, Microwave, Range - Electric, Refrigerator, Washer |
| Architectural Style | Westcoast |
| Constructed Date | 1973 |
| Cooling Type | Central Air Conditioning, Fully Air Conditioned, See Remarks |
| Fireplace Present | Yes |
| Fireplace Total | 1 |
| Heating Fuel | Natural Gas |
| Heating Type | Baseboard Heaters, Forced Air |
| Size Interior | 2,929 Sqft |
| Type | House |
Parking
| Garage | |
| R V |
Land
| Acreage | No |
| Size Irregular | 0.74 |
| Size Total | 0.74 Ac |
| Size Total Text | 0.74 Ac |
| Zoning Description | Sfd |
| Zoning Type | Residential |
Rooms
| Level | Type | Length | Width | Dimensions |
|---|---|---|---|---|
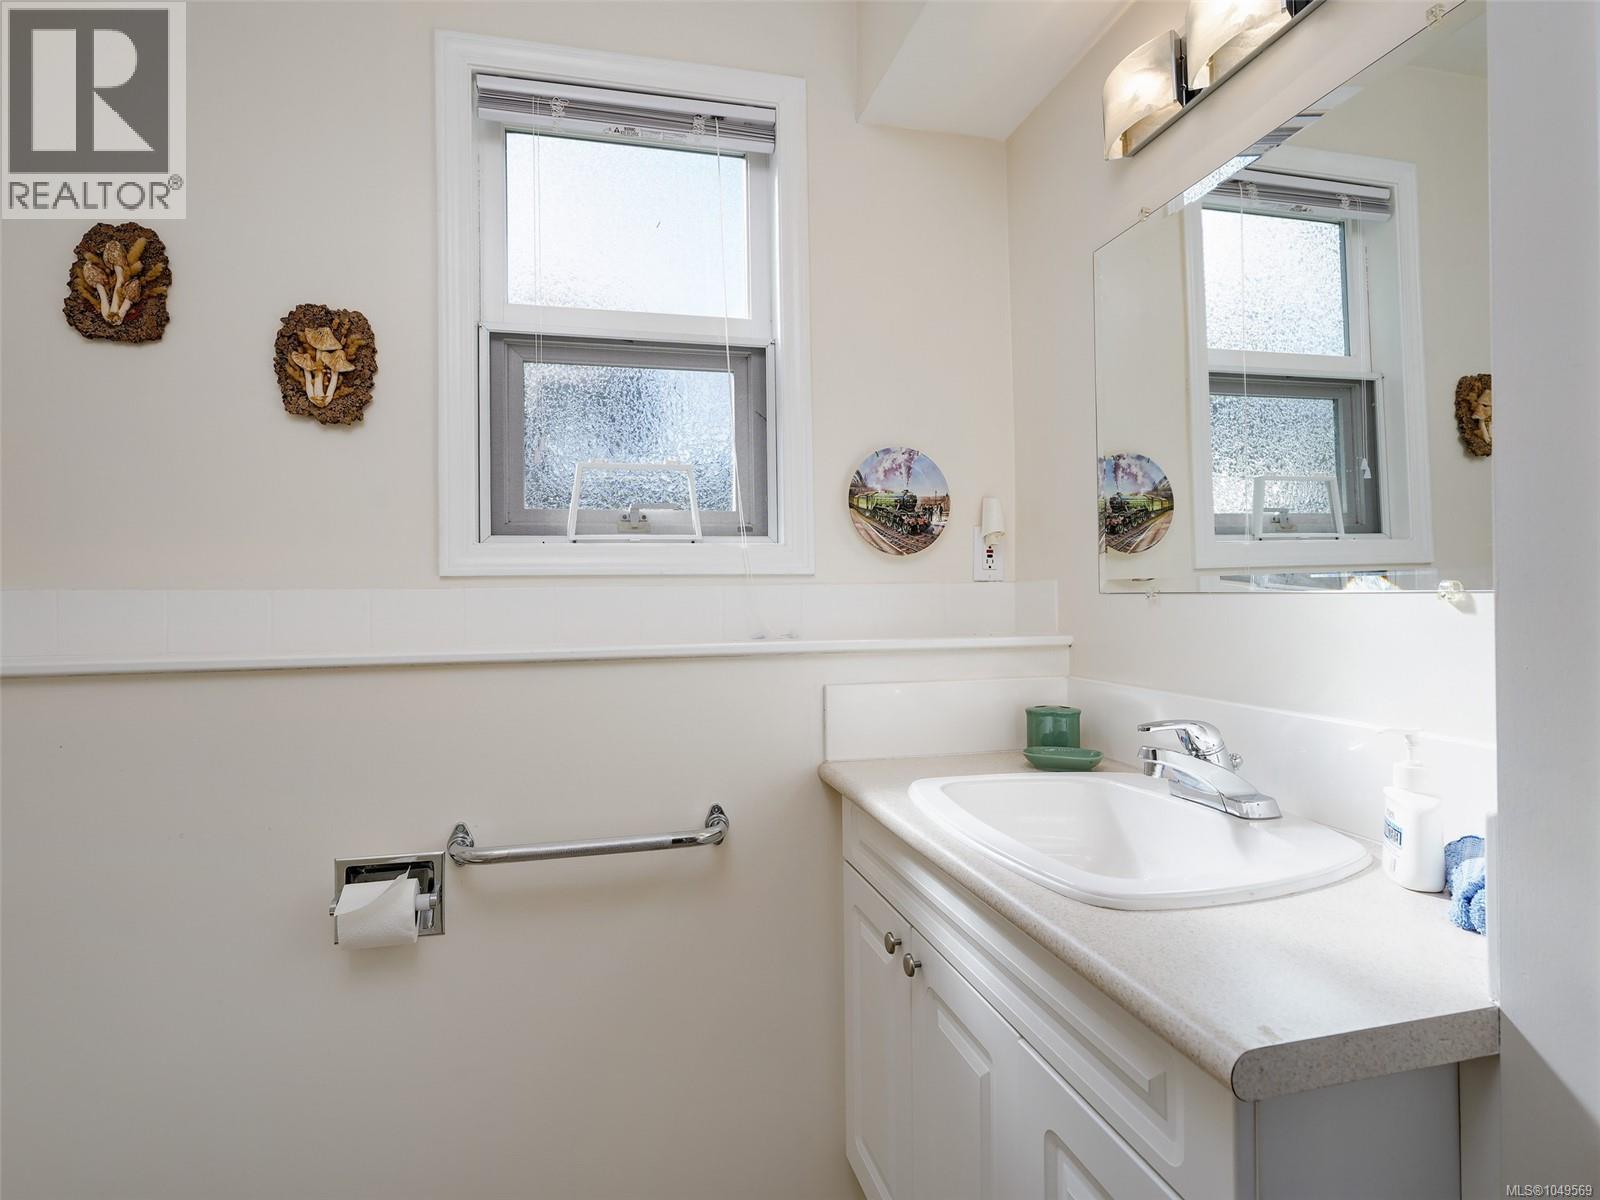
| Lower Level | Bathroom | 3-Piece | ||
| Lower Level | Den | 14 ft | 10 ft | 14 ft x 10 ft |
| Lower Level | Bedroom | 11 ft | 10 ft | 11 ft x 10 ft |
| Lower Level | Bedroom | 14 ft | 13 ft | 14 ft x 13 ft |
| Lower Level | Entrance | 6' x 4' | ||
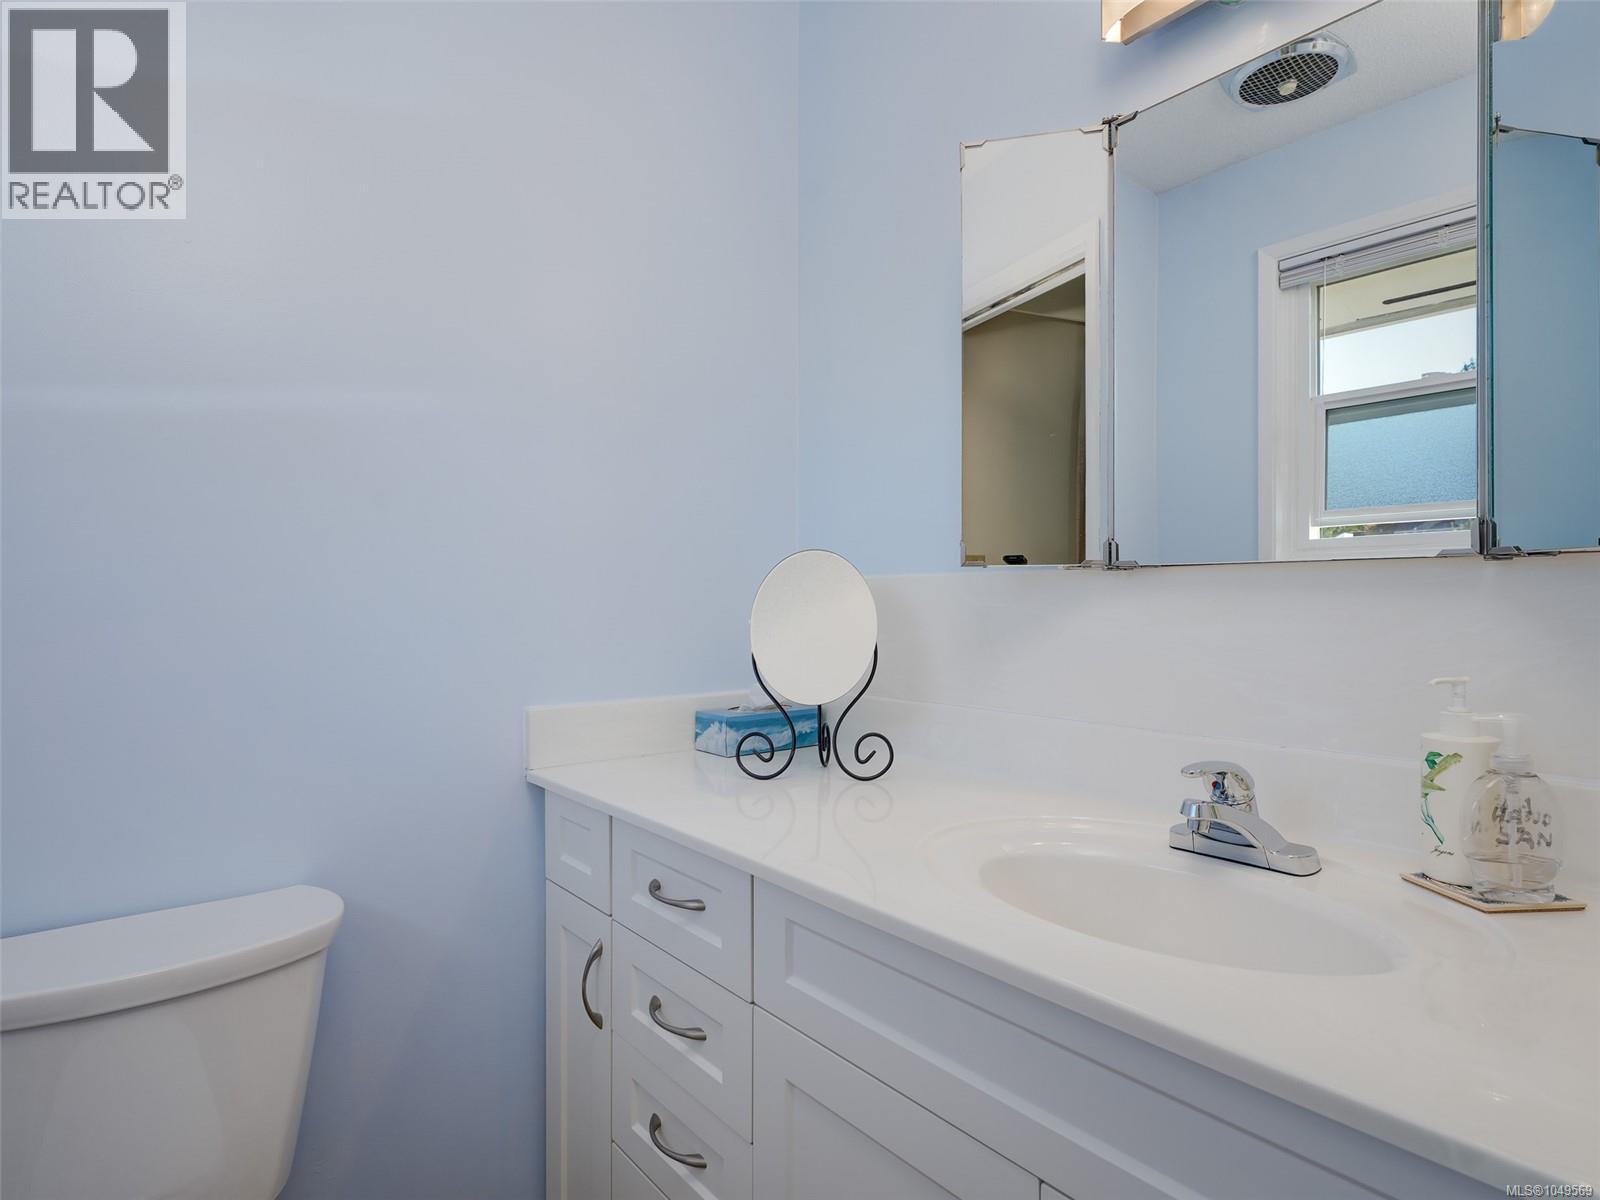
| Main Level | Ensuite | 2-Piece | ||
| Main Level | Bathroom | 10 ft | 7 ft | 10 ft x 7 ft |
| Main Level | Ensuite | 5 ft | 5 ft | 5 ft x 5 ft |
| Main Level | Primary Bedroom | 14 ft | 12 ft | 14 ft x 12 ft |
| Main Level | Family Room | 15 ft | 13 ft | 15 ft x 13 ft |
| Main Level | Eating Area | 15 ft | 10 ft | 15 ft x 10 ft |
| Main Level | Primary Bedroom | 12' x 14' | ||
| Main Level | Kitchen | 20 ft | 16 ft | 20 ft x 16 ft |
| Main Level | Dining Room | 16 ft | 10 ft | 16 ft x 10 ft |
| Main Level | Living Room | 21 ft | 13 ft | 21 ft x 13 ft |
| Additional Accommodation | Living Room | 21 ft | 10 ft | 21 ft x 10 ft |
| Additional Accommodation | Kitchen | 10 ft | 14 ft | 10 ft x 14 ft |
https://www.realtor.ca/real-estate/30302535/9743-ardmore-dr-north-saanich-ardmore

Willy Dunford
Personal Real Estate Corporation
3194 Douglas St
Victoria, British Columbia V8Z 3K6
(250) 383-1500
(250) 383-1533

The trademarks REALTOR®, REALTORS®, and the REALTOR® logo are controlled by The Canadian Real Estate Association (CREA) and identify real estate professionals who are members of CREA. The trademarks MLS®, Multiple Listing Service® and the associated logos are owned by The Canadian Real Estate Association (CREA) and identify the quality of services provided by real estate professionals who are members of CREA. The trademark DDF® is owned by The Canadian Real Estate Association (CREA) and identifies CREA's Data Distribution Facility (DDF®)
October 15 2026 08:58:16
Victoria Real Estate Board
Coldwell Banker Oceanside Real Estate