
9660 Menzies Street, Chilliwack Proper East Chilliwack, British Columbia V2P 5Y9

$999,900
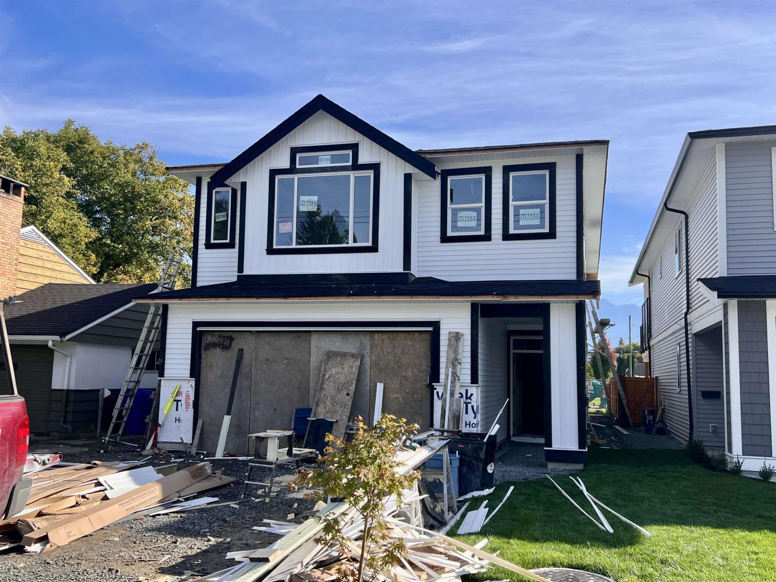
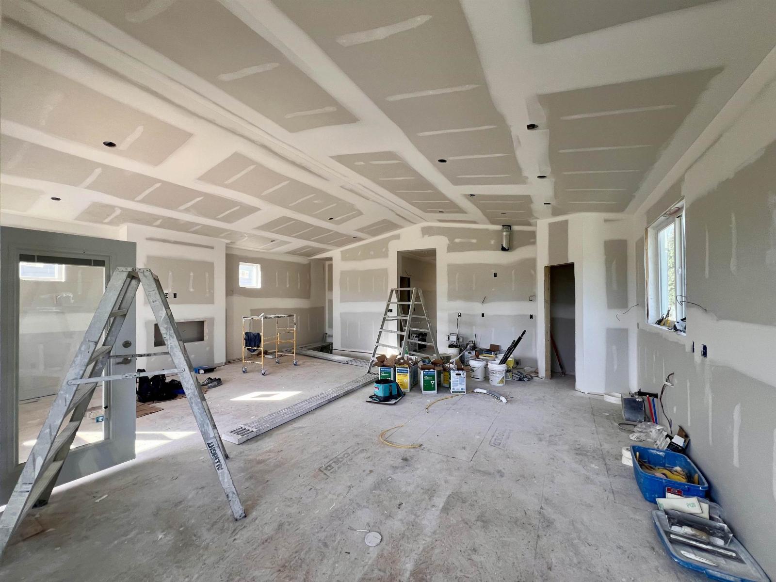
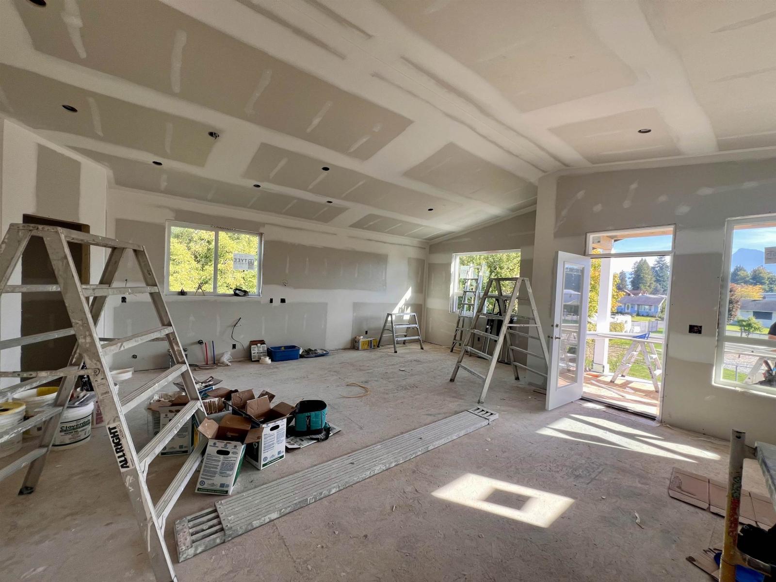
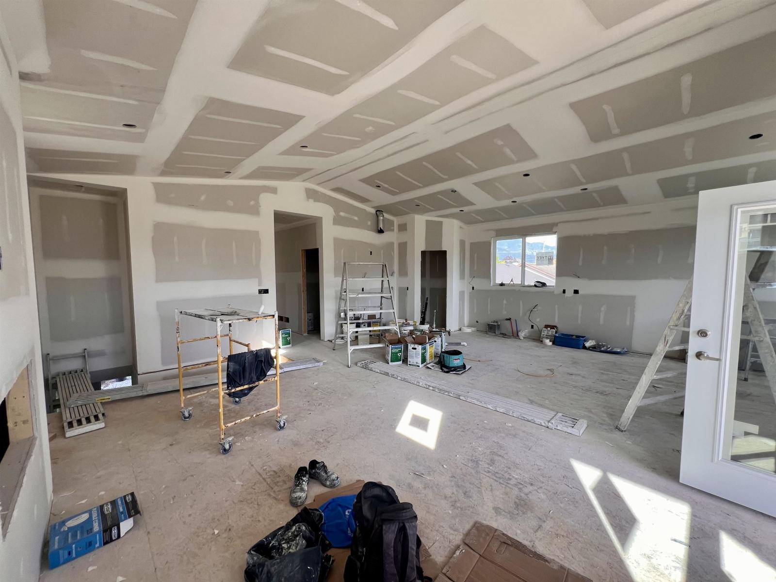
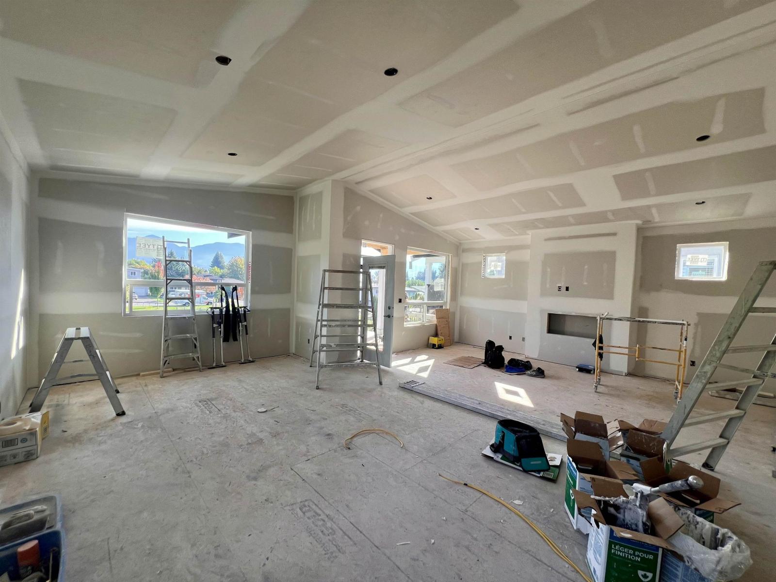
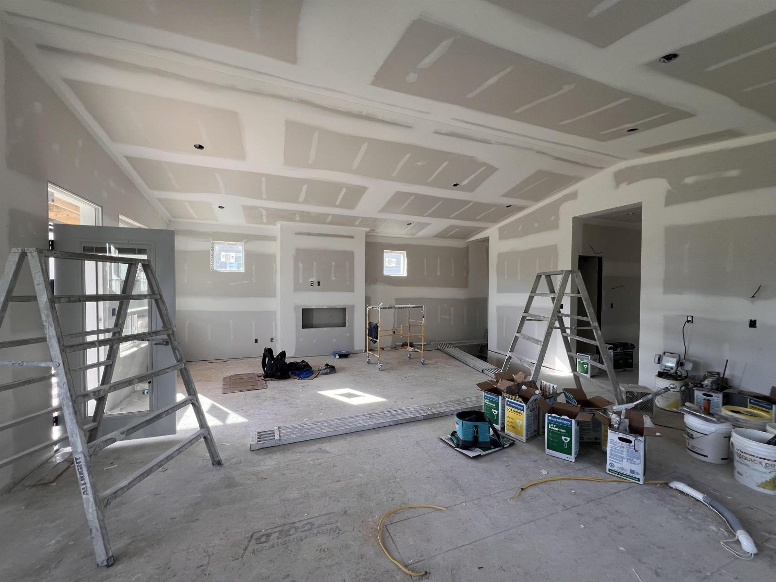
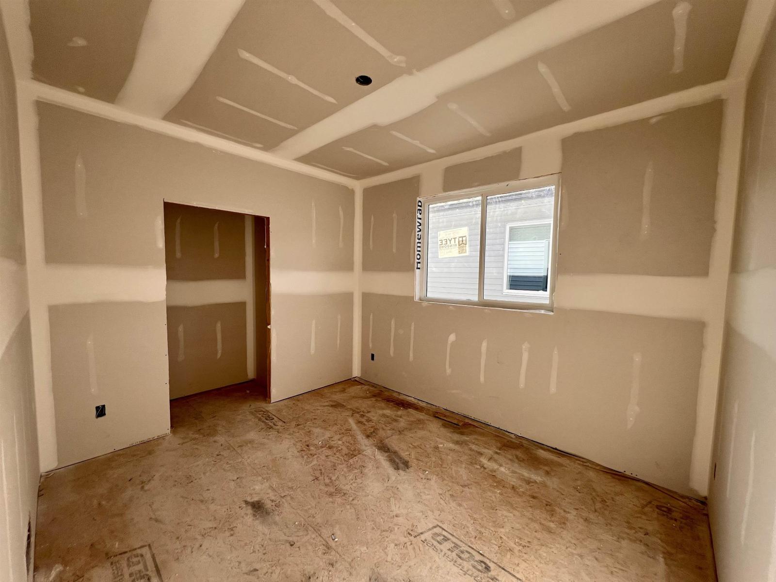
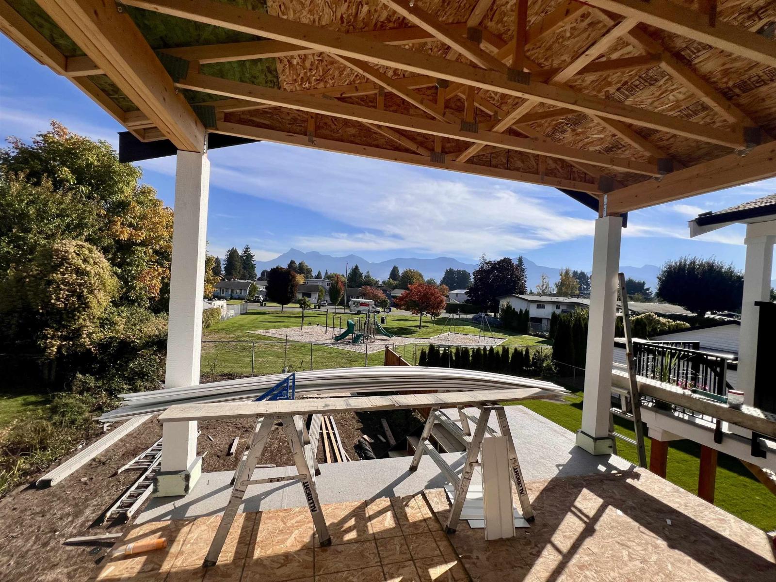
Greenspace behind, and unobstructed views of Mt Cheam from the entire back of the house. Sit on the covered back patio and watch the sun rise. Excellent location, backing onto Coote Park, with Johnson Park just down the street, and Kinsman Park and Little Mountain Elementary a 5-minute walk away. 3 bedroom, 2 bathroom spacious floor plan upstairs, and all rough-in services for a 2-bdrm basement in-law suite downstairs, complete with 6 appliances. Ample parking, with a 2 car garage and a 40-ft driveway. Located on the quiet end of Menzies, with lots of street parking. This home is exempt from BC Property Purchase Tax, approx. savings of $18,000. * PREC - Personal Real Estate Corporation (id:63400)
Property Details
| MLS® Number | R3173879 |
| Property Type | Single Family |
| View Type | Mountain View |
Building
| Bathroom Total | 3 |
| Bedrooms Total | 5 |
| Appliances | Washer, Dryer, Refrigerator, Stove, Dishwasher |
| Architectural Style | Basement Entry |
| Basement Development | Finished |
| Basement Type | Full (finished) |
| Constructed Date | 2026 |
| Construction Style Attachment | Detached |
| Cooling Type | Central Air Conditioning |
| Fireplace Present | Yes |
| Fireplace Total | 1 |
| Heating Fuel | Natural Gas |
| Heating Type | Forced Air |
| Stories Total | 2 |
| Size Interior | 2,459 Sqft |
| Type | House |
Parking
| Garage | 2 |
| Open | |
| R V |
Land
| Acreage | No |
| Size Depth | 143 Ft |
| Size Frontage | 35 Ft |
| Size Irregular | 4140 |
| Size Total | 4140 Sqft |
| Size Total Text | 4140 Sqft |
Rooms
| Level | Type | Length | Width | Dimensions |
|---|---|---|---|---|
| Lower Level | Laundry Room | 6 ft ,11 in | 6 ft | 6 ft ,11 in x 6 ft |
| Lower Level | Foyer | 15 ft | 5 ft | 15 ft x 5 ft |
| Lower Level | Utility Room | 6 ft | 6 ft ,11 in | 6 ft x 6 ft ,11 in |
| Lower Level | Kitchen | 13 ft ,6 in | 9 ft | 13 ft ,6 in x 9 ft |
| Lower Level | Living Room | 13 ft ,6 in | 9 ft ,6 in | 13 ft ,6 in x 9 ft ,6 in |
| Lower Level | Bedroom 4 | 12 ft | 10 ft | 12 ft x 10 ft |
| Lower Level | Bedroom 5 | 12 ft | 9 ft ,10 in | 12 ft x 9 ft ,10 in |
| Lower Level | Laundry Room | 3 ft | 3 ft | 3 ft x 3 ft |
| Main Level | Great Room | 14 ft | 18 ft ,9 in | 14 ft x 18 ft ,9 in |
| Main Level | Kitchen | 11 ft ,6 in | 14 ft ,6 in | 11 ft ,6 in x 14 ft ,6 in |
| Main Level | Dining Room | 12 ft | 11 ft ,9 in | 12 ft x 11 ft ,9 in |
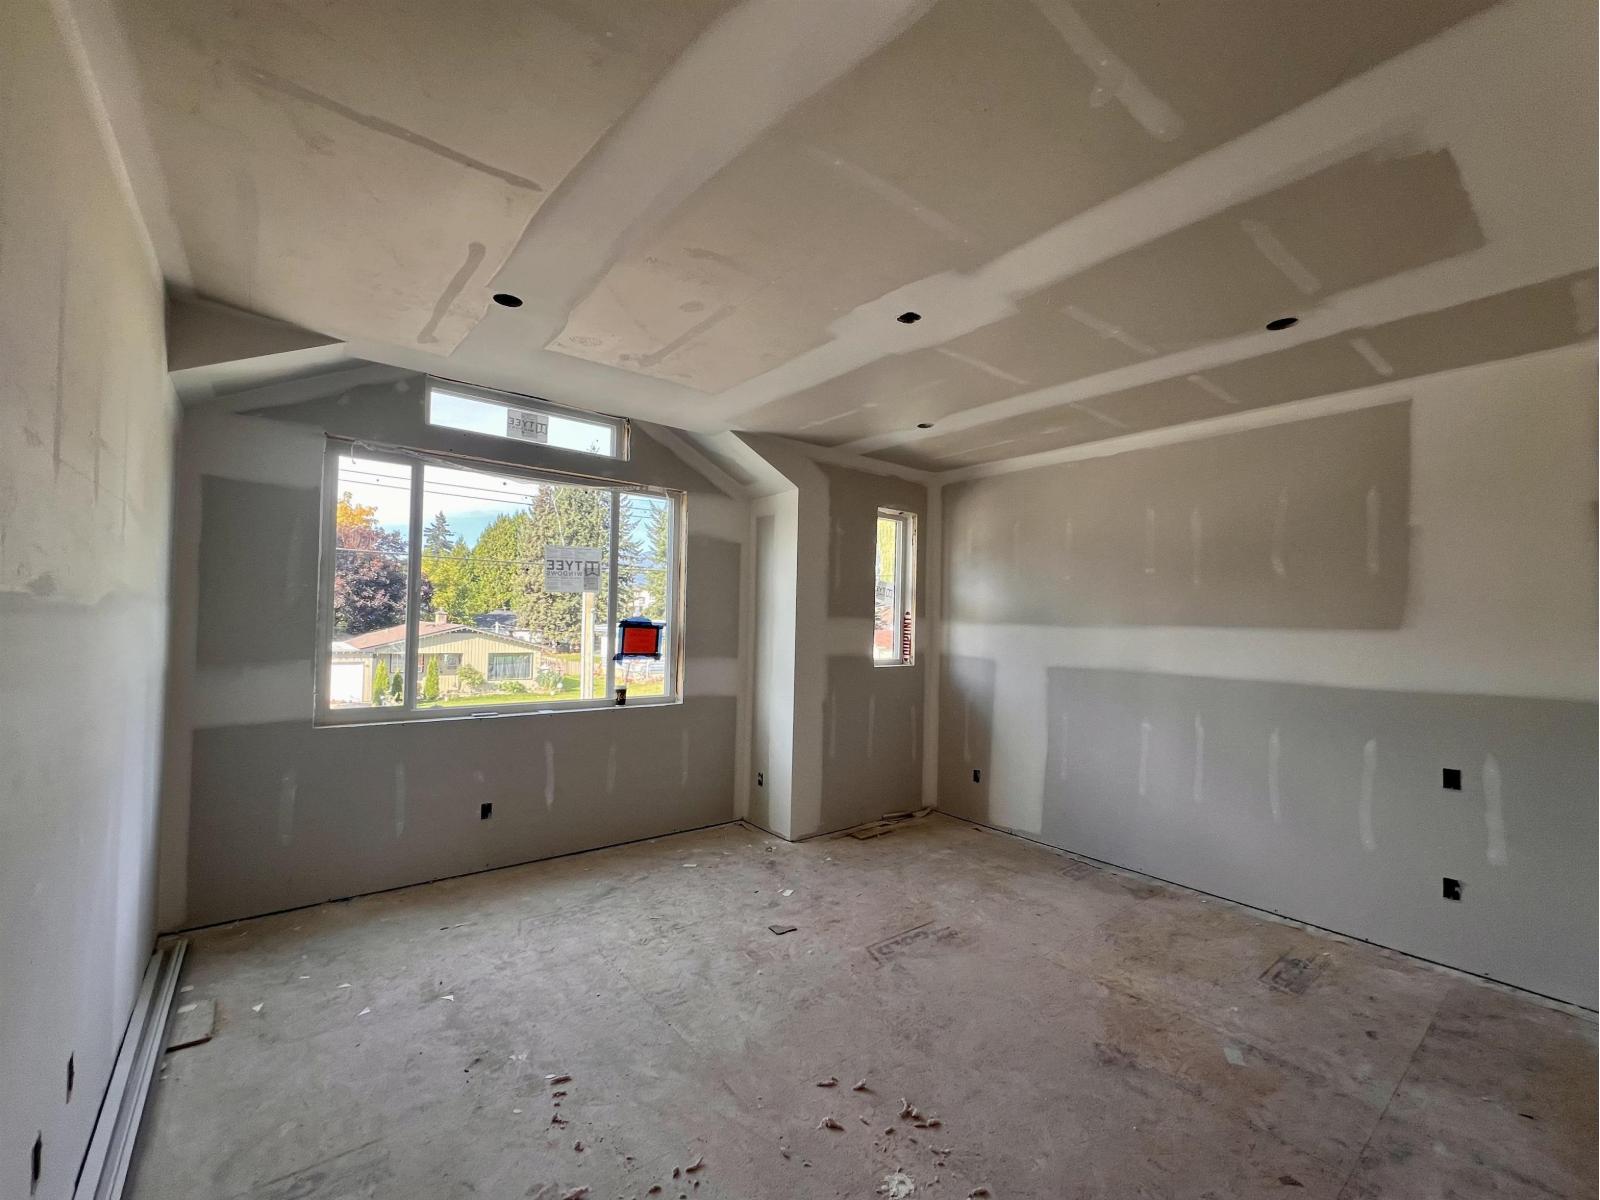
| Main Level | Primary Bedroom | 15 ft ,4 in | 14 ft ,1 in | 15 ft ,4 in x 14 ft ,1 in |
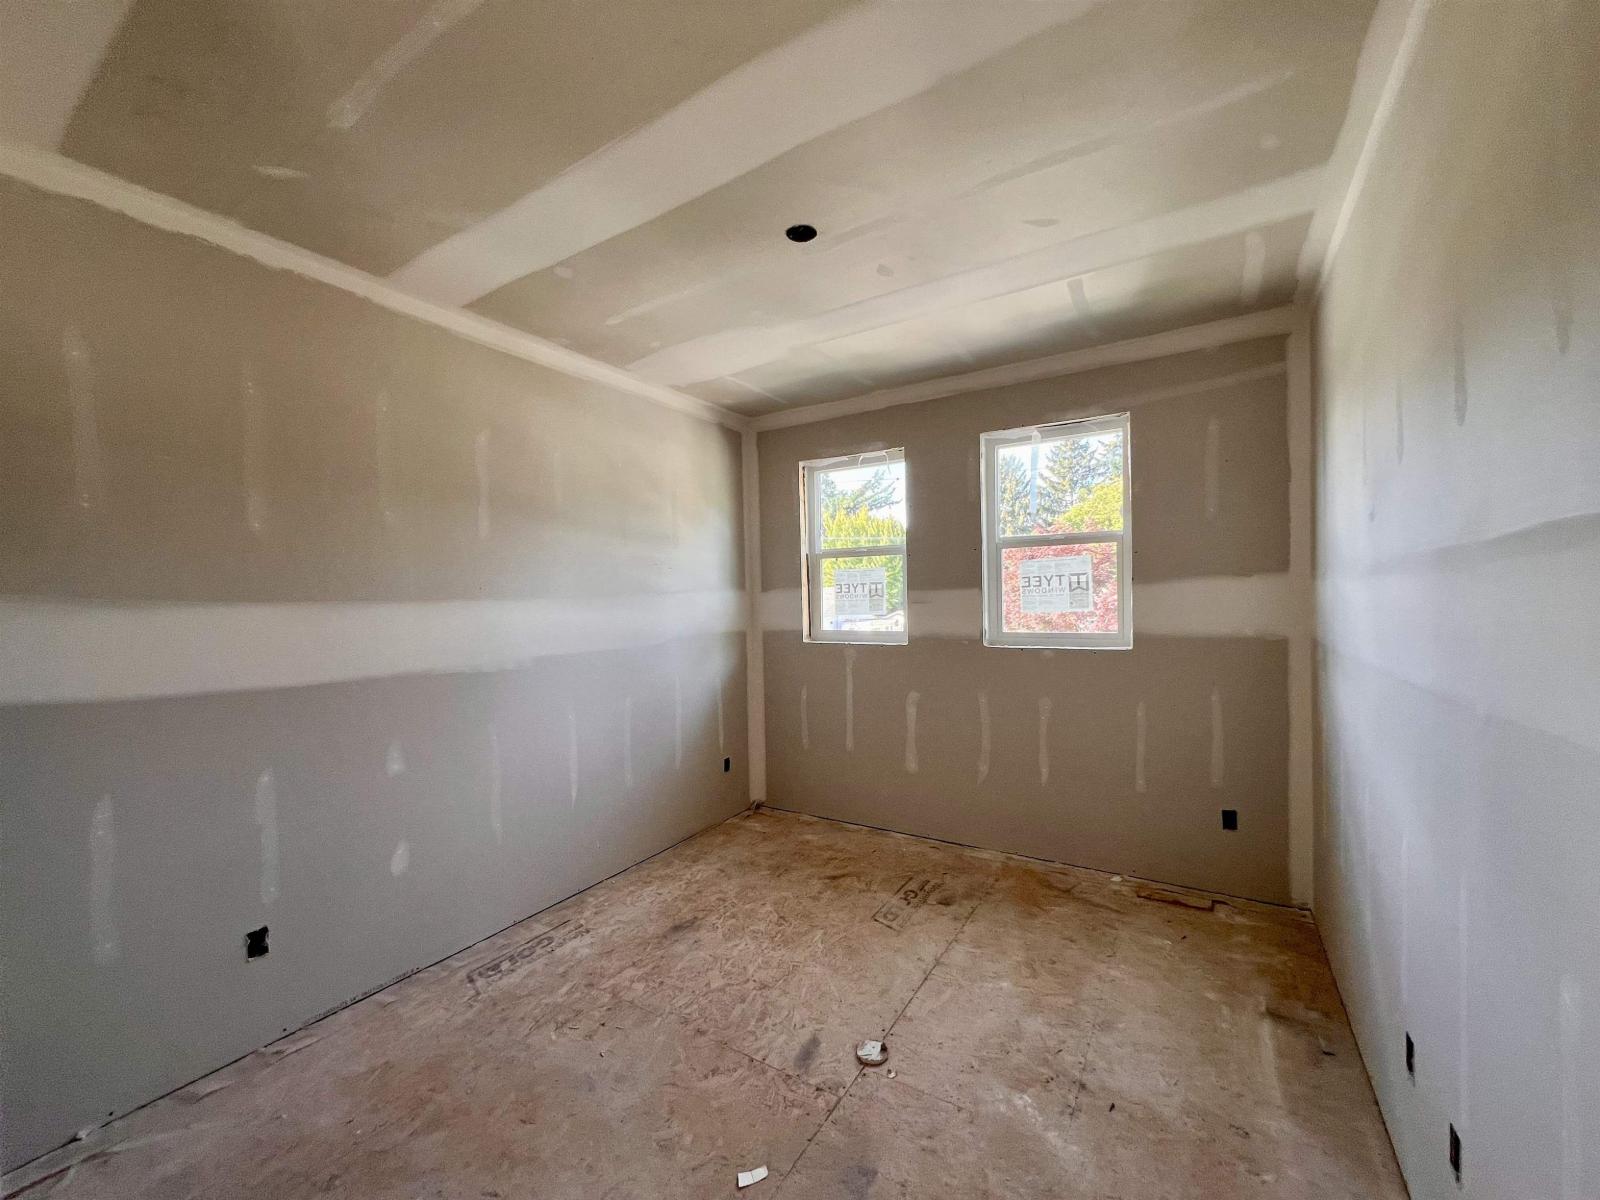
| Main Level | Bedroom 2 | 10 ft ,2 in | 11 ft ,10 in | 10 ft ,2 in x 11 ft ,10 in |
| Main Level | Bedroom 3 | 10 ft ,3 in | 11 ft ,8 in | 10 ft ,3 in x 11 ft ,8 in |
| Main Level | Other | 8 ft | 5 ft ,9 in | 8 ft x 5 ft ,9 in |
https://www.realtor.ca/real-estate/30383417/9660-menzies-street-chilliwack-proper-east-chilliwack

Harv Westeringh
Personal Real Estate Corporation - Westeringh Team
190 - 45428 Luckakuck Wy
Chilliwack, British Columbia V2R 3S9
(604) 846-7355
(604) 846-7356
www.creeksiderealtyltd.c21.ca/

Lisa Westeringh
Westeringh Team
www.westeringhteam.ca/
190 - 45428 Luckakuck Wy
Chilliwack, British Columbia V2R 3S9
(604) 846-7355
(604) 846-7356
www.creeksiderealtyltd.c21.ca/

The trademarks REALTOR®, REALTORS®, and the REALTOR® logo are controlled by The Canadian Real Estate Association (CREA) and identify real estate professionals who are members of CREA. The trademarks MLS®, Multiple Listing Service® and the associated logos are owned by The Canadian Real Estate Association (CREA) and identify the quality of services provided by real estate professionals who are members of CREA. The trademark DDF® is owned by The Canadian Real Estate Association (CREA) and identifies CREA's Data Distribution Facility (DDF®)
October 09 2026 07:31:33
Chilliwack & District Real Estate Board
Century 21 Creekside Realty