
9647 Windsor Street, Chilliwack Proper East Chilliwack, British Columbia V2P 6C3

$839,900
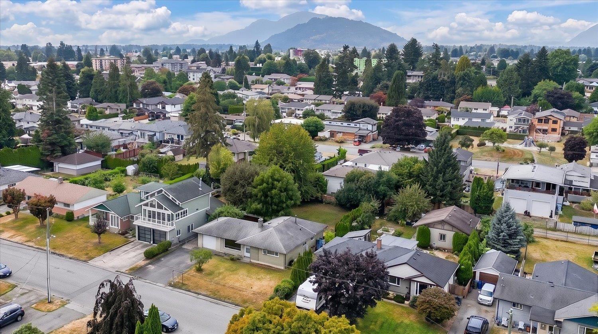
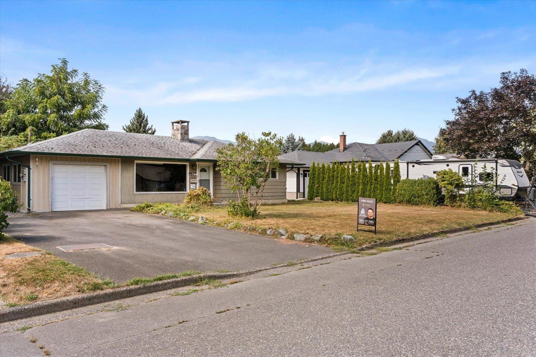
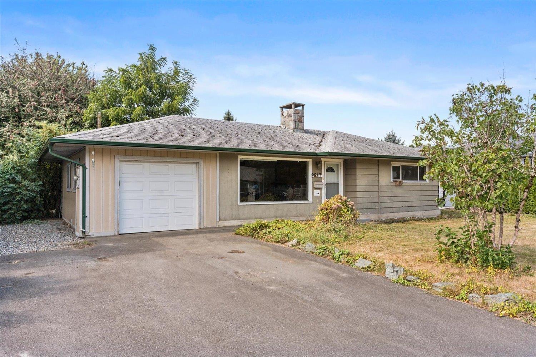
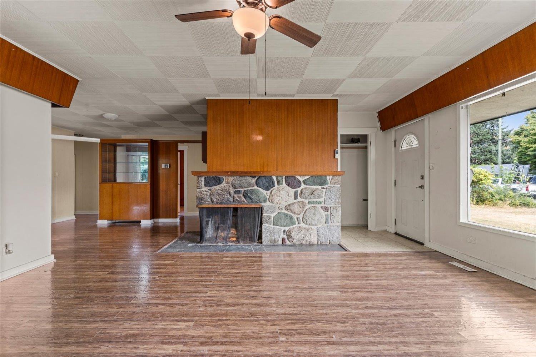
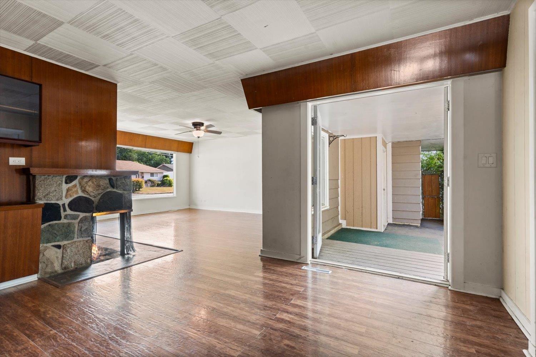
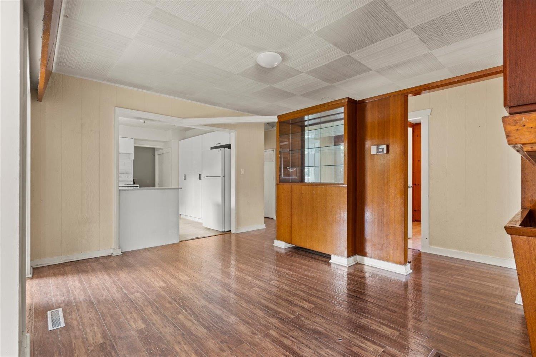
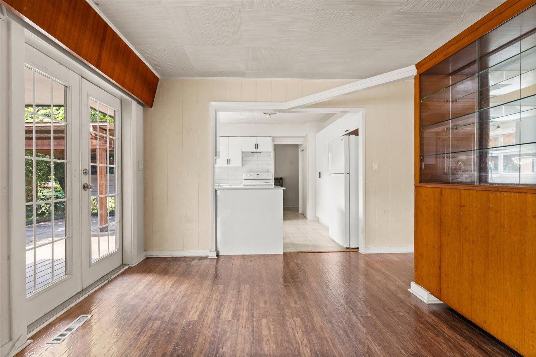
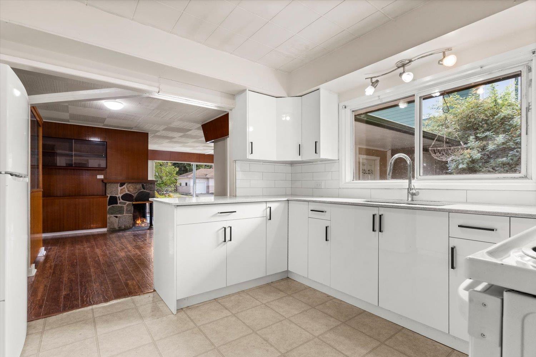
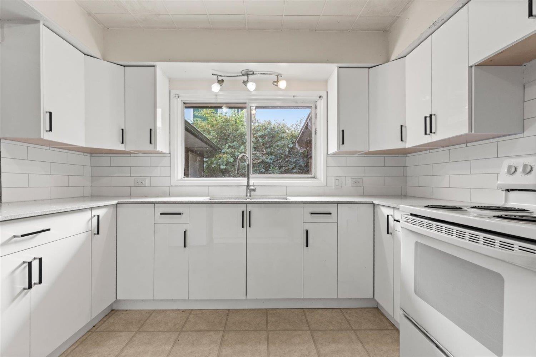
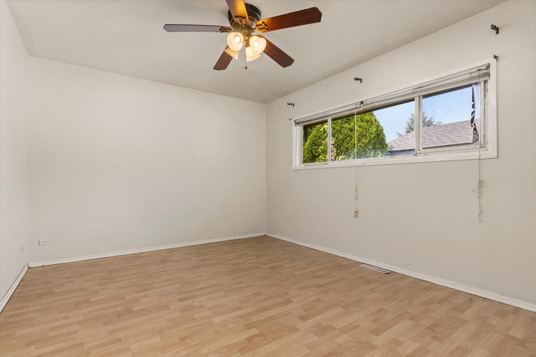
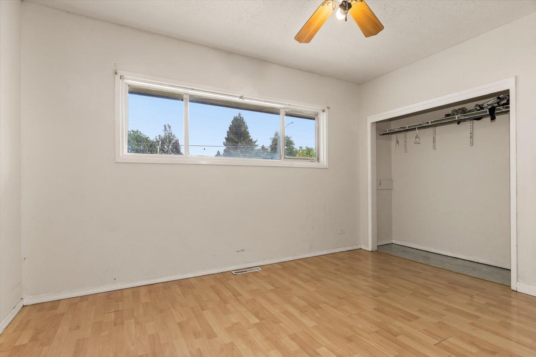
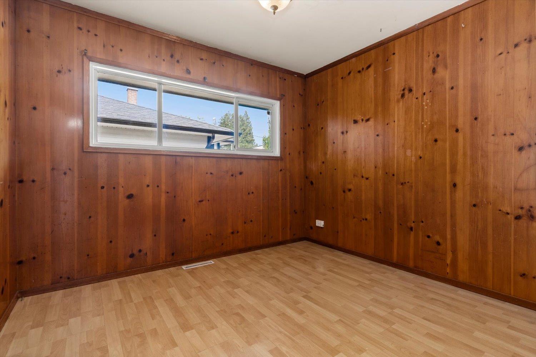
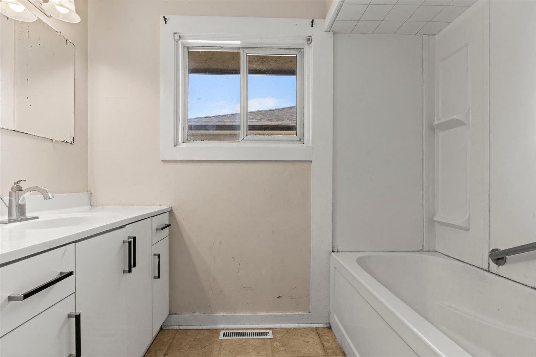
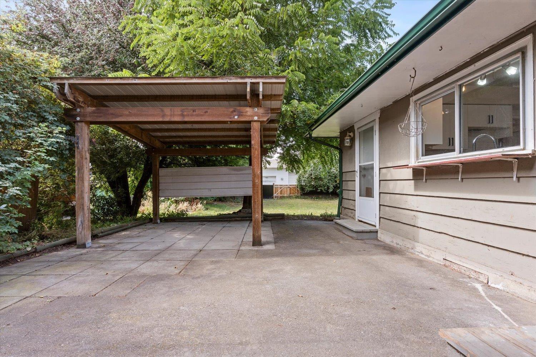
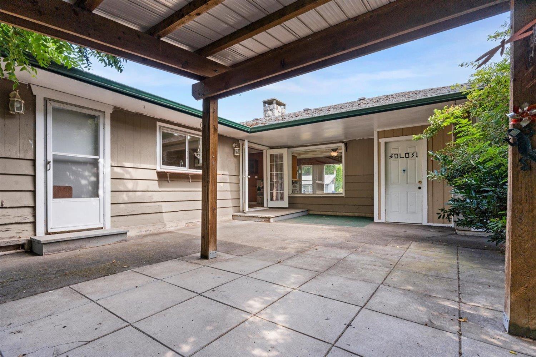
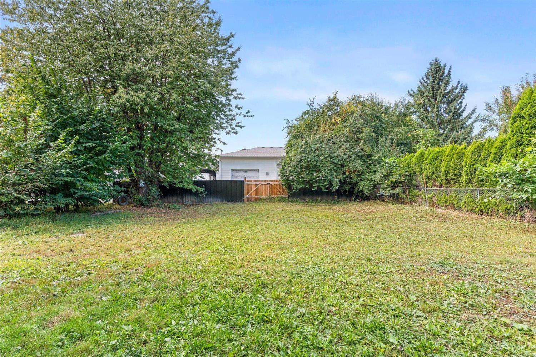
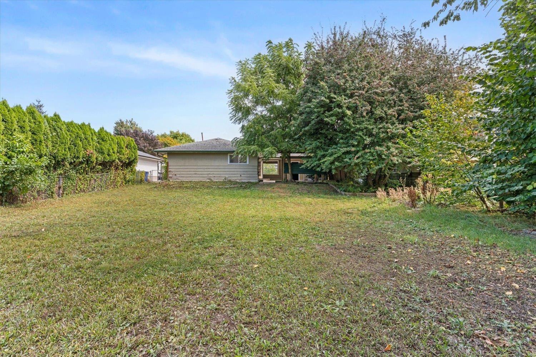
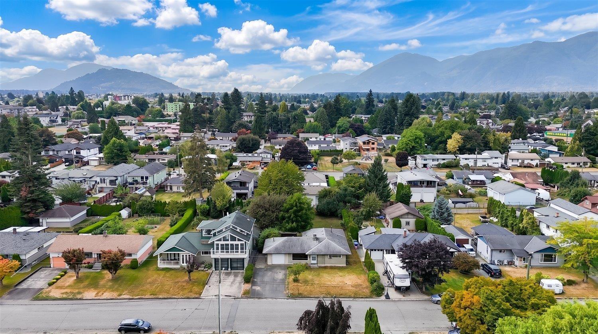
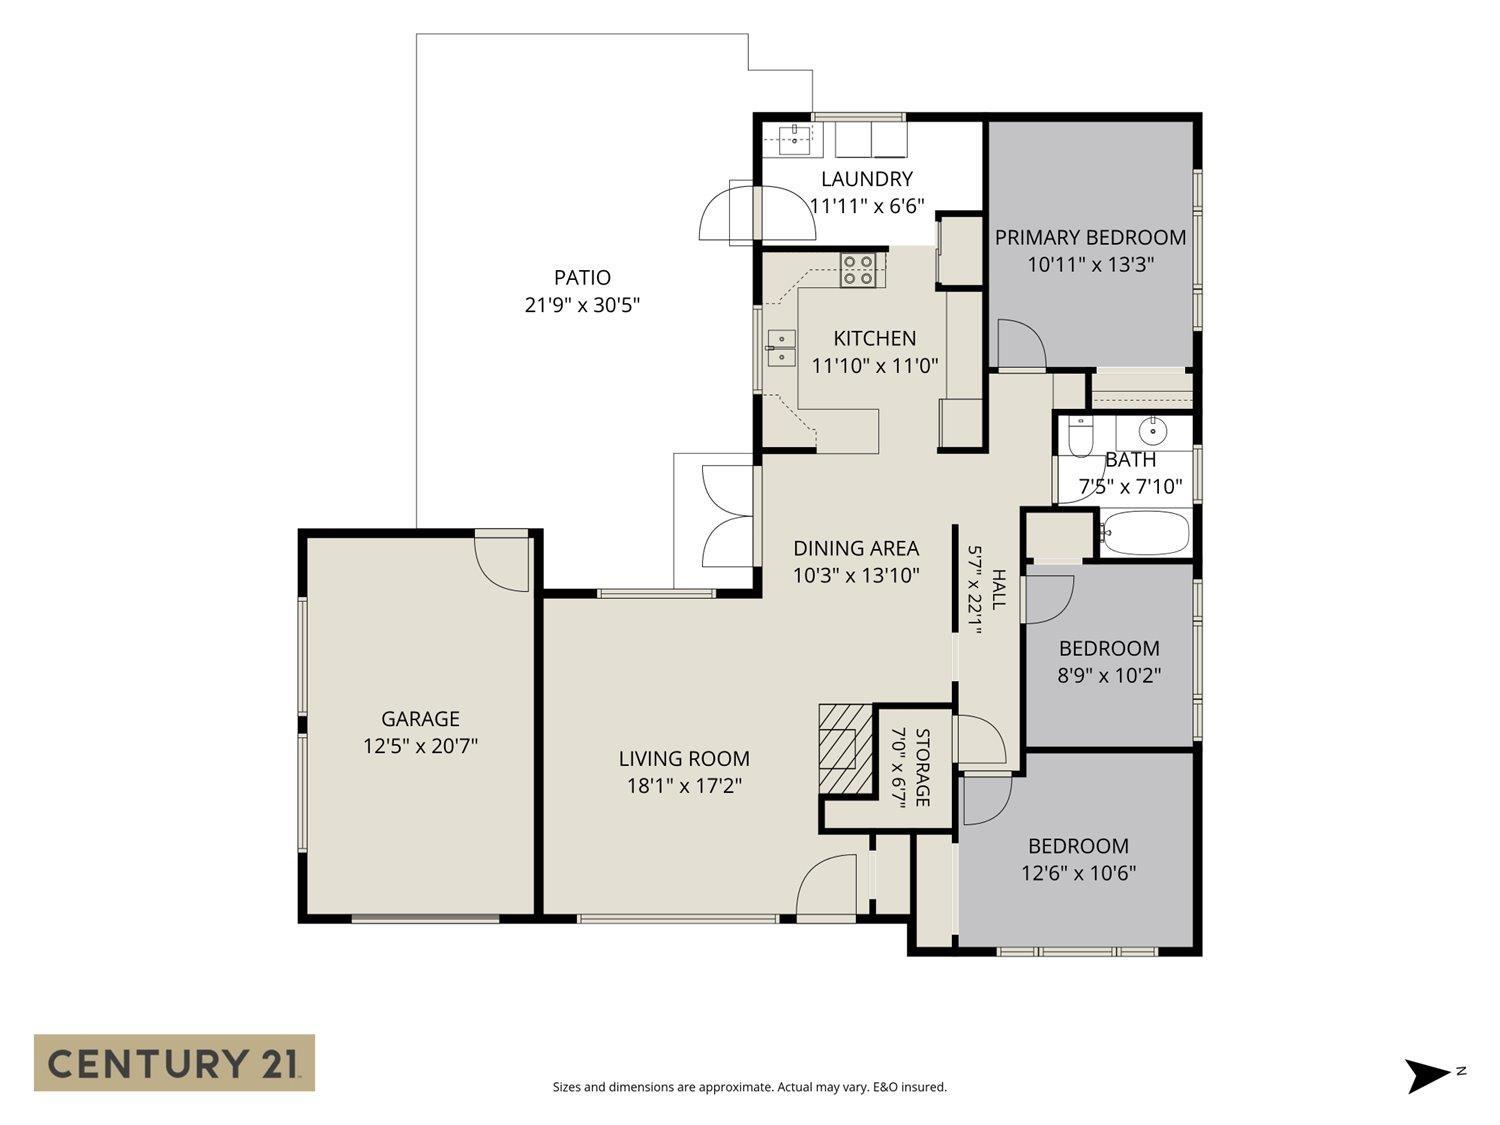
Spacious 3-bedroom, 1-bathroom home centrally located with ample parking and dedicated RV parking. Conveniently situated just minutes from District 1881, shopping, schools, parks, and walking trails. The property offers a practical layout with plenty of parking and easy access to a variety of nearby amenities and recreational opportunities. Great investment property with lane access and the potential to subdivide the lot. * PREC - Personal Real Estate Corporation (id:63400)
Property Details
| MLS® Number | R3160429 |
| Property Type | Single Family |
| View Type | Mountain View |
Building
| Bathroom Total | 1 |
| Bedrooms Total | 3 |
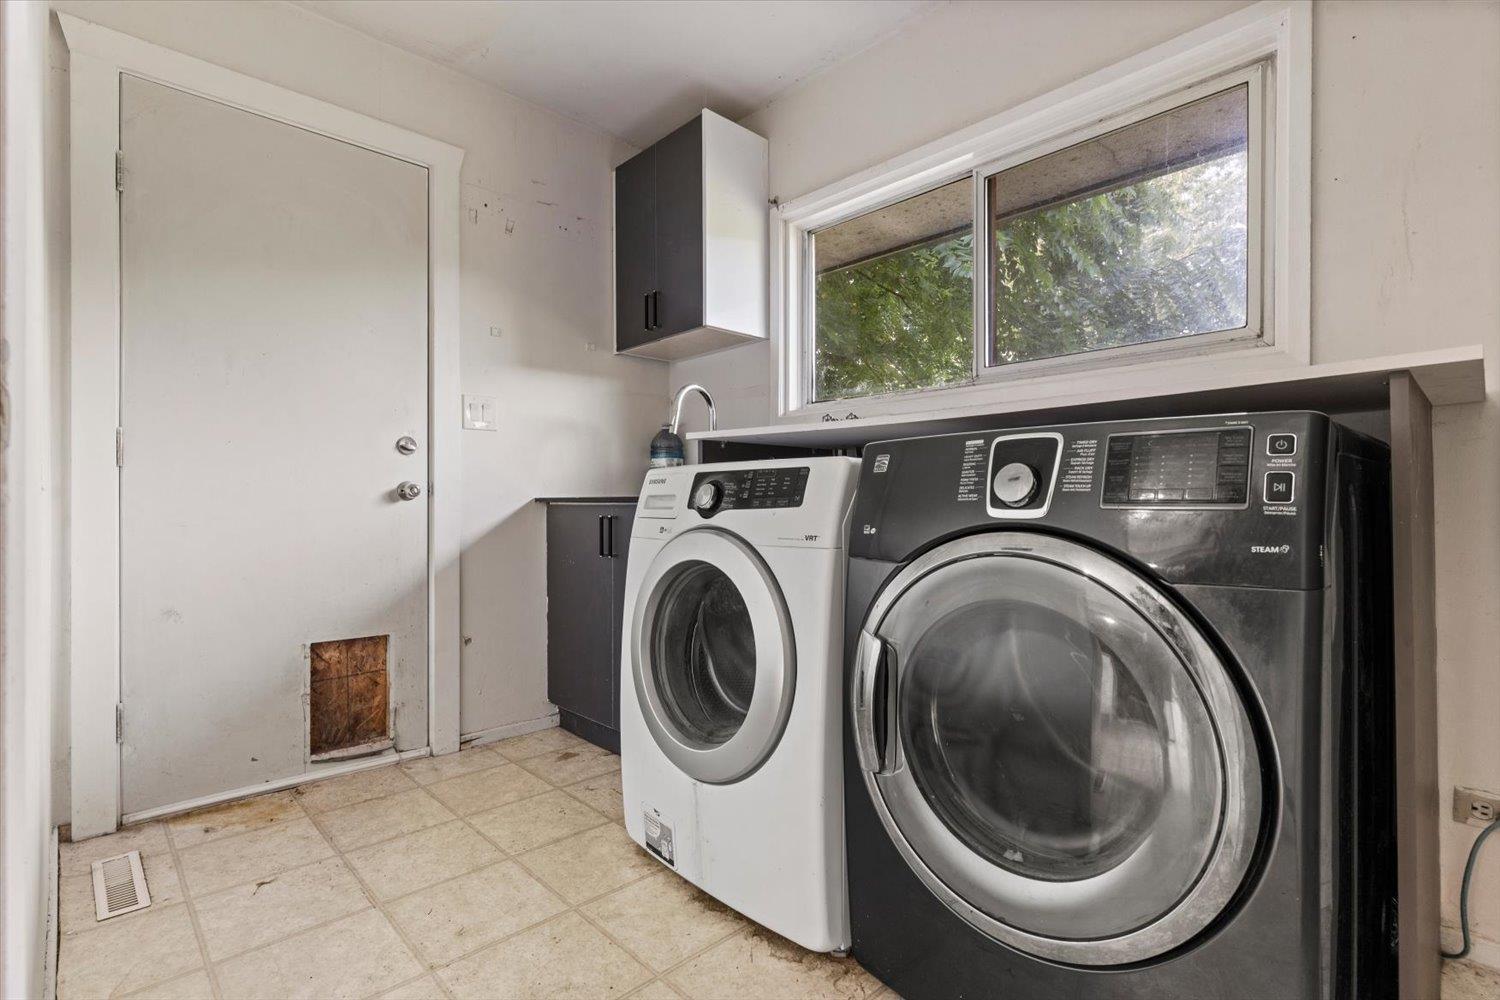
| Appliances | Washer, Dryer, Refrigerator, Stove, Dishwasher |
| Architectural Style | Ranch |
| Basement Type | Crawl Space |
| Constructed Date | 1956 |
| Construction Style Attachment | Detached |
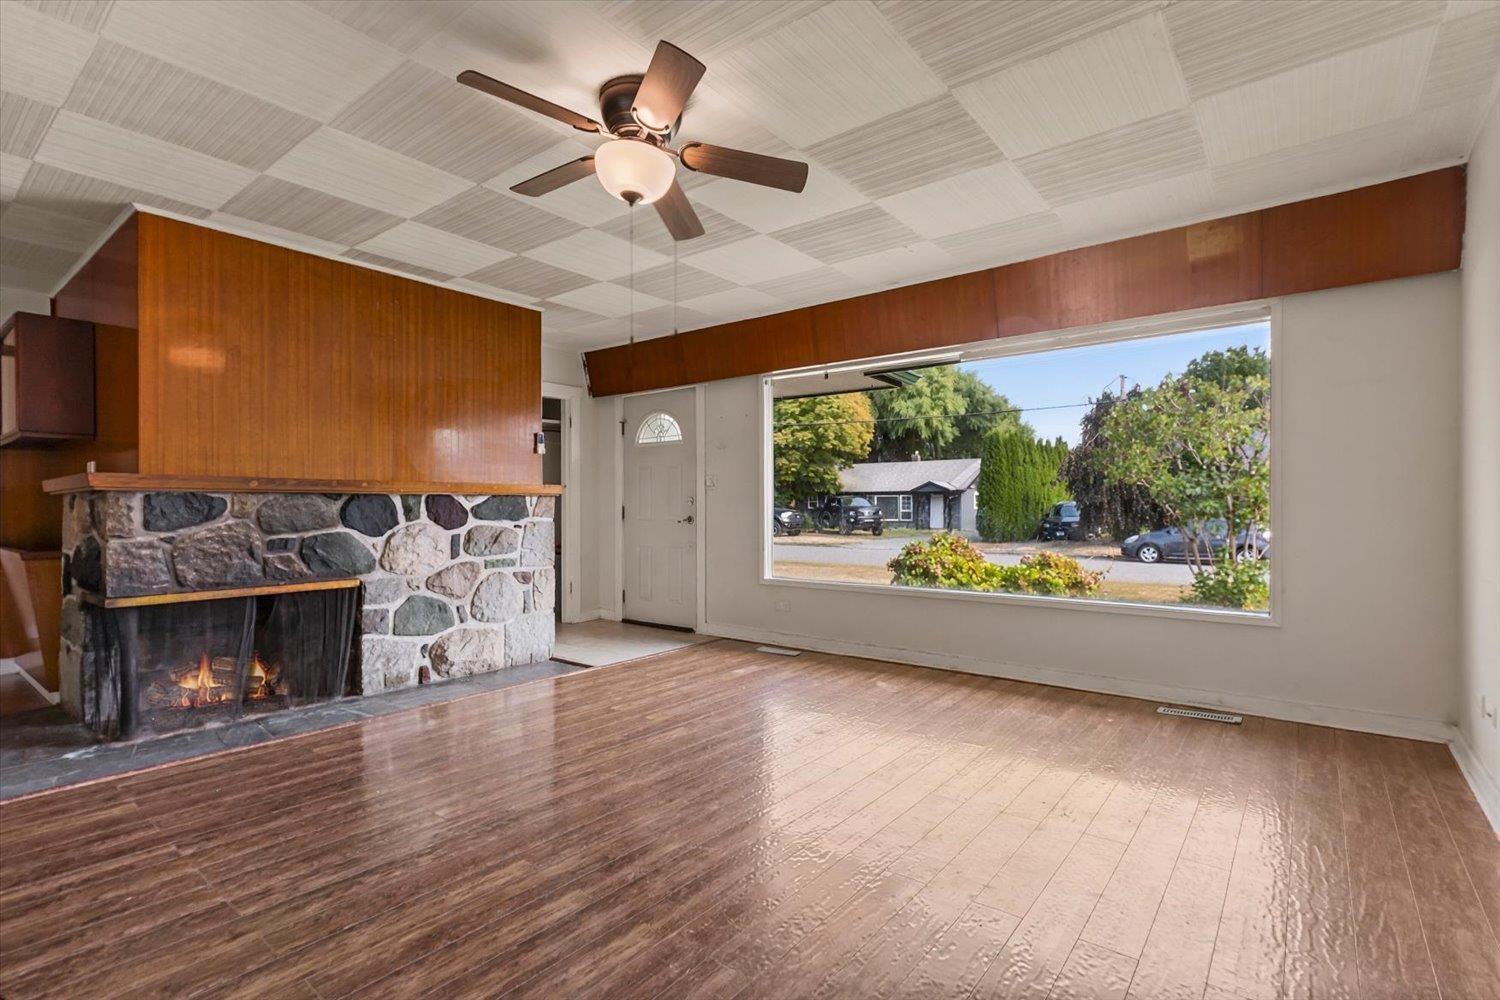
| Fireplace Present | Yes |
| Fireplace Total | 1 |
| Heating Fuel | Natural Gas |
| Heating Type | Forced Air |
| Stories Total | 1 |
| Size Interior | 1,360 Sqft |
| Type | House |
Parking
| Additional Parking | |
| Garage | 1 |
| R V |
Land
| Acreage | No |
| Size Depth | 157 Ft |
| Size Frontage | 66 Ft |
| Size Irregular | 10367 |
| Size Total | 10367 Sqft |
| Size Total Text | 10367 Sqft |
Rooms
| Level | Type | Length | Width | Dimensions |
|---|---|---|---|---|
| Main Level | Living Room | 17 ft ,1 in | 14 ft ,9 in | 17 ft ,1 in x 14 ft ,9 in |
| Main Level | Dining Room | 13 ft ,5 in | 10 ft ,1 in | 13 ft ,5 in x 10 ft ,1 in |
| Main Level | Kitchen | 11 ft ,11 in | 10 ft ,10 in | 11 ft ,11 in x 10 ft ,10 in |
| Main Level | Laundry Room | 12 ft | 6 ft ,7 in | 12 ft x 6 ft ,7 in |
| Main Level | Primary Bedroom | 13 ft ,4 in | 10 ft ,11 in | 13 ft ,4 in x 10 ft ,11 in |
| Main Level | Bedroom 2 | 10 ft ,3 in | 8 ft ,10 in | 10 ft ,3 in x 8 ft ,10 in |
| Main Level | Bedroom 3 | 12 ft ,7 in | 10 ft ,7 in | 12 ft ,7 in x 10 ft ,7 in |
https://www.realtor.ca/real-estate/30221515/9647-windsor-street-chilliwack-proper-east-chilliwack
Samuel Rus
Personal Real Estate Corporation
www.samrus.com/
190 - 45428 Luckakuck Wy
Chilliwack, British Columbia V2R 3S9
(604) 846-7355
(604) 846-7356
www.creeksiderealtyltd.c21.ca/

The trademarks REALTOR®, REALTORS®, and the REALTOR® logo are controlled by The Canadian Real Estate Association (CREA) and identify real estate professionals who are members of CREA. The trademarks MLS®, Multiple Listing Service® and the associated logos are owned by The Canadian Real Estate Association (CREA) and identify the quality of services provided by real estate professionals who are members of CREA. The trademark DDF® is owned by The Canadian Real Estate Association (CREA) and identifies CREA's Data Distribution Facility (DDF®)
September 05 2026 05:05:38
Chilliwack & District Real Estate Board
Century 21 Creekside Realty