
964 Mt Ida Drive Vernon, British Columbia V1B 4C3

$1,175,000
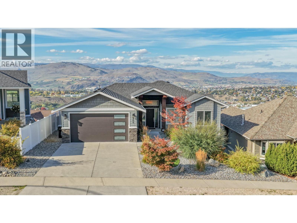
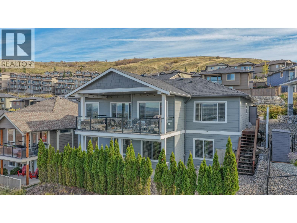
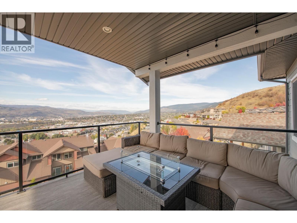
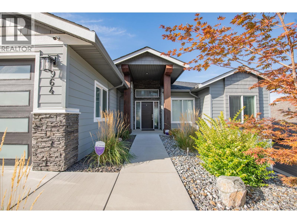
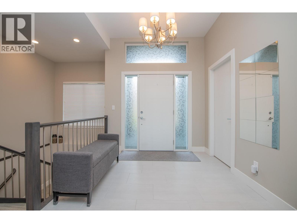
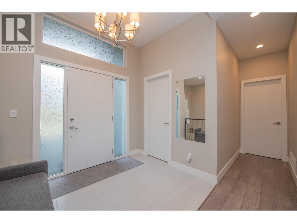
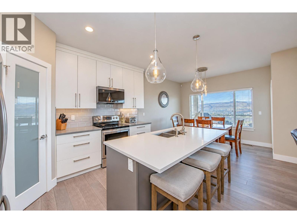
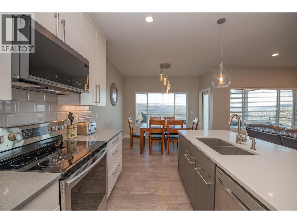
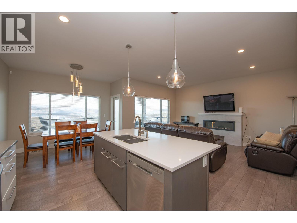
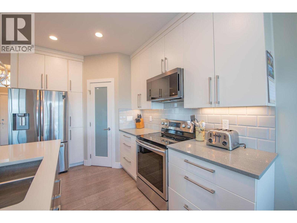
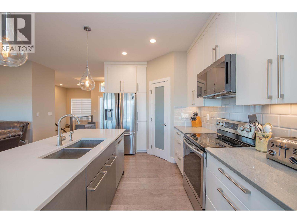
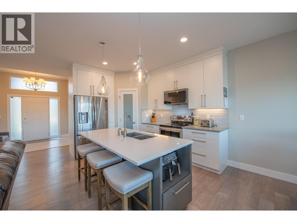
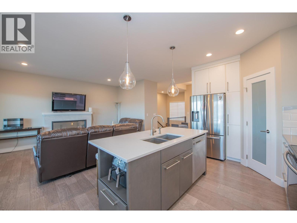
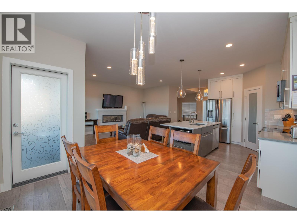
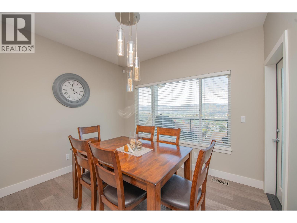
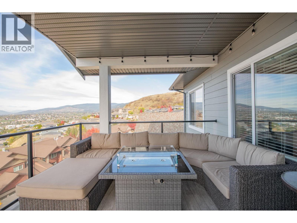
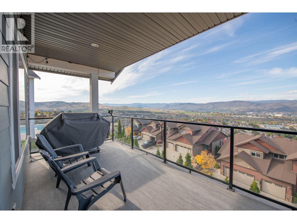
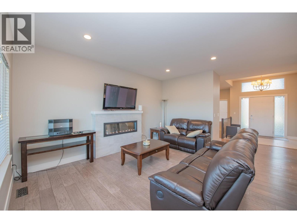
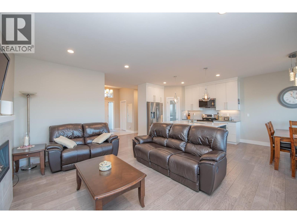
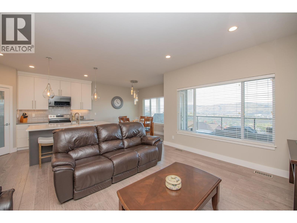
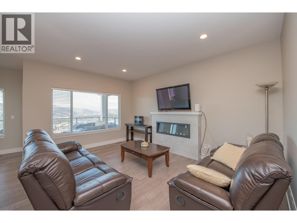
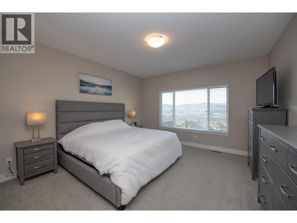
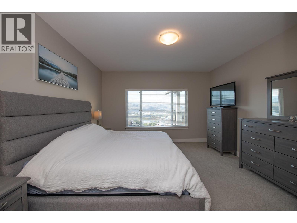
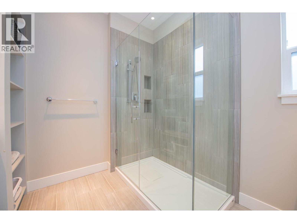
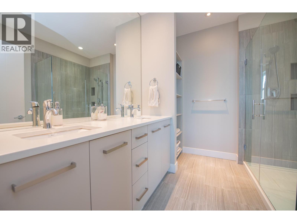
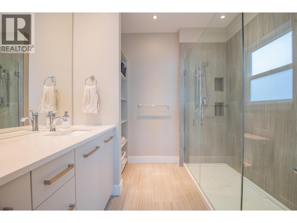
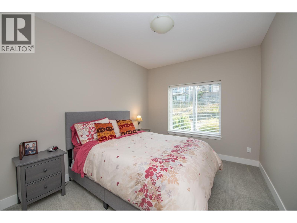
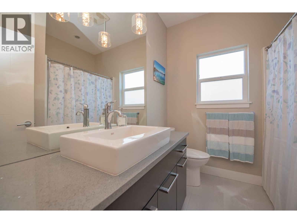
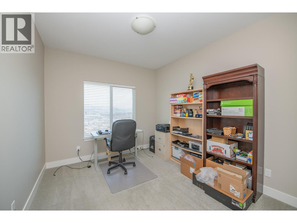
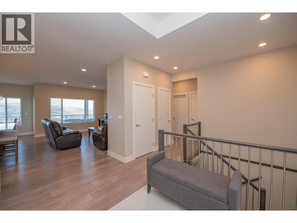
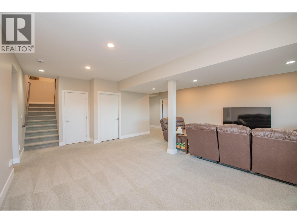
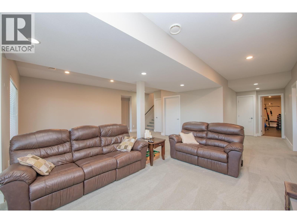
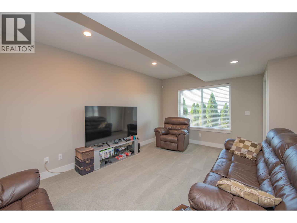
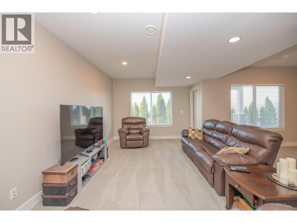
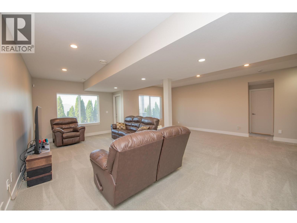
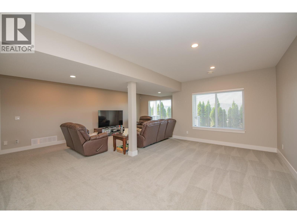
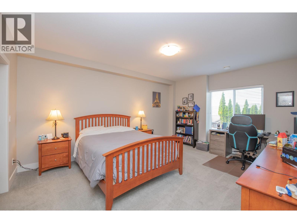
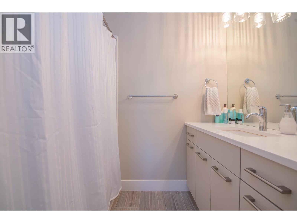
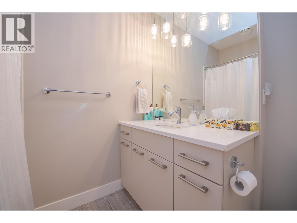
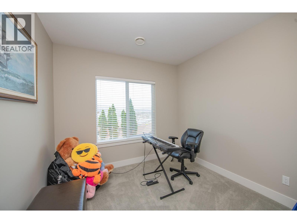
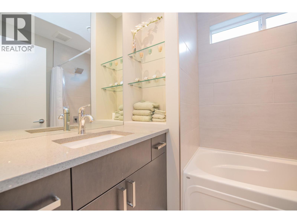
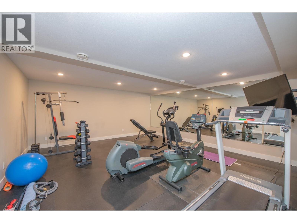
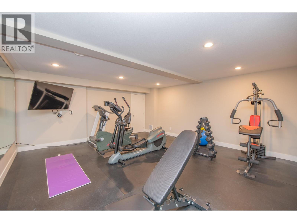
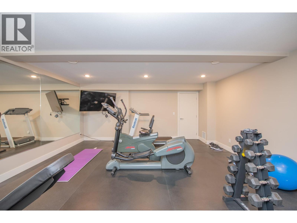
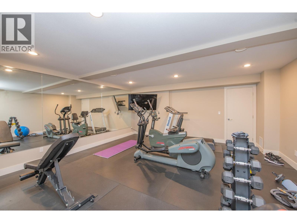
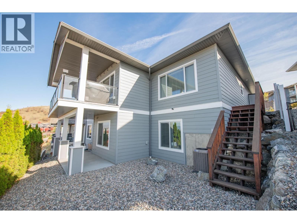
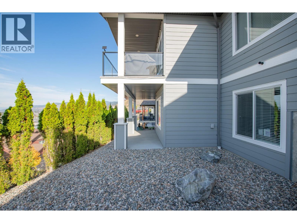
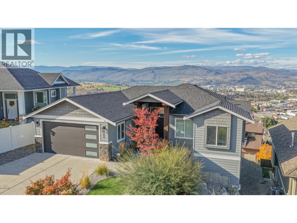
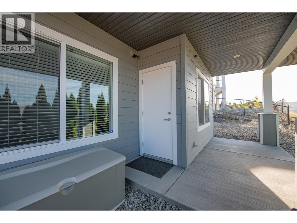
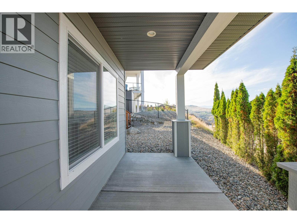
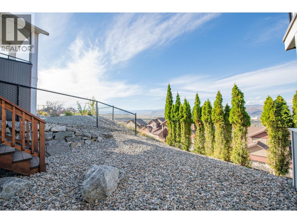
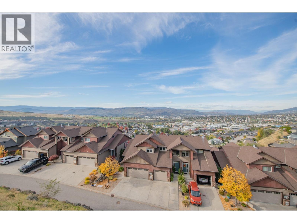
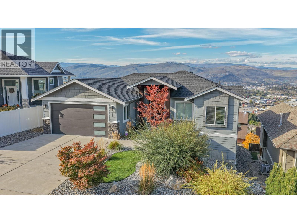
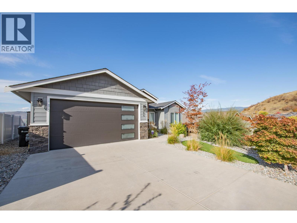
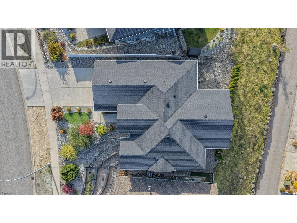
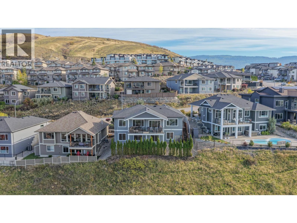
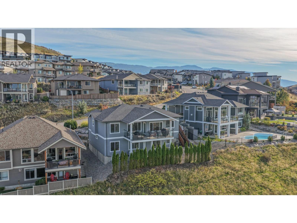
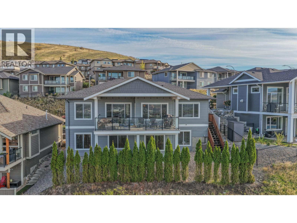
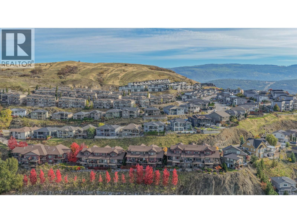
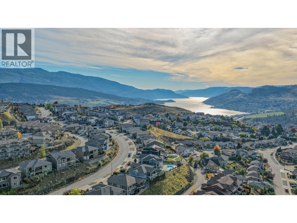
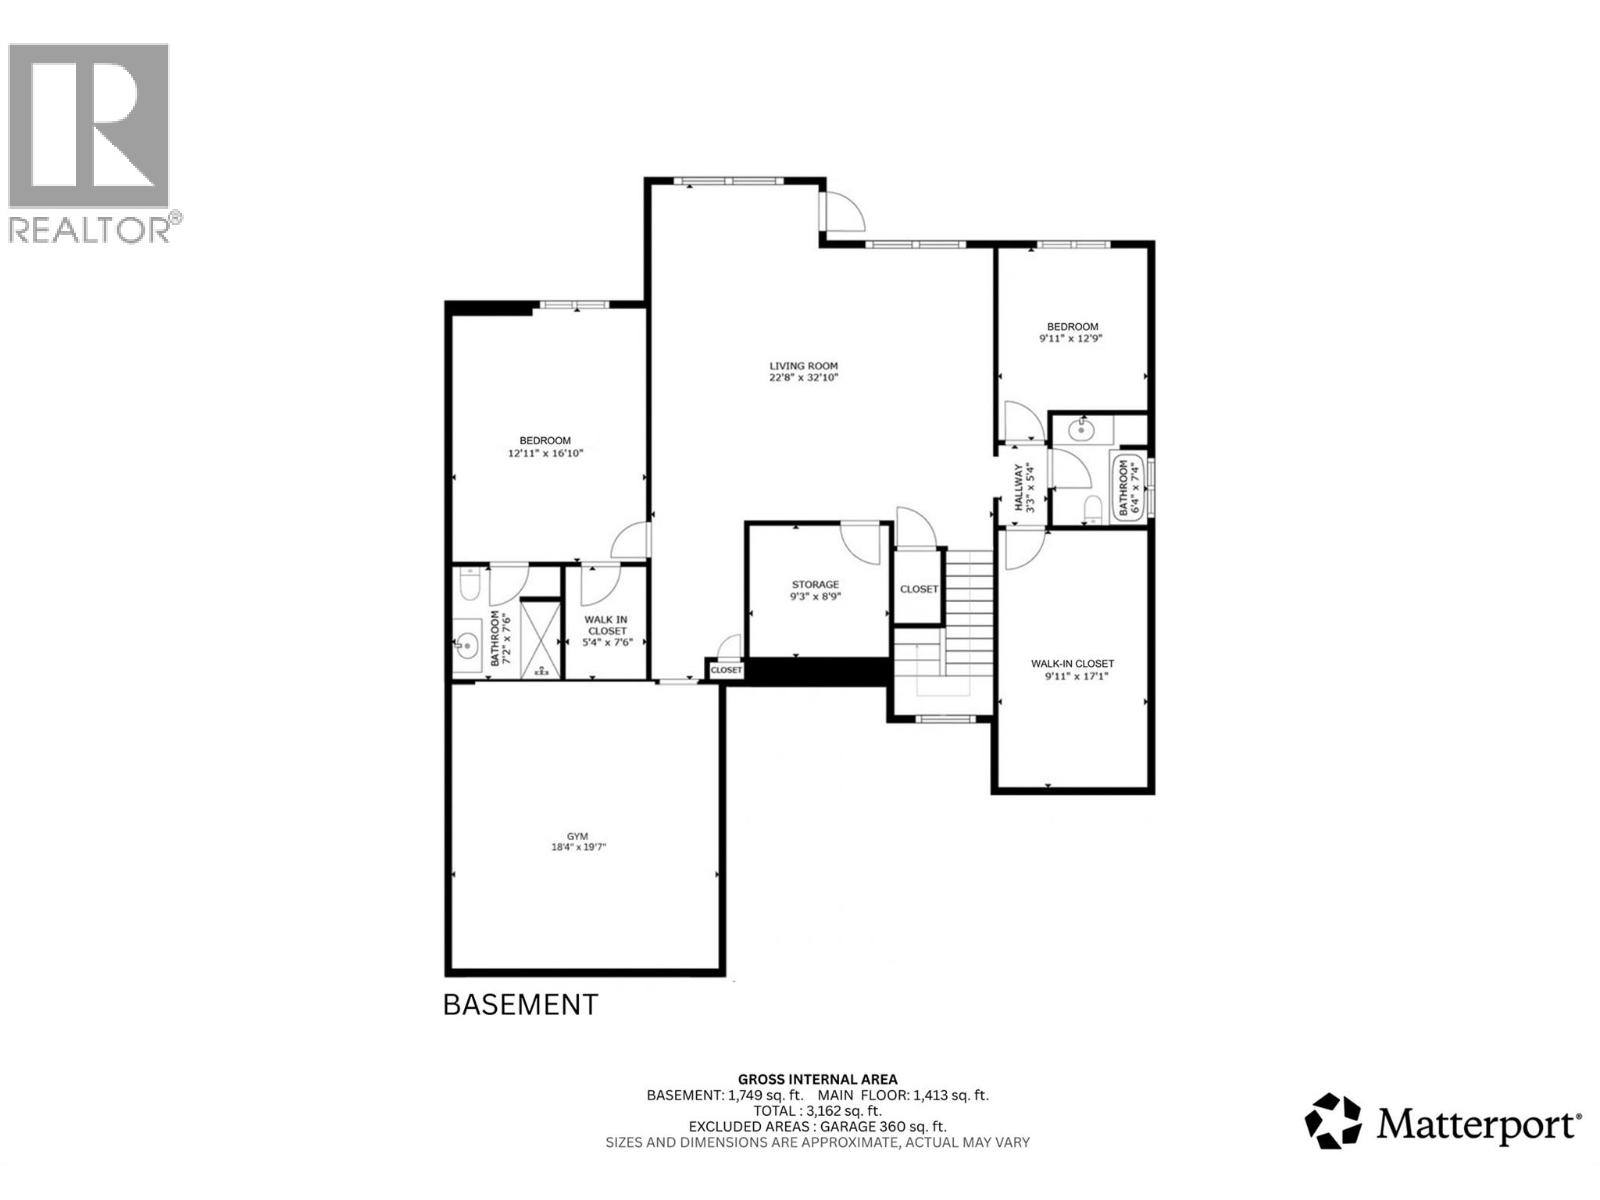
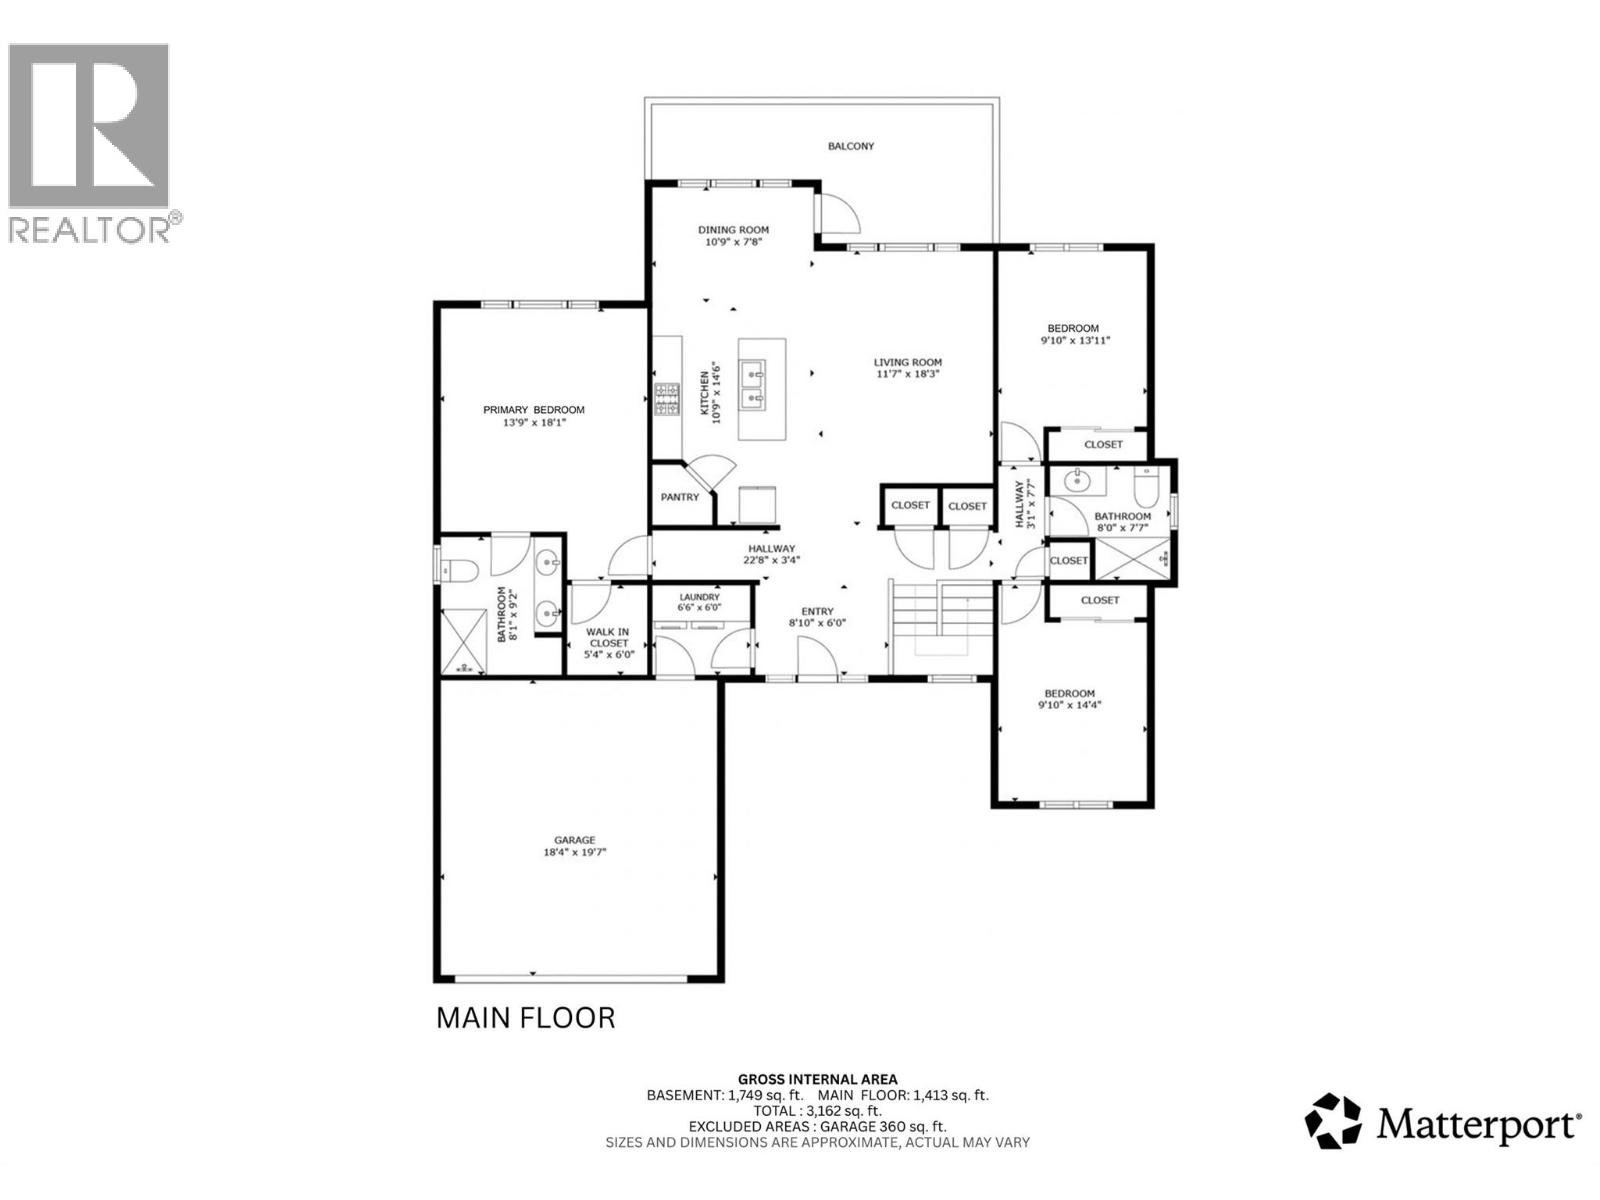
Welcome to this beautifully maintained 2016-built home, ideally situated in a peaceful and private location with stunning Swan Lake and valley views. Offering five bedrooms across two levels, this bright and thoughtfully designed property combines modern style with comfortable living. The main floor features a contemporary kitchen with crisp white cabinetry, tiled backsplash, stainless steel appliances, and a large island, opening to a light-filled living room with an appealing electric fireplace and access to the beautiful covered deck with glass railing and plenty of space to BBQ. The spacious primary suite includes a gorgeous ensuite, while two additional bedrooms share a full bathroom. The walk-out basement offers an expansive family room, custom-built gym under the garage, bonus room, and two bedrooms, including one with its own ensuite. Fully prepped for a suite, this level offers excellent mortgage-helper potential. Outside, enjoy a low-maintenance zeroscape yard, flat parking, and a double garage with generous storage. Additional features include hot tub wiring and professionally plumbed drip irrigation. A fantastic opportunity to enjoy privacy, views, and turnkey living in one exceptional package! (id:63400)
Property Details
| MLS® Number | 10402773 |
| Property Type | Single Family |
| Neigbourhood | Middleton Mountain Vernon |
| Amenities Near By | Schools, Shopping, Ski Area |
| Community Features | Pets Allowed |
| Features | Corner Site, Central Island |
| Parking Space Total | 2 |
| View Type | Unknown, Lake View, Valley View, View (panoramic) |
Building
| Bathroom Total | 4 |
| Bedrooms Total | 5 |
| Appliances | Refrigerator, Dishwasher, Dryer, Range - Electric, Hood Fan, Washer |
| Architectural Style | Contemporary, Ranch |
| Constructed Date | 2016 |
| Construction Style Attachment | Detached |
| Cooling Type | Central Air Conditioning |
| Exterior Finish | Other |
| Fire Protection | Smoke Detector Only |
| Fireplace Fuel | Electric |
| Fireplace Present | Yes |
| Fireplace Total | 1 |
| Fireplace Type | Unknown |
| Heating Type | Forced Air, See Remarks |
| Roof Material | Asphalt Shingle |
| Roof Style | Unknown |
| Stories Total | 2 |
| Size Interior | 3,285 Sqft |
| Type | House |
| Utility Water | Municipal Water |
Parking
| Attached Garage | 2 |
Land
| Acreage | No |
| Land Amenities | Schools, Shopping, Ski Area |
| Landscape Features | Underground Sprinkler |
| Sewer | Municipal Sewage System |
| Size Frontage | 58 Ft |
| Size Irregular | 0.18 |
| Size Total | 0.18 Ac|under 1 Acre |
| Size Total Text | 0.18 Ac|under 1 Acre |
Rooms
| Level | Type | Length | Width | Dimensions |
|---|---|---|---|---|
| Basement | Gym | 18'4'' x 19'7'' | ||
| Basement | Full Bathroom | 7'2'' x 7'6'' | ||
| Basement | Other | 5'4'' x 7'6'' | ||
| Basement | Bedroom | 12'11'' x 16'10'' | ||
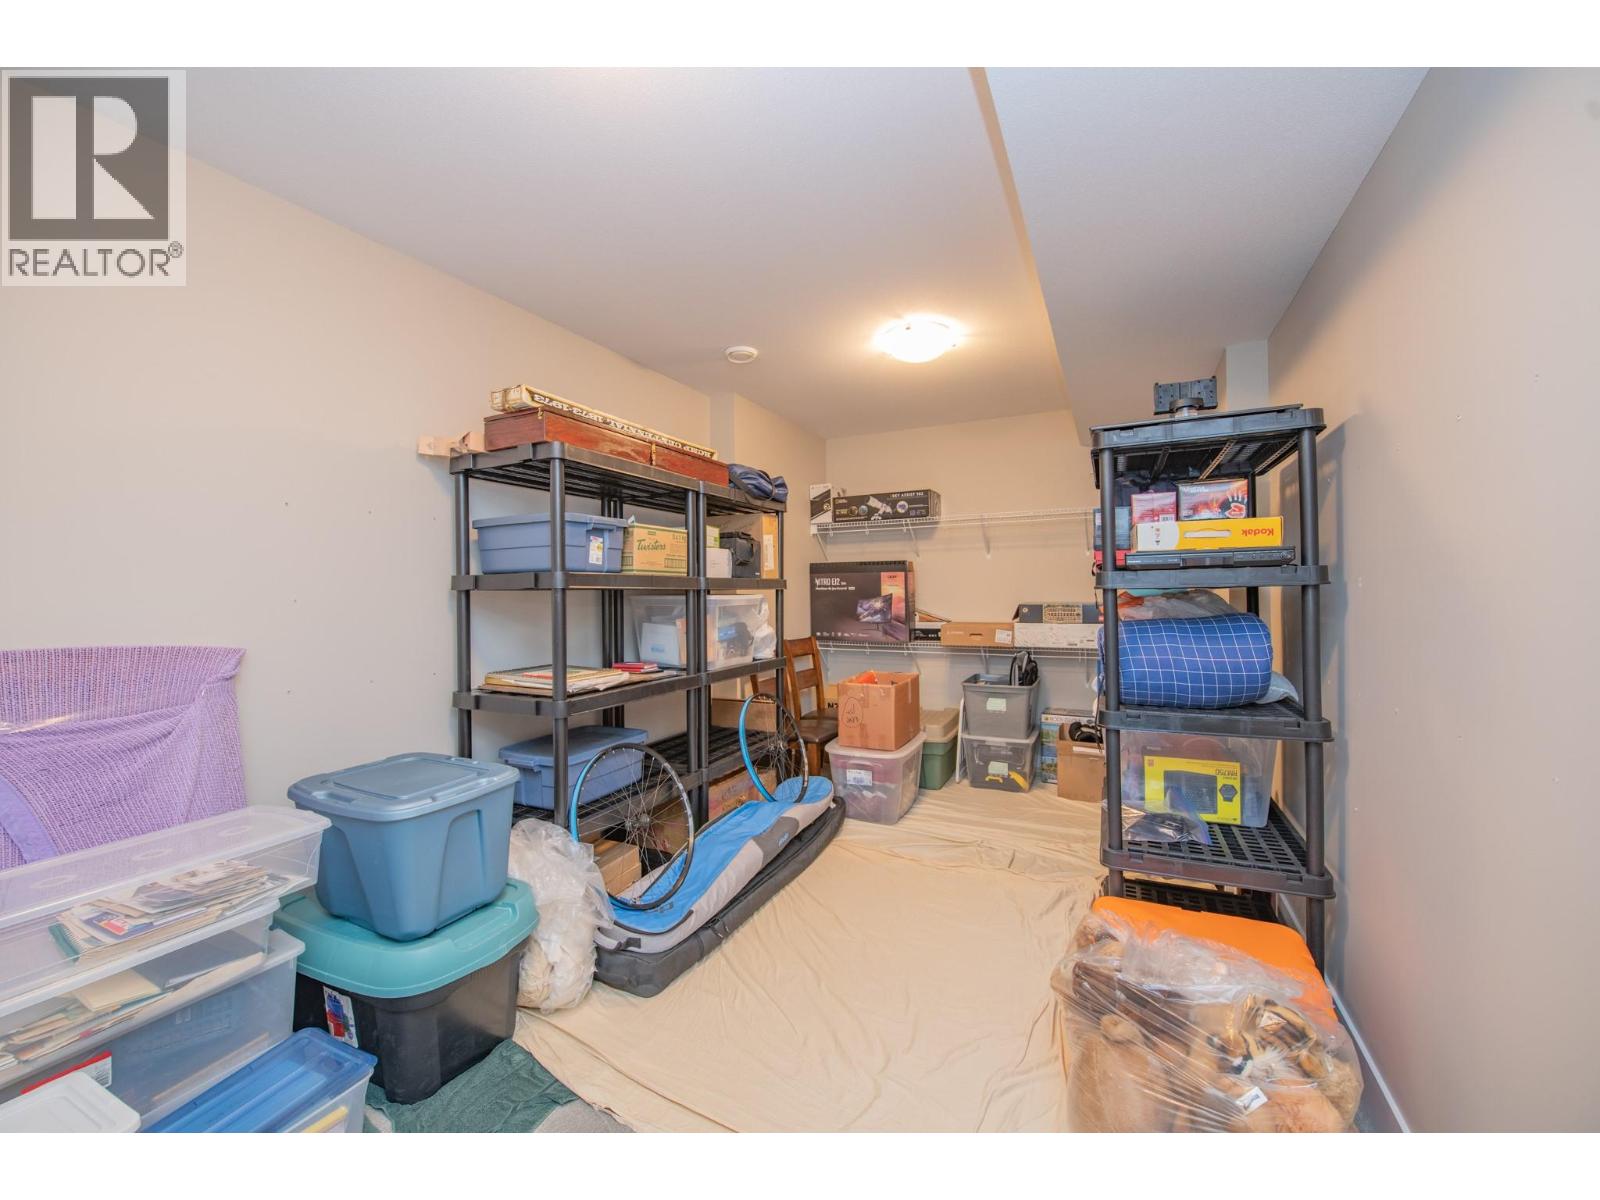
| Basement | Storage | 9'3'' x 8'9'' | ||
| Basement | Living Room | 22'8'' x 32'10'' | ||
| Basement | Bedroom | 9'11'' x 12'9'' | ||
| Basement | Full Bathroom | 6'4'' x 7'4'' | ||
| Basement | Other | 9'11'' x 17'1'' | ||
| Main Level | Full Bathroom | 8'1'' x 9'2'' | ||
| Main Level | Other | 5'4'' x 6'0'' | ||
| Main Level | Primary Bedroom | 13'9'' x 18'1'' | ||
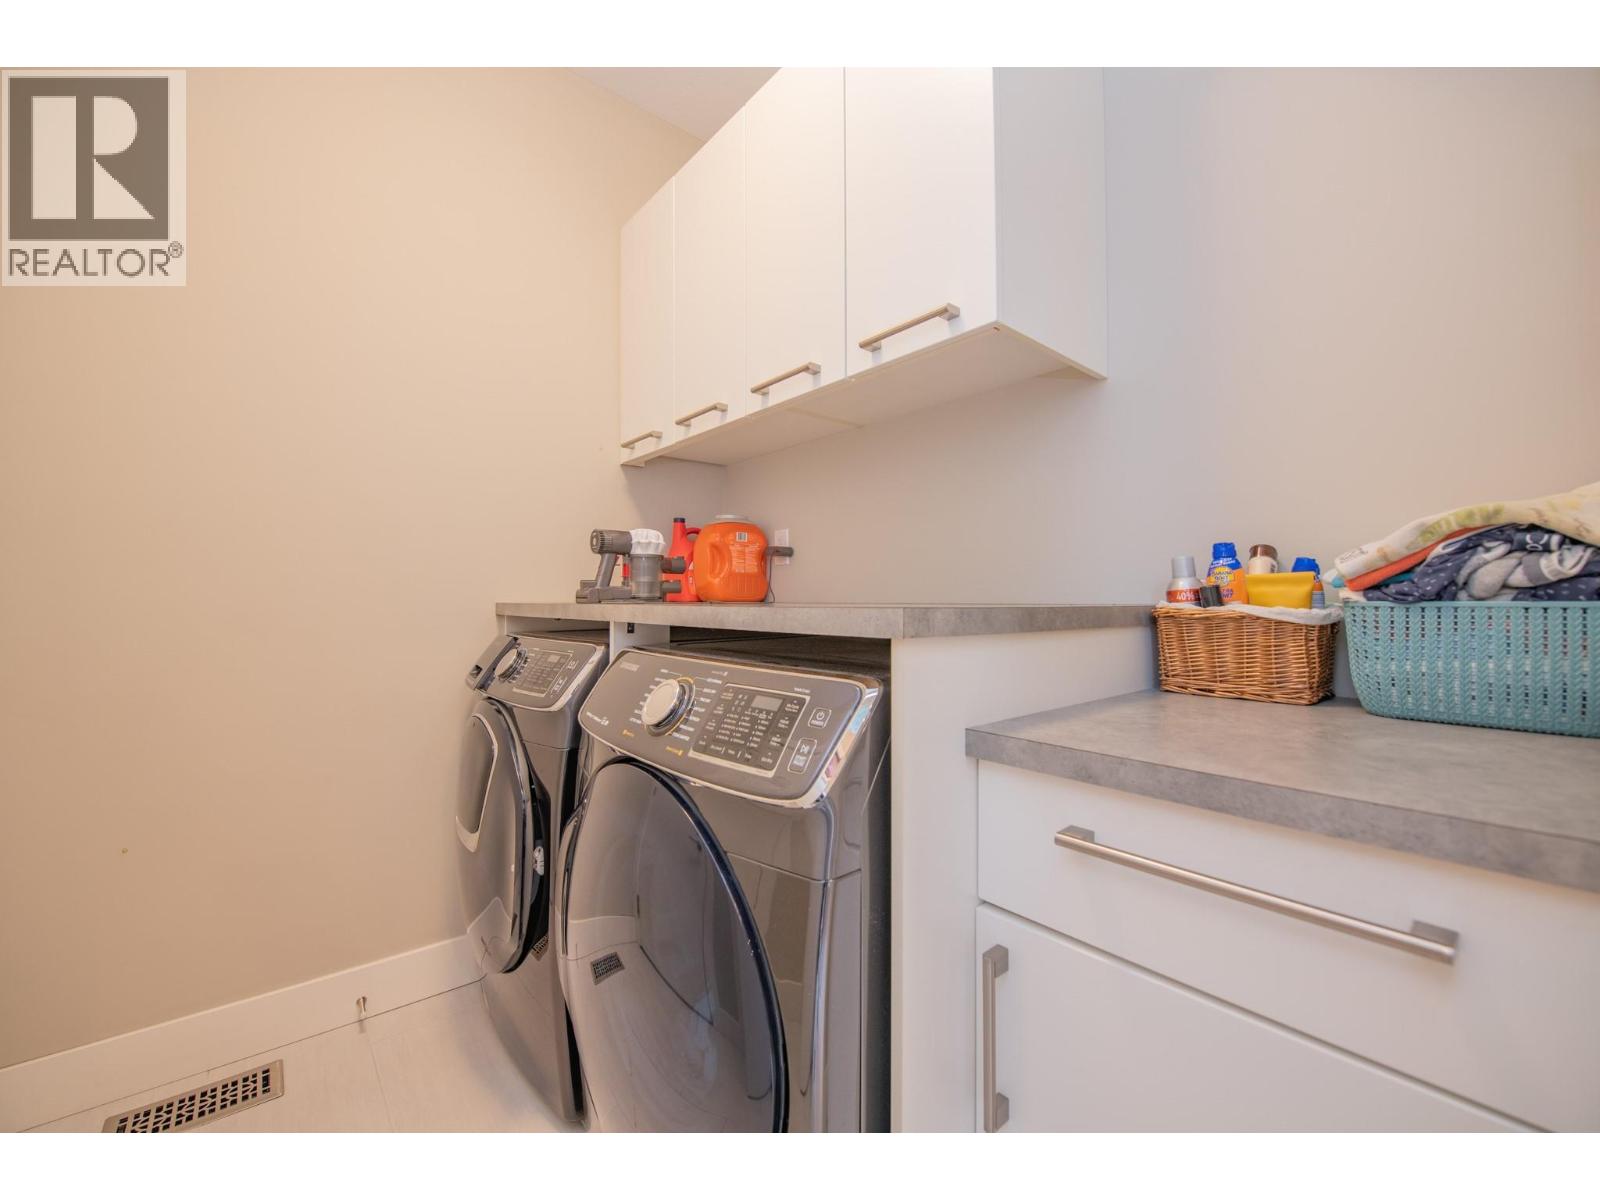
| Main Level | Laundry Room | 6'6'' x 6'0'' | ||
| Main Level | Bedroom | 9'10'' x 14'4'' | ||
| Main Level | Full Bathroom | 8'0'' x 7'7'' | ||
| Main Level | Bedroom | 9'10'' x 13'11'' | ||
| Main Level | Living Room | 11'7'' x 18'3'' | ||
| Main Level | Dining Room | 10'9'' x 7'8'' | ||
| Main Level | Kitchen | 10'9'' x 14'6'' |
https://www.realtor.ca/real-estate/30383632/964-mt-ida-drive-vernon-middleton-mountain-vernon

Chrysta Cleverley
Personal Real Estate Corporation
#1100 - 1631 Dickson Avenue
Kelowna, British Columbia V1Y 0B5
(888) 828-8447
www.onereal.com/
Jessi Cleverley
#1100 - 1631 Dickson Avenue
Kelowna, British Columbia V1Y 0B5
(888) 828-8447
www.onereal.com/

Kevin Woodrow
cleverleyrealestate.com/
www.facebook.com/CleverleyRealEstateGroup
#1100 - 1631 Dickson Avenue
Kelowna, British Columbia V1Y 0B5
(888) 828-8447
www.onereal.com/

The trademarks REALTOR®, REALTORS®, and the REALTOR® logo are controlled by The Canadian Real Estate Association (CREA) and identify real estate professionals who are members of CREA. The trademarks MLS®, Multiple Listing Service® and the associated logos are owned by The Canadian Real Estate Association (CREA) and identify the quality of services provided by real estate professionals who are members of CREA. The trademark DDF® is owned by The Canadian Real Estate Association (CREA) and identifies CREA's Data Distribution Facility (DDF®)
October 09 2026 08:02:47
Association of Interior REALTORS®
Real Broker B.c. Ltd