
9615 Aberdeen Crescent, Rosedale Rosedale, British Columbia V0X 1X0

$599,900
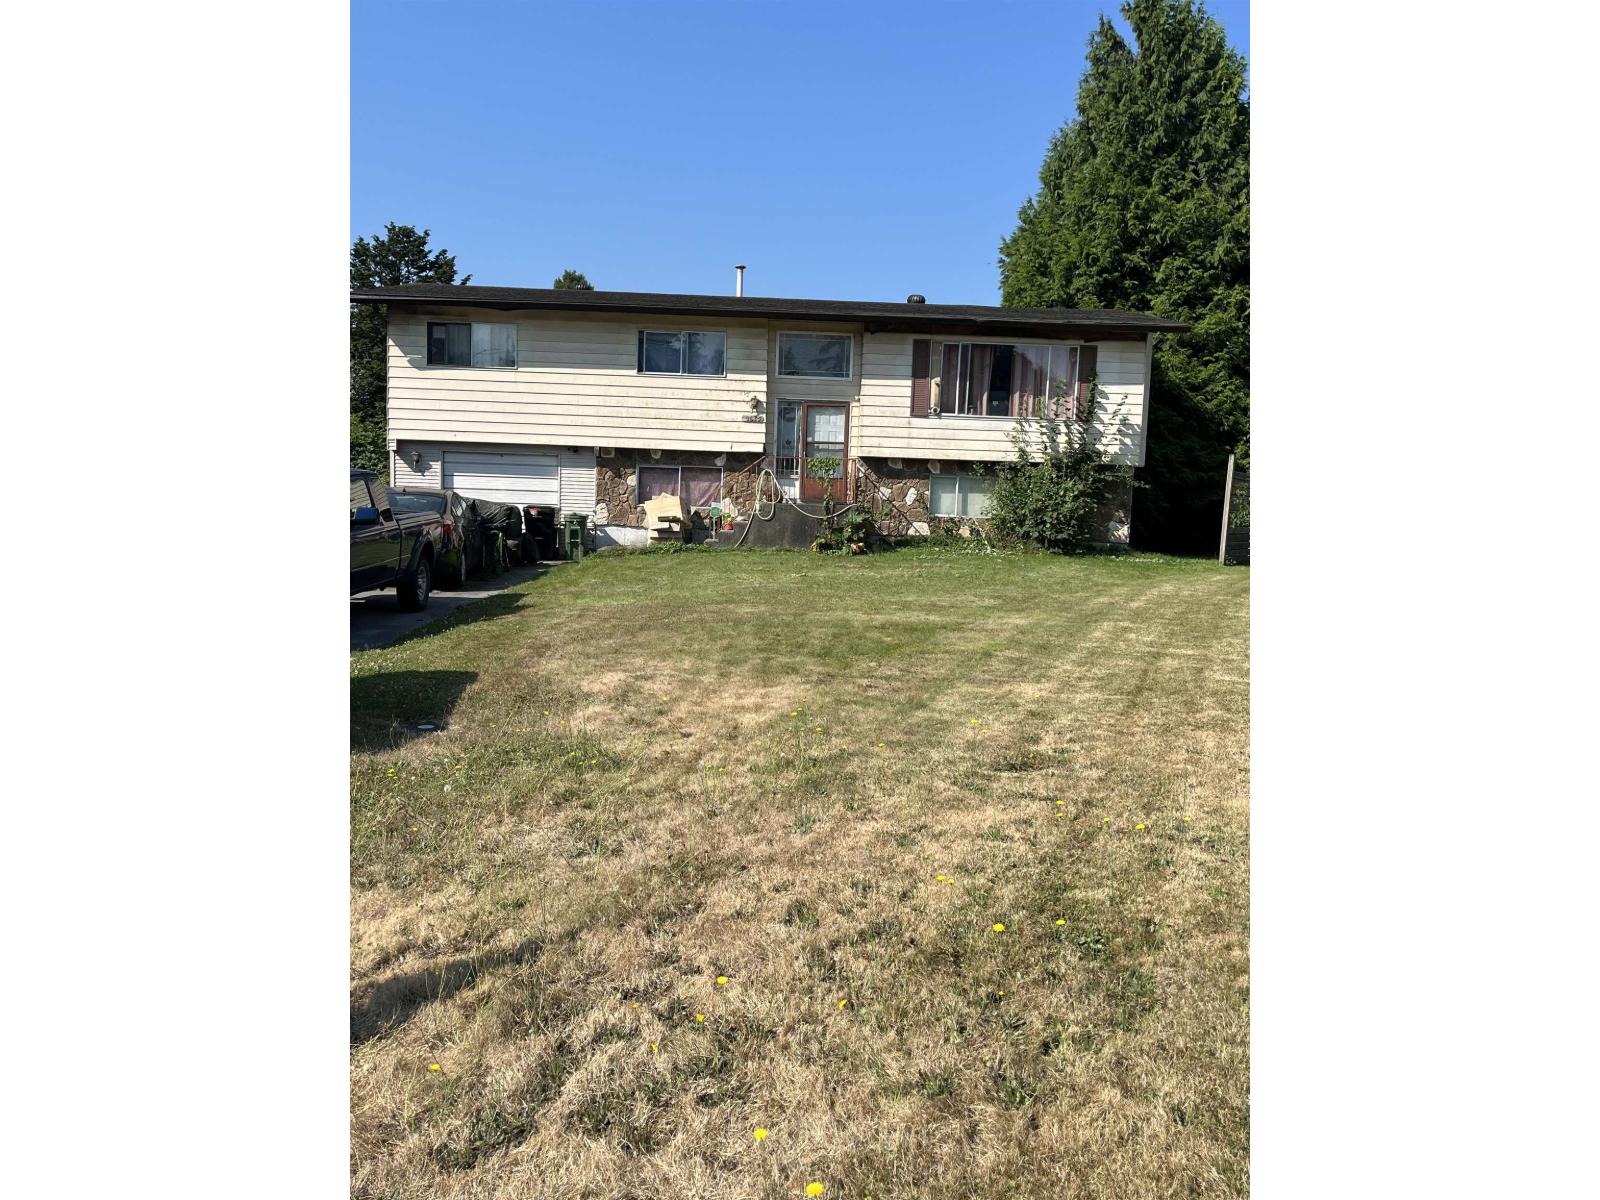
Bring your tools, your team, or your architectural blueprints. This property is waiting for someone with vision to unlock its massive potential! Tucked away on a quiet, family friendly culdesac, this home offers an exceptional canvas in one of Rosedale's most desirable pockets. Whether you choose to take on a top to bottom transformation, execute a high yield fix and flip, or clear the lot to build your dream custom residence from the ground up, the possibilities here are endless. (id:63400)
Property Details
| MLS® Number | R3154493 |
| Property Type | Single Family |
Building
| Bathroom Total | 2 |
| Bedrooms Total | 4 |
| Basement Development | Partially Finished |
| Basement Type | Full (partially Finished) |
| Constructed Date | 1981 |
| Construction Style Attachment | Detached |
| Heating Fuel | Natural Gas |
| Heating Type | Forced Air |
| Stories Total | 2 |
| Size Interior | 2,188 Sqft |
| Type | House |
Parking
| Garage | 1 |
| Open | |
| R V |
Land
| Acreage | No |
| Size Depth | 120 Ft |
| Size Frontage | 28 Ft |
| Size Irregular | 9583 |
| Size Total | 9583 Sqft |
| Size Total Text | 9583 Sqft |
Rooms
| Level | Type | Length | Width | Dimensions |
|---|---|---|---|---|
| Basement | Bedroom 4 | 13 ft ,2 in | 11 ft ,1 in | 13 ft ,2 in x 11 ft ,1 in |
| Basement | Recreational, Games Room | 16 ft ,8 in | 14 ft ,3 in | 16 ft ,8 in x 14 ft ,3 in |
| Main Level | Living Room | 14 ft ,5 in | 12 ft ,3 in | 14 ft ,5 in x 12 ft ,3 in |
| Main Level | Dining Room | 10 ft ,2 in | 8 ft ,3 in | 10 ft ,2 in x 8 ft ,3 in |
| Main Level | Kitchen | 11 ft ,5 in | 9 ft ,4 in | 11 ft ,5 in x 9 ft ,4 in |
| Main Level | Primary Bedroom | 12 ft ,1 in | 9 ft ,6 in | 12 ft ,1 in x 9 ft ,6 in |
| Main Level | Bedroom 2 | 11 ft ,8 in | 9 ft ,3 in | 11 ft ,8 in x 9 ft ,3 in |
| Main Level | Bedroom 3 | 11 ft ,8 in | 9 ft ,3 in | 11 ft ,8 in x 9 ft ,3 in |
https://www.realtor.ca/real-estate/30142217/9615-aberdeen-crescent-rosedale-rosedale
Rick Clarke
Personal Real Estate Corporation
www.rickclarke.ca/
www.facebook.com/RickClarkePREC
www.linkedin.com/in/rick-clarke-5675b925/
x.com/RickClarkePREC
www.instagram.com/rickclarkerealestate/
473 Bernard Ave
Kelowna, British Columbia V1Y 6N8
(604) 620-6788

The trademarks REALTOR®, REALTORS®, and the REALTOR® logo are controlled by The Canadian Real Estate Association (CREA) and identify real estate professionals who are members of CREA. The trademarks MLS®, Multiple Listing Service® and the associated logos are owned by The Canadian Real Estate Association (CREA) and identify the quality of services provided by real estate professionals who are members of CREA. The trademark DDF® is owned by The Canadian Real Estate Association (CREA) and identifies CREA's Data Distribution Facility (DDF®)
August 11 2026 06:51:58
Chilliwack & District Real Estate Board
Oakwyn Realty Ltd.