
9610 Hazel Street, Chilliwack Proper East Chilliwack, British Columbia V2P 5N9

$768,000
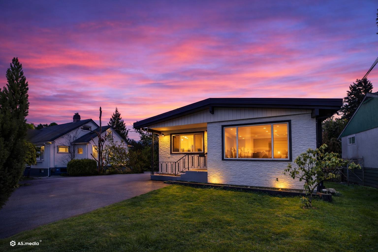
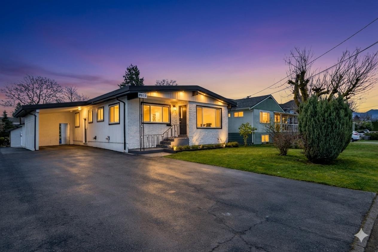
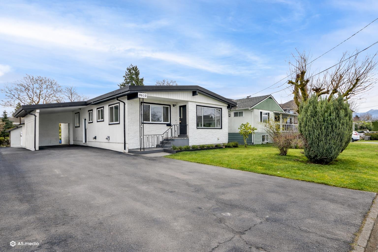
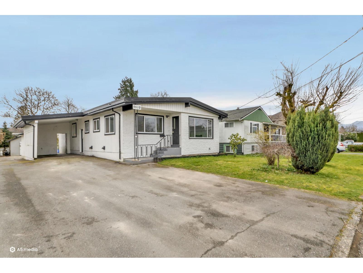
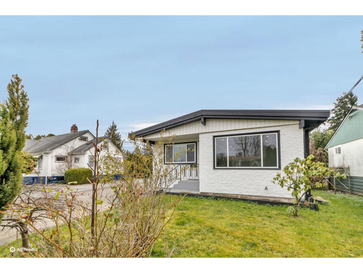
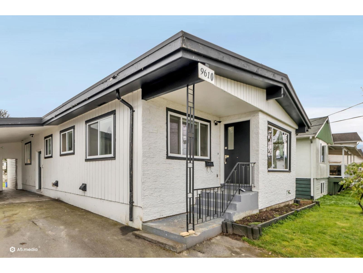
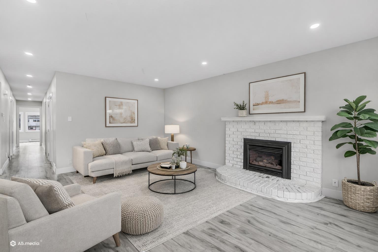
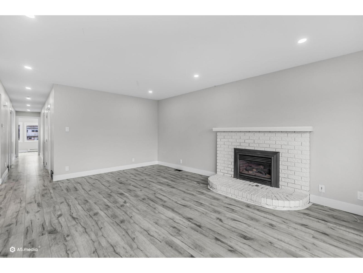
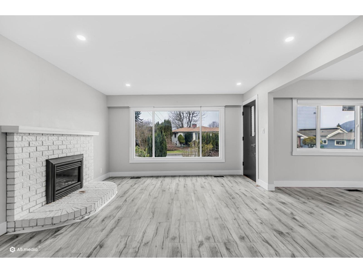
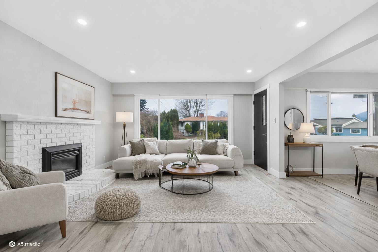
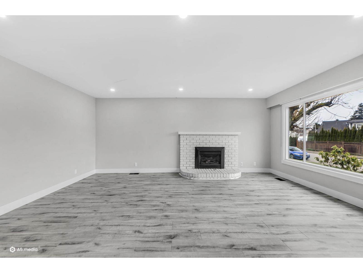
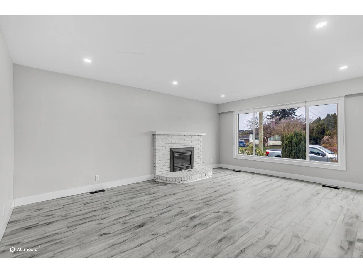
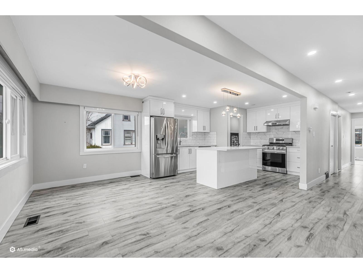
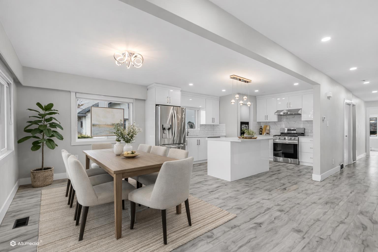
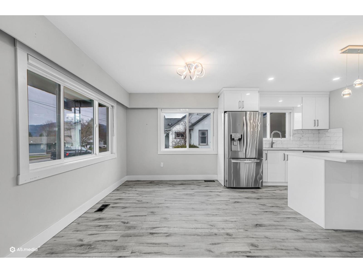
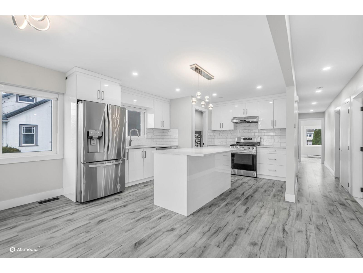
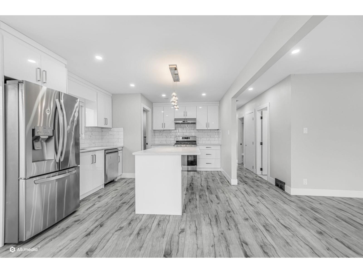
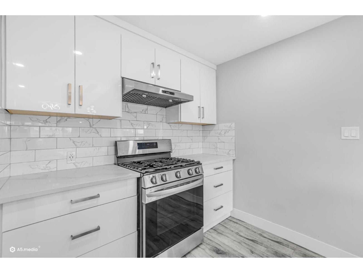
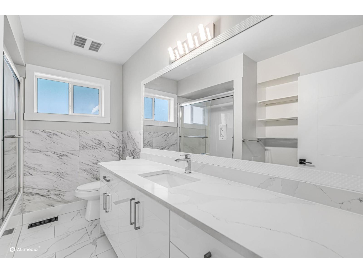
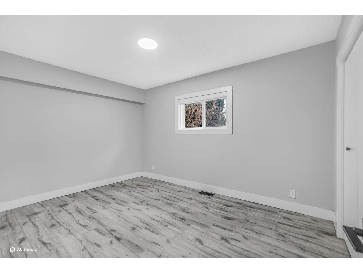
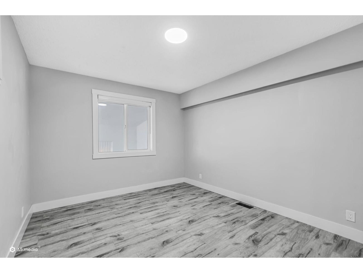
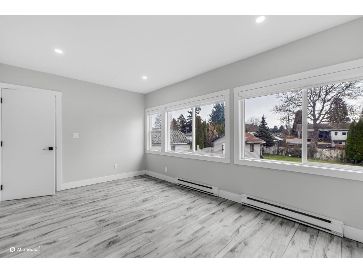
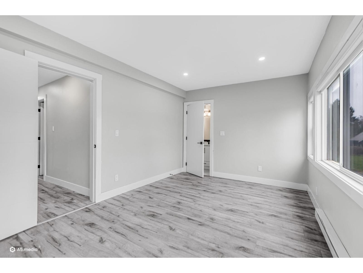
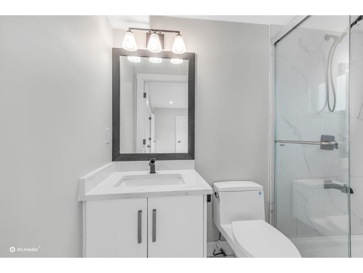
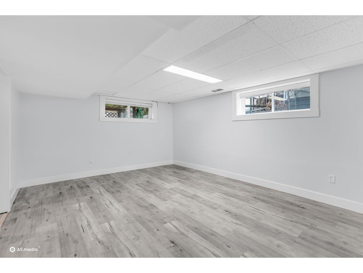
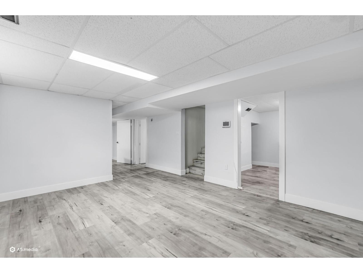
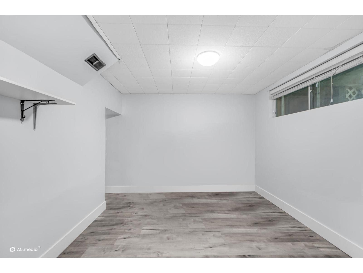
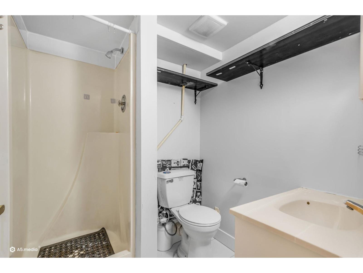
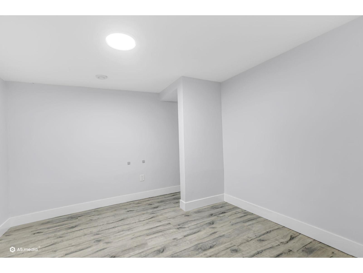
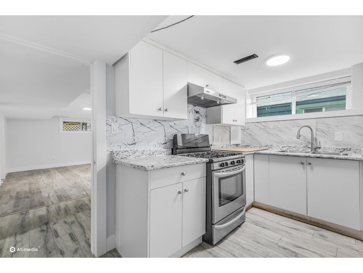
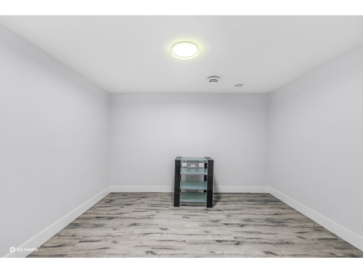
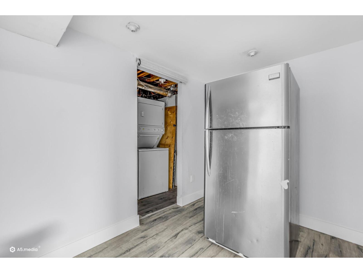
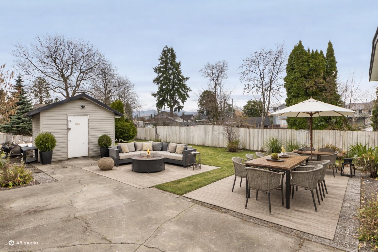
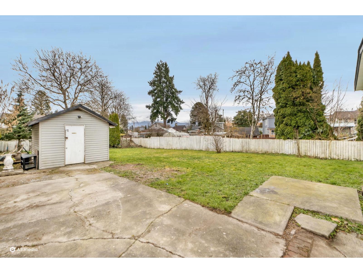
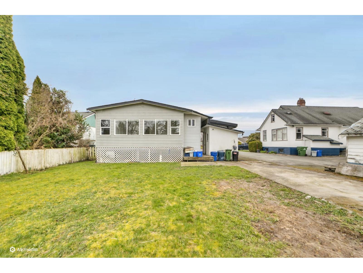
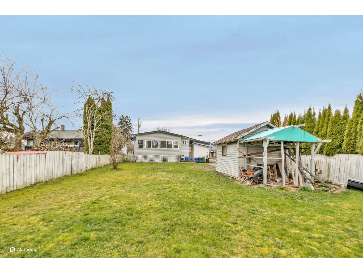
FOR SALE BY COURT ORDER. Recently fully renovated and move-in ready, this versatile Chilliwack home features a spacious three-bedroom basement suite with a separate entrance, offering excellent rental income or extended-family potential. Located in a central, established neighbourhood close to schools, Centennial Park, shopping, downtown amenities and commuter routes. The property also falls within Chilliwack's Small-Scale Multi-Unit Housing framework, offering duplex and additional development potential. Vacant, on lockbox, easy to show with your Realtor. HIGHLY MOTIVATED. ALL OFFERS ENCOURAGED. (id:63400)
Property Details
| MLS® Number | R3124149 |
| Property Type | Single Family |
| View Type | Mountain View |
Building
| Bathroom Total | 3 |
| Bedrooms Total | 6 |
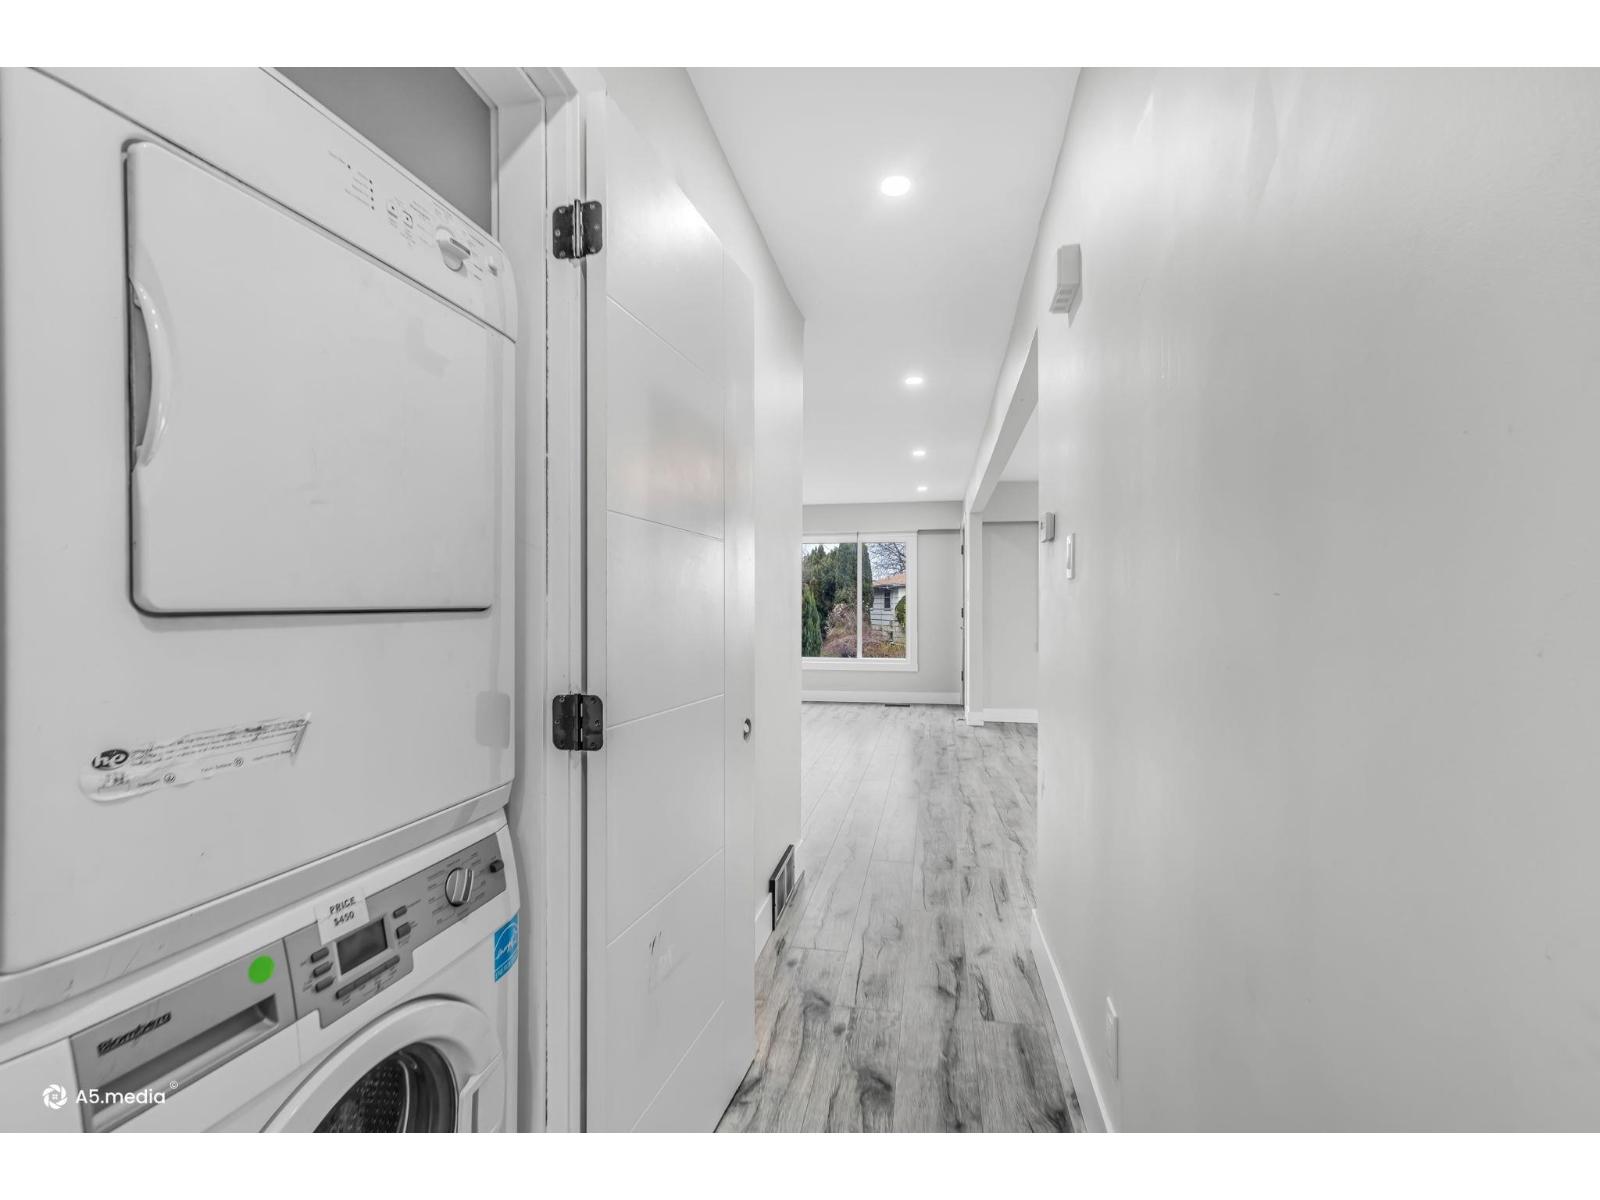
| Appliances | Washer, Dryer, Refrigerator, Stove, Dishwasher |
| Basement Development | Finished |
| Basement Type | Unknown (finished) |
| Constructed Date | 1964 |
| Construction Style Attachment | Detached |
| Fireplace Present | Yes |
| Fireplace Total | 1 |
| Heating Type | Forced Air |
| Stories Total | 2 |
| Size Interior | 2,370 Sqft |
| Type | House |
Parking
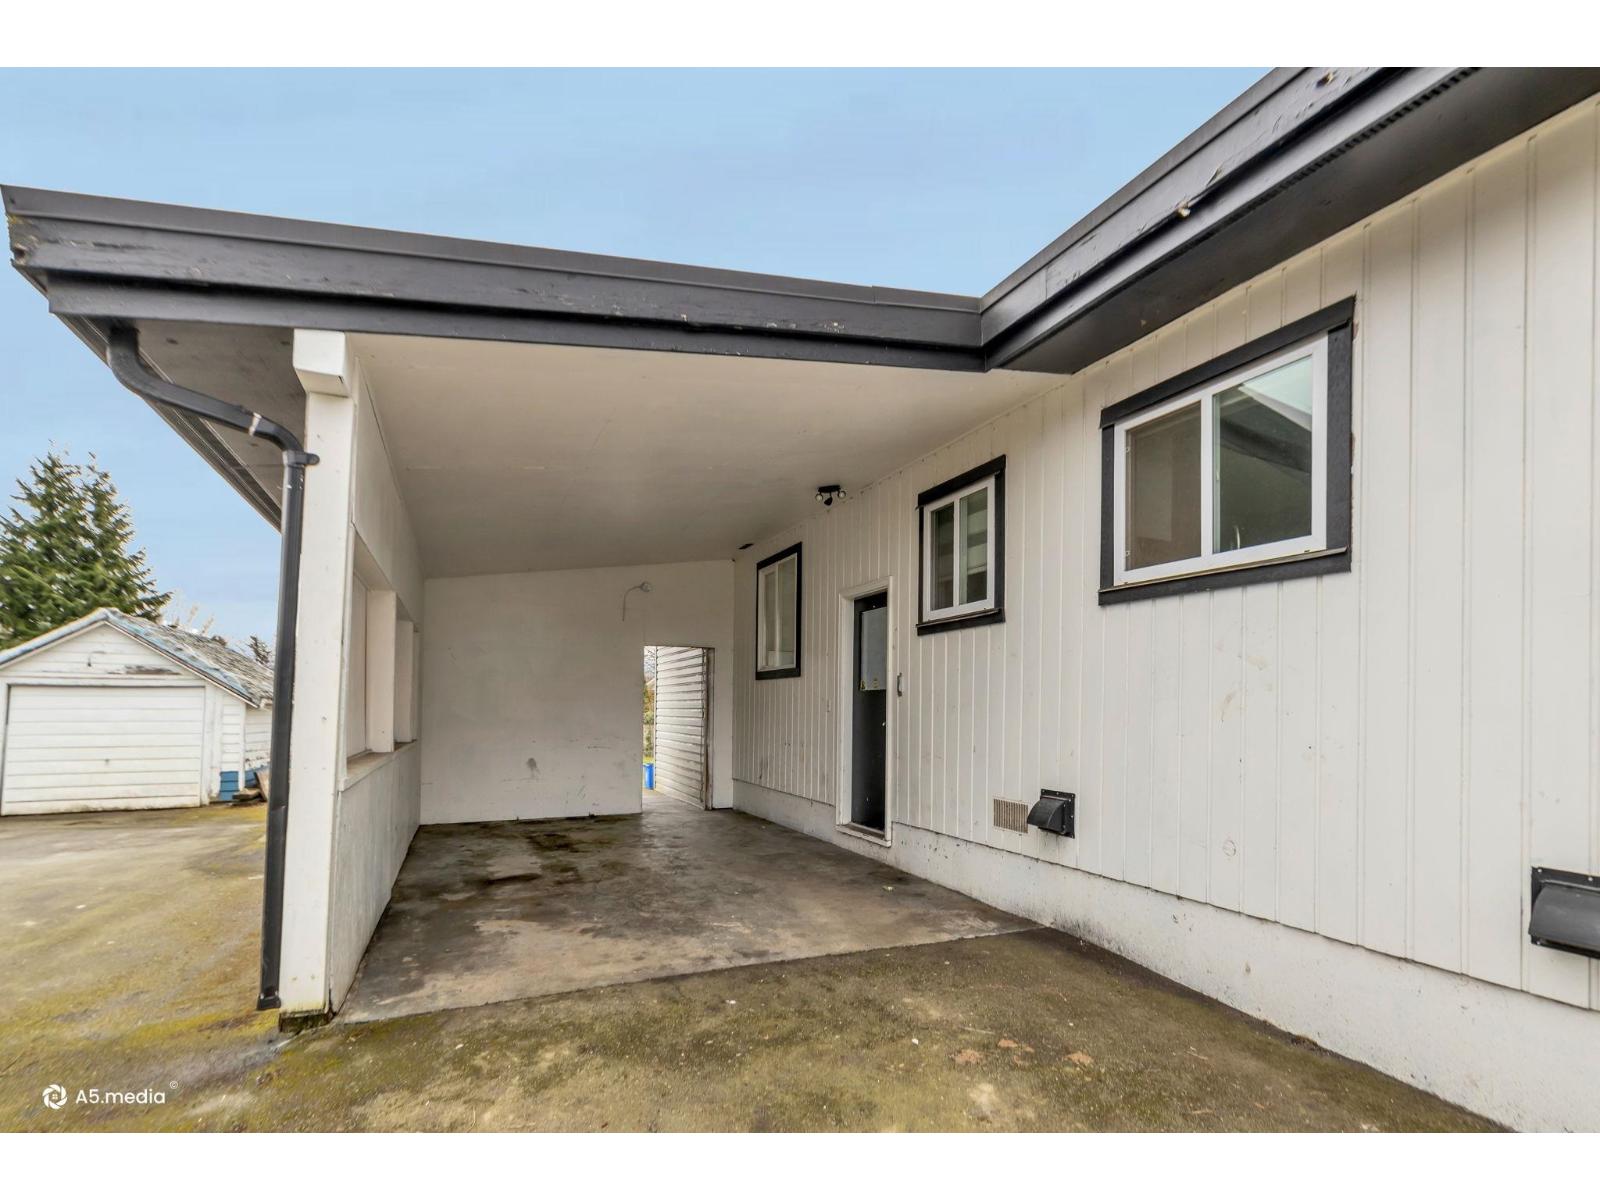
| Carport |
Land
| Acreage | No |
| Size Depth | 169 Ft |
| Size Frontage | 50 Ft |
| Size Irregular | 8518 |
| Size Total | 8518 Sqft |
| Size Total Text | 8518 Sqft |
Rooms
| Level | Type | Length | Width | Dimensions |
|---|---|---|---|---|
| Basement | Recreational, Games Room | 22 ft ,2 in | 12 ft ,7 in | 22 ft ,2 in x 12 ft ,7 in |
| Basement | Bedroom 5 | 9 ft ,2 in | 12 ft | 9 ft ,2 in x 12 ft |
| Basement | Bedroom 6 | 10 ft ,11 in | 11 ft ,11 in | 10 ft ,11 in x 11 ft ,11 in |
| Basement | Kitchen | 17 ft ,7 in | 12 ft ,6 in | 17 ft ,7 in x 12 ft ,6 in |
| Basement | Additional Bedroom | 7 ft ,7 in | 11 ft ,11 in | 7 ft ,7 in x 11 ft ,11 in |
| Basement | Laundry Room | 11 ft ,8 in | 7 ft ,2 in | 11 ft ,8 in x 7 ft ,2 in |
| Main Level | Bedroom 2 | 13 ft ,1 in | 9 ft ,7 in | 13 ft ,1 in x 9 ft ,7 in |
| Main Level | Living Room | 18 ft ,3 in | 13 ft ,2 in | 18 ft ,3 in x 13 ft ,2 in |
| Main Level | Bedroom 3 | 10 ft ,3 in | 16 ft | 10 ft ,3 in x 16 ft |
| Main Level | Bedroom 4 | 10 ft | 11 ft ,5 in | 10 ft x 11 ft ,5 in |
| Main Level | Kitchen | 14 ft ,6 in | 11 ft ,5 in | 14 ft ,6 in x 11 ft ,5 in |
| Main Level | Dining Room | 8 ft | 11 ft ,4 in | 8 ft x 11 ft ,4 in |
| Main Level | Storage | 6 ft ,3 in | 7 ft ,2 in | 6 ft ,3 in x 7 ft ,2 in |
| Main Level | Other | 10 ft ,3 in | 3 ft ,4 in | 10 ft ,3 in x 3 ft ,4 in |
https://www.realtor.ca/real-estate/29759238/9610-hazel-street-chilliwack-proper-east-chilliwack

Gurp Khosa
www.gurpkhosa.com/
105 - 7928 128 Street
Surrey, British Columbia V3W 4E8
(604) 599-4888
(604) 507-8851
www.c21coastal.ca/

The trademarks REALTOR®, REALTORS®, and the REALTOR® logo are controlled by The Canadian Real Estate Association (CREA) and identify real estate professionals who are members of CREA. The trademarks MLS®, Multiple Listing Service® and the associated logos are owned by The Canadian Real Estate Association (CREA) and identify the quality of services provided by real estate professionals who are members of CREA. The trademark DDF® is owned by The Canadian Real Estate Association (CREA) and identifies CREA's Data Distribution Facility (DDF®)
July 25 2026 02:45:40
Chilliwack & District Real Estate Board
Century 21 Coastal Realty Ltd.