
96 2600 Ferguson Rd Central Saanich, British Columbia V8M 2C1

$875,000Maintenance,
$594 Monthly
Maintenance,
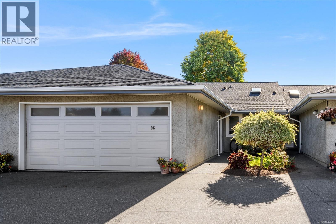
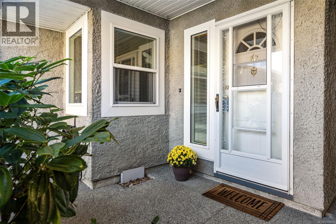
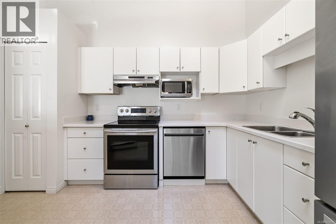
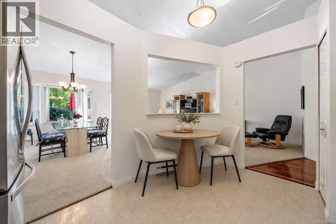
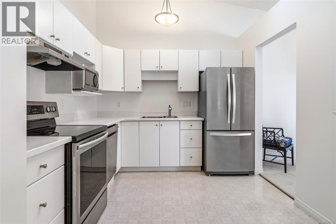
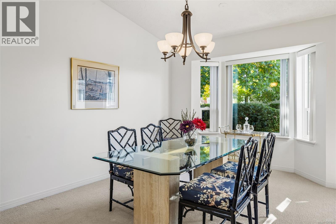
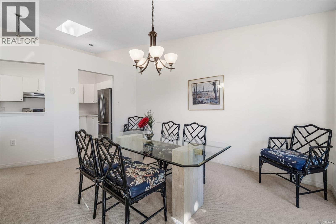
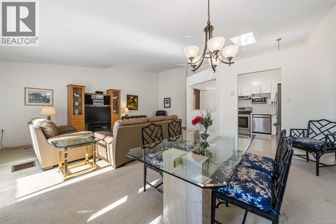
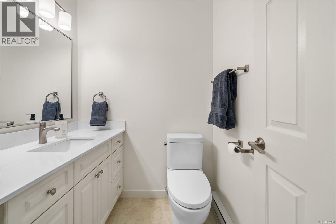
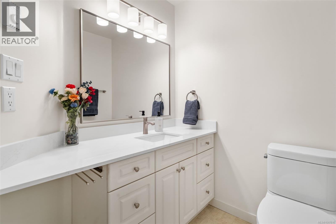
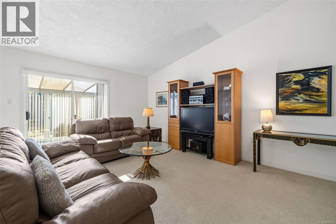
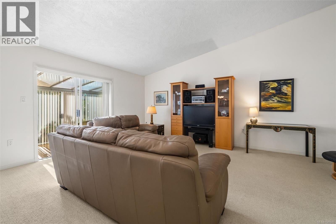
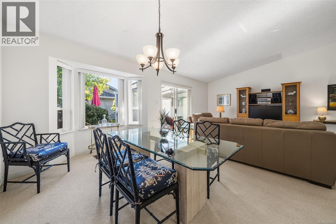
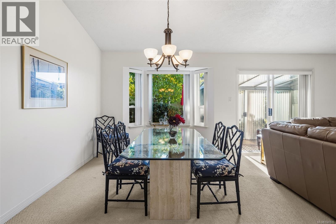
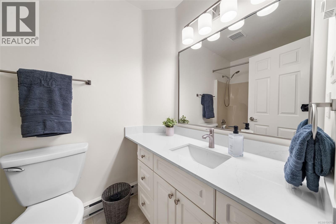
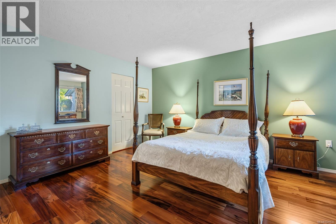
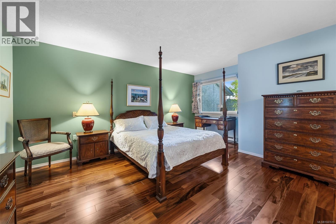
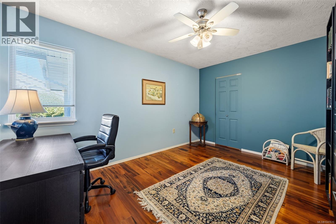
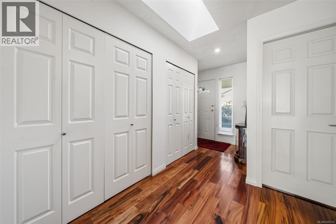
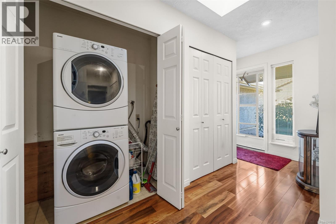
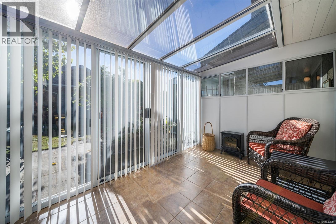
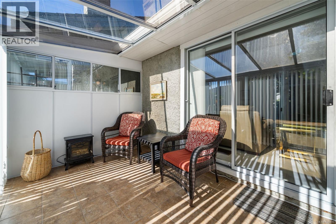
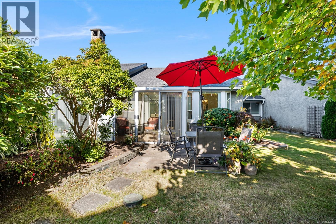
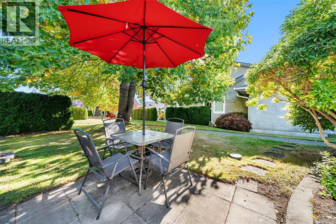
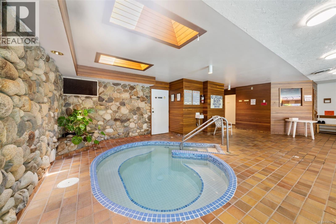
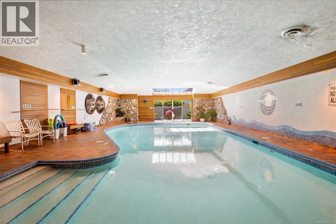
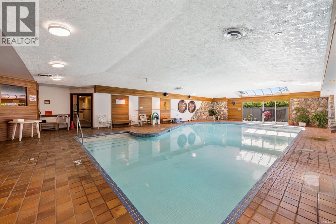
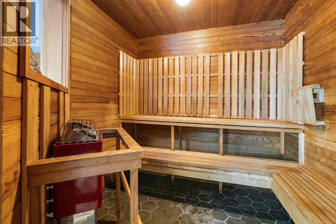
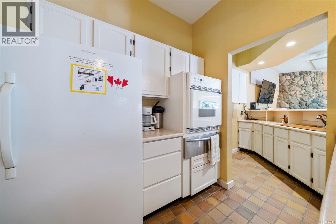
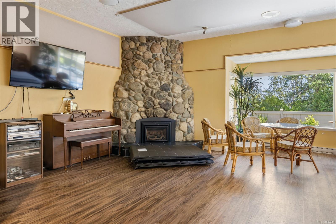
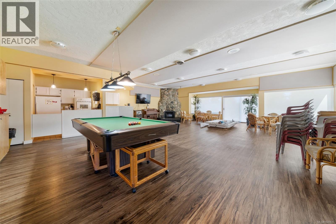
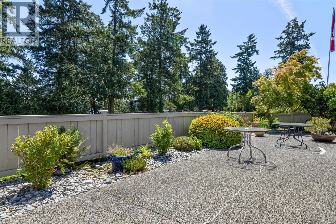
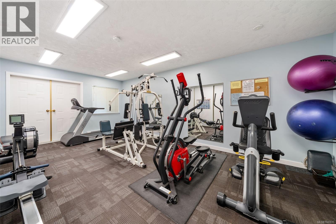
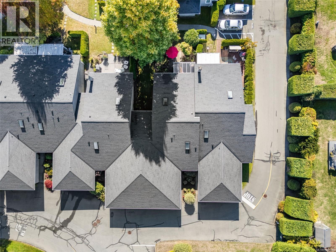
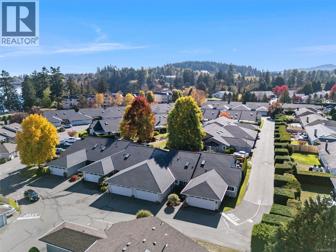
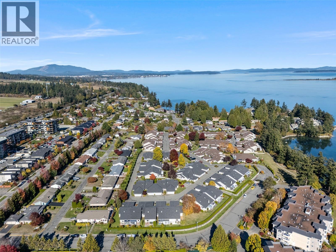
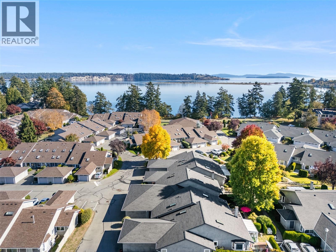
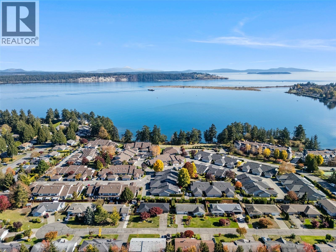
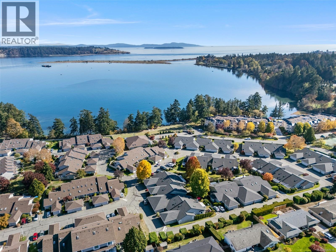
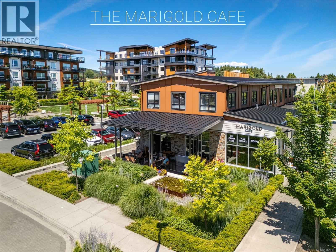
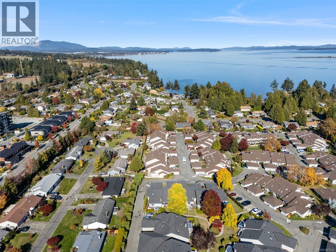
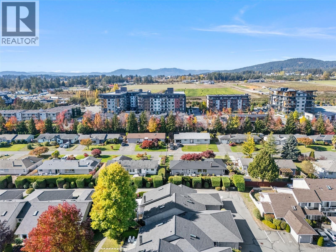
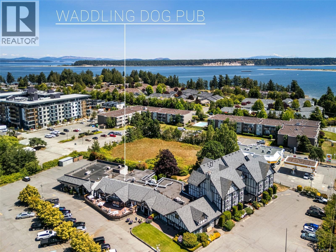
$594 MonthlyExperience relaxed coastal living at Water’s Edge, a sought-after oceanfront community in Central Saanich. This bright, spacious 2-bedroom, 2-bathroom, one-level townhouse offers the perfect blend of comfort, style and easy living. This inviting home features beautiful hardwood floors, newly updated bathrooms and fresh paint throughout. The sunroom overlooks the beautiful gardens and provides access to a private lawn area, perfect for relaxing and enjoying the peaceful surroundings. A double garage with additional storage shelving adds convenience and practicality, perfect for down-sizers. Be part of this friendly 55+ community, and enjoy quiet, serene living at its finest complete with exceptional amenities including an indoor swimming pool, sauna, tennis court, guest suite, library and a stunning waterfront walkway. Located minutes from BC Ferries, Victoria International Airport and charming downtown Sidney, with its wonderful shops and restaurants. Beach community living at its finest! (id:63400)
Open House
This property has open houses!
12:00 pm
Ends at:2:00 pm
Property Details
| MLS® Number | 1047616 |
| Property Type | Single Family |
| Neigbourhood | Turgoose |
| Community Name | Waters Edge Village |
| Community Features | Pets Allowed With Restrictions, Age Restrictions |
| Features | Irregular Lot Size |
| Parking Space Total | 2 |
| Plan | Vis1559 |
| Structure | Patio(s) |
Building
| Bathroom Total | 2 |
| Bedrooms Total | 2 |
| Appliances | Dishwasher, Dryer, Freezer, Garburator, Microwave, Range - Electric, Refrigerator, Washer |
| Constructed Date | 1986 |
| Cooling Type | None |
| Heating Fuel | Electric |
| Heating Type | Baseboard Heaters |
| Size Interior | 1,416 Sqft |
| Type | Row / Townhouse |
Parking
| Attached Garage | |
| Garage | |
| Visitor Parking |
Land
| Acreage | No |
| Size Irregular | 1692 |
| Size Total | 1692 Sqft |
| Size Total Text | 1692 Sqft |
| Zoning Type | Multi-family |
Rooms
| Level | Type | Length | Width | Dimensions |
|---|---|---|---|---|
| Main Level | Patio | 8' x 8' | ||
| Main Level | Sunroom | 12' x 8' | ||
| Main Level | Ensuite | 4-Piece | ||
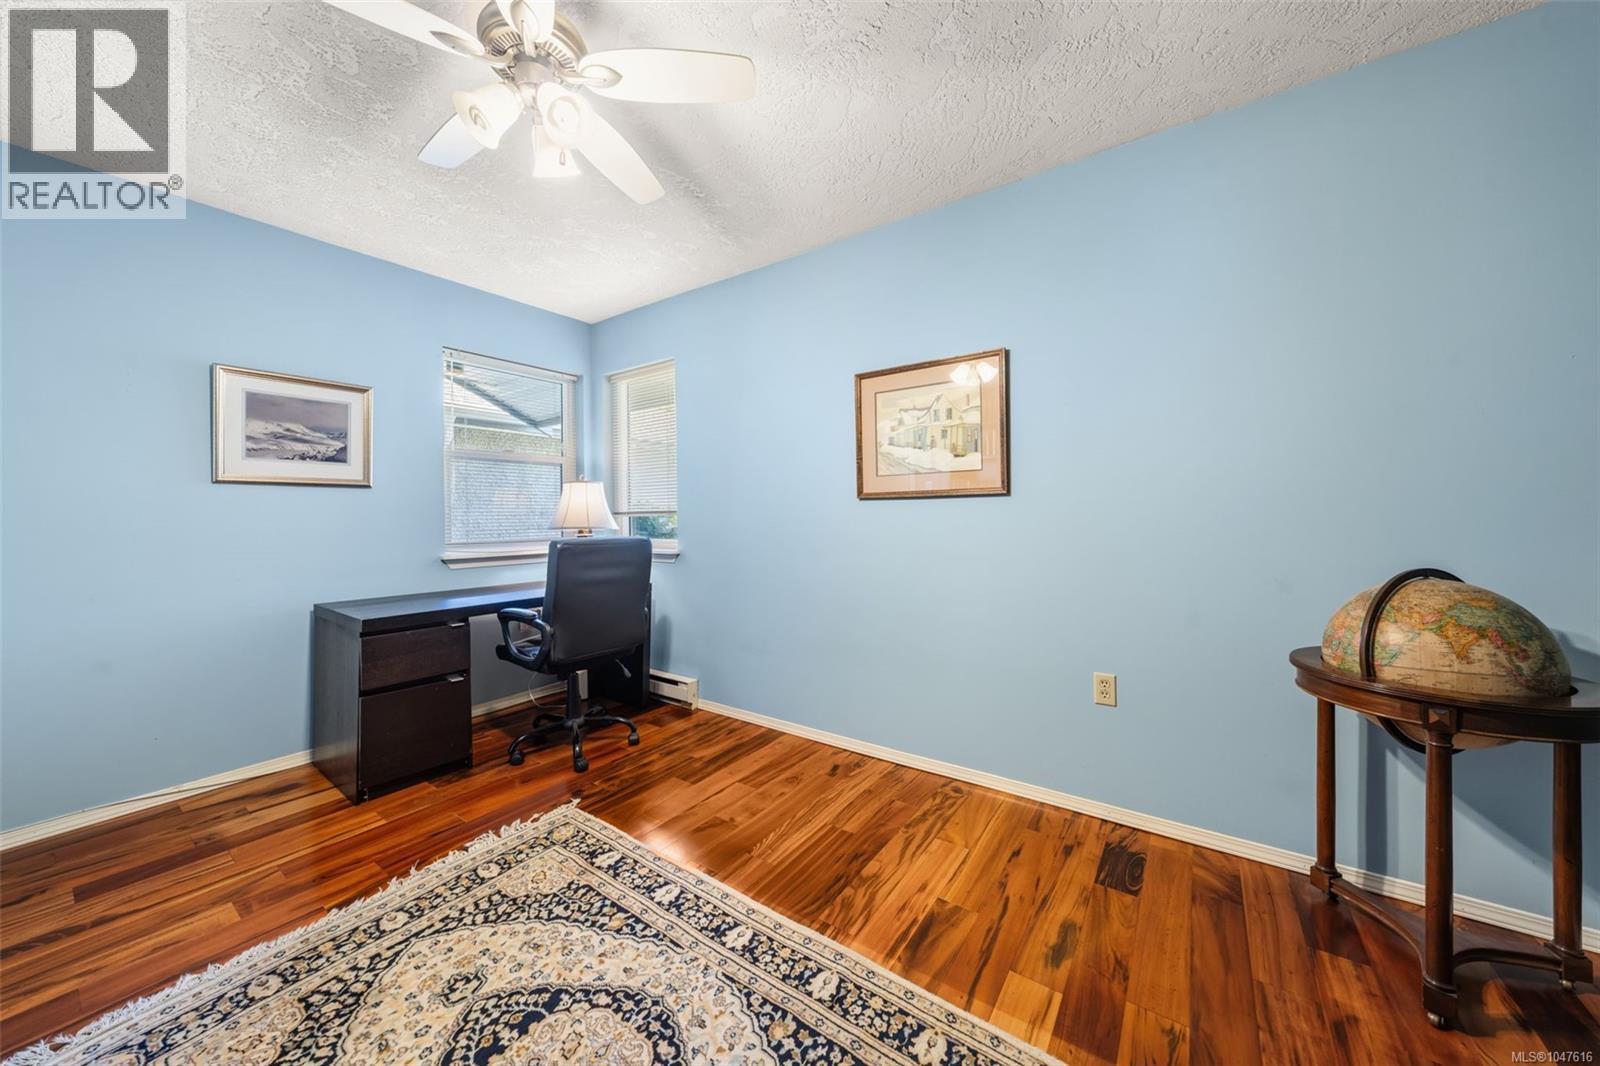
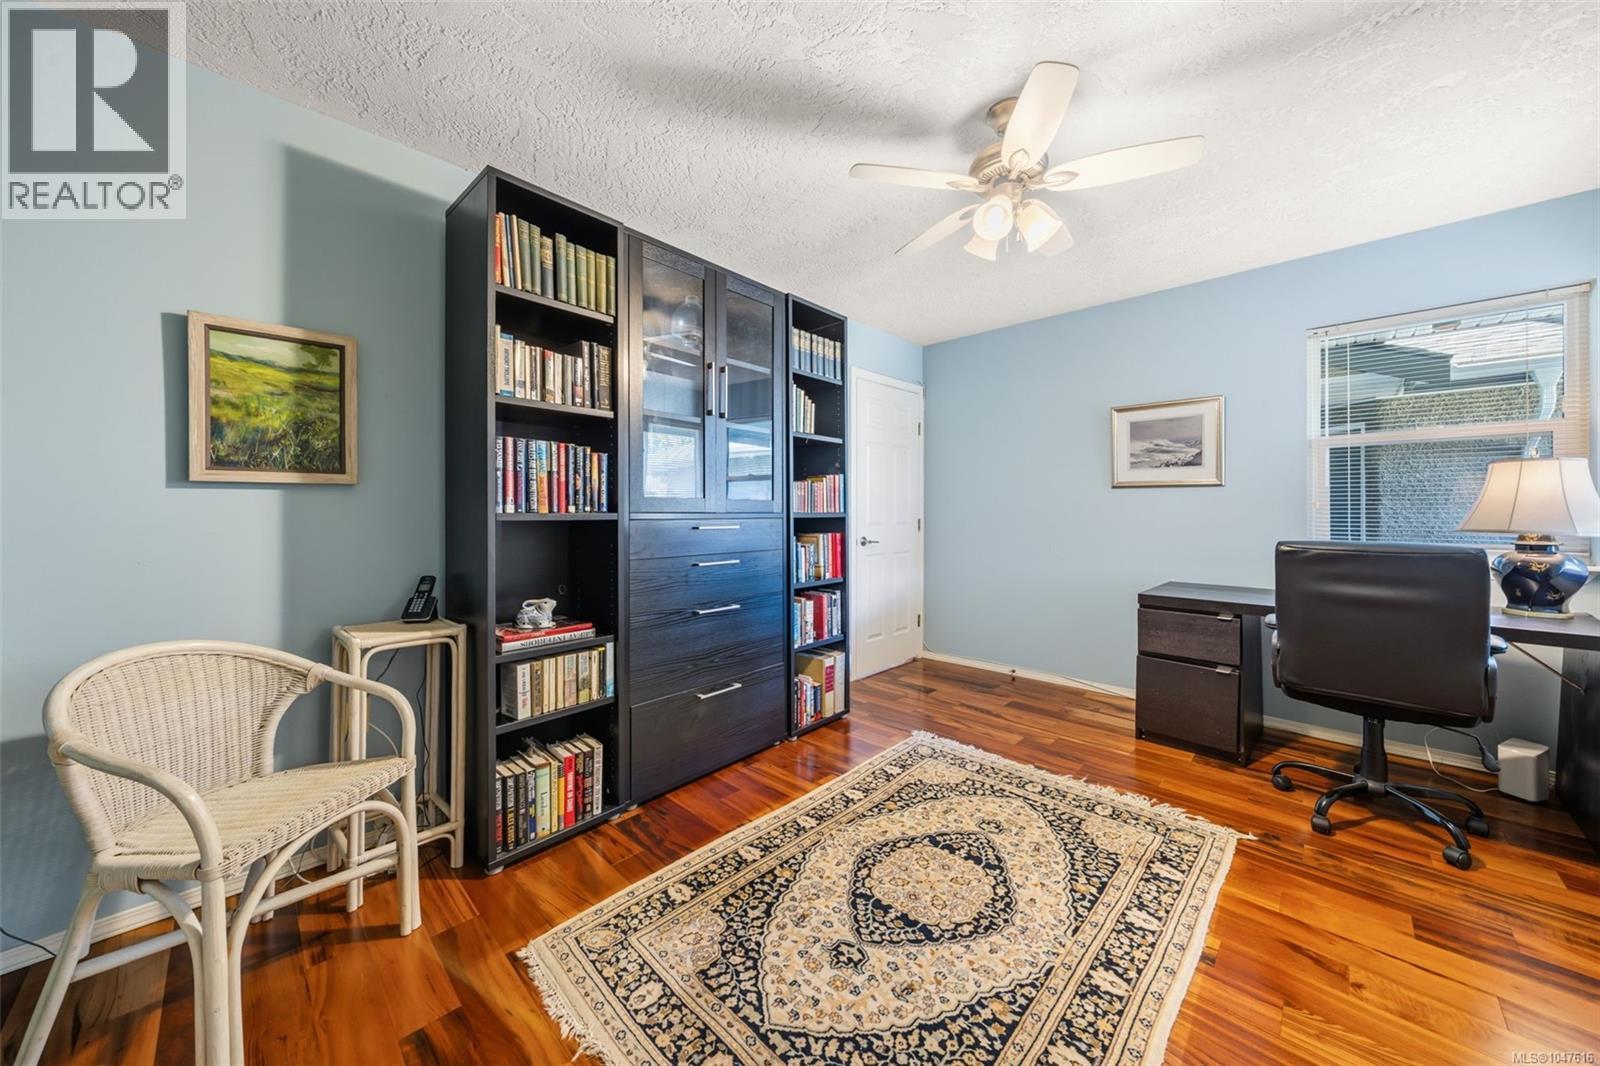
| Main Level | Bedroom | 14' x 10' | ||
| Main Level | Bathroom | 3-Piece | ||
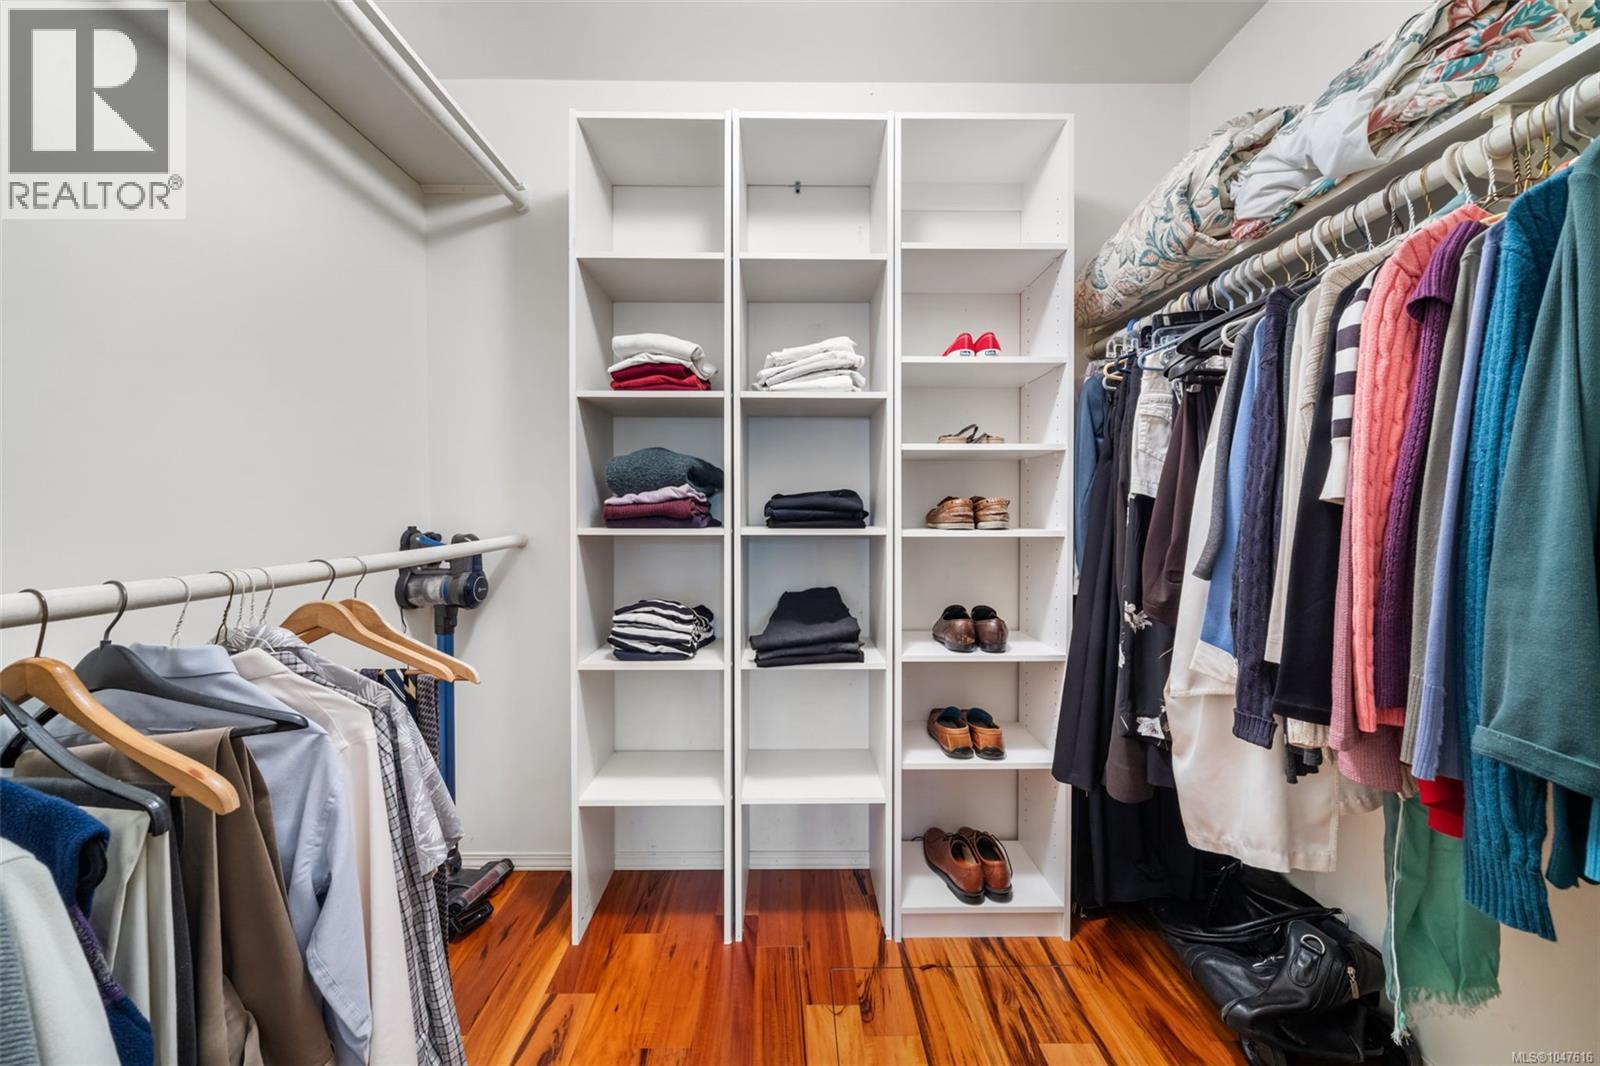
| Main Level | Primary Bedroom | 16' x 14' | ||
| Main Level | Kitchen | 12' x 10' | ||
| Main Level | Dining Room | 15' x 10' | ||
| Main Level | Living Room | 21' x 12' | ||
| Main Level | Entrance | 6' x 5' |
https://www.realtor.ca/real-estate/30419855/96-2600-ferguson-rd-central-saanich-turgoose
Lisa Vassiliadis
(250) 477-3328
www.lisavassiliadis.ca/
www.facebook.com/lisavassirealestate
www.linkedin.com/in/hollidayscott/
www.instagram.com/lisa_vassiliadis_realestate/
110 - 4460 Chatterton Way
Victoria, British Columbia V8X 5J2
(250) 477-5353
(800) 461-5353
(250) 477-3328
www.rlpvictoria.com/

Veronica Crha
Personal Real Estate Corporation
www.realestatebyveronica.ca/
www.facebook.com/profile.php?id=100043398534473
www.instagram.com/realestatebyveronica/
2239 Oak Bay Ave
Victoria, British Columbia V8R 1G4
(250) 370-7788
(250) 370-2657

The trademarks REALTOR®, REALTORS®, and the REALTOR® logo are controlled by The Canadian Real Estate Association (CREA) and identify real estate professionals who are members of CREA. The trademarks MLS®, Multiple Listing Service® and the associated logos are owned by The Canadian Real Estate Association (CREA) and identify the quality of services provided by real estate professionals who are members of CREA. The trademark DDF® is owned by The Canadian Real Estate Association (CREA) and identifies CREA's Data Distribution Facility (DDF®)
October 19 2026 08:05:10
Victoria Real Estate Board
Royal LePage Coast Capital - Chatterton, RE/MAX Camosun