
9480 Maryland Dr Sidney, British Columbia V8L 2R6

$999,900
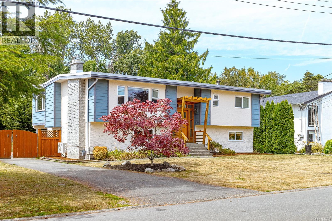
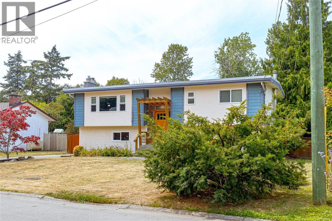
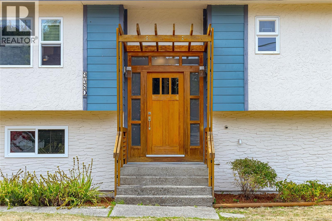
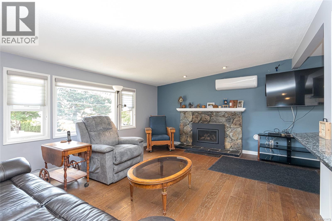
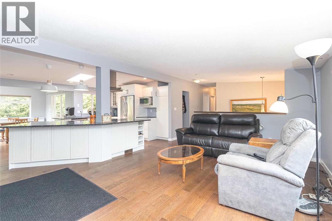
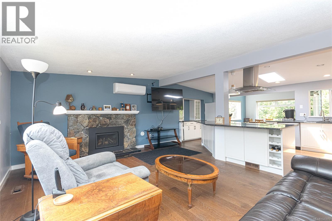
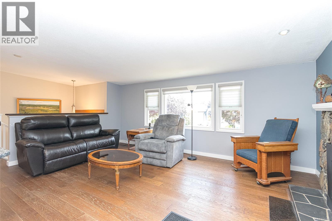
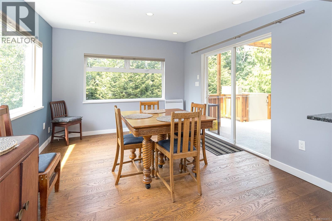
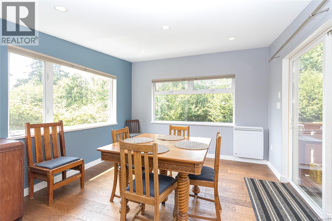
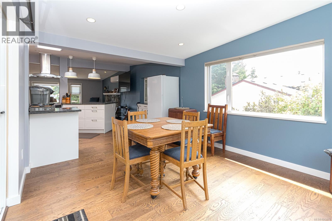
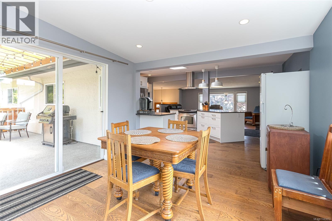
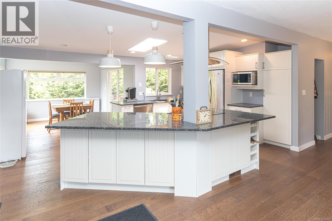
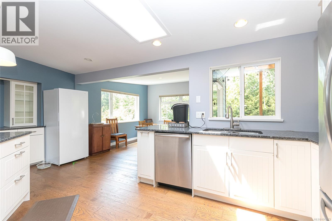
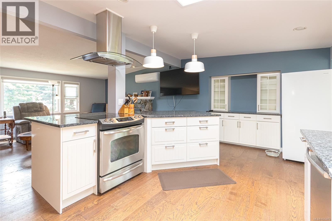
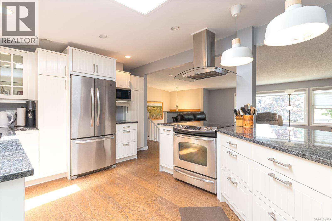
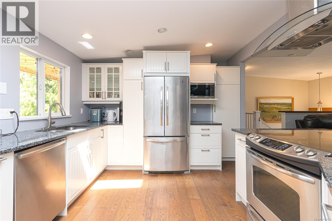
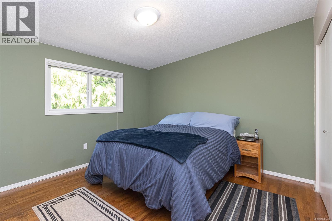
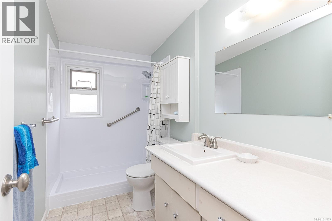
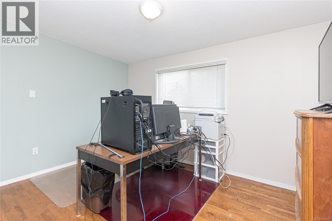
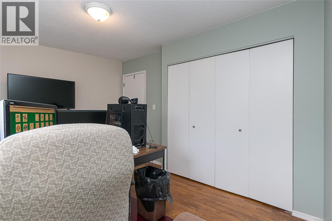
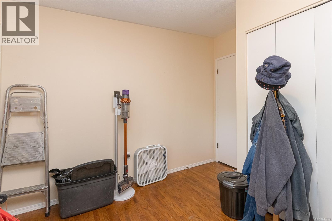
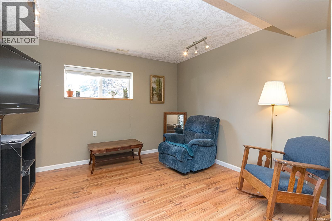
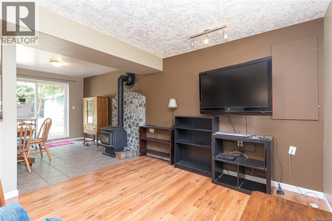
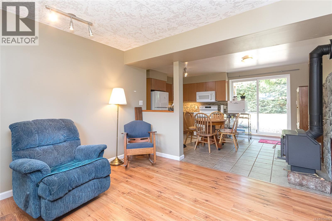
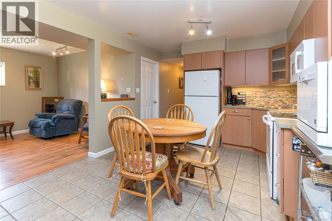
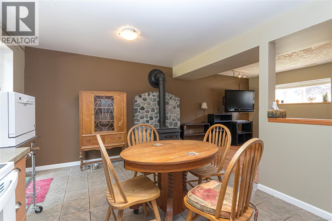
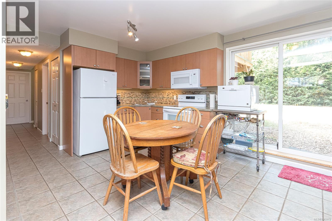
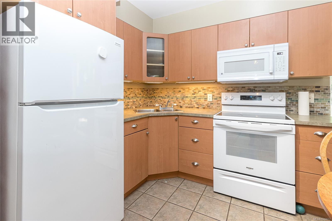
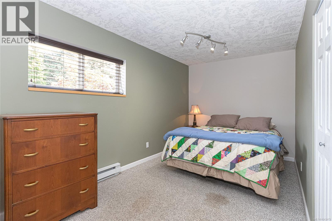
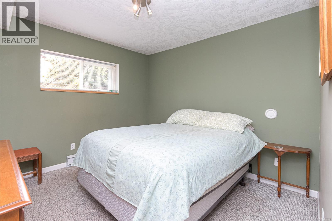
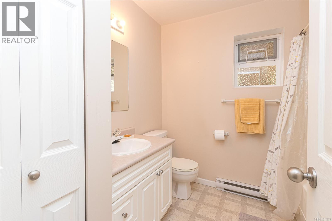
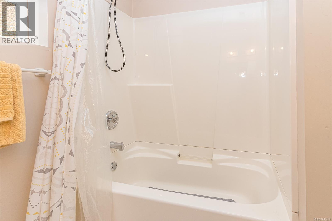
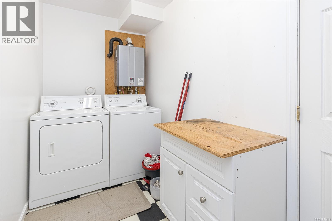
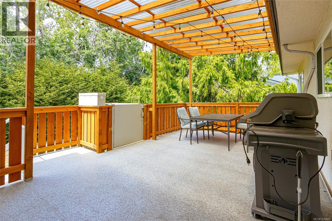
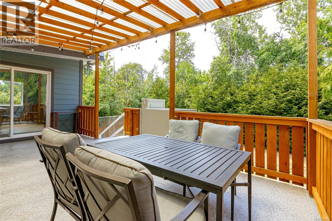
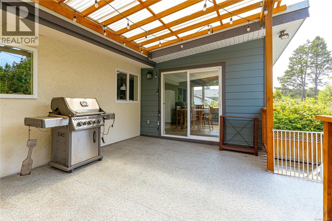
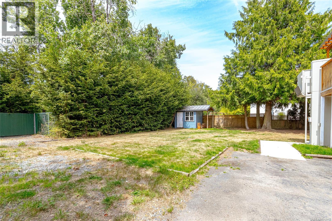
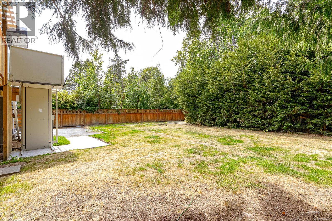
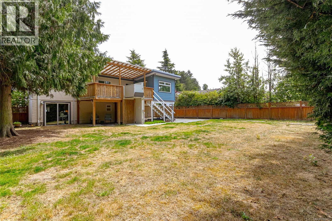
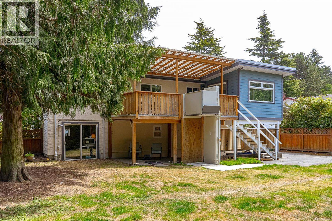
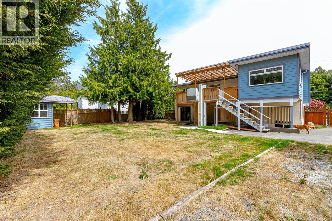
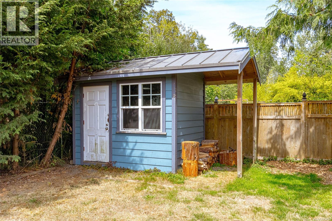
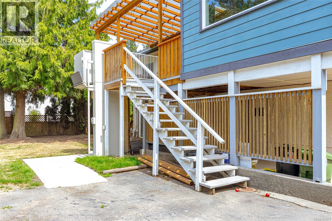
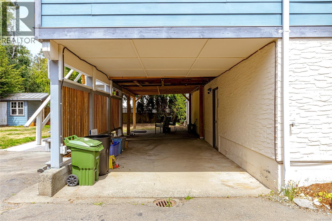
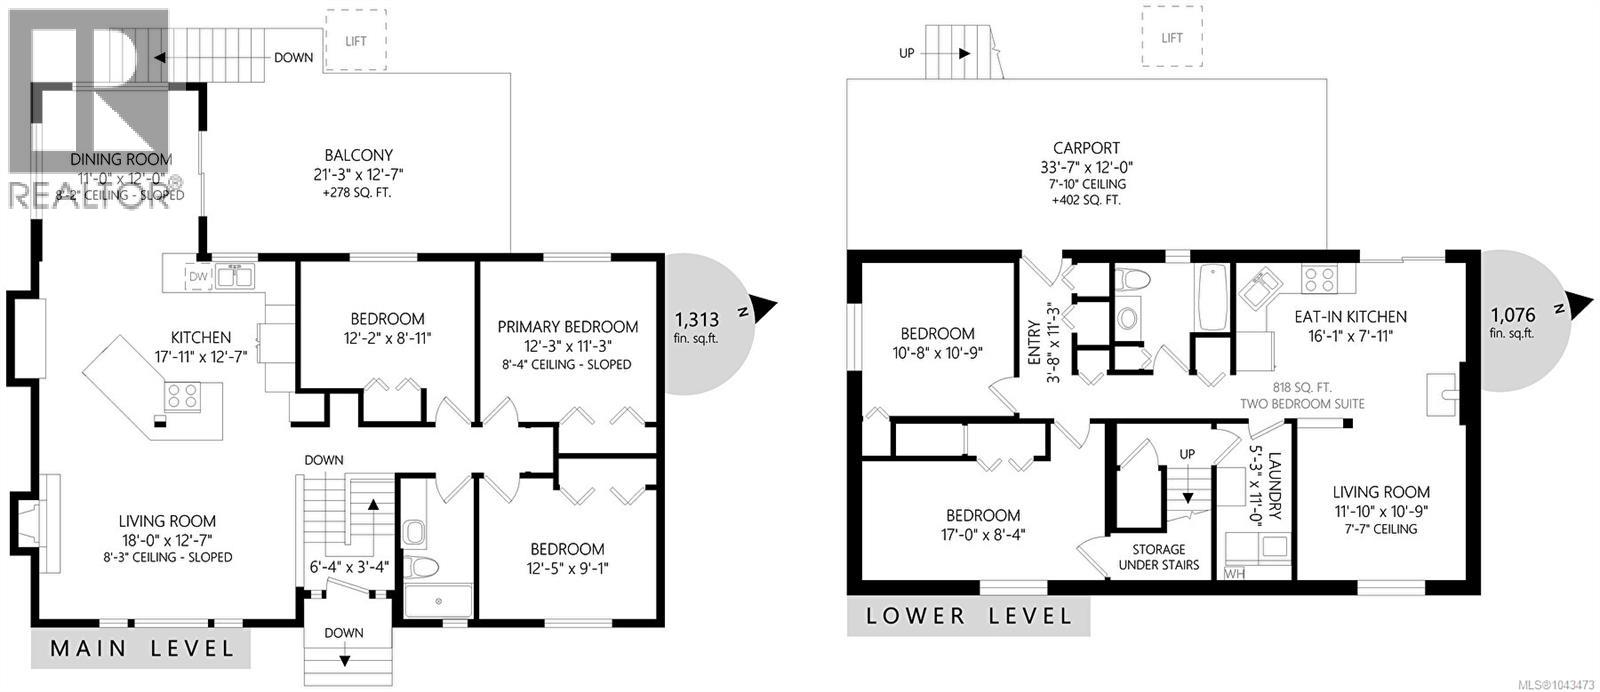
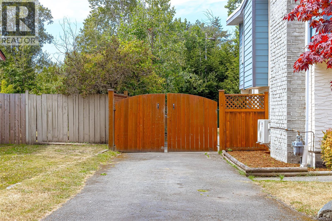
Fantastic family home in great area a few blocks from the beach. The open concept main floor features updated kitchen, stainless appliances, quartz counters, large dining area, gas fireplace and engineered flooring. Spacious main floor bath with walk in shower and 3 good size bedrooms. Newer west facing deck and pergola extend your living area outdoors. For those with mobility concerns, there is a lift that allows easy access from lower floor to main floor. Downstairs, great for teens or multigenerational living, features a 2 bedroom suite and a 4 pc bathroom. Carport, storage and patio for the suite at back of house. The 9600 + square foot fenced lot has plenty of room for RV or boat storage plus a storge shed. Many updates over the years, high efficiency gas furnace, gas on demand hot water and main floor heat pump new in 2025. Close to parks, beach, and just a few minute drive to Sidney. (id:63400)
Property Details
| MLS® Number | 1043473 |
| Property Type | Single Family |
| Neigbourhood | Sidney South-East |
| Parking Space Total | 3 |
| Structure | Shed |
Building
| Bathroom Total | 2 |
| Bedrooms Total | 5 |
| Appliances | Dishwasher, Dryer, Range - Electric, Refrigerator, Washer |
| Constructed Date | 1969 |
| Cooling Type | Air Conditioned |
| Fireplace Present | Yes |
| Fireplace Total | 1 |
| Heating Fuel | Natural Gas |
| Heating Type | Forced Air, Heat Pump |
| Size Interior | 2,389 Sqft |
| Type | House |
Land
| Acreage | No |
| Size Irregular | 9625 |
| Size Total | 9625 Sqft |
| Size Total Text | 9625 Sqft |
| Zoning Type | Residential |
Rooms
| Level | Type | Length | Width | Dimensions |
|---|---|---|---|---|
| Lower Level | Entrance | 3' x 11' | ||
| Lower Level | Kitchen | 16' x 8' | ||
| Lower Level | Living Room | 12' x 11' | ||
| Lower Level | Bathroom | 4-Piece | ||
| Lower Level | Laundry Room | 11' x 5' | ||
| Lower Level | Bedroom | 11' x 11' | ||
| Lower Level | Bedroom | 17' x 8' | ||
| Main Level | Balcony | 21' x 13' | ||
| Main Level | Entrance | 6' x 3' | ||
| Main Level | Bathroom | 3-Piece | ||
| Main Level | Bedroom | 12' x 9' | ||
| Main Level | Bedroom | 12' x 9' | ||
| Main Level | Primary Bedroom | 12' x 11' | ||
| Main Level | Kitchen | 18' x 13' | ||
| Main Level | Dining Room | 12' x 11' | ||
| Main Level | Living Room | 18' x 13' |
https://www.realtor.ca/real-estate/30072147/9480-maryland-dr-sidney-sidney-south-east

Tracy Menzies
Personal Real Estate Corporation
www.tracymenzies.com/
2000 Oak Bay Ave
Victoria, British Columbia V8R 1E4
(250) 590-8124

Vanessa Roman
Personal Real Estate Corporation
www.vanessaroman.com/
www.facebook.com/vanessa.roman.hgtv
ca.linkedin.com/in/vanessa-roman-60a16924
twitter.com/VanessaRomanTV
2000 Oak Bay Ave
Victoria, British Columbia V8R 1E4
(250) 590-8124

The trademarks REALTOR®, REALTORS®, and the REALTOR® logo are controlled by The Canadian Real Estate Association (CREA) and identify real estate professionals who are members of CREA. The trademarks MLS®, Multiple Listing Service® and the associated logos are owned by The Canadian Real Estate Association (CREA) and identify the quality of services provided by real estate professionals who are members of CREA. The trademark DDF® is owned by The Canadian Real Estate Association (CREA) and identifies CREA's Data Distribution Facility (DDF®)
July 23 2026 10:27:23
Victoria Real Estate Board
Pemberton Holmes Ltd. - Oak Bay