
9449 Stittle Road Powell River, British Columbia

$849,900
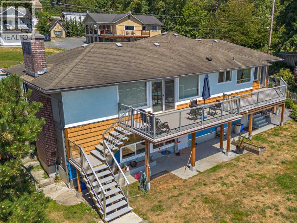
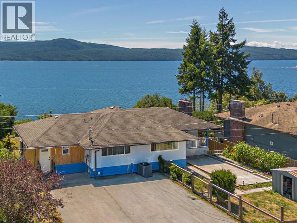
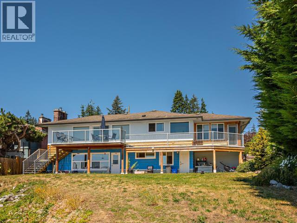
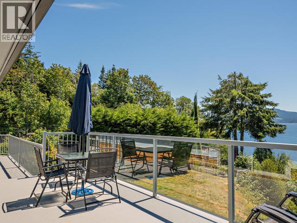
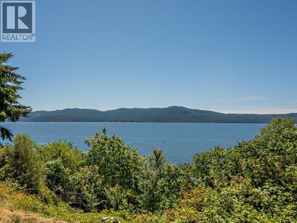
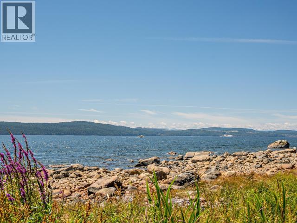
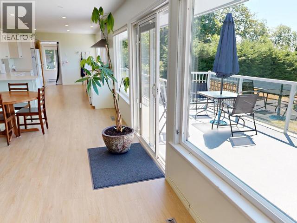
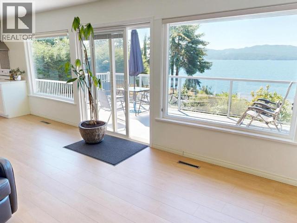
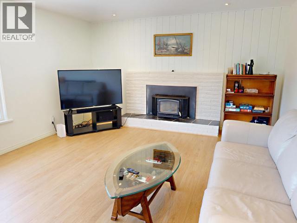
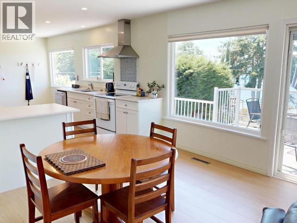
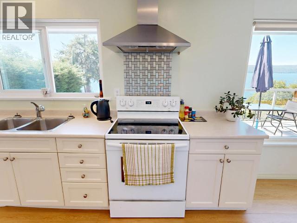
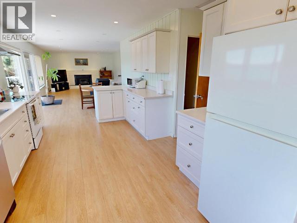
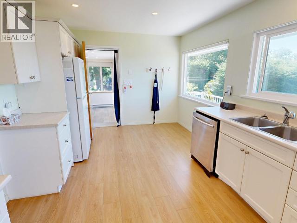
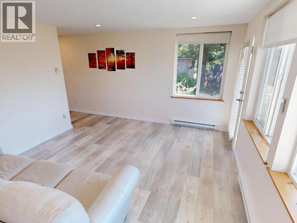
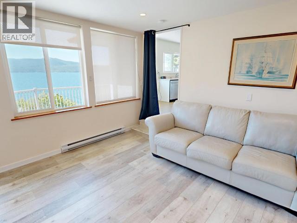
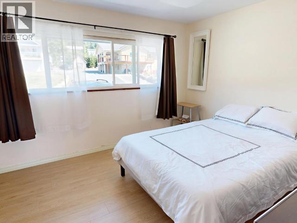
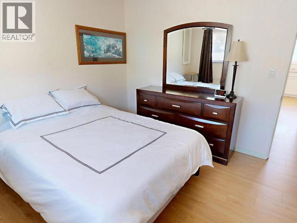
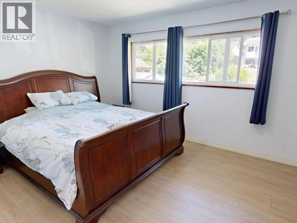
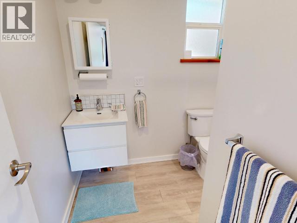
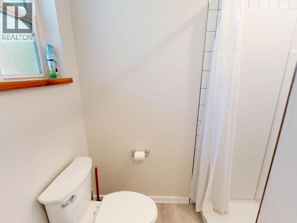
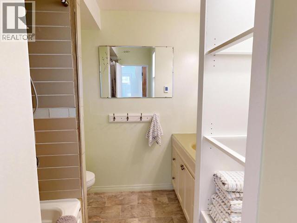
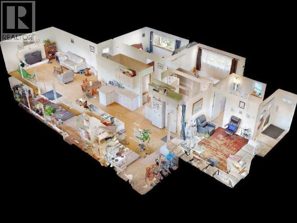
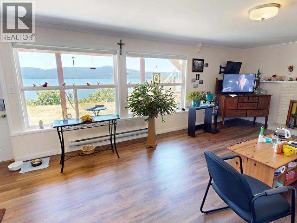
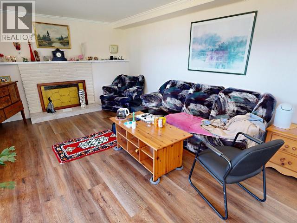
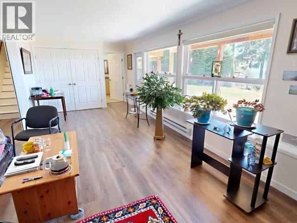
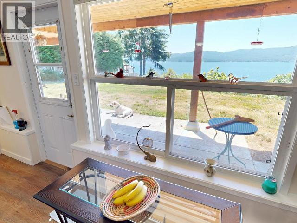
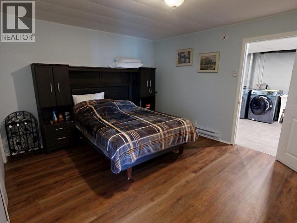
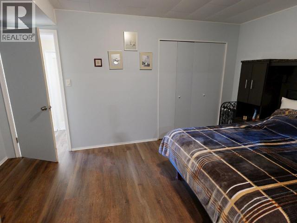
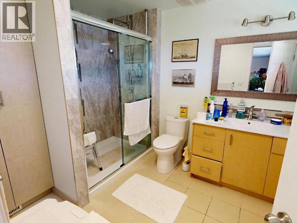
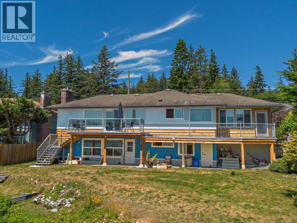
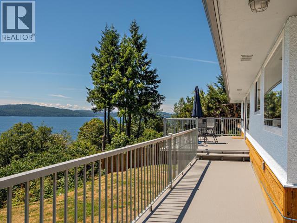
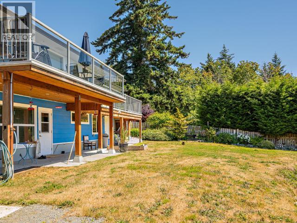
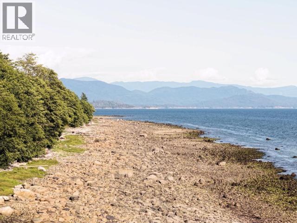
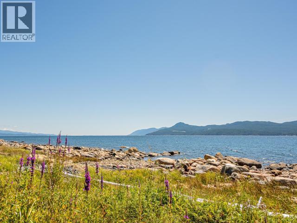
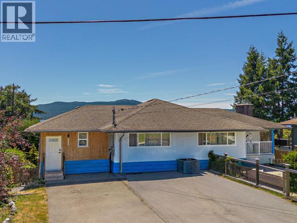
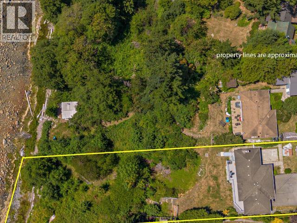
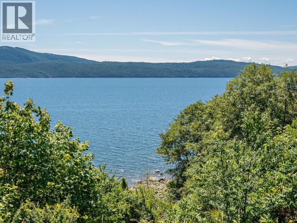
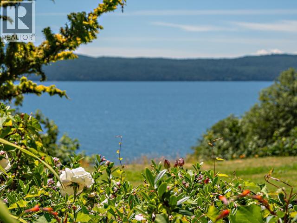
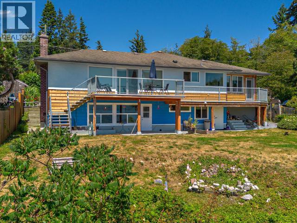
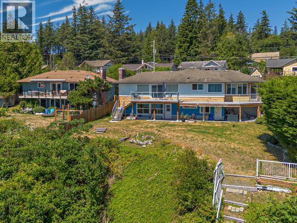
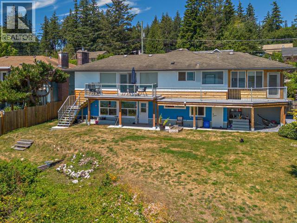
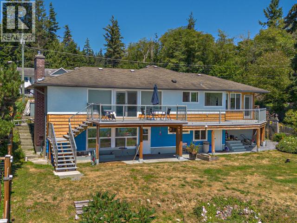
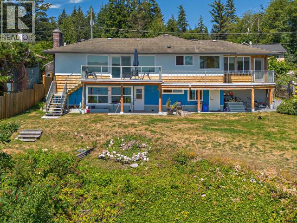
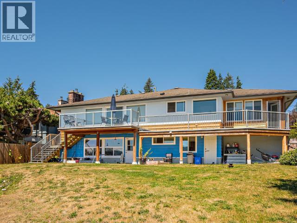
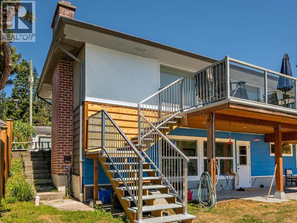
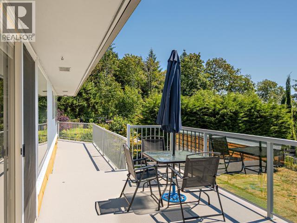
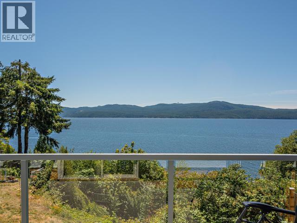
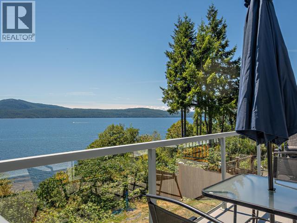
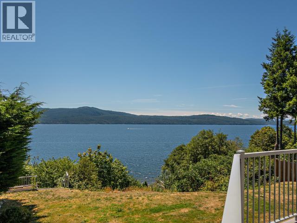
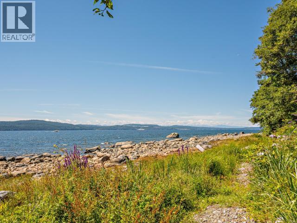
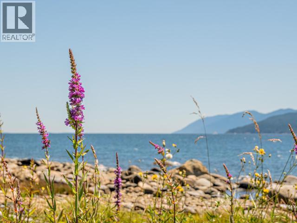
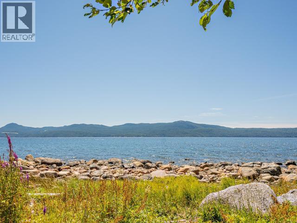
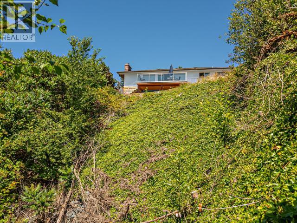
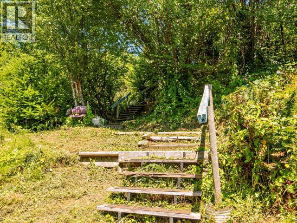
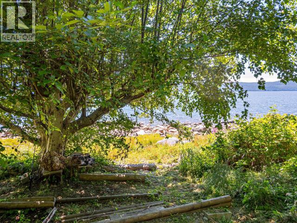
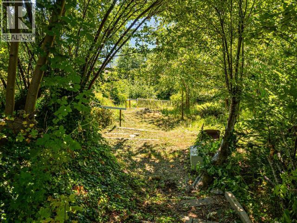
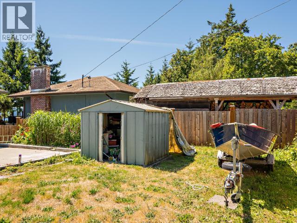
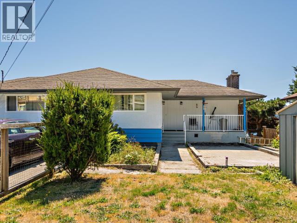
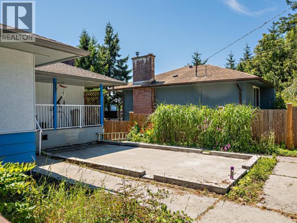
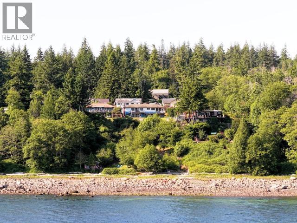
WATERFRONT WITH SUITE ON HALF AN ACRE! Currently running as a busy Airbnb up with seller accommodations down, this 3-bed 3-bath home on the Salish Sea may be just what you have been looking for - take over the summer bookings for some passive income! Level-entry main floor offers amazing views, 2 beds and 2 baths, with the living room, dining room, kitchen all looking at the ocean. Step out on to the resurfaced south-facing deck with new stairs and new aluminum railings leading down into the backyard. Recent addition office / flex space with three-piece bath also enjoys an ocean view. Good access to the beach via tiered stairs down on this 0.56 acre waterfront lot. Walkout lower one-bed suite renovated in 2017 also has good view and covered patio area. Other improvements include 200 amp electrical service, heat pump, lots of updated windows and new hot water tank. Affordable waterfront with low rural taxes and limited restrictions in a quiet peaceful neighbourhood. Call now! (id:63400)
Property Details
| MLS® Number | 20056 |
| Property Type | Single Family |
| View Type | Ocean View |
| Water Front Type | Waterfront On Ocean |
Building
| Bathroom Total | 3 |
| Bedrooms Total | 3 |
| Constructed Date | 1965 |
| Construction Style Attachment | Detached |
| Cooling Type | Heat Pump |
| Fireplace Fuel | Wood |
| Fireplace Present | Yes |
| Fireplace Type | Conventional |
| Heating Fuel | Electric, Wood |
| Heating Type | Baseboard Heaters, Forced Air, Heat Pump |
| Size Interior | 2,609 Sqft |
| Type | House |
Parking
| Open |
Land
| Access Type | Easy Access |
| Acreage | No |
| Landscape Features | Garden Area |
| Size Irregular | 24393 |
| Size Total | 24393 Sqft |
| Size Total Text | 24393 Sqft |
Rooms
| Level | Type | Length | Width | Dimensions |
|---|---|---|---|---|
| Basement | Living Room | 13 ft ,9 in | 24 ft ,3 in | 13 ft ,9 in x 24 ft ,3 in |
| Basement | Kitchen | 14 ft ,4 in | 9 ft ,9 in | 14 ft ,4 in x 9 ft ,9 in |
| Basement | Primary Bedroom | 15 ft ,2 in | 11 ft ,9 in | 15 ft ,2 in x 11 ft ,9 in |
| Basement | 3pc Bathroom | Measurements not available | ||
| Basement | Laundry Room | 15 ft ,2 in | 10 ft ,10 in | 15 ft ,2 in x 10 ft ,10 in |
| Main Level | Living Room | 14 ft ,3 in | 20 ft ,10 in | 14 ft ,3 in x 20 ft ,10 in |
| Main Level | Kitchen | 10 ft ,10 in | 24 ft ,7 in | 10 ft ,10 in x 24 ft ,7 in |
| Main Level | Primary Bedroom | 11 ft ,3 in | 16 ft | 11 ft ,3 in x 16 ft |
| Main Level | 4pc Bathroom | Measurements not available | ||
| Main Level | Bedroom | 11 ft ,2 in | 11 ft ,9 in | 11 ft ,2 in x 11 ft ,9 in |
| Main Level | 3pc Bathroom | Measurements not available | ||
| Main Level | Family Room | 20 ft ,1 in | 13 ft ,2 in | 20 ft ,1 in x 13 ft ,2 in |
https://www.realtor.ca/real-estate/30014716/9449-stittle-road-powell-river

Neil Frost
Personal Real Estate Corporation
neilfrostrealestate.com/
www.facebook.com/NeilFrostPowellRiverRealtor
twitter.com/PowellRiverReal
4766 Joyce Ave.
Powell River, British Columbia V8A 3B6
(604) 485-4231
(604) 485-4230
www.royallepagepowellriver.ca/

The trademarks REALTOR®, REALTORS®, and the REALTOR® logo are controlled by The Canadian Real Estate Association (CREA) and identify real estate professionals who are members of CREA. The trademarks MLS®, Multiple Listing Service® and the associated logos are owned by The Canadian Real Estate Association (CREA) and identify the quality of services provided by real estate professionals who are members of CREA. The trademark DDF® is owned by The Canadian Real Estate Association (CREA) and identifies CREA's Data Distribution Facility (DDF®)
July 10 2026 07:40:56
Powell River Sunshine Coast Real Estate Board
Royal LePage Powell River