
9410 115th Street Unit# 30 Osoyoos, British Columbia V0H 1V5

$459,900Maintenance,
$120 Monthly
Maintenance,
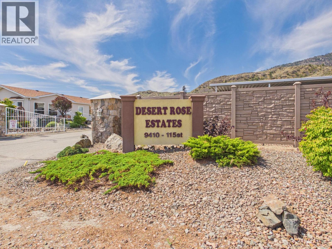
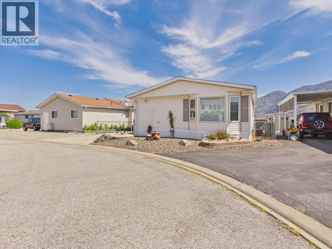
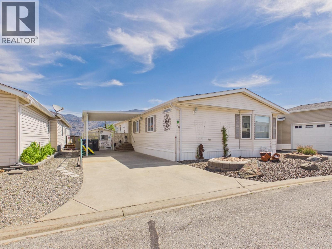
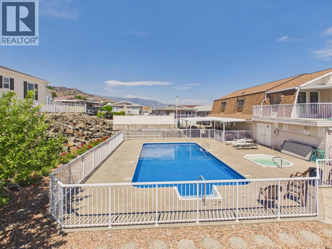
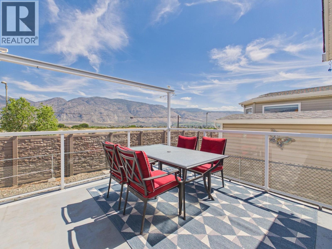
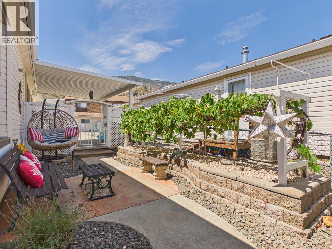
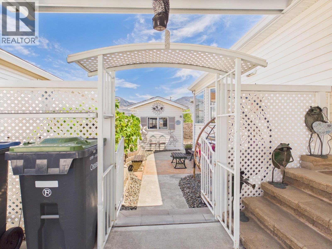
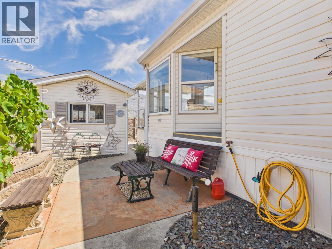
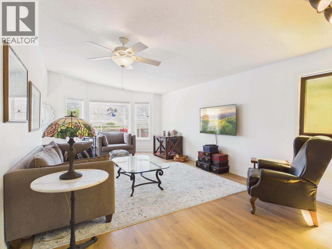
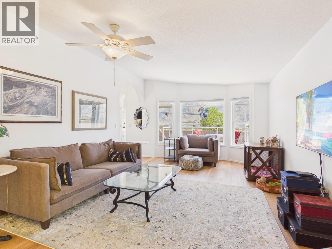
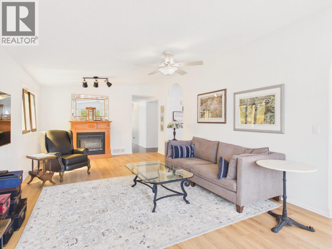
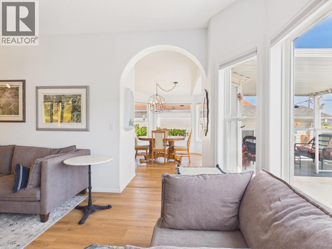
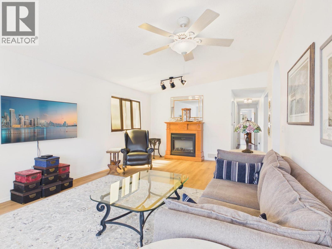
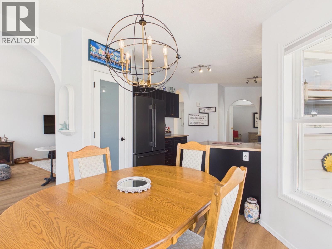
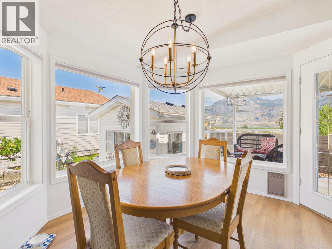
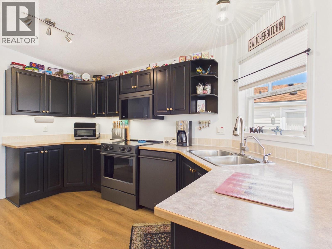
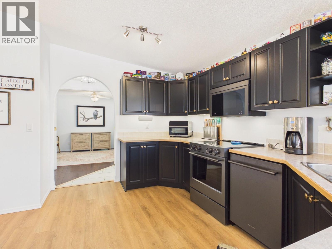
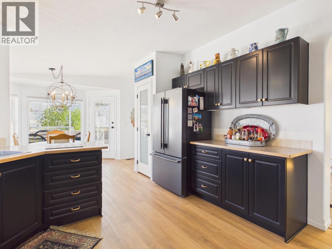
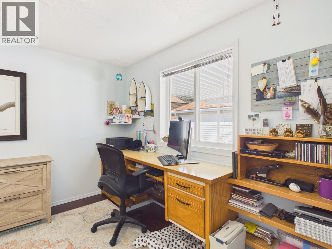
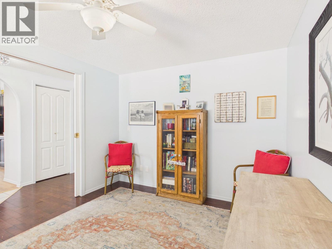
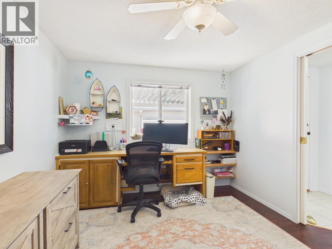
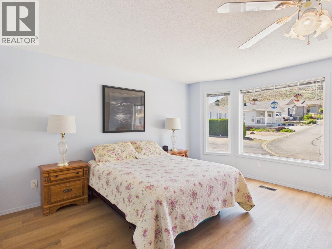
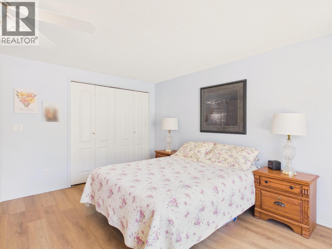
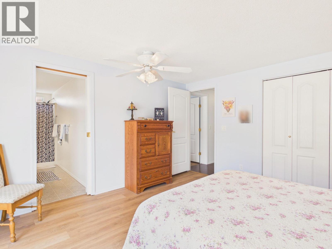
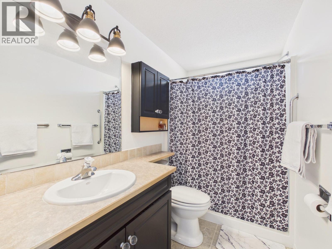
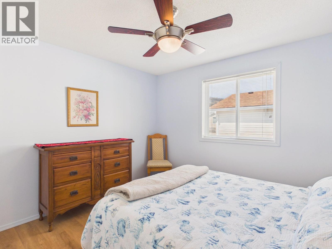
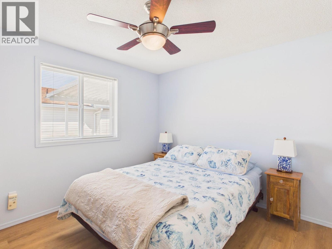
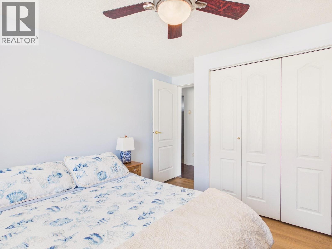
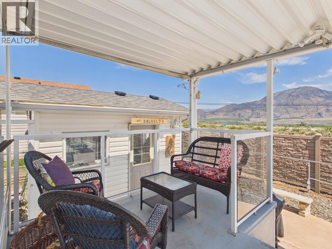
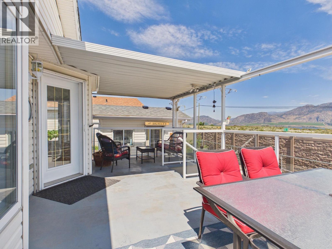
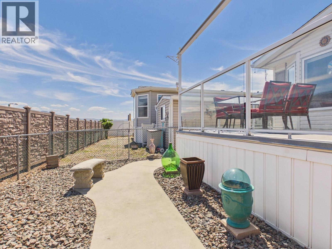
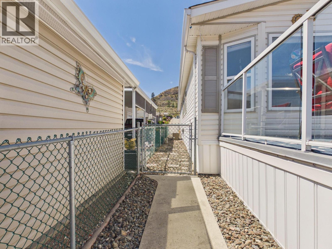
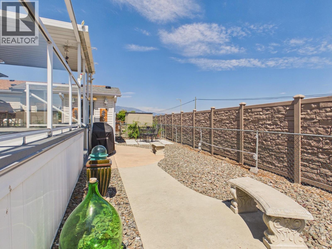
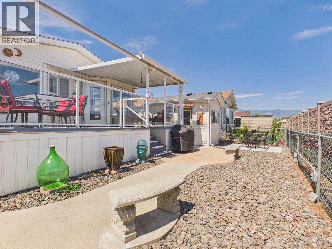
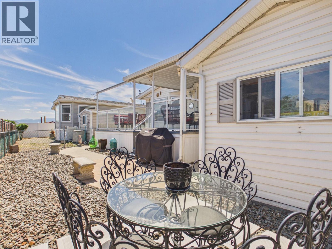
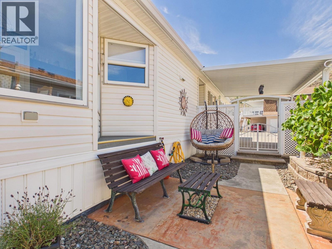
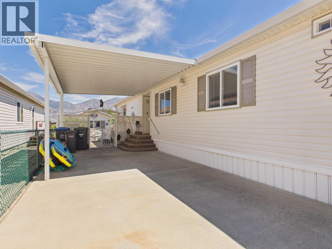
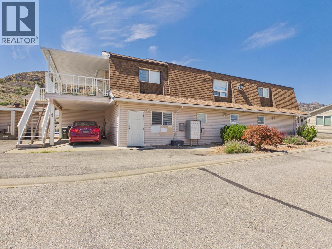
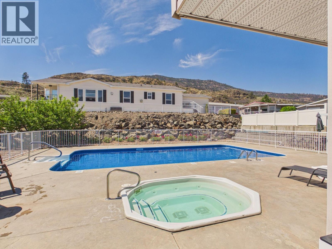
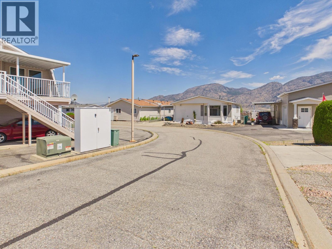
$120 MonthlyEnjoy easy, carefree living in this spacious, like-new manurfactured home, ideally situated on its own lot in the highly desirable Desert Rose Estates, a secure gated 55+ community in Osoyoos. Inside, you'll find a bright, open-concept floor plan featuring 3 bedrooms, 2 bathrooms, one bedroom is currently converted to a den—perfect for a home office, hobby room, or guest space. The well-appointed kitchen boasts quality cabinetry, upgraded appliances, and ample workspace, flowing seamlessly into the dining area where large windows frame beautiful mountain and lake views and fill the home with natural light. Step outside to your private, low-maintenance backyard, complete with storage sheds that can easily be transformed into a workshop or creative space. Sip your morning coffee on the inviting deck while enjoying stunning vistas, or unwind on the private sideyard and read a book. Residents of Desert Rose Estates enjoy outstanding amenities, including a clubhouse, outdoor swimming pool, Hot Tub, fitness area, and an active social calendar with plenty of recreational opportunities. Small pets are welcome, and with a low bare land strata fee of just $120 per month, this home offers exceptional value in one of Osoyoos' most sought-after retirement communities. Whether you're downsizing or looking for the perfect retirement lifestyle, this home truly checks all the boxes. Come see it for yourself—you'll feel right at home! (id:63400)
Property Details
| MLS® Number | 10393976 |
| Property Type | Single Family |
| Neigbourhood | Osoyoos |
| Community Name | Desert Rose Estates |
| Community Features | Pets Allowed, Seniors Oriented |
Building
| Bathroom Total | 2 |
| Bedrooms Total | 3 |
| Appliances | Refrigerator, Dishwasher, Range - Electric, Microwave, Washer & Dryer, Water Softener |
| Constructed Date | 2004 |
| Cooling Type | Central Air Conditioning |
| Heating Type | See Remarks |
| Roof Material | Asphalt Shingle |
| Roof Style | Unknown |
| Stories Total | 1 |
| Size Interior | 1,568 Sqft |
| Type | Manufactured Home |
| Utility Water | Municipal Water |
Parking
| Carport |
Land
| Acreage | No |
| Current Use | Other |
| Sewer | Municipal Sewage System |
| Size Irregular | 0.09 |
| Size Total | 0.09 Ac|under 1 Acre |
| Size Total Text | 0.09 Ac|under 1 Acre |
Rooms
| Level | Type | Length | Width | Dimensions |
|---|---|---|---|---|
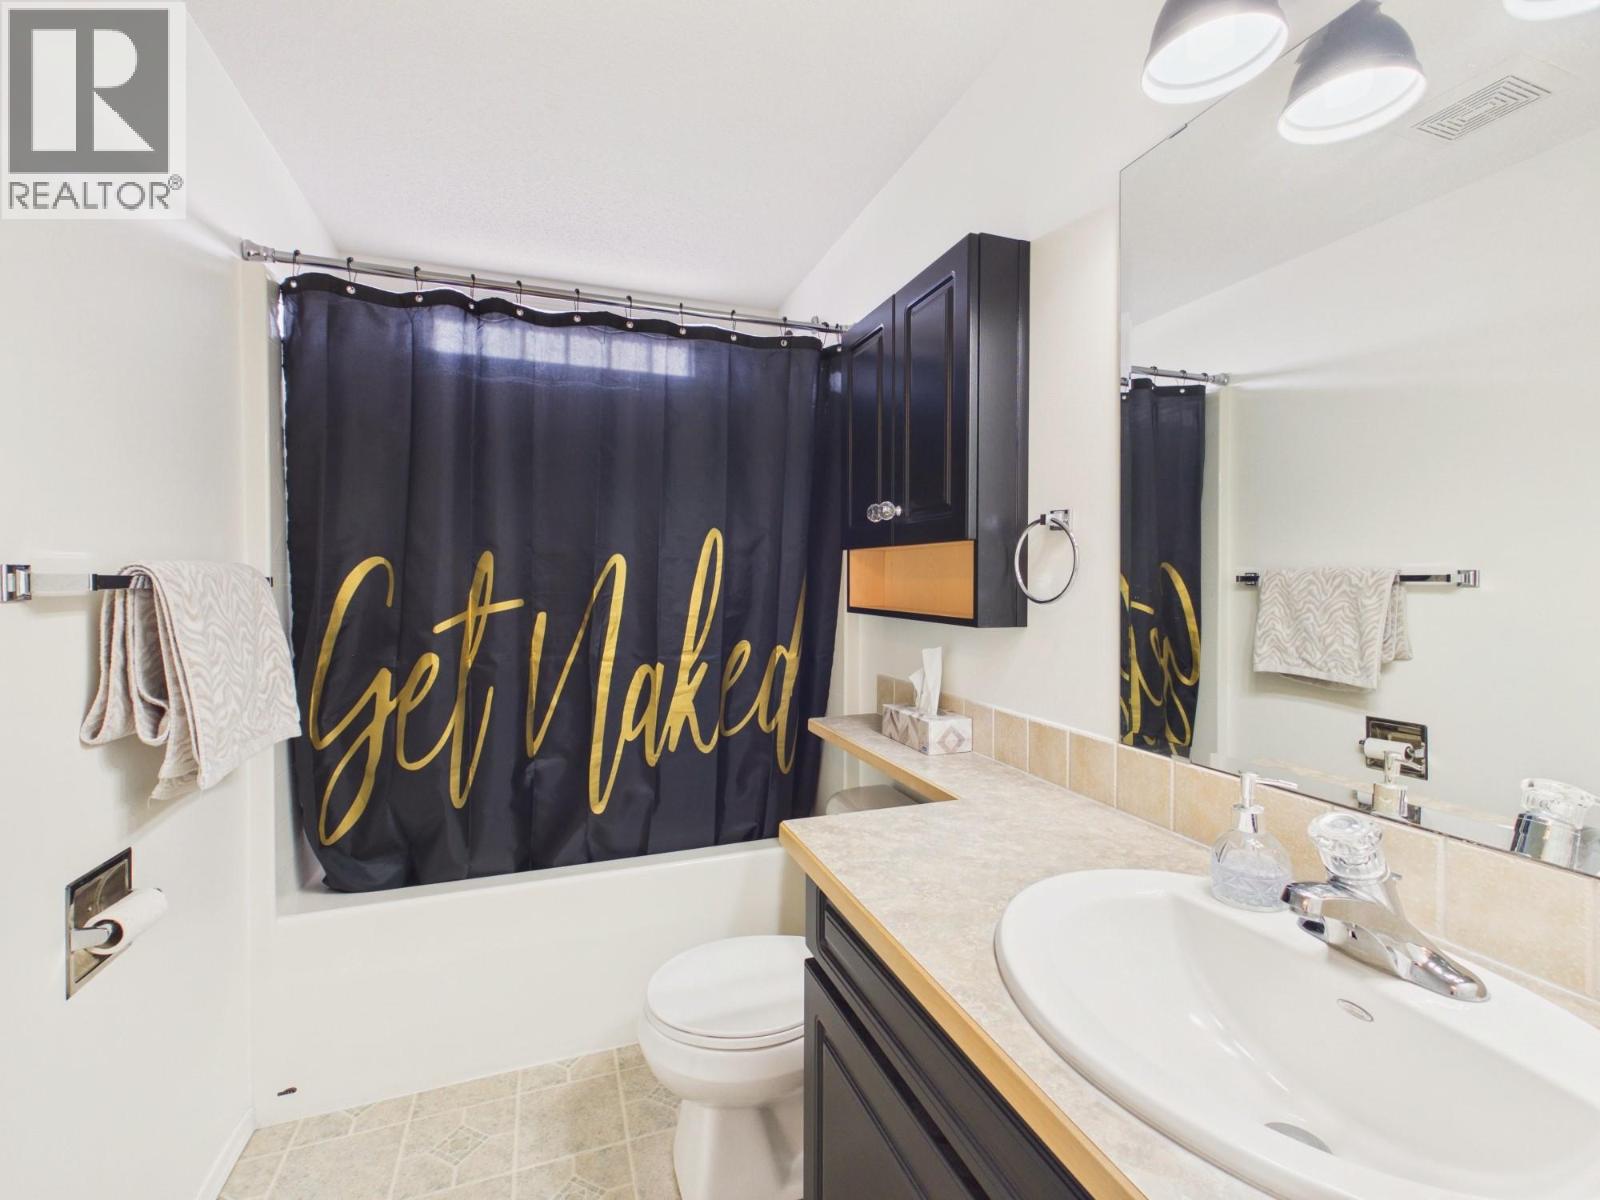
| Main Level | Full Ensuite Bathroom | Measurements not available | ||
| Main Level | Full Bathroom | Measurements not available | ||
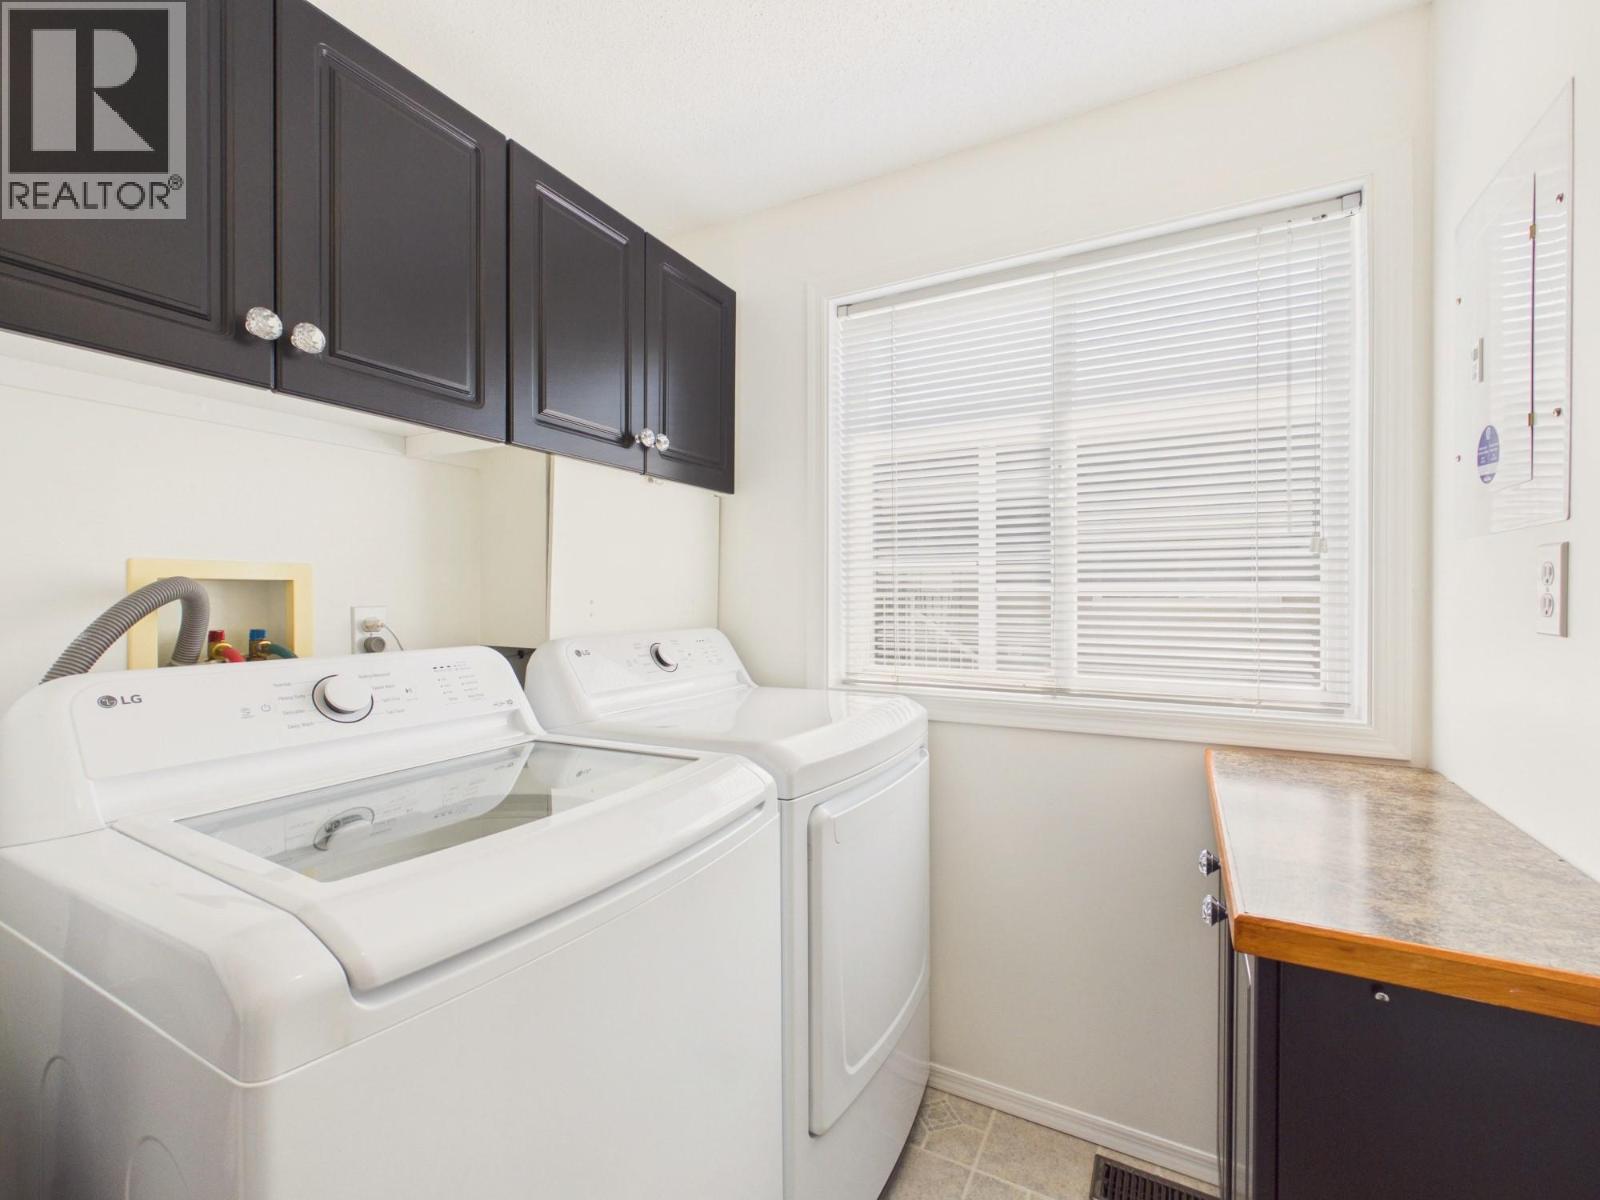
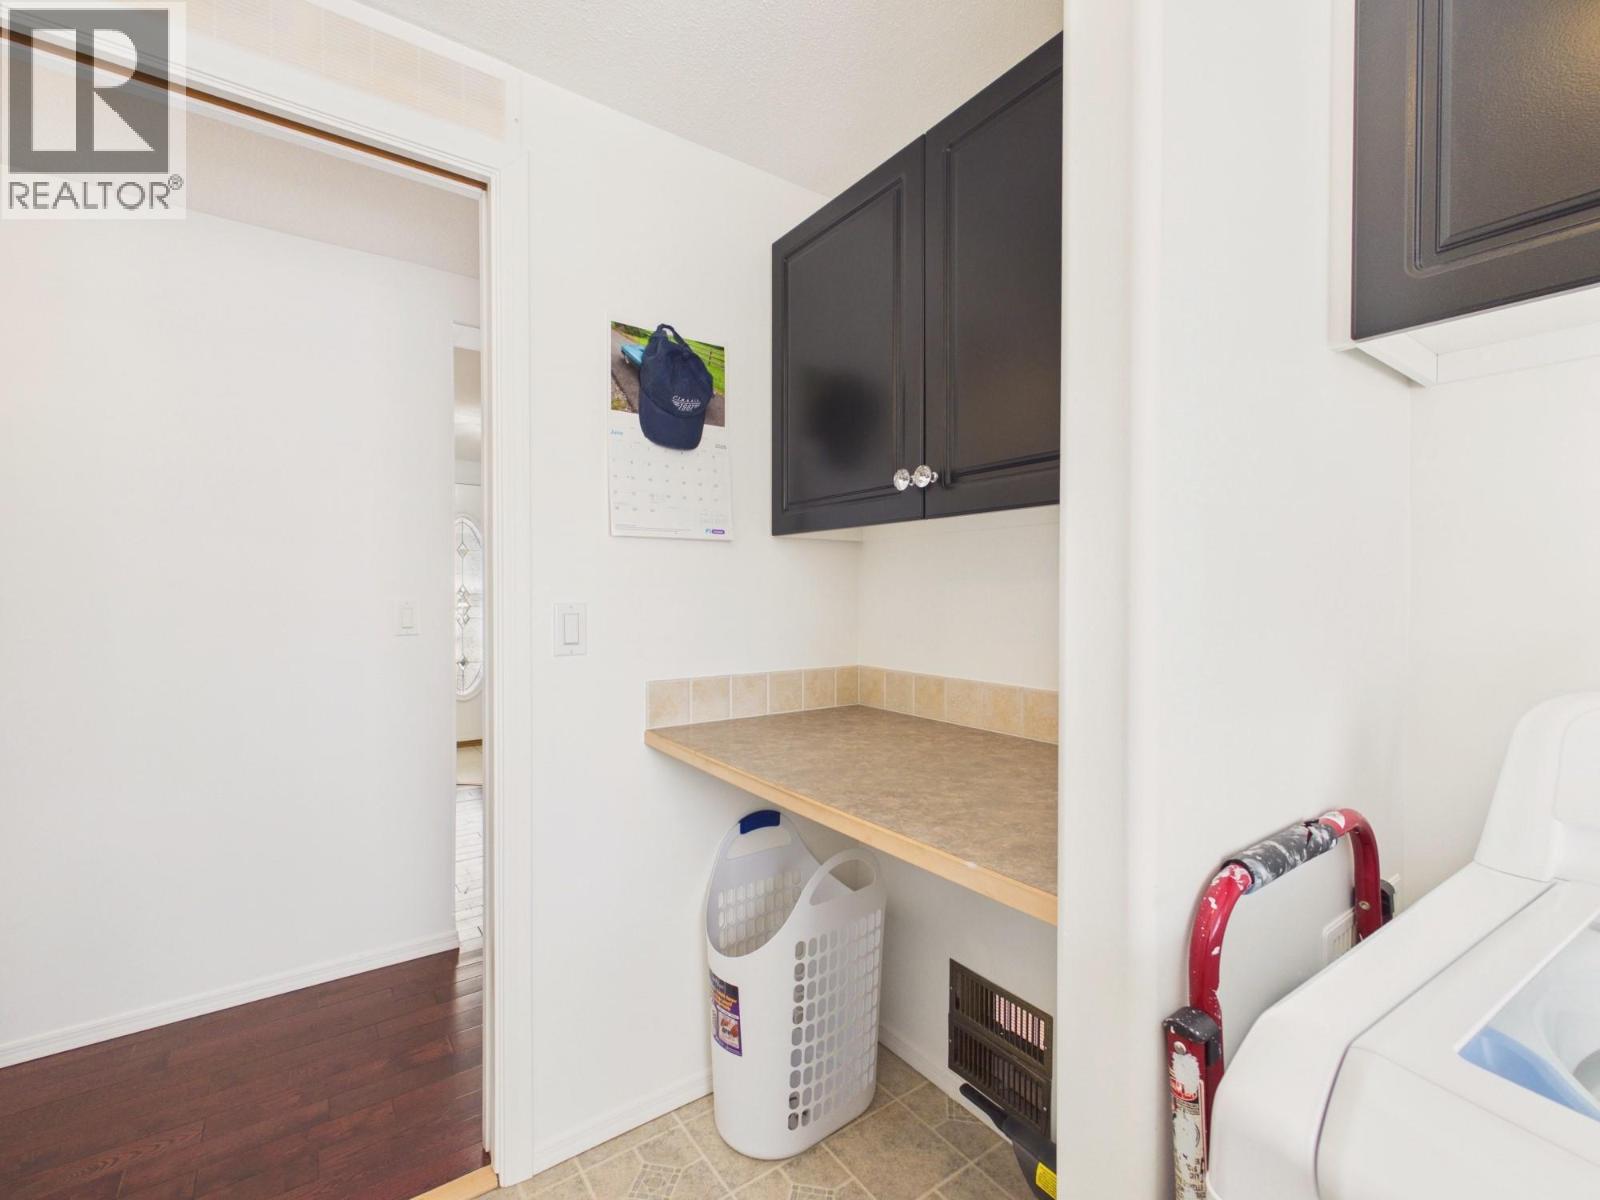
| Main Level | Laundry Room | 9' x 5' | ||
| Main Level | Bedroom | 9'11'' x 12'8'' | ||
| Main Level | Bedroom | 10'2'' x 10'9'' | ||
| Main Level | Primary Bedroom | 12'8'' x 13'4'' | ||
| Main Level | Dining Room | 7'6'' x 12'10'' | ||
| Main Level | Dining Nook | 10'10'' x 11'6'' | ||
| Main Level | Living Room | 12'7'' x 16'8'' | ||
| Main Level | Kitchen | 13'3'' x 12'8'' |
https://www.realtor.ca/real-estate/30007399/9410-115th-street-unit-30-osoyoos-osoyoos

Lidia Ferreira
lidiasellshomes.net/
8507 A Main St., Po Box 1099
Osoyoos, British Columbia V0H 1V0
(250) 495-7441
(250) 495-6723

The trademarks REALTOR®, REALTORS®, and the REALTOR® logo are controlled by The Canadian Real Estate Association (CREA) and identify real estate professionals who are members of CREA. The trademarks MLS®, Multiple Listing Service® and the associated logos are owned by The Canadian Real Estate Association (CREA) and identify the quality of services provided by real estate professionals who are members of CREA. The trademark DDF® is owned by The Canadian Real Estate Association (CREA) and identifies CREA's Data Distribution Facility (DDF®)
July 08 2026 08:02:35
Association of Interior REALTORS®
RE/MAX Realty Solutions