
941 Inskip St Esquimalt, British Columbia V9A 4J6

$799,900
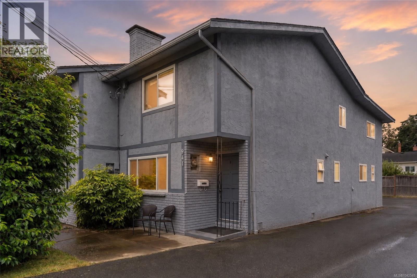
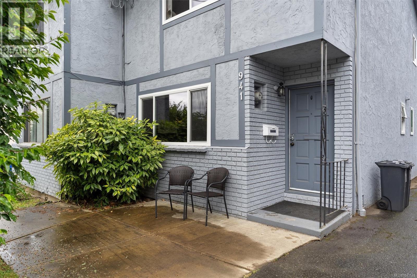
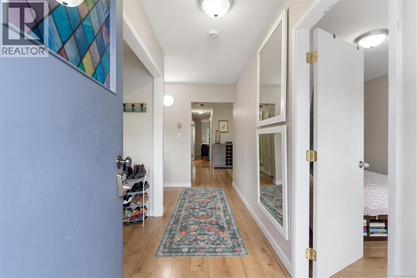
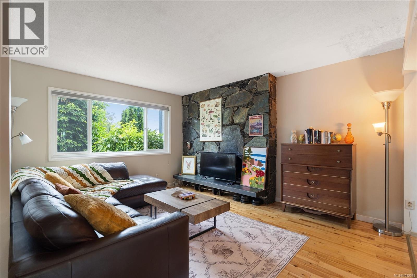
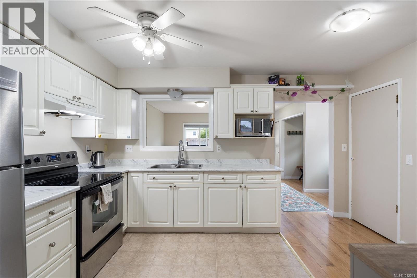
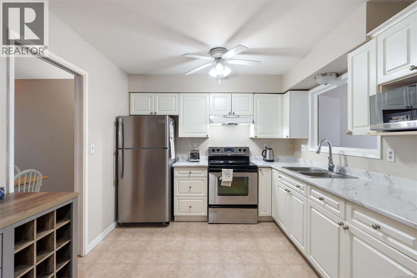
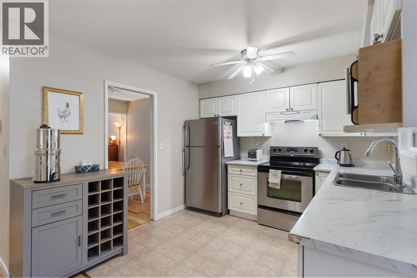
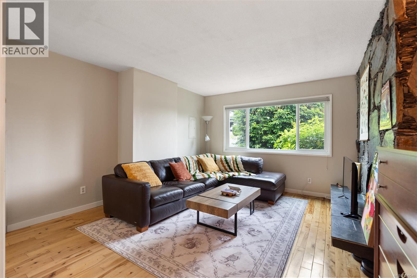
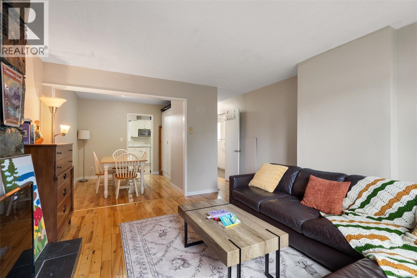
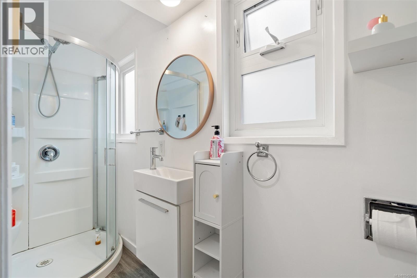
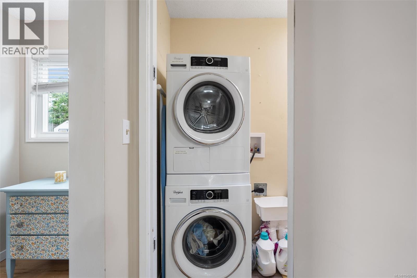
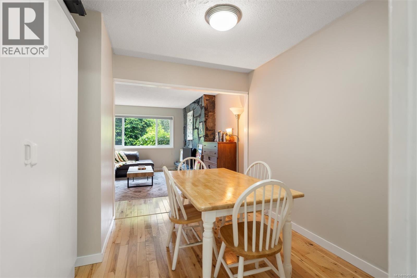
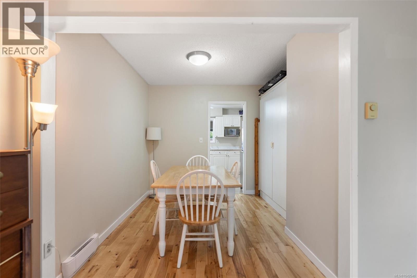
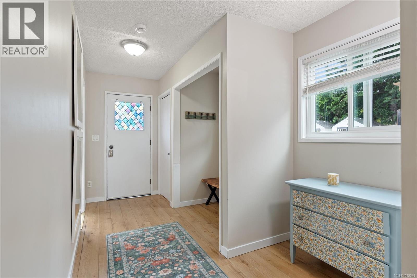
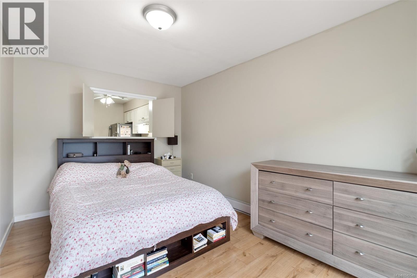
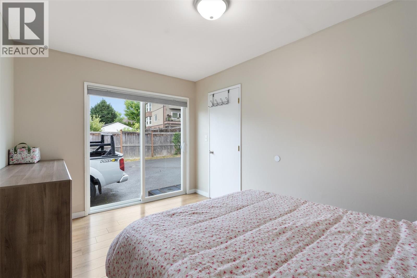
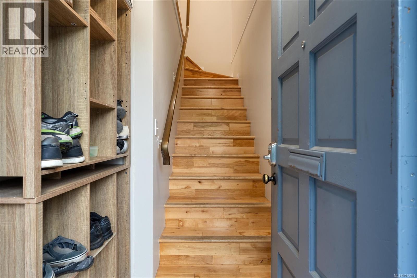
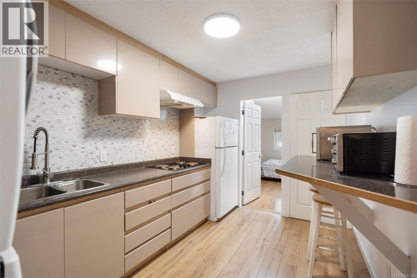
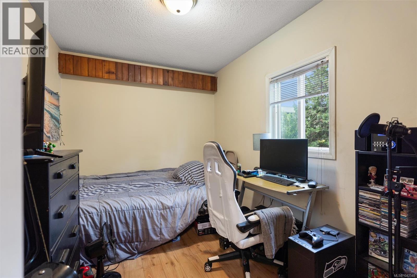
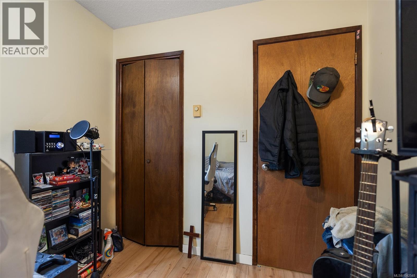
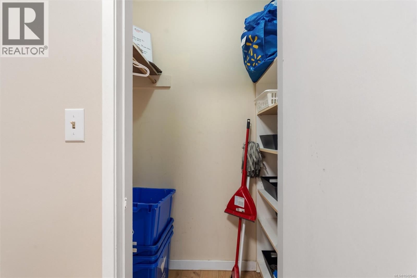
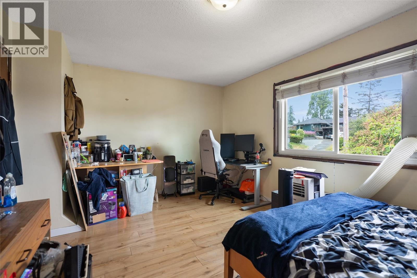
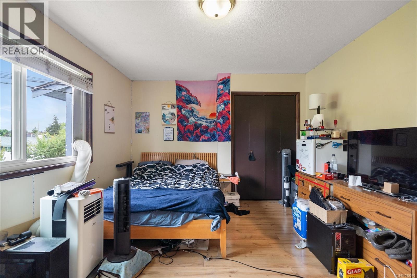
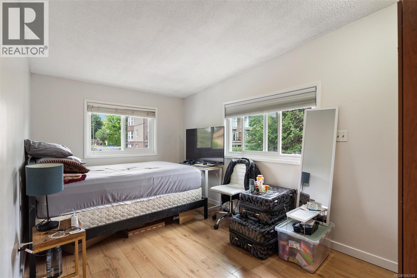
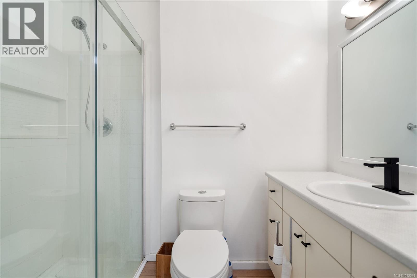
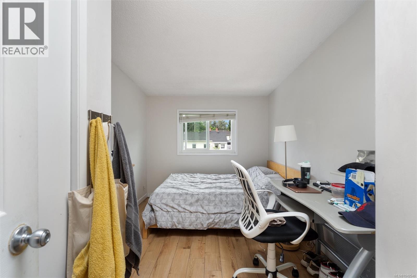
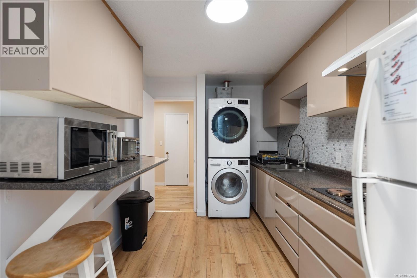
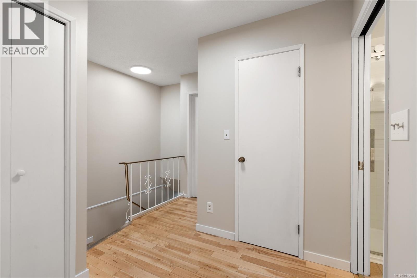
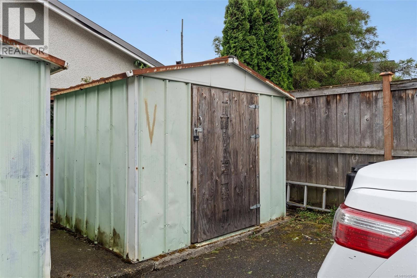
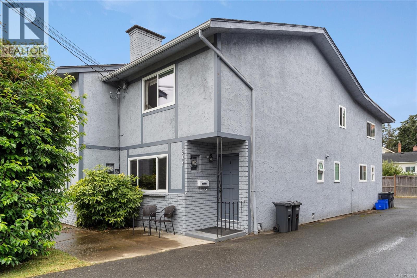
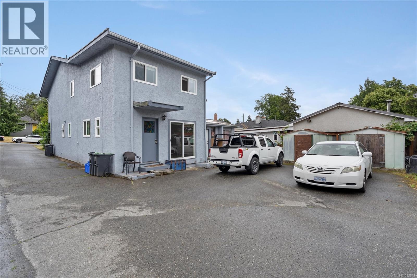
Welcome to this incredibly functional half duplex ideally located just a short distance from Gorge golf course and & waterway. This unit has been extensively renovated & currently operating as a rental property bringing in almost 5k a month! The spacious lower level has been configured to a 1 bedroom suite, with its own designated entryway, laundry room, large kitchen and inviting living room. The upper level of the duplex features 4 more bedrooms as well as its own kitchen, laundry & full bathroom. Each suite is completely self contained however it is easily available to be converted back to a single family home. Each side of the duplex has its own parking stall & storage shed with ample parking on the street and driveway available. The lower level also has room to build a deck off the bedroom and a lovely front yard that gets lots of morning sun. Don't miss your opportunity to own a great revenue property or home for yourself at an accessible price for a great neighbourhood! Live in the main suite & have the top floor pay your mortgage or have space for inlaws, children or guests! (id:63400)
Property Details
| MLS® Number | 1042548 |
| Property Type | Single Family |
| Neigbourhood | Kinsmen Park |
| Community Features | Pets Allowed With Restrictions, Family Oriented |
| Features | Cul-de-sac, Other, Rectangular |
| Parking Space Total | 1 |
| Plan | Vis130 |
Building
| Bathroom Total | 2 |
| Bedrooms Total | 5 |
| Constructed Date | 1973 |
| Cooling Type | None |
| Fireplace Present | Yes |
| Fireplace Total | 1 |
| Heating Fuel | Electric |
| Heating Type | Baseboard Heaters |
| Size Interior | 1,712 Sqft |
| Type | Duplex |
Parking
| Stall |
Land
| Acreage | No |
| Size Irregular | 3000 |
| Size Total | 3000 Sqft |
| Size Total Text | 3000 Sqft |
| Zoning Type | Residential |
Rooms
| Level | Type | Length | Width | Dimensions |
|---|---|---|---|---|
| Second Level | Bathroom | 4-Piece | ||
| Second Level | Kitchen | 11' x 8' | ||
| Second Level | Bedroom | 12' x 8' | ||
| Second Level | Bedroom | 14' x 8' | ||
| Second Level | Primary Bedroom | 16' x 12' | ||
| Main Level | Bedroom | 14' x 9' | ||
| Main Level | Bedroom | 7' x 5' | ||
| Main Level | Laundry Room | 4 ft | 7 ft | 4 ft x 7 ft |
| Main Level | Bathroom | 3-Piece | ||
| Main Level | Kitchen | 13' x 10' | ||
| Main Level | Dining Room | 10' x 9' | ||
| Main Level | Living Room | 14' x 14' | ||
| Main Level | Entrance | 4' x 4' |
https://www.realtor.ca/real-estate/30000130/941-inskip-st-esquimalt-kinsmen-park

Bowman Rutledge
bowmanrutledge/
301-3450 Uptown Boulevard
Victoria, British Columbia V8Z 0B9
(833) 817-6506
www.exprealty.ca/

The trademarks REALTOR®, REALTORS®, and the REALTOR® logo are controlled by The Canadian Real Estate Association (CREA) and identify real estate professionals who are members of CREA. The trademarks MLS®, Multiple Listing Service® and the associated logos are owned by The Canadian Real Estate Association (CREA) and identify the quality of services provided by real estate professionals who are members of CREA. The trademark DDF® is owned by The Canadian Real Estate Association (CREA) and identifies CREA's Data Distribution Facility (DDF®)
August 27 2026 07:15:47
Victoria Real Estate Board
Exp Realty