
9400 115th Street Unit# 14 Osoyoos, British Columbia V0H 1V5

$525,000Maintenance,
$135 Monthly
Maintenance,
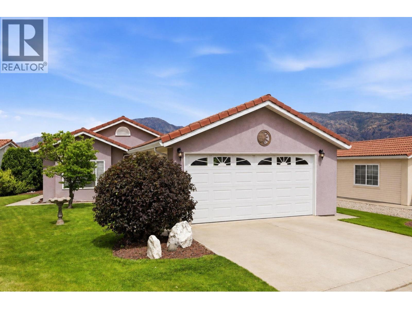
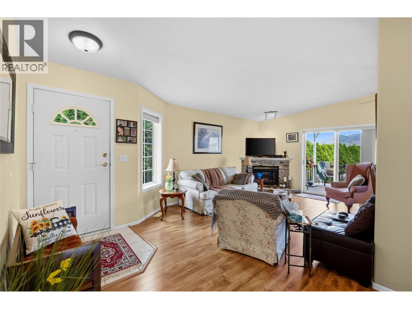
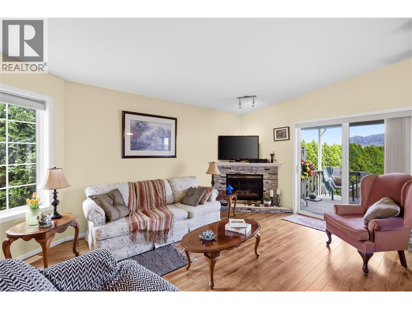
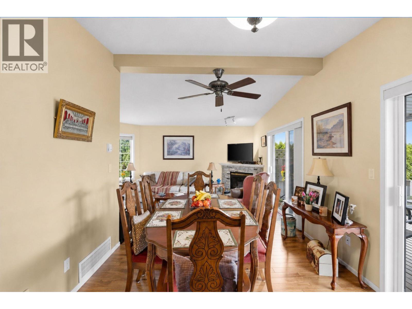
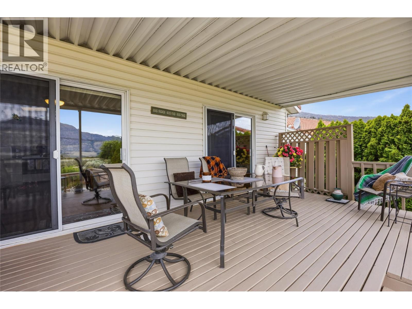
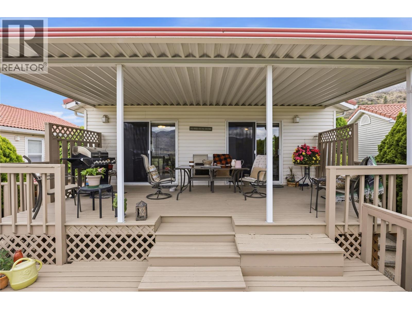
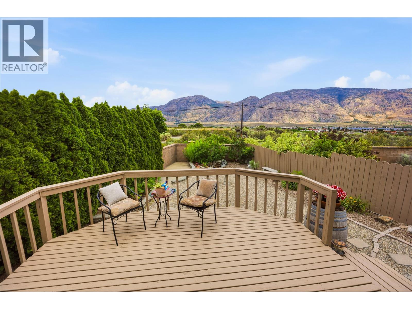
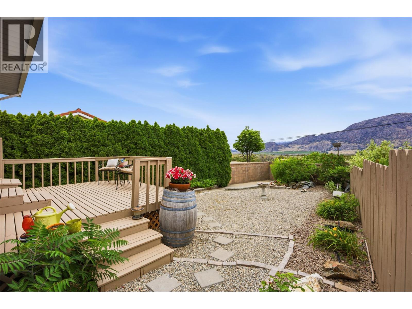
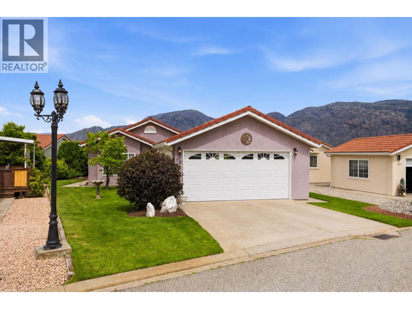
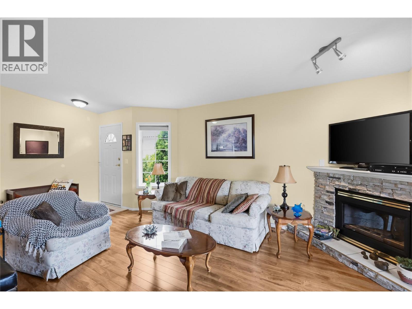
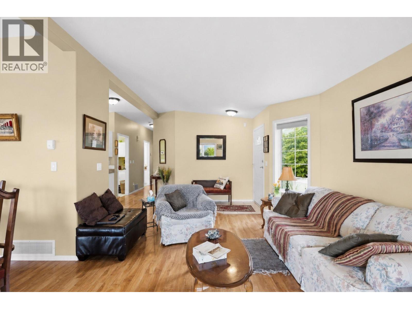
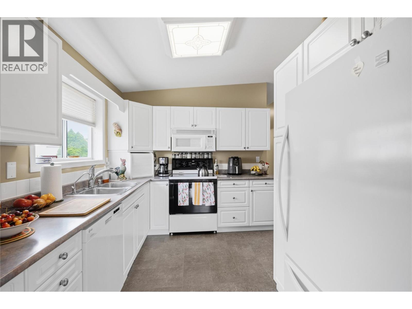
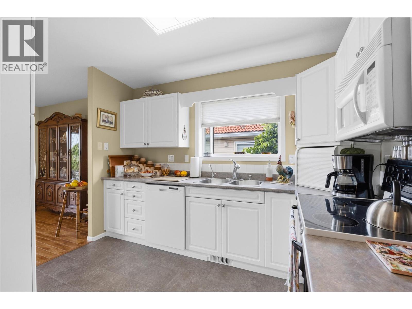
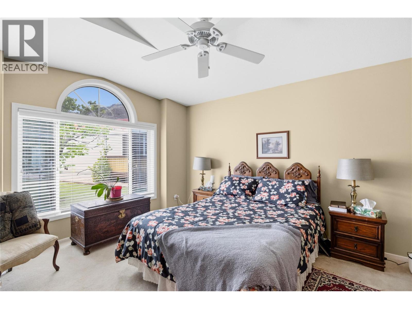
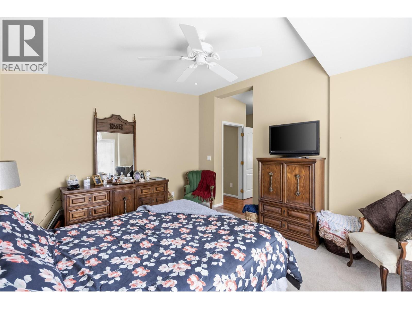
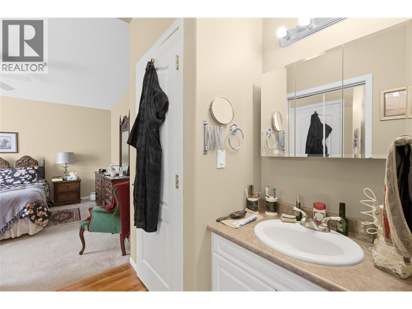
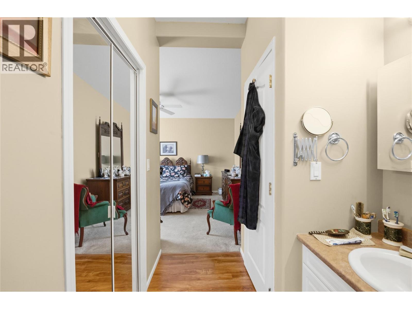
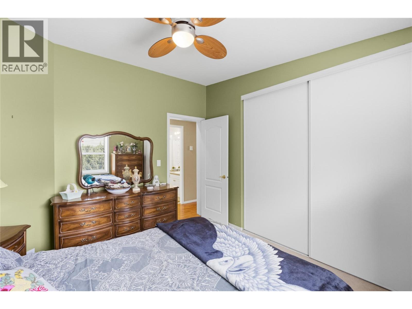
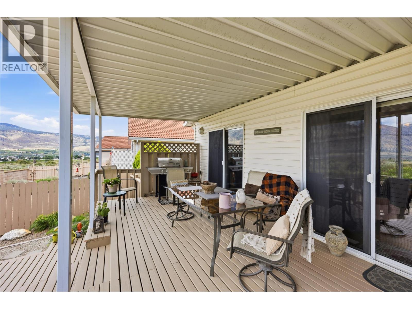
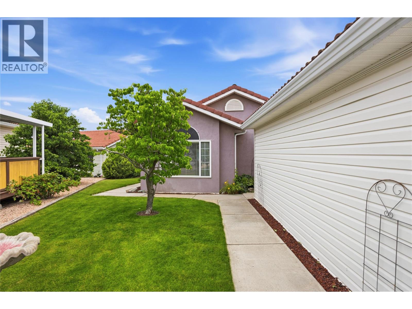
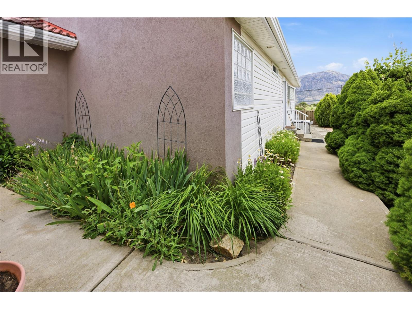
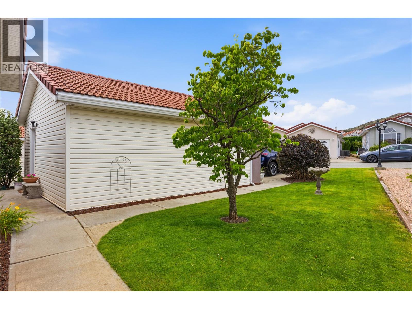
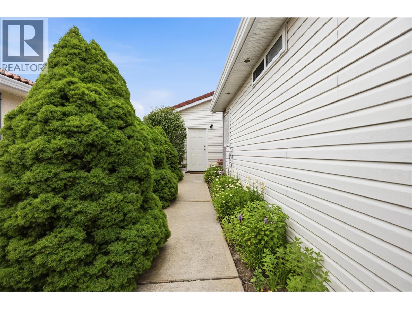
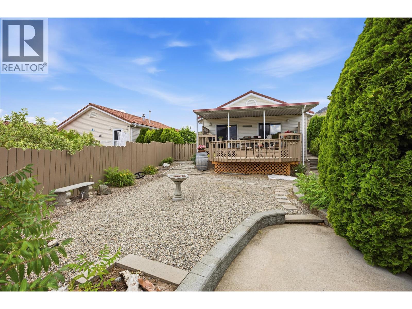
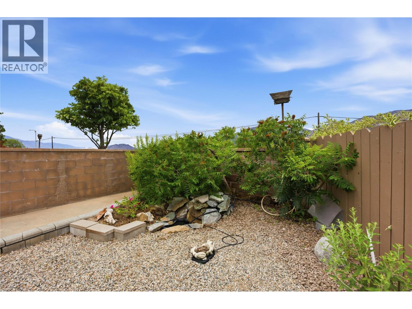
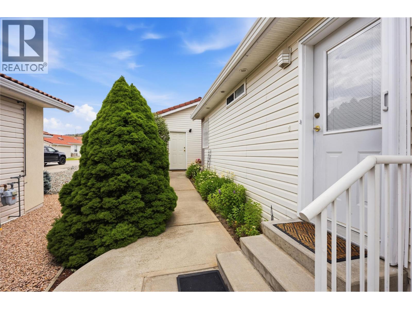
$135 MonthlyWelcome to easy, carefree living in the sought-after Casitas del Sol, a gated 55+ community in sunny Osoyoos. This well-maintained detached rancher offers 2 bedrooms, 2 bathrooms, and an inviting open-concept layout designed for comfortable everyday living. The spacious living room features a cozy gas fireplace and large windows that frame views of Osoyoos Lake, the surrounding mountains, and town. You can even watch the iconic Canada Day fire works from the comfort of our covered deck. Step outside to the expansive two-level covered deck—perfect for entertaining, relaxing with your morning coffee, or taking in spectacular sunsets. The private, fully landscaped yard includes underground irrigation and a charming water feature for a peaceful outdoor retreat. A generous primary bedroom, double garage with additional overhead (garage attic) storage, central air, and low-maintenance landscaping complete the package. Located in one of Osoyoos' most desirable adult communities, this home offers the ideal blend of comfort, convenience, and exceptional views. Move-in ready with quick possession available. (id:63400)
Property Details
| MLS® Number | 10392920 |
| Property Type | Single Family |
| Neigbourhood | Osoyoos |
| Community Name | The Casitas |
| Amenities Near By | Golf Nearby, Recreation, Shopping |
| Community Features | Adult Oriented, Recreational Facilities, Pets Allowed, Pet Restrictions, Pets Allowed With Restrictions, Seniors Oriented |
| Features | Balcony |
| Parking Space Total | 4 |
| Structure | Clubhouse |
| View Type | Unknown, Lake View, Mountain View, Valley View, View Of Water, View (panoramic) |
Building
| Bathroom Total | 2 |
| Bedrooms Total | 2 |
| Amenities | Clubhouse, Recreation Centre |
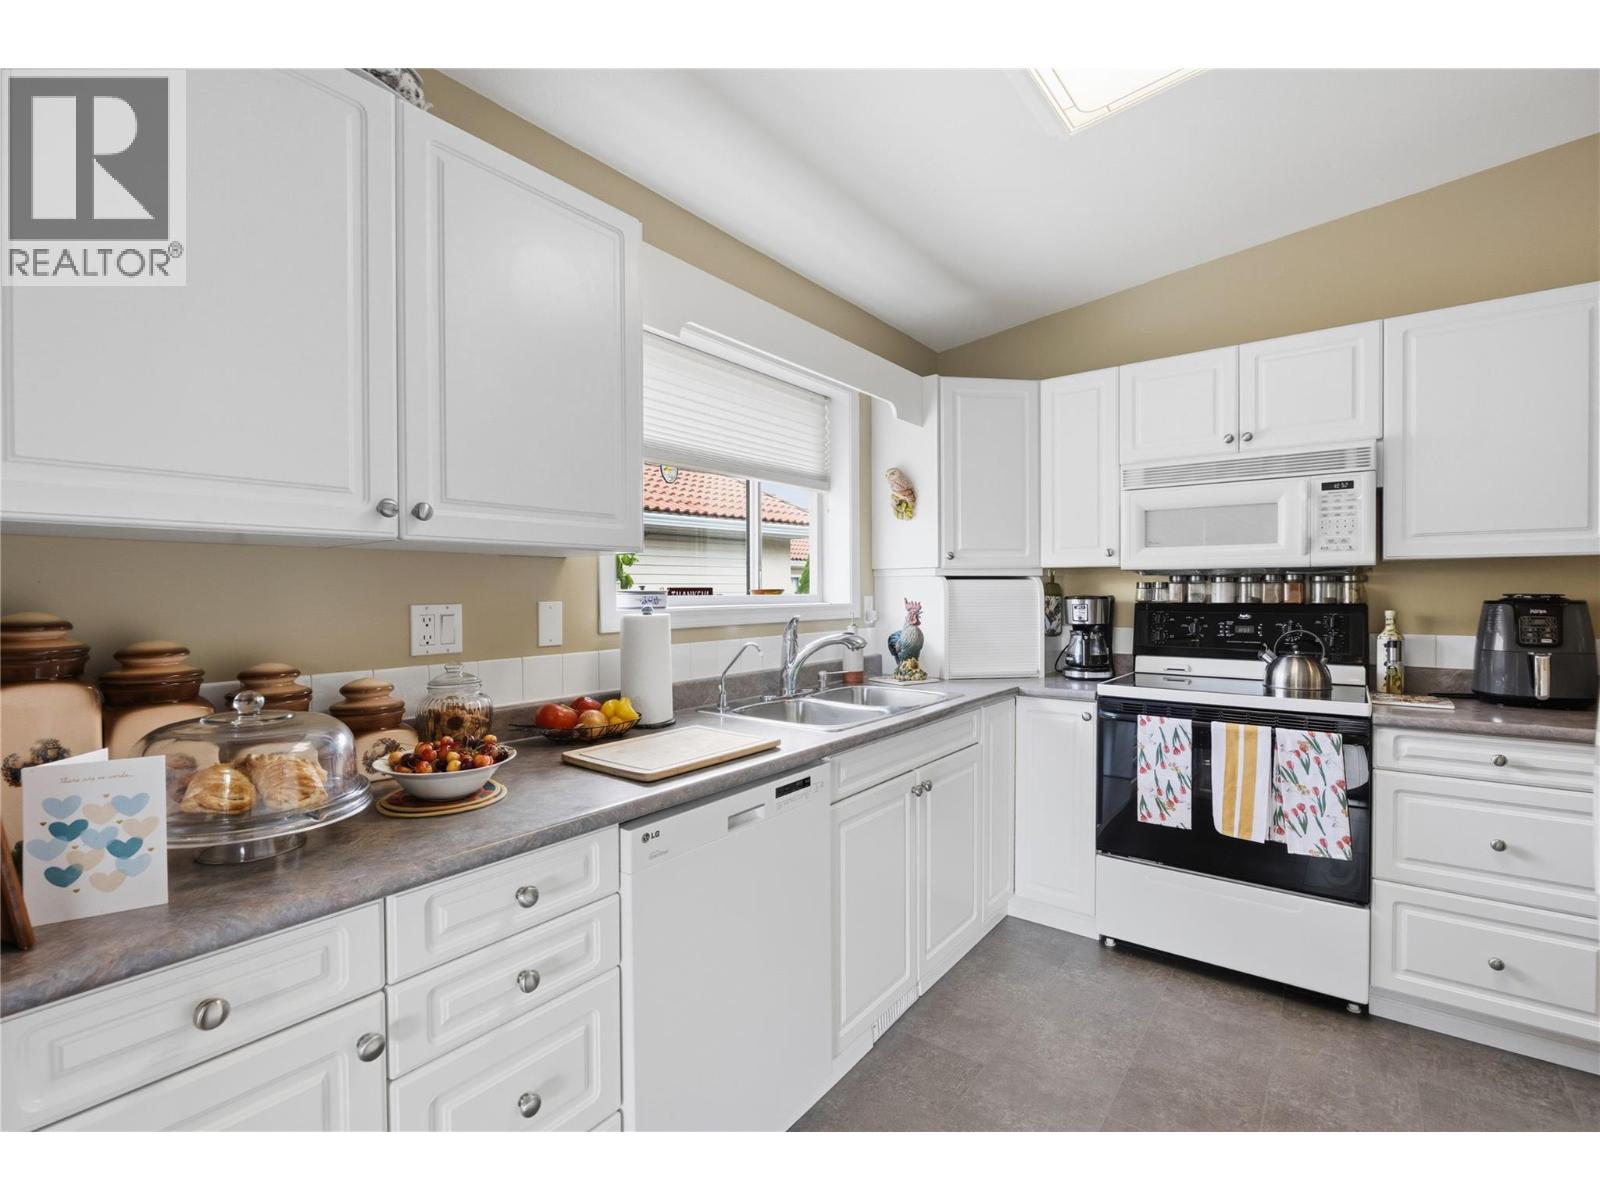
| Appliances | Range, Refrigerator, Dishwasher, Dryer, Washer, Water Softener |
| Architectural Style | Ranch |
| Basement Type | Crawl Space |
| Constructed Date | 1999 |
| Construction Style Attachment | Detached |
| Cooling Type | Central Air Conditioning |
| Exterior Finish | Stucco, Vinyl Siding |
| Fireplace Fuel | Gas |
| Fireplace Present | Yes |
| Fireplace Total | 1 |
| Fireplace Type | Unknown |
| Heating Type | Forced Air, See Remarks |
| Roof Material | Tile |
| Roof Style | Unknown |
| Stories Total | 1 |
| Size Interior | 1,241 Sqft |
| Type | House |
| Utility Water | Municipal Water |
Parking
| Detached Garage | 2 |
Land
| Acreage | No |
| Fence Type | Other |
| Land Amenities | Golf Nearby, Recreation, Shopping |
| Landscape Features | Landscaped |
| Sewer | Municipal Sewage System |
| Size Irregular | 0.13 |
| Size Total | 0.13 Ac|under 1 Acre |
| Size Total Text | 0.13 Ac|under 1 Acre |
Rooms
| Level | Type | Length | Width | Dimensions |
|---|---|---|---|---|
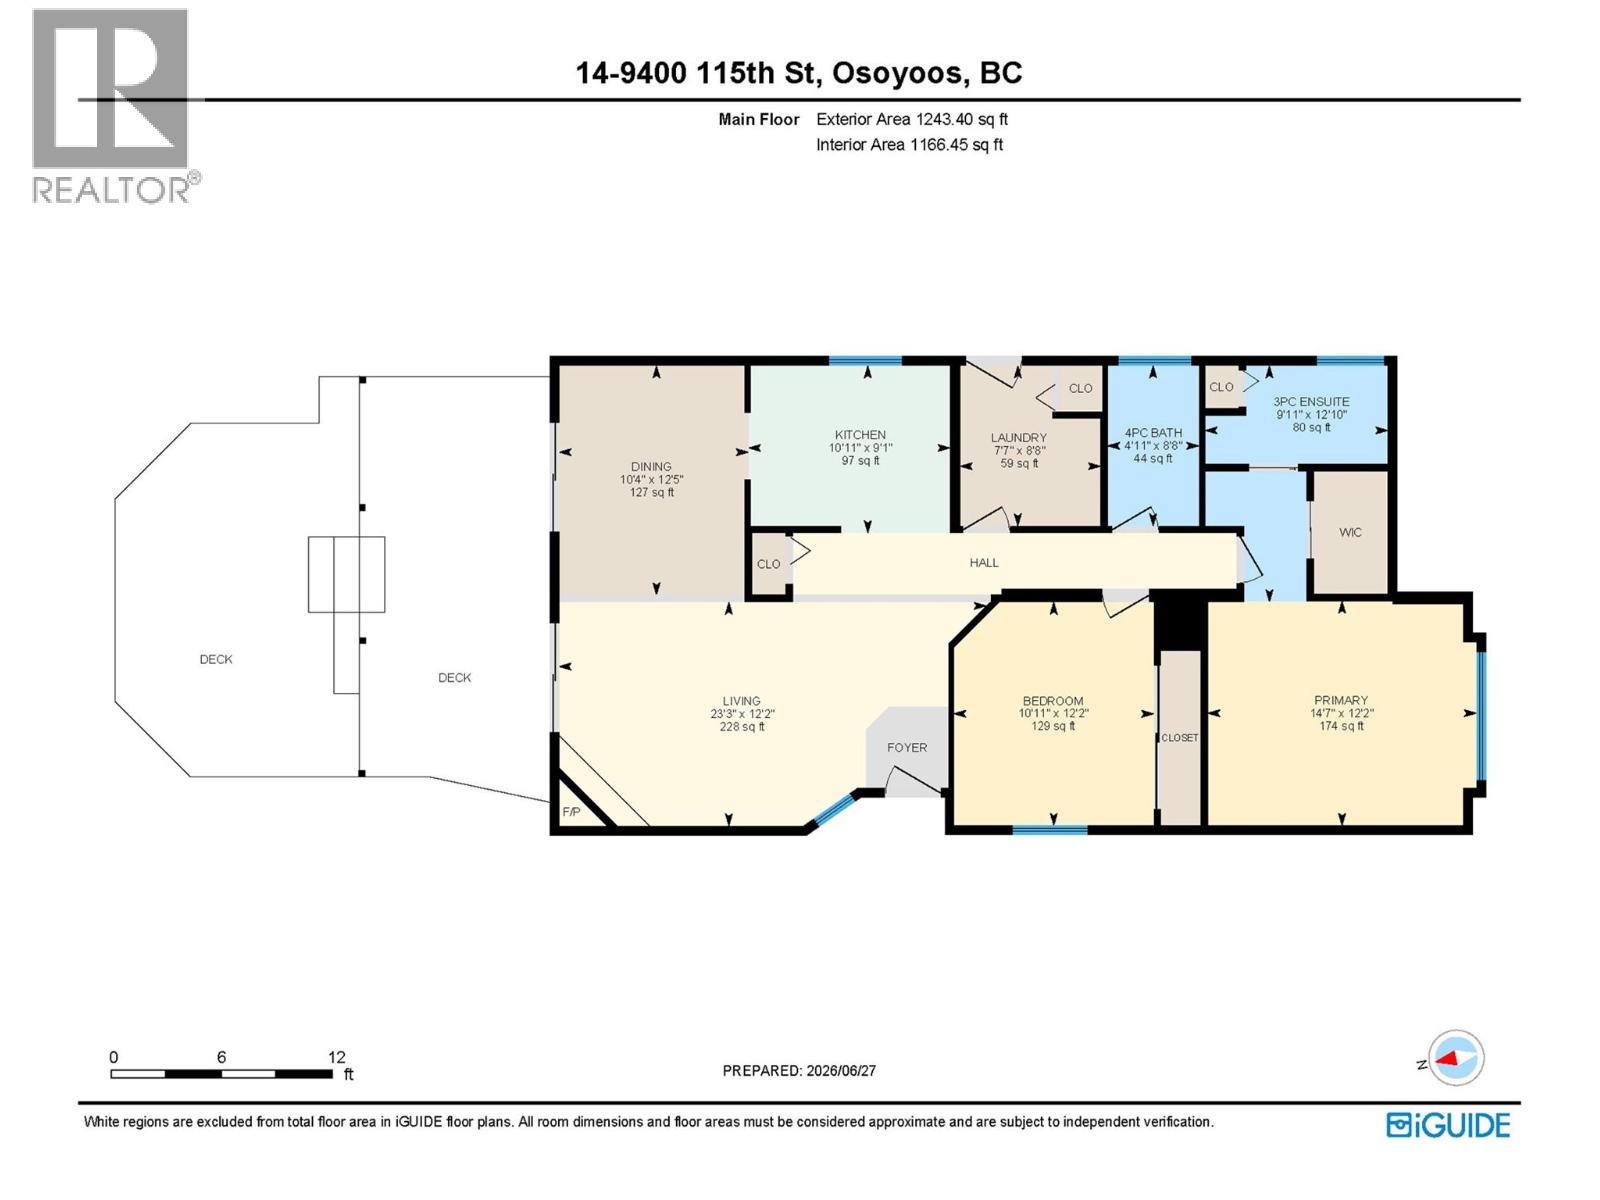
| Main Level | Primary Bedroom | 12'2'' x 14'7'' | ||
| Main Level | Living Room | 12'2'' x 23'3'' | ||
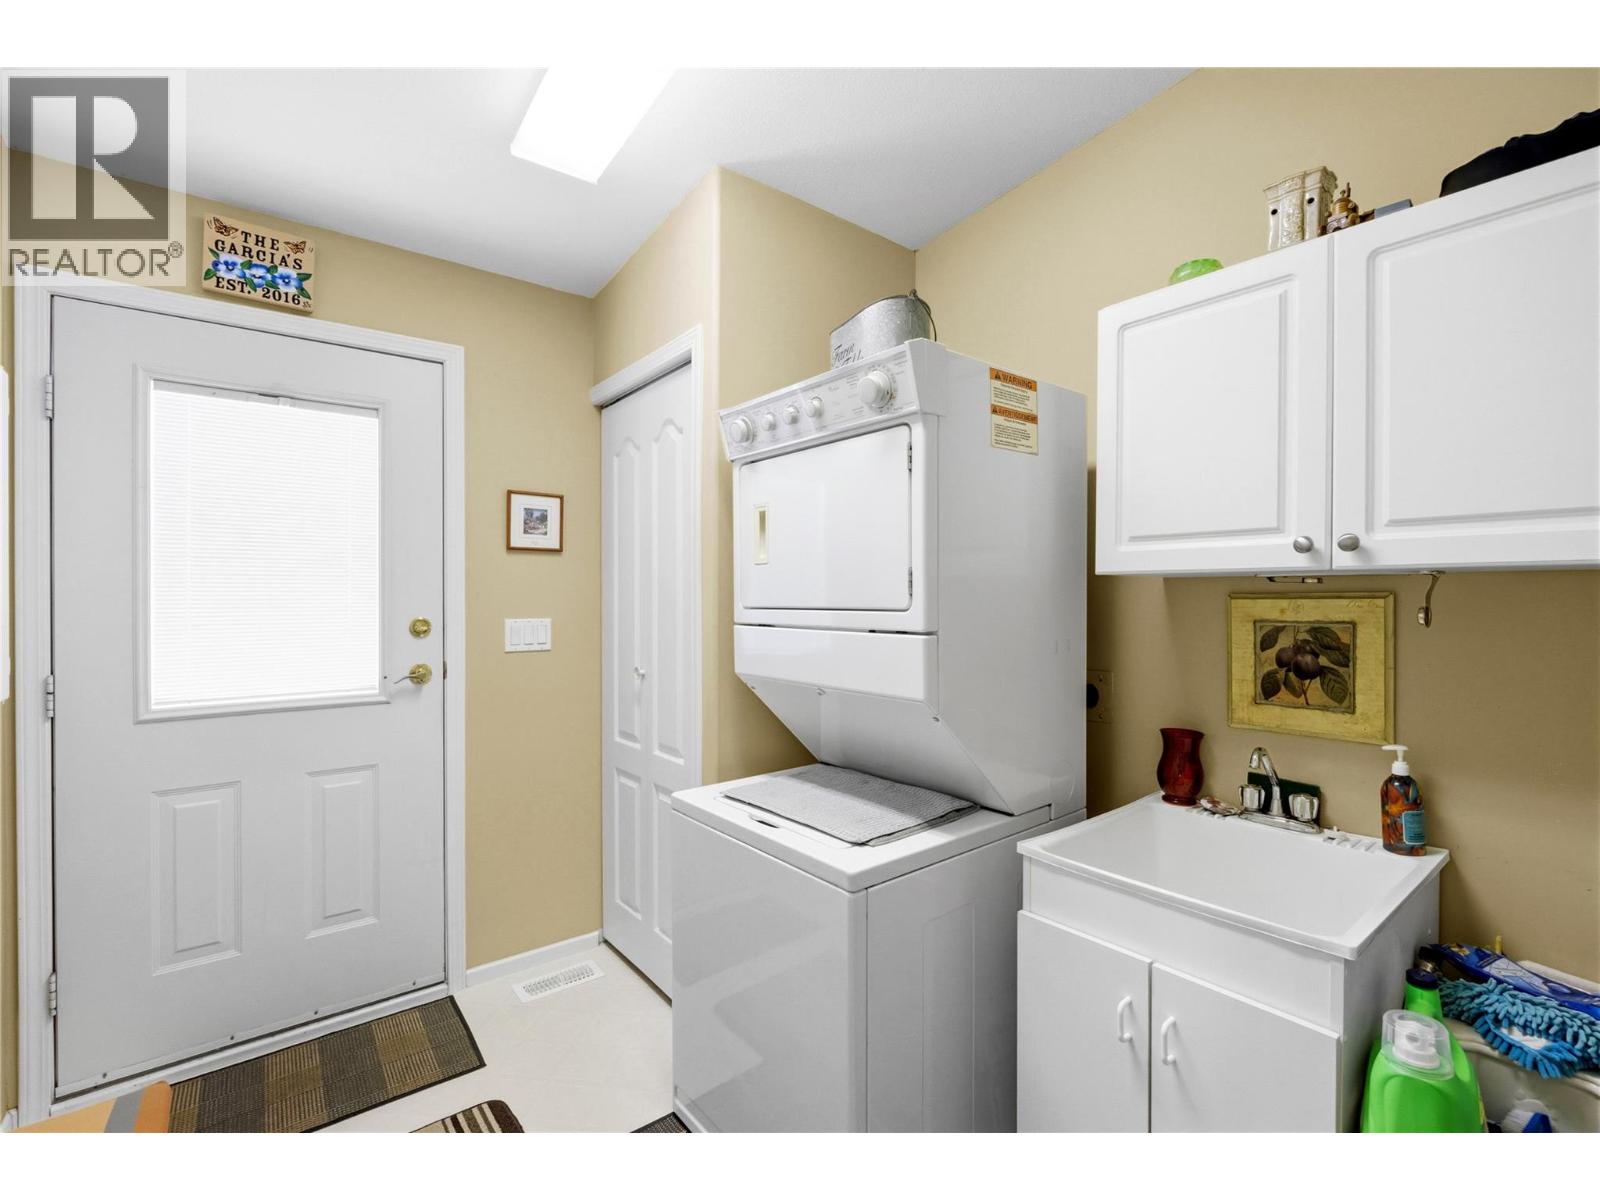
| Main Level | Laundry Room | 8'8'' x 7'7'' | ||
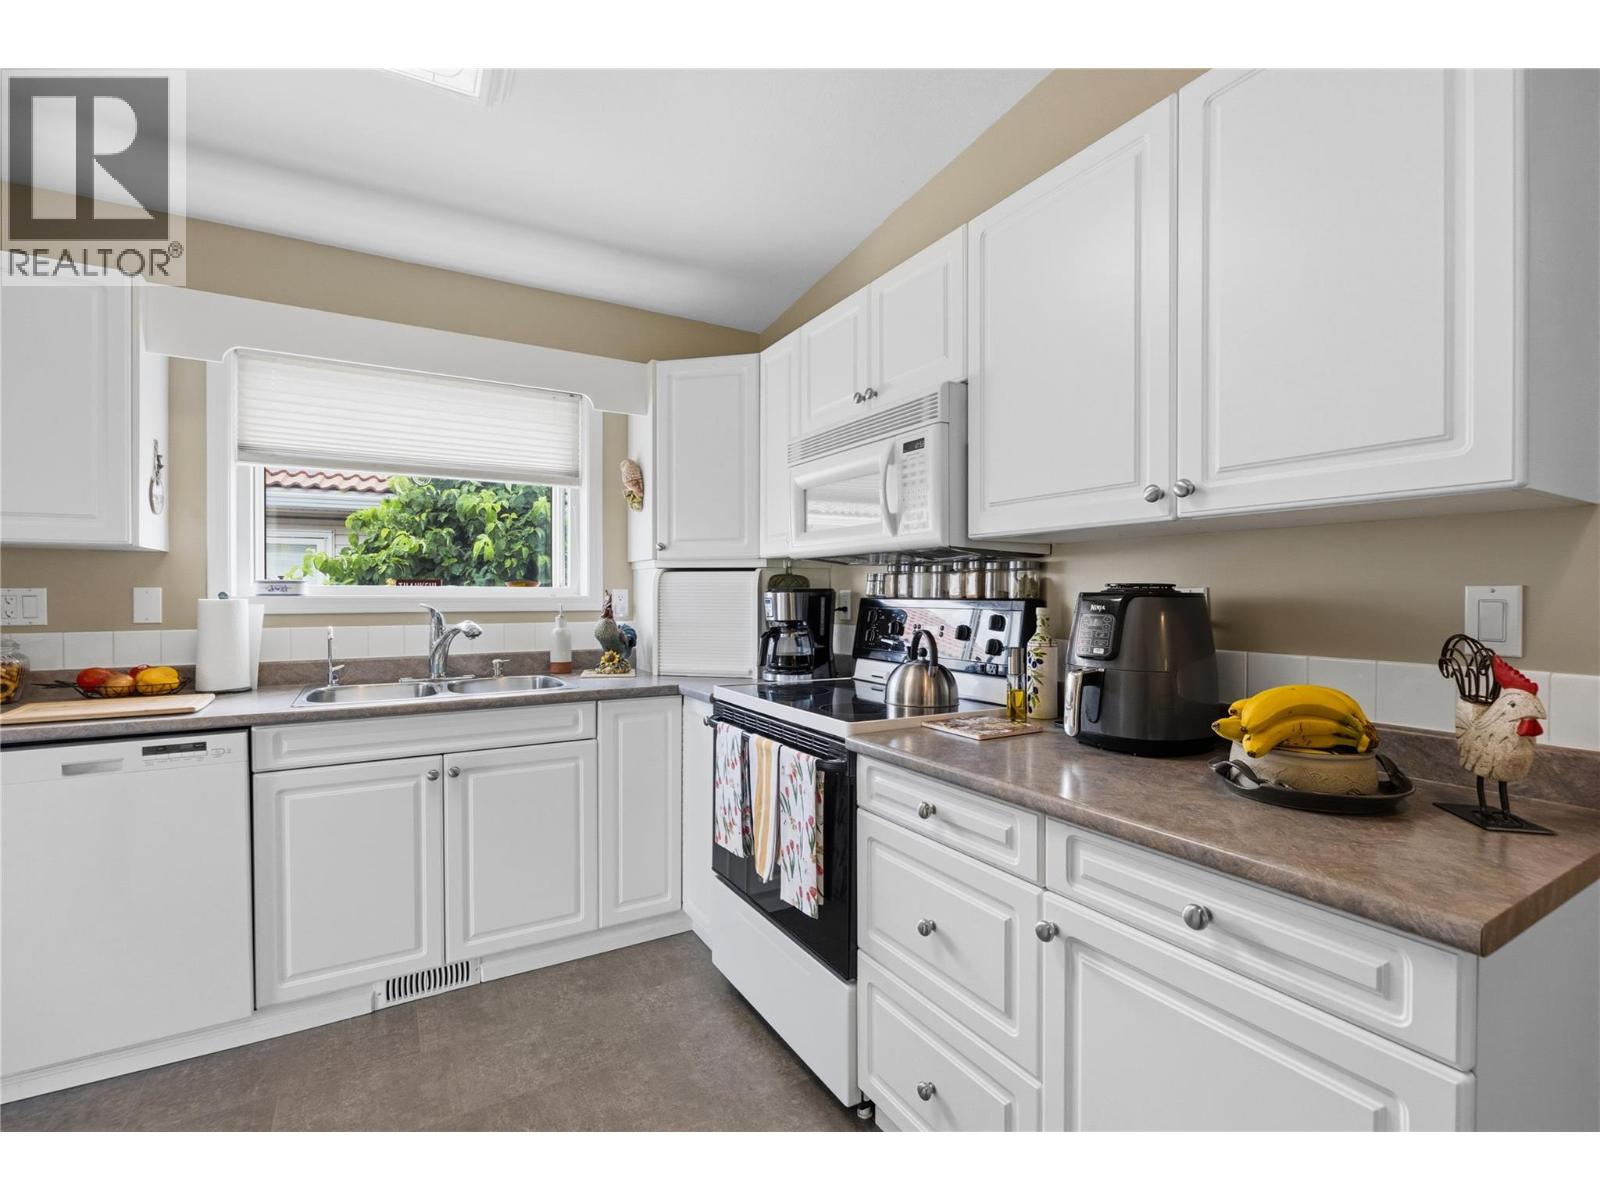
| Main Level | Kitchen | 9'1'' x 10'11'' | ||
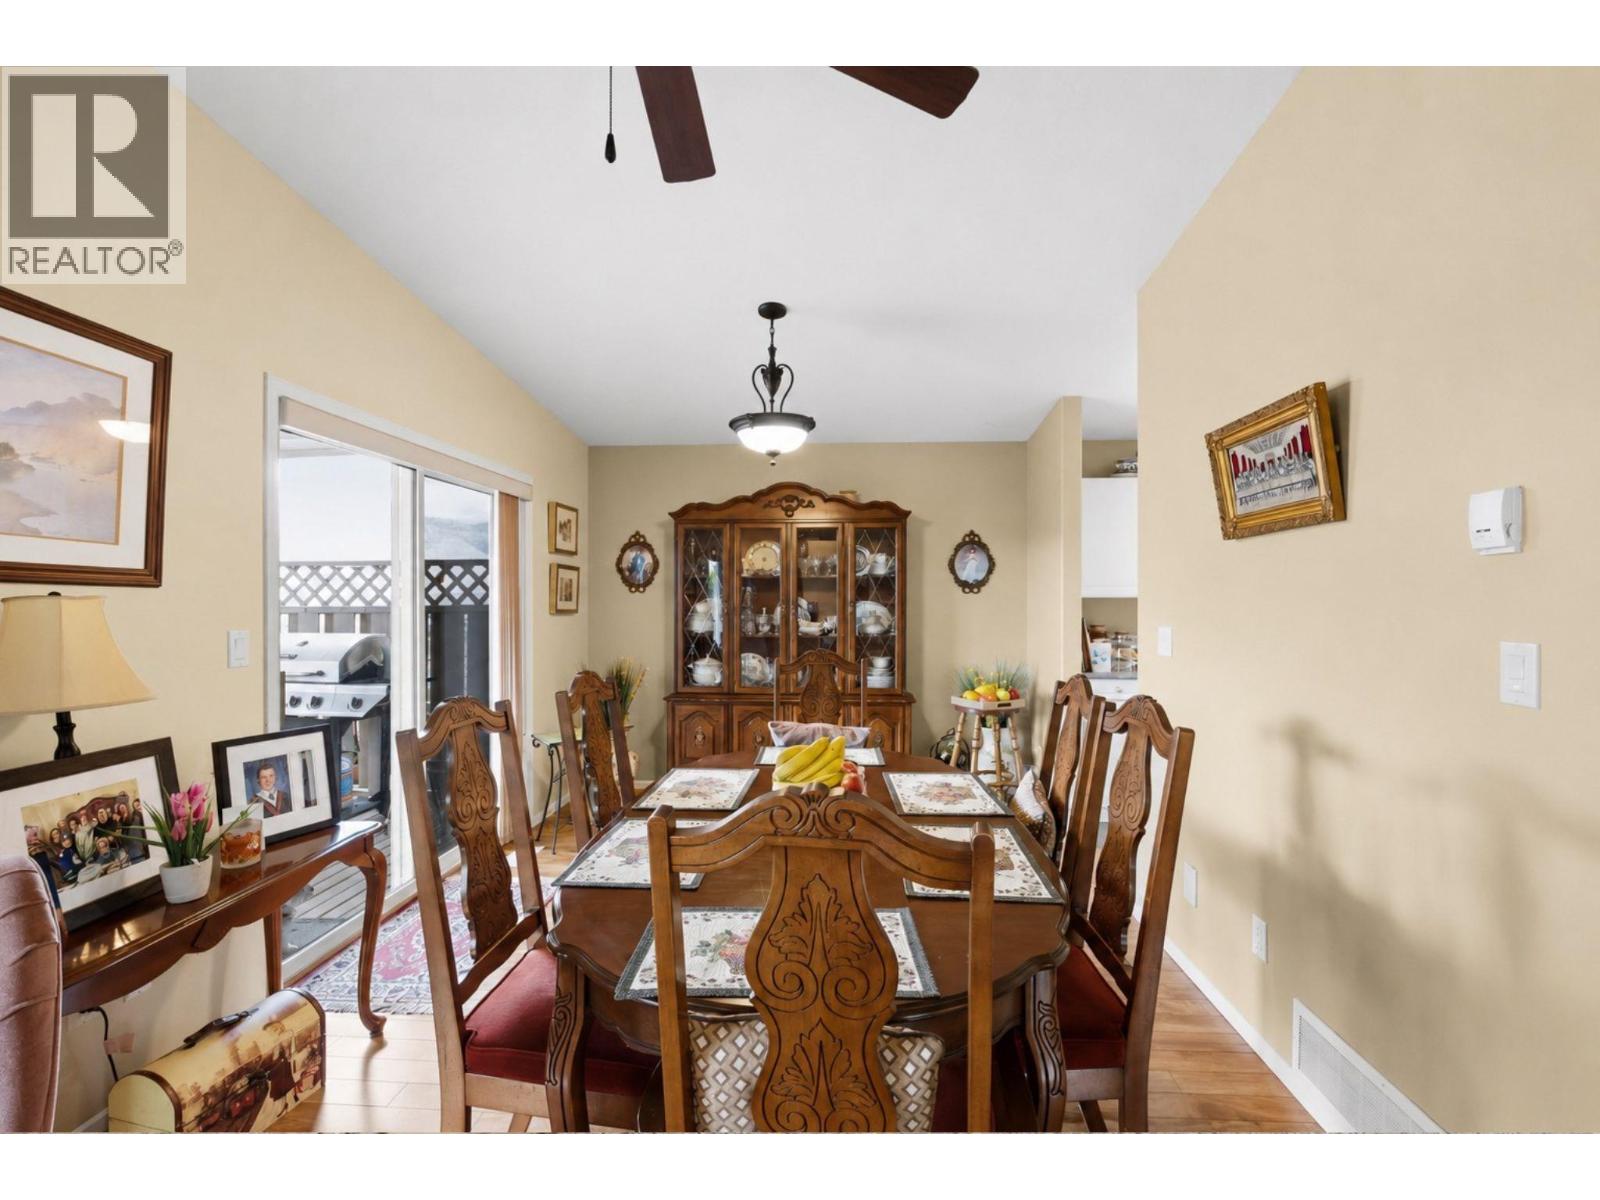
| Main Level | Dining Room | 12'5'' x 10'4'' | ||
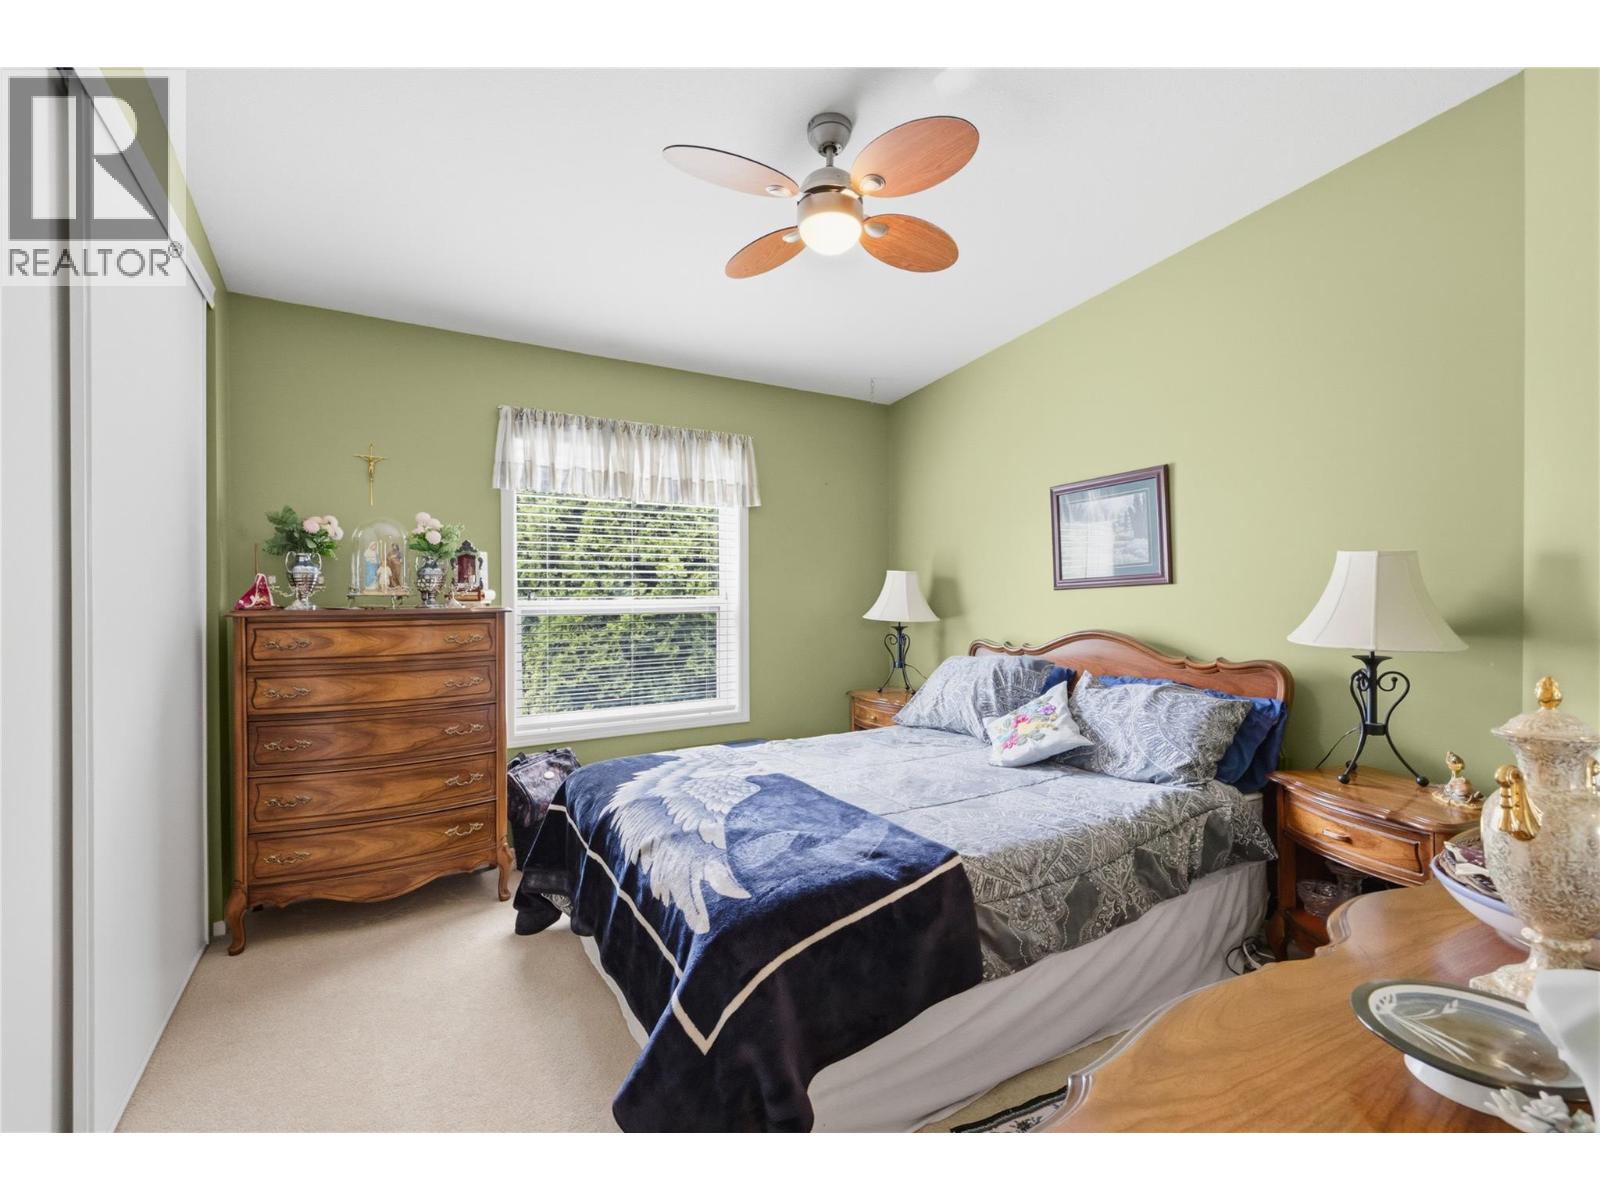
| Main Level | Bedroom | 12'2'' x 10'11'' | ||
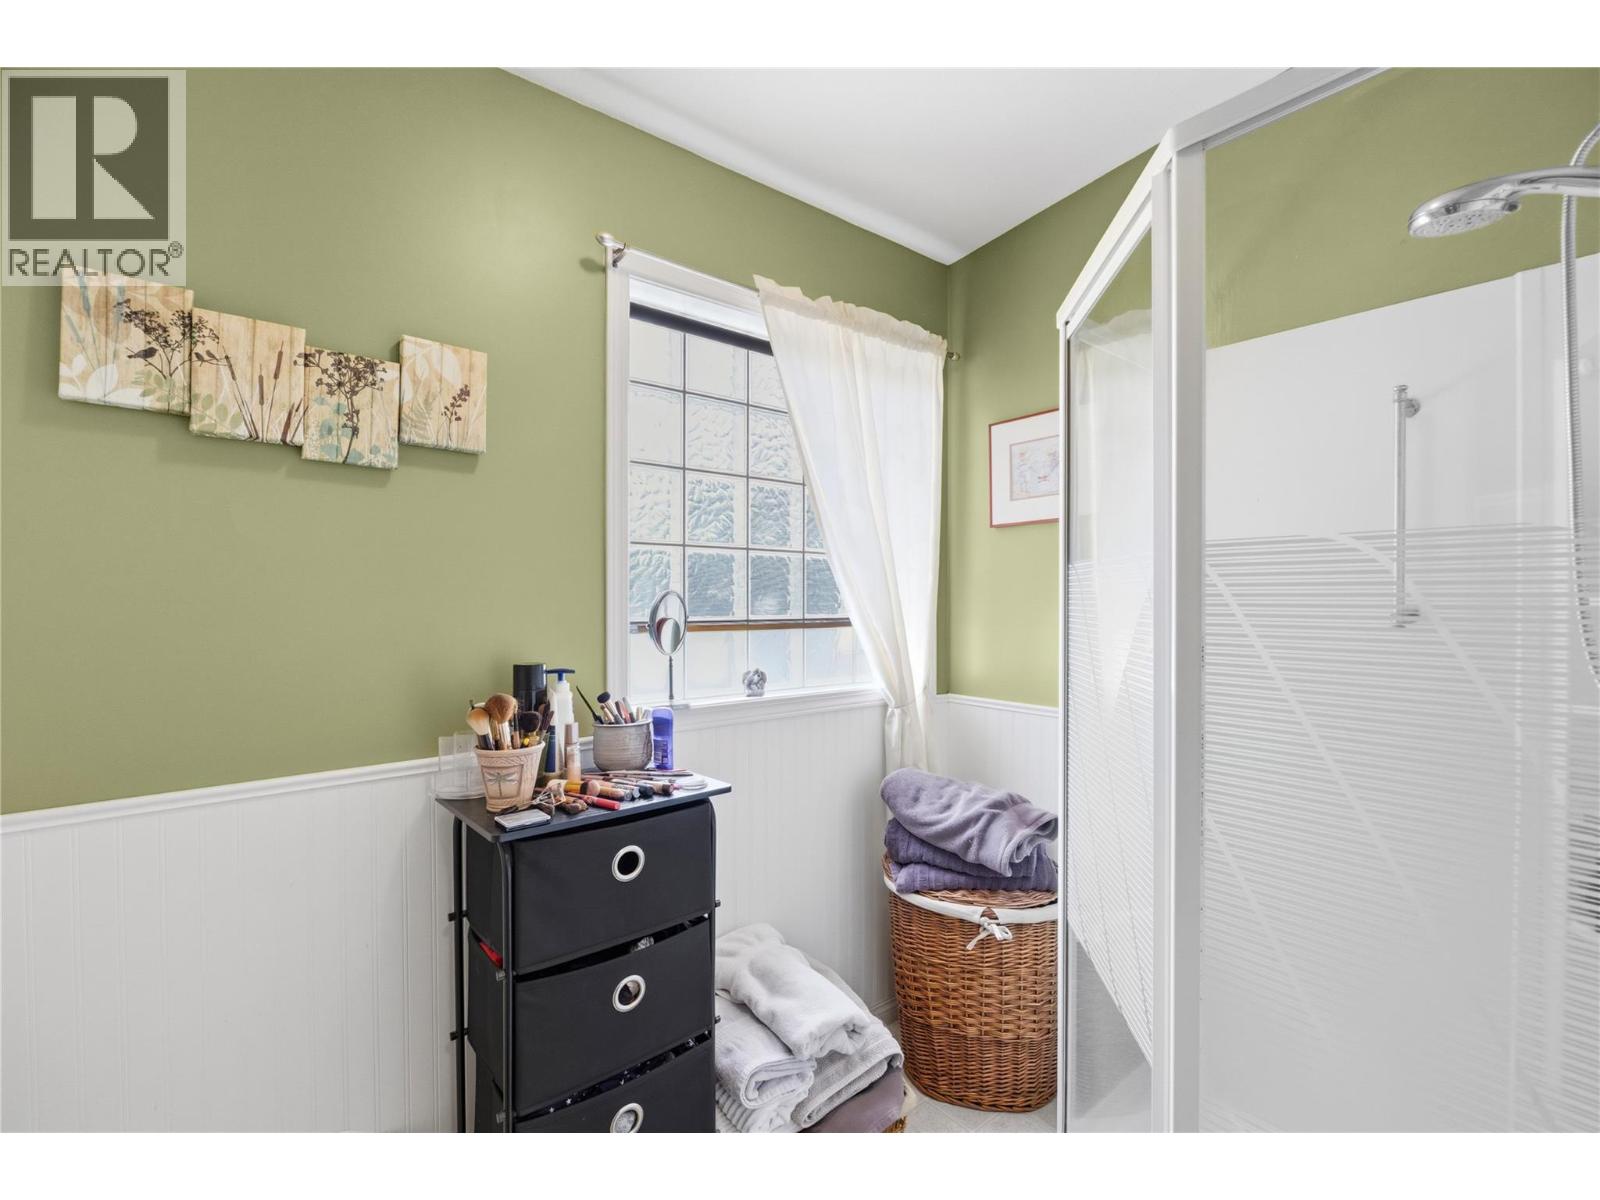
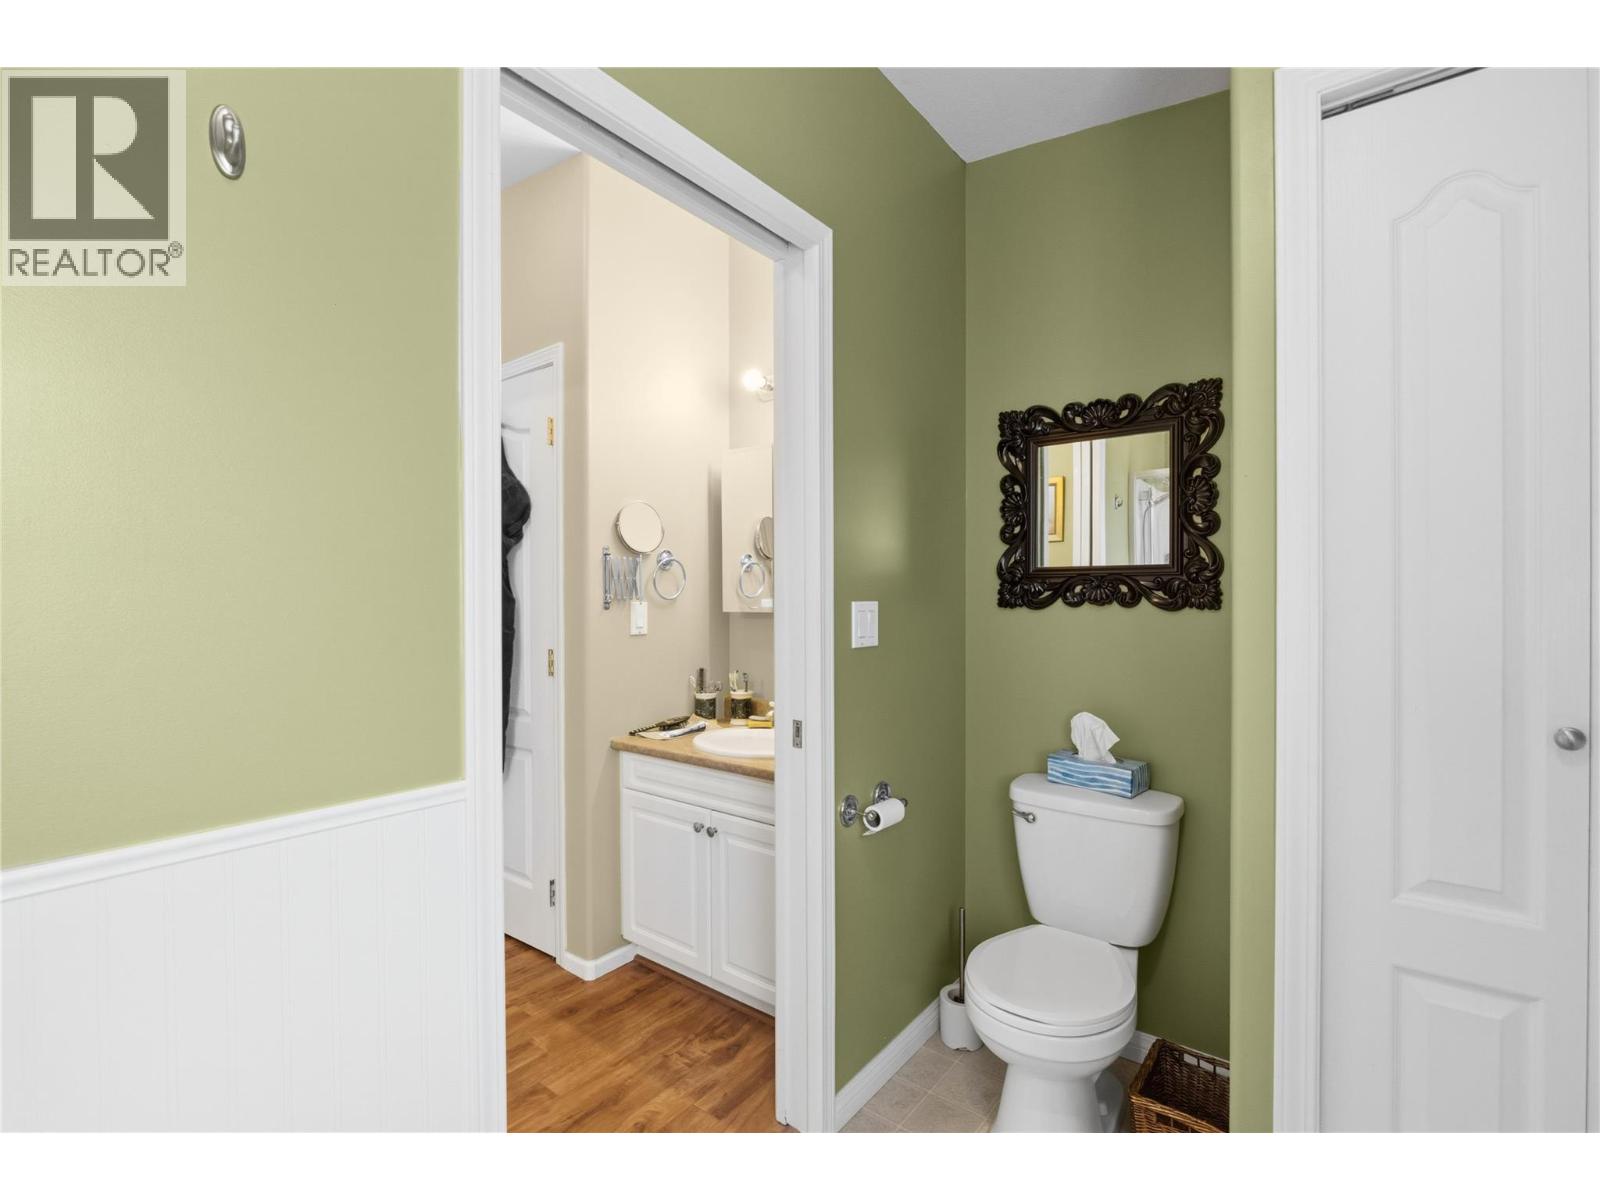
| Main Level | 3pc Ensuite Bath | Measurements not available | ||
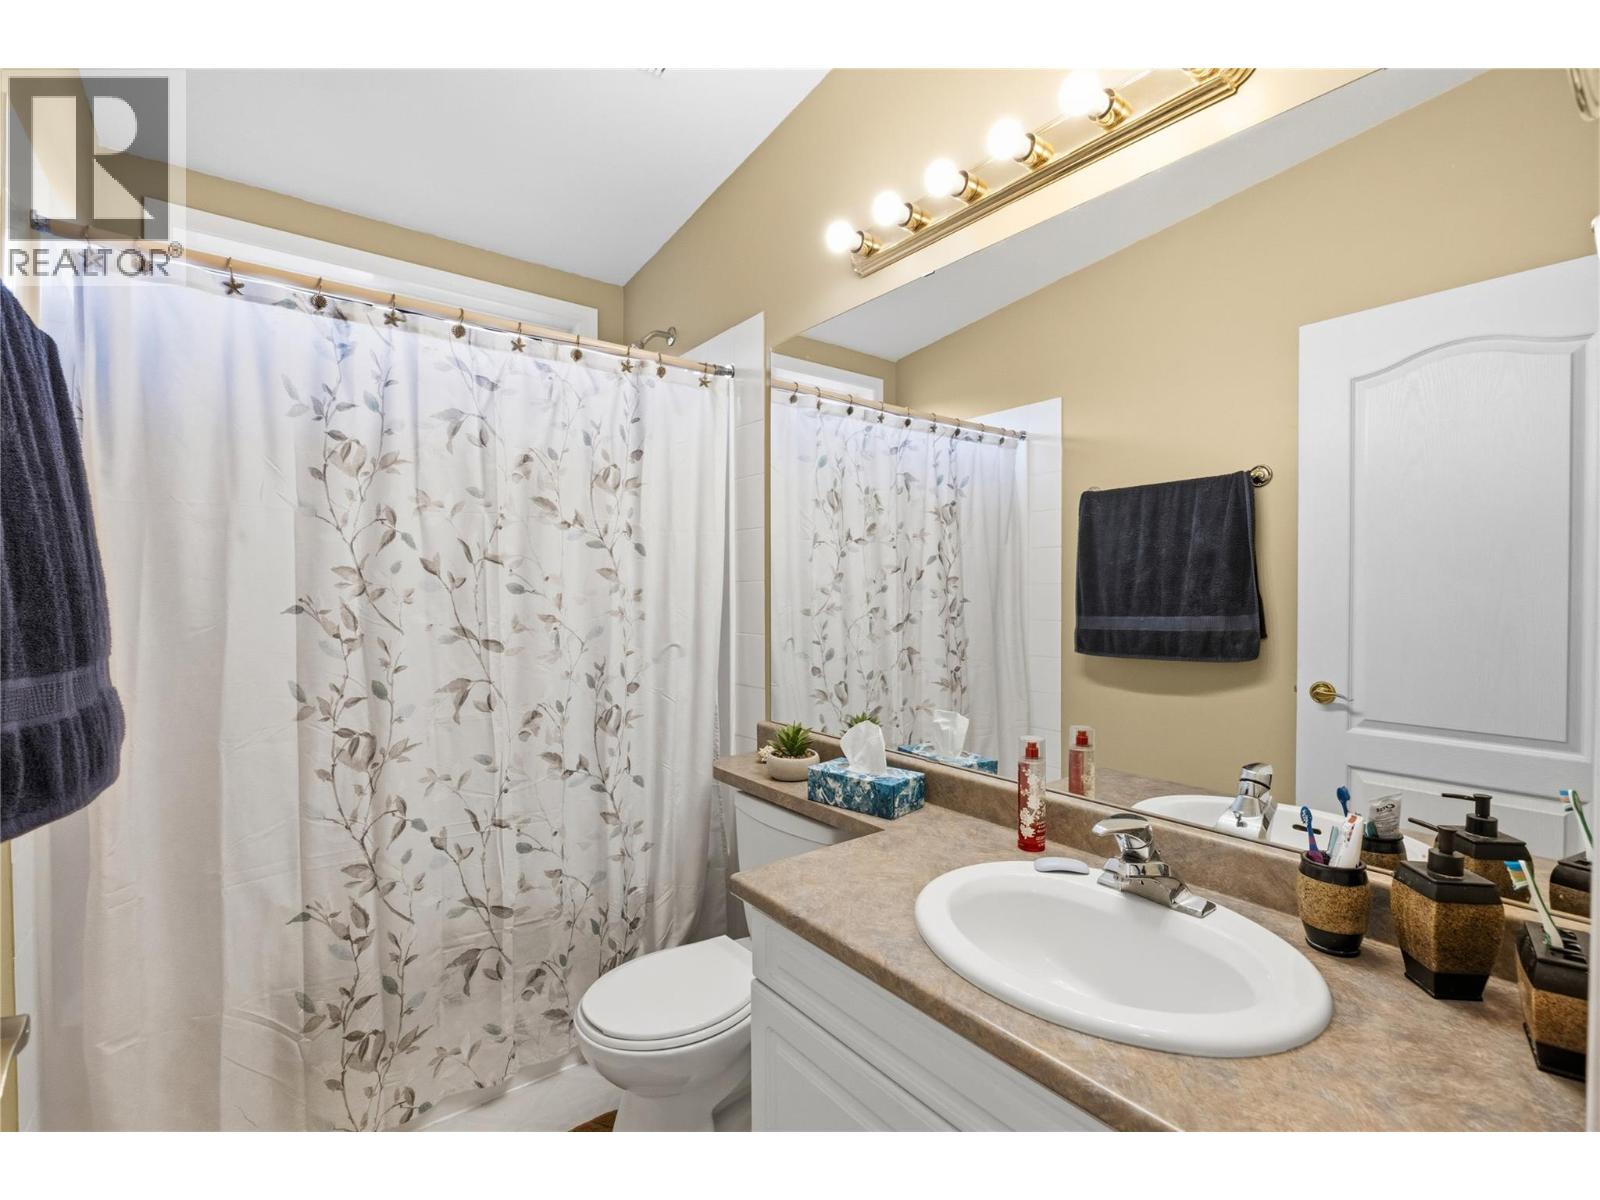
| Main Level | 4pc Bathroom | Measurements not available |
https://www.realtor.ca/real-estate/29968637/9400-115th-street-unit-14-osoyoos-osoyoos

Danielle Chapman
www.facebook.com/danielle.realestate.chapman
www.linkedin.com/in/danielle-chapman-bb996429/
www.instagram.com/daniellechapman_realtor/
teamchapman.ca/meet-the-team/danielle-chapman/
484 Main Street
Penticton, British Columbia V2A 5C5
(250) 493-2244
(250) 492-6640

Jesse Chapman
Personal Real Estate Corporation
www.facebook.com/jesse.chapman.prec/
www.linkedin.com/in/jesse-chapman-8077b099/
www.instagram.com/penticton_realestate/
teamchapman.ca/meet-the-team/jesse-chapman/
484 Main Street
Penticton, British Columbia V2A 5C5
(250) 493-2244
(250) 492-6640

The trademarks REALTOR®, REALTORS®, and the REALTOR® logo are controlled by The Canadian Real Estate Association (CREA) and identify real estate professionals who are members of CREA. The trademarks MLS®, Multiple Listing Service® and the associated logos are owned by The Canadian Real Estate Association (CREA) and identify the quality of services provided by real estate professionals who are members of CREA. The trademark DDF® is owned by The Canadian Real Estate Association (CREA) and identifies CREA's Data Distribution Facility (DDF®)
July 09 2026 04:45:03
Association of Interior REALTORS®
Royal LePage Locations West